
2560 8 3/4 Street, Cumberland, WI 54829
New Listing
$279,500
Property Type:
Residential
Bedrooms:
3
Baths:
2
Square Footage:
1,472
Lot Size (sq. ft.):
150,282
Status:
Active
Current Price:
$279,500
List Date:
8/19/2026
Last Modified:
8/19/2026
Overview
Description
Listing Details MLS# 7130013
General Property Information
- Common Wall
- No
- Lot Measurement
- Acres
- Manufactured Home?
- Yes
- Multiple PIDs?
- No
- New Development
- No
- Number of Fireplaces
- Yes
- Waterfront YN
- No
- Year Built
- 1993
- Yearly/Seasonal
- Yearly
- Zoning
- Residential-Single Family
- Bath Full
- 2
- Main Floor Total SqFt
- 1472
- Above Grd Total SqFt
- 1472
- Total SqFt
- 1472
- Total Finished Sqft
- 1472.00
- FireplaceYN
- Yes
- Style
- (SF) Single Family
- Foundation Size
- 1472
- Garage Stalls
- 4
- Lot Dimensions
- 637x235x495x379
- Acres
- 3.45
- Assessment Pending
- No
- Bath Three Quarters
- 0
- Bath Half
- 0
- Bath Quarter
- 0
- Below Grd Total SqFt
- 0
- Association Fee
- 0
Property Features
Accessible:
None
Air Conditioning:
Central Air
Appliances:
Dishwasher; Fuel Tank - Owned; Range; Refrigerator
Basement:
None
Construction Status:
Previously Owned
Exterior:
Cedar
Foundation:
Poured Concrete
Fuel:
Propane
Heating:
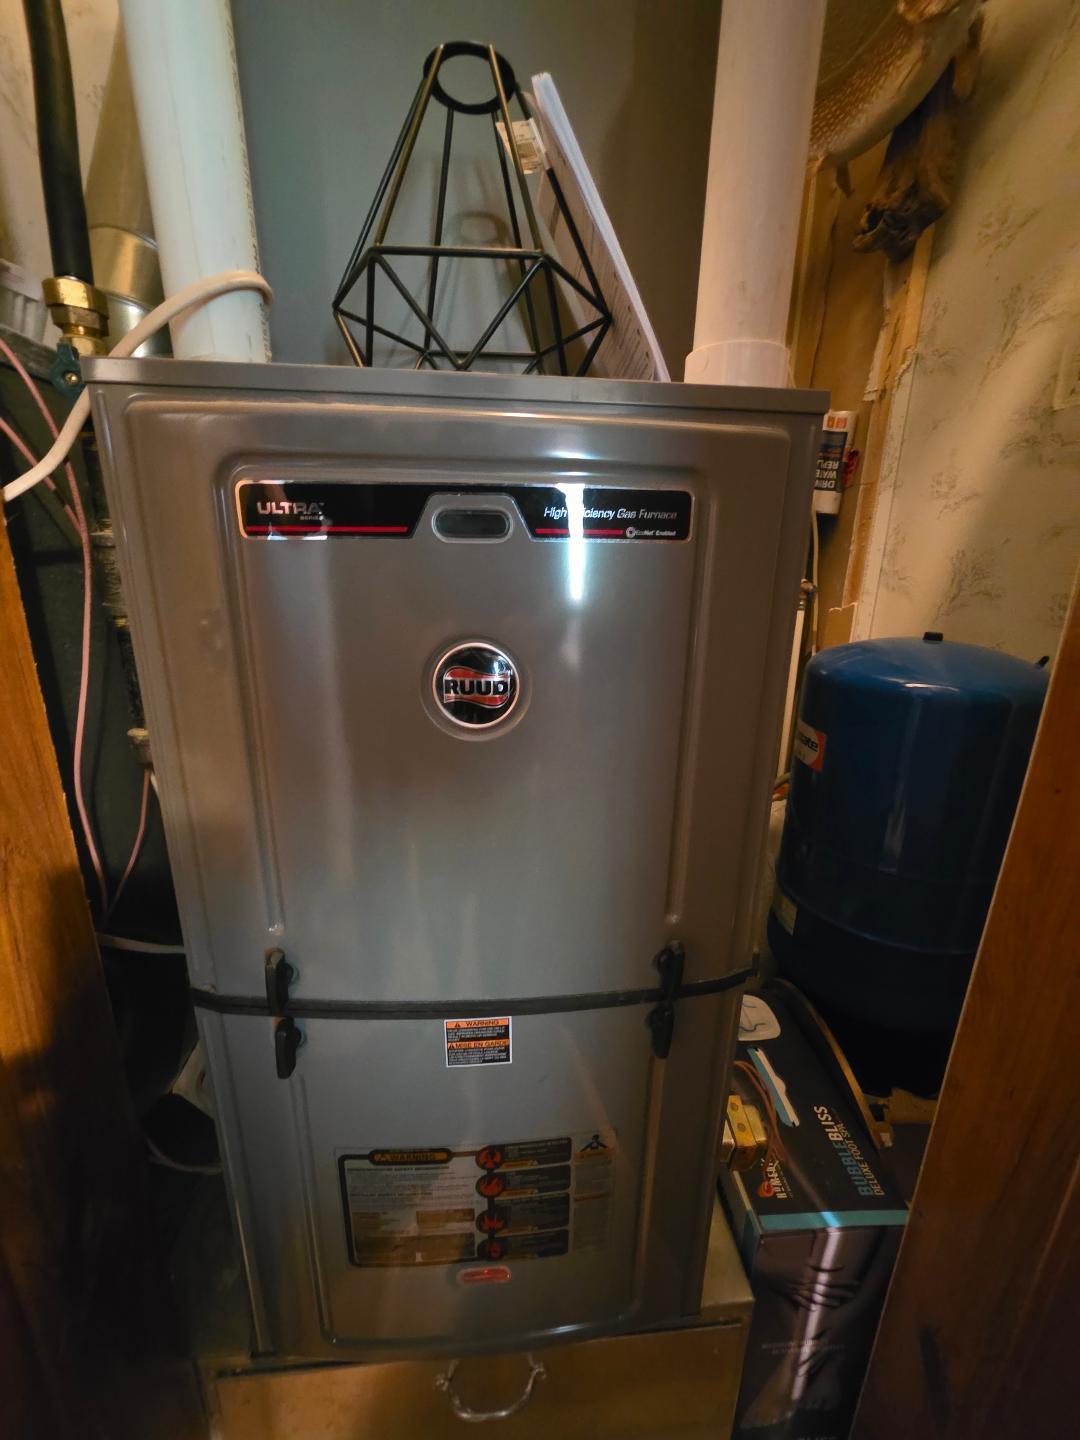
Forced Air
Sewer:
Private Sewer; Septic System Compliant - Yes
Stories:
One
Water:
Drilled; Well
Contract Information
- Contingency
- None
- Original List Price
- 297500
- ListPrice
- 279500
- Owner is an Agent?
- No
- Auction?
- No
Location Tax and Other Information
- House Number
- 2560
- Street Name
- 8 3/4
- Street Suffix
- Street
- Postal City
- Cumberland
- County
- Barron
- State
- WI
- Zip Code
- 54829
Assessments
- Tax With Assessments
- 1541
- Assessment Balance
- 0
Building Information
- Finished SqFt Above Ground
- 1472
More Information
Lease Details
- Land Leased
- Not Applicable
Miscellaneous Information
- Homestead
- Yes
Ownership
- Fractional Ownership
- No
Parking Characteristics
- Garage Square Feet
- 1656
Public Survey Info
- Range#
- 13W
- Section#
- 28
- Township#
- 36N
Office/Member Info
- Association
- MAAR
Location, Tax and Other Information
- AssocFeeYN
- No
- Legal Description
- GL 7-3 PRT GOVT LOT 7 SHOWN AS LOT 1 CSM 34/102 #4981 DOC 698139
- Listing City
- Cumberland
- Map Page
- 999
- Municipality
- Lakeland Twp
- School District
- Cumberland
- School District Phone
- 715-822-4611
- Zip Plus 4
- 9247
- Property ID Number
- 026280006000
- Tax Year
- 2025
- Tax Amount
- 1541
- In Foreclosure?
- No
- Potential Short Sale?
- No
- Lender Owned?
- No
Directions & Remarks
- Public Remarks
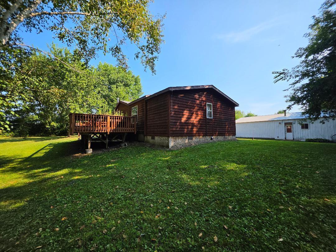
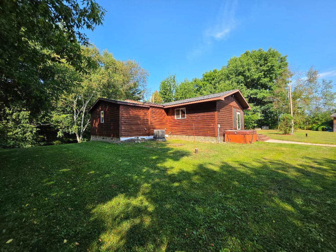
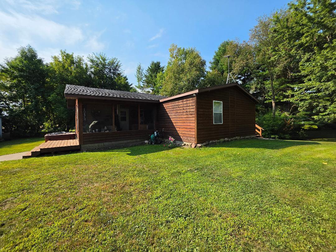
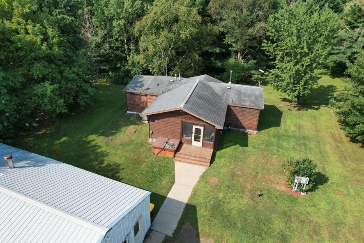
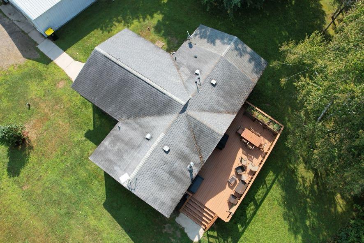
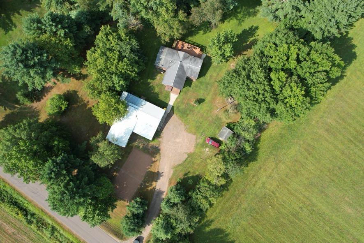
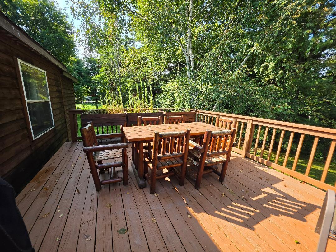
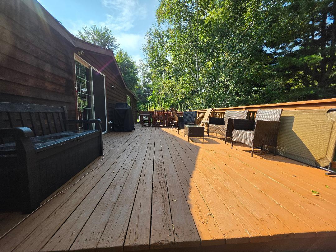
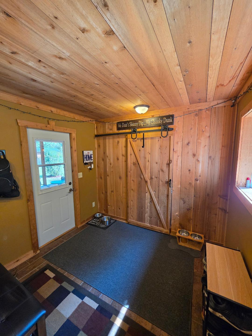
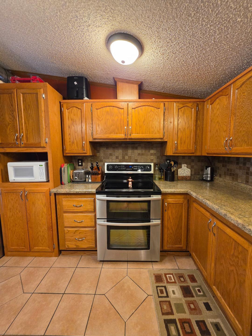
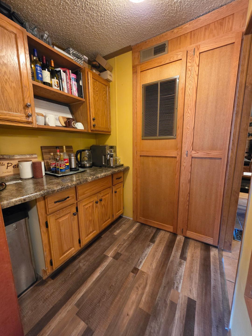
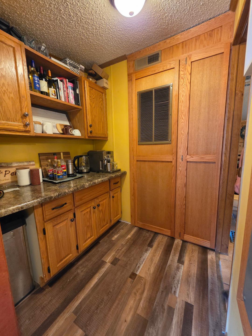
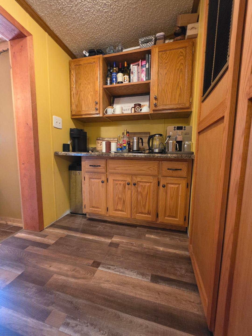
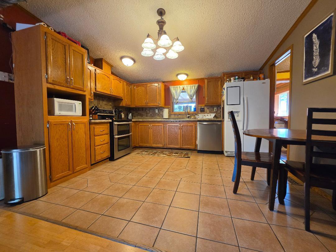
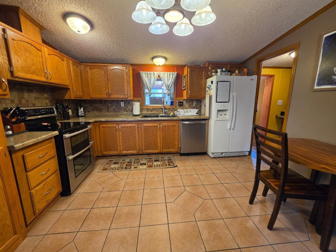
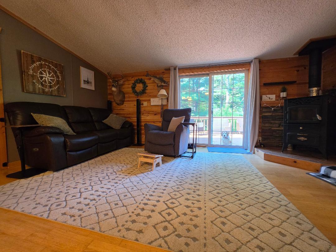
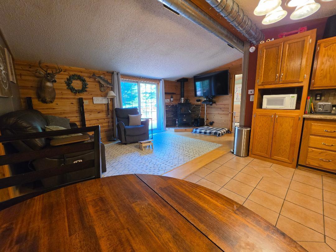
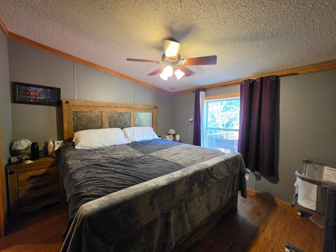

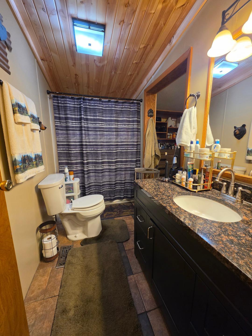
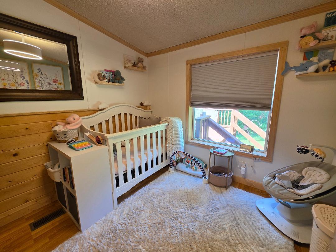
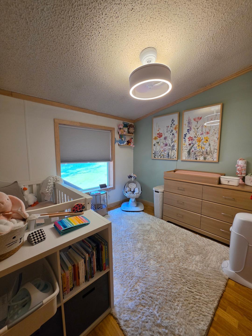
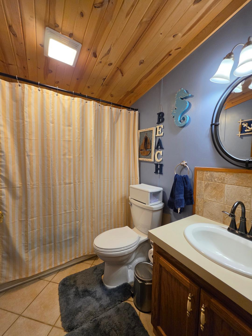
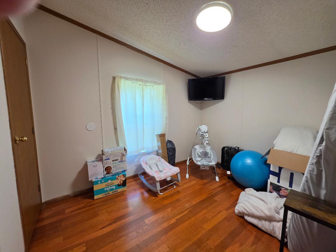
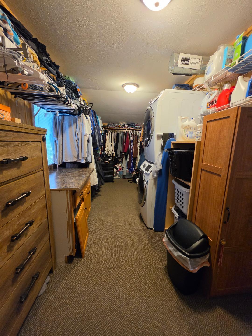
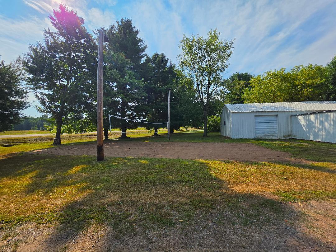
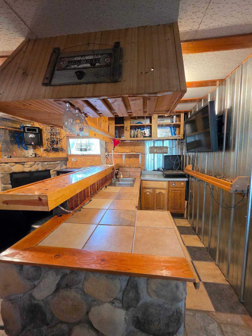
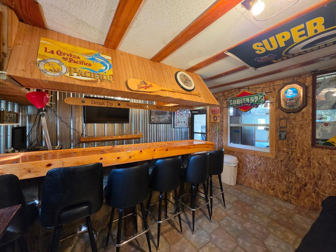
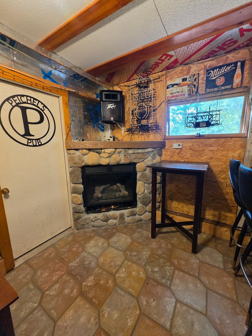
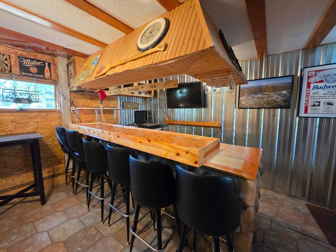
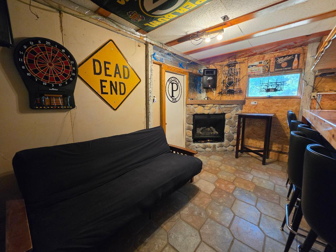
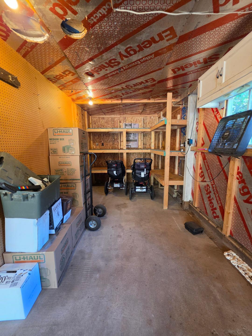
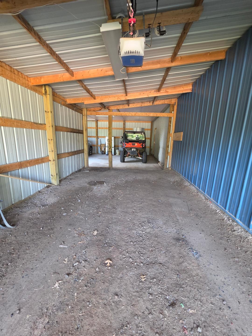
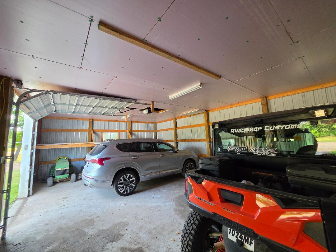
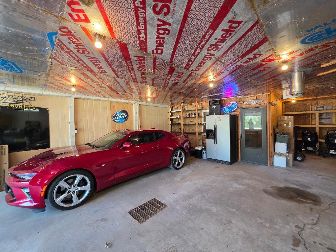
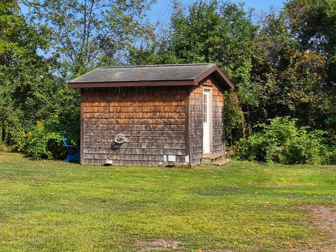
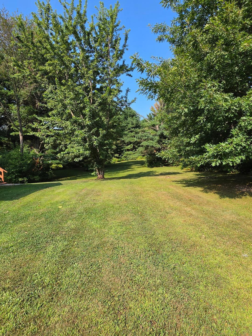
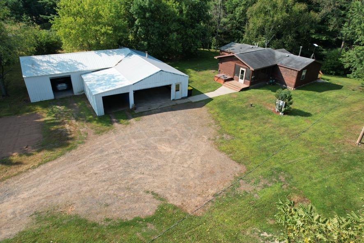
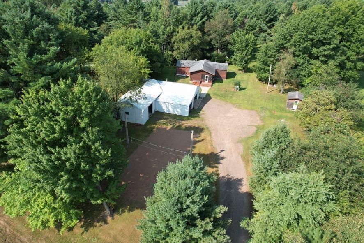
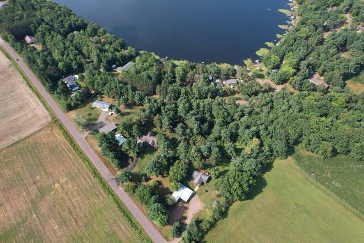
- This property offers an exceptional combination of affordability, prime location, privacy, and proximity to Big Dummy Lake. The home features three bedrooms and two bathrooms, having been completely renovated from top to bottom with meticulous attention to detail. Highlights include stainless steel appliances and a cozy office area adjacent to the kitchen. The master suite boasts an expansive laundry and walk-in closet, the likes of which you have never seen. Additionally, the property includes a detached four-car garage with a workshop measuring 36x46 feet and a 20x20-foot storage area, complete with a man cave bar in the workshop. Set on 3.5 acres, this property also features trails that lead directly to the Big Dummy Boat Landing, making it an ideal choice for outdoor enthusiasts.
- Directions
- From Cumberland take Highway 63 North to Left or East on County Rd B to North on 8 3/4 St to Property
Accessible
- None
- Yes
Air Conditioning
- Central Air
- Yes
Appliances
- Dishwasher
- Yes
- Fuel Tank - Owned
- Yes
- Range
- Yes
- Refrigerator
- Yes
Basement
- None
- Yes
Construction Status
- Previously Owned
- Yes
Exterior
- Cedar
- Yes
Foundation
- Poured Concrete
- Yes
Fuel
- Propane
- Yes
Heating
- Forced Air
- Yes
Insurance Fee
- Insurance Fee
- 0
Sewer
- Private Sewer
- Yes
- Septic System Compliant - Yes
- Yes
Stories
- One
- Yes
Water
- Drilled
- Yes
- Well
- Yes
Room Information
| Room Name | Dimensions | Level |
|---|---|---|
| Bathroom | 7x5 | Main |
| Bathroom | 9x5 | Main |
| First (1st) Bedroom | 8x10 | Main |
| Kitchen | 12x14 | Main |
| Laundry | 16x10 | Main |
| Living Room | 18x10 | Main |
| Office | 5x5 | Main |
| Other | 9x6 | Main |
| Second (2nd) Bedroom | 9x8 | Main |
| Third (3rd) Bedroom | 11x12 | Main |

Listing Office:
Re/Max Northstar
Last Updated: August - 19 - 2026
The data relating to real estate for sale on this web site comes in part from the Broker
Reciprocity SM Program of the Regional Multiple Listing Service of Minnesota, Inc. The information provided is deemed reliable but not guaranteed. Properties subject to prior sale, change or withdrawal.
©2026 Regional Multiple Listing Service of Minnesota, Inc All rights reserved.