
25500 Smithtown Road, Excelsior, MN 55347
$1,746,909
Property Type:
Residential
Bedrooms:
5
Baths:
5
Square Footage:
5,973
Lot Size (sq. ft.):
32,670
Status:
Active
Current Price:
$1,746,909
List Date:
8/22/2025
Last Modified:
8/21/2026
Listing Details MLS# 6777170
General Property Information
- Common Wall
- No
- Lot Measurement
- Acres
- Manufactured Home?
- No
- Multiple PIDs?
- No
- New Development
- Yes
- Number of Fireplaces
- Yes
- Projected Completion Date
- 2026-07-31
- Waterfront YN
- No
- Year Built
- 2026
- Yearly/Seasonal
- Yearly
- Zoning
- Residential-Single Family
- Bath Full
- 2
- Bath Three Quarters
- 2
- Bath Half
- Yes
- Main Floor Total SqFt
- 1864
- Above Grd Total SqFt
- 3983
- Below Grd Total SqFt
- 1990
- Total SqFt
- 5973
- Total Finished Sqft
- 5499.00
- Style
- (SF) Single Family
- Foundation Size
- 2104
- Garage Stalls
- 3
- Lot Dimensions
- Irregular
- Acres
- 0.75
- Assessment Pending
- No
- # Carport Spaces
- 0
- Bath Quarter
- 0
- Association Fee
- 0
Property Features
Accessible:
None
Air Conditioning:
Central Air
Amenities Unit:
Cable; Ceiling Fan(s); Deck; Exercise Room; French Doors; Hardwood Floors; In-Ground Sprinkler; Kitchen Center Island; Kitchen Window; Natural Woodwork; Paneled Doors; Porch; Primary Bedroom Walk-In Closet; Sun Room; Tile Floors; Vaulted Ceiling(s); Walk-In Closet; Washer/Dryer Hookup; Wet Bar
Appliances:
Air-To-Air Exchanger; Dishwasher; Disposal; Dryer; Energy Star Appliances; Freezer; Microwave; Range; Refrigerator; Washer
Assumable Loan:
Not Assumable
Basement:
Egress Windows; Full; Storage Space; Sump Pump
Bath Description:
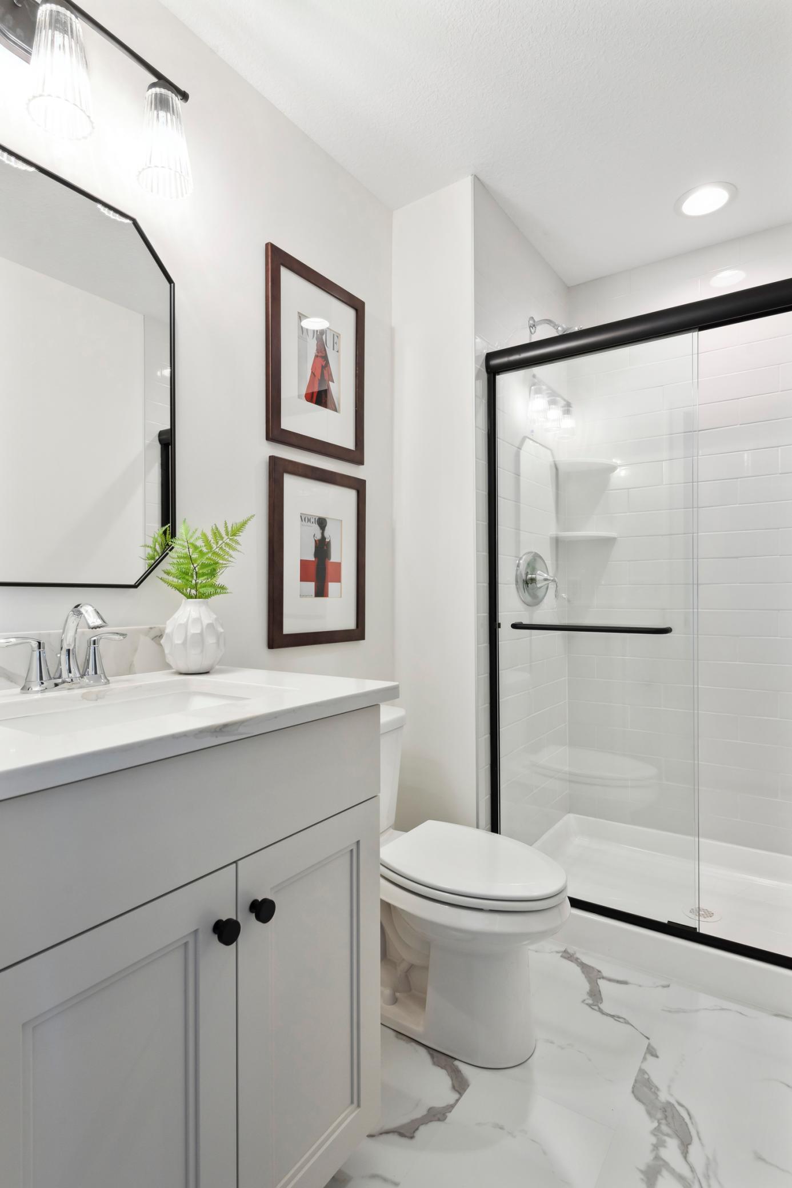
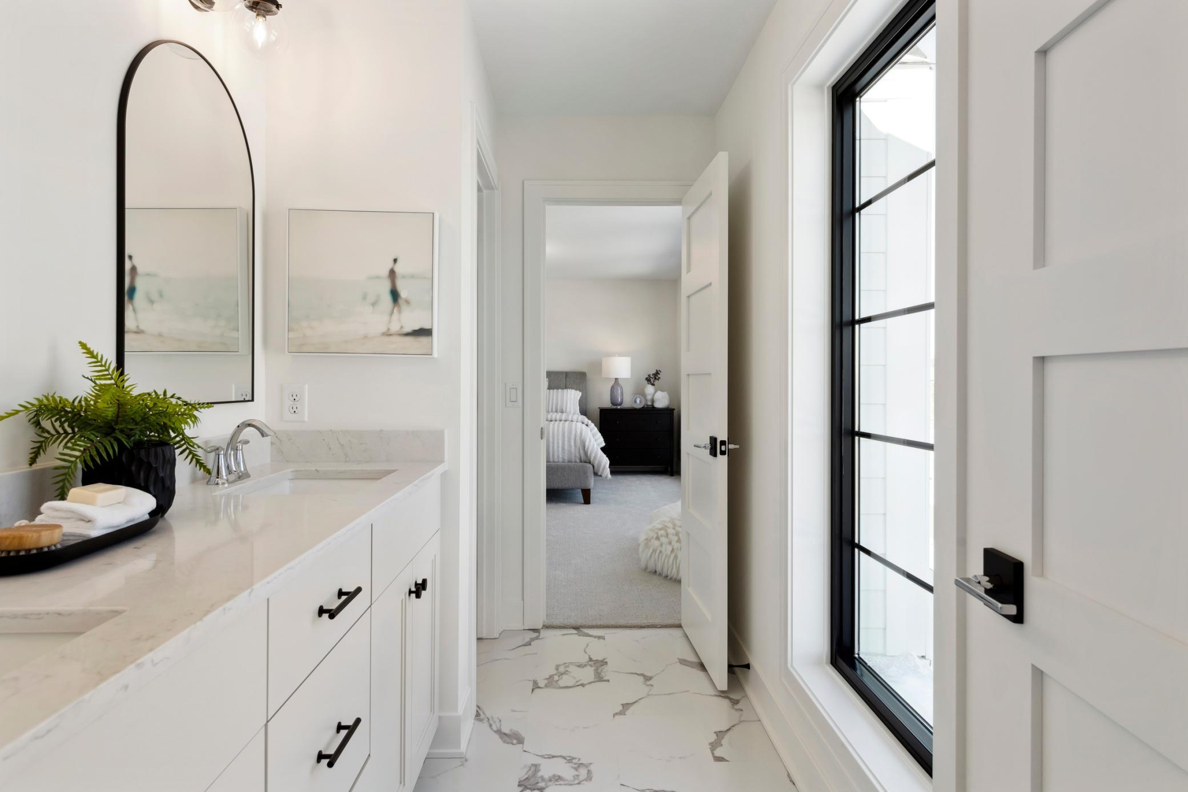
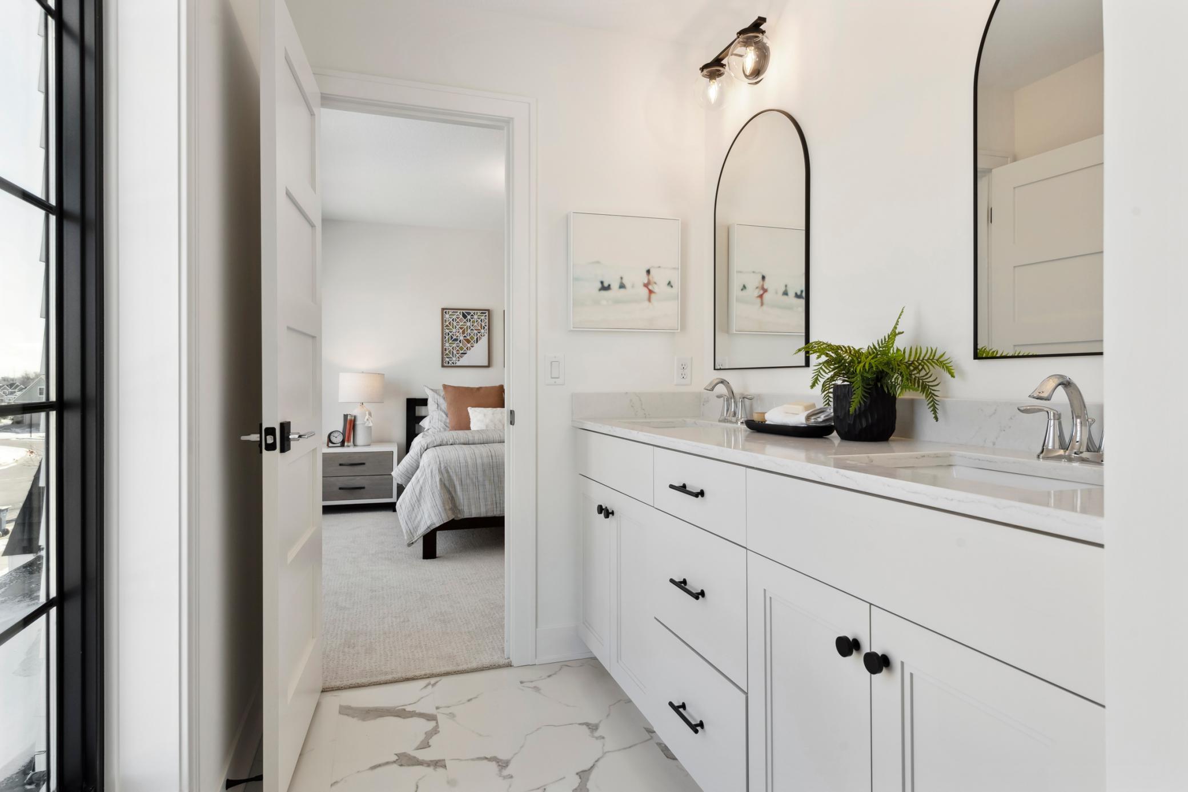
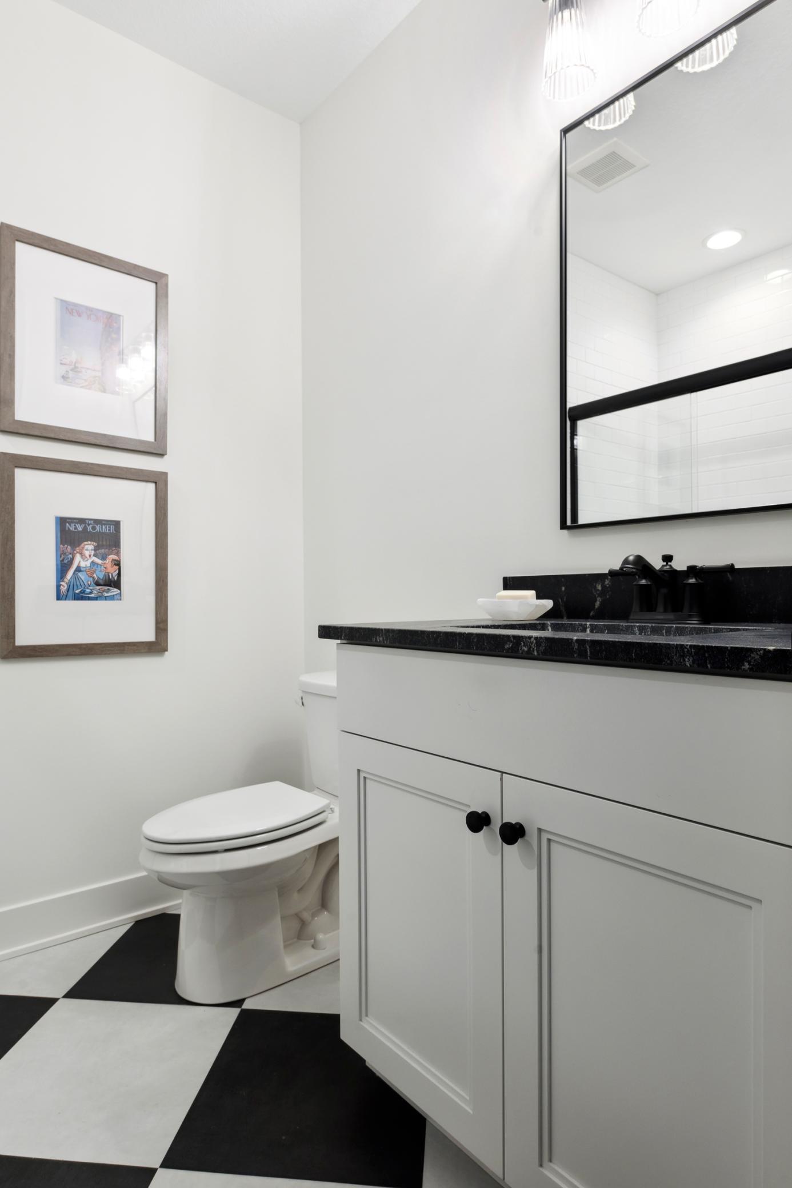
Double Sink; Main Floor 3/4 Bath; Upper Level 3/4 Bath; Upper Level Full Bath; Full Primary; Private Primary; 3/4 Basement; Bathroom Ensuite; Separate Tub & Shower
Builder Information:
Builders Association of the Twin Cities
Construction Materials:
Concrete; Frame; Other
Construction Status:
To Be Built/Floor Plan
Dining Room Description:
Breakfast Area; Breakfast Bar; Eat In Kitchen; Informal Dining Room; Kitchen/Dining Room; Separate/Formal Dining Room
Electric:
200+ Amp Service
Existing Financing:
Free and Clear
Exterior:
Cement Board
Family Room Characteristics:
Family Room; Great Room; Loft; Lower Level; Main Level
Fireplace Characteristics:
Family Room; Gas Burning
Fuel:
Natural Gas
Heating:
Forced Air
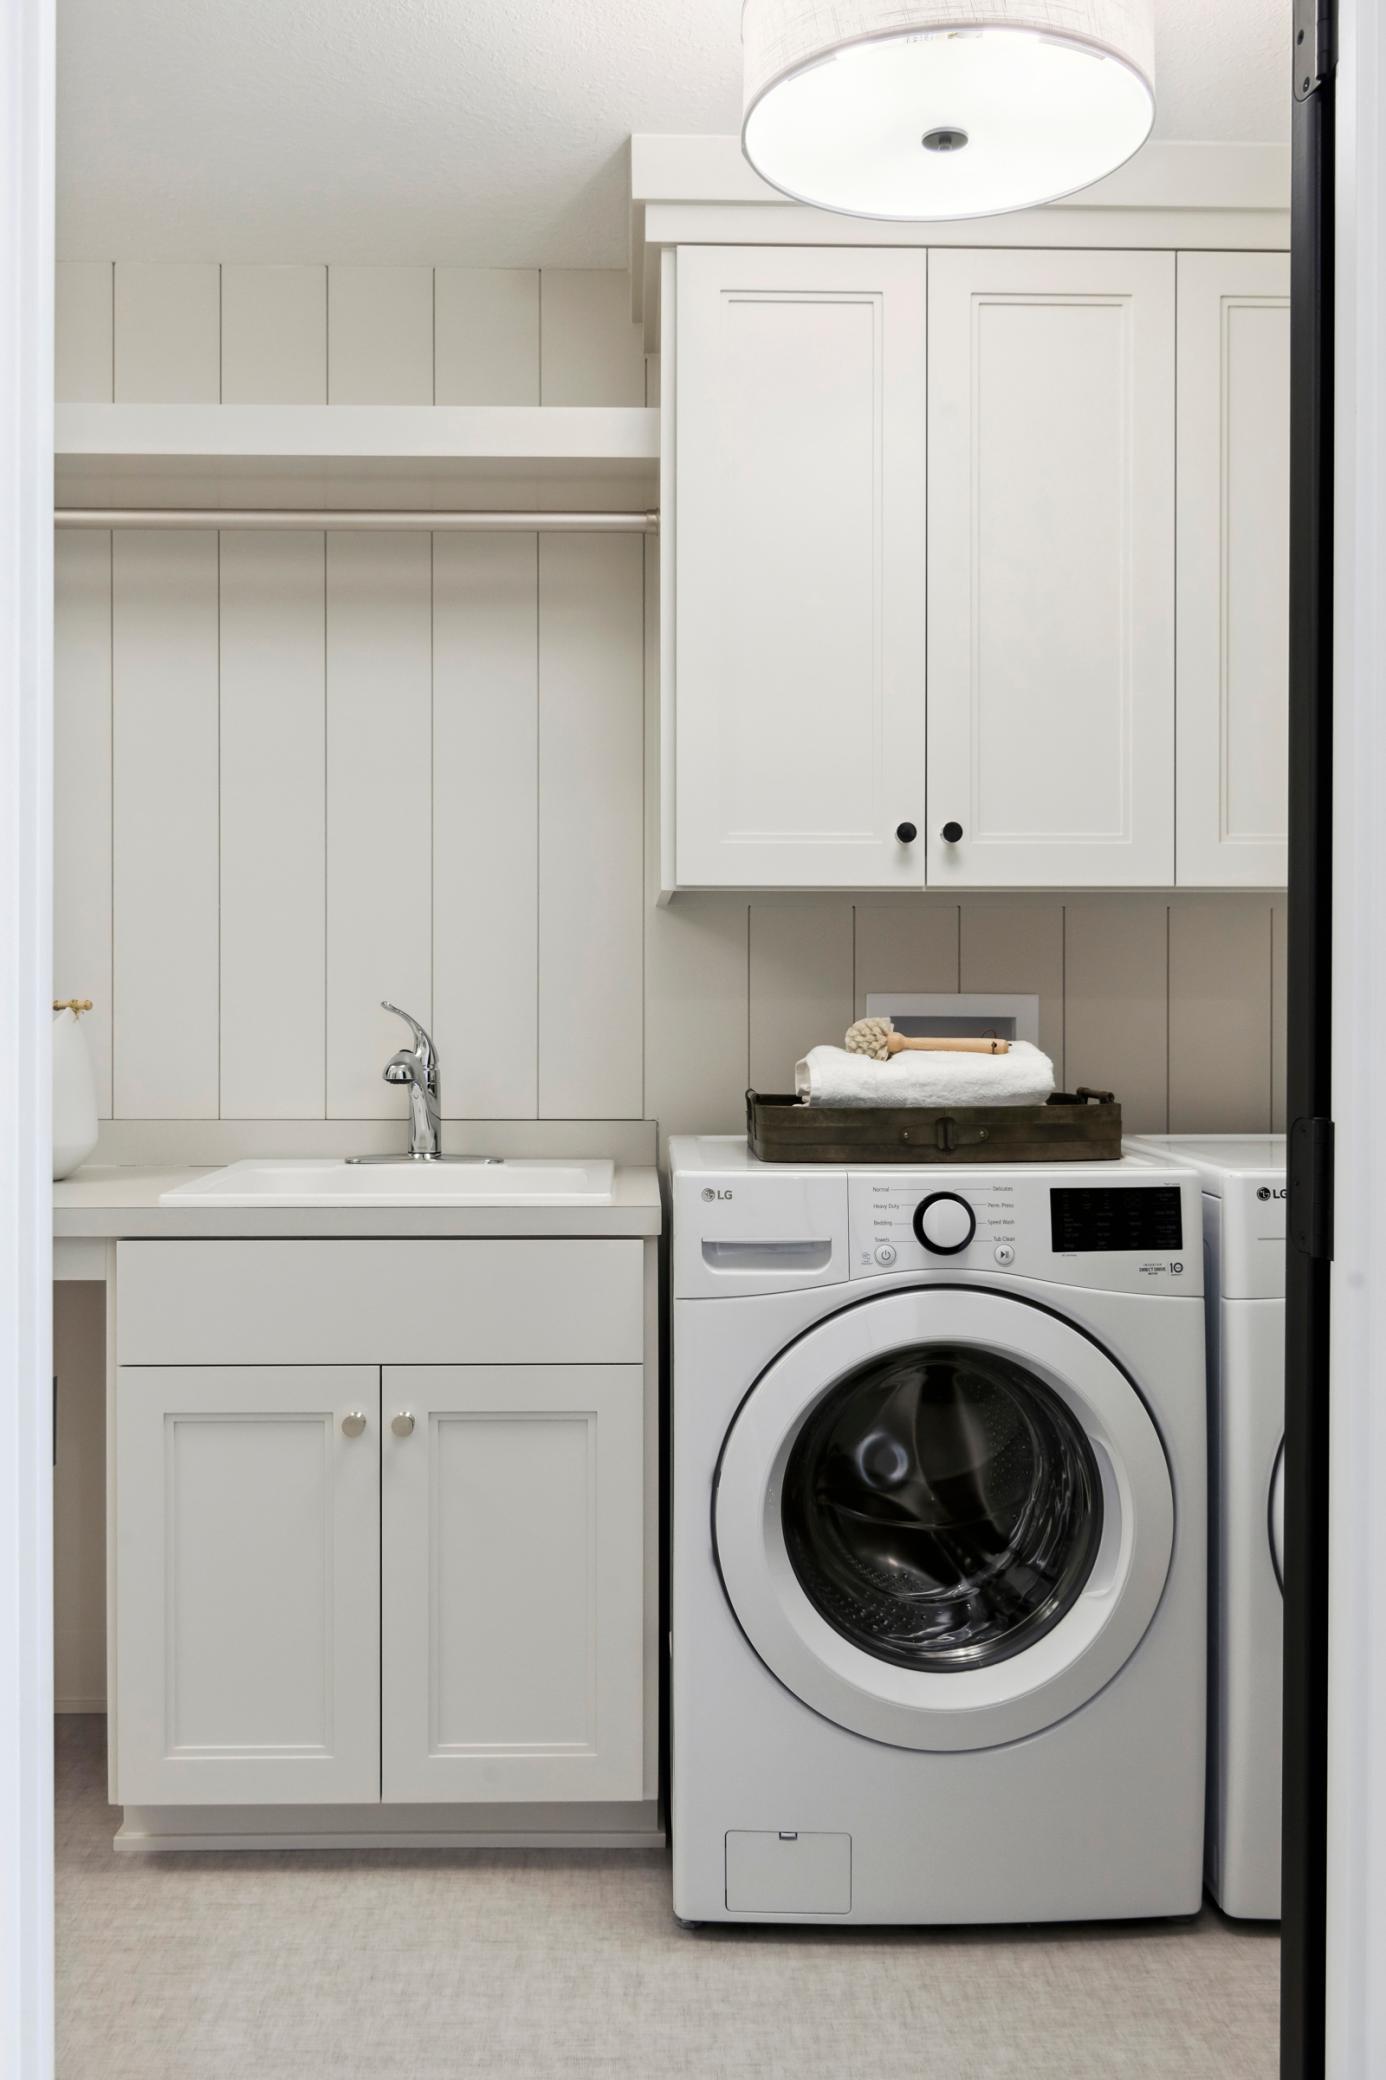
Laundry:
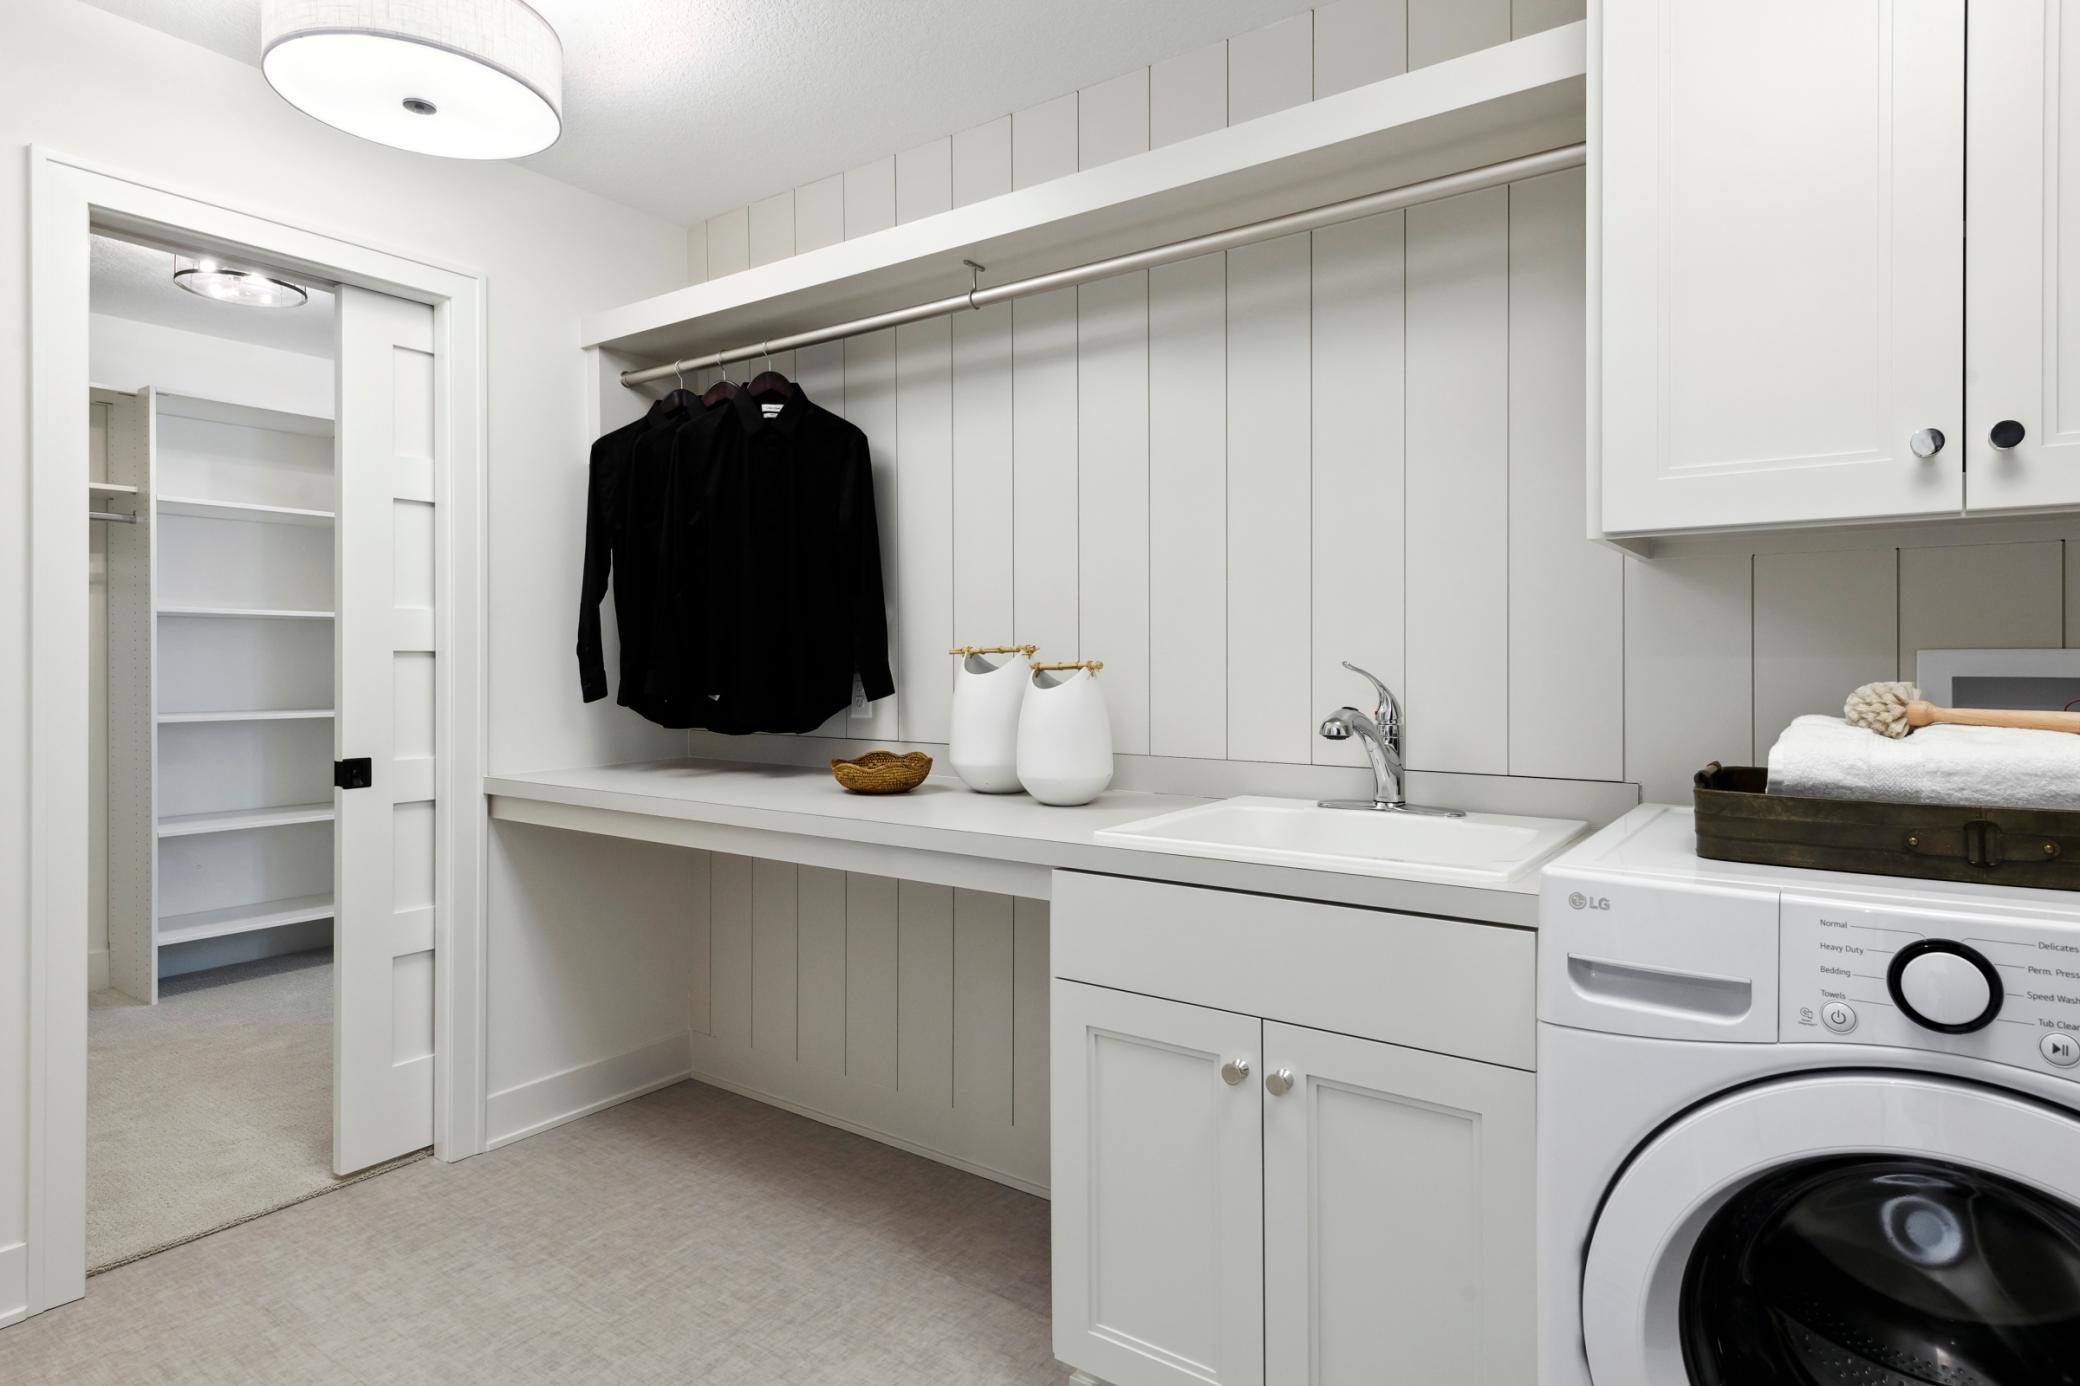
Laundry Room; Upper Level; Washer Hookup
Lot Description:
Tree Coverage - Heavy
Parking Characteristics:
Garage Door Opener
Road Frontage:
City Street; Cul De Sac; Curbs; Paved Streets
Road Responsibility:
Public Maintained Road
Roof:
Age 8 Years or Less; Architectural Shingle; Flat; Metal; Pitched; Rubber
Sellers Terms:
Cash; Conventional
Sewer:
City Sewer/Connected
Special Search:
2nd Floor Laundry; 3 BR on One Level; 4 BR on One Level; Main Floor Bedroom; Primary Bdr Suite
Stories:
Two
Water:
City Water/Connected
Contract Information
- Maximum Price
- 1800000
- Minimum Price
- 1475000
- Contingency
- Other
- Original List Price
- 1746909
- ListPrice
- 1746909
- Owner is an Agent?
- No
- Auction?
- No
Location Tax and Other Information
- House Number
- 25500
- Street Name
- Smithtown
- Street Suffix
- Road
- Postal City
- Excelsior
- County
- Hennepin
- State
- MN
- Zip Code
- 55347
- Complex/Dev/Subdivision
- Shorewood Meadow
Assessments
- Tax With Assessments
- 6540
- Assessment Balance
- 0
Builder Information
- Builder ID
- MCDONALD CONSTRUCTION INC
- Builder License Number
- 786492
- Builder Name
- MCDONALD DESIGN BUILD RENOVATE AND MCDONALD CONSTRUCTION
- Builders Association of the Twin Cities
- Yes
More Information
Building Information
- Availability Dt for Closing
- 2026-07-31
- Cert of Occupancy Date
- 2026-07-31
- Finished SqFt Above Ground
- 3983
- Finished SqFt Below Ground
- 1516
Lease Details
- Land Leased
- Not Applicable
Miscellaneous Information
- Community Name
- Shorewood Meadow
- Homestead
- No
Model Information
- Model Phone
- 612-723-4683
Ownership
- Fractional Ownership
- No
Parking Characteristics
- Garage Square Feet
- 748
- Garage Door Opener
- Yes
Unit Details
- Total Units Available
- 3
Office/Member Info
- Association
- MAAR
Location, Tax and Other Information
- AssocFeeYN
- No
- Legal Description
- LOT 2, Auditors Subdivision No. 133
- Listing City
- Shorewood
- Map Page
- 117
- Municipality
- Shorewood
- School District
- Minnetonka
- School District Phone
- 952-401-5000
- Property ID Number
- TBD
- Tax Year
- 2025
- Tax Amount
- 6540
- In Foreclosure?
- No
- Potential Short Sale?
- No
- Lender Owned?
- No
Directions & Remarks
- Public Remarks
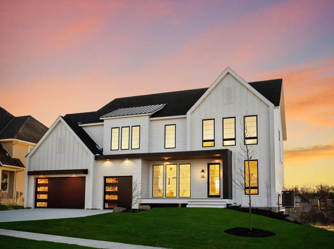
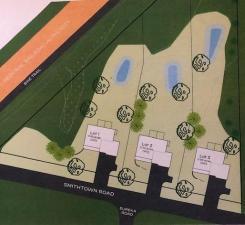
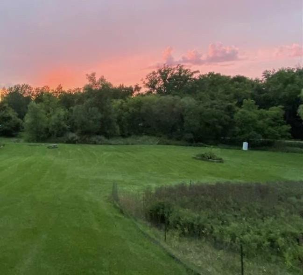
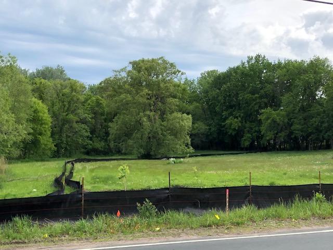
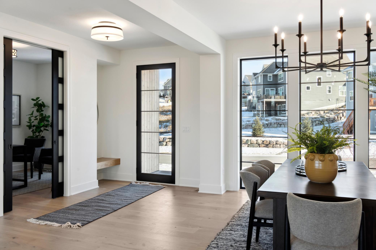
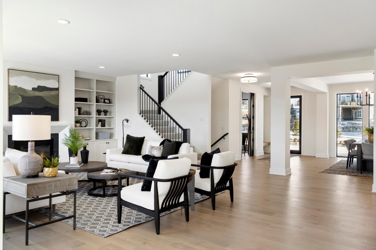

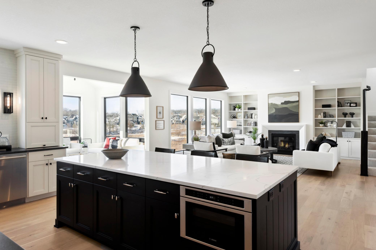

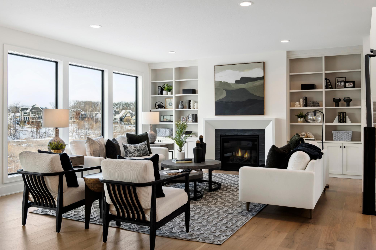
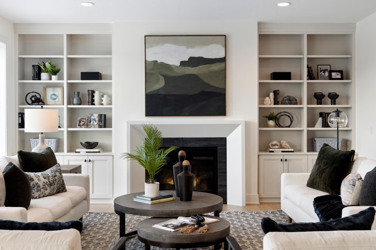
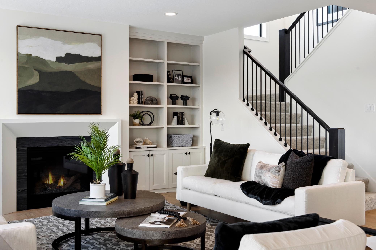
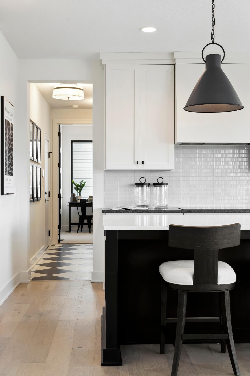
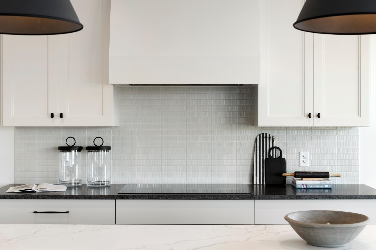
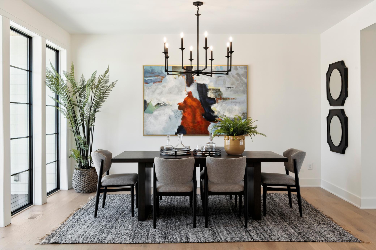

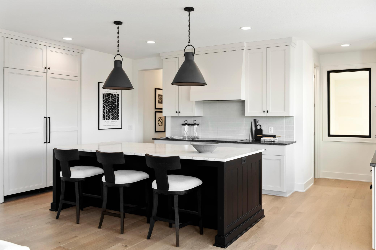
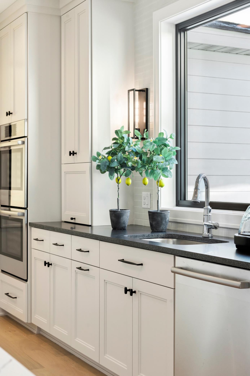
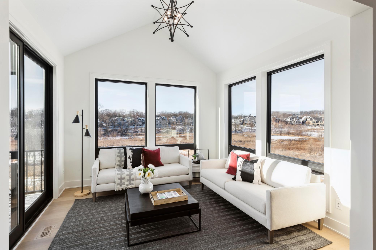

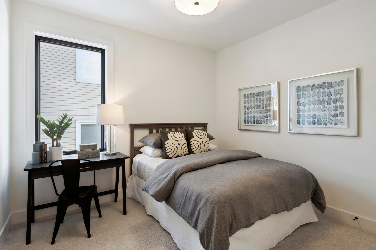

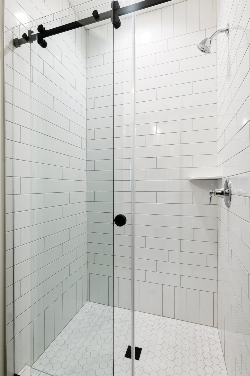

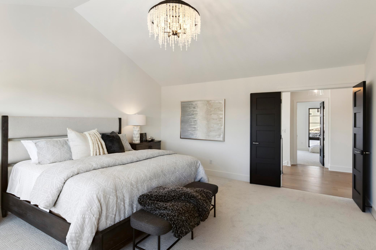
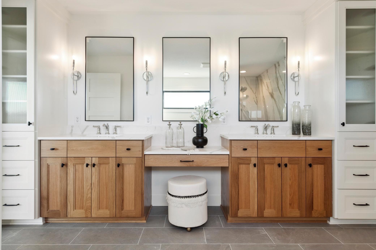
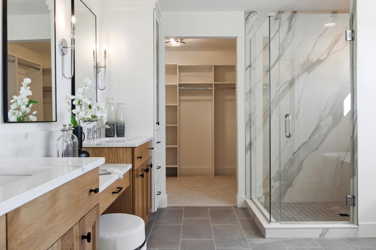

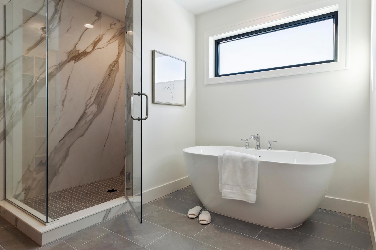
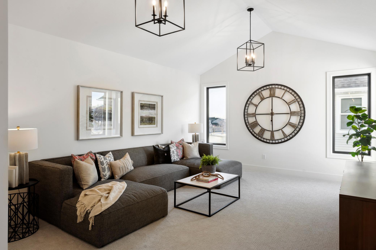
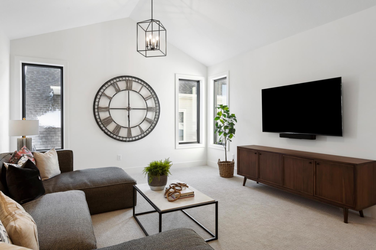
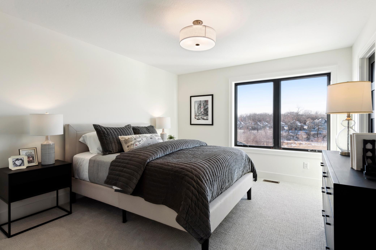
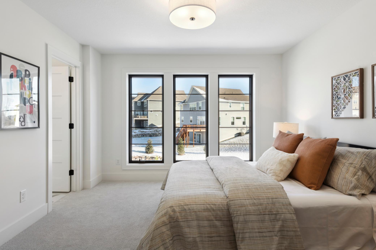
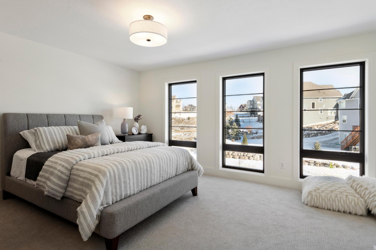
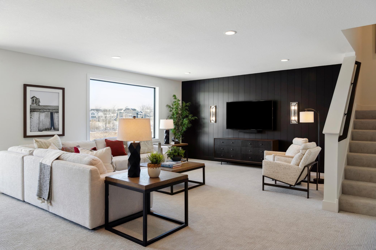

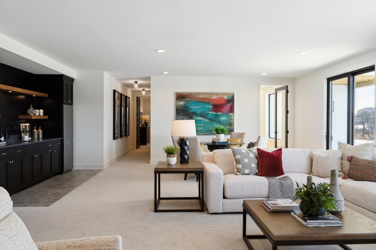
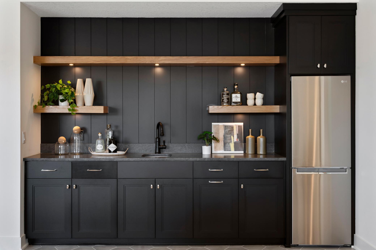
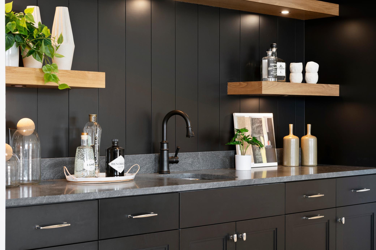
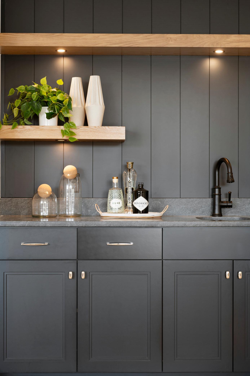
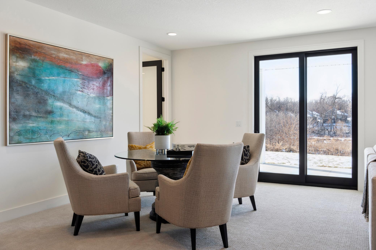
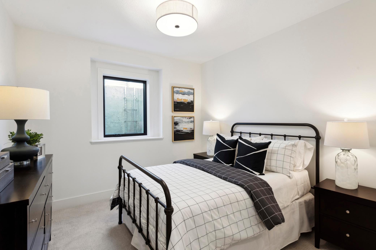
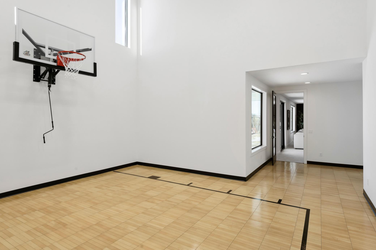
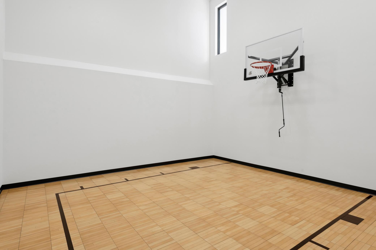
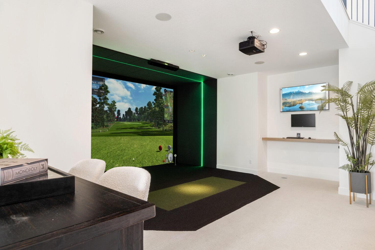
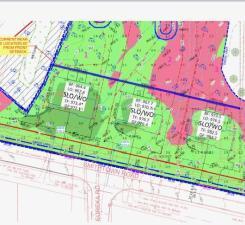
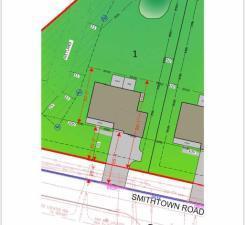
- Welcome to McDonald Construction newest development, “Shorewood Meadow” with 3 amazing .75 acre lots with our premier architectural design staff custom build options next to the regional trail system. Our popular Magnolia Sport Model with indoor athletic court has gorgeous design details, spacious, open floor plan, with 3 more lots remaining for a quality custom build. See supplement for plat map details/ 3 remaining lots for a custom build. Call for an appointment or more information. Introducing The Magnolia Plan, part of our McDonald's Signature Series! Home packages will start at $1.45 million. This plan offers customizable design options, including an Accessory Dwelling Unit (ADU), a golf simulator, or an indoor athletic court. The package includes a gourmet kitchen with site-finished custom cabinets, an enlarged island, a sunroom, a composite deck, and a stunning primary suite featuring a free-standing tub, a makeup counter, and a closet system. Additionally, the home boasts four upper-level bathrooms and a bonus room with vaulted ceilings. The finished lower level includes a wet bar and much more! Rare opportunity to take advantage of designing and building with award winning builder, McDonald Construction on your choice of 3 breathtaking .75 acre lots touching regional walking trails—also near heart of downtown Excelsior, minutes to Lake Minnetonka lifestyle and situated in the top rated Minnetonka public school district in MN! Let’s refine this home to your tastes or start your custom dream home today with our amazing design team at our one stop in house design center! All Realtors welcome too!
- Directions
- Hwy 7 to North on 19 to west on Smithtown Road to lots.
Accessible
- None
- Yes
Air Conditioning
- Central Air
- Yes
Amenities Unit
- Cable
- Yes
- Ceiling Fan(s)
- Yes
- Deck
- Yes
- Exercise Room
- Yes
- French Doors
- Yes
- Hardwood Floors
- Yes
- In-Ground Sprinkler
- Yes
- Kitchen Center Island
- Yes
- Kitchen Window
- Yes
- Natural Woodwork
- Yes
- Paneled Doors
- Yes
- Porch
- Yes
- Primary Bedroom Walk-In Closet
- Yes
- Sun Room
- Yes
- Tile Floors
- Yes
- Vaulted Ceiling(s)
- Yes
- Walk-In Closet
- Yes
- Washer/Dryer Hookup
- Yes
- Wet Bar
- Yes
Appliances
- Air-To-Air Exchanger
- Yes
- Dishwasher
- Yes
- Disposal
- Yes
- Dryer
- Yes
- Energy Star Appliances
- Yes
- Freezer
- Yes
- Microwave
- Yes
- Range
- Yes
- Refrigerator
- Yes
- Washer
- Yes
Assumable Loan
- Not Assumable
- Yes
Basement
- Egress Windows
- Yes
- Full
- Yes
- Storage Space
- Yes
- Sump Pump
- Yes
Bath Description
- Double Sink
- Yes
- Main Floor 3/4 Bath
- Yes
- Upper Level 3/4 Bath
- Yes
- Upper Level Full Bath
- Yes
- Full Primary
- Yes
- Private Primary
- Yes
- 3/4 Basement
- Yes
- Bathroom Ensuite
- Yes
- Separate Tub & Shower
- Yes
Construction Materials
- Concrete
- Yes
- Frame
- Yes
- Other
- Yes
Construction Status
- To Be Built/Floor Plan
- Yes
Dining Room Description
- Breakfast Area
- Yes
- Breakfast Bar
- Yes
- Eat In Kitchen
- Yes
- Informal Dining Room
- Yes
- Kitchen/Dining Room
- Yes
- Separate/Formal Dining Room
- Yes
Electric
- 200+ Amp Service
- Yes
Existing Financing
- Free and Clear
- Yes
Exterior
- Cement Board
- Yes
Family Room Characteristics
- Family Room
- Yes
- Great Room
- Yes
- Loft
- Yes
- Lower Level
- Yes
- Main Level
- Yes
Fireplace Characteristics
- Family Room
- Yes
- Gas Burning
- Yes
Fuel
- Natural Gas
- Yes
Heating
- Forced Air
- Yes
Insurance Fee
- Insurance Fee
- 0
Laundry
- Laundry Room
- Yes
- Upper Level
- Yes
- Washer Hookup
- Yes
Lot Description
- Tree Coverage - Heavy
- Yes
Patio, Porch and Deck Features
- Deck
- Yes
Road Frontage
- City Street
- Yes
- Cul De Sac
- Yes
- Curbs
- Yes
- Paved Streets
- Yes
Road Responsibility
- Public Maintained Road
- Yes
Roof
- Age 8 Years or Less
- Yes
- Architectural Shingle
- Yes
- Flat
- Yes
- Metal
- Yes
- Pitched
- Yes
- Rubber
- Yes
Sellers Terms
- Cash
- Yes
- Conventional
- Yes
Sewer
- City Sewer/Connected
- Yes
Special Search
- 2nd Floor Laundry
- Yes
- 3 BR on One Level
- Yes
- 4 BR on One Level
- Yes
- Main Floor Bedroom
- Yes
- Primary Bdr Suite
- Yes
Stories
- Two
- Yes
Water
- City Water/Connected
- Yes
Room Information
| Room Name | Dimensions | Level |
|---|---|---|
| Dining Room | 16x11 | Main |
| Game Room | 17x16 | Main |
| Game Room | 23x13 | Lower |
| Fifth (5th) Bedroom | 13x11 | Main |
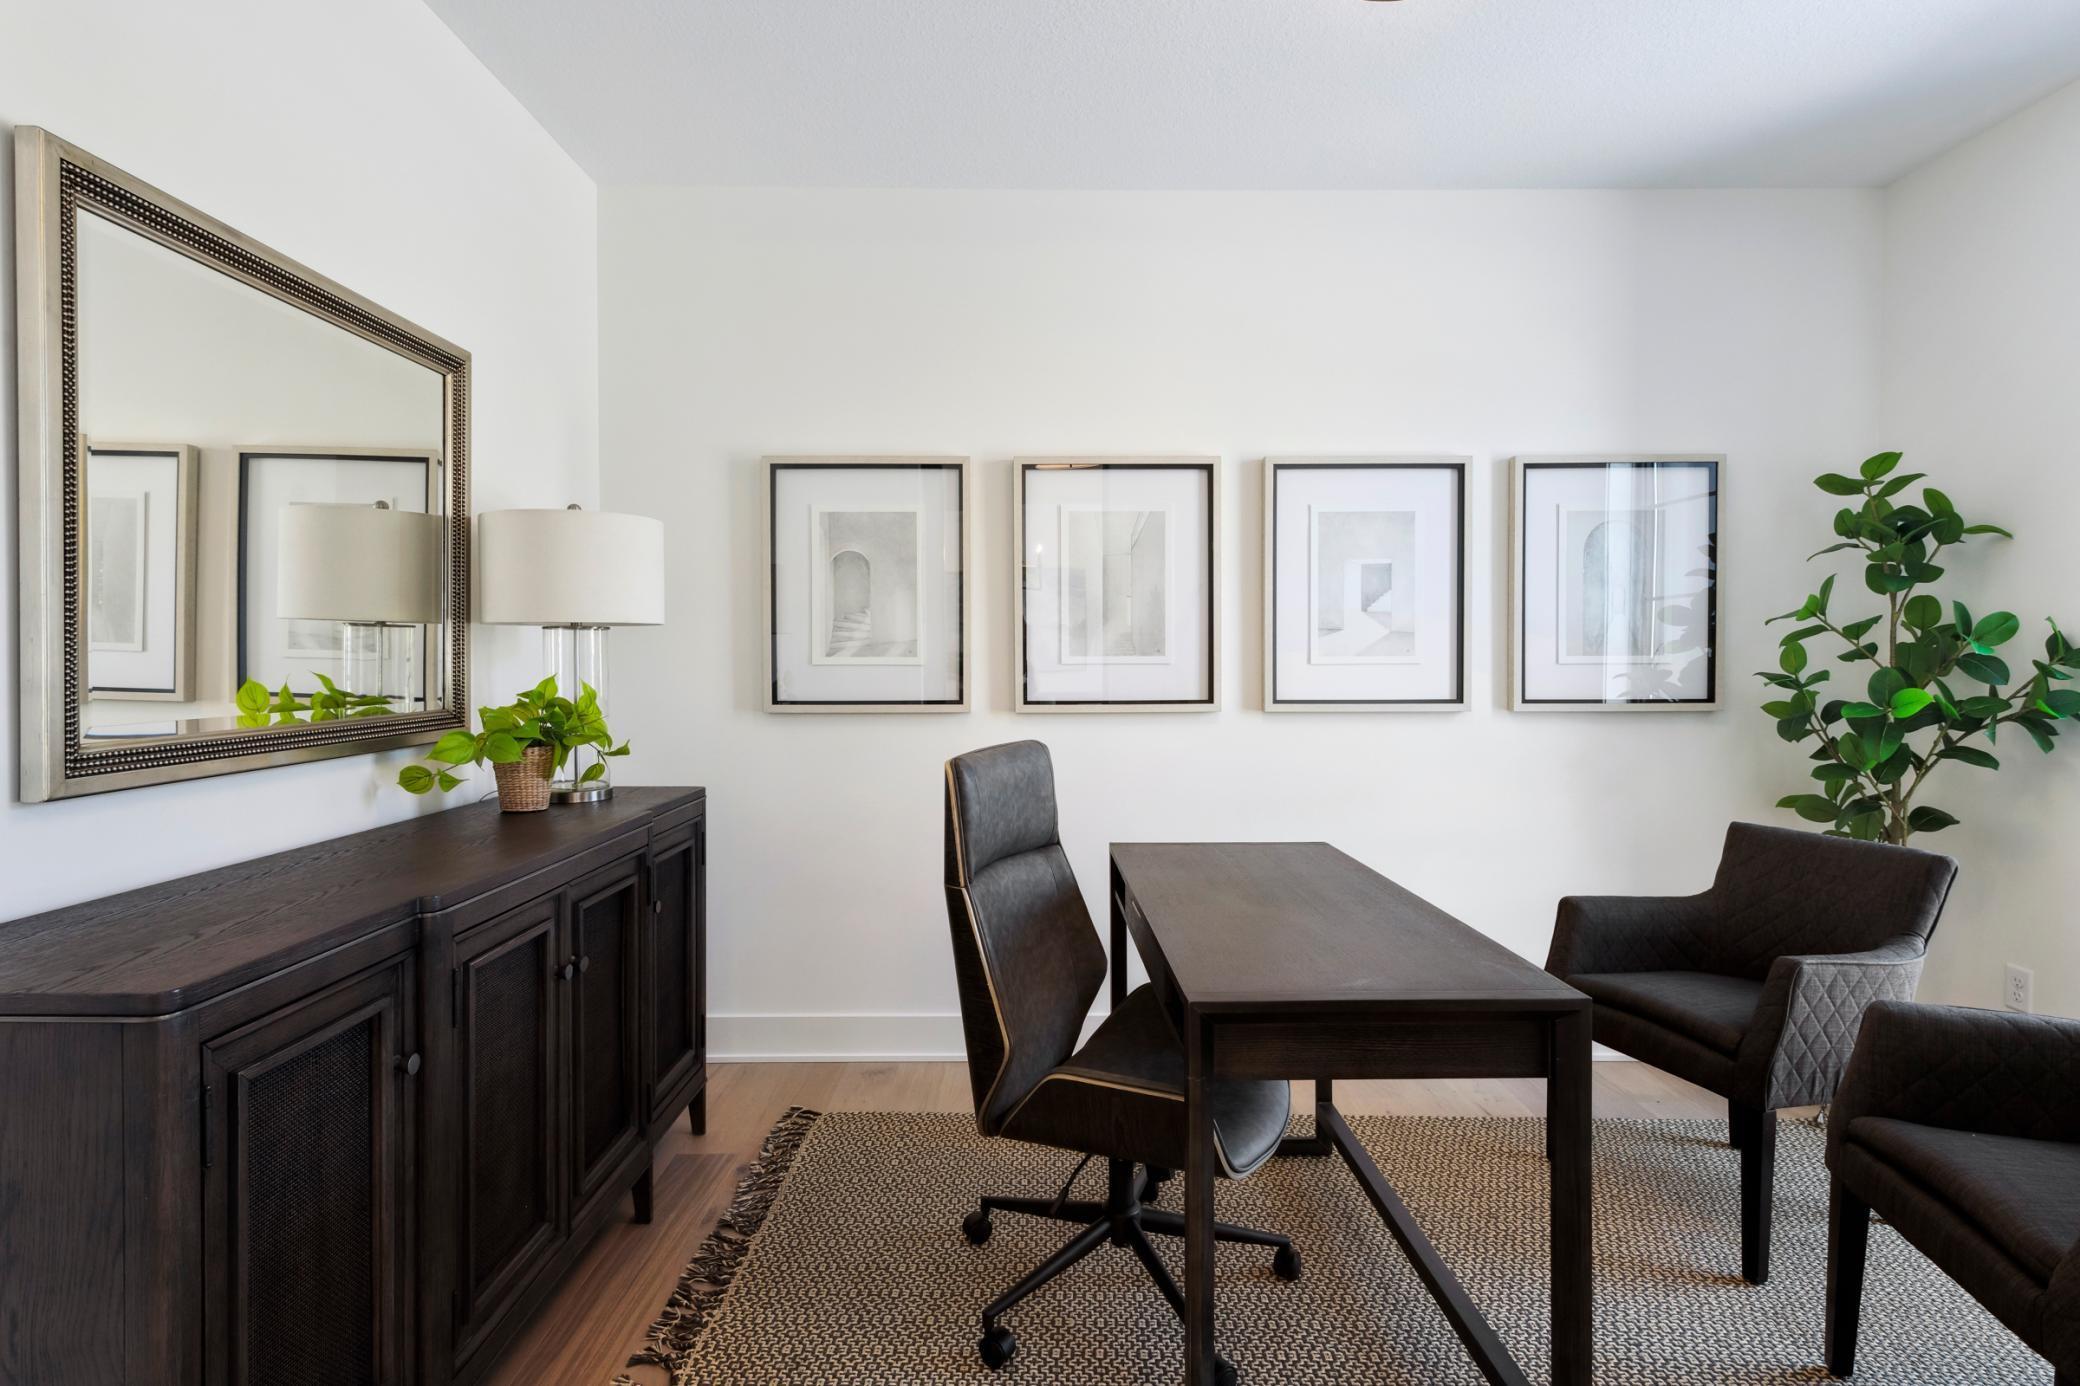
| Office | 14x910 | Main |
| Informal Dining Room | 13x12 | Main |
| Kitchen | 24x21 | Main |
| First (1st) Bedroom | 17x16 | Upper |
| Deck | 12x12 | Main |
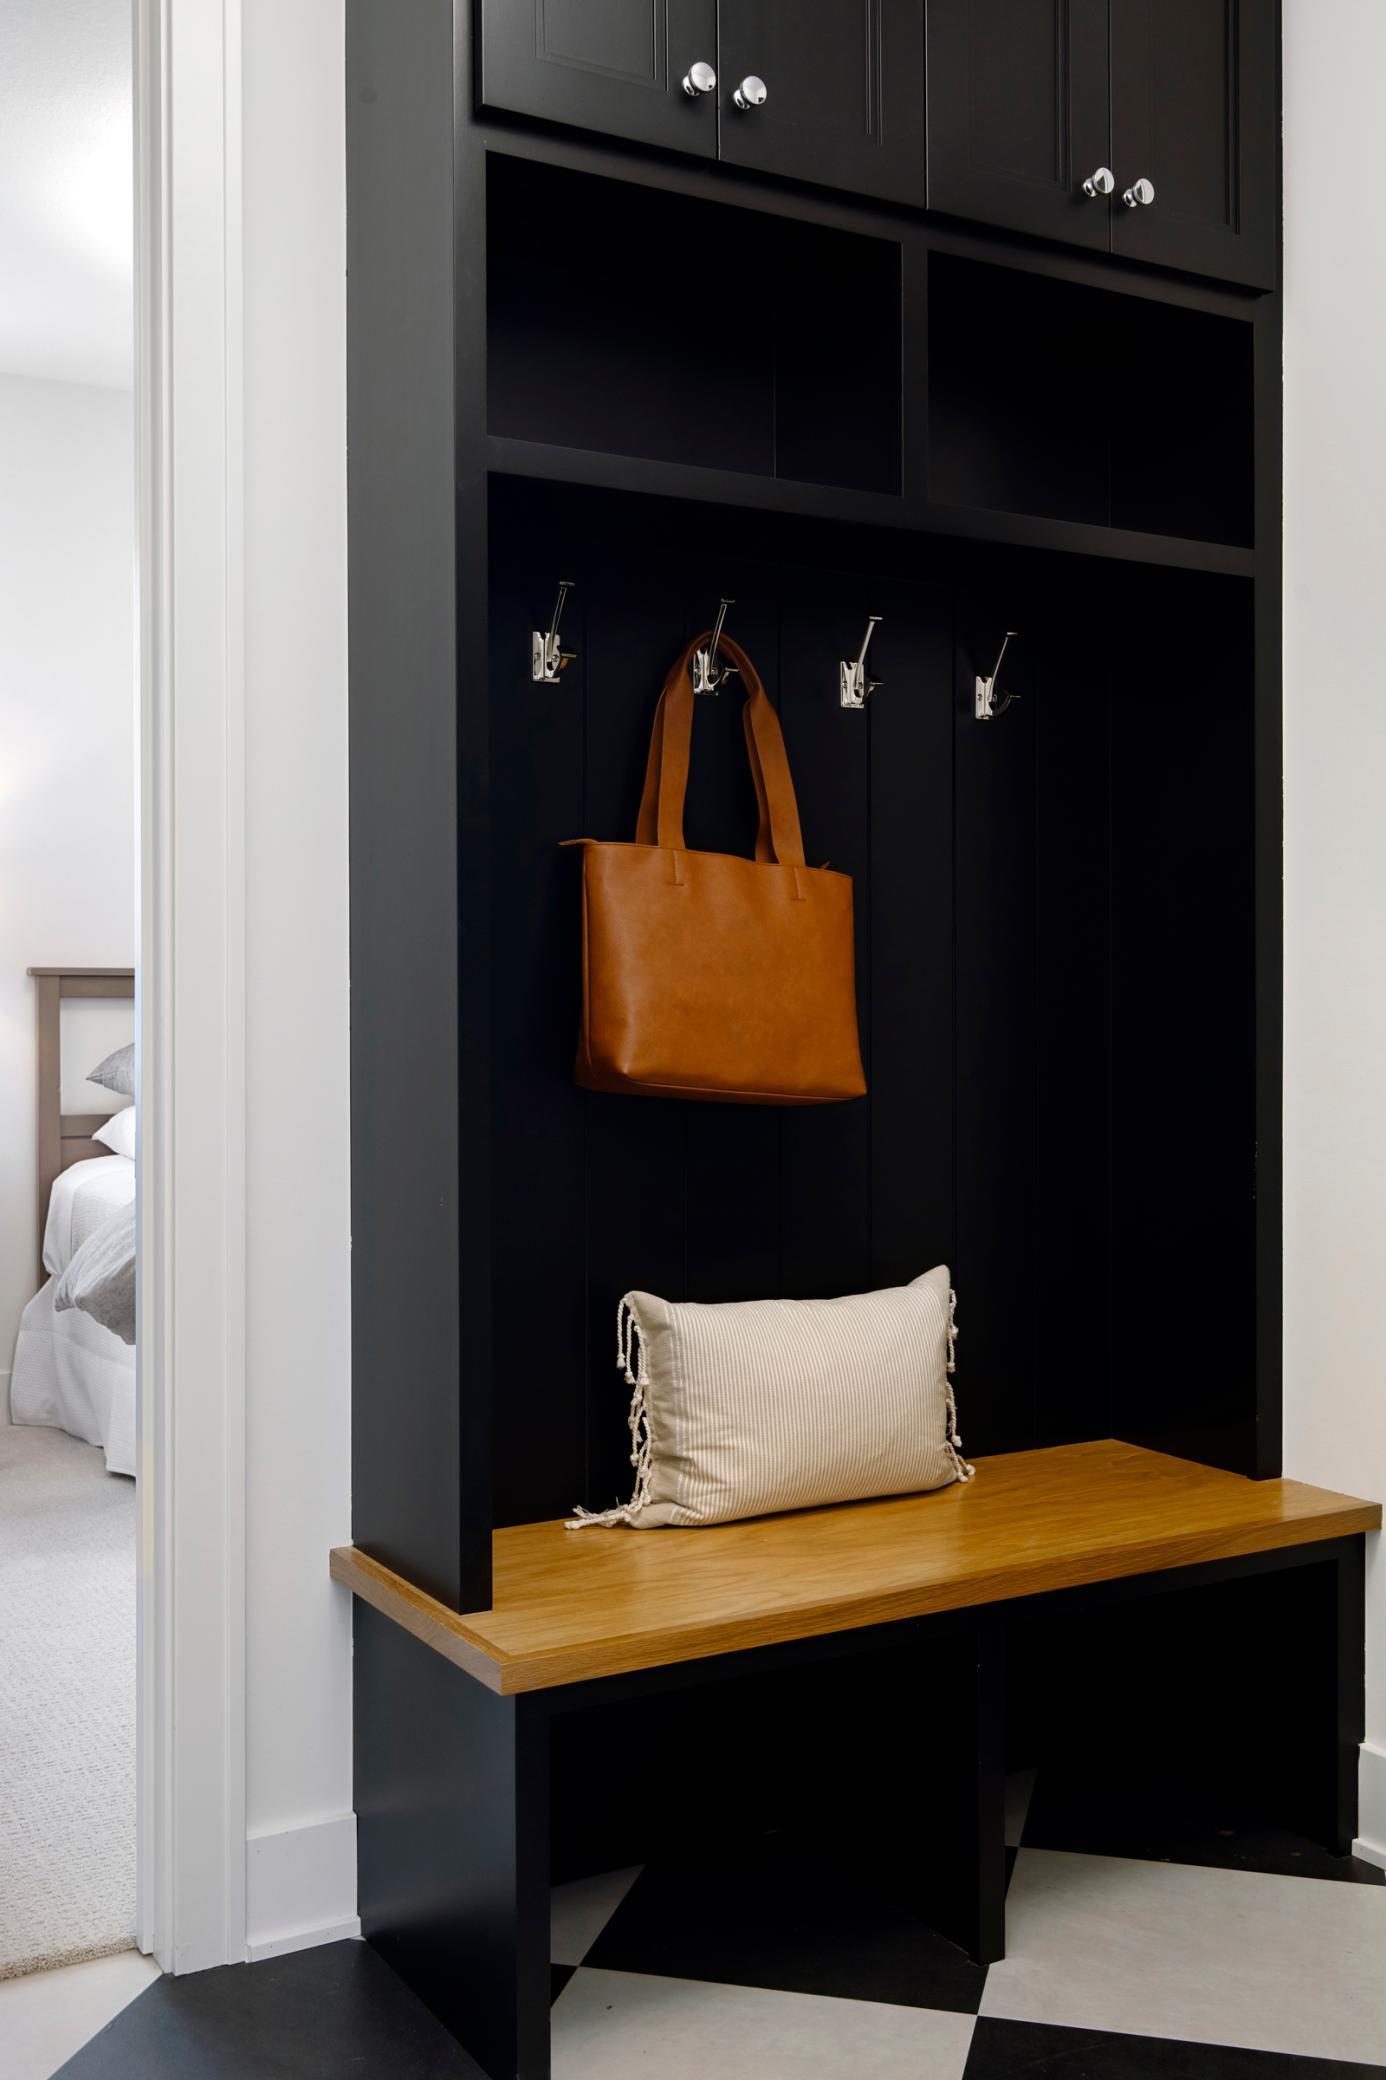
| Mud Room | 11x6 | Main |
| Foyer | 14x7 | Main |
| Bonus Room | 20x15 | Upper |
| Fourth (4th) Bedroom | 14x13 | Upper |
| Third (3rd) Bedroom | 14x11 | Upper |
| Second (2nd) Bedroom | 15x13 | Upper |
| Exercise Room | 16x9 | Lower |
| Media Room | 20x17 | Lower |
| Laundry | 13x7 | Upper |

Listing Office:
Edina Realty, Inc.
Last Updated: August - 21 - 2026
The data relating to real estate for sale on this web site comes in part from the Broker
Reciprocity SM Program of the Regional Multiple Listing Service of Minnesota, Inc. The information provided is deemed reliable but not guaranteed. Properties subject to prior sale, change or withdrawal.
©2026 Regional Multiple Listing Service of Minnesota, Inc All rights reserved.