
25365 Newport Avenue, New Prague, MN 56071
$1,174,900
Property Type:
Residential
Bedrooms:
6
Baths:
5
Square Footage:
4,854
Lot Size (sq. ft.):
1,241,460
Status:
Active
Current Price:
$1,174,900
List Date:
8/07/2026
Last Modified:
8/23/2026
Listing Details MLS# 7123440
General Property Information
- Common Wall
- No
- Lot Measurement
- Acres
- Manufactured Home?
- No
- Multiple PIDs?
- No
- New Development
- No
- Number of Fireplaces
- 3
- Waterfront YN
- No
- Year Built
- 2007
- Yearly/Seasonal
- Yearly
- Zoning
- Residential-Single Family
- Bath Full
- 2
- Bath Three Quarters
- 2
- Bath Half
- Yes
- Main Floor Total SqFt
- 1454
- Above Grd Total SqFt
- 3400
- Below Grd Total SqFt
- 1454
- Total SqFt
- 4854
- Total Finished Sqft
- 4700.00
- FireplaceYN
- Yes
- Style
- (SF) Single Family
- Foundation Size
- 1454
- Garage Stalls
- 4
- Lot Dimensions
- 285xx285x248x256x231
- Acres
- 28.5
- Assessment Pending
- No
- Bath Quarter
- 0
- Association Fee
- 0
Property Features
Accessible:
None
Air Conditioning:
Central Air
Amenities Unit:
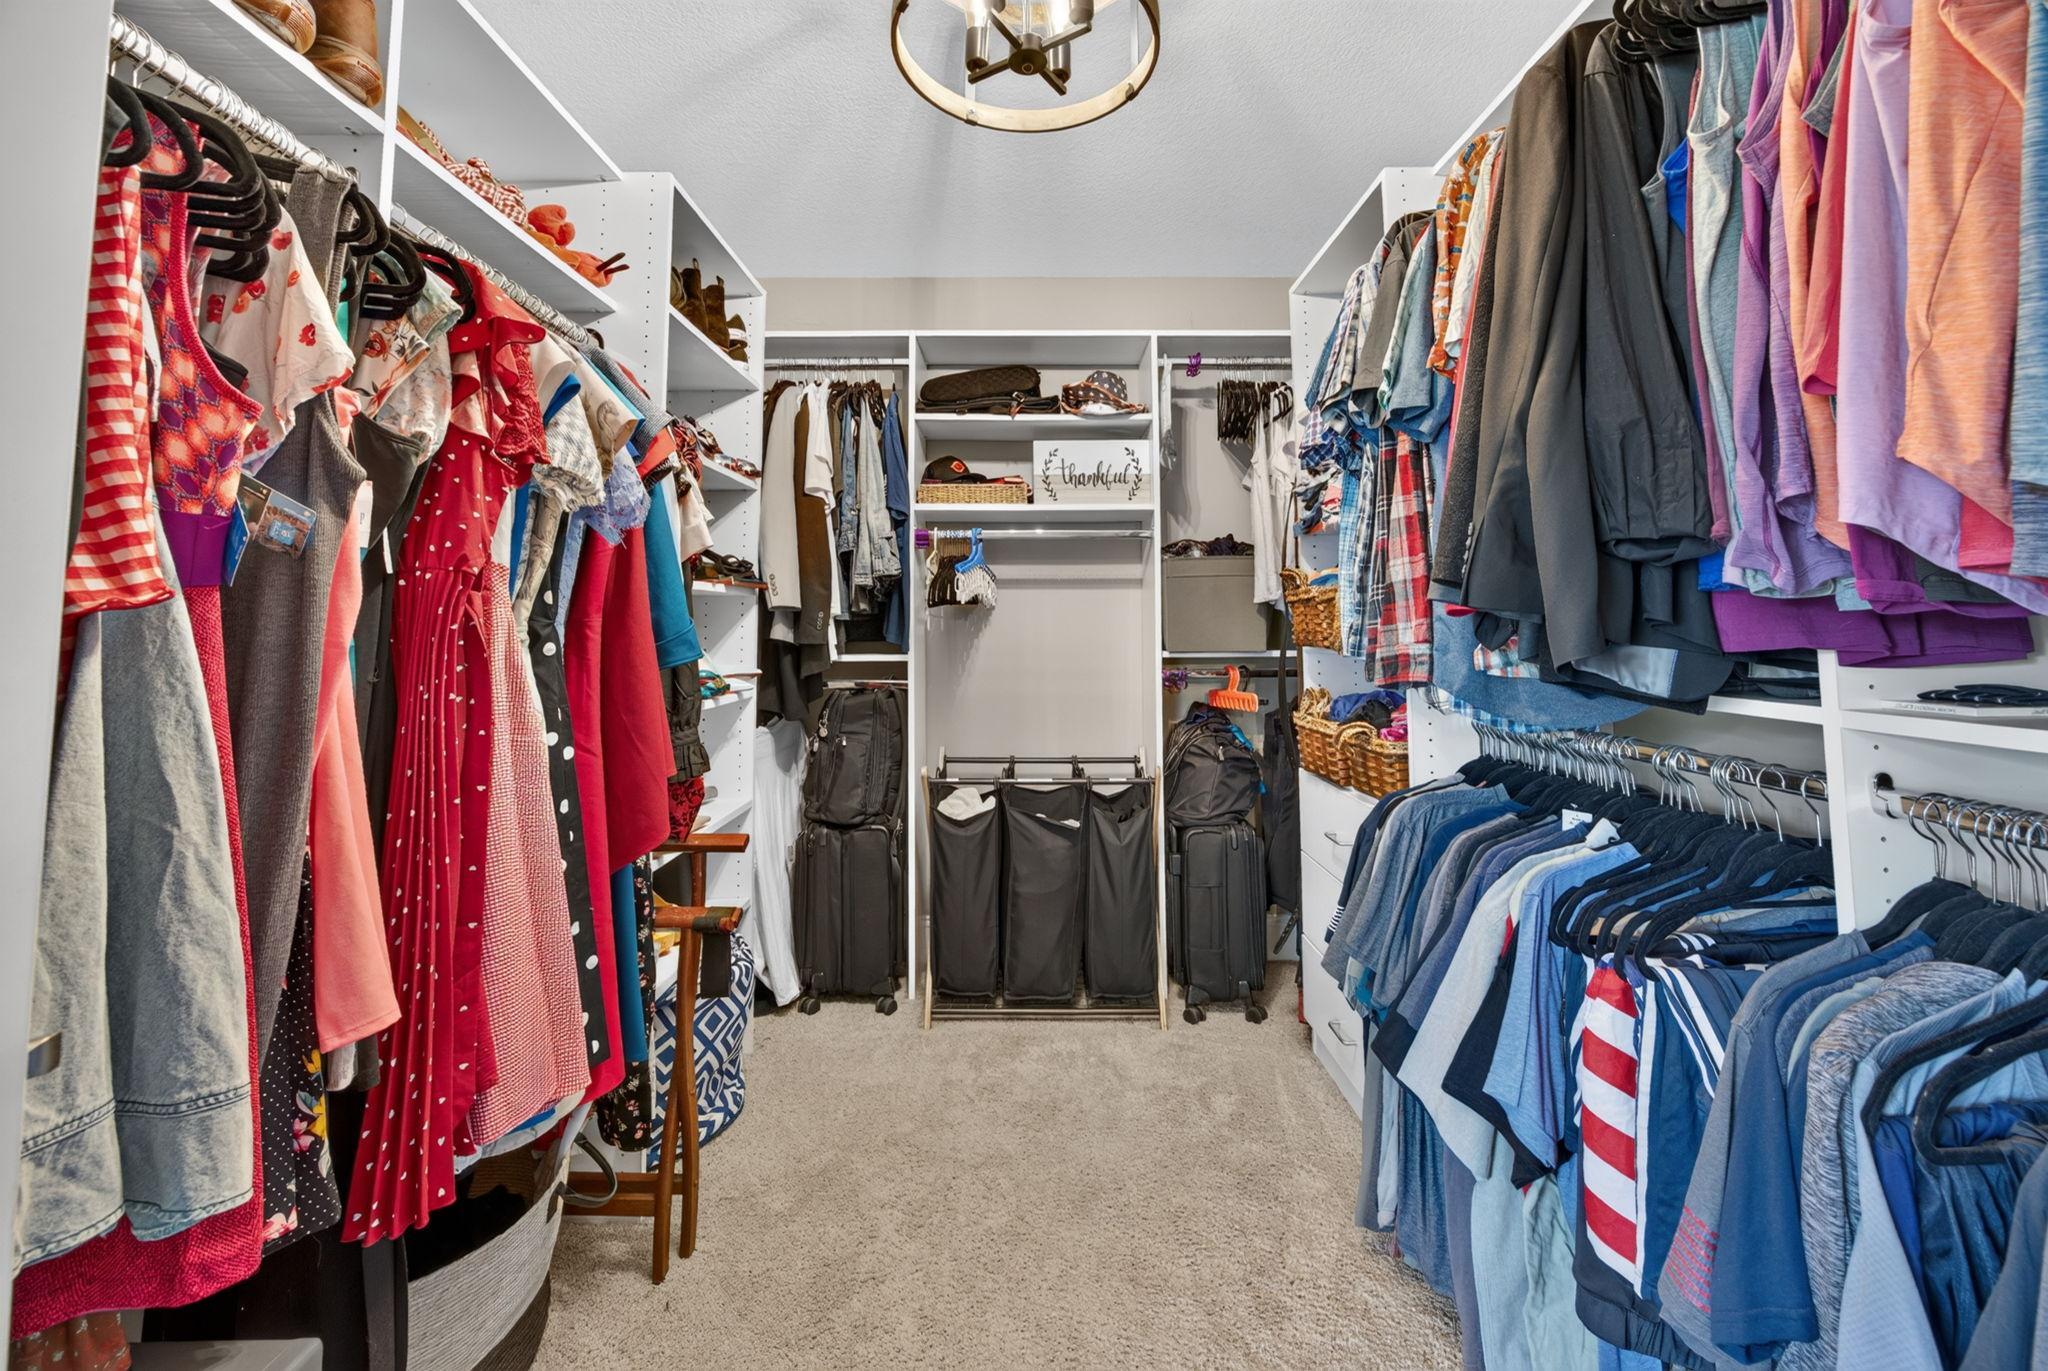
Ceiling Fan(s); Deck; Hardwood Floors; Kitchen Window; Natural Woodwork; Patio; Porch; Tile Floors; Vaulted Ceiling(s); Walk-In Closet; Washer/Dryer Hookup
Appliances:
Air-To-Air Exchanger; Dishwasher; Microwave; Range; Refrigerator
Assumable Loan:
Not Assumable
Basement:
Drain Tiled; Full; Sump Pump
Bath Description:
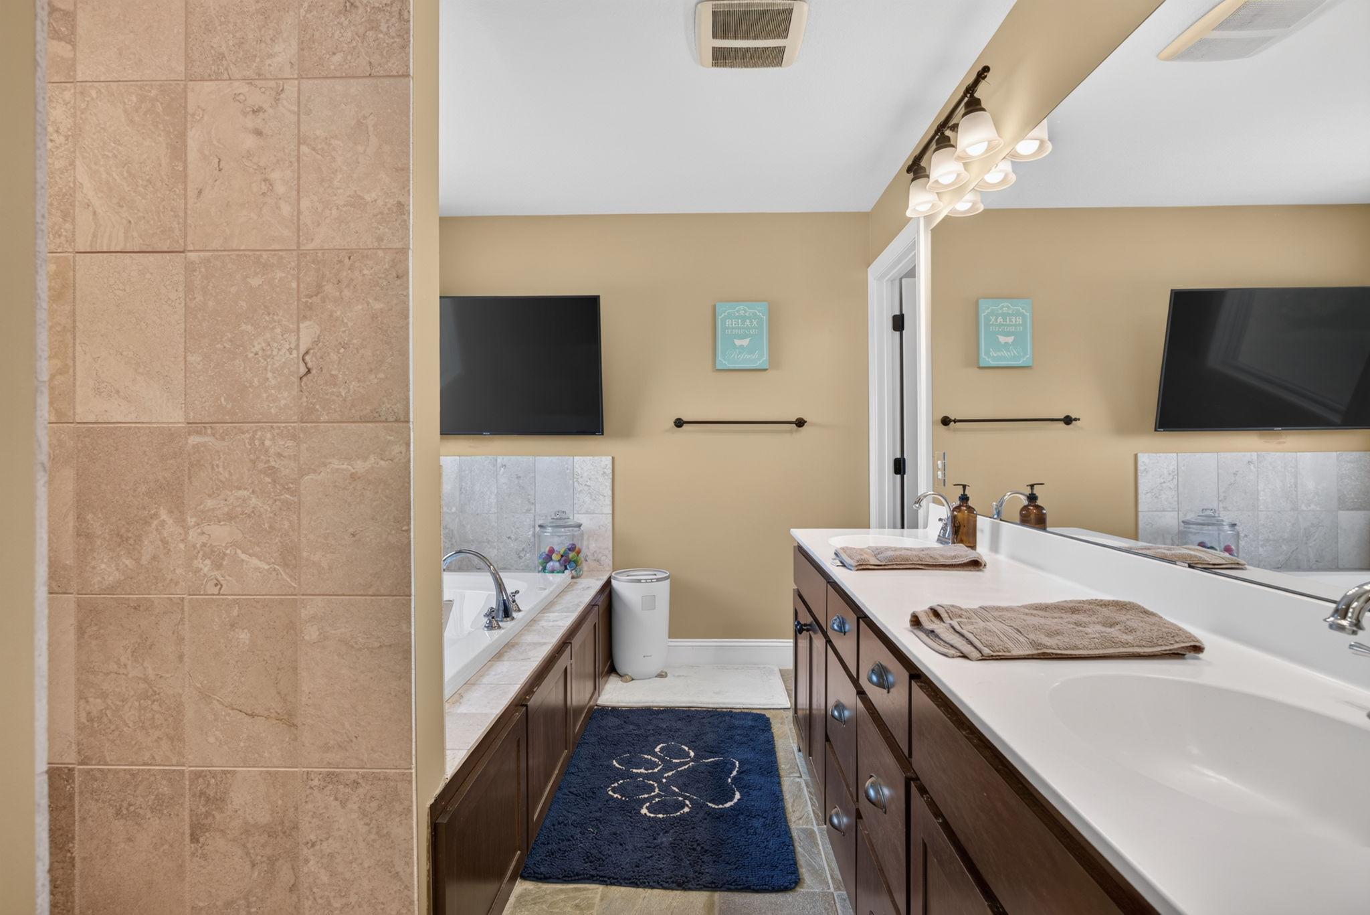
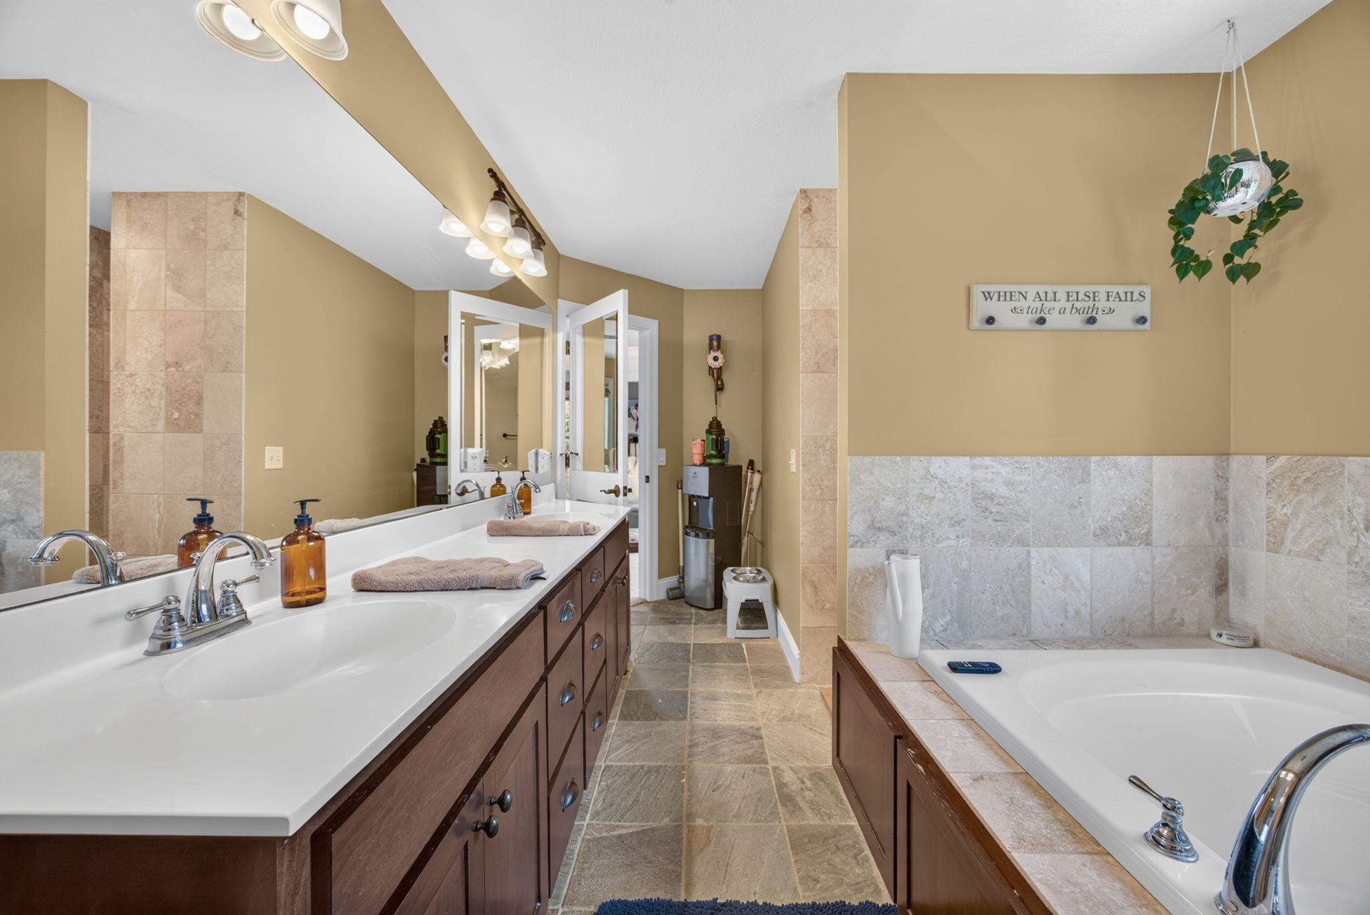
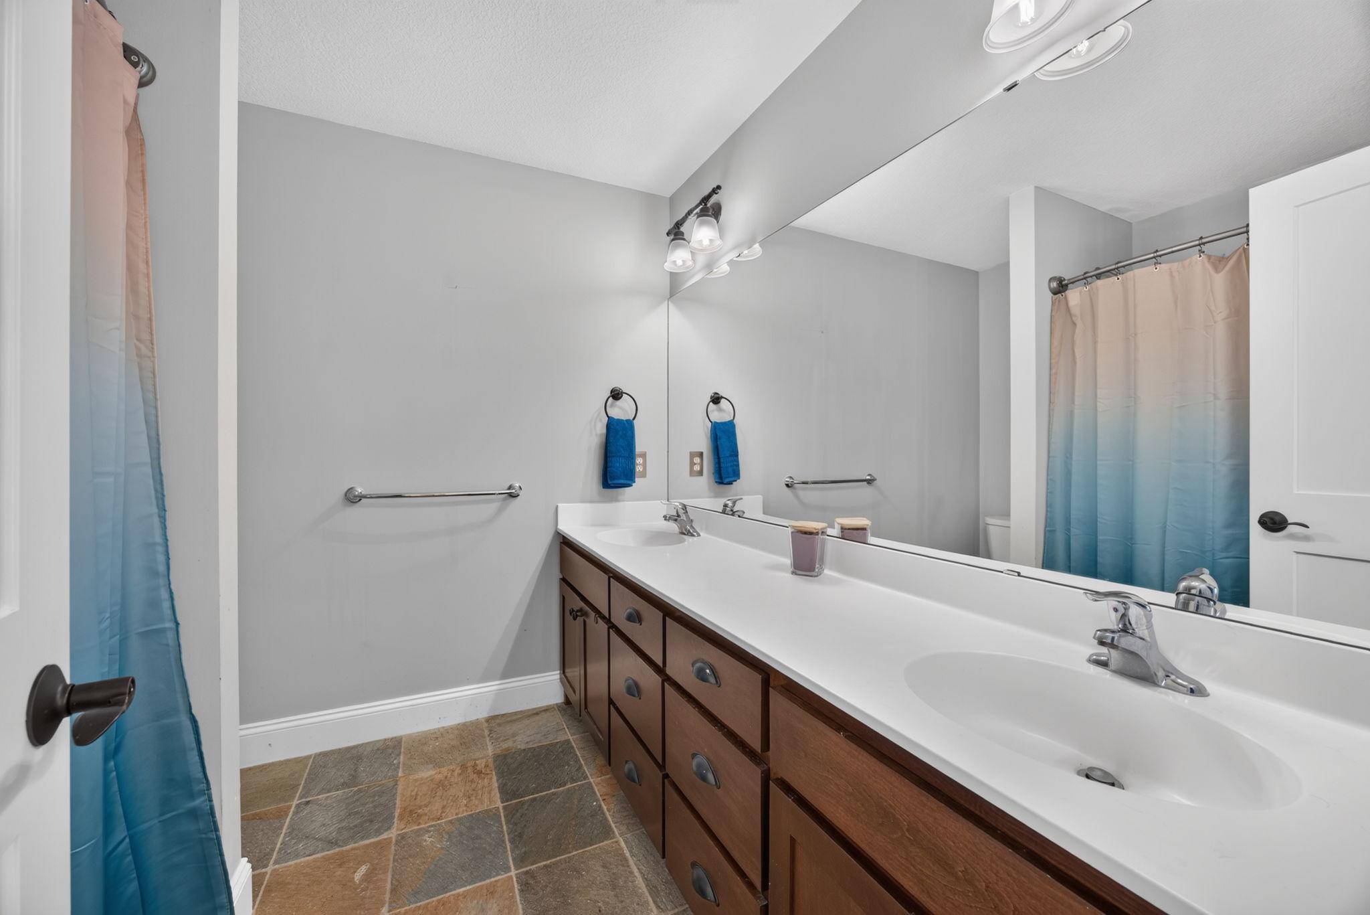
Full Jack & Jill; Main Floor 1/2 Bath; Upper Level Full Bath; Full Primary; Private Primary; 3/4 Basement; Bathroom Ensuite; Separate Tub & Shower; Walk-In Shower Stall
Construction Status:
Previously Owned
Dining Room Description:
Breakfast Area; Informal Dining Room; Separate/Formal Dining Room
Existing Financing:
Conventional
Exterior:
Brick/Stone; Cement Board
Family Room Characteristics:
Great Room
Fireplace Characteristics:
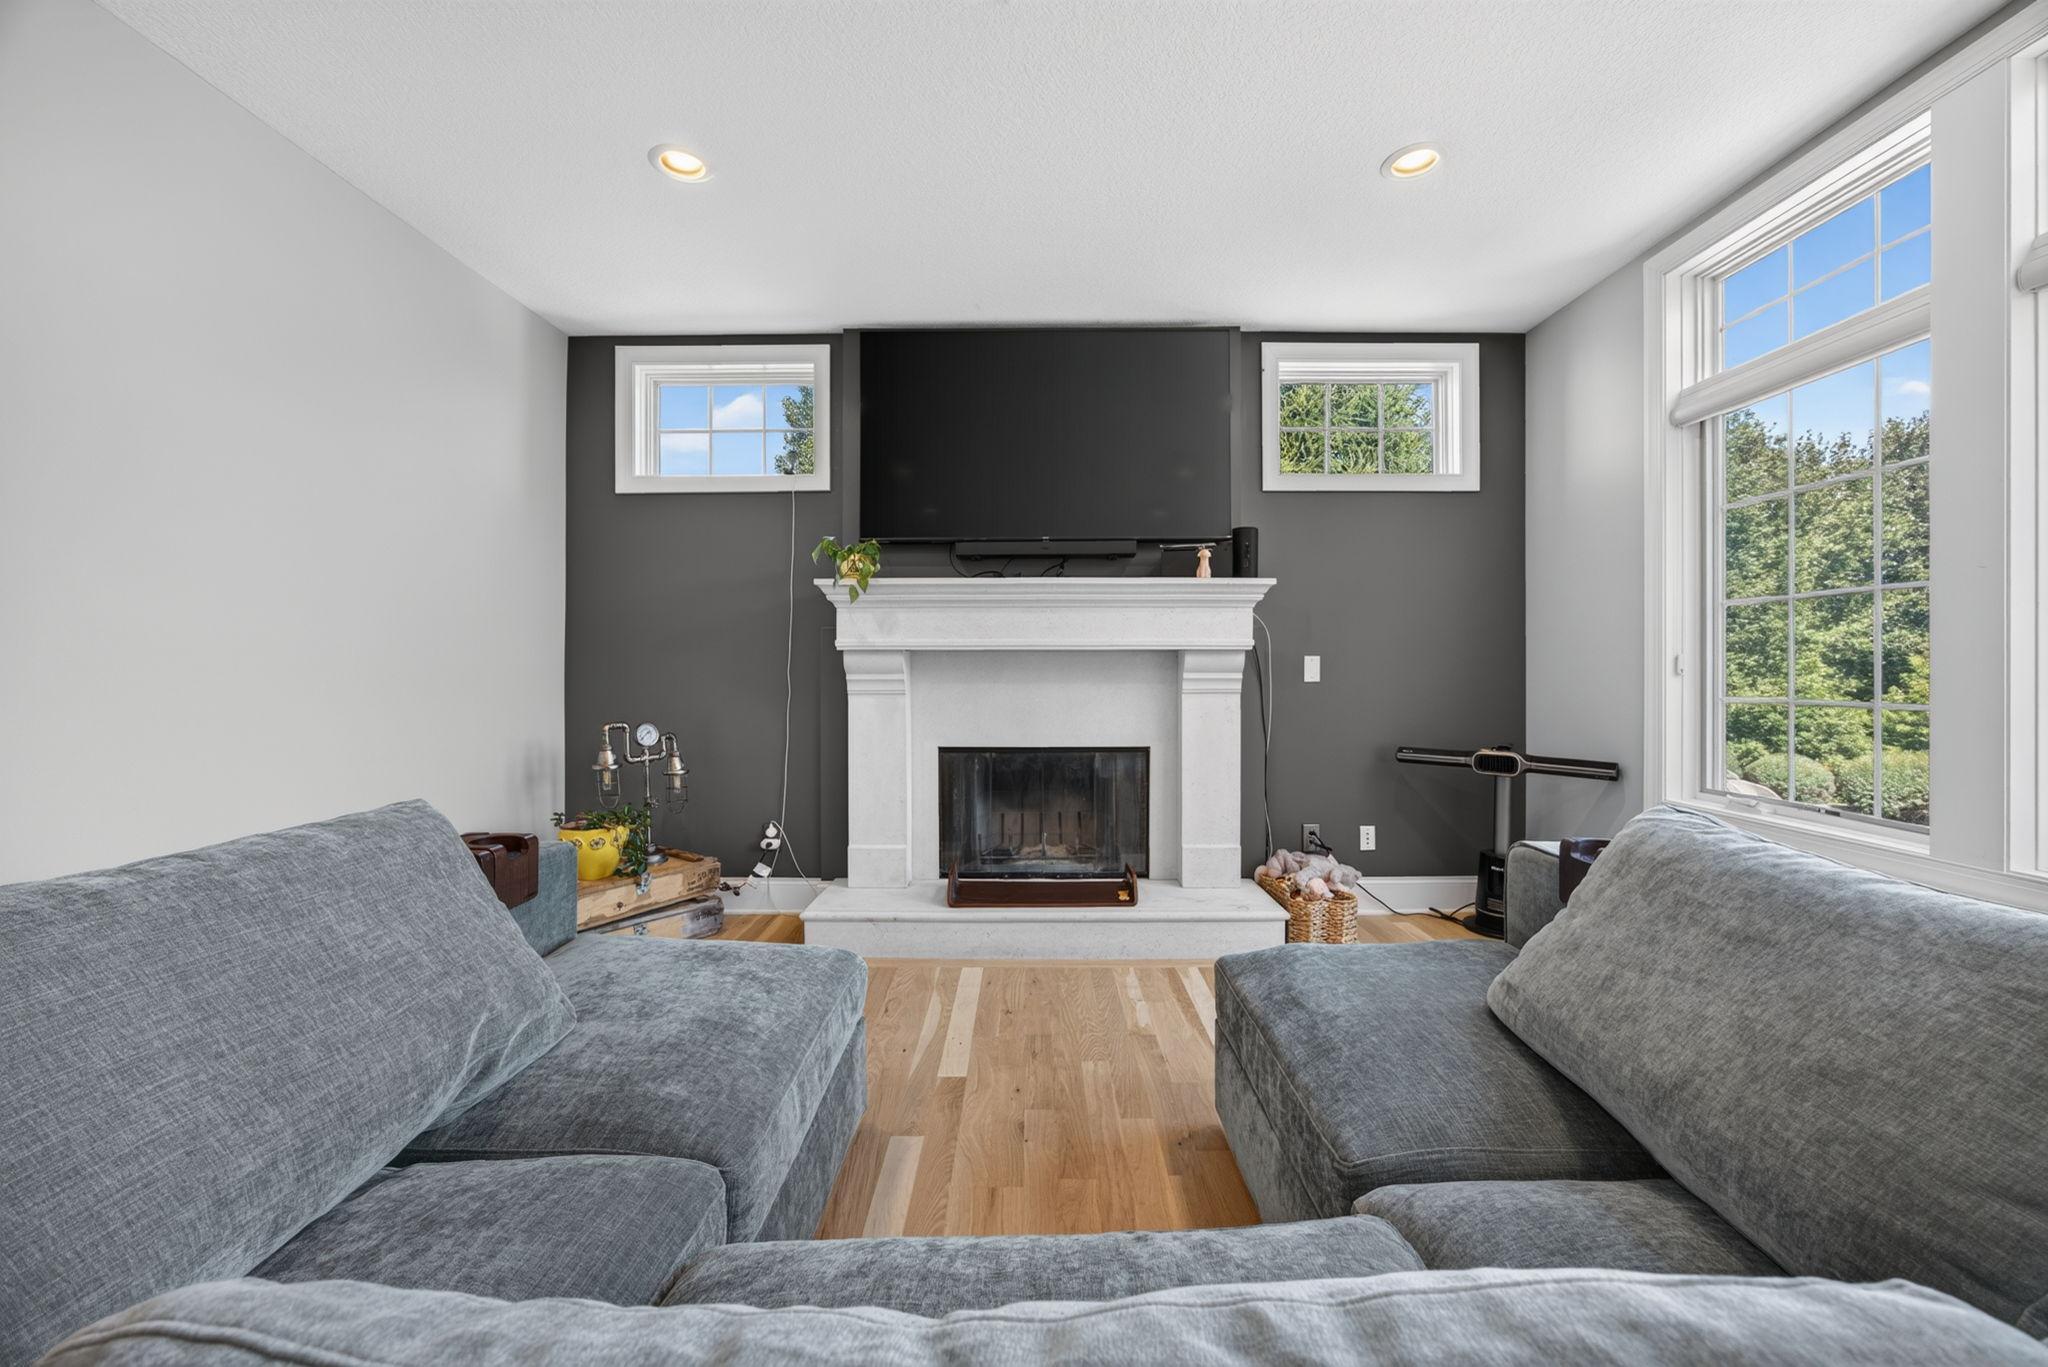
Family Room; Gas Burning; Living Room; Wood Burning; Other
Foundation:
Concrete Block
Fuel:
Natural Gas
Heating:
Baseboard; Forced Air; In-Floor Heating
Laundry:
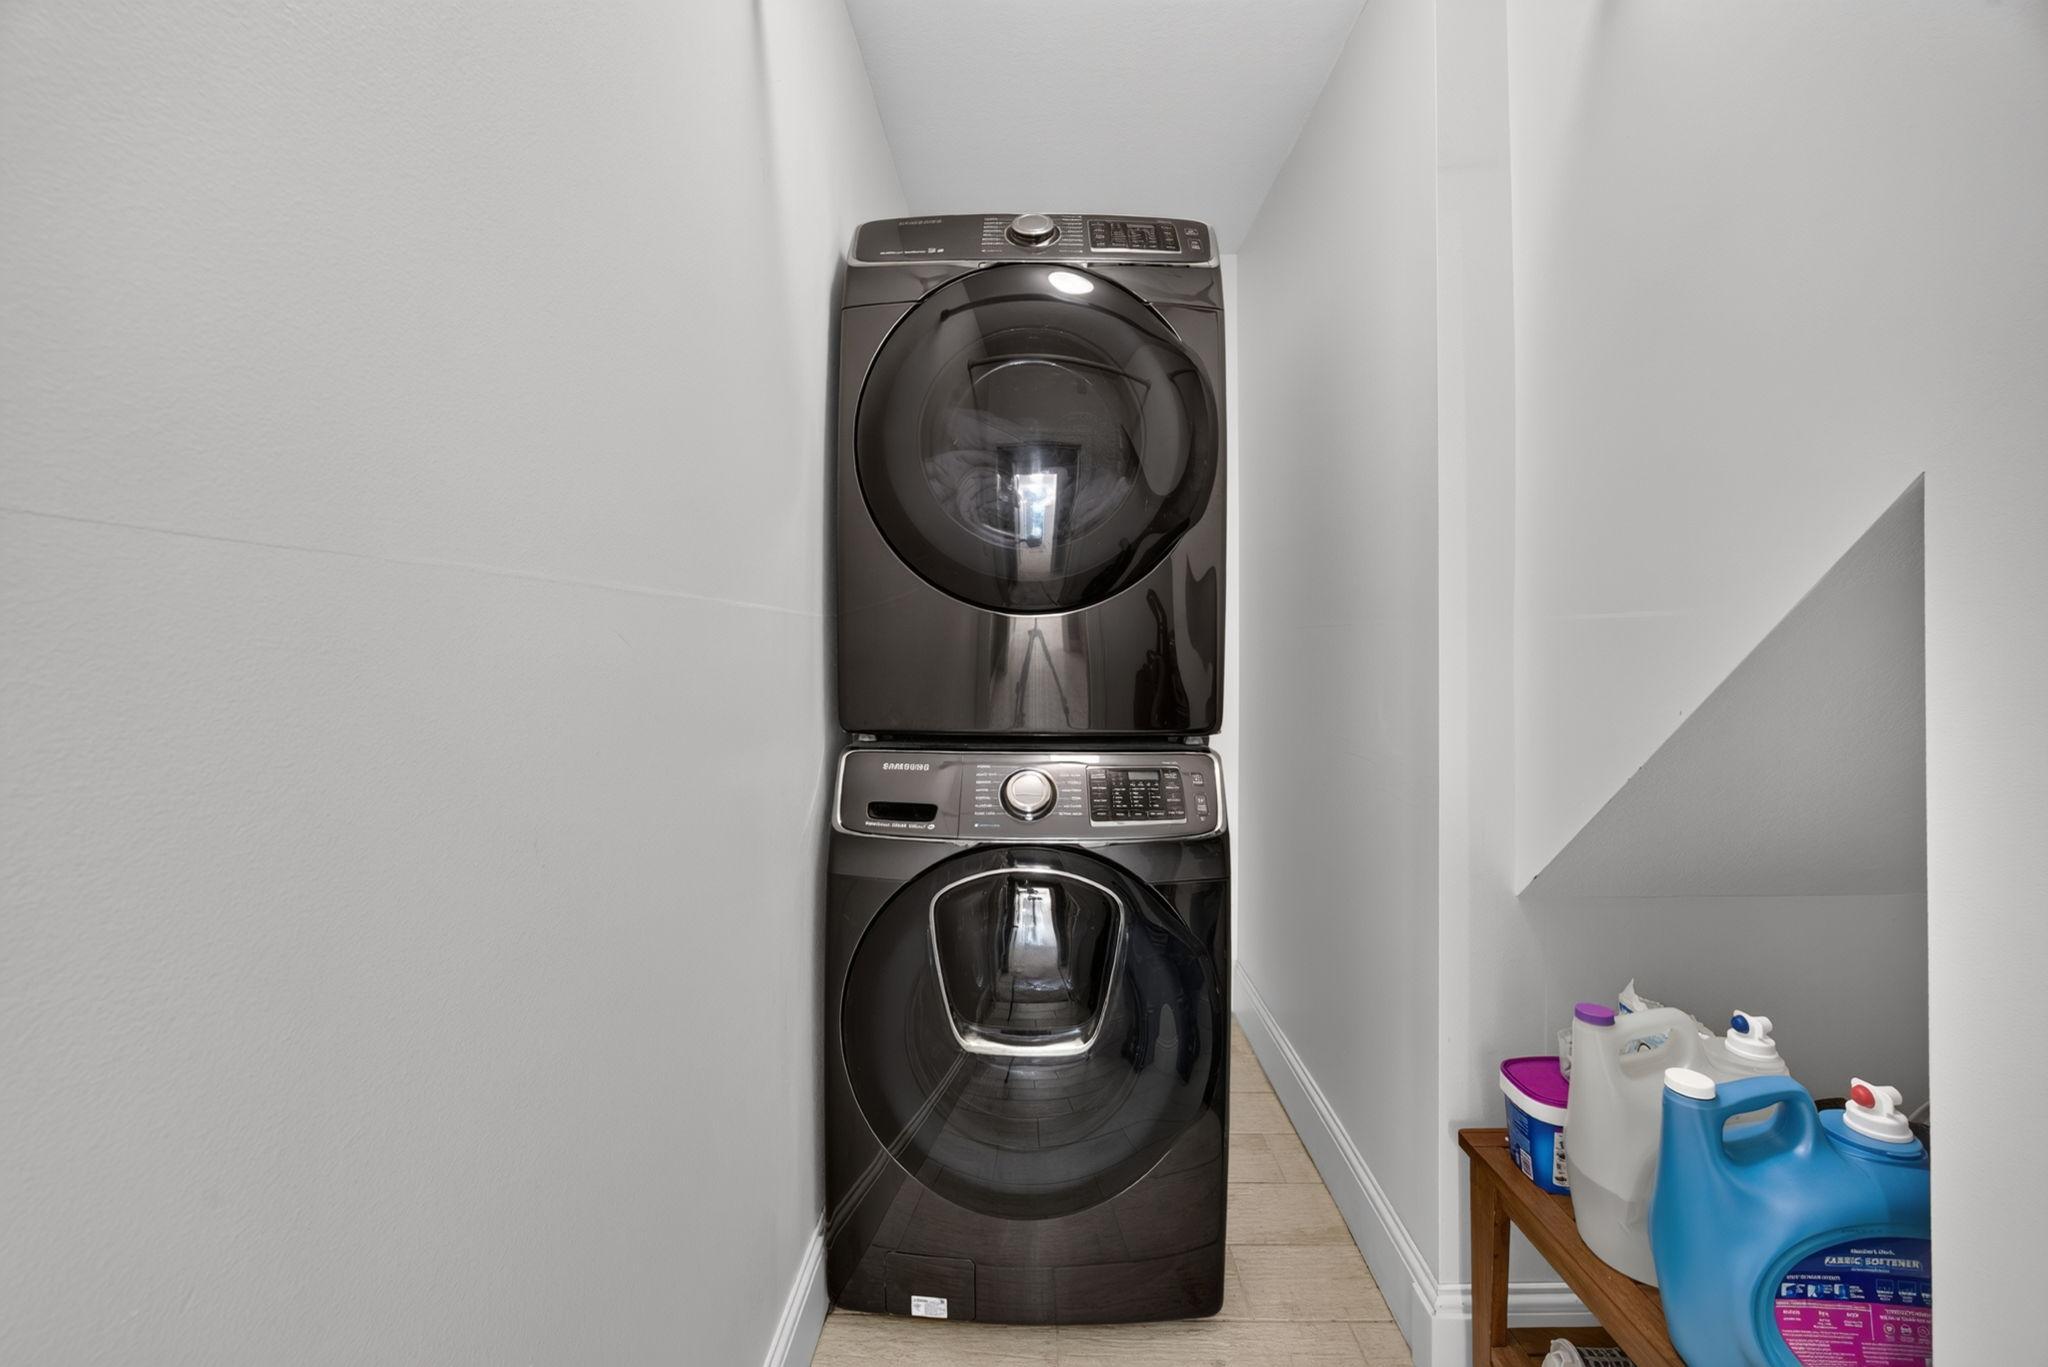
Laundry Room; Main Level; Upper Level
Lock Box Type:
Combo
Lot Description:
Irregular Lot; Tree Coverage - Light
Outbuildings:
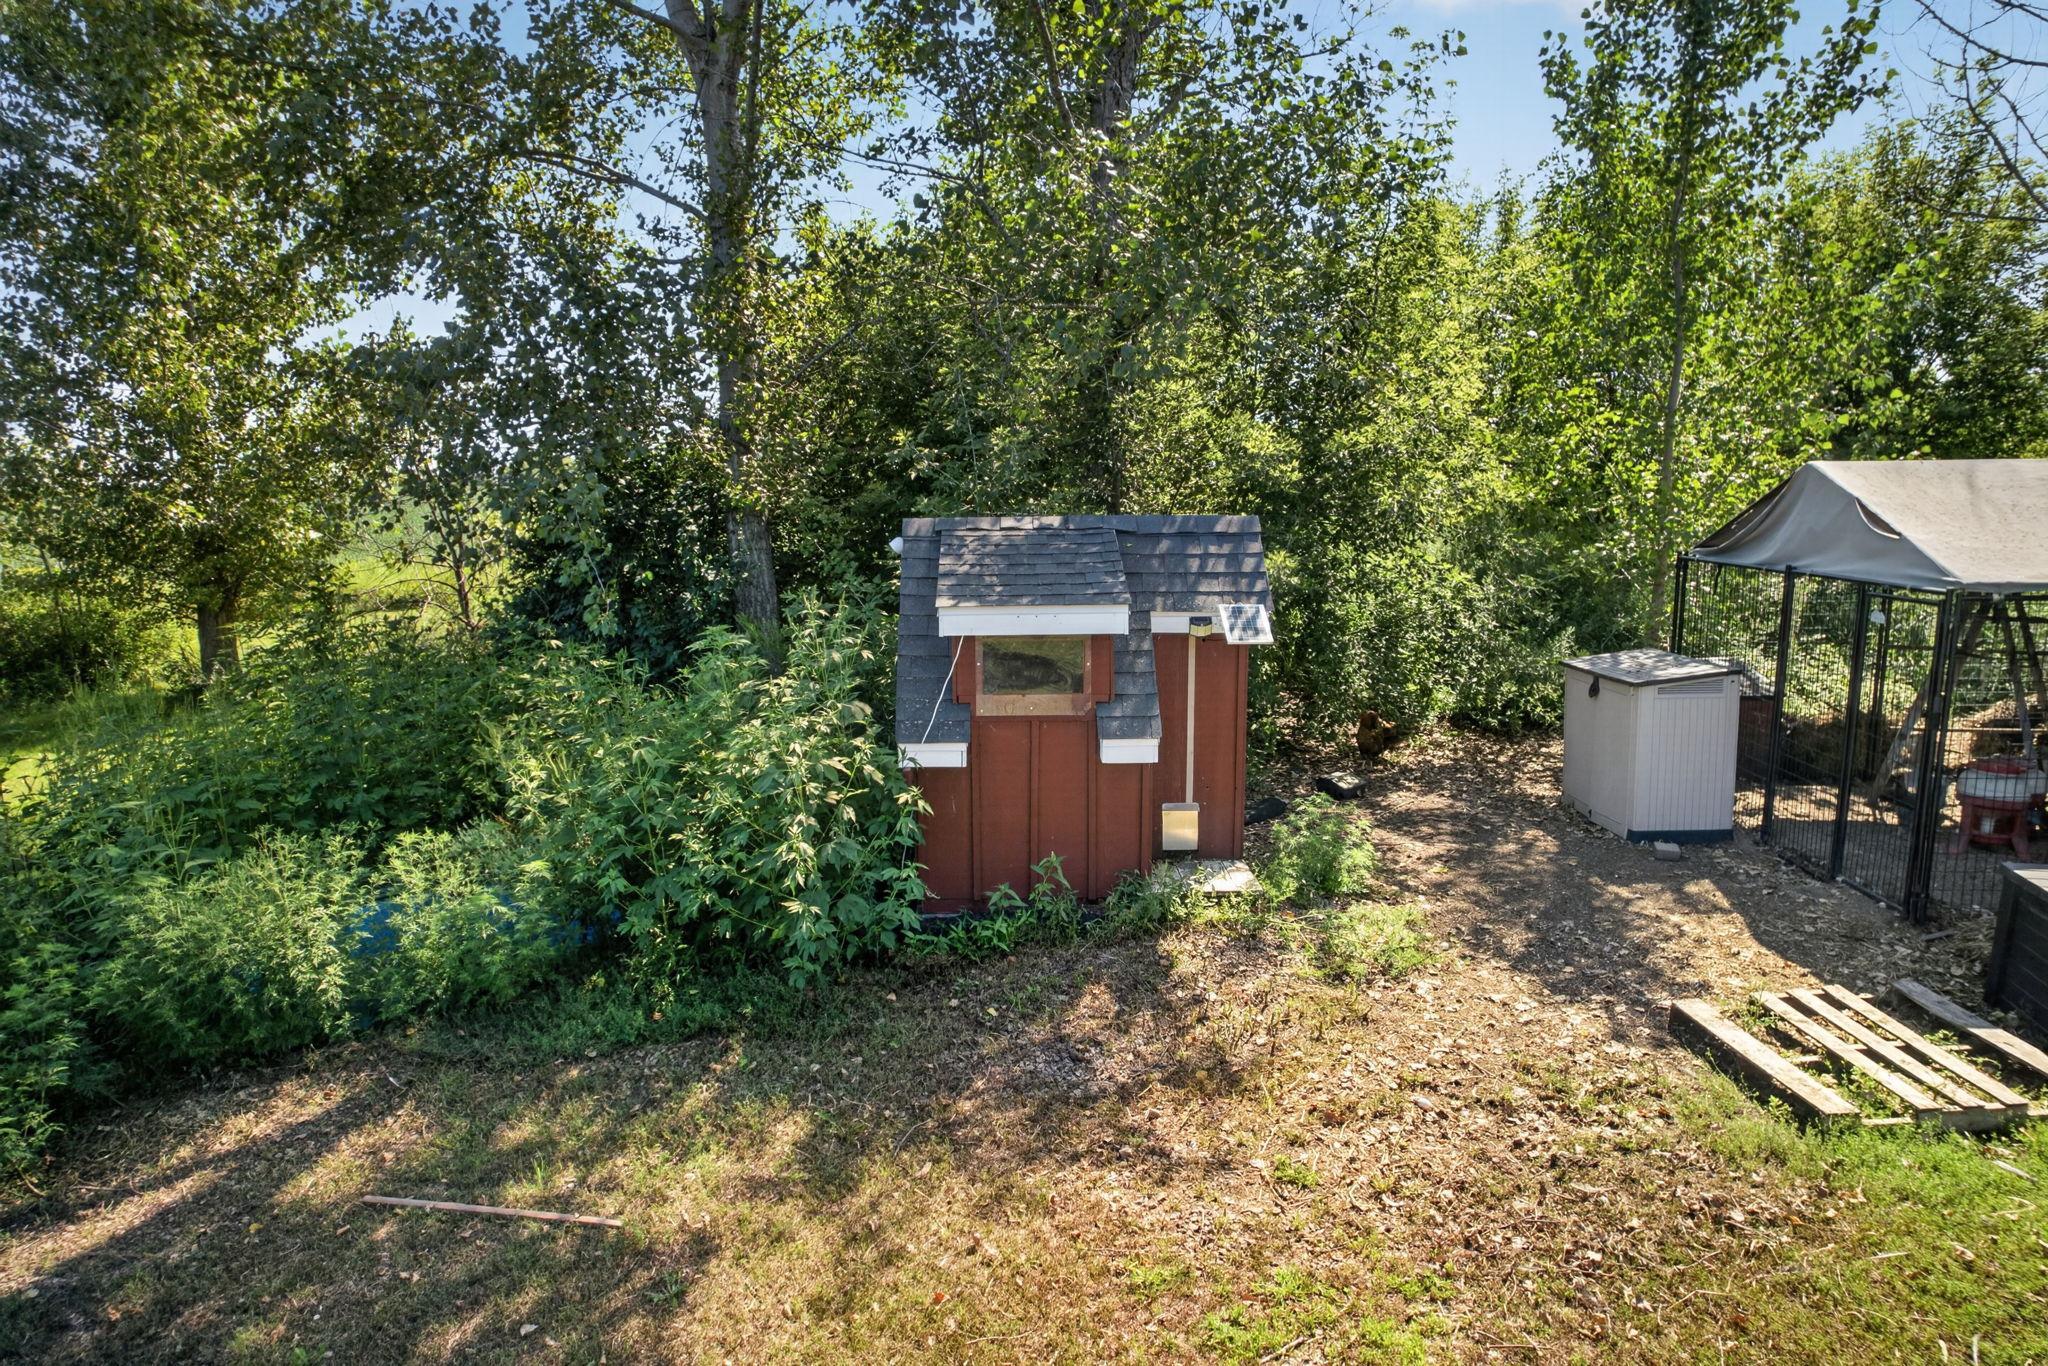
Chicken Coop/Barn
Parking Characteristics:
Garage Door Opener; Heated Garage; Insulated Garage
Pool Description:
Below Ground; Heated
Property Subtype:
Acreage
Road Frontage:
Cul De Sac; Paved Streets; Private Road
Road Responsibility:
Public Maintained Road
Roof:
Asphalt Shingles; Pitched
Sellers Terms:
Cash; Conventional; FHA; VA; Other
Sewer:
Private Sewer
Special Search:
2nd Floor Laundry; 4 BR on One Level; All Living Facilities on One Level; Main Floor Laundry
Stories:
Two
Water:
Well
Contract Information
- Contingency
- Inspection
- Original List Price
- 1174900
- ListPrice
- 1174900
- Owner is an Agent?
- No
- Auction?
- No
Location Tax and Other Information
- House Number
- 25365
- Street Name
- Newport
- Street Suffix
- Avenue
- Postal City
- New Prague
- County
- Scott
- State
- MN
- Zip Code
- 56071
Building Information
- Finished SqFt Above Ground
- 3400
- Finished SqFt Below Ground
- 1300
Lease Details
- Land Leased
- Not Applicable
More Information
Miscellaneous Information
- Homestead
- Yes
Ownership
- Fractional Ownership
- No
Parking Characteristics
- Garage Square Feet
- 1000
- Garage Door Opener
- Yes
- Heated Garage
- Yes
- Insulated Garage
- Yes
Office/Member Info
- Association
- MAAR
Location, Tax and Other Information
- AssocFeeYN
- No
- Legal Description
- SECTION 21 TOWNSHIP 113 RANGE 022 SUBDIVISIONNAME PRIEBE ESTATES 1ST ADDN LOT 003 BLOCK 002 SUBDIVISIONCD 03066
- Listing City
- New Prague
- Map Page
- 188
- Municipality
- New Prague
- School District
- New Prague Area Schools
- School District Phone
- 952-758-1700
- Country
- US
- Property ID Number
- 030660070
- Tax Year
- 2026
- Tax Amount
- 7314
- In Foreclosure?
- No
- Potential Short Sale?
- No
- Lender Owned?
- No
Directions & Remarks
- Public Remarks
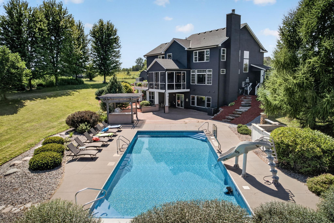
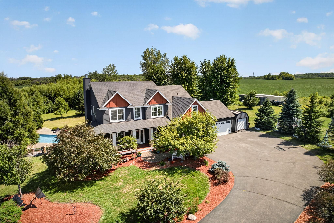
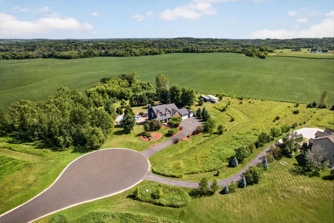
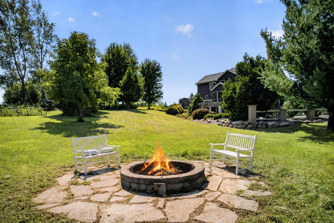
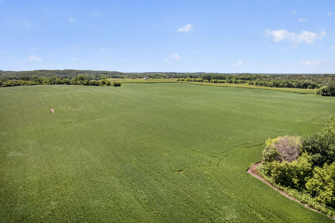
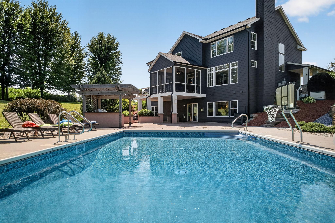
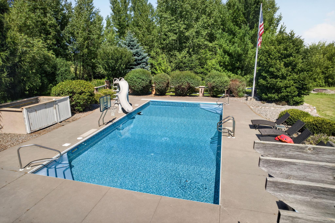
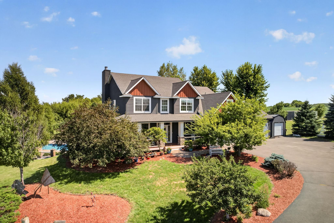
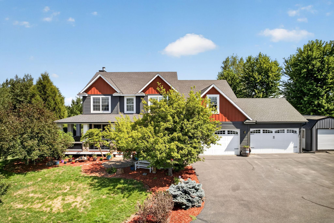
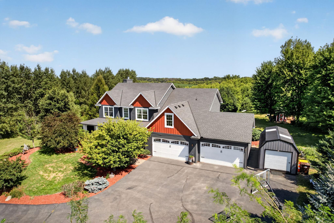
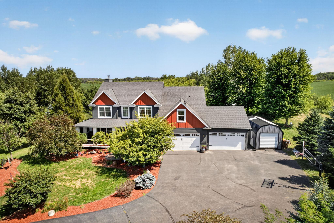
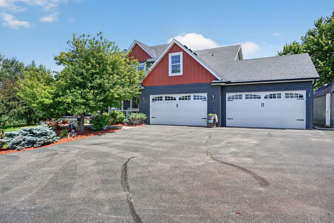
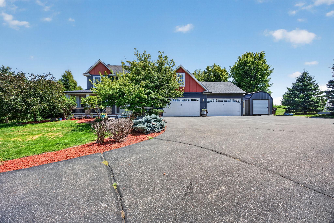
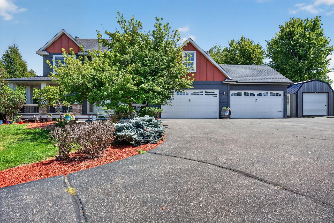
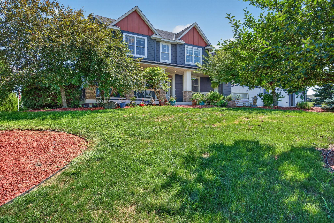
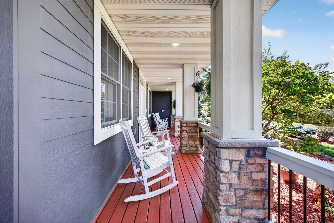
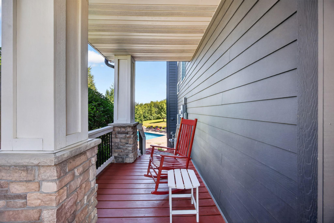
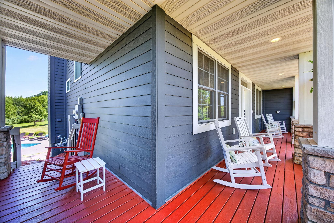
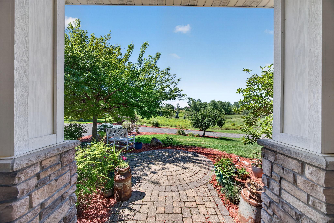
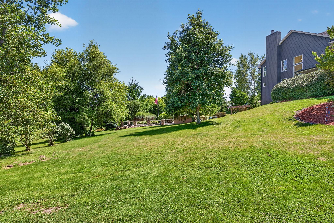
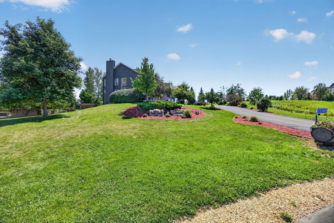
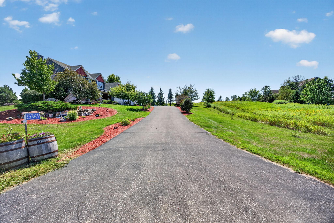
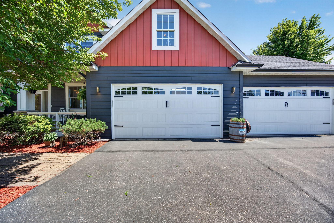
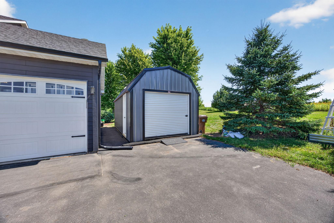
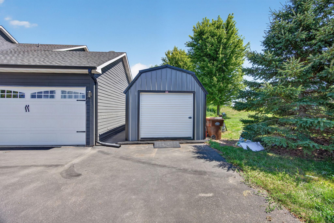
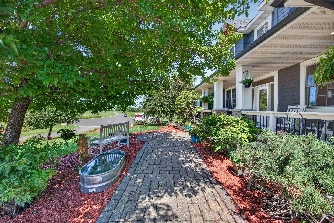
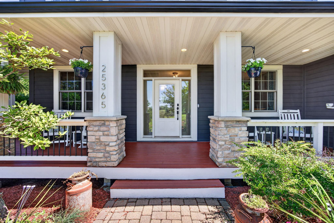
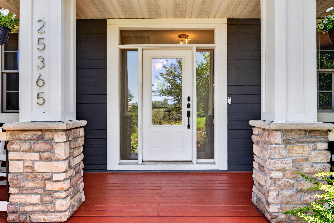
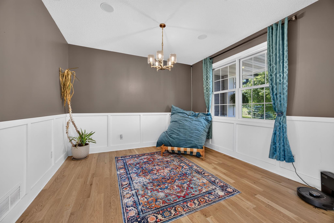
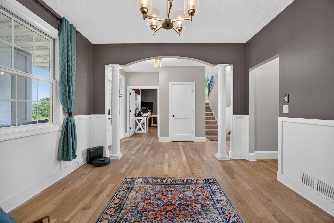
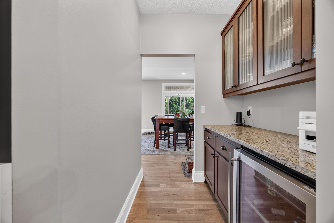
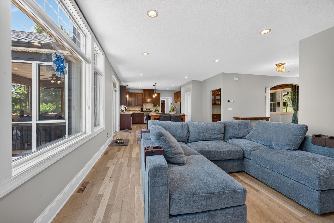
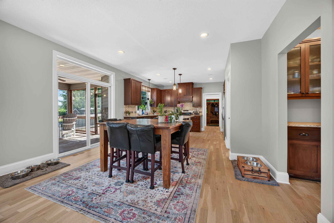
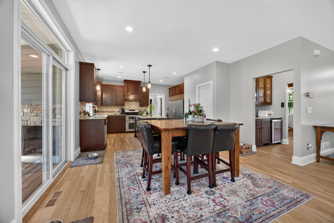
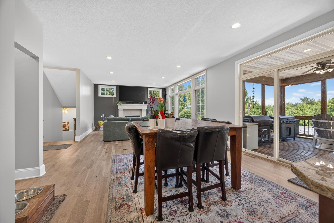
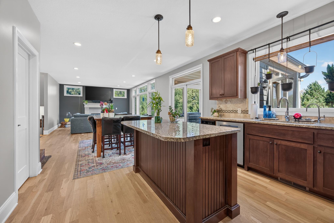
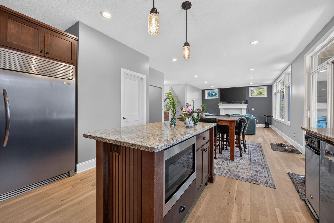
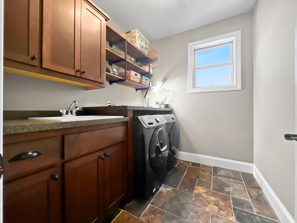
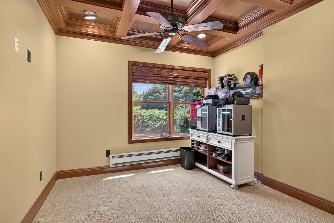
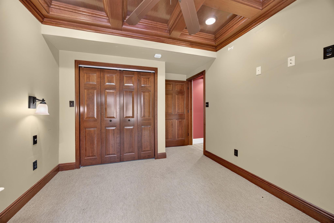
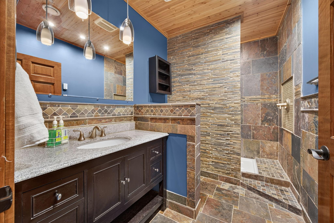
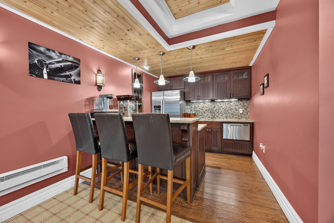
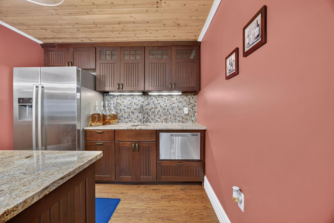
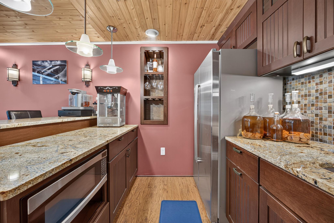
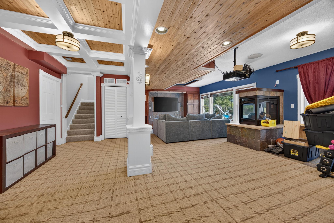
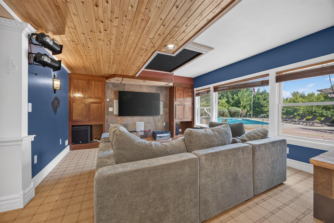
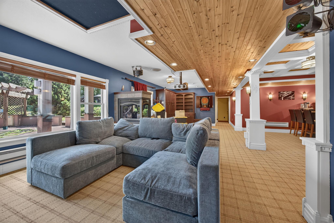
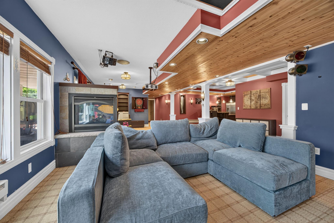
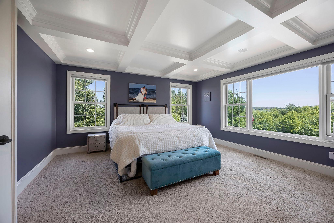
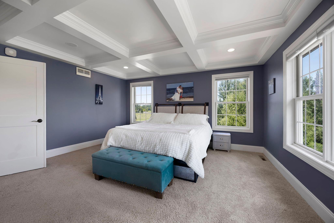
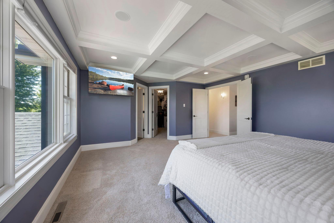
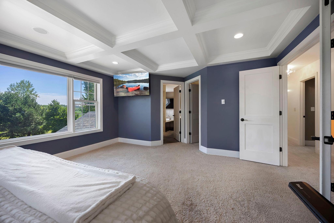
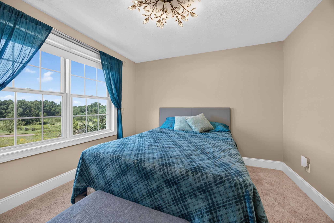

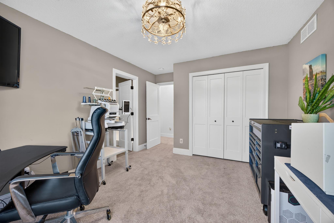
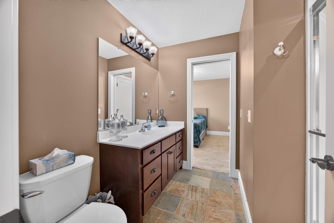
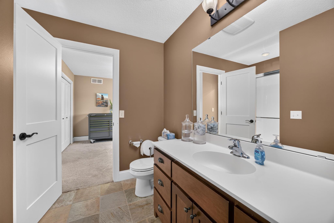
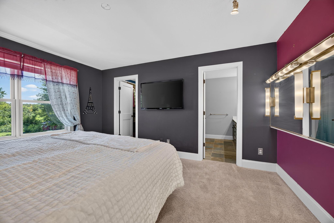
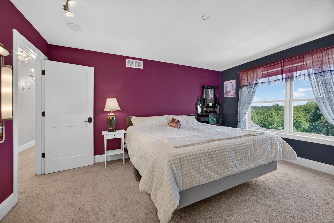
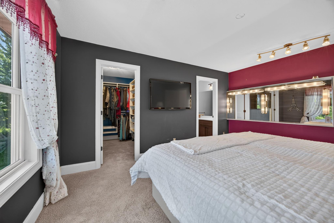
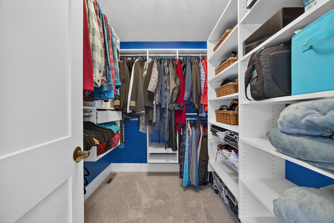
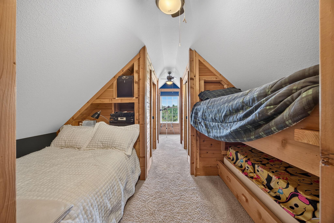
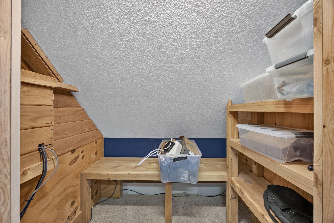
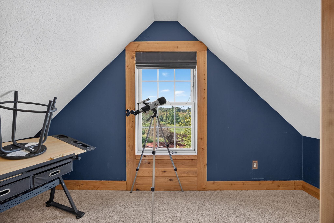
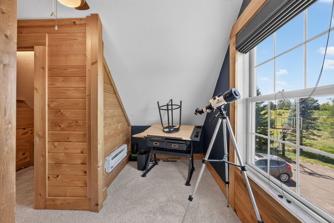
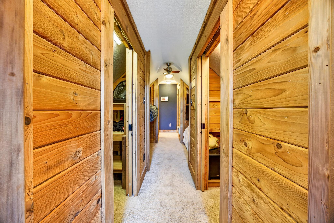
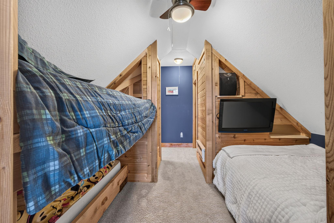
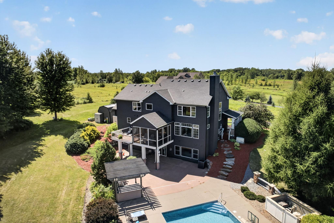
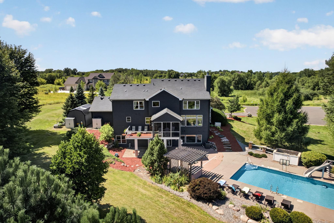
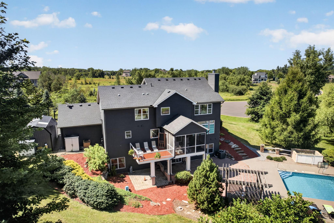
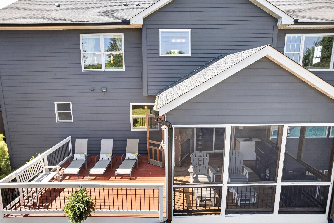
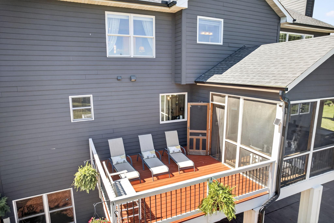
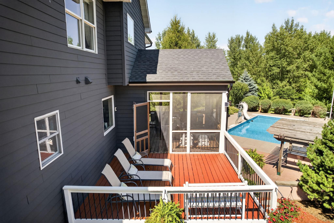
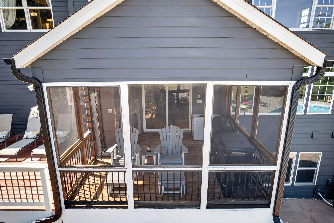
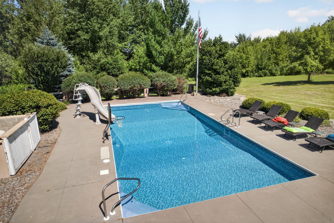
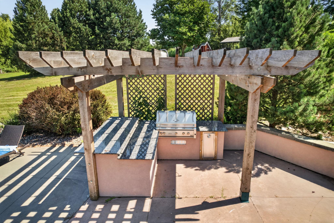
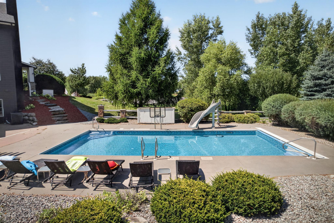
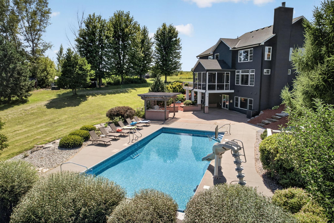
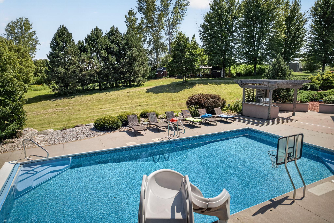
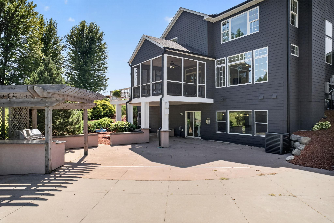
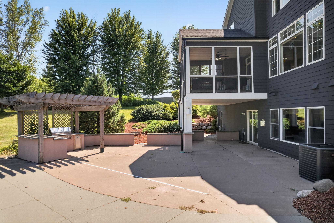
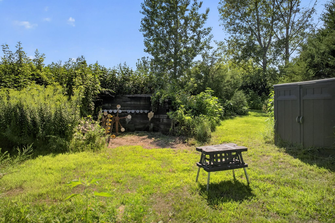
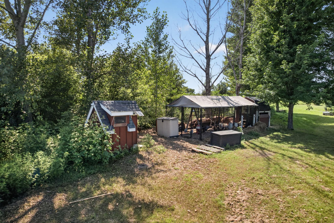
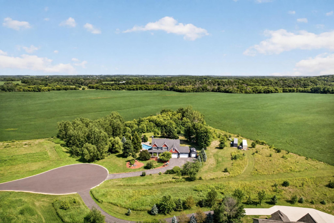
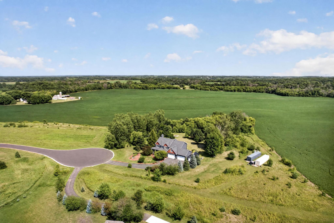
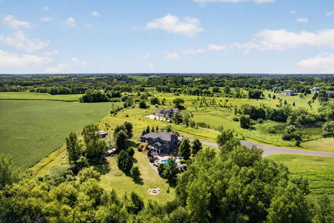
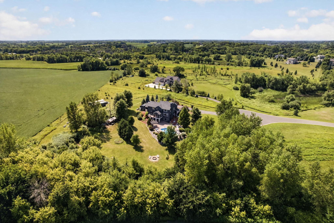
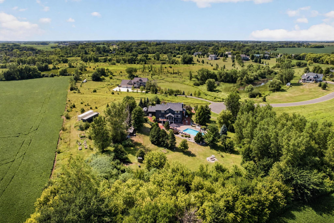
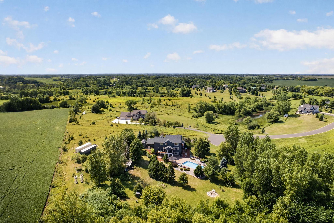
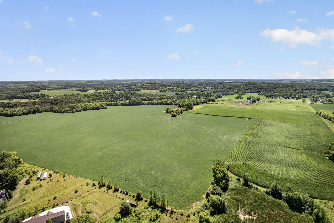
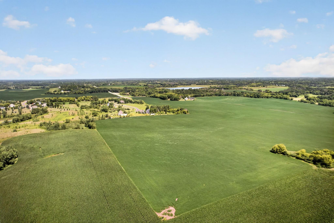
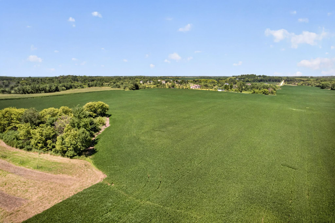
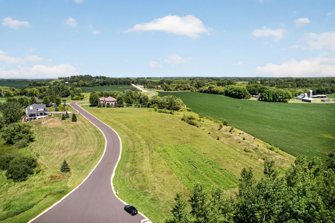
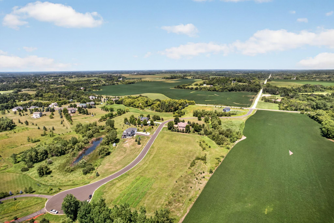
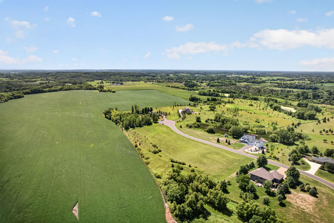
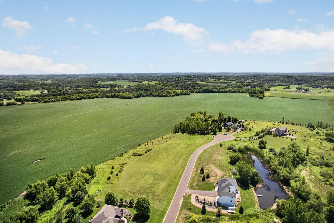
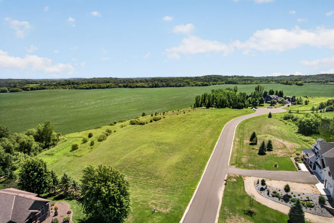
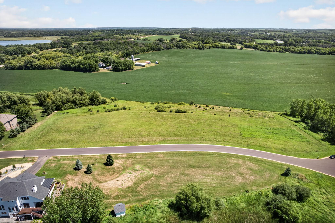
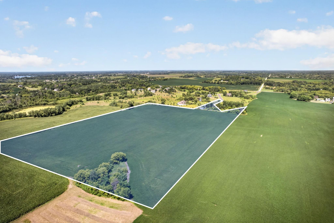
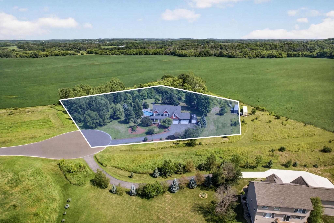
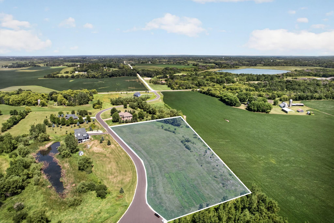
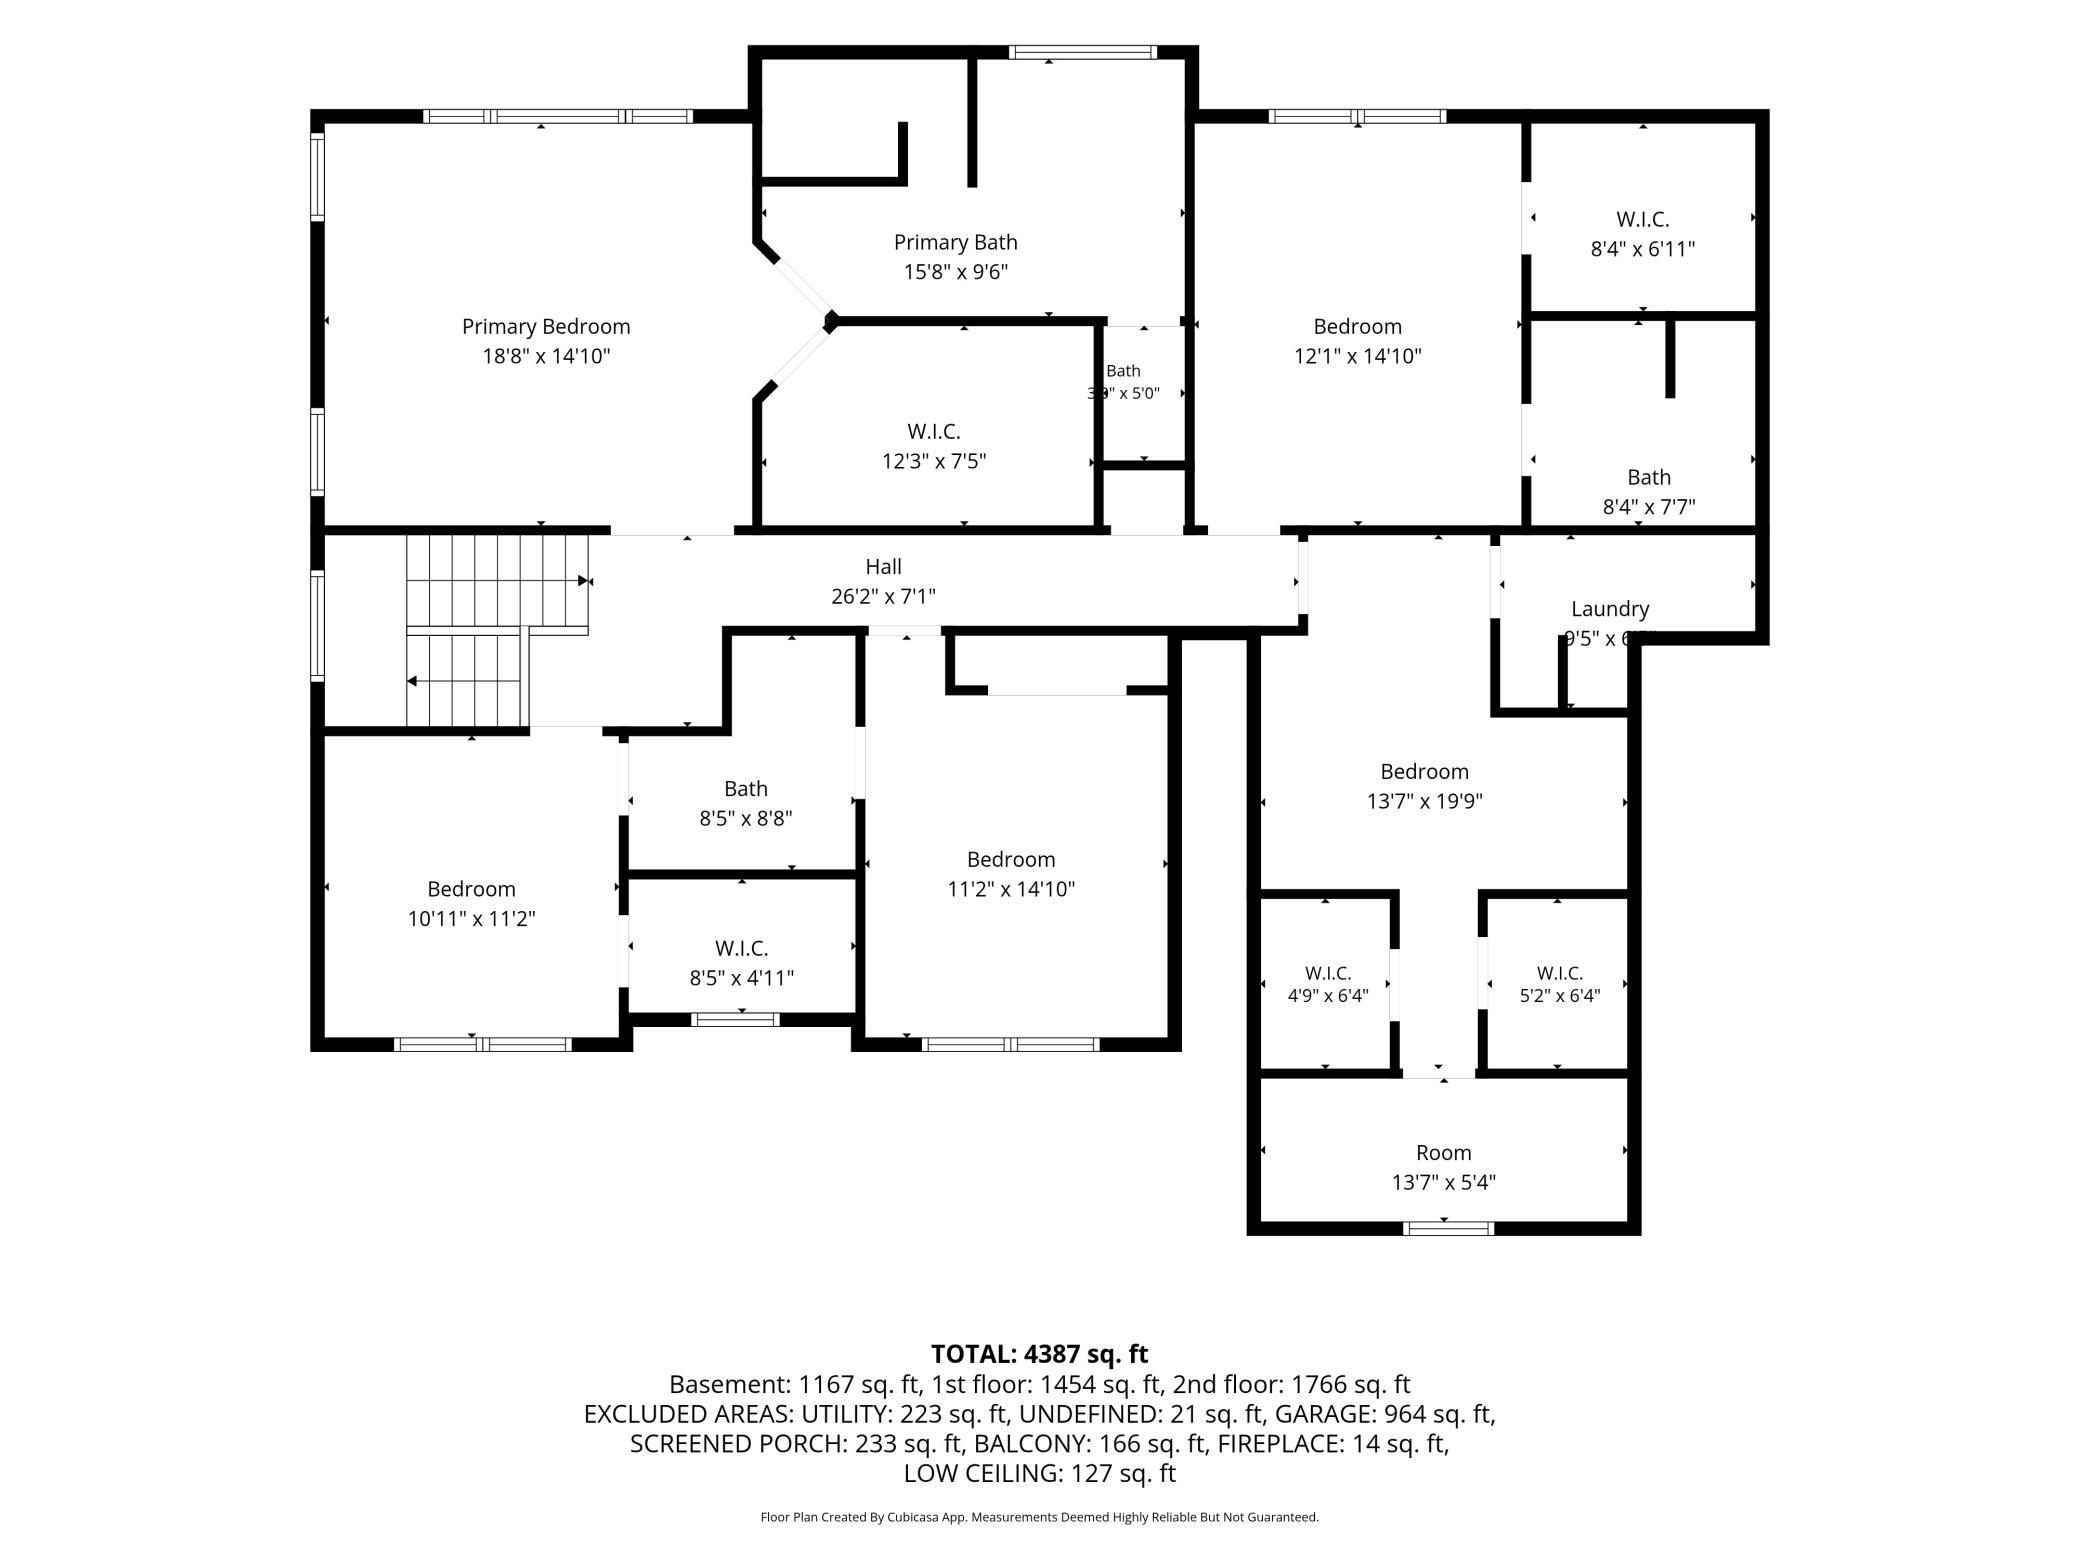
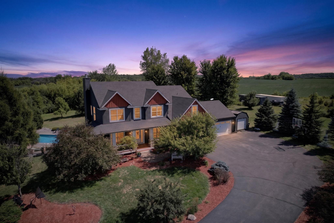
- If paradise exists, this is it! The perfect BIG acreage at the end of a paved cul-de-sac road and close enough to town for convenience, yet far enough away to never want to leave. Almost 30 acres with a beautiful tree grove buffer providing excellent privacy for your personal oasis: in-ground pool, outdoor kitchen with pergola, covered patio, screened porch with fireplace & large deck - all places to relax & entertain. HUGE attached 4 stall heated garage and separate shed + several options for the outbuilding of your dreams to be built. Spacious home, well layed out with architectural features, style and function in mind. Wraparound front porch leads you in to a spacious home with tons of built-in cabinets & wainscoting & coffered ceiling woodwork. Butler pantry and HUGE walk in food pantry in the kitchen. Laundry on main and on the upper level. 5 bedrooms upstairs including a private owner's suite PLUS what is affectionately called the "bunk room" - a fun bonus room/bedroom perfect for sleepovers and hangouts. Ensuite bath and a Jack & Jill bath serve the other upper level bedrooms. The sprawling walkout basement has a full wet bar, 3-sided fireplace, theatre area and pool bathroom plus guest bedroom. This home literally has it all: Chicken coop, shooting range & more. Situated with out-of-your-garage access to snowmobile trails its built for fun in the summer and winter. Big maintenance items already handled: exterior freshly painted, new pool liner and cover, new AC and more. This listing consists of 2 PIDs and there can be discussion about selling them separately (home sits on 2.6 acres) or adding a 3rd parcel which is a 5-acre build-ready plot. The field acreage is leased to a local farmer for extra income if desired. The dream awaits, but don't wait long!
- Directions
- 35W S to County Rd 70, West to Panama Ave., S to 250th St., W to Newport Ave, S to home at end of cul-de-sac.
Accessible
- None
- Yes
Air Conditioning
- Central Air
- Yes
Amenities Unit
- Ceiling Fan(s)
- Yes
- Deck
- Yes
- Hardwood Floors
- Yes
- Kitchen Window
- Yes
- Natural Woodwork
- Yes
- Patio
- Yes
- Porch
- Yes
- Tile Floors
- Yes
- Vaulted Ceiling(s)
- Yes
- Walk-In Closet
- Yes
- Washer/Dryer Hookup
- Yes
Appliances
- Air-To-Air Exchanger
- Yes
- Dishwasher
- Yes
- Microwave
- Yes
- Range
- Yes
- Refrigerator
- Yes
Assessments
- Assessment Balance
- 0
- Assessment Installment
- 0
- Tax With Assessments
- 0
Assumable Loan
- Not Assumable
- Yes
Basement
- Drain Tiled
- Yes
- Full
- Yes
- Sump Pump
- Yes
Bath Description
- Full Jack & Jill
- Yes
- Main Floor 1/2 Bath
- Yes
- Upper Level Full Bath
- Yes
- Full Primary
- Yes
- Private Primary
- Yes
- 3/4 Basement
- Yes
- Bathroom Ensuite
- Yes
- Separate Tub & Shower
- Yes
- Walk-In Shower Stall
- Yes
Construction Status
- Previously Owned
- Yes
Dining Room Description
- Breakfast Area
- Yes
- Informal Dining Room
- Yes
- Separate/Formal Dining Room
- Yes
Existing Financing
- Conventional
- Yes
Exterior
- Brick/Stone
- Yes
- Cement Board
- Yes
Family Room Characteristics
- Great Room
- Yes
Fireplace Characteristics
- Family Room
- Yes
- Gas Burning
- Yes
- Living Room
- Yes
- Wood Burning
- Yes
- Other
- Yes
Foundation
- Concrete Block
- Yes
Fuel
- Natural Gas
- Yes
Heating
- Baseboard
- Yes
- Forced Air
- Yes
- In-Floor Heating
- Yes
Insurance Fee
- Insurance Fee
- 0
Laundry
- Laundry Room
- Yes
- Main Level
- Yes
- Upper Level
- Yes
Lock Box Type
- Combo
- Yes
Lot Description
- Irregular Lot
- Yes
- Tree Coverage - Light
- Yes
Outbuildings
- Chicken Coop/Barn
- Yes
Patio, Porch and Deck Features
- Enclosed
- Yes
- Screened
- Yes
Pool Description
- Below Ground
- Yes
- Heated
- Yes
Property Subtype
- Acreage
- Yes
Road Frontage
- Cul De Sac
- Yes
- Paved Streets
- Yes
- Private Road
- Yes
Road Responsibility
- Public Maintained Road
- Yes
Roof
- Asphalt Shingles
- Yes
- Pitched
- Yes
Sellers Terms
- Cash
- Yes
- Conventional
- Yes
- FHA
- Yes
- Other
- Yes
- VA
- Yes
Sewer
- Private Sewer
- Yes
Special Search
- 2nd Floor Laundry
- Yes
- 4 BR on One Level
- Yes
- All Living Facilities on One Level
- Yes
- Main Floor Laundry
- Yes
Stories
- Two
- Yes
Water
- Well
- Yes
Room Information
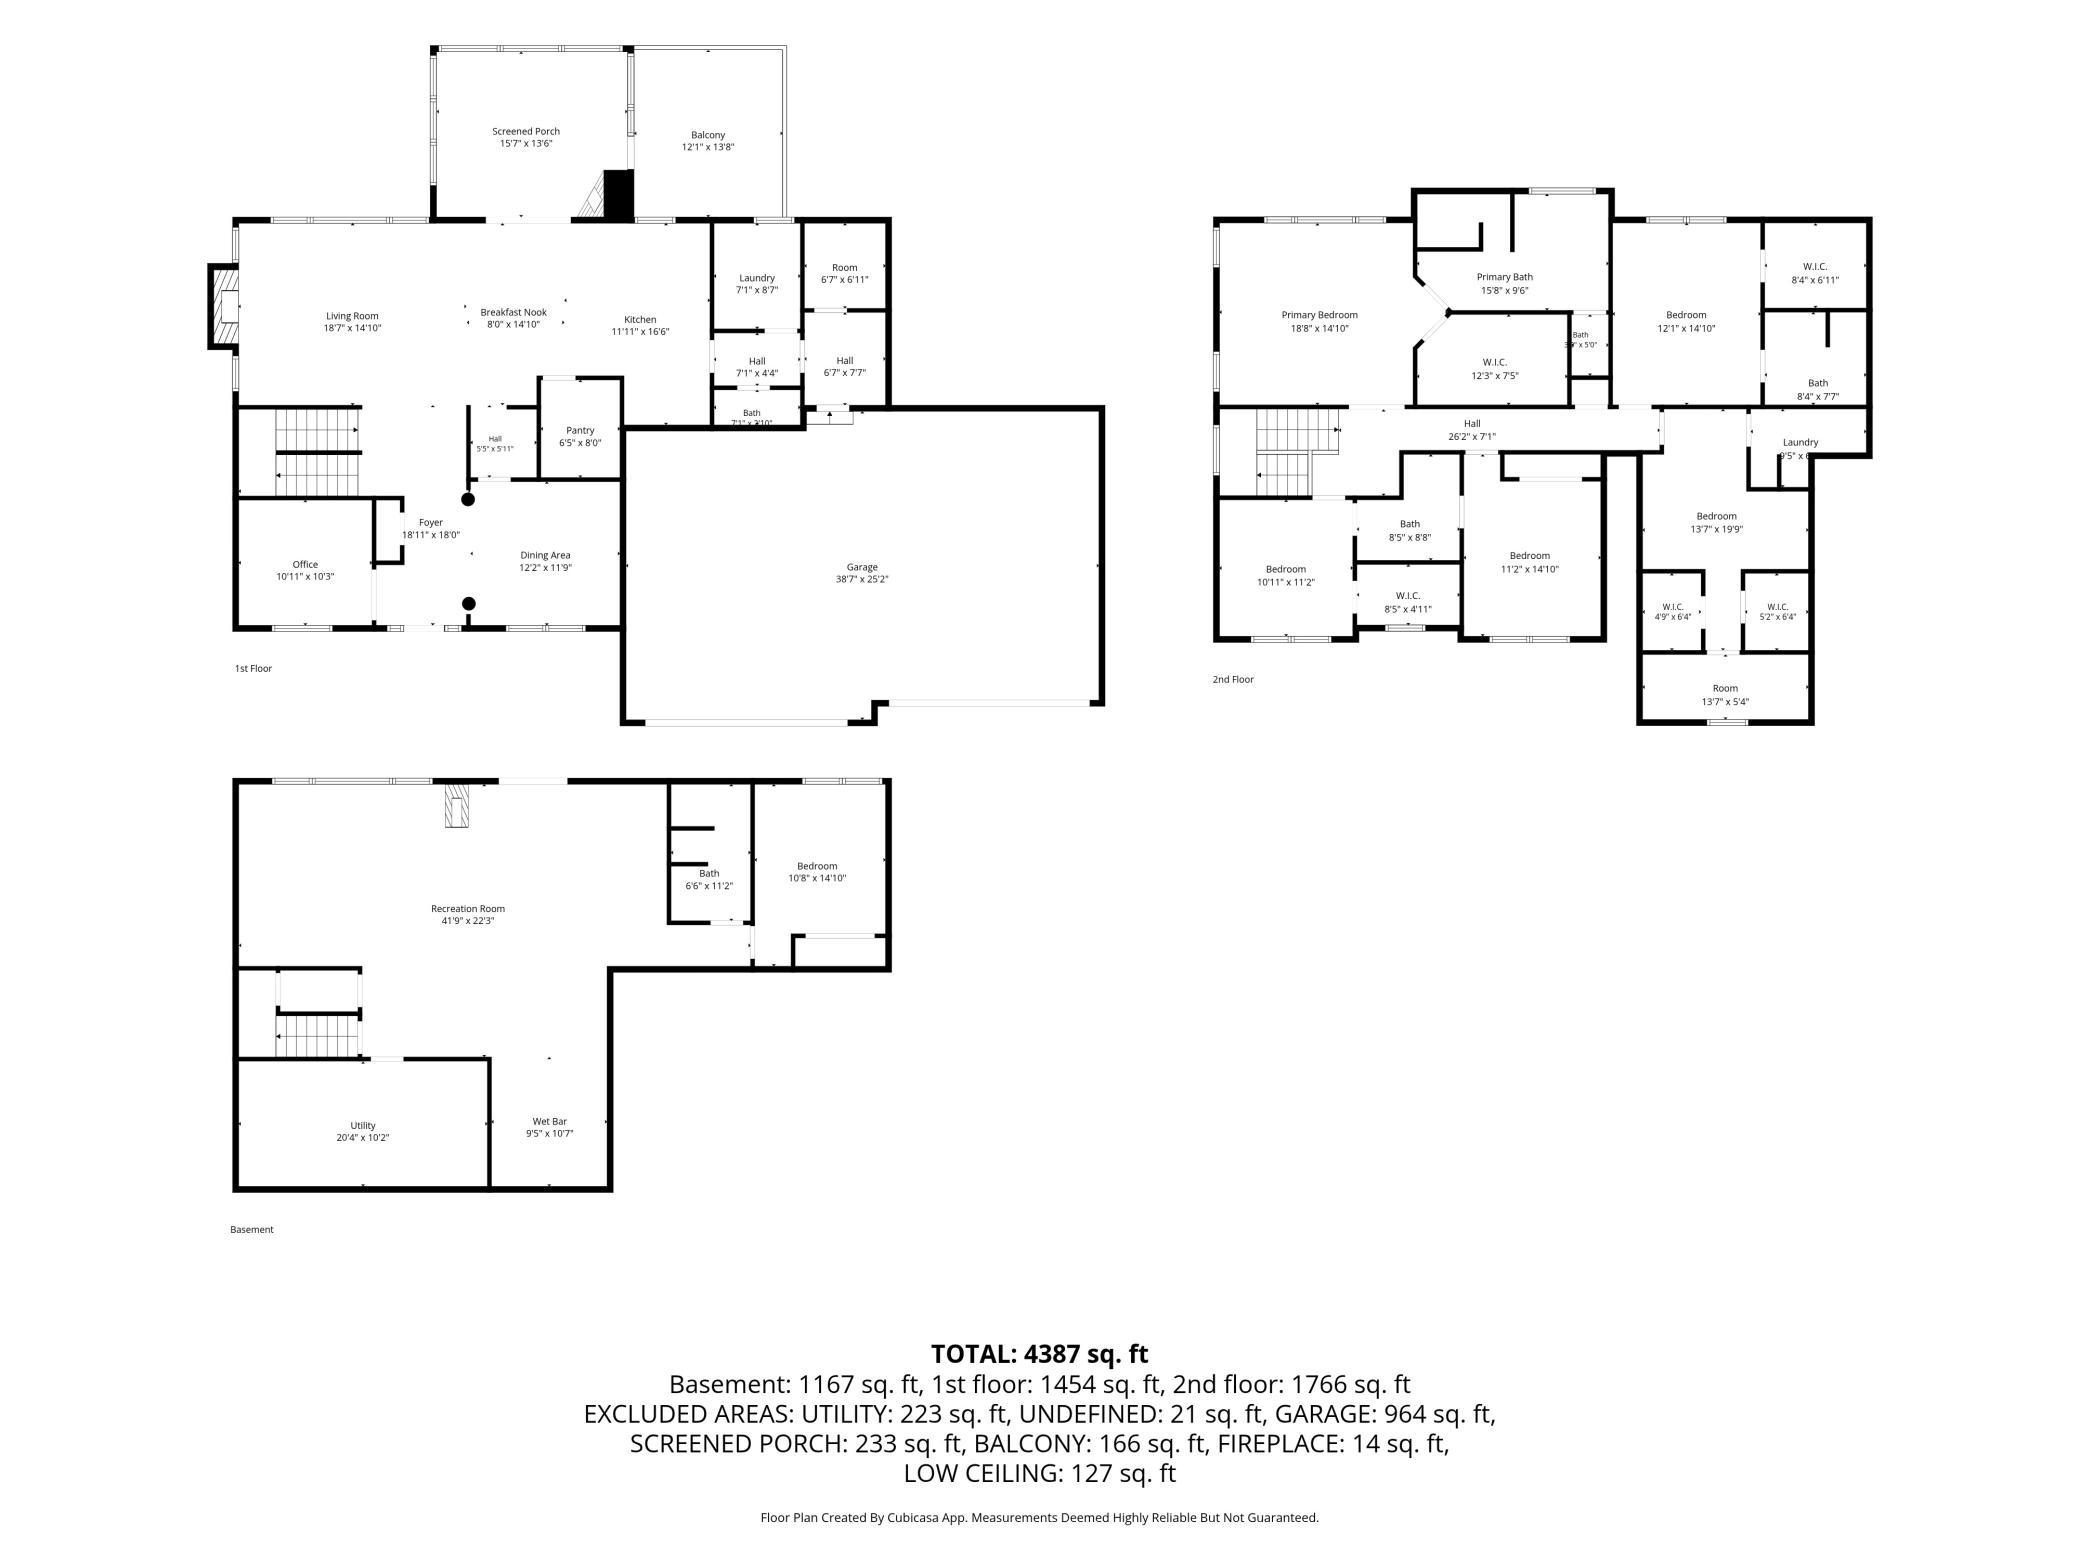
| Room Name | Dimensions | Level |
|---|---|---|
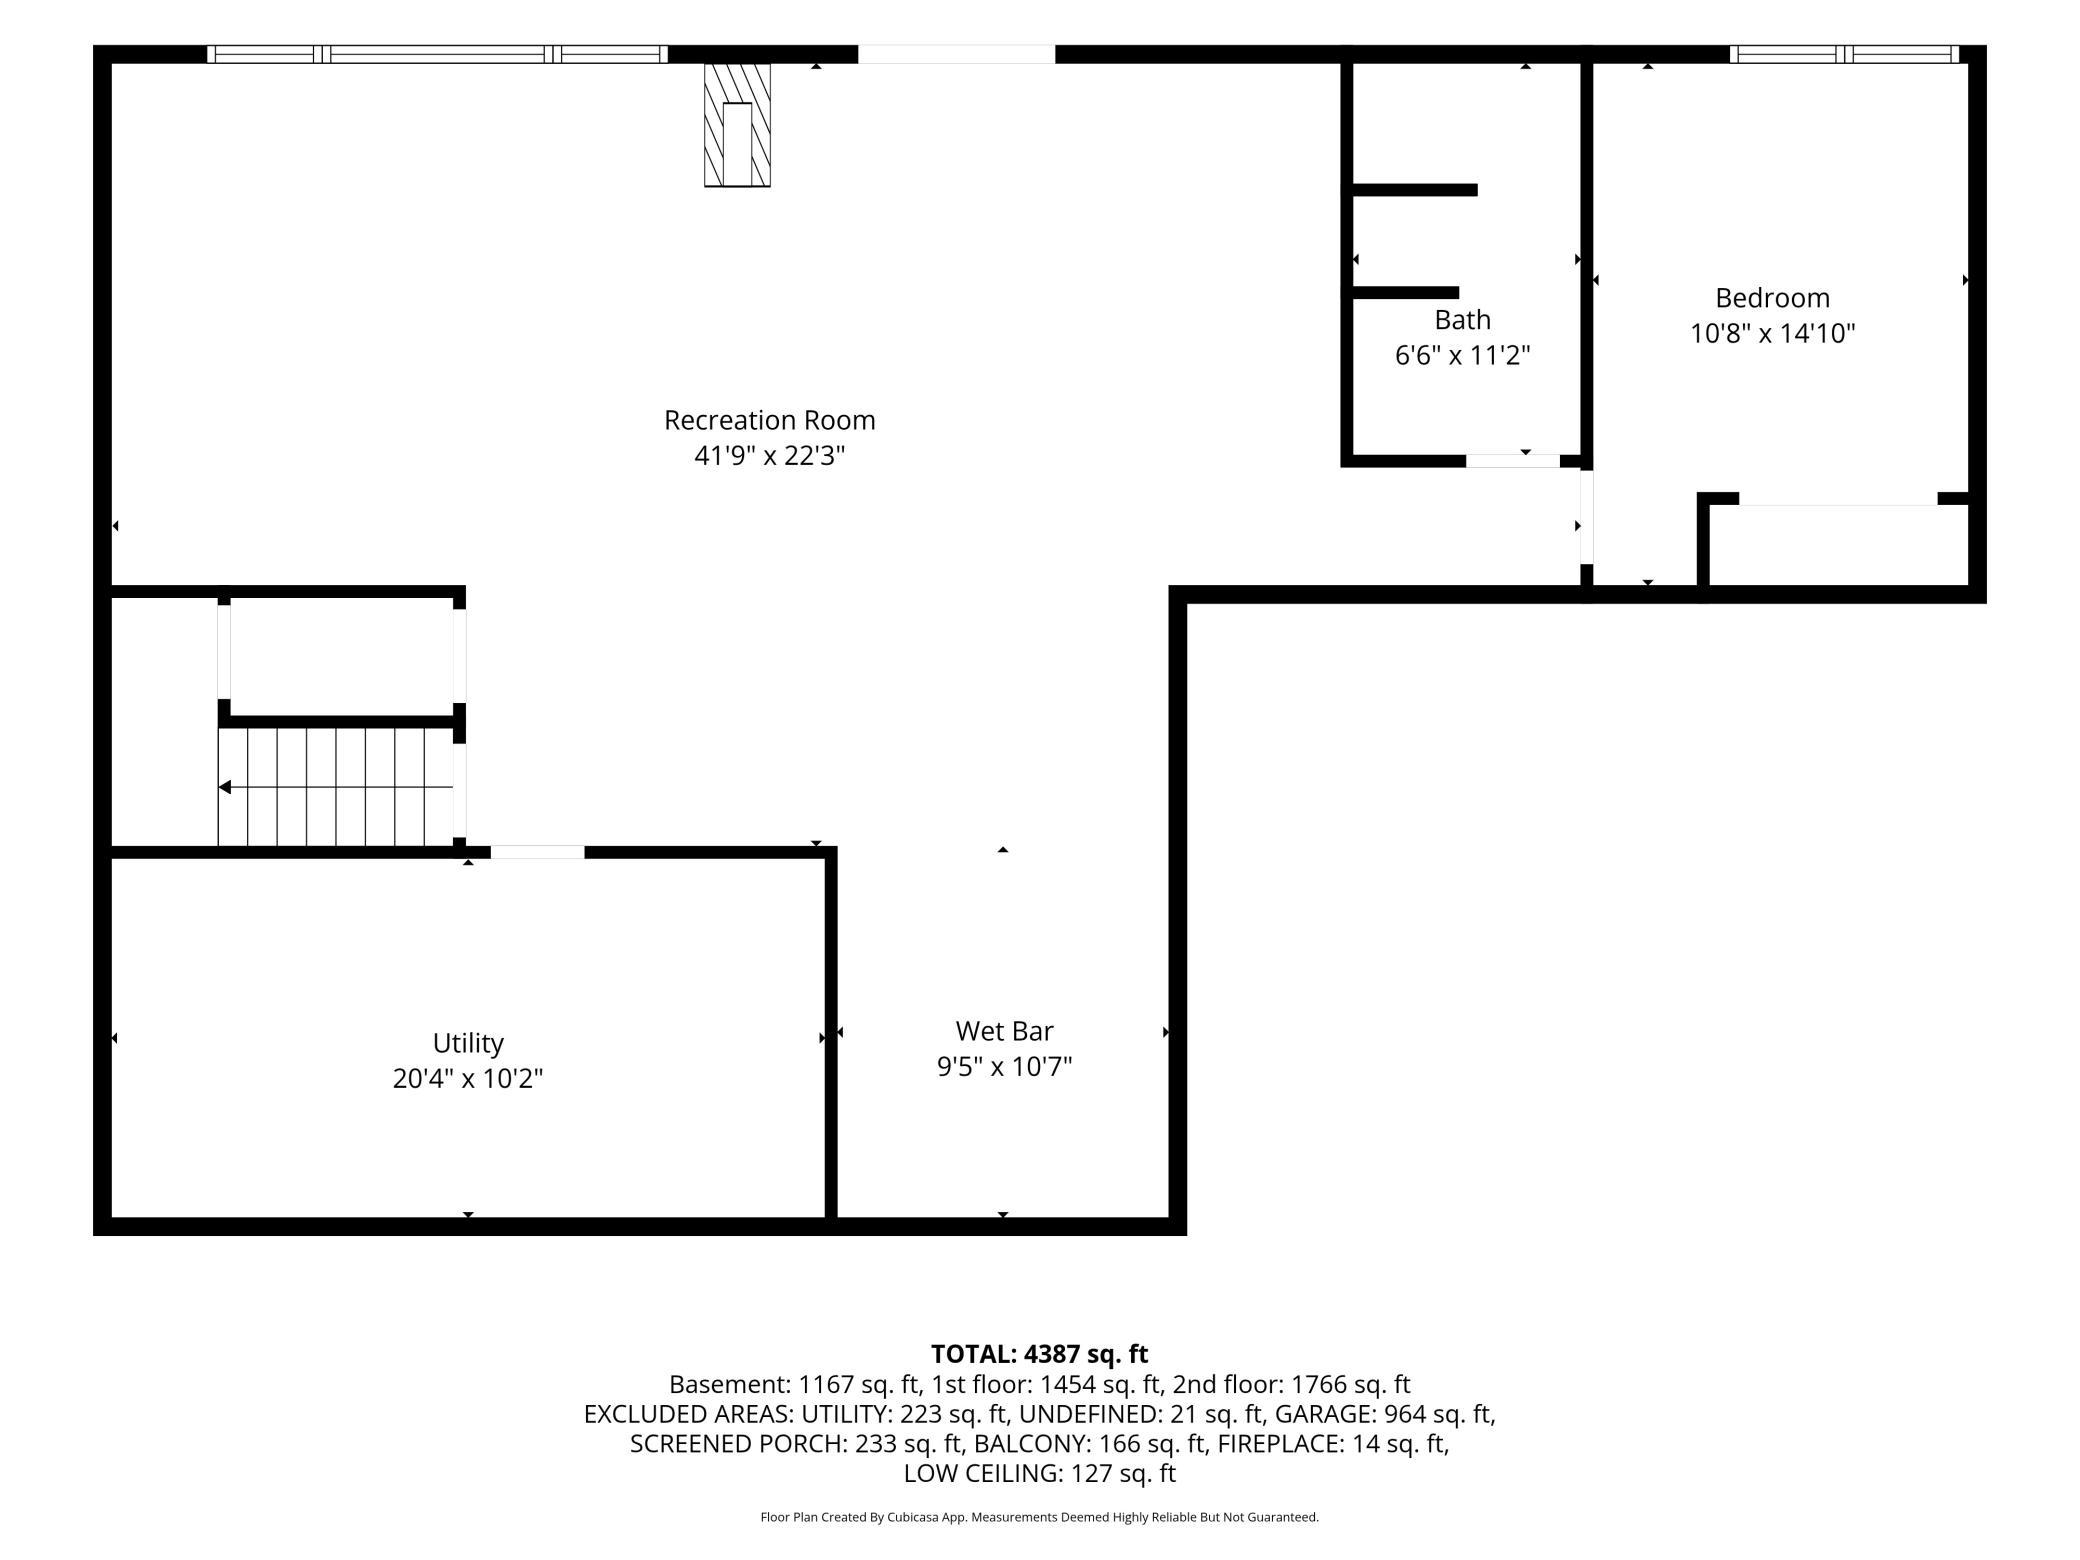
| Bar/Wet Bar Room | 9'5x10'7 | Lower |
| Bathroom | 6'6x11'2 | Lower |
| Bathroom | 8'4x7'7 | Upper |
| Bathroom | 8'5x8'8 | Upper |
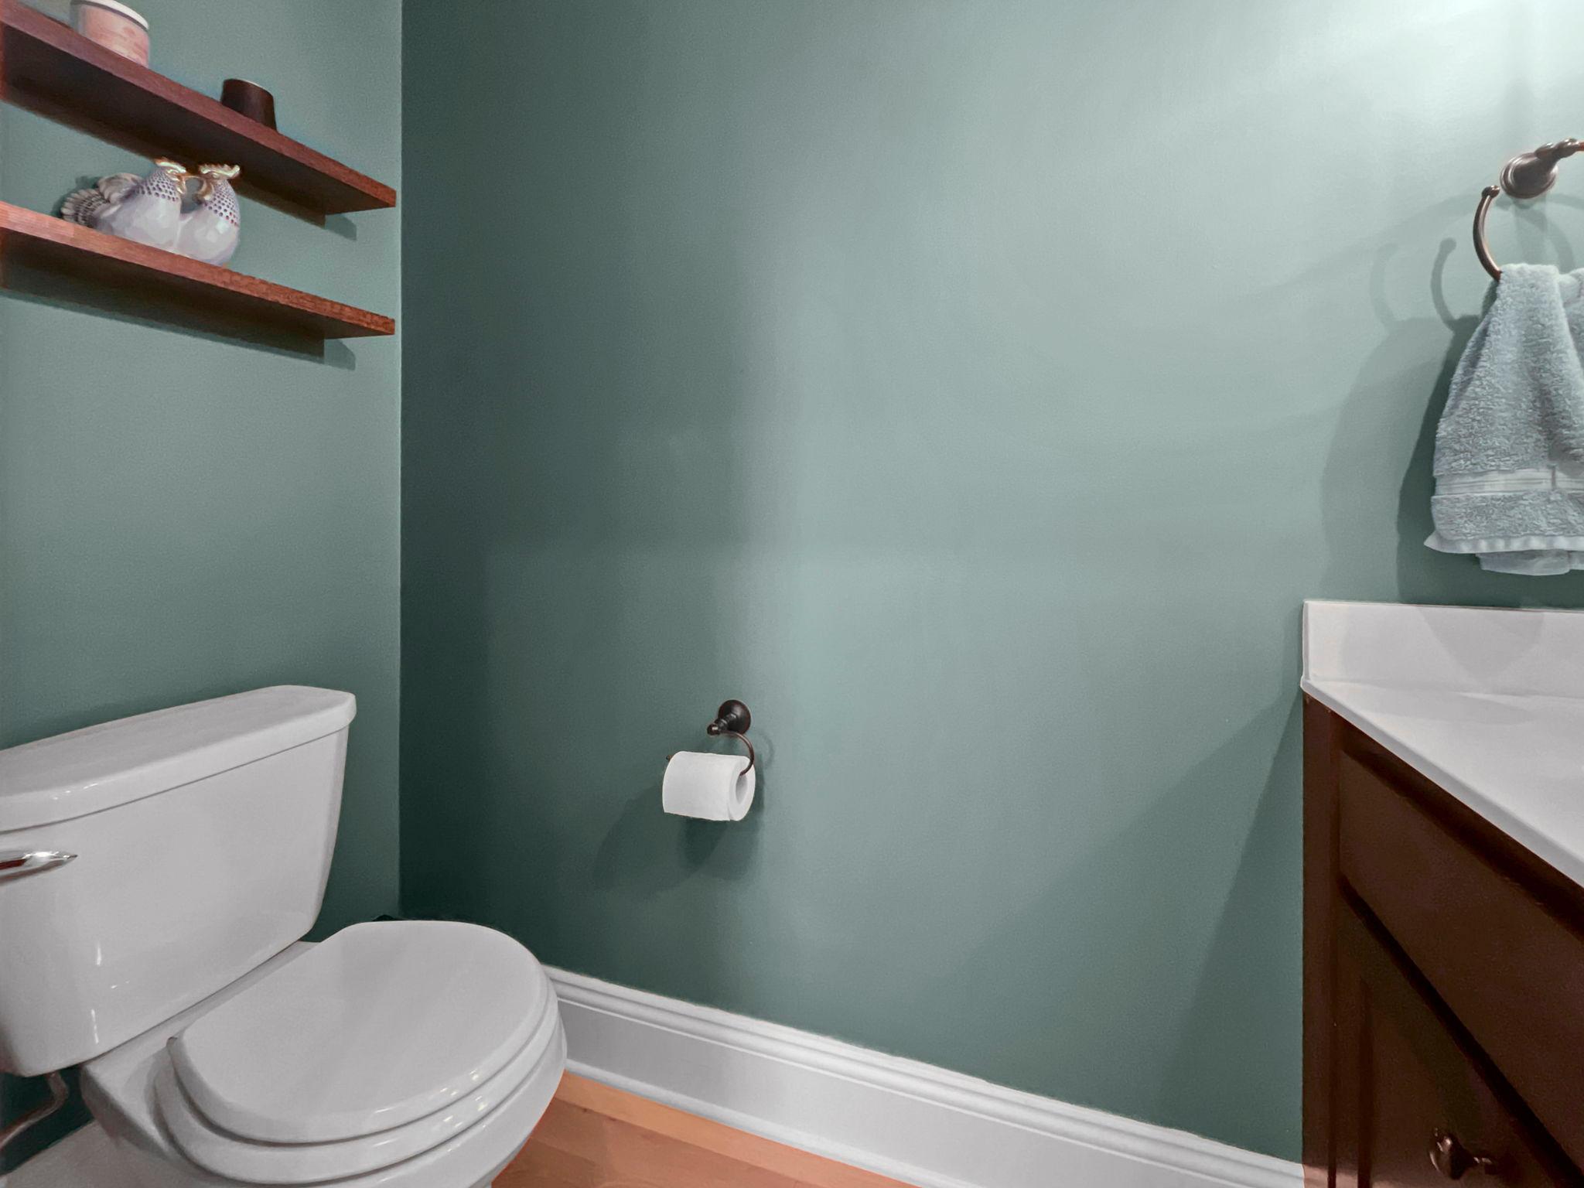
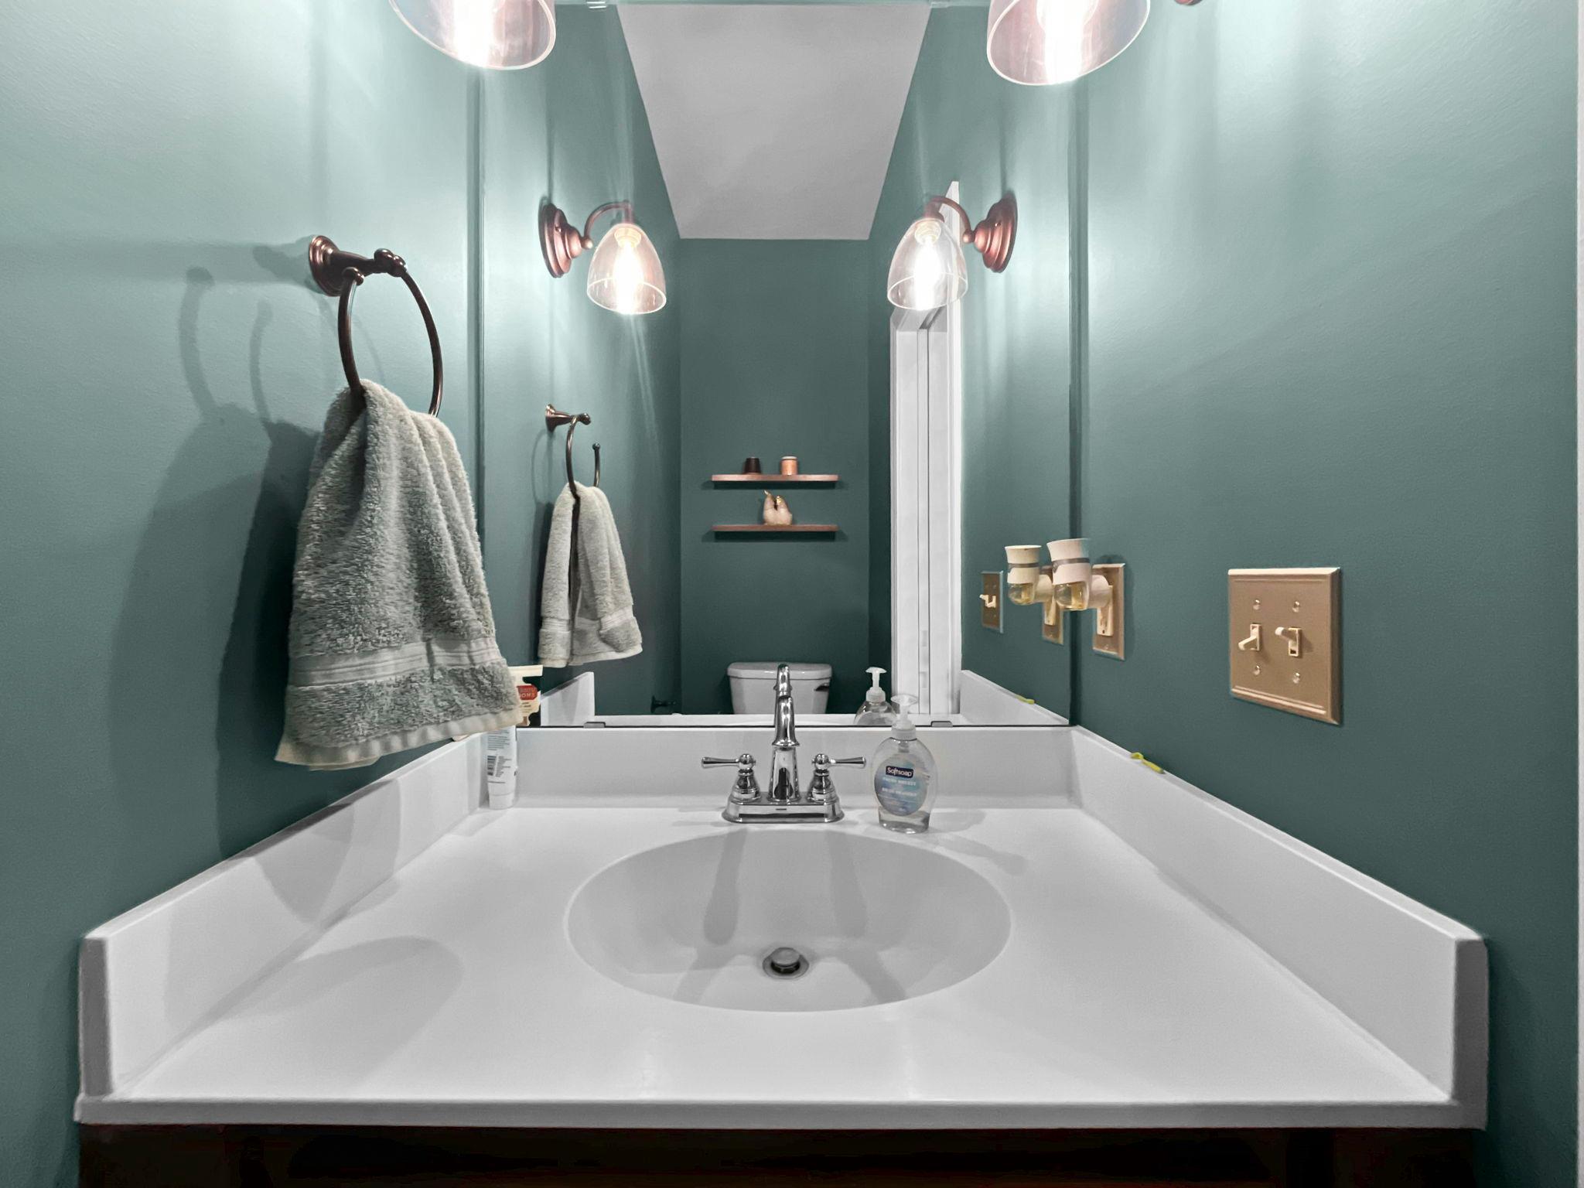
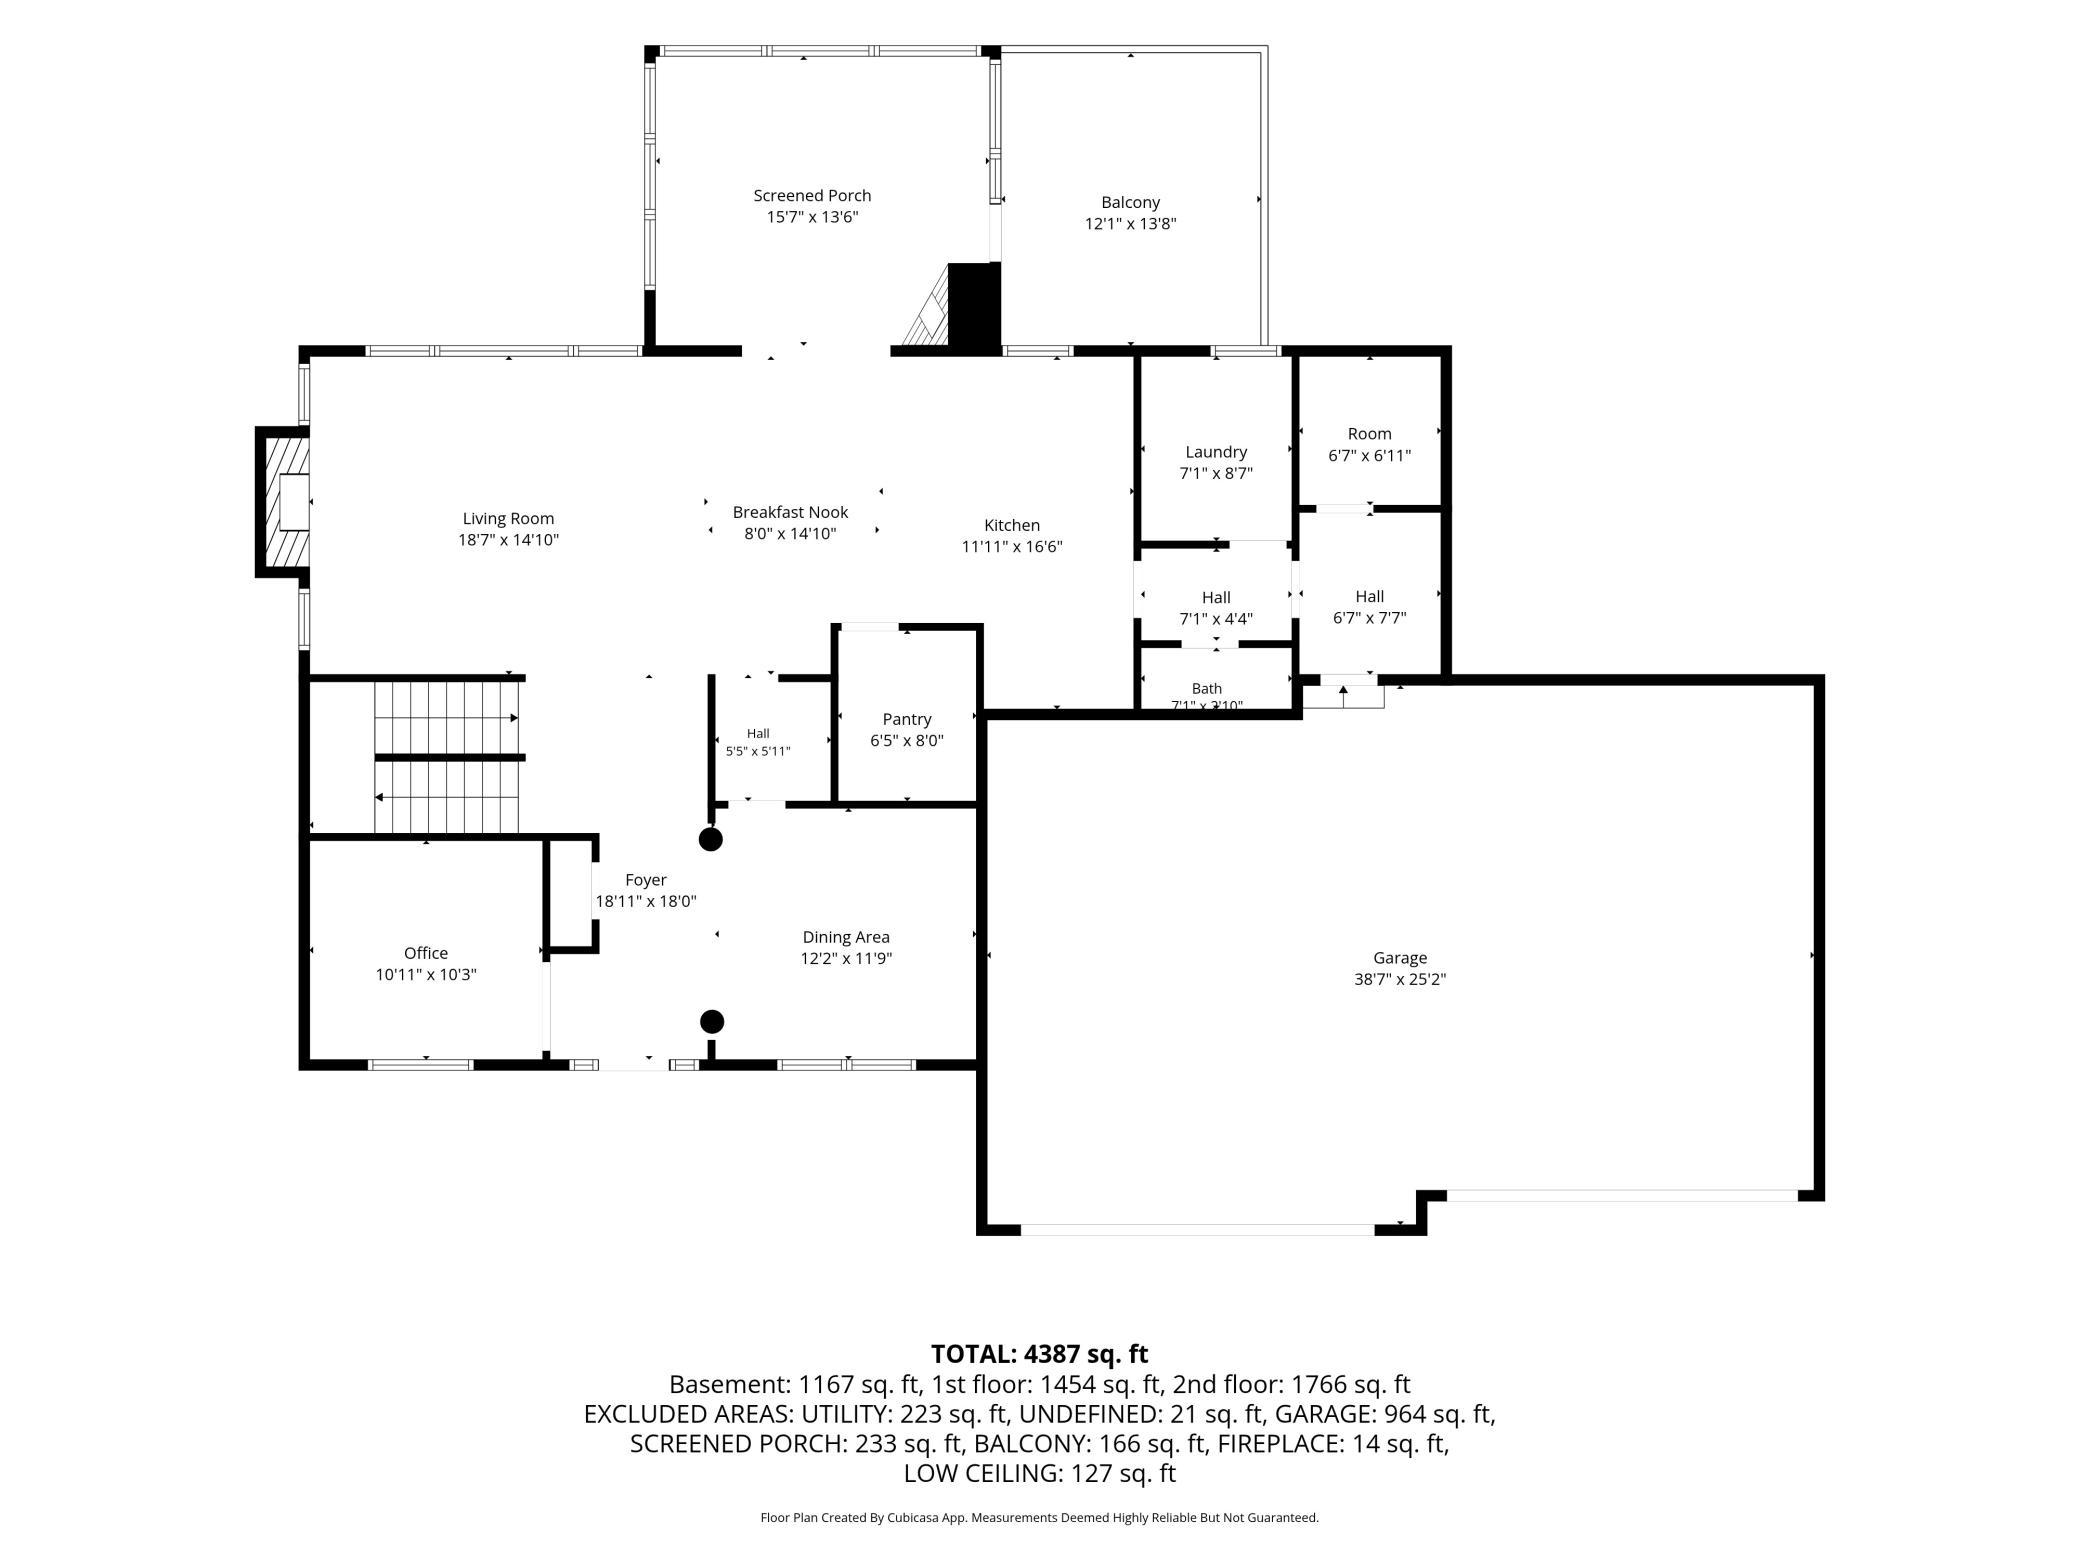
| Bathroom | 7'1x3'10 | Main |
| Bonus Room | 6'7x6'11 | Main |
| Bonus Room | 13'7x5'4 | Upper |
| Dining Room | 12'2x11'9 | Main |
| Fifth (5th) Bedroom | 13'7x19'9 | Upper |
| First (1st) Bedroom | 18'8x14'10 | Upper |
| Fourth (4th) Bedroom | 11'2x14'10 | Upper |
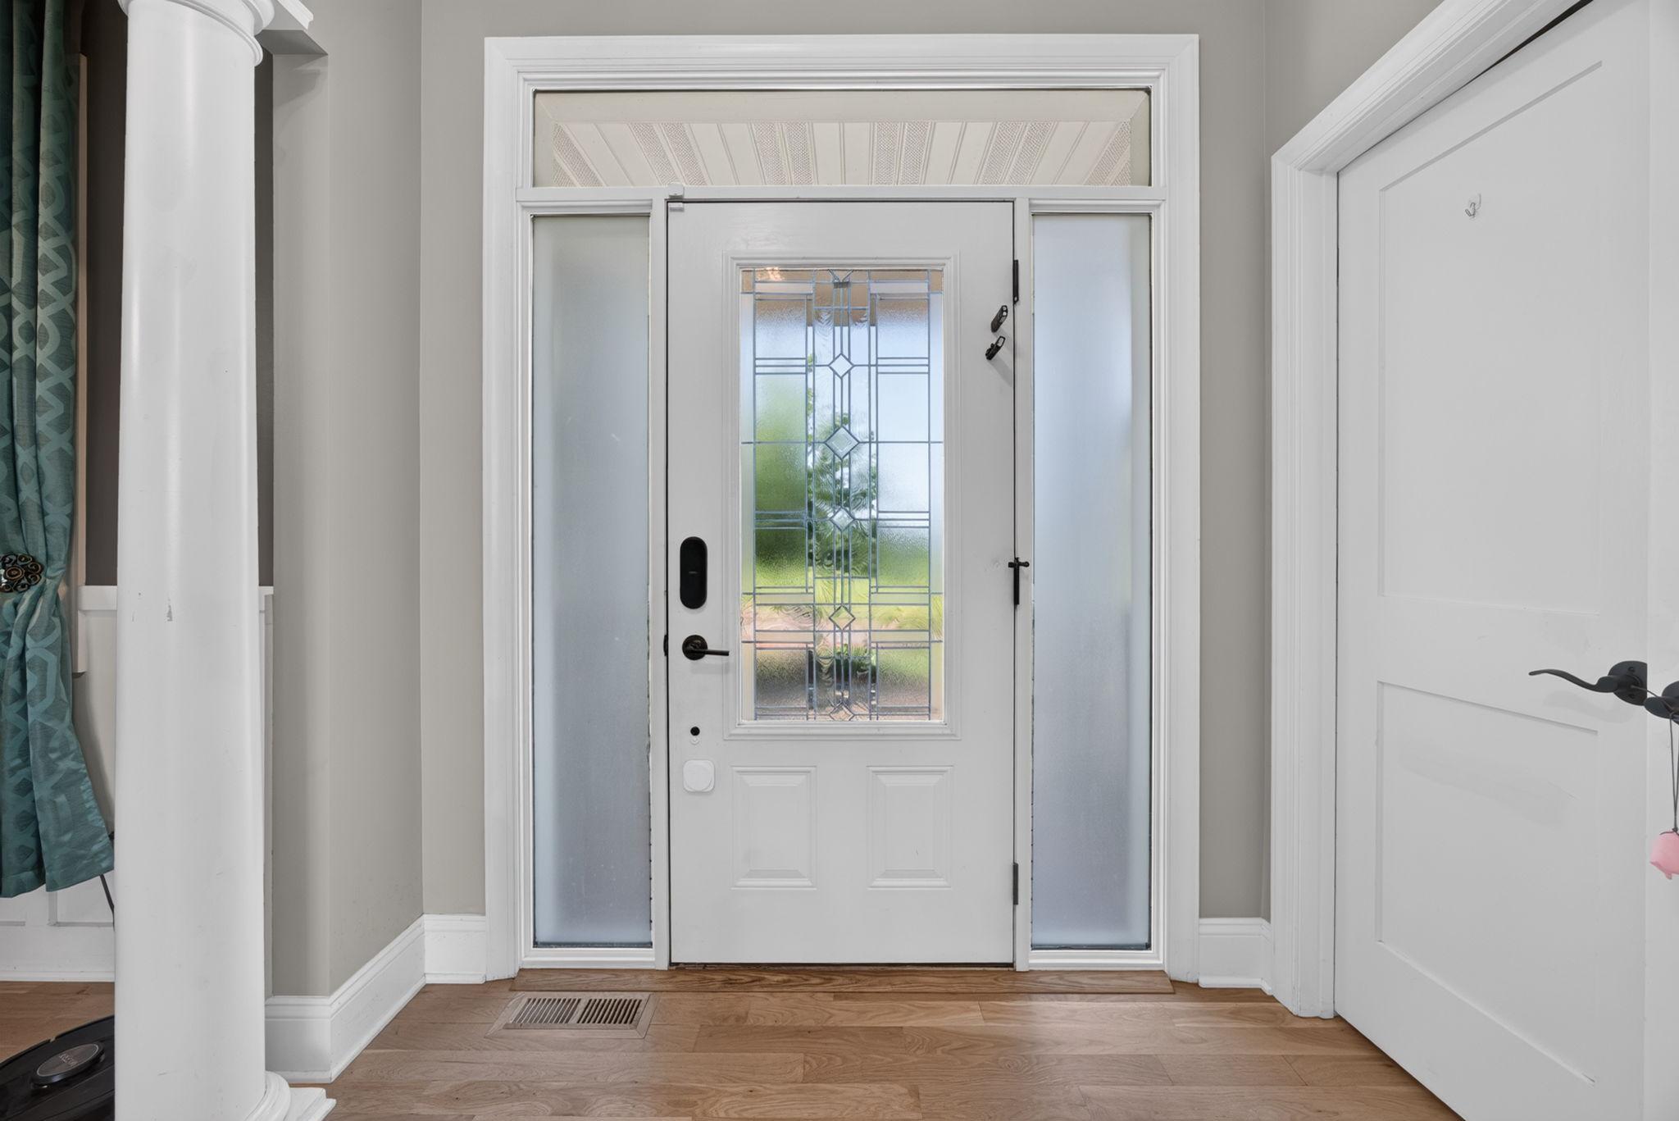
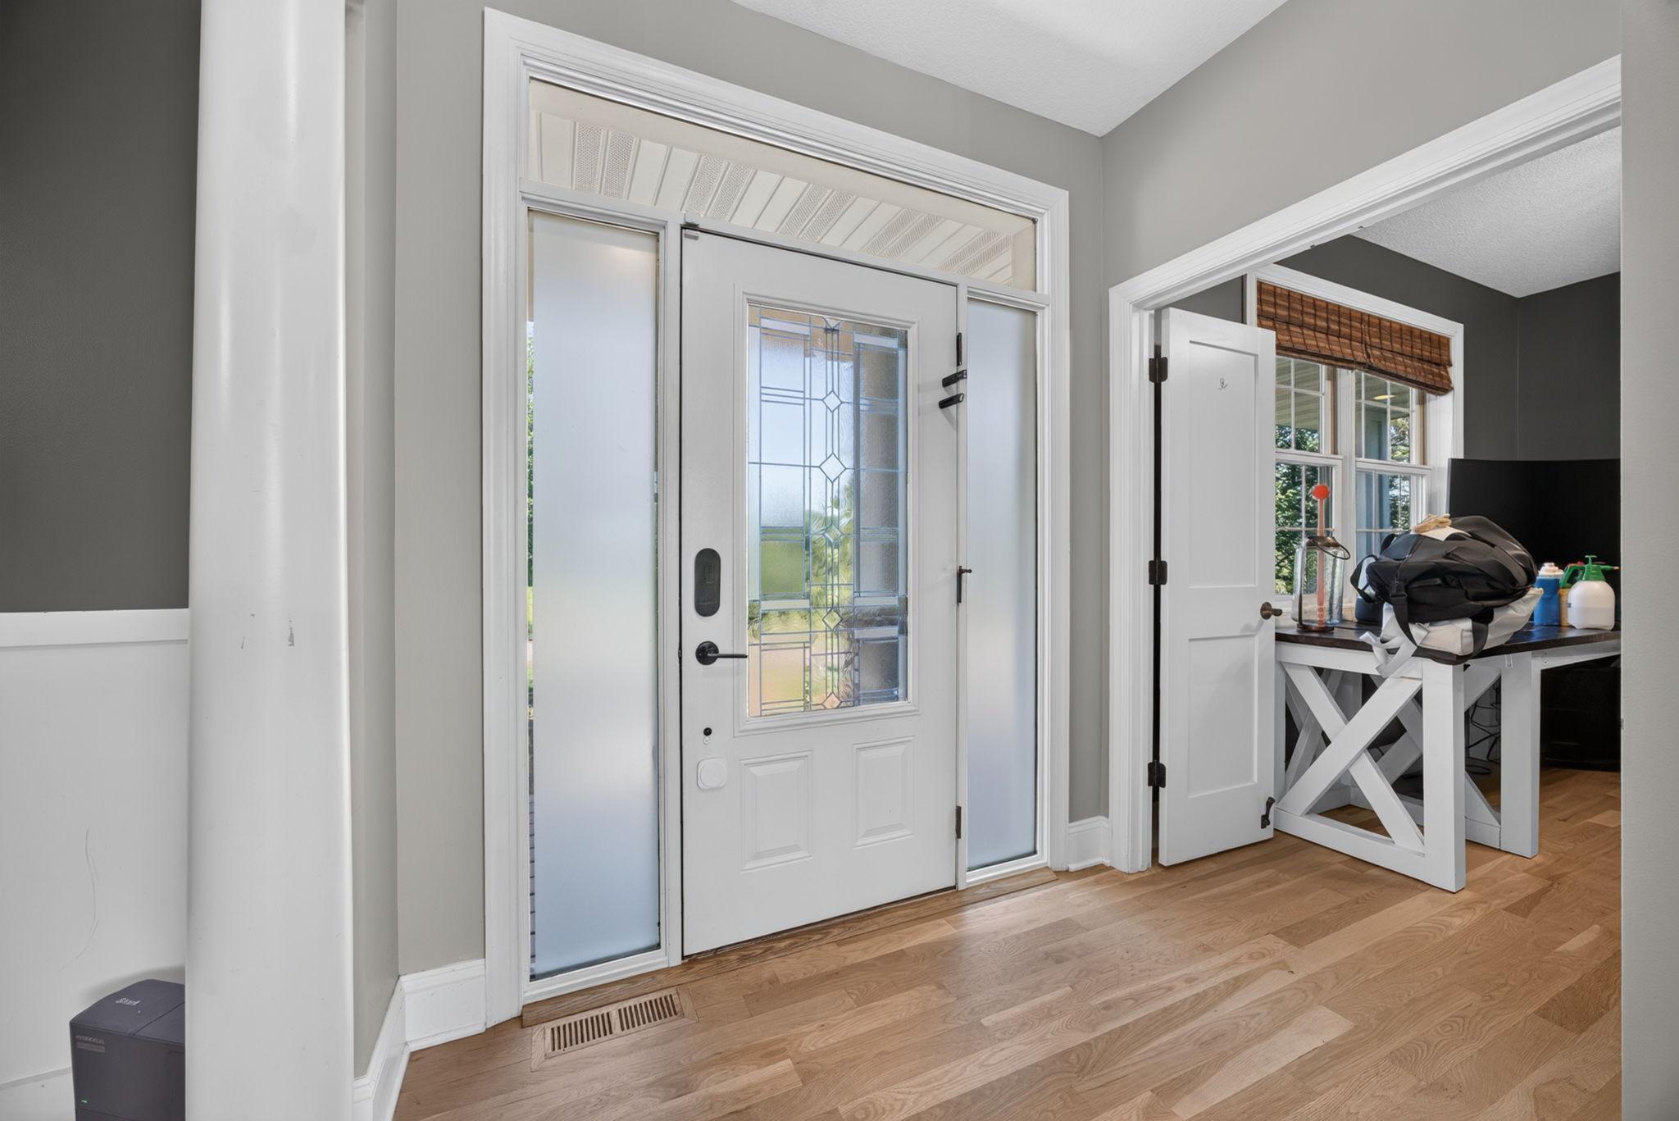
| Foyer | 18'11x18 | Main |
| Garage | 38'7x25'2 | Main |
| Kitchen | 11'11x16'6 | Main |
| Laundry | 7'1x8'7 | Main |
| Laundry | 9'5x6 | Upper |
| Living Room | 18'7x14'10 | Main |
| Primary Bath | 15'8x9'6 | Upper |
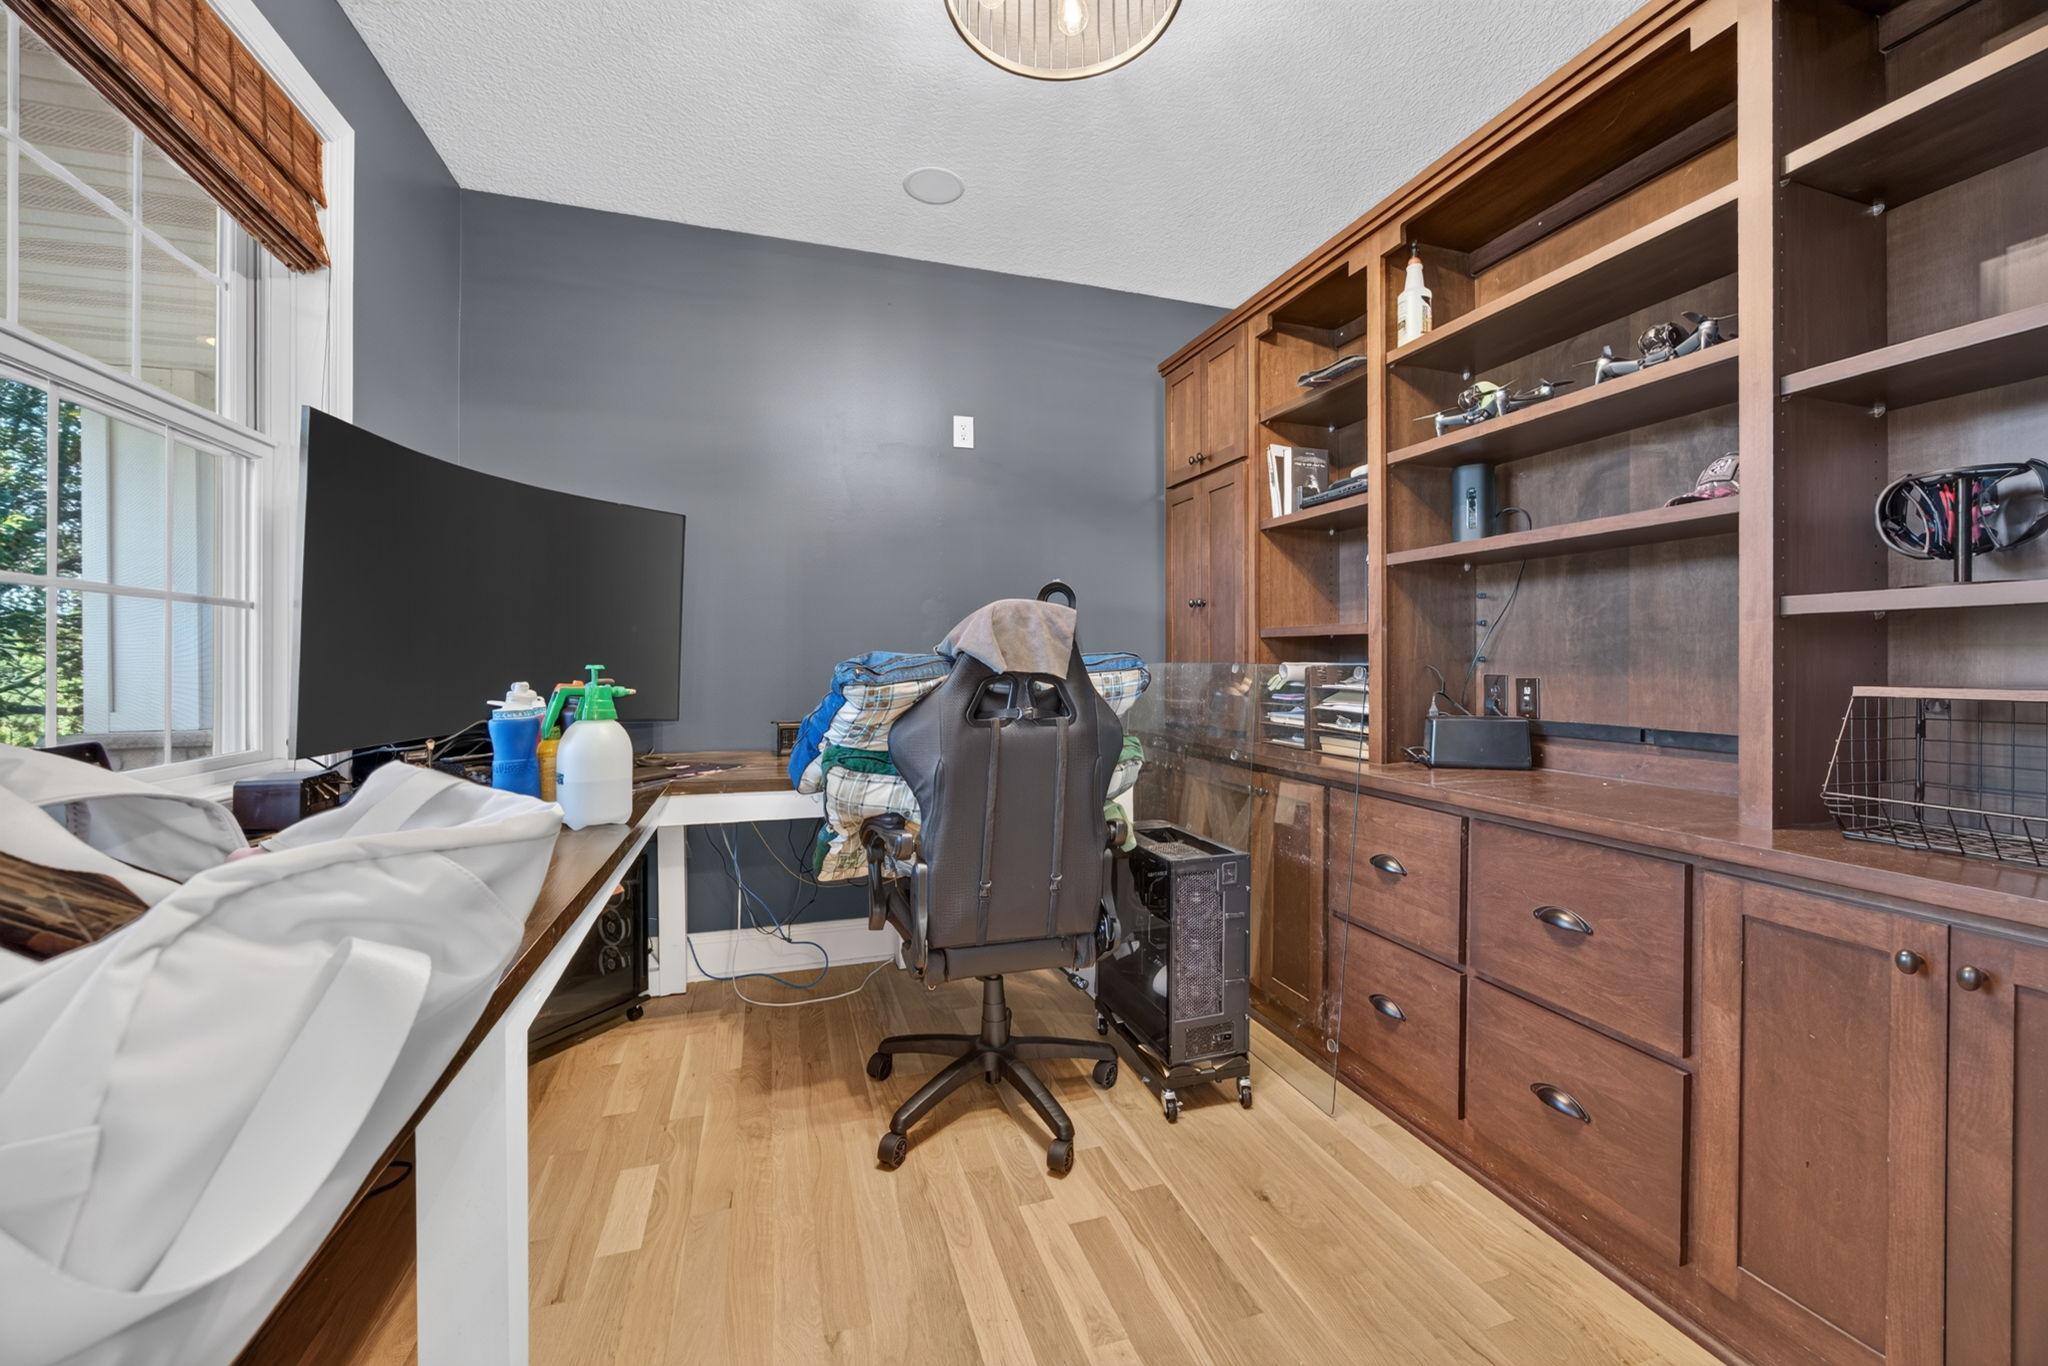
| Office | 10'11x10'3 | Main |
| Pantry (Walk-In) | 6'5x8 | Main |
| Recreation Room | 41'9x22'3 | Lower |
| Screened Porch | 15'7x13'6 | Main |
| Second (2nd) Bedroom | 12'1x14'10 | Upper |
| Sixth (6th) Bedroom | 10'8x14'10 | Lower |
| Third (3rd) Bedroom | 10'11x11'2 | Upper |

Listing Office:
RE/MAX Results
Last Updated: August - 23 - 2026
The data relating to real estate for sale on this web site comes in part from the Broker
Reciprocity SM Program of the Regional Multiple Listing Service of Minnesota, Inc. The information provided is deemed reliable but not guaranteed. Properties subject to prior sale, change or withdrawal.
©2026 Regional Multiple Listing Service of Minnesota, Inc All rights reserved.