
25081 County Road 19, Merrifield, MN 56465
$299,900
Property Type:
Residential
Bedrooms:
3
Baths:
2
Square Footage:
2,544
Lot Size (sq. ft.):
462,607
Status:
Active
Current Price:
$299,900
List Date:
8/04/2026
Last Modified:
8/18/2026
Overview
Description
Listing Details MLS# 7119657
General Property Information
- Common Wall
- No
- Lot Measurement
- Acres
- Manufactured Home?
- No
- Multiple PIDs?
- No
- New Development
- No
- Number of Fireplaces
- Yes
- Other Parking Spaces
- 3
- Waterfront YN
- No
- Year Built
- 1980
- Yearly/Seasonal
- Yearly
- Zoning
- Residential-Single Family
- Bath Full
- Yes
- Bath Three Quarters
- Yes
- Main Floor Total SqFt
- 1092
- Above Grd Total SqFt
- 1452
- Below Grd Total SqFt
- 1092
- Total SqFt
- 2544
- Total Finished Sqft
- 2288.00
- FireplaceYN
- Yes
- Style
- (SF) Single Family
- Foundation Size
- 1092
- Garage Stalls
- 2
- Lot Dimensions
- 905x650x831x620
- Acres
- 10.62
- Assessment Pending
- No
- Bath Half
- 0
- Bath Quarter
- 0
- Association Fee
- 0
Property Features
Accessible:
None
Air Conditioning:
Window Unit(s)
Amenities Unit:
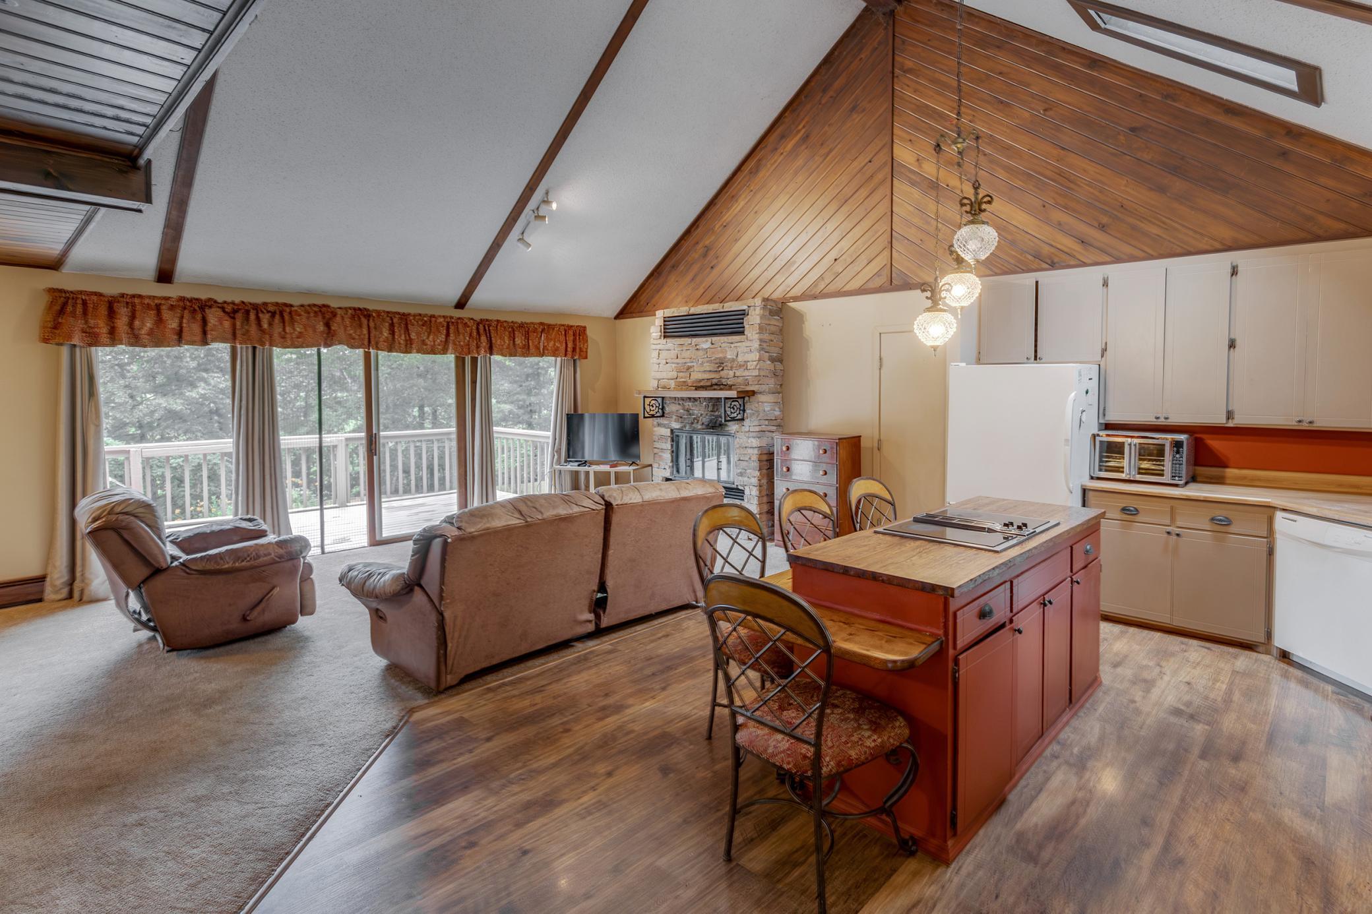
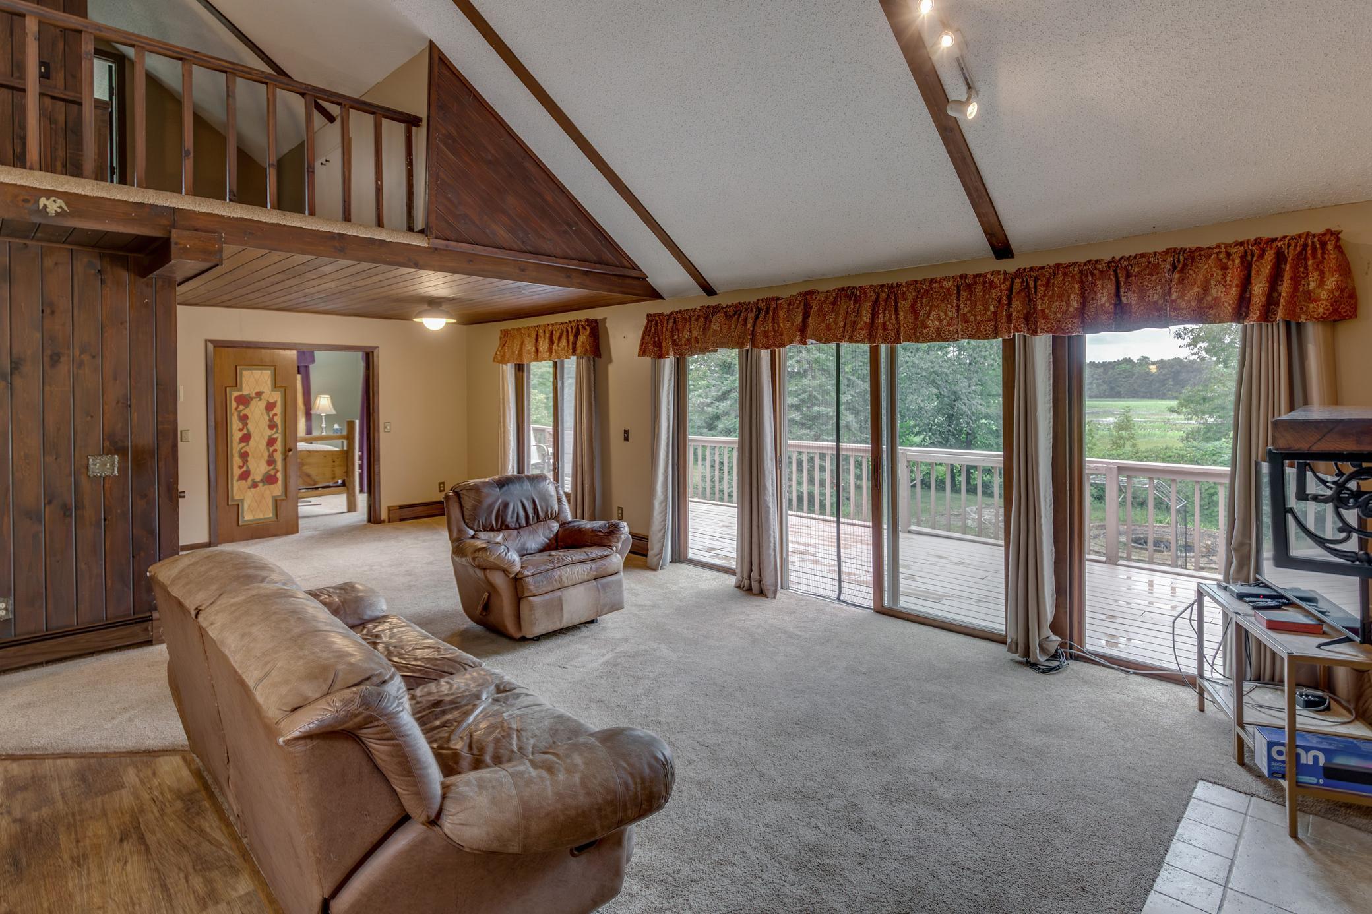
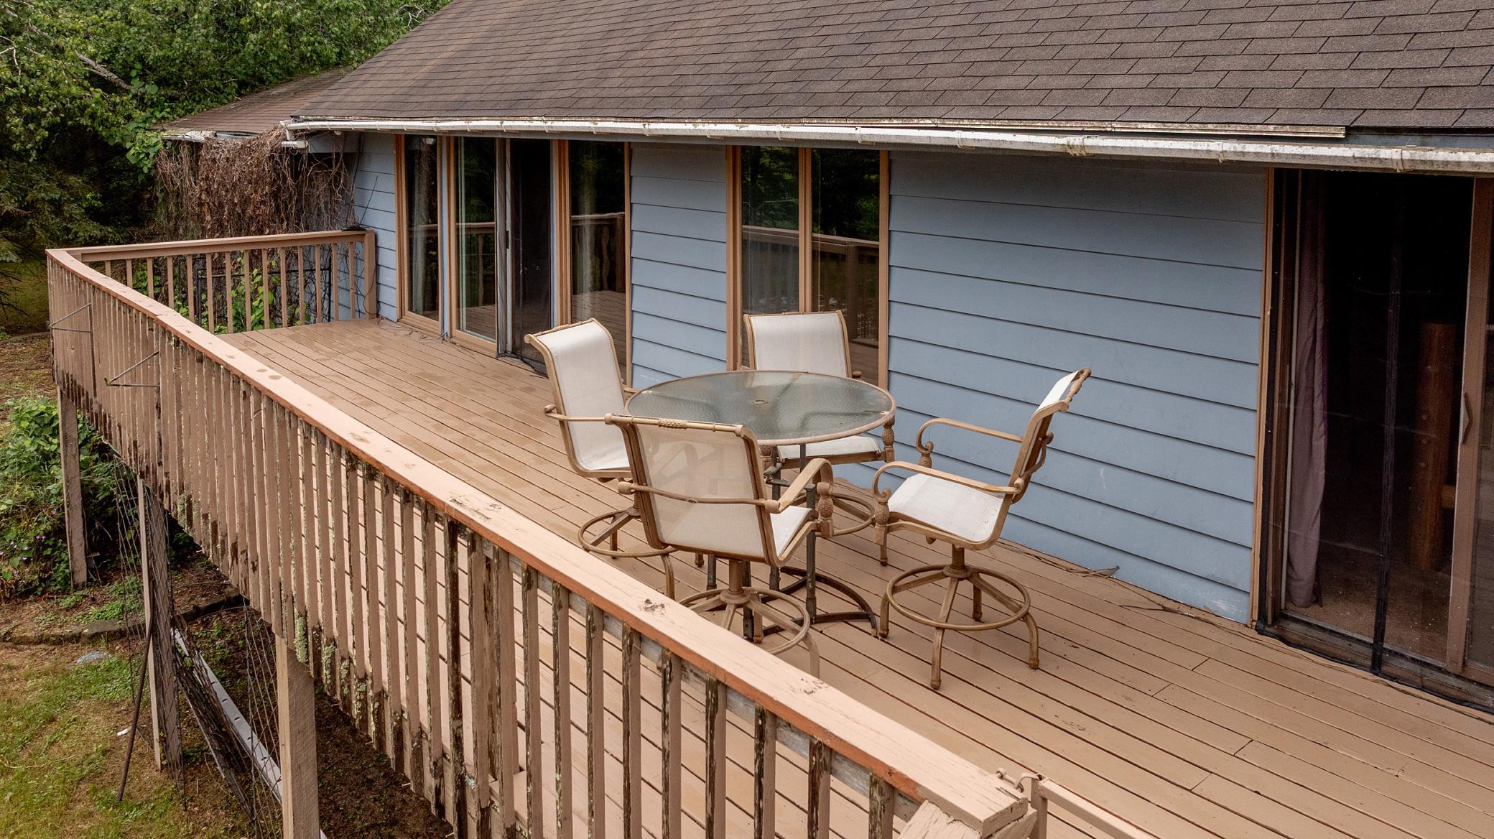
Ceiling Fan(s); Deck; Hardwood Floors; Kitchen Center Island; Main Floor Primary Bedroom; Skylight; Vaulted Ceiling(s); Washer/Dryer Hookup
Appliances:
Cooktop; Dishwasher; Freezer; Fuel Tank - Rented; Microwave; Washer
Assumable Loan:
Not Assumable
Basement:
Concrete Block; Full
Bath Description:
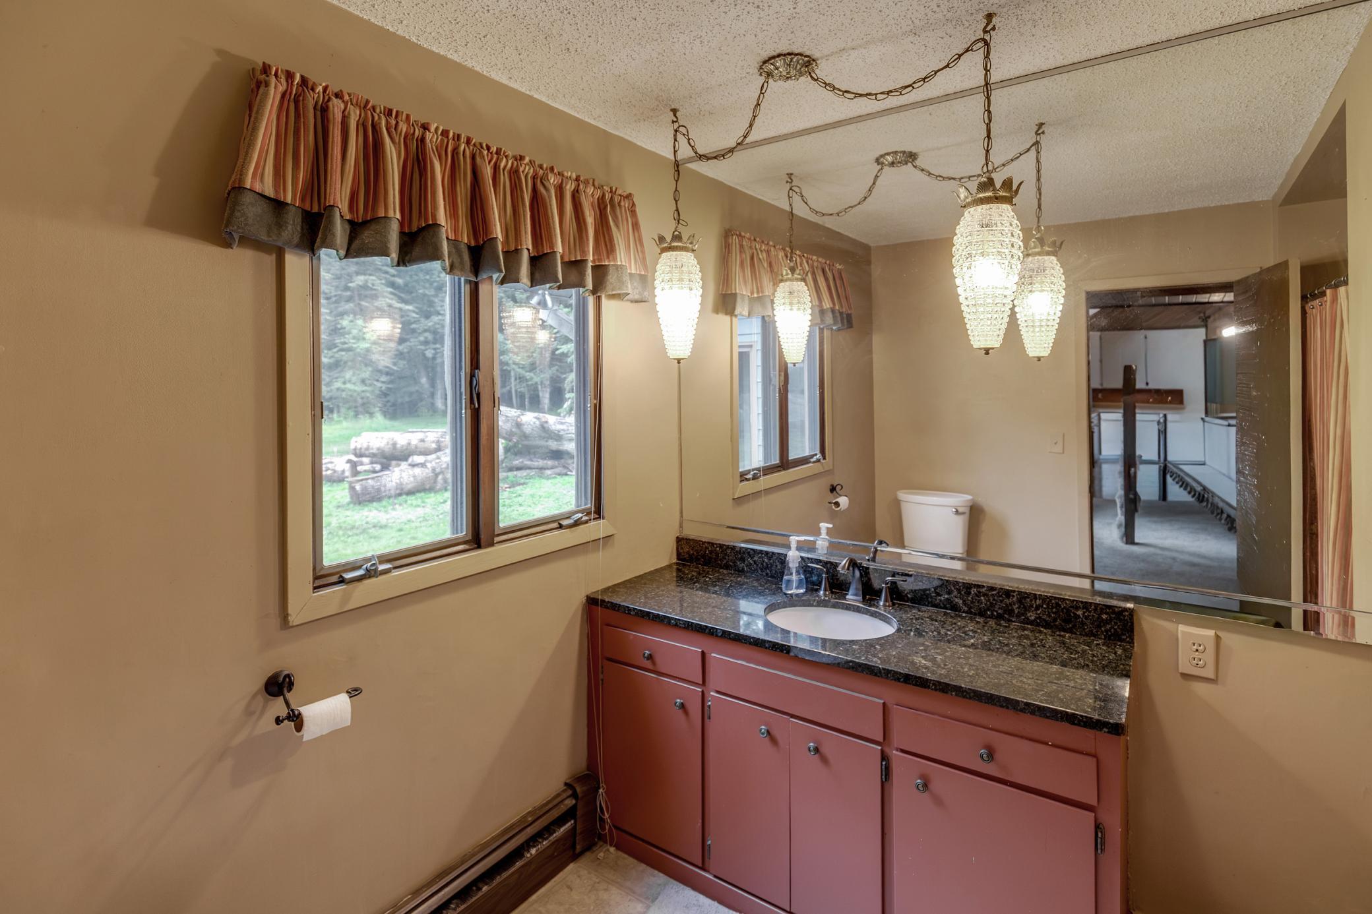
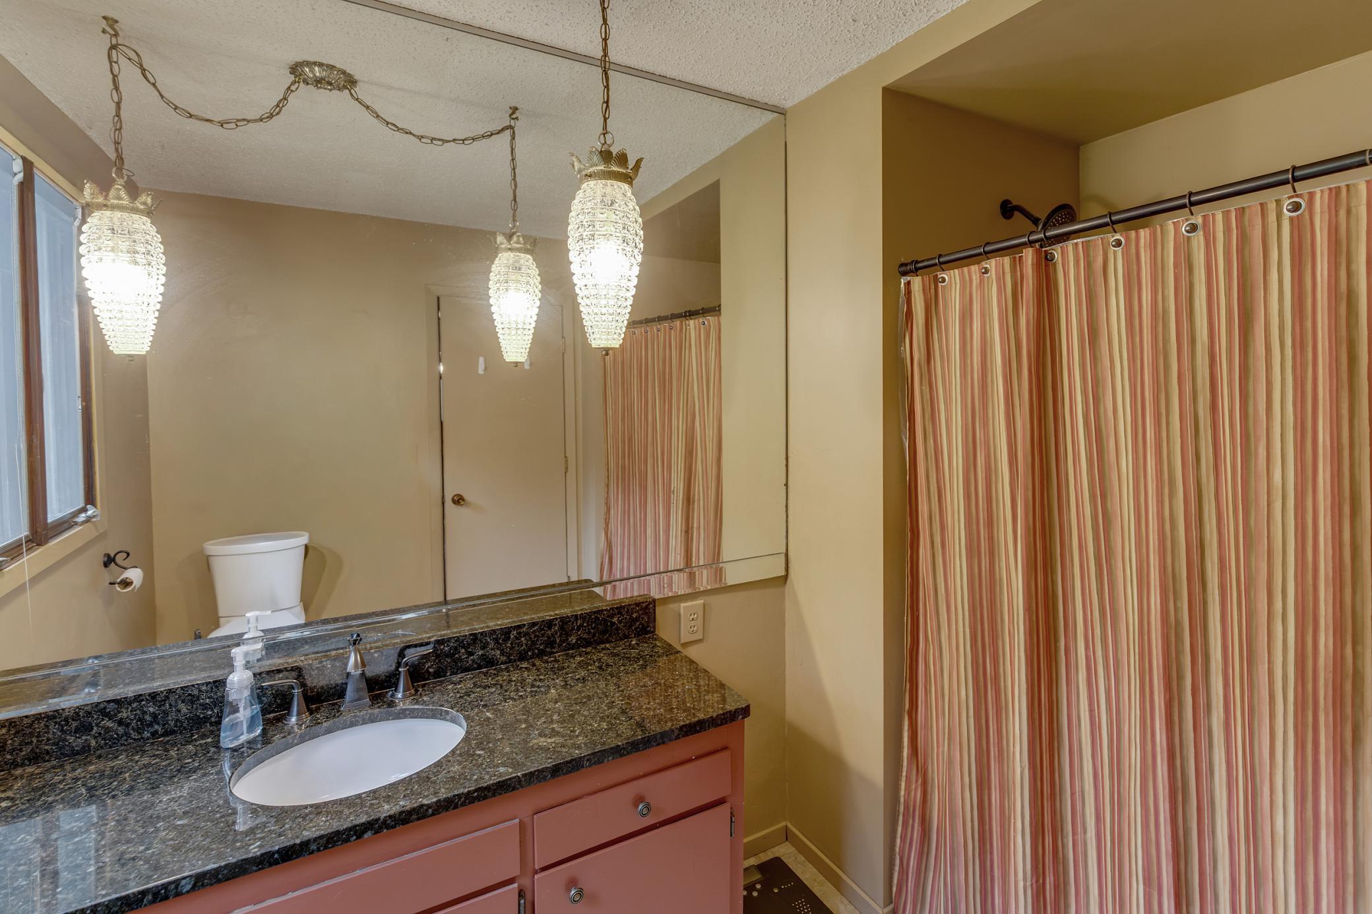
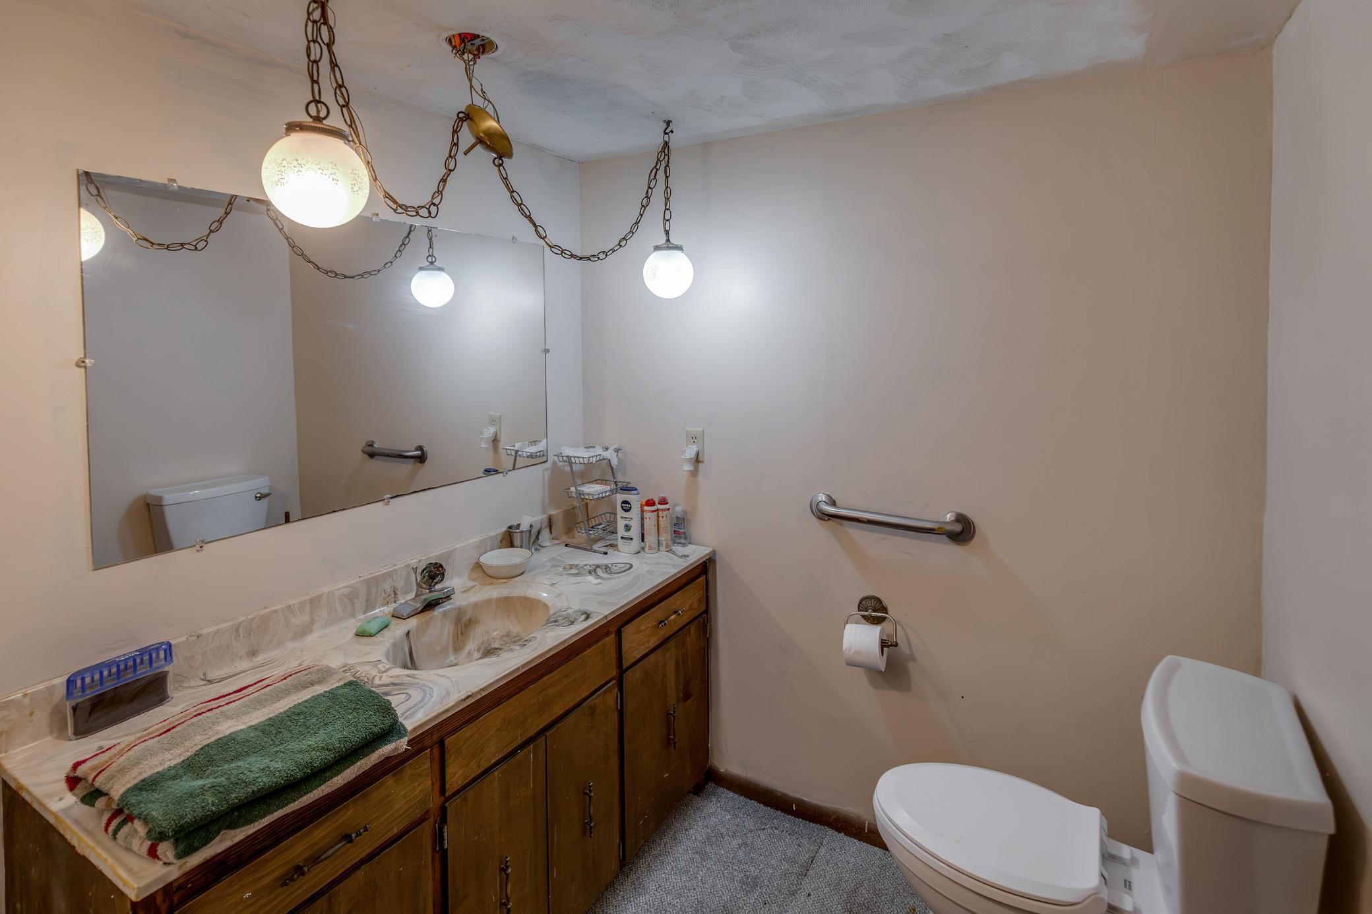
Main Floor Full Bath; 3/4 Basement
Construction Materials:
Block
Construction Status:
Previously Owned
Dining Room Description:
Informal Dining Room
Existing Financing:
Conventional
Exterior:
Cement Board
Family Room Characteristics:
Lower Level
Fireplace Characteristics:
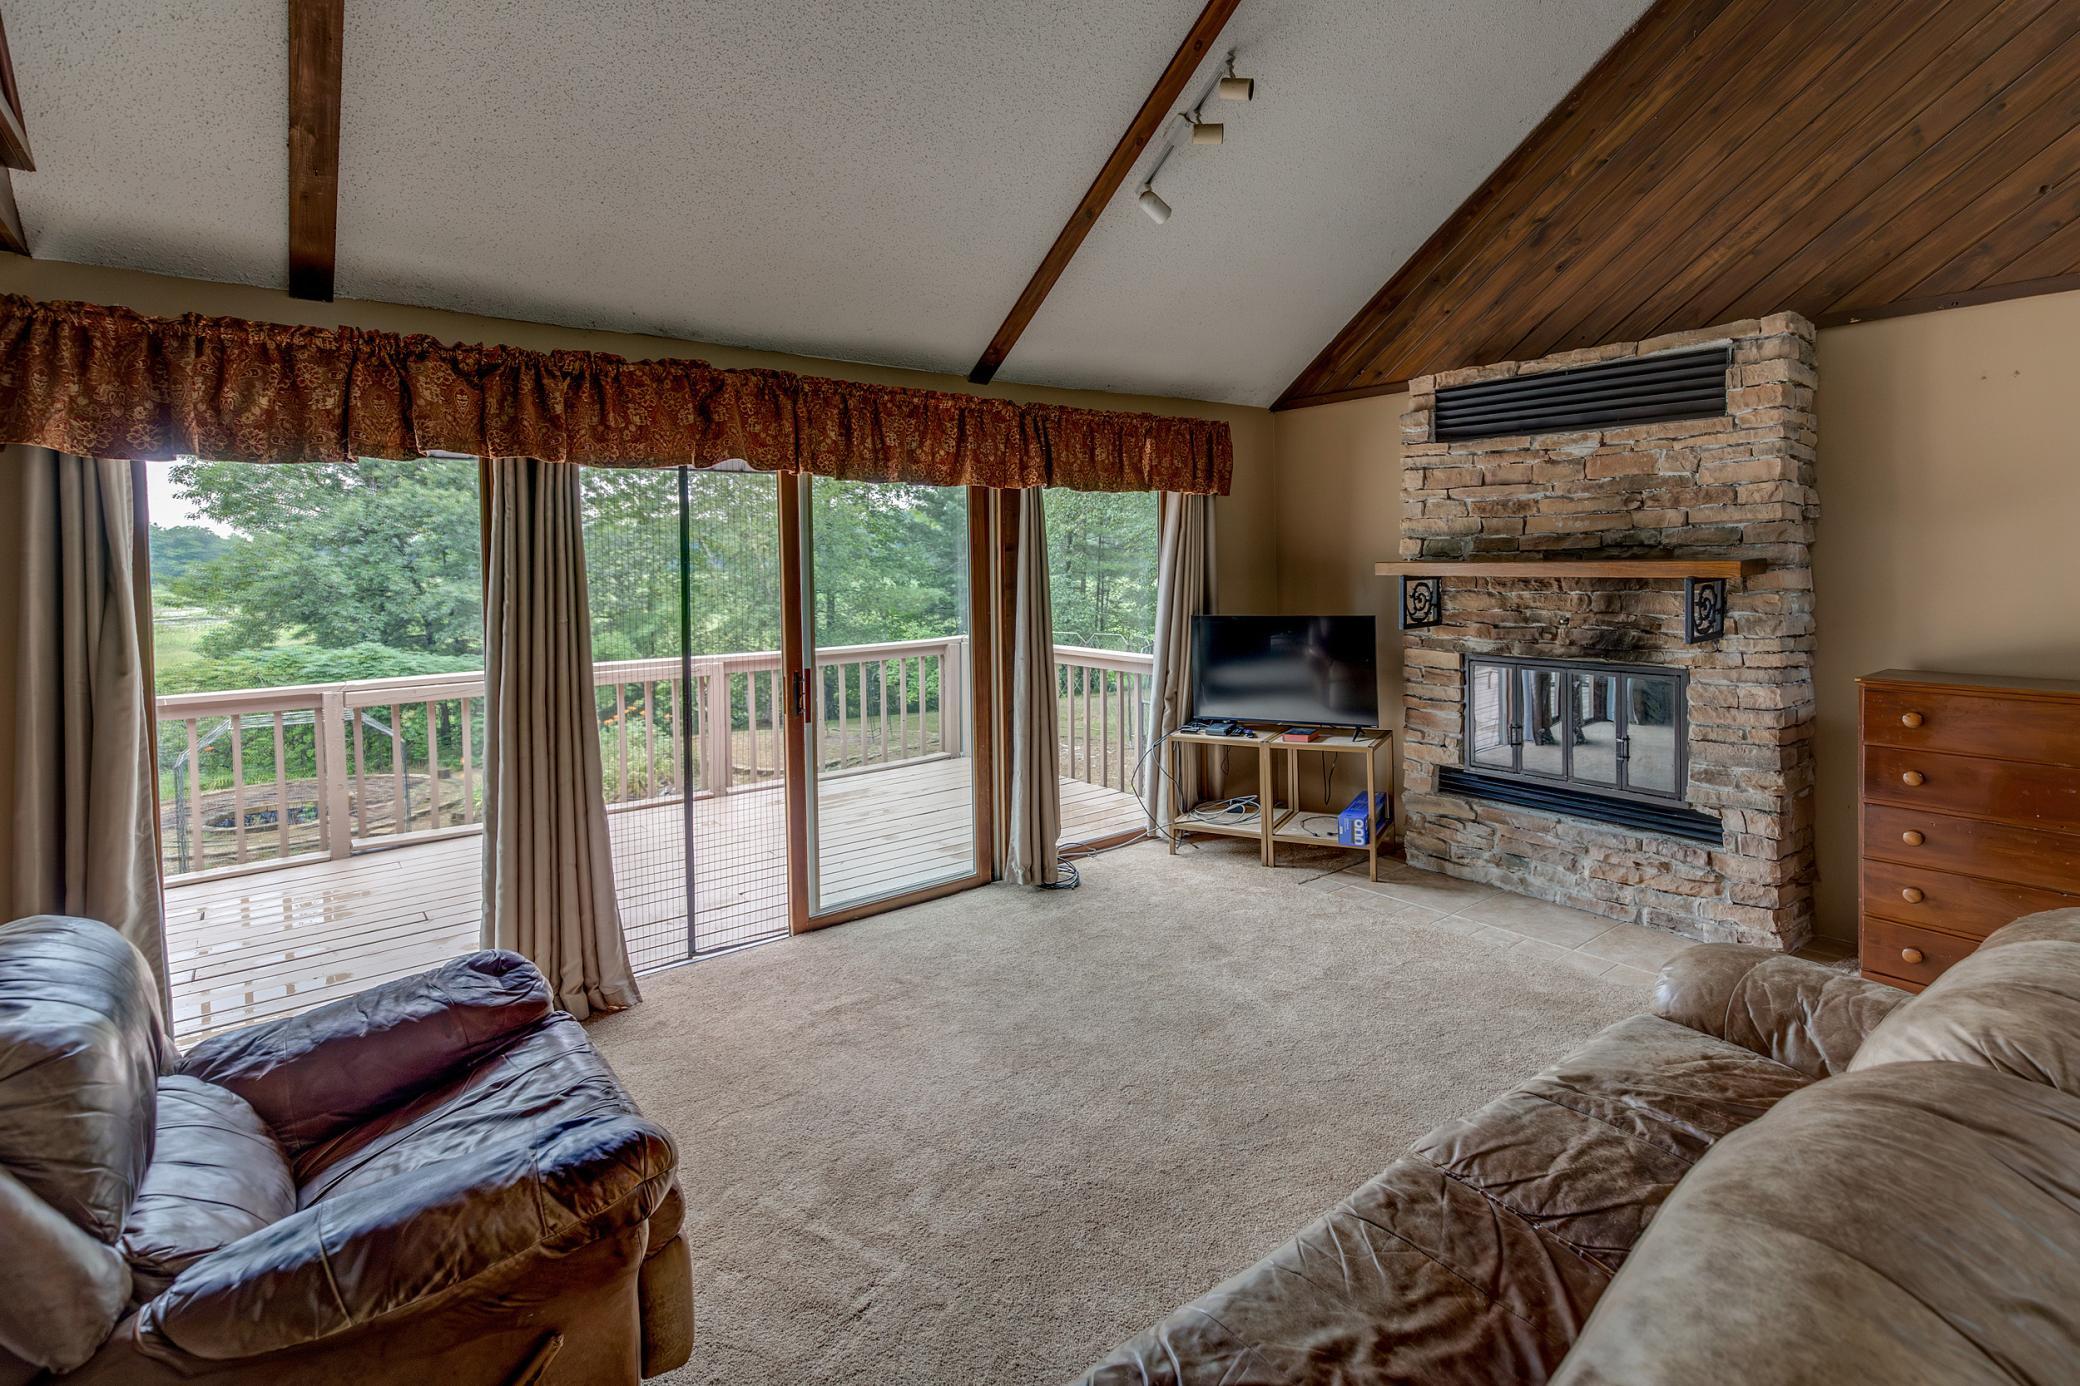
Wood Burning
Foundation:
Concrete Block
Fuel:
Propane; Wood
Heating:
Baseboard
Laundry:
Lower Level; Main Level; Washer Hookup
Lock Box Type:
None
Lot Description:
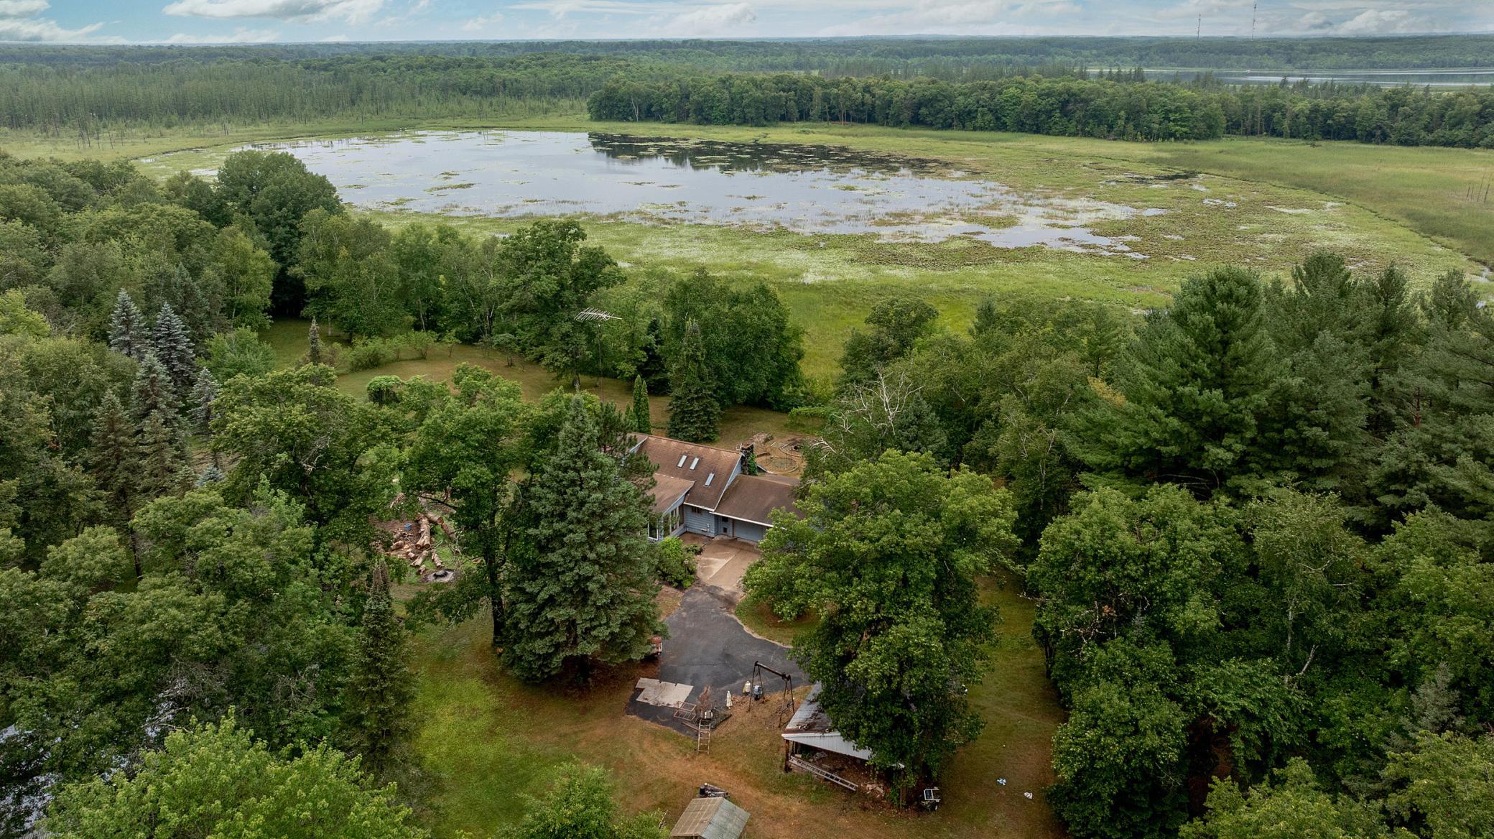
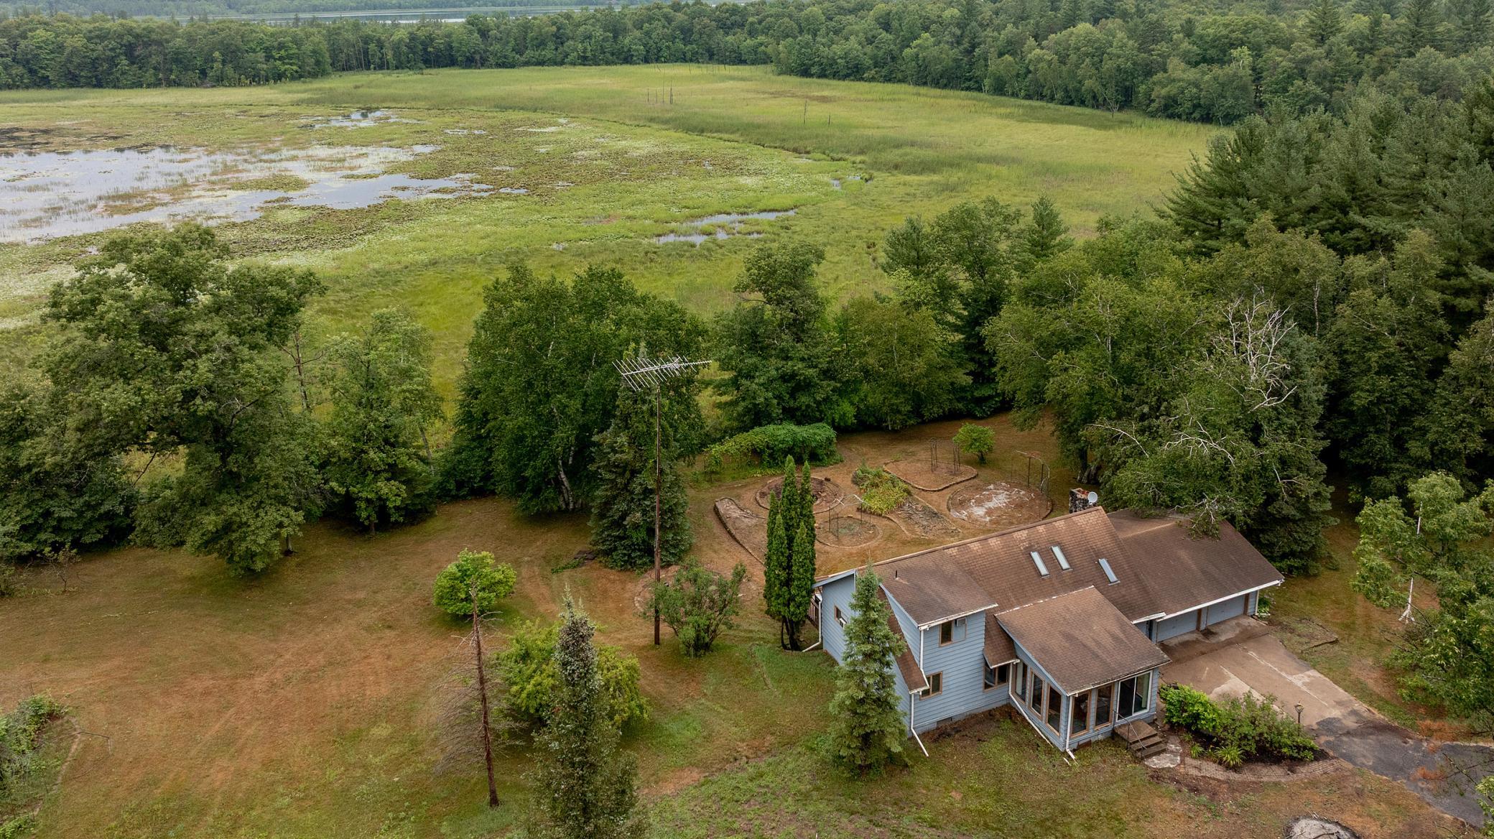
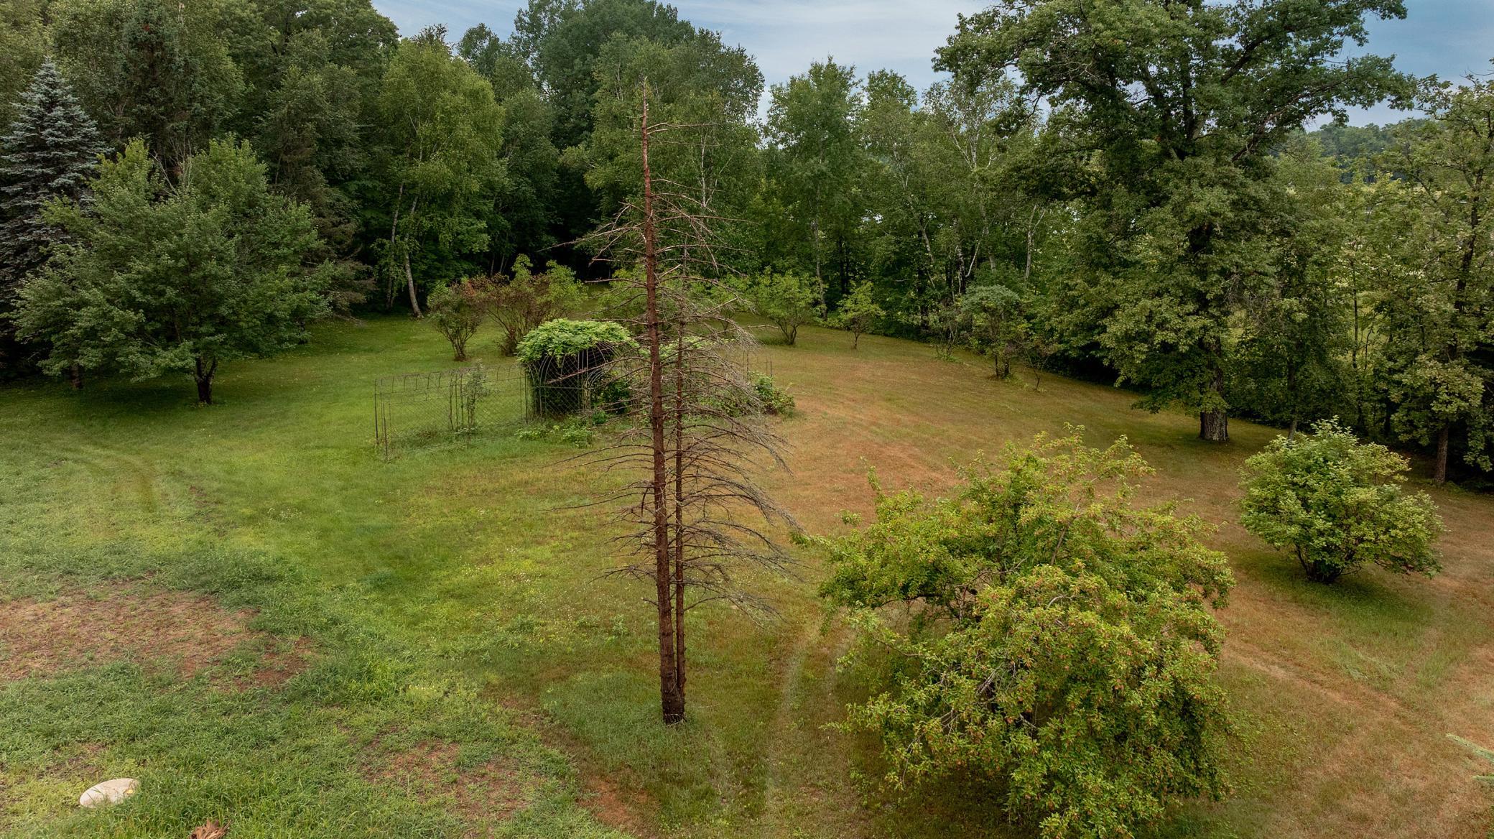
Irregular Lot; Property Adjoins Public Land
Outbuildings:
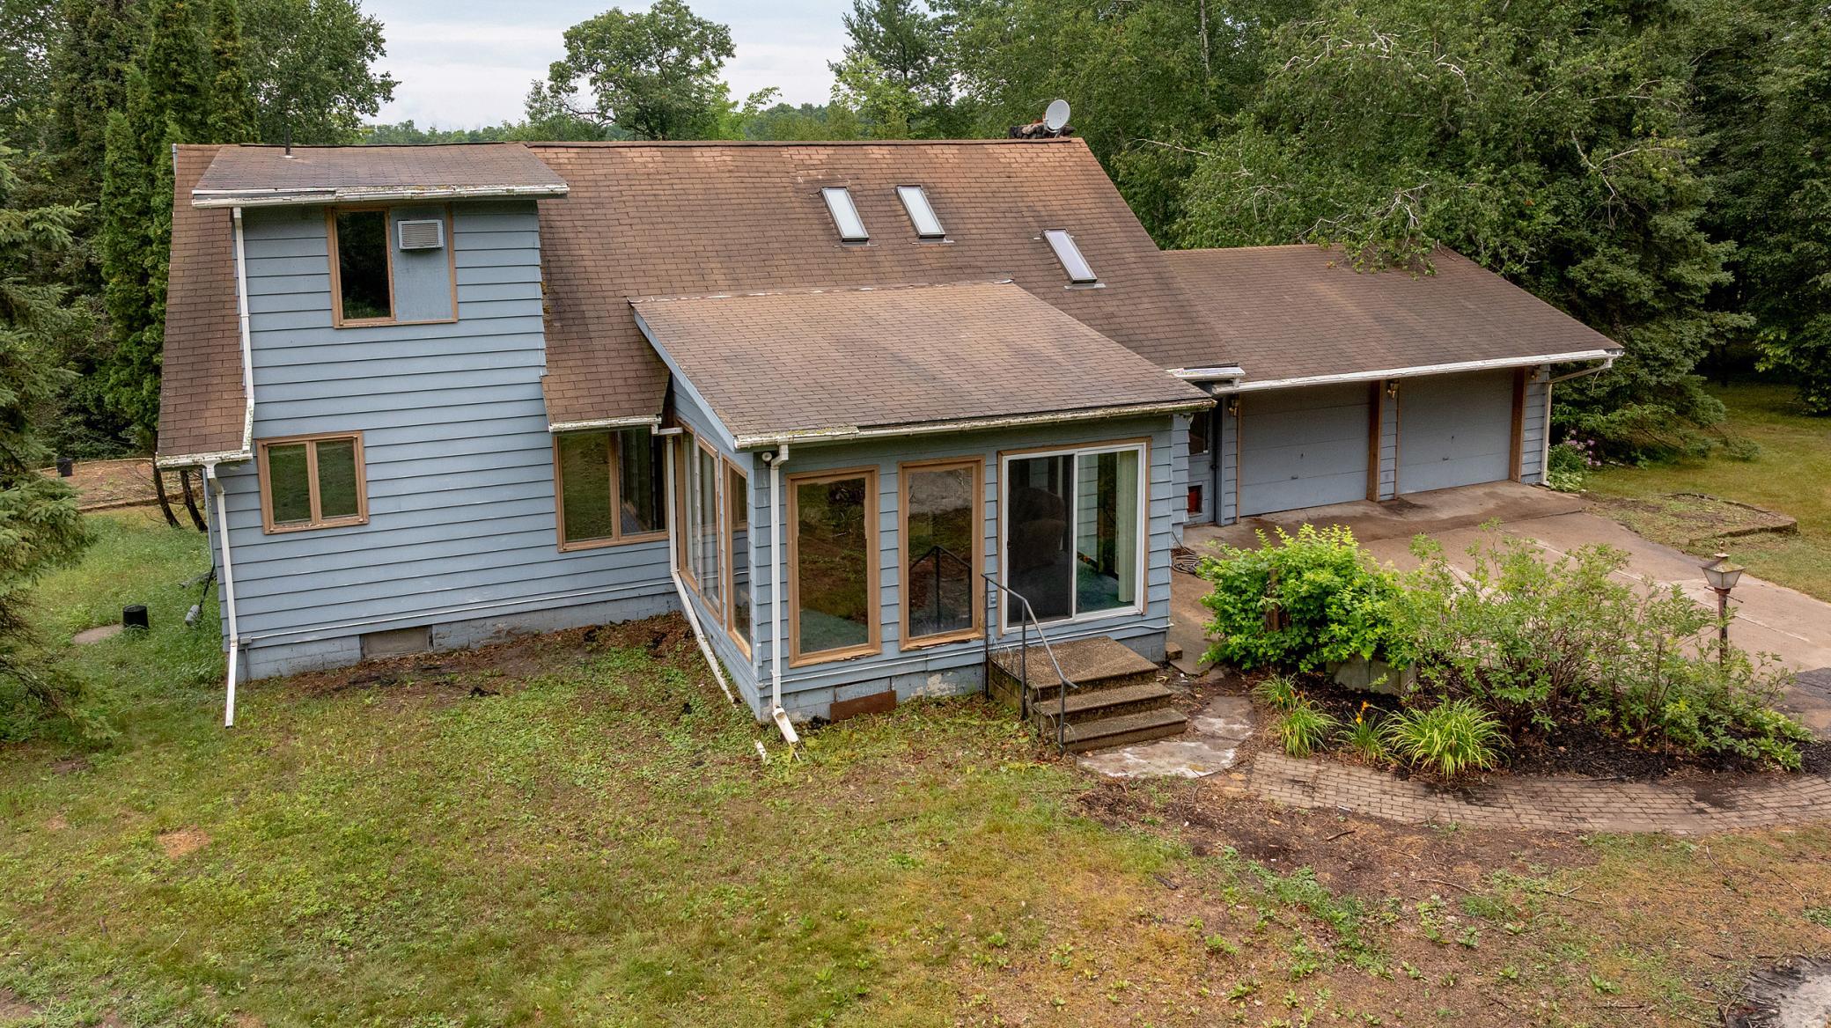
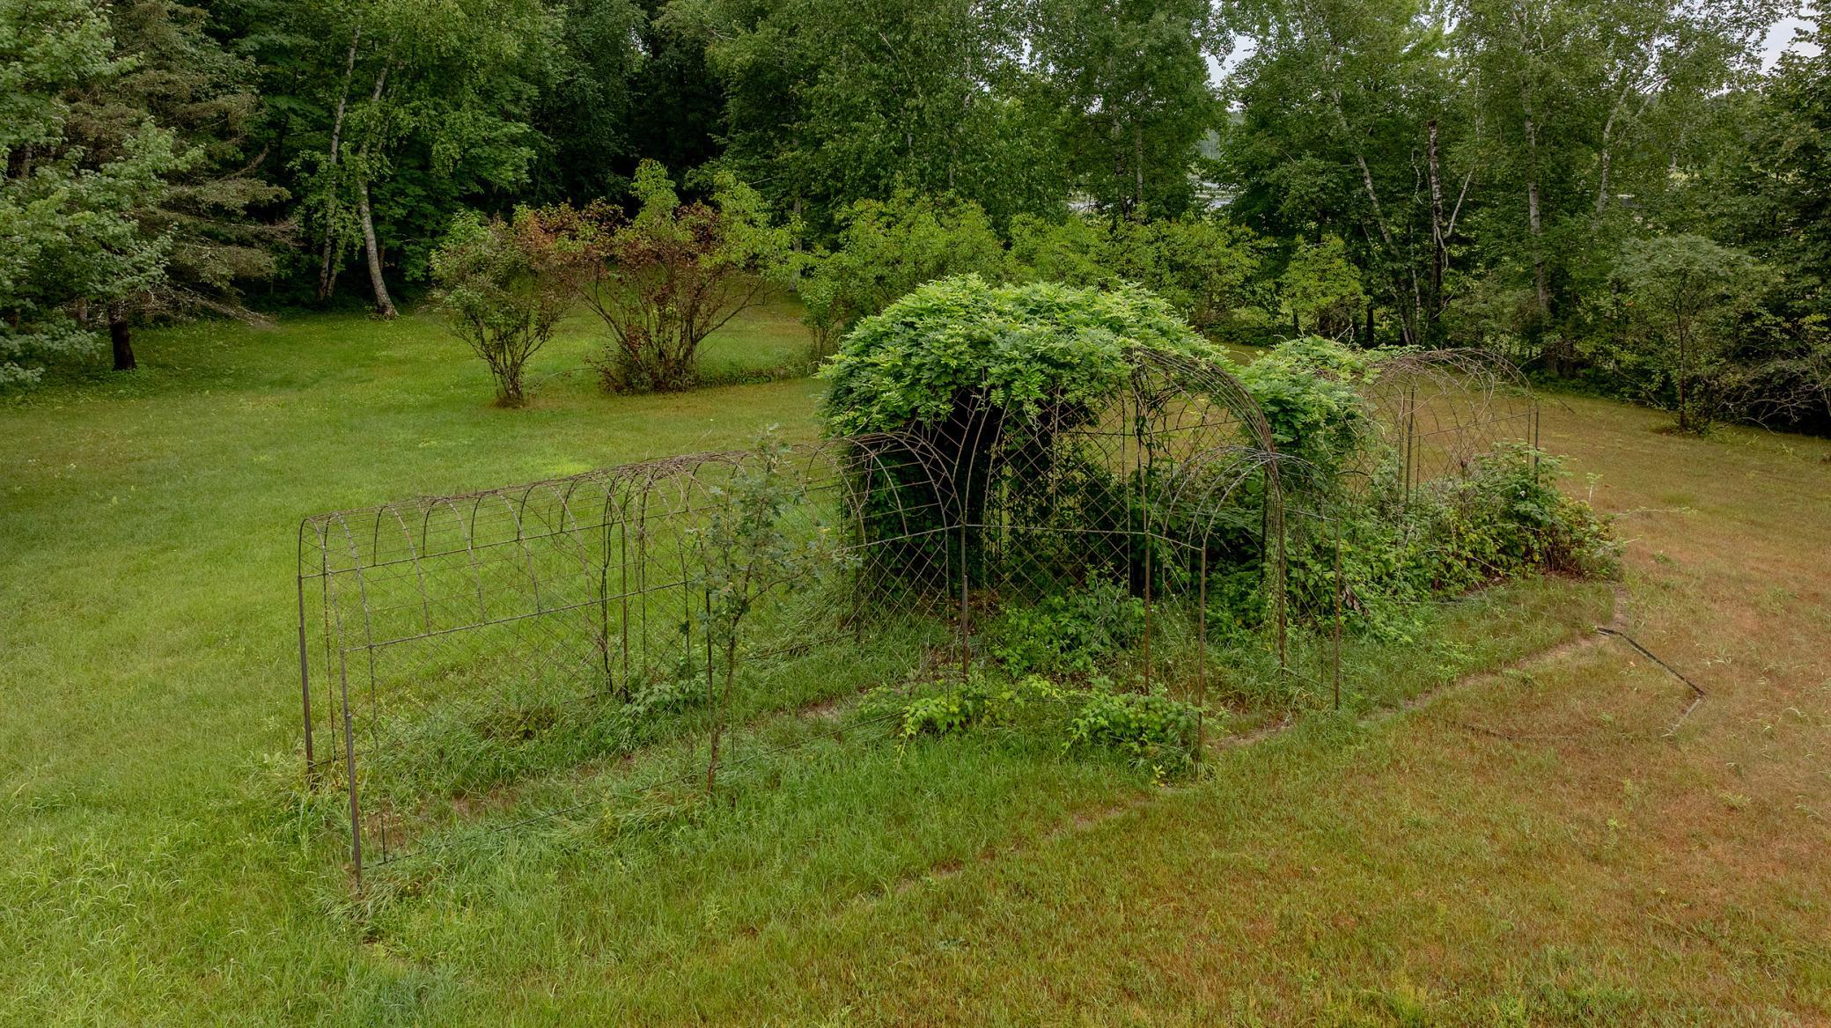
Greenhouse; Pole Building
Parking Characteristics:
Heated Garage
Road Frontage:
County Road
Road Responsibility:
Public Maintained Road
Roof:
Age Over 8 Years
Sellers Terms:
Cash; Conventional
Sewer:
Mound Septic; Private Sewer; Septic System Compliant - Yes
Special Search:
All Living Facilities on One Level; Main Floor Bedroom
Stories:
Modified Two Story
Water:
Private; Well
Contract Information
- Contingency
- Sale of Another Property
- Original List Price
- 299900
- ListPrice
- 299900
- Owner is an Agent?
- No
- Auction?
- No
Location Tax and Other Information
- House Number
- 25081
- Street Name
- County Road 19
- Postal City
- Merrifield
- County
- Crow Wing
- State
- MN
- Zip Code
- 56465
Assessments
- Tax With Assessments
- 1542
- Assessment Balance
- 0
Basement
- Foundation Dimensions
- 42x26
- Concrete Block
- Yes
- Full
- Yes
More Information
Building Information
- Finished SqFt Above Ground
- 1452
- Finished SqFt Below Ground
- 836
Lease Details
- Land Leased
- Not Applicable
Lock Box Type
- Lock Box Source
- GLAR
- None
- Yes
Miscellaneous Information
- DP Resource
- Yes
- Homestead
- Yes
Ownership
- Fractional Ownership
- No
Parking Characteristics
- Garage Dimensions
- 26x24
- Garage Square Feet
- 624
- Heated Garage
- Yes
Public Survey Info
- Range#
- 27
- Section#
- 9
- Township#
- 135
Office/Member Info
- Association
- GLAR
Location, Tax and Other Information
- AssocFeeYN
- No
- Legal Description
- PART OF GOV. LOT 6 AND THAT PART OF SE1/4 OF SW1/4 SECTION 9 DESCRIBED AS FOLLOWS; COMMENCING AT THE EXISTING IRON PIPE MARKING THE S. QUARTER CORNER OF SAID SECTION 9 AND ASSUMING THE S. LINE OF THE SW1/4 OF SAID SECTION 9 TO HAVE A BEARING OF N. 89 DEG 35 MIN 46 SEC W. (BEARINGS BASED ON THE CROW WING CO COORDINATE SYSTEM) THEN N. 22 DEG 07 MIN 31 SEC W. 1436.61 FT TO AN EXI STING SPIKE AT THE INTERSECTION OF THE N. LINE OF SAID SESW AND THE CENTERLINE OF CO. STATE AID HWY 19, THEN S. 0 DEG 57 MIN 12 SEC W. 706.56 FT ALONG SAID CENTERLINE TO THE POINT OF BEG OF THE TRAC T OF LAND TO BE DESCRIBED, THEN CONTINUING S. 0 DEG 57 MIN 12 SEC W. 329.53 FT ALONG SAID CENTERLINE, THEN N. 89 DEG 36 MIN 58 SEC W. 333 FT, PARALLEL WITH THE N. LINE OF
- Listing City
- Merrifield
- Map Page
- 999
- Municipality
- Center Twp
- School District
- Crosby-Ironton
- School District Phone
- 218-545-8801
- Zip Plus 4
- 4045
- Property ID Number
- 53090506
- Tax Year
- 2026
- Tax Amount
- 1542
- In Foreclosure?
- No
- Potential Short Sale?
- No
- Lender Owned?
- No
Directions & Remarks
- Public Remarks
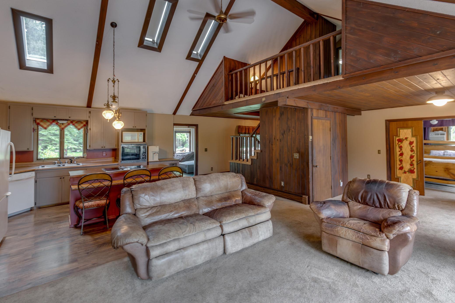
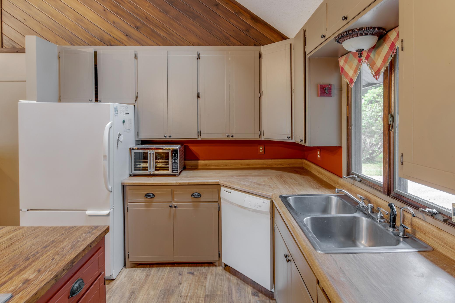
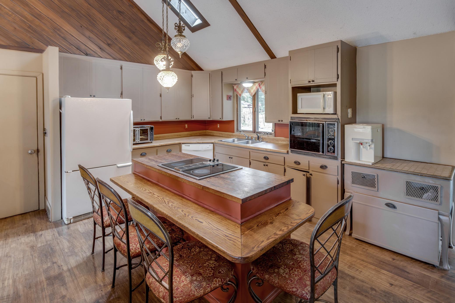
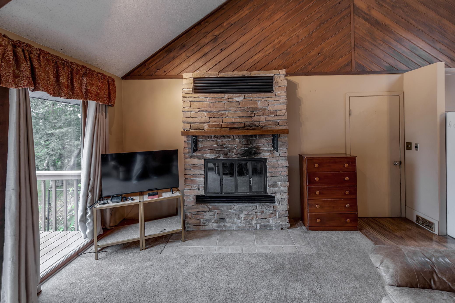
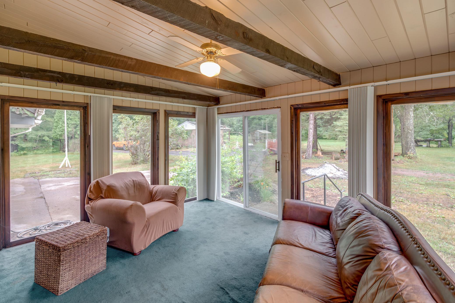
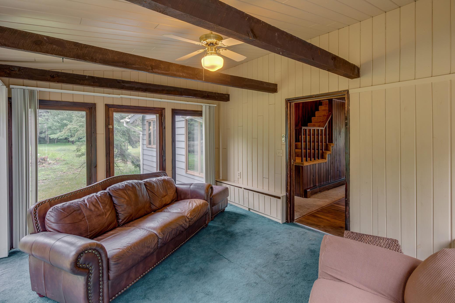
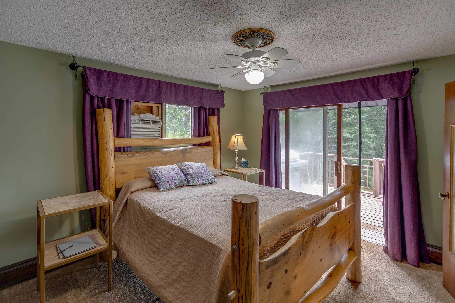
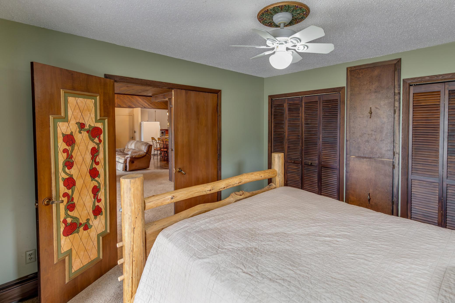
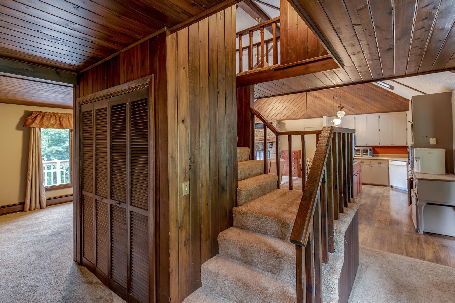
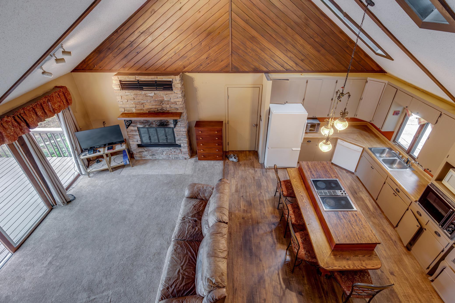
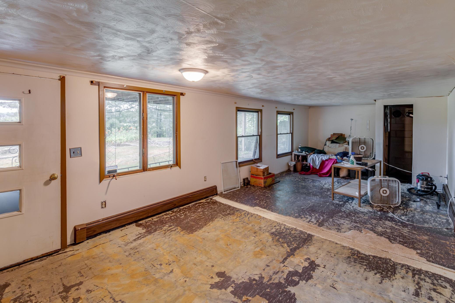
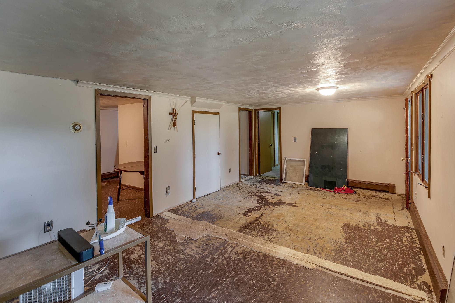
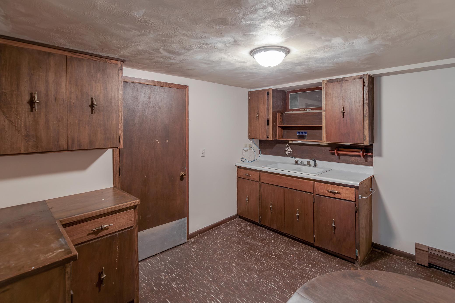
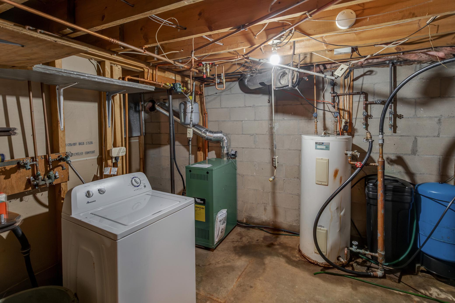
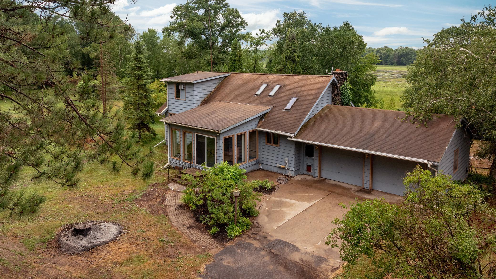
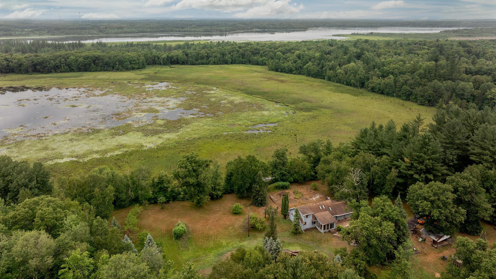
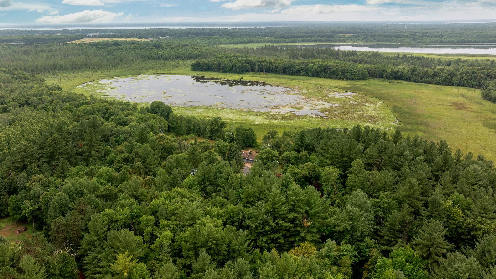
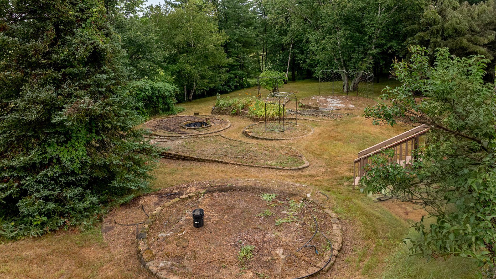
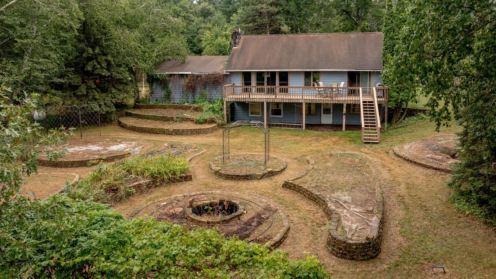
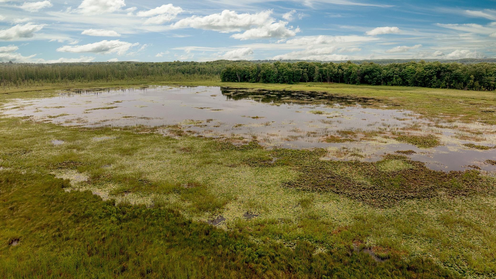
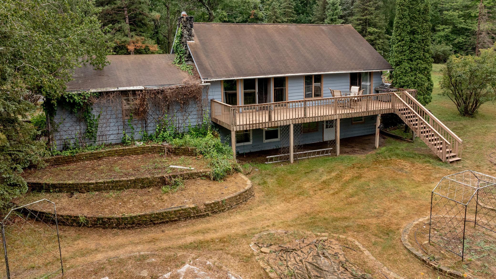
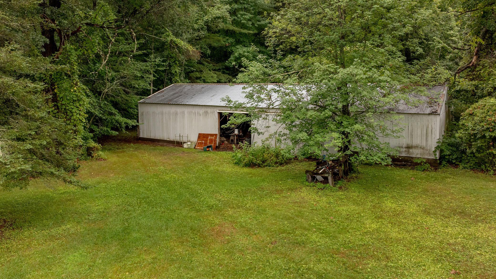
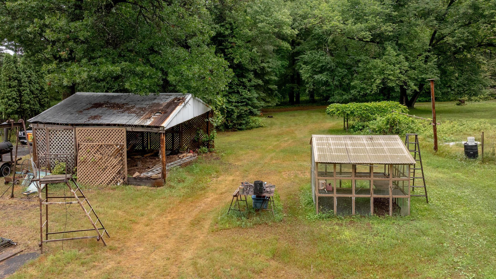
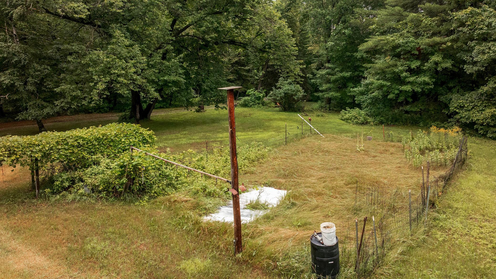
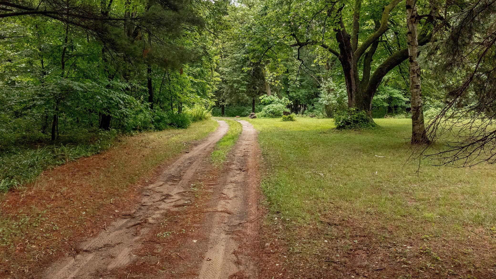
- 10+ acres adjoing state land and a pond view to boot. This property needs some work but the location and the possibilities are endless. The pole shed has an area that can be heated with wood and the fireplace in the home does work and heats the home nicely. Home has a new furnace as of winter of 2025 and a new septic in 2026. Laundry is in the basement but there are also hook ups on the main level so it could be brought up. The vautled ceilings and the open concept kitchen with the view of the pond are what makes this property worth coming to see. The backyard still has the landscaping blocks which housed many perrenials and annuals and was a paradise to see. Peace and serentity with a bit of work will make this property your forever home.
- Directions
- From Co Rd 3 in Merrifeld, go East on Co Rd 19 for 3.3 miles and property will be on the West side of the road.
Accessible
- None
- Yes
Air Conditioning
- Window Unit(s)
- Yes
Amenities Unit
- Ceiling Fan(s)
- Yes
- Deck
- Yes
- Hardwood Floors
- Yes
- Kitchen Center Island
- Yes
- Main Floor Primary Bedroom
- Yes
- Skylight
- Yes
- Vaulted Ceiling(s)
- Yes
- Washer/Dryer Hookup
- Yes
Appliances
- Cooktop
- Yes
- Dishwasher
- Yes
- Freezer
- Yes
- Fuel Tank - Rented
- Yes
- Microwave
- Yes
- Washer
- Yes
Assumable Loan
- Not Assumable
- Yes
Bath Description
- Main Floor Full Bath
- Yes
- 3/4 Basement
- Yes
Construction Materials
- Block
- Yes
Construction Status
- Previously Owned
- Yes
Dining Room Description
- Informal Dining Room
- Yes
Existing Financing
- Conventional
- Yes
Exterior
- Cement Board
- Yes
Family Room Characteristics
- Lower Level
- Yes
Fireplace Characteristics
- Wood Burning
- Yes
Foundation
- Concrete Block
- Yes
Fuel
- Propane
- Yes
- Wood
- Yes
Heating
- Baseboard
- Yes
Insurance Fee
- Insurance Fee
- 0
Laundry
- Lower Level
- Yes
- Main Level
- Yes
- Washer Hookup
- Yes
Lot Description
- Irregular Lot
- Yes
- Property Adjoins Public Land
- Yes
Outbuildings
- Greenhouse
- Yes
- Pole Building
- Yes
Patio, Porch and Deck Features
- Deck
- Yes
Road Frontage
- County Road
- Yes
Road Responsibility
- Public Maintained Road
- Yes
Roof
- Age Over 8 Years
- Yes
Sellers Terms
- Cash
- Yes
- Conventional
- Yes
Sewer
- Mound Septic
- Yes
- Private Sewer
- Yes
- Septic System Compliant - Yes
- Yes
Special Search
- All Living Facilities on One Level
- Yes
- Main Floor Bedroom
- Yes
Stories
- Modified Two Story
- Yes
Water
- Private
- Yes
- Well
- Yes
Room Information
| Room Name | Dimensions | Level |
|---|---|---|
| Dining Room | 16x8 | Main |
| Family Room | 24x17 | Lower |
| First (1st) Bedroom | 13x12 | Main |
| Kitchen | 16x12 | Main |
| Living Room | 16x12 | Main |
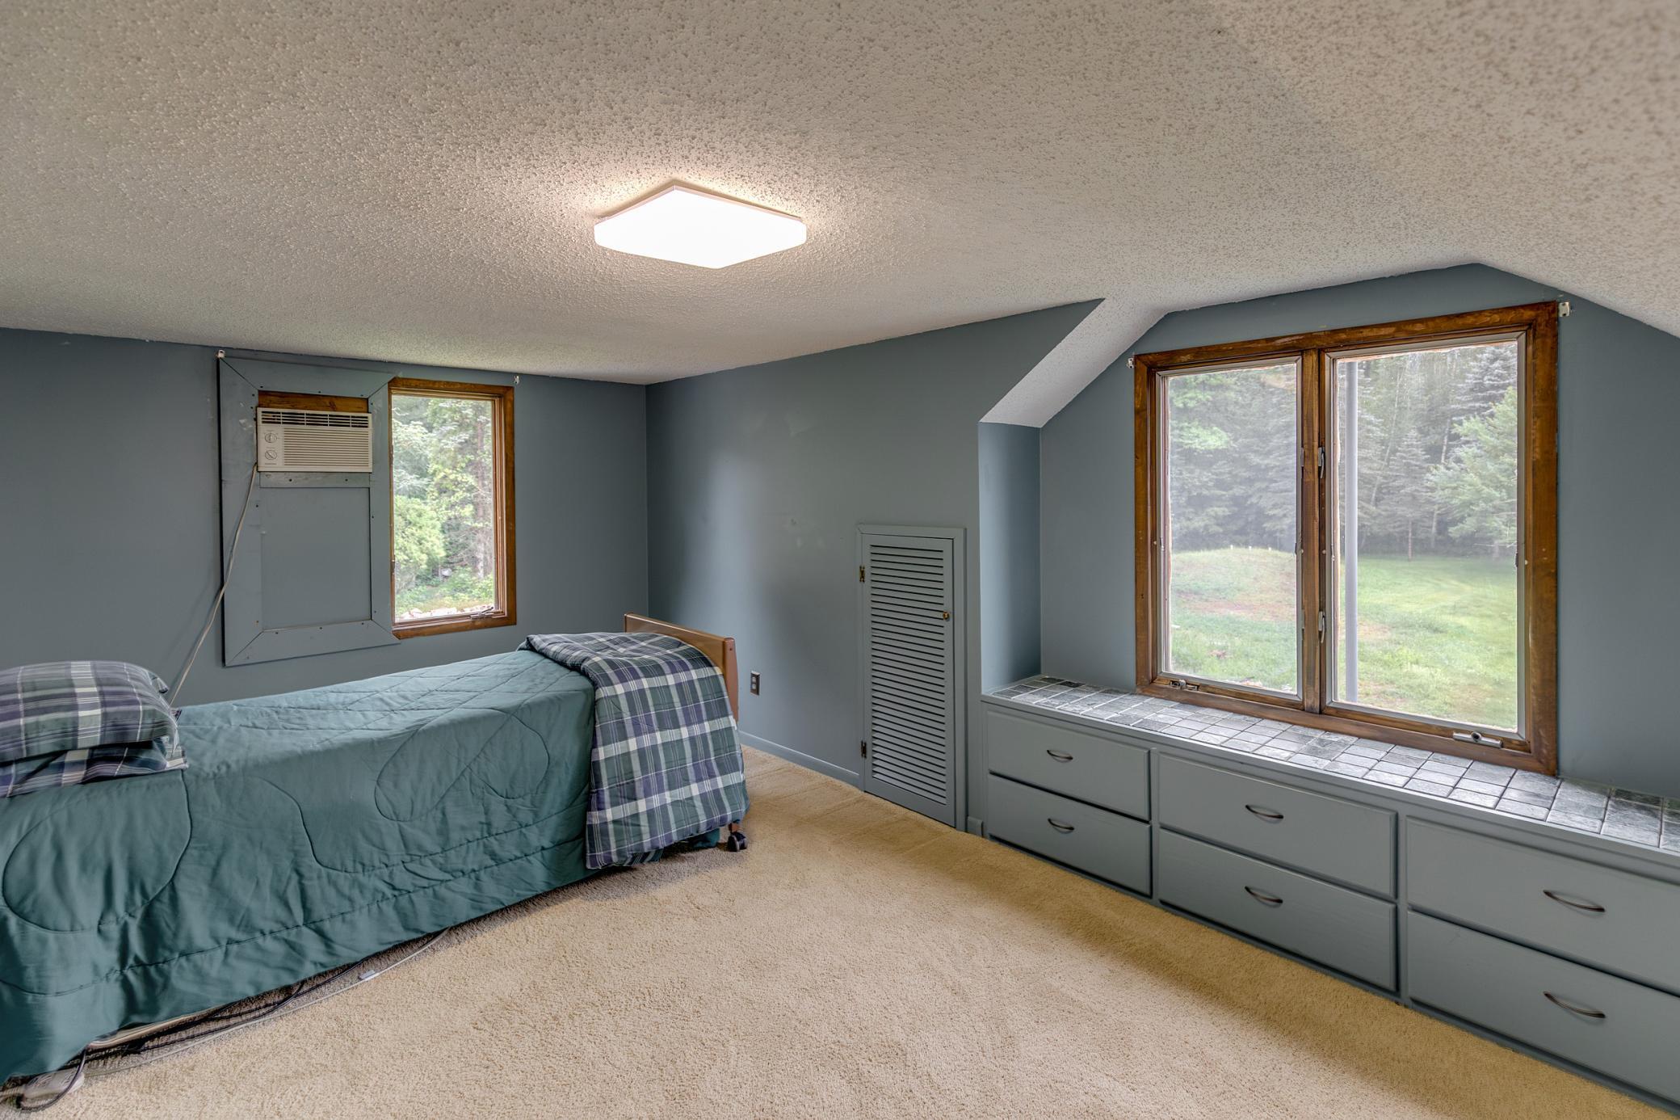
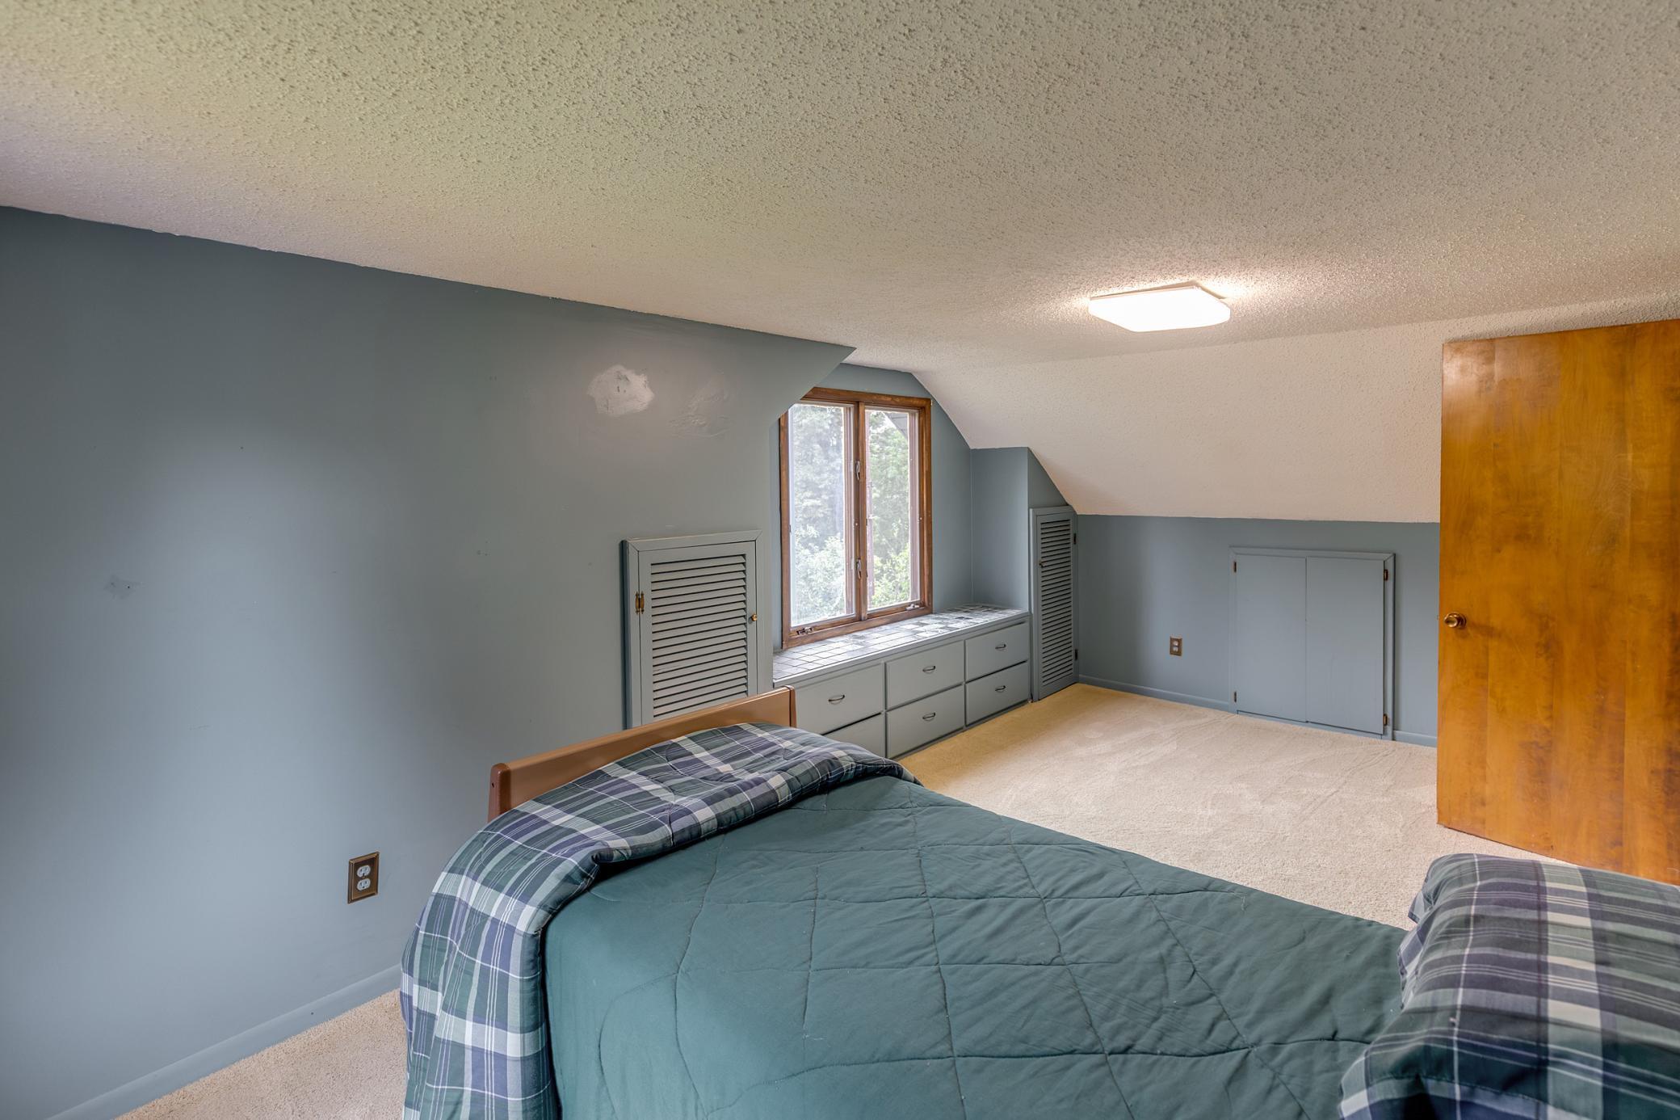
| Second (2nd) Bedroom | 22x12 | Upper |
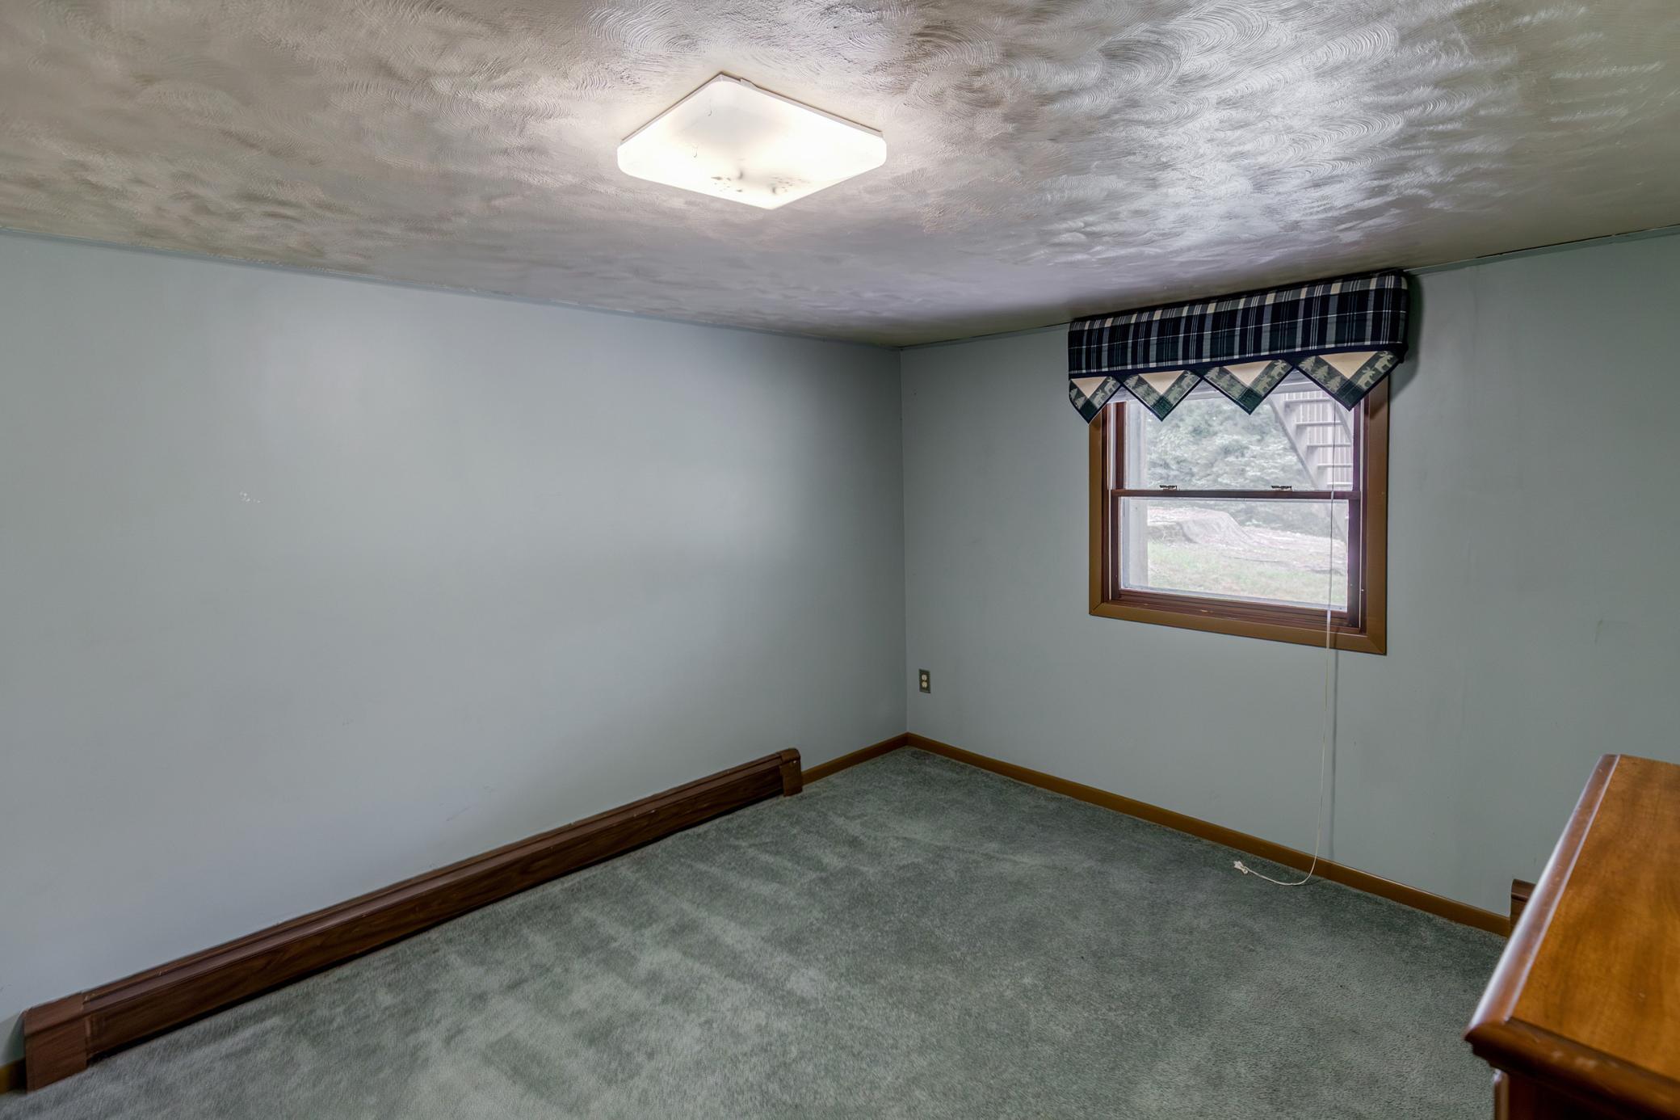
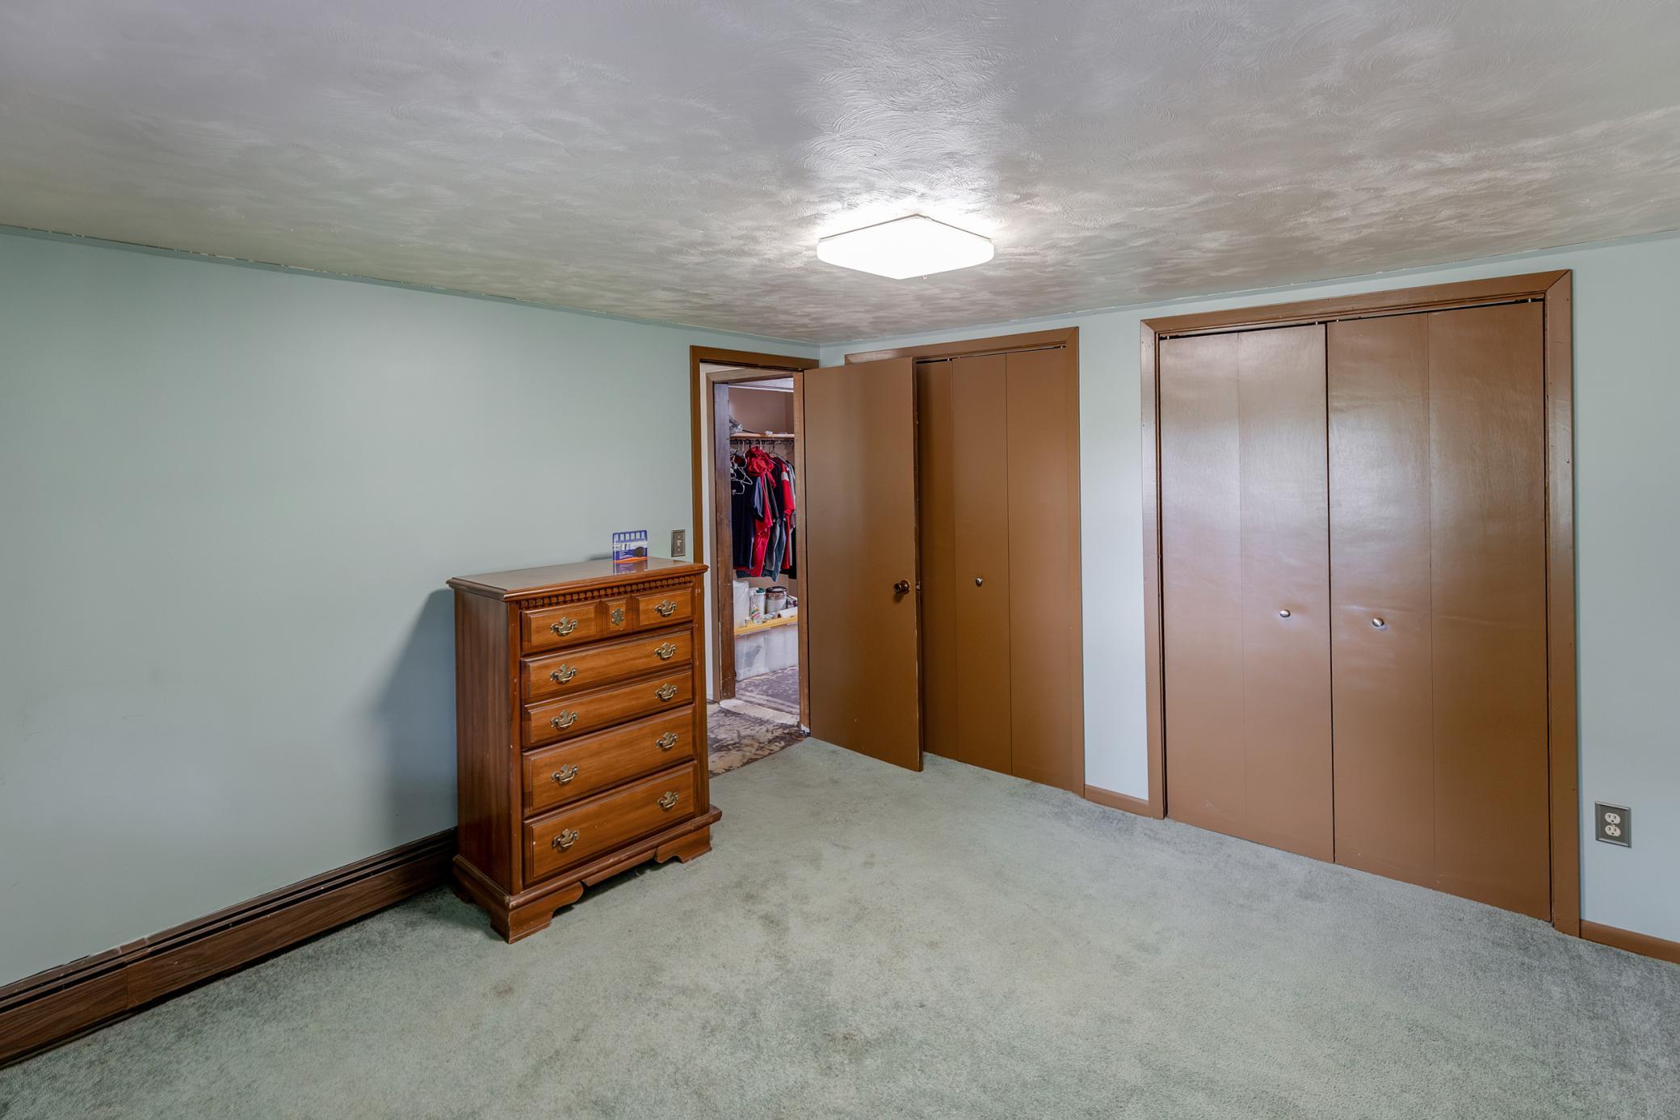
| Third (3rd) Bedroom | 12x12 | Basement |

Listing Office:
NextHome Horizons
Last Updated: August - 18 - 2026
The data relating to real estate for sale on this web site comes in part from the Broker
Reciprocity SM Program of the Regional Multiple Listing Service of Minnesota, Inc. The information provided is deemed reliable but not guaranteed. Properties subject to prior sale, change or withdrawal.
©2024 Regional Multiple Listing Service of Minnesota, Inc All rights reserved.