
24543 Camp Lake Road, Brainerd, MN 56401
$375,000
Property Type:
Residential
Bedrooms:
2
Baths:
1
Square Footage:
1,022
Lot Size (sq. ft.):
10,454
Status:
Active
Current Price:
$375,000
List Date:
8/05/2026
Last Modified:
8/23/2026
Overview
Description
Listing Details MLS# 7121551
General Property Information
- Common Wall
- No
- Lot Measurement
- Acres
- Manufactured Home?
- No
- Multiple PIDs?
- No
- New Development
- No
- Road Btwn WF & Home?
- No
- Waterfront Frontage
- 100
- Waterfront YN
- Yes
- Year Built
- 1950
- Yearly/Seasonal
- Yearly
- Zoning
- Shoreline, Residential-Single Family
- Bath Three Quarters
- Yes
- Main Floor Total SqFt
- 1022
- Above Grd Total SqFt
- 1022
- Total SqFt
- 1022
- Total Finished Sqft
- 1022.00
- FireplaceYN
- No
- Lake/Waterfront Name
- Camp
- Style
- (SF) Single Family
- Foundation Size
- 1022
- Power Company
- Crow Wing Power
- Lot Dimensions
- 106x101x101x101
- Acres
- 0.24
- Assessment Pending
- No
- Number of Fireplaces
- 0
- Bath Half
- 0
- Bath Quarter
- 0
- Below Grd Total SqFt
- 0
- Garage Stalls
- 0
- Association Fee
- 0
Property Features
Accessible:
None
Air Conditioning:
Window Unit(s)
Amenities Unit:
Ceiling Fan(s); Deck; Kitchen Window
Appliances:
Microwave; Range; Refrigerator
Assumable Loan:
Not Assumable
Basement:
Crawl Space
Bath Description:
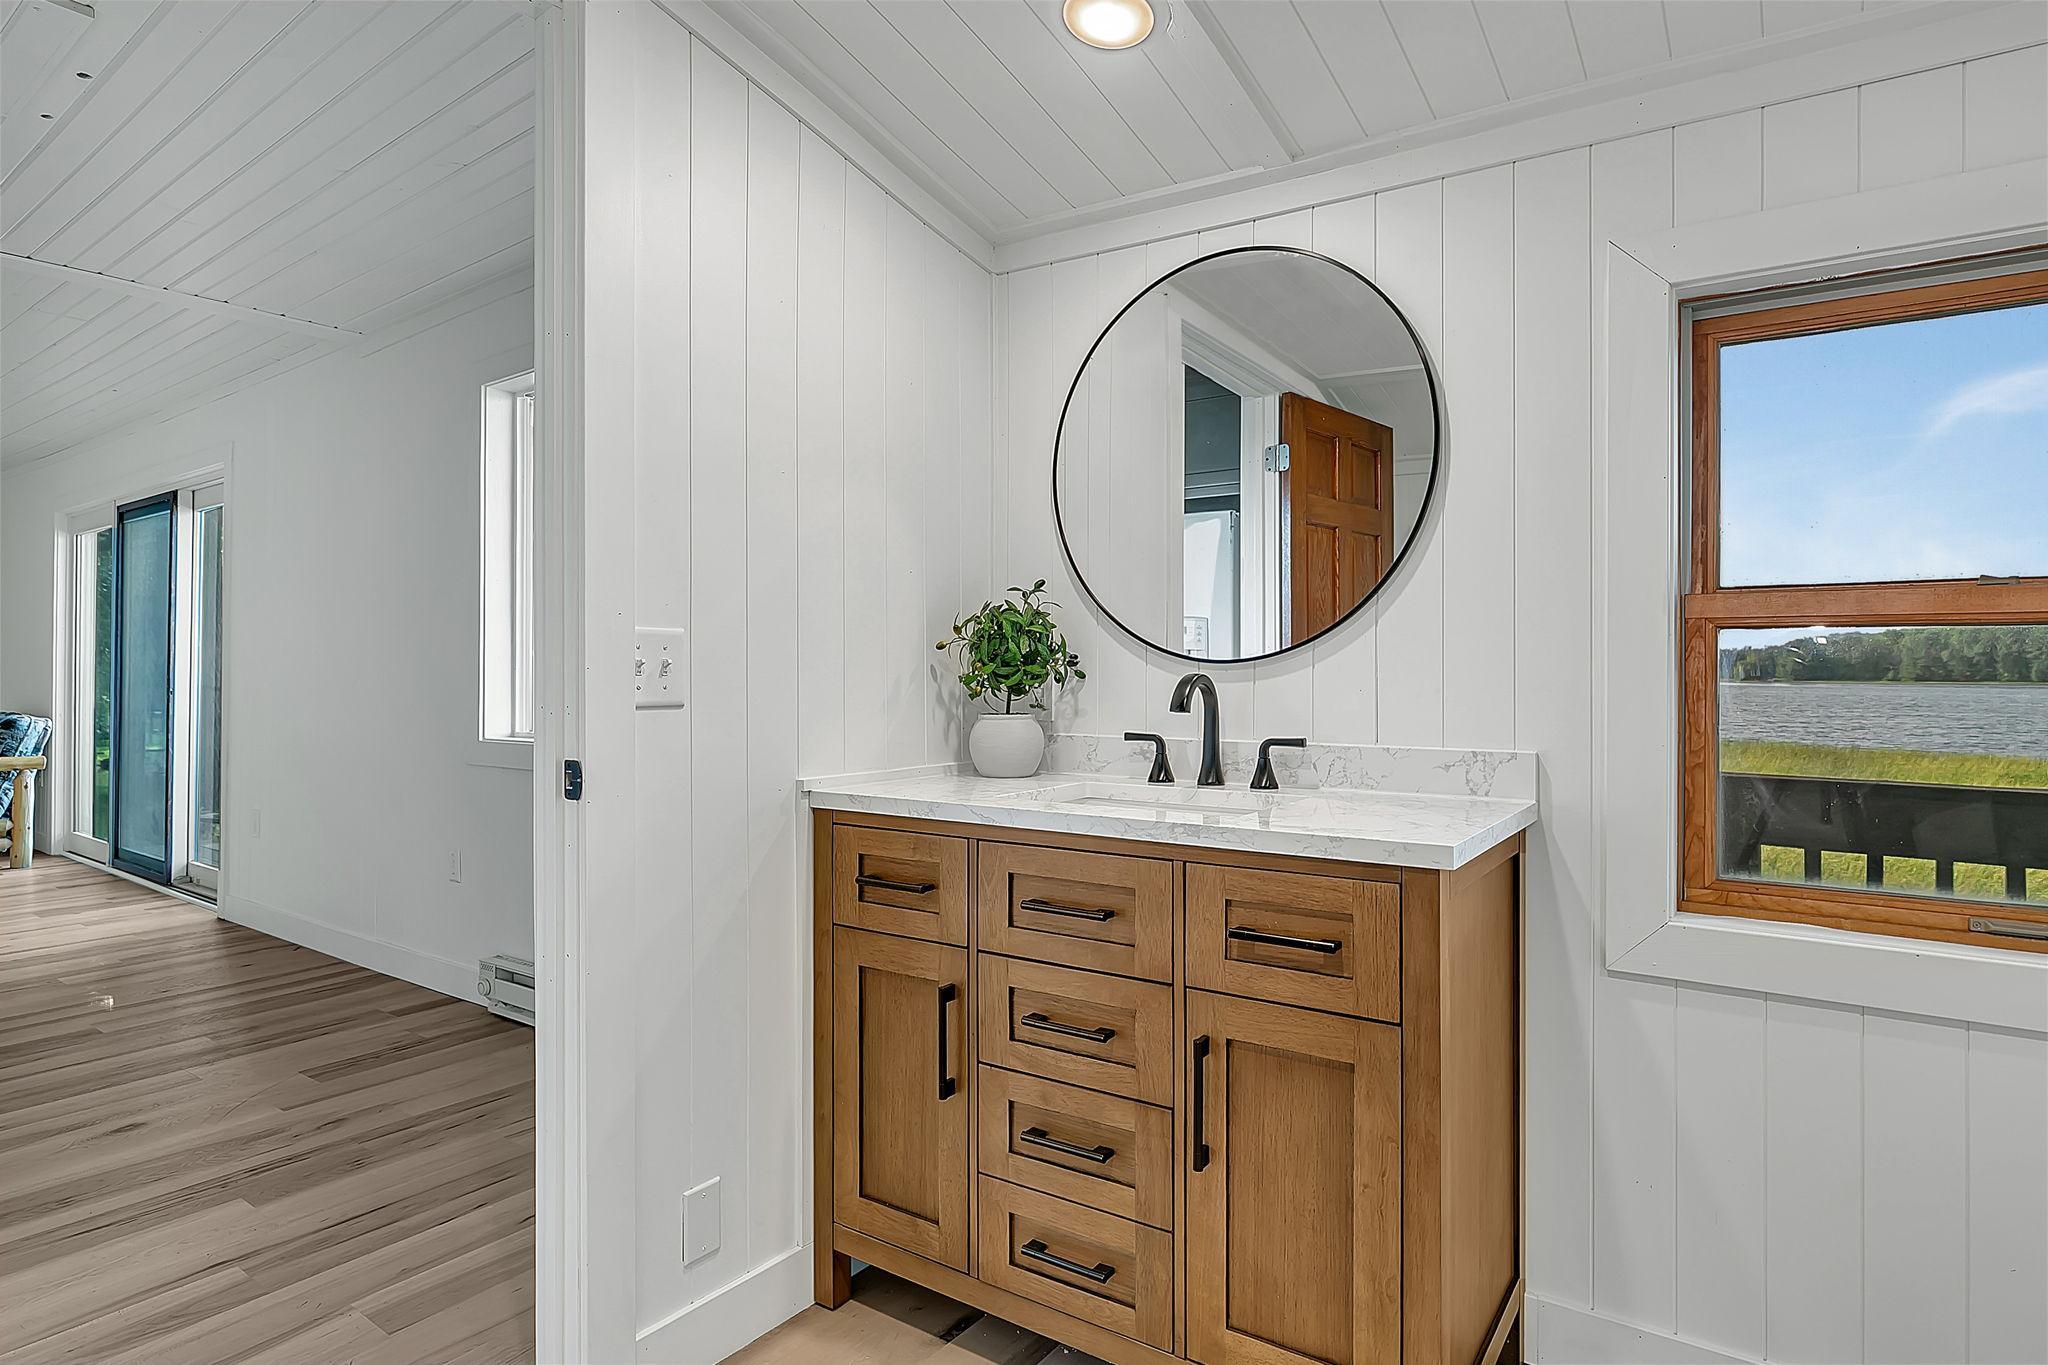
Main Floor 3/4 Bath
Construction Materials:
Frame
Construction Status:
Previously Owned
Dining Room Description:
Eat In Kitchen
Electric:
Circuit Breakers
Elevation Highpoint to Waterfront Slope:
Steep
Exterior:
Wood
Fencing:
None
Foundation:
Concrete Block
Fuel:
Electric
Heating:
Baseboard
Laundry:
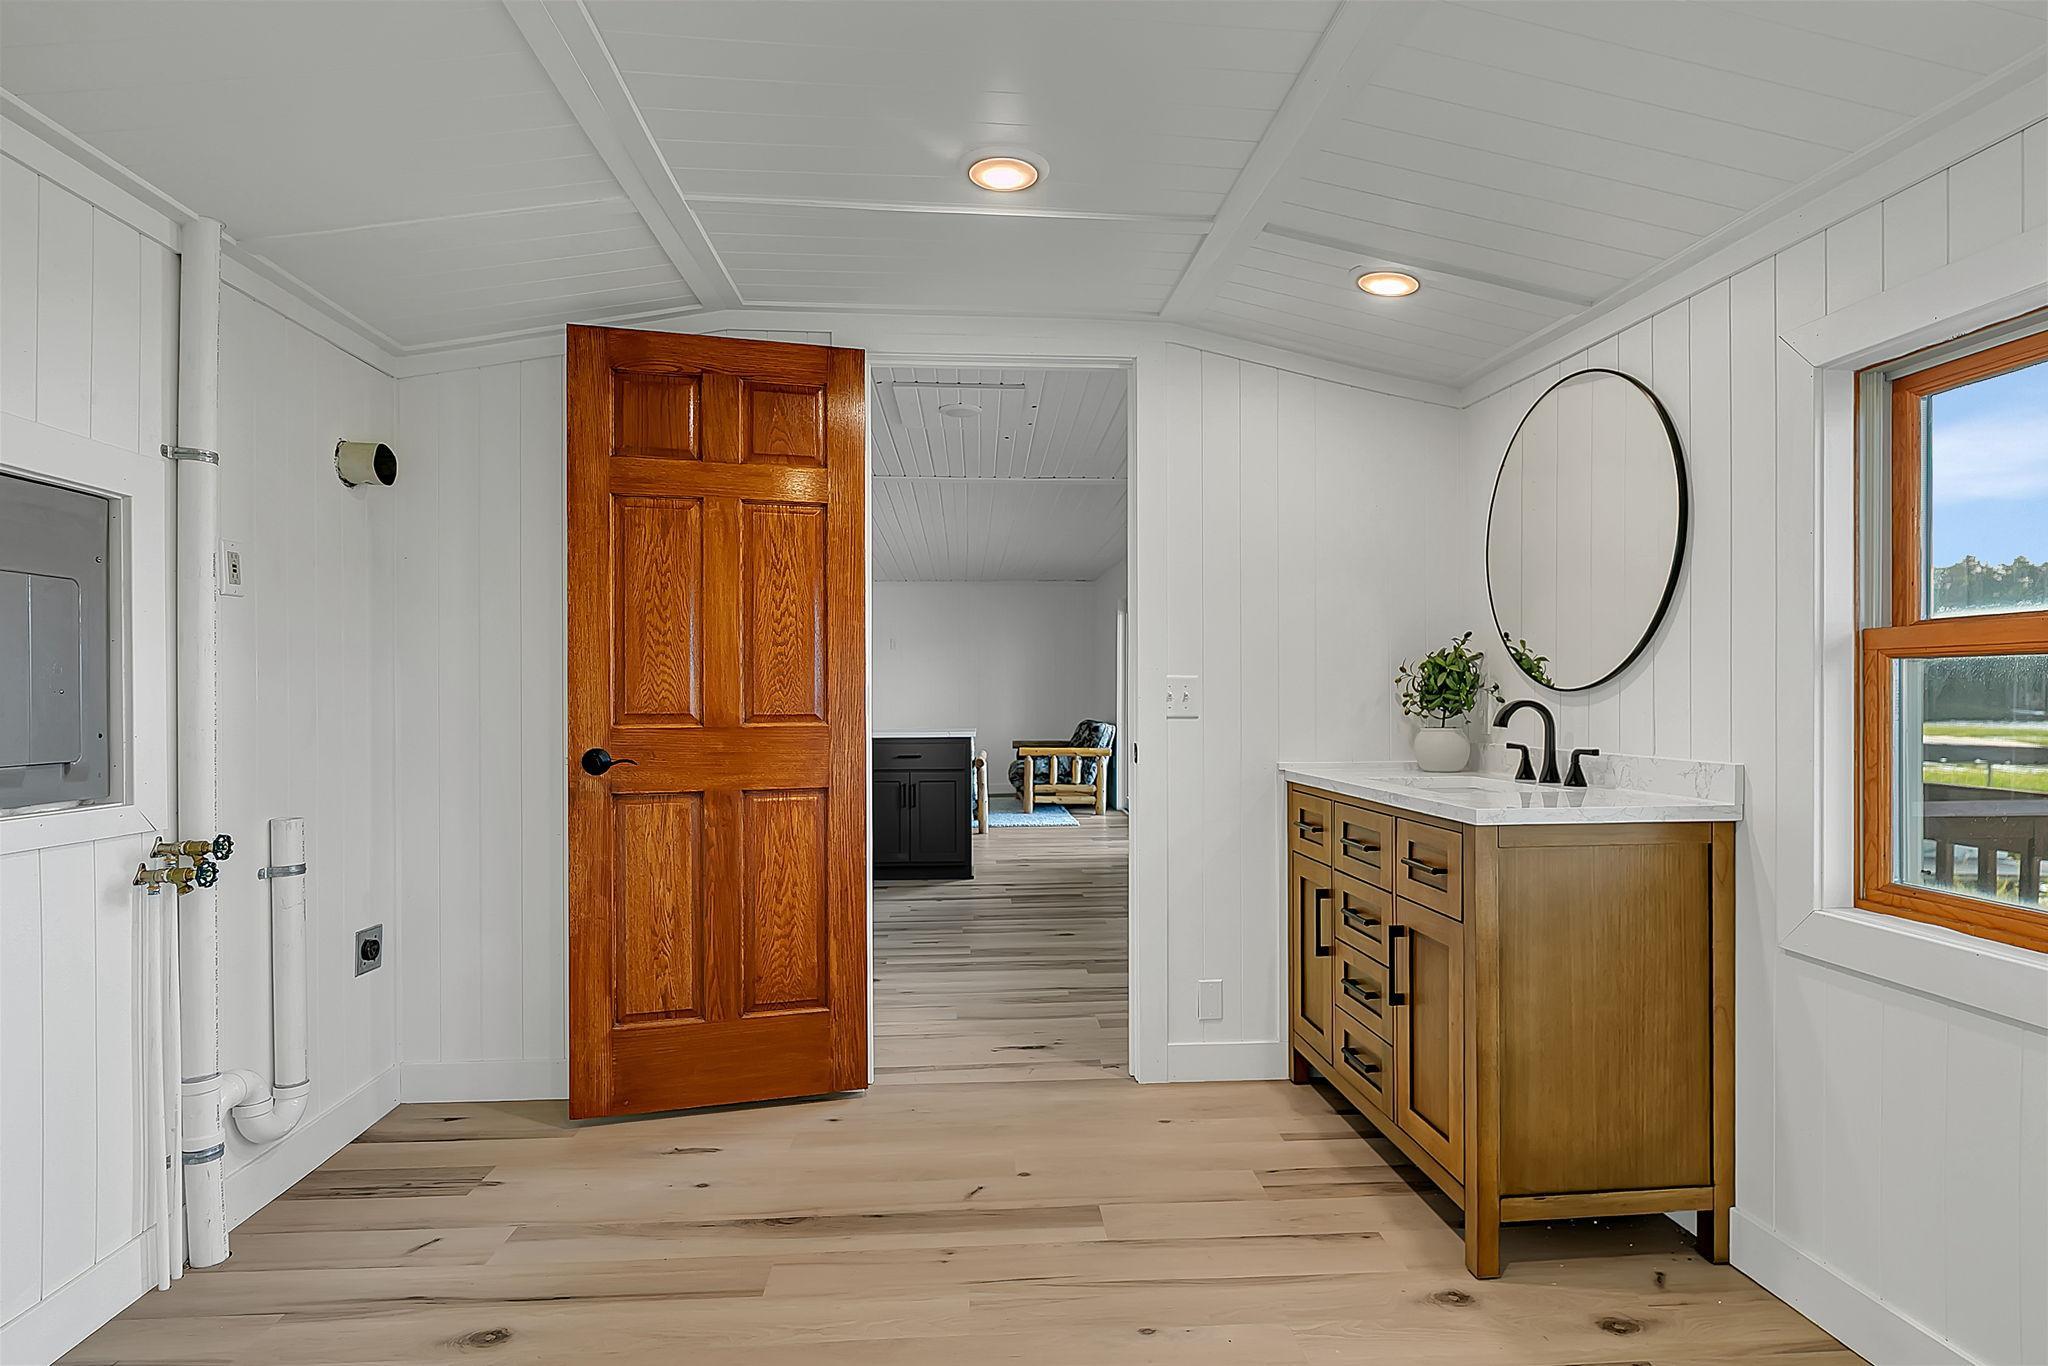
Electric Dryer Hookup; Laundry Room; Washer Hookup
Lot Description:
Tree Coverage - Heavy
Pool Description:
None
Property Subtype:
Cabin
Road Responsibility:
Public Maintained Road
Roof:
Asphalt Shingles
Sewer:
Holding Tank; Private Sewer
Special Search:
All Living Facilities on One Level; Main Floor Bedroom; Main Floor Laundry
Stories:
One
Water:
Private; Sand Point; Well
Waterfront Type:
Lake Front
Waterfront View:
Lake; South
Contract Information
- Contingency
- None
- Original List Price
- 399900
- ListPrice
- 375000
- Owner is an Agent?
- Yes
- Auction?
- No
Location Tax and Other Information
- House Number
- 24543
- Street Name
- Camp Lake
- Street Suffix
- Road
- Postal City
- Brainerd
- County
- Crow Wing
- State
- MN
- Zip Code
- 56401
- Complex/Dev/Subdivision
- First Add
Assessments
- Tax With Assessments
- 1728
- Assessment Balance
- 0
Building Information
- Finished SqFt Above Ground
- 1022
More Information
Elevation Highpoint to Waterfront Feet
- Elevation Highpoint Waterfront Feet
- 15-26
Lake Details
- Lake Acres
- 533
- Lake Depth
- 42
Lease Details
- Land Leased
- Not Applicable
Miscellaneous Information
- DP Resource
- Yes
- Homestead
- No
Ownership
- Fractional Ownership
- No
Public Survey Info
- Range#
- 28
- Section#
- 33
- Township#
- 44
Office/Member Info
- Association
- MAAR
Location, Tax and Other Information
- AssocFeeYN
- No
- Legal Description
- THAT PT OF GOV LOT 1 DESC AS FOLLOWS; COMM AT THE I/P/M WHICH MARKS THE NE'LY CORNER OF LOT 6 FIRST ADDITION TO LIND'S NORTH SHORE, ACCORDING TO THE RECORDED PLAT THEREOF, ON FILE IN THE CO RECORDERS OFFICE, AND ASSUMING THE E LINE OF SAID LOT 6 BEAR S N 0 DEG 13 MIN 00 SEC E THEN N 81 DEG 28 MIN 50 SEC E 109.80 FT, THEN N 68 DEG 41 MIN 50 SEC E 91.34 FT TO THE POB OF SAID TRACT TO BE DESC THENCE CONT N 68 DEG 41 MIN 50 SEC E 101 FT, THENCE S 18 DEG 41 MIN 24 SEC E 25.82 FT TO THE W LINE OF LOT 7 , IN SAID FIRST ADDITION TO LIND'S NORTH SHORE, THENCE S 0 DEG 13 MIN 53 SEC W 72.63 FT, M/O/L, ALG SAID W LINE OF LOT 7 TO THE SHORE LINE OF CAMP LAKE, THENCE SW'LY ALG SAID SHORE LINE OF CAMP LAKE 78 FT, M/O/L, TO ITS INTERSECTION WITH A LINE
- Listing City
- Brainerd
- Map Page
- 999
- Municipality
- Brainerd
- School District
- Brainerd
- School District Phone
- 218-454-6900
- DNR Lake ID#
- 18001800
- DNR Lake Classification
- General Development
- Zip Plus 4
- 4163
- Property ID Number
- 67330532
- Tax Year
- 2026
- Tax Amount
- 1728
- In Foreclosure?
- No
- Potential Short Sale?
- No
- Lender Owned?
- No
Directions & Remarks
- Public Remarks
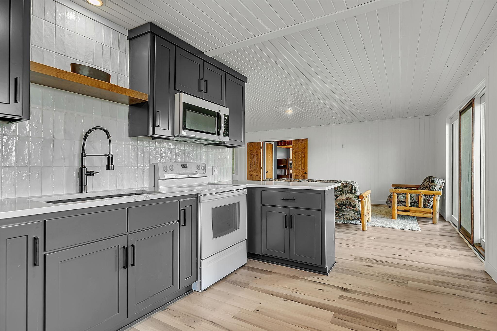
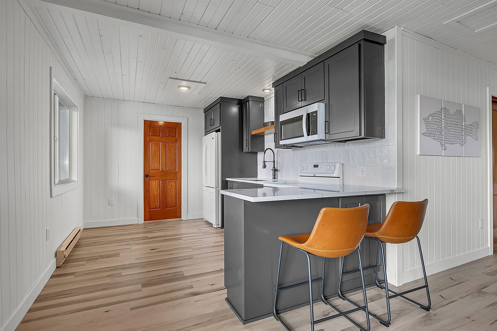
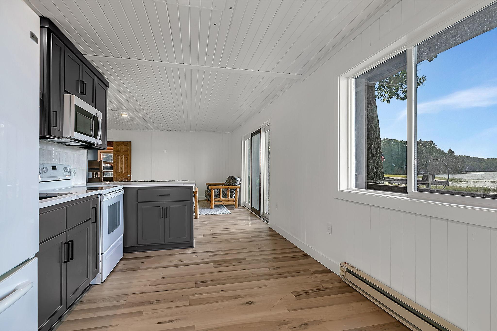
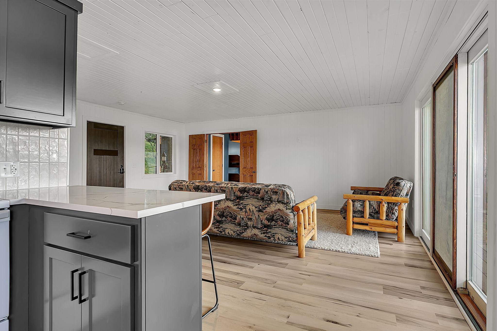
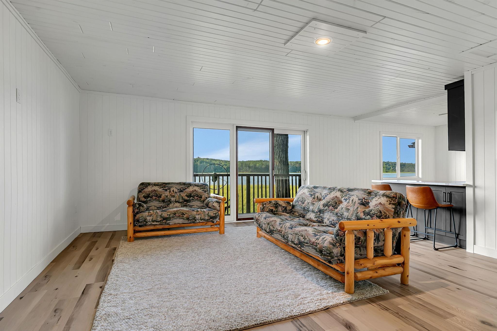
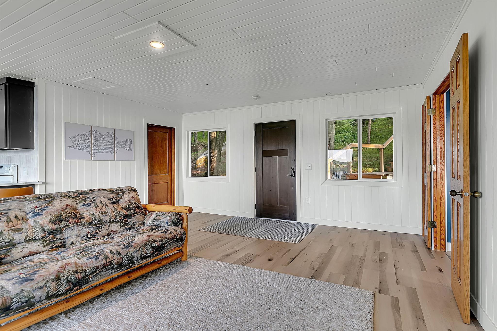
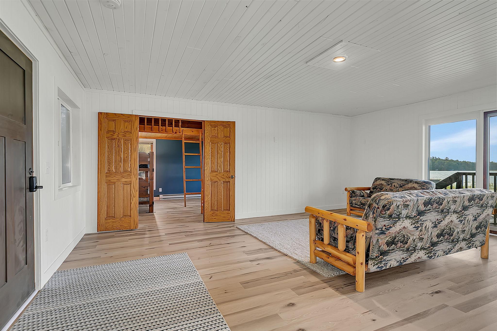
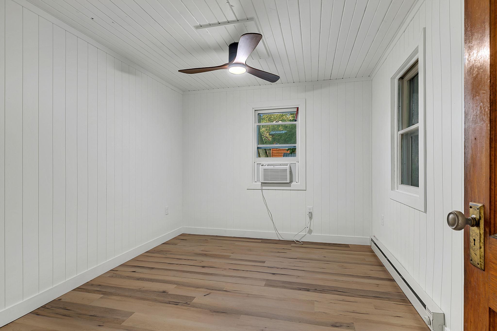
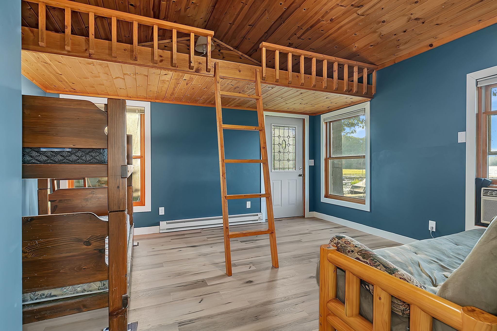
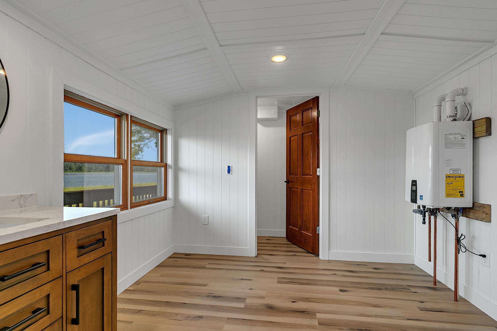
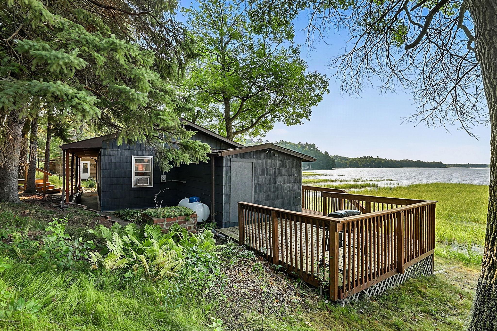
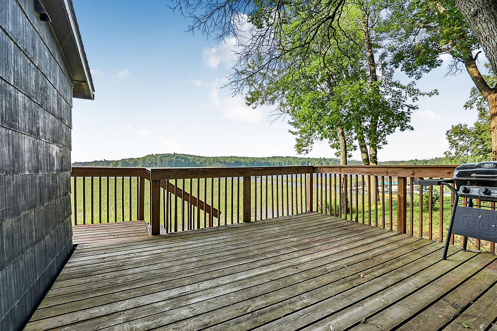
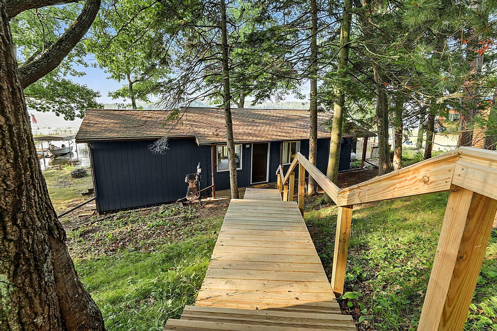
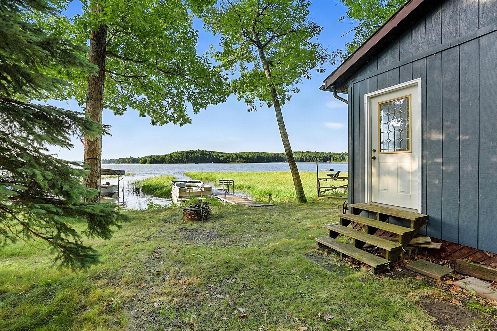
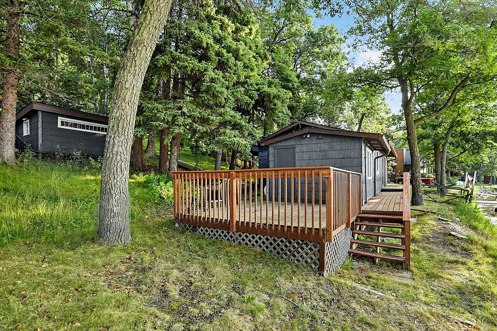
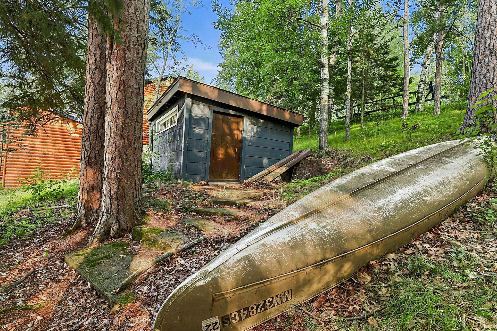
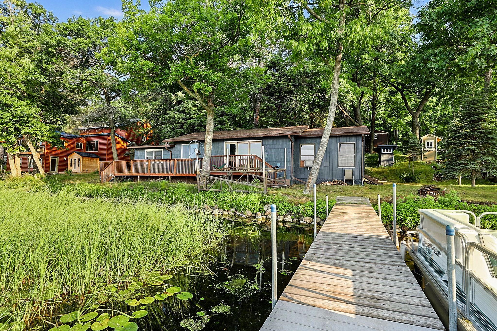
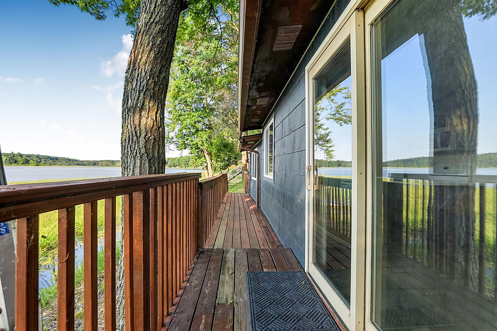
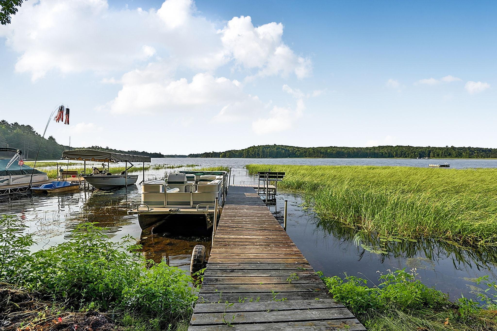
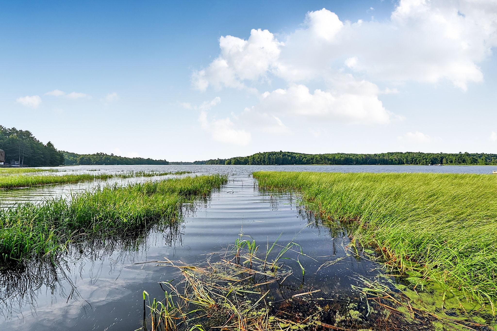
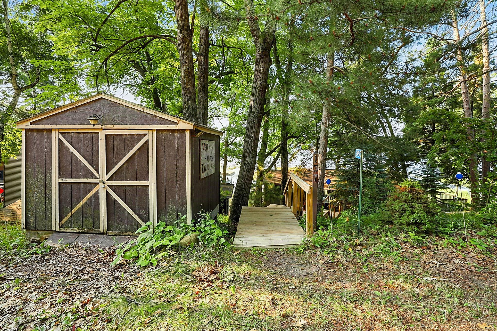
- Fully renovated waterfront cabin steps from Camp Lake! Light, modern and airy, this turn-key retreat features a custom kitchen complete with premium quartz countertops, beautiful new LVP flooring throughout, new attic insulation, new windows, and updated modern lighting. Essential mechanical upgrades include a new well pump and an on-demand tankless water heater for ultimate worry-free living. Relax on the water's edge or head out for a cruise — bonus pontoon boat is included with the sale! Move right in and enjoy Minnesota cabin life! Owner is agent.
- Directions
- Hwy 169 to 460th St, West to Cty Rd 8, North to Camp Lake Road, east to home
Accessible
- None
- Yes
Air Conditioning
- Window Unit(s)
- Yes
Amenities Unit
- Ceiling Fan(s)
- Yes
- Deck
- Yes
- Kitchen Window
- Yes
Appliances
- Microwave
- Yes
- Range
- Yes
- Refrigerator
- Yes
Assumable Loan
- Not Assumable
- Yes
Basement
- Crawl Space
- Yes
Bath Description
- Main Floor 3/4 Bath
- Yes
Construction Materials
- Frame
- Yes
Construction Status
- Previously Owned
- Yes
Dining Room Description
- Eat In Kitchen
- Yes
Electric
- Circuit Breakers
- Yes
Elevation Highpoint to Waterfront Slope
- Steep
- Yes
Exterior
- Wood
- Yes
Fencing
- None
- Yes
Foundation
- Concrete Block
- Yes
Fuel
- Electric
- Yes
Heating
- Baseboard
- Yes
Insurance Fee
- Insurance Fee
- 0
Laundry
- Electric Dryer Hookup
- Yes
- Laundry Room
- Yes
- Washer Hookup
- Yes
Lot Description
- Tree Coverage - Heavy
- Yes
Patio, Porch and Deck Features
- Deck
- Yes
Pool Description
- None
- Yes
Property Subtype
- Cabin
- Yes
Road Responsibility
- Public Maintained Road
- Yes
Roof
- Asphalt Shingles
- Yes
Sewer
- Holding Tank
- Yes
- Private Sewer
- Yes
Special Search
- All Living Facilities on One Level
- Yes
- Main Floor Bedroom
- Yes
- Main Floor Laundry
- Yes
Stories
- One
- Yes
Water
- Private
- Yes
- Sand Point
- Yes
- Well
- Yes
Waterfront Type
- Lake Front
- Yes
Waterfront View
- Lake
- Yes
- South
- Yes
Room Information
| Room Name | Dimensions | Level |
|---|---|---|
| First (1st) Bedroom | 13x14.5 | Main |
| Kitchen | 9.5x13 | Main |
| Laundry | 9.5x9.5 | Main |
| Living Room | 16.5x19.5 | Main |
| Second (2nd) Bedroom | 9x12 | Main |

Listing Office:
Keller Williams Integrity NW
Last Updated: August - 23 - 2026
The data relating to real estate for sale on this web site comes in part from the Broker
Reciprocity SM Program of the Regional Multiple Listing Service of Minnesota, Inc. The information provided is deemed reliable but not guaranteed. Properties subject to prior sale, change or withdrawal.
©2026 Regional Multiple Listing Service of Minnesota, Inc All rights reserved.