2449 Sand Trap Lane SE, Rochester, MN 55904 (MLS# 7123513)

2449 Sand Trap Lane SE, Rochester, MN 55904

$550,000
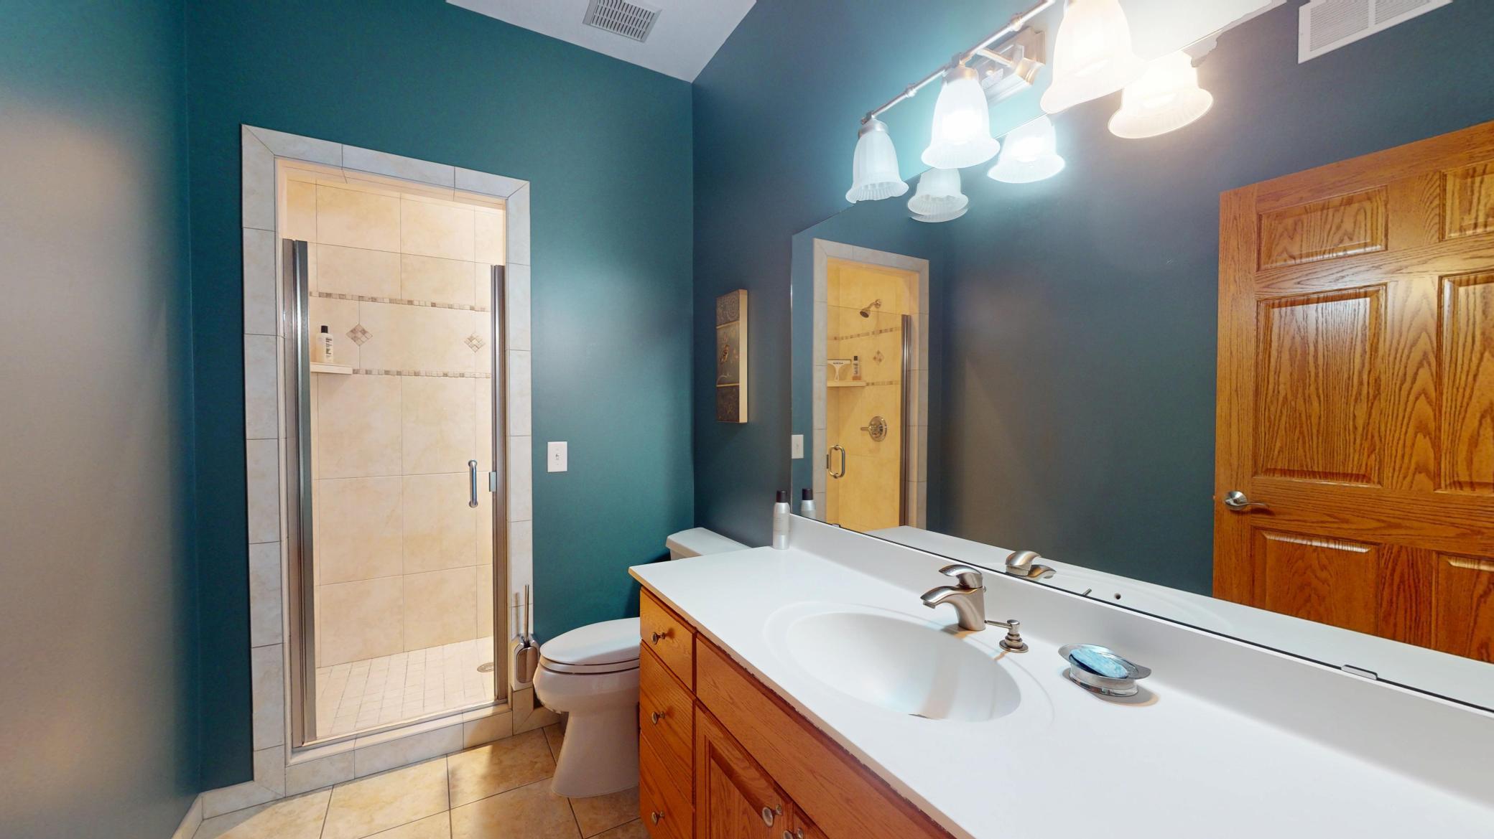
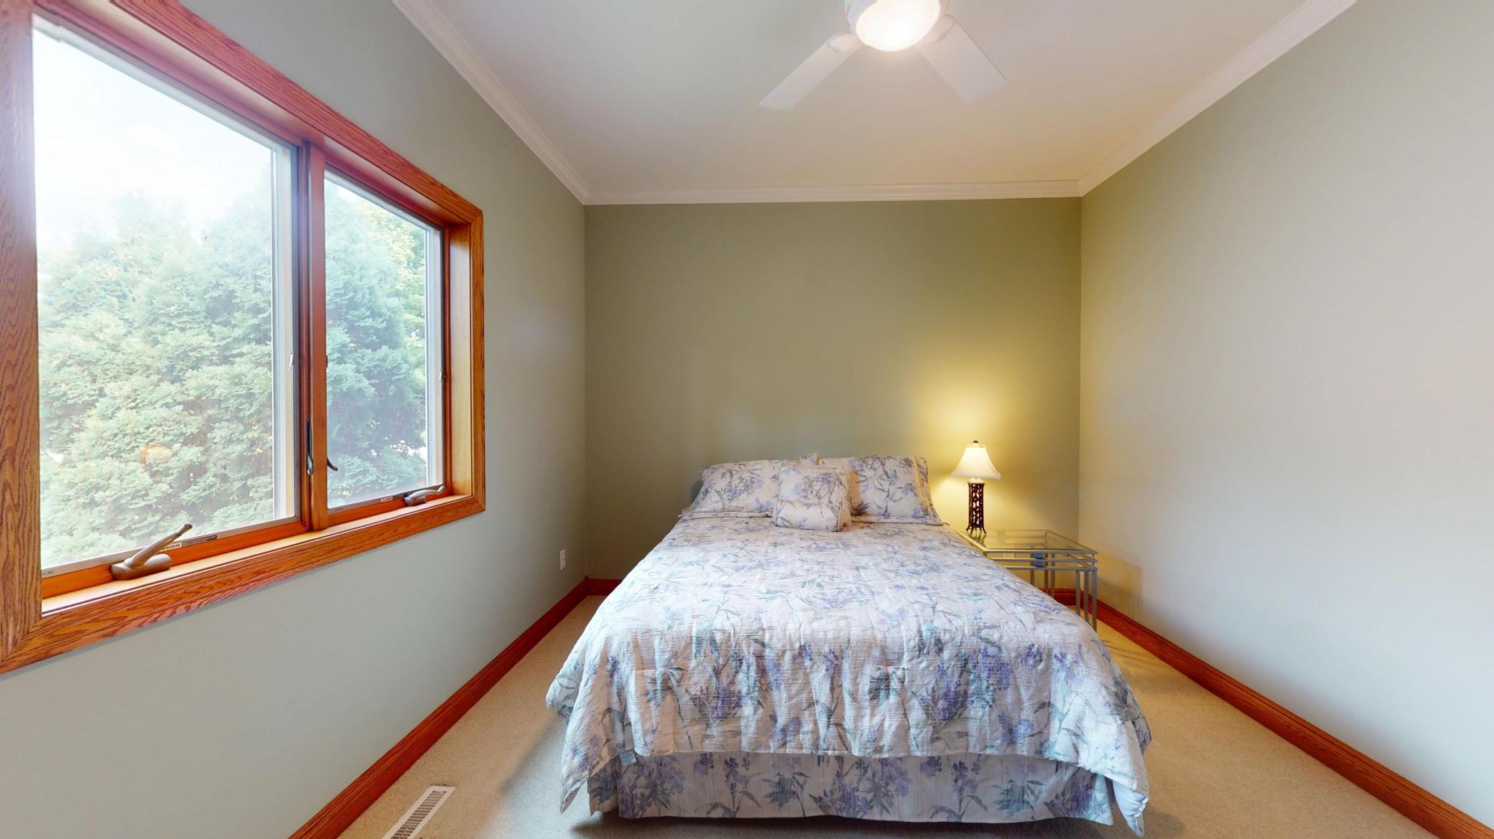
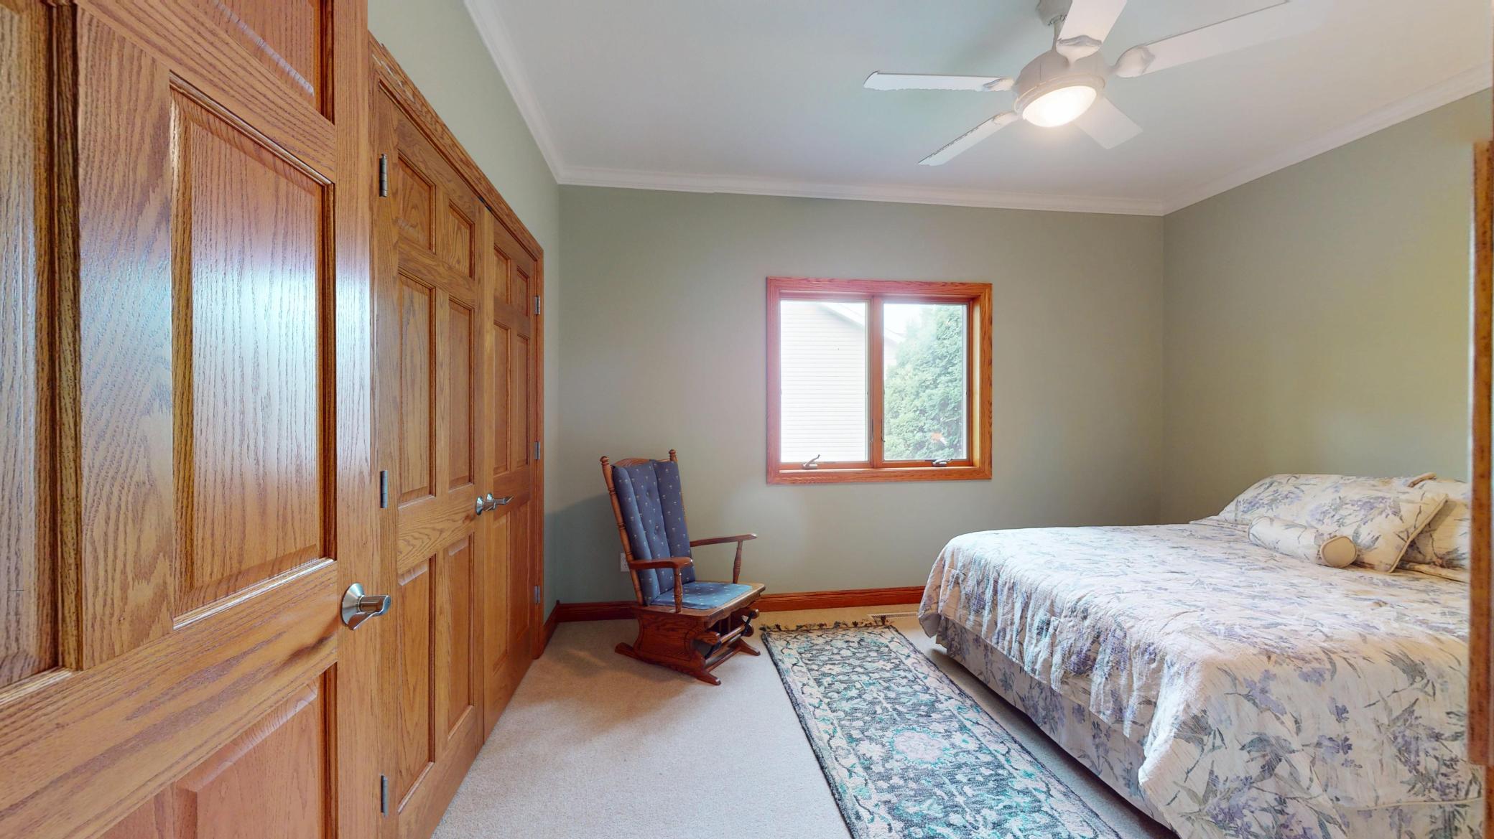
Property Type: Residential Bedrooms: 4 Baths: 3 Square Footage: 3,620 Lot Size (sq. ft.): 20,473 Status: Active
Current Price: $550,000 List Date: 8/12/2026 Last Modified: 8/23/2026

Overview

Description

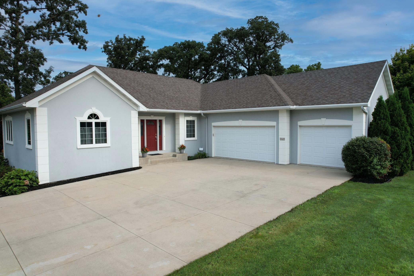
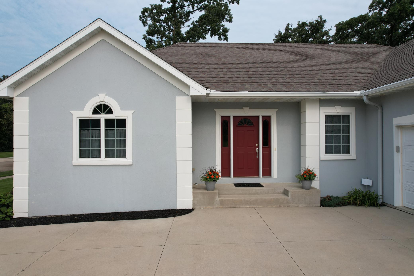
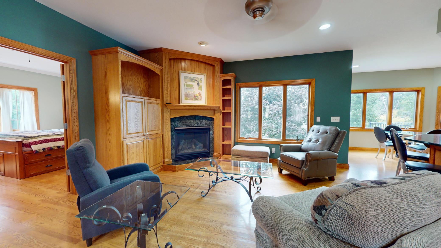
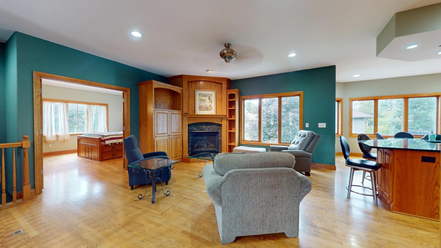
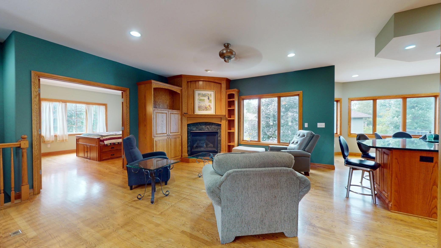
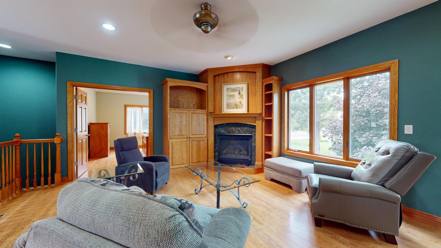
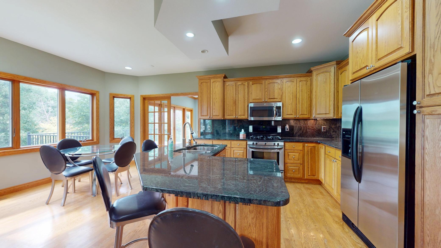
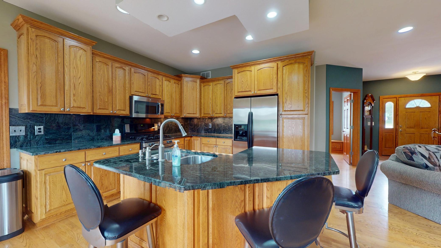
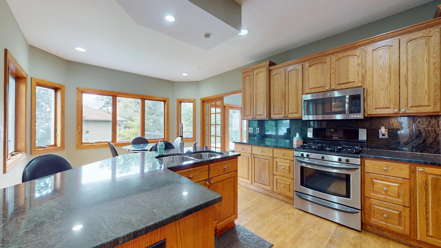
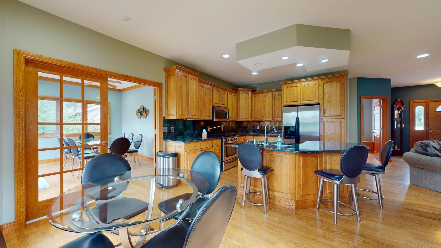
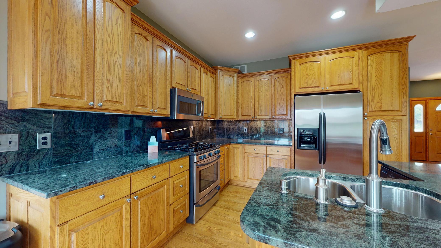
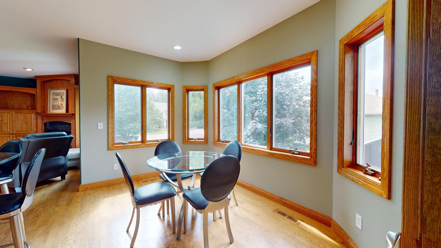
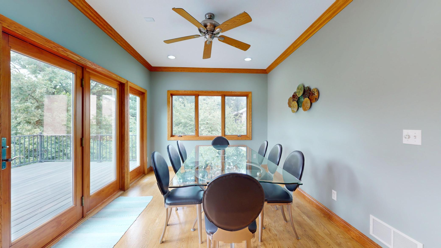
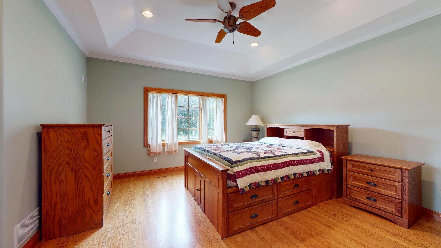
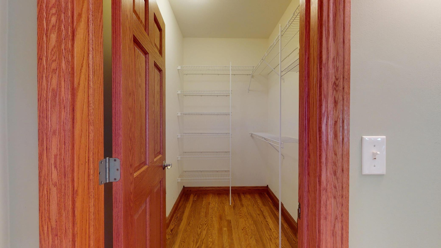
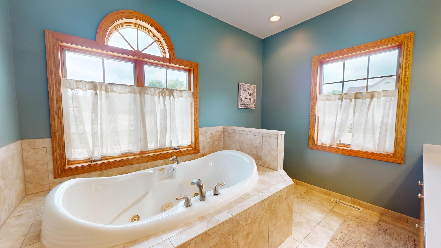
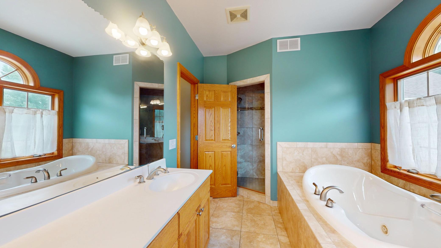
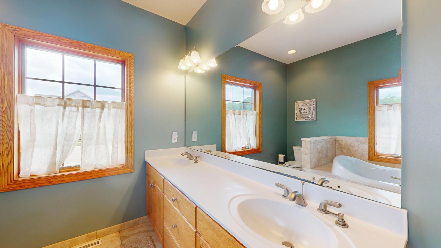
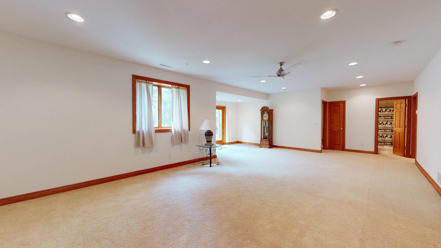
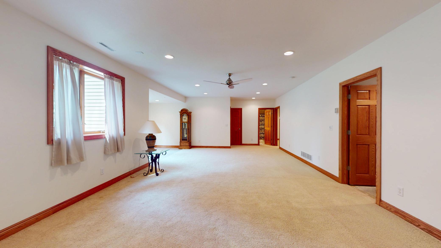
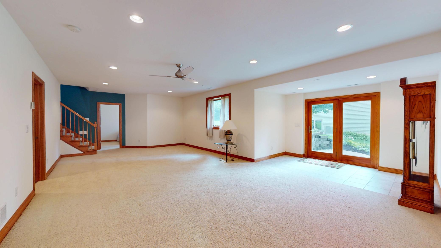
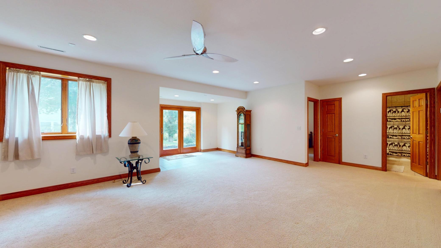
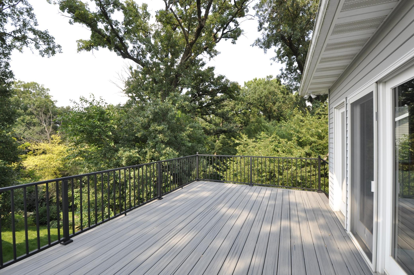
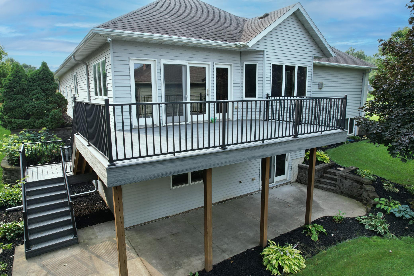
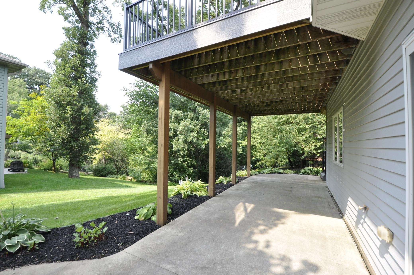
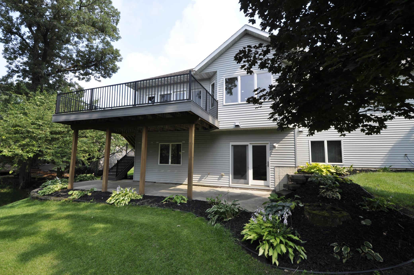
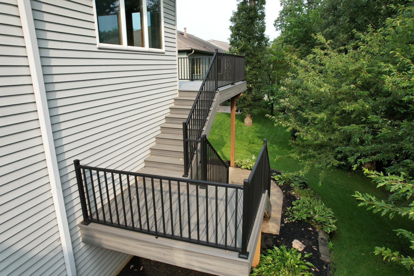
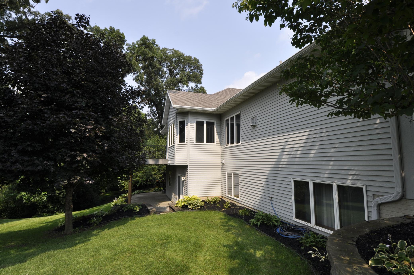
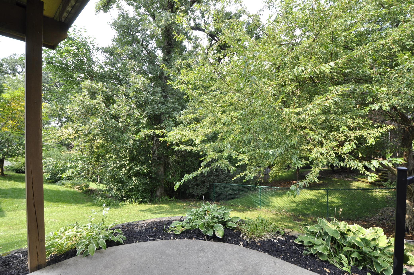
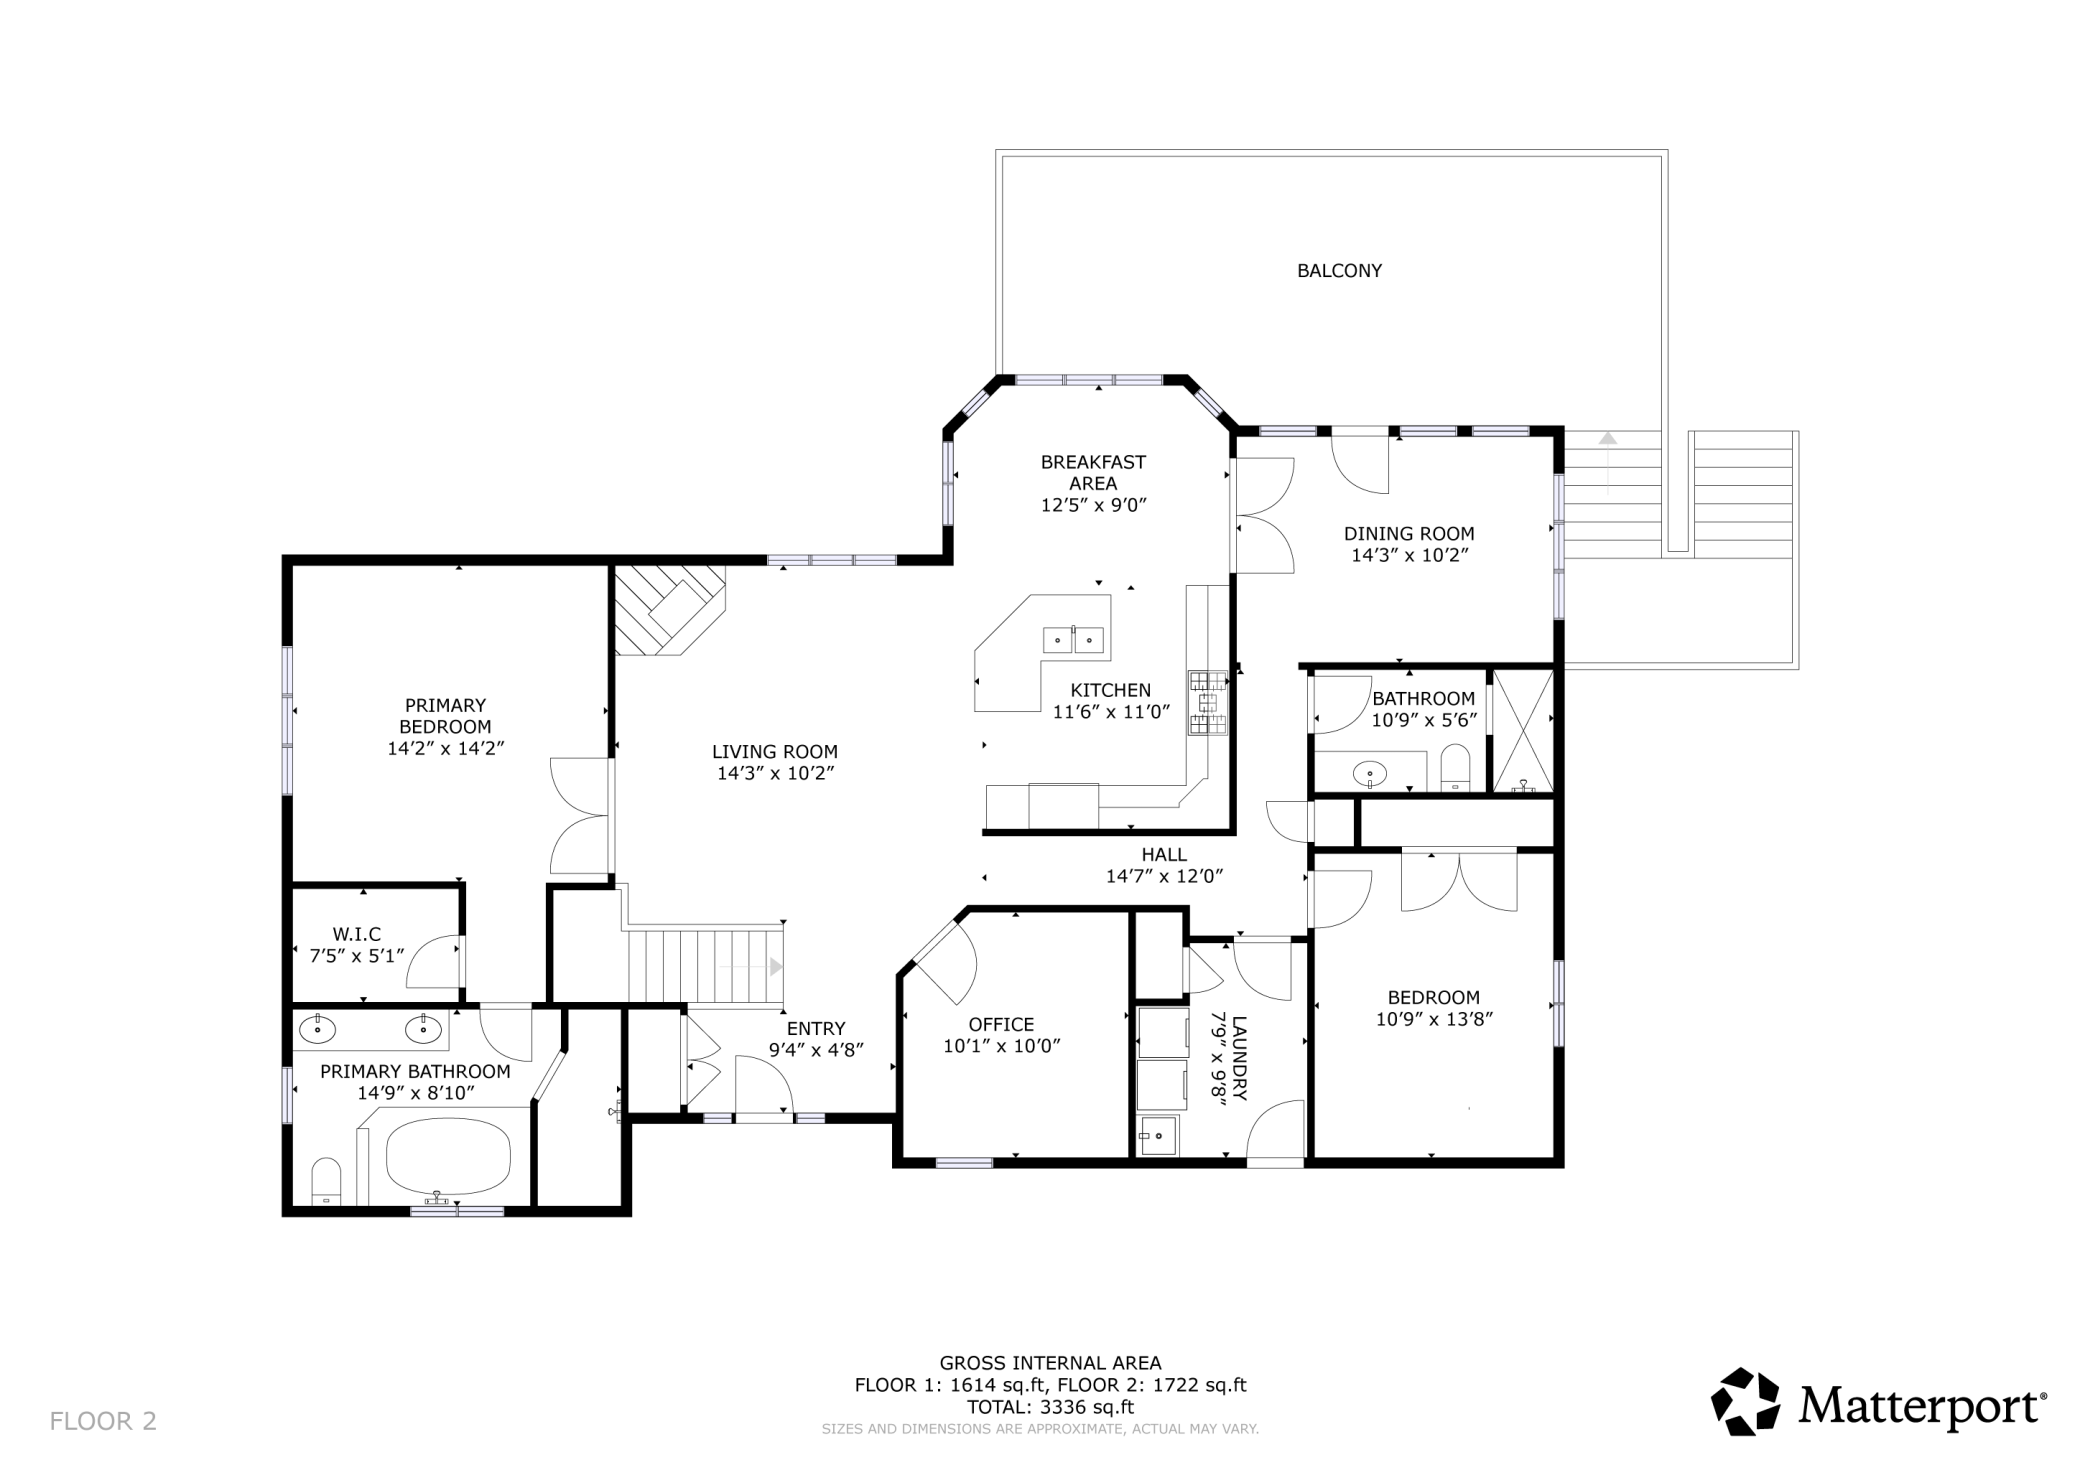
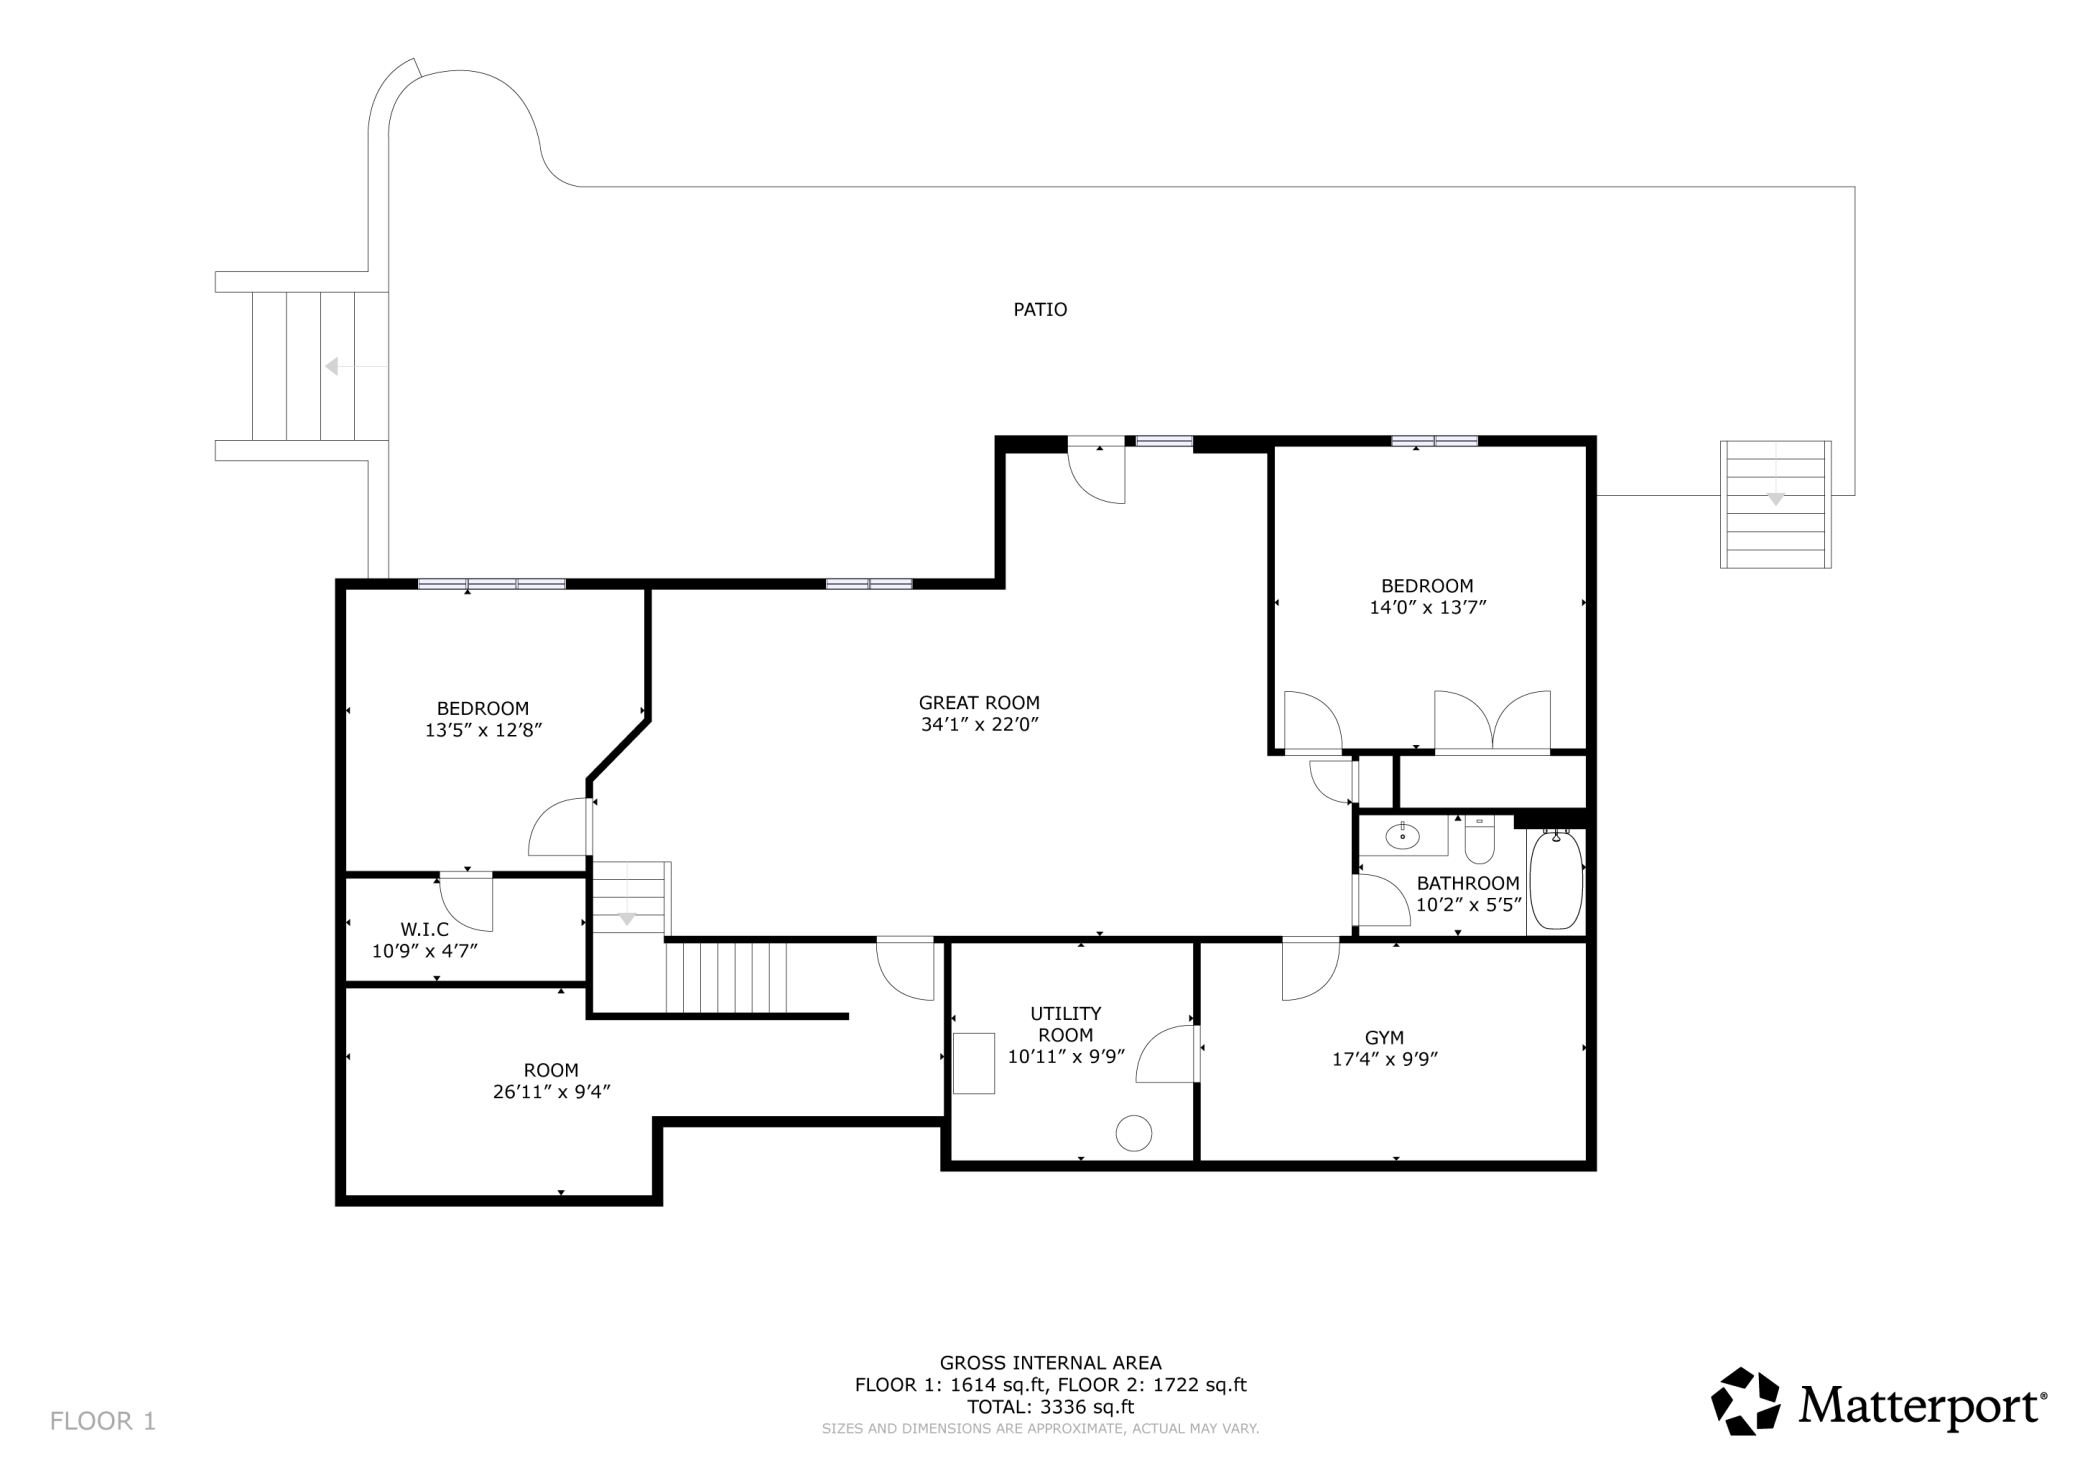
Welcome to this beautifully appointed, custom-designed and built by the builder himself! This 4-bedroom, 3-bath ranch-style walk-out home is nestled in the highly desirable Hundred Acre Woods subdivision! Set on a beautifully landscaped lot surrounded by mature trees, this inviting home offers an exceptional blend of comfort, style, and functionality with an abundance of natural light throughout. The main level welcomes you with beautiful hardwood floors, a cozy fireplace, and custom built-ins in the spacious living area. The open-concept kitchen features stainless steel appliances, granite countertops, and an inviting eat-in area, flowing seamlessly into the beautiful dining space, or what could be utilized as a comfy sitting/sunroom. From here, you’ll find easy access to the composite deck—perfect for entertaining or enjoying the peaceful, wooded setting. Hardwood floors continue throughout the main level, including the private primary bedroom suite, which offers a relaxing retre ...

Listing Details MLS# 7123513

General Property Information

Common Wall
No
Lot Measurement
Acres
Manufactured Home?
No
Multiple PIDs?
No
New Development
No
Number of Fireplaces
Yes
Waterfront YN
No
Year Built
2003
Yearly/Seasonal
Yearly
Zoning
Residential-Single Family
Bath Full
2
Bath Three Quarters
Yes
Main Floor Total SqFt
1810
Above Grd Total SqFt
1810
Below Grd Total SqFt
1810
Total SqFt
3620
Total Finished Sqft
3548.00
FireplaceYN
Yes
Style
(SF) Single Family
Foundation Size
1810
Garage Stalls
3
Lot Dimensions
Irregular
Acres
0.47
Assessment Pending
Unknown
Bath Half
0
Bath Quarter
0
Association Fee
0

Property Features

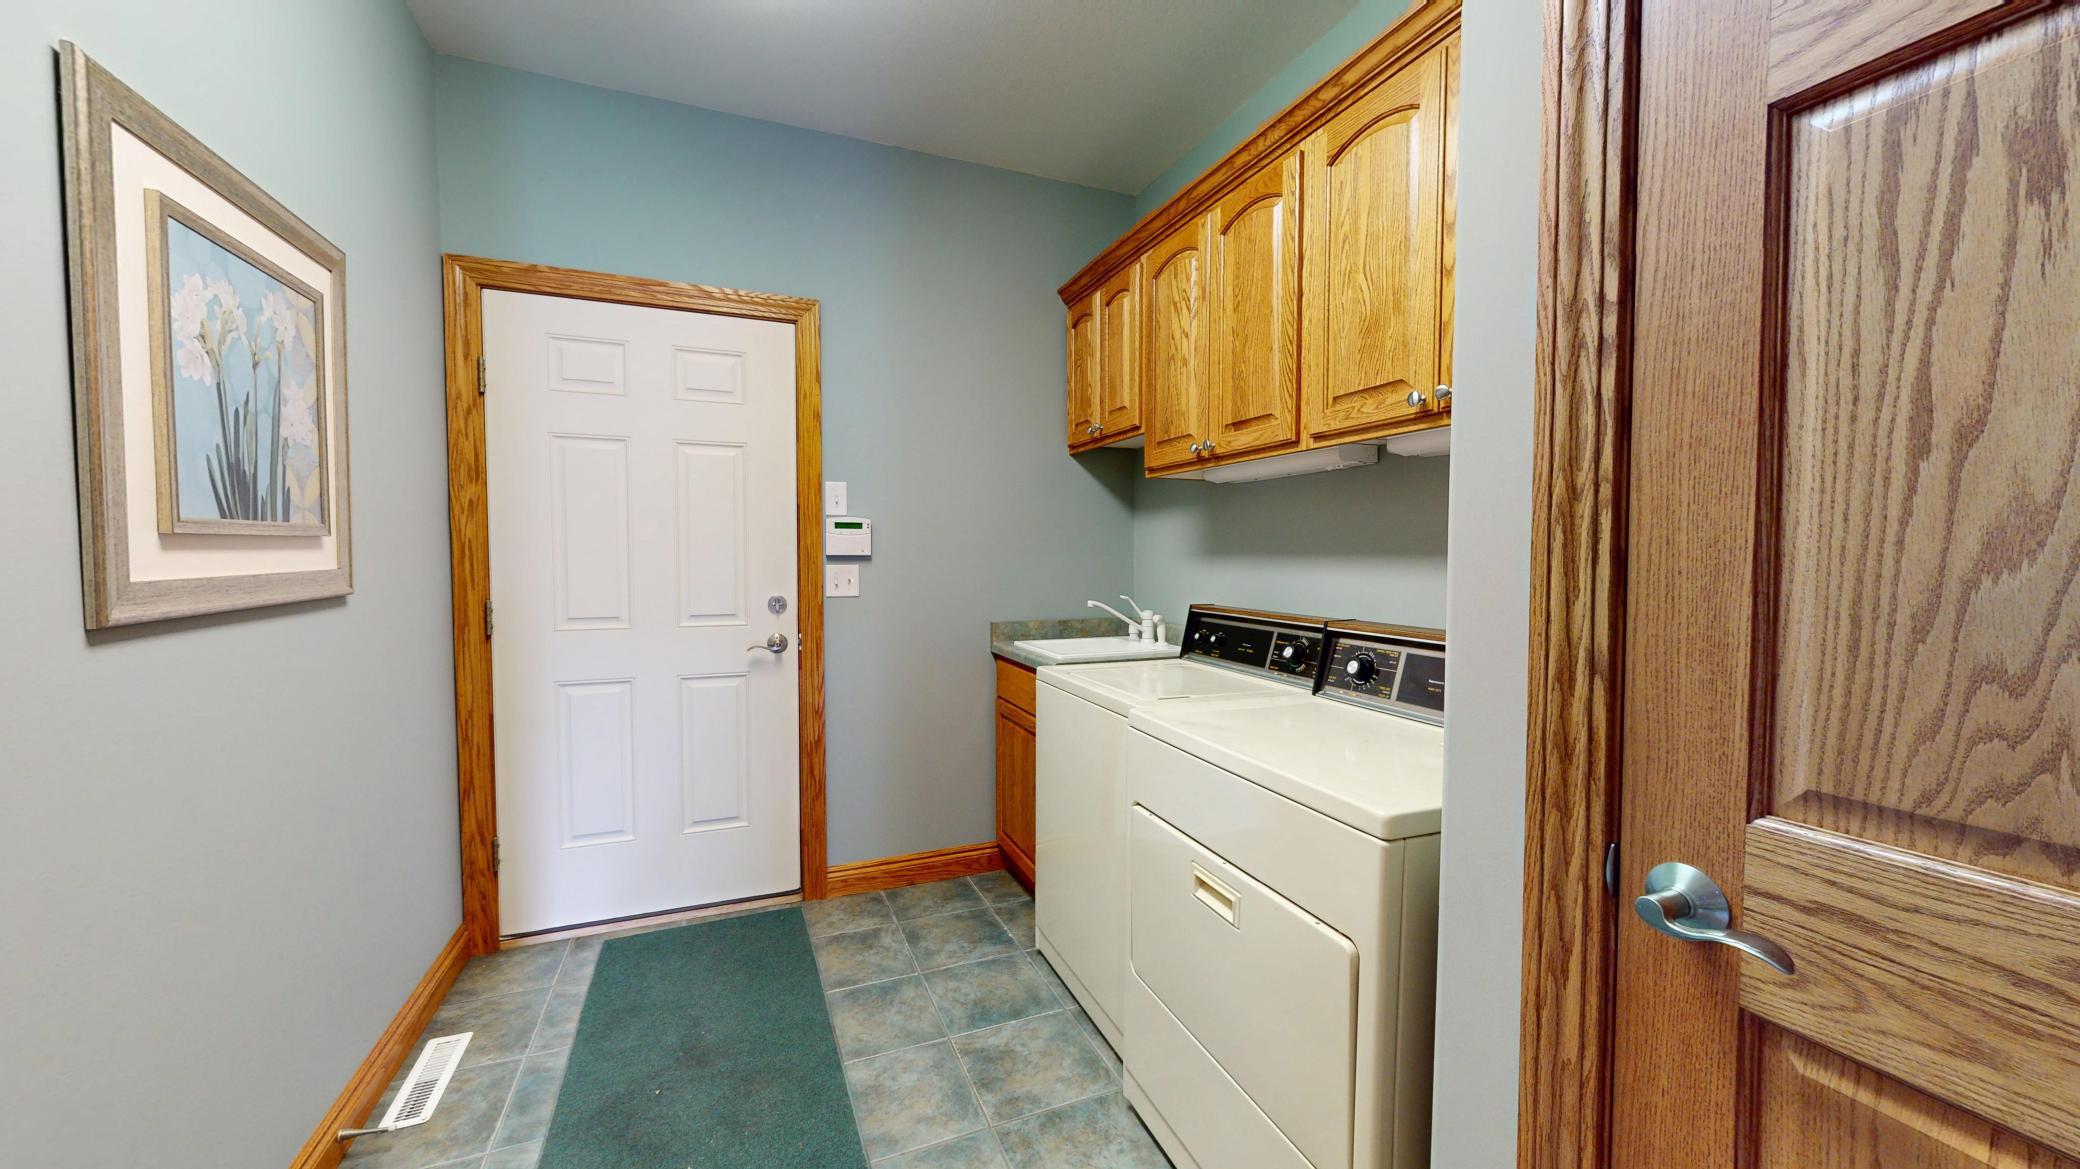
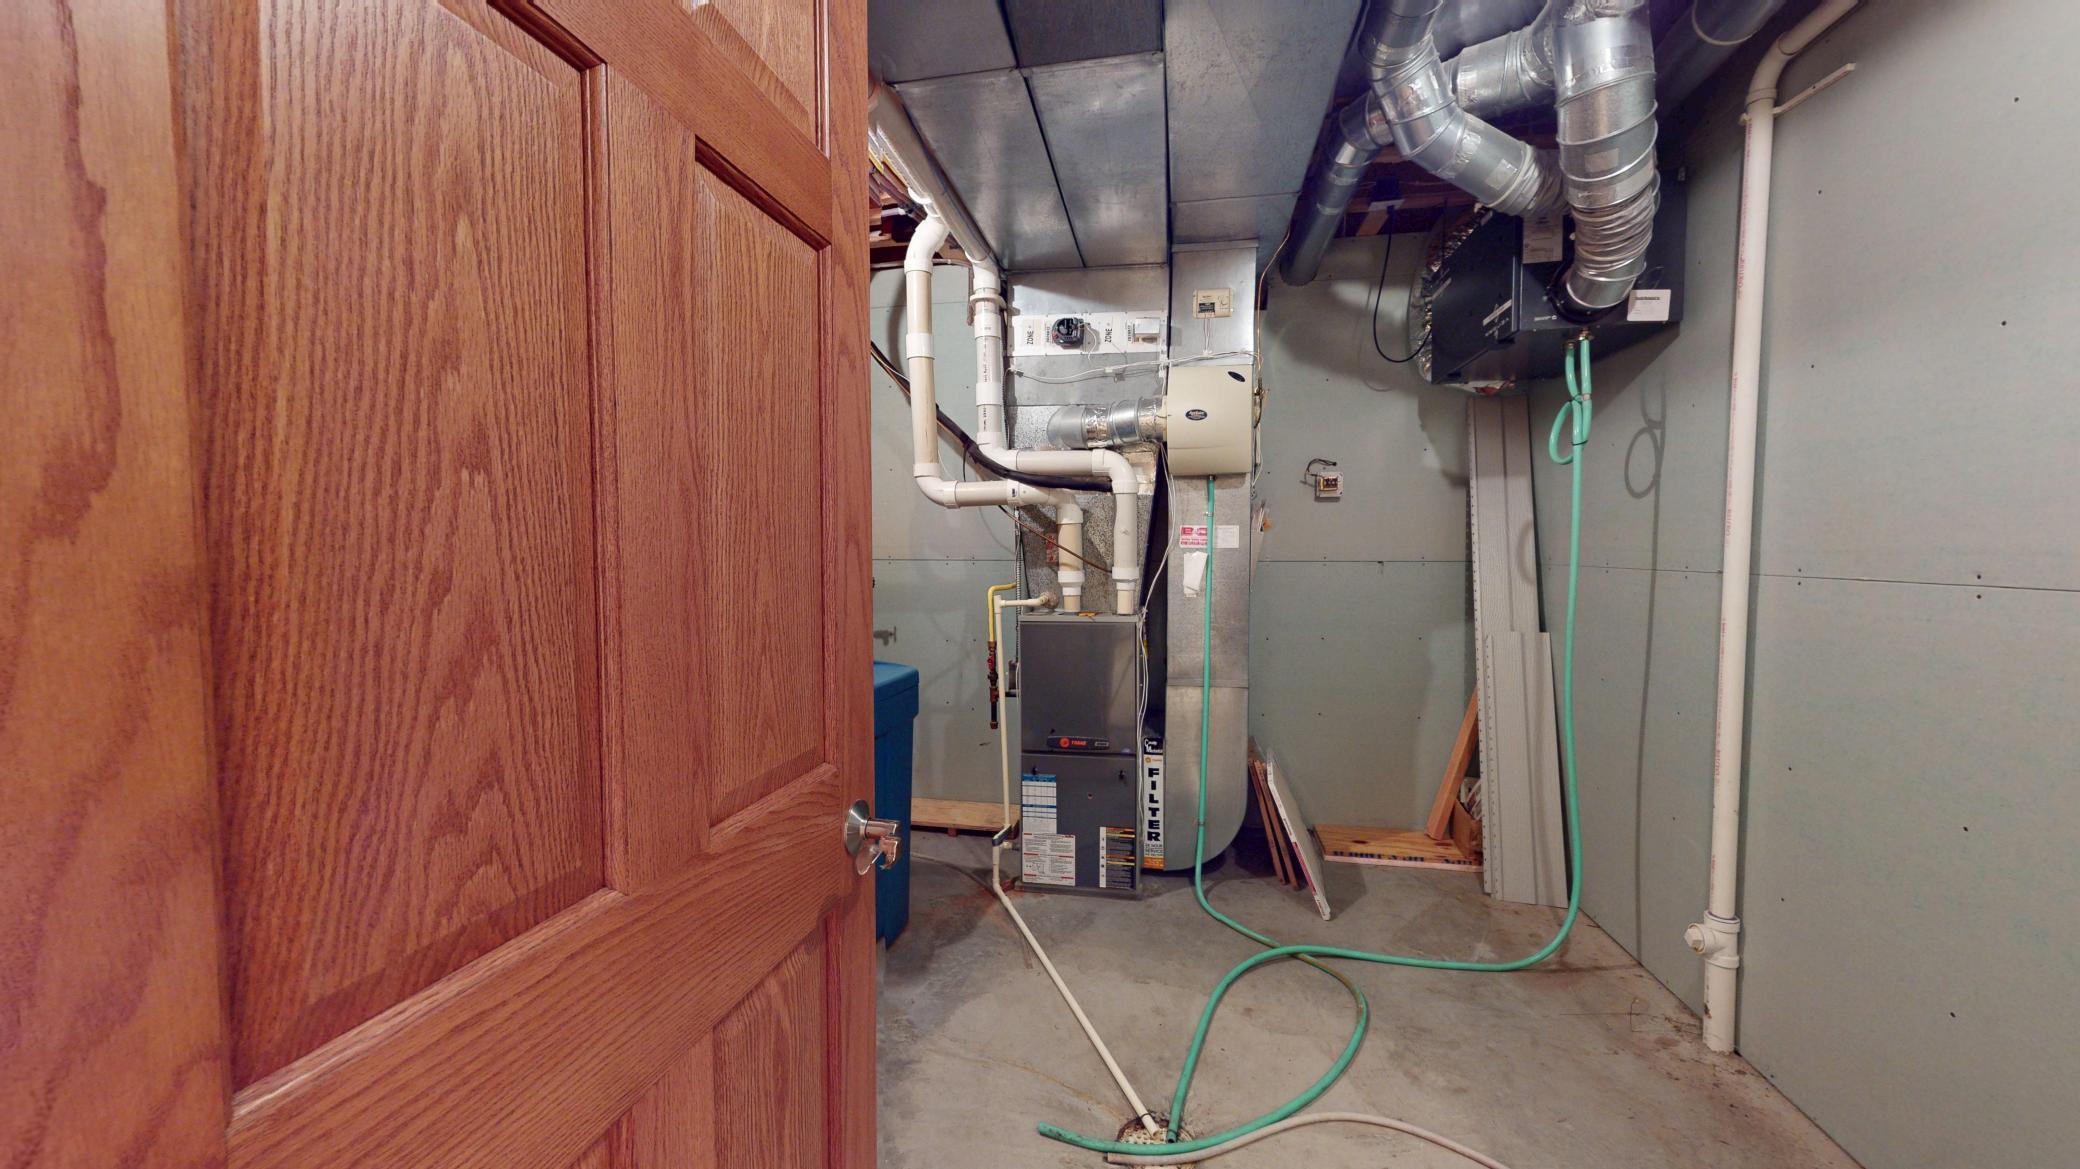
Accessible: None Air Conditioning: Central Air Amenities Unit: Ceiling Fan(s); Deck; French Doors; Hardwood Floors; Kitchen Center Island; Main Floor Primary Bedroom; Natural Woodwork; Paneled Doors; Patio; Primary Bedroom Walk-In Closet; Tile Floors Appliances: Air-To-Air Exchanger; Dishwasher; Dryer; Microwave; Range; Refrigerator; Washer Bath Description: Main Floor 3/4 Bath; Full Primary; Private Primary; Full Basement Construction Status: Previously Owned Exterior: Steel Siding; Stucco Foundation: Poured Concrete Fuel: Natural Gas Heating: Forced Air Lock Box Type: Supra Parking Characteristics: Heated Garage Sewer: City Sewer/Connected Special Search: Main Floor Laundry; Main Floor Primary Stories: One Water: City Water/Connected

Contract Information

Contingency
None
Original List Price
550000
ListPrice
550000
Owner is an Agent?
No
Auction?
No

Location Tax and Other Information

House Number
2449
Street Name
Sand Trap
Street Suffix
Lane
Street Direction Suffix
SE
Postal City
Rochester
County
Olmsted
State
MN
Zip Code
55904
Complex/Dev/Subdivision
Hundred Acre Woods

Assessments

Tax With Assessments
7168
Assessment Balance
0

Basement

Foundation Dimensions
1810

More Information

Building Information

Finished SqFt Above Ground
1810
Finished SqFt Below Ground
1738

Lease Details

Land Leased
Not Applicable

Miscellaneous Information

DP Resource
Yes
Homestead
No

Ownership

Fractional Ownership
No

Parking Characteristics

Garage Square Feet
792
Heated Garage
Yes

Public Survey Info

Range#
13
Section#
6
Township#
106

Office/Member Info

Association
SEMR

Location, Tax and Other Information

AssocFeeYN
No
High School
Mayo
Legal Description
SECT-06 TWP-106 RANGE-013 HUNDRED ACRE WOODS LOT-040 BLOCK-002 LOT 40 BLK 2
Listing City
Rochester
Map Page
999
Municipality
Rochester
School District
Rochester
School District Phone
507-328-3000
Zip Plus 4
1543
Property ID Number
630643068794
Tax Year
2026
Tax Amount
7168
In Foreclosure?
No
Potential Short Sale?
No
Lender Owned?
No

Directions & Remarks

Public Remarks
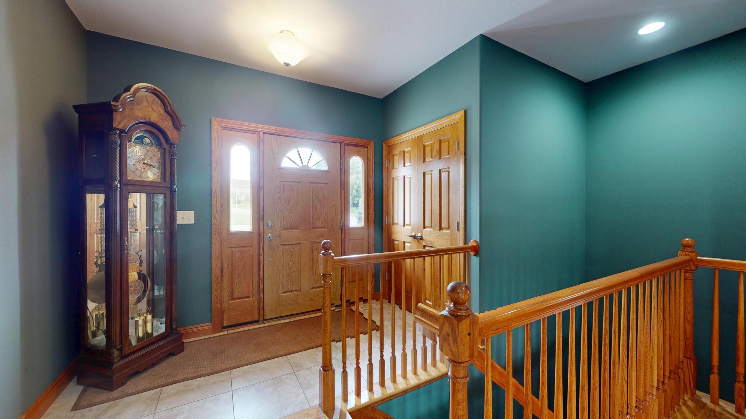
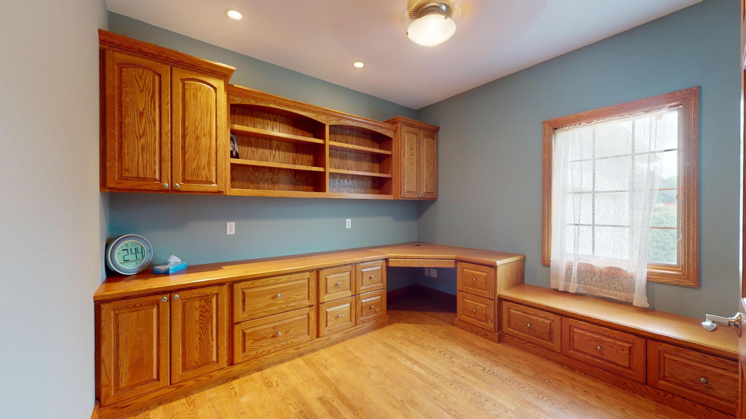
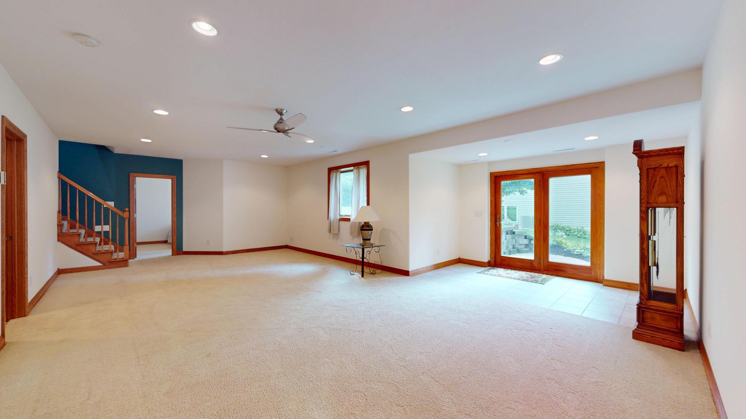
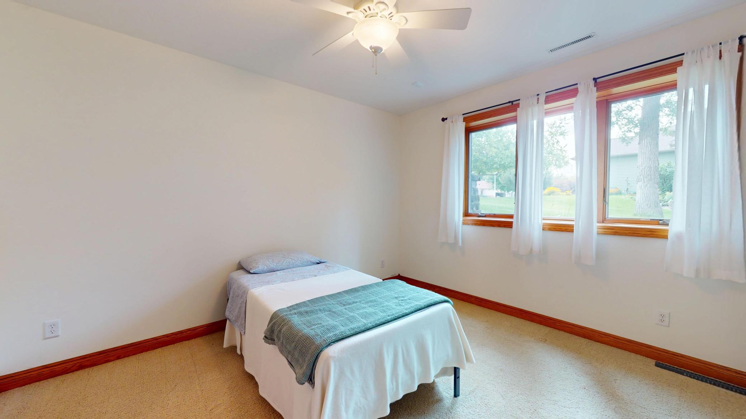
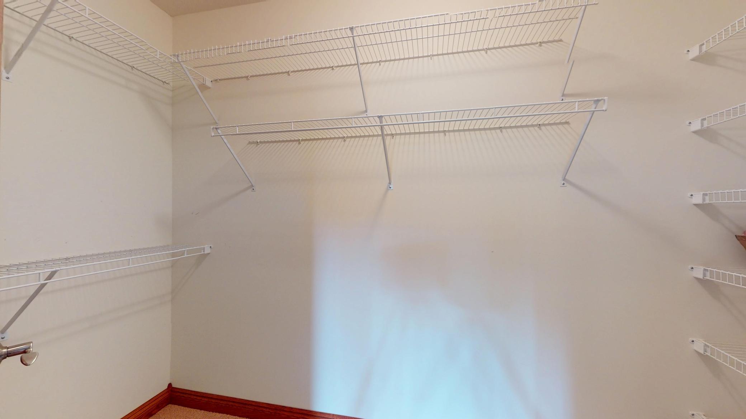
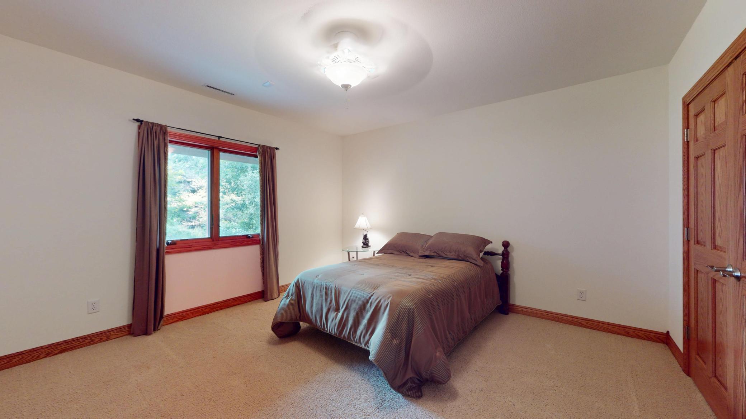
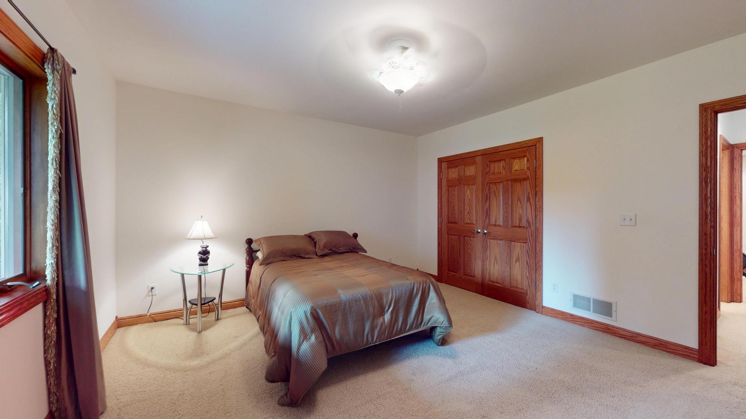
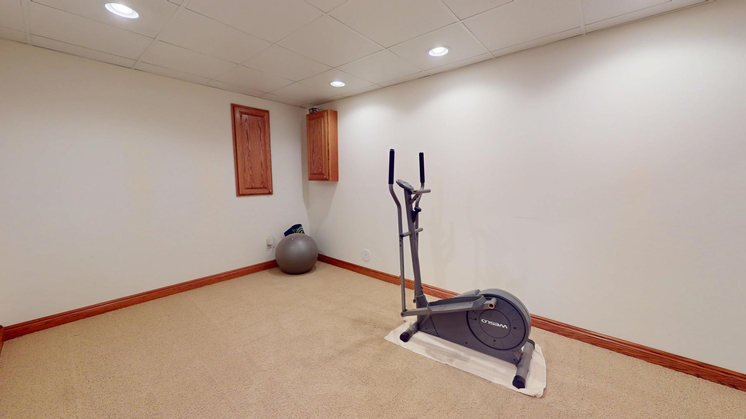
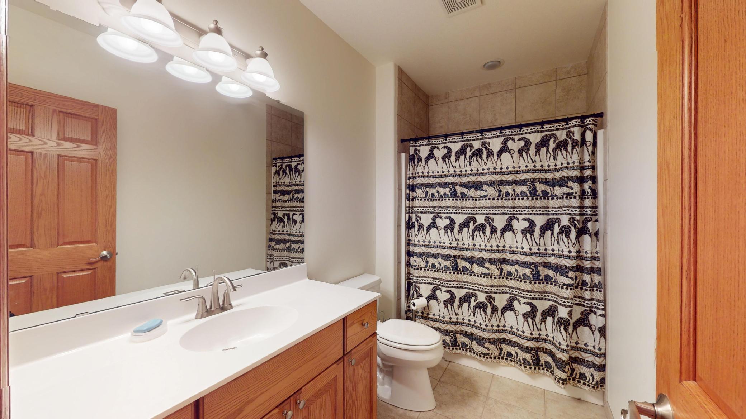
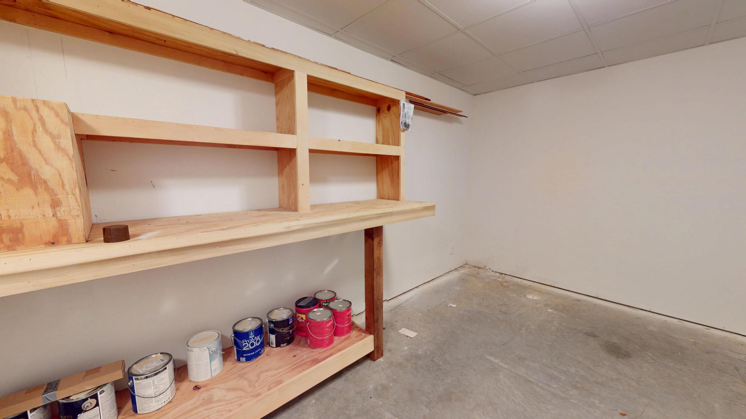
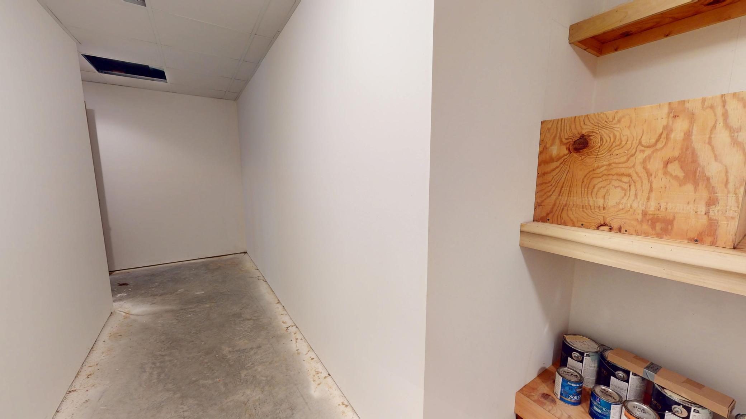
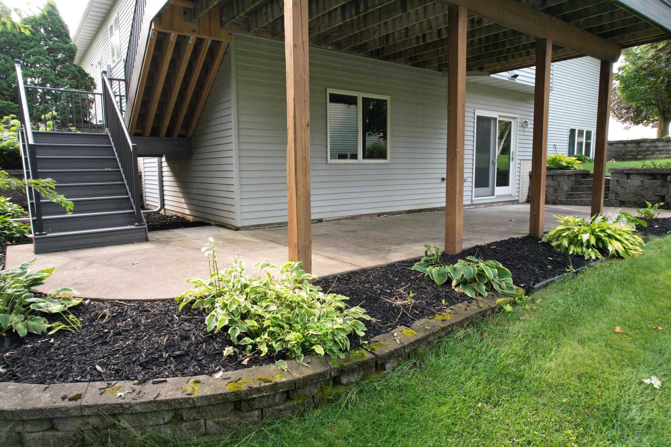
Welcome to this beautifully appointed, custom-designed and built by the builder himself! This 4-bedroom, 3-bath ranch-style walk-out home is nestled in the highly desirable Hundred Acre Woods subdivision! Set on a beautifully landscaped lot surrounded by mature trees, this inviting home offers an exceptional blend of comfort, style, and functionality with an abundance of natural light throughout. The main level welcomes you with beautiful hardwood floors, a cozy fireplace, and custom built-ins in the spacious living area. The open-concept kitchen features stainless steel appliances, granite countertops, and an inviting eat-in area, flowing seamlessly into the beautiful dining space, or what could be utilized as a comfy sitting/sunroom. From here, you’ll find easy access to the composite deck—perfect for entertaining or enjoying the peaceful, wooded setting. Hardwood floors continue throughout the main level, including the private primary bedroom suite, which offers a relaxing retreat with a large, jetted tub, in floor heat, double vanity, walk-in shower, and walk-in closet. A dedicated main-floor office with built-ins provides the perfect space for working from home, studying, or managing daily life. The expansive lower level, with heated flooring, adds incredible versatility, featuring two additional bedrooms, a spacious recreation/living area, and a large room ideal for an exercise or fitness space. The walk-out design leads directly to the patio and beautifully complements the home's connection to the outdoors. Storage will never be an issue, with abundant space under the stairs and additional storage available in the oversized 3-car heated attached garage. From the thoughtful floor plan and quality finishes to the mature trees and peaceful surroundings, this exceptional home offers the space, privacy, and amenities you've been looking for! Pre-inspected!
Directions
Tee Time Road SE to Sand Trap Lane SE

Accessible

None
Yes

Air Conditioning

Central Air
Yes

Amenities Unit

Ceiling Fan(s)
Yes
Deck
Yes
French Doors
Yes
Hardwood Floors
Yes
Kitchen Center Island
Yes
Main Floor Primary Bedroom
Yes
Natural Woodwork
Yes
Paneled Doors
Yes
Patio
Yes
Primary Bedroom Walk-In Closet
Yes
Tile Floors
Yes

Appliances

Air-To-Air Exchanger
Yes
Dishwasher
Yes
Dryer
Yes
Microwave
Yes
Range
Yes
Refrigerator
Yes
Washer
Yes

Bath Description

Main Floor 3/4 Bath
Yes
Full Primary
Yes
Private Primary
Yes
Full Basement
Yes

Construction Status

Previously Owned
Yes

Exterior

Steel Siding
Yes
Stucco
Yes

Foundation

Poured Concrete
Yes

Fuel

Natural Gas
Yes

Heating

Forced Air
Yes

Insurance Fee

Insurance Fee
0

Lock Box Type

Supra
Yes

Sewer

City Sewer/Connected
Yes

Special Search

Main Floor Laundry
Yes
Main Floor Primary
Yes

Stories

One
Yes

Water

City Water/Connected
Yes

Room Information

Room Name Level
Den Lower
Dining Room Main
Family Room Main
Family Room Lower
First (1st) Bedroom Main
Fourth (4th) Bedroom Lower
Kitchen Main
Laundry Main
Office Main
Second (2nd) Bedroom Main
Storage Room Lower
Third (3rd) Bedroom Lower

Documents

IDX
Listing Office: Coldwell Banker Realty
Last Updated: August - 23 - 2026
The data relating to real estate for sale on this web site comes in part from the Broker Reciprocity SM Program of the Regional Multiple Listing Service of Minnesota, Inc. The information provided is deemed reliable but not guaranteed. Properties subject to prior sale, change or withdrawal. ©2026 Regional Multiple Listing Service of Minnesota, Inc All rights reserved.