
24402 200th Street, Nevis, MN 56467
New Listing
$885,000

Property Type:
Residential
Bedrooms:
4
Baths:
2
Square Footage:
2,288
Lot Size (sq. ft.):
40,511
Status:
Active
Current Price:
$885,000
List Date:
8/13/2026
Last Modified:
8/17/2026
Listing Details MLS# 7125256
General Property Information
- Common Wall
- No
- Lot Measurement
- Acres
- Manufactured Home?
- No
- Multiple PIDs?
- No
- New Development
- No
- Number of Fireplaces
- 2
- Road Btwn WF & Home?
- No
- Waterfront Frontage
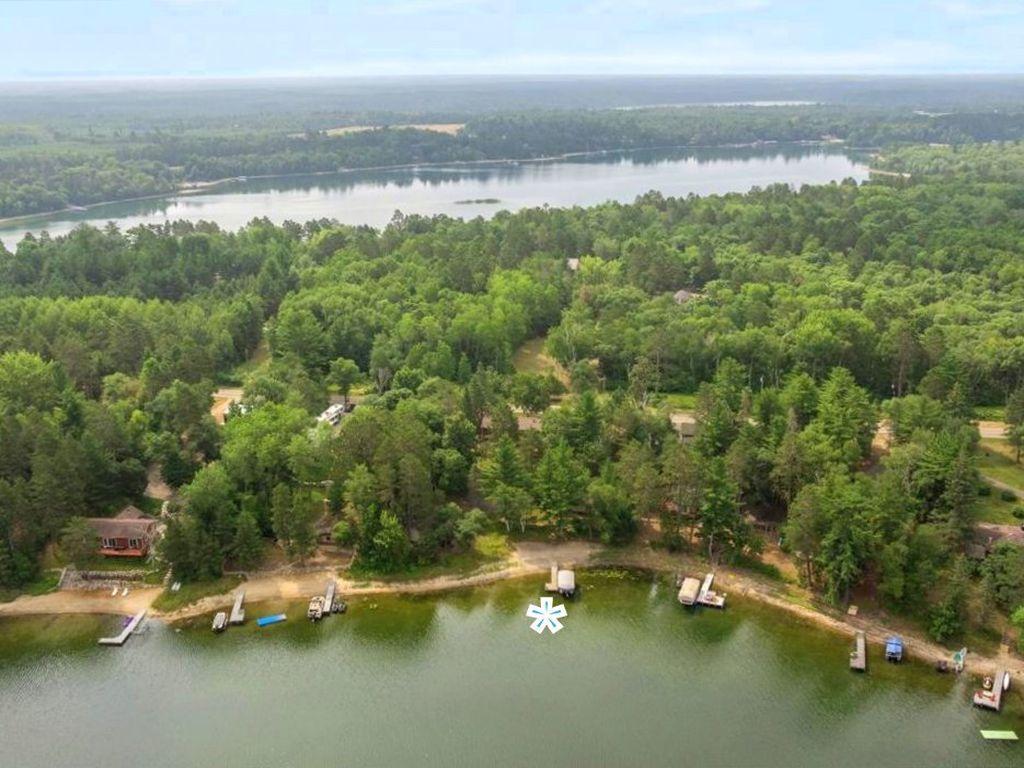
- 210
- Waterfront YN
- Yes
- Year Built
- 1969
- Yearly/Seasonal
- Yearly
- Zoning
- Residential-Single Family
- Bath Full
- Yes
- Bath Three Quarters
- Yes
- Main Floor Total SqFt
- 1144
- Above Grd Total SqFt
- 1144
- Below Grd Total SqFt
- 1144
- Total SqFt
- 2288
- Total Finished Sqft
- 2288.00
- FireplaceYN
- Yes
- Lake/Waterfront Name
- Belle Taine
- Style
- (SF) Single Family
- Foundation Size
- 1144
- Garage Stalls
- 2
- Lot Dimensions
- 210 x 190 x 179 x 265
- Acres
- 0.93
- Assessment Pending
- No
- Bath Half
- 0
- Bath Quarter
- 0
- Association Fee
- 0
Property Features
Accessible:
None
Air Conditioning:
Heat Pump
Amenities Unit:
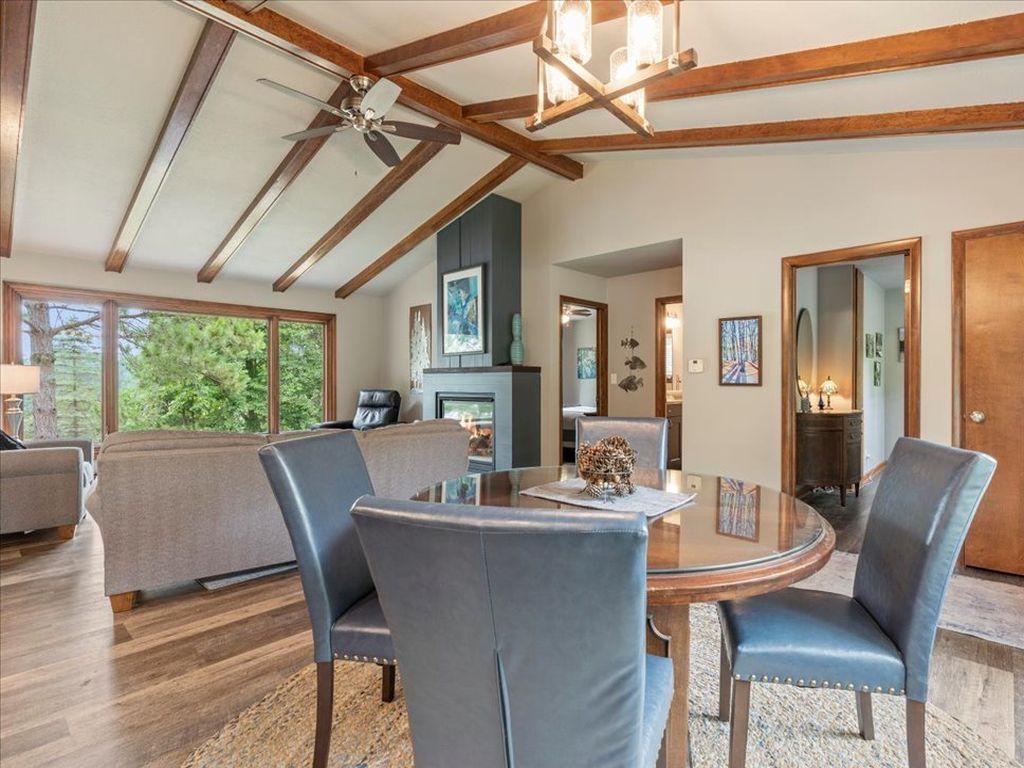
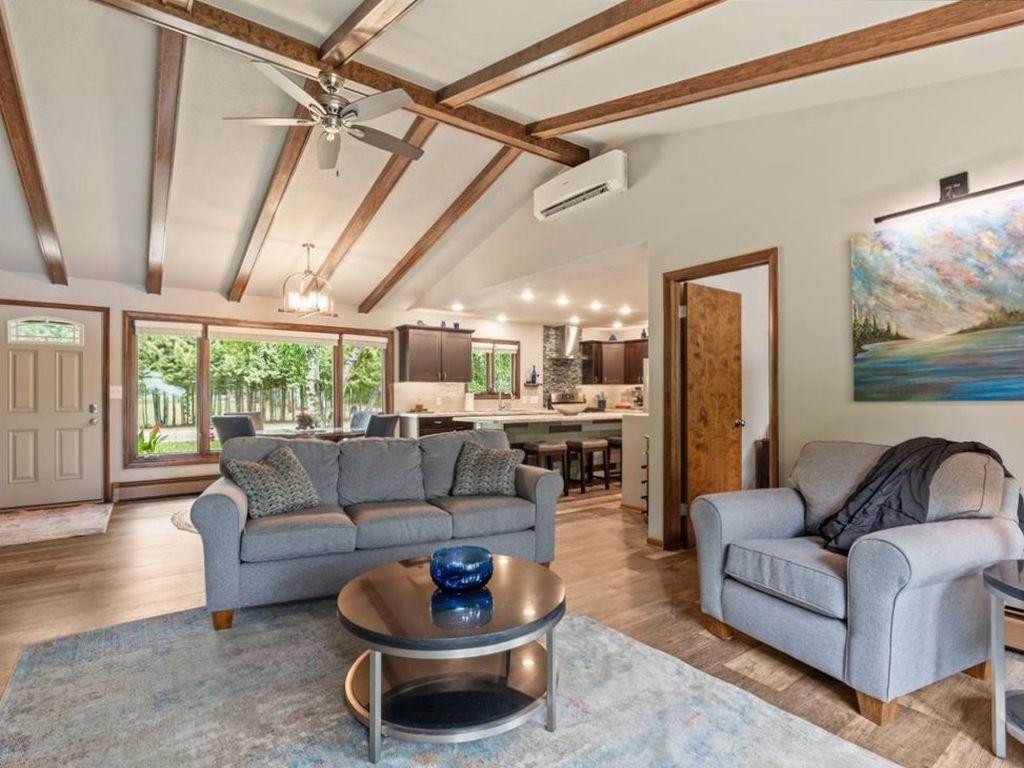
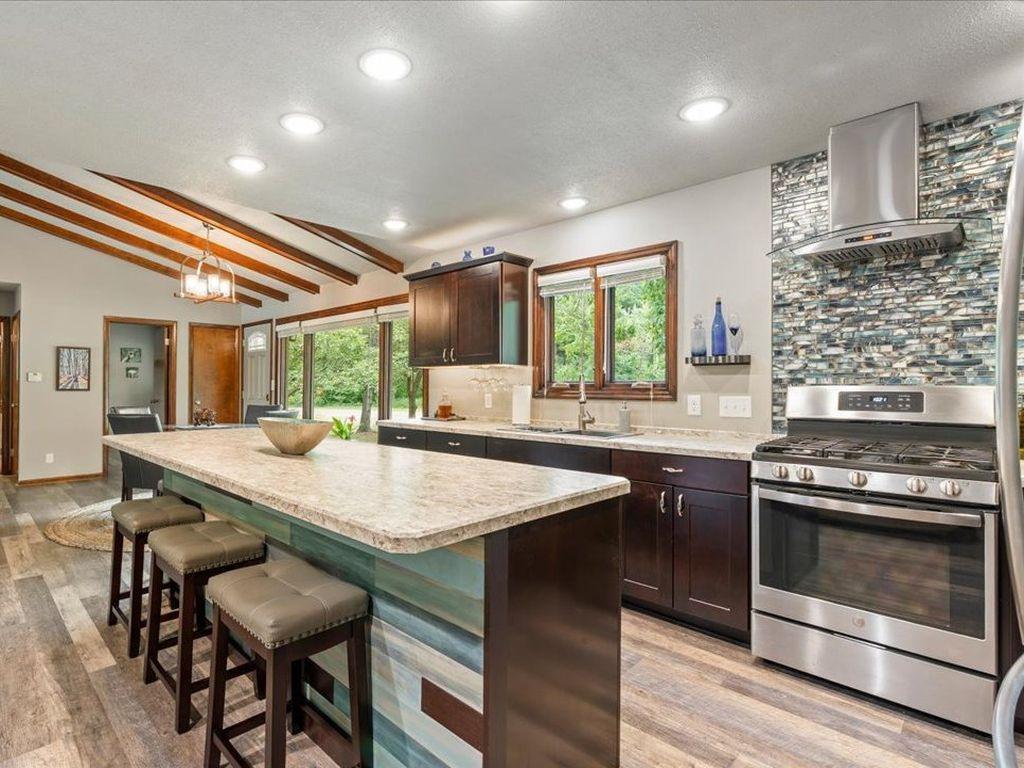
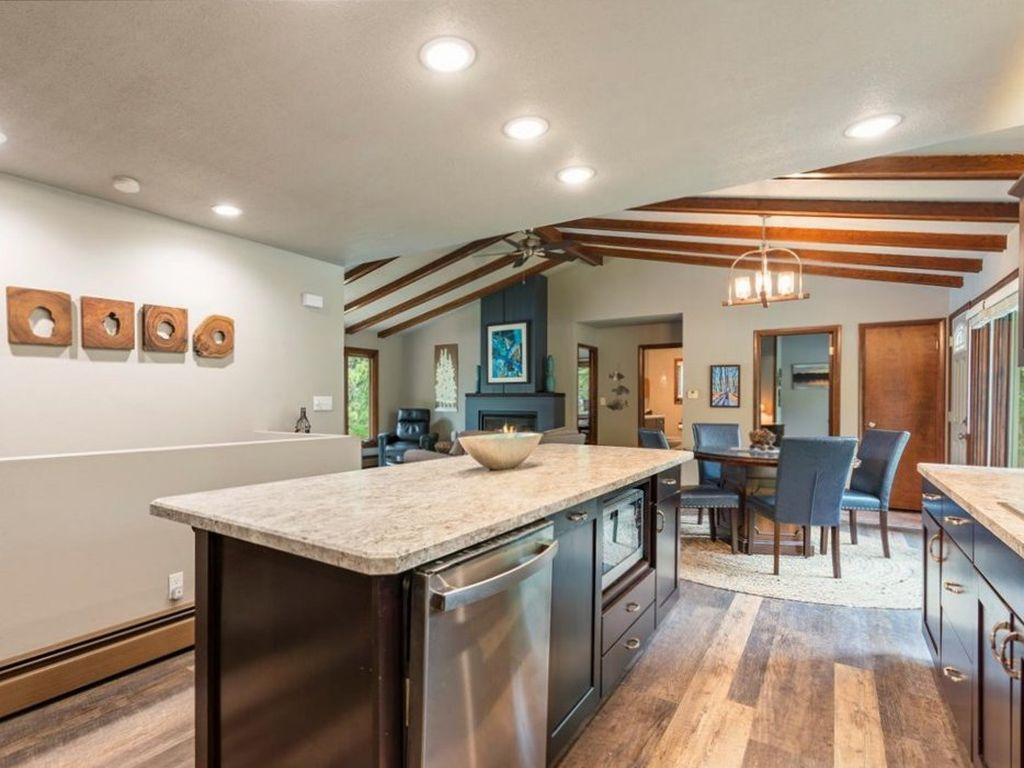
Ceiling Fan(s); Deck; Dock; Kitchen Center Island; Kitchen Window; Main Floor Primary Bedroom; Patio; Vaulted Ceiling(s)
Appliances:
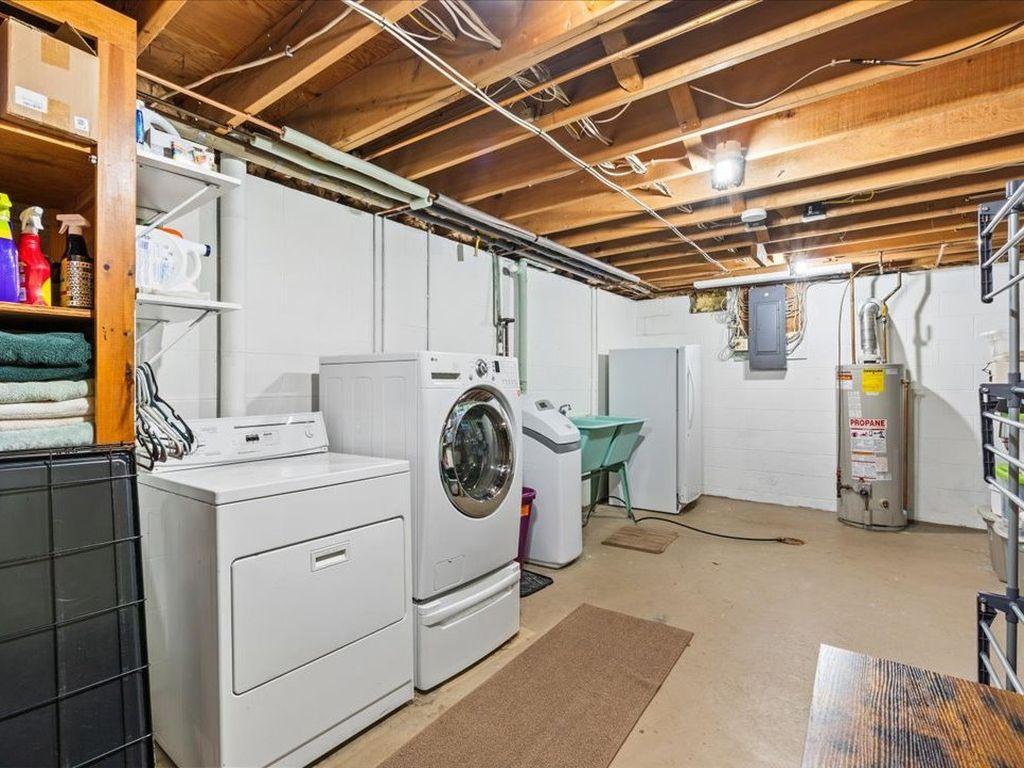
Dishwasher; Disposal; Dryer; Freezer; Fuel Tank - Rented; Microwave; Range; Refrigerator; Washer
Basement:
Concrete Block; Egress Windows; Full
Bath Description:
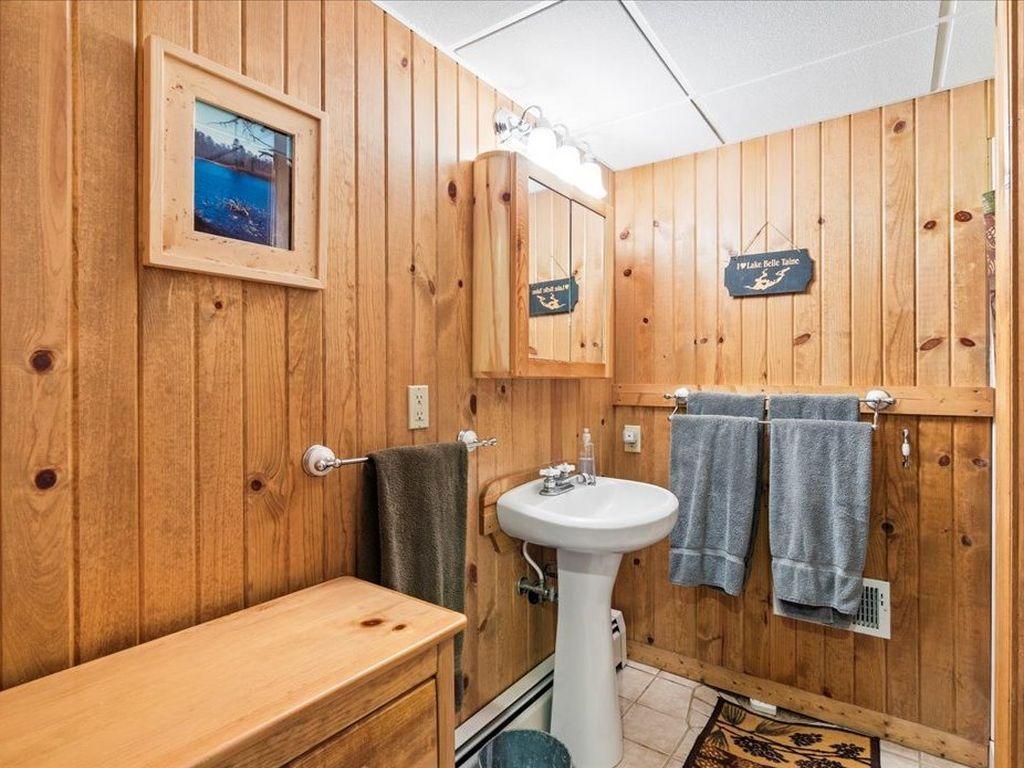
Main Floor Full Bath; 3/4 Basement
Construction Status:
Previously Owned
Dining Room Description:
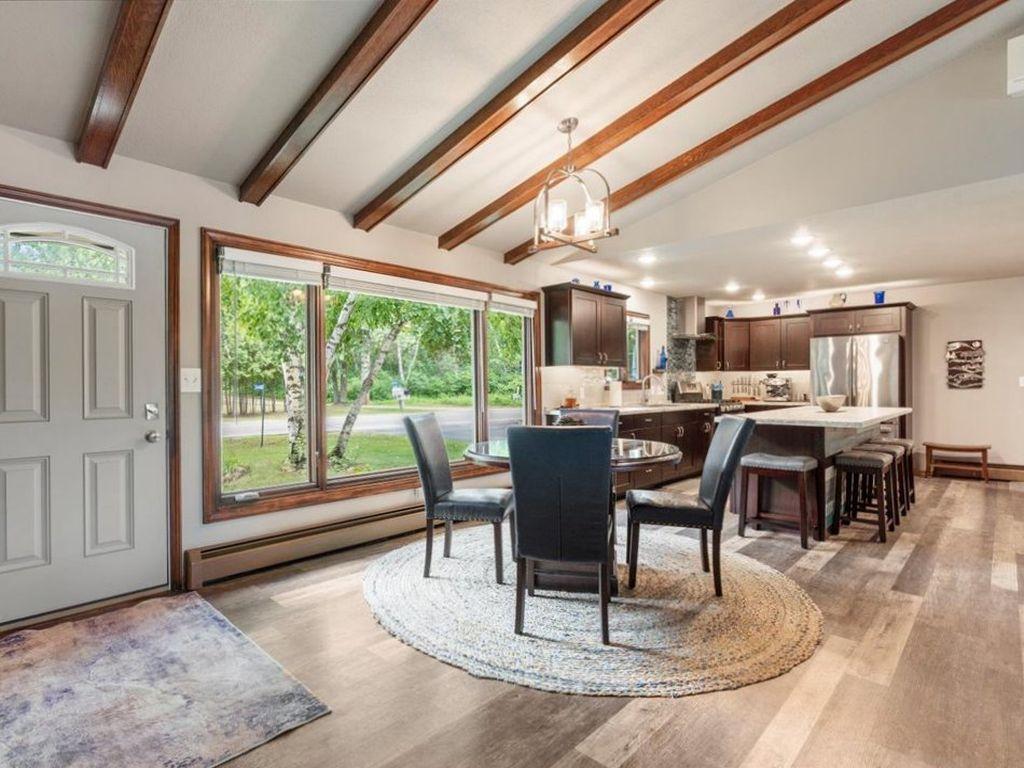
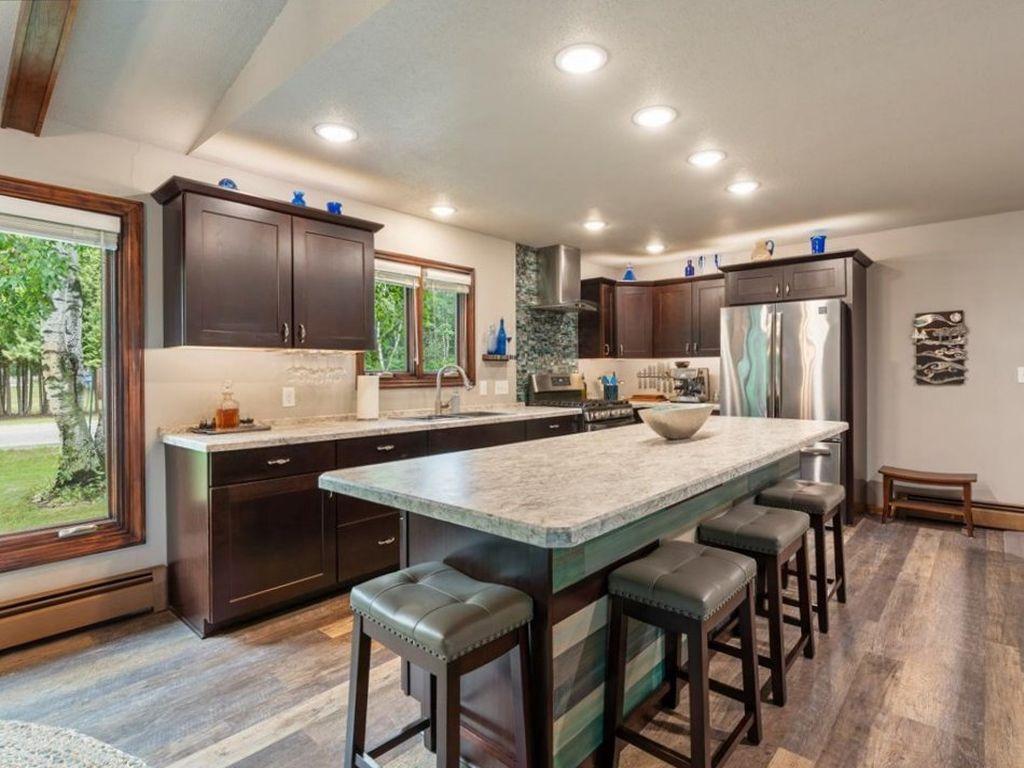
Breakfast Bar; Informal Dining Room
Elevation Highpoint to Waterfront Slope:
Gradual
Exterior:
Brick/Stone; Cedar; Shakes
Family Room Characteristics:
Lower Level
Fencing:
Partial; Privacy; Wood
Fireplace Characteristics:
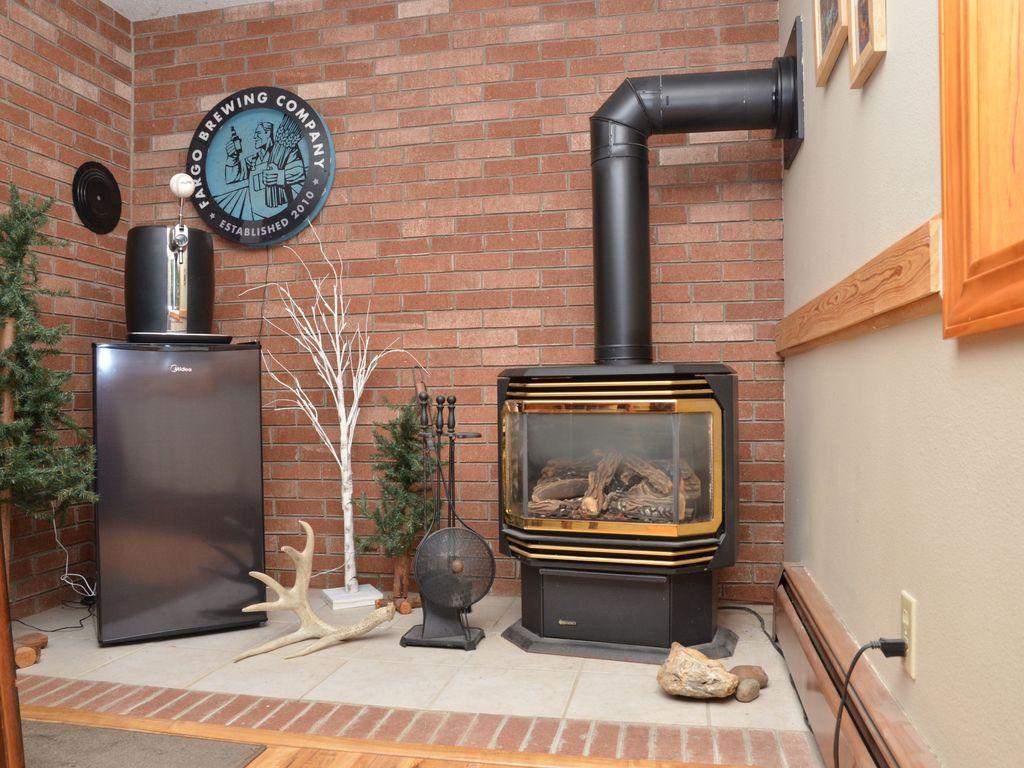
Family Room; Free Standing; Gas Burning; Living Room
Foundation:
Concrete Block
Fuel:
Propane
Heating:
Baseboard; Boiler; Heat Pump; Radiant
Lake Details:
Sand; Weeds
Laundry:
In Basement; Sink
Lock Box Type:
SentriLock
Lot Description:
Tree Coverage - Heavy
Outbuildings:
Bunk House; Guest House; Other
Parking Characteristics:
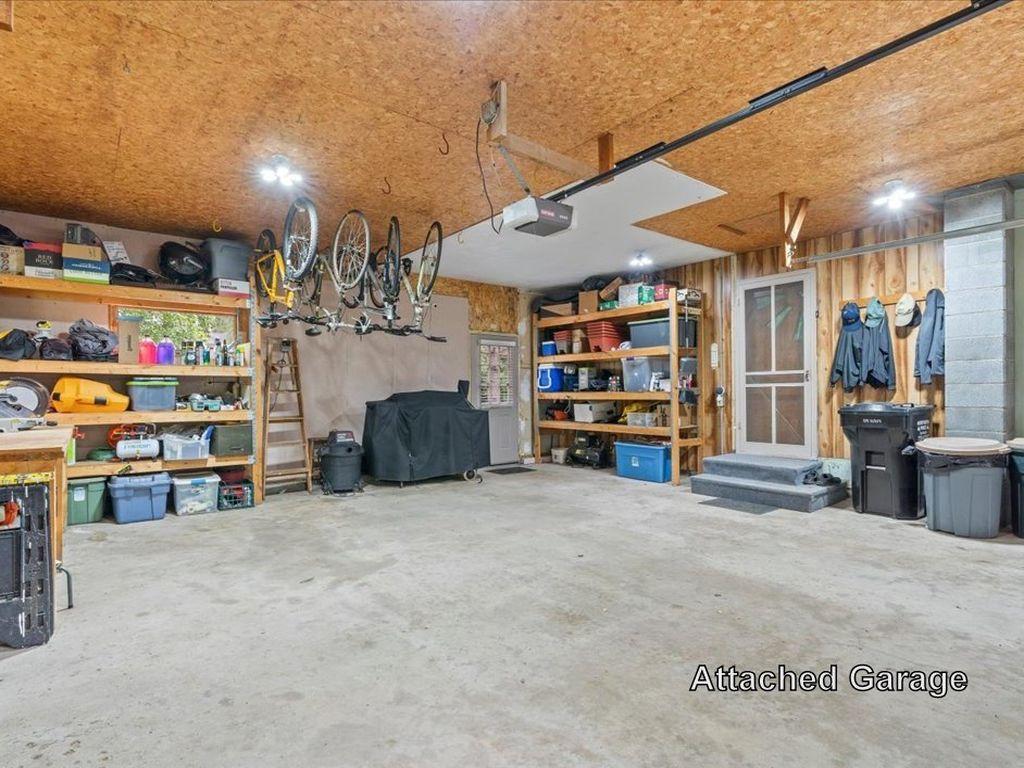
Garage Door Opener; Heated Garage; Insulated Garage
Road Frontage:
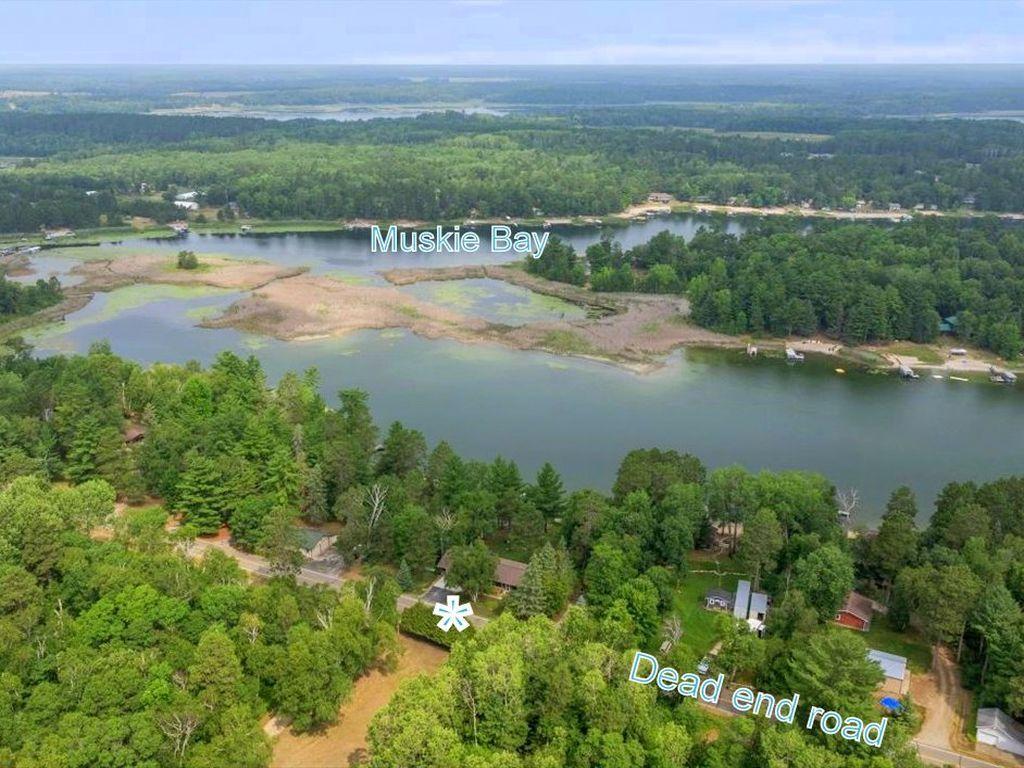
No Outlet/Dead End; Paved Streets; Township
Road Responsibility:
Public Maintained Road
Roof:
Age 8 Years or Less; Architectural Shingle
Sellers Terms:
Cash; Conventional
Sewer:
Private Sewer; Tank with Drainage Field
Special Search:
Main Floor Primary
Stories:
One
Water:
Drilled; Private; Well
Waterfront Type:
Lake Front
Waterfront View:
Lake; North; West
Contract Information
- Contingency
- None
- Original List Price
- 885000
- ListPrice
- 885000
- Owner is an Agent?
- Yes
- Auction?
- No
Location Tax and Other Information
- House Number
- 24402
- Street Name
- 200th
- Street Suffix
- Street
- Postal City
- Nevis
- County
- Hubbard
- State
- MN
- Zip Code
- 56467
- Complex/Dev/Subdivision
- Hazel Park
Assessments
- Assessment Balance
- 735
- Tax With Assessments
- 5300
Building Information
- Finished SqFt Above Ground
- 1144
- Finished SqFt Below Ground
- 1144
More Information
Elevation Highpoint to Waterfront Feet
- Elevation Highpoint Waterfront Feet
- 15-26
Lake Details
- Lake Acres
- 1496
- Lake Depth
- 56
- Sand
- Yes
- Weeds
- Yes
Lease Details
- Land Leased
- Not Applicable
Lock Box Type
- Lock Box Source
- GLAR
- SentriLock
- Yes
Miscellaneous Information
- Homestead
- Yes
Ownership
- Fractional Ownership
- No
Parking Characteristics
- Garage Dimensions
- 24 x 24
- Garage Square Feet
- 576
- Garage Door Opener
- Yes
- Heated Garage
- Yes
- Insulated Garage
- Yes
Public Survey Info
- Range#
- 33
- Section#
- 9
- Township#
- 140
Office/Member Info
- Association
- GLAR
Location, Tax and Other Information
- AssocFeeYN
- No
- Legal Description
- SECT-09 TWP-140 RANGE-033 .93 AC 9-18 PAR OF LOT 7 FR SE COR W200.41 PB W179.44 N190 TO LK E & NE AL LK TO W LN LOT 1 BLK 1 HAZEL PARK S265 TO PB
- Listing City
- Nevis
- Map Page
- 999
- Municipality
- Nevis
- School District
- Nevis
- School District Phone
- 218-652-3500
- DNR Lake ID#
- 29014600
- DNR Lake Classification
- Recreational Development
- Zip Plus 4
- 2534
- Property ID Number
- 210904600
- Tax Year
- 2026
- Tax Amount
- 4565
- In Foreclosure?
- No
- Potential Short Sale?
- No
- Lender Owned?
- No
Directions & Remarks
- Public Remarks
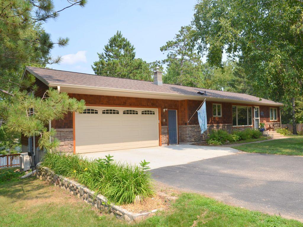
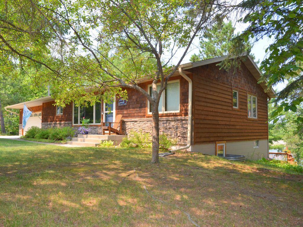
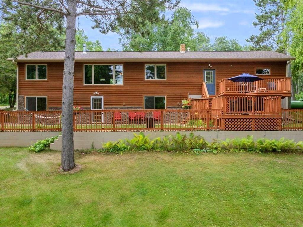
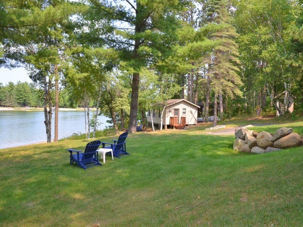
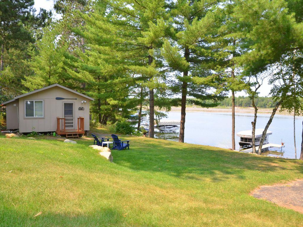
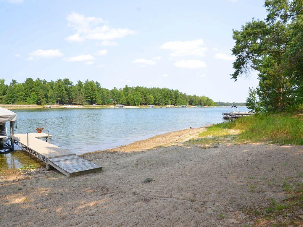
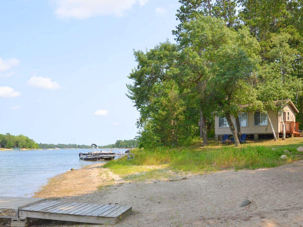
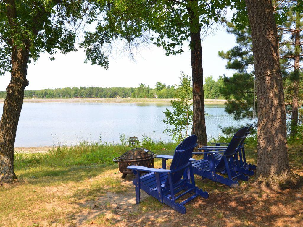
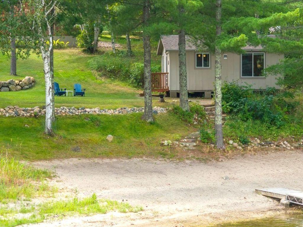
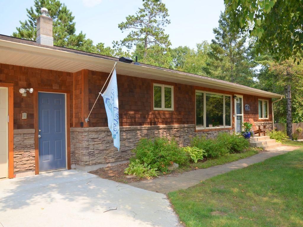
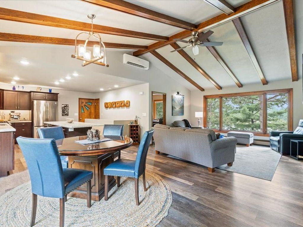
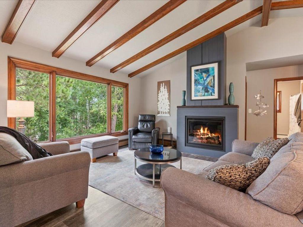
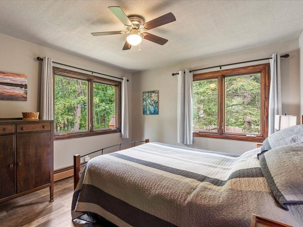
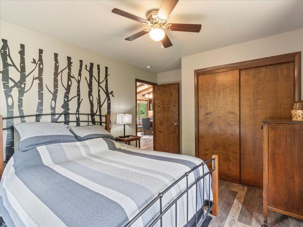
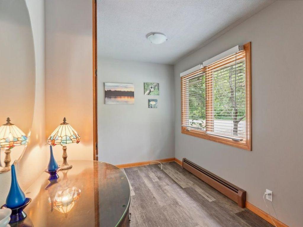

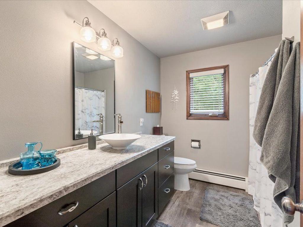
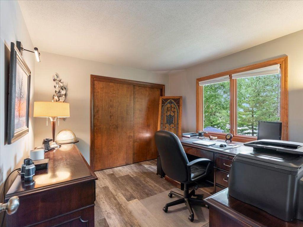
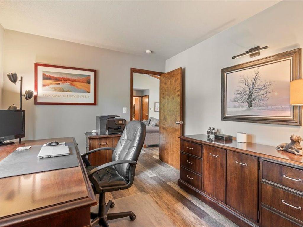
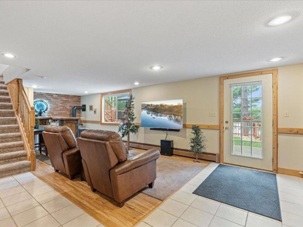
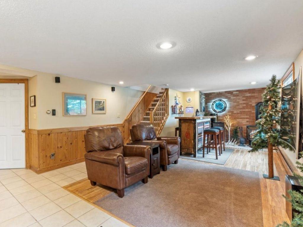
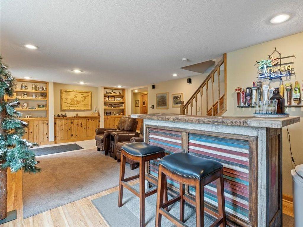
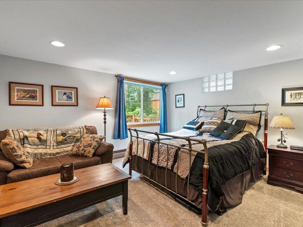
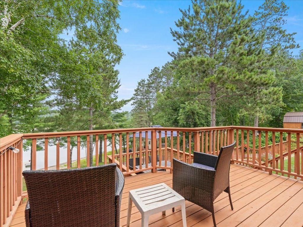
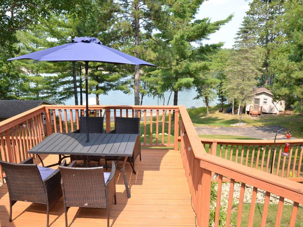
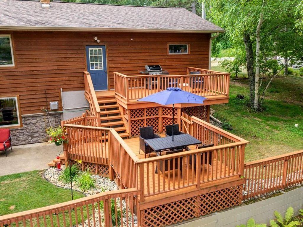
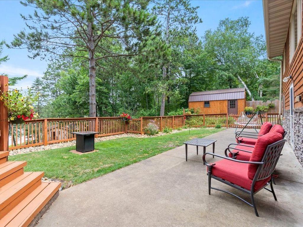
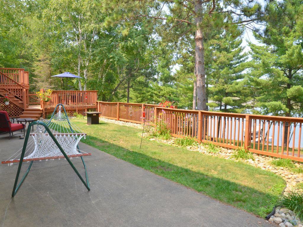
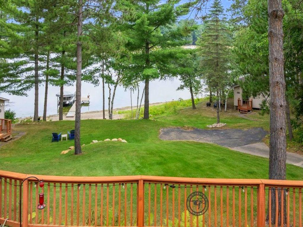
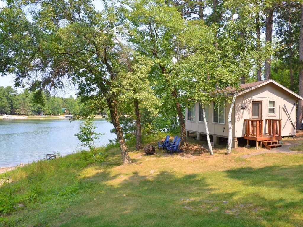
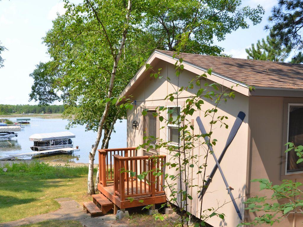
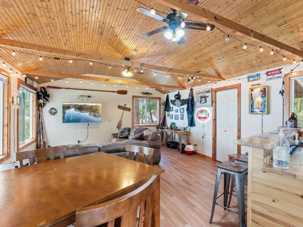
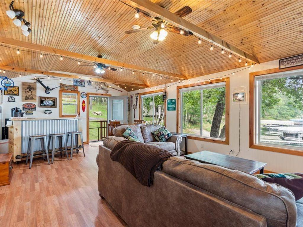
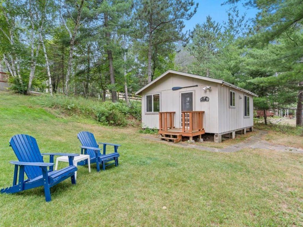
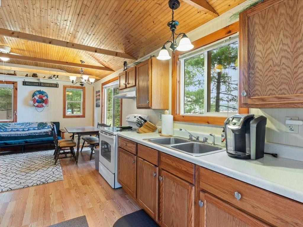
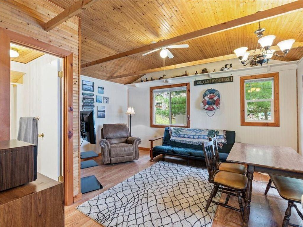
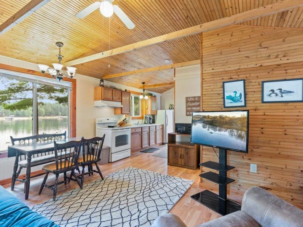
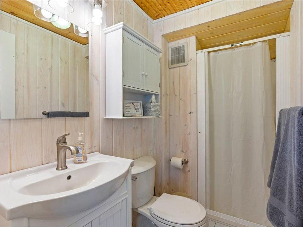
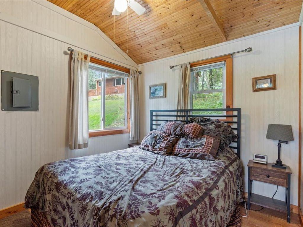
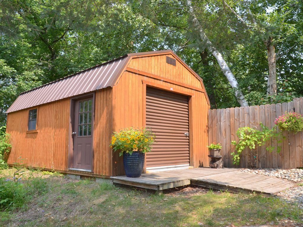
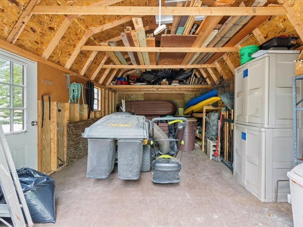
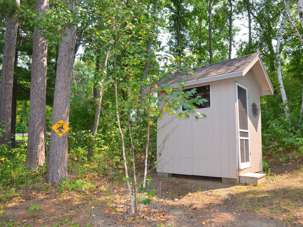
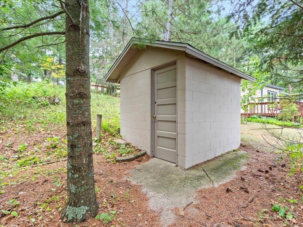
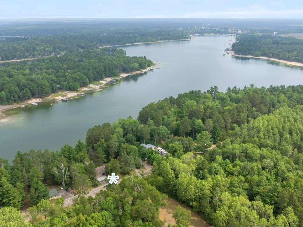
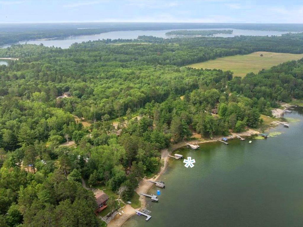
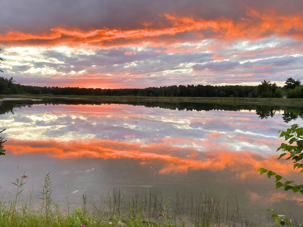
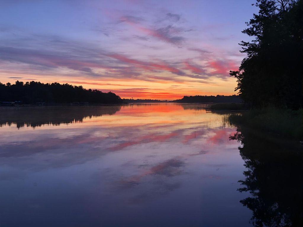
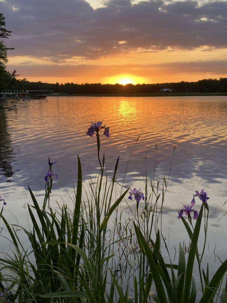
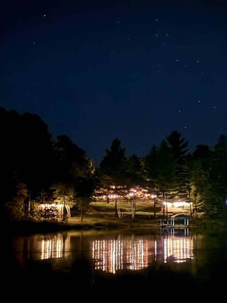
- Welcome to this incredible, one-of-a-kind lakeside estate on highly desirable Lake Belle Taine. This rare property features a premium main residence, two beachfront cabins, three storage sheds and an expansive beach area with 210 feet of sandy shoreline. Every improvement is well-appointed, providing the ultimate treasure trove of space, comfort and quality amenities. The primary home showcases an attractive cedar and stacked-stone exterior which leads to a spacious interior with four bedrooms, two baths, vaulted ceilings, custom cabinetry, stainless steel appliances and two cozy fireplaces. Step outside to enjoy spacious decks and a patio courtyard area overlooking the water. Steps from the lake, Beach Cabin #1 includes one bedroom, one bath, kitchen and a living room while Beach Cabin #2 offers an open-concept perfect for relaxing or hosting social hour. The grounds are gorgeous and the setting is private. Ideal for gatherings, yard games, campfires, or simply soaking in the sun. Best of all, there is no dirt road travel, as this exceptional property sits securely on a quiet, dead-end, blacktop road. Awesome location with the Heartland Trail, Nevis and Dorset just a hop and a skip away. Be sure to check out the video!
- Directions
- From Nevis: Go West on CR 18 to a left on 239th Ave. Proceed to a left on 200th St and continue to property on left.
Accessible
- None
- Yes
Air Conditioning
- Heat Pump
- Yes
Amenities Unit
- Ceiling Fan(s)
- Yes
- Deck
- Yes
- Dock
- Yes
- Kitchen Center Island
- Yes
- Kitchen Window
- Yes
- Main Floor Primary Bedroom
- Yes
- Patio
- Yes
- Vaulted Ceiling(s)
- Yes
Appliances
- Dishwasher
- Yes
- Disposal
- Yes
- Dryer
- Yes
- Freezer
- Yes
- Fuel Tank - Rented
- Yes
- Microwave
- Yes
- Range
- Yes
- Refrigerator
- Yes
- Washer
- Yes
Basement
- Concrete Block
- Yes
- Egress Windows
- Yes
- Full
- Yes
Bath Description
- Main Floor Full Bath
- Yes
- 3/4 Basement
- Yes
Construction Status
- Previously Owned
- Yes
Dining Room Description
- Breakfast Bar
- Yes
- Informal Dining Room
- Yes
Elevation Highpoint to Waterfront Slope
- Gradual
- Yes
Exterior
- Brick/Stone
- Yes
- Cedar
- Yes
- Shakes
- Yes
Family Room Characteristics
- Lower Level
- Yes
Fencing
- Partial
- Yes
- Privacy
- Yes
- Wood
- Yes
Fireplace Characteristics
- Family Room
- Yes
- Free Standing
- Yes
- Gas Burning
- Yes
- Living Room
- Yes
Foundation
- Concrete Block
- Yes
Fuel
- Propane
- Yes
Heating
- Baseboard
- Yes
- Boiler
- Yes
- Heat Pump
- Yes
- Radiant
- Yes
Insurance Fee
- Insurance Fee
- 0
Laundry
- In Basement
- Yes
- Sink
- Yes
Lot Description
- Tree Coverage - Heavy
- Yes
Outbuildings
- Bunk House
- Yes
- Guest House
- Yes
- Other
- Yes
Patio, Porch and Deck Features
- Deck
- Yes
- Patio
- Yes
Road Frontage
- No Outlet/Dead End
- Yes
- Paved Streets
- Yes
- Township
- Yes
Road Responsibility
- Public Maintained Road
- Yes
Roof
- Age 8 Years or Less
- Yes
- Architectural Shingle
- Yes
Sellers Terms
- Cash
- Yes
- Conventional
- Yes
Sewer
- Private Sewer
- Yes
- Tank with Drainage Field
- Yes
Special Search
- Main Floor Primary
- Yes
Stories
- One
- Yes
Water
- Drilled
- Yes
- Private
- Yes
- Well
- Yes
Waterfront Type
- Lake Front
- Yes
Waterfront View
- Lake
- Yes
- North
- Yes
- West
- Yes
Room Information
| Room Name | Dimensions | Level |
|---|---|---|
| Bonus Room | 13'9 x 8'4 | Main |
| Dining Room | 14'7 x 13'8 | Main |
| Family Room | 27'9 x 13 | Lower |
| First (1st) Bedroom | 13'6 x 11'3 | Main |
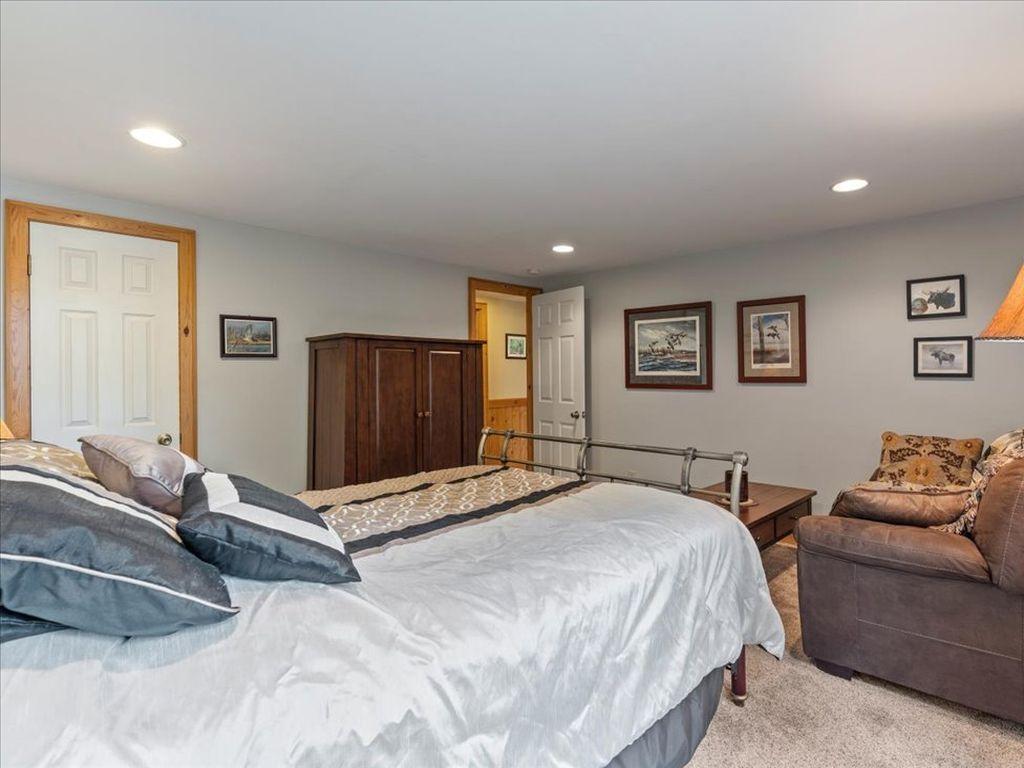
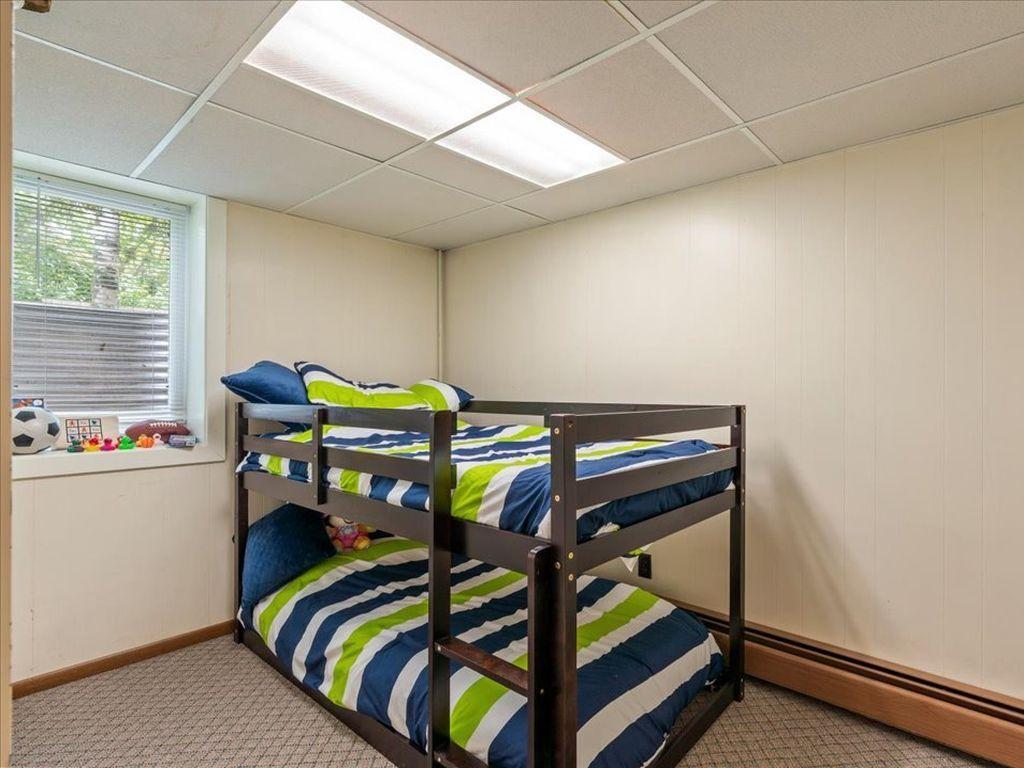
| Fourth (4th) Bedroom | 10'3 x 10'2 | Lower |
| Foyer | 4'7 x 8'8 | Main |
| Kitchen | 13'10 x 15'8 | Main |
| Living Room | 11'9 x 11'7 | Main |
| Second (2nd) Bedroom | 11'9 x 9'3 | Main |
| Third (3rd) Bedroom | 14'5 x 13 | Lower |

Listing Office:
Affinity Real Estate Inc.
Last Updated: August - 17 - 2026
The data relating to real estate for sale on this web site comes in part from the Broker
Reciprocity SM Program of the Regional Multiple Listing Service of Minnesota, Inc. The information provided is deemed reliable but not guaranteed. Properties subject to prior sale, change or withdrawal.
©2024 Regional Multiple Listing Service of Minnesota, Inc All rights reserved.