
2430 Larpenteur Avenue E, Maplewood, MN 55109
$725,000
Property Type:
Residential
Bedrooms:
5
Baths:
4
Square Footage:
4,106
Lot Size (sq. ft.):
66,211
Status:
Active
Current Price:
$725,000
List Date:
7/30/2026
Last Modified:
8/19/2026
Listing Details MLS# 7117457
General Property Information
- Common Wall
- No
- Lot Measurement
- Acres
- Manufactured Home?
- No
- Multiple PIDs?
- No
- New Development
- No
- Number of Fireplaces
- Yes
- Other Parking Spaces
- 6
- Waterfront YN
- No
- Year Built
- 1997
- Yearly/Seasonal
- Yearly
- Zoning
- Residential-Single Family
- Bath Full
- Yes
- Bath Three Quarters
- 2
- Bath Half
- Yes
- Main Floor Total SqFt
- 1378
- Above Grd Total SqFt
- 2728
- Below Grd Total SqFt
- 1378
- Total SqFt
- 4106
- Total Finished Sqft
- 3697.00
- FireplaceYN
- Yes
- Style
- (SF) Single Family
- Foundation Size
- 1378
- Garage Stalls
- 3
- Lot Dimensions
- 90x250
- Acres
- 1.52
- Assessment Pending
- Unknown
- Bath Quarter
- 0
- Association Fee
- 0
Property Features
Accessible:
None
Air Conditioning:
Central Air
Amenities Unit:
Ceiling Fan(s); Deck; Hardwood Floors; Kitchen Center Island; Natural Woodwork; Patio; Primary Bedroom Walk-In Closet; Vaulted Ceiling(s); Walk-In Closet; Washer/Dryer Hookup
Appliances:
Air-To-Air Exchanger; Dishwasher; Freezer; Microwave; Range; Refrigerator; Washer
Assumable Loan:
Not Assumable
Basement:
Concrete Block; Drain Tiled; Egress Windows; Full; Kitchenette; Storage Space
Bath Description:
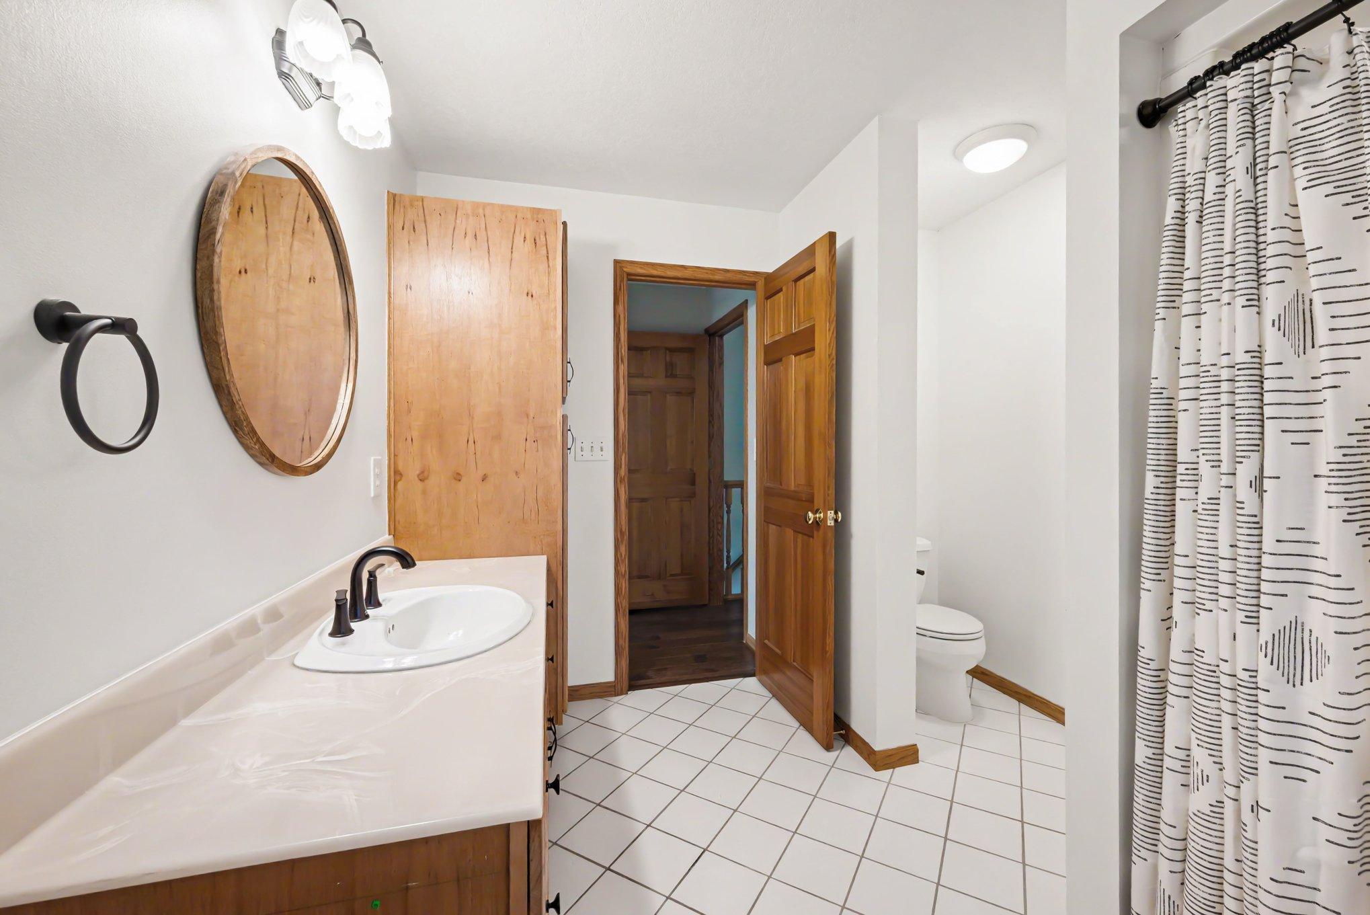
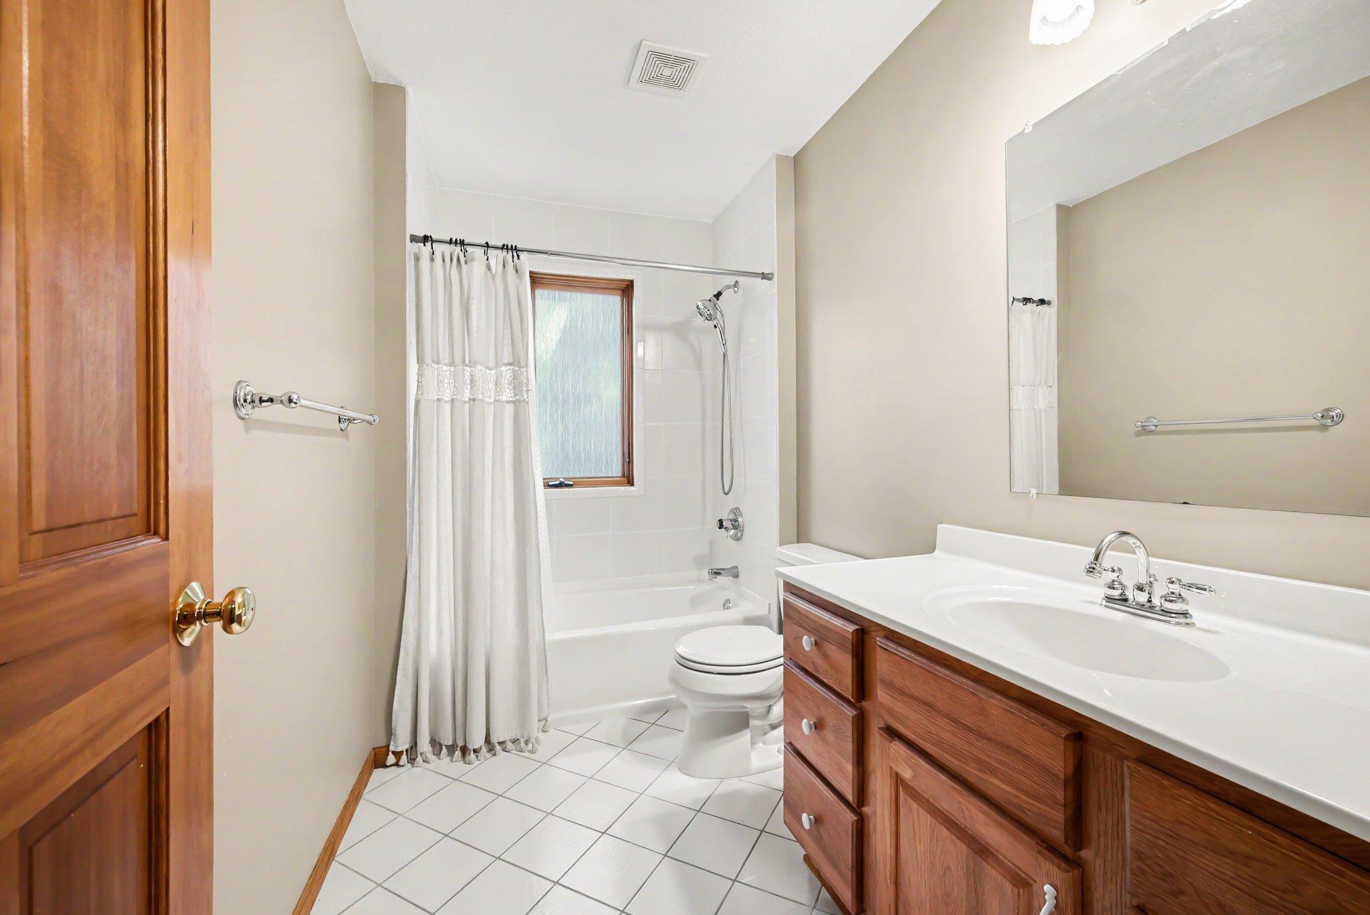
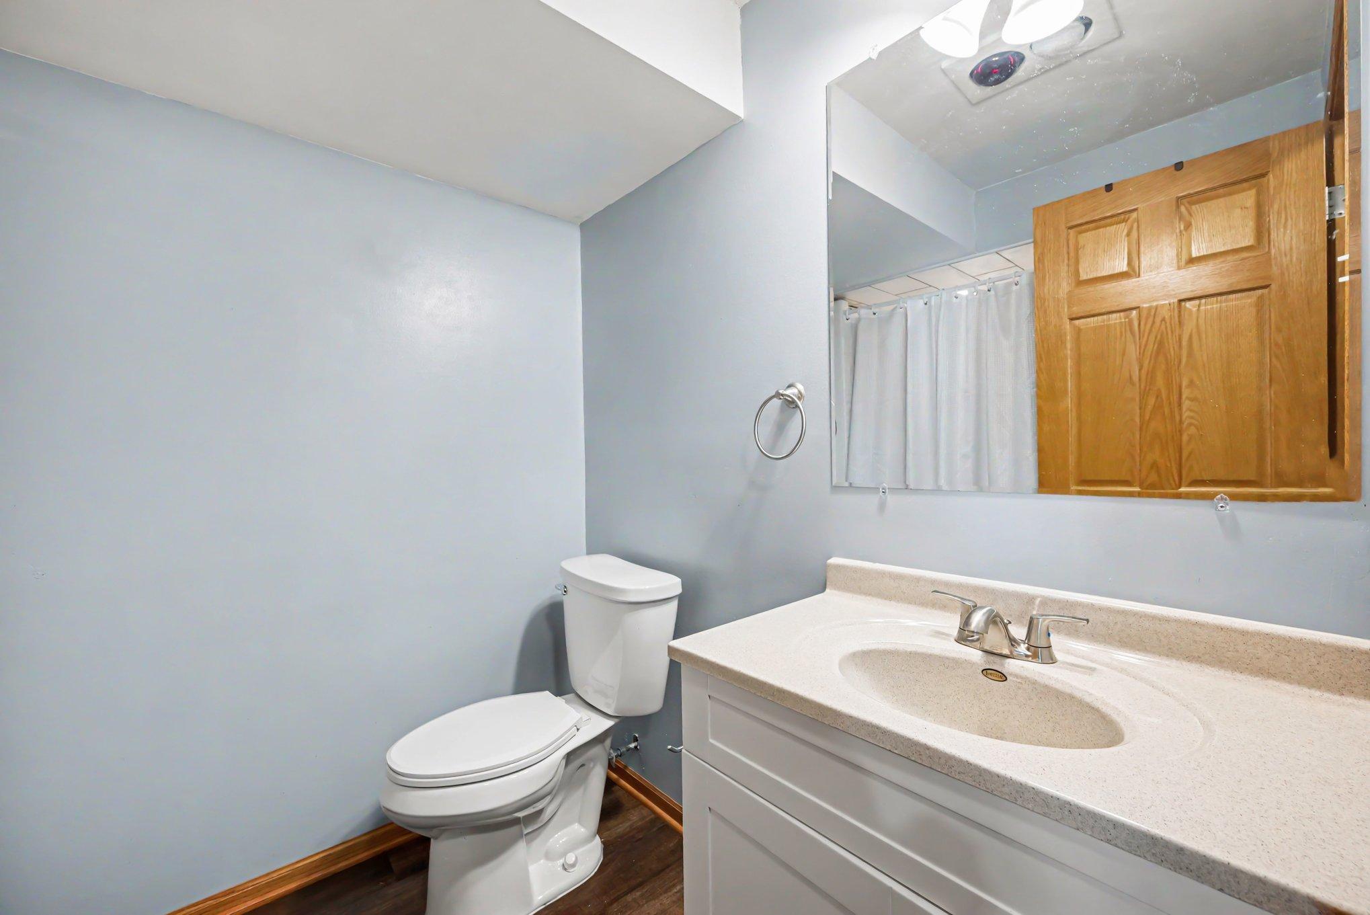
Main Floor 1/2 Bath; Upper Level Full Bath; 3/4 Primary; 3/4 Basement
Construction Materials:
Block; Frame
Construction Status:
Previously Owned
Dining Room Description:
Informal Dining Room; Kitchen/Dining Room; Living/Dining Room
Exterior:
Vinyl
Family Room Characteristics:
2 or More; Lower Level; Main Level
Fireplace Characteristics:
Gas Burning; Living Room
Foundation:
Concrete Block
Fuel:
Natural Gas
Heating:
Forced Air
Laundry:
In Basement; Laundry Room; Main Level; Sink
Lock Box Type:
Supra
Lot Description:
Tree Coverage - Medium
Outbuildings:
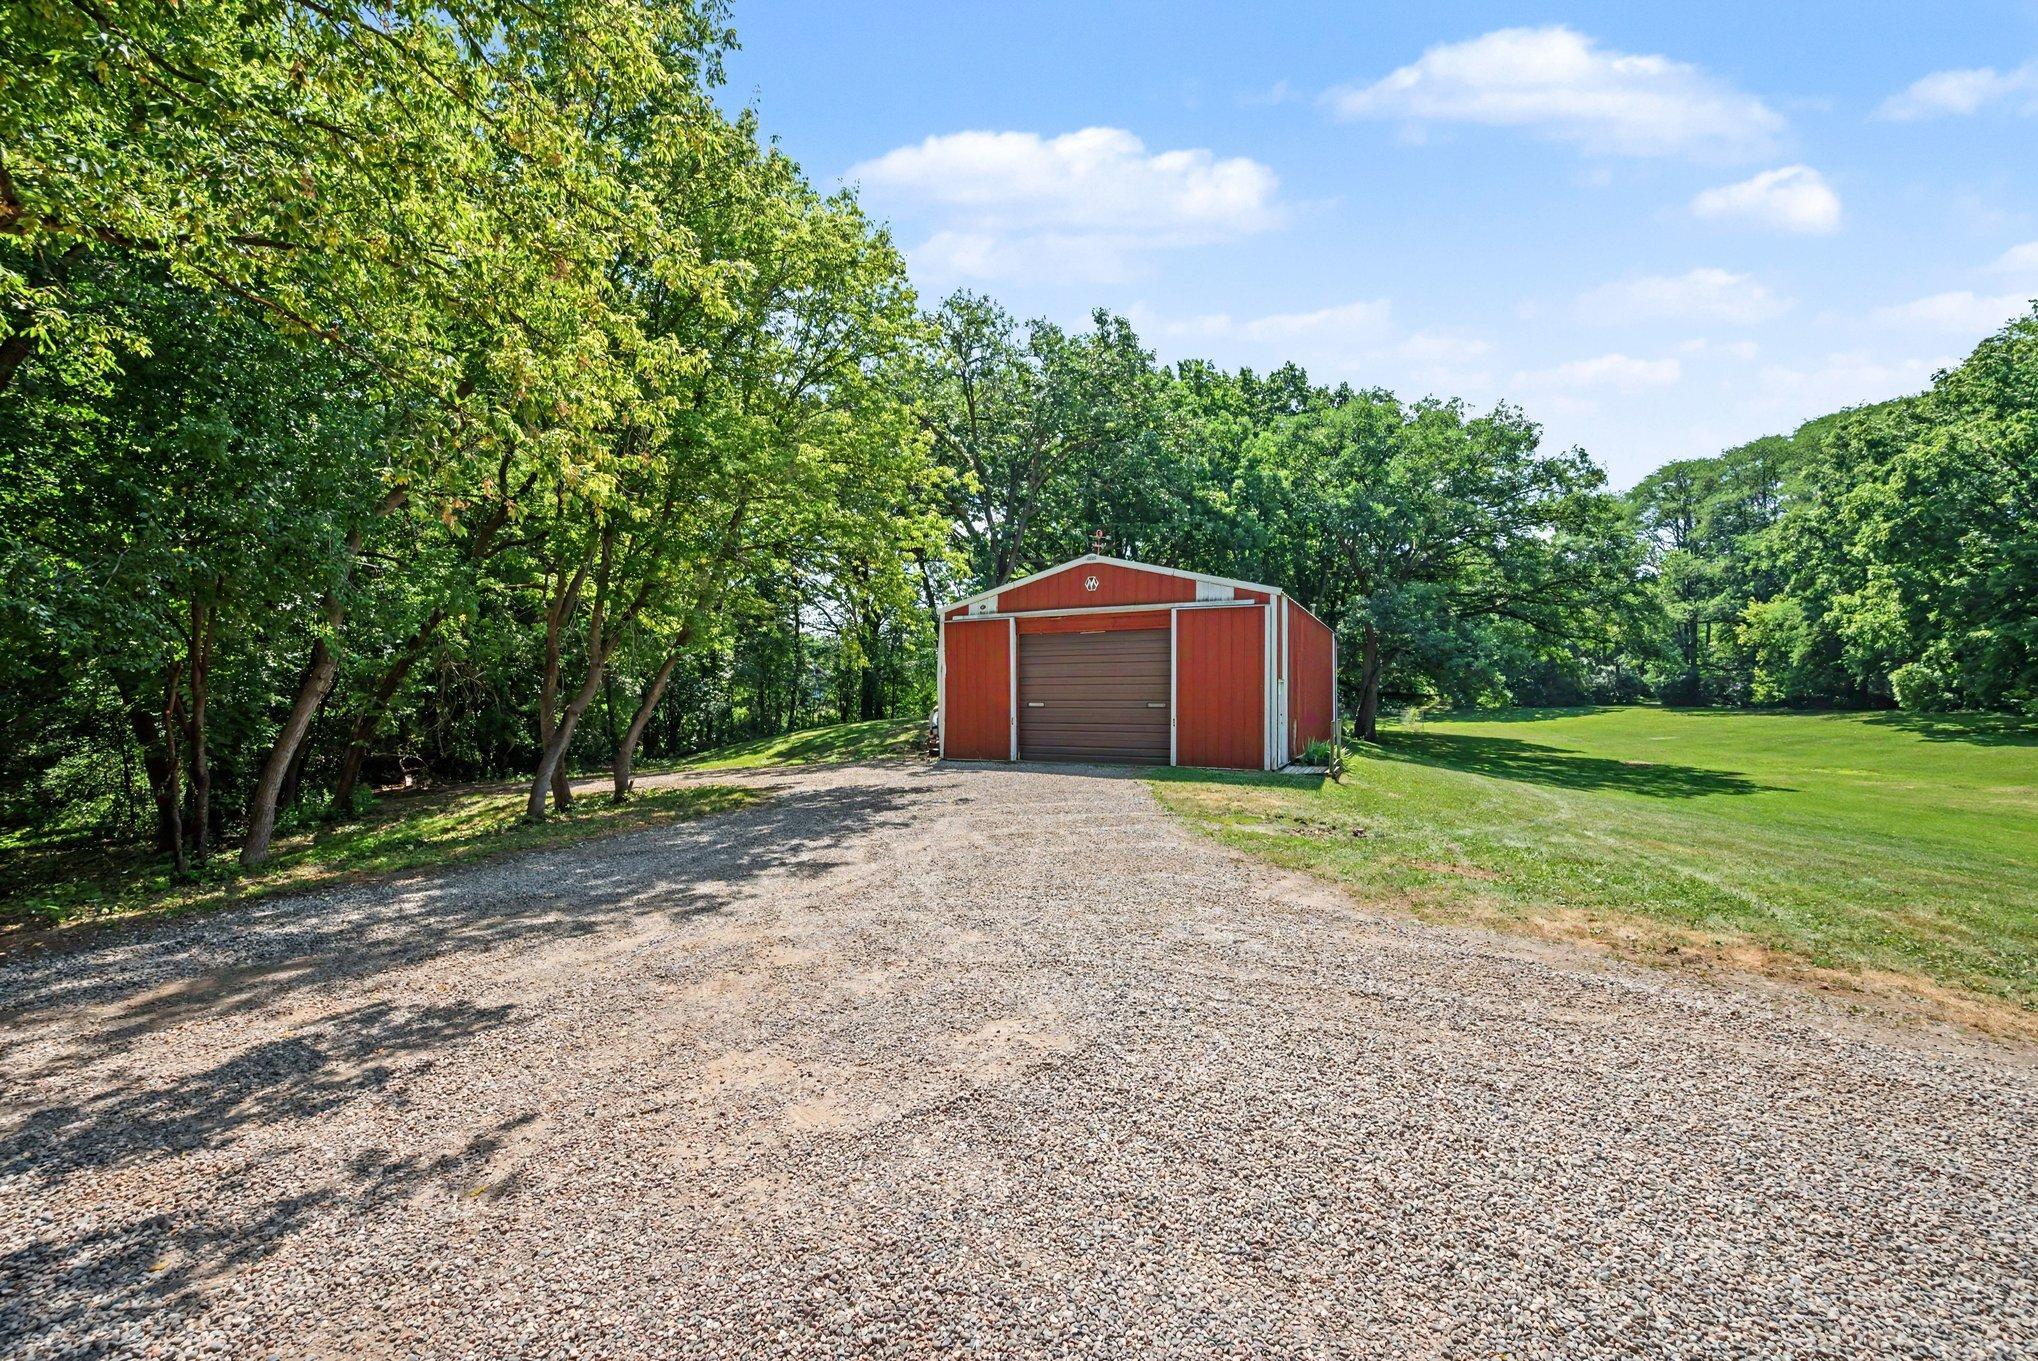
Pole Building
Parking Characteristics:
Finished Garage; Driveway - Shared; Floor Drain; Garage Door Opener; Heated Garage; Insulated Garage
Roof:
Architectural Shingle; Pitched
Second Unit:
Easily Divided; Existing In-Law w/Bath; Existing In-Law w/Kitchen
Sellers Terms:
Cash; Conventional; FHA; VA
Sewer:
City Sewer/Connected
Special Search:
Main Floor Laundry; Primary Bdr Suite
Stories:
Two
Water:
City Water/Connected
Contract Information
- Contingency
- None
- Original List Price
- 725000
- ListPrice
- 725000
- Owner is an Agent?
- No
- Auction?
- No
Location Tax and Other Information
- House Number
- 2430
- Street Name
- Larpenteur
- Street Suffix
- Avenue
- Street Direction Suffix
- E
- Postal City
- Maplewood
- County
- Ramsey
- State
- MN
- Zip Code
- 55109
- Complex/Dev/Subdivision
- Section 24 Town 29 Range 22
Assessments
- Tax With Assessments
- 7198
- Assessment Balance
- 0
Building Information
- Finished SqFt Above Ground
- 2728
- Finished SqFt Below Ground
- 969
More Information
Lease Details
- Land Leased
- Not Applicable
Lock Box Type
- Lock Box Source
- MAAR
- Supra
- Yes
Miscellaneous Information
- DP Resource
- Yes
- Homestead
- Yes
Ownership
- Fractional Ownership
- No
Parking Characteristics
- Garage Dimensions
- 24x36
- Garage Square Feet
- 853
- Finished Garage
- Yes
- Driveway - Shared
- Yes
- Floor Drain
- Yes
- Garage Door Opener
- Yes
- Heated Garage
- Yes
- Insulated Garage
- Yes
Public Survey Info
- Range#
- 22
- Section#
- 24
- Township#
- 29
Office/Member Info
- Association
- SPAAR
Location, Tax and Other Information
- AssocFeeYN
- No
- Legal Description
- SECTION 24 TOWN 29 RANGE 22 THE W 50 FT OF S 207 FT OF N 539 FT OF W 1/2 OF E 1/2 OF NE 1/4 OF NW 1/4 TOGETHER WITH EX E 75 FT OF N 250 FT; THE N 539 FT OF E 1/2 OF E 1/2 OF W 1/2 OF NE 1/4 OF NW 1/4 ALL IN SEC 24 TN 29 RN 22
- Listing City
- Maplewood
- Map Page
- 109
- Municipality
- Maplewood
- School District
- North St Paul-Maplewood
- School District Phone
- 651-748-7410
- Zip Plus 4
- 4951
- Property ID Number
- 242922210076
- Tax Year
- 2025
- Tax Amount
- 7198
- In Foreclosure?
- No
- Potential Short Sale?
- No
- Lender Owned?
- No
Directions & Remarks
- Public Remarks
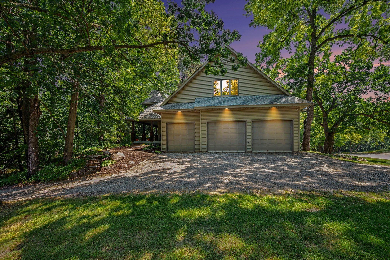
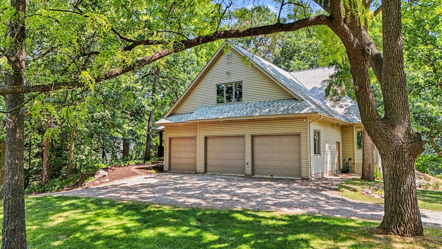
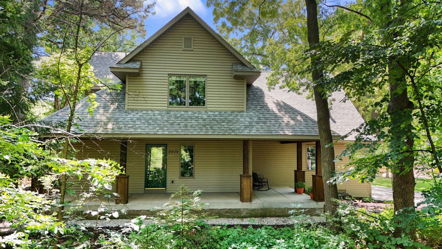
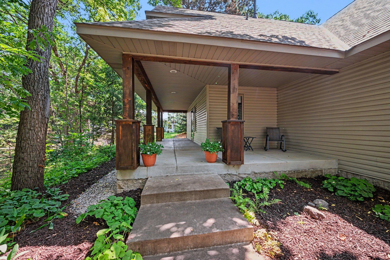
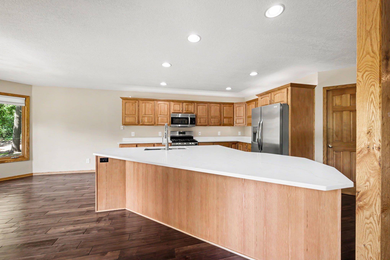
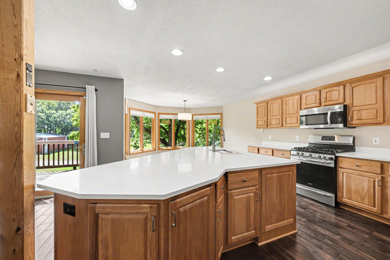
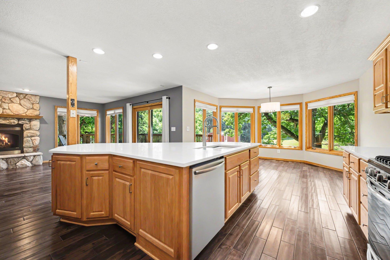
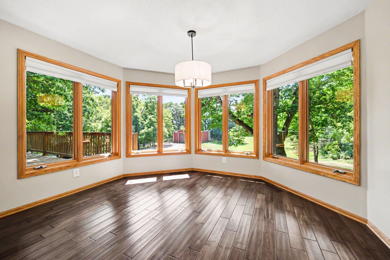
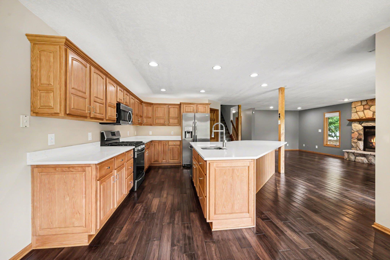
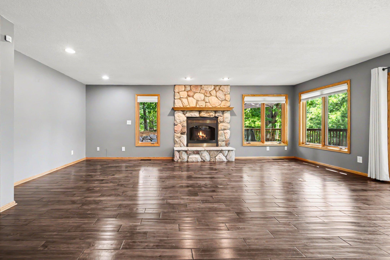
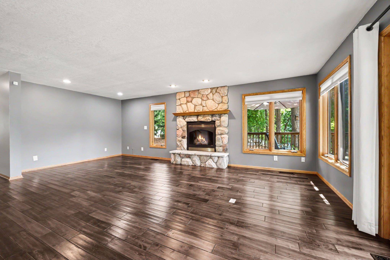
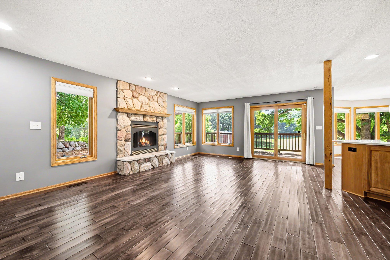
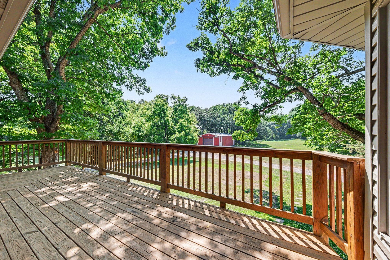
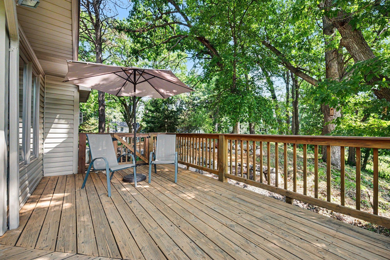
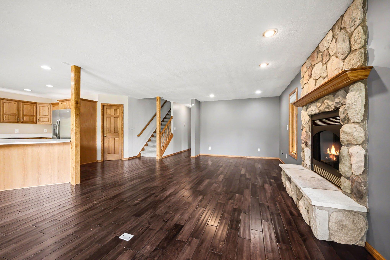
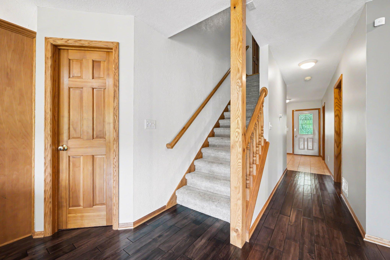
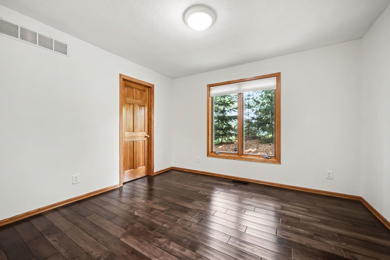
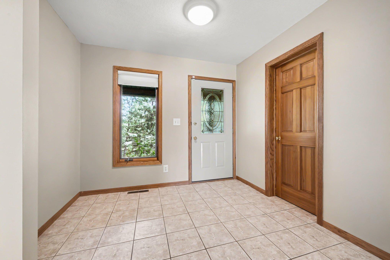
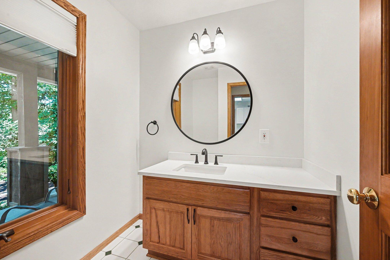
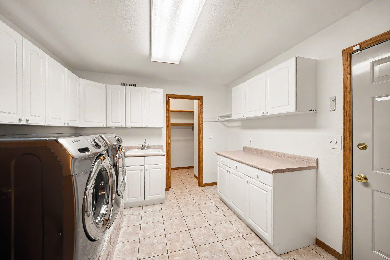
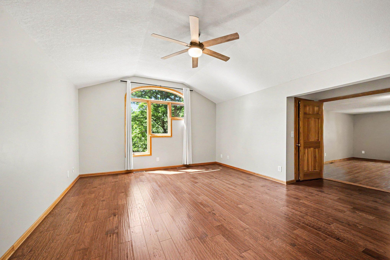
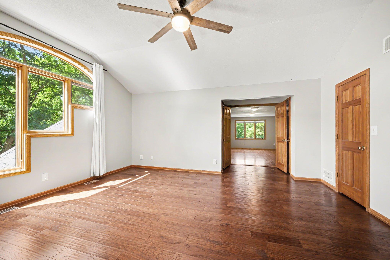
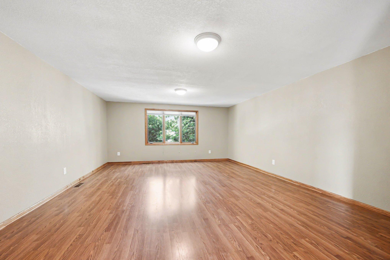
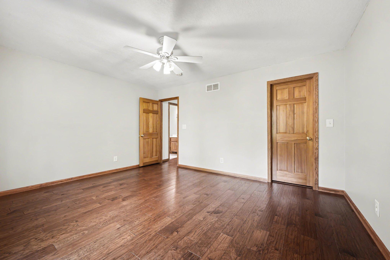
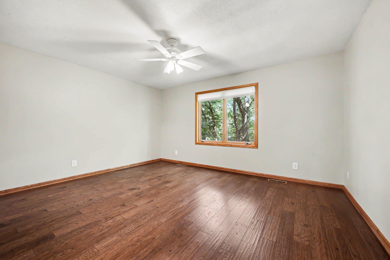
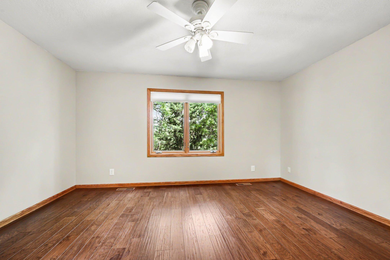
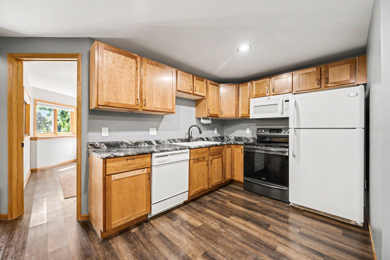
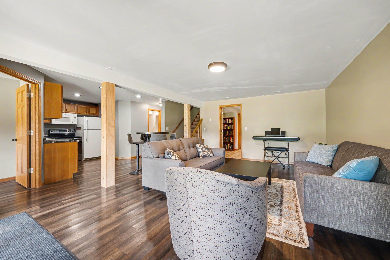
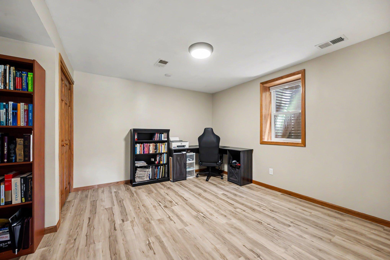
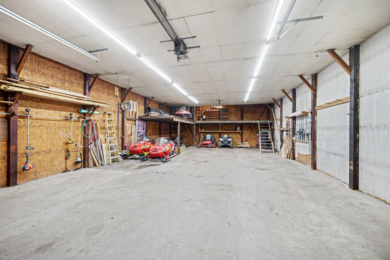
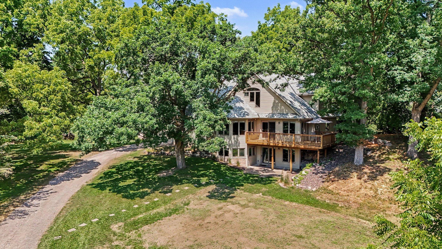
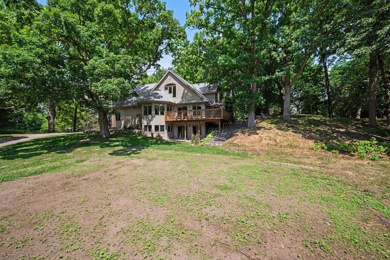
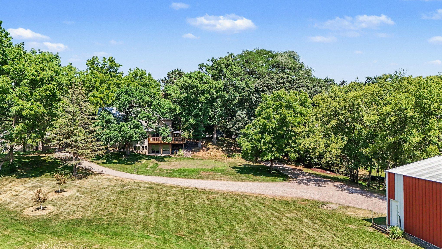
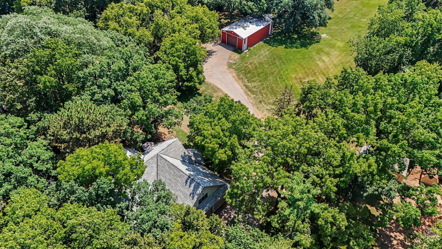
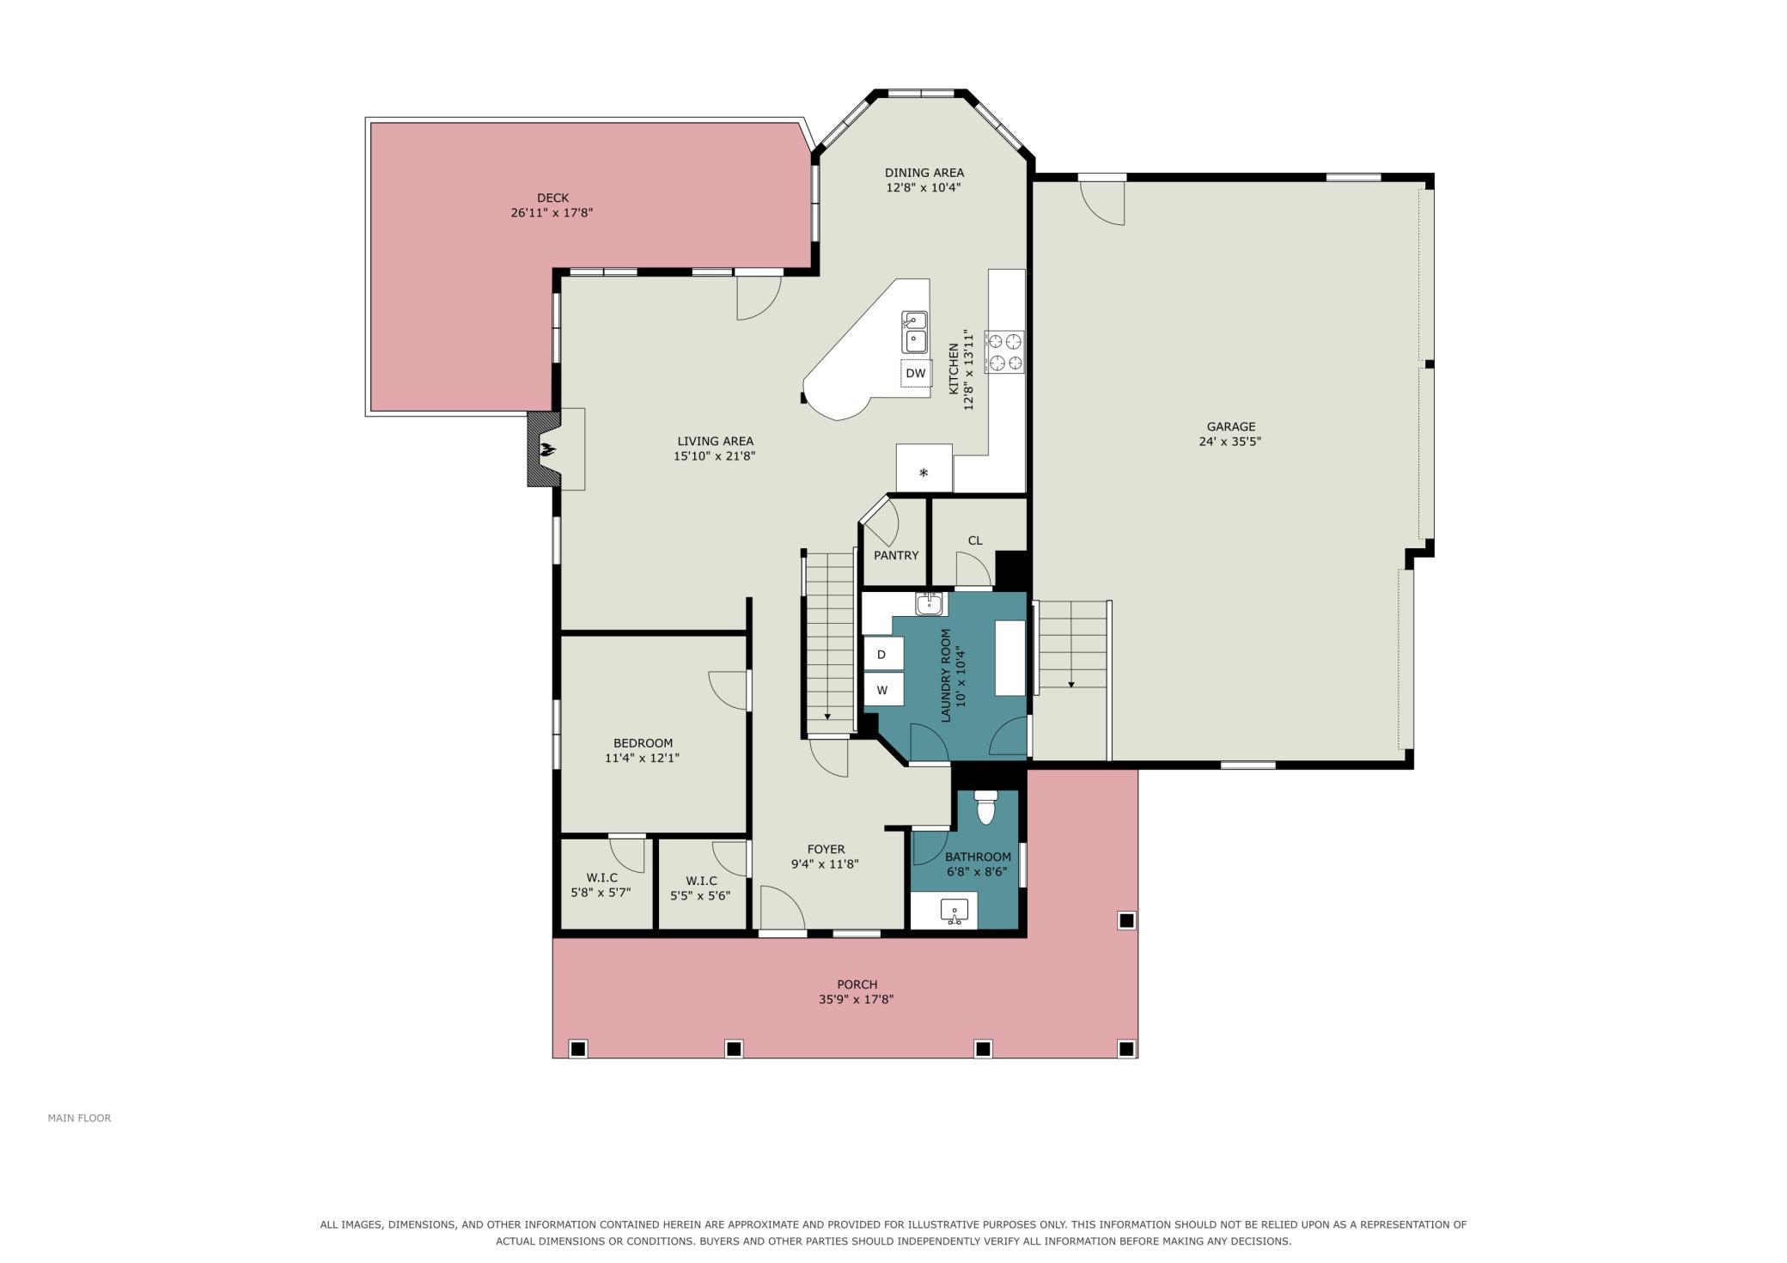
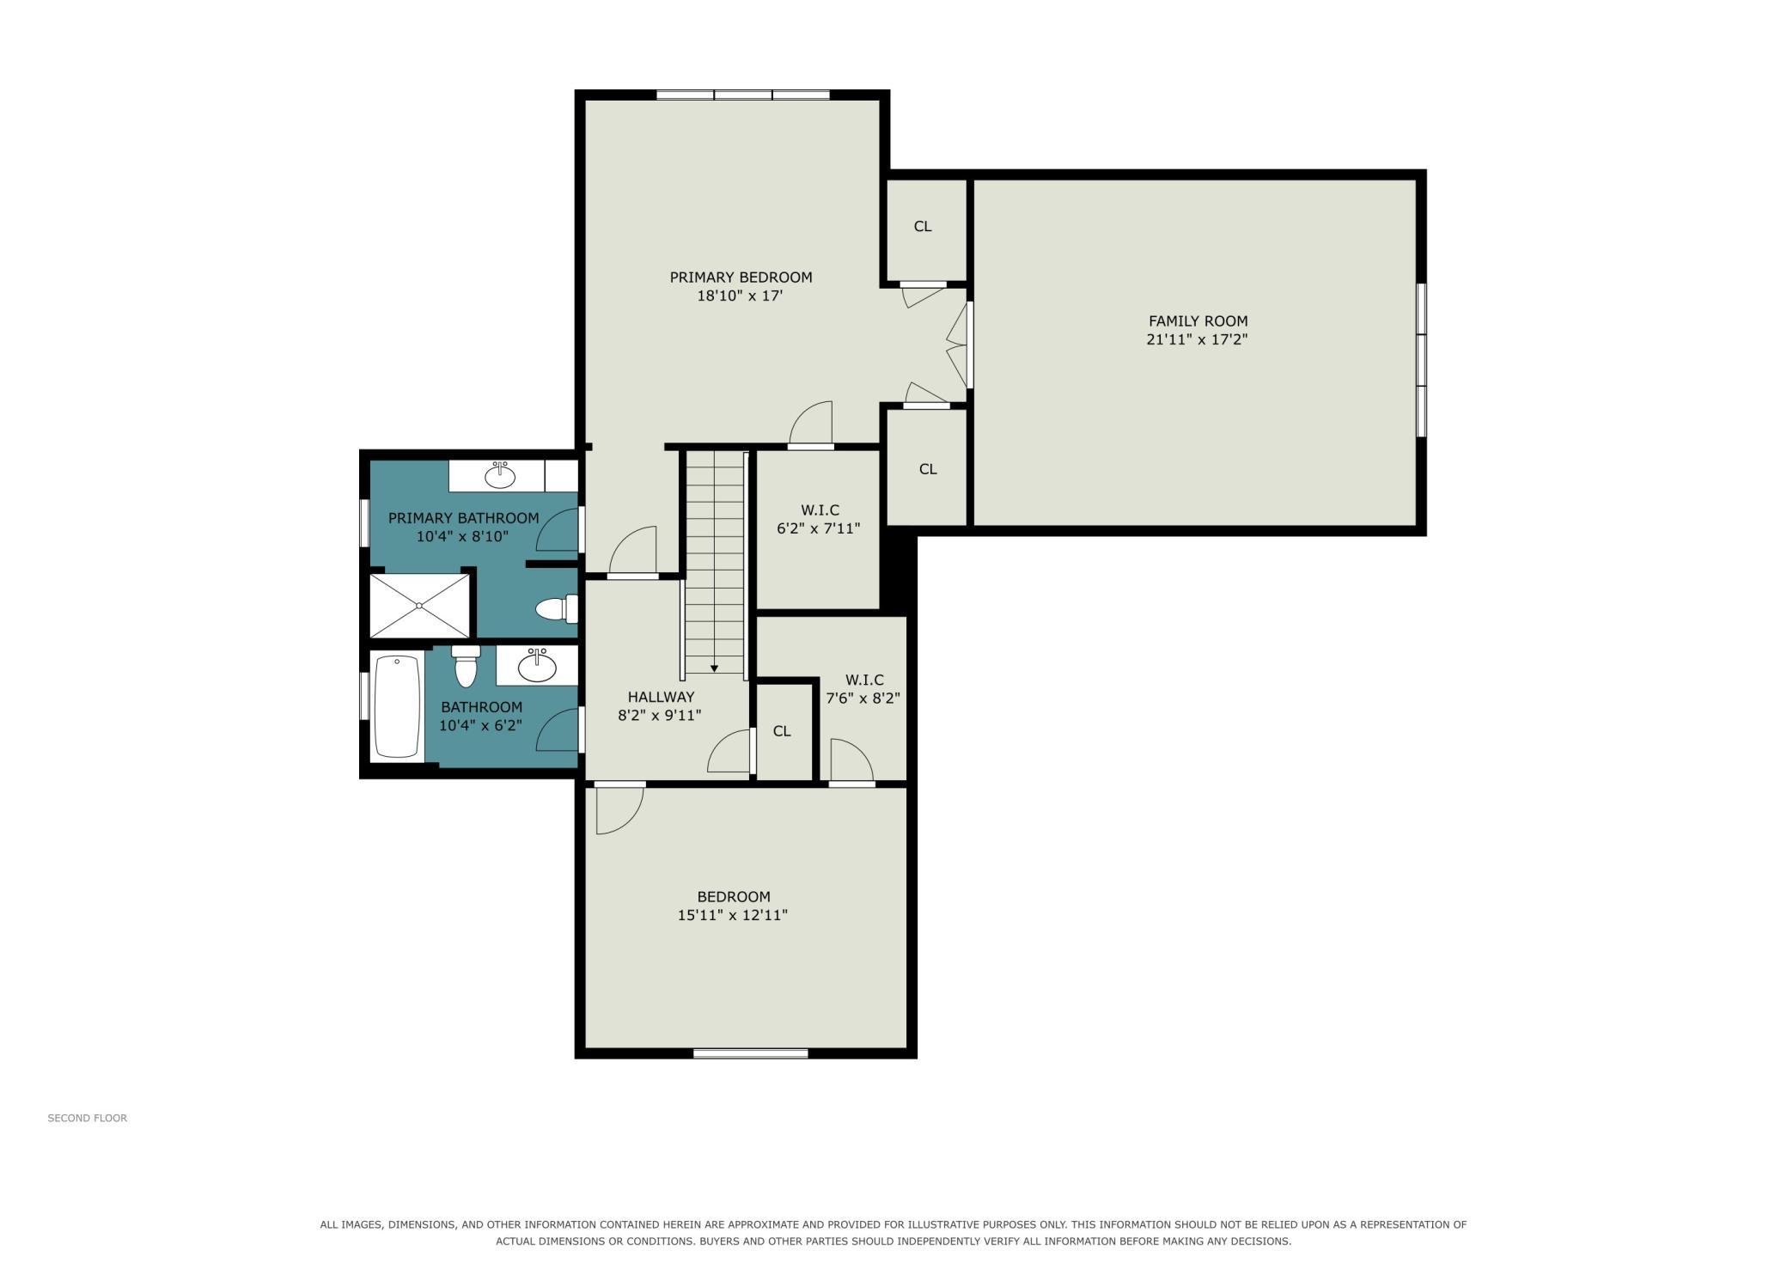
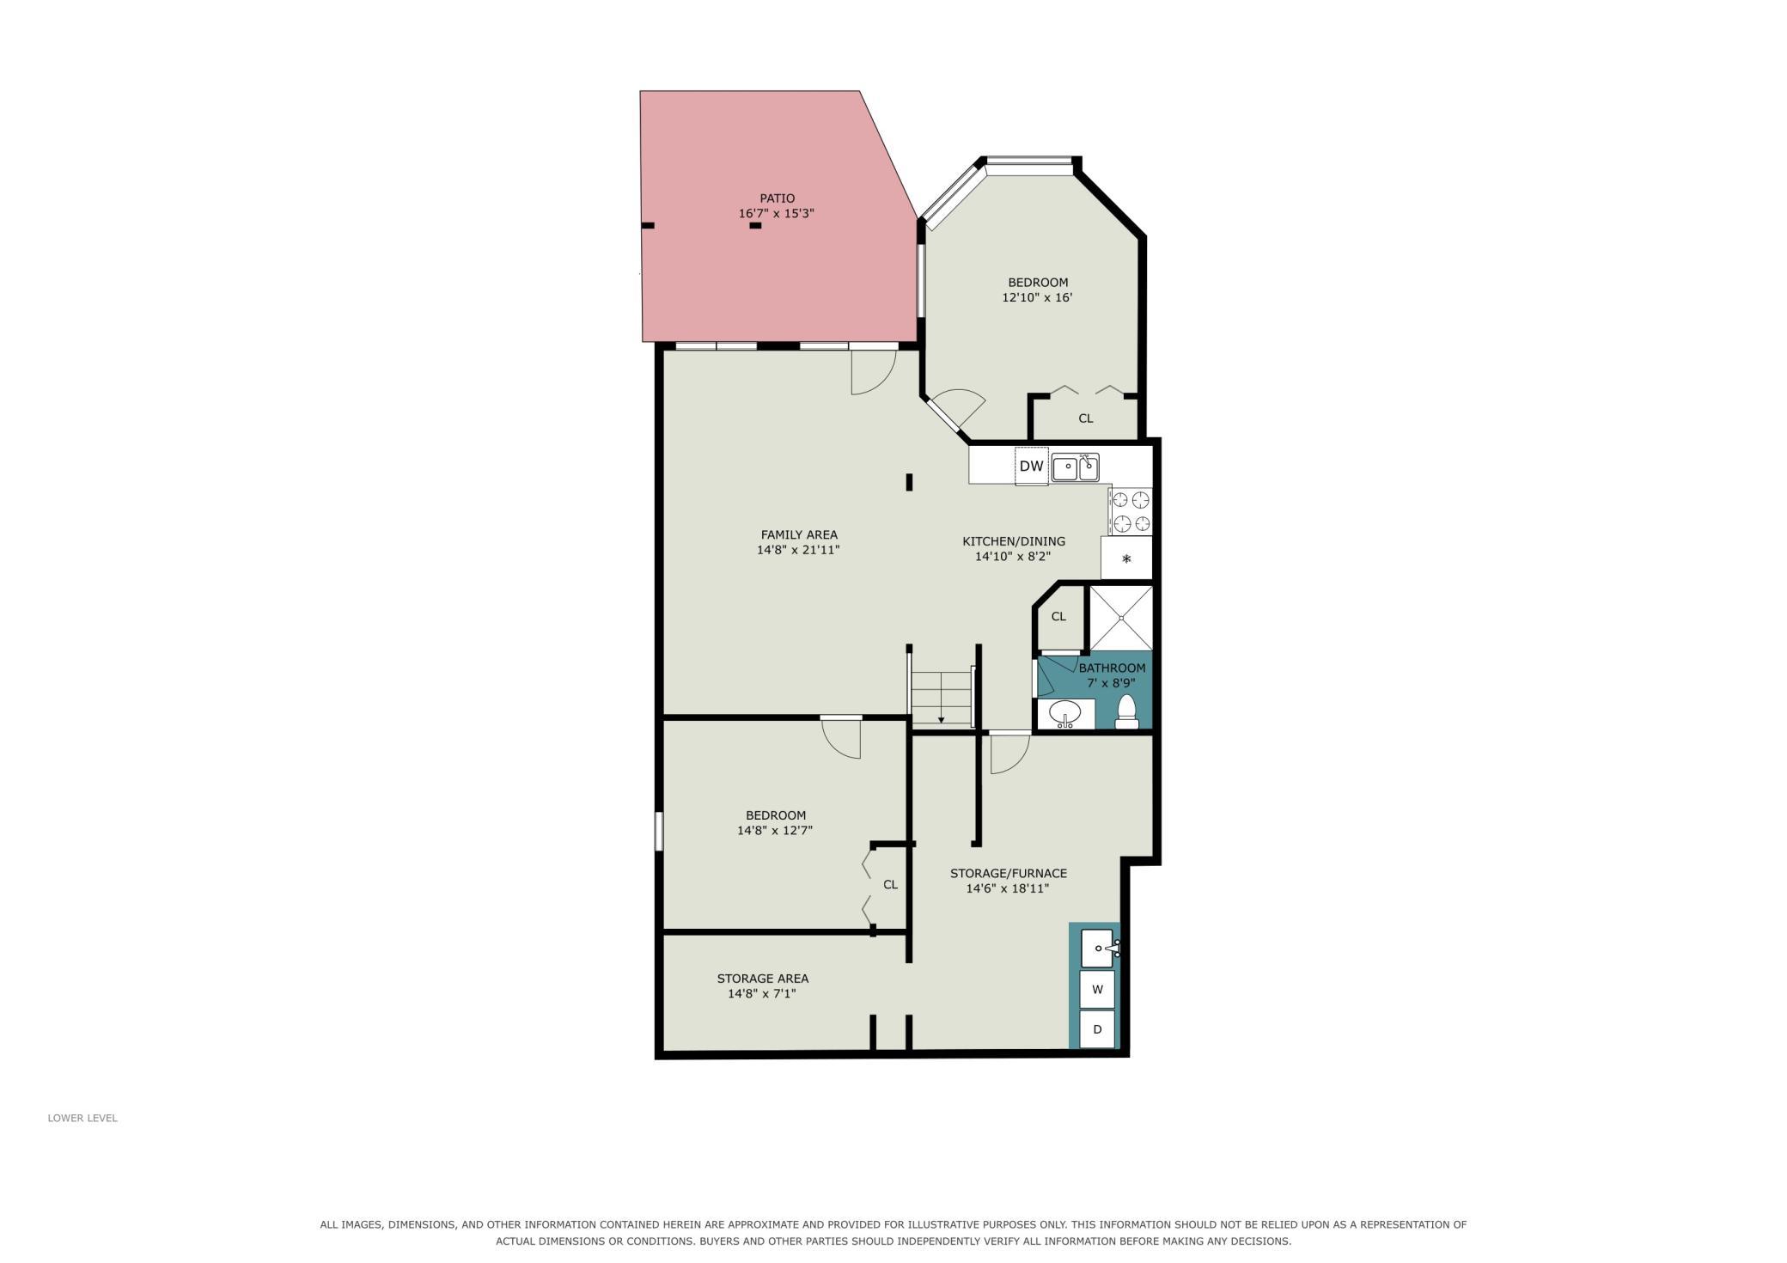
- Custom-built and truly one of a kind, this stunning two-story home sits on a private 1.5-acre lot surrounded by mature trees, offering the perfect blend of luxury, functionality, and privacy. Car enthusiasts, hobbyists, and anyone needing extra workspace will appreciate the attached 24' x 36' insulated and heated garage, along with the impressive 34' x 54' pole shed. The pole shed is insulated and features a wood-burning stove, 338 square feet of mezzanine storage, an 11'6" overhead door, concrete floors, a dedicated sub panel, and a 220-volt outlet—ready for virtually any project. Inside, the craftsmanship continues with a custom kitchen featuring natural hardwood cabinetry, stainless steel appliances, and the under cabinet lighting helps showcase the brand-new quartz countertops. Whether you're hosting holidays or casual gatherings, this space was designed to bring family and friends together. Cordless blinds allows your Marvin windows throughout the home to fill the living spaces with natural light, and showcase the beautiful wooded surroundings in every season. During the colder months, relax by the cozy gas fireplace while enjoying the peaceful views. The spacious primary suite offers vaulted ceilings, two walk-in closets, a private en suite bathroom, and an impressive 22' x 17' flex room that has previously served as both a home gym and home office. Abundant closet space throughout the home ensures you'll never run out of storage space. Conveniently located just off the garage, the main floor laundry room includes ample cabinetry. This creates the perfect drop zone to help keep dirt, and clutter off your pristine hardwood floors. The walkout lower level offers exceptional flexibility with a full kitchen, laundry area, and private living space, making it an ideal setup for an in-law suite, multigenerational living, or extended guest accommodations. From the thoughtful design to the incredible outbuildings and private setting, this custom home offers a rare combination of comfort, quality, and versatility.
- Directions
- .
Accessible
- None
- Yes
Air Conditioning
- Central Air
- Yes
Amenities Unit
- Ceiling Fan(s)
- Yes
- Deck
- Yes
- Hardwood Floors
- Yes
- Kitchen Center Island
- Yes
- Natural Woodwork
- Yes
- Patio
- Yes
- Primary Bedroom Walk-In Closet
- Yes
- Vaulted Ceiling(s)
- Yes
- Walk-In Closet
- Yes
- Washer/Dryer Hookup
- Yes
Appliances
- Air-To-Air Exchanger
- Yes
- Dishwasher
- Yes
- Freezer
- Yes
- Microwave
- Yes
- Range
- Yes
- Refrigerator
- Yes
- Washer
- Yes
Assumable Loan
- Not Assumable
- Yes
Basement
- Concrete Block
- Yes
- Drain Tiled
- Yes
- Egress Windows
- Yes
- Full
- Yes
- Kitchenette
- Yes
- Storage Space
- Yes
Bath Description
- Main Floor 1/2 Bath
- Yes
- Upper Level Full Bath
- Yes
- 3/4 Primary
- Yes
- 3/4 Basement
- Yes
Construction Materials
- Block
- Yes
- Frame
- Yes
Construction Status
- Previously Owned
- Yes
Dining Room Description
- Informal Dining Room
- Yes
- Kitchen/Dining Room
- Yes
- Living/Dining Room
- Yes
Exterior
- Vinyl
- Yes
Family Room Characteristics
- 2 or More
- Yes
- Lower Level
- Yes
- Main Level
- Yes
Fireplace Characteristics
- Gas Burning
- Yes
- Living Room
- Yes
Foundation
- Concrete Block
- Yes
Fuel
- Natural Gas
- Yes
Heating
- Forced Air
- Yes
Insurance Fee
- Insurance Fee
- 0
Laundry
- In Basement
- Yes
- Laundry Room
- Yes
- Main Level
- Yes
- Sink
- Yes
Lot Description
- Tree Coverage - Medium
- Yes
Outbuildings
- Pole Building
- Yes
Patio, Porch and Deck Features
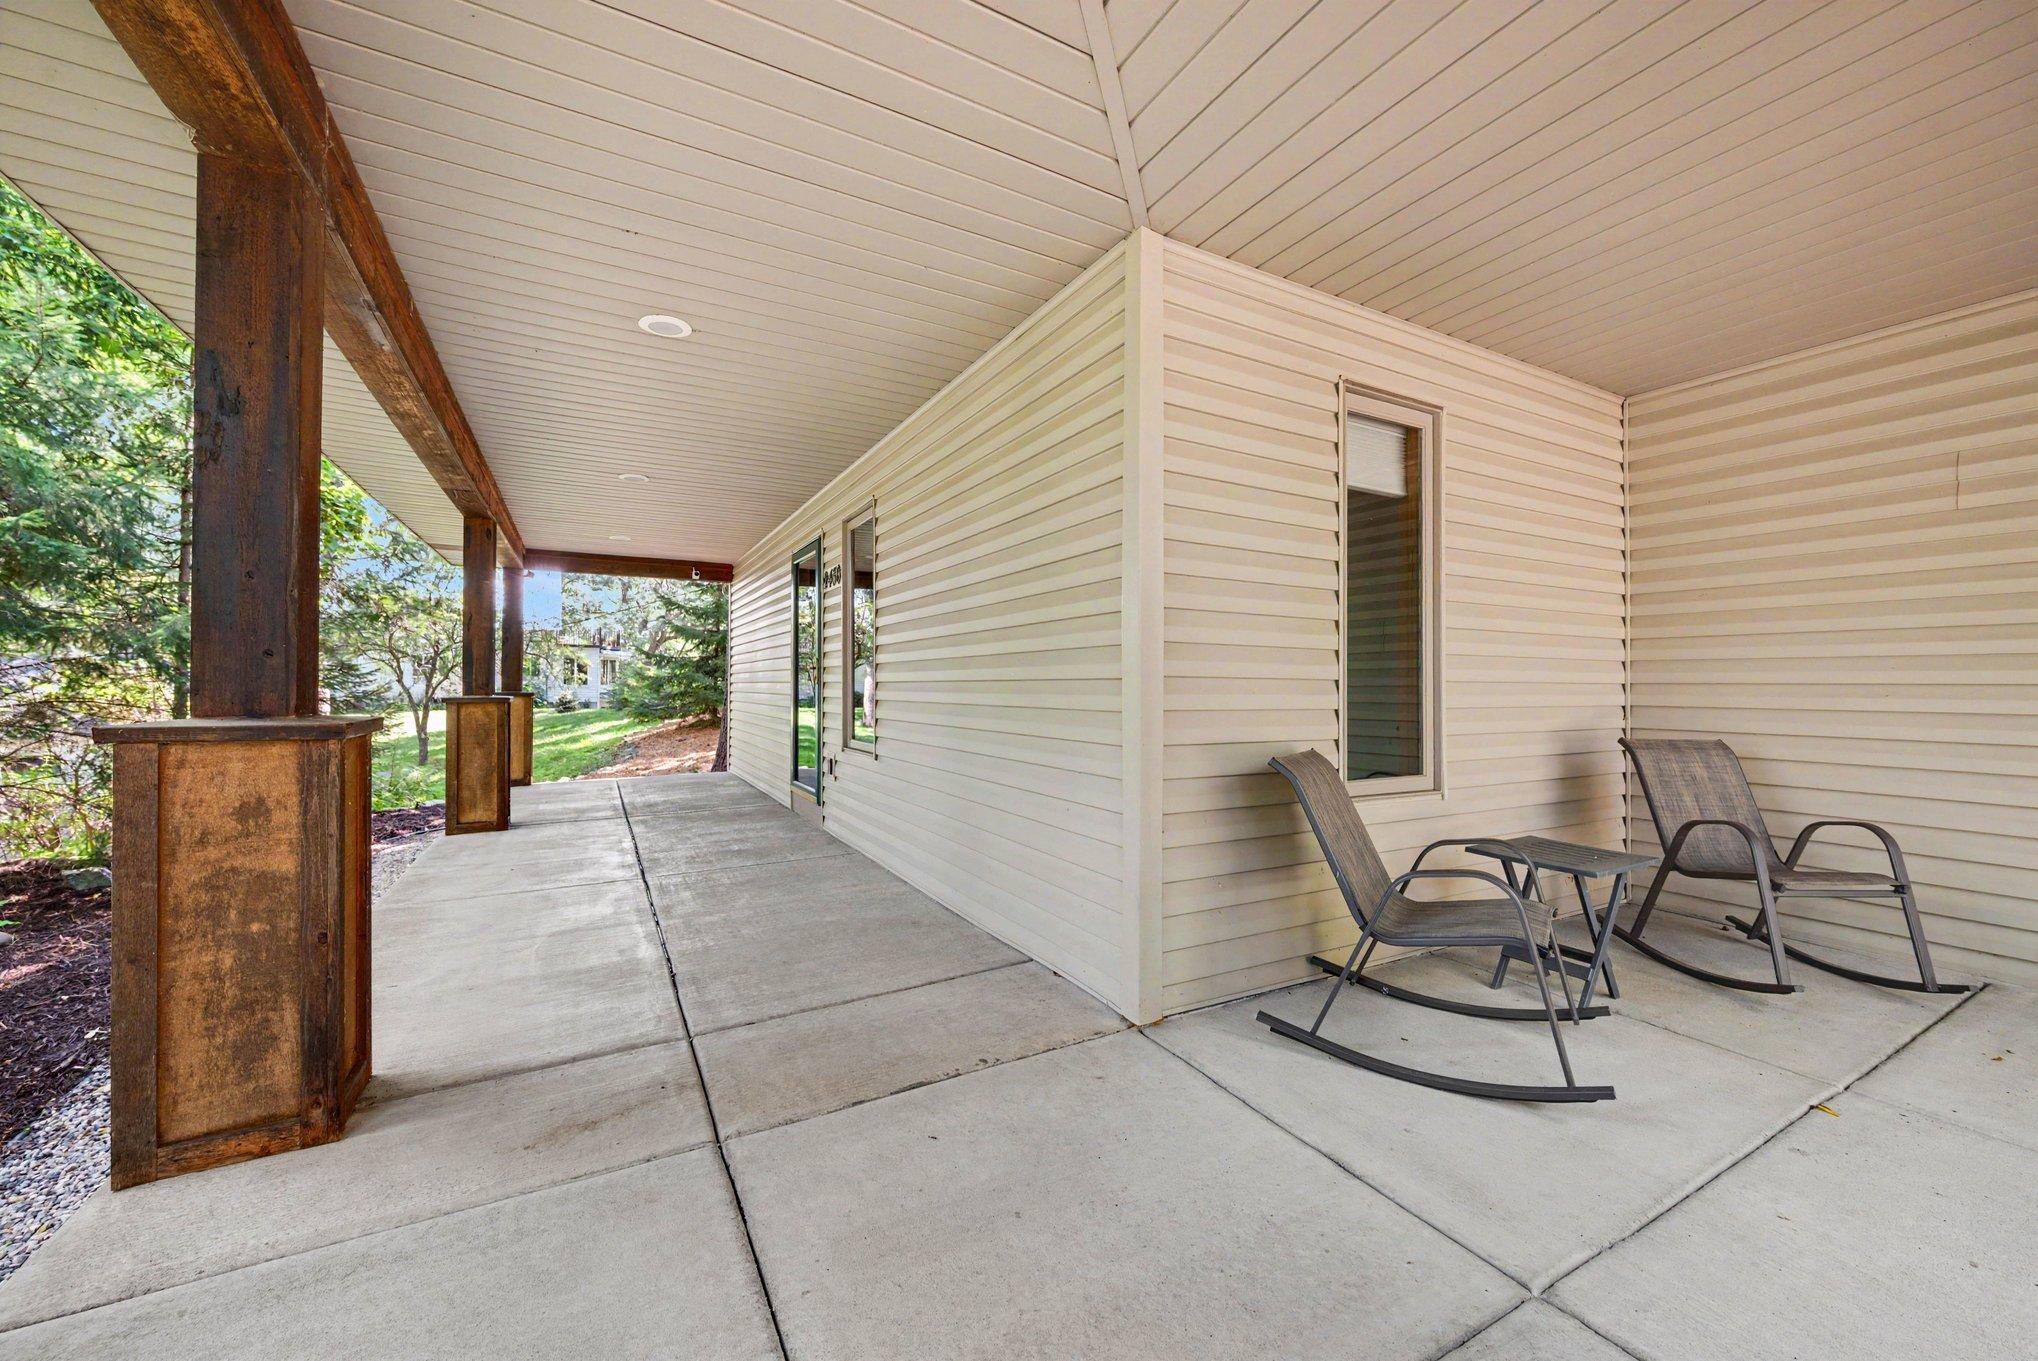
- Covered
- Yes
- Deck
- Yes
- Front Porch
- Yes
- Patio
- Yes
Roof
- Architectural Shingle
- Yes
- Pitched
- Yes
Second Unit
- Easily Divided
- Yes
- Existing In-Law w/Bath
- Yes
- Existing In-Law w/Kitchen
- Yes
Sellers Terms
- Cash
- Yes
- Conventional
- Yes
- FHA
- Yes
- VA
- Yes
Sewer
- City Sewer/Connected
- Yes
Special Search
- Main Floor Laundry
- Yes
- Primary Bdr Suite
- Yes
Stories
- Two
- Yes
Water
- City Water/Connected
- Yes
Room Information
| Room Name | Dimensions | Level |
|---|---|---|
| Bathroom | 6x8 | Main |
| Bathroom | 10x6 | Upper |
| Deck | 26 x 9 | Main |
| Dining Room | 12'6x10'6 | Main |
| Family Room | 15x22 | Lower |
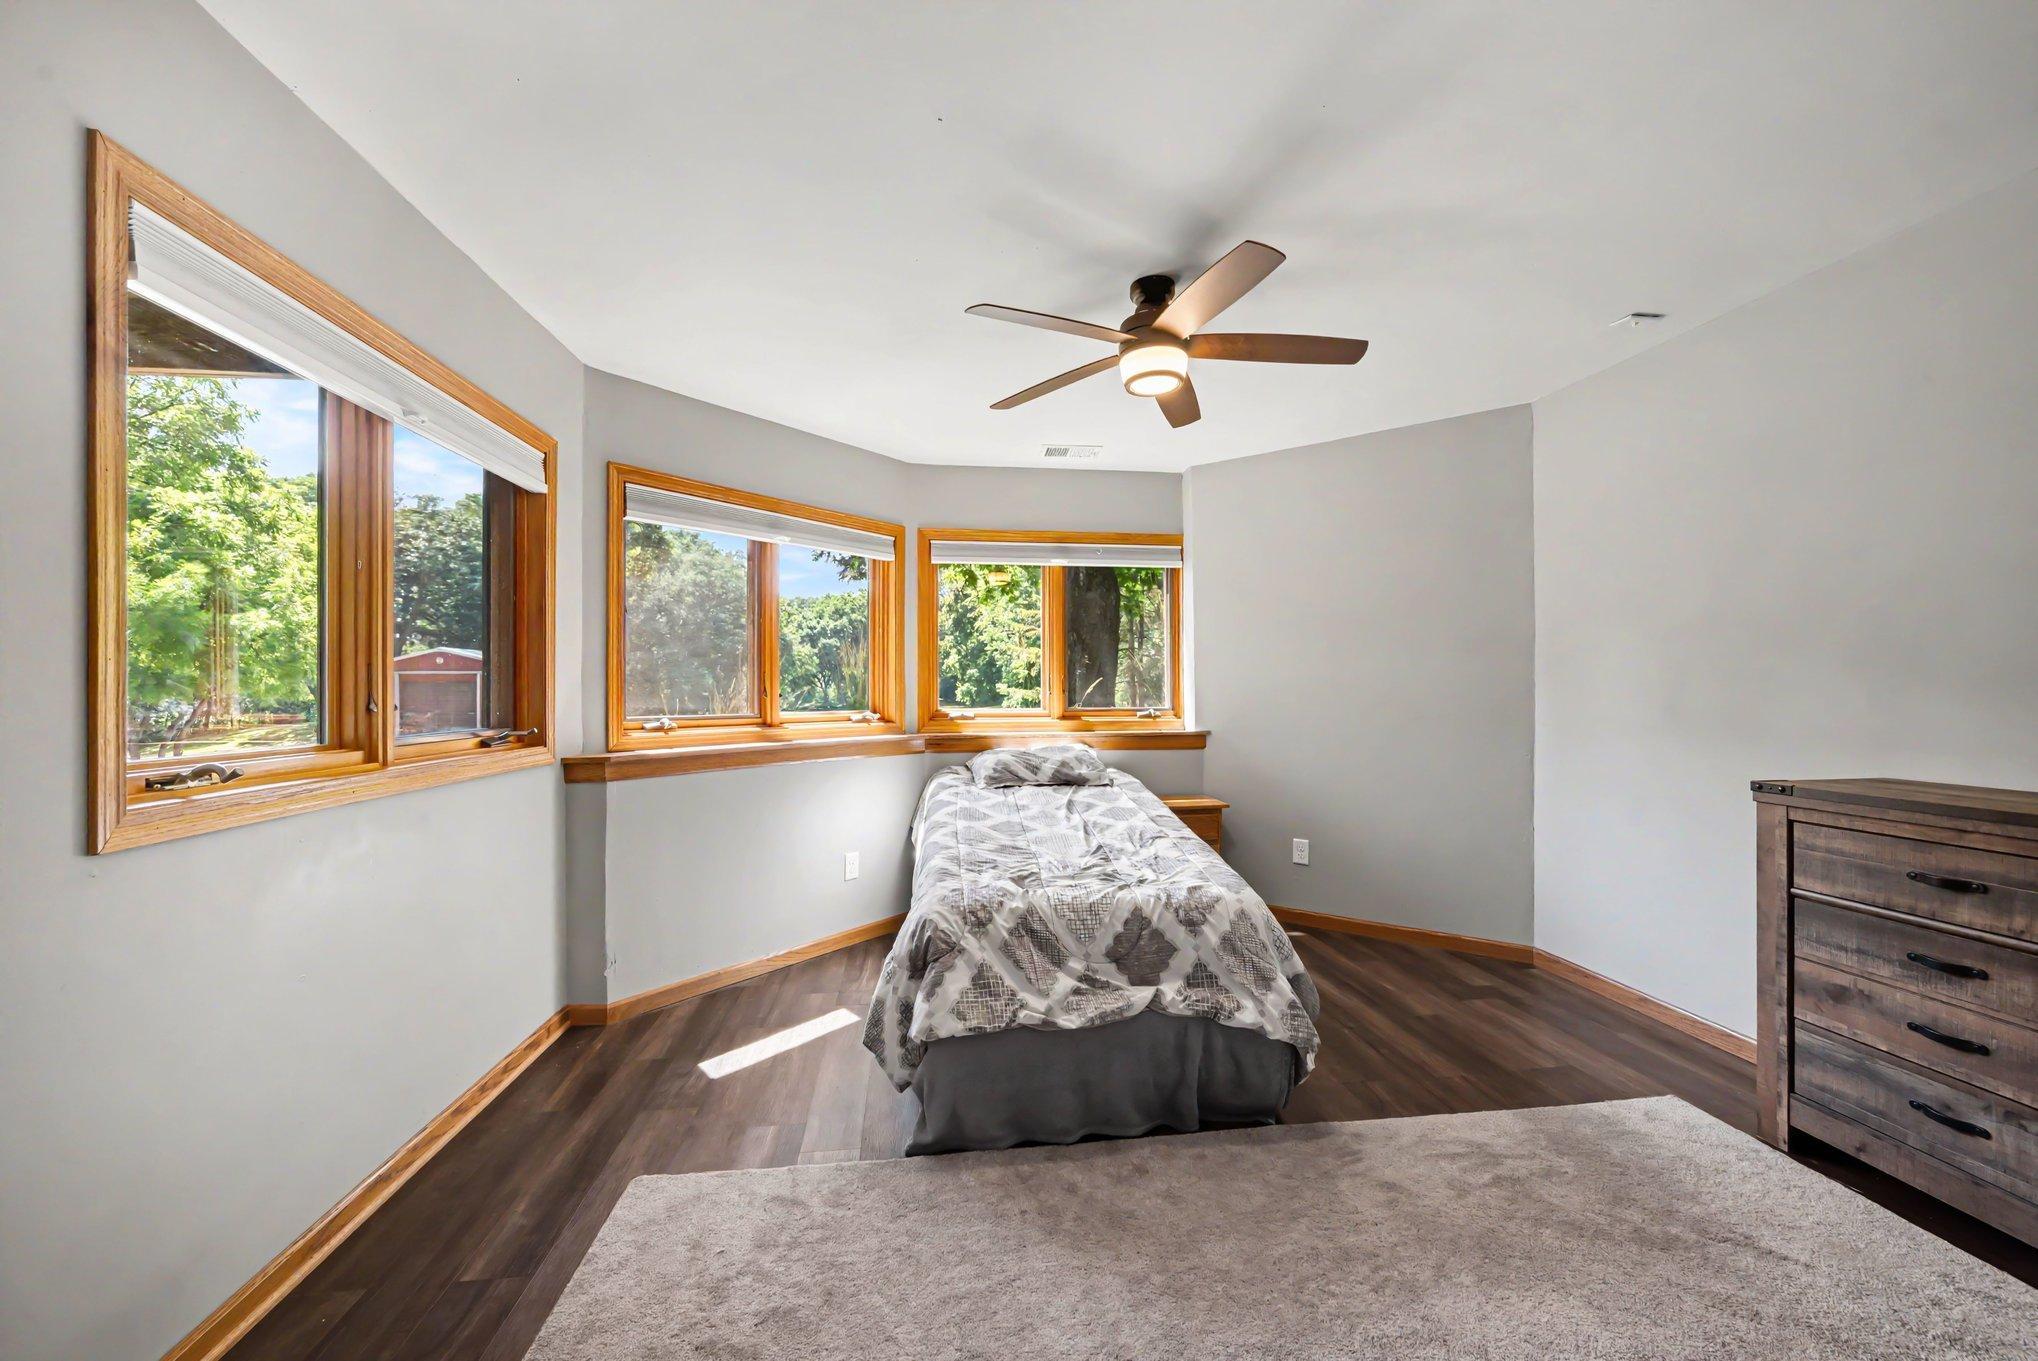
| Fifth (5th) Bedroom | 15x12 | Lower |
| First (1st) Bedroom | 19x17 | Upper |
| Flex Room | 22x17 | Upper |
| Fourth (4th) Bedroom | 13x16 | Lower |
| Foyer | 9 x 12 | Main |
| Kitchen | 13x12'6 | Main |
| Second Kitchen | 15x8 | Lower |
| Laundry | 10 x 10'6 | Main |
| Living Room | 16x22 | Main |
| Primary Bath | 10x9 | Upper |
| Patio | 16x15 | Lower |
| Pantry (Walk-In) | 5x5 | Main |
| Porch | 36x10 | Main |
| Second (2nd) Bedroom | 16x13 | Upper |
| Storage Room | 15x7 | Lower |
| Third (3rd) Bedroom | 11'6x12 | Main |

Listing Office:
RE/MAX Advantage Plus
Last Updated: August - 19 - 2026
The data relating to real estate for sale on this web site comes in part from the Broker
Reciprocity SM Program of the Regional Multiple Listing Service of Minnesota, Inc. The information provided is deemed reliable but not guaranteed. Properties subject to prior sale, change or withdrawal.
©2026 Regional Multiple Listing Service of Minnesota, Inc All rights reserved.