
24200 Gingerale Trail, Madison Lake, MN 56063
New Listing
$674,800
Property Type:
Residential
Bedrooms:
4
Baths:
4
Square Footage:
3,172
Lot Size (sq. ft.):
60,984
Status:
Active
Current Price:
$674,800
List Date:
8/20/2026
Last Modified:
8/21/2026
Listing Details MLS# 7130748
General Property Information
- Common Wall
- No
- Lot Measurement
- Acres
- Manufactured Home?
- No
- Multiple PIDs?
- No
- New Development
- No
- Number of Fireplaces
- 2
- Road Btwn WF & Home?
- No
- Waterfront YN
- Yes
- Year Built
- 2001
- Yearly/Seasonal
- Yearly
- Zoning
- Residential-Single Family
- Bath Full
- Yes
- Bath Three Quarters
- 2
- Bath Half
- Yes
- Main Floor Total SqFt
- 1586
- Above Grd Total SqFt
- 1586
- Below Grd Total SqFt
- 1586
- Total SqFt
- 3172
- Total Finished Sqft
- 3172.00
- FireplaceYN
- Yes
- Lake/Waterfront Name
- George
- Style
- (SF) Single Family
- Foundation Size
- 1586
- Garage Stalls
- 3
- Lot Dimensions
- 1.4 Acres
- Acres
- 1.4
- Assessment Pending
- Yes
- Bath Quarter
- 0
- Association Fee
- 0
Property Features
Accessible:
None
Air Conditioning:
Central Air
Amenities Unit:
Ceiling Fan(s); Kitchen Center Island; Patio; Tile Floors; Vaulted Ceiling(s); Walk-In Closet; Washer/Dryer Hookup
Appliances:
Air-To-Air Exchanger; Dishwasher; Disposal; Dryer; Microwave; Range; Refrigerator; Washer
Basement:
Sump Pump
Bath Description:
Main Floor 1/2 Bath; Main Floor 3/4 Bath; 3/4 Primary; Private Primary; Full Basement
Construction Materials:
Frame
Construction Status:
Previously Owned
Dining Room Description:
Breakfast Bar; Eat In Kitchen; Kitchen/Dining Room
Exterior:
Cement Board; Steel Siding
Family Room Characteristics:
Family Room; Lower Level
Foundation:
Concrete Block
Fuel:
Natural Gas
Heating:
Forced Air
Laundry:
Main Level
Lock Box Type:
Supra
Lot Description:
Underground Utilities
Outbuildings:
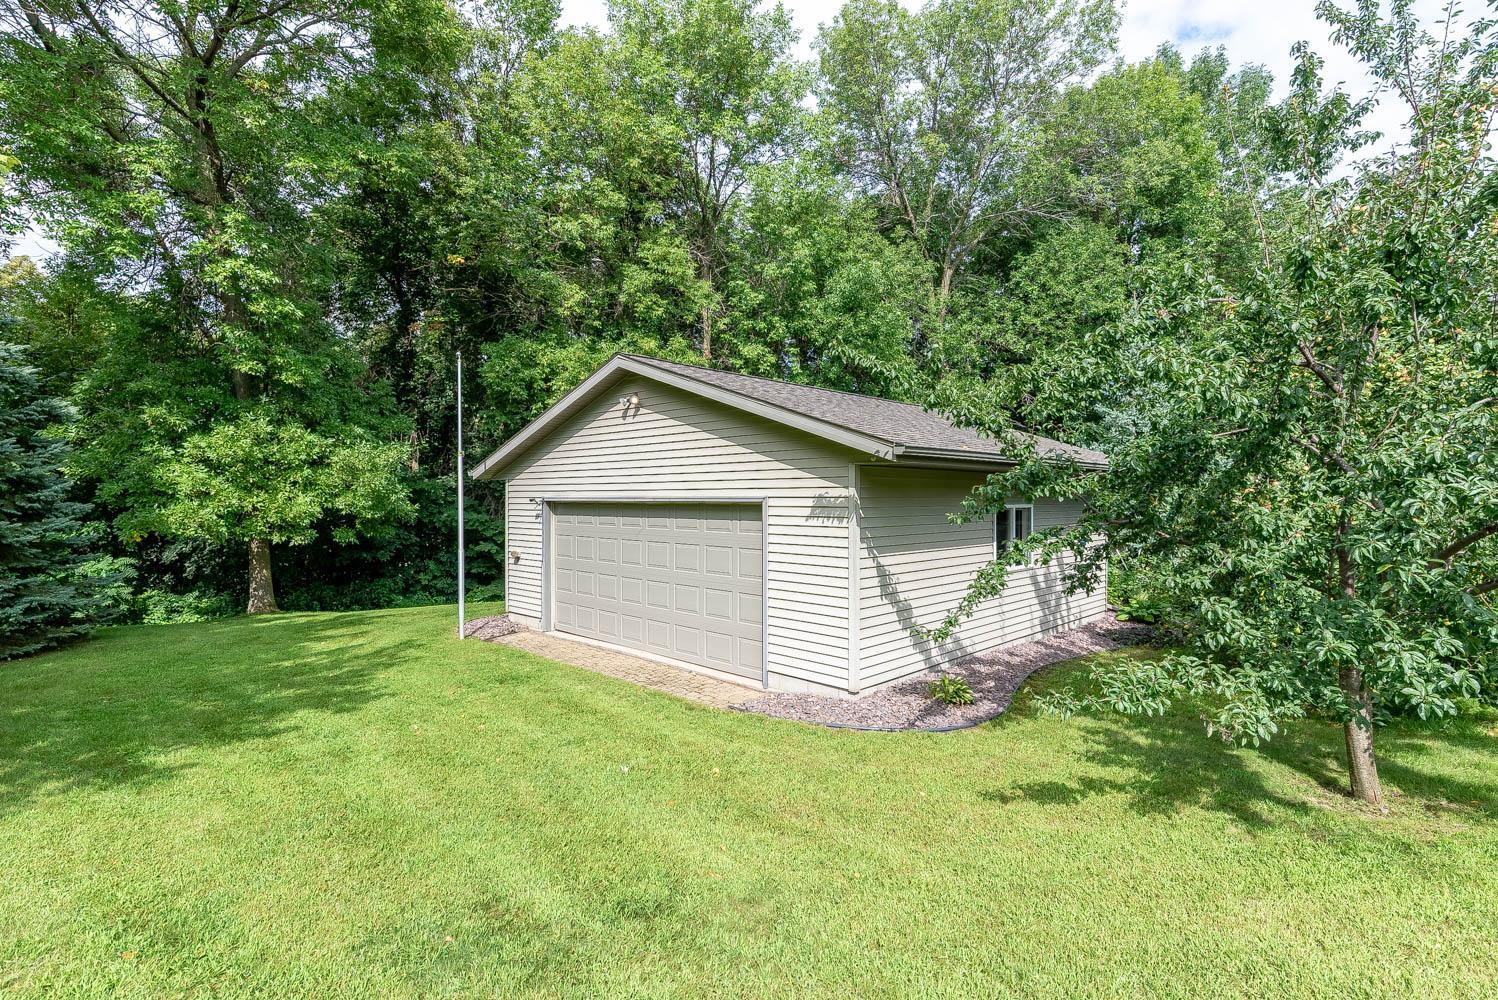
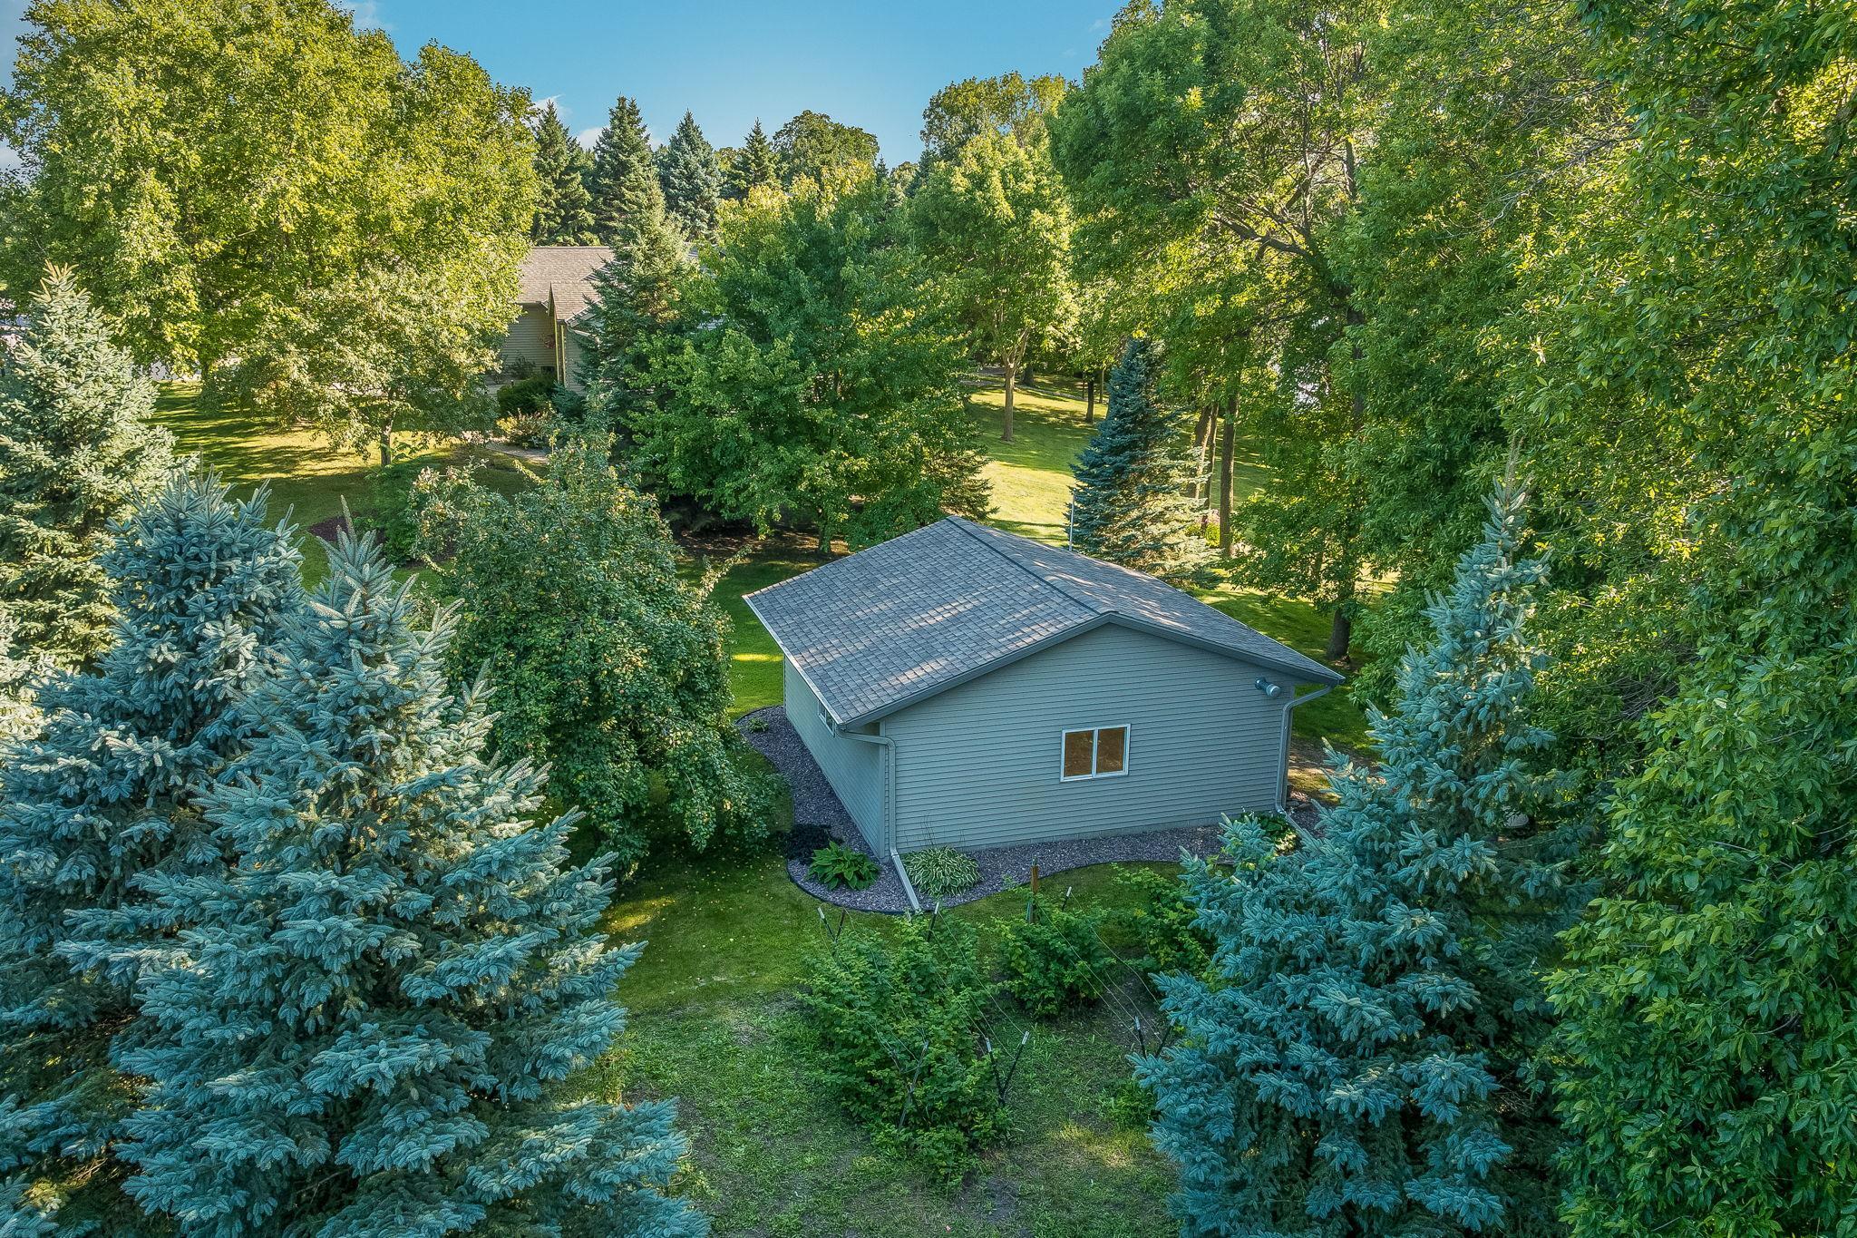
Additional Garage; Boat House; Workshop
Parking Characteristics:
Garage Door Opener
Road Frontage:
County Road; No Outlet/Dead End; Paved Streets
Roof:
Asphalt Shingles
Sewer:
City Sewer/Connected
Special Search:
Main Floor Bedroom; Main Floor Laundry
Stories:
One
Water:
Shared System
Waterfront Type:
Lake Front
Waterfront View:
Lake
Contract Information
- Contingency
- None
- Original List Price
- 674800
- ListPrice
- 674800
- Owner is an Agent?
- No
- Auction?
- No
Location Tax and Other Information
- House Number
- 24200
- Street Name
- Gingerale
- Street Suffix
- Trail
- Postal City
- Madison Lake
- County
- Blue Earth
- State
- MN
- Zip Code
- 56063
- Complex/Dev/Subdivision
- Gurni Sub 3
Assessments
- Assessment Balance
- 3605.95
- Tax With Assessments
- 10509.23
Building Information
- Finished SqFt Above Ground
- 1586
- Finished SqFt Below Ground
- 1586
More Information
Lake Details
- Lake Acres
- 141
- Lake Depth
- 27
Lease Details
- Land Leased
- Not Applicable
Lock Box Type
- Lock Box Source
- RASM
- Supra
- Yes
Miscellaneous Information
- DP Resource
- Yes
- Homestead
- Yes
Ownership
- Fractional Ownership
- No
Office/Member Info
- Association
- MAAR
Location, Tax and Other Information
- AssocFeeYN
- No
- Legal Description
- GURNI SUB NO 3 002 001 00 1.40A
- Listing City
- Madison Lake
- Map Page
- 999
- Municipality
- Madison Lake
- School District
- Mankato
- School District Phone
- 507-387-1868
- DNR Lake ID#
- 07004700
- DNR Lake Classification
- Recreational Development
- Zip Plus 4
- 4479
- Property ID Number
- R370520151002
- Tax Year
- 2026
- Tax Amount
- 6903.28
- In Foreclosure?
- No
- Potential Short Sale?
- No
- Lender Owned?
- No
Directions & Remarks
- Public Remarks
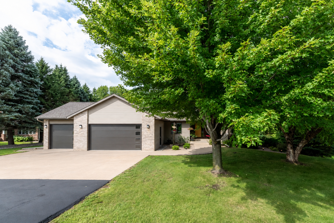
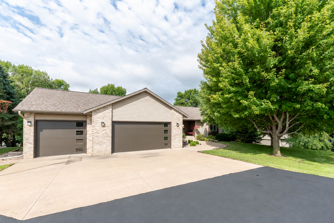
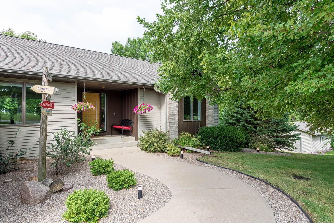
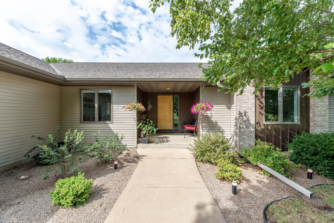
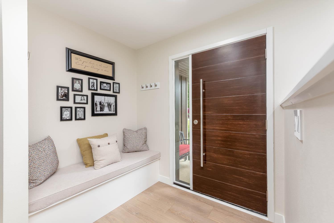
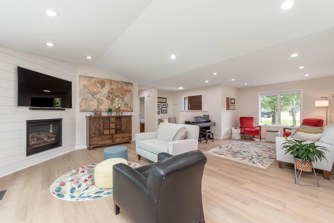
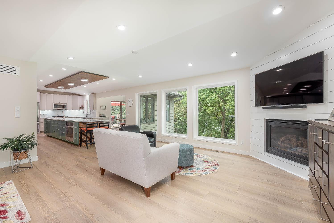
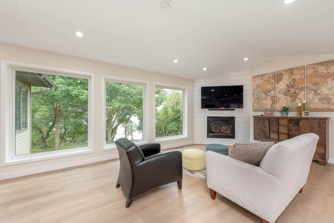
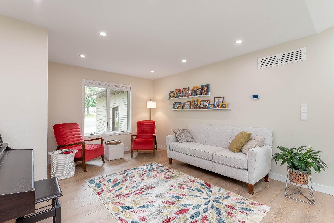
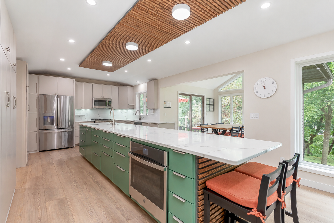
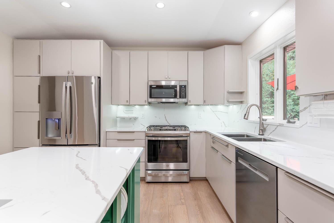
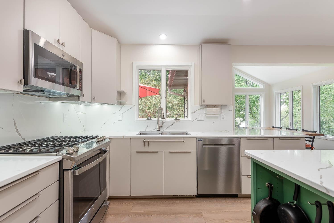
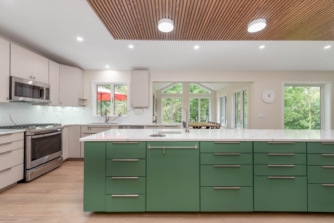
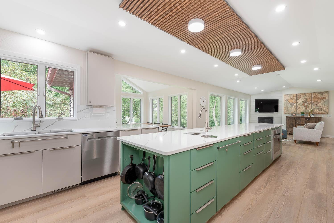
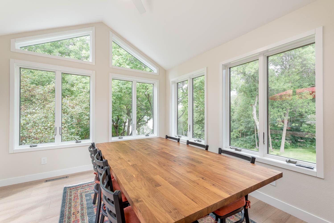
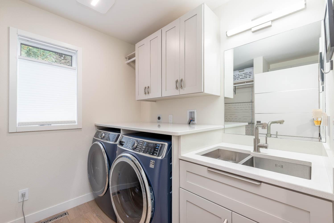
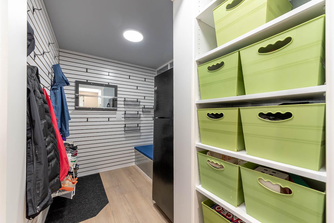
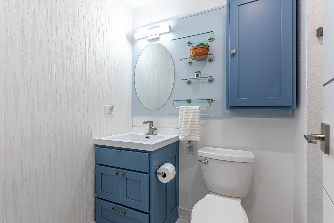
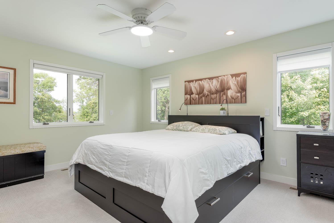
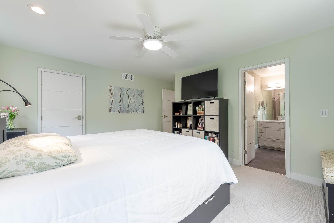
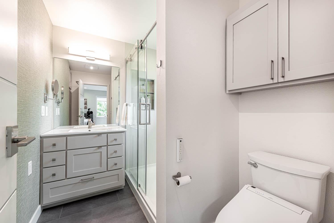
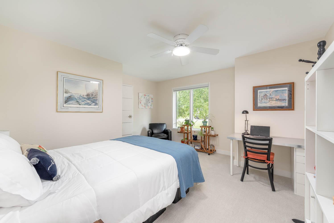
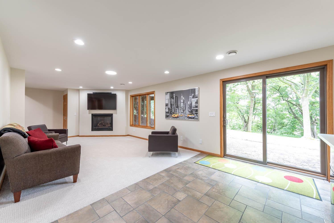
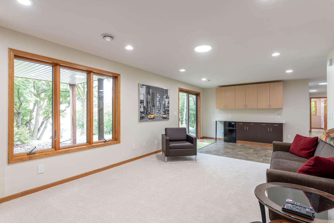
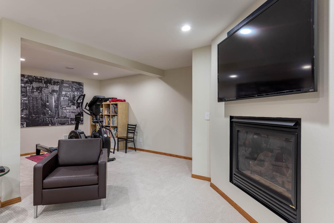
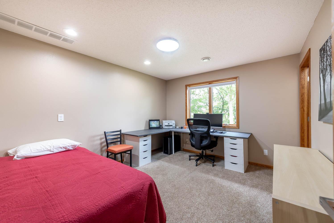
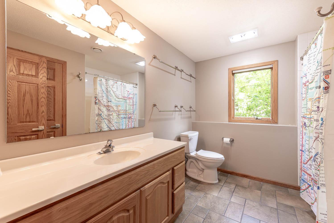
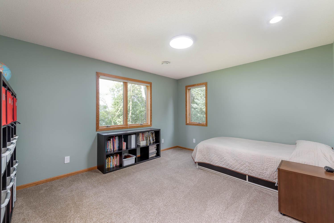
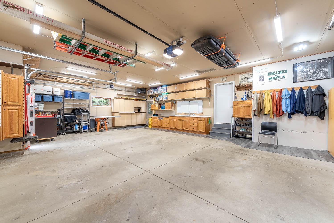
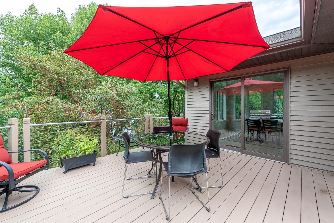
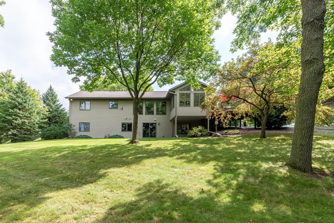
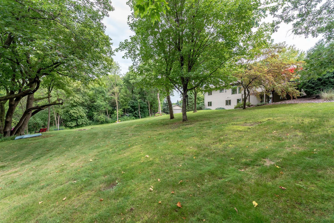
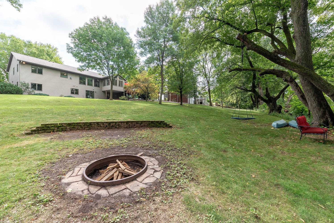
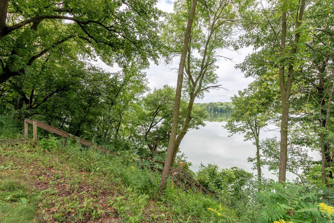
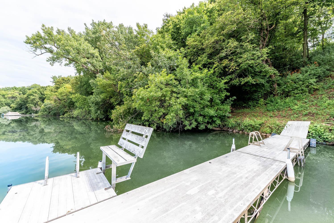
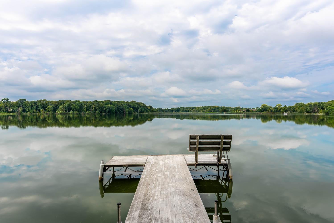
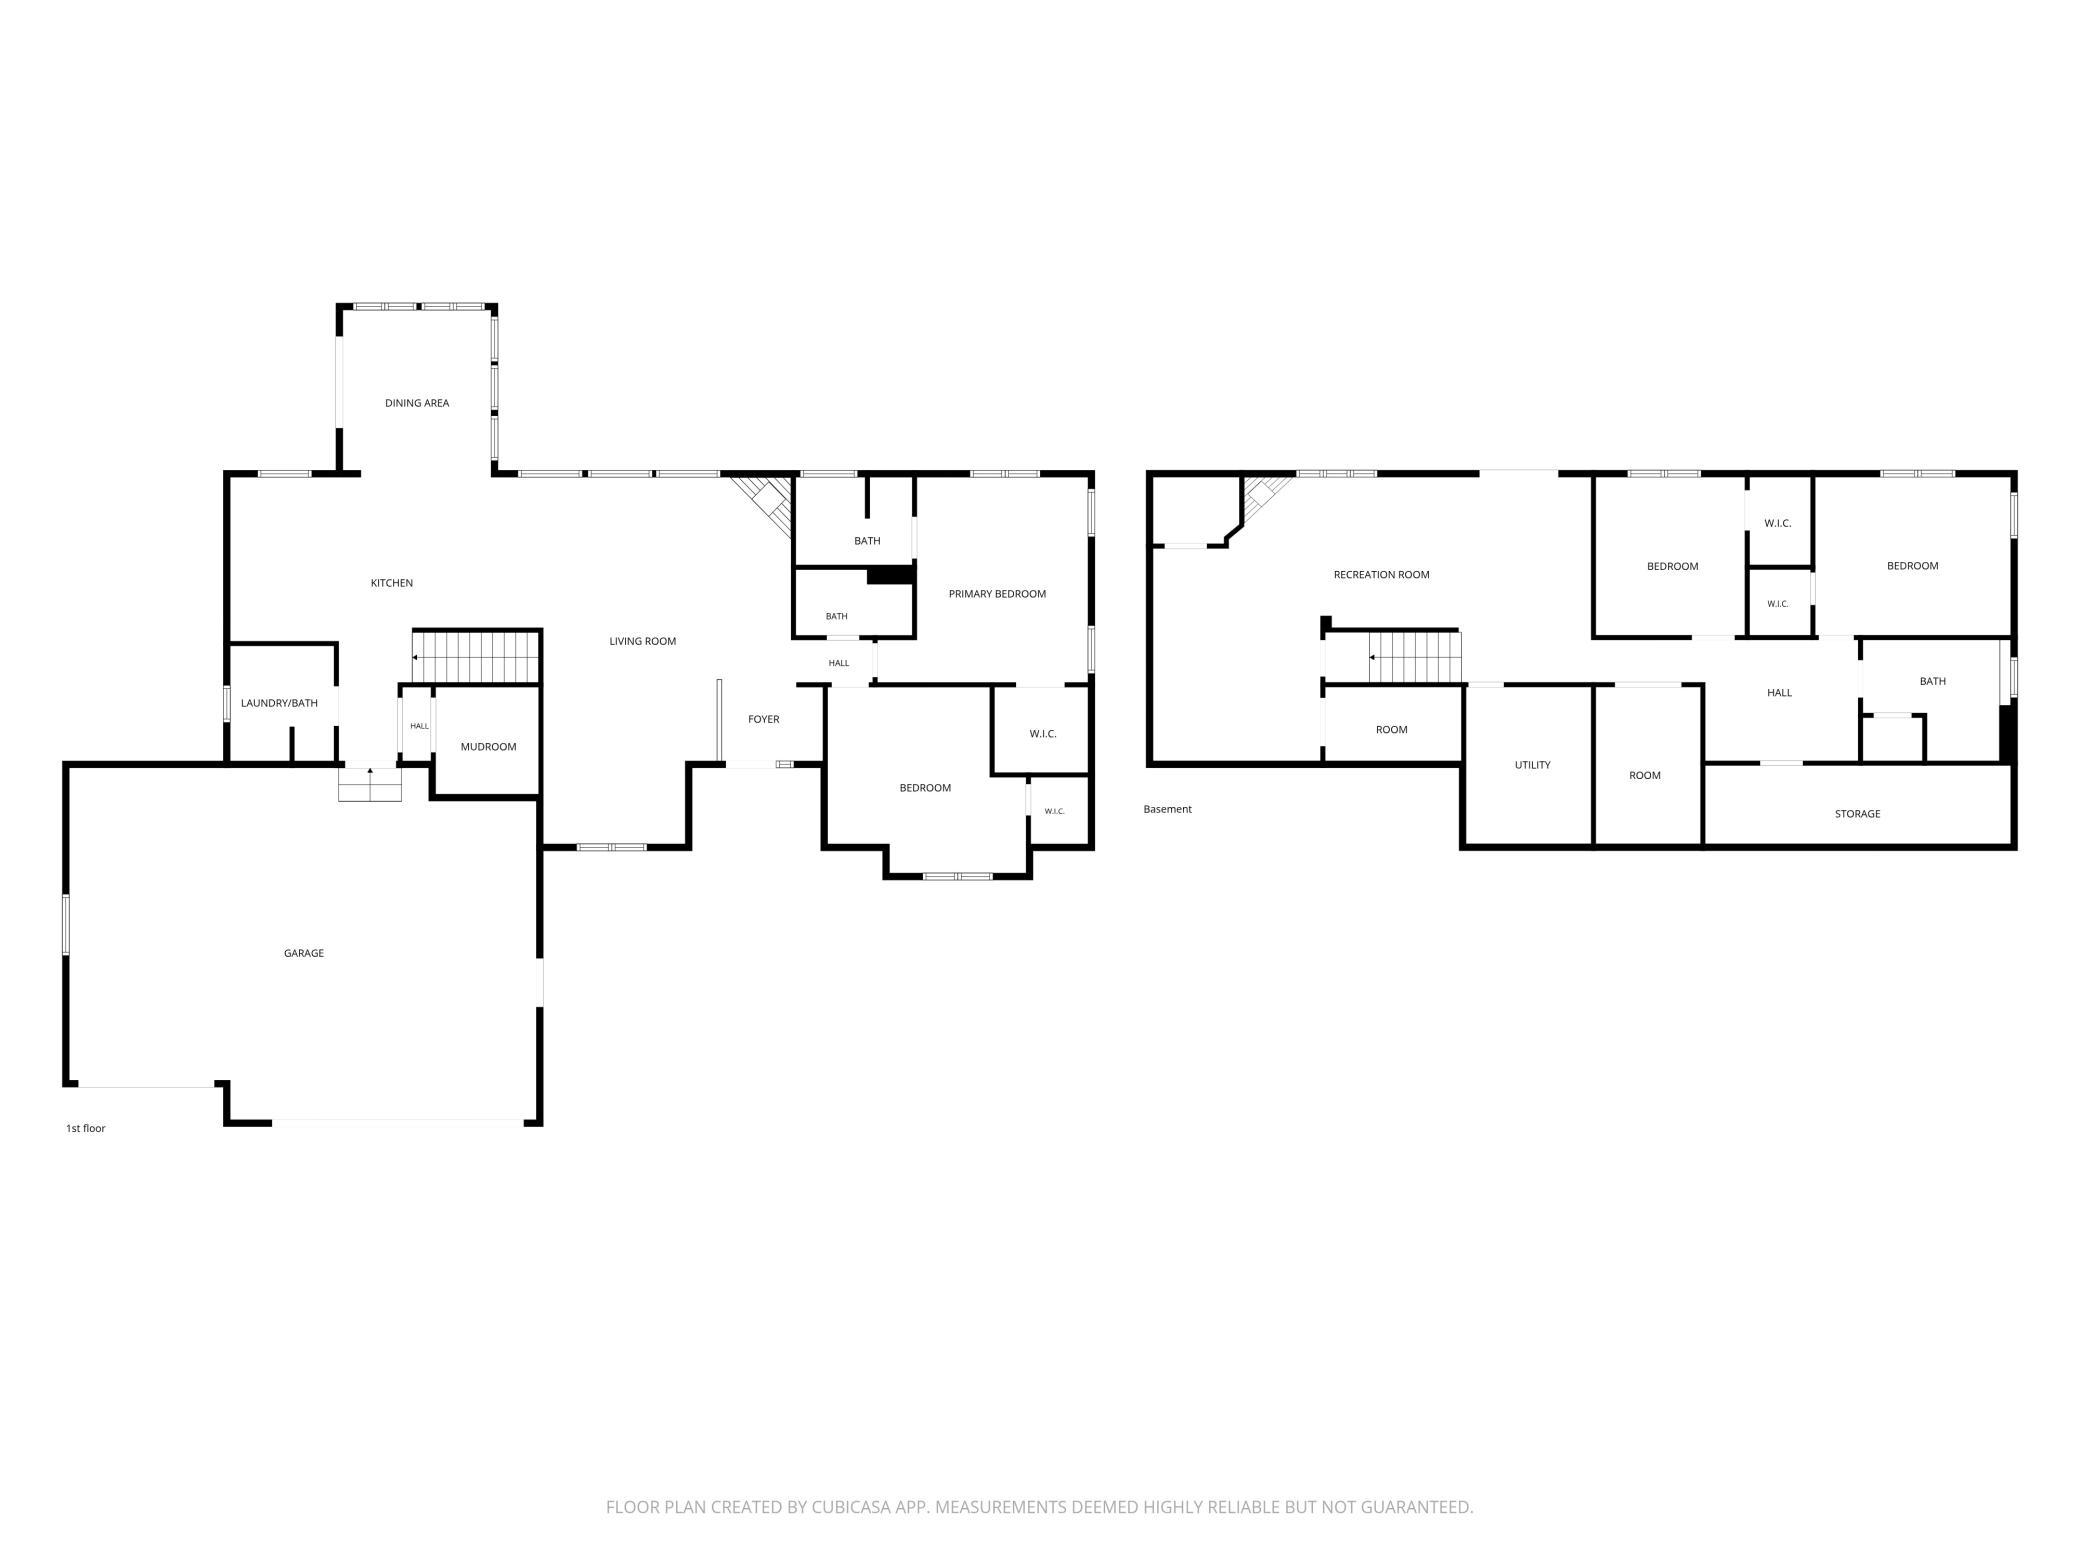
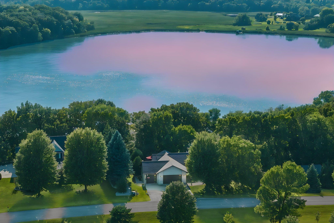
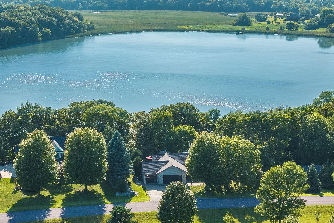
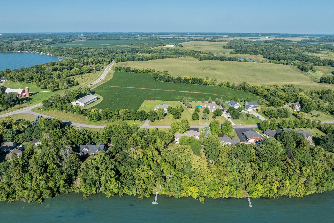
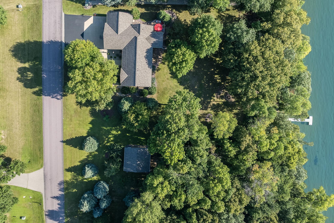
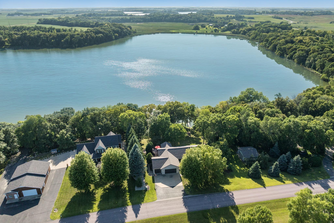
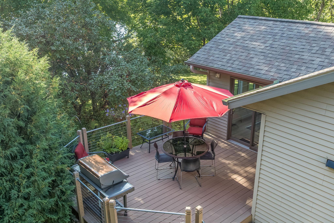
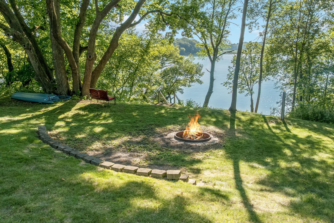
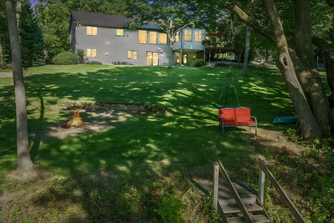
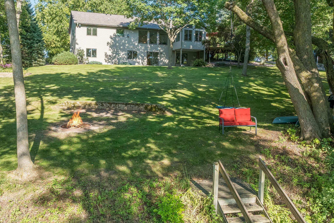
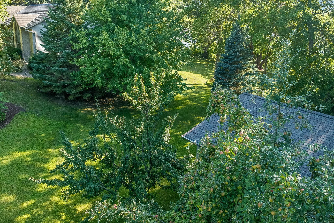
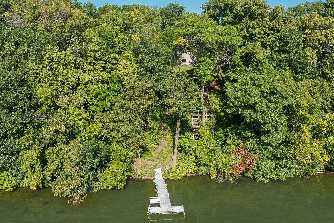
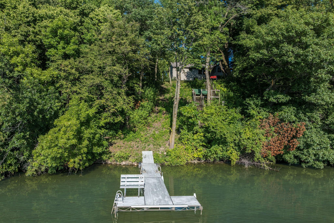
- Set among mature trees on George Lake, this thoughtfully updated 4 bedroom, 3.5 bath home combines beautiful lake views, flexible living spaces, exceptional storage, and distinctive design finishes throughout. A welcoming front entry leads into a bright, open main level filled with natural light from expansive windows overlooking the wooded property and lake. The living room features a fireplace with a shiplap surround, while an additional sitting area provides space for conversation, music, or quiet relaxation. The impressive kitchen is truly a baker’s dream, designed with both entertaining and everyday functionality in mind. An oversized island, abundant cabinetry, expansive work surfaces, stainless steel appliances, a gas range, under-cabinet lighting, and thoughtfully planned storage provide everything needed for cooking, baking, and gathering. Carefully selected finishes and a distinctive wood-slat ceiling feature add warmth, character, and architectural interest. Just beyond the kitchen, the window-filled dining area offers a peaceful setting for meals while taking in views of the surrounding trees. The main level also includes a private primary suite with an adjoining bath and glass-enclosed shower, an additional bedroom, guest bath, laundry room/half bath, and mudroom. The finished walkout lower level expands the living space with a spacious family room, second fireplace, bar area, exercise or recreation area, two additional bedrooms, and a full bath. Large windows and a sliding door bring in natural light and provide direct access to the backyard. Outdoor living includes an elevated deck, spacious lawn, mature landscaping, and a firepit area. Follow the stairway to the shoreline and private dock, where panoramic views across George Lake create an inviting setting for boating, fishing, swimming, or simply enjoying time by the water. A 3-stall attached garage and separate 2-stall detached garage provide five total stalls for vehicles, lake equipment, hobbies, and storage. Thoughtful design, distinctive finishes, and highly functional spaces come together in this exceptional property, offering comfortable lakefront living and room to enjoy every season in Minnesota.
- Directions
- MN Hwy 22 North heading out of Mankato. Turn right onto 243rd St. In 4.7 miles turn right onto Gingerale Trail.
Accessible
- None
- Yes
Air Conditioning
- Central Air
- Yes
Amenities Unit
- Ceiling Fan(s)
- Yes
- Kitchen Center Island
- Yes
- Patio
- Yes
- Tile Floors
- Yes
- Vaulted Ceiling(s)
- Yes
- Walk-In Closet
- Yes
- Washer/Dryer Hookup
- Yes
Appliances
- Air-To-Air Exchanger
- Yes
- Dishwasher
- Yes
- Disposal
- Yes
- Dryer
- Yes
- Microwave
- Yes
- Range
- Yes
- Refrigerator
- Yes
- Washer
- Yes
Basement
- Sump Pump
- Yes
Bath Description
- Main Floor 1/2 Bath
- Yes
- Main Floor 3/4 Bath
- Yes
- 3/4 Primary
- Yes
- Private Primary
- Yes
- Full Basement
- Yes
Construction Materials
- Frame
- Yes
Construction Status
- Previously Owned
- Yes
Dining Room Description
- Breakfast Bar
- Yes
- Eat In Kitchen
- Yes
- Kitchen/Dining Room
- Yes
Exterior
- Cement Board
- Yes
- Steel Siding
- Yes
Family Room Characteristics
- Family Room
- Yes
- Lower Level
- Yes
Foundation
- Concrete Block
- Yes
Fuel
- Natural Gas
- Yes
Heating
- Forced Air
- Yes
Insurance Fee
- Insurance Fee
- 0
Laundry
- Main Level
- Yes
Lot Description
- Underground Utilities
- Yes
Outbuildings
- Additional Garage
- Yes
- Boat House
- Yes
- Workshop
- Yes
Parking Characteristics
- Garage Door Opener
- Yes
Patio, Porch and Deck Features
- Deck
- Yes
Road Frontage
- County Road
- Yes
- No Outlet/Dead End
- Yes
- Paved Streets
- Yes
Roof
- Asphalt Shingles
- Yes
Sewer
- City Sewer/Connected
- Yes
Special Search
- Main Floor Bedroom
- Yes
- Main Floor Laundry
- Yes
Stories
- One
- Yes
Water
- Shared System
- Yes
Waterfront Type
- Lake Front
- Yes
Waterfront View
- Lake
- Yes
Room Information
| Room Name | Dimensions | Level |
|---|---|---|
| Dining Room | 15.3x11.8 | Main |
| Family Room | 12.7x21 | Lower |
| First (1st) Bedroom | 13.9x15 | Main |
| Fourth (4th) Bedroom | 11.5x13.7 | Lower |
| Kitchen | 12.3x22.3 | Main |
| Laundry | 9.5x7.4 | Main |
| Living Room | 13.3x16.7 | Main |
| Second (2nd) Bedroom | 15x12.7 | Main |
| Sitting Room | 14.5x12.9 | Main |
| Third (3rd) Bedroom | 12.3x10.11 | Lower |
Documents
 20260820_105548.pdf ›
Listing Office:
Century 21 Atwood
Last Updated: August - 21 - 2026
The data relating to real estate for sale on this web site comes in part from the Broker
Reciprocity SM Program of the Regional Multiple Listing Service of Minnesota, Inc. The information provided is deemed reliable but not guaranteed. Properties subject to prior sale, change or withdrawal.
©2026 Regional Multiple Listing Service of Minnesota, Inc All rights reserved.