
2416 Greenbriar Lane, Buffalo, MN 55313
$574,900
Property Type:
Residential
Bedrooms:
5
Baths:
4
Square Footage:
3,482
Lot Size (sq. ft.):
16,117
Status:
Active
Current Price:
$574,900
List Date:
8/07/2026
Last Modified:
8/18/2026
Listing Details MLS# 7120841
General Property Information
- Common Wall
- No
- Lot Measurement
- Acres
- Manufactured Home?
- No
- Multiple PIDs?
- No
- New Development
- No
- Number of Fireplaces
- Yes
- Waterfront YN
- No
- Year Built
- 2023
- Yearly/Seasonal
- Yearly
- Zoning
- Residential-Single Family
- Bath Full
- 3
- Bath Half
- Yes
- Main Floor Total SqFt
- 2607
- Above Grd Total SqFt
- 2607
- Below Grd Total SqFt
- 875
- Total SqFt
- 3482
- Total Finished Sqft
- 3482.00
- FireplaceYN
- Yes
- Style
- (SF) Single Family
- Foundation Size
- 875
- Garage Stalls
- 3
- Lot Dimensions
- 89x194x102x174
- Acres
- 0.37
- Assessment Pending
- No
- Bath Three Quarters
- 0
- Bath Quarter
- 0
- Association Fee
- 0
Property Features
Accessible:
None
Air Conditioning:
Central Air
Basement:
Drain Tiled; Full; Sump Pump
Construction Status:
Previously Owned
Exterior:
Vinyl
Family Room Characteristics:
Loft; Lower Level
Fireplace Characteristics:
Gas Burning
Foundation:
Poured Concrete
Fuel:
Natural Gas
Heating:
Forced Air
Laundry:
Upper Level
Lock Box Type:
Supra
Road Frontage:
City Street; Forest Service; Sidewalks
Road Responsibility:
Public Maintained Road
Roof:
Age 8 Years or Less
Sellers Terms:
Cash; Conventional; FHA; VA
Sewer:
City Sewer/Connected
Special Search:
2nd Floor Laundry; 4 BR on One Level
Stories:
Two
Water:
None
Contract Information
- Contingency
- None
- Original List Price
- 574900
- ListPrice
- 574900
- Owner is an Agent?
- No
- Auction?
- No
Location Tax and Other Information
- House Number
- 2416
- Street Name
- Greenbriar
- Street Suffix
- Lane
- Postal City
- Buffalo
- County
- Wright
- State
- MN
- Zip Code
- 55313
- Complex/Dev/Subdivision
- Greenbriar Hills 7th Add
Assessments
- Tax With Assessments
- 5770
- Assessment Balance
- 0
Building Information
- Finished SqFt Above Ground
- 2607
- Finished SqFt Below Ground
- 875
More Information
Lease Details
- Land Leased
- Not Applicable
Miscellaneous Information
- DP Resource
- Yes
- Homestead
- Yes
Ownership
- Fractional Ownership
- No
Parking Characteristics
- Garage Square Feet
- 924
Public Survey Info
- Range#
- 25
- Section#
- 16
- Township#
- 120
Office/Member Info
- Association
- MAAR
Location, Tax and Other Information
- AssocFeeYN
- No
- Legal Description
- SECT-16 TWP-120 RANGE-025 GREENBRIAR HILLS 7TH ADDN LOT-022 BLOCK-004
- Listing City
- Buffalo
- Map Page
- 45
- Municipality
- Buffalo
- School District
- Buffalo-Hanover-Montrose
- School District Phone
- 763-682-8707
- Zip Plus 4
- 2368
- Property ID Number
- 103269004220
- Tax Year
- 2026
- Tax Amount
- 5770
- In Foreclosure?
- No
- Potential Short Sale?
- No
- Lender Owned?
- No
Directions & Remarks
- Public Remarks
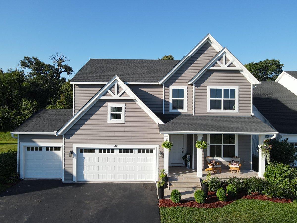
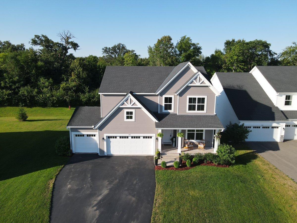
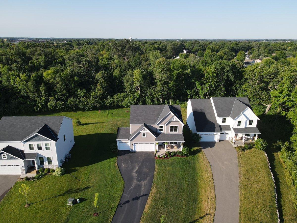
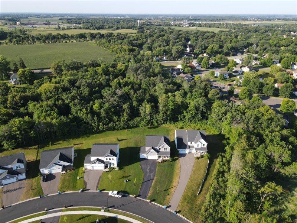
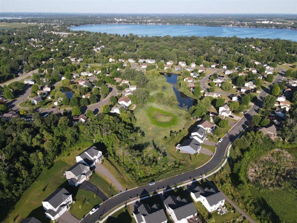
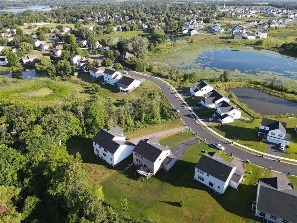
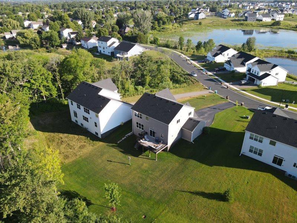
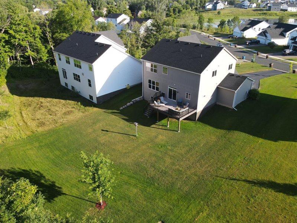
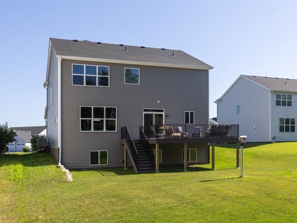
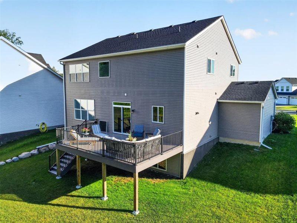
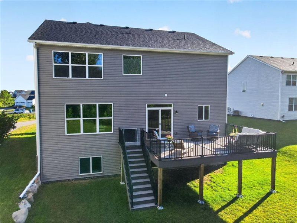
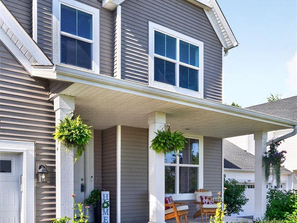
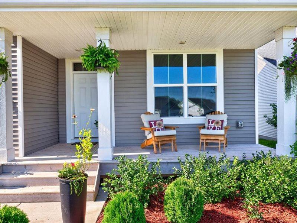
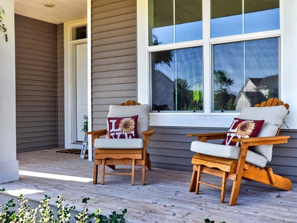
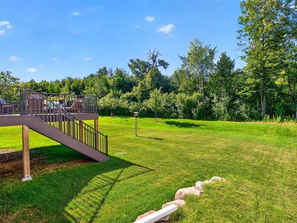
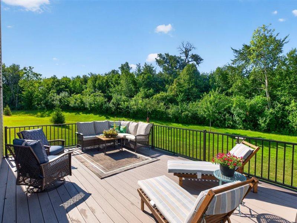
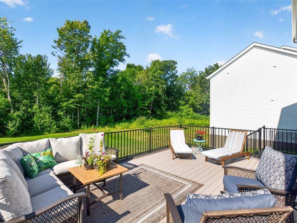
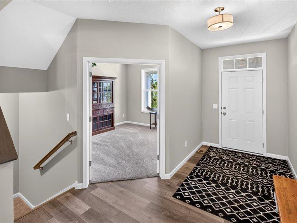
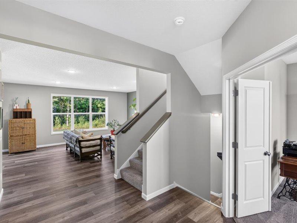
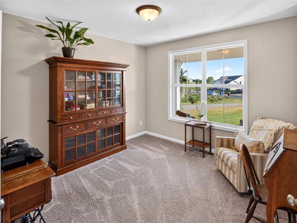
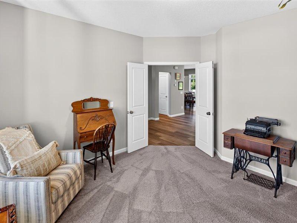
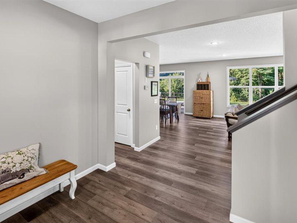
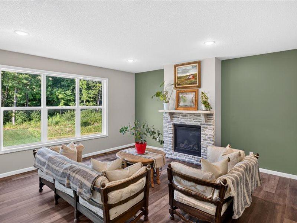
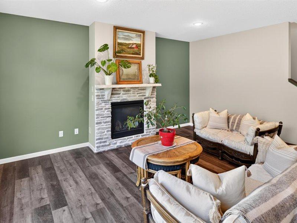
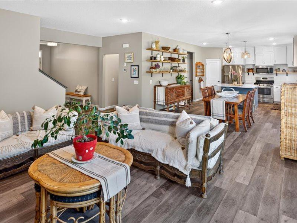
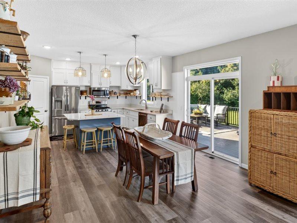
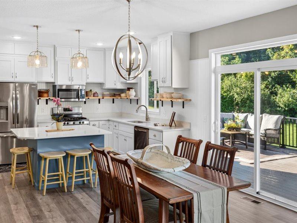
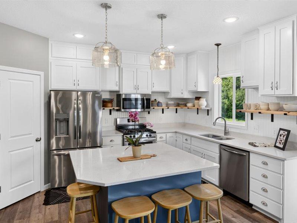
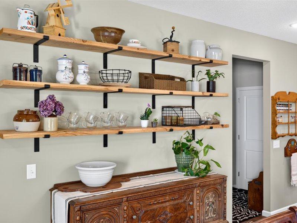
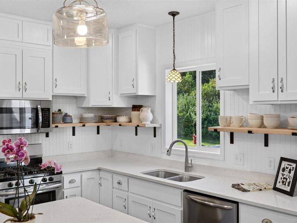
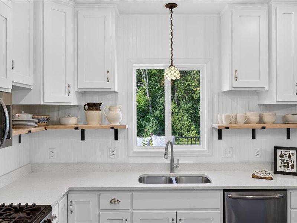
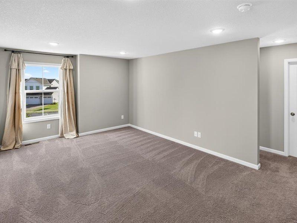
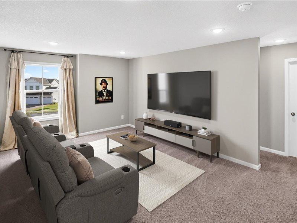
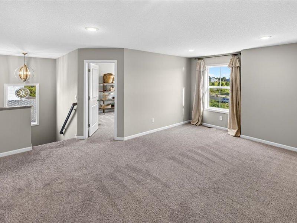
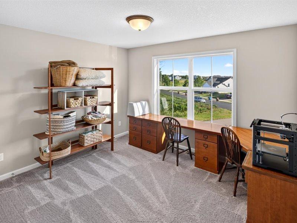
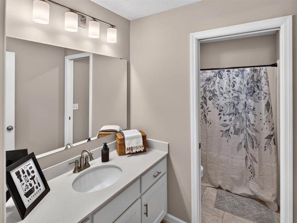
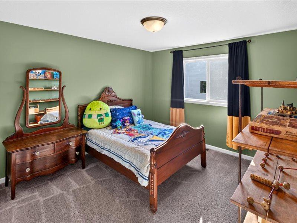
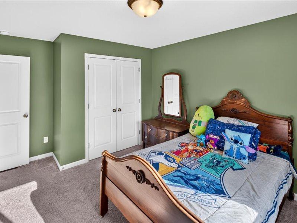
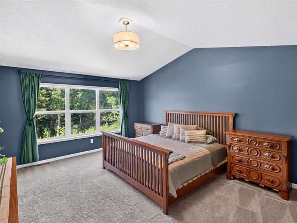
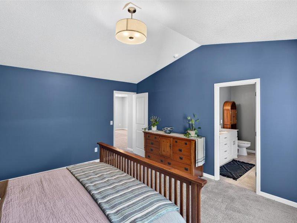
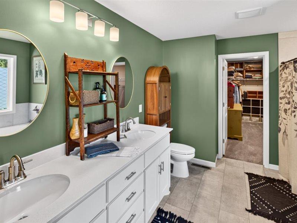
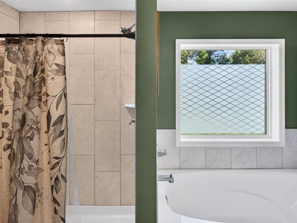
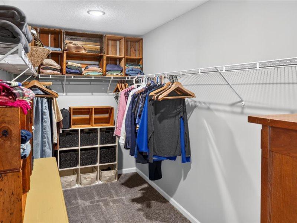
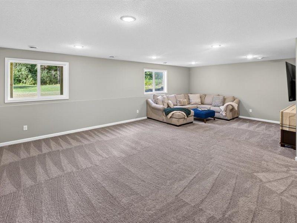
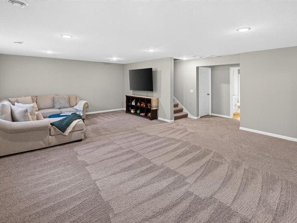
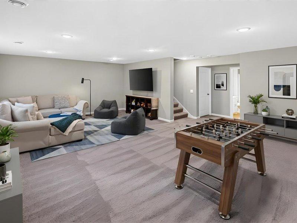
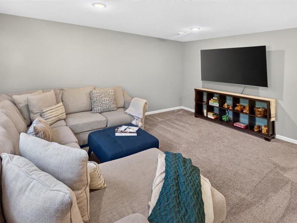
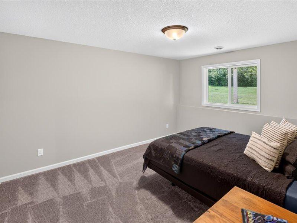
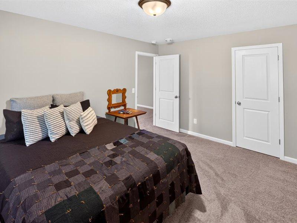
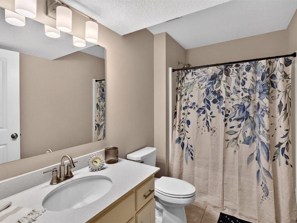
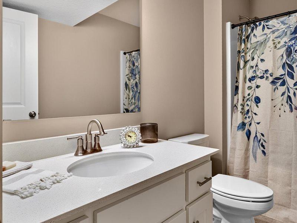
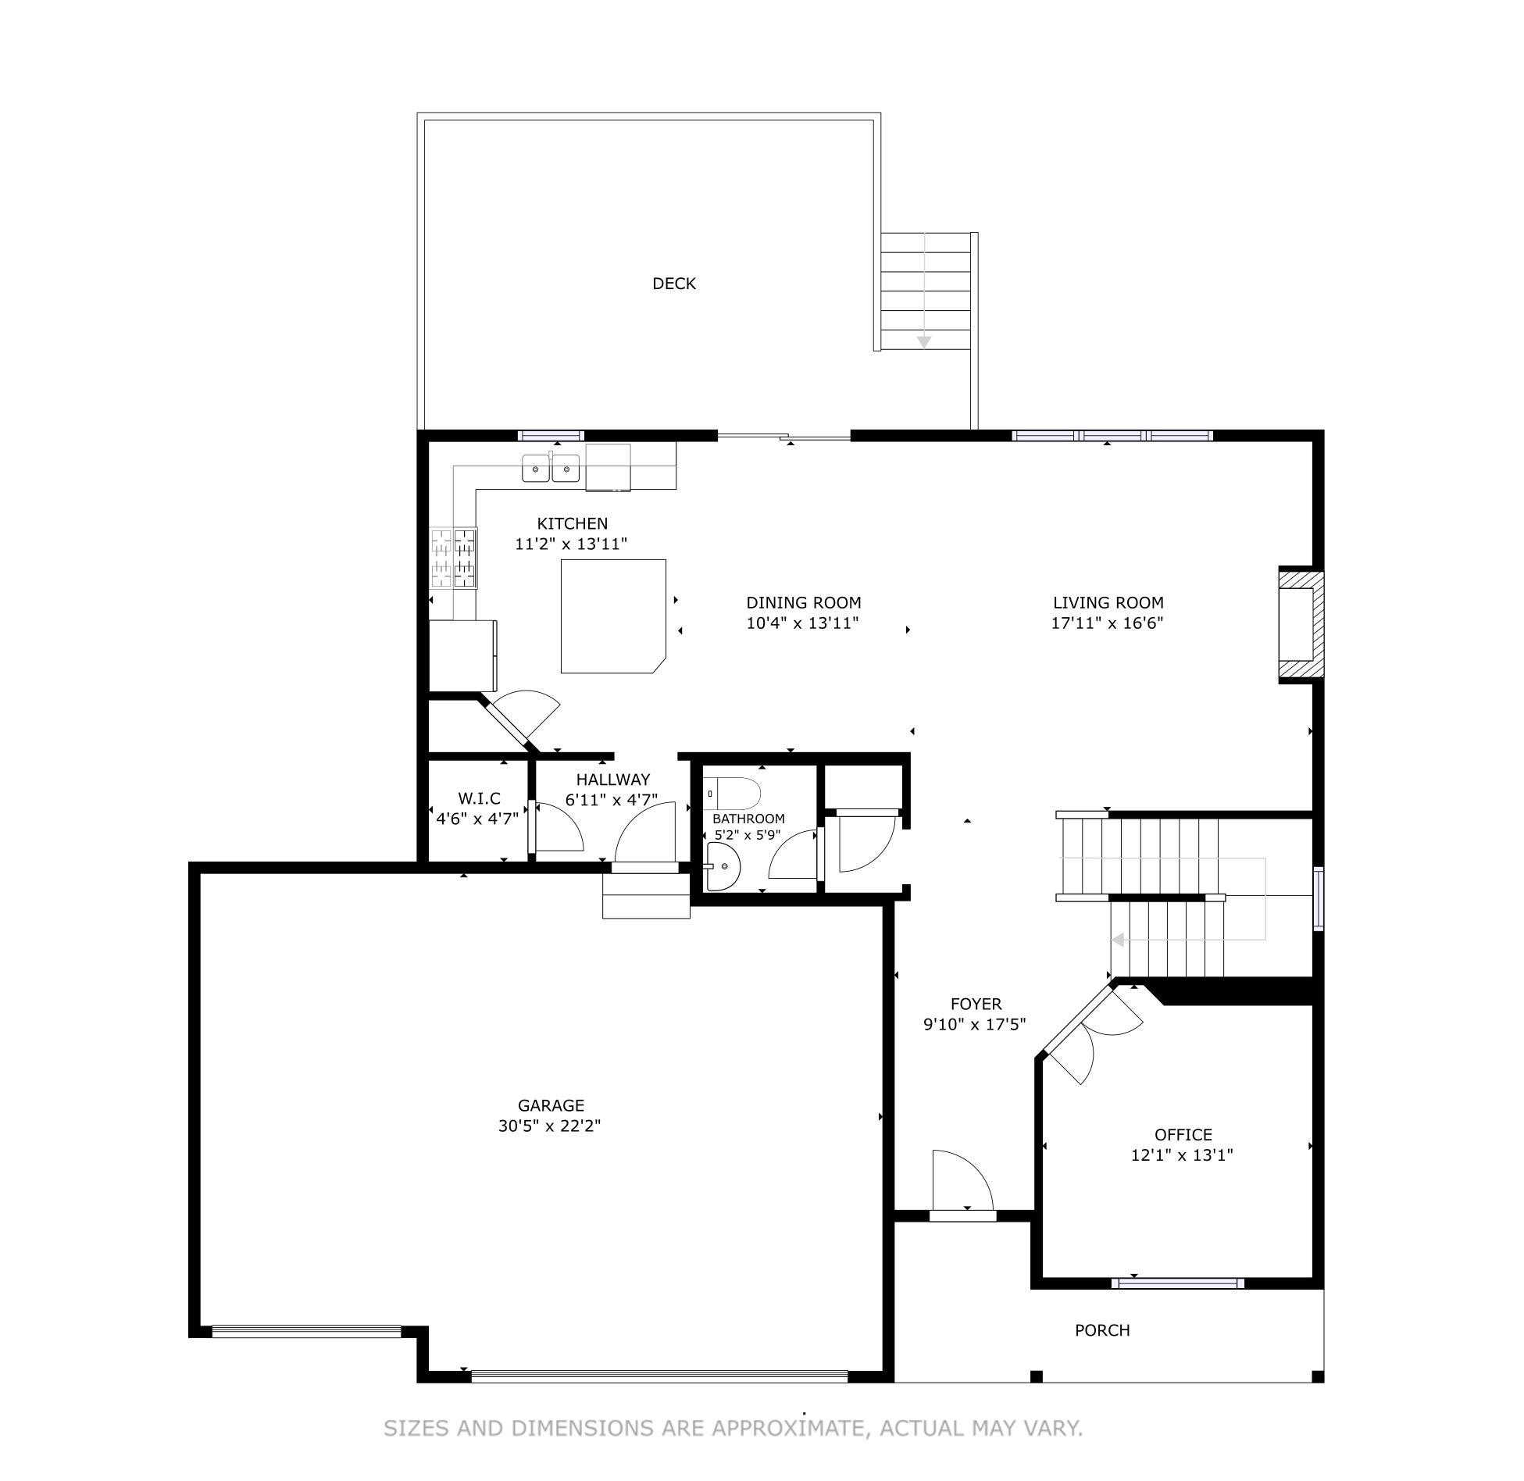
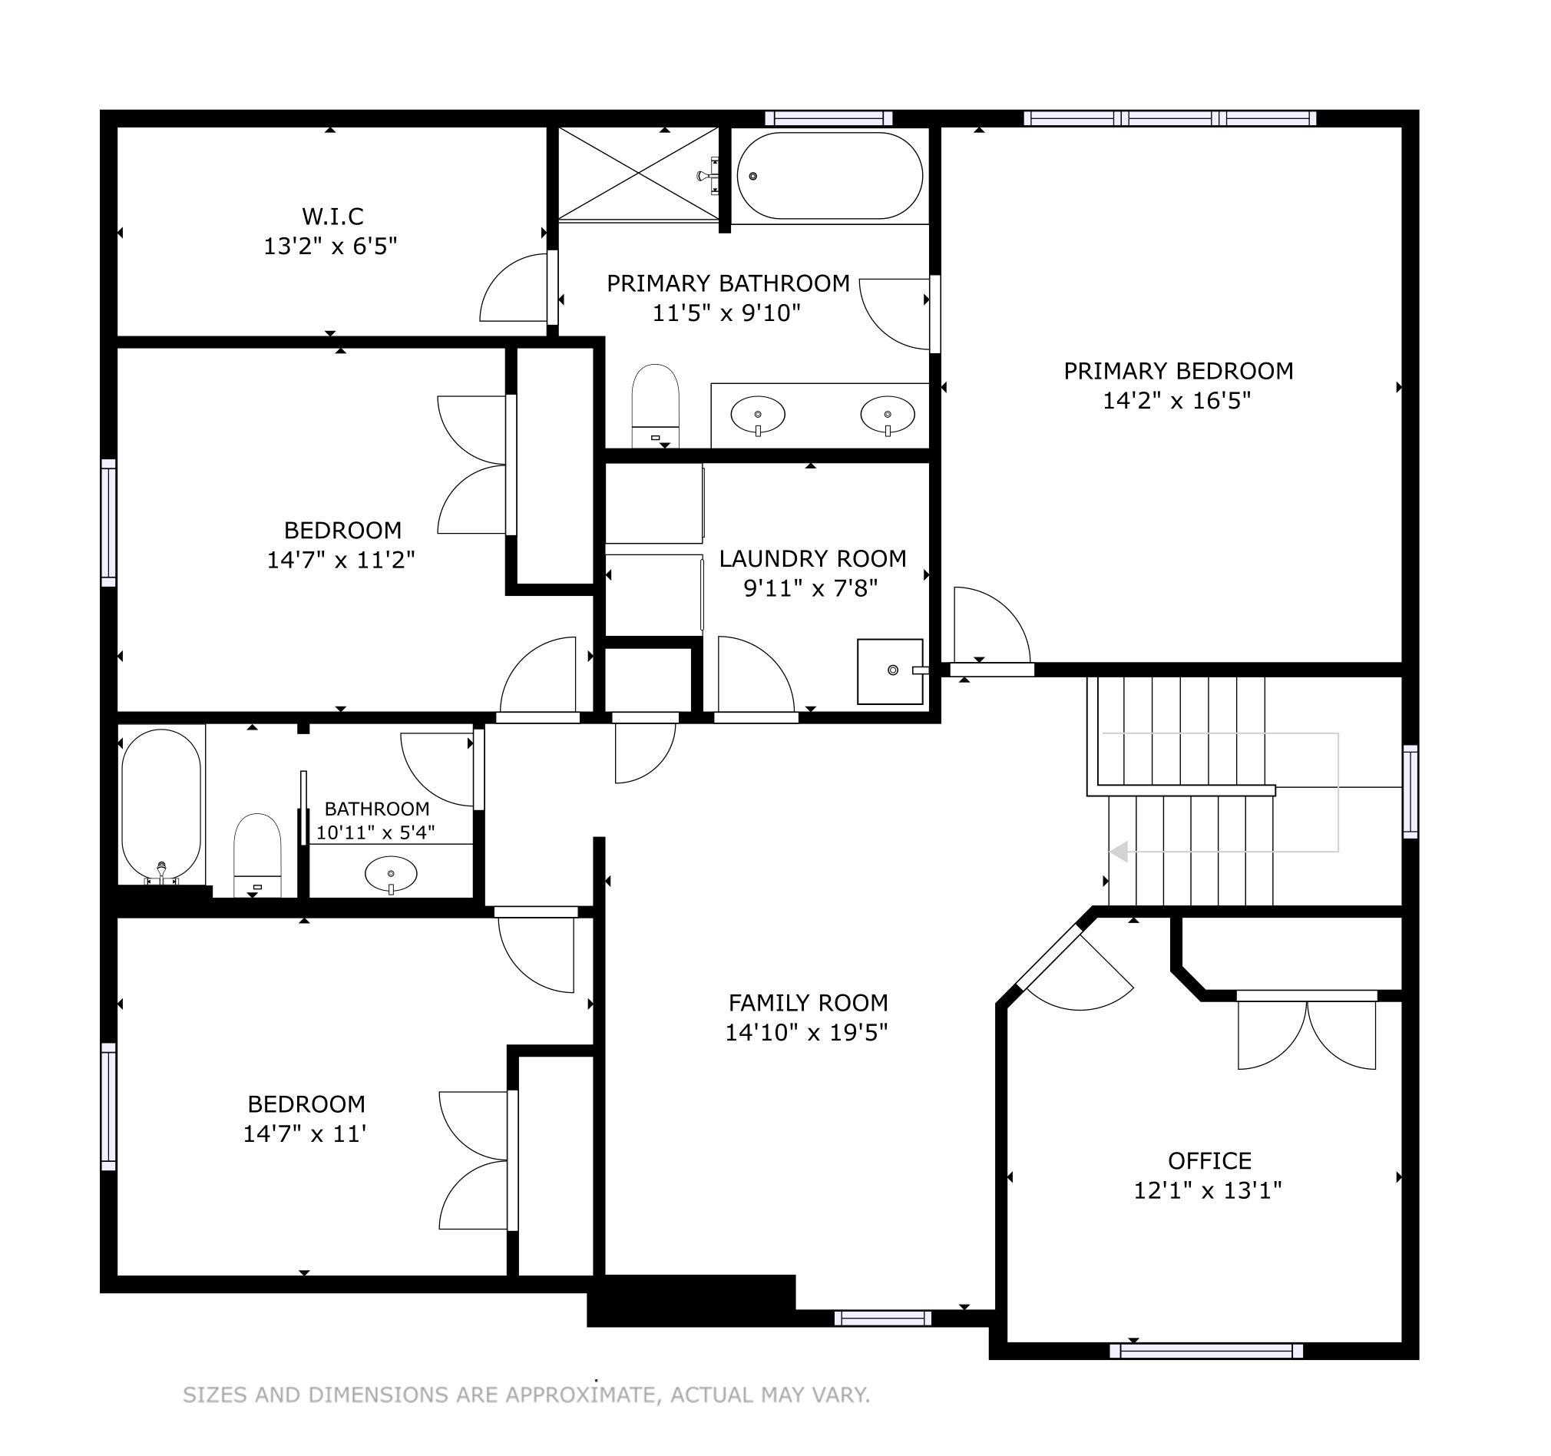
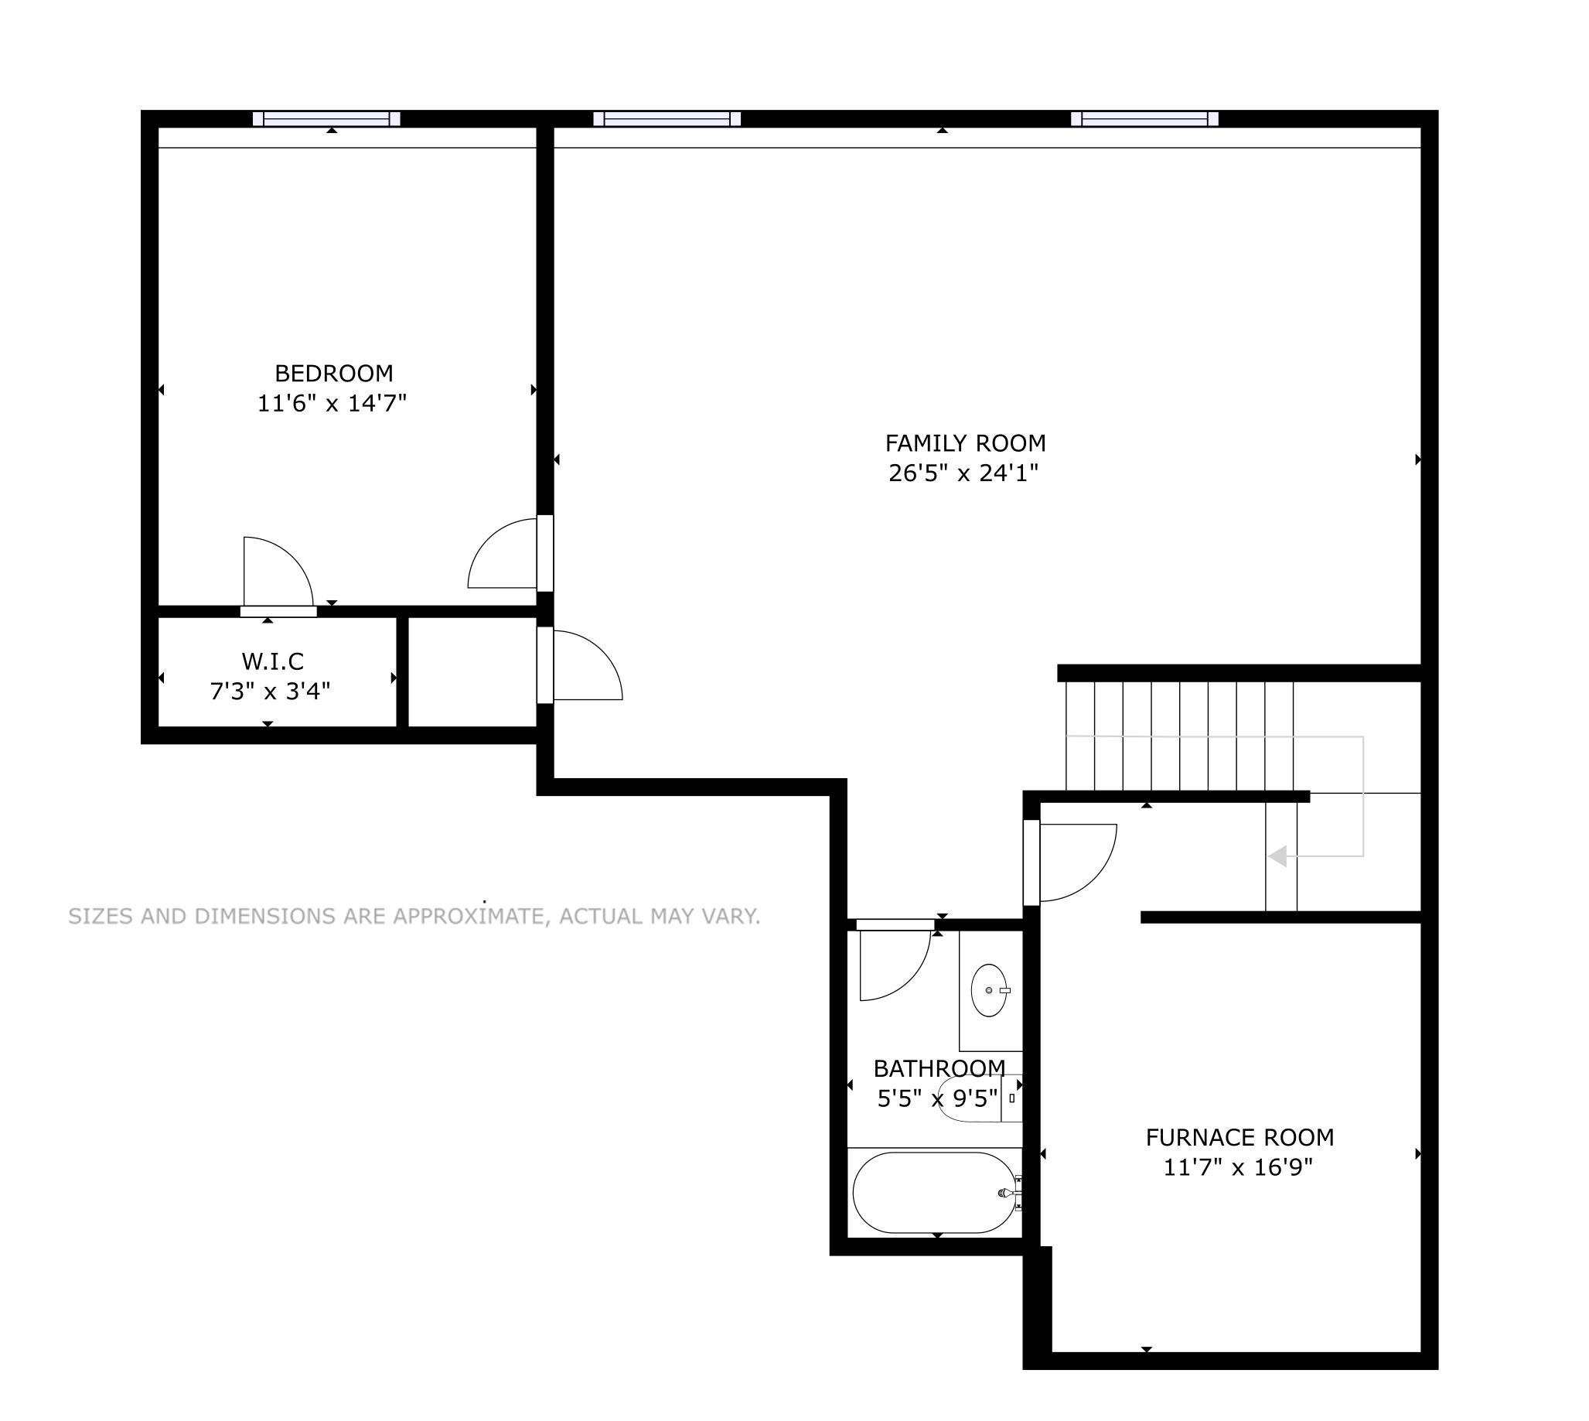
- Better than new construction! Don't miss your chance to own this beautiful two story home located in the Greenbriar Hills neighborhood with added extras and attention to detail pass you by. Right away, you'll notice the nice, long driveway and a beautiful backdrop of mature trees. Located within walking distance to the Buffalo High School, this fantastic property offers an ideal location with easy access to walking trails, pickleball courts, ponds, open green spaces and even an orchard. The home features a wonderful two-story design that is completely finished and move in ready. With a welcoming front porch upon entering into this grand layout you will notice the attention to detail. Luxury vinyl plank flooring throughout the main level. Amazing kitchen that welcomes everyone for large gatherings. Quartz counter tops, stainless steel appliances, walk-in pantry, large quartz center island, bead board finish in the kitchen with farmhouse-style shelving, and abundant cabinet space. The open dining area overlooks the living room, which boasts a stunning gas fireplace and plenty of windows that fill the space with natural light. The backyard provides a peaceful retreat, while entertaining on the maintenance free deck that was just added to the property in (2025) Upstairs includes an expansive loft with versatile options, four bedrooms plus upstairs laundry, full bathroom, and an luxurious master ensuite with soaking tub, separate shower, double sinks, and a large walk-in closet located off the master bath. The finished lower level features a lookout family room, another bedroom and a full bathroom. A prime location that combines comfort, style, and outdoor recreation! This home truly has it all!
- Directions
- Dague Avenue NE turn right, go north. Left on 30th Street NE, right on Greenbriar Lane. Home will be on your left.
Accessible
- None
- Yes
Air Conditioning
- Central Air
- Yes
Basement
- Drain Tiled
- Yes
- Full
- Yes
- Sump Pump
- Yes
Construction Status
- Previously Owned
- Yes
Exterior
- Vinyl
- Yes
Family Room Characteristics
- Loft
- Yes
- Lower Level
- Yes
Fireplace Characteristics
- Gas Burning
- Yes
Foundation
- Poured Concrete
- Yes
Fuel
- Natural Gas
- Yes
Heating
- Forced Air
- Yes
Insurance Fee
- Insurance Fee
- 0
Laundry
- Upper Level
- Yes
Lock Box Type
- Supra
- Yes
Patio, Porch and Deck Features
- Deck
- Yes
- Front Porch
- Yes
Road Frontage
- City Street
- Yes
- Forest Service
- Yes
- Sidewalks
- Yes
Road Responsibility
- Public Maintained Road
- Yes
Roof
- Age 8 Years or Less
- Yes
Sellers Terms
- Cash
- Yes
- Conventional
- Yes
- FHA
- Yes
- VA
- Yes
Sewer
- City Sewer/Connected
- Yes
Special Search
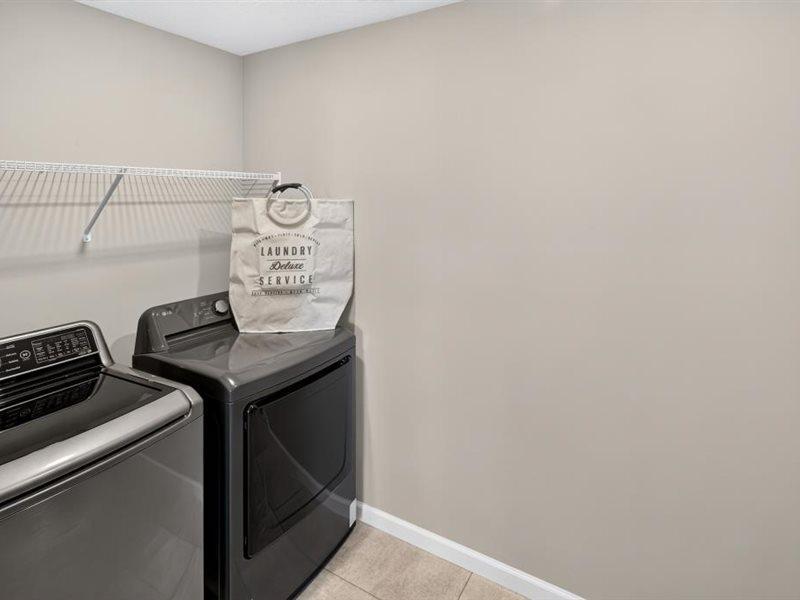
- 2nd Floor Laundry
- Yes
- 4 BR on One Level
- Yes
Stories
- Two
- Yes
Water
- None
- Yes
Room Information
| Room Name | Dimensions | Level |
|---|---|---|
| Deck | 24x13 | Main |
| Family Room | 26x18 | Lower |
| Fifth (5th) Bedroom | 14x11.5 | Lower |
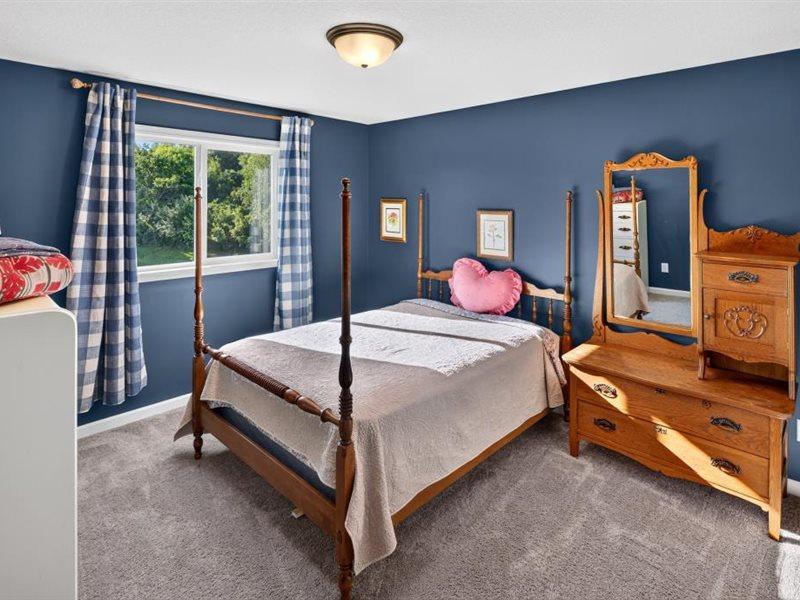
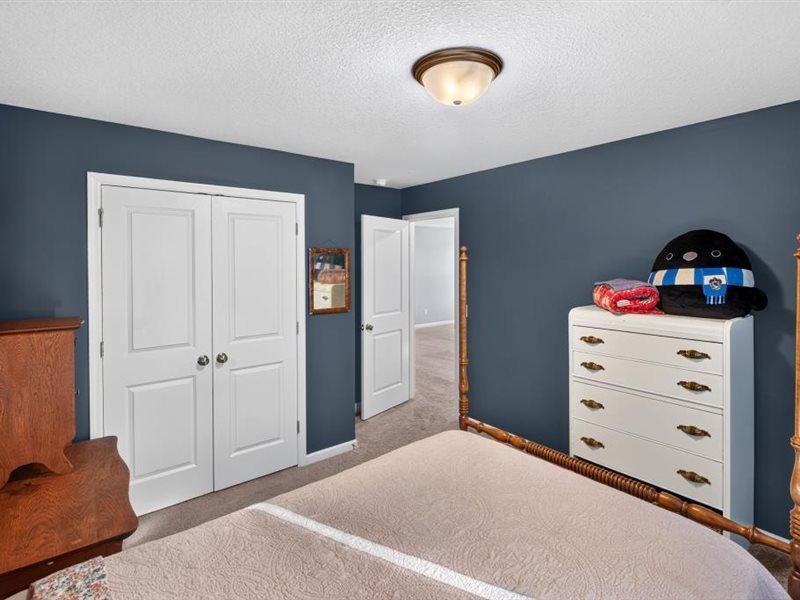
| First (1st) Bedroom | 12x12 | Upper |
| Flex Room | 13x12 | Main |
| Fourth (4th) Bedroom | 16.5x14 | Upper |
| Informal Dining Room | 15x11 | Main |
| Kitchen | 14x11 | Main |
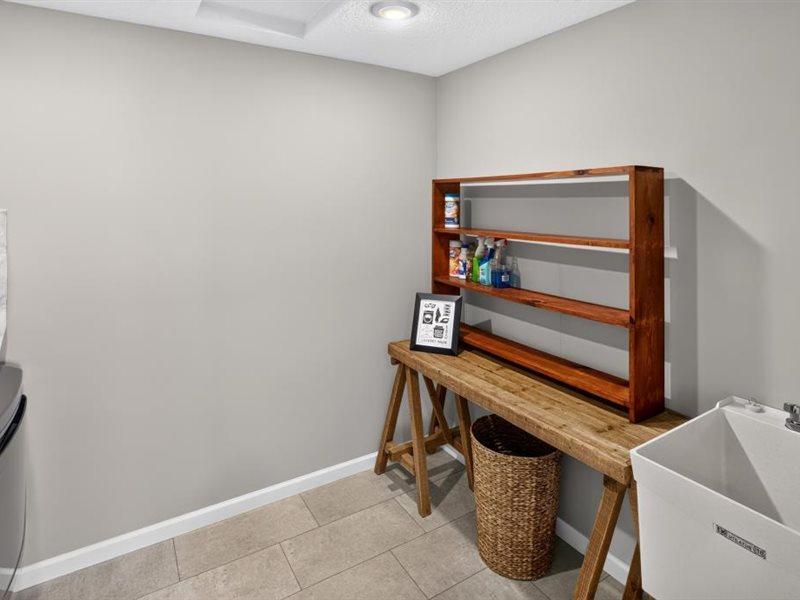
| Laundry | 11x7 | Upper |
| Loft | 18x15 | Upper |
| Porch | 19x6 | Main |
| Second (2nd) Bedroom | 12x11 | Upper |
| Third (3rd) Bedroom | 12x11 | Upper |

Listing Office:
Coldwell Banker Realty
Last Updated: August - 18 - 2026
The data relating to real estate for sale on this web site comes in part from the Broker
Reciprocity SM Program of the Regional Multiple Listing Service of Minnesota, Inc. The information provided is deemed reliable but not guaranteed. Properties subject to prior sale, change or withdrawal.
©2024 Regional Multiple Listing Service of Minnesota, Inc All rights reserved.