
2403 Eagle Ridge Drive, Menomonie, WI 54751
New Listing
$699,000
Property Type:
Residential
Bedrooms:
3
Baths:
3
Square Footage:
4,034
Lot Size (sq. ft.):
92,783
Status:
Active
Current Price:
$699,000
List Date:
8/21/2026
Last Modified:
8/21/2026
Listing Details MLS# 7130888
General Property Information
- Common Wall
- No
- Lot Measurement
- Acres
- Manufactured Home?
- No
- Multiple PIDs?
- No
- New Development
- No
- Number of Fireplaces
- 2
- Road Btwn WF & Home?
- No
- Waterfront Frontage
- 254
- Waterfront YN
- Yes
- Year Built
- 2001
- Yearly/Seasonal
- Yearly
- Zoning
- Residential-Single Family
- Bath Full
- Yes
- Bath Three Quarters
- Yes
- Bath Half
- Yes
- Main Floor Total SqFt
- 1990
- Above Grd Total SqFt
- 1990
- Below Grd Total SqFt
- 2044
- Total SqFt
- 4034
- Total Finished Sqft
- 3186.00
- FireplaceYN
- Yes
- Lake/Waterfront Name
- Lake Menomin
- Style
- (SF) Single Family
- Foundation Size
- 1838
- Garage Stalls
- 3
- Lot Dimensions
- 22700
- Acres
- 2.13
- Assessment Pending
- No
- Bath Quarter
- 0
- Association Fee
- 0
Property Features
Accessible:
None
Air Conditioning:
Central Air; Ductless
Amenities Unit:
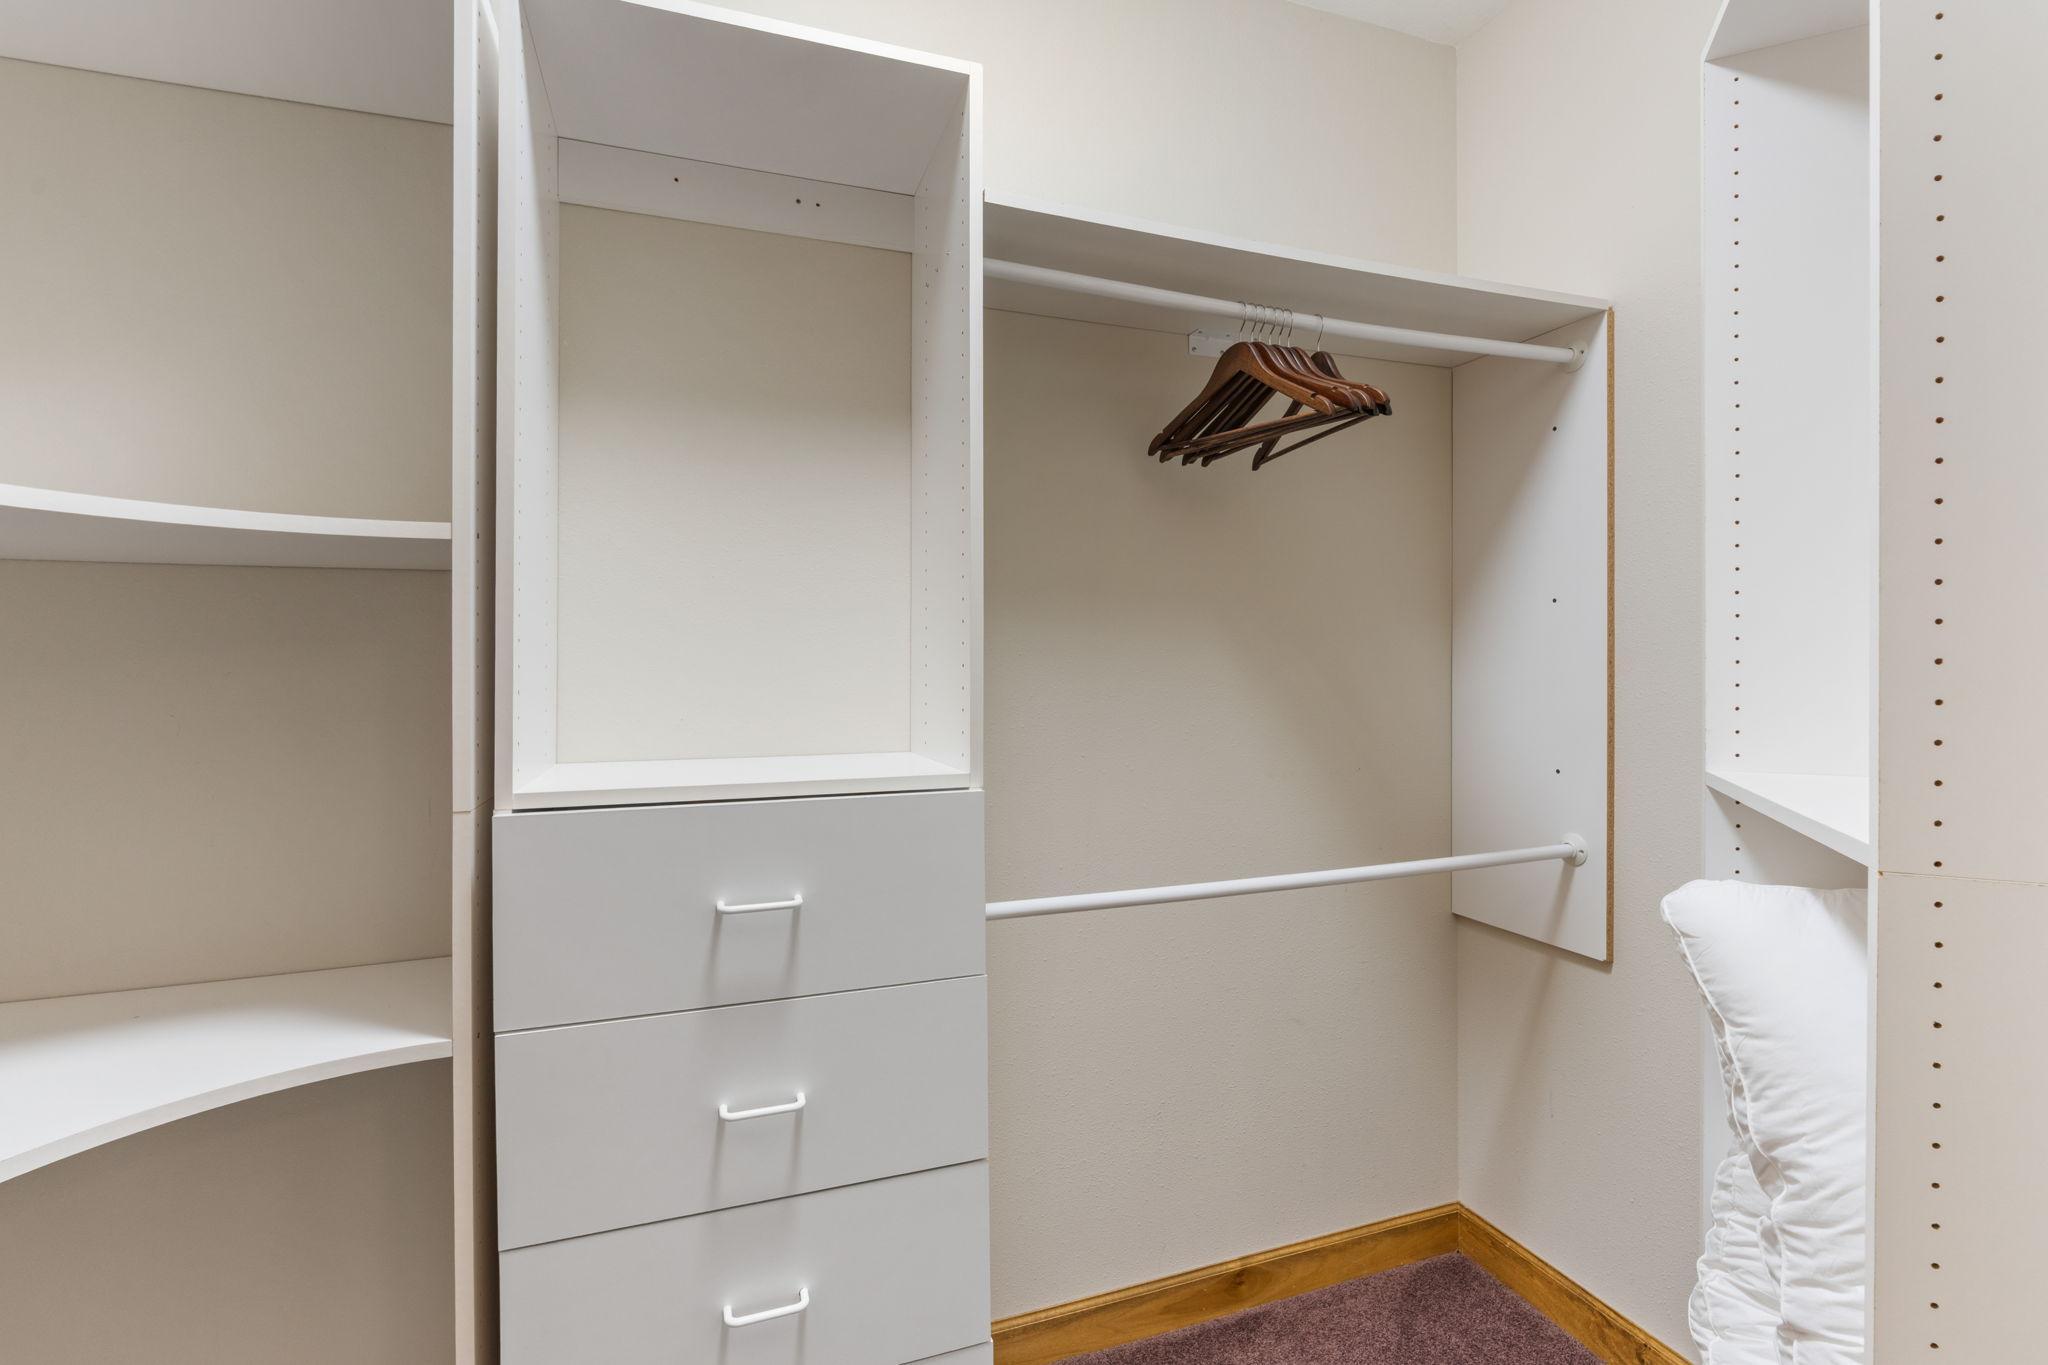
Boat Slip; Ceiling Fan(s); Deck; Exercise Room; French Doors; Hardwood Floors; Kitchen Center Island; Kitchen Window; Main Floor Primary Bedroom; Natural Woodwork; Paneled Doors; Patio; Porch; Primary Bedroom Walk-In Closet; Tile Floors; Vaulted Ceiling(s); Walk-In Closet
Appliances:
Dishwasher; Disposal; Dryer; Microwave; Range; Refrigerator; Washer
Assumable Loan:
Not Assumable
Basement:
Storage Space
Bath Description:
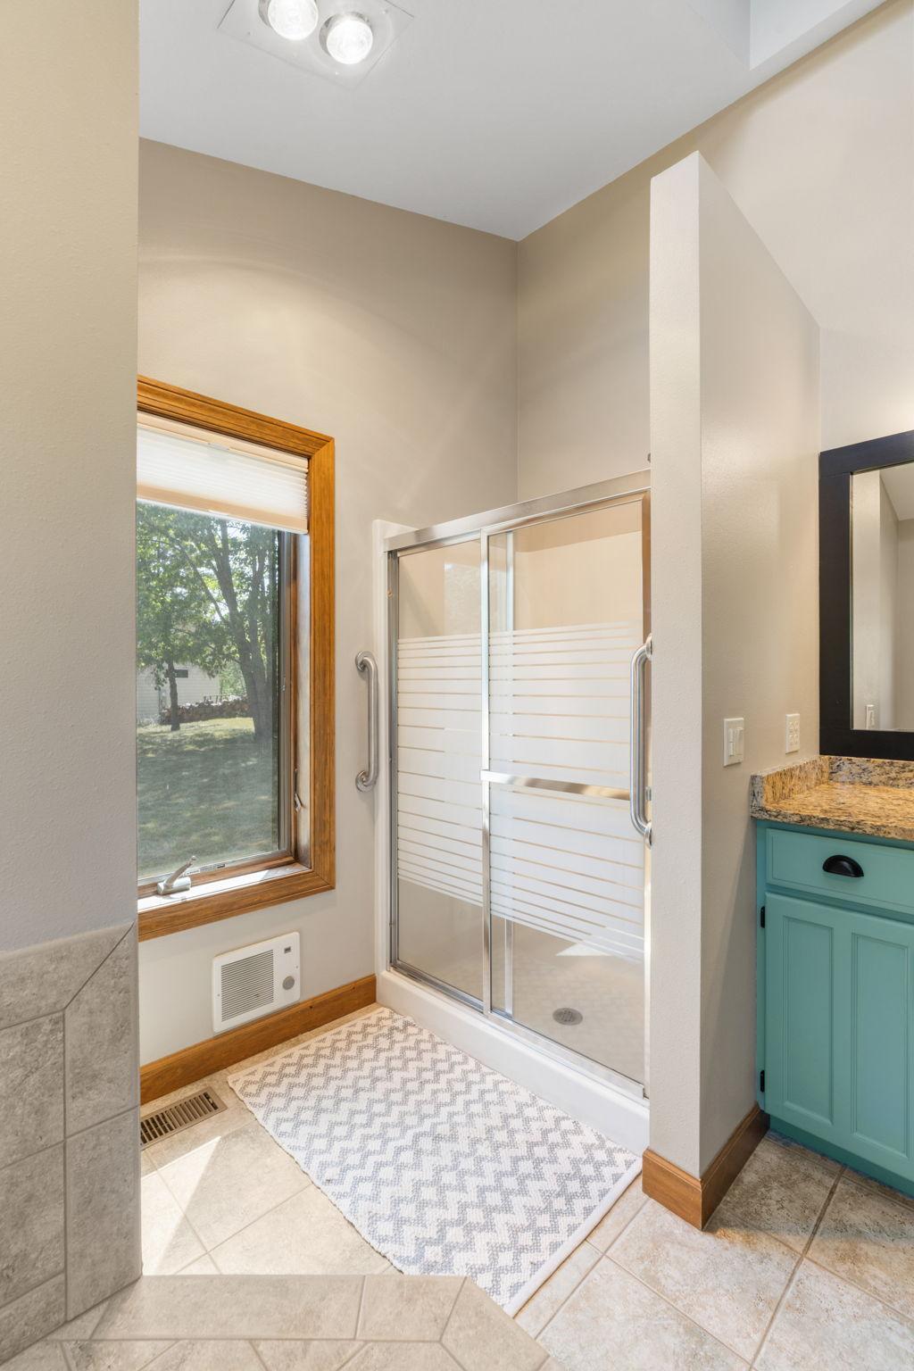
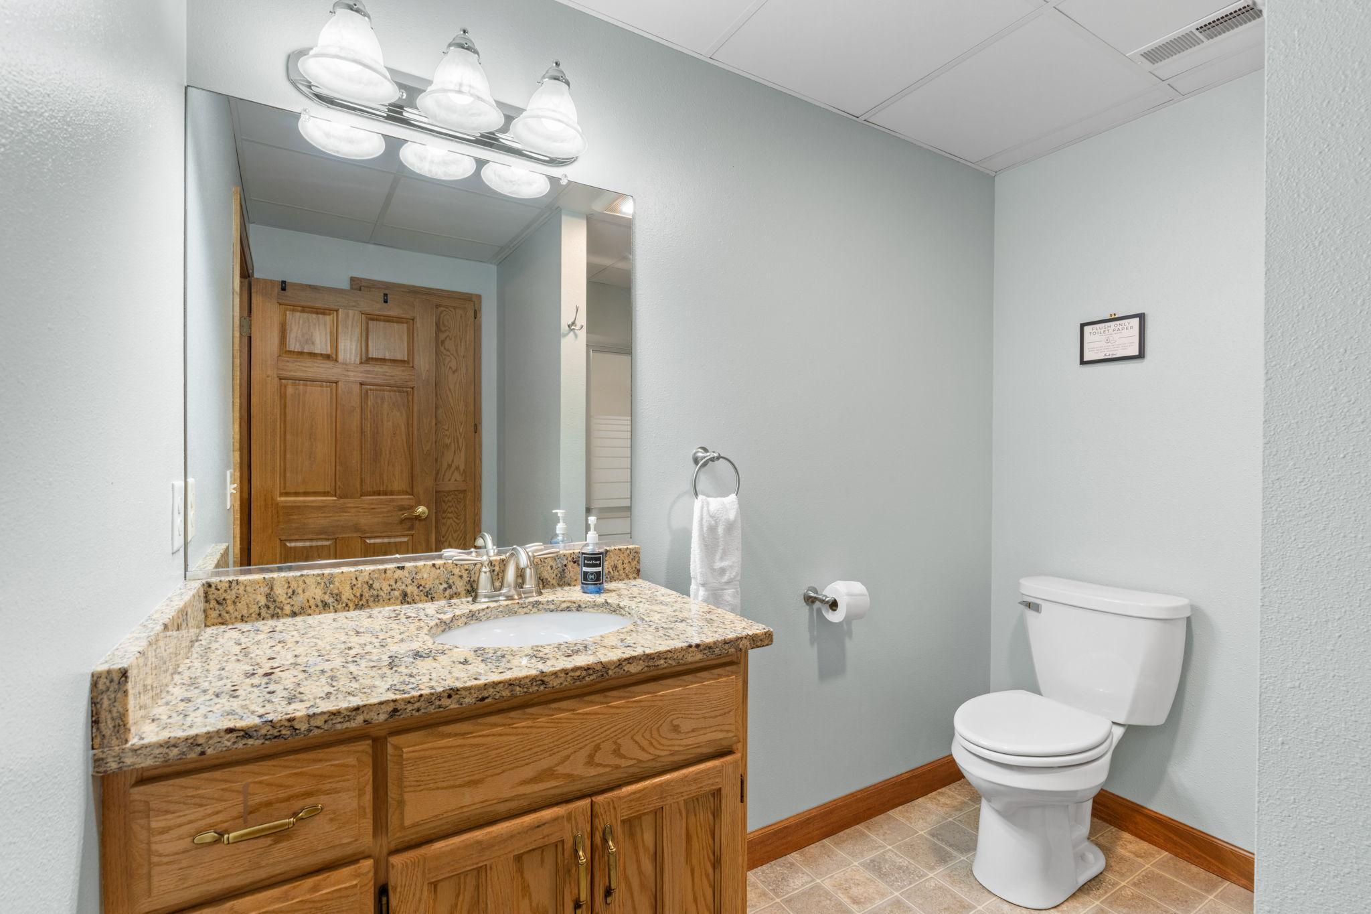
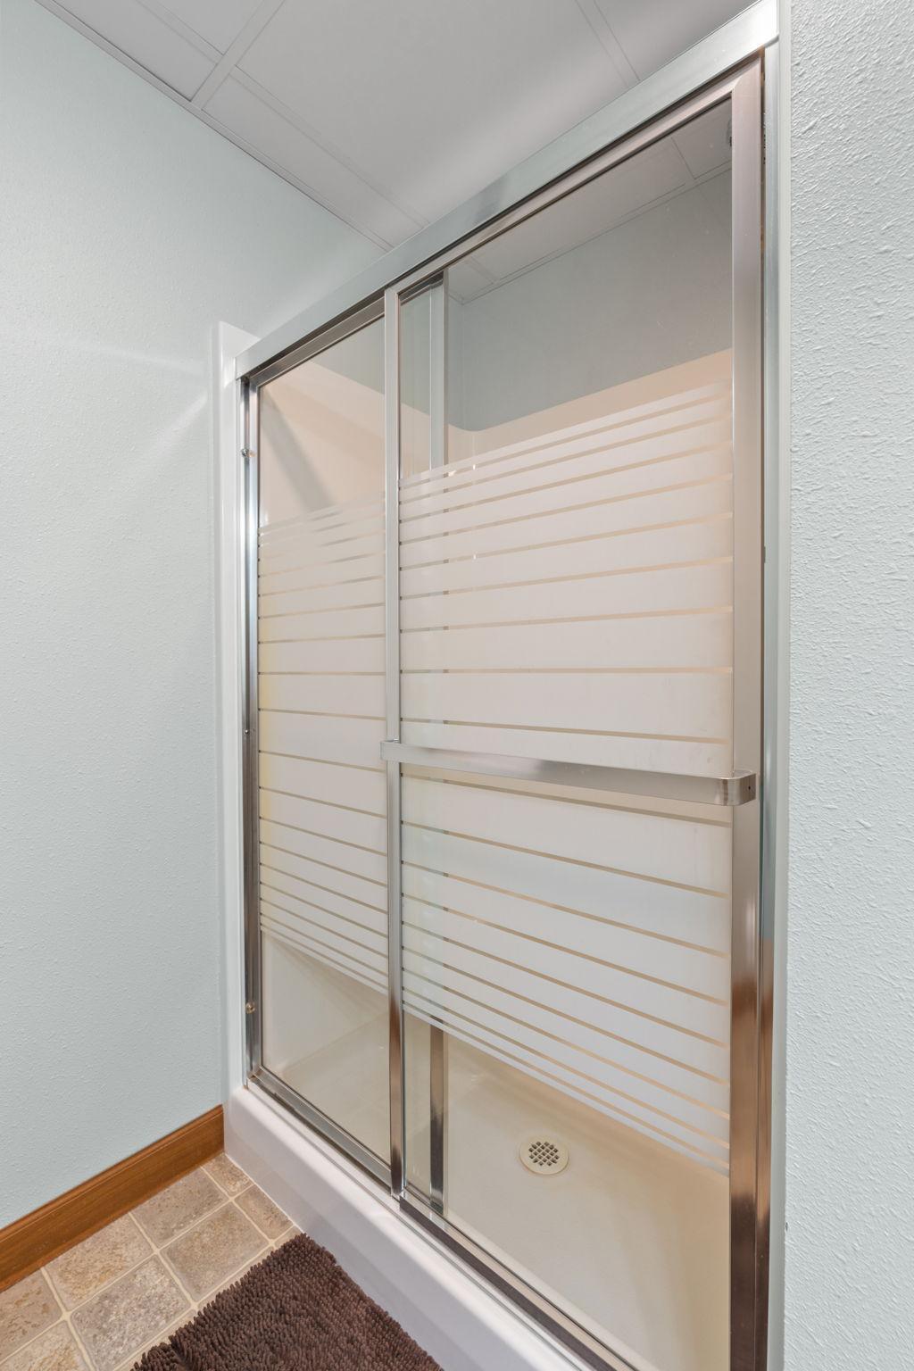
Main Floor 1/2 Bath; Main Floor Full Bath; Full Primary; Private Primary; 3/4 Basement; Bathroom Ensuite; Separate Tub & Shower; Walk-In Shower Stall
Construction Status:
Previously Owned
Dining Room Description:
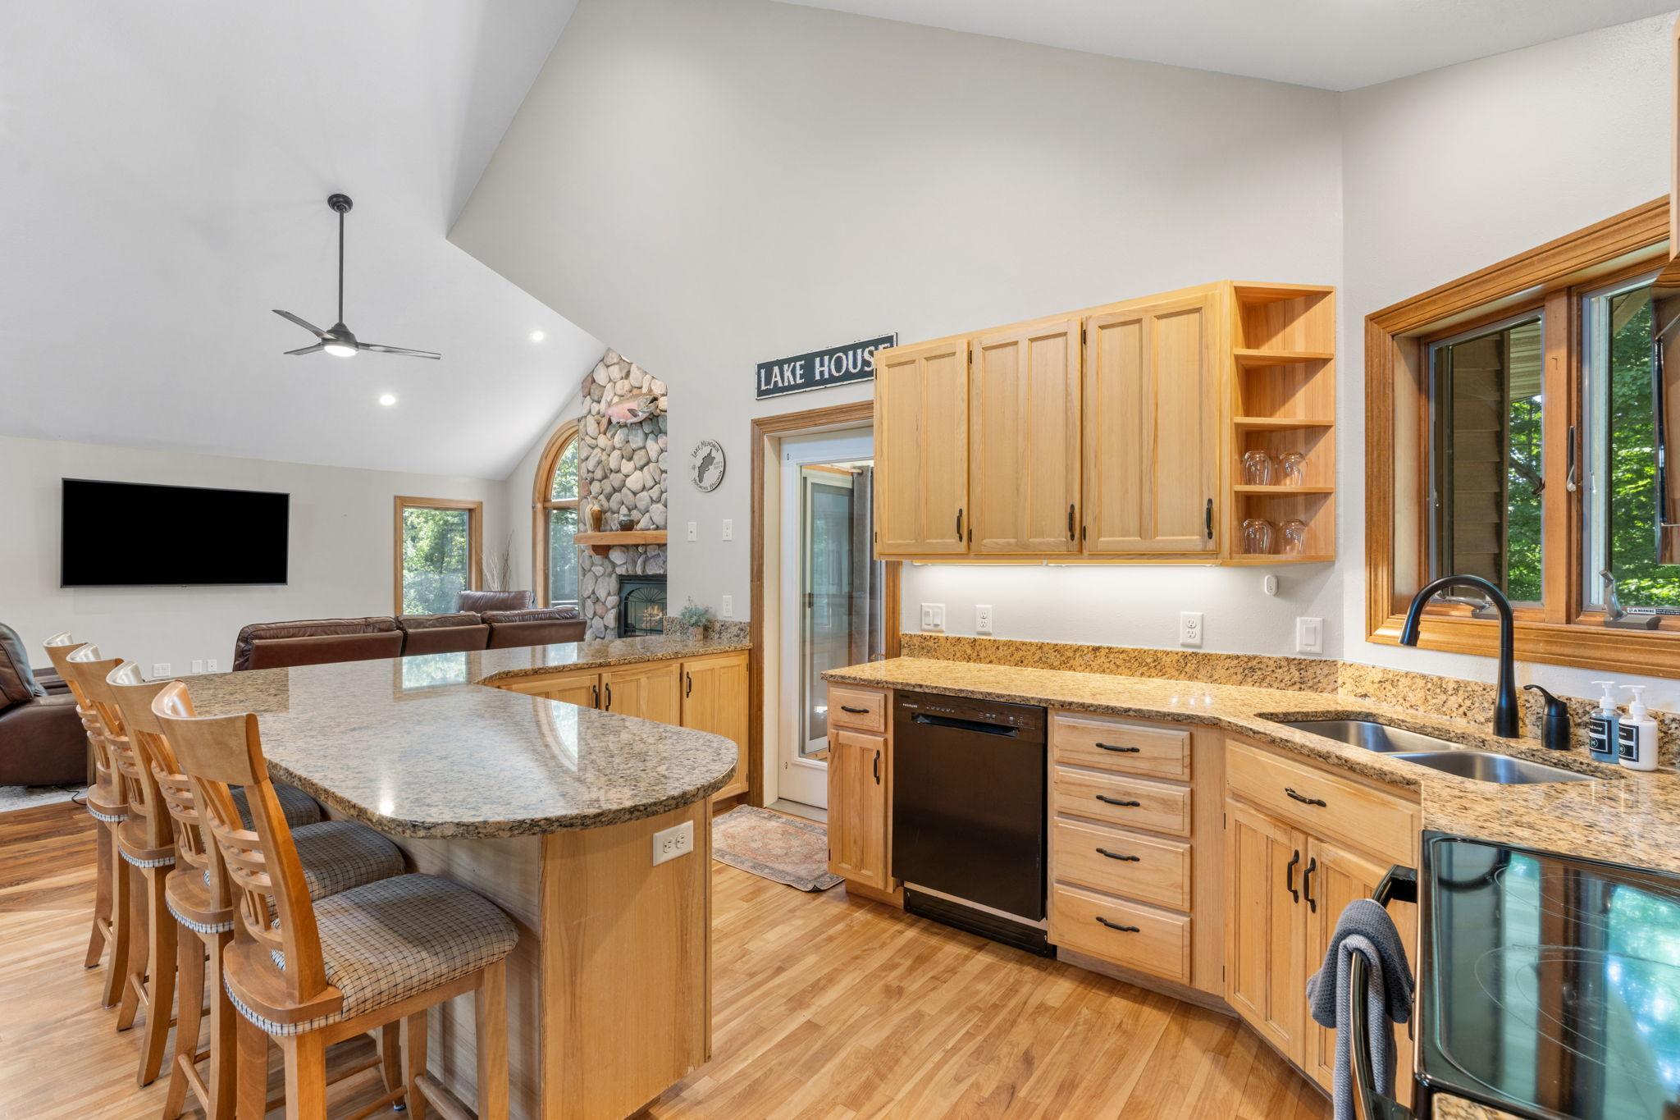
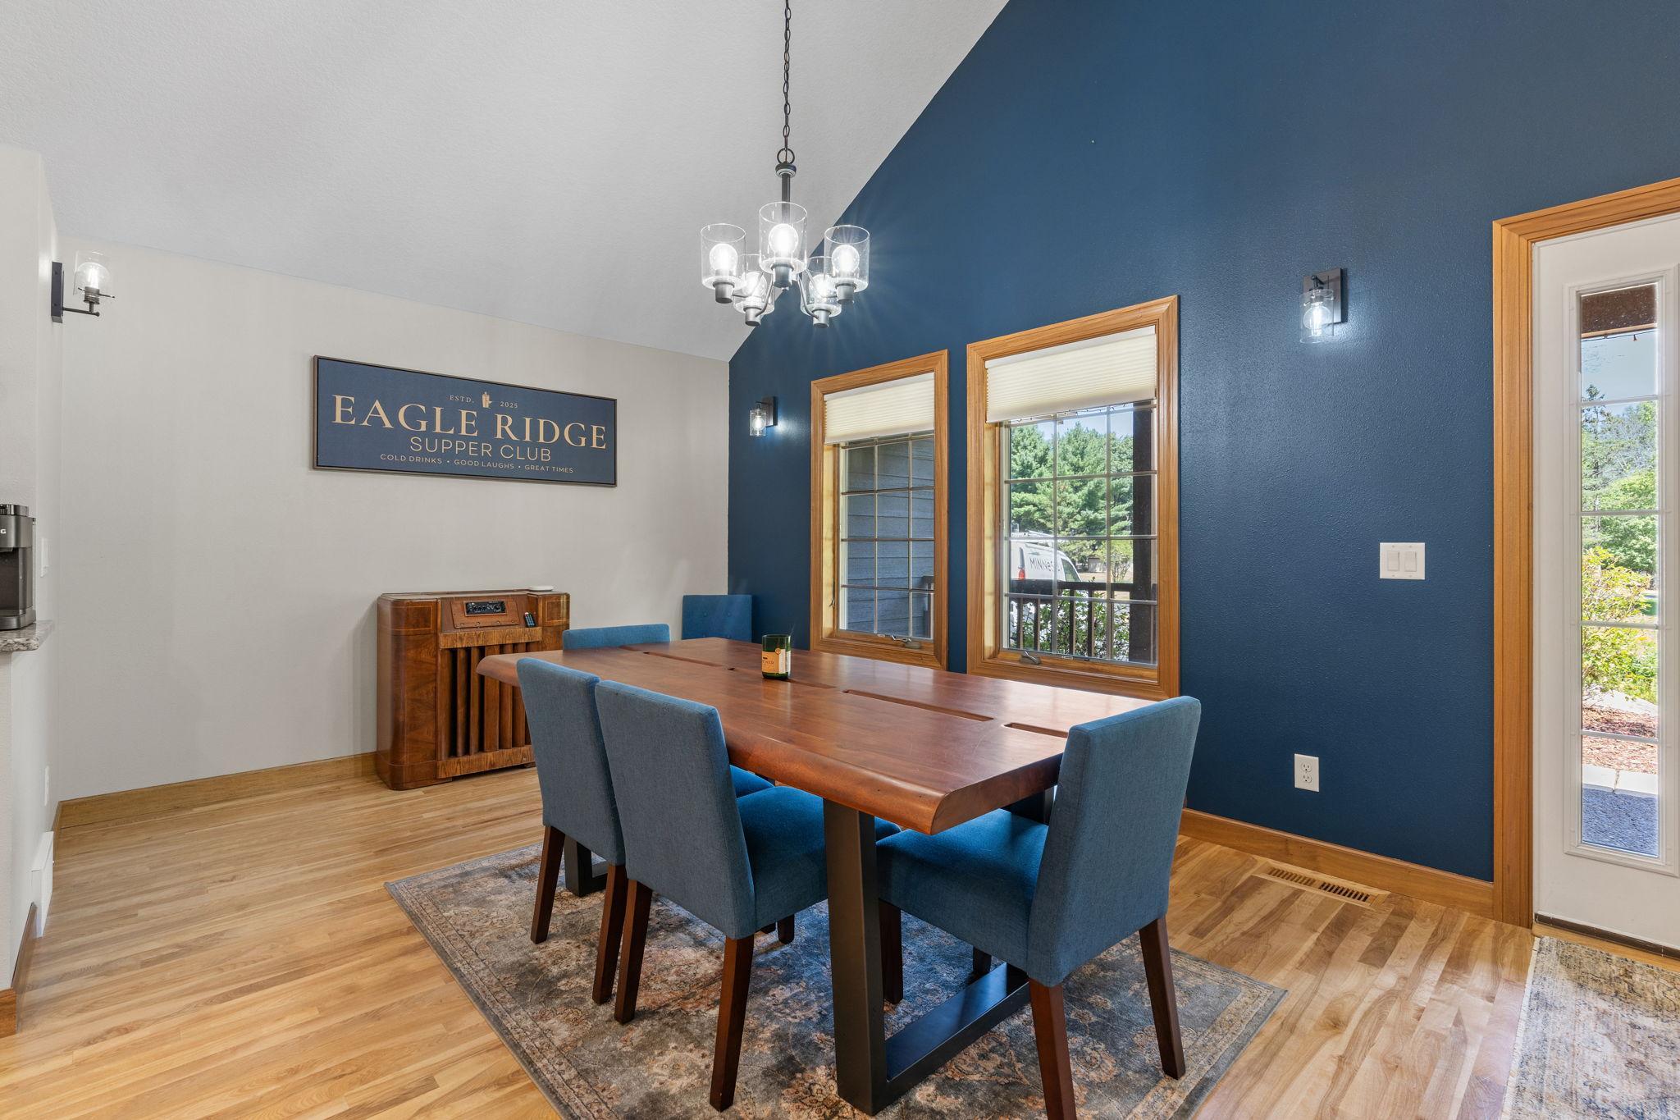
Breakfast Bar; Informal Dining Room; Kitchen/Dining Room; Living/Dining Room
Elevation Highpoint to Waterfront Slope:
Steep
Exterior:
Brick/Stone; Engineered Wood; Vinyl
Family Room Characteristics:
Lower Level
Fencing:
None
Fireplace Characteristics:
Family Room; Gas Burning; Living Room
Foundation:
Poured Concrete
Fuel:
Natural Gas
Heating:
Forced Air
Laundry:
Laundry Room; Main Level; Sink
Lot Description:
Accessible Shoreline; Tree Coverage - Medium
Parking Characteristics:
Finished Garage; Garage Door Opener; Insulated Garage
Pool Description:
None
Property Subtype:
Acreage; Cabin; Ranch-Style Home; Rural Residential
Rental License Type:
Short-Term Online Rental Mgmt (STORM)
Road Frontage:
Paved Streets
Road Responsibility:
Public Maintained Road
Roof:
Age 8 Years or Less; Asphalt Shingles
Sellers Terms:
Cash; Conventional; FHA; VA
Sewer:
Private Sewer; Tank with Drainage Field
Special Search:
All Living Facilities on One Level; Main Floor Bedroom; Main Floor Laundry; Main Floor Primary; Primary Bdr Suite
Stories:
One
Water:
Well
Waterfront Type:
Lake Front
Contract Information
- Exclusions
- Seller's personal items
- Contingency
- None
- Original List Price
- 699000
- ListPrice
- 699000
- Owner is an Agent?
- No
- Auction?
- No
Location Tax and Other Information
- House Number
- 2403
- Street Name
- Eagle Ridge
- Street Suffix
- Drive
- Postal City
- Menomonie
- County
- Dunn
- State
- WI
- Zip Code
- 54751
Assessments
- Tax With Assessments
- 9122
- Assessment Balance
- 0
Building Information
- Finished SqFt Above Ground
- 1990
- Finished SqFt Below Ground
- 1196
More Information
Lake Details
- Lake Acres
- 1009
- Lake Depth
- 34
Lease Details
- Land Leased
- Not Applicable
Miscellaneous Information
- Homestead
- No
Ownership
- Fractional Ownership
- No
Parking Characteristics
- Garage Square Feet
- 824
- Finished Garage
- Yes
- Garage Door Opener
- Yes
- Insulated Garage
- Yes
Public Survey Info
- Range#
- 13W
- Section#
- 13
- Township#
- 28N
Office/Member Info
- Association
- SPAAR
Location, Tax and Other Information
- AssocFeeYN
- No
- Legal Description
- PT. G.L. 4 NOW KNOWN AS LOT 2 CSM 4649 VOLUME 23 PAGE 89 OF SURVEYS RECORDED AS DOCUMENT 645059 FKA LOT 55 & PT. LOT 54 FIRST ADD TO EAGLE POINT
- Listing City
- Menomonie
- Map Page
- 999
- Municipality
- Menomonie
- School District
- Menomonie Area
- School District Phone
- 715-232-1642
- DNR Lake ID#
- 2065900
- DNR Lake Classification
- Not Applicable
- Zip Plus 4
- 8755
- Property ID Number
- 1725122813130040011
- Tax Year
- 2025
- Tax Amount
- 9122
- In Foreclosure?
- No
- Potential Short Sale?
- No
- Lender Owned?
- No
Directions & Remarks
- Public Remarks
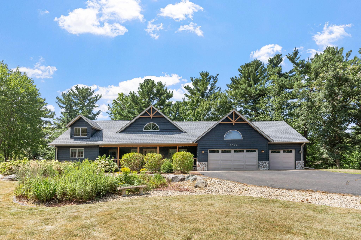
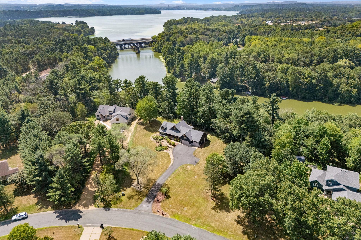
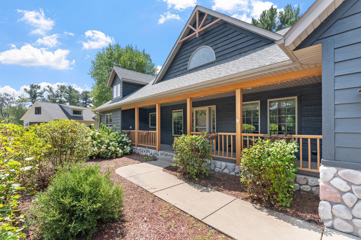
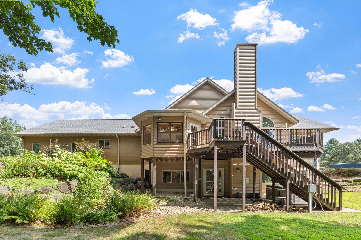
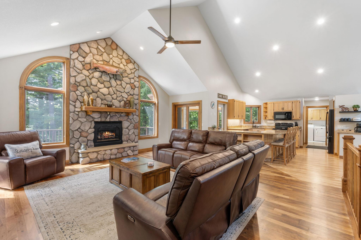
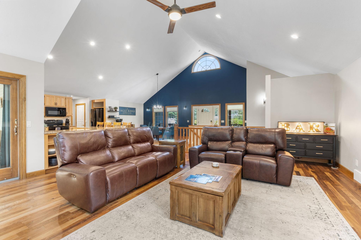
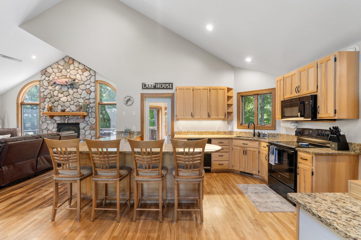
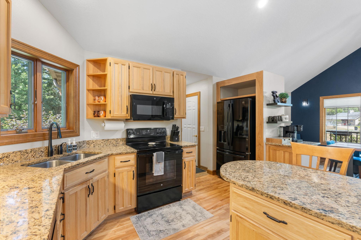
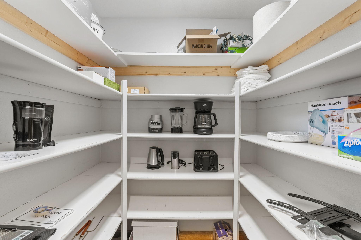
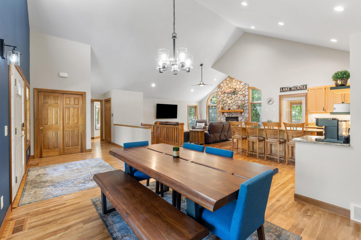
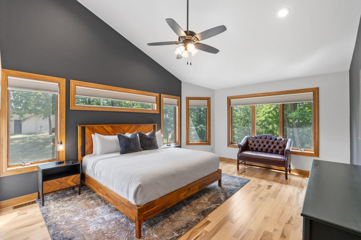
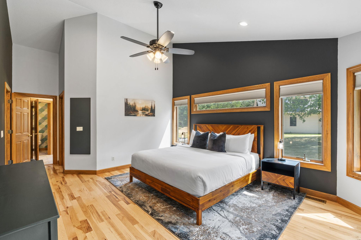
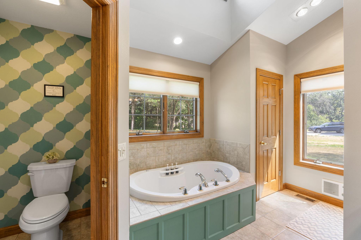
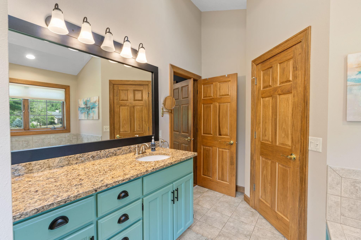
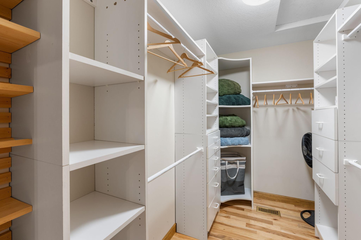
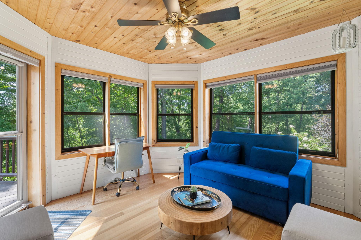
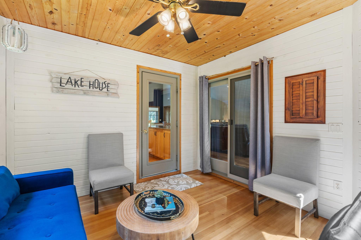
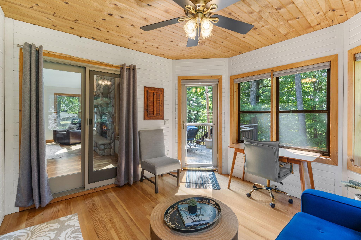
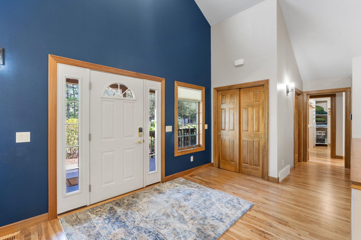
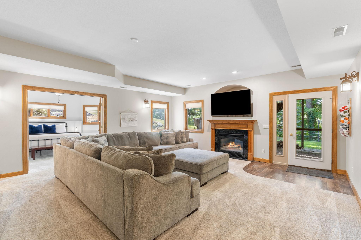
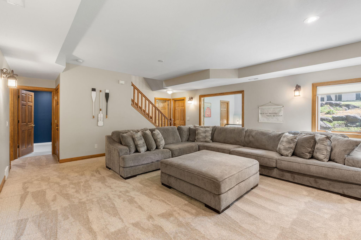
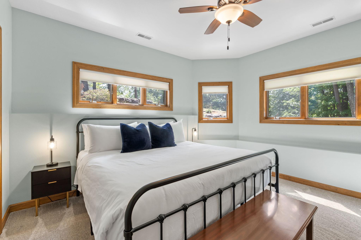
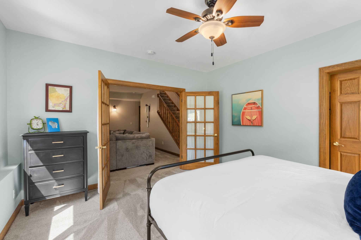
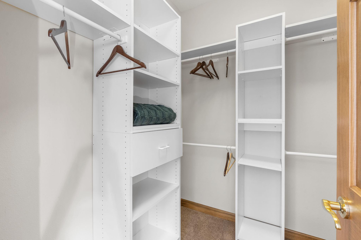
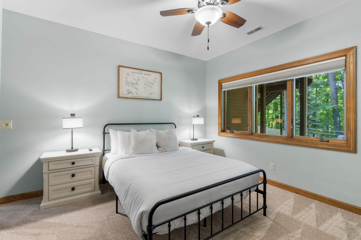
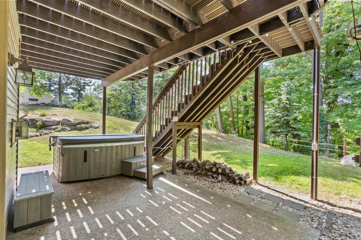
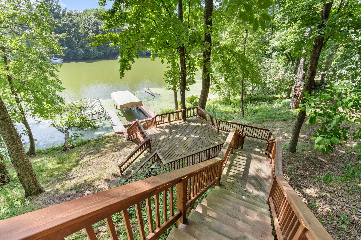
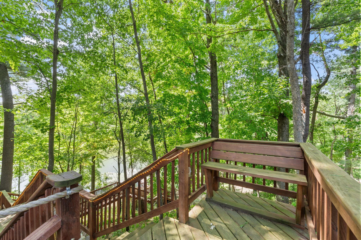
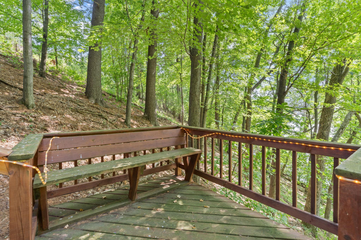
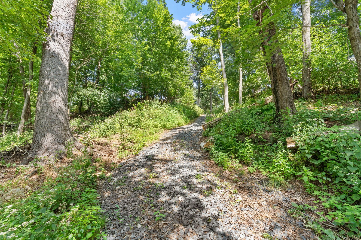
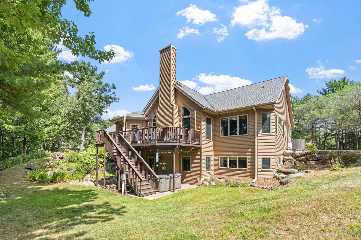
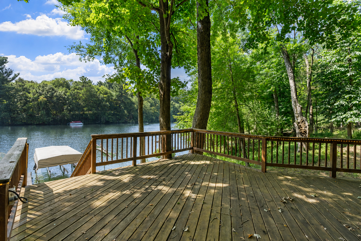
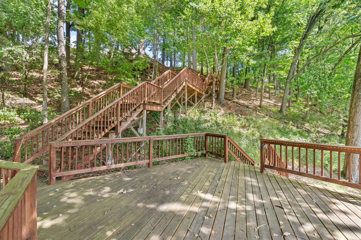
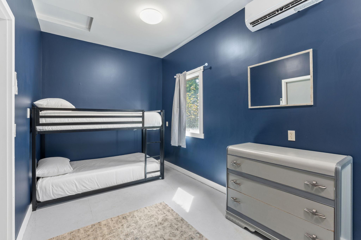
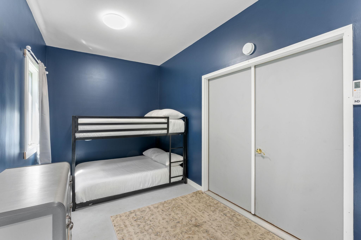
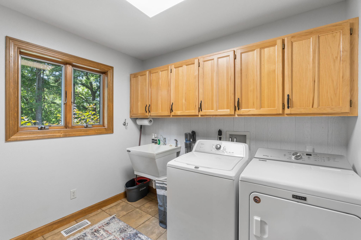
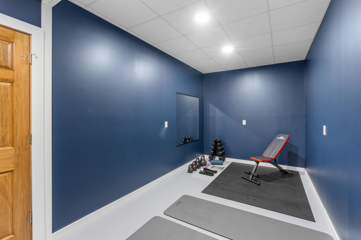
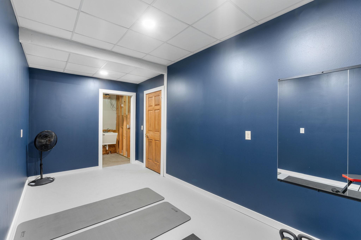
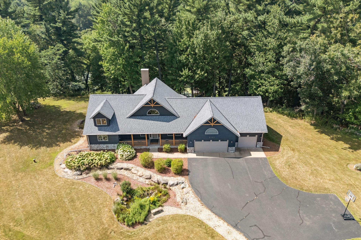
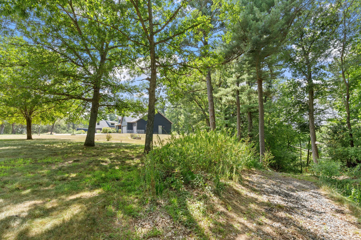
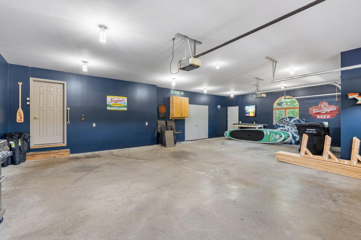
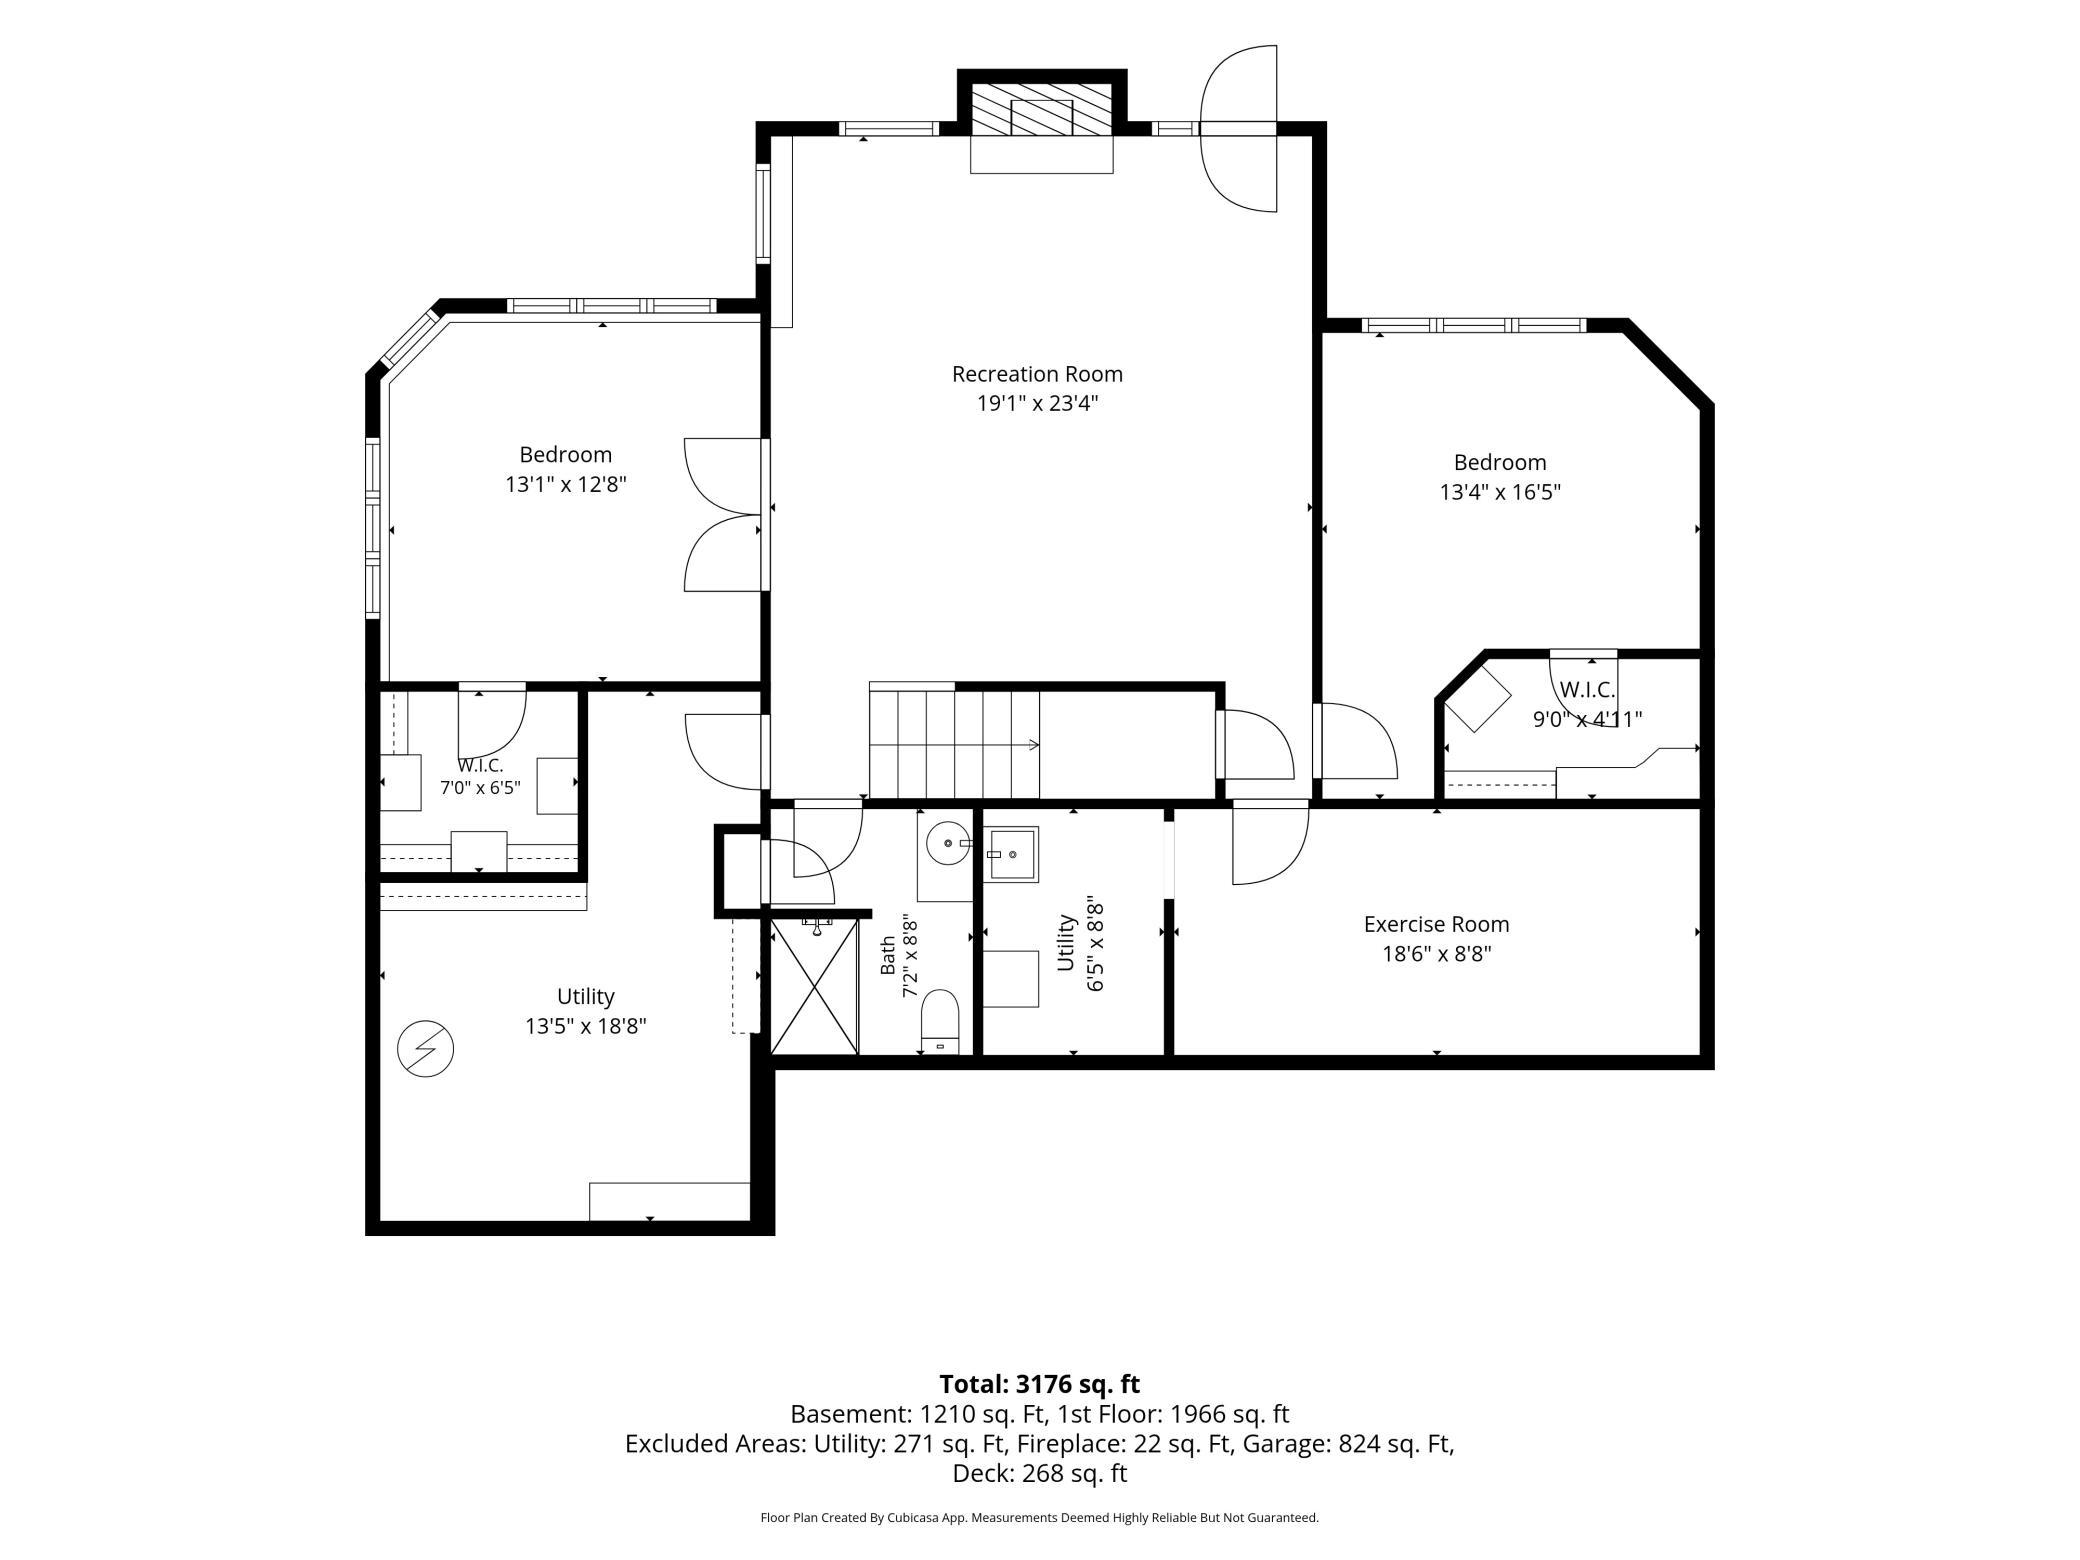
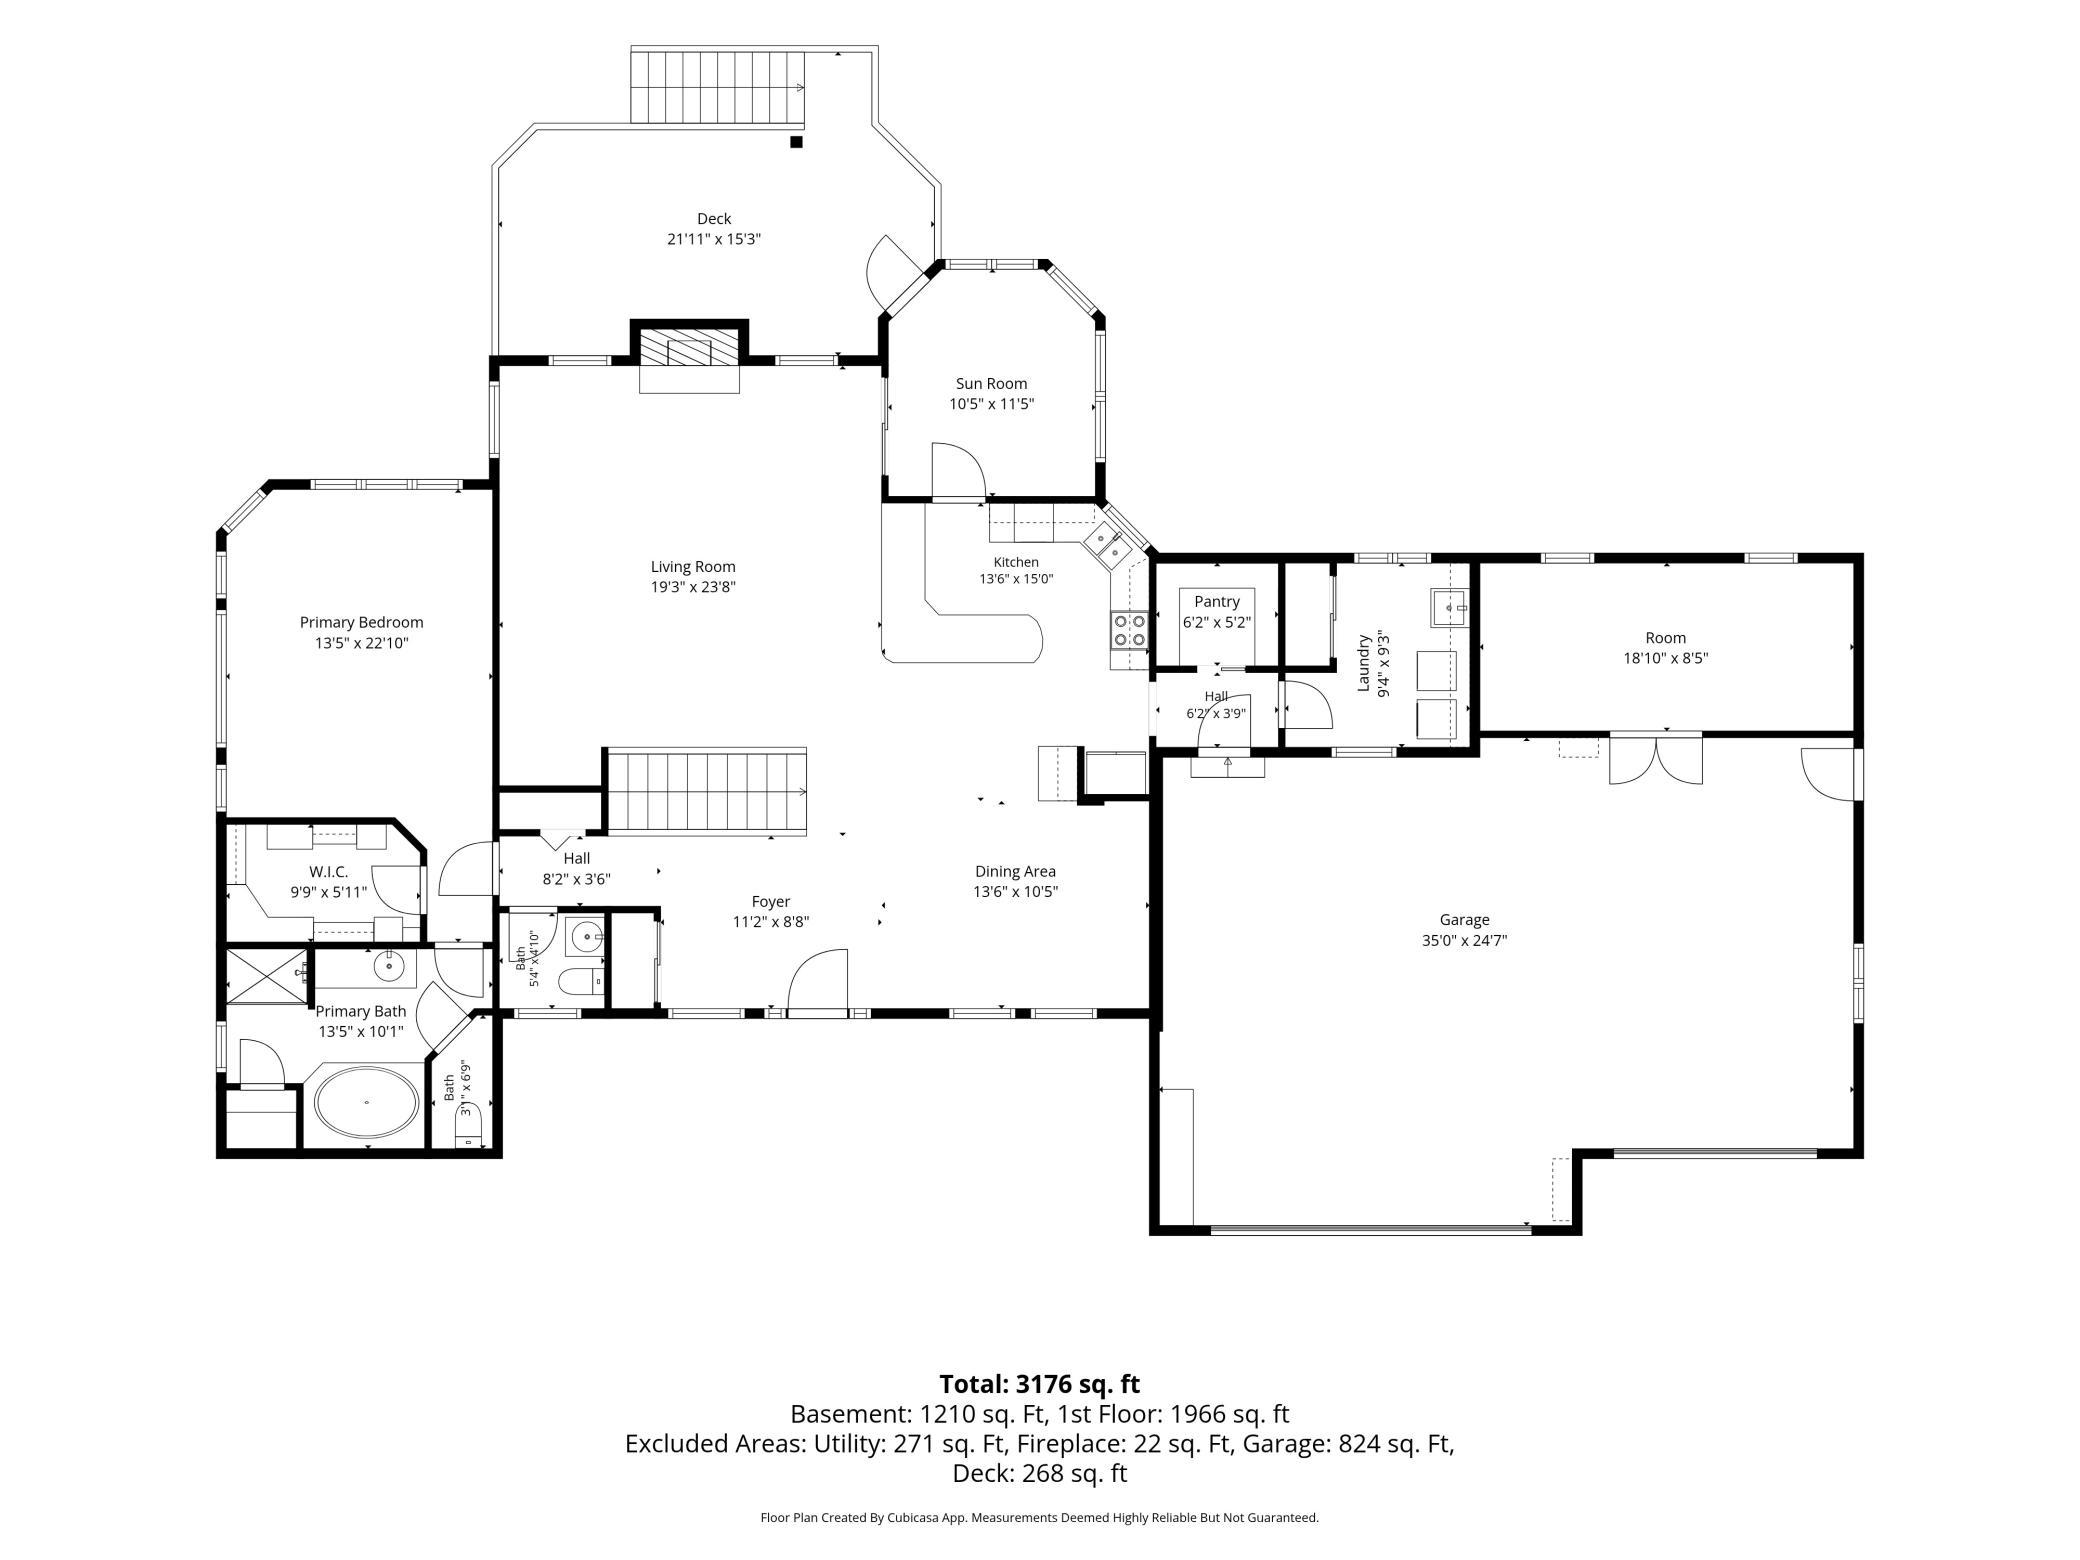
- YOUR LAKE RETREAT AWAITS! This single-family waterfront home offers the perfect blend of gathering, relaxing, and spreading out—with room for family, friends, and plenty of lake-life fun. Enjoy the beautiful views from the upper maintenance-free deck or head down to the spacious 16x16 lower deck, bringing you even closer to the water. The staircase to the lake features lighting and two benches along the way—perfect spots to pause and take in the view. Prefer to skip the stairs? A convenient gravel path provides **NO-STAIR ACCESS to the water and is wide enough to walk or use an ATV**, making it easy to transport coolers, water toys, and everything needed for a day on the lake. Dock, boat lift, pontoon lift, and hot tub are included. Inside, the inviting 3-season porch creates a peaceful place to relax out of the elements, while the vaulted ceilings and open-concept allows for true one-level living. The kitchen offers plenty of cabinet space, solid-surface counters, a breakfast bar, and a walk-in pantry, and the main-level primary suite features a soaker tub, separate stall shower, and new flooring (2025). All bedrooms have convenient walk-in closets with organizers. The bunk space adds incredible flexibility for guests, family, or potential short-term rental use and includes its own heating and cooling system. The lower level offers a family room, newly added exercise room (2025), and easy access to the outdoor living spaces and hot tub. Recent updates include a new roof (2025), primary suite flooring (2025), exercise room (2025), and finished garage (2025). A rare opportunity to enjoy a private lake retreat with room for the people you love, the toys that make lake life fun, and the flexibility to make the property work for you. A note regarding current water appearance: due to the unusually hot conditions and drought experienced this summer, the water directly in front of the property is currently showing more green coloration than is typical. This is a seasonal condition and does not reflect the water's appearance throughout the year.
- Directions
- From I-94, take Exit 45 N, W on 629th (Badger Dr), N on Sotkke Pkwy, W on 650th Ave, S on Eagle Ridge Dr. Home is on the right.
Accessible
- None
- Yes
Air Conditioning
- Central Air
- Yes
- Ductless
- Yes
Amenities Unit
- Boat Slip
- Yes
- Ceiling Fan(s)
- Yes
- Deck
- Yes
- Exercise Room
- Yes
- French Doors
- Yes
- Hardwood Floors
- Yes
- Kitchen Center Island
- Yes
- Kitchen Window
- Yes
- Main Floor Primary Bedroom
- Yes
- Natural Woodwork
- Yes
- Paneled Doors
- Yes
- Patio
- Yes
- Porch
- Yes
- Primary Bedroom Walk-In Closet
- Yes
- Tile Floors
- Yes
- Vaulted Ceiling(s)
- Yes
- Walk-In Closet
- Yes
Appliances
- Dishwasher
- Yes
- Disposal
- Yes
- Dryer
- Yes
- Microwave
- Yes
- Range
- Yes
- Refrigerator
- Yes
- Washer
- Yes
Assumable Loan
- Not Assumable
- Yes
Basement
- Storage Space
- Yes
Bath Description
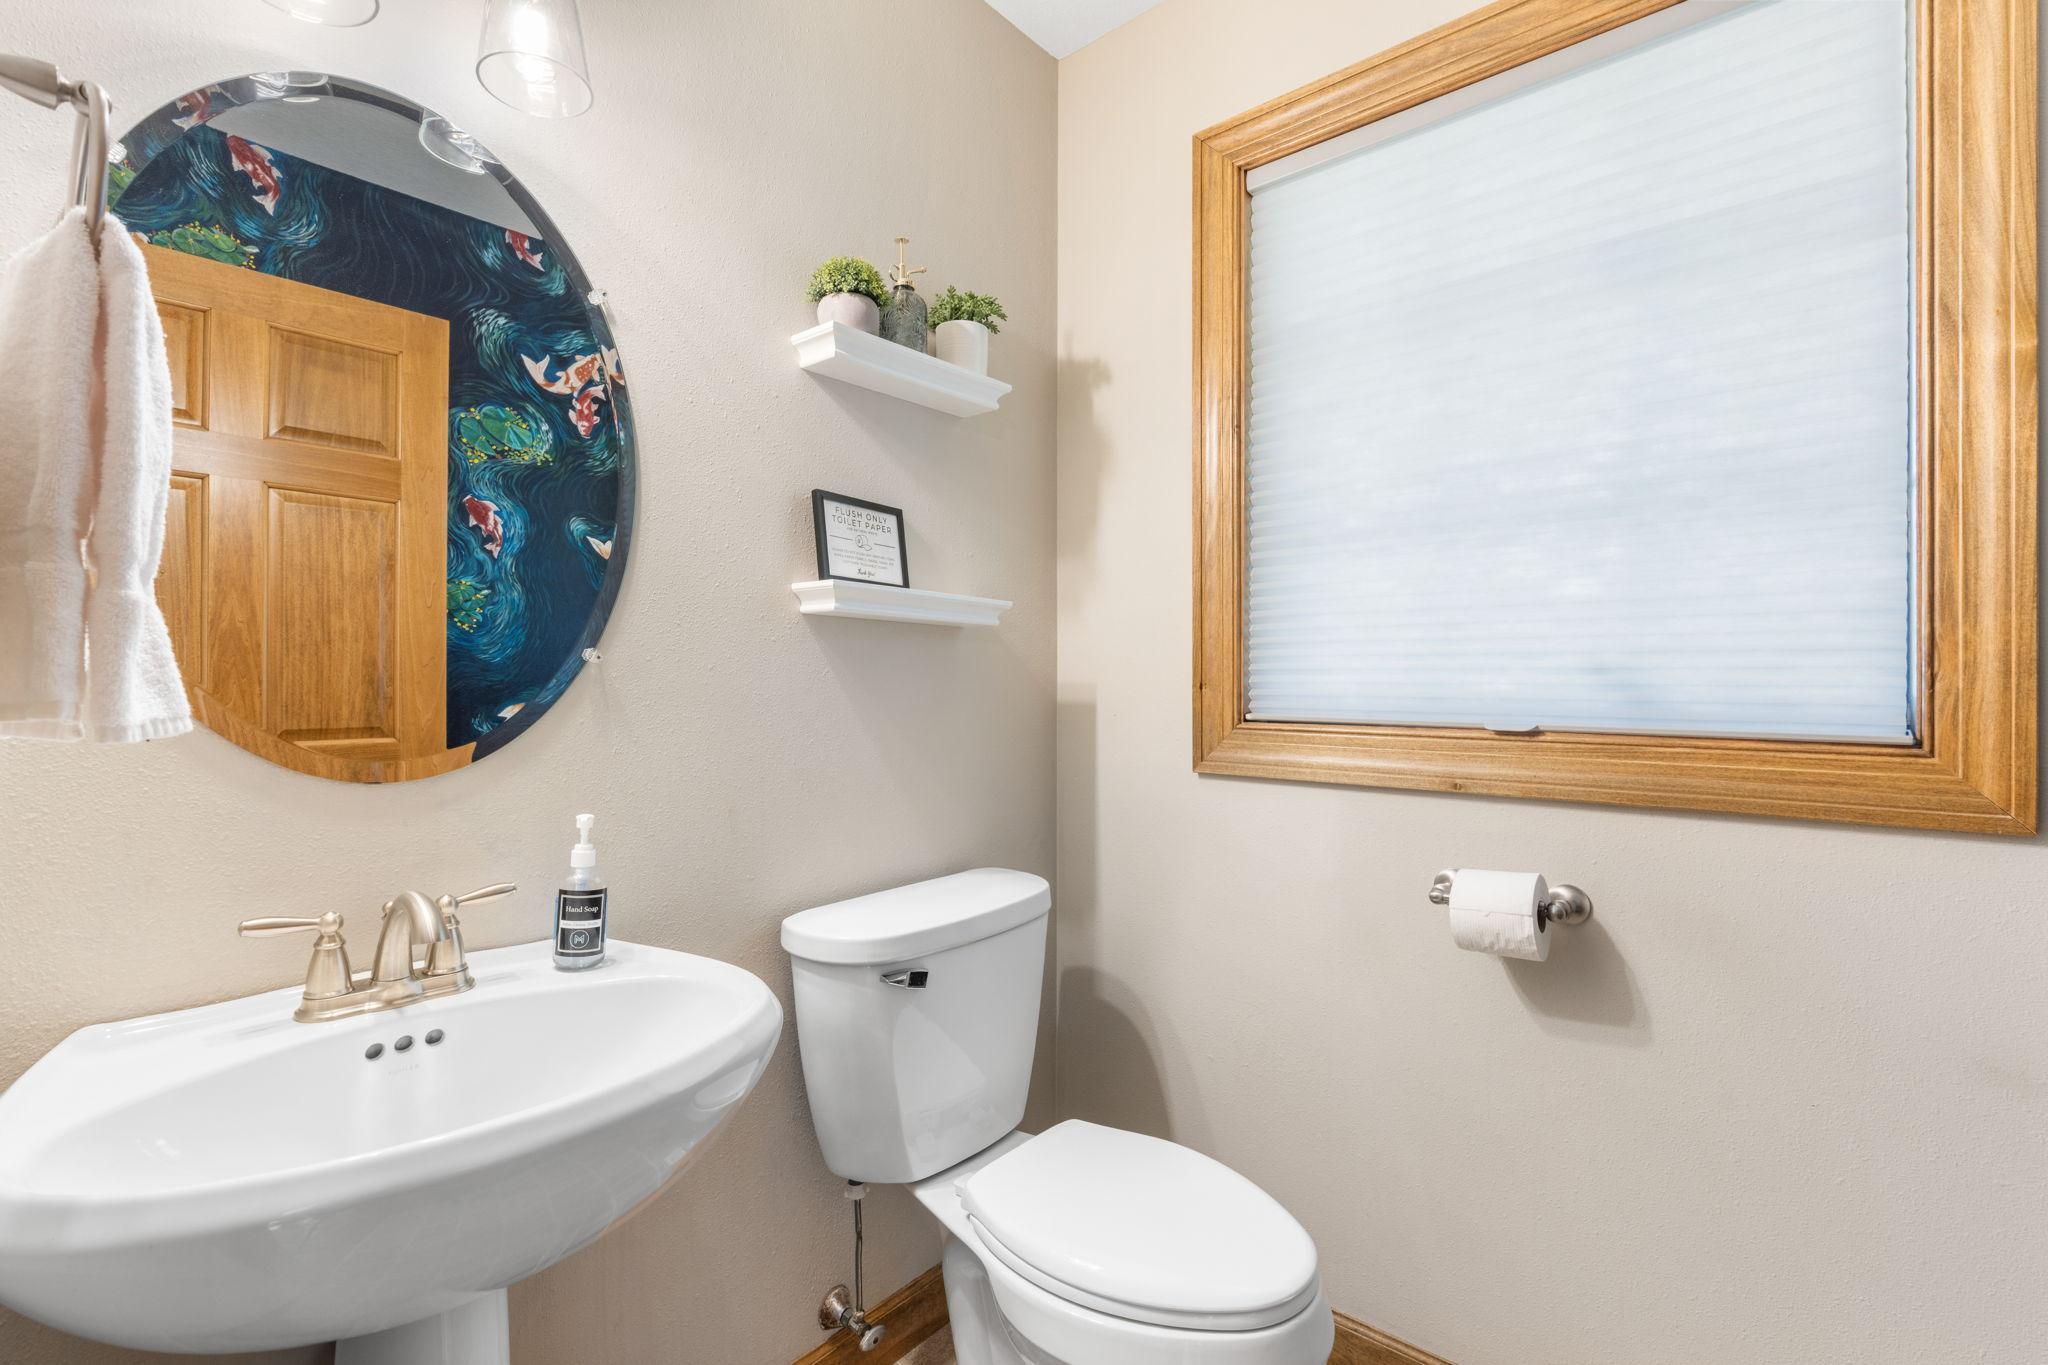
- Main Floor 1/2 Bath
- Yes
- Main Floor Full Bath
- Yes
- Full Primary
- Yes
- Private Primary
- Yes
- 3/4 Basement
- Yes
- Bathroom Ensuite
- Yes
- Separate Tub & Shower
- Yes
- Walk-In Shower Stall
- Yes
Construction Status
- Previously Owned
- Yes
Dining Room Description
- Breakfast Bar
- Yes
- Informal Dining Room
- Yes
- Kitchen/Dining Room
- Yes
- Living/Dining Room
- Yes
Elevation Highpoint to Waterfront Slope
- Steep
- Yes
Exterior
- Brick/Stone
- Yes
- Engineered Wood
- Yes
- Vinyl
- Yes
Family Room Characteristics
- Lower Level
- Yes
Fencing
- None
- Yes
Fireplace Characteristics
- Family Room
- Yes
- Gas Burning
- Yes
- Living Room
- Yes
Foundation
- Poured Concrete
- Yes
Fuel
- Natural Gas
- Yes
Heating
- Forced Air
- Yes
Insurance Fee
- Insurance Fee
- 0
Laundry
- Laundry Room
- Yes
- Main Level
- Yes
- Sink
- Yes
Lot Description
- Accessible Shoreline
- Yes
- Tree Coverage - Medium
- Yes
Patio, Porch and Deck Features
- Composite Decking
- Yes
- Front Porch
- Yes
- Patio
- Yes
- Rear Porch
- Yes
Pool Description
- None
- Yes
Property Subtype
- Acreage
- Yes
- Cabin
- Yes
- Ranch-Style Home
- Yes
- Rural Residential
- Yes
Rental License Type
- Short-Term Online Rental Mgmt (STORM)
- Yes
Road Frontage
- Paved Streets
- Yes
Road Responsibility
- Public Maintained Road
- Yes
Roof
- Age 8 Years or Less
- Yes
- Asphalt Shingles
- Yes
Sellers Terms
- Cash
- Yes
- Conventional
- Yes
- FHA
- Yes
- VA
- Yes
Sewer
- Private Sewer
- Yes
- Tank with Drainage Field
- Yes
Special Search
- All Living Facilities on One Level
- Yes
- Main Floor Bedroom
- Yes
- Main Floor Laundry
- Yes
- Main Floor Primary
- Yes
- Primary Bdr Suite
- Yes
Stories
- One
- Yes
Water
- Well
- Yes
Waterfront Type
- Lake Front
- Yes
Room Information
| Room Name | Dimensions | Level |
|---|---|---|
| Three Season Porch | 11x11 | Main |
| Deck | 22x12 | Main |
| Dining Room | 17x12 | Main |
| Exercise Room | 18.5x8 | Lower |
| Family Room | 19x19 | Lower |
| First (1st) Bedroom | 17x14 | Main |
| Guest Room | 19x8 | Main |
| Kitchen | 16x13 | Main |
| Laundry | 10x9 | Main |
| Living Room | 23x19 | Main |
| Patio | 22x10 | Lower |
| Pantry (Walk-In) | Main | |
| Second (2nd) Bedroom | 14x14 | Lower |
| Third (3rd) Bedroom | 13x11 | Lower |

Listing Office:
Real Broker, LLC
Last Updated: August - 21 - 2026
The data relating to real estate for sale on this web site comes in part from the Broker
Reciprocity SM Program of the Regional Multiple Listing Service of Minnesota, Inc. The information provided is deemed reliable but not guaranteed. Properties subject to prior sale, change or withdrawal.
©2026 Regional Multiple Listing Service of Minnesota, Inc All rights reserved.