
24015 Fork Lane, Merrifield, MN 56465
$584,900
Property Type:
Residential
Bedrooms:
3
Baths:
3
Square Footage:
2,683
Lot Size (sq. ft.):
107,158
Status:
Active
Current Price:
$584,900
List Date:
7/15/2026
Last Modified:
8/21/2026
Listing Details MLS# 7106267
General Property Information
- Common Wall
- No
- Lot Measurement
- Acres
- Manufactured Home?
- No
- Multiple PIDs?
- No
- New Development
- No
- Number of Fireplaces
- Yes
- Other Parking Spaces
- 2
- Road Btwn WF & Home?
- No
- Waterfront Frontage
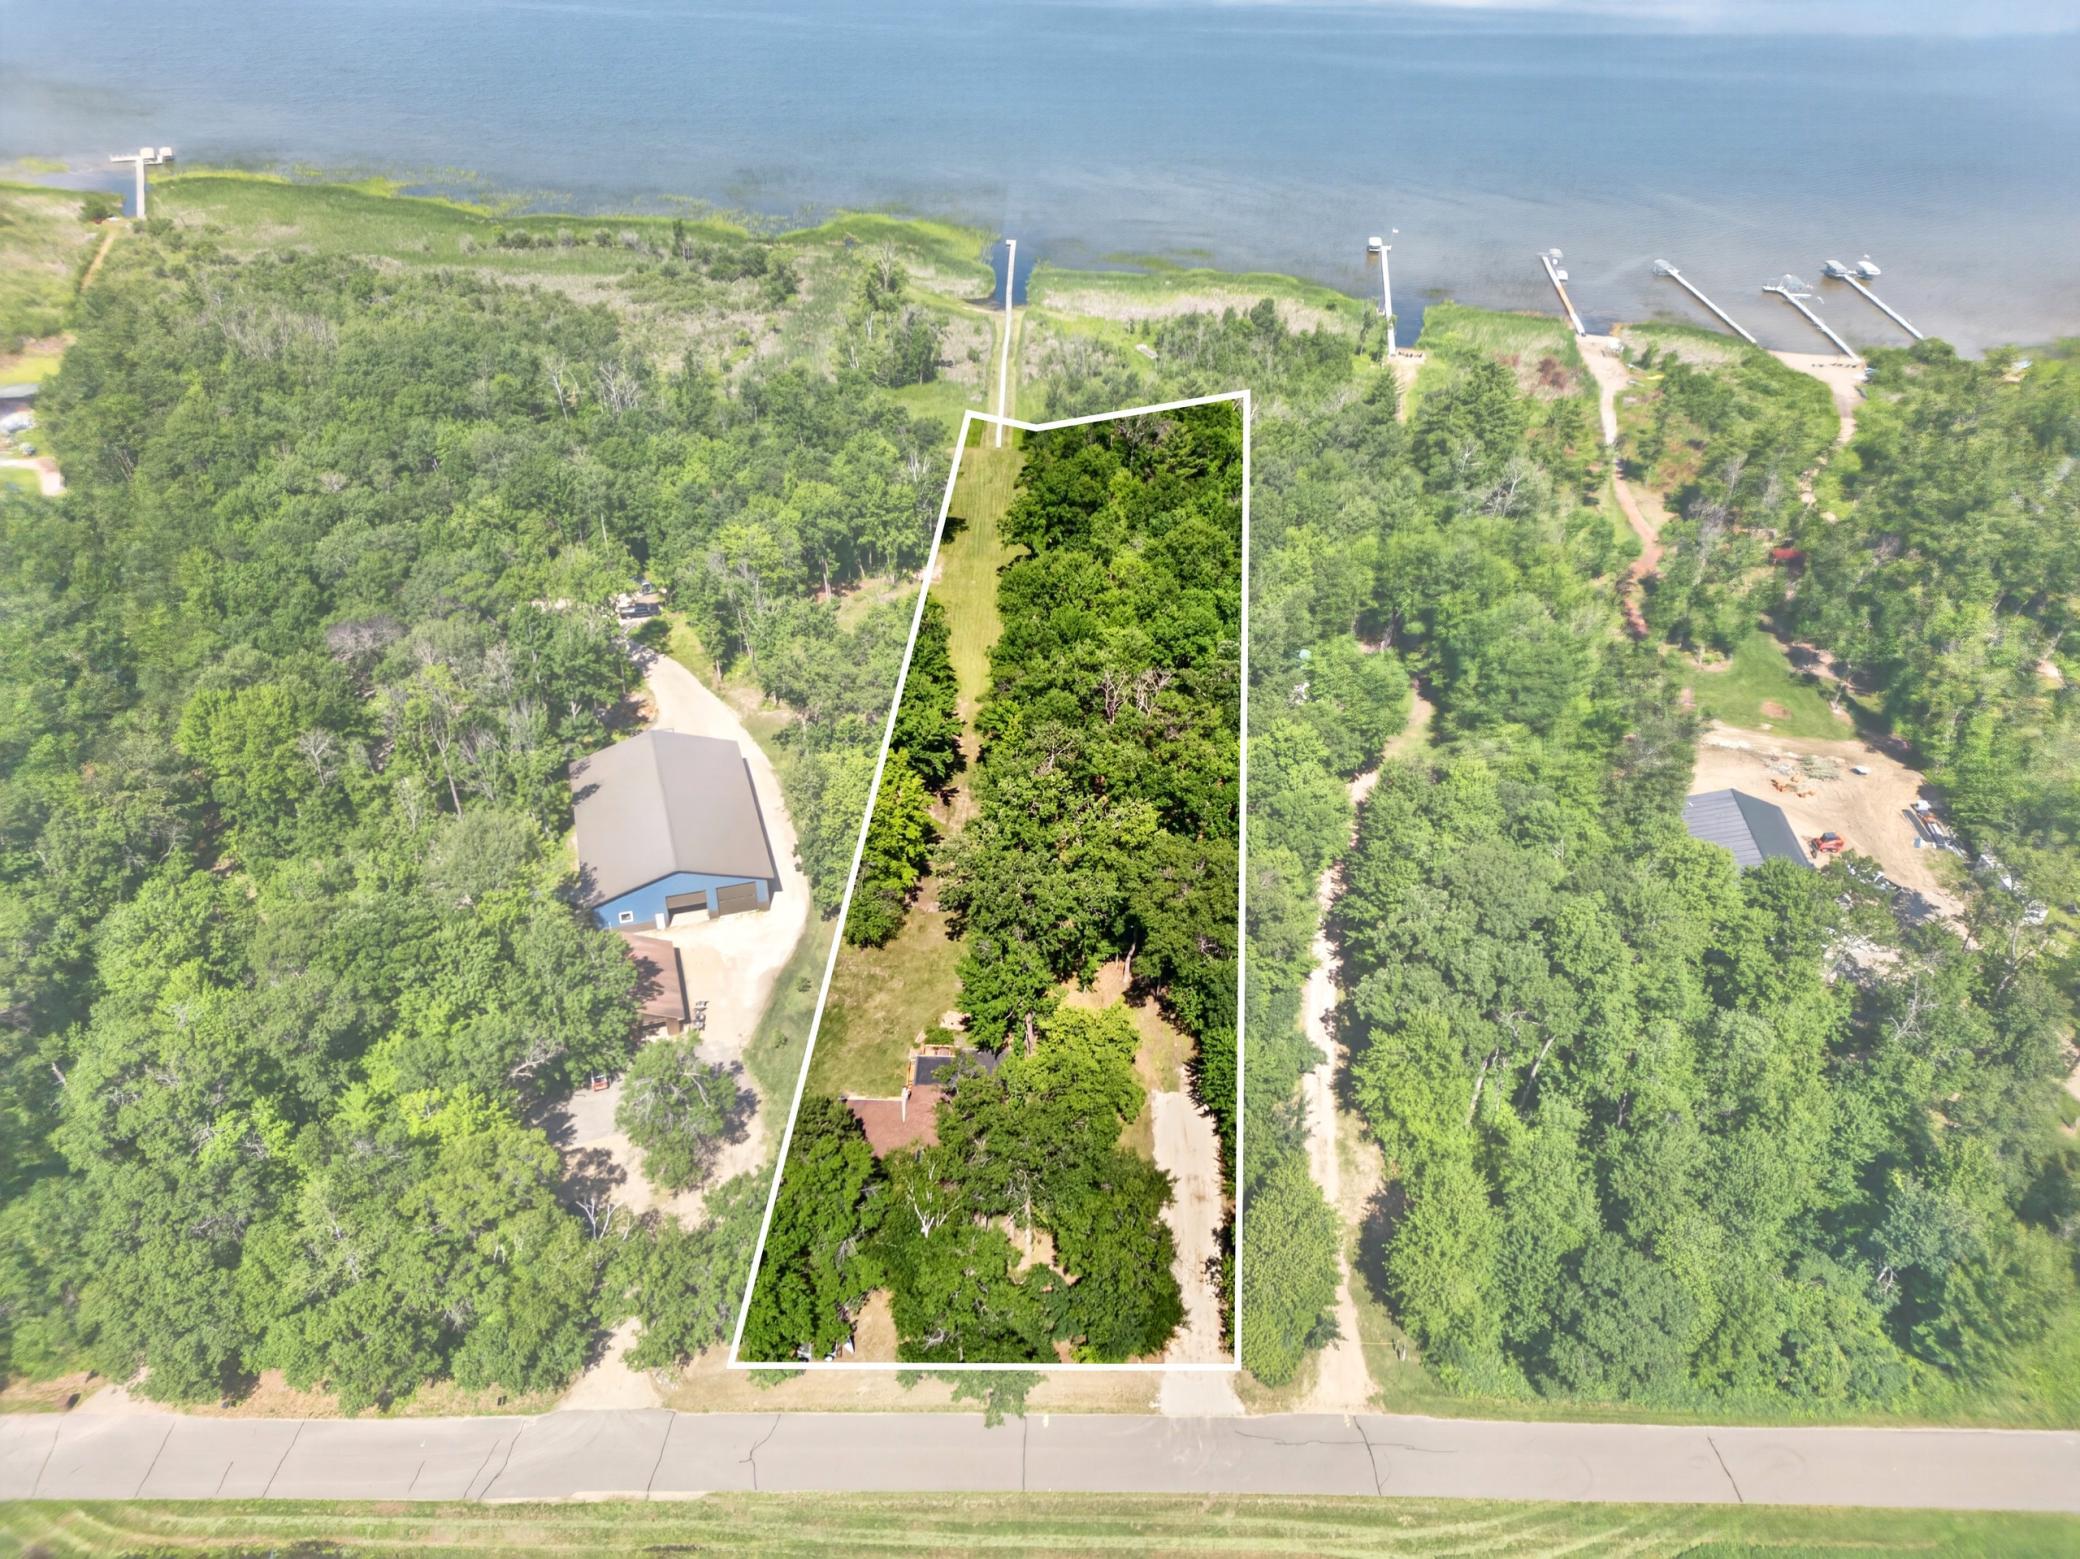
- 165
- Waterfront YN
- Yes
- Year Built
- 1980
- Yearly/Seasonal
- Yearly
- Zoning
- Shoreline
- Bath Full
- Yes
- Bath Three Quarters
- 2
- Main Floor Total SqFt
- 1331
- Above Grd Total SqFt
- 2001
- Below Grd Total SqFt
- 682
- Total SqFt
- 2683
- Total Finished Sqft
- 2229.00
- FireplaceYN
- Yes
- Lake/Waterfront Name
- Edward
- Style
- (SF) Single Family
- Foundation Size
- 1331
- Power Company
- Crow Wing Power
- Lot Dimensions
- 150x697x165x682
- Acres
- 2.46
- Assessment Pending
- No
- Bath Half
- 0
- Bath Quarter
- 0
- Garage Stalls
- 0
- Association Fee
- 0
Property Features
Accessible:
None
Air Conditioning:
Central Air
Amenities Unit:
Deck; Porch; Skylight; Sun Room
Appliances:
Dishwasher; Dryer; Microwave; Range; Refrigerator; Washer
Assumable Loan:
Not Assumable
Bath Description:
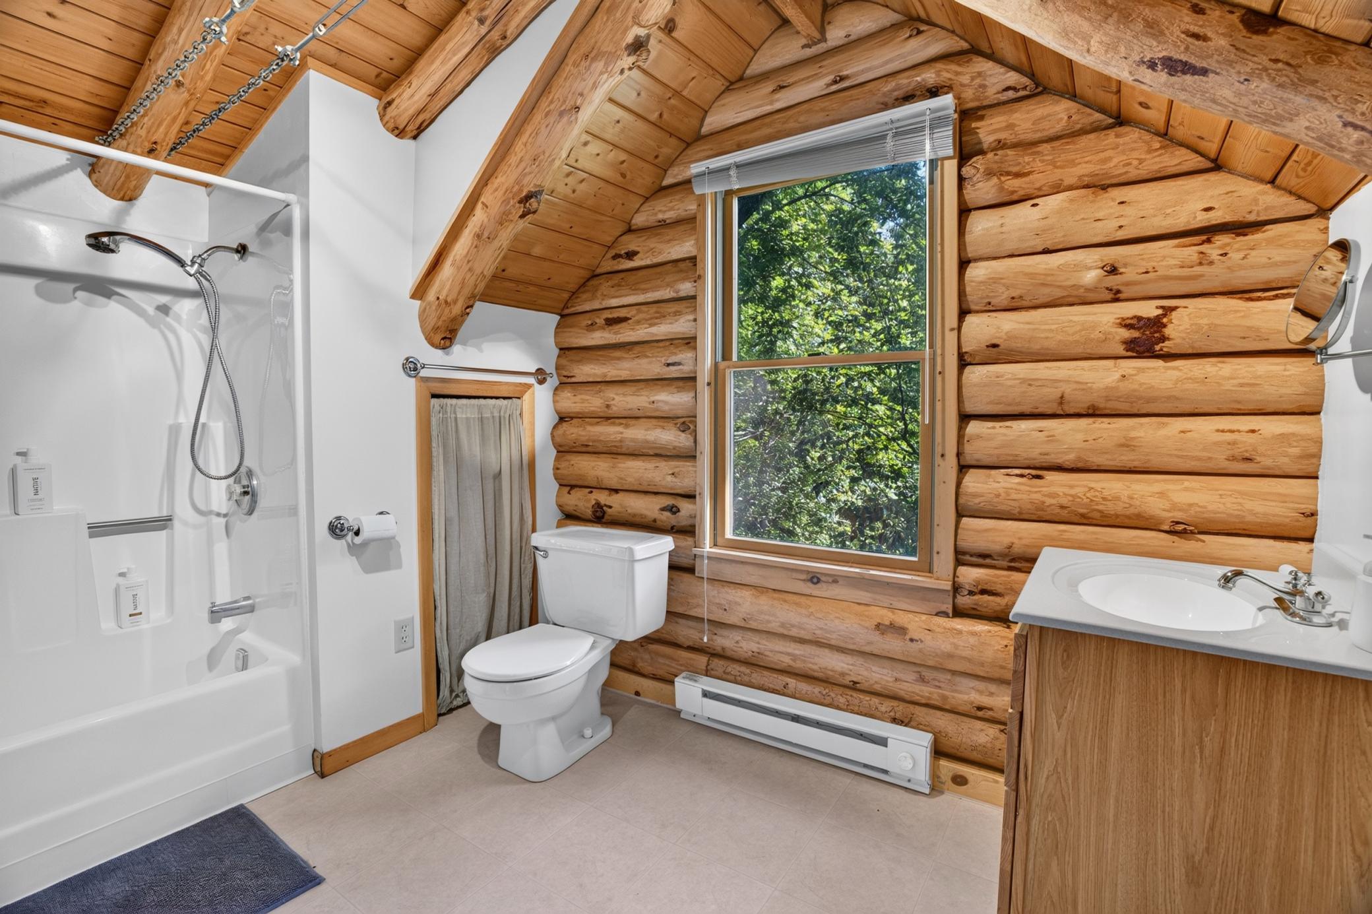
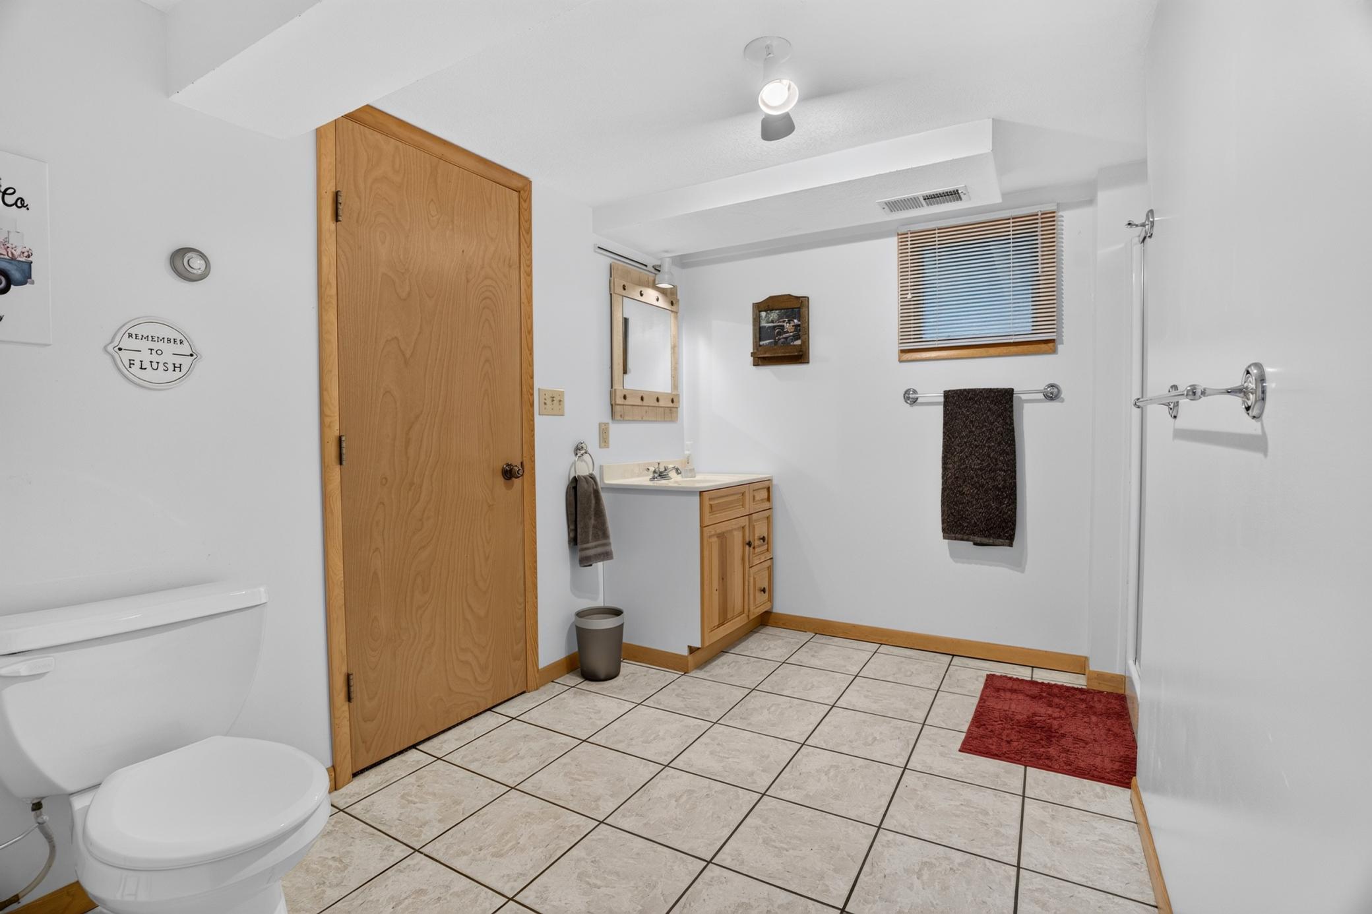
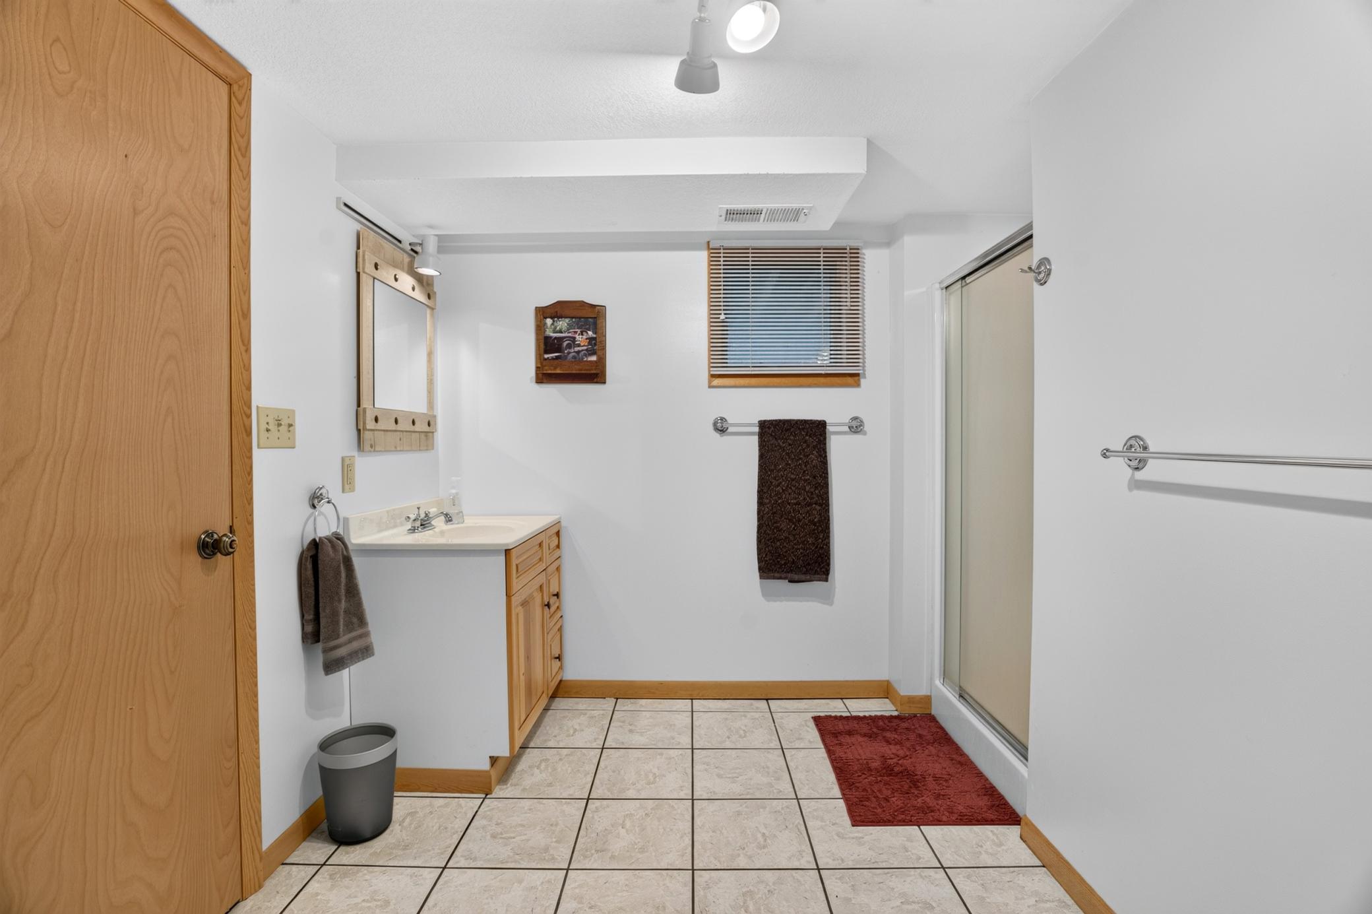
Upper Level Full Bath; 3/4 Primary; Private Primary; 3/4 Basement; Basement
Construction Materials:
Concrete; Log
Construction Status:
Previously Owned
Dining Room Description:
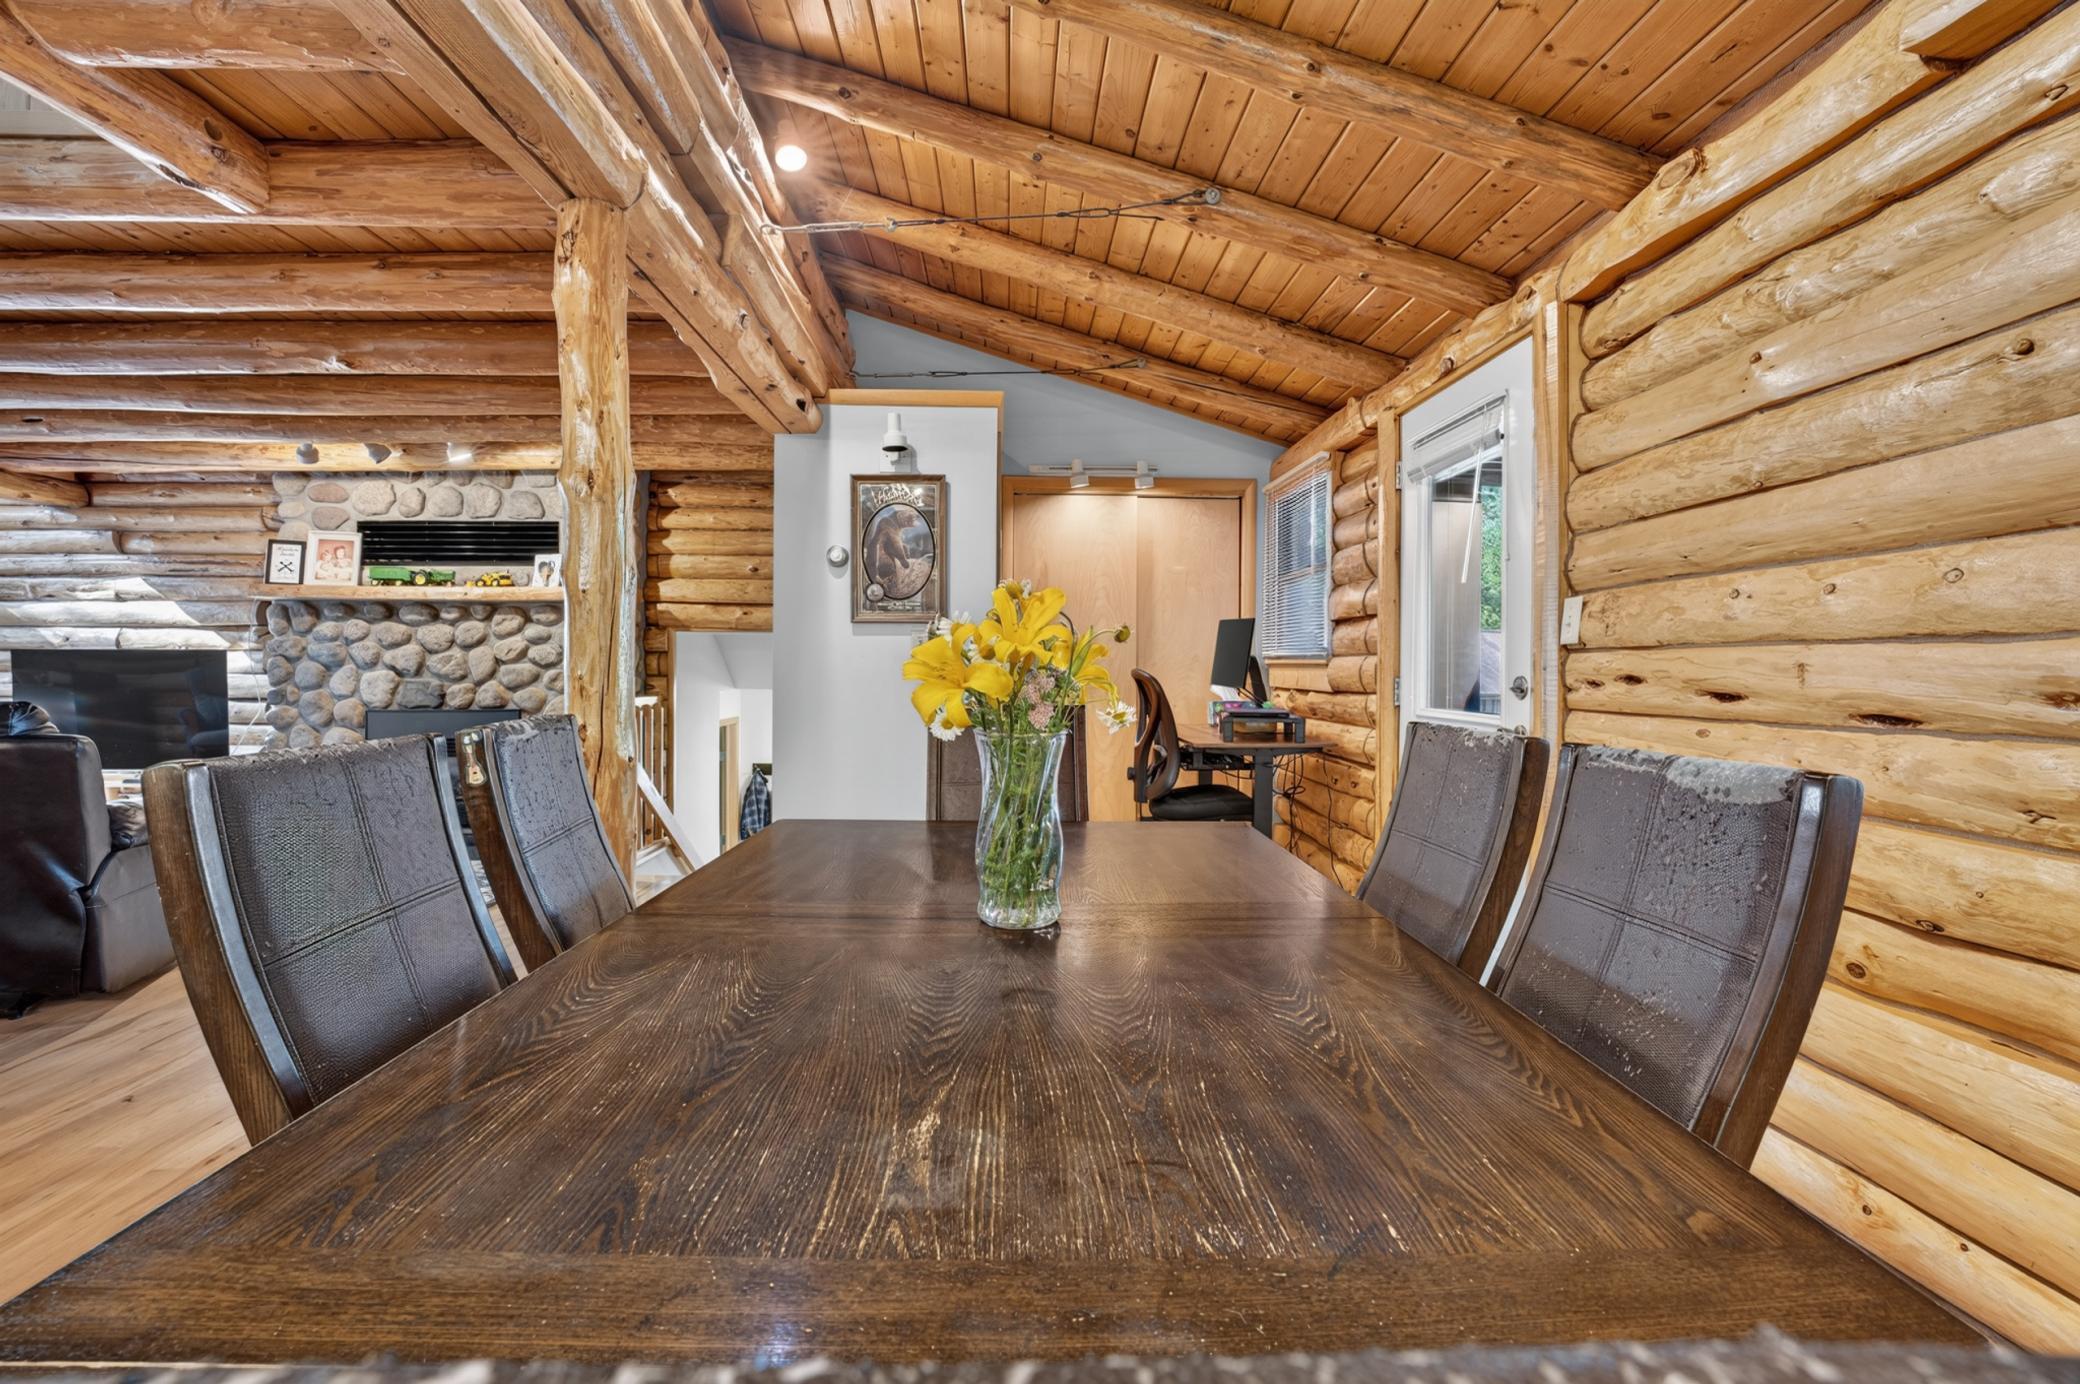
Kitchen/Dining Room; Living/Dining Room
Electric:
200+ Amp Service
Exterior:
Log; Wood
Family Room Characteristics:
Family Room; Main Level
Fencing:
None
Fireplace Characteristics:
Family Room; Gas Burning; Primary Bedroom; Wood Burning
Foundation:
Concrete Block
Fuel:
Electric; Natural Gas; Wood
Heating:
Baseboard; Forced Air
Internet Options:
Fiber Optic
Lake Details:
Excellent Sand; Reeds
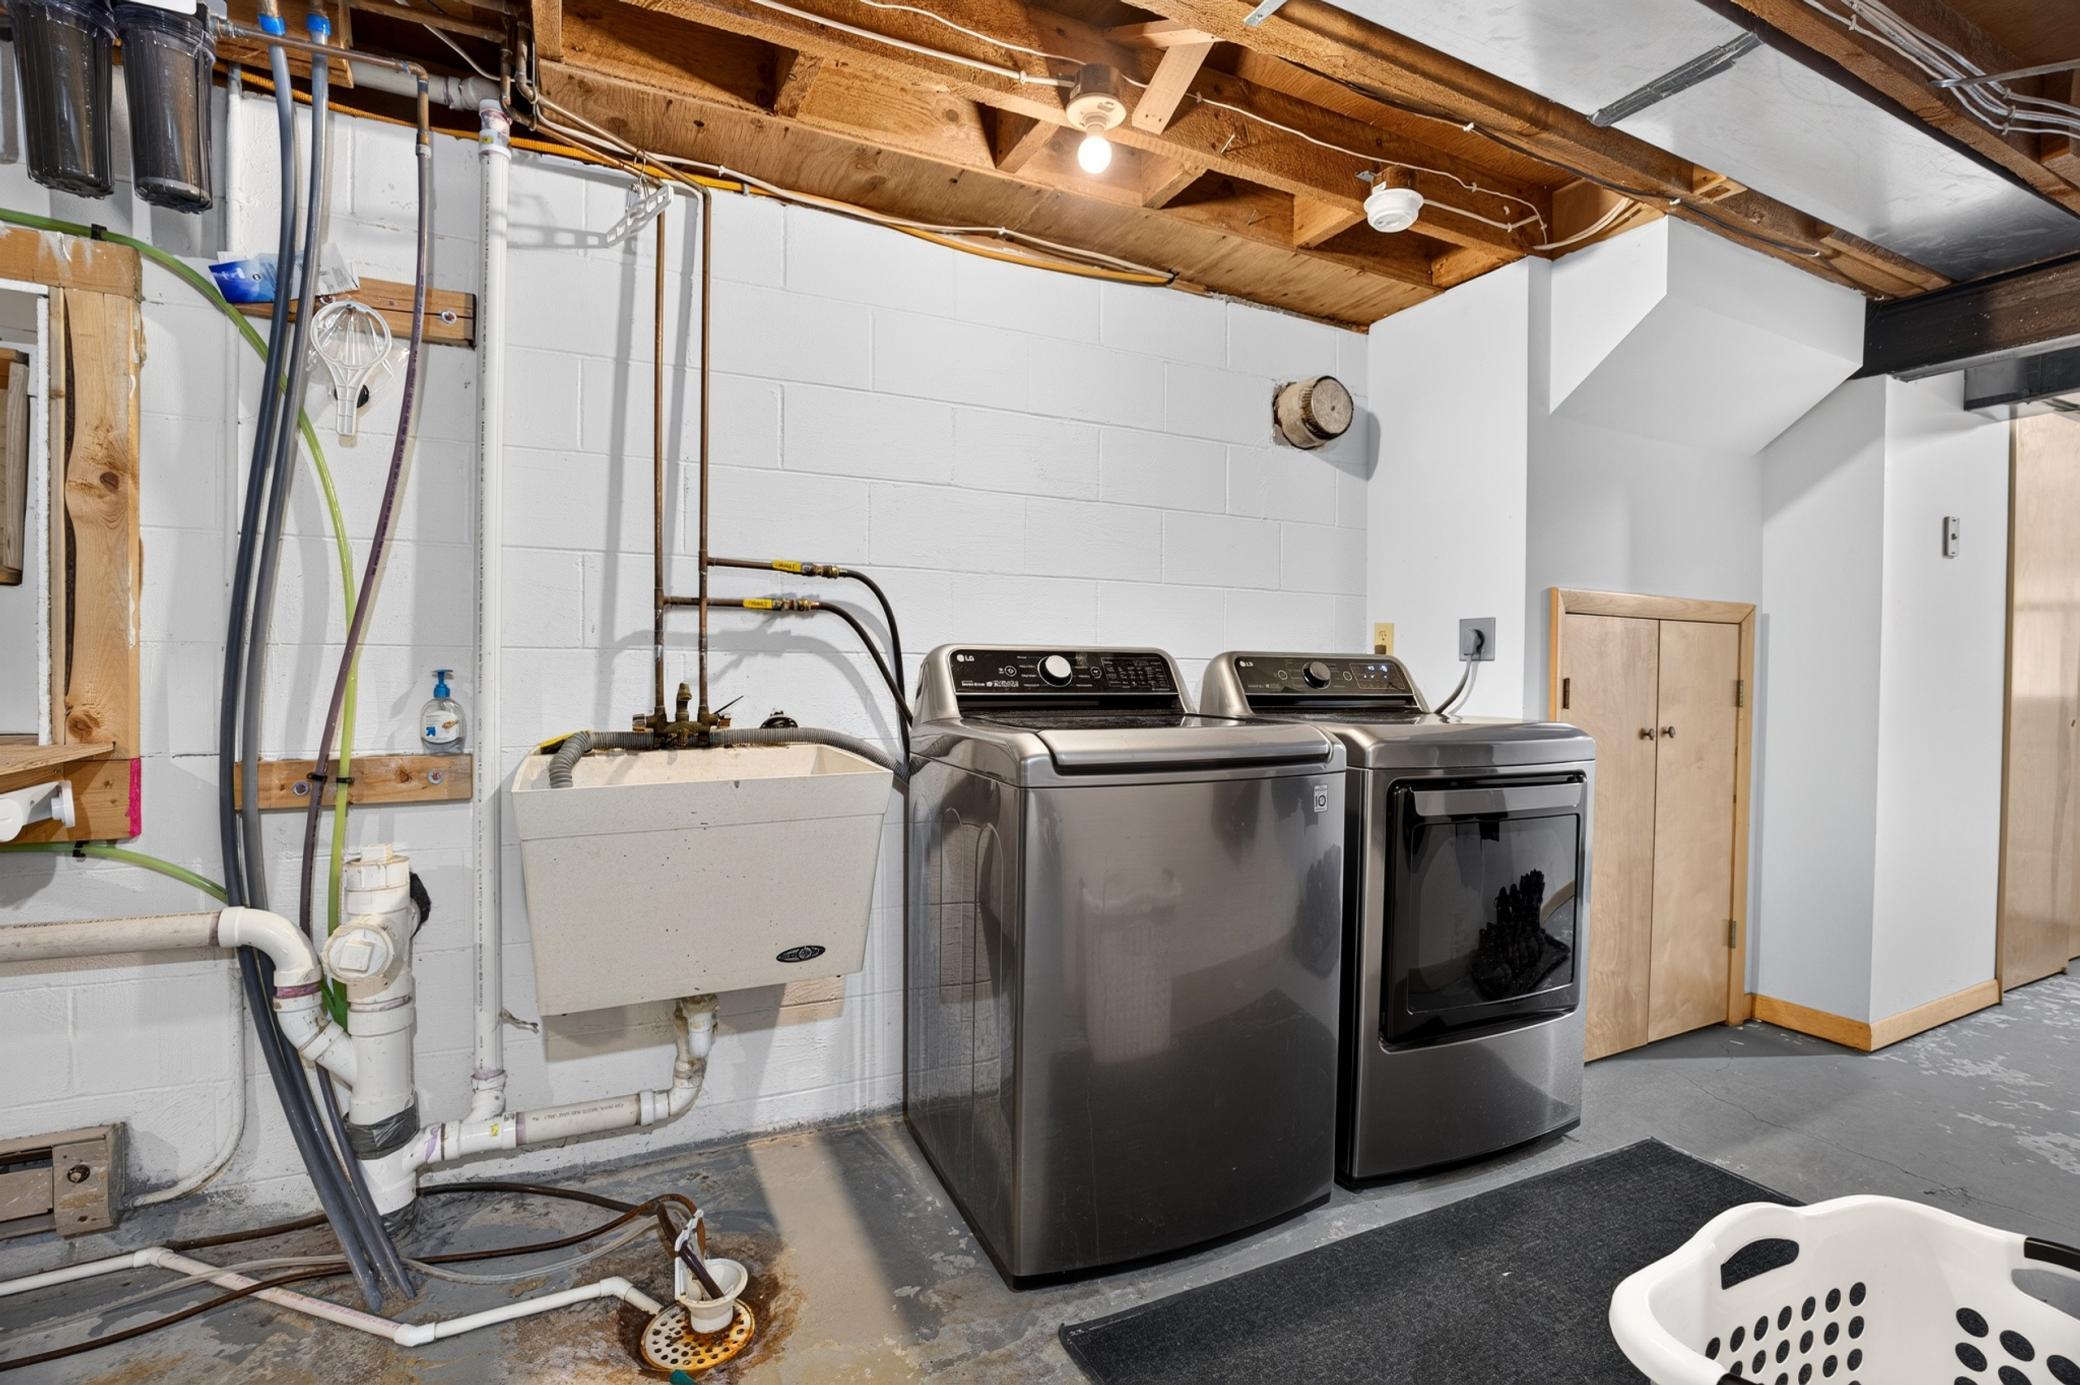
Laundry:
Lower Level
Lock Box Type:
SentriLock
Lot Description:
Accessible Shoreline; Additional Land Available
Road Responsibility:
Public Maintained Road
Roof:
Age Over 8 Years; Architectural Shingle; Asphalt Shingles; Rubber
Sellers Terms:
Cash; Conventional
Sewer:
Septic System Compliant - No; Tank with Drainage Field
Stories:
Three Level Split
Water:
4-Inch Submersible; Drilled
Waterfront Type:
Lake Front
Waterfront View:
Lake; West
Contract Information
- Contingency
- None
- Original List Price
- 599900
- ListPrice
- 584900
- Owner is an Agent?
- No
- Auction?
- No
Location Tax and Other Information
- House Number
- 24015
- Street Name
- Fork
- Street Suffix
- Lane
- Postal City
- Merrifield
- County
- Crow Wing
- State
- MN
- Zip Code
- 56465
- Complex/Dev/Subdivision
- 1st Add Birch Ridge Acres
Assessments
- Assessment Balance
- 29.86
- Tax With Assessments
- 2454
Basement
- Foundation Dimensions
- 32'x24', 8'x11', 23'2x20'6"
More Information
Building Information
- Finished SqFt Above Ground
- 1706
- Finished SqFt Below Ground
- 523
Lake Details
- Lake Acres
- 2574
- Lake Depth
- 75
- Excellent Sand
- Yes
- Reeds
- Yes
Lease Details
- Land Leased
- Not Applicable
Lock Box Type
- Lock Box Source
- GLAR
- SentriLock
- Yes
Miscellaneous Information
- DP Resource
- Yes
- Homestead
- Yes
Ownership
- Fractional Ownership
- No
Public Survey Info
- Range#
- 28
- Section#
- 13
- Township#
- 135
Office/Member Info
- Association
- GLAR
Location, Tax and Other Information
- AssocFeeYN
- No
- Legal Description
- 1ST ADDITION TO BIRCH RIDGE ACRES, LOT 3 BLOCK 1
- Listing City
- Merrifield
- Map Page
- 999
- Municipality
- Lake Edward Twp
- School District
- Brainerd
- School District Phone
- 218-454-6900
- DNR Lake ID#
- 18030500
- DNR Lake Classification
- General Development
- Zip Plus 4
- 4511
- Property ID Number
- 73130500
- Tax Year
- 2026
- Tax Amount
- 2424.14
- In Foreclosure?
- No
- Potential Short Sale?
- No
- Lender Owned?
- No
Directions & Remarks
- Public Remarks
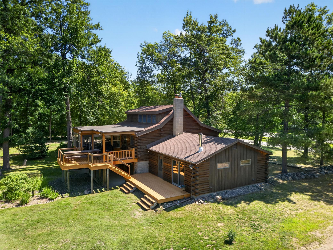
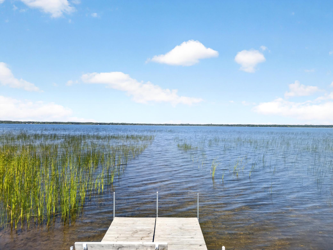
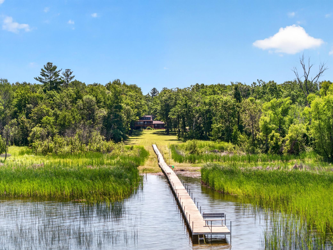
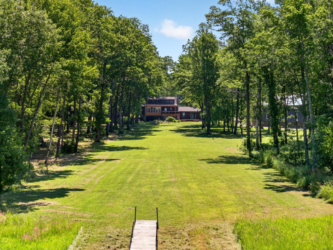
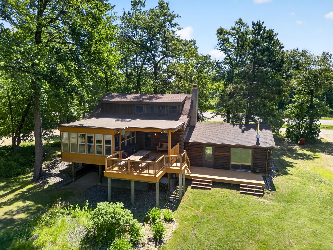
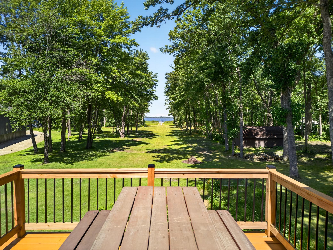
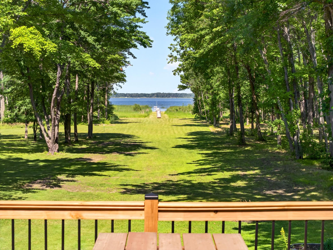
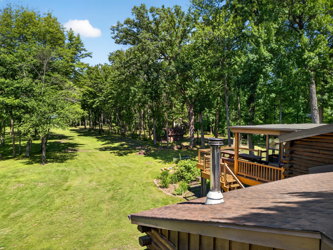
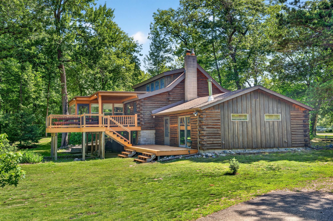
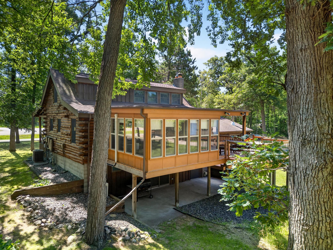
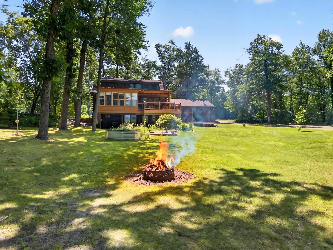
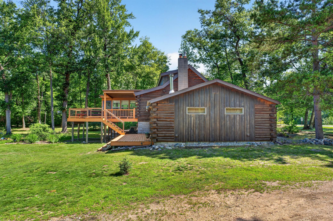
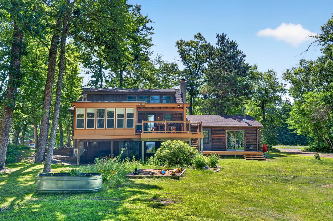
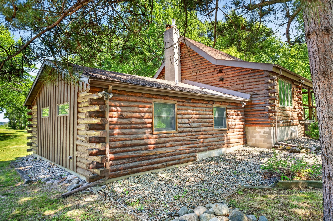
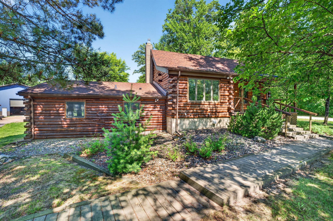
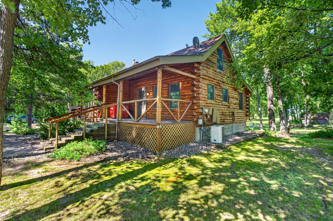
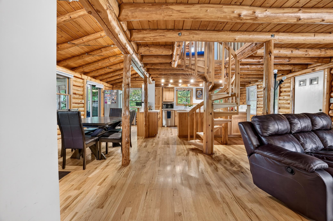
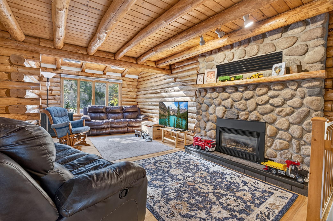
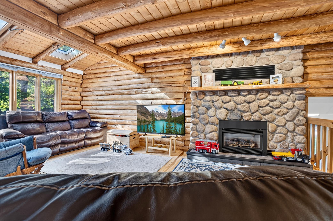
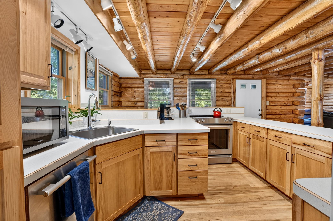
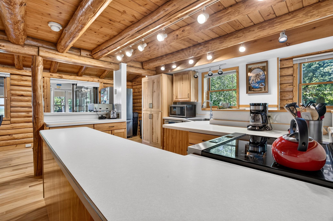
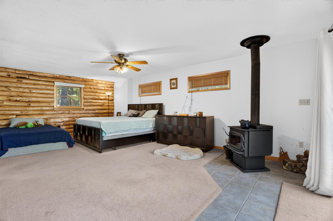
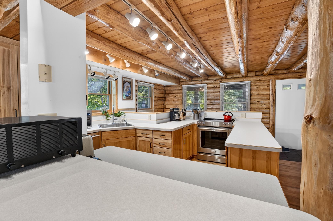
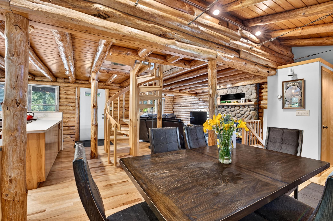
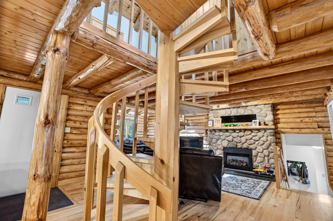
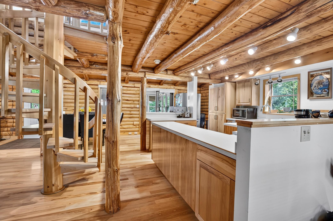
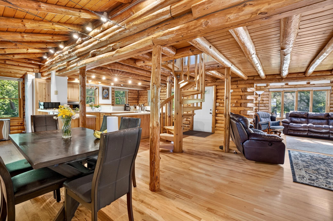
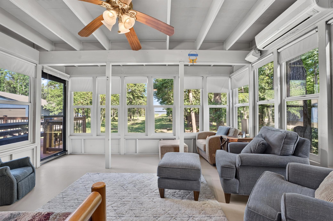
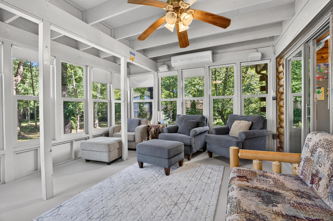
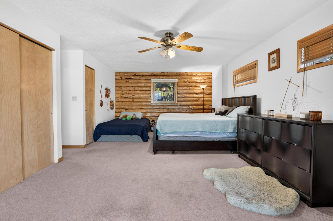
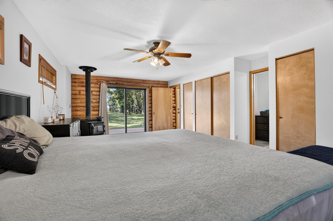
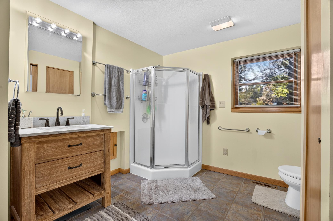
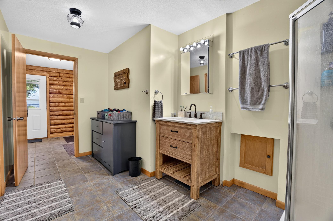
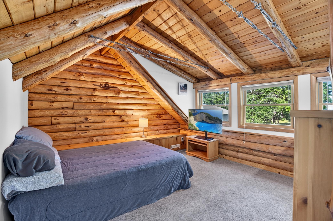
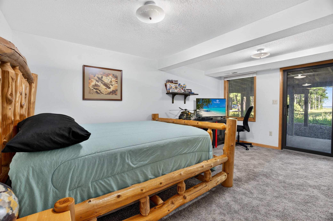
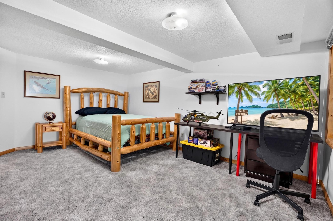
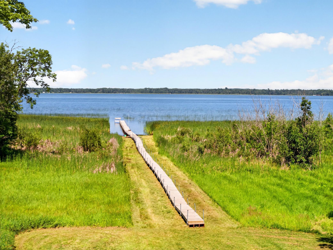
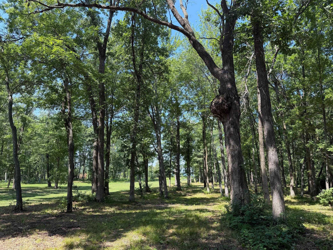
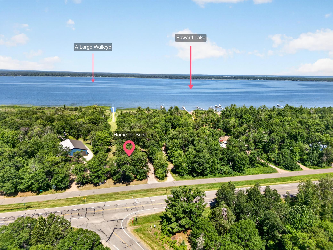
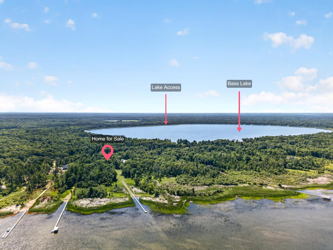
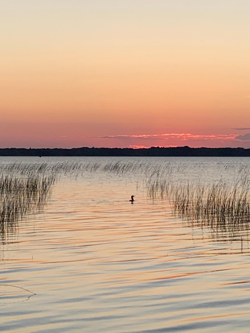
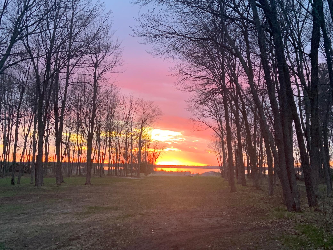
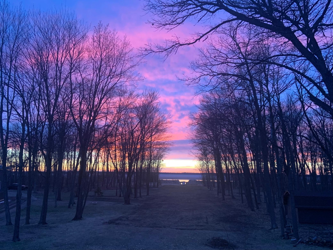
- Nestled on the east side of Lake Edward, this beautifully maintained 3-bedroom, 3-bathroom log home offers over 2,200 sf of warm, inviting living space on nearly 2.5 acres with 165 ft of lake front featuring spectacular sunset views. Set on a quiet frontage road just off County Road 3, this location puts the best of the Brainerd Lakes Area within easy reach. County Road 3 links the vibrant communities of Crosslake and Brainerd/Baxter — groceries, dining, and entertainment are a straight shot away. But pull down the drive and the world slows down: the lake, the yard, and the shoreline take center stage, and the everyday noise fades into the background. The open main level features a kitchen, dining area, and a fireplace-anchored living space — perfect for cozy evenings. The expansive owner's suite includes a private bath and wood-burning stove, while the walk-out basement adds a guest bedroom, bath, and laundry. Step outside to a bug-free 3-season porch facing the lake, expansive decks for grilling and entertaining, and a sprawling yard with a meandering path down to the boardwalk and shoreline — plenty of room for lawn games, relaxing, or adding a garage down the road. Like many of the lakes in this area, Lake Edward features a gradual shoreline with some natural weeds and reeds — but what lies beneath is a beautiful sandy bottom — perfect for wading and swimming. No matter the time of year, anglers will love its excellent multi-species fishing: walleye, northern pike, largemouth and smallmouth bass, crappie, bluegill, and perch. When the snow flies, miles of snowmobile trails start right out your door, making this a true four-season retreat. And you're just minutes from Nisswa, Crosslake, Brainerd, and the Cuyuna Country Recreation Area for shopping, dining, and mountain biking. Schedule your private showing today!
- Directions
- From Crosslake, go south on CR 3 approx. 12 miles. Then take a RIGHT onto Fork Lane. Follow to # 24015. From Brainerd, go North and stay on CR 3 for approx. 10 miles. Turn LEFT onto Fork Lane. Follow to #24015.
Accessible
- None
- Yes
Air Conditioning
- Central Air
- Yes
Amenities Unit
- Deck
- Yes
- Porch
- Yes
- Skylight
- Yes
- Sun Room
- Yes
Appliances
- Dishwasher
- Yes
- Dryer
- Yes
- Microwave
- Yes
- Range
- Yes
- Refrigerator
- Yes
- Washer
- Yes
Assumable Loan
- Not Assumable
- Yes
Bath Description
- Upper Level Full Bath
- Yes
- 3/4 Primary
- Yes
- Private Primary
- Yes
- 3/4 Basement
- Yes
- Basement
- Yes
Construction Materials
- Concrete
- Yes
- Log
- Yes
Construction Status
- Previously Owned
- Yes
Dining Room Description
- Kitchen/Dining Room
- Yes
- Living/Dining Room
- Yes
Electric
- 200+ Amp Service
- Yes
Exterior
- Log
- Yes
- Wood
- Yes
Family Room Characteristics
- Family Room
- Yes
- Main Level
- Yes
Fencing
- None
- Yes
Fireplace Characteristics
- Family Room
- Yes
- Gas Burning
- Yes
- Primary Bedroom
- Yes
- Wood Burning
- Yes
Foundation
- Concrete Block
- Yes
Fuel
- Electric
- Yes
- Natural Gas
- Yes
- Wood
- Yes
Heating
- Baseboard
- Yes
- Forced Air
- Yes
Insurance Fee
- Insurance Fee
- 0
Internet Options
- Fiber Optic
- Yes
Laundry
- Lower Level
- Yes
Lot Description
- Accessible Shoreline
- Yes
- Additional Land Available
- Yes
Patio, Porch and Deck Features
- Deck
- Yes
- Porch
- Yes
Restriction/Covenants
- None
- Yes
Road Responsibility
- Public Maintained Road
- Yes
Roof
- Age Over 8 Years
- Yes
- Architectural Shingle
- Yes
- Asphalt Shingles
- Yes
- Rubber
- Yes
Sellers Terms
- Cash
- Yes
- Conventional
- Yes
Sewer
- Septic System Compliant - No
- Yes
- Tank with Drainage Field
- Yes
Stories
- Three Level Split
- Yes
Water
- 4-Inch Submersible
- Yes
- Drilled
- Yes
Waterfront Type
- Lake Front
- Yes
Waterfront View
- Lake
- Yes
- West
- Yes
Room Information
| Room Name | Dimensions | Level |
|---|---|---|
| Bathroom | 10'10"x10'2" | Upper |
| Bathroom | 14'1"x7'4" | Lower |
| Bathroom | 10'2"x6'11" | Basement |
| Dining Room | 8'7"x9'7" | Main |
| First (1st) Bedroom | 23'2"x15'1" | Lower |
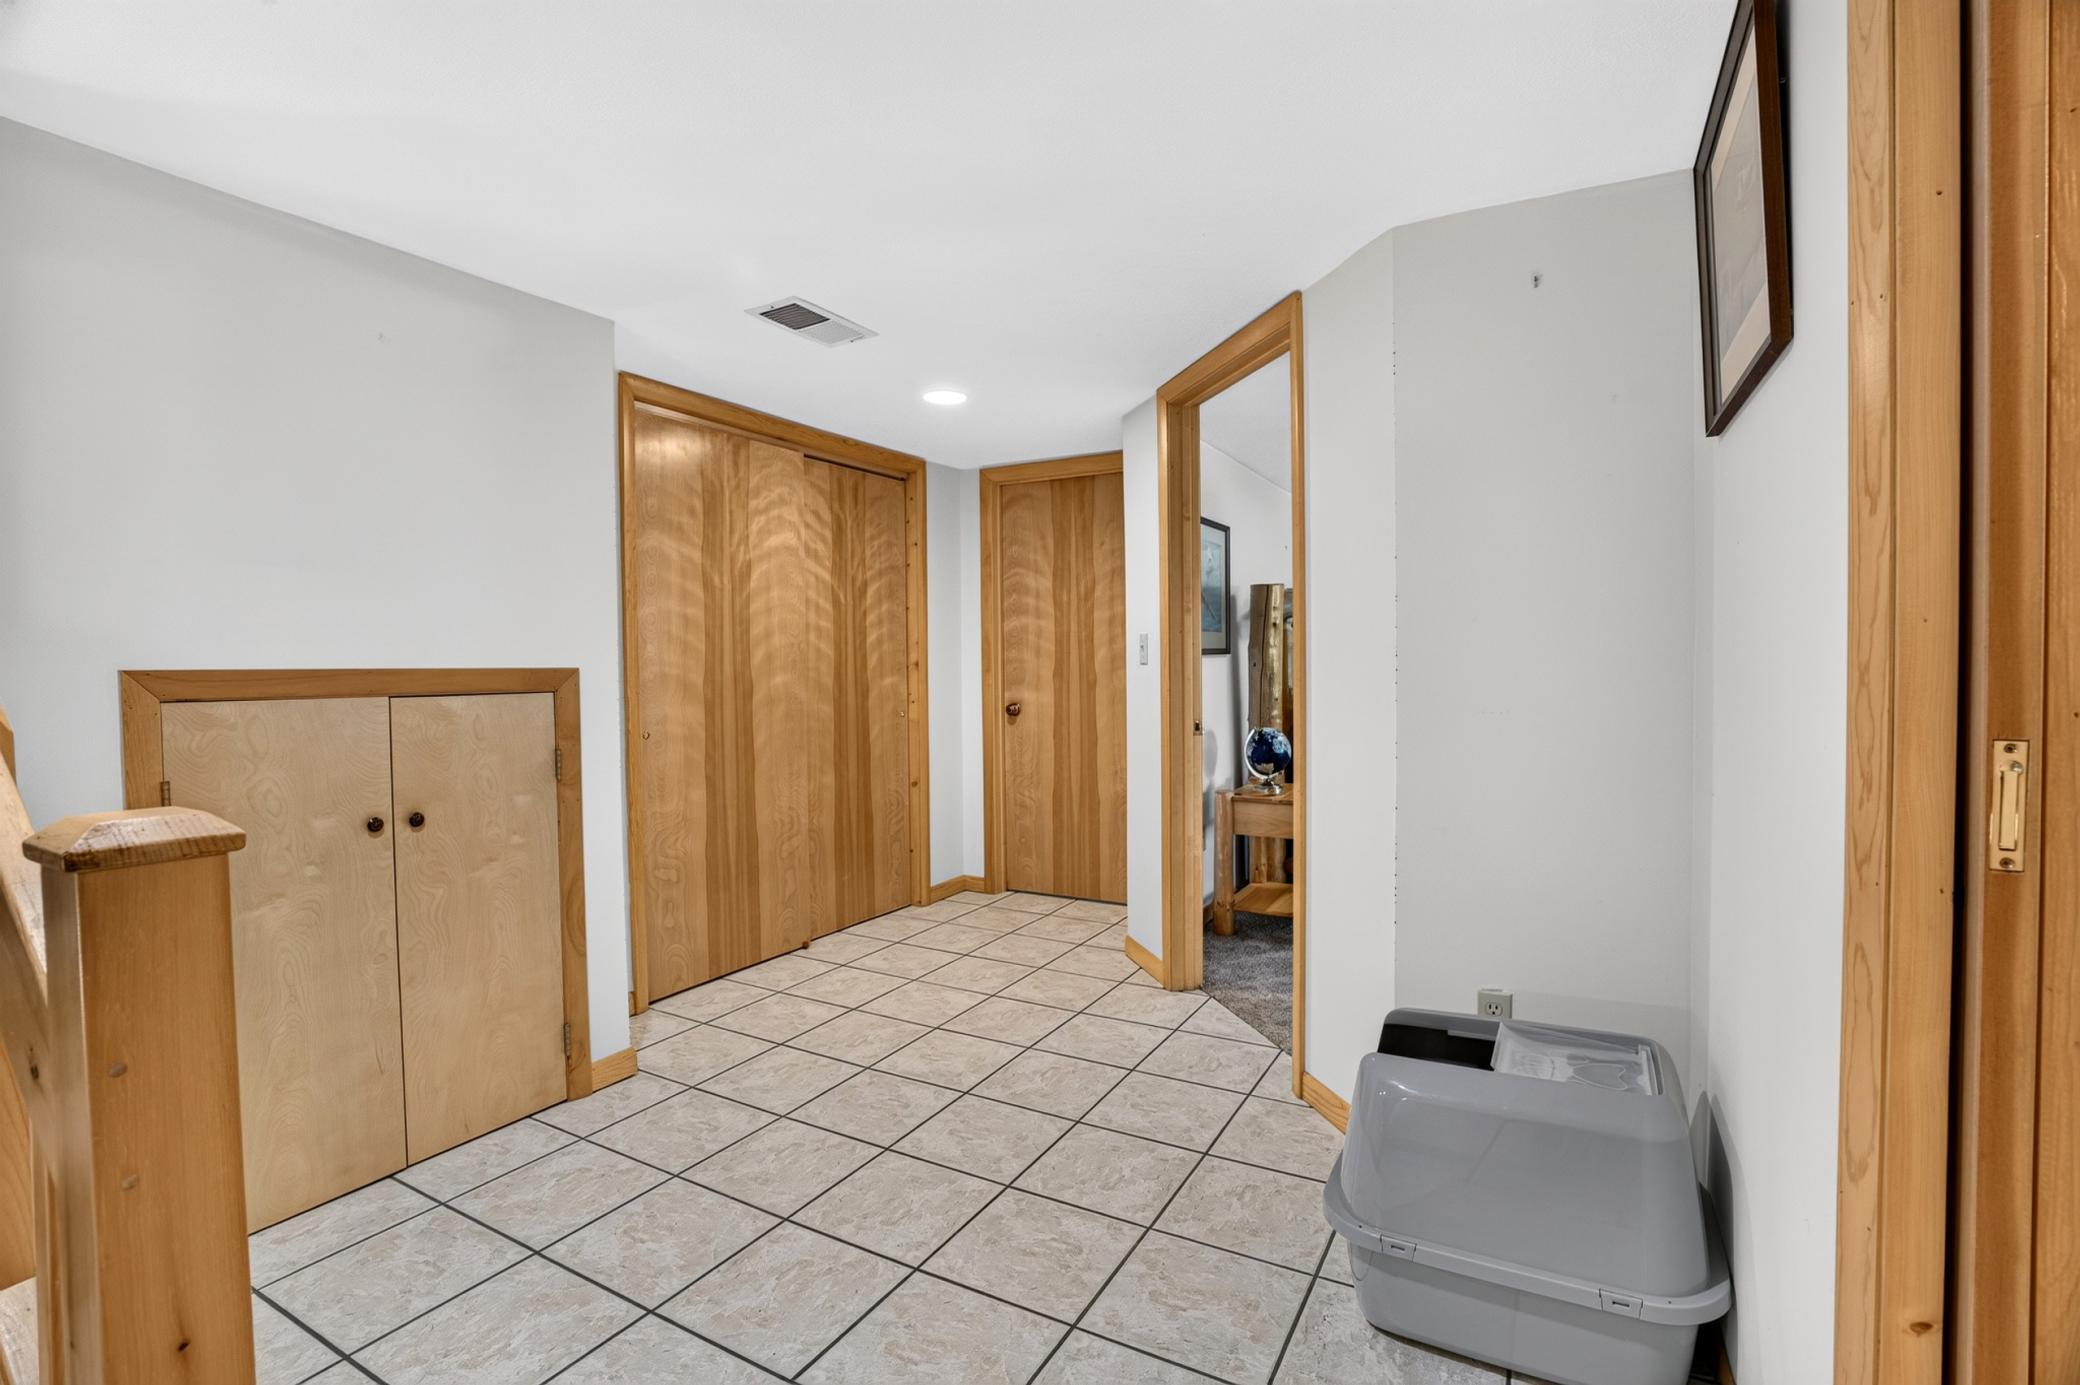
| Foyer | 8'4"x7'6" | Lower |
| Kitchen | 12'6"x19'6" | Main |
| Laundry | 6'7"x11'2" | Basement |
| Living Room | 18'9"x19'6" | Main |
| Mud Room | 8'8"x6'8" | Basement |
| Second (2nd) Bedroom | 21'x11'6" | Upper |
| Third (3rd) Bedroom | 16'x13' | Basement |
| Deck | 20'x13' | Main |
| Deck | 8'x22' | Lower |
| Porch | 14'5"x13'3" | Main |

Listing Office:
Coldwell Banker Crown Realtors
Last Updated: August - 21 - 2026
The data relating to real estate for sale on this web site comes in part from the Broker
Reciprocity SM Program of the Regional Multiple Listing Service of Minnesota, Inc. The information provided is deemed reliable but not guaranteed. Properties subject to prior sale, change or withdrawal.
©2026 Regional Multiple Listing Service of Minnesota, Inc All rights reserved.