24 College Avenue N, 305, Saint Joseph, MN 56374 (MLS# 7123793)

24 College Avenue N, 305, Saint Joseph, MN 56374

$240,000
Property Type: Residential Bedrooms: 1 Baths: 1 Square Footage: 628 Status: Active
Current Price: $240,000 List Date: 8/12/2026 Last Modified: 8/21/2026

Overview

Description

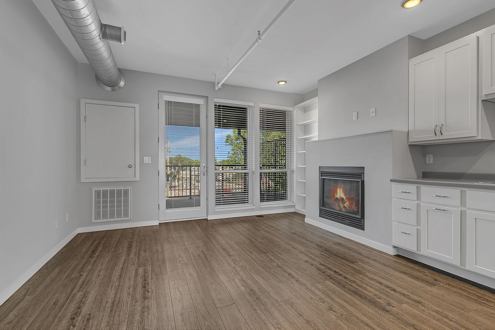
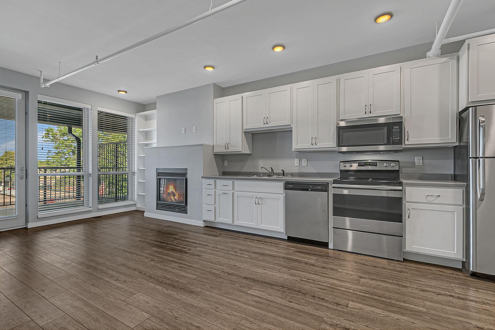
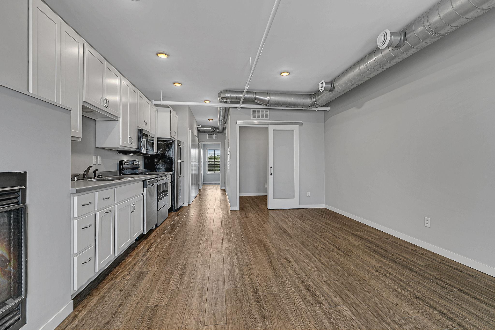
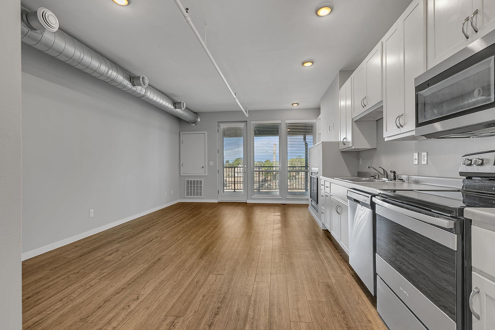
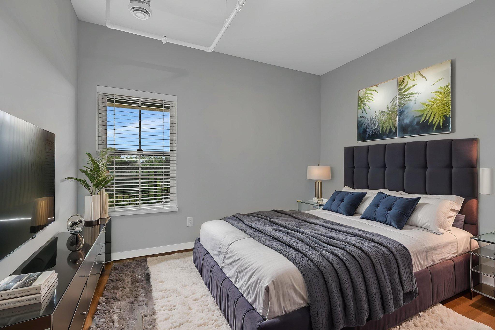
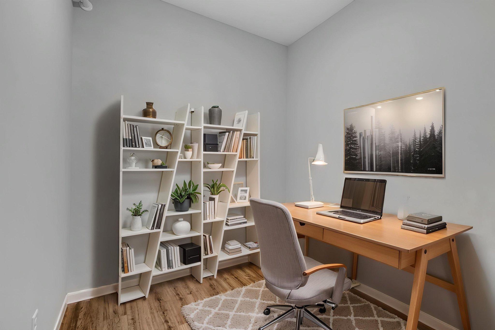
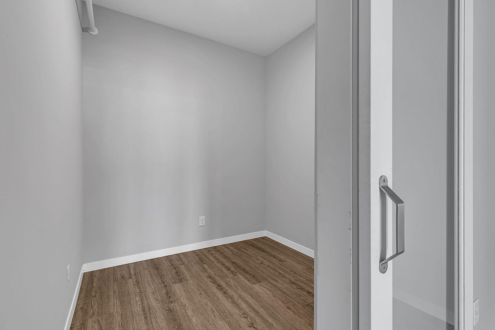
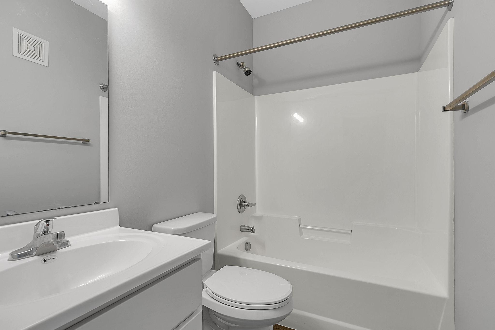
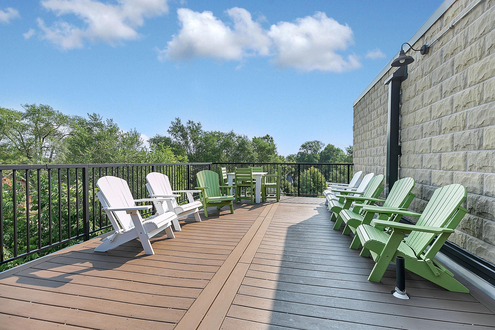
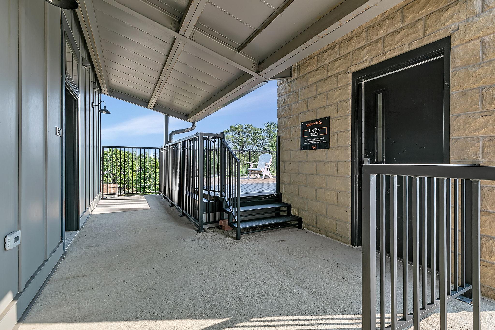
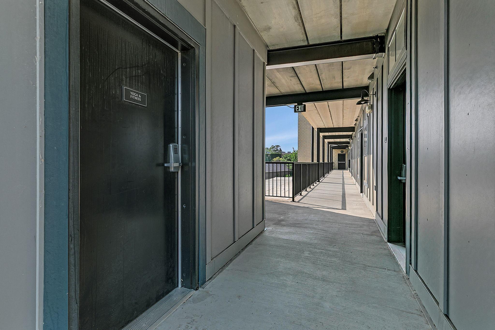
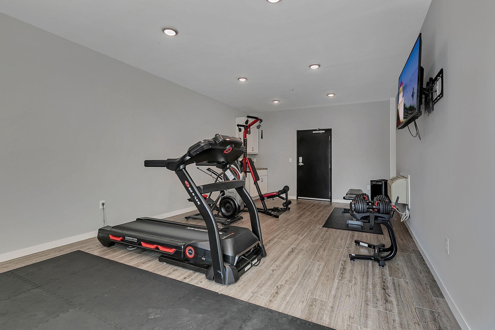
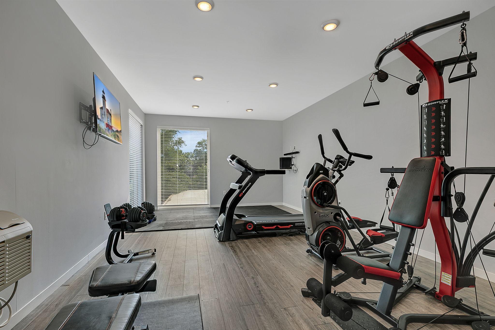
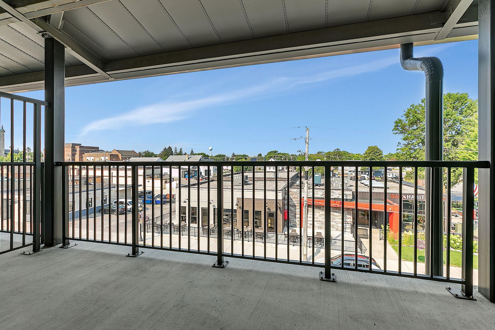
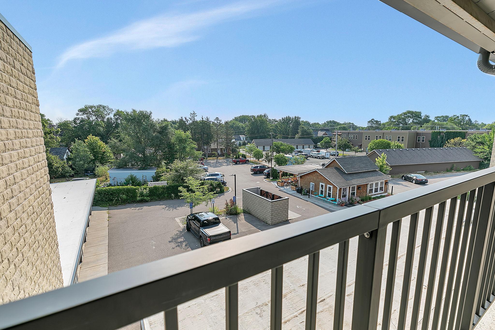
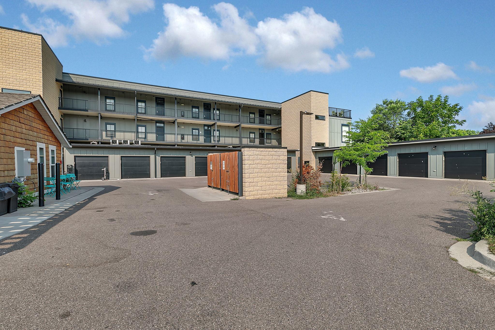
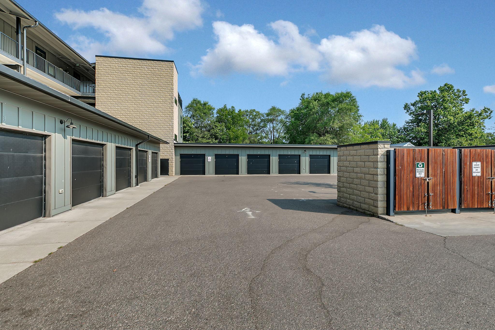
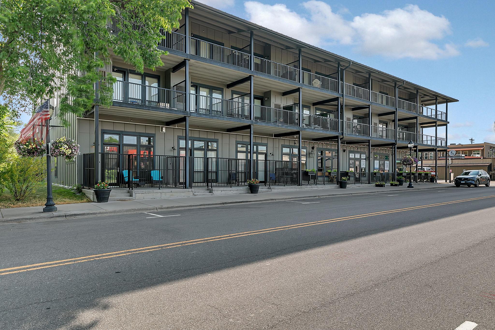
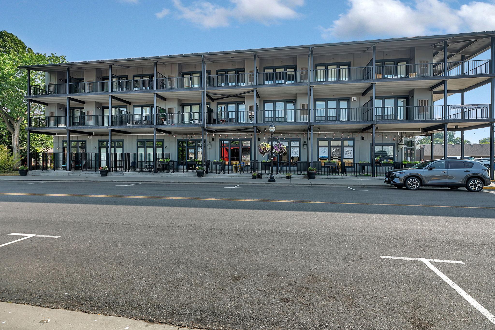
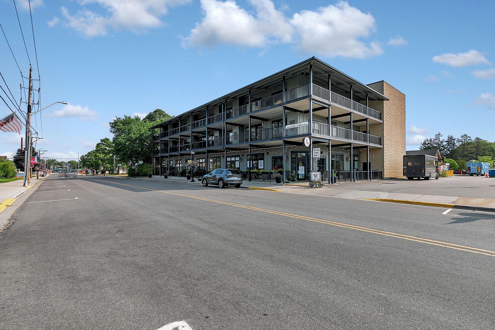
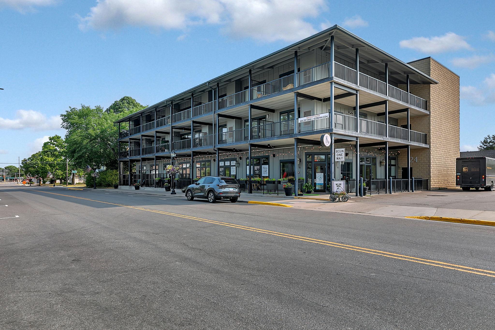
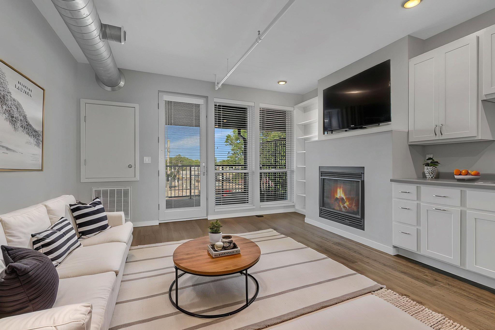
Welcome to 24 North Lofts in sought-after downtown St. Joseph. This stylish luxury condo blends comfort and convenience, with parking lot access included and attached or detached garage spaces available for purchase. Enjoy a private balcony with wrought-iron-style railing, a patio door, and large west-facing windows overlooking treetops and downtown Saint Joseph rooflines. The open loft-style layout brings the kitchen, dining, and living areas together and features one bedroom, a den with a sliding glass loft door, a gas fireplace, built-ins, and a full bathroom. Just steps from top local shopping and dining, this inviting home is well suited as a primary residence or a rental when you're away. Nearby parks and trails add to the appeal, along with shared amenities including a fitness room, rooftop deck, and elevator, all partially powered by rooftop solar panels. Worry-free luxury condo living awaits—schedule your showing today!

Listing Details MLS# 7123793

General Property Information

Assoc Mgmt Co. Phone #
320-257-3734
Association Fee Frequency
Monthly
Association Mgmt Co. Name
GC Real Estate Partners
Common Wall
Yes
Lot Measurement
Acres
Manufactured Home?
No
Multiple PIDs?
No
New Development
No
Number of Fireplaces
Yes
Waterfront YN
No
Year Built
2018
Yearly/Seasonal
Yearly
Zoning
Business/Commercial, Residential-Multi-Family
Bath Full
Yes
Main Floor Total SqFt
628
Above Grd Total SqFt
628
Total SqFt
628
Total Finished Sqft
628.00
FireplaceYN
Yes
Style
(CC) Low Rise (3- Levels)
Foundation Size
628
Association Fee
253
Assessment Pending
No
Lot Dimensions
No
Acres
0
Bath Three Quarters
0
Bath Half
0
Bath Quarter
0
Below Grd Total SqFt
0
Garage Stalls
0

Property Features

Accessible: Accessible Elevator Installed; No Stairs Internal Air Conditioning: Central Air Amenities Shared: Elevator(s); Other Amenities Unit: Ceiling Fan(s); City View; Exercise Room; Indoor Sprinklers; Main Floor Primary Bedroom; Patio Appliances: Dishwasher; Dryer; Microwave; Range; Refrigerator; Washer Association Fee Includes: Building Exterior; Lawn Care; Professional Mgmt; Sanitation; Shared Amenities; Snow Removal; Water Basement: None Bath Description: Main Floor Full Bath Construction Status: Previously Owned Dining Room Description: Kitchen/Dining Room; Living/Dining Room Electric: Circuit Breakers Exterior: Cement Board; Concrete Fencing: Split Rail Fireplace Characteristics: Gas Burning; Living Room Foundation: Concrete Block Fuel: Natural Gas; Solar Heating: Forced Air Laundry: Main Level Lock Box Type: Combo Lot Description: Irregular Lot Parking Characteristics: Parking Lot Road Frontage: City Street; Paved Streets Roof: Age 8 Years or Less Sewer: City Sewer/Connected Shared Rooms: Exercise Room; Other Special Search: All Living Facilities on One Level; Main Floor Bedroom; Main Floor Laundry; Main Floor Primary Stories: One Water: City Water/Connected

Contract Information

Contingency
None
Original List Price
240000
ListPrice
240000
Owner is an Agent?
Yes
Auction?
No

Location Tax and Other Information

House Number
24
Street Name
College
Street Suffix
Avenue
Street Direction Suffix
N
Unit Number
305
Postal City
Saint Joseph
County
Stearns
State
MN
Zip Code
56374
Complex/Dev/Subdivision
Townsite Of St Joseph

Assessments

Tax With Assessments
2015
Assessment Balance
0

Building Information

Finished SqFt Above Ground
628

More Information

Lease Details

Land Leased
Not Applicable

Miscellaneous Information

DP Resource
Yes
Homestead
No

Ownership

Fractional Ownership
No

Power Production

Power Production Type
Solar
Year Installed
2018

Public Survey Info

Range#
29
Section#
10
Township#
124

Office/Member Info

Association
SCAAR

Location, Tax and Other Information

AssocFeeYN
Yes
Legal Description
Not yet finalized.
Listing City
Saint Joseph
Map Page
999
Municipality
Saint Joseph
School District
St. Cloud
School District Phone
320-253-9333
County Abbreviation
305
Zip Plus 4
4691
Property ID Number
22222222222
Tax Year
2026
Tax Amount
2015
In Foreclosure?
No
Potential Short Sale?
No
Lender Owned?
No

Directions & Remarks

Public Remarks
Welcome to 24 North Lofts in sought-after downtown St. Joseph. This stylish luxury condo blends comfort and convenience, with parking lot access included and attached or detached garage spaces available for purchase. Enjoy a private balcony with wrought-iron-style railing, a patio door, and large west-facing windows overlooking treetops and downtown Saint Joseph rooflines. The open loft-style layout brings the kitchen, dining, and living areas together and features one bedroom, a den with a sliding glass loft door, a gas fireplace, built-ins, and a full bathroom. Just steps from top local shopping and dining, this inviting home is well suited as a primary residence or a rental when you're away. Nearby parks and trails add to the appeal, along with shared amenities including a fitness room, rooftop deck, and elevator, all partially powered by rooftop solar panels. Worry-free luxury condo living awaits—schedule your showing today!
Directions
From Co Rd 75 in St. Joseph, take College Ave N to the property.

Accessible

Accessible Elevator Installed
Yes
No Stairs Internal
Yes

Air Conditioning

Central Air
Yes

Amenities Shared

Elevator(s)
Yes
Other
Yes

Amenities Unit

Ceiling Fan(s)
Yes
City View
Yes
Exercise Room
Yes
Indoor Sprinklers
Yes
Main Floor Primary Bedroom
Yes
Patio
Yes

Appliances

Dishwasher
Yes
Dryer
Yes
Microwave
Yes
Range
Yes
Refrigerator
Yes
Washer
Yes

Association Fee Includes

Building Exterior
Yes
Lawn Care
Yes
Professional Mgmt
Yes
Sanitation
Yes
Sewer
Yes
Shared Amenities
Yes
Snow Removal
Yes
Water
Yes

Basement

None
Yes

Bath Description

Main Floor Full Bath
Yes

Construction Status

Previously Owned
Yes

Dining Room Description

Kitchen/Dining Room
Yes
Living/Dining Room
Yes

Electric

Circuit Breakers
Yes

Exterior

Cement Board
Yes
Concrete
Yes

Fencing

Split Rail
Yes

Fireplace Characteristics

Gas Burning
Yes
Living Room
Yes

Foundation

Concrete Block
Yes

Fuel

Natural Gas
Yes
Solar
Yes

Heating

Forced Air
Yes

Insurance Fee

Insurance Fee
0

Laundry

Main Level
Yes

Lock Box Type

Combo
Yes

Lot Description

Irregular Lot
Yes

Parking Characteristics

Parking Lot
Yes

Patio, Porch and Deck Features

Covered
Yes
Patio
Yes

Restriction/Covenants

Pets - Cats Allowed
Yes
Pets - Dogs Allowed
Yes

Road Frontage

City Street
Yes
Paved Streets
Yes

Roof

Age 8 Years or Less
Yes

Sewer

City Sewer/Connected
Yes

Shared Rooms

Exercise Room
Yes
Other
Yes

Special Search

All Living Facilities on One Level
Yes
Main Floor Bedroom
Yes
Main Floor Laundry
Yes
Main Floor Primary
Yes

Stories

One
Yes

Water

City Water/Connected
Yes

Room Information

Room Name Dimensions Level
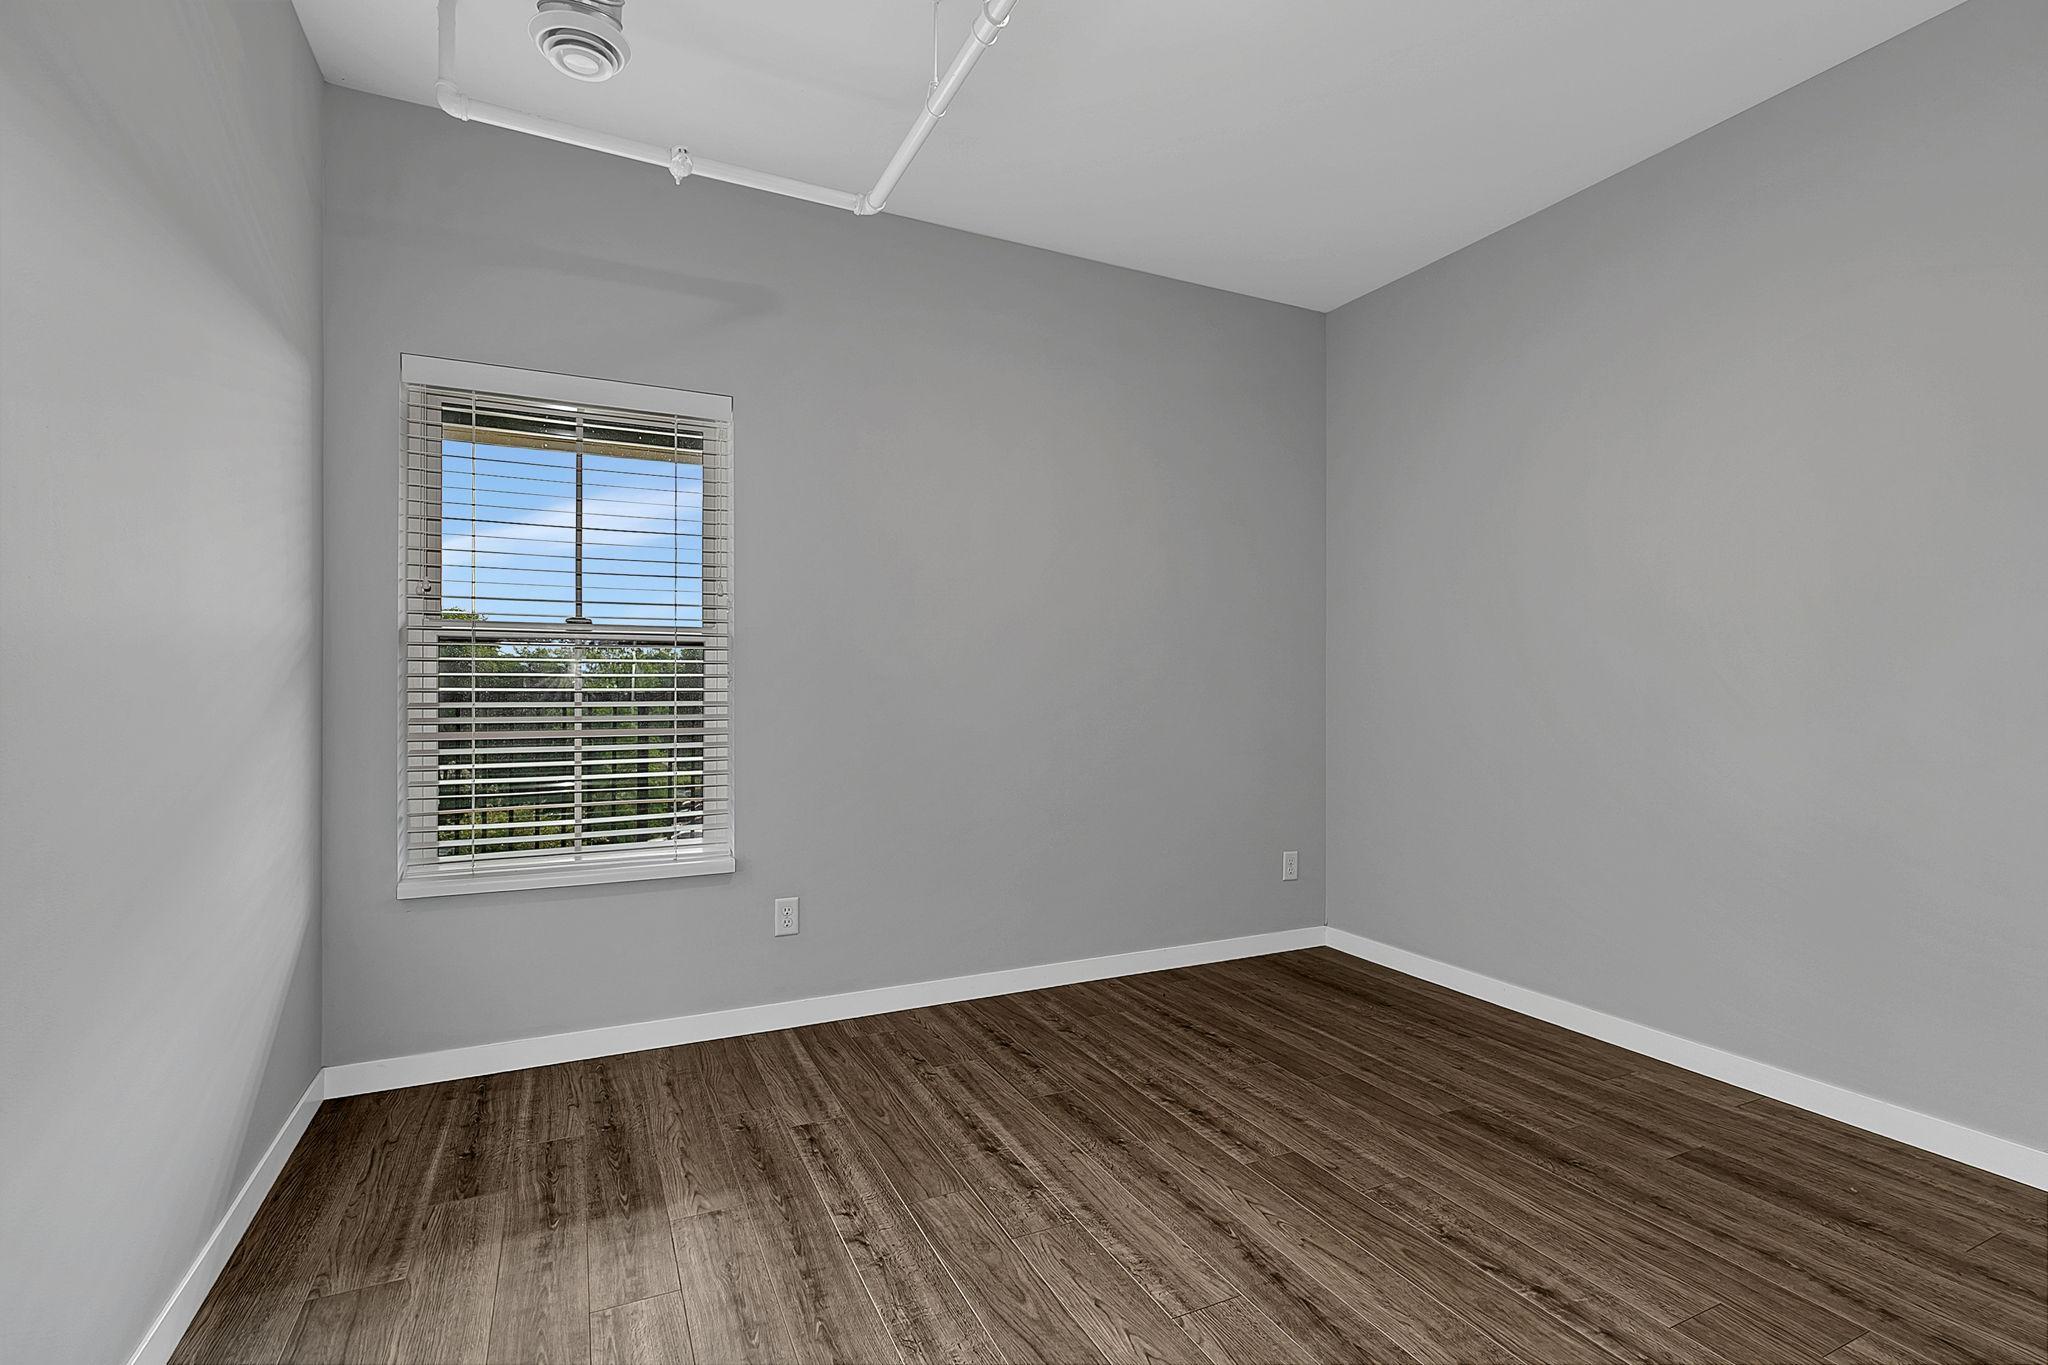
First (1st) Bedroom 12 x 10 Main
Kitchen 16 x 15.5 Main
Living Room 16 x 15.5 Main
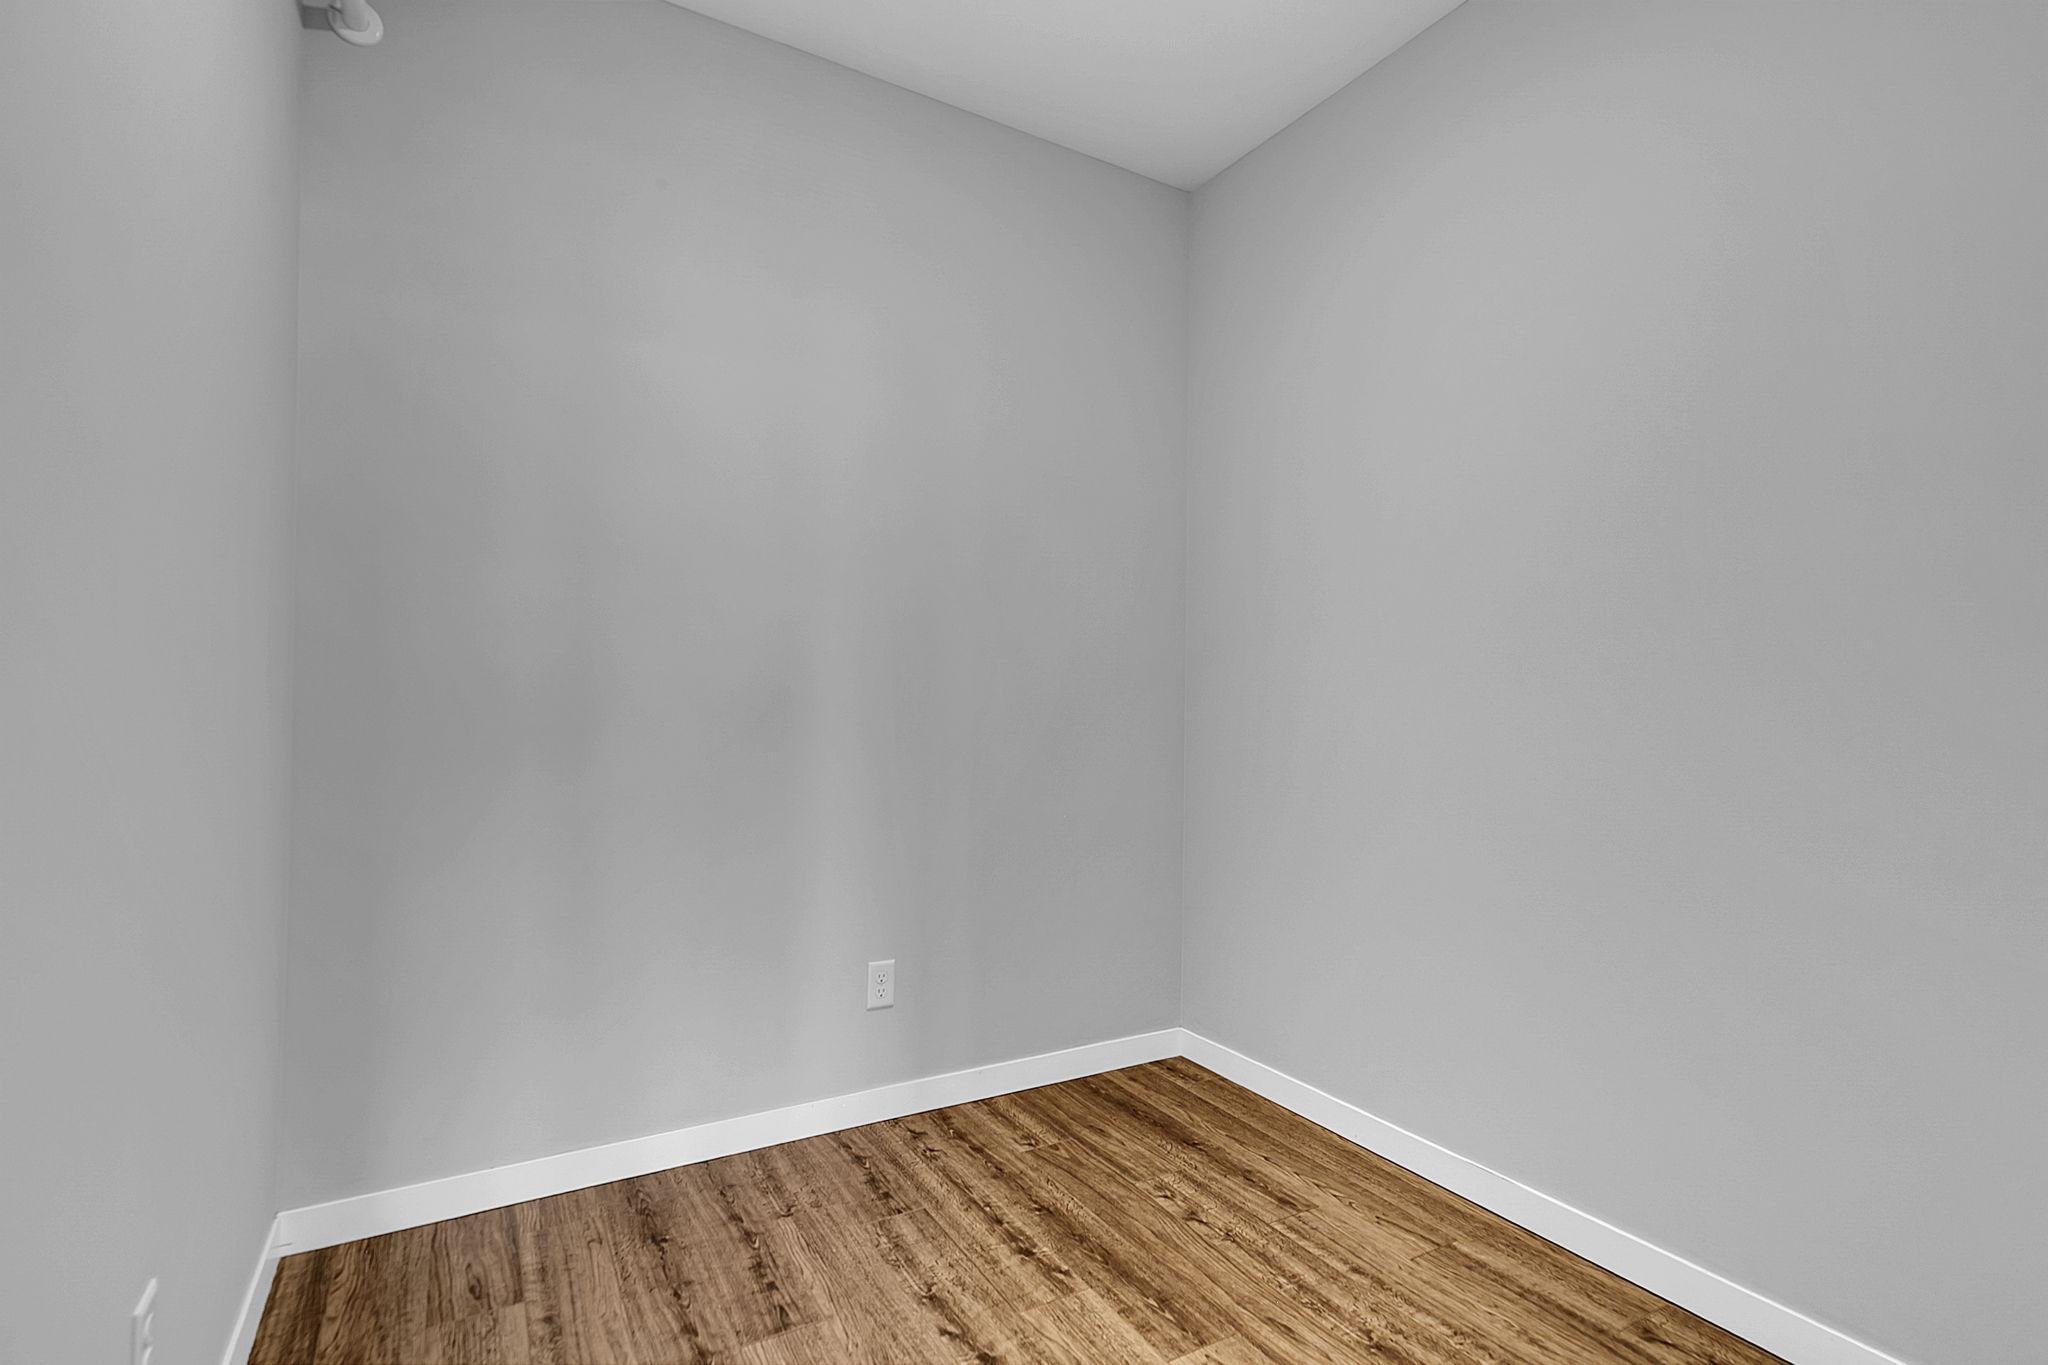
Office 8 x 7.5 Main
Patio Main
IDX
Listing Office: Premier Real Estate Services
Last Updated: August - 21 - 2026
The data relating to real estate for sale on this web site comes in part from the Broker Reciprocity SM Program of the Regional Multiple Listing Service of Minnesota, Inc. The information provided is deemed reliable but not guaranteed. Properties subject to prior sale, change or withdrawal. ©2026 Regional Multiple Listing Service of Minnesota, Inc All rights reserved.