
2394 110th Street, New Richmond, WI 54017
$465,000
Property Type:
Residential
Bedrooms:
3
Baths:
3
Square Footage:
2,352
Lot Size (sq. ft.):
67,518
Status:
Active
Current Price:
$465,000
List Date:
7/23/2026
Last Modified:
8/19/2026
Listing Details MLS# 7113318
General Property Information
- Common Wall
- No
- Lot Measurement
- Acres
- Manufactured Home?
- No
- Multiple PIDs?
- No
- New Development
- No
- Number of Fireplaces
- Yes
- Waterfront YN
- No
- Year Built
- 1990
- Yearly/Seasonal
- Yearly
- Zoning
- Residential-Single Family
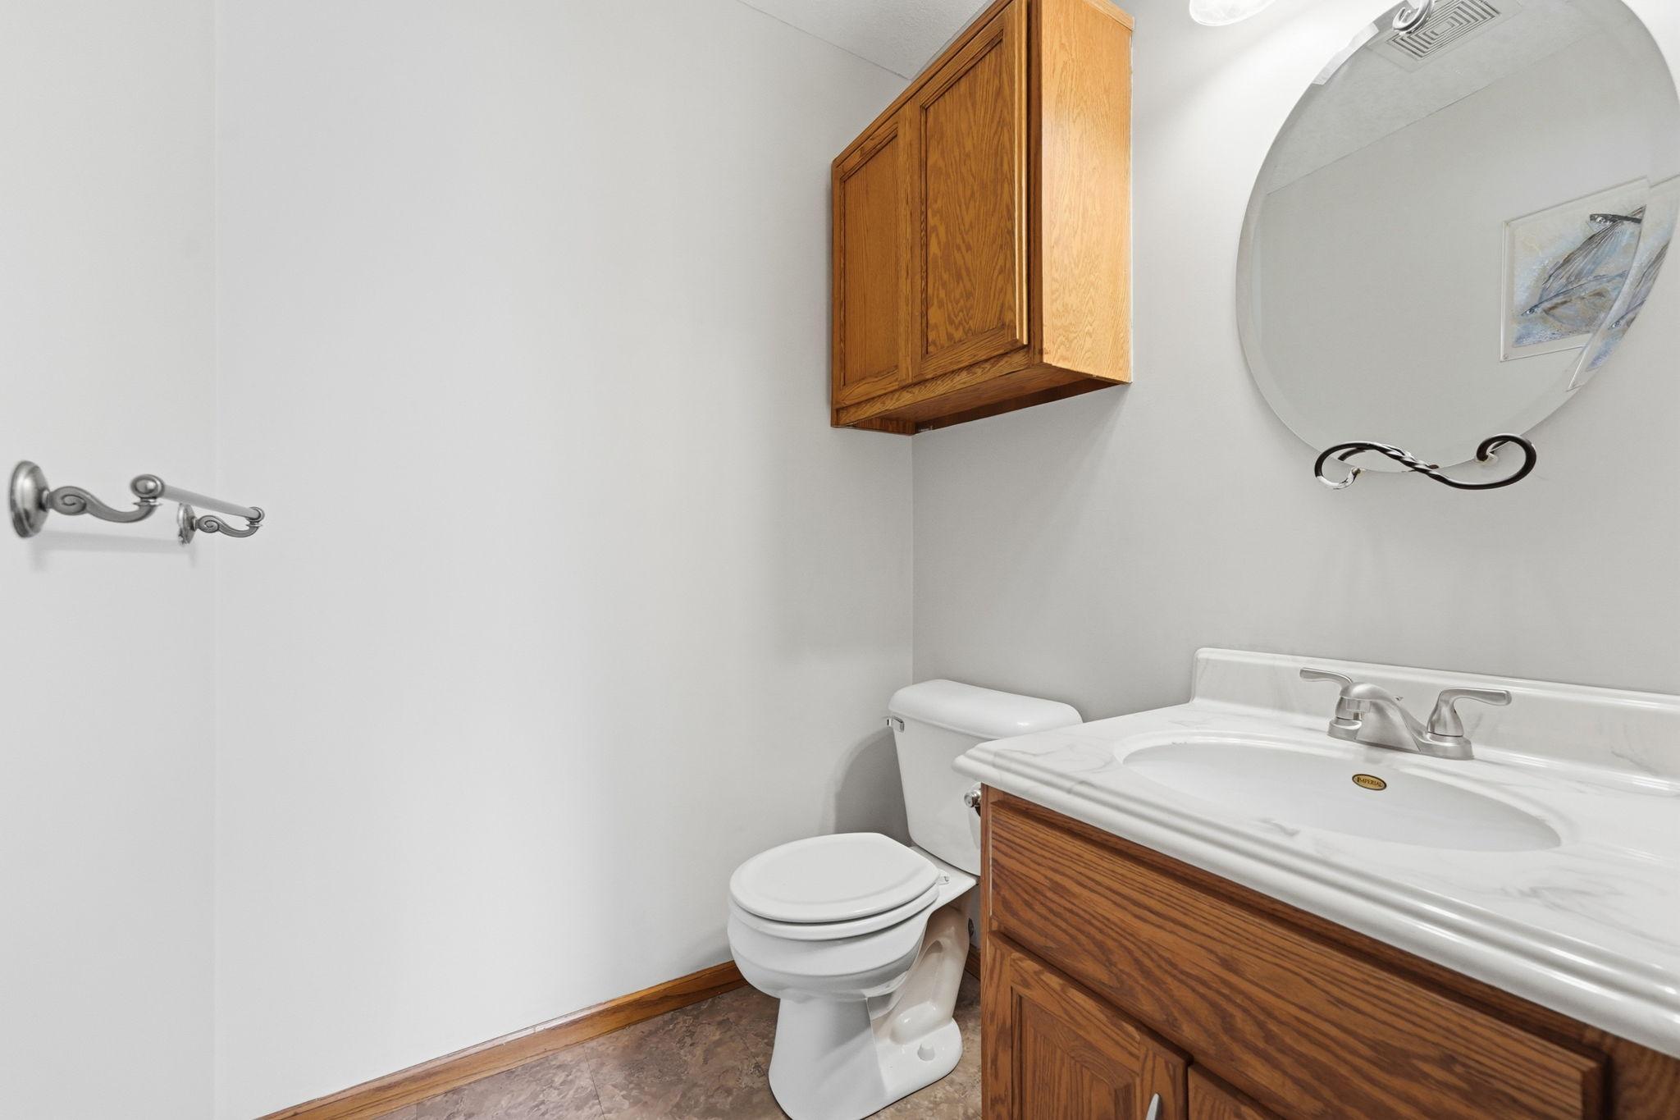
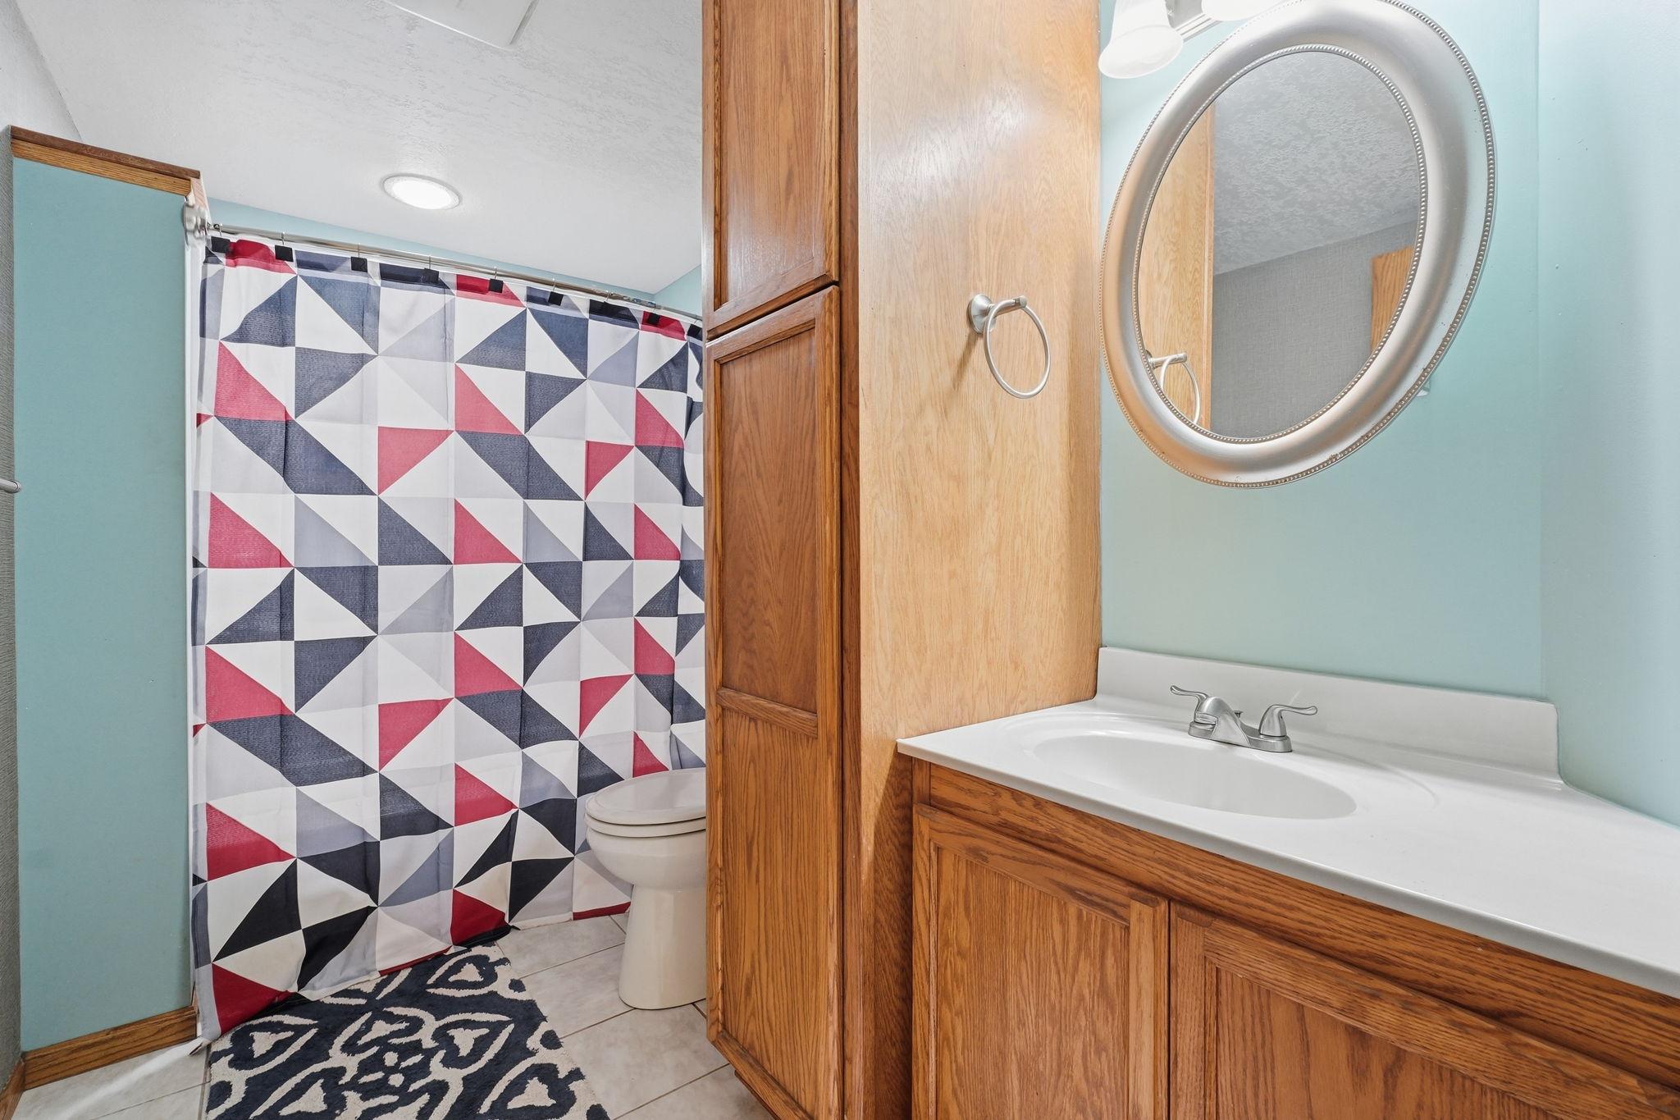
- Bath Full
- 2
- Bath Half
- Yes
- Main Floor Total SqFt
- 1176
- Above Grd Total SqFt
- 1176
- Below Grd Total SqFt
- 1176
- Total SqFt
- 2352
- Total Finished Sqft
- 2254.00
- FireplaceYN
- Yes
- Style
- (SF) Single Family
- Foundation Size
- 1176
- Garage Stalls
- 6
- Lot Dimensions
- 329x197
- Acres
- 1.55
- Assessment Pending
- No
- Bath Three Quarters
- 0
- Bath Quarter
- 0
- Association Fee
- 0
Property Features
Accessible:
None
Air Conditioning:
Central Air
Amenities Unit:
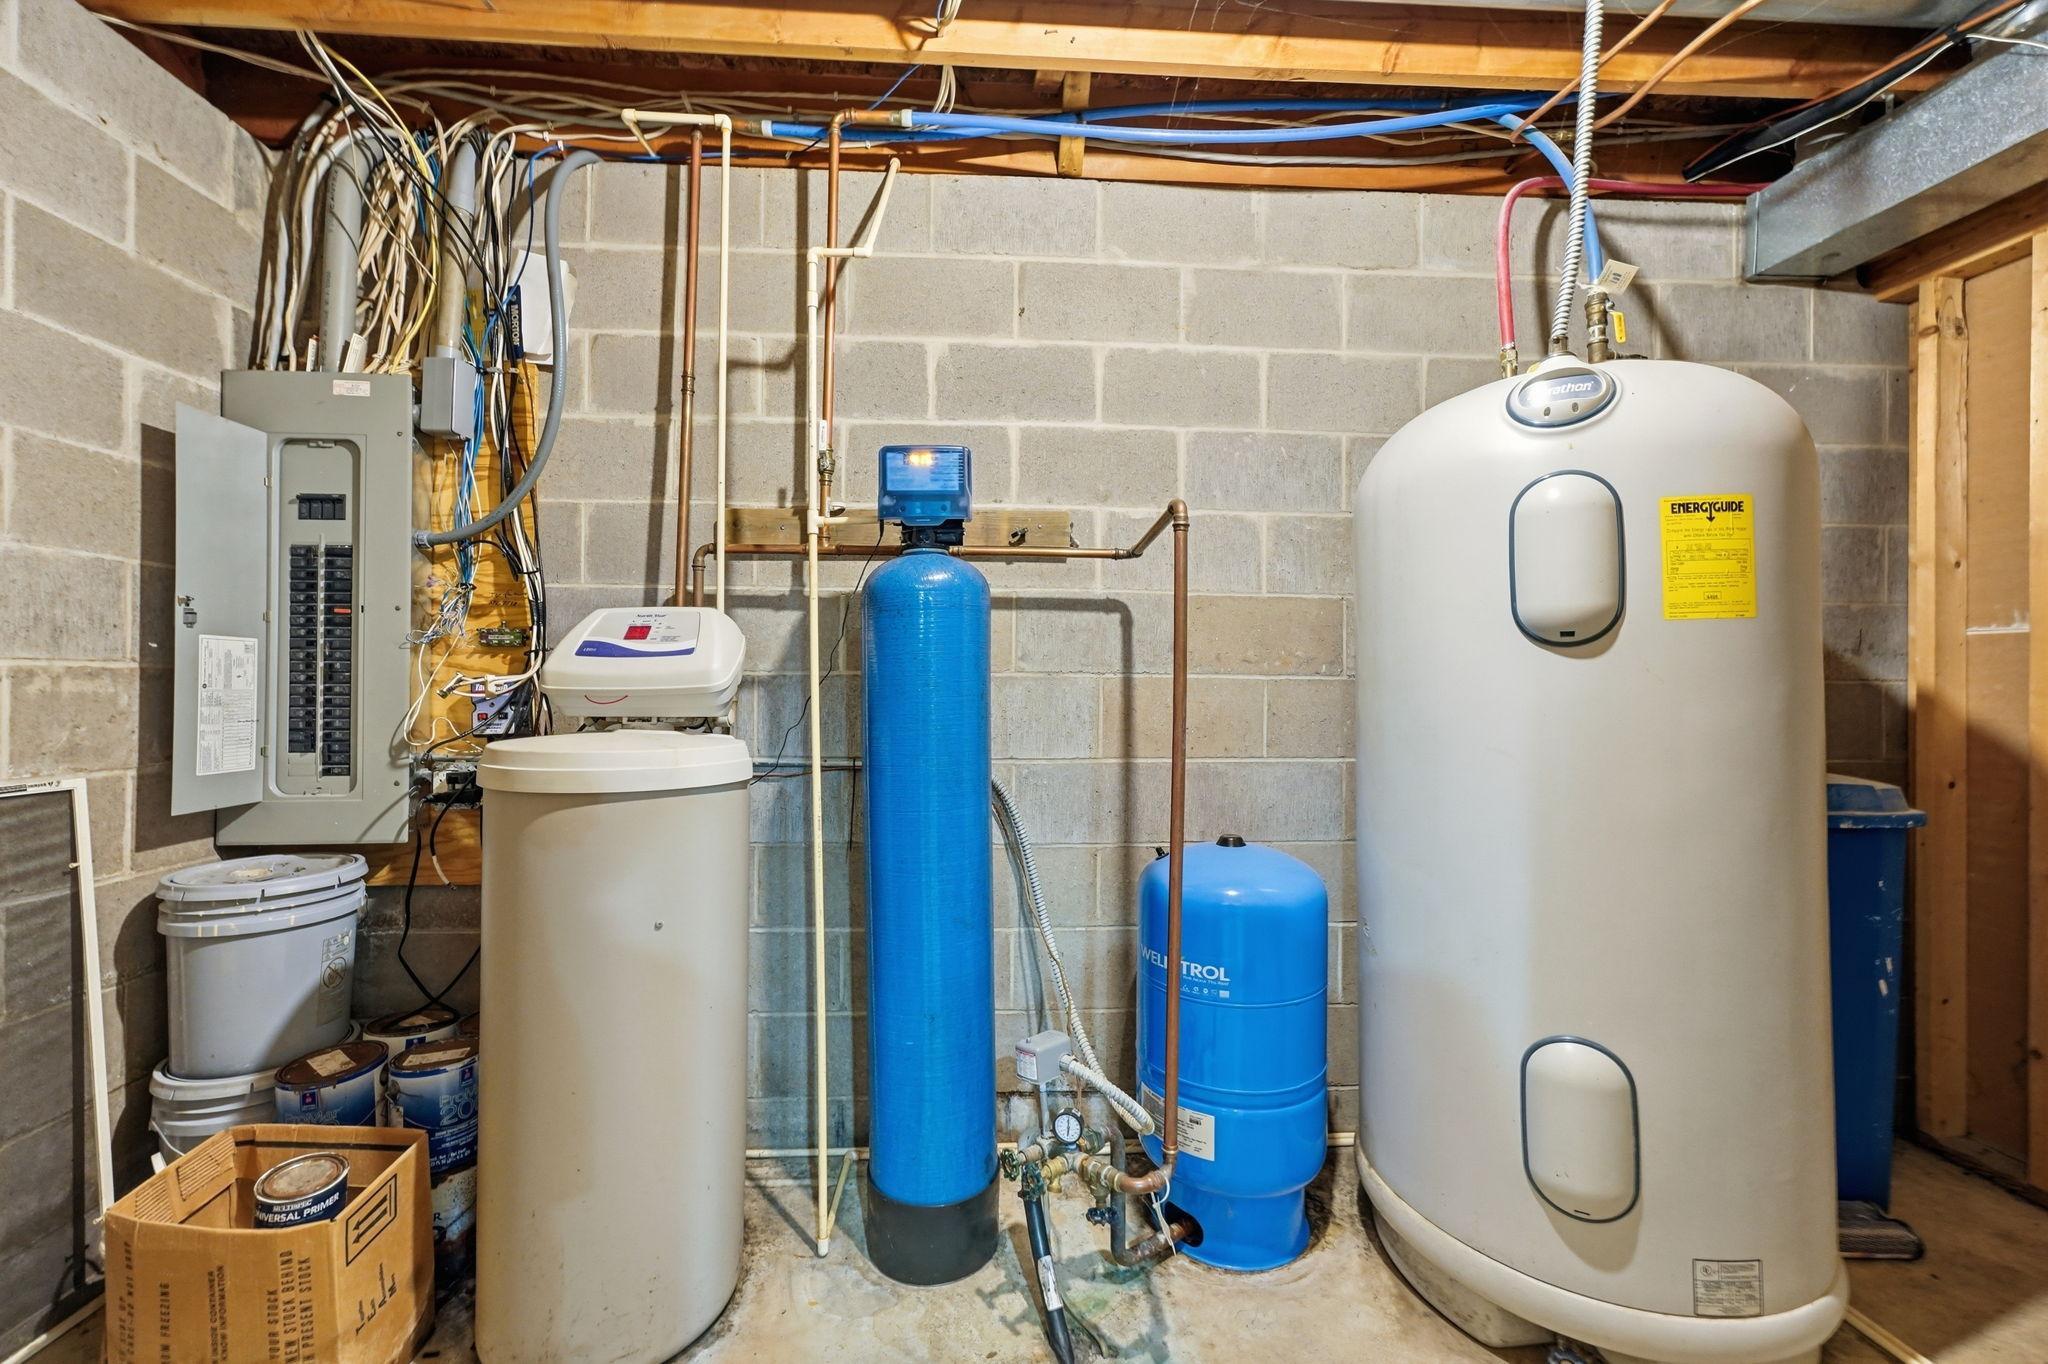
Deck; Kitchen Center Island; Kitchen Window; Tile Floors; Washer/Dryer Hookup
Appliances:
Dishwasher; Microwave; Range; Refrigerator
Assumable Loan:
Not Assumable
Basement:
Full
Bath Description:
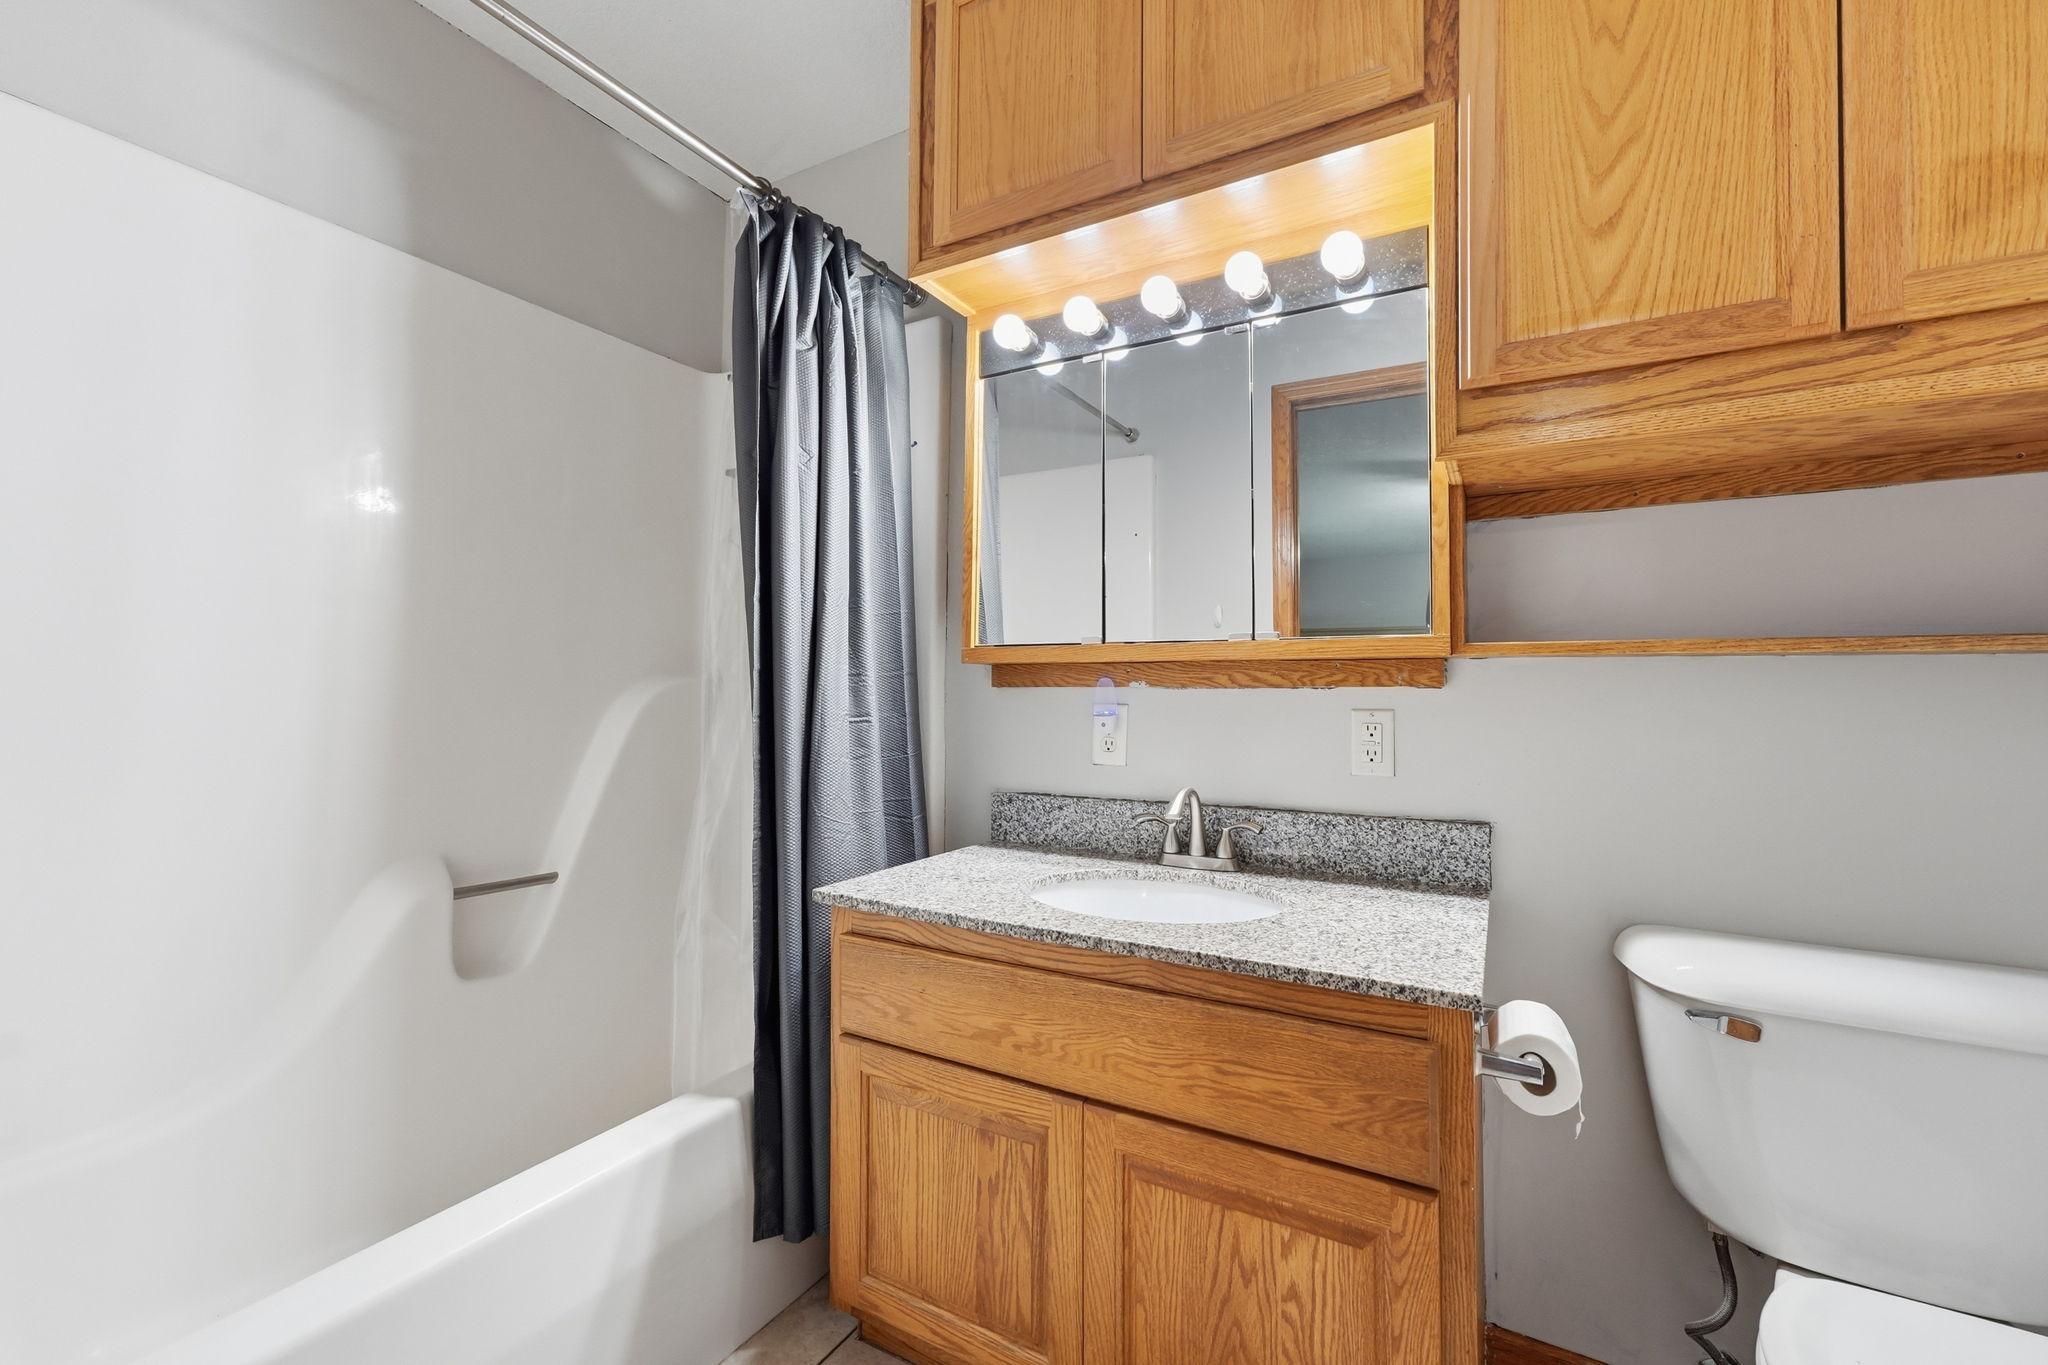
Main Floor Full Bath; Full Basement
Construction Status:
Previously Owned
Exterior:
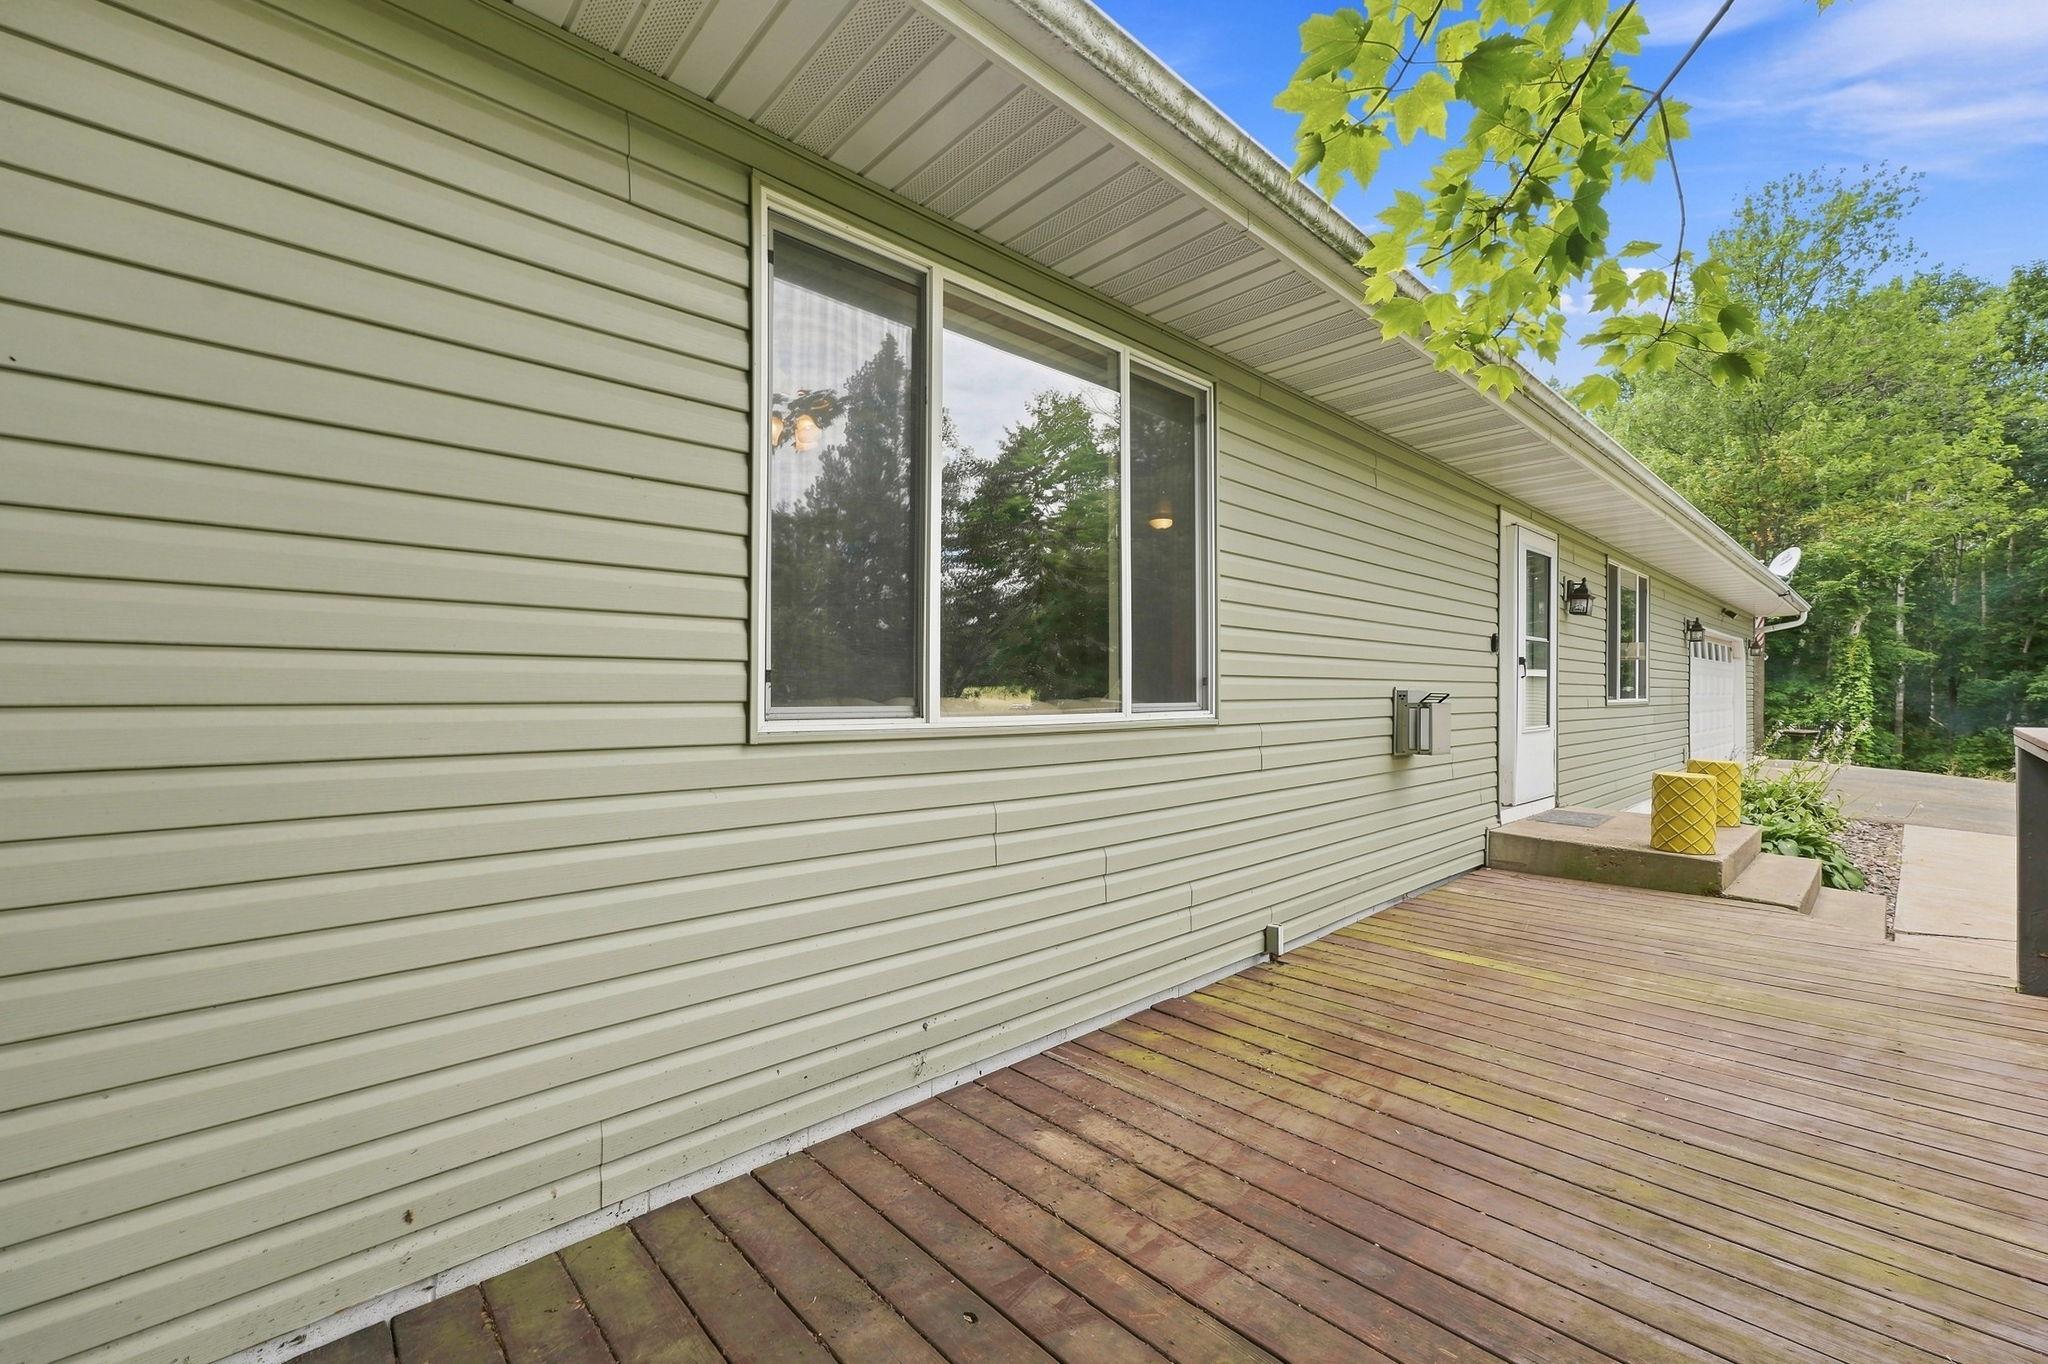
Vinyl
Family Room Characteristics:
Lower Level
Fireplace Characteristics:
Gas Burning; Living Room
Foundation:
Other
Fuel:
Propane
Heating:
Forced Air
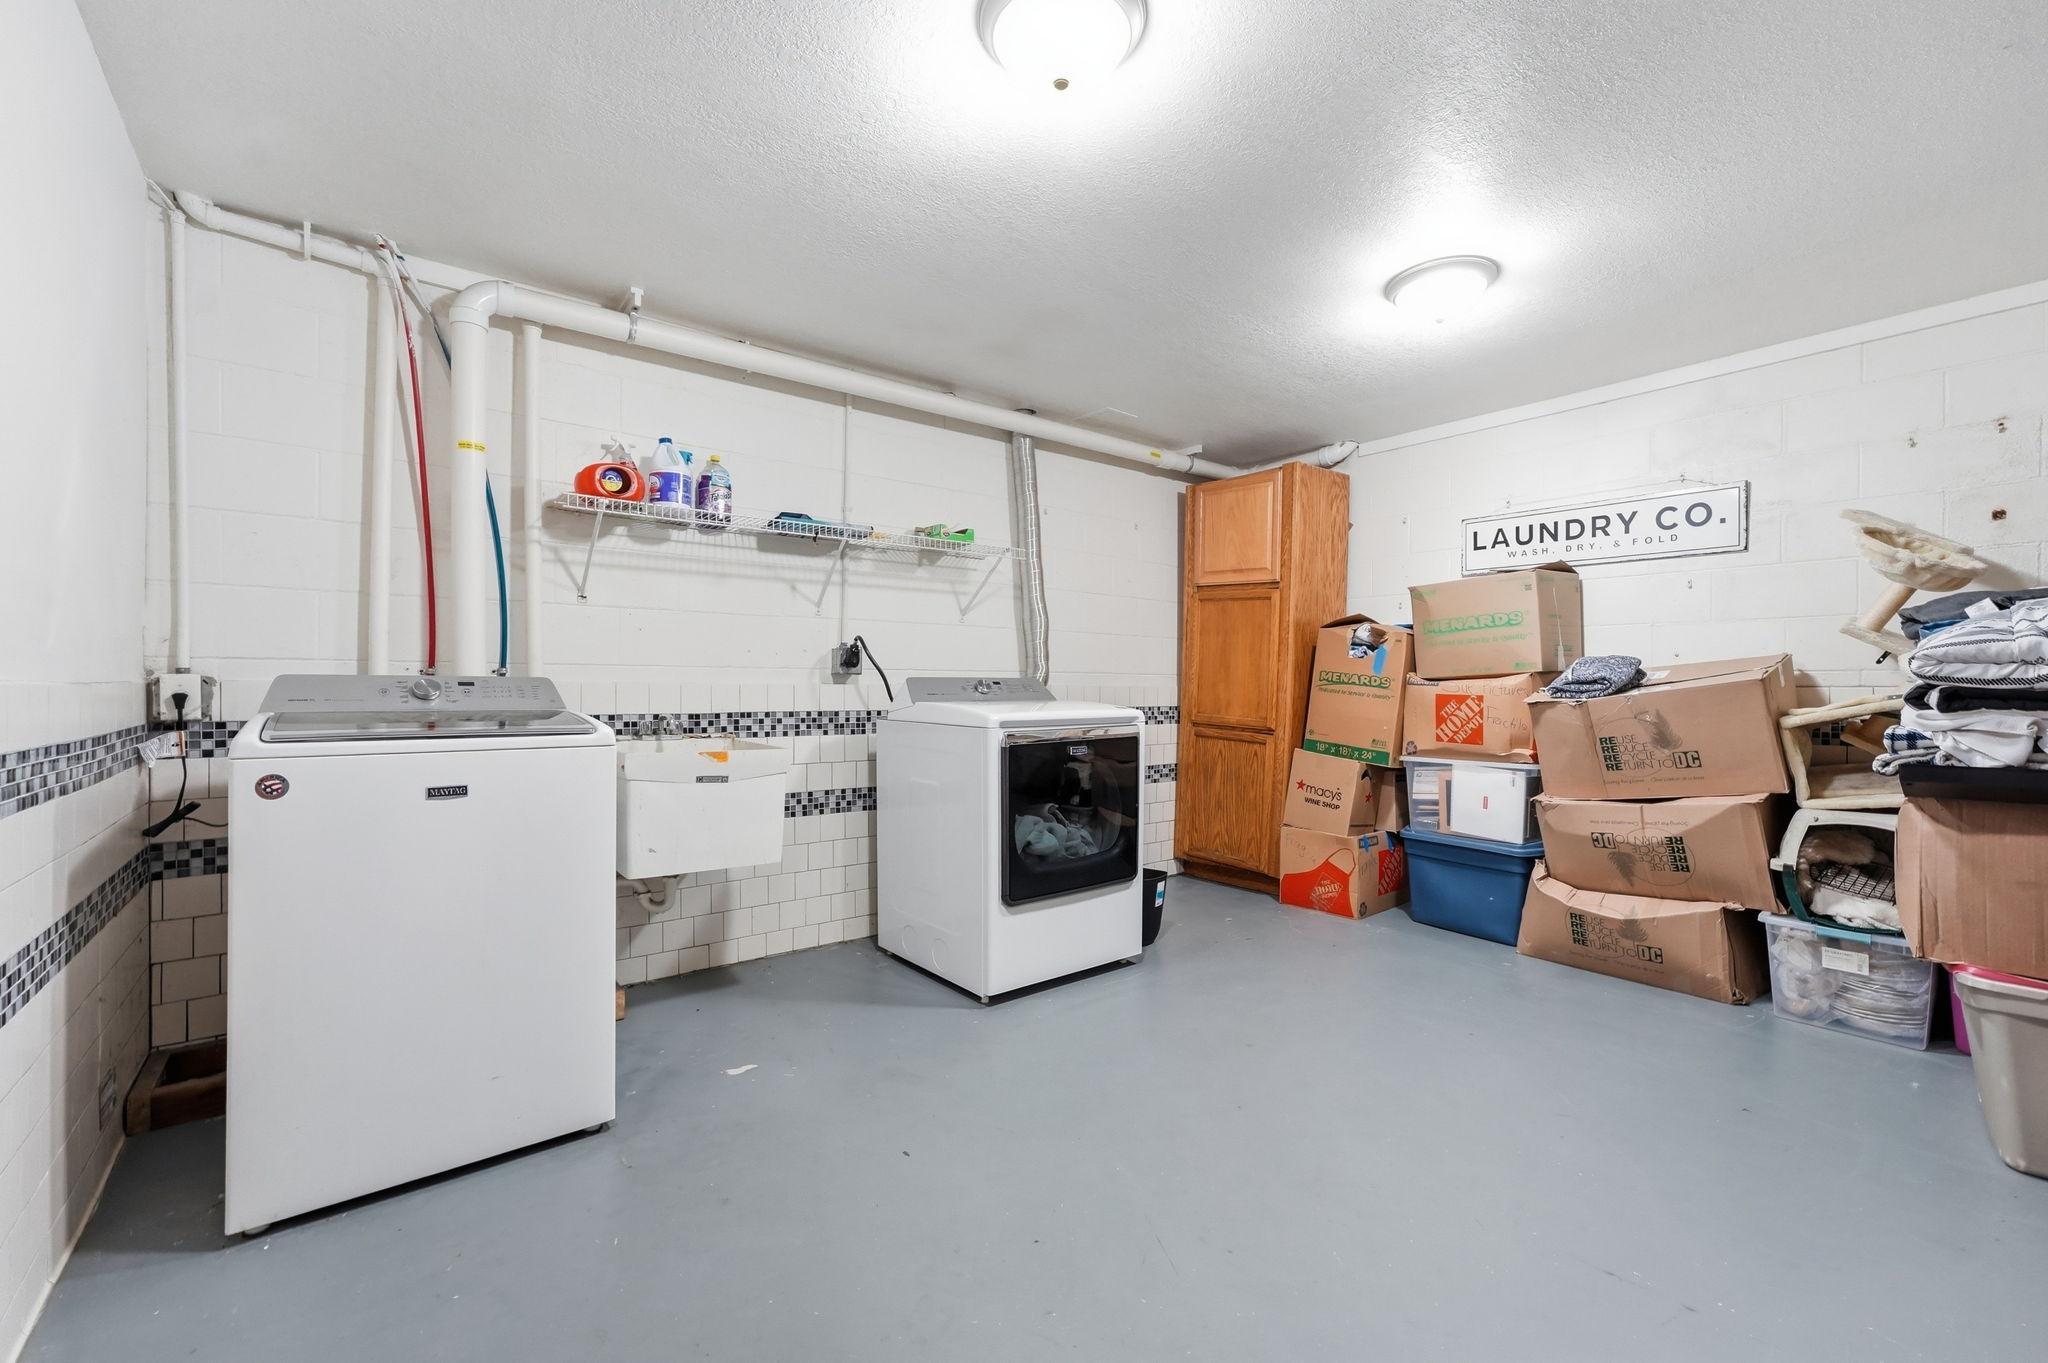
Laundry:
Lower Level
Outbuildings:
Additional Garage; Chicken Coop/Barn
Parking Characteristics:
Multiple Garages; Garage Door Opener; Heated Garage; Insulated Garage
Road Frontage:
County Road
Road Responsibility:
Public Maintained Road
Sewer:
Private Sewer
Special Search:
All Living Facilities on One Level
Stories:
One
Water:
Private; Well
Contract Information
- Contingency
- None
- Original List Price
- 485000
- ListPrice
- 465000
- Owner is an Agent?
- No
- Auction?
- No
Location Tax and Other Information
- House Number
- 2394
- Street Name
- 110th
- Street Suffix
- Street
- Postal City
- New Richmond
- County
- St. Croix
- State
- WI
- Zip Code
- 54017
- Complex/Dev/Subdivision
- Mallard Run
Assessments
- Tax With Assessments
- 4708
- Assessment Balance
- 0
Building Information
- Finished SqFt Above Ground
- 1176
- Finished SqFt Below Ground
- 1078
More Information
Lease Details
- Land Leased
- Not Applicable
Miscellaneous Information
- DP Resource
- Yes
- Homestead
- No
Ownership
- Fractional Ownership
- No
Parking Characteristics
- Garage Square Feet
- 1752
- Multiple Garages
- Yes
- Garage Door Opener
- Yes
- Heated Garage
- Yes
- Insulated Garage
- Yes
Public Survey Info
- Range#
- 18W
- Section#
- 04
- Township#
- 31N
Office/Member Info
- Association
- SPAAR
Location, Tax and Other Information
- AssocFeeYN
- No
- Legal Description
- SEC 4 T31N R18W PT NE NE LOT 16 MALLARD RUN EZ-UT-1464/44
- Listing City
- New Richmond
- Map Page
- 999
- Municipality
- Star Prairie
- School District
- New Richmond
- School District Phone
- 715-243-7411
- Zip Plus 4
- 6217
- Property ID Number
- 038117730000
- Tax Year
- 2026
- Tax Amount
- 4708
- In Foreclosure?
- No
- Potential Short Sale?
- No
- Lender Owned?
- No
Directions & Remarks
- Public Remarks
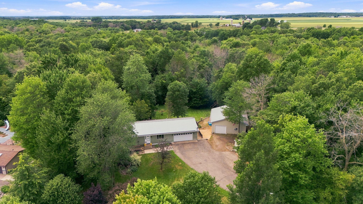
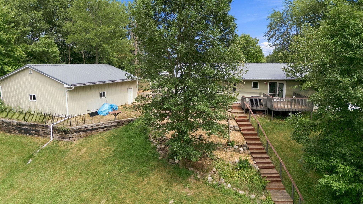
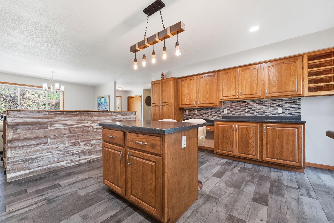
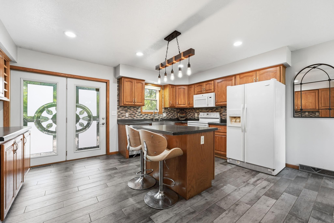
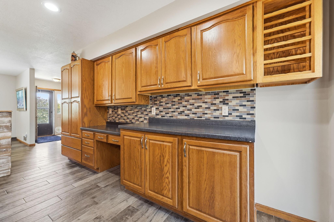
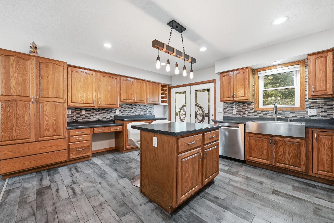
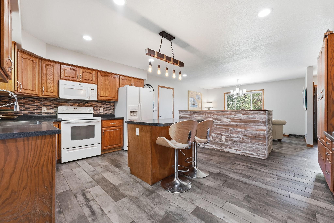
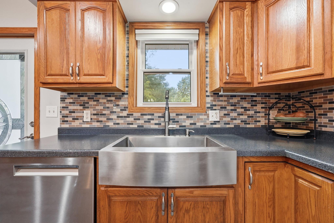
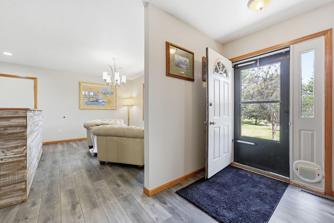
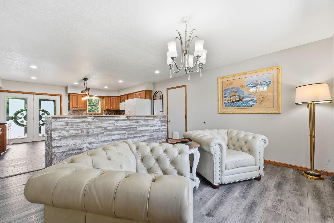
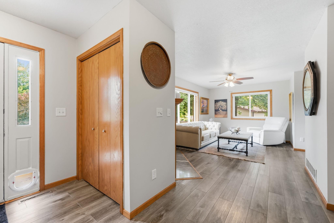
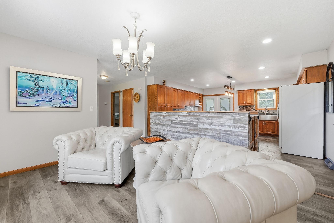
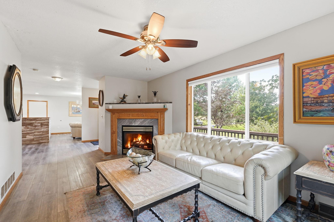
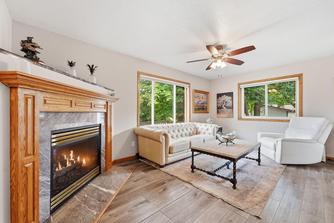
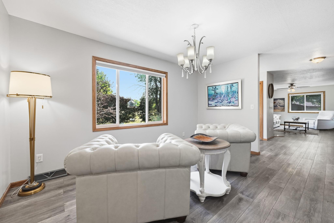
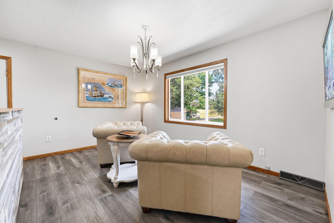
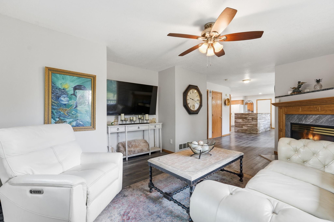
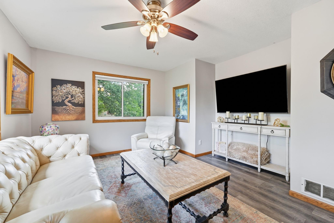
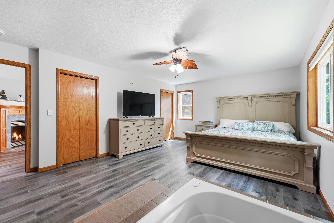
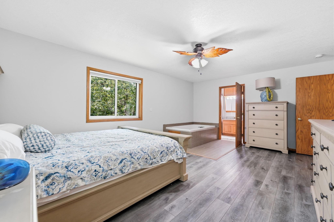
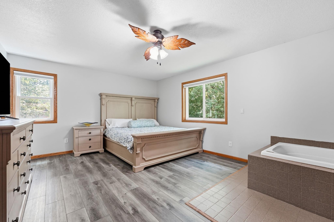
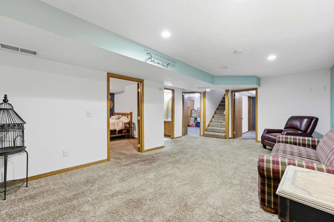
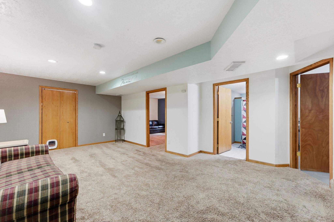
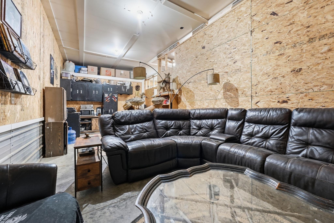
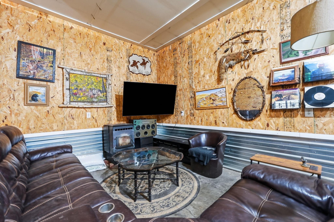
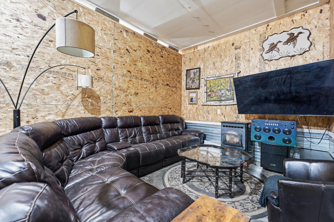
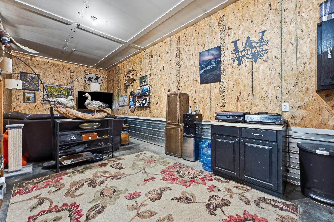
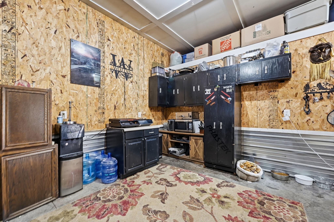
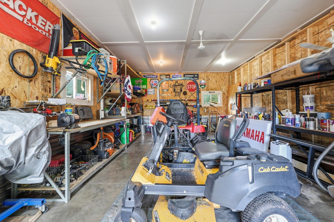
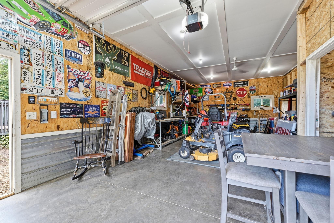
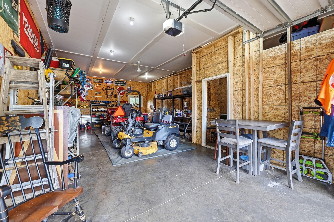
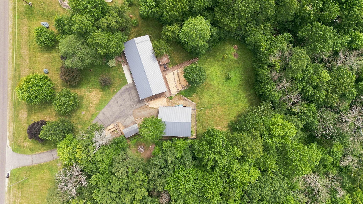
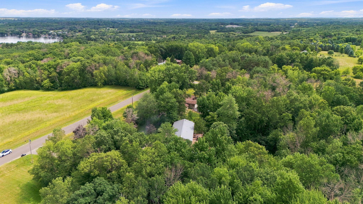
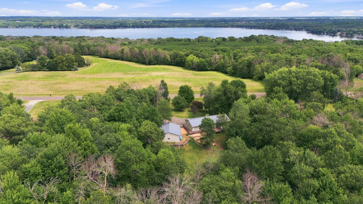
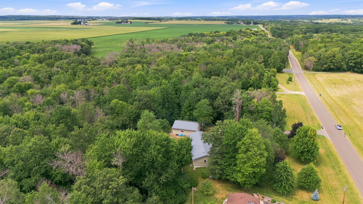
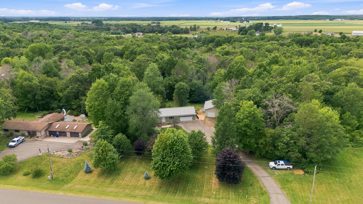
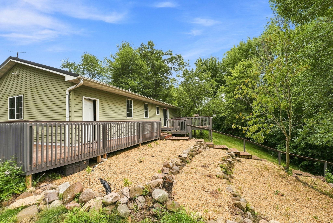
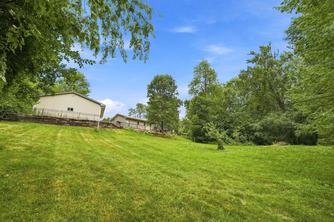
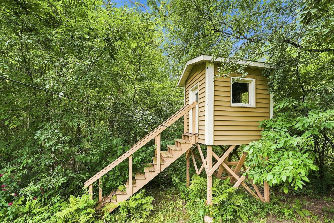
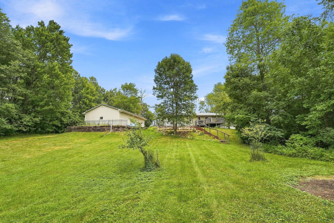
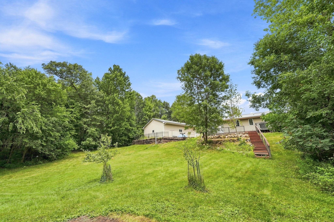
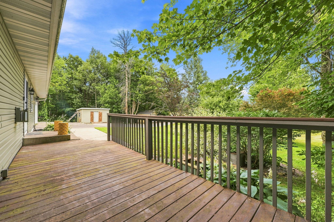
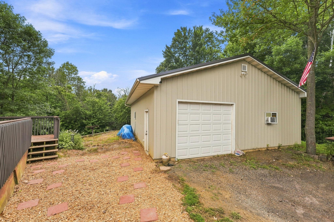
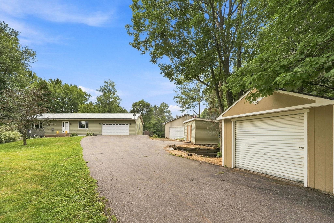
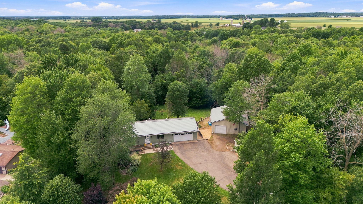
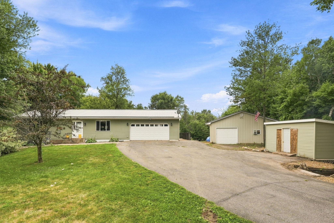
- Escape to the peacefulness of a country setting while still being just minutes from everything you need. This three bedroom, three bath home is designed for easy living and effortless entertaining, with luxury vinyl plank flooring flowing throughout and a kitchen built to impress, featuring a stainless steel farmhouse sink, a spacious center island, and a stylish tile backsplash. Cozy up beside the gas fireplace on cool evenings, or step out onto the large back deck to take in views of the private backyard, where mature apple trees create a peaceful backdrop for morning coffee or evening relaxation. For hobbyists, tradespeople, or anyone in need of serious extra space, the insulated and heated 30x36 shop is a rare find, complete with an 8x12 office, ideal for projects, a home business, or simply extra storage. A 9x16 chicken coop rounds out the property, perfect for those looking to embrace a bit of hobby farming. And with the Cedar Lake landing just two miles away, boating and lake access are never far from home. This is country living at its finest, with all the comforts and conveniences you're looking for.
- Directions
- Hwy 65 to Co Rd H to 100th Street
Accessible
- None
- Yes
Air Conditioning
- Central Air
- Yes
Amenities Unit
- Deck
- Yes
- Kitchen Center Island
- Yes
- Kitchen Window
- Yes
- Tile Floors
- Yes
- Washer/Dryer Hookup
- Yes
Appliances
- Dishwasher
- Yes
- Microwave
- Yes
- Range
- Yes
- Refrigerator
- Yes
Assumable Loan
- Not Assumable
- Yes
Basement
- Full
- Yes
Bath Description
- Main Floor Full Bath
- Yes
- Full Basement
- Yes
Construction Status
- Previously Owned
- Yes
Exterior
- Vinyl
- Yes
Family Room Characteristics
- Lower Level
- Yes
Fireplace Characteristics
- Gas Burning
- Yes
- Living Room
- Yes
Foundation
- Other
- Yes
Fuel
- Propane
- Yes
Heating
- Forced Air
- Yes
Insurance Fee
- Insurance Fee
- 0
Laundry
- Lower Level
- Yes
Outbuildings
- Additional Garage
- Yes
- Chicken Coop/Barn
- Yes
Patio, Porch and Deck Features
- Deck
- Yes
Road Frontage
- County Road
- Yes
Road Responsibility
- Public Maintained Road
- Yes
Sewer
- Private Sewer
- Yes
Special Search
- All Living Facilities on One Level
- Yes
Stories
- One
- Yes
Water
- Private
- Yes
- Well
- Yes
Room Information
| Room Name | Dimensions | Level |
|---|---|---|
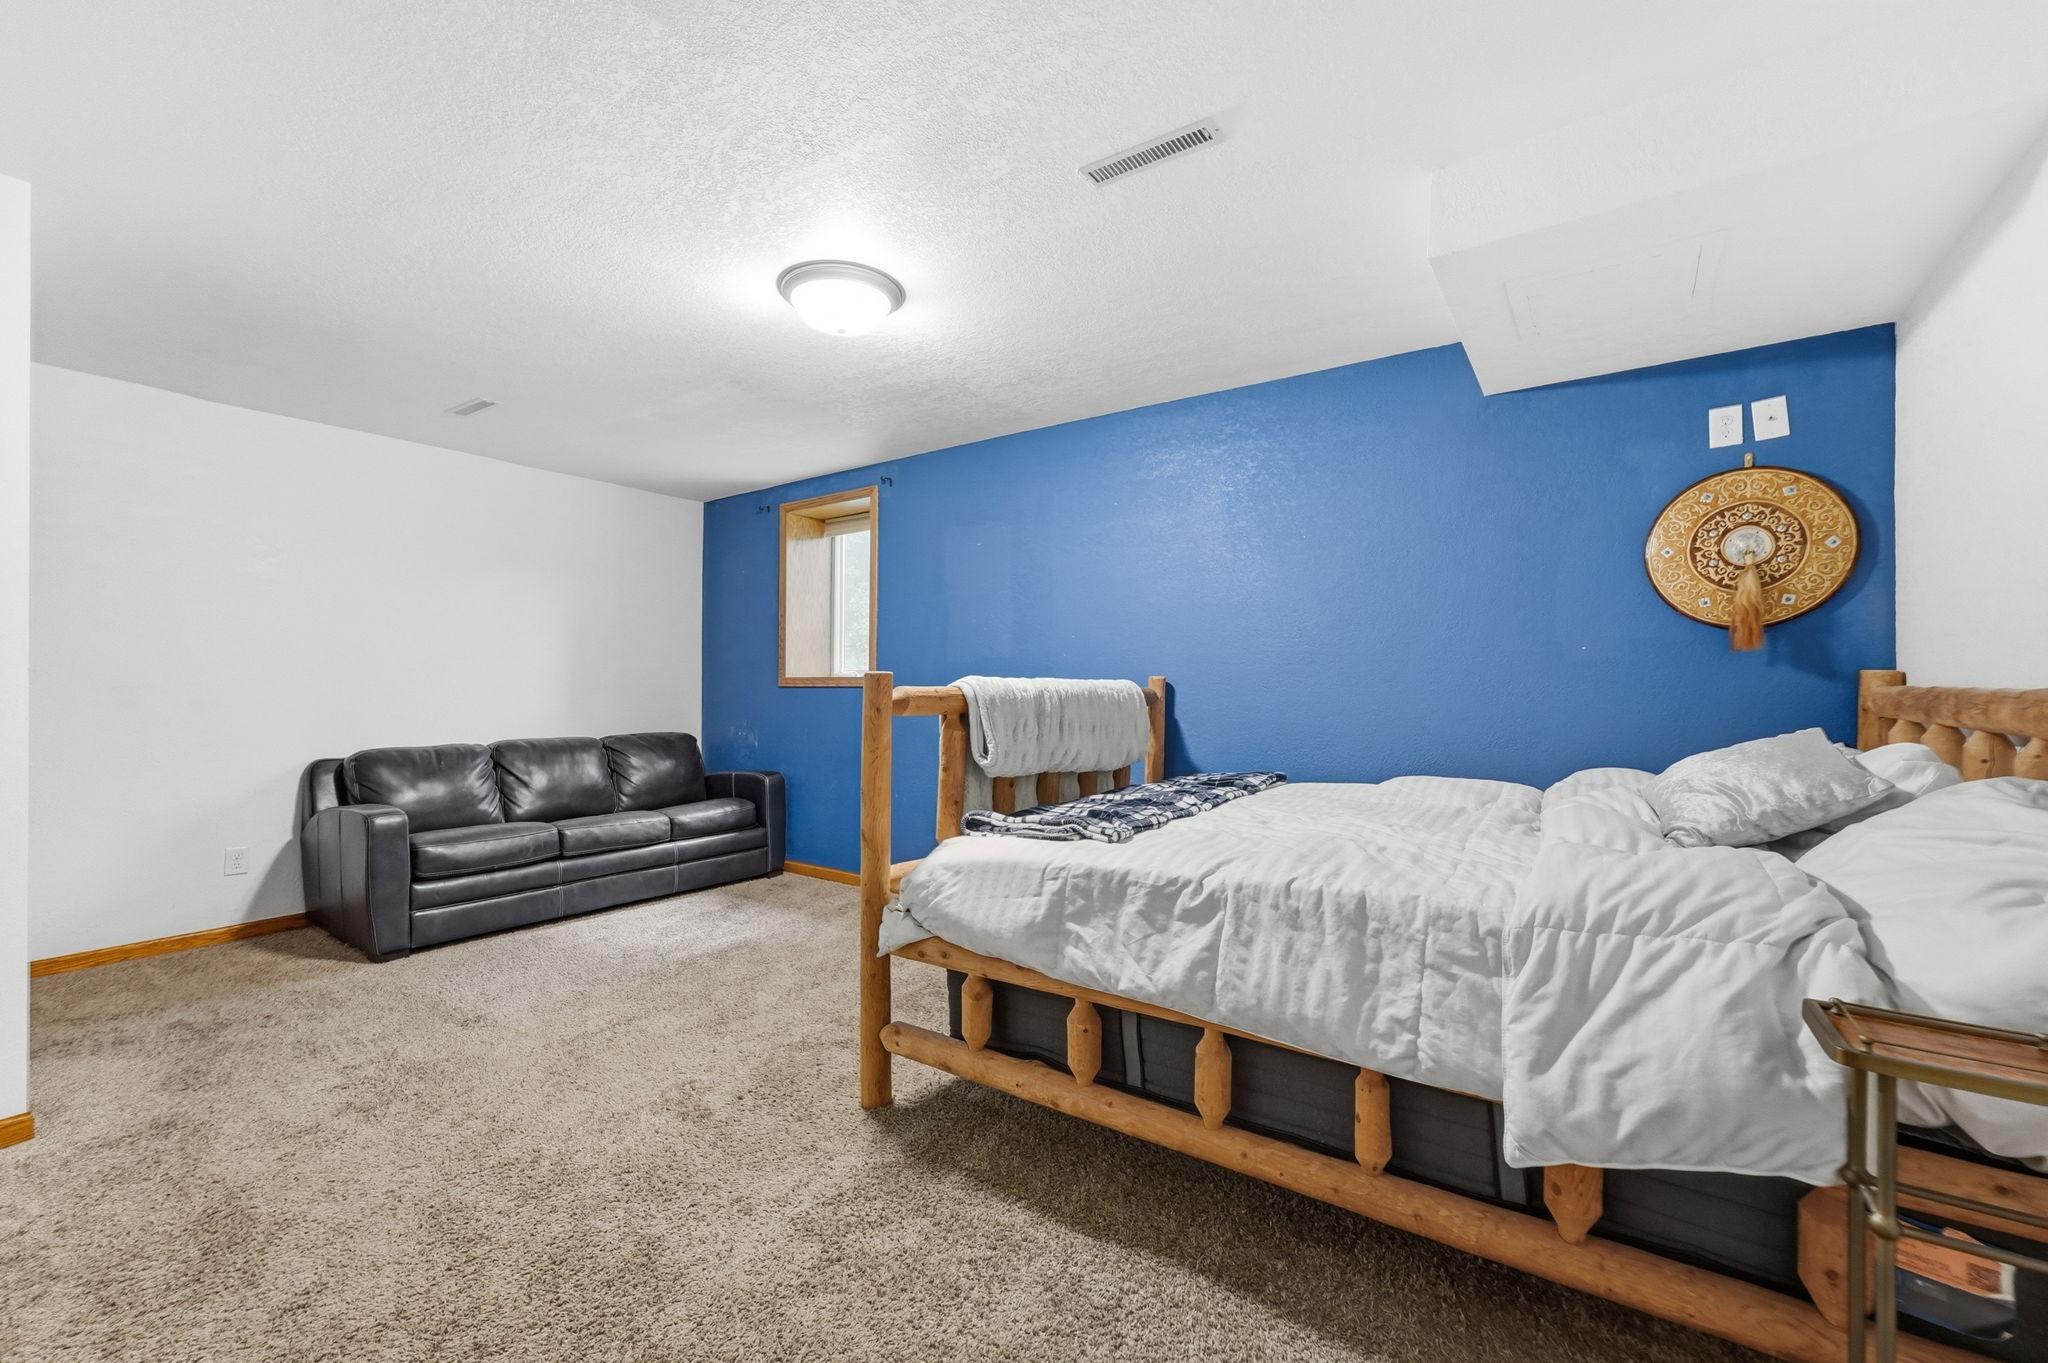
| Dining Room | 14x11 | Main |
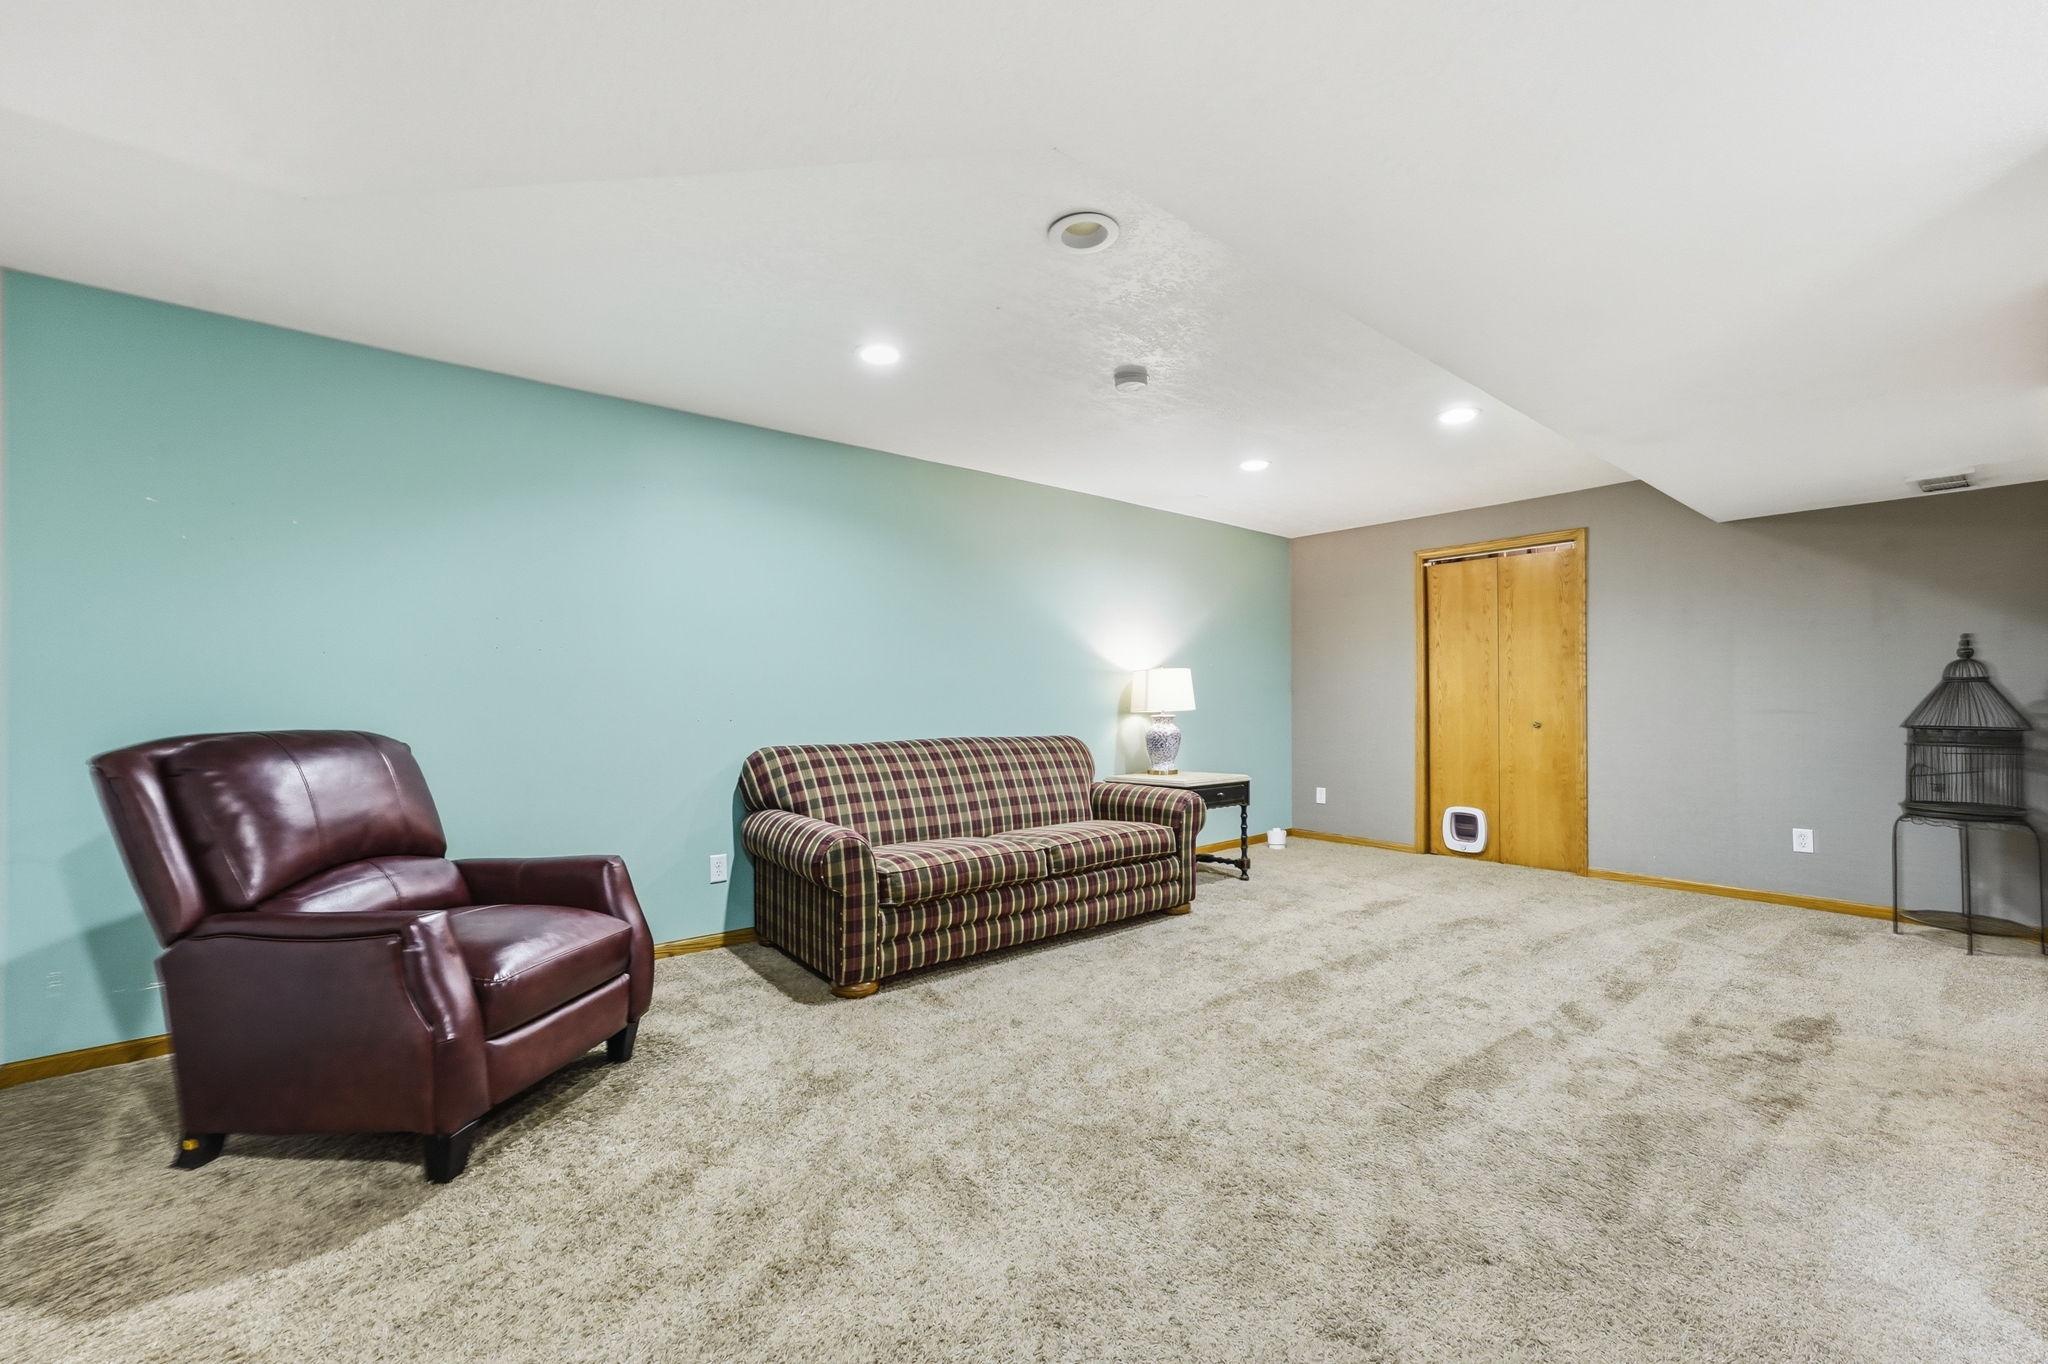
| Family Room | 21x13 | Lower |
| First (1st) Bedroom | 19x14 | Main |
| Kitchen | 15x14 | Main |
| Laundry | 15x13 | Lower |
| Living Room | 18x13 | Main |
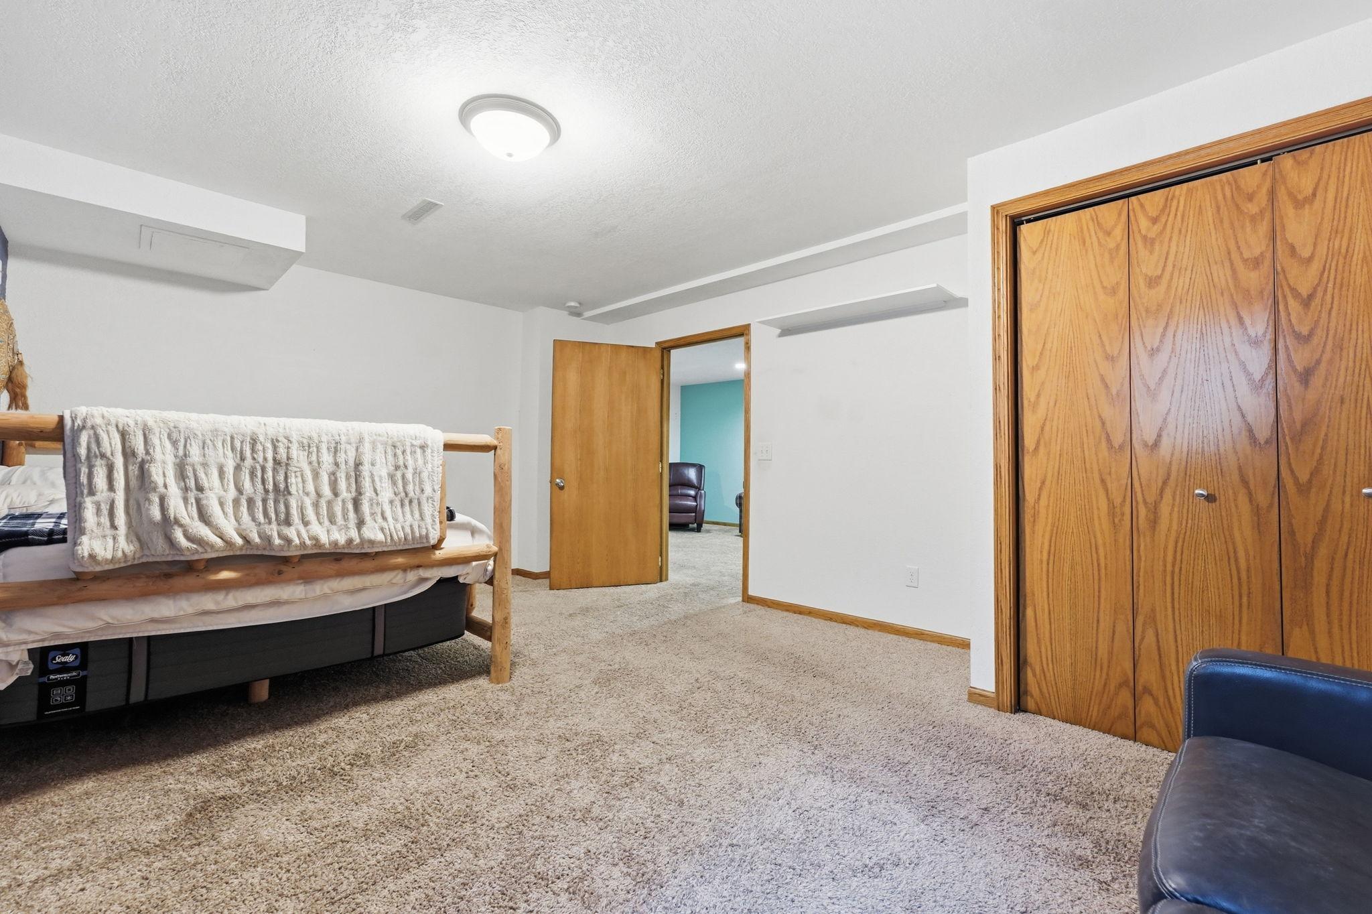
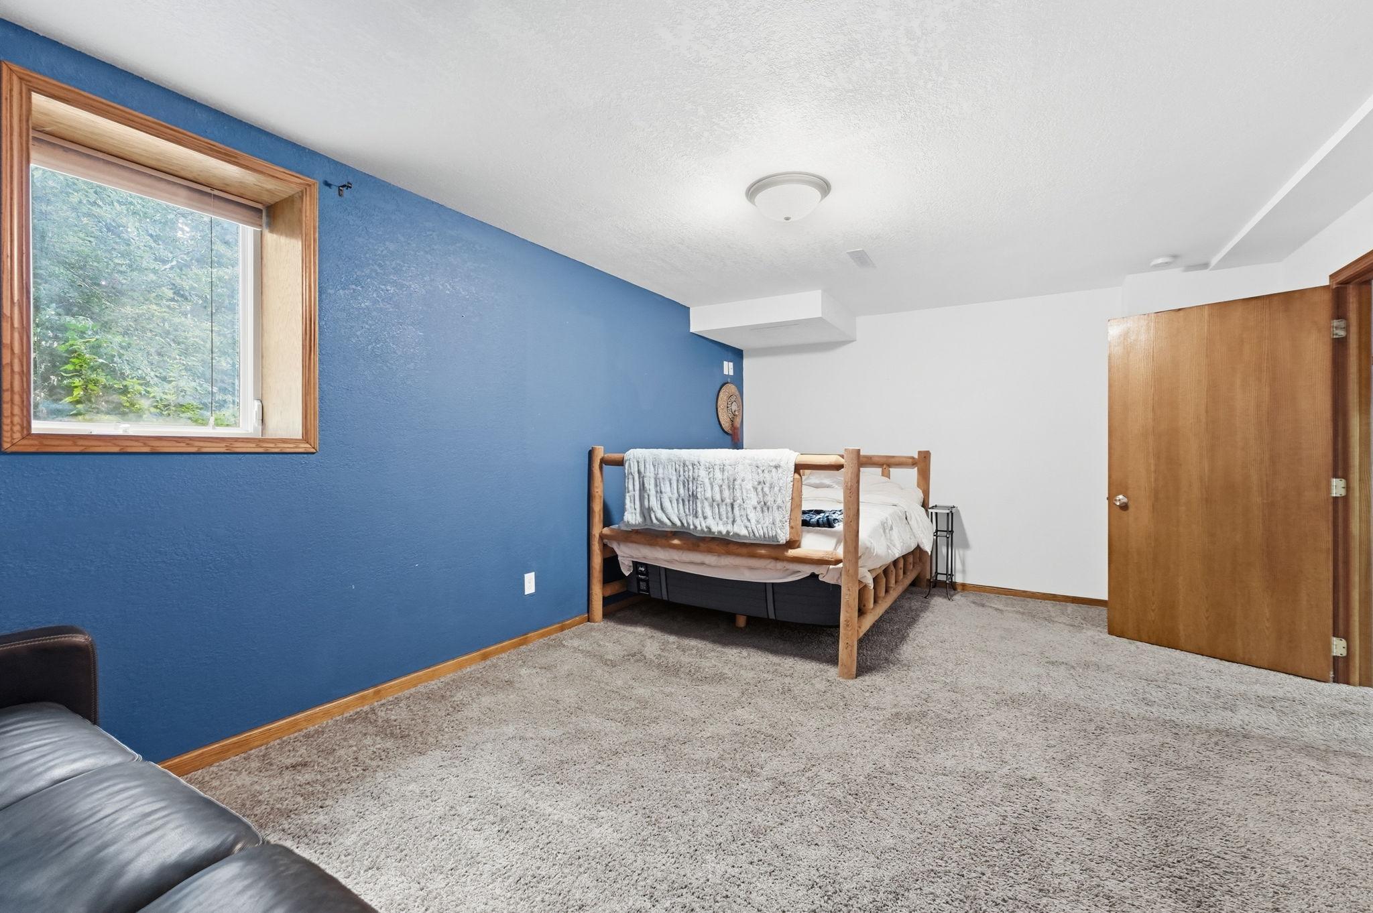
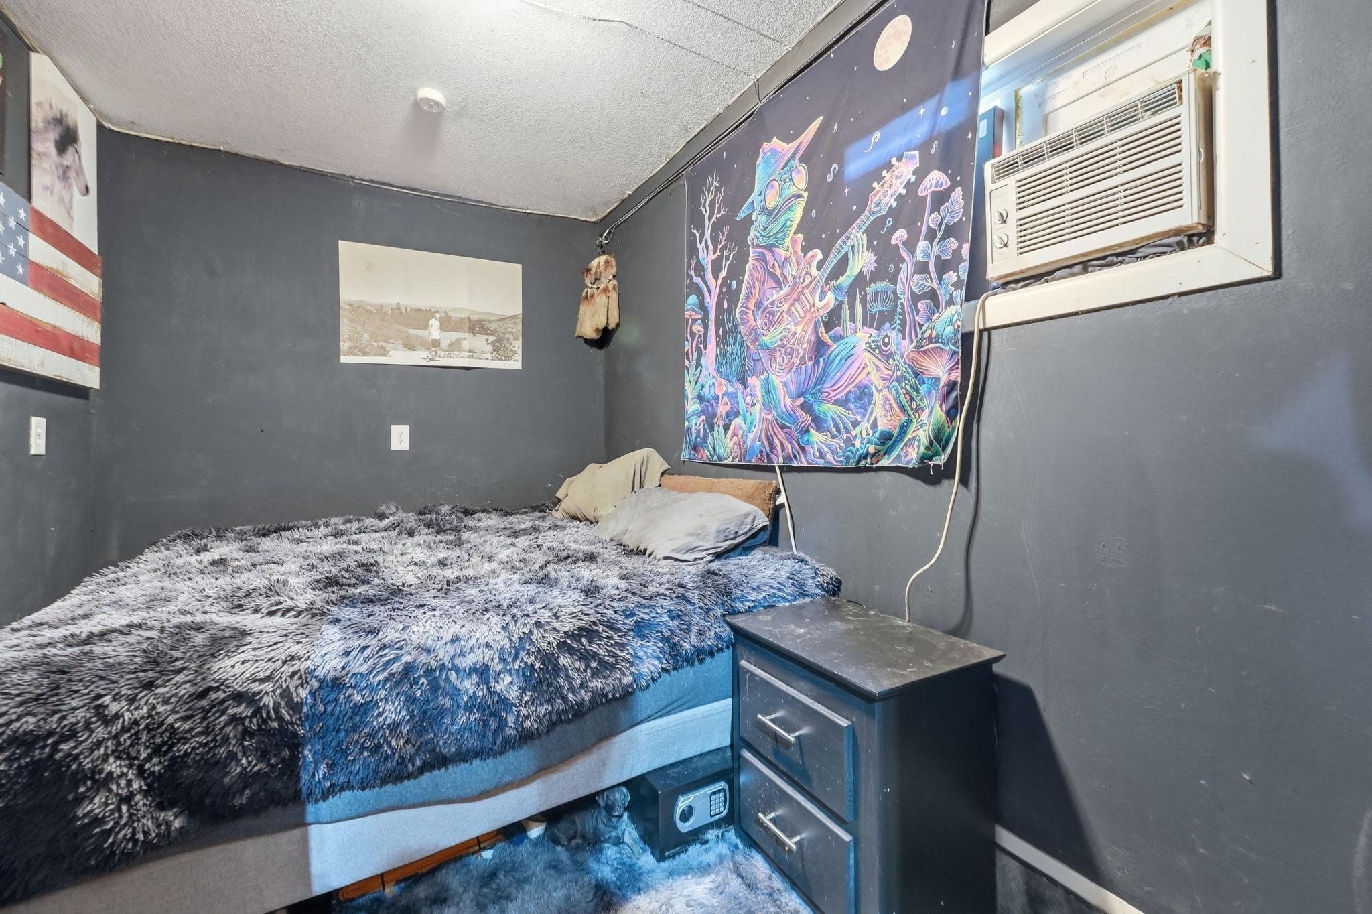
| Second (2nd) Bedroom | 19x13 | Lower |
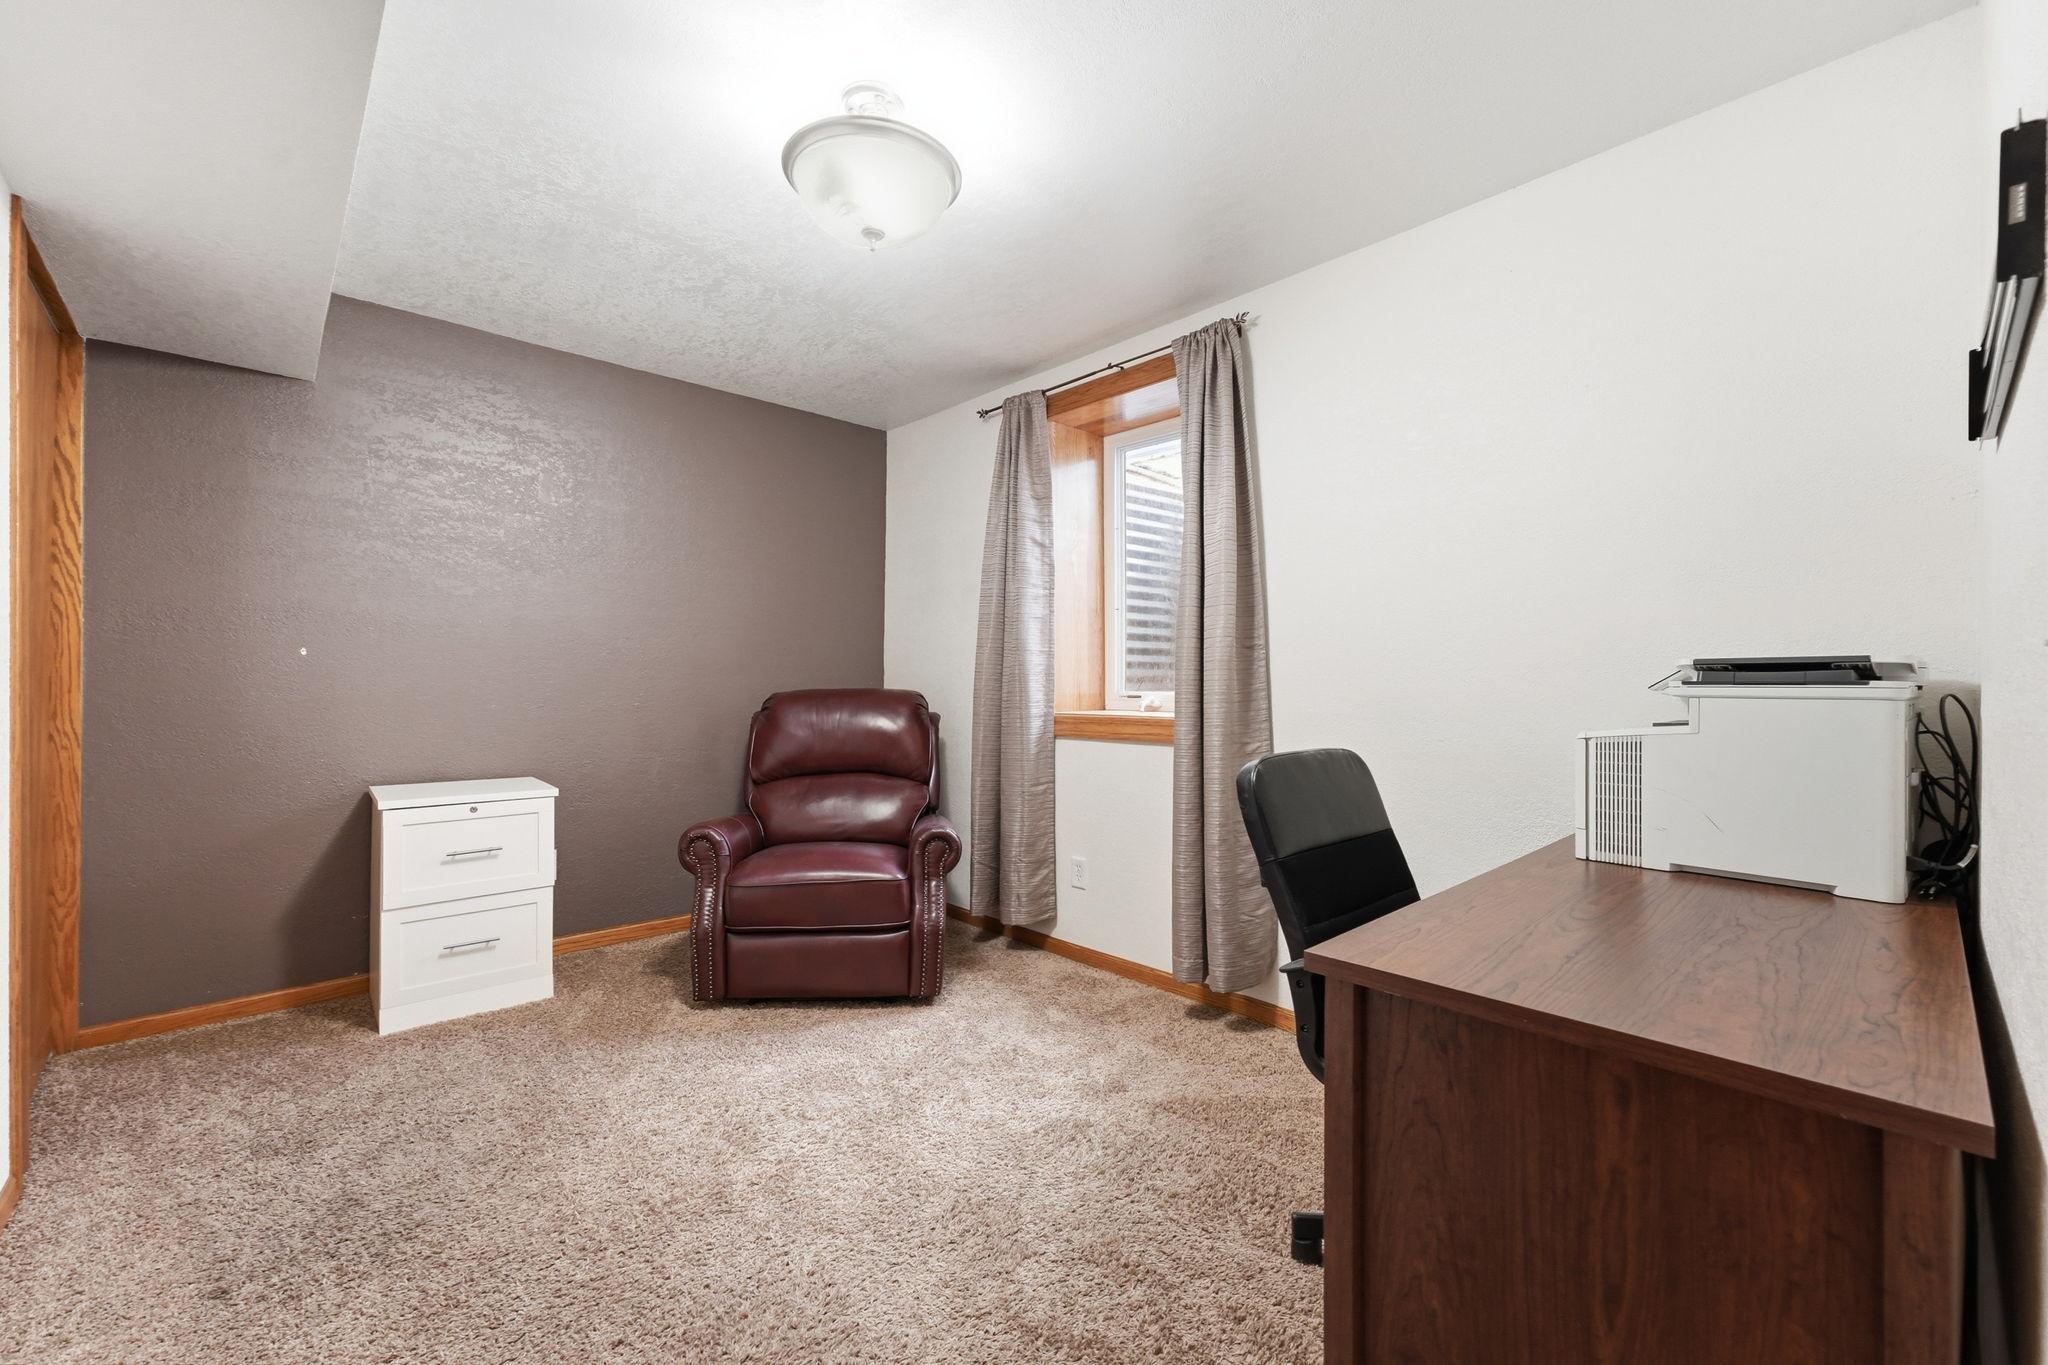
| Third (3rd) Bedroom | 12x9 | Lower |

Listing Office:
eXp Realty
Last Updated: August - 19 - 2026
The data relating to real estate for sale on this web site comes in part from the Broker
Reciprocity SM Program of the Regional Multiple Listing Service of Minnesota, Inc. The information provided is deemed reliable but not guaranteed. Properties subject to prior sale, change or withdrawal.
©2026 Regional Multiple Listing Service of Minnesota, Inc All rights reserved.