
23880 County Road 11, Crosby, MN 56441
$649,000

Property Type:
Residential
Bedrooms:
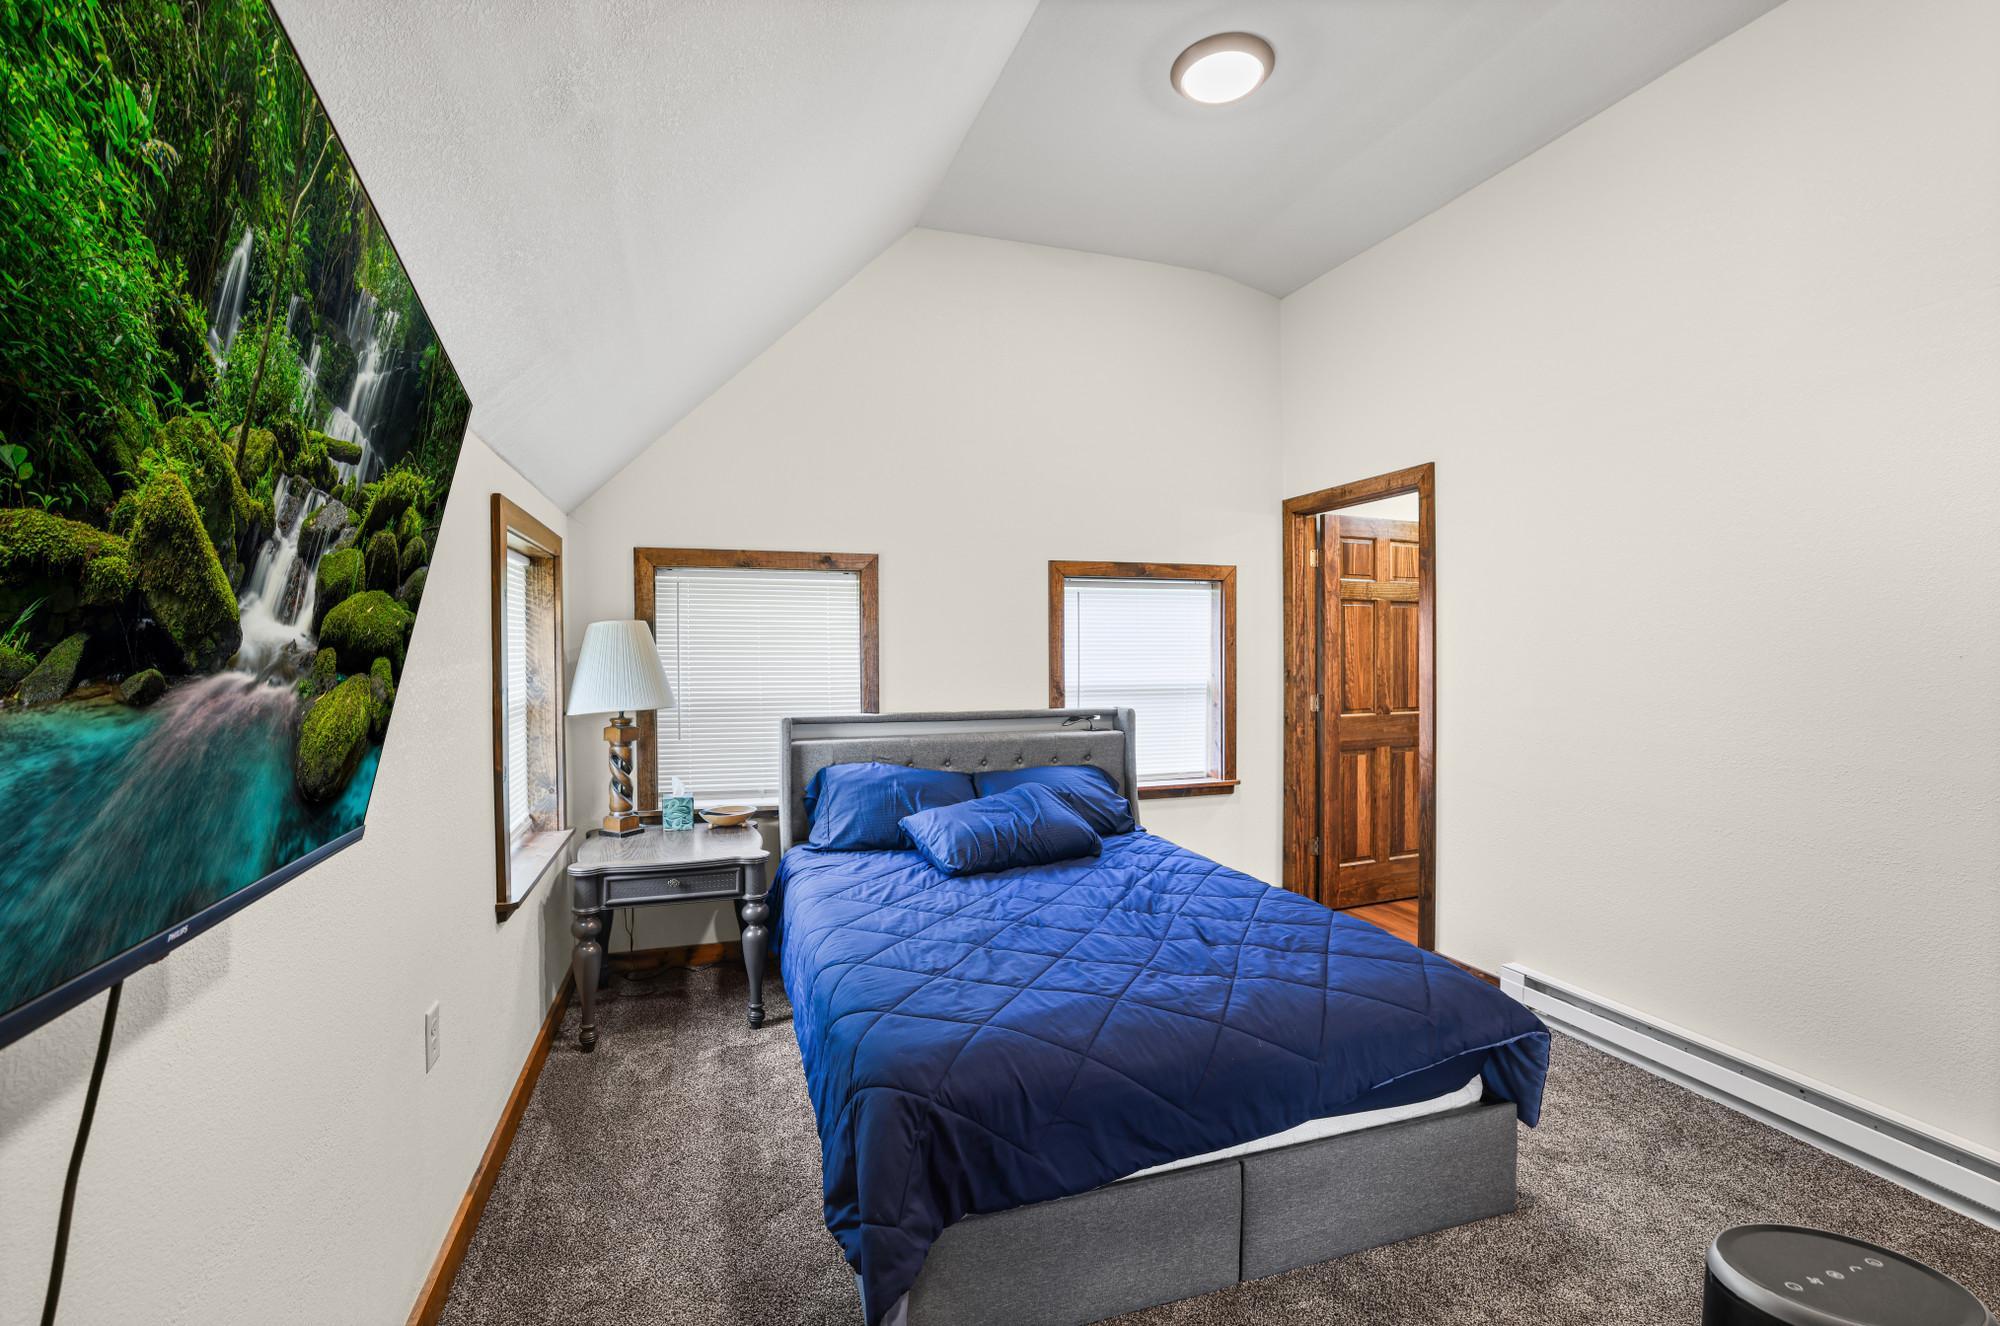
8
Baths:
5
Square Footage:
2,373
Lot Size (sq. ft.):
657,320
Status:
Active
Current Price:
$649,000
List Date:
7/31/2026
Last Modified:
8/17/2026
Overview
Description
Listing Details MLS# 7112480
General Property Information
- Common Wall
- Yes
- Lot Measurement
- Acres
- Manufactured Home?
- No
- Multiple PIDs?
- Yes
- New Development
- No
- Number of Fireplaces
- Yes
- Waterfront YN
- No
- Year Built
- 2015
- Yearly/Seasonal
- Yearly
- Zoning
- Residential-Multi-Family
- Bath Full
- 2
- Bath Three Quarters
- 3
- Main Floor Total SqFt
- 585
- Above Grd Total SqFt
- 2373
- Total SqFt
- 2373
- Total Finished Sqft
- 2373.00
- FireplaceYN
- Yes
- Style
- (CC) Converted Mansion
- Foundation Size
- 585
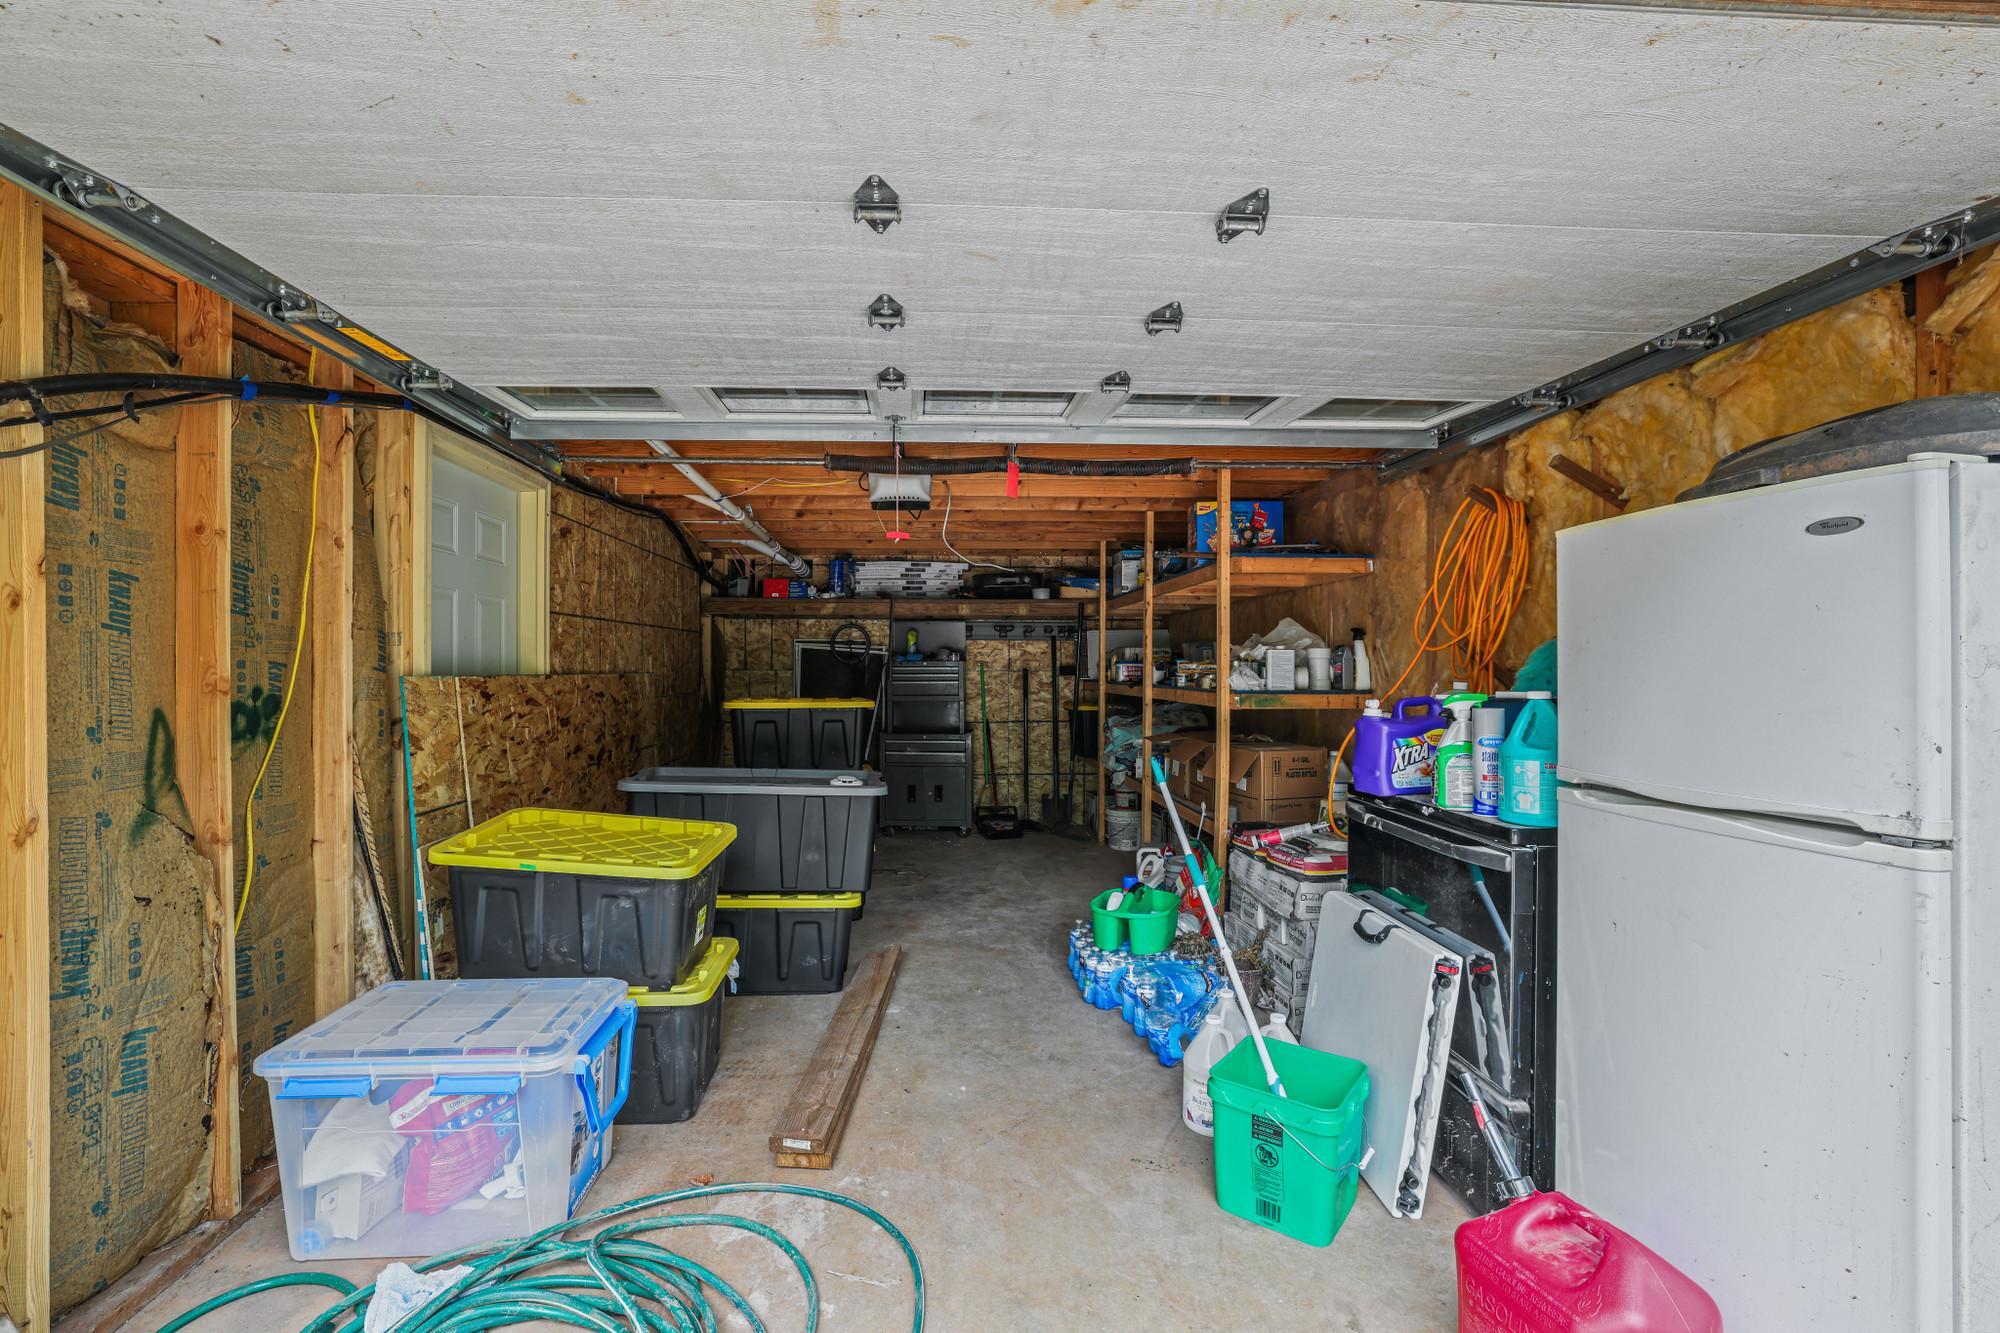
- Garage Stalls
- 2
- Lot Dimensions
- TBD
- Acres
- 15.09
- Assessment Pending
- No
- Bath Half
- 0
- Bath Quarter
- 0
- Below Grd Total SqFt
- 0
- Association Fee
- 0
Property Features
Accessible:
None
Air Conditioning:
Wall Unit(s)
Amenities Unit:
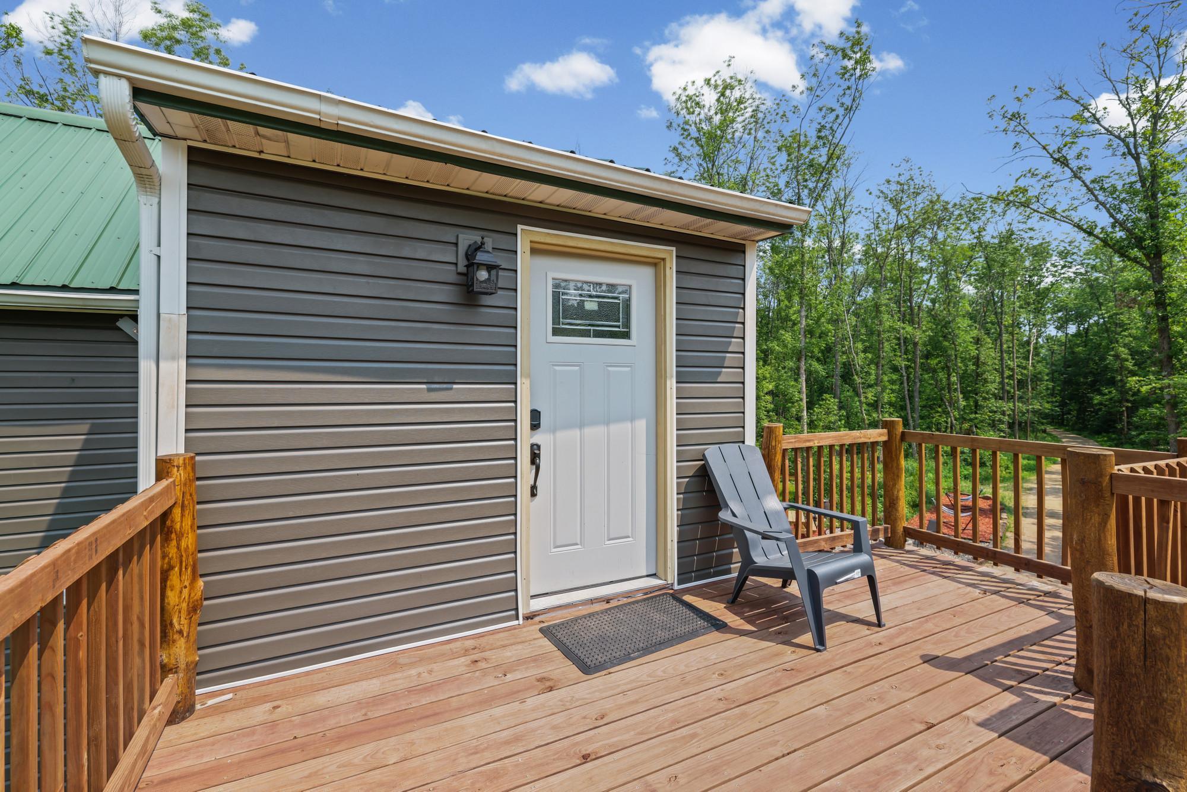
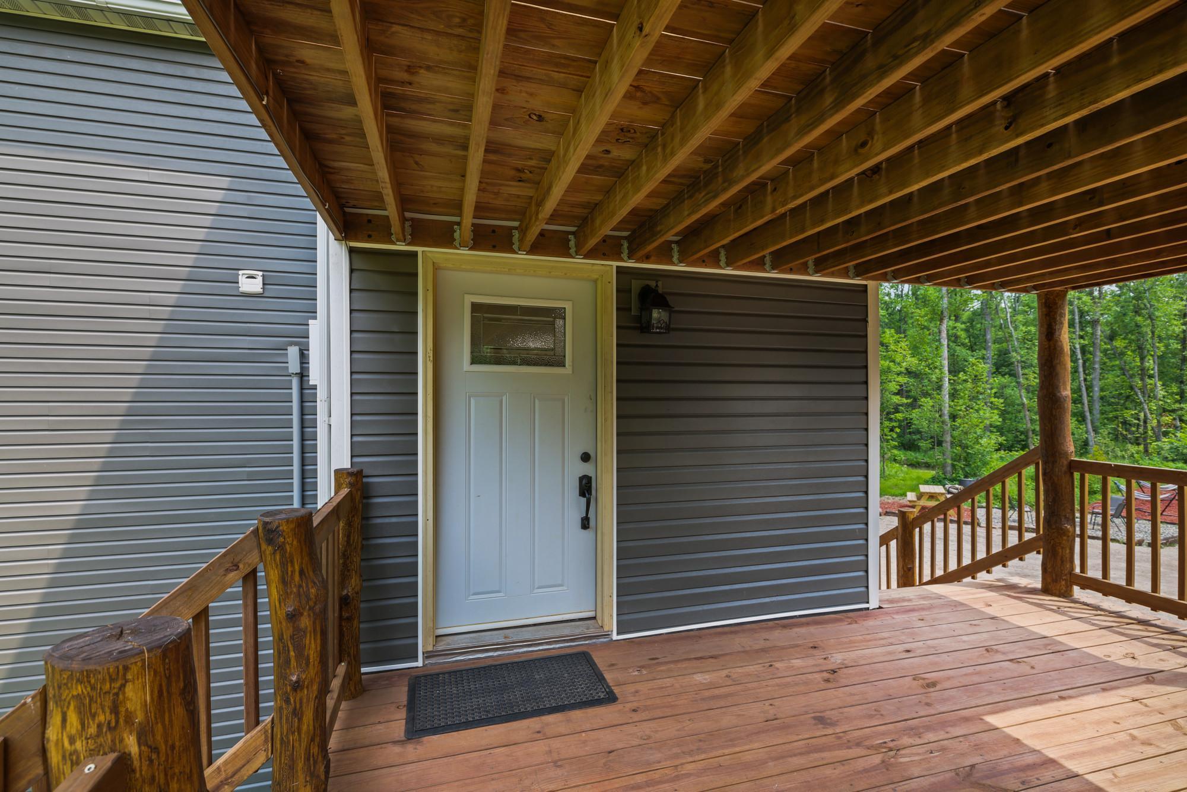
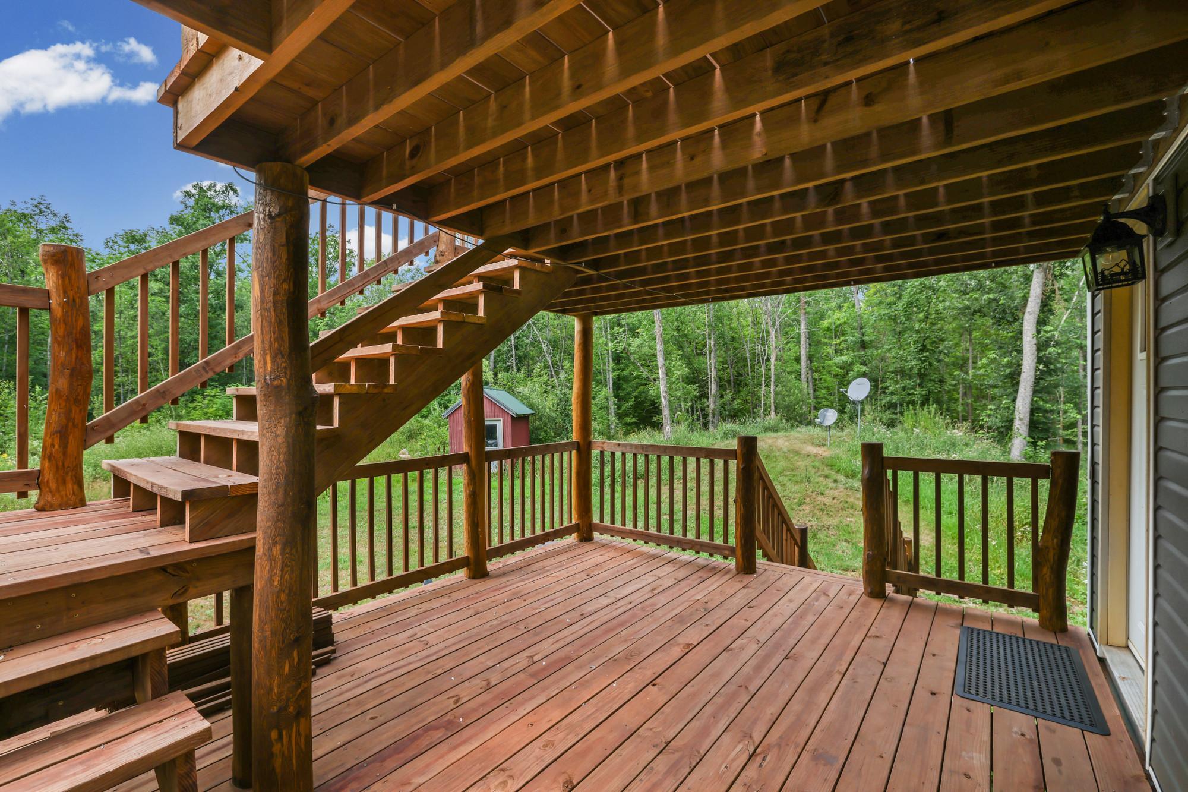
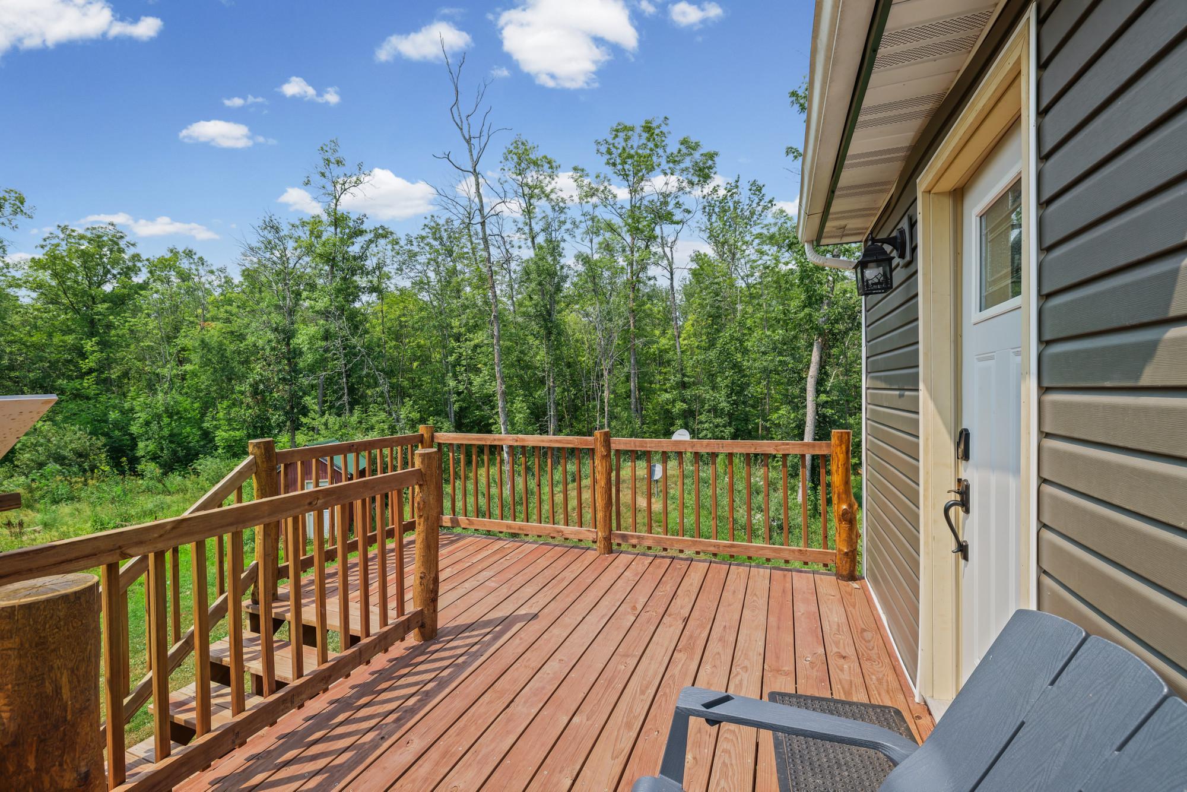
Deck; Kitchen Window; Natural Woodwork; Washer/Dryer Hookup
Appliances:
Dishwasher; Dryer; Microwave; Range; Refrigerator; Washer
Basement:
None
Bath Description:
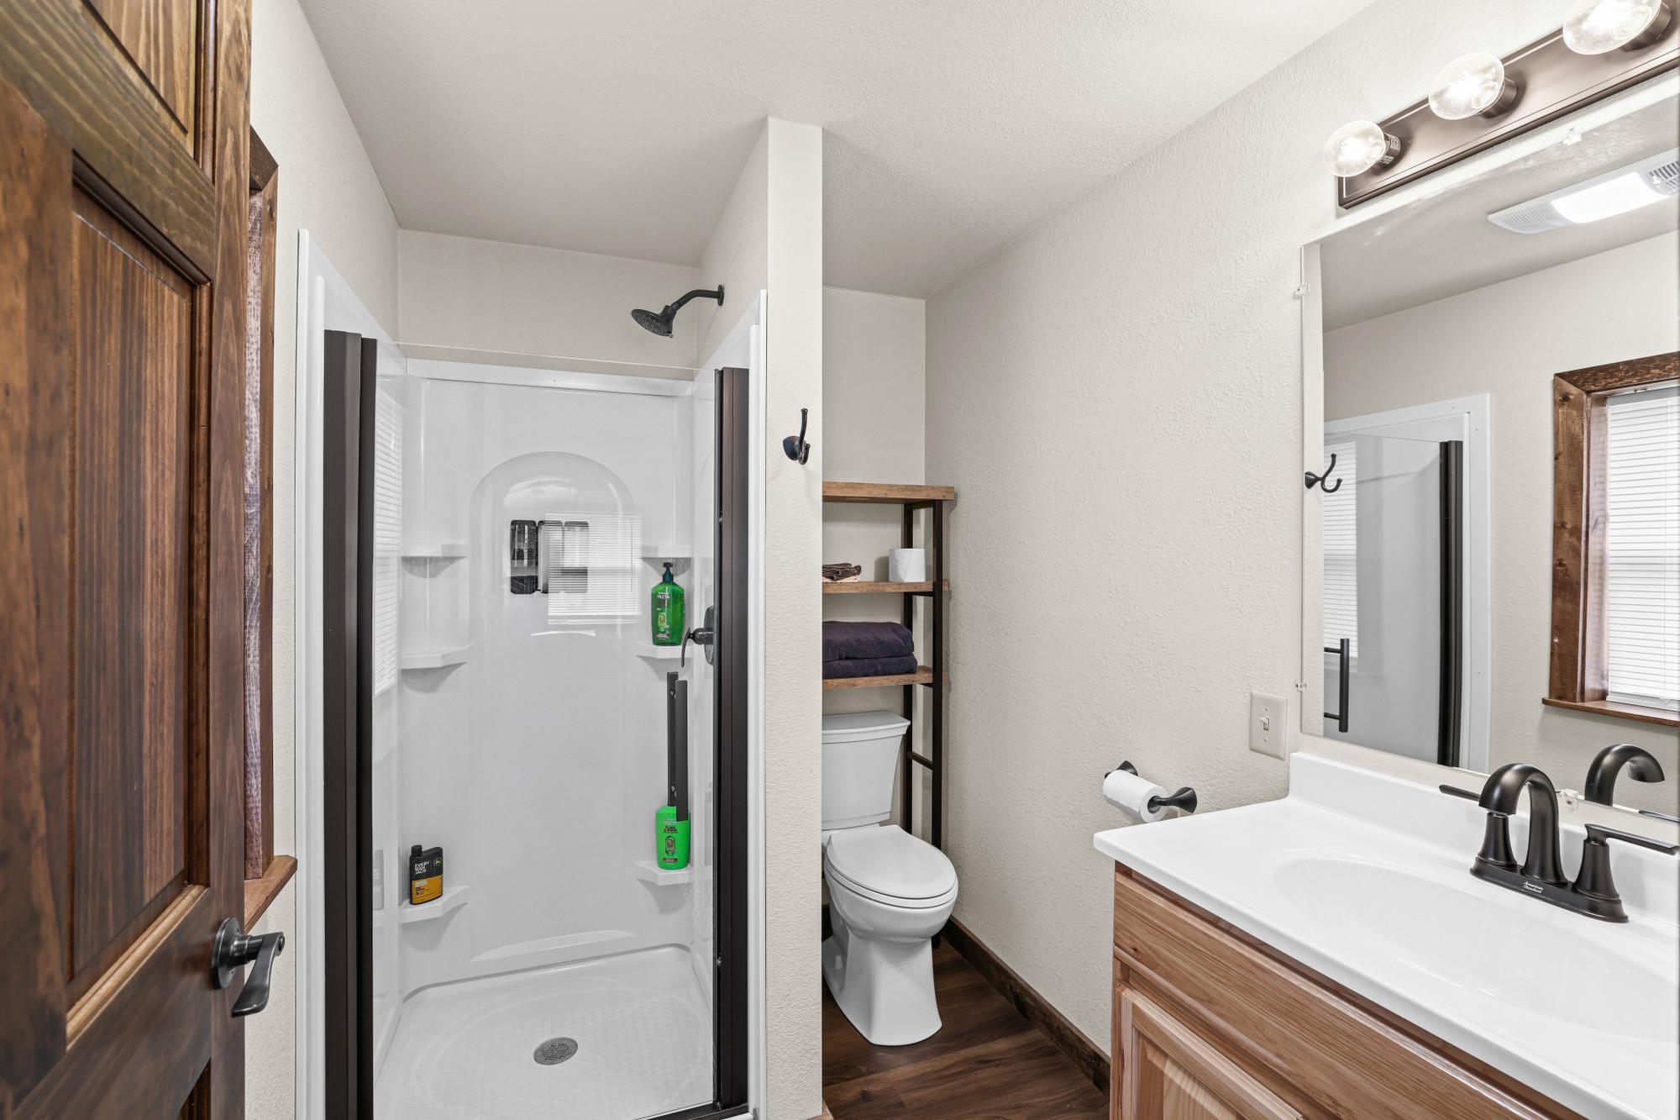
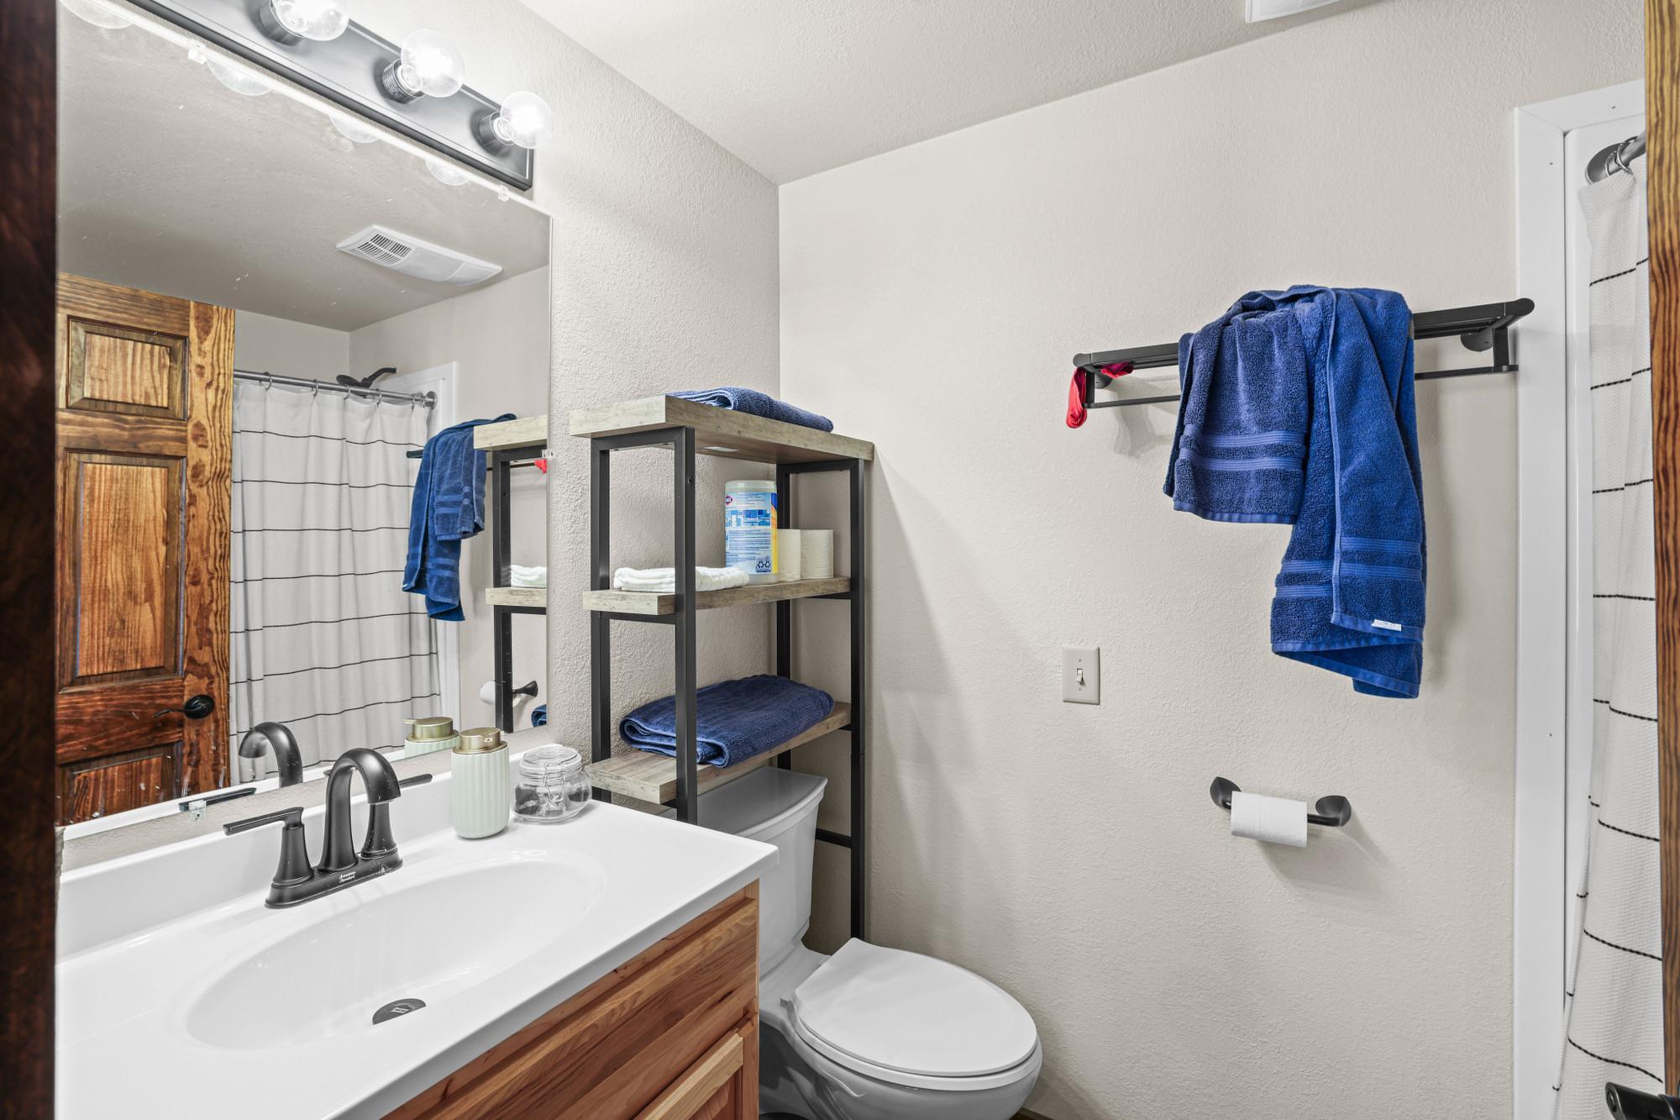
Main Floor Full Bath; Upper Level 3/4 Bath
Construction Status:
Previously Owned
Electric:
200+ Amp Service
Exterior:
Shakes; Vinyl
Fencing:
None
Foundation:
Concrete Perimeter
Fuel:
Propane
Heating:
Forced Air
Laundry:
In Unit
Lot Description:
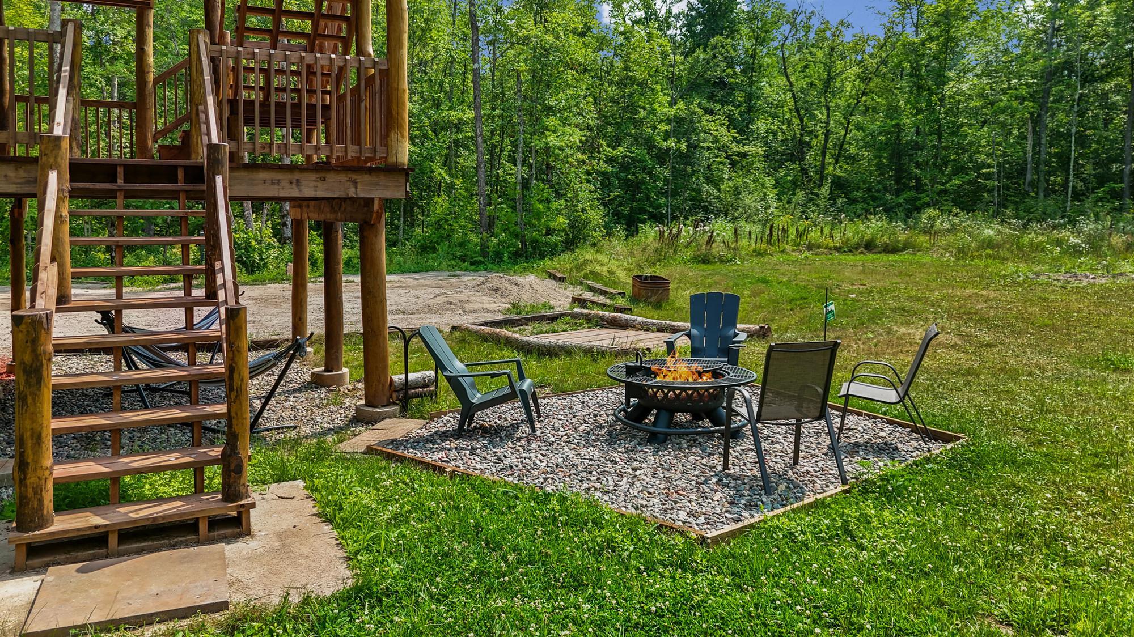
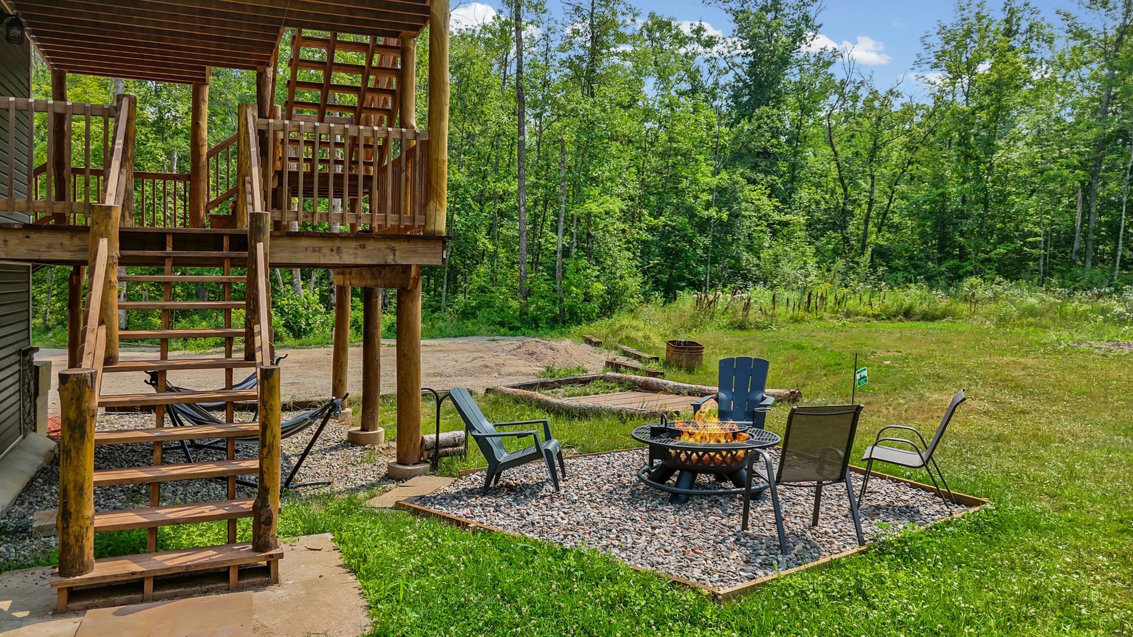
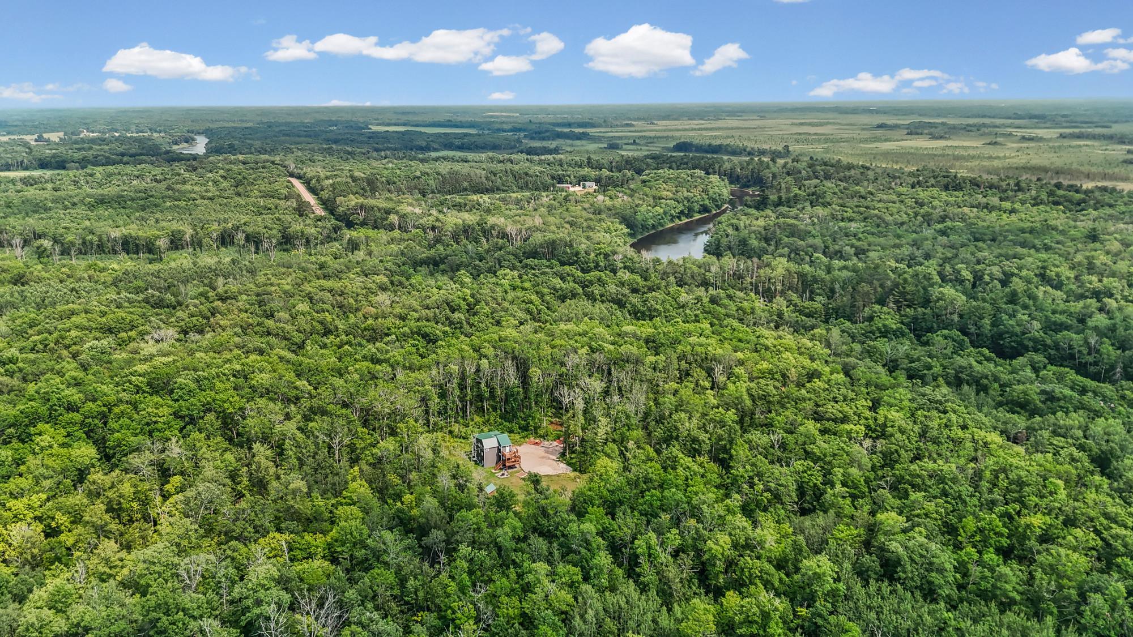
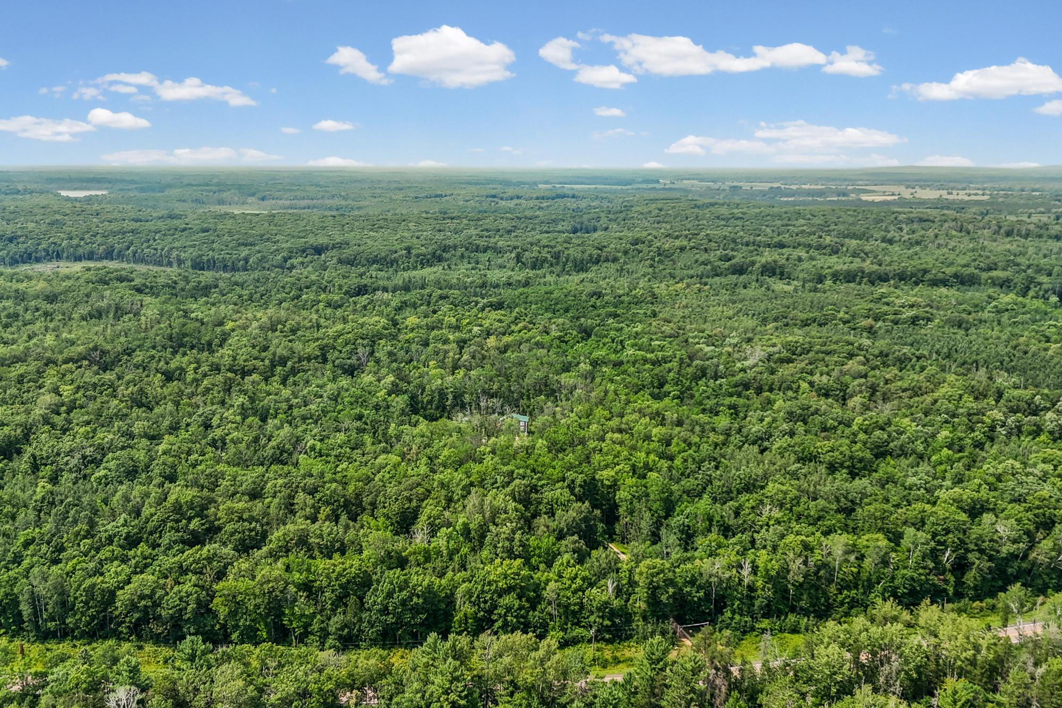
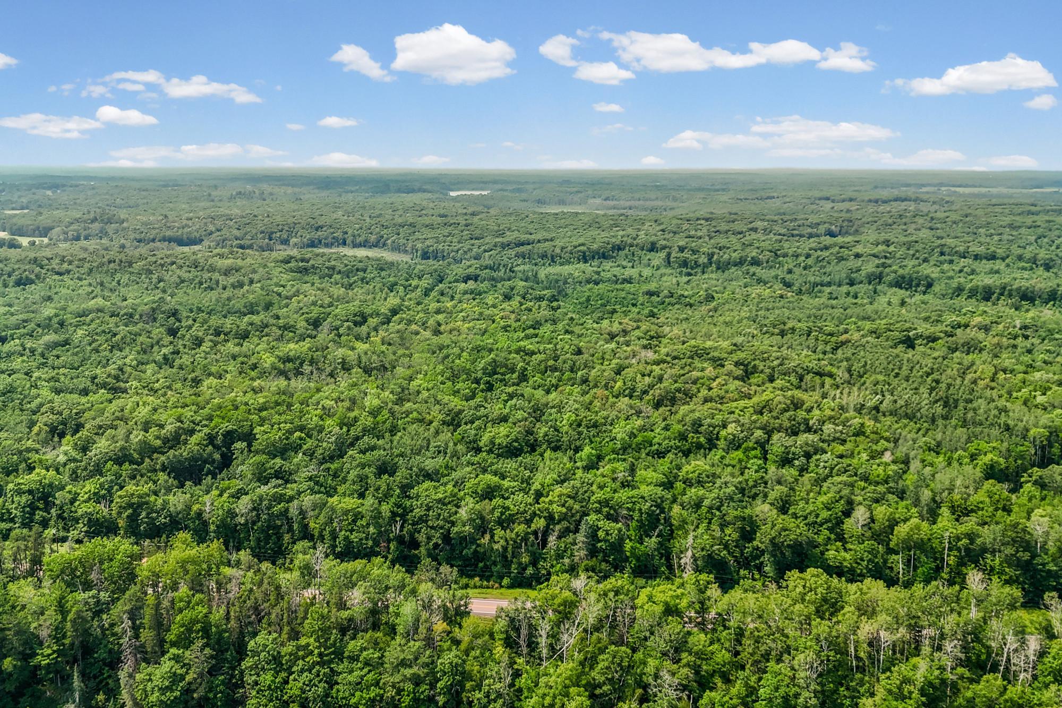
Irregular Lot; Tree Coverage - Heavy
Parking Characteristics:
Tuckunder Garage
Pool Description:
None
Road Frontage:
County Road; Paved Streets
Road Responsibility:
Public Maintained Road
Roof:
Metal; Pitched
Sellers Terms:
Cash; Conventional; FHA; VA; Other
Sewer:
Mound Septic; Private Sewer; Tank with Drainage Field
Stories:
Two
Water:
Drilled; Private
Contract Information
- Contingency
- None
- Original List Price
- 699000
- ListPrice
- 649000
- Owner is an Agent?
- No
- Auction?
- No
Location Tax and Other Information
- House Number
- 23880
- Street Name
- County Road 11
- Postal City
- Crosby
- County
- Crow Wing
- State
- MN
- Zip Code
- 56441
Additional Parcels Information
- Property ID #2
- 840253403000009
Assessments
- Tax With Assessments
- 1494
- Assessment Balance
- 0
More Information
Basement
- Foundation Dimensions
- 40x26
- None
- Yes
Building Information
- Finished SqFt Above Ground
- 2373
Lease Details
- Land Leased
- Not Applicable
Miscellaneous Information
- DP Resource
- Yes
- Homestead
- No
Ownership
- Fractional Ownership
- No
Parking Characteristics
- Garage Dimensions
- 12x25
- Garage Square Feet
- 309
- Tuckunder Garage
- Yes
Public Survey Info
- Range#
- 26
- Section#
- 25
- Township#
- 136
Office/Member Info
- Association
- MAAR
Location, Tax and Other Information
- AssocFeeYN
- No
- Legal Description
- THAT PART OF GOV LOT3, LYING N OF THE CENTERLINE OF CTY RD 11. EXC THE W 390.58 FT OF SD GOV LOT 3.
- Listing City
- Crosby
- Map Page
- 999
- Municipality
- Crosby
- School District
- Crosby-Ironton
- School District Phone
- 218-545-8801
- Zip Plus 4
- 2257
- Property ID Number
- 85250510
- Tax Year
- 2026
- Tax Amount
- 1494
- In Foreclosure?
- No
- Potential Short Sale?
- No
- Lender Owned?
- No
Directions & Remarks
- Public Remarks
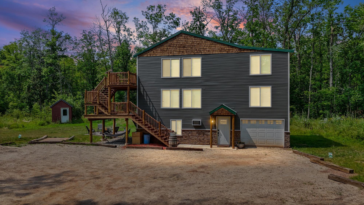
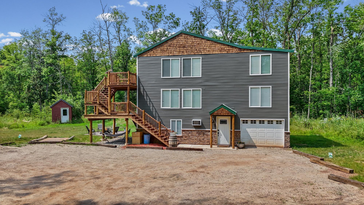
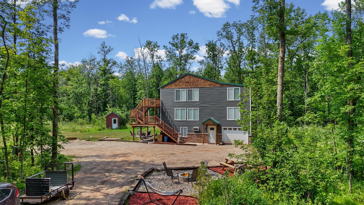
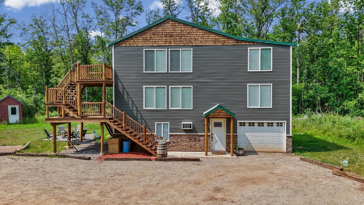
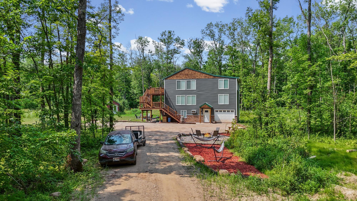
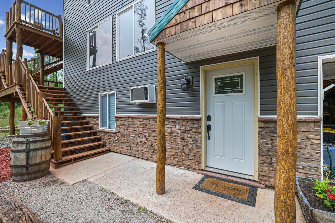
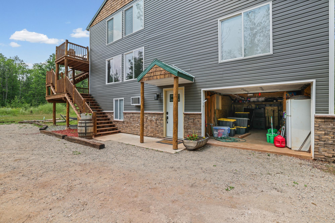
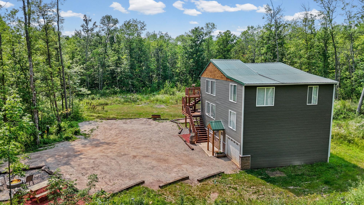
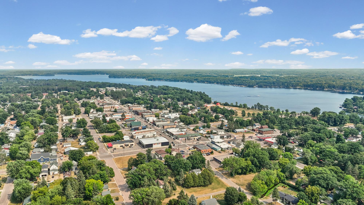
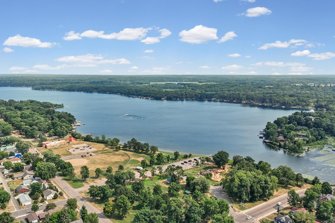
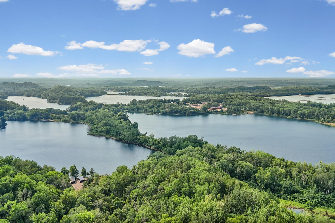
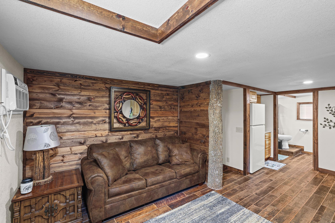
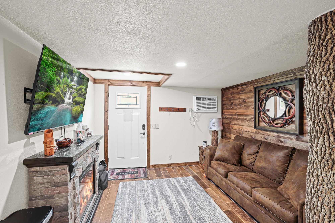
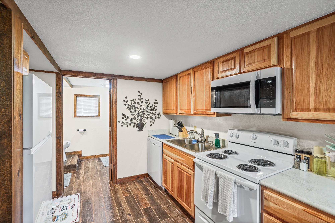
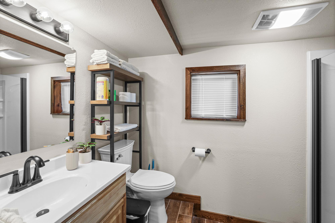
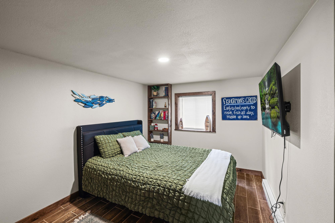
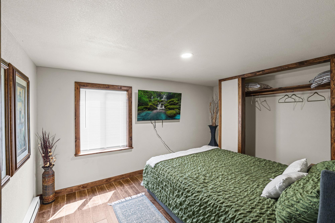
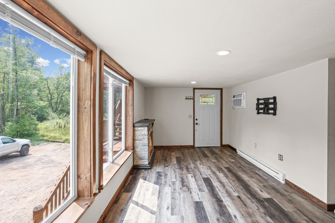
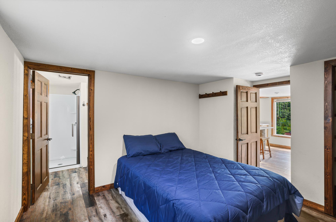
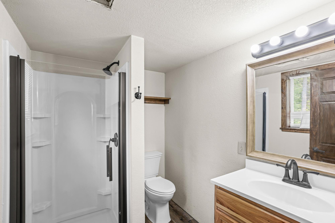
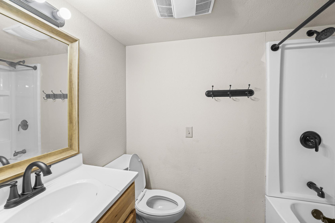
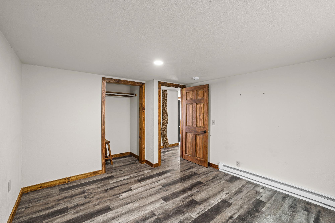
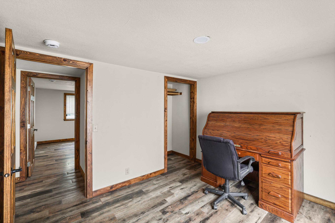
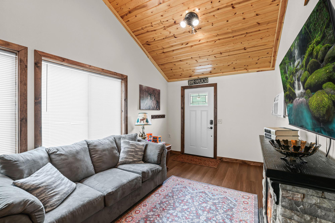
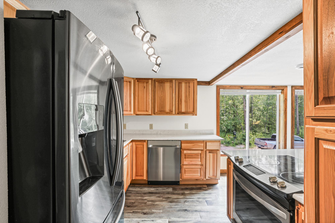
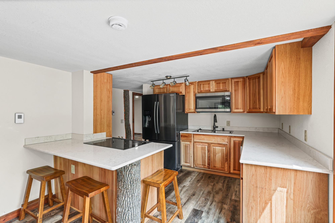
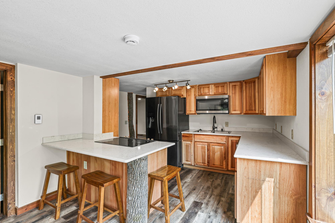
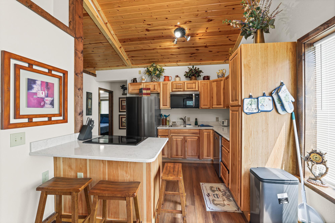
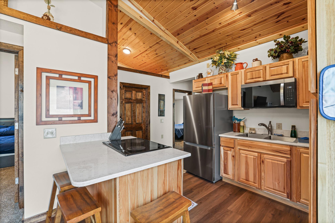
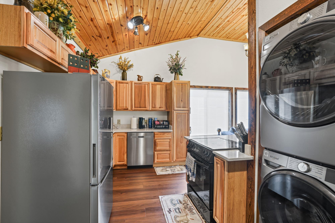
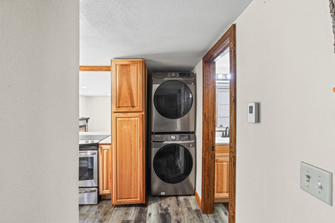
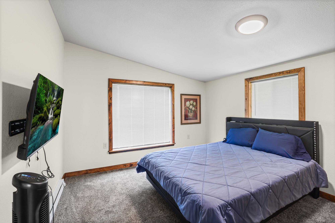
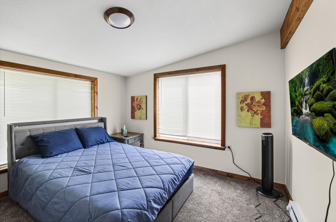
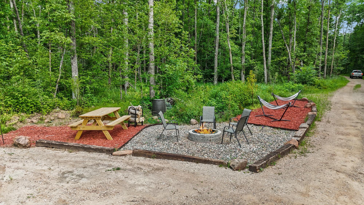

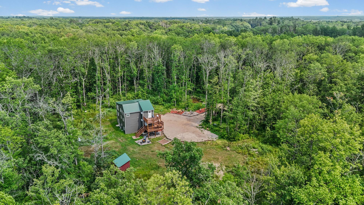
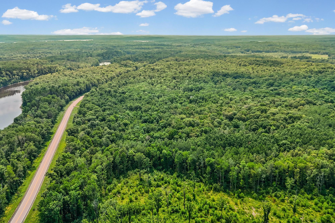
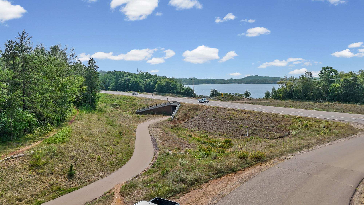
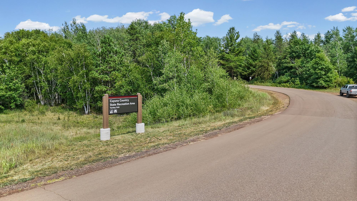
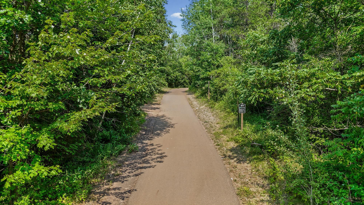
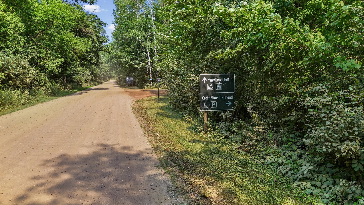
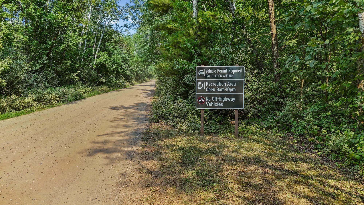
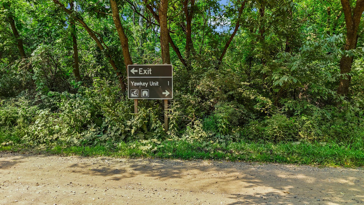
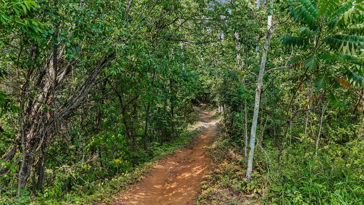
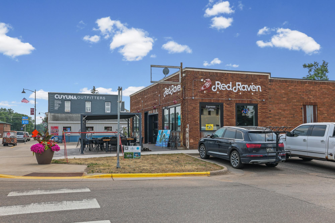
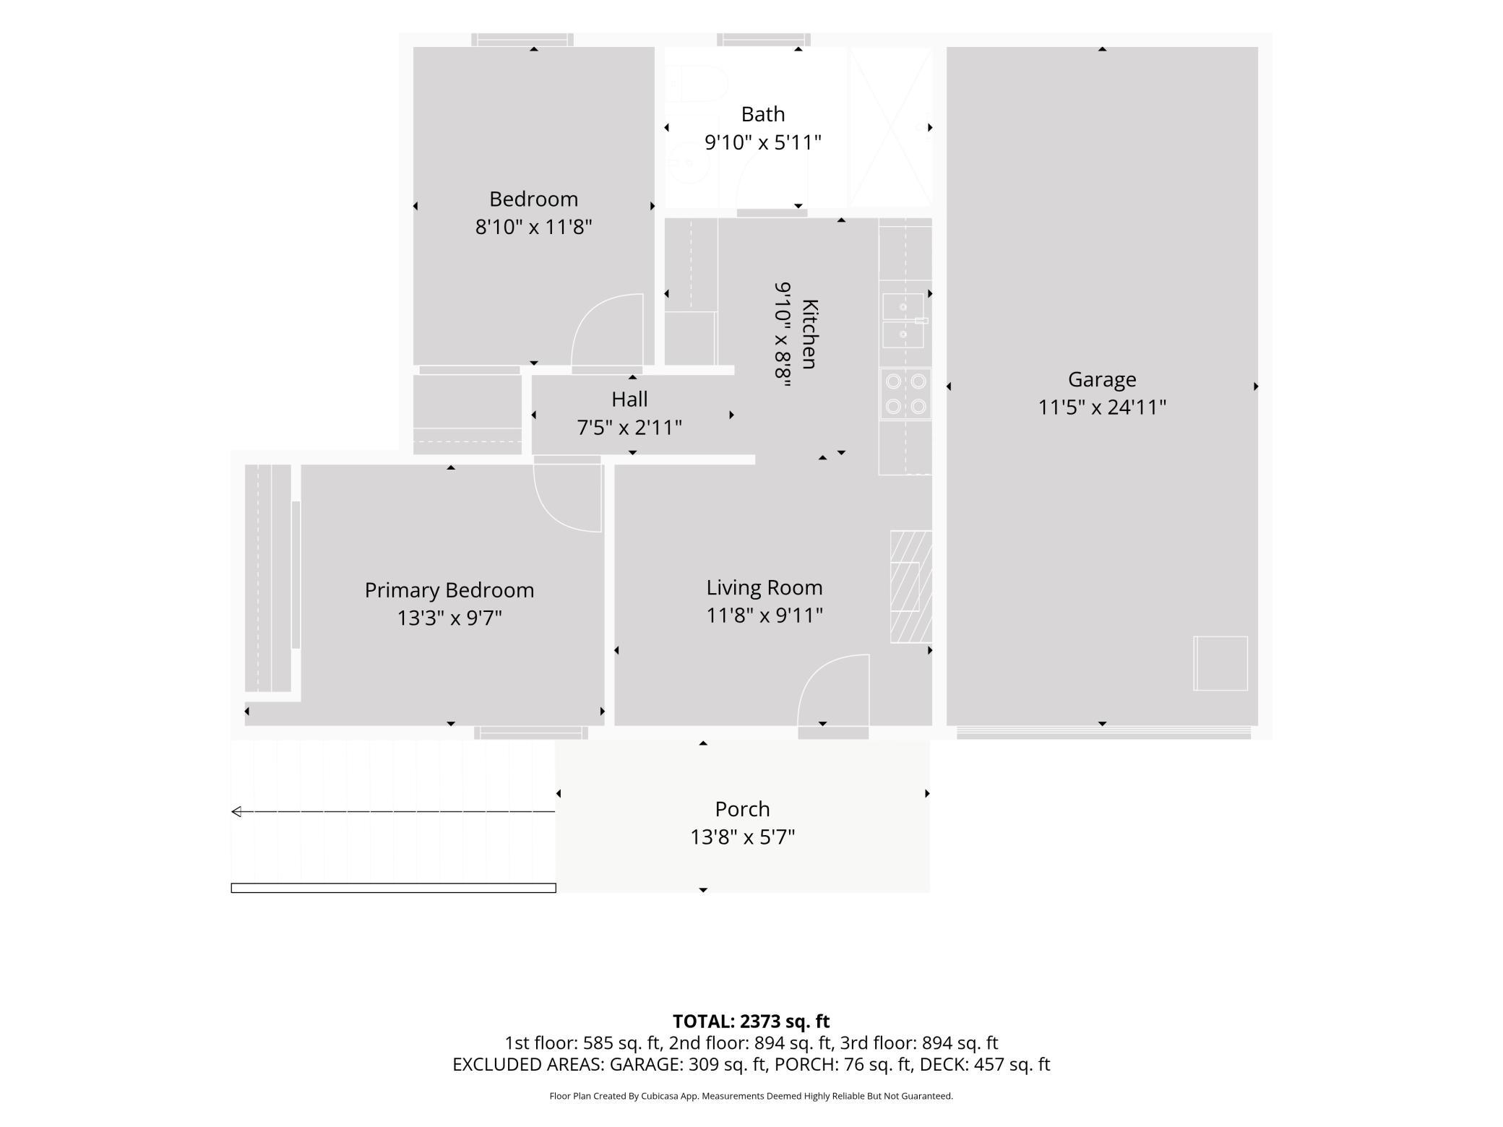
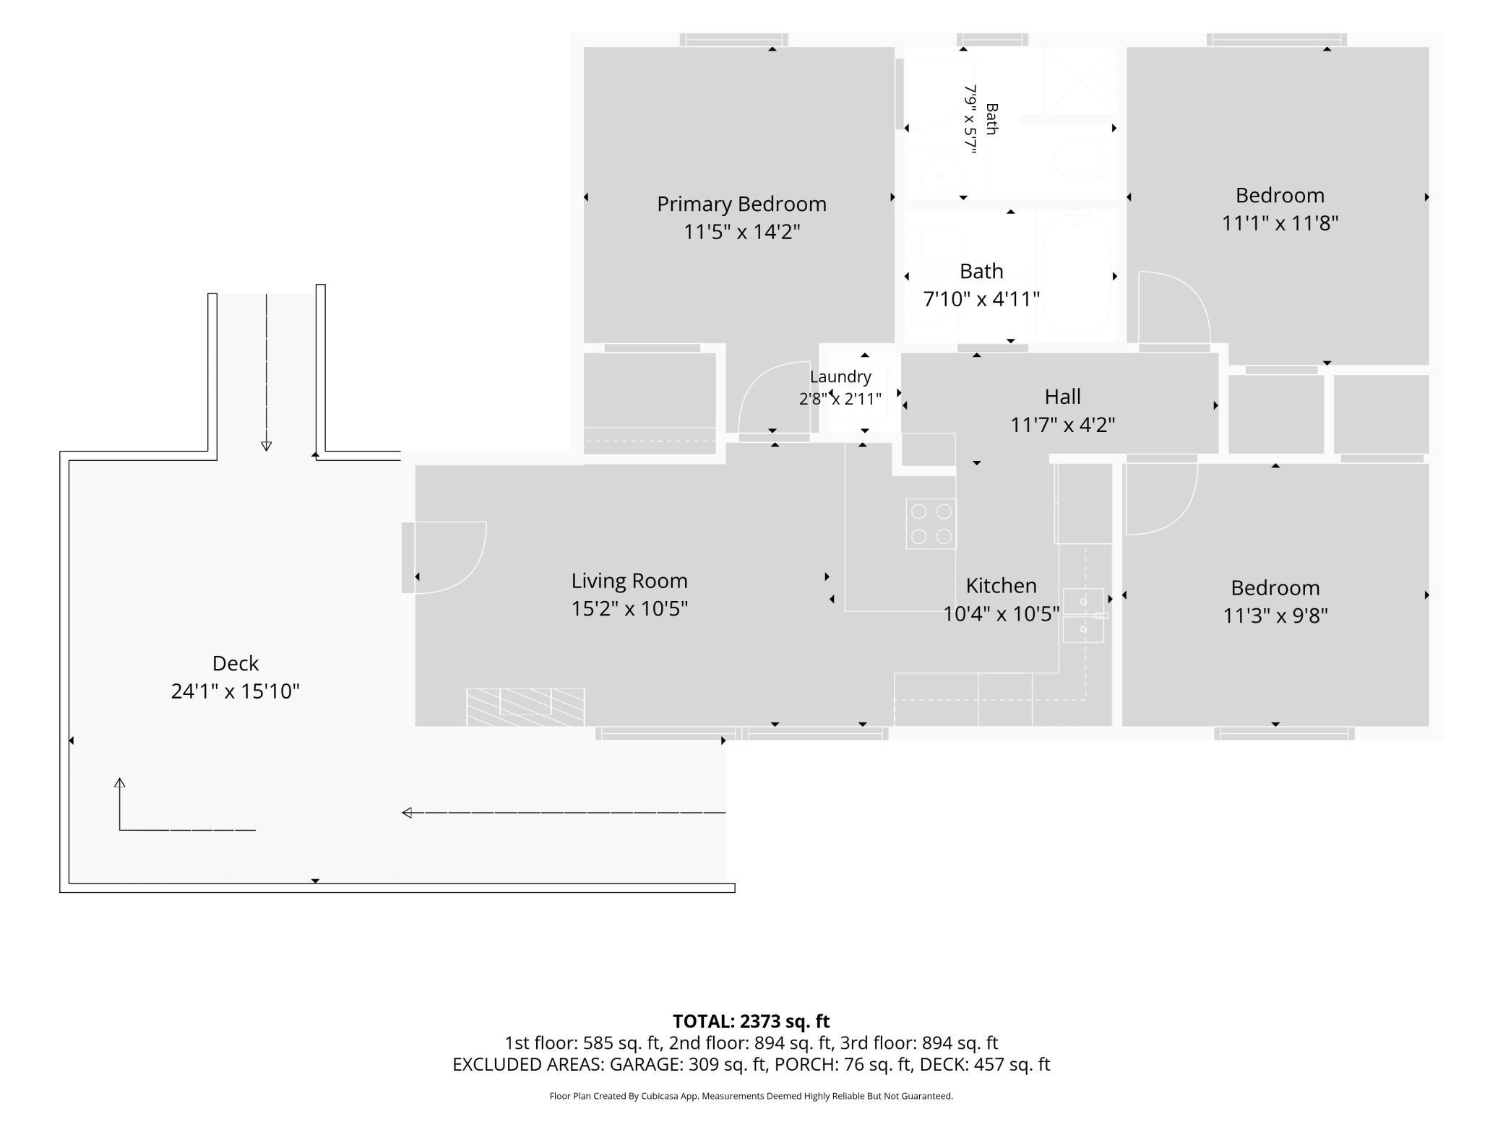
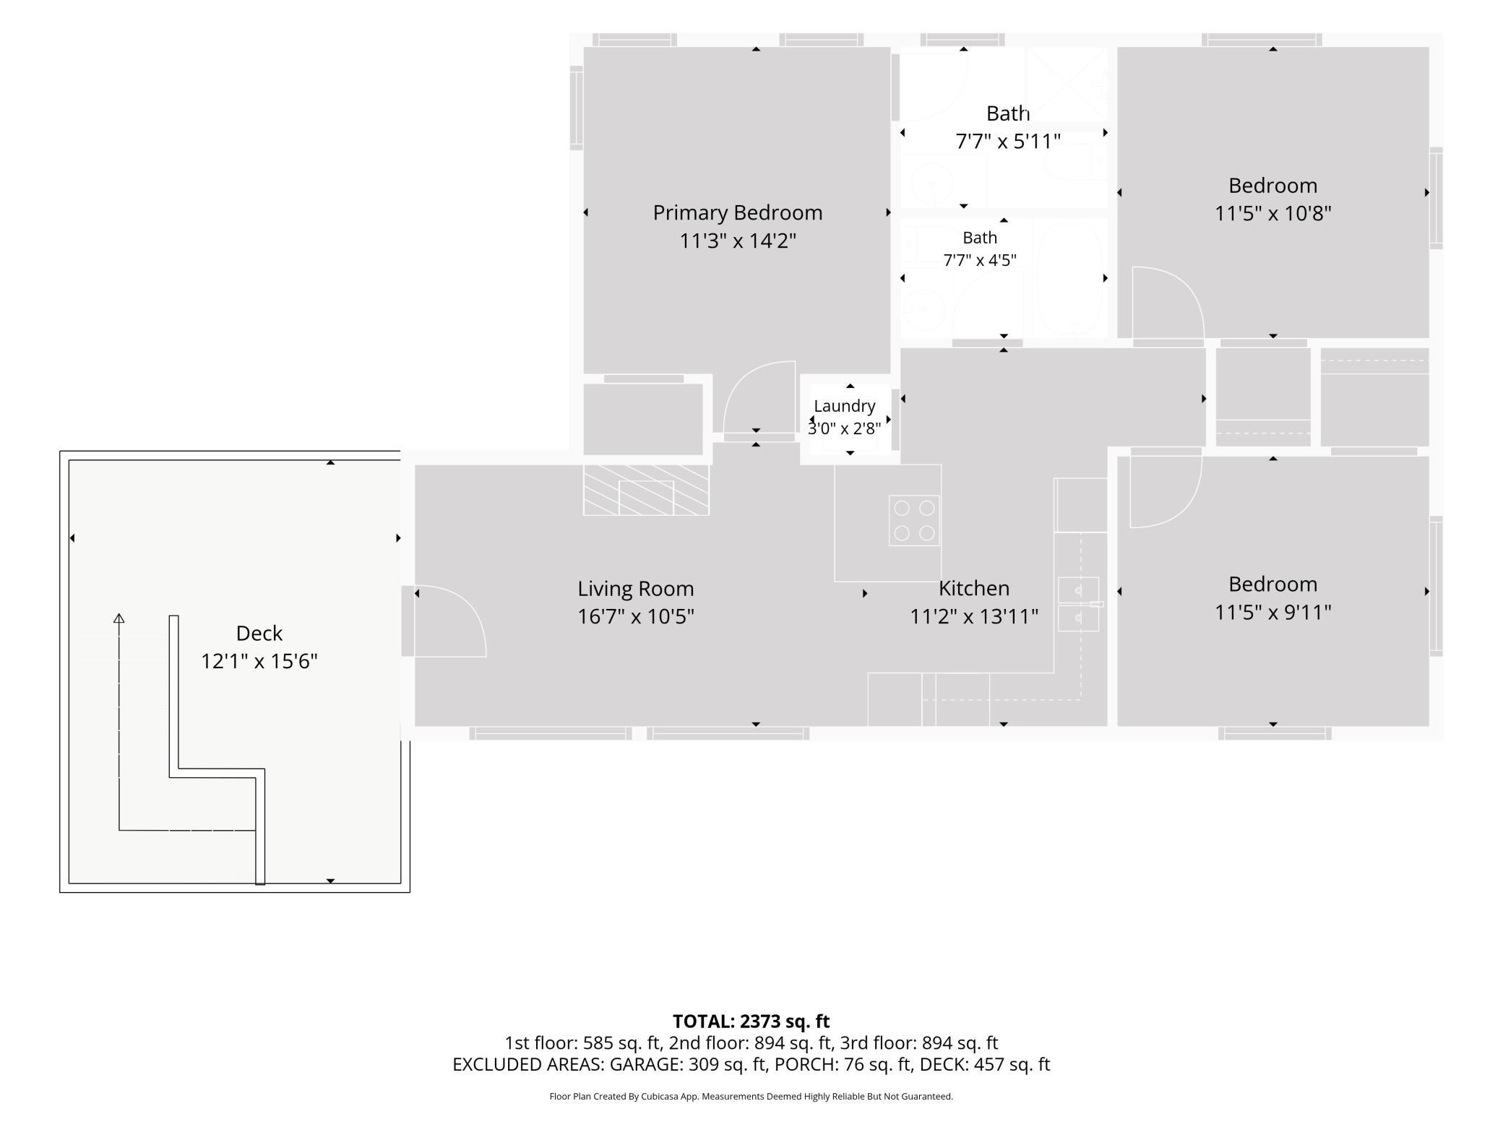
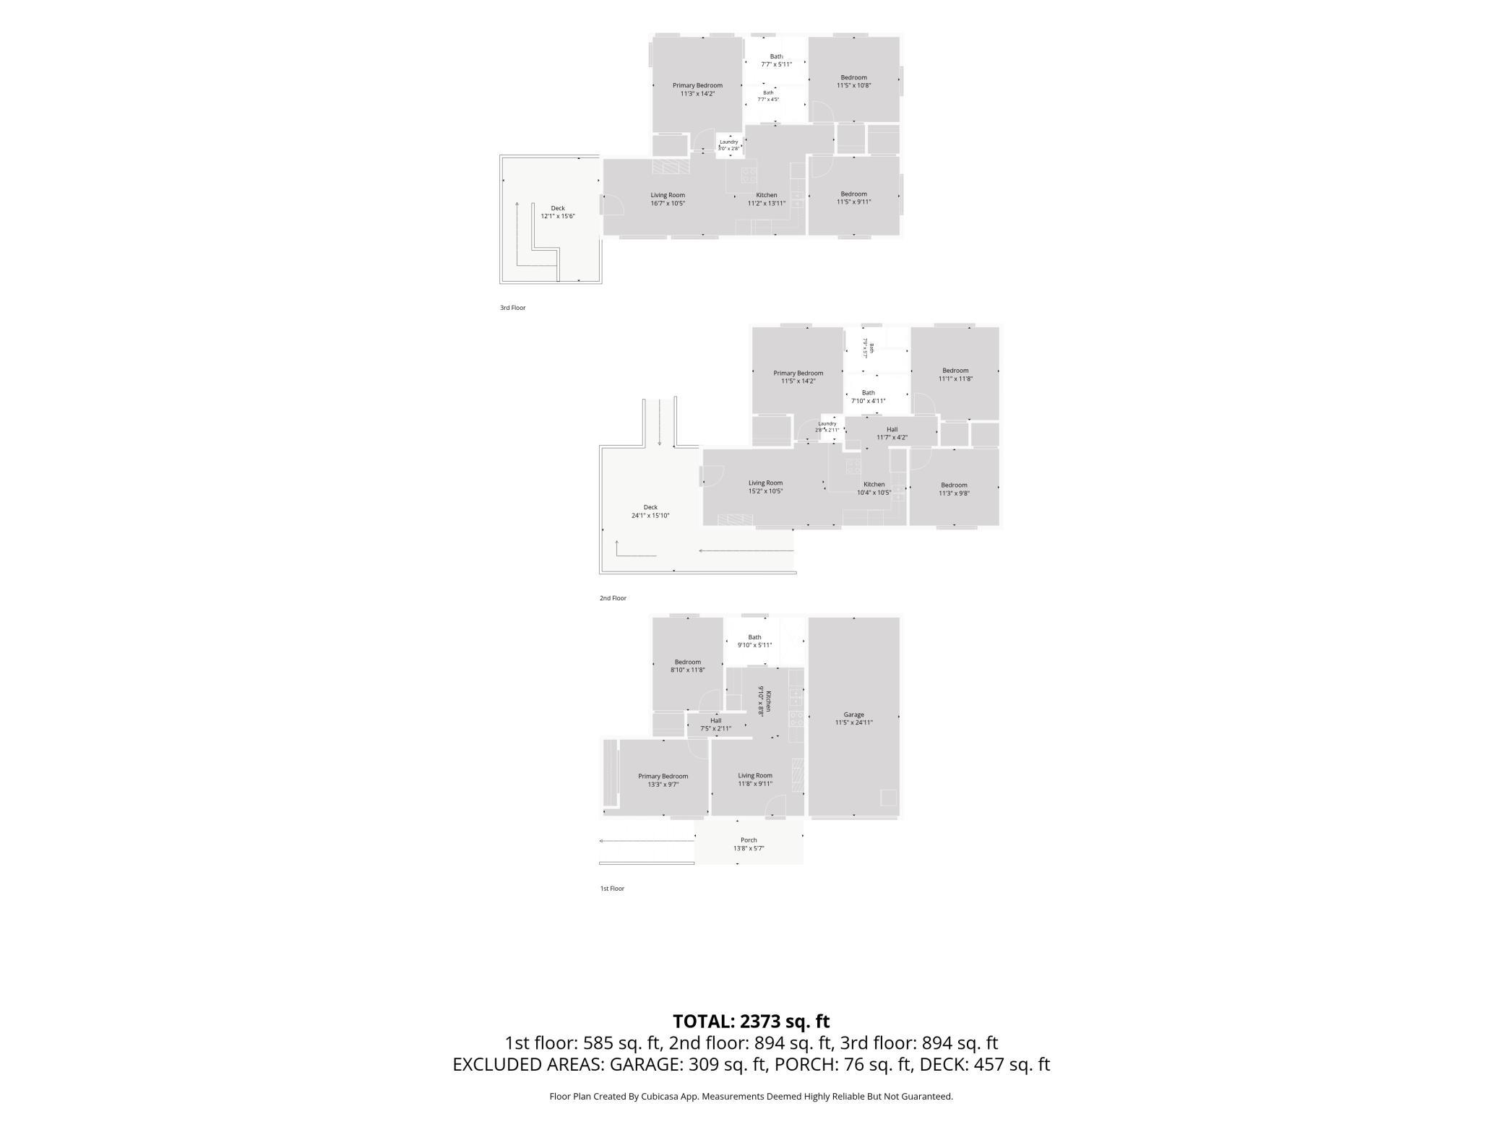
- Rare opportunity to own a fully renovated triplex on 15 acres in the heart of Crosby! Featuring 8 bedrooms, 5 bathrooms, and 3 updated units, this property was completely remodeled within the last two years and includes in-unit washer and dryer in every unit. Whether you're looking to expand your investment portfolio or owner-occupy while generating rental income, this property offers exceptional versatility. Just minutes from Crosby's renowned Cuyuna mountain bike trails, beautiful lakes, shops, restaurants, and year-round recreation, this is a turnkey investment in one of Minnesota's most sought-after destinations.
- Directions
- From MN-6/Cty Rd 11 intersection, go East on CR 11 for 3 miles to property.
Accessible
- None
- Yes
Air Conditioning
- Wall Unit(s)
- Yes
Amenities Unit
- Deck
- Yes
- Kitchen Window
- Yes
- Natural Woodwork
- Yes
- Washer/Dryer Hookup
- Yes
Appliances
- Dishwasher
- Yes
- Dryer
- Yes
- Microwave
- Yes
- Range
- Yes
- Refrigerator
- Yes
- Washer
- Yes
Bath Description
- Main Floor Full Bath
- Yes
- Upper Level 3/4 Bath
- Yes
Construction Status
- Previously Owned
- Yes
Electric
- 200+ Amp Service
- Yes
Exterior
- Shakes
- Yes
- Vinyl
- Yes
Fencing
- None
- Yes
Foundation
- Concrete Perimeter
- Yes
Fuel
- Propane
- Yes
Heating
- Forced Air
- Yes
Insurance Fee
- Insurance Fee
- 0
Laundry
- In Unit
- Yes
Lot Description
- Irregular Lot
- Yes
- Tree Coverage - Heavy
- Yes
Patio, Porch and Deck Features
- Deck
- Yes
Pool Description
- None
- Yes
Restriction/Covenants
- None
- Yes
Road Frontage
- County Road
- Yes
- Paved Streets
- Yes
Road Responsibility
- Public Maintained Road
- Yes
Roof
- Metal
- Yes
- Pitched
- Yes
Sellers Terms
- Cash
- Yes
- Conventional
- Yes
- FHA
- Yes
- Other
- Yes
- VA
- Yes
Sewer
- Mound Septic
- Yes
- Private Sewer
- Yes
- Tank with Drainage Field
- Yes
Stories
- Two
- Yes
Water
- Drilled
- Yes
- Private
- Yes
Room Information
| Room Name | Dimensions | Level |
|---|---|---|
| First (1st) Bedroom | 13x10 | Main |
| First (1st) Bedroom | 12x14 | First |
| First (1st) Bedroom | 11x14 | Second |
| Kitchen | 10x9 | Main |
| Kitchen | 10x11 | First |
| Kitchen | 11x14 | Second |
| Living Room | 12x10 | Main |
| Living Room | 15x11 | First |
| Living Room | 17x11 | Second |
| Second (2nd) Bedroom | 9x12 | Main |
| Second (2nd) Bedroom | 11x12 | First |
| Second (2nd) Bedroom | 12x11 | Second |
| Third (3rd) Bedroom | 11x10 | First |
| Third (3rd) Bedroom | 12x10 | Second |

Listing Office:
Pemberton RE
Last Updated: August - 17 - 2026
The data relating to real estate for sale on this web site comes in part from the Broker
Reciprocity SM Program of the Regional Multiple Listing Service of Minnesota, Inc. The information provided is deemed reliable but not guaranteed. Properties subject to prior sale, change or withdrawal.
©2024 Regional Multiple Listing Service of Minnesota, Inc All rights reserved.