
23868 187th Street NW, Big Lake, MN 55309
New Listing
$639,900
Property Type:
Residential
Bedrooms:
4
Baths:
3
Square Footage:
3,018
Lot Size (sq. ft.):
27,443
Status:
Active
Current Price:
$639,900
List Date:
8/21/2026
Last Modified:
8/22/2026
Listing Details MLS# 7128763
General Property Information
- Assoc Mgmt Co. Phone #
- 612-381-8600
- Association Fee Frequency
- Monthly
- Association Mgmt Co. Name
- Cities Management
- Common Wall
- No
- Lot Measurement
- Acres
- Manufactured Home?
- No
- Multiple PIDs?
- No
- New Development
- No
- Number of Fireplaces
- Yes
- Waterfront YN
- No
- Year Built
- 2022
- Yearly/Seasonal
- Yearly
- Zoning
- Residential-Single Family
- Bath Full
- 2
- Bath Three Quarters
- Yes
- Main Floor Total SqFt
- 1545
- Above Grd Total SqFt
- 1545
- Below Grd Total SqFt
- 1473
- Total SqFt
- 3018
- Total Finished Sqft
- 2658.00
- FireplaceYN
- Yes
- Lake/Waterfront Name
- Eagle Lake (71006700)
- Style
- (SF) Single Family
- Foundation Size
- 1483
- Association Fee
- 310
- Garage Stalls
- 4
- Lot Dimensions
- Irregular
- Acres
- 0.63
- Assessment Pending
- No
- Bath Half
- 0
- Bath Quarter
- 0
Property Features
Accessible:
None
Air Conditioning:
Central Air
Amenities Unit:
Ceiling Fan(s); Deck; Dock; French Doors; In-Ground Sprinkler; Kitchen Center Island; Main Floor Primary Bedroom; Paneled Doors; Porch; Primary Bedroom Walk-In Closet; Security System; Vaulted Ceiling(s); Walk-In Closet; Washer/Dryer Hookup
Appliances:
Air-To-Air Exchanger; Dishwasher; Dryer; Microwave; Range; Refrigerator; Washer
Association Fee Includes:
Beach Access; Dock; Shared Amenities; Water
Assumable Loan:
Not Assumable
Basement:
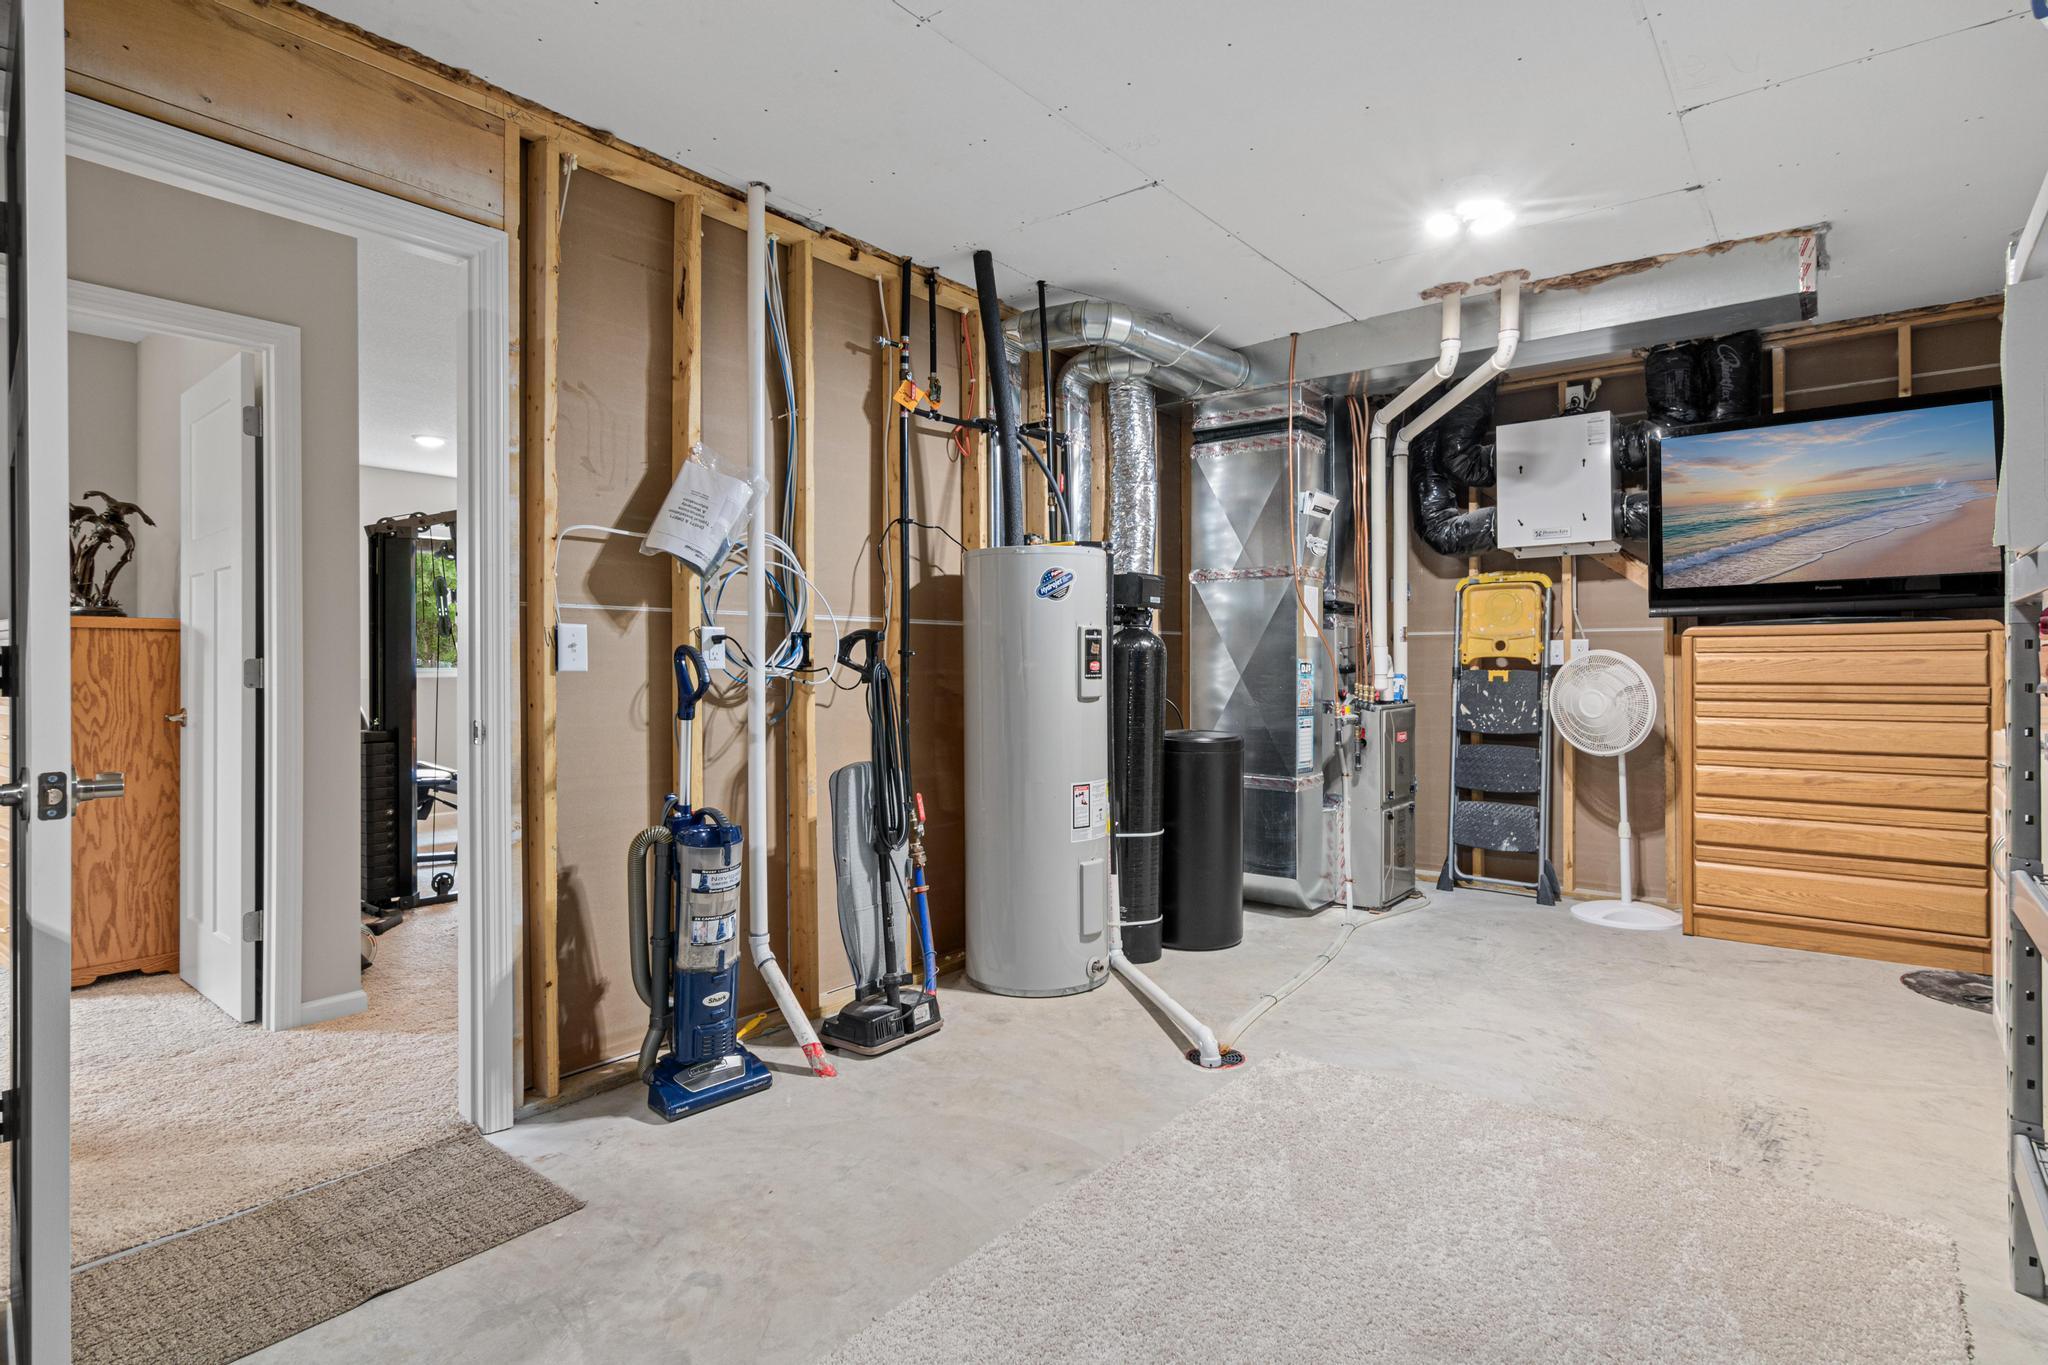
Crawl Space; Egress Windows; Full; Storage Space
Bath Description:
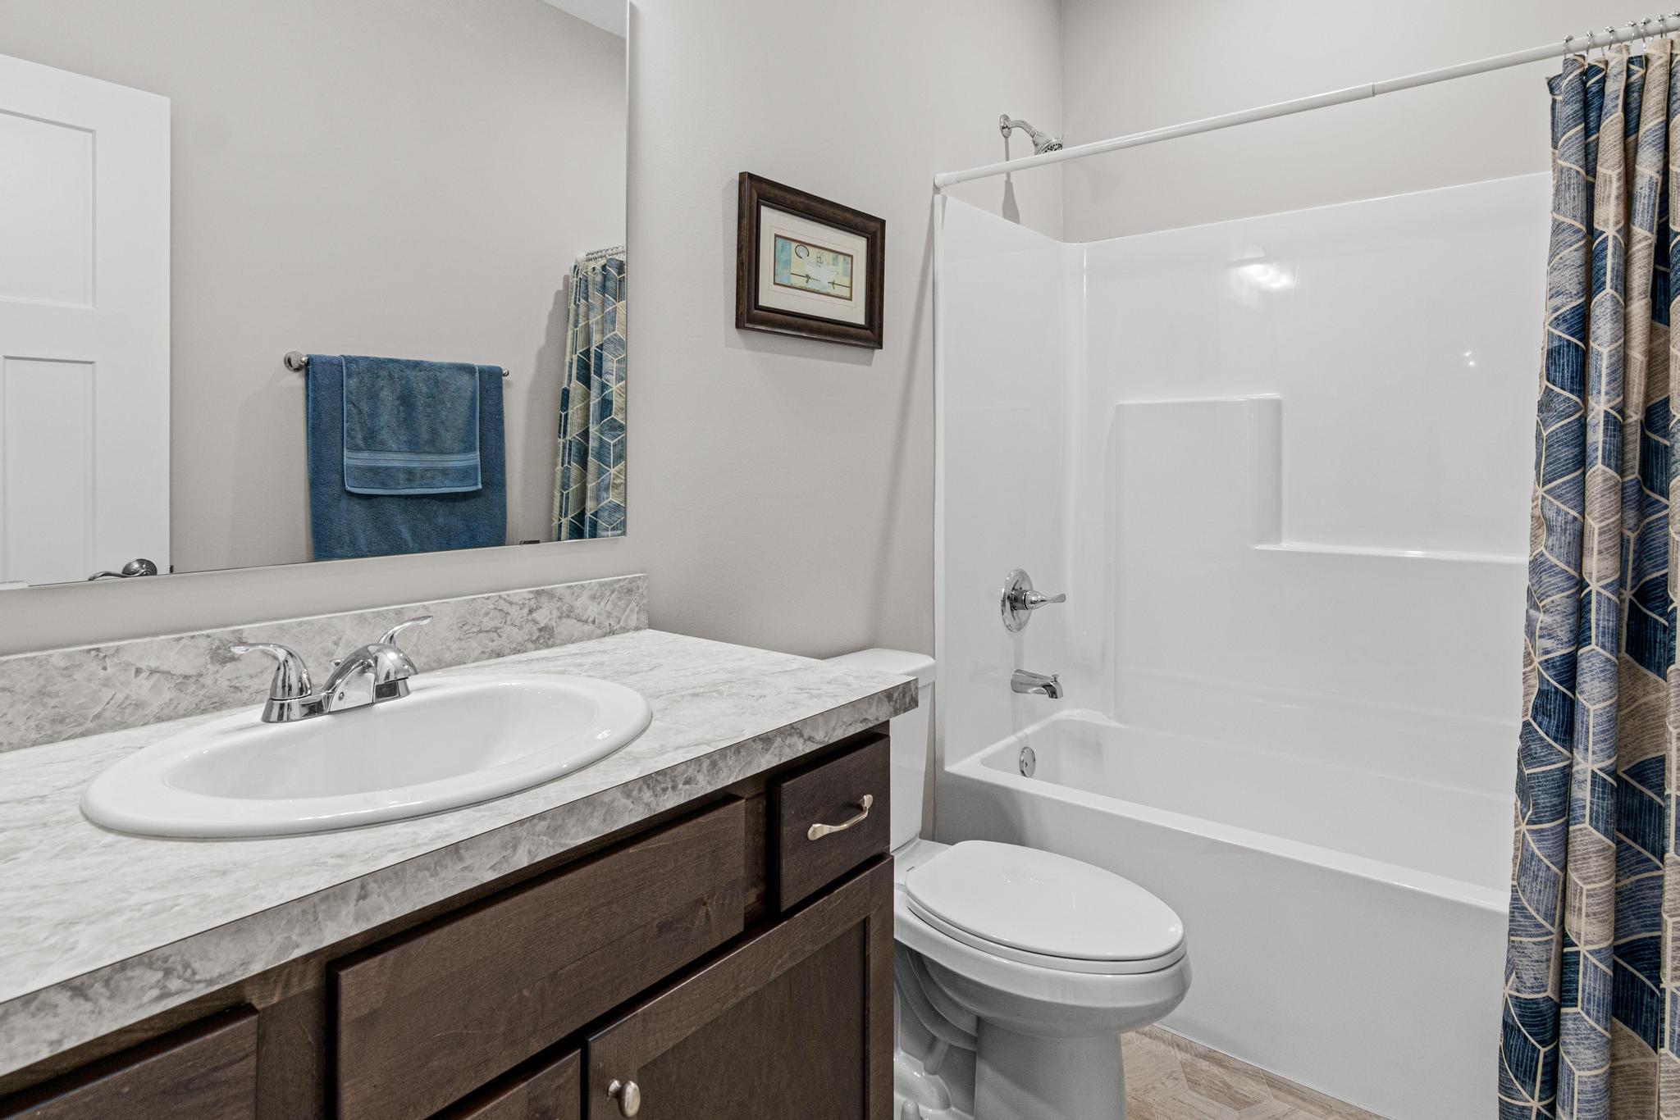
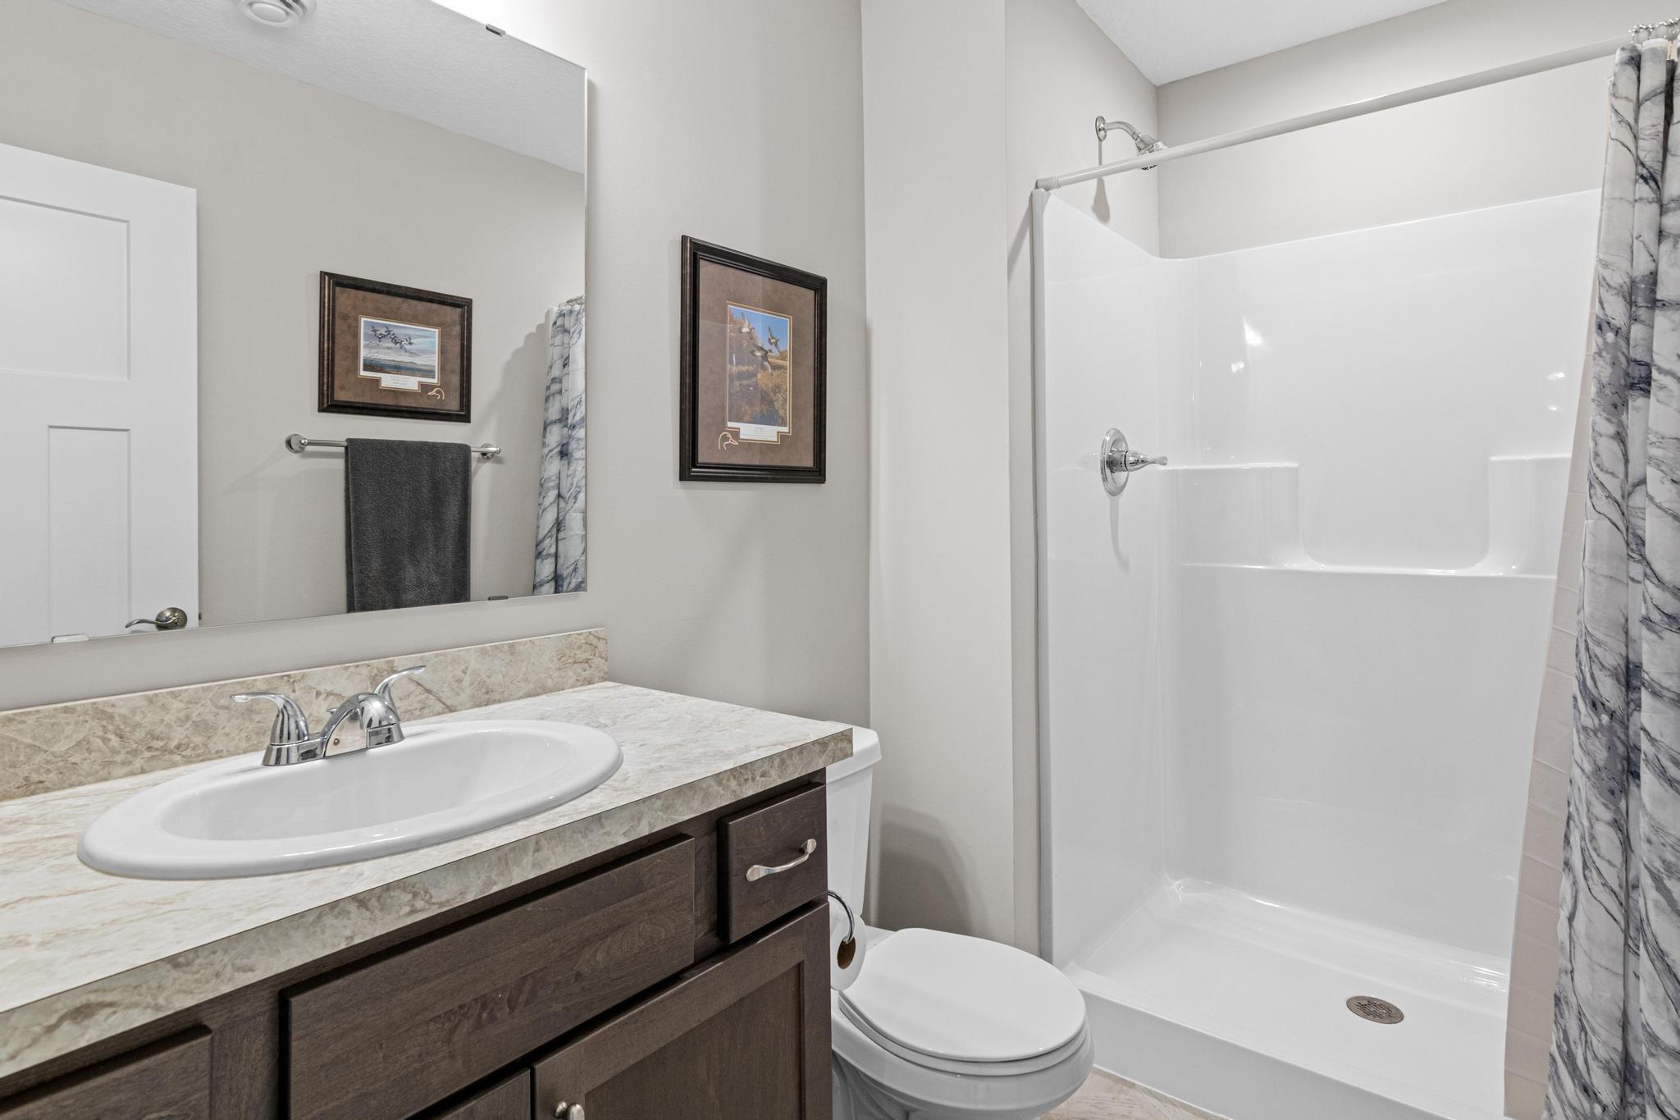
Main Floor Full Bath; Full Primary; Private Primary; 3/4 Basement; Bathroom Ensuite; Separate Tub & Shower
Construction Status:
Previously Owned
Dining Room Description:
Kitchen/Dining Room
Exterior:
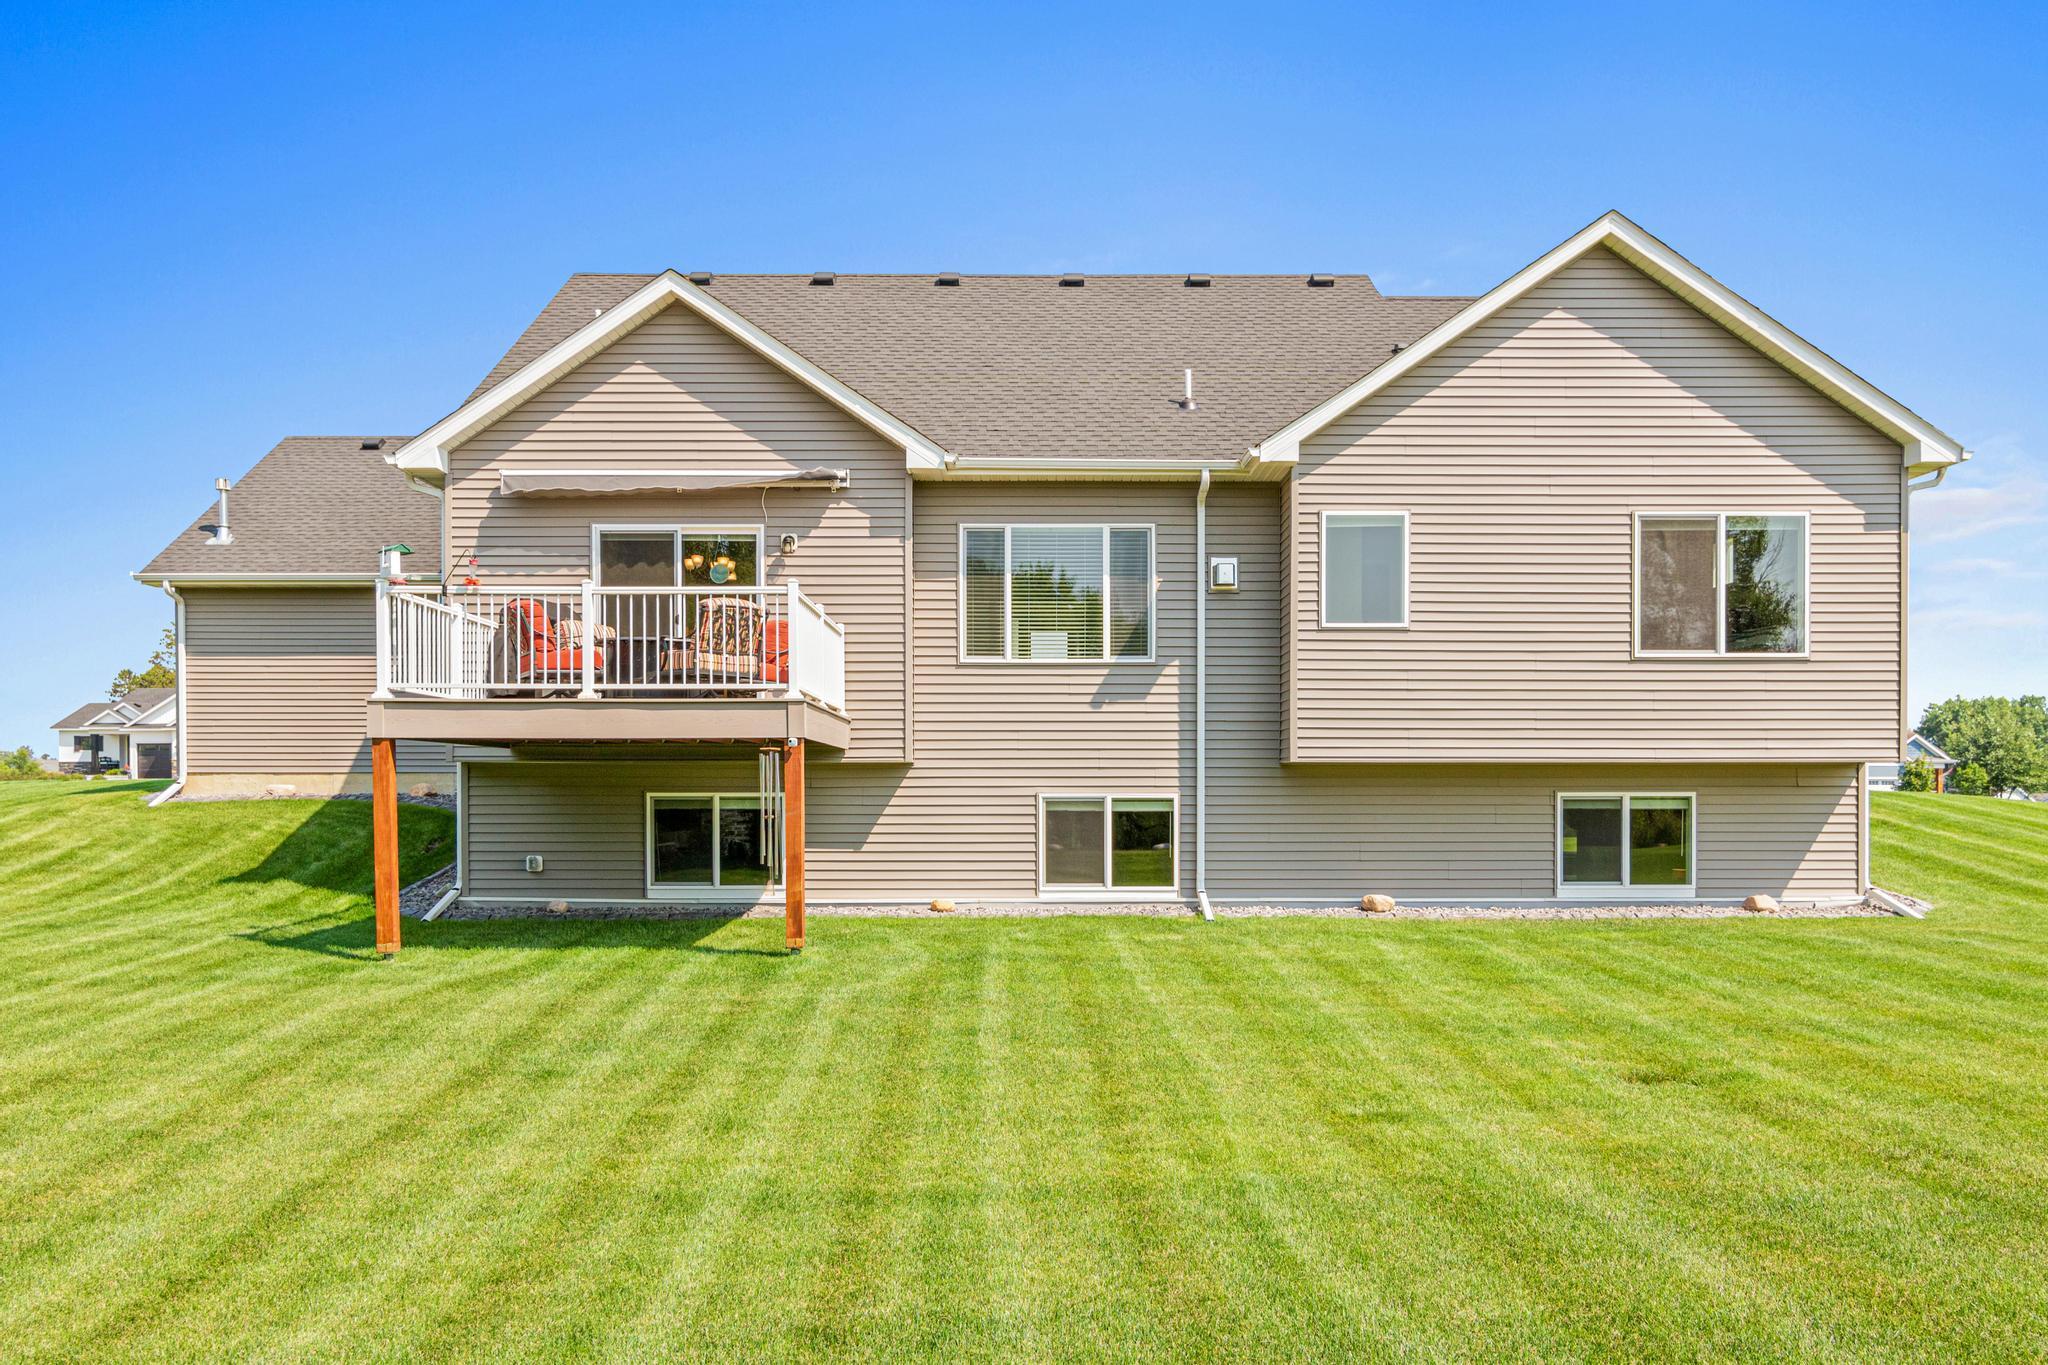
Vinyl
Family Room Characteristics:
Family Room; Lower Level
Fencing:
None
Fireplace Characteristics:
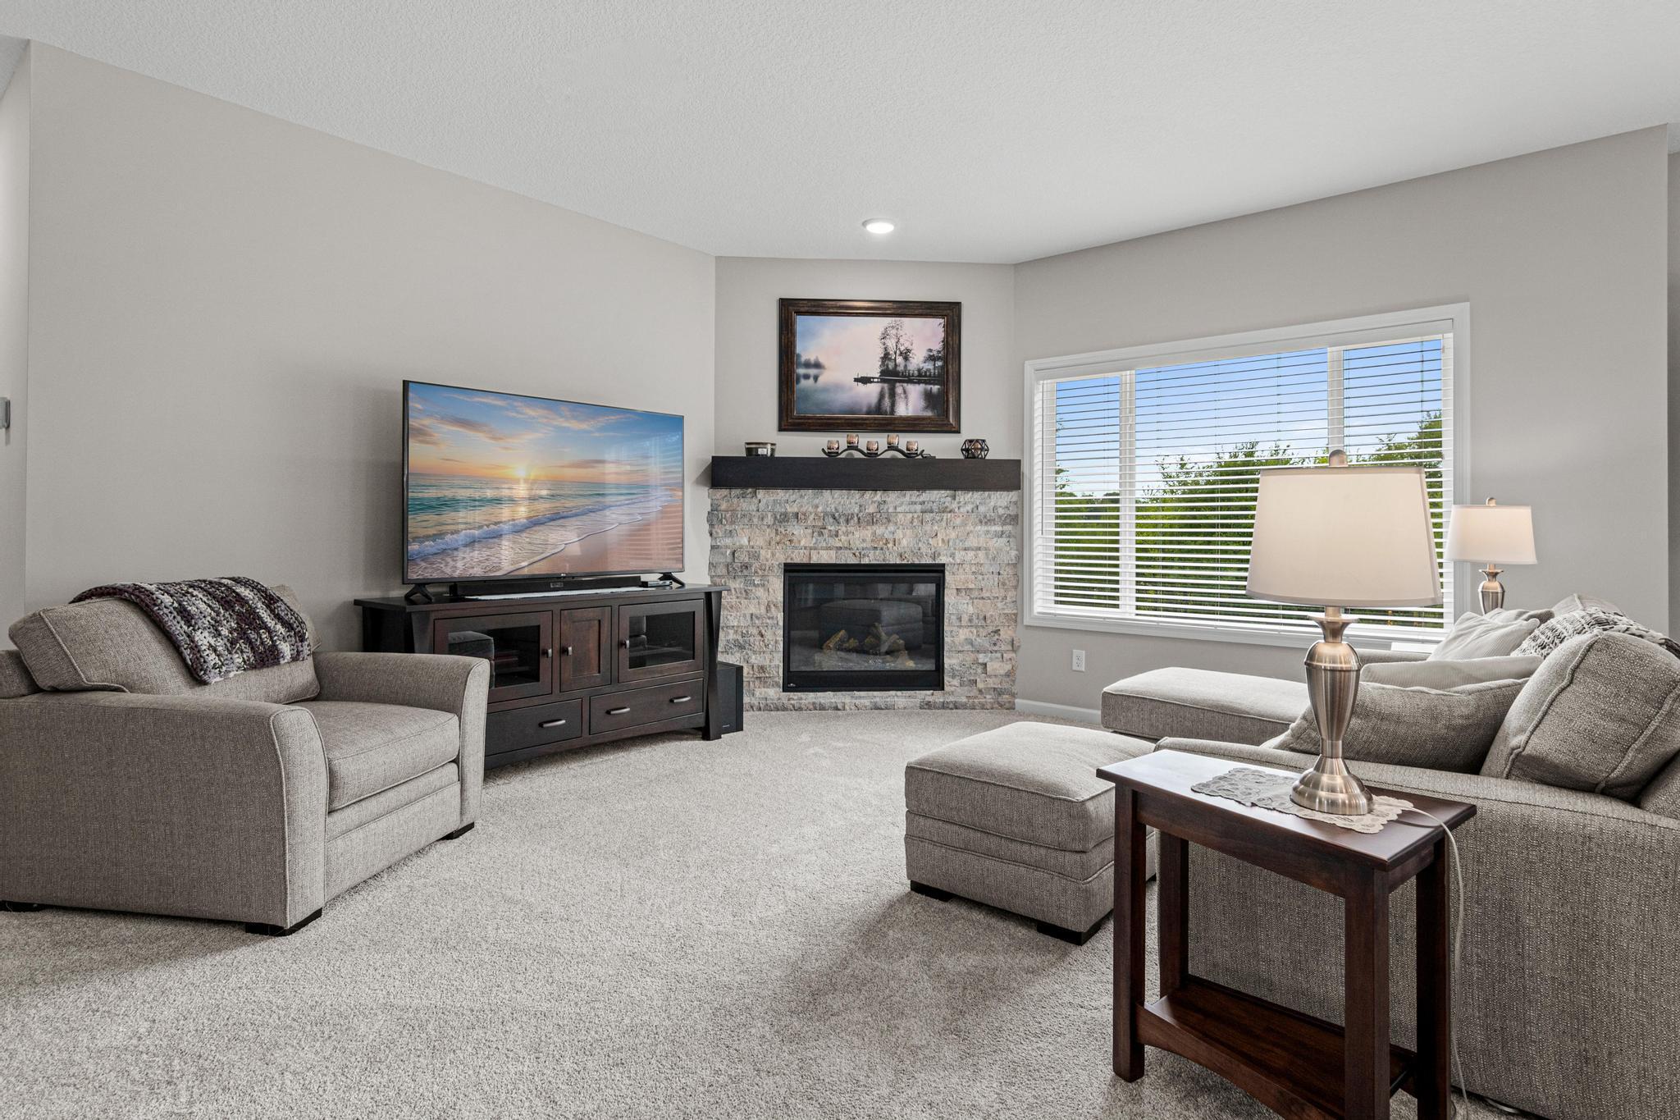
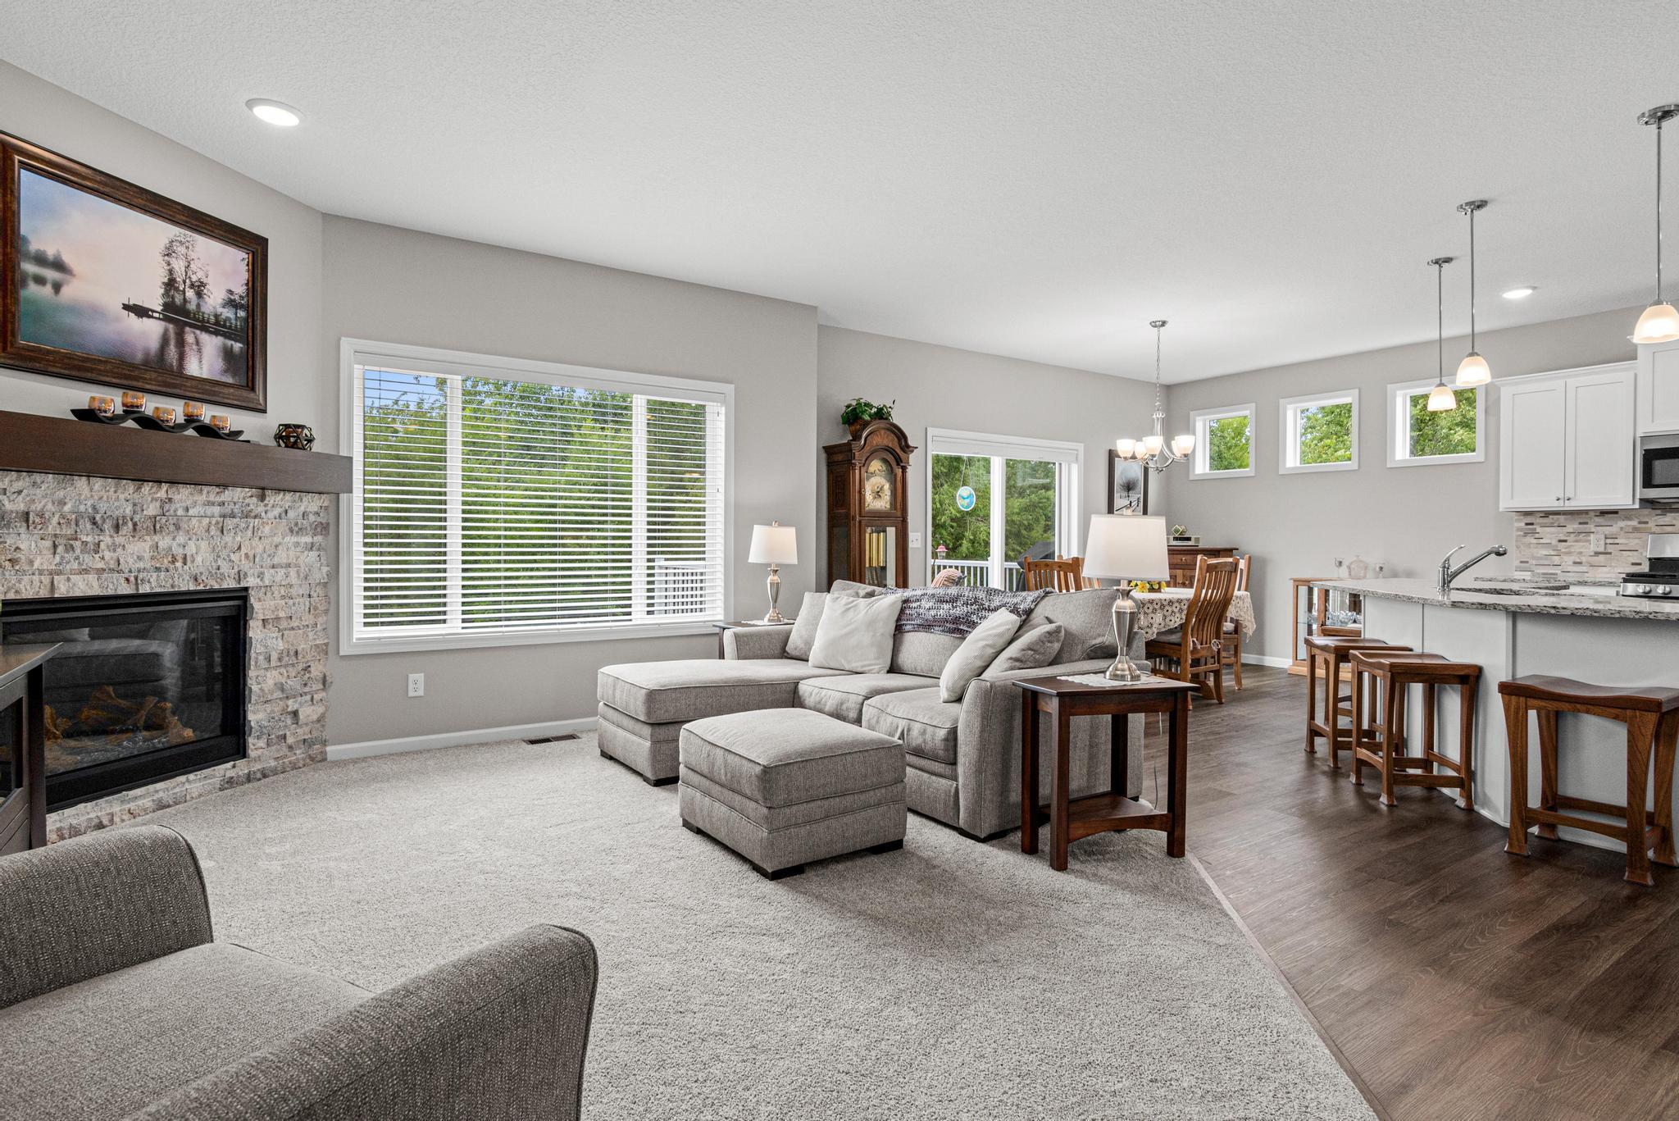
Gas Burning; Living Room; Stone
Foundation:
Concrete Block
Fuel:
Natural Gas
Heating:
Forced Air
Laundry:
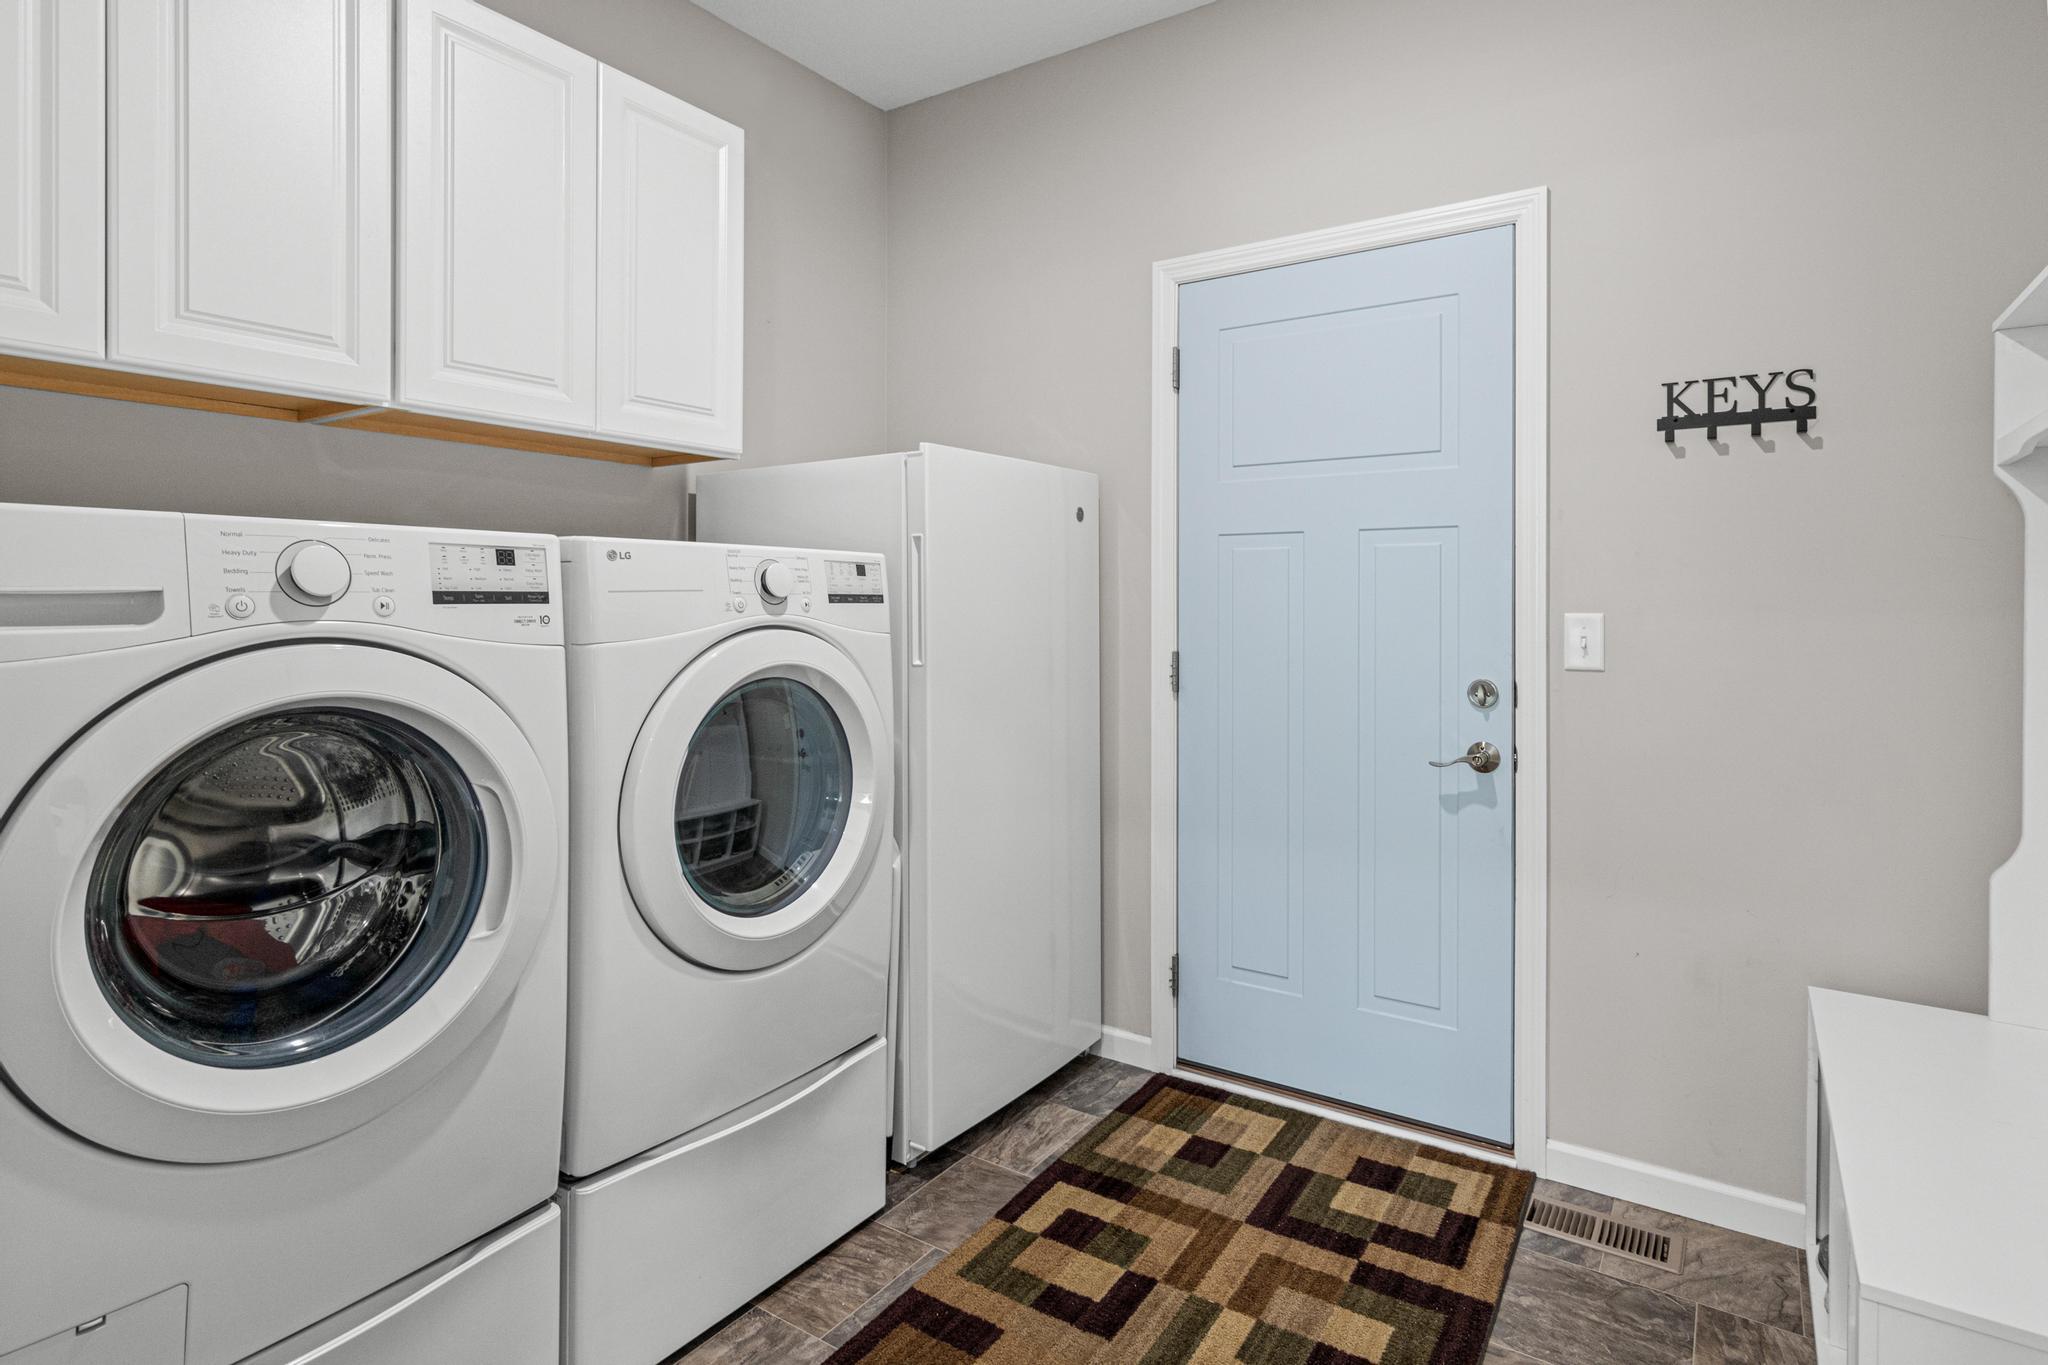
Laundry Room; Main Level
Lock Box Type:
Combo
Lot Description:
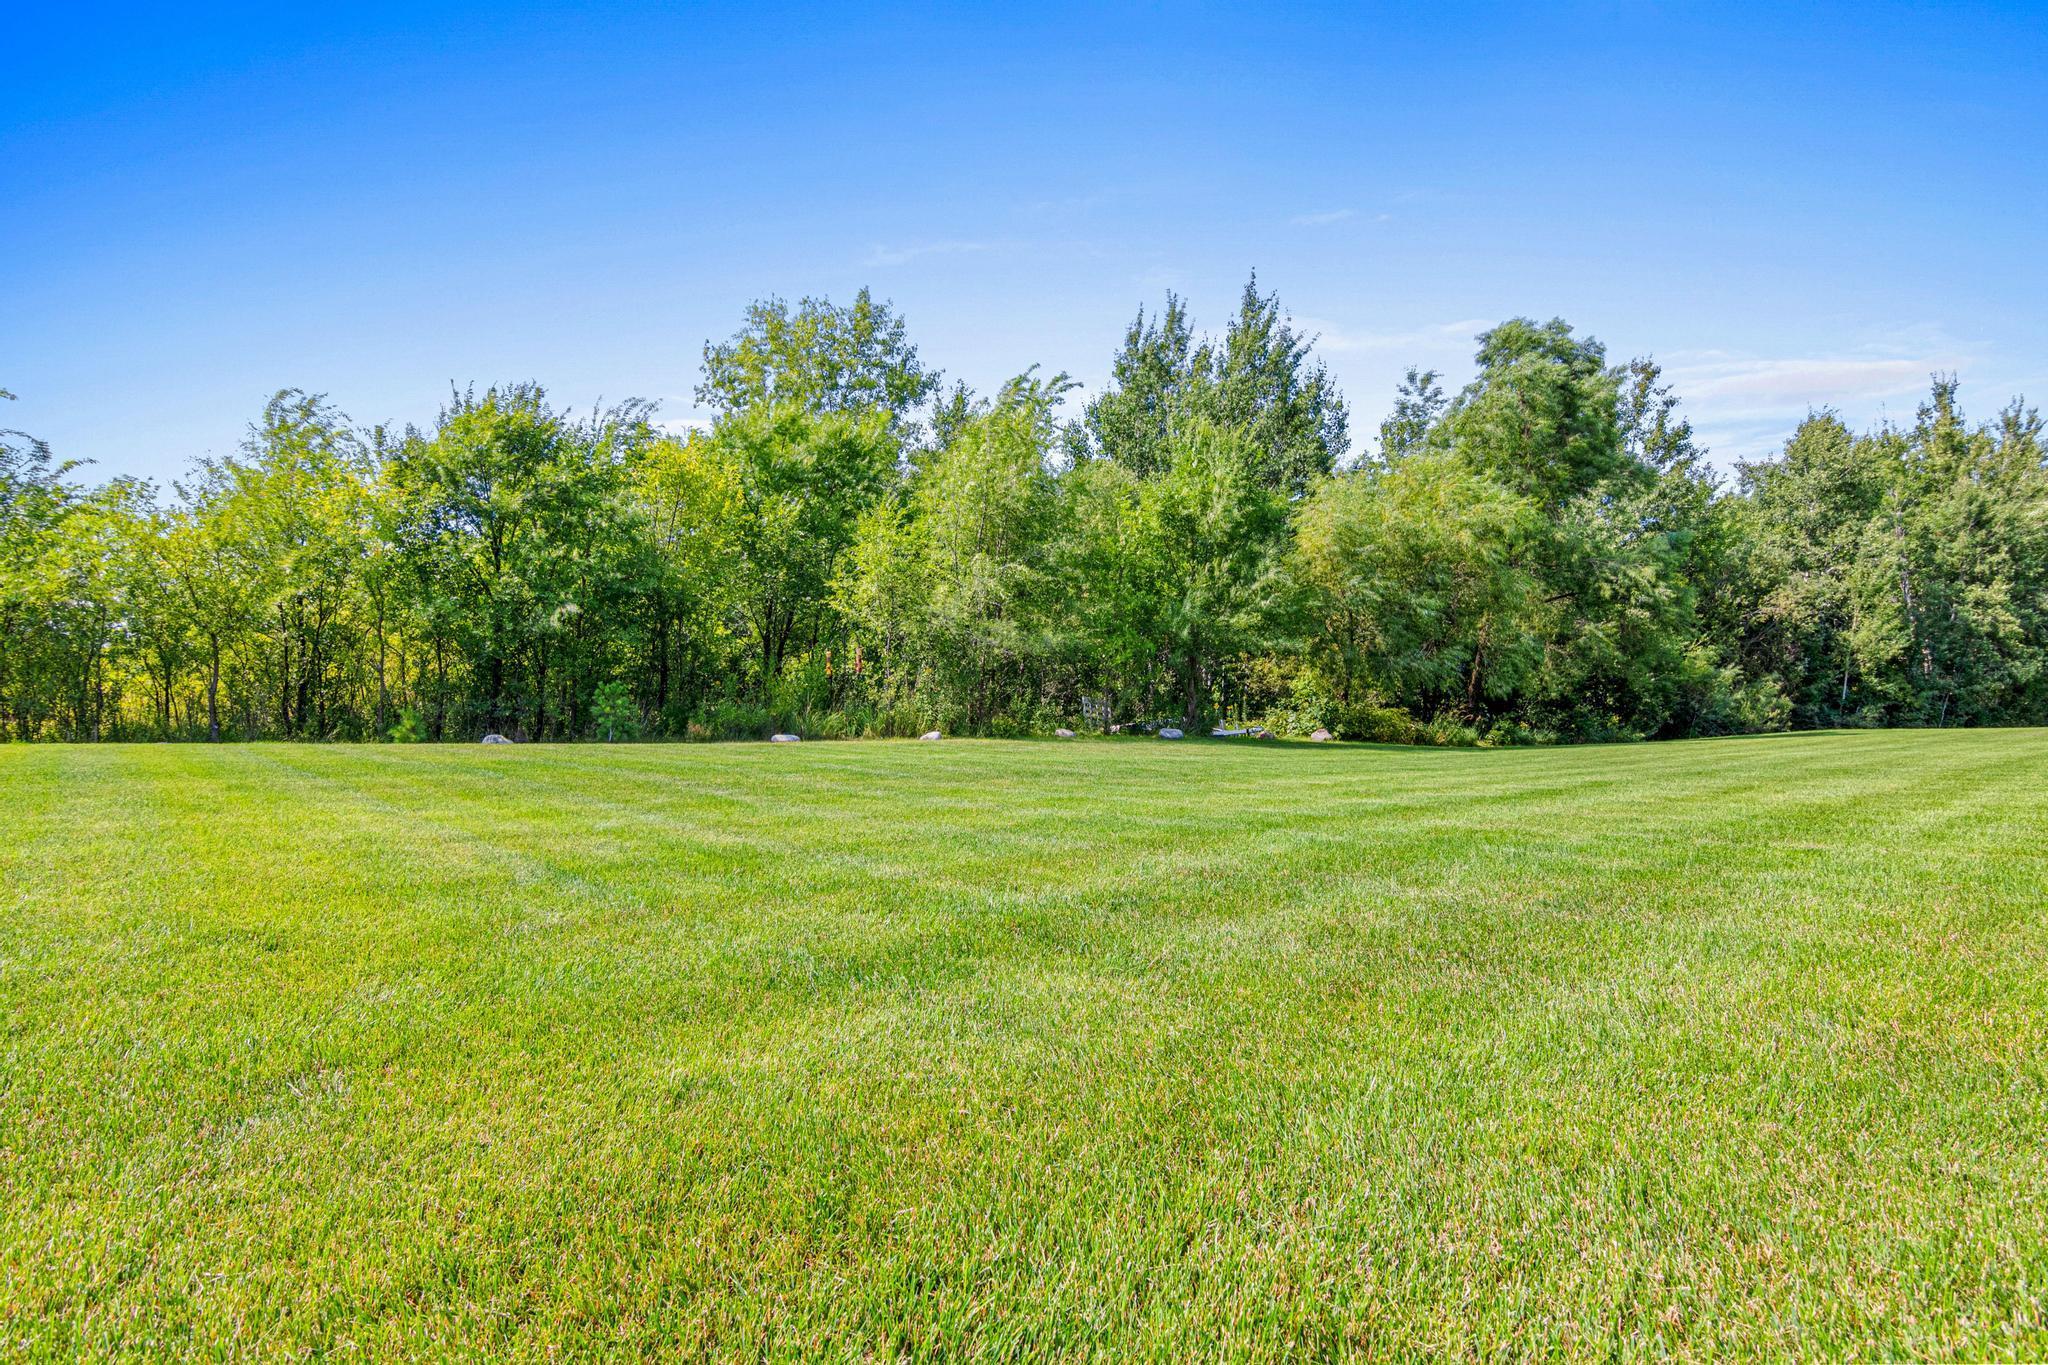
Tree Coverage - Light
Parking Characteristics:
Garage Door Opener; Heated Garage; Insulated Garage; Storage
Property Subtype:
Ranch-Style Home
Road Frontage:
City Street
Road Responsibility:
Public Maintained Road
Roof:
Age 8 Years or Less; Asphalt Shingles
Sellers Terms:
Cash; Conventional; FHA; VA
Sewer:
Septic System Compliant - Yes; Shared System
Special Search:
3 BR on One Level; All Living Facilities on One Level; Main Floor Laundry; Main Floor Primary; Primary Bdr Suite
Stories:
One
Water:
Shared System; Well
Waterfront Type:
Association Access; Deeded Access; Shared; Dock
Contract Information
- Contingency
- None
- Original List Price
- 639900
- ListPrice
- 639900
- Owner is an Agent?
- No
- Auction?
- No
Location Tax and Other Information
- House Number
- 23868
- Street Name
- 187th
- Street Suffix
- Street
- Street Direction Suffix
- NW
- Postal City
- Big Lake
- County
- Sherburne
- State
- MN
- Zip Code
- 55309
- Complex/Dev/Subdivision
- Shores Of Eagle Lake Second Add
Assessments
- Tax With Assessments
- 1994
- Assessment Balance
- 0
Building Information
- Finished SqFt Above Ground
- 1545
- Finished SqFt Below Ground
- 1113
More Information
Lake Details
- Lake Acres
- 462
- Lake Depth
- 18
Lease Details
- Land Leased
- Not Applicable
Miscellaneous Information
- DP Resource
- Yes
- Homestead
- Yes
Ownership
- Fractional Ownership
- No
Parking Characteristics
- Garage Square Feet
- 1016
- Garage Door Opener
- Yes
- Heated Garage
- Yes
- Insulated Garage
- Yes
- Storage
- Yes
Public Survey Info
- Range#
- 27
- Section#
- 30
- Township#
- 34
Office/Member Info
- Association
- MAAR
Location, Tax and Other Information
- AssocFeeYN
- Yes
- Legal Description
- SHORES OF EAGLE LAKE 2ND ADDN LOT 3, BLK 3
- Listing City
- Big Lake
- Map Page
- 4
- Municipality
- Big Lake
- School District
- Big Lake
- School District Phone
- 763-262-5218
- DNR Lake ID#
- 71006700
- DNR Lake Classification
- General Development
- Zip Plus 4
- 4939
- Property ID Number
- 35004920315
- Tax Year
- 2026
- Tax Amount
- 1994
- In Foreclosure?
- No
- Potential Short Sale?
- No
- Lender Owned?
- No
Directions & Remarks
- Public Remarks
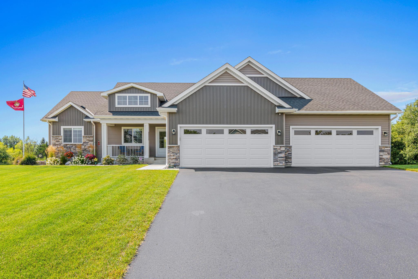
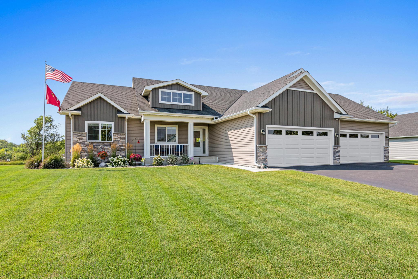
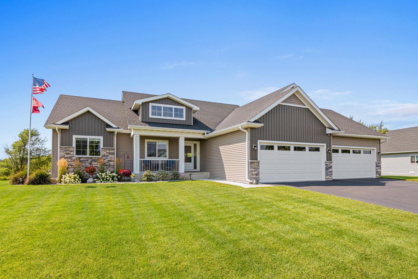
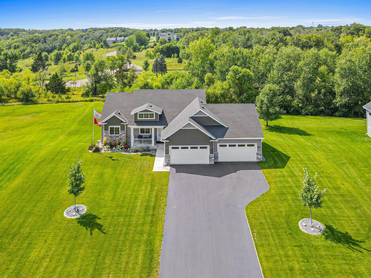
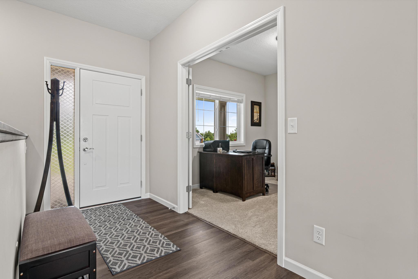
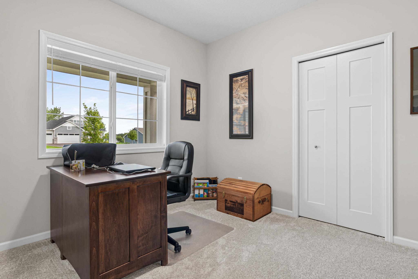
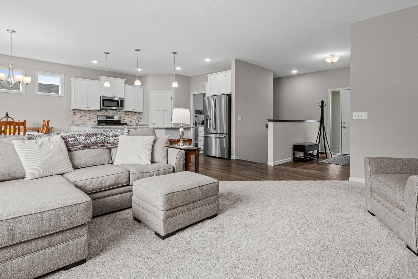
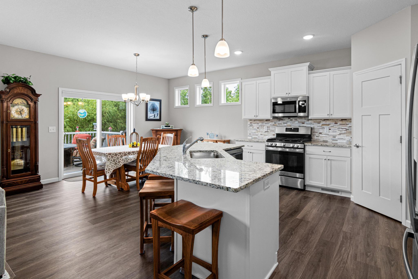
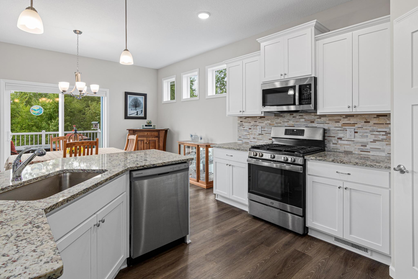
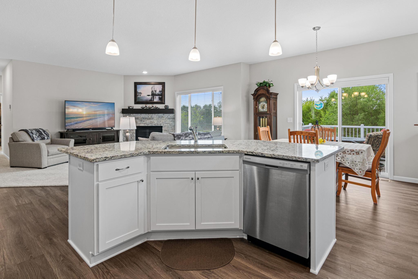
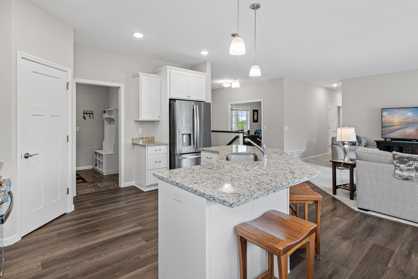
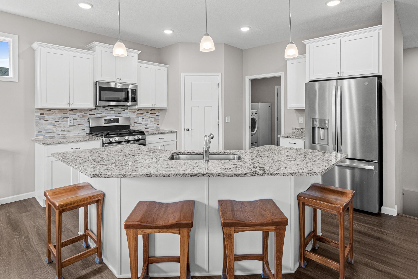
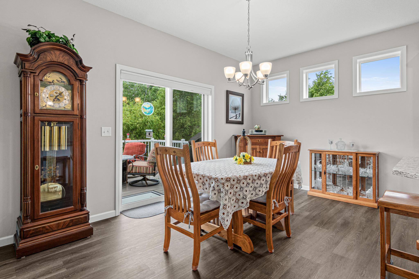
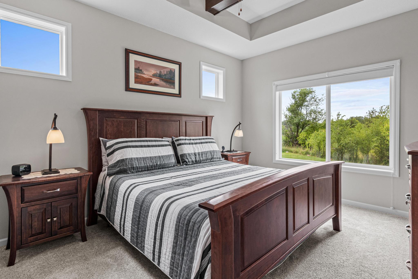
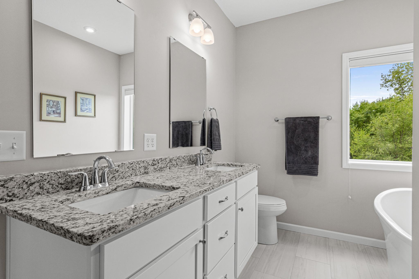
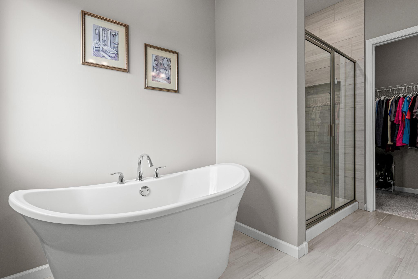
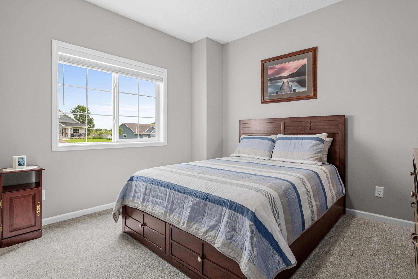
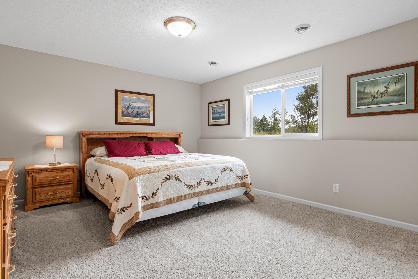
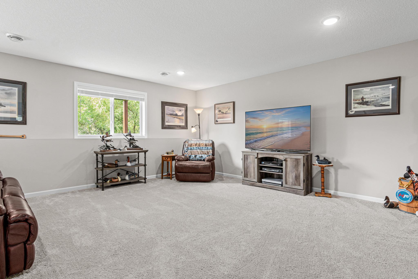
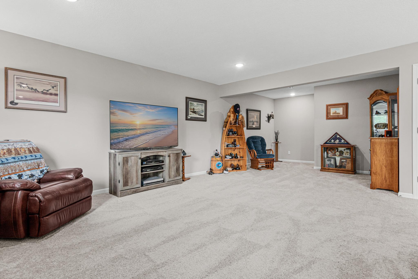
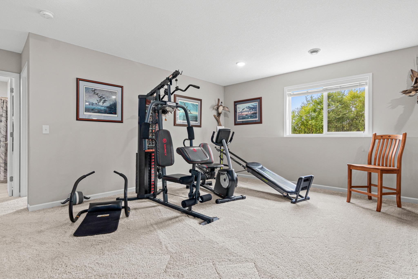
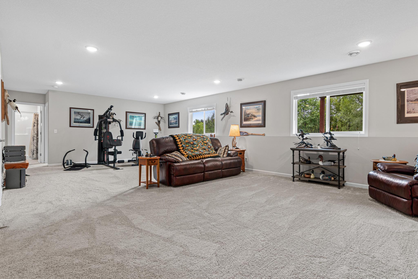
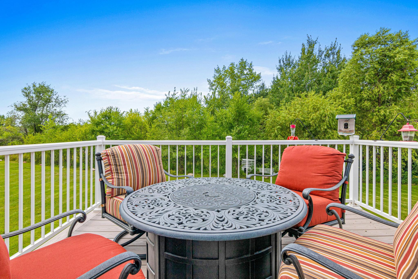
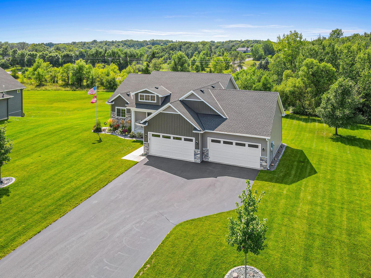
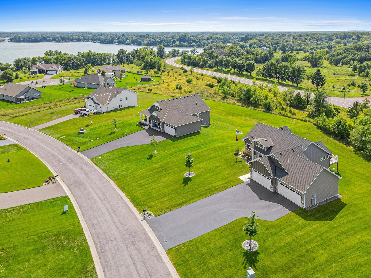
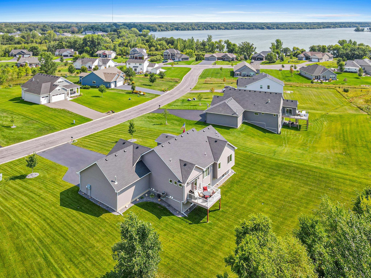
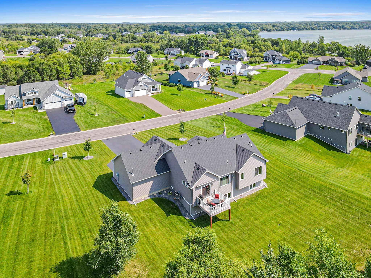
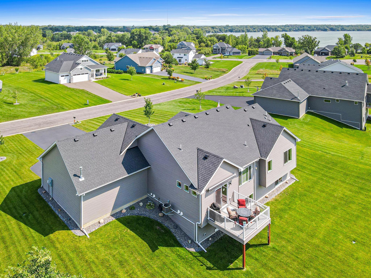
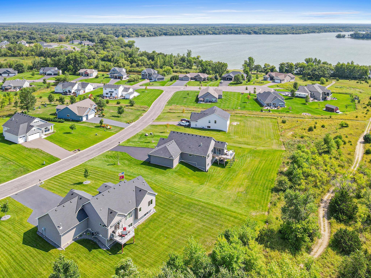
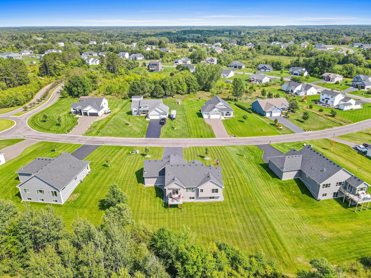
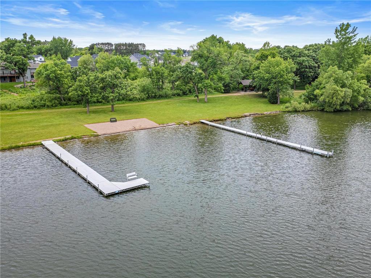
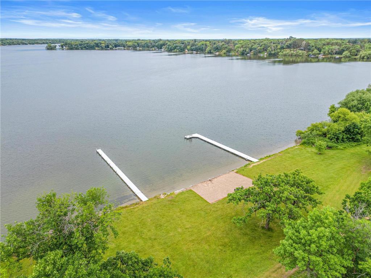
- Welcome to this beautifully cared-for home in the sought-after Shores of Eagle Lake development. Enjoy deeded, shared access to beautiful Eagle Lake, complete with private docks, a community pavilion, & approximately three miles of wooded trails to explore. Inside this Rosewood floor plan, thoughtful upgrades & beautiful finishes are found throughout. The gorgeous kitchen features upgraded cabinetry, stainless steel appliances, stunning countertops, & spacious pantry. The inviting living room is anchored by a corner stone gas fireplace, wood beams, and new carpet. Designed for easy living, all living facilities are conveniently located on one level. The primary suite feels like a private retreat, featuring a truly spa-inspired luxury bath with dual vanities, a freestanding soaking tub, tiled shower, & beautiful finishes. 3 bedrooms are located on the main level, with one currently being used as a home office. Step outside from the kitchen onto the maintenance-free deck, perfect for relaxing, entertaining, or enjoying the warmer months. This home backs up to the wooded trails and you’ll see plenty of wildlife! The finished lower level offers an incredible amount of additional living space, including a huge family room with endless possibilities and an extra-large 4th bedroom—ideal for guests, extended family, a home gym, and more. And then there's the garage—because luxury should include room for the toys! The heated four-car garage provides exceptional space for vehicles, storage, hobbies, and lake gear. Meticulously maintained and truly move-in ready, this home offers the rare combination of beautiful finishes, generous living spaces, one-level convenience, and an oversized heated garage. Welcome home to The Shores of Eagle Lake.
- Directions
- US - 10w to Cty Rd 14/Cty Rd 15 exit, R on Cty 15, L on 237th Ave NW, R on 184th St, L on 239th Ave NW, Straight at traffic circle, 2nd exit at traffic circle (239th), 3rd exit at traffic circle on 187th St NW, house on right
Accessible
- None
- Yes
Air Conditioning
- Central Air
- Yes
Amenities Unit
- Ceiling Fan(s)
- Yes
- Deck
- Yes
- Dock
- Yes
- French Doors
- Yes
- In-Ground Sprinkler
- Yes
- Kitchen Center Island
- Yes
- Main Floor Primary Bedroom
- Yes
- Paneled Doors
- Yes
- Porch
- Yes
- Primary Bedroom Walk-In Closet
- Yes
- Security System
- Yes
- Vaulted Ceiling(s)
- Yes
- Walk-In Closet
- Yes
- Washer/Dryer Hookup
- Yes
Appliances
- Air-To-Air Exchanger
- Yes
- Dishwasher
- Yes
- Dryer
- Yes
- Microwave
- Yes
- Range
- Yes
- Refrigerator
- Yes
- Washer
- Yes
Association Fee Includes
- Beach Access
- Yes
- Dock
- Yes
- Sewer
- Yes
- Shared Amenities
- Yes
- Water
- Yes
Assumable Loan
- Not Assumable
- Yes
Basement
- Crawl Space
- Yes
- Egress Windows
- Yes
- Full
- Yes
- Storage Space
- Yes
Bath Description
- Main Floor Full Bath
- Yes
- Full Primary
- Yes
- Private Primary
- Yes
- 3/4 Basement
- Yes
- Bathroom Ensuite
- Yes
- Separate Tub & Shower
- Yes
Construction Status
- Previously Owned
- Yes
Dining Room Description
- Kitchen/Dining Room
- Yes
Exterior
- Vinyl
- Yes
Family Room Characteristics
- Family Room
- Yes
- Lower Level
- Yes
Fencing
- None
- Yes
Fireplace Characteristics
- Gas Burning
- Yes
- Living Room
- Yes
- Stone
- Yes
Foundation
- Concrete Block
- Yes
Fuel
- Natural Gas
- Yes
Heating
- Forced Air
- Yes
Insurance Fee
- Insurance Fee
- 0
Laundry
- Laundry Room
- Yes
- Main Level
- Yes
Lock Box Type
- Combo
- Yes
Lot Description
- Tree Coverage - Light
- Yes
Patio, Porch and Deck Features
- Composite Decking
- Yes
- Deck
- Yes
- Front Porch
- Yes
Property Subtype
- Ranch-Style Home
- Yes
Road Frontage
- City Street
- Yes
Road Responsibility
- Public Maintained Road
- Yes
Roof
- Age 8 Years or Less
- Yes
- Asphalt Shingles
- Yes
Sellers Terms
- Cash
- Yes
- Conventional
- Yes
- FHA
- Yes
- VA
- Yes
Sewer
- Septic System Compliant - Yes
- Yes
- Shared System
- Yes
Special Search
- 3 BR on One Level
- Yes
- All Living Facilities on One Level
- Yes
- Main Floor Laundry
- Yes
- Main Floor Primary
- Yes
- Primary Bdr Suite
- Yes
Stories
- One
- Yes
Water
- Shared System
- Yes
- Well
- Yes
Waterfront Type
- Association Access
- Yes
- Deeded Access
- Yes
- Shared
- Yes
- Dock
- Yes
Room Information
| Room Name | Dimensions | Level |
|---|---|---|
| Deck | 12x12 | Main |
| Dining Room | 14x10 | Main |
| Family Room | 30x17 | Lower |
| First (1st) Bedroom | 15x12 | Main |
| Flex Room | 12x10 | Lower |
| Fourth (4th) Bedroom | 17.25x13 | Lower |
| Kitchen | 13x12 | Main |
| Laundry | 8x9 | Main |
| Living Room | 15x14 | Main |
| Porch | 16.5x5.4 | Main |
| Second (2nd) Bedroom | 12x12 | Main |
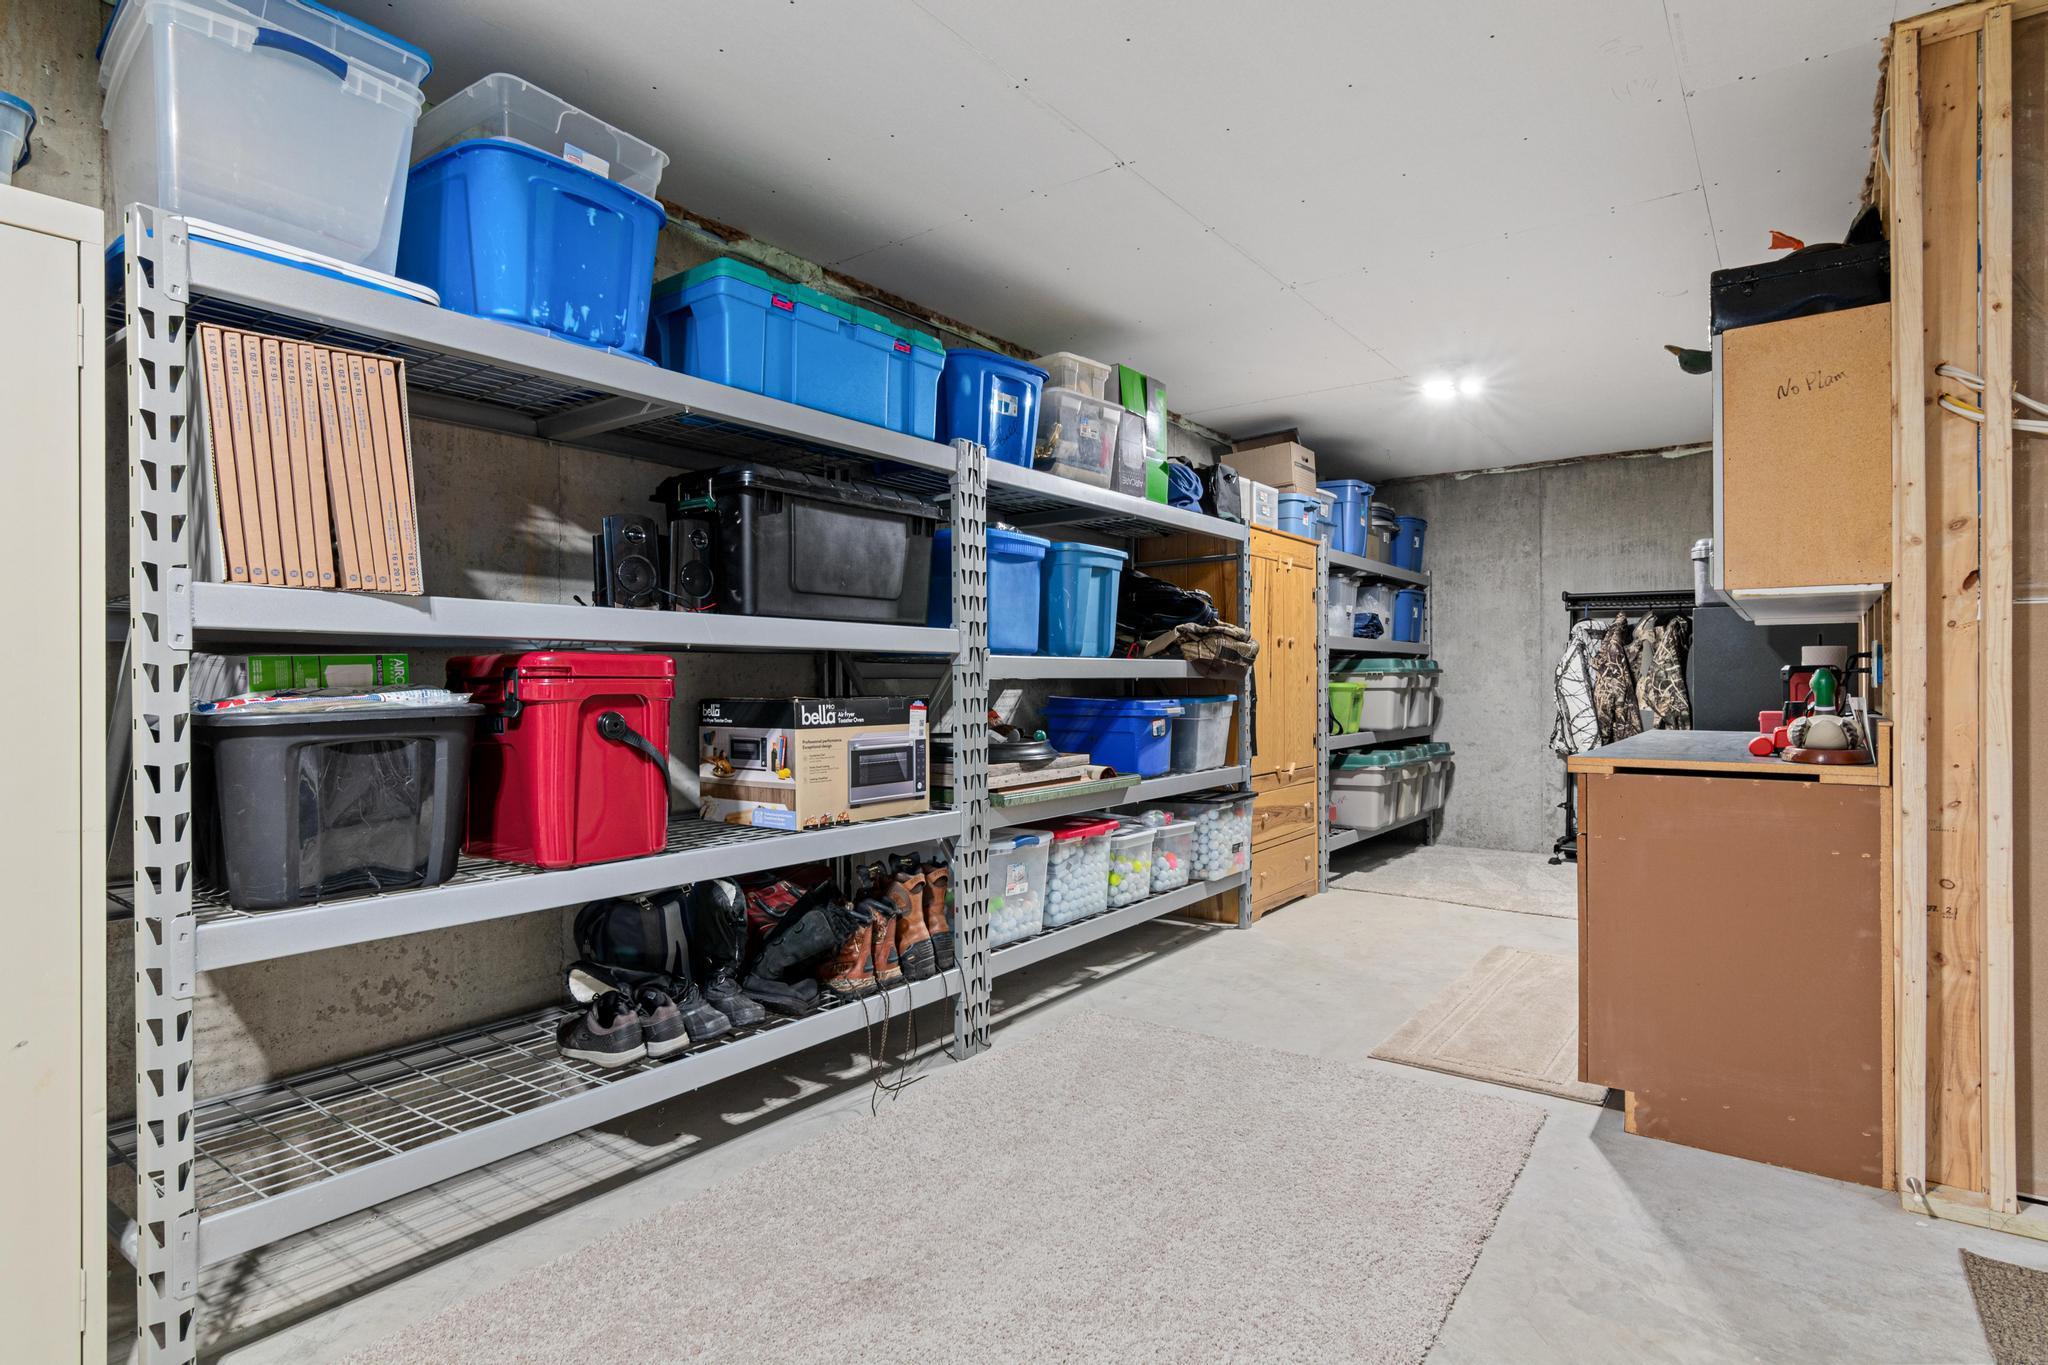
| Storage Room | 31x12 | Lower |
| Third (3rd) Bedroom | 11x11 | Main |
Documents
 Certificate of Insurance Expires 1.31.27 ›
Listing Office:
RE/MAX Results
Last Updated: August - 22 - 2026
The data relating to real estate for sale on this web site comes in part from the Broker
Reciprocity SM Program of the Regional Multiple Listing Service of Minnesota, Inc. The information provided is deemed reliable but not guaranteed. Properties subject to prior sale, change or withdrawal.
©2026 Regional Multiple Listing Service of Minnesota, Inc All rights reserved.