
23737 Vintage Street NW, Saint Francis, MN 55070
$649,900
Property Type:
Residential
Bedrooms:
6
Baths:
4
Square Footage:
4,409
Lot Size (sq. ft.):
17,860
Status:
Active
Current Price:
$649,900
List Date:
7/28/2026
Last Modified:
8/22/2026
Listing Details MLS# 7117641
General Property Information
- Common Wall
- No
- Lot Measurement
- Acres
- Manufactured Home?
- No
- Multiple PIDs?
- No
- New Development
- No
- Number of Fireplaces
- 2
- Waterfront YN
- No
- Year Built
- 2026
- Yearly/Seasonal
- Yearly
- Zoning
- Residential-Single Family
- Bath Full
- 2
- Bath Three Quarters
- Yes
- Bath Half
- Yes
- Main Floor Total SqFt
- 1433
- Above Grd Total SqFt
- 3164
- Below Grd Total SqFt
- 1245
- Total SqFt
- 4409
- Total Finished Sqft
- 4410.00
- FireplaceYN
- Yes
- Style
- (SF) Single Family
- Foundation Size
- 1433
- Garage Stalls
- 3
- Lot Dimensions
- 182x172x65x150
- Acres
- 0.41
- Assessment Pending
- No
- Bath Quarter
- 0
- Association Fee
- 0
Property Features
Accessible:
None
Air Conditioning:
Central Air
Amenities Unit:
Ceiling Fan(s); In-Ground Sprinkler; Kitchen Center Island; Kitchen Window; Porch; Primary Bedroom Walk-In Closet; Walk-In Closet; Washer/Dryer Hookup
Appliances:
Air-To-Air Exchanger; Cooktop; Dishwasher; Microwave; Refrigerator
Basement:
Drain Tiled; Storage Space; Sump Pump
Bath Description:
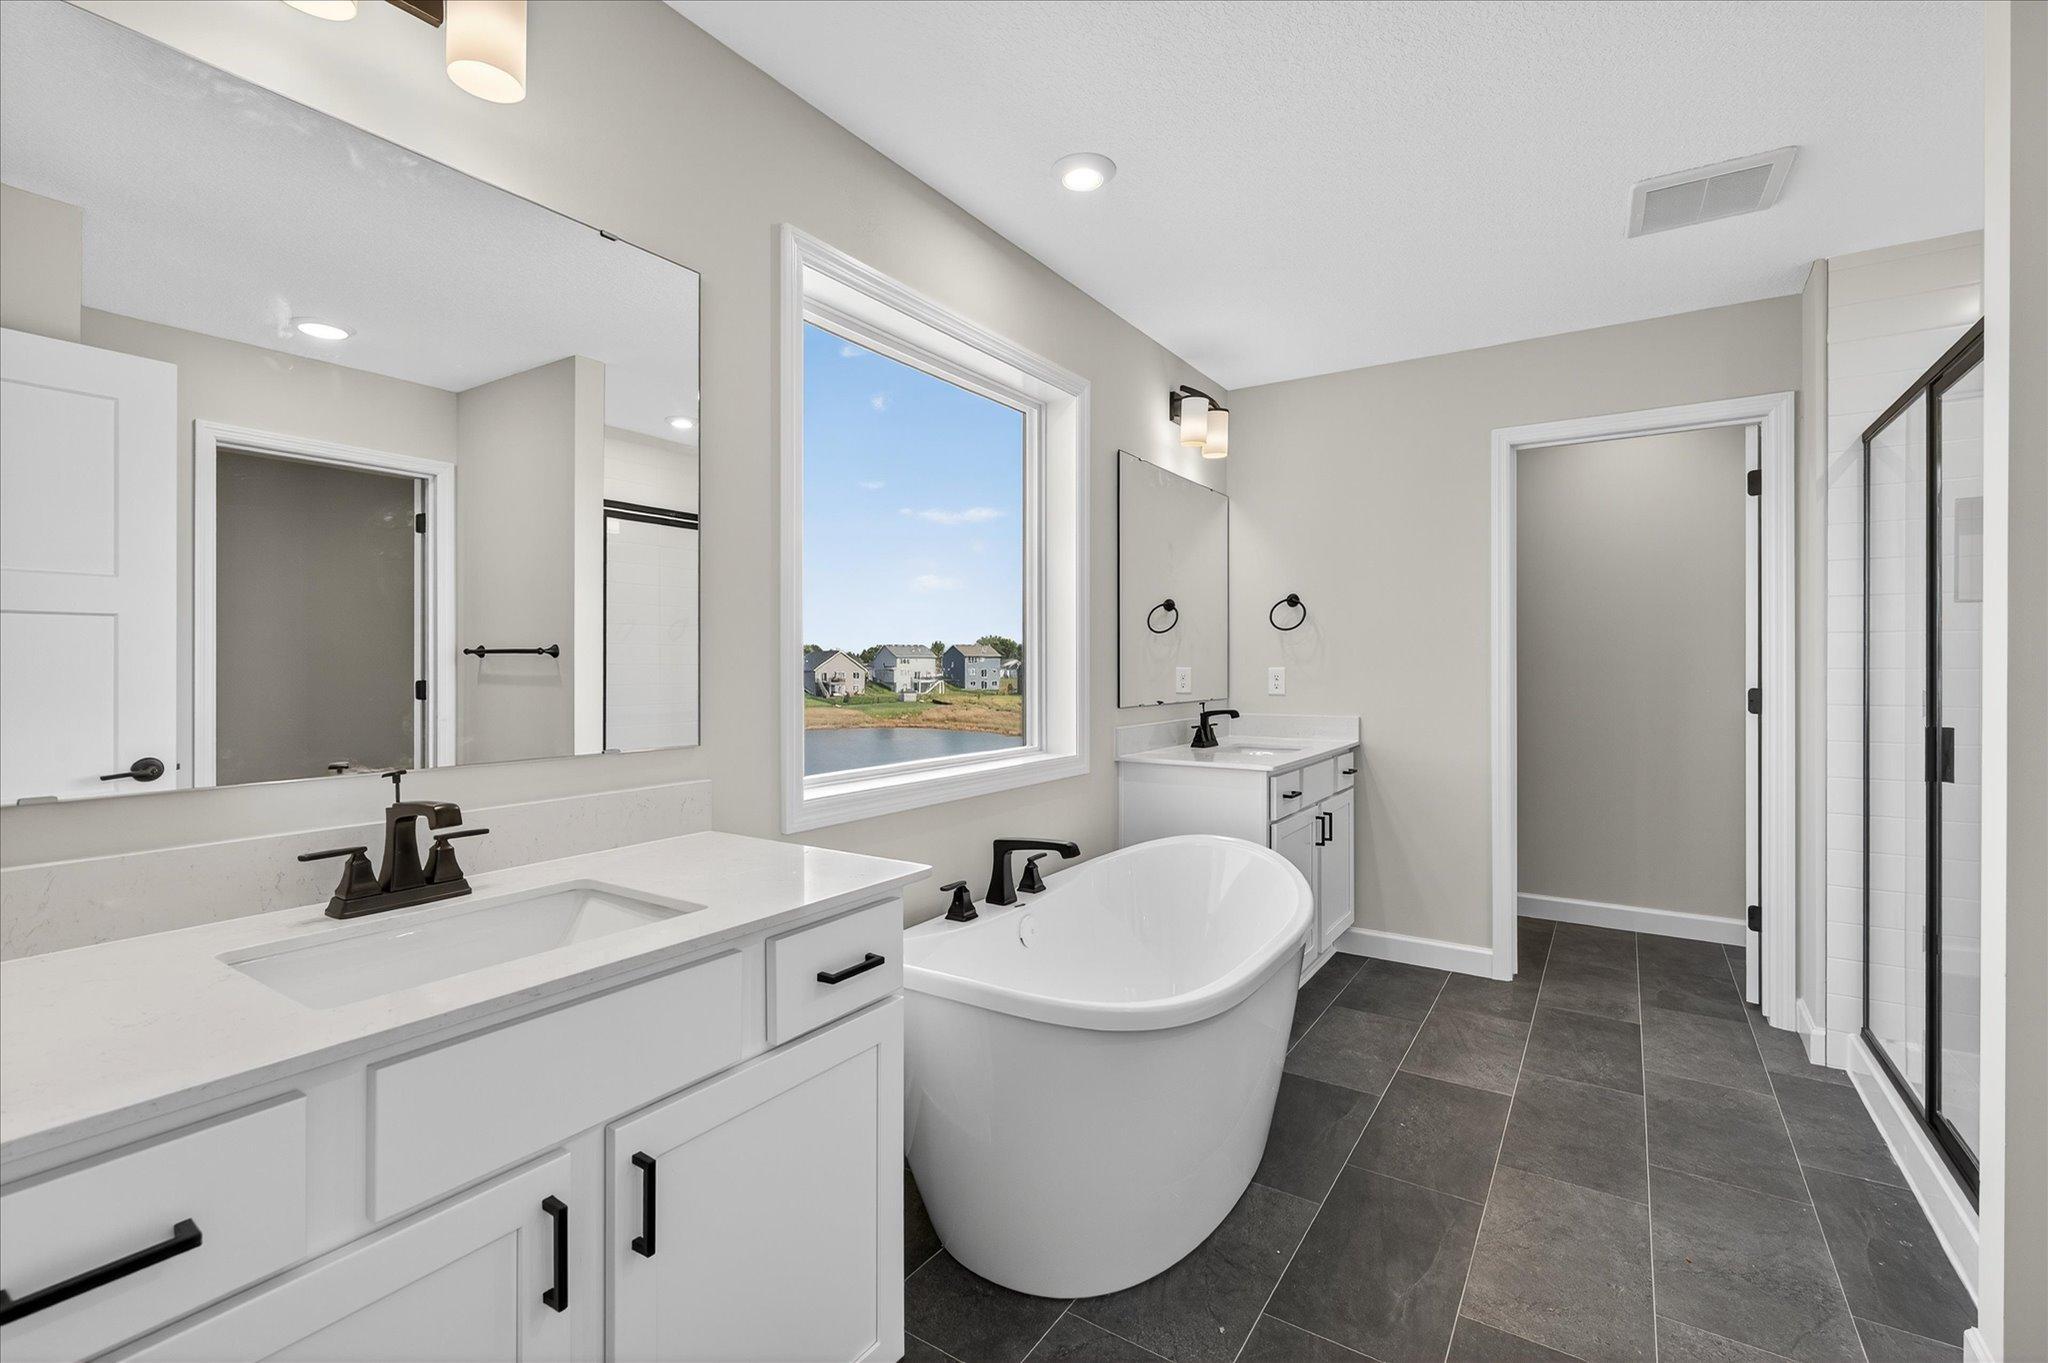
Full Jack & Jill; Main Floor 1/2 Bath; Upper Level Full Bath; Full Primary; Private Primary; 3/4 Basement; Bathroom Ensuite; Separate Tub & Shower
Builder Information:
Builders Association of the Twin Cities
Construction Materials:
Concrete; Stone
Construction Status:
To Be Built/Floor Plan
Dining Room Description:
Eat In Kitchen; Informal Dining Room; Kitchen/Dining Room; Separate/Formal Dining Room
Electric:
200+ Amp Service
Exterior:
Brick/Stone; Vinyl
Family Room Characteristics:
Family Room; Lower Level
Fencing:
None
Fireplace Characteristics:
Electric; Family Room; Gas Burning; Living Room
Foundation:
Poured Concrete
Fuel:
Natural Gas
Heating:
Forced Air
Laundry:
Electric Dryer Hookup; Laundry Room; Upper Level; Washer Hookup
Lot Description:
Irregular Lot; Sod Included in Price
Parking Characteristics:
Garage Door Opener
Pool Description:
None
Road Frontage:
City Street; Paved Streets
Road Responsibility:
Public Maintained Road
Roof:
Age 8 Years or Less; Asphalt Shingles
Sellers Terms:
Cash; Conventional; FHA; VA
Sewer:
City Sewer/Connected
Special Search:
2nd Floor Laundry; 3 BR on One Level; 4 BR on One Level; Primary Bdr Suite
Stories:
Two
Water:
City Water/Connected
Contract Information
- Contingency
- None
- Original List Price
- 649900
- ListPrice
- 649900
- Owner is an Agent?
- Yes
- Auction?
- No
Location Tax and Other Information
- House Number
- 23737
- Street Name
- Vintage
- Street Suffix
- Street
- Street Direction Suffix
- NW
- Postal City
- Saint Francis
- County
- Anoka
- State
- MN
- Zip Code
- 55070
- Complex/Dev/Subdivision
- Rivers Edge 8th
Assessments
- Tax With Assessments
- Yes
- Assessment Balance
- 0
Builder Information
- Builder ID
- JP BROOKS INC
- Builder License Number
- 686554
- Builder Name
- JP BROOKS INC
- Builders Association of the Twin Cities
- Yes
More Information
Building Information
- Finished SqFt Above Ground
- 3164
- Finished SqFt Below Ground
- 1246
Lease Details
- Land Leased
- Not Applicable
Miscellaneous Information
- Community Name
- Rivers Edge 8th
- DP Resource
- Yes
- Homestead
- No
Ownership
- Fractional Ownership
- No
Parking Characteristics
- Garage Door Height
- 7
- Garage Square Feet
- 667
- Garage Door Opener
- Yes
Office/Member Info
- Association
- MAAR
Location, Tax and Other Information
- AssocFeeYN
- No
- Legal Description
- Lot 16, Blk 1, Add 8 - Rivers Edge 8th - Anoka County
- Listing City
- Saint Francis
- Map Page
- 7
- Municipality
- Saint Francis
- School District
- St. Francis
- School District Phone
- 763-753-7040
- Property ID Number
- 293424340017
- Tax Year
- 2026
- Tax Amount
- 1
- In Foreclosure?
- No
- Potential Short Sale?
- No
- Lender Owned?
- No
Directions & Remarks
- Public Remarks
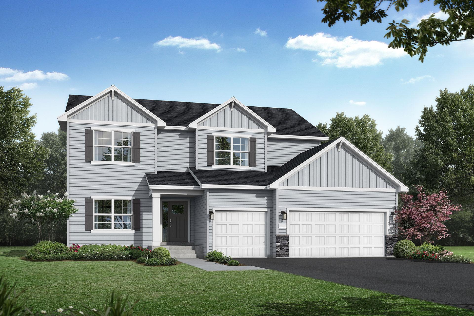
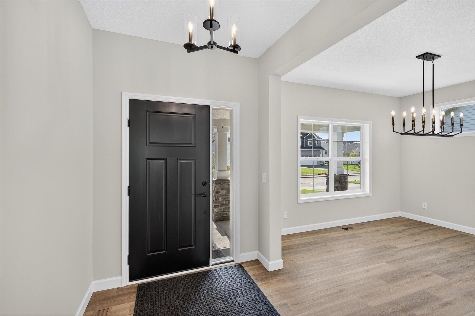
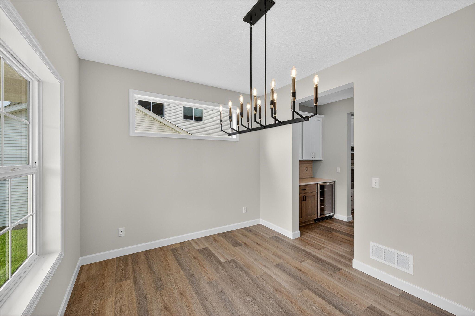
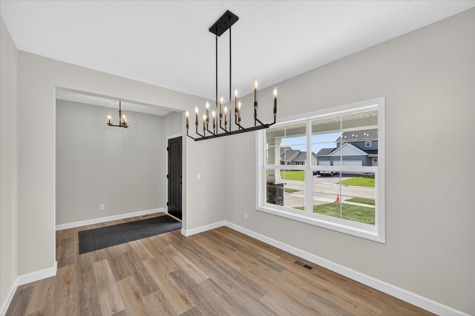
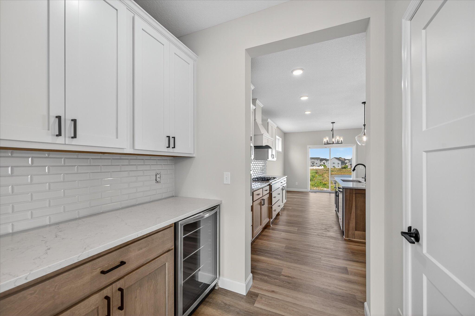
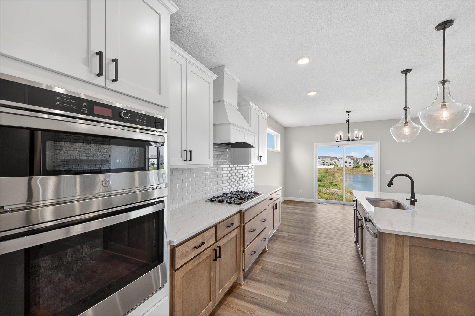
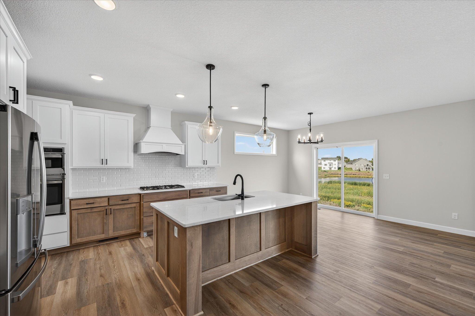
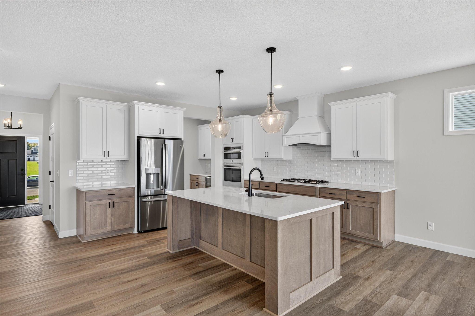
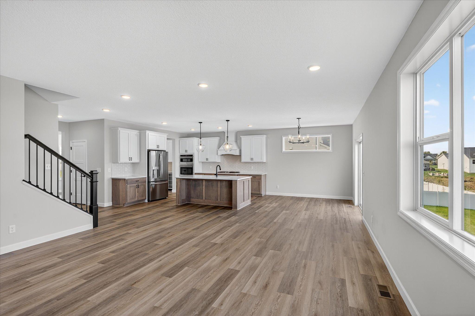
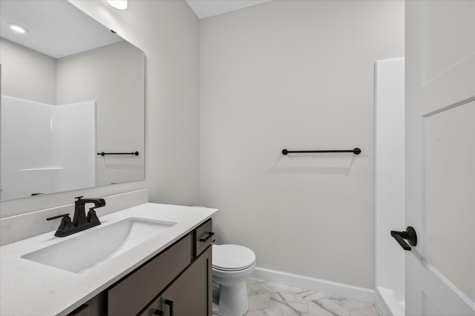
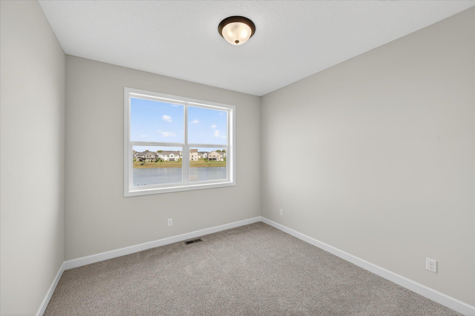
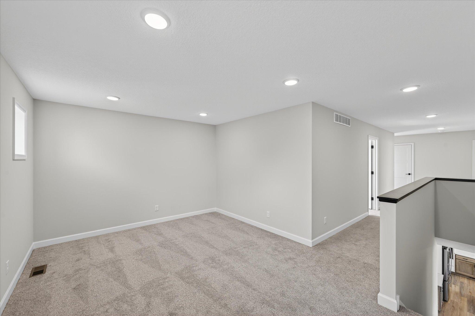
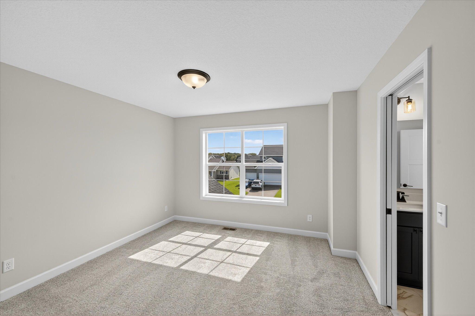
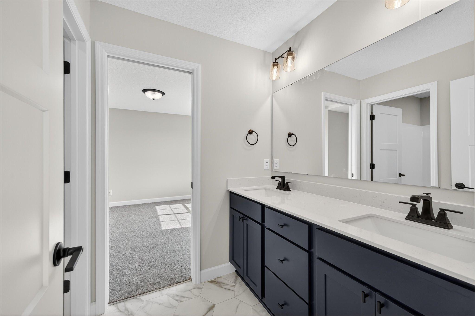
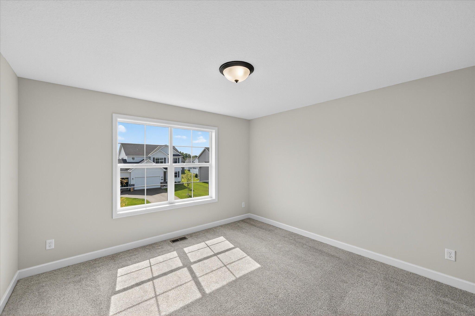
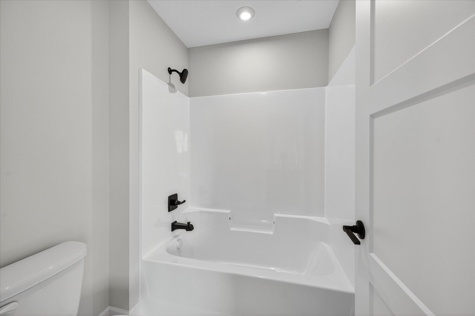
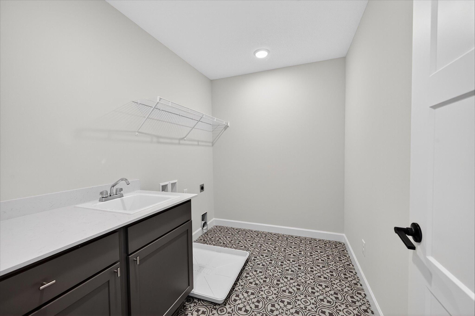
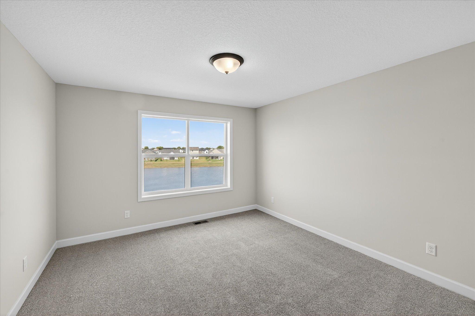
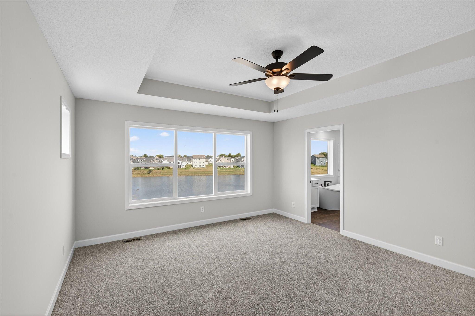
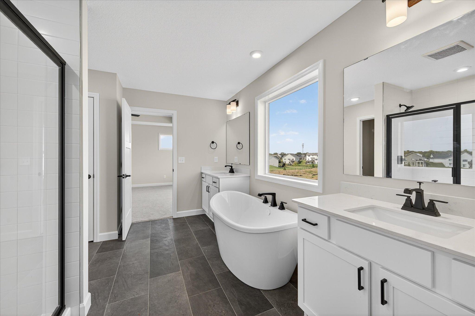
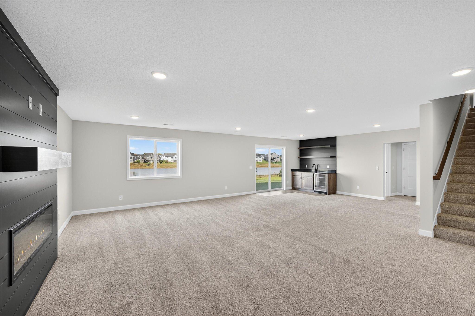
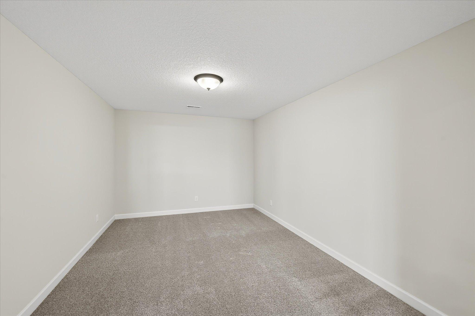
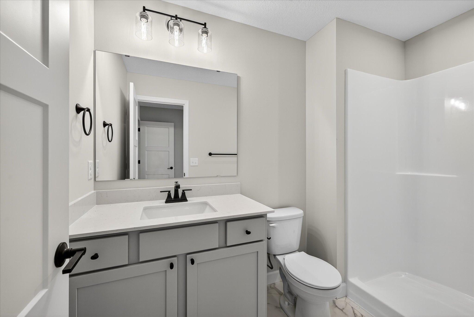
- Welcome to this beautifully designed new construction home by JP Brooks Builders. Builder offering flex cash incentive with preferred lender to help with rate buydown and/or closing costs! See Sales Consultant for details! We present our Sedona plan! This is a to-be-built home! Approximately 7 months to build. Step inside to a welcoming foyer and enjoy the open-concept main level featuring the living room with a gas fireplace, dining area, and a spacious kitchen designed for everyday living. On the main floor you'll also find a separate dining room and a main floor bedroom. The beautiful kitchen features a center island, stainless steel appliances, quartz countertops, and a layout perfect for both entertaining and daily life. Upstairs you'll find 4 bedrooms plus a loft, and a laundry room! A jack and jill bathroom connecting two bedrooms. Another bedroom features a ensuite bathroom. And the primary suite features double vanity, water closet, massive walk in closet, and walk in shower. The finished walkout basement features another bedroom and bathroom, a game area, family room, an exercise room, and massive storage area. On-site painted trim for a clean, seamless finish! Standard three coats of paint! Luxury vinyl plank and luxury vinyl tile throughout. Stunning homesites available in this beautiful community off Rum River! Don't miss this opportunity! Additional floorplans and acreage homesites to choose from!
- Directions
- 35W North to US 10 West to Hwy 9/Round Lake Blvd NW. Hwy 9 turns into Lake George Blvd. Exit on round about on Bridge St. Then next round about on Rum River Blvd. Take left on 235th Ave turns into Quay. Left on 237th Ave into community.
Accessible
- None
- Yes
Air Conditioning
- Central Air
- Yes
Amenities Unit
- Ceiling Fan(s)
- Yes
- In-Ground Sprinkler
- Yes
- Kitchen Center Island
- Yes
- Kitchen Window
- Yes
- Porch
- Yes
- Primary Bedroom Walk-In Closet
- Yes
- Walk-In Closet
- Yes
- Washer/Dryer Hookup
- Yes
Appliances
- Air-To-Air Exchanger
- Yes
- Cooktop
- Yes
- Dishwasher
- Yes
- Microwave
- Yes
- Refrigerator
- Yes
Basement
- Drain Tiled
- Yes
- Storage Space
- Yes
- Sump Pump
- Yes
Bath Description
- Full Jack & Jill
- Yes
- Main Floor 1/2 Bath
- Yes
- Upper Level Full Bath
- Yes
- Full Primary
- Yes
- Private Primary
- Yes
- 3/4 Basement
- Yes
- Basement
- Yes
- Bathroom Ensuite
- Yes
- Separate Tub & Shower
- Yes
Construction Materials
- Concrete
- Yes
- Stone
- Yes
Construction Status
- To Be Built/Floor Plan
- Yes
Dining Room Description
- Eat In Kitchen
- Yes
- Informal Dining Room
- Yes
- Kitchen/Dining Room
- Yes
- Separate/Formal Dining Room
- Yes
Electric
- 200+ Amp Service
- Yes
Exterior
- Brick/Stone
- Yes
- Vinyl
- Yes
Family Room Characteristics
- Family Room
- Yes
- Lower Level
- Yes
Fencing
- None
- Yes
Fireplace Characteristics
- Electric
- Yes
- Family Room
- Yes
- Gas Burning
- Yes
- Living Room
- Yes
Foundation
- Poured Concrete
- Yes
Fuel
- Natural Gas
- Yes
Heating
- Forced Air
- Yes
Insurance Fee
- Insurance Fee
- 0
Laundry
- Electric Dryer Hookup
- Yes
- Laundry Room
- Yes
- Upper Level
- Yes
- Washer Hookup
- Yes
Lot Description
- Irregular Lot
- Yes
- Sod Included in Price
- Yes
Pool Description
- None
- Yes
Restriction/Covenants
- Other Covenants
- Yes
Road Frontage
- City Street
- Yes
- Paved Streets
- Yes
Road Responsibility
- Public Maintained Road
- Yes
Roof
- Age 8 Years or Less
- Yes
- Asphalt Shingles
- Yes
Sellers Terms
- Cash
- Yes
- Conventional
- Yes
- FHA
- Yes
- VA
- Yes
Sewer
- City Sewer/Connected
- Yes
Special Search
- 2nd Floor Laundry
- Yes
- 3 BR on One Level
- Yes
- 4 BR on One Level
- Yes
- Primary Bdr Suite
- Yes
Stories
- Two
- Yes
Water
- City Water/Connected
- Yes
Room Information
| Room Name | Dimensions | Level |
|---|---|---|
| Dining Room | 14x10 | Main |
| Family Room | 23x17 | Lower |
| Fifth (5th) Bedroom | 12x10 | Main |
| First (1st) Bedroom | 16x14 | Upper |
| Fourth (4th) Bedroom | 12x12 | Upper |
| Game Room | 17x11 | Lower |
| Kitchen | 14x13 | Main |
| Laundry | 7x8 | Upper |
| Living Room | 17x17 | Main |
| Mud Room | 16x11 | Upper |
| Second (2nd) Bedroom | 17x12 | Upper |
| Sixth (6th) Bedroom | 12x11 | Lower |
| Third (3rd) Bedroom | 14x11 | Upper |

Listing Office:
JPW Realty
Last Updated: August - 22 - 2026
The data relating to real estate for sale on this web site comes in part from the Broker
Reciprocity SM Program of the Regional Multiple Listing Service of Minnesota, Inc. The information provided is deemed reliable but not guaranteed. Properties subject to prior sale, change or withdrawal.
©2026 Regional Multiple Listing Service of Minnesota, Inc All rights reserved.