
23600 335th Avenue, Swanville, MN 56382
$625,000
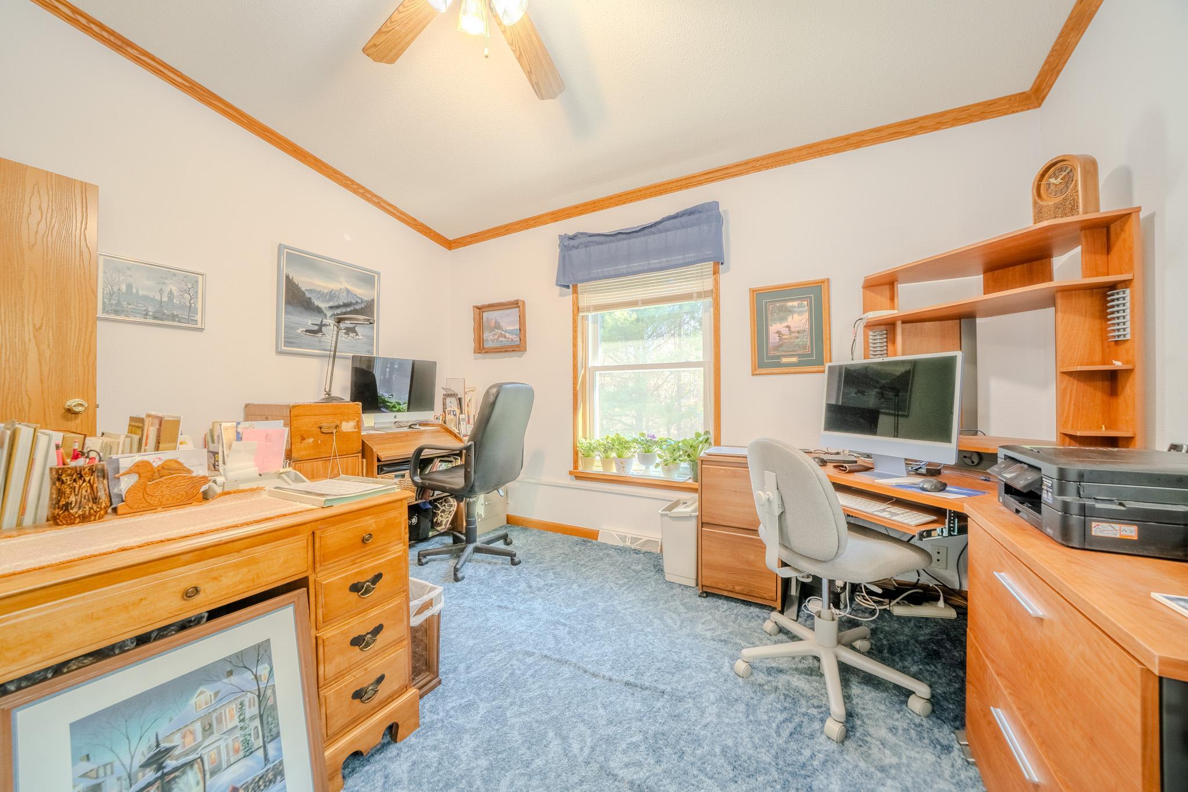
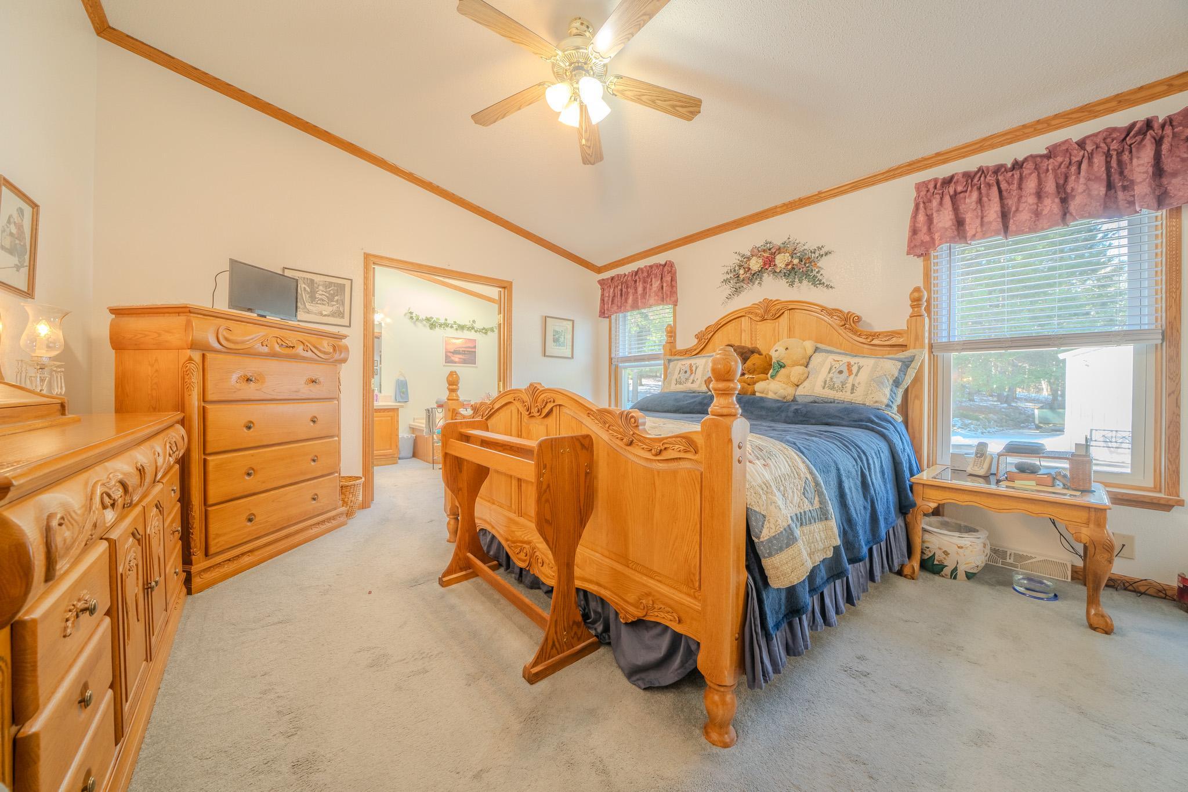
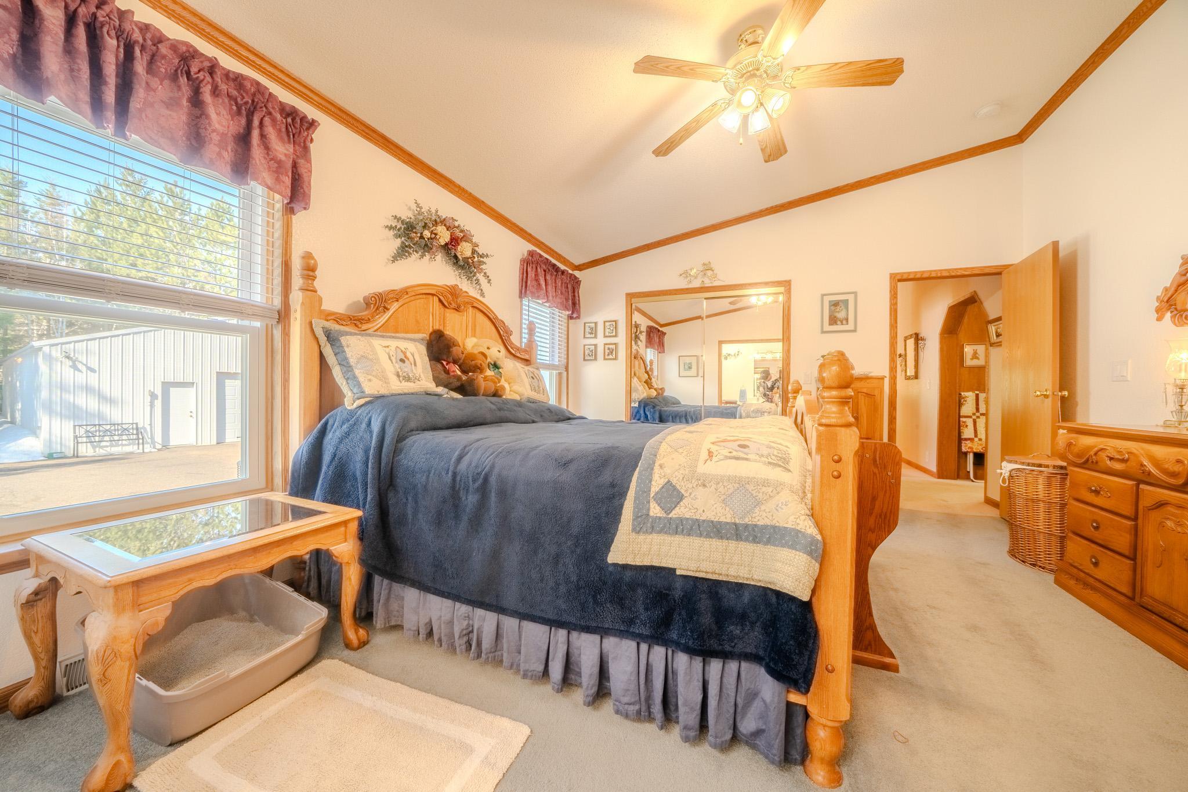
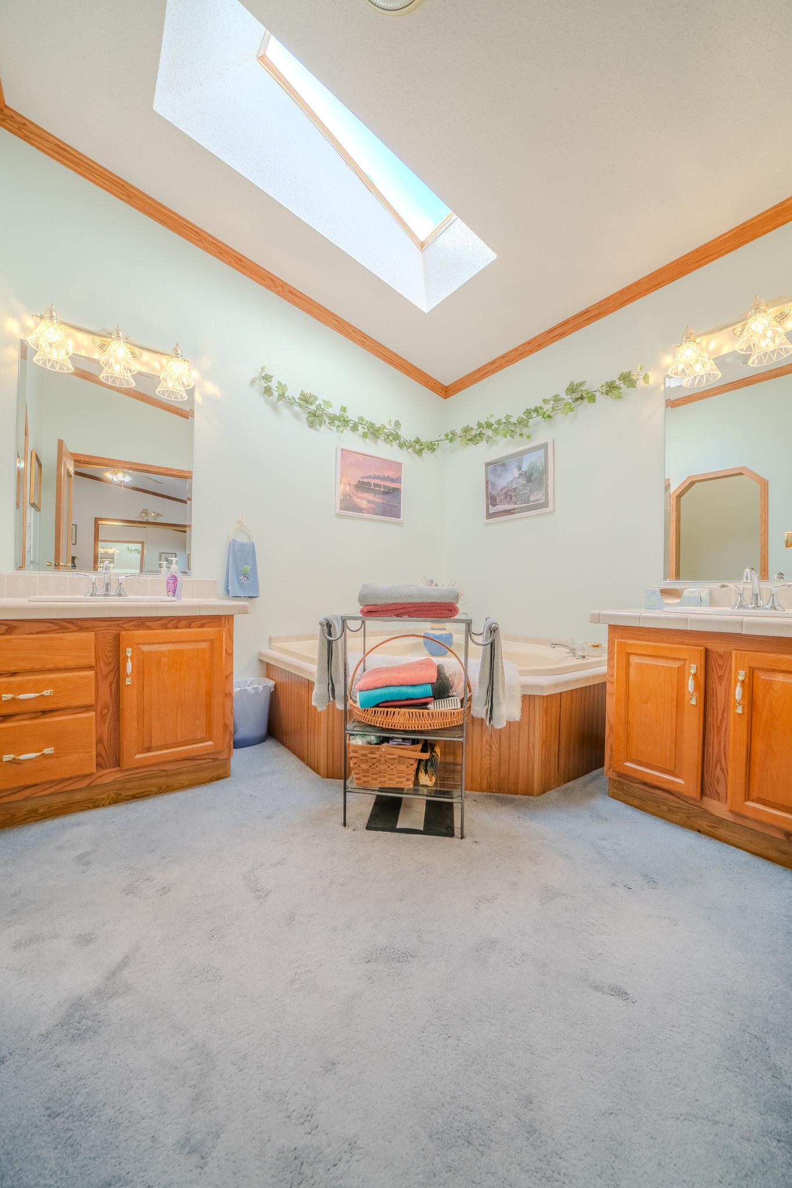
Property Type:
Residential
Bedrooms:
4
Baths:
3
Square Footage:
3,976
Lot Size (sq. ft.):
1,293,732
Status:
Active
Current Price:
$625,000
List Date:
4/30/2026
Last Modified:
8/19/2026
Listing Details MLS# 7063635
General Property Information
- Common Wall
- No
- Lot Measurement
- Acres
- Manufactured Home?
- No
- Multiple PIDs?
- No
- New Development
- No
- Waterfront YN
- No
- Year Built
- 2001
- Yearly/Seasonal
- Yearly
- Zoning
- Residential-Single Family
- Bath Full
- 3
- Main Floor Total SqFt
- 1988
- Above Grd Total SqFt
- 1988
- Below Grd Total SqFt
- 1988
- Total SqFt
- 3976
- Total Finished Sqft
- 3578.00
- FireplaceYN
- No
- Style
- (SF) Single Family
- Foundation Size
- 1988
- Power Company
- Minnesota Power
- Garage Stalls
- 4
- Lot Dimensions
- 1125x1150
- Acres
- 29.7
- Assessment Pending
- Unknown
- Number of Fireplaces
- 0
- Bath Three Quarters
- 0
- Bath Half
- 0
- Bath Quarter
- 0
- Association Fee
- 0
Property Features
Accessible:
Wheelchair Ramp
Air Conditioning:
Central Air
Amenities Unit:
Ceiling Fan(s); Deck; Kitchen Window; Main Floor Primary Bedroom; Porch; Security System; Skylight; Sun Room; Vaulted Ceiling(s); Washer/Dryer Hookup; Wet Bar
Appliances:
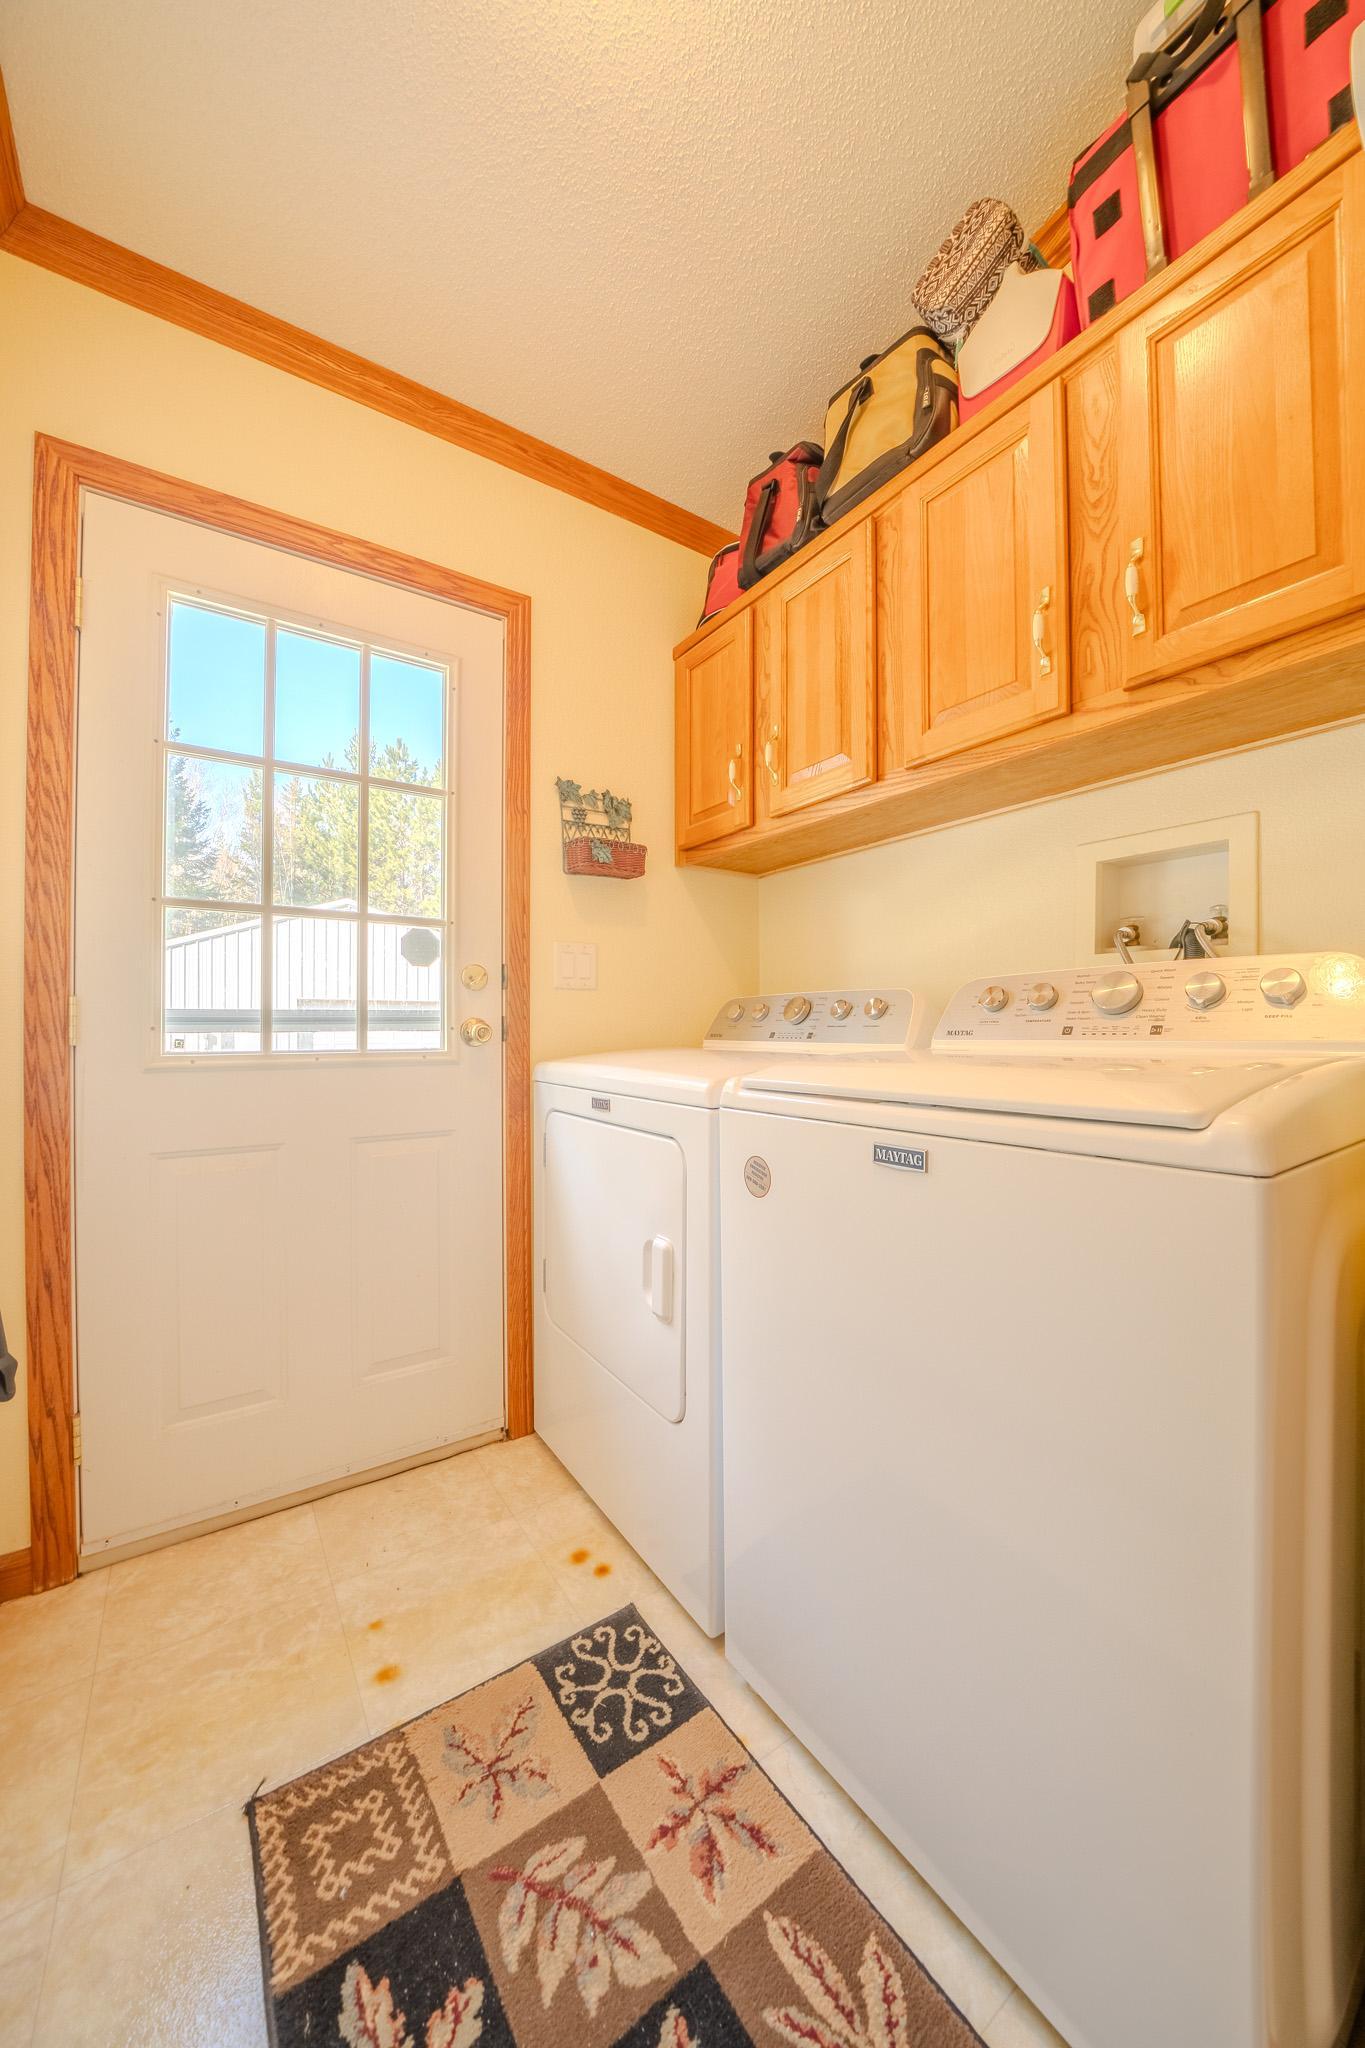
Air-To-Air Exchanger; Dryer; Refrigerator; Washer
Basement:
Concrete Block; Full; Storage Space
Bath Description:
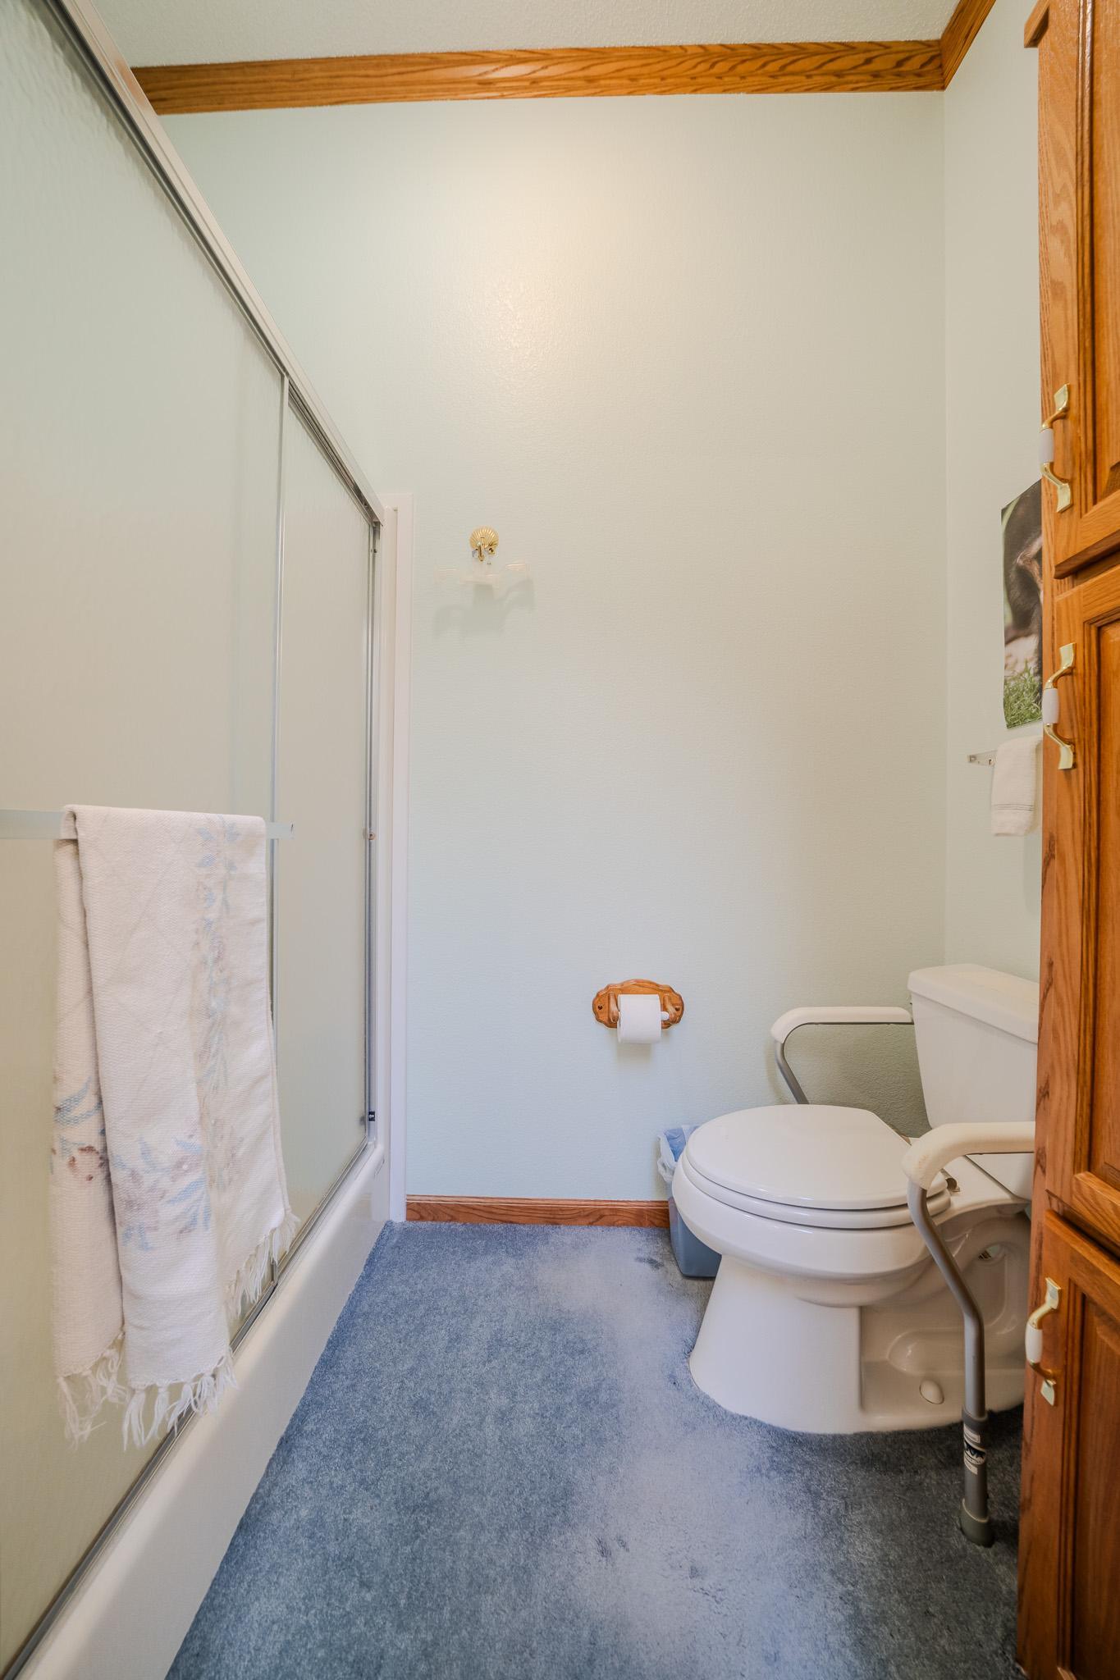
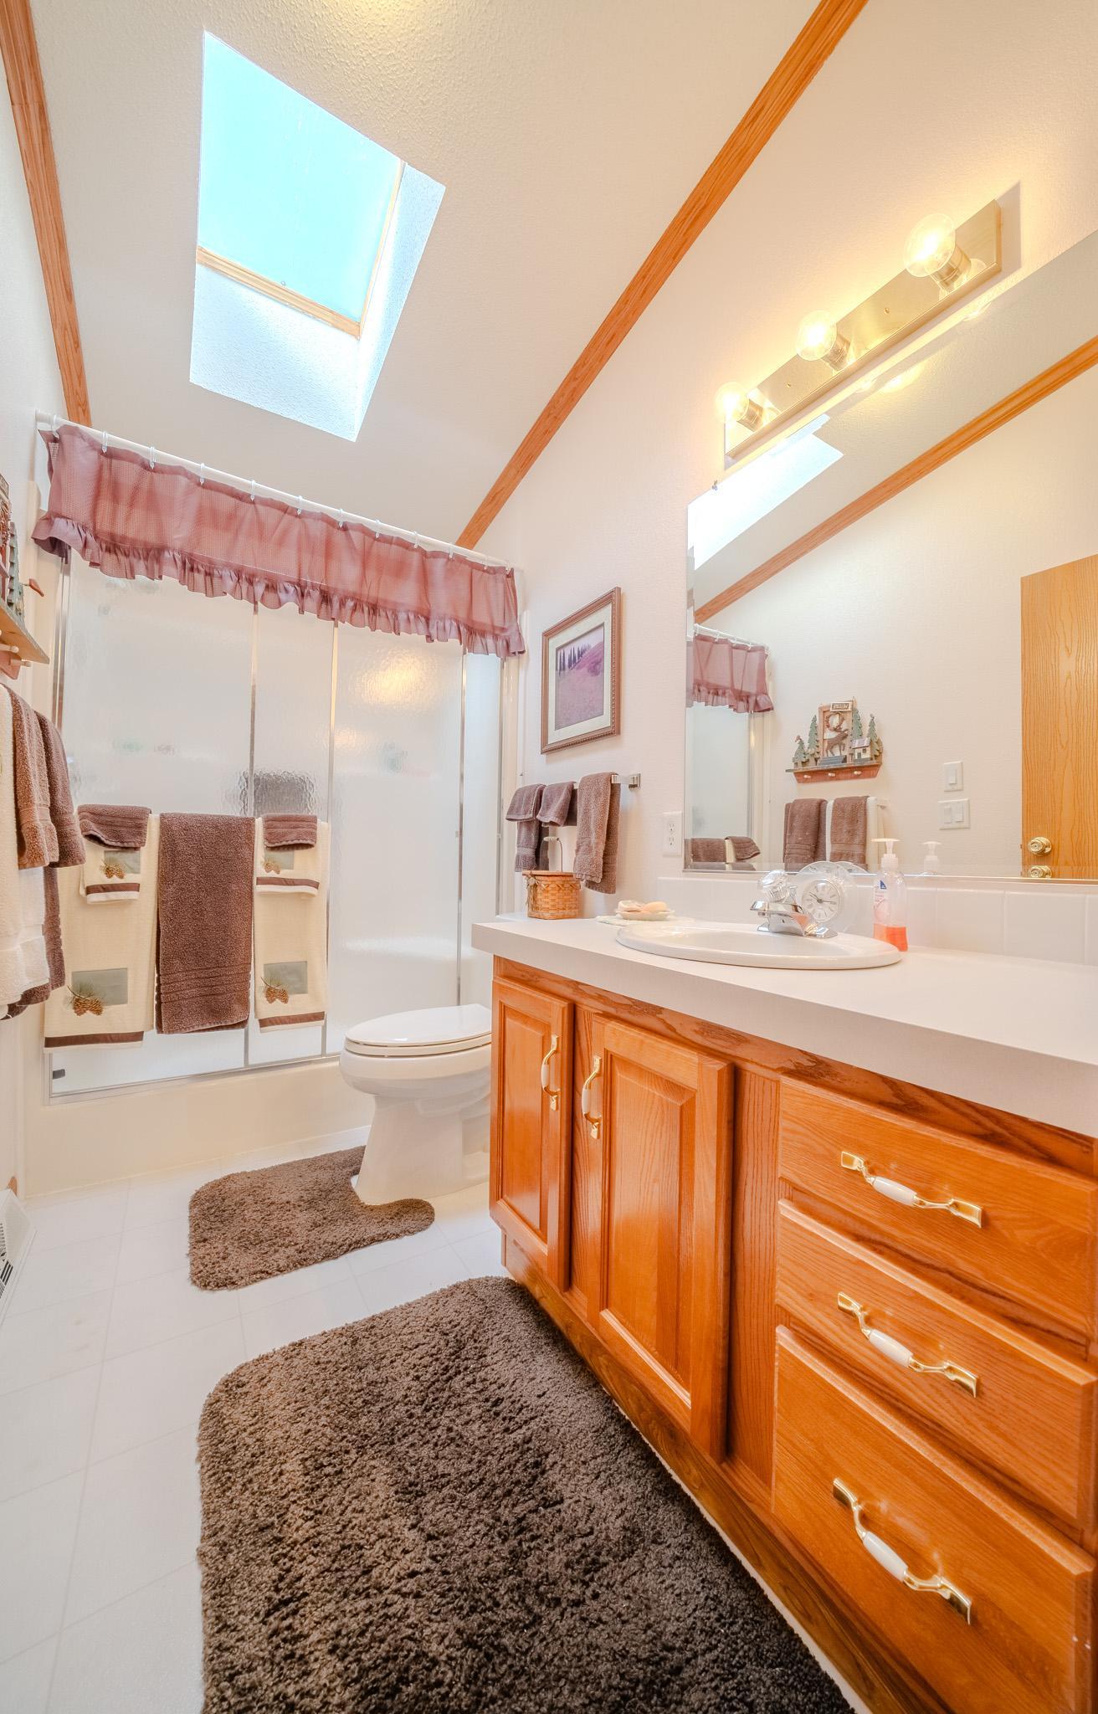
Double Sink; Main Floor Full Bath; Full Primary; Private Primary; Full Basement; Jetted Tub
Construction Materials:
Block; Frame
Construction Status:
Previously Owned
Dining Room Description:
Informal Dining Room; Kitchen/Dining Room; Separate/Formal Dining Room
Electric:
200+ Amp Service
Exterior:
Brick/Stone; Vinyl
Family Room Characteristics:
2 or More; Family Room; Great Room; Lower Level; Main Level
Fencing:
Other
Foundation:
Concrete Block
Fuel:
Electric; Other
Heating:
Baseboard; Dual Fuel/Off Peak; Forced Air
Internet Options:
Fiber Optic
Laundry:
Main Level
Lock Box Type:
Combo
Lot Description:
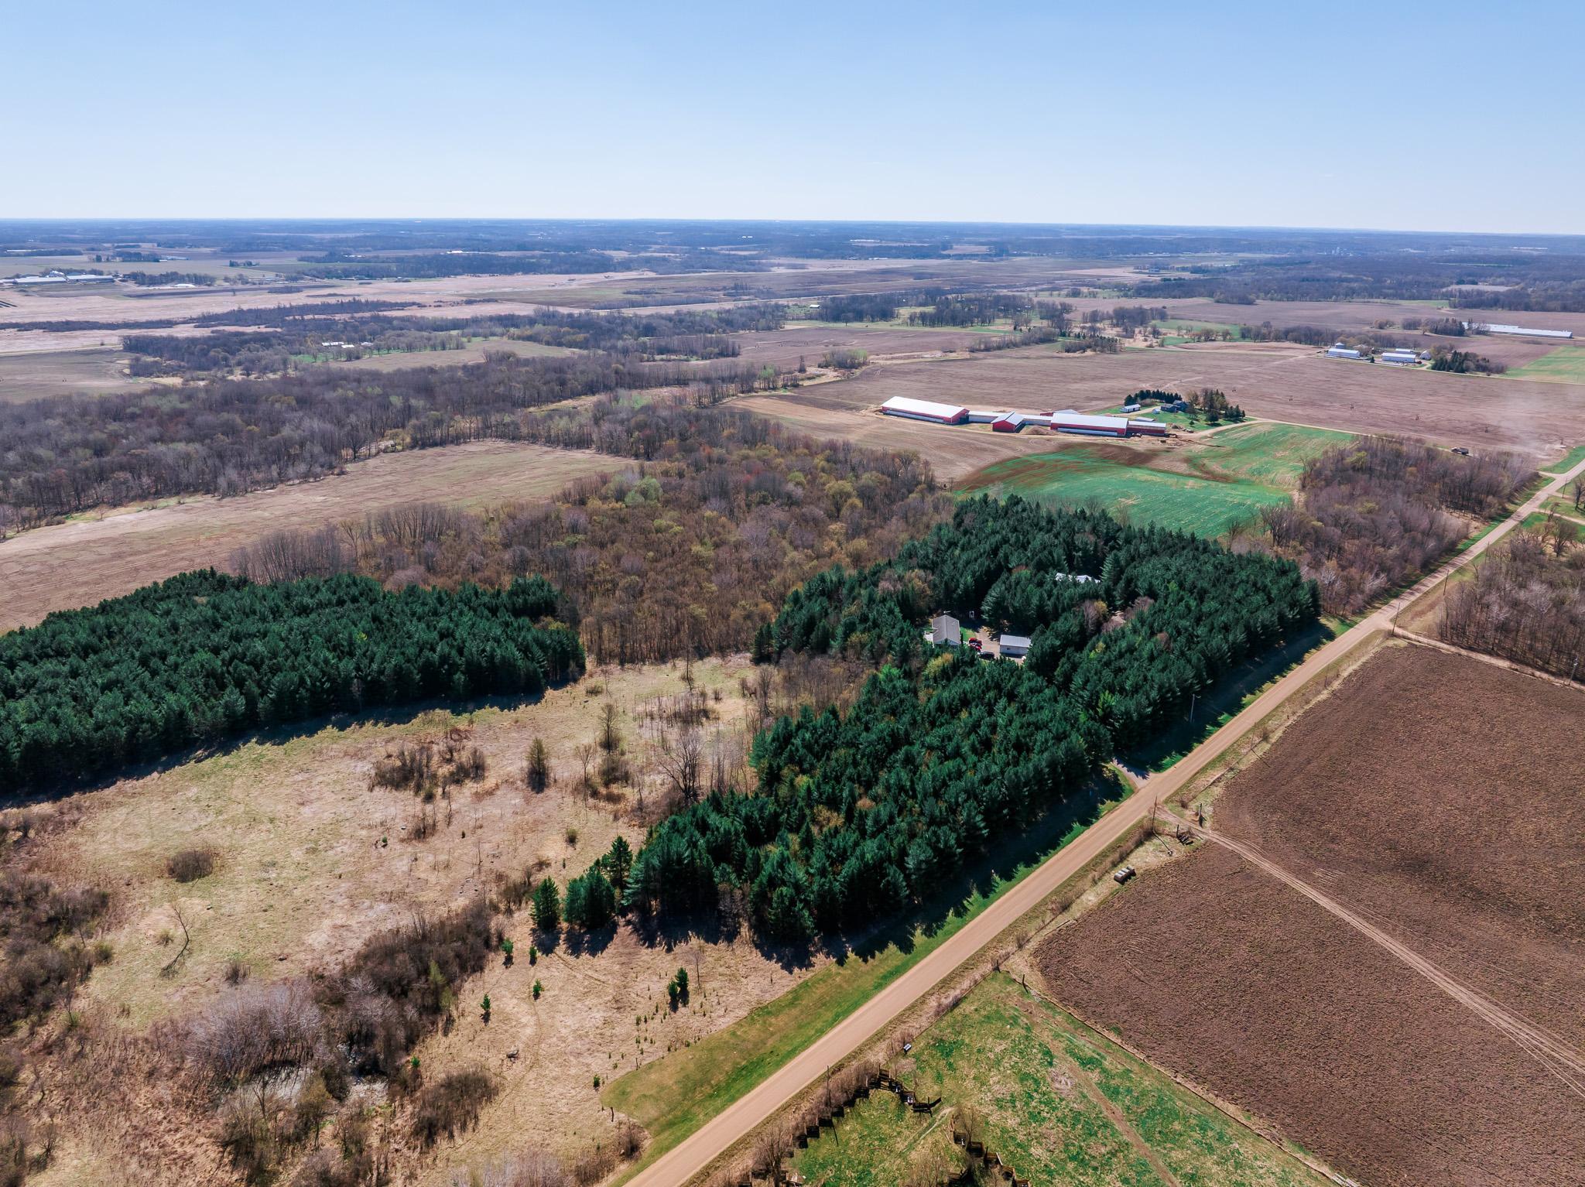
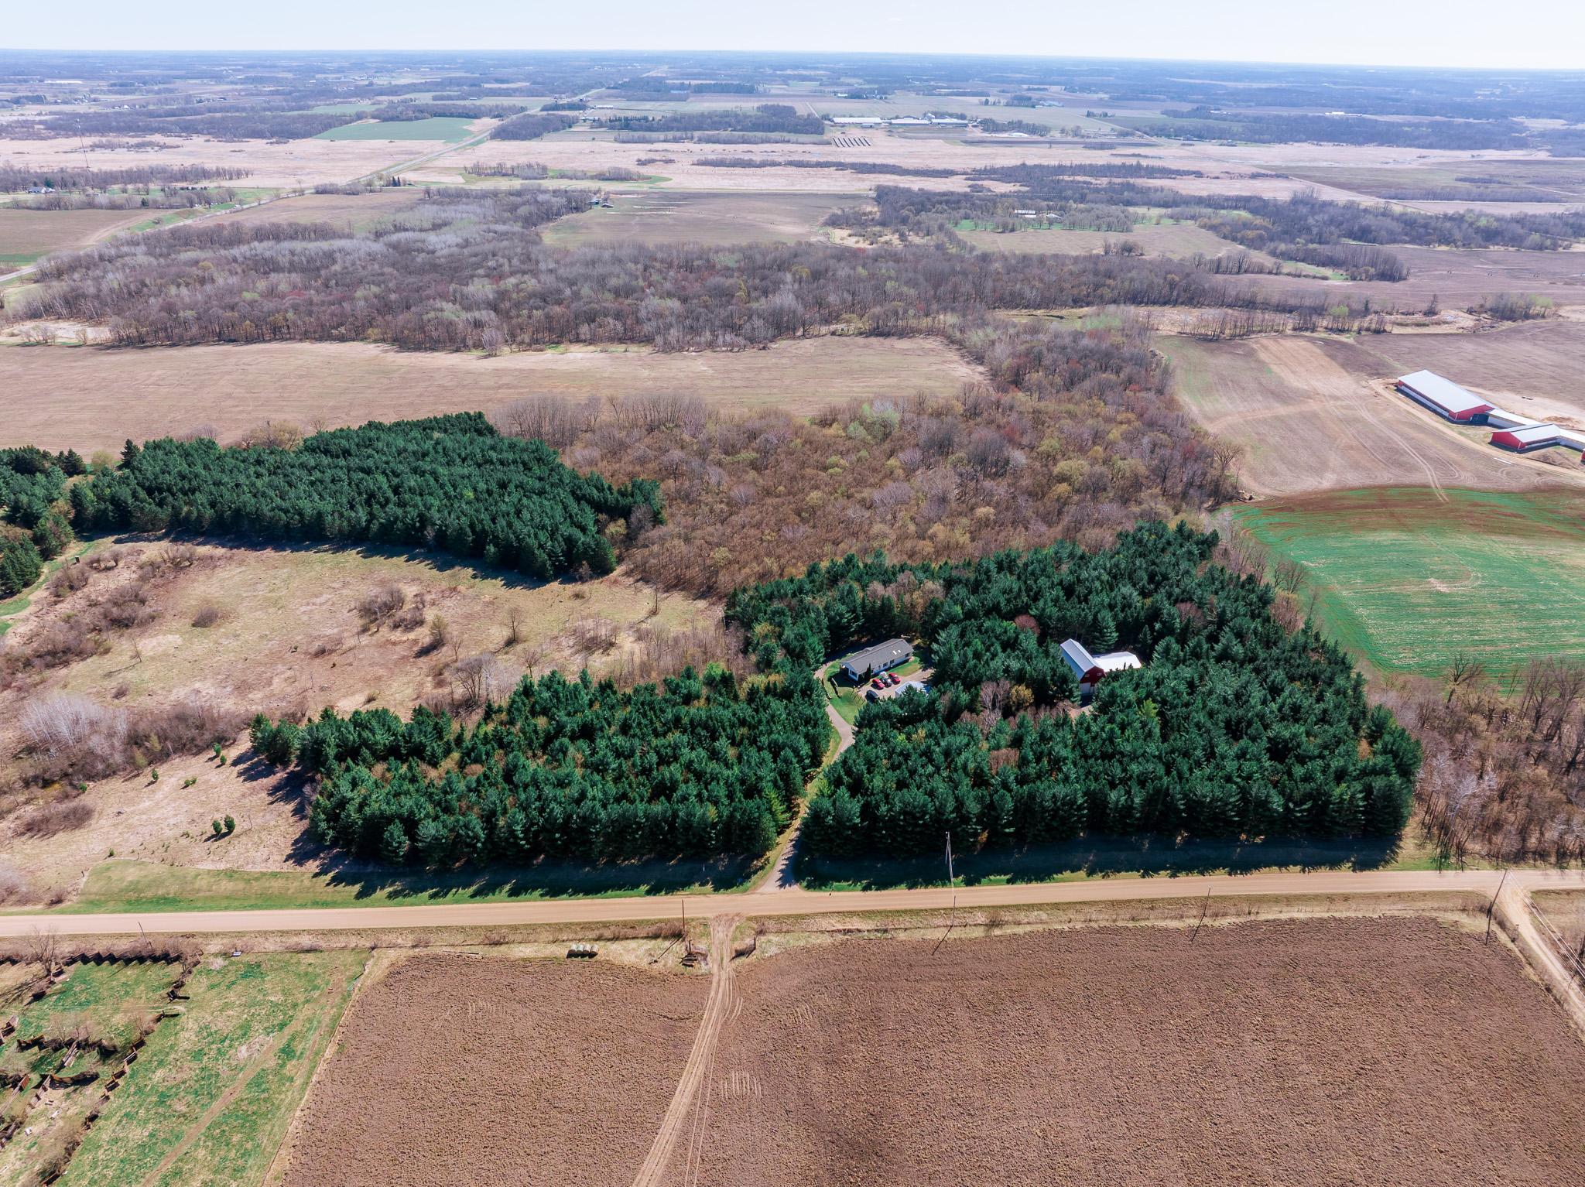
Irregular Lot; Tree Coverage - Heavy
Outbuildings:
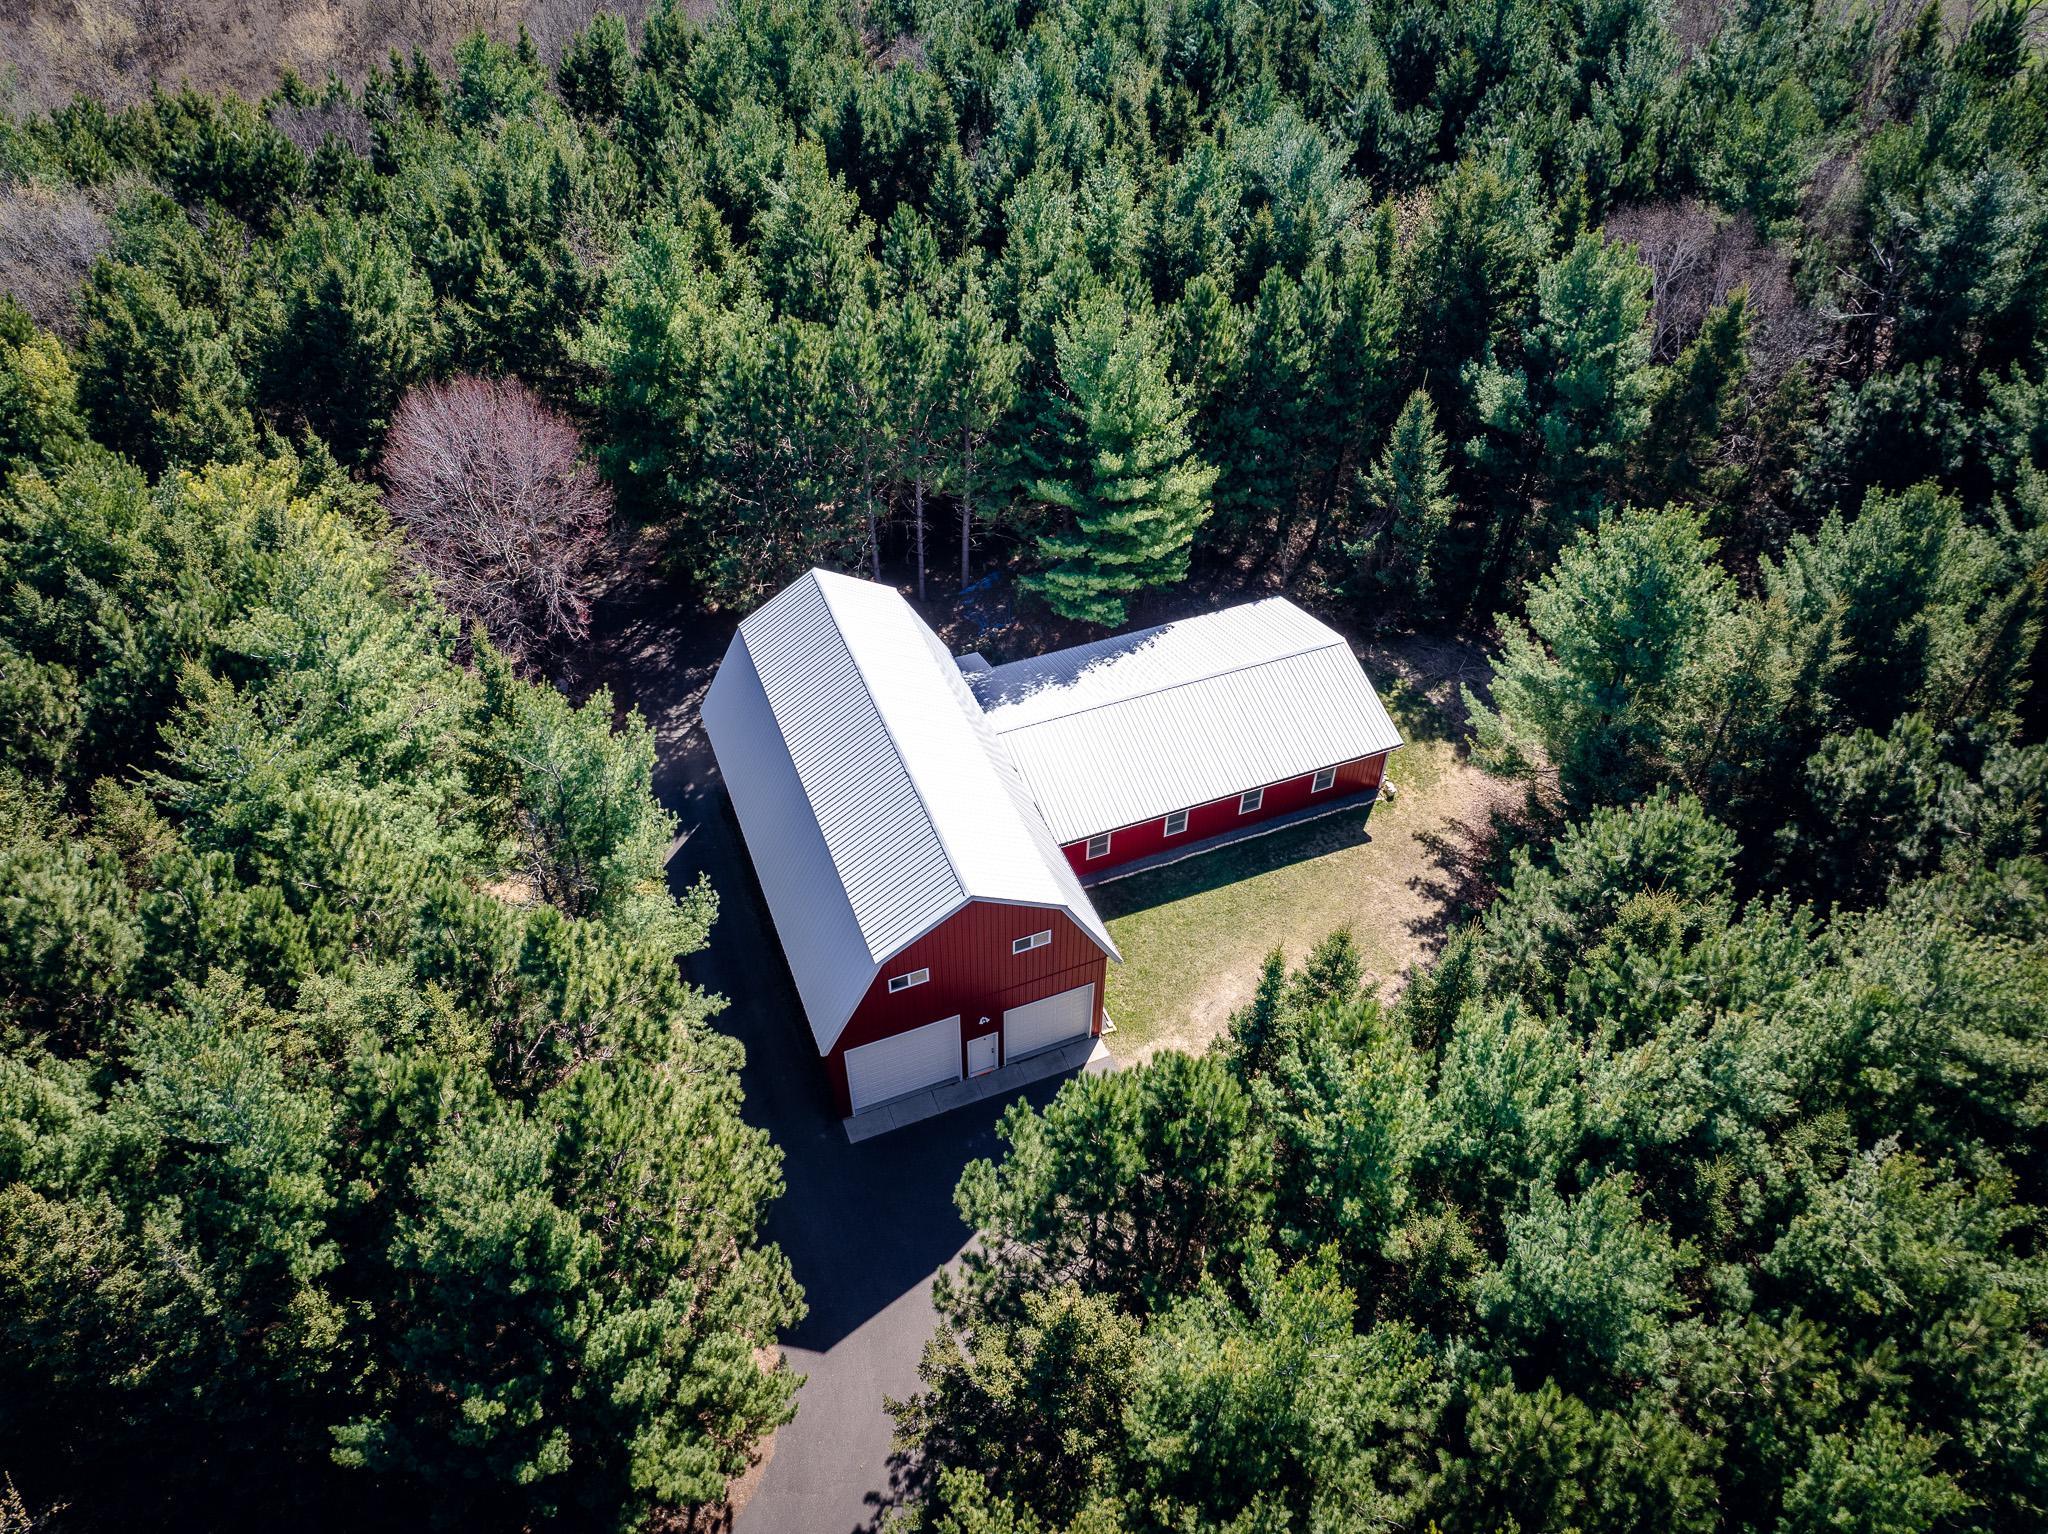

Pole Building; Workshop; Other
Parking Characteristics:
Garage Door Opener; Storage
Pool Description:
None
Property Subtype:
Acreage
Road Frontage:
County Road
Road Responsibility:
Public Maintained Road
Roof:
Age Over 8 Years; Asphalt Shingles
Sellers Terms:
Cash; Conventional
Sewer:
Septic System Compliant - Yes
Special Search:
3 BR on One Level; All Living Facilities on One Level; Main Floor Laundry; Main Floor Primary; Primary Bdr Suite
Stories:
One
Water:
Drilled; Well
Contract Information
- Contingency
- None
- Original List Price
- 650000
- ListPrice
- 625000
- Owner is an Agent?
- No
- Auction?
- No
Location Tax and Other Information
- House Number
- 23600
- Street Name
- 335th
- Street Suffix
- Avenue
- Postal City
- Swanville
- County
- Todd
- State
- MN
- Zip Code
- 56382
Acreage Information
- Pasture Acres
- 7
- Wooded Acres
- 21.7
Assessments
- Tax With Assessments
- 7834
- Assessment Balance
- 0
More Information
Building Information
- Finished SqFt Above Ground
- 1988
- Finished SqFt Below Ground
- 1590
Lease Details
- Land Leased
- Not Applicable
Miscellaneous Information
- DP Resource
- Yes
- Homestead
- Yes
Ownership
- Fractional Ownership
- No
Parking Characteristics
- Garage Dimensions
- 30x38
- Garage Square Feet
- 1140
- Garage Door Opener
- Yes
- Storage
- Yes
Public Survey Info
- Range#
- 32
- Section#
- 24
- Township#
- 129
Office/Member Info
- Association
- ICBR
Location, Tax and Other Information
- AssocFeeYN
- No
- Legal Description
- S 1155 FT OF W 1120 FT OF SW4 NW4 29.70 ACRES
- Listing City
- Swanville
- Map Page
- 999
- Municipality
- Bruce Twp
- School District
- Swanville
- School District Phone
- 320-547-5100
- Zip Plus 4
- 4589
- Property ID Number
- 040024302
- Tax Year
- 2026
- Tax Amount
- 7834
- In Foreclosure?
- No
- Potential Short Sale?
- No
- Lender Owned?
- No
Directions & Remarks
- Public Remarks
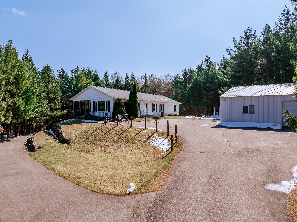
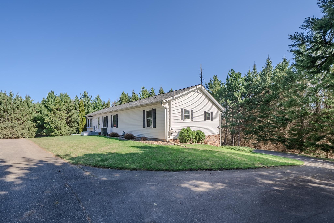
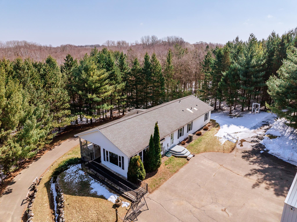
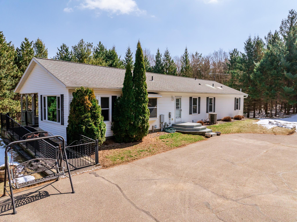
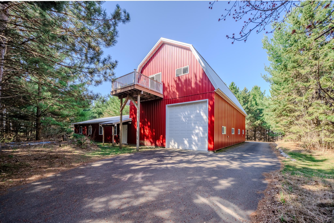
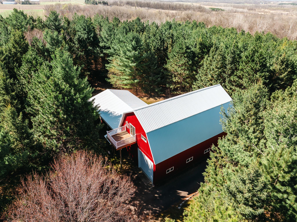
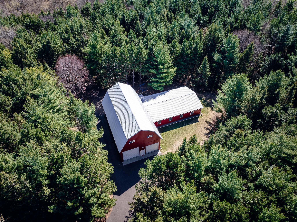
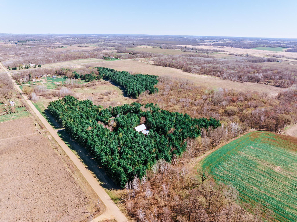
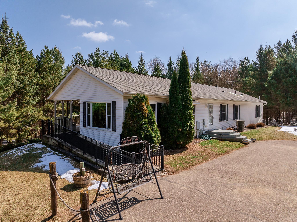
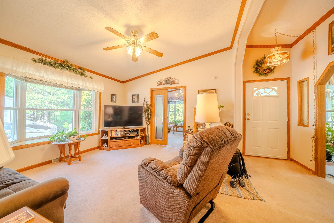
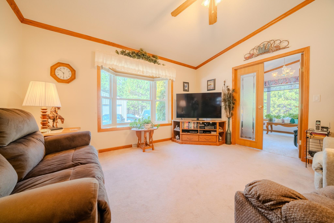
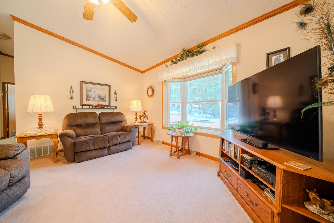
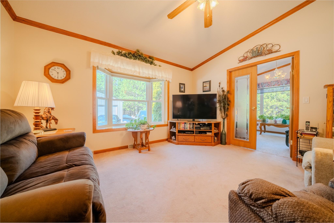
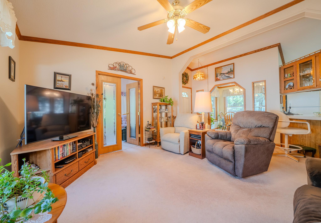
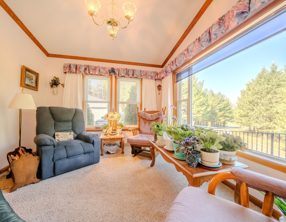
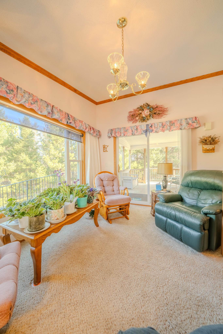
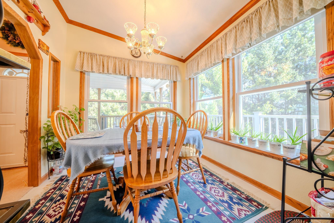
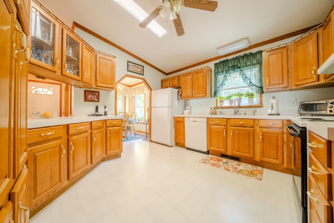
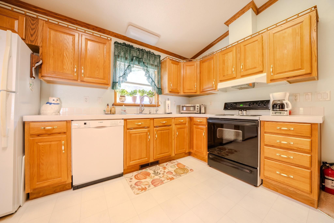
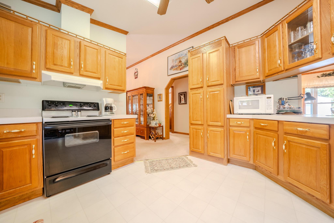
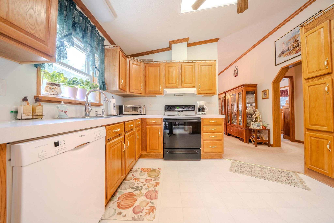
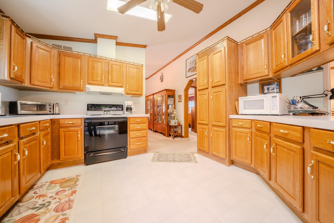
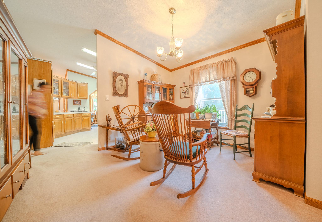
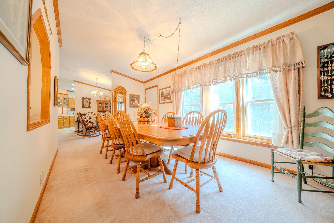
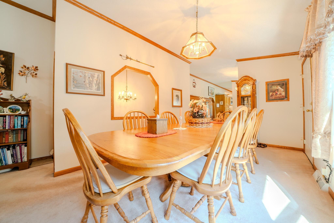
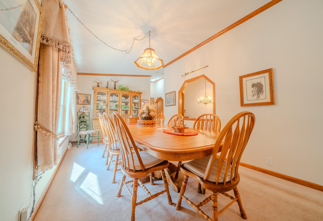
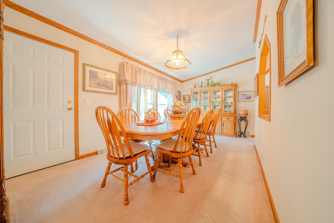
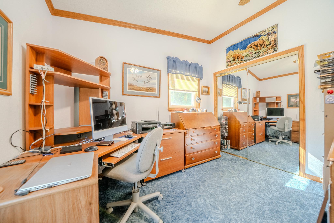
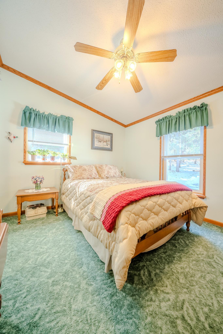
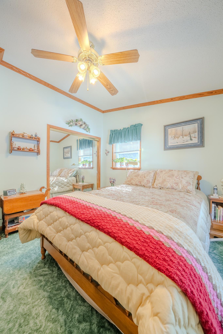
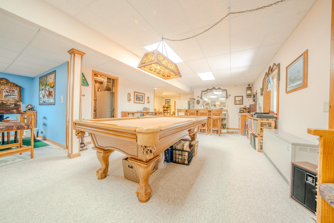
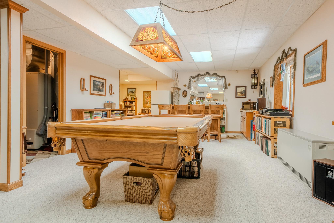
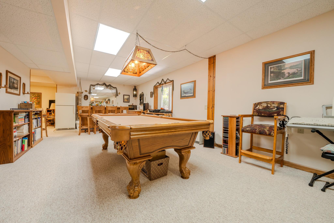
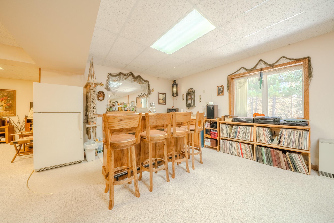
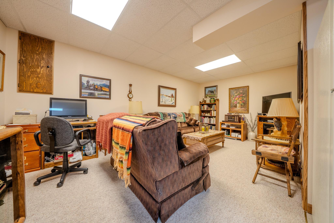
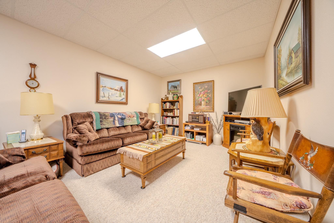
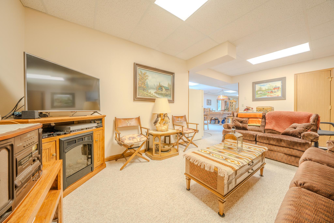
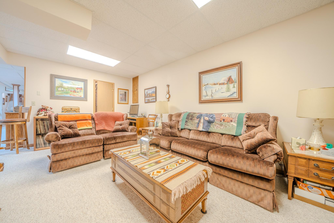
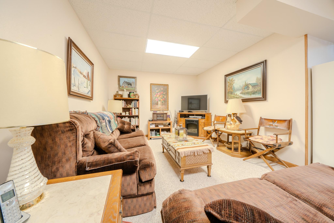
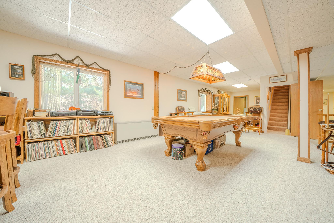
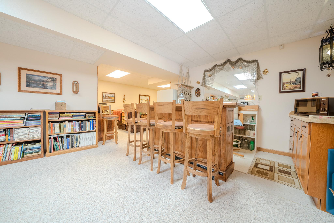
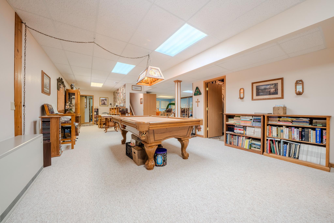
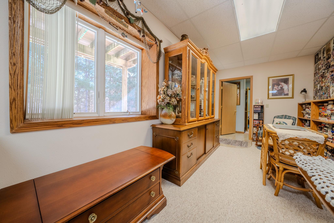
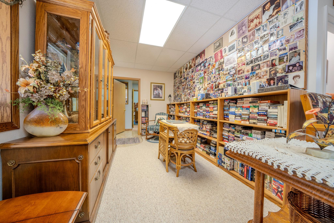
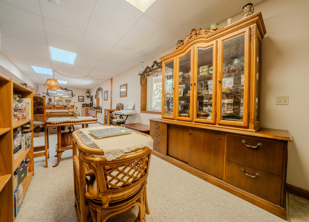
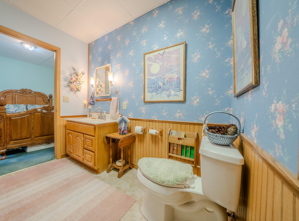
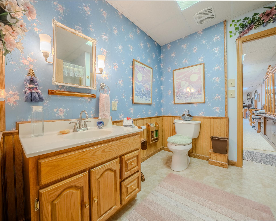
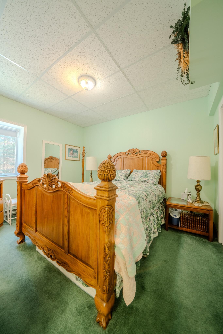
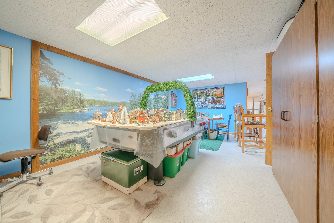
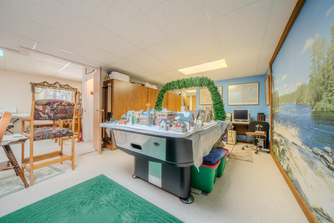
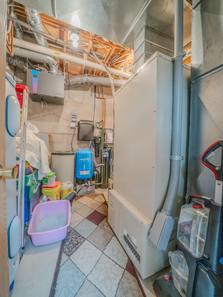
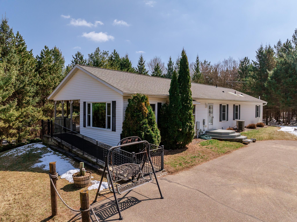
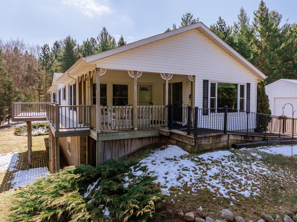
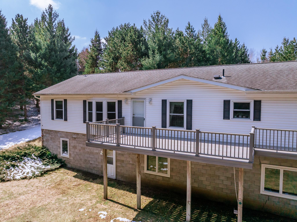

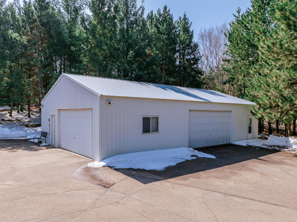
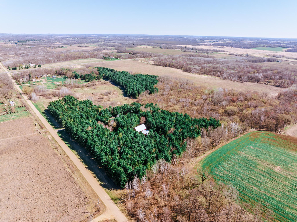
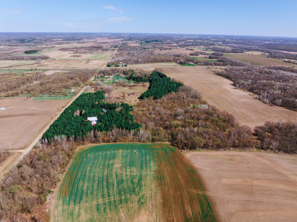
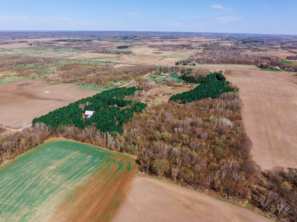
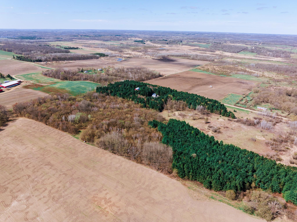
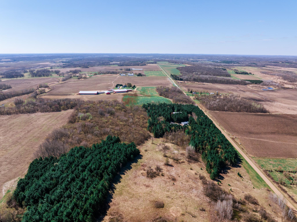
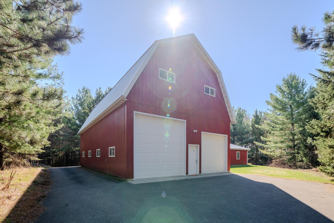
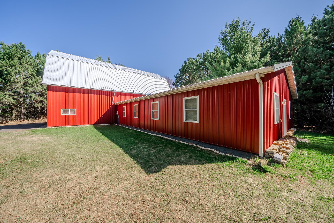
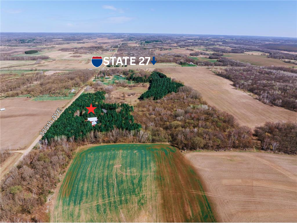
- Secluded Acreage Dream!! Nearly 30 Acres of pure privacy. Opportunities like this do not come around often. Tucked away on nearly 30 acres, this one-owner, never-before listed property offers a level of privacy and peace that's hard to find. No neighbors in sight, just nature in every direction. This spacious 4 bedroom, 3 bath home was designed for comfort & convenience with 3 beds & 2 baths on the main level including the primary suite & laundry. The layout flows beautifully into open living spaces. Downstairs, the home truly wows with a walkout lower level featuring expansive living space, abundant storage, and a dedicated wet bar area, making it ideal for hosting, relaxing or creating the ultimate recreation space. Step outside onto the wrap-around deck and porch area to take in the peaceful, private setting. The asphalt driveway adds to the home's strong curb appeal. Bring your hobbies, toys, and big ideas, there's room for it all with TWO 50x30 sheds and a 30x38 Detatched Garage . Fiber Optic Internet on site. Tons of storage options throughout this property. Pride of ownership shines throughout, now ready for the next owner to love it as much as the current ones! Also the whole house and garage has back up generator. This is the perfect blend of privacy, space and modern convenience, truly a RARE find. Schedule your private showing today, this one is a must-see in person!
- Directions
- From STATE 27 take 335th Ave, property on the left.
Accessible
- Wheelchair Ramp
- Yes
Air Conditioning
- Central Air
- Yes
Amenities Unit
- Ceiling Fan(s)
- Yes
- Deck
- Yes
- Kitchen Window
- Yes
- Main Floor Primary Bedroom
- Yes
- Porch
- Yes
- Security System
- Yes
- Skylight
- Yes
- Sun Room
- Yes
- Vaulted Ceiling(s)
- Yes
- Washer/Dryer Hookup
- Yes
- Wet Bar
- Yes
Appliances
- Air-To-Air Exchanger
- Yes
- Dryer
- Yes
- Refrigerator
- Yes
- Washer
- Yes
Basement
- Concrete Block
- Yes
- Full
- Yes
- Storage Space
- Yes
Bath Description
- Double Sink
- Yes
- Main Floor Full Bath
- Yes
- Full Primary
- Yes
- Private Primary
- Yes
- Full Basement
- Yes
- Jetted Tub
- Yes
Construction Materials
- Block
- Yes
- Frame
- Yes
Construction Status
- Previously Owned
- Yes
Dining Room Description
- Informal Dining Room
- Yes
- Kitchen/Dining Room
- Yes
- Separate/Formal Dining Room
- Yes
Electric
- 200+ Amp Service
- Yes
Exterior
- Brick/Stone
- Yes
- Vinyl
- Yes
Family Room Characteristics
- 2 or More
- Yes
- Family Room
- Yes
- Great Room
- Yes
- Lower Level
- Yes
- Main Level
- Yes
Fencing
- Other
- Yes
Foundation
- Concrete Block
- Yes
Fuel
- Electric
- Yes
- Other
- Yes
Heating
- Baseboard
- Yes
- Dual Fuel/Off Peak
- Yes
- Forced Air
- Yes
Insurance Fee
- Insurance Fee
- 0
Internet Options
- Fiber Optic
- Yes
Laundry
- Main Level
- Yes
Lock Box Type
- Combo
- Yes
Lot Description
- Irregular Lot
- Yes
- Tree Coverage - Heavy
- Yes
Outbuildings
- Pole Building
- Yes
- Workshop
- Yes
- Other
- Yes
Patio, Porch and Deck Features
- Covered
- Yes
- Deck
- Yes
- Side Porch
- Yes
- Wrap Around
- Yes
Pool Description
- None
- Yes
Property Subtype
- Acreage
- Yes
Road Frontage
- County Road
- Yes
Road Responsibility
- Public Maintained Road
- Yes
Roof
- Age Over 8 Years
- Yes
- Asphalt Shingles
- Yes
Sellers Terms
- Cash
- Yes
- Conventional
- Yes
Sewer
- Septic System Compliant - Yes
- Yes
Special Search
- 3 BR on One Level
- Yes
- All Living Facilities on One Level
- Yes
- Main Floor Laundry
- Yes
- Main Floor Primary
- Yes
- Primary Bdr Suite
- Yes
Stories
- One
- Yes
Water
- Drilled
- Yes
- Well
- Yes
Room Information
| Room Name | Dimensions | Level |
|---|---|---|
| Bar/Wet Bar Room | Lower | |
| Bonus Room | Lower | |
| Dining Room | 10x18.5 | Main |
| Family Room | 14x18 | Main |
| Family Room | 12x20 | Lower |
| First (1st) Bedroom | 14.5x13 | Main |
| Fourth (4th) Bedroom | 11x12 | Lower |
| Kitchen | 13x13.5 | Main |
| Laundry | 10x6 | Main |
| Second (2nd) Bedroom | 10x13 | Main |
| Sitting Room | 13x13 | Main |
| Third (3rd) Bedroom | 10x12 | Main |
| Sun Room | 11x11 | Main |

Listing Office:
MOVE IT REAL ESTATE GROUP/LAKEHOMES.COM
Last Updated: August - 19 - 2026
The data relating to real estate for sale on this web site comes in part from the Broker
Reciprocity SM Program of the Regional Multiple Listing Service of Minnesota, Inc. The information provided is deemed reliable but not guaranteed. Properties subject to prior sale, change or withdrawal.
©2026 Regional Multiple Listing Service of Minnesota, Inc All rights reserved.