
235 Hollander Road, Wayzata, MN 55391
New Listing
$2,795,000


Property Type:
Residential
Bedrooms:
4
Baths:
6
Lot Size (sq. ft.):
87,120
Status:
Active
Current Price:
$2,795,000
List Date:
8/17/2026
Last Modified:
8/18/2026
Listing Details MLS# 7128022
General Property Information
- Assoc Mgmt Co. Phone #
- 612-695-8321
- Association Fee Frequency
- Annually
- Association Mgmt Co. Name
- Self Managed - contact listing agents
- Common Wall
- No
- Lot Measurement
- Acres
- Manufactured Home?
- No
- Multiple PIDs?
- No
- New Development
- No
- Number of Fireplaces
- 3
- Waterfront YN
- No
- Year Built
- 1985
- Yearly/Seasonal
- Yearly
- Zoning
- Residential-Single Family
- Bath Full
- 2
- Bath Three Quarters
- 2
- Bath Half
- 2
- Total Finished Sqft
- 5972.00
- FireplaceYN
- Yes
- Style
- (SF) Single Family
- Foundation Size
- 3067
- Association Fee
- 250
- Garage Stalls
- 3
- Lot Dimensions
- Irregular
- Acres
- 2
- Assessment Pending
- No
- Bath Quarter
- 0
- Main Floor Total SqFt
- 0
- Above Grd Total SqFt
- 0
- Below Grd Total SqFt
- 0
- Total SqFt
- 0
Property Features
Accessible:
None
Air Conditioning:
Central Air
Amenities Unit:
Hardwood Floors; Kitchen Center Island; Kitchen Window; Main Floor Primary Bedroom; Patio; Primary Bedroom Walk-In Closet; Sun Room; Vaulted Ceiling(s); Walk-In Closet; Washer/Dryer Hookup; Wet Bar
Appliances:
Cooktop; Dishwasher; Dryer; Microwave; Refrigerator; Washer
Association Fee Includes:
Snow Removal; Other
Basement:
Storage Space
Bath Description:
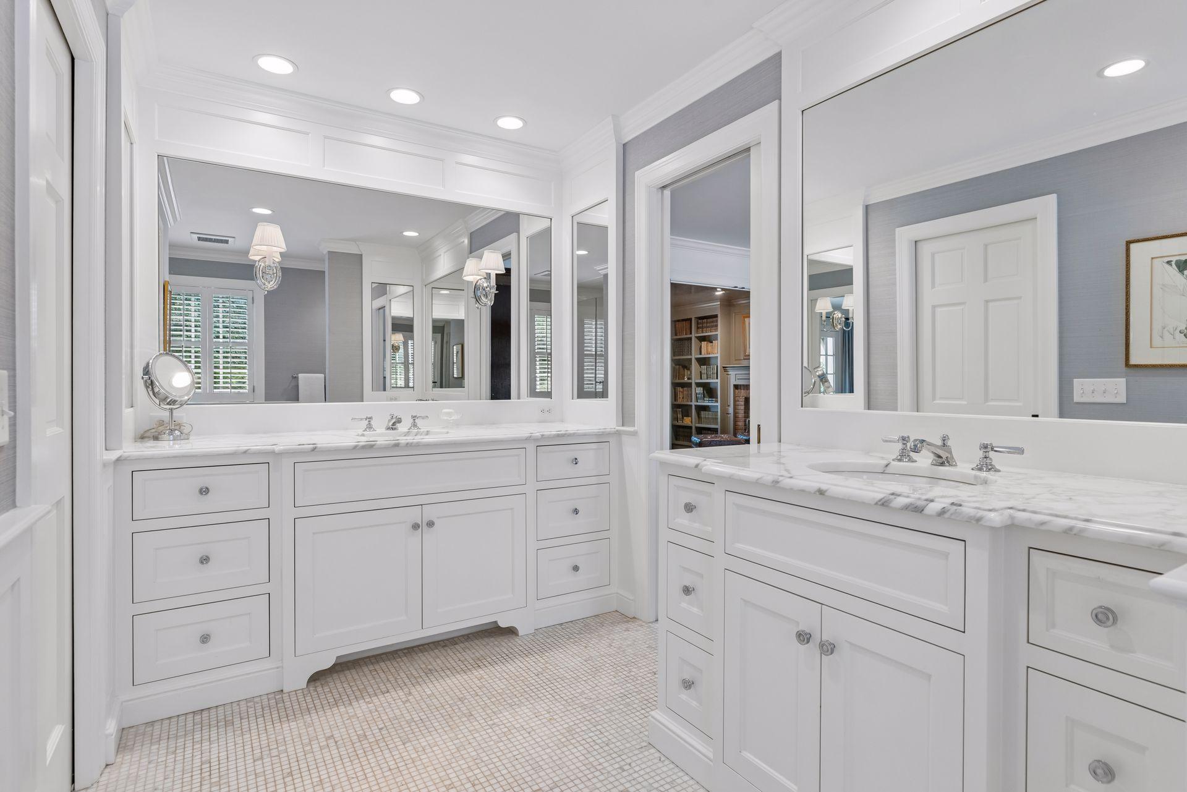
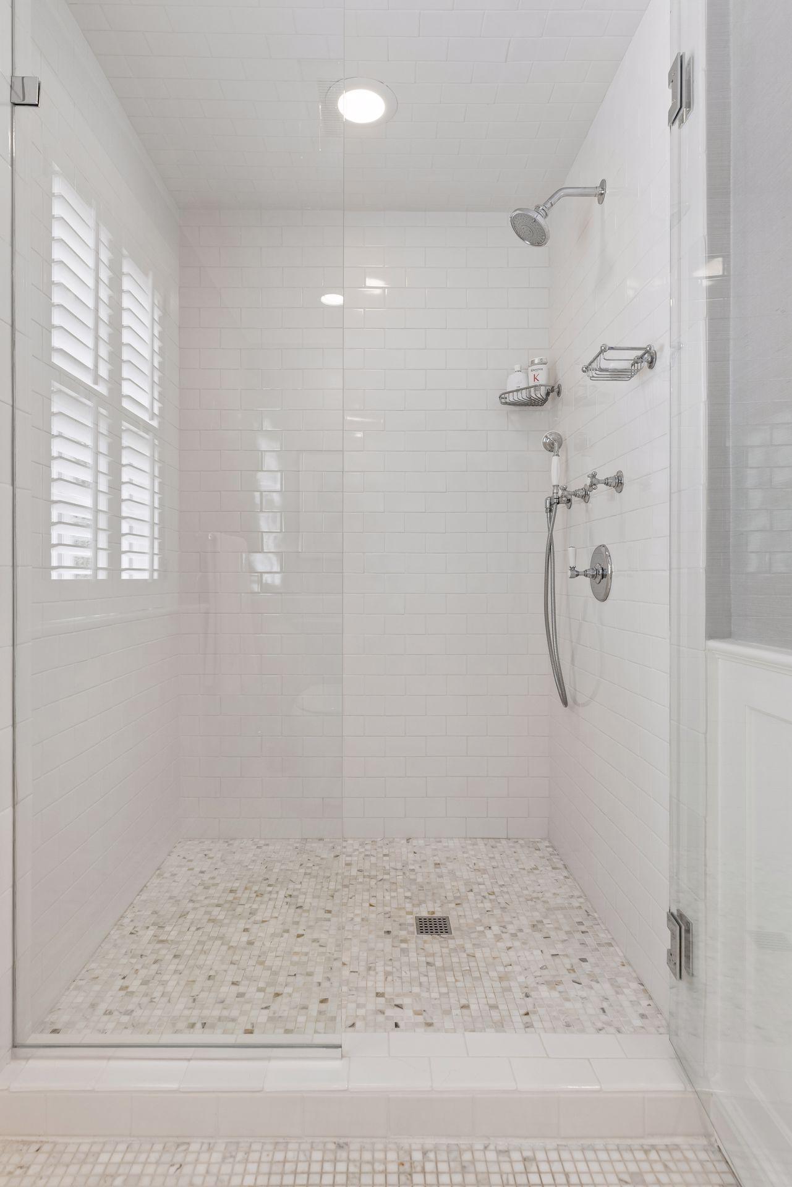
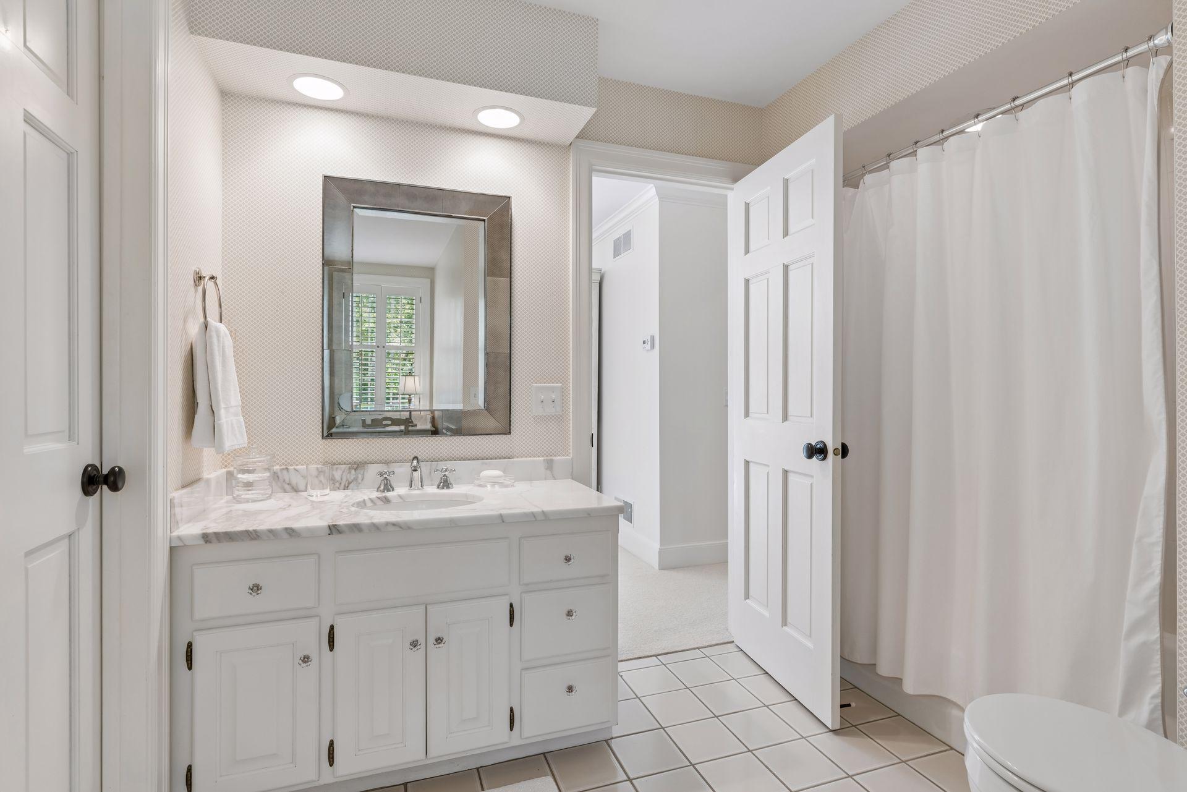
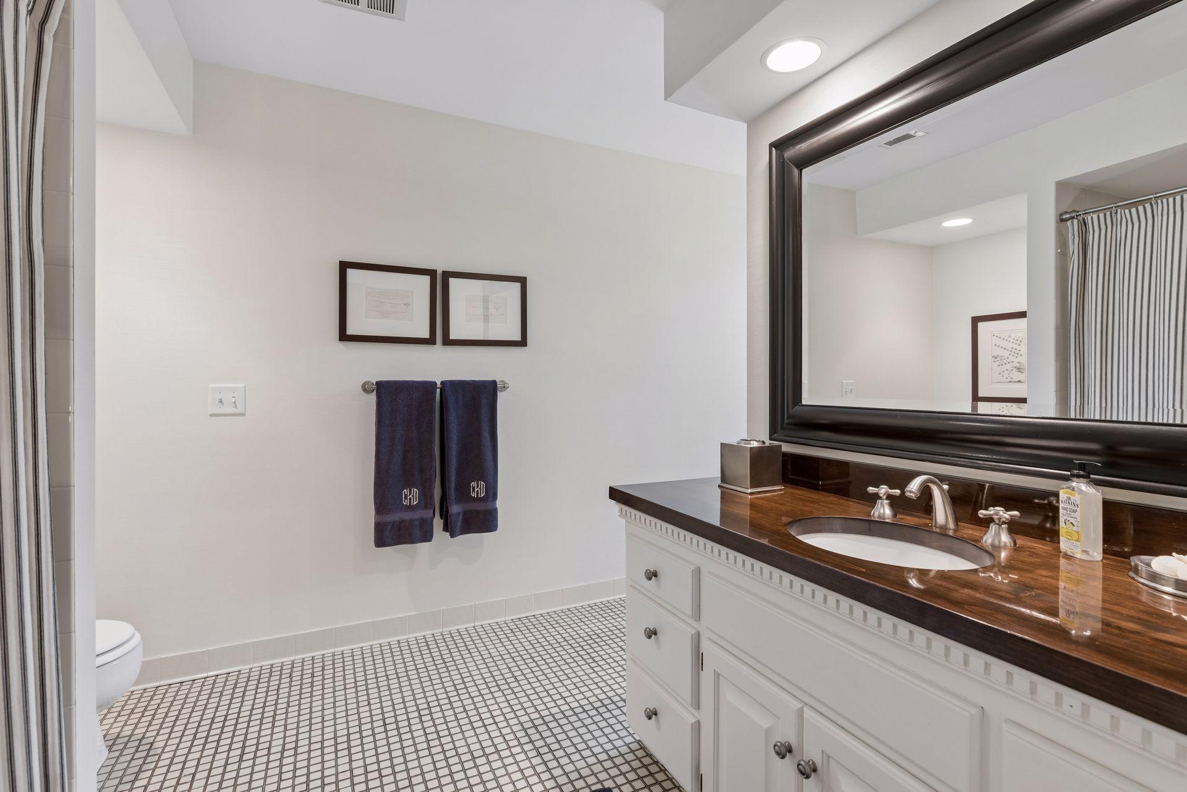
Double Sink; Steam Shower; Main Floor 1/2 Bath; Main Floor 3/4 Bath; Upper Level Full Bath; Private Primary; Bathroom Ensuite; Walk-In Shower Stall
Construction Status:
Previously Owned
Dining Room Description:
Eat In Kitchen; Informal Dining Room; Kitchen/Dining Room; Separate/Formal Dining Room
Exterior:
Shakes
Family Room Characteristics:
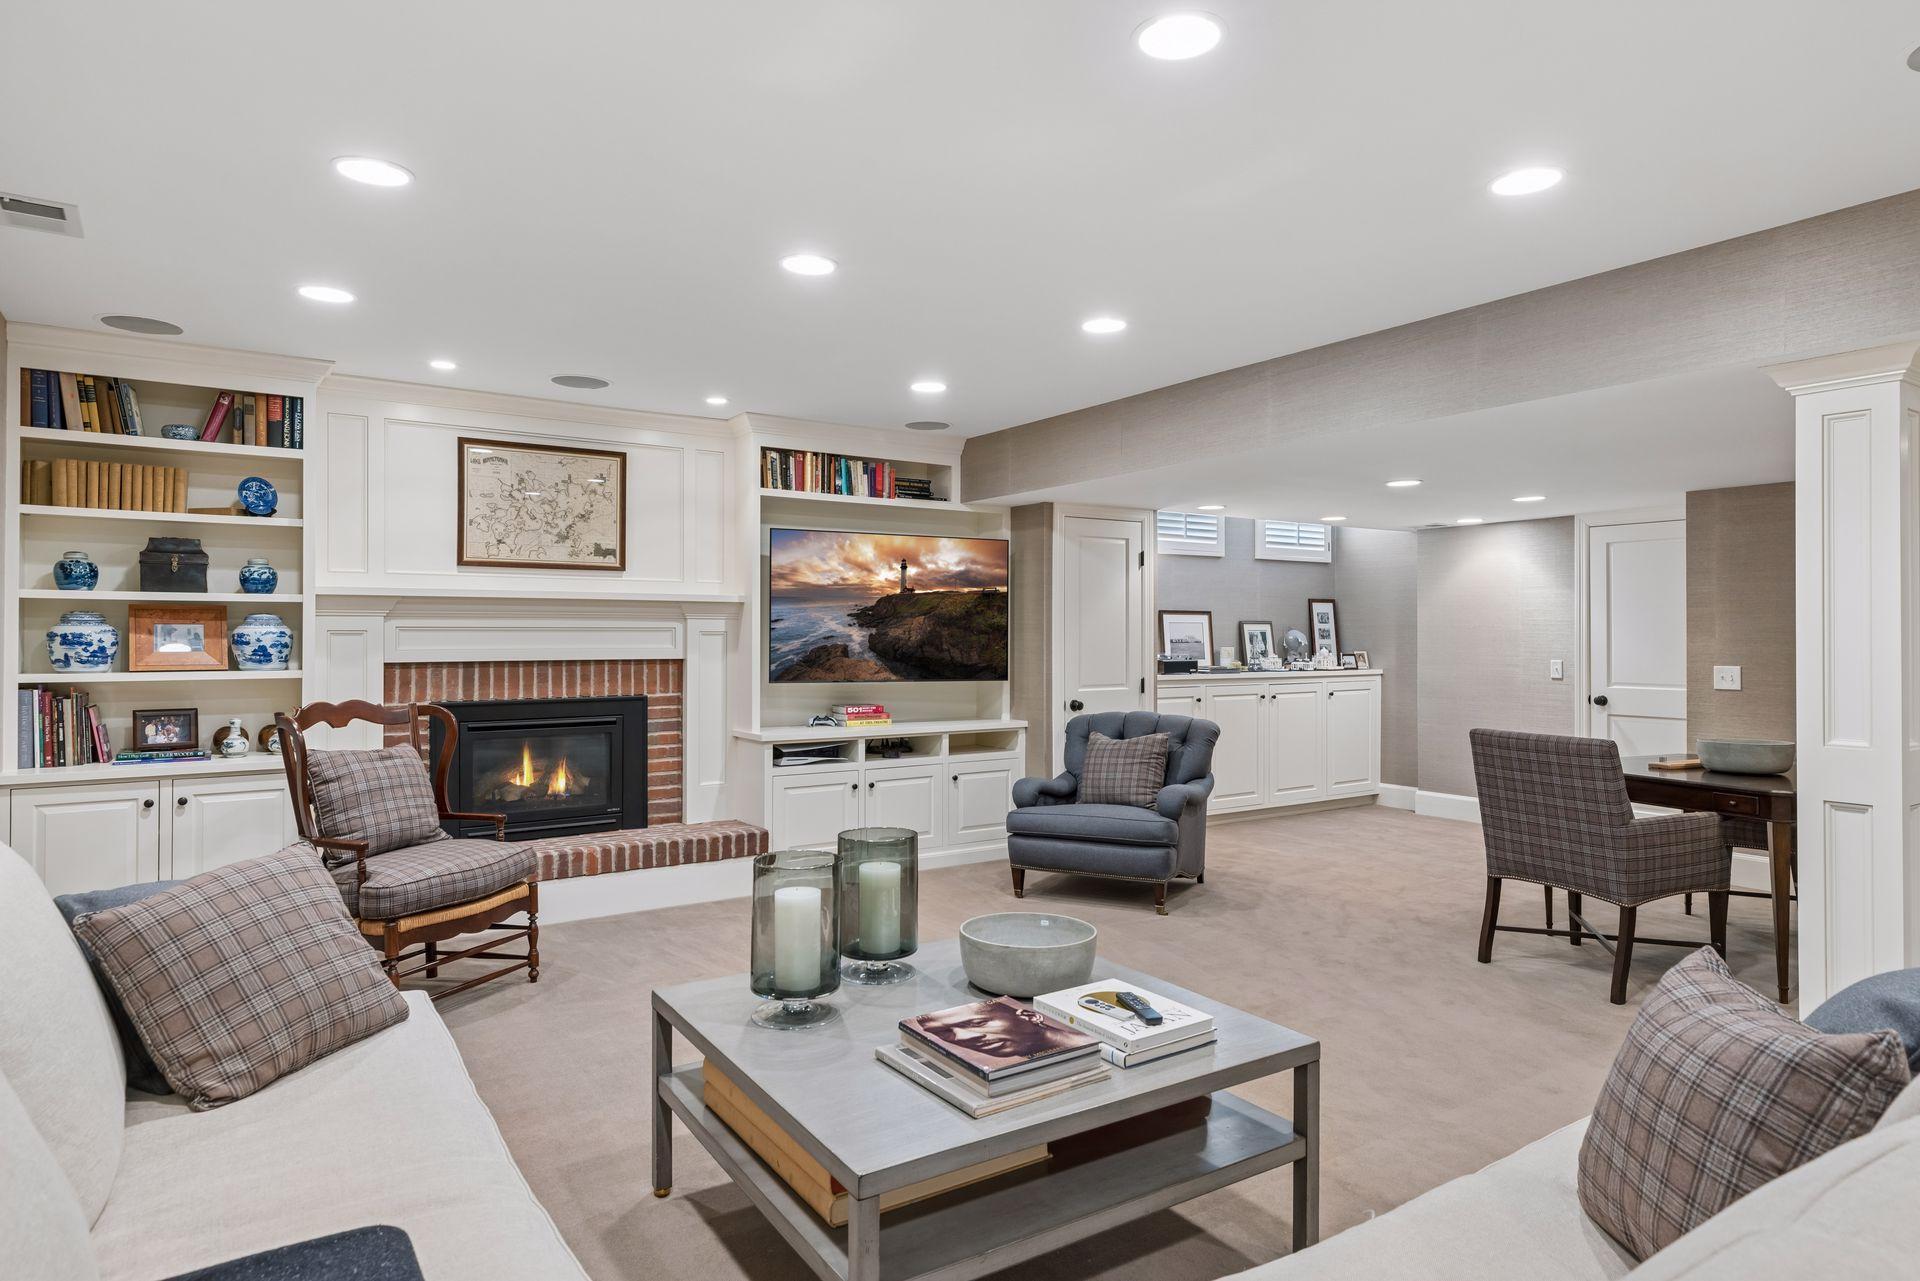
2 or More; Entertainment/Media Center; Family Room; Lower Level; Main Level
Fencing:
Partial; Wood
Fireplace Characteristics:
Amusement Room; Family Room; Other
Foundation:
Other
Fuel:
Natural Gas
Heating:
Forced Air
Laundry:
Laundry Room; Main Level; Sink
Lot Description:
Tree Coverage - Medium
Pool Description:
Below Ground
Road Frontage:
Paved Streets; Private Road
Road Responsibility:
Private Maintained Road; Road Maintenance Agreement
Sellers Terms:
Cash; Conventional
Sewer:
Private Sewer
Special Search:
3 BR on One Level; All Living Facilities on One Level; Main Floor Laundry; Main Floor Primary; Primary Bdr Suite
Stories:
Two
Water:
Well
Contract Information
- Exclusions
- Window treatments in SE bedroom
- Contingency
- None
- Original List Price
- 2795000
- ListPrice
- 2795000
- Owner is an Agent?
- No
- Auction?
- No
Location Tax and Other Information
- House Number
- 235
- Street Name
- Hollander
- Street Suffix
- Road
- Postal City
- Wayzata
- County
- Hennepin
- State
- MN
- Zip Code
- 55391
- Complex/Dev/Subdivision
- Holly Acres 2nd Add
Assessments
- Tax With Assessments
- 16080.24
- Assessment Balance
- 0
Building Information
- Finished SqFt Above Ground
- 4217
- Finished SqFt Below Ground
- 1755
More Information
Lease Details
- Land Leased
- Not Applicable
Miscellaneous Information
- Homestead
- Yes
Ownership
- Fractional Ownership
- No
Parking Characteristics
- Garage Dimensions
- 25.6x33.2
- Garage Square Feet
- 875
Office/Member Info
- Association
- MAAR
Location, Tax and Other Information
- AssocFeeYN
- Yes
- Legal Description
- LOT 001 BLOCK 001 HOLLY ACRES 2ND ADDN
- Listing City
- Wayzata
- Map Page
- 104
- Municipality
- Wayzata
- School District
- Wayzata
- School District Phone
- 763-745-5000
- Property ID Number
- 2511823430026
- Tax Year
- 2026
- Tax Amount
- 16080.24
- In Foreclosure?
- No
- Potential Short Sale?
- No
- Lender Owned?
- No
Directions & Remarks
- Public Remarks
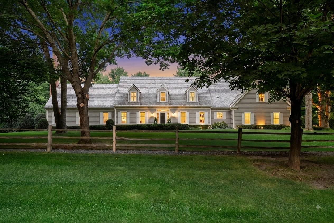
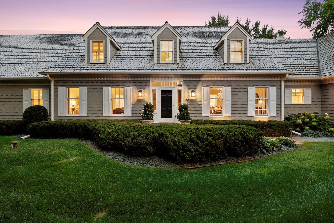
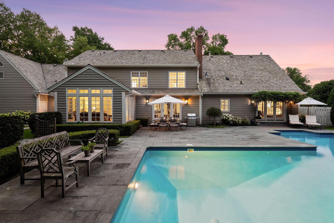
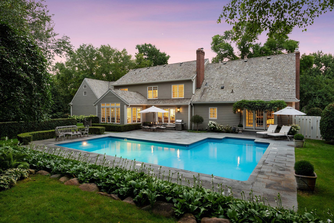

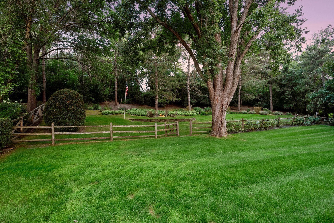
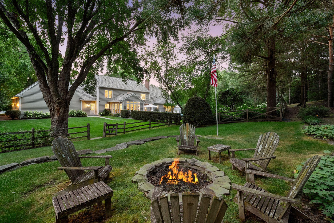
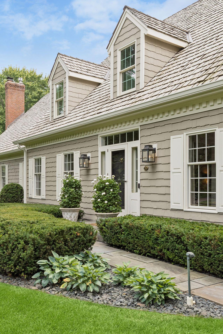
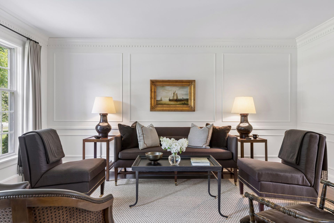
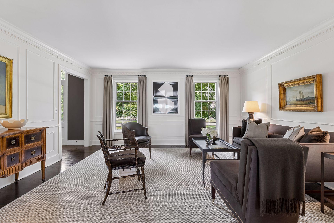
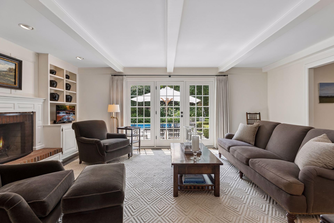
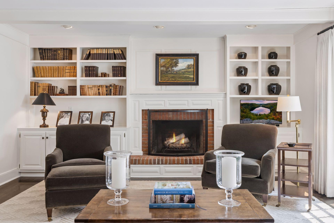
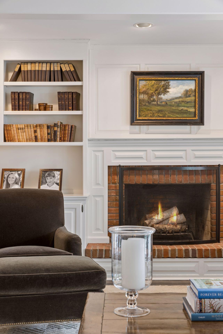
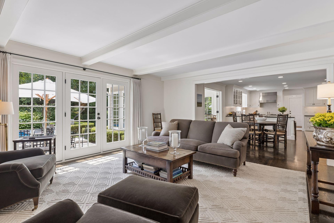
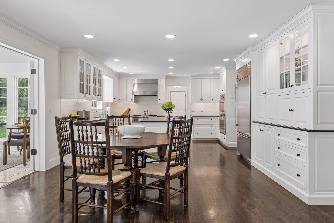
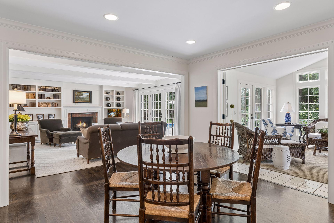
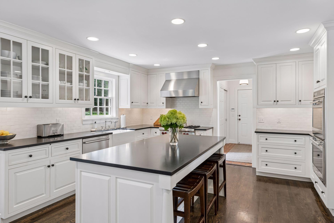
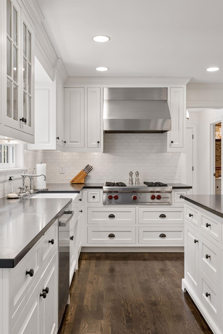
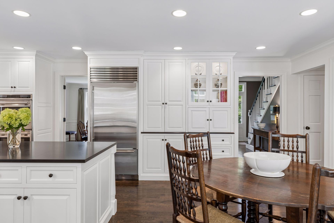
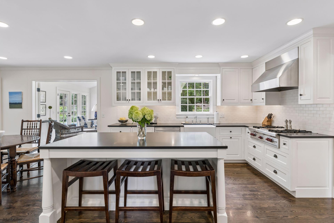
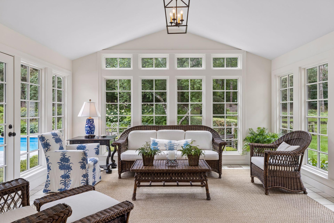
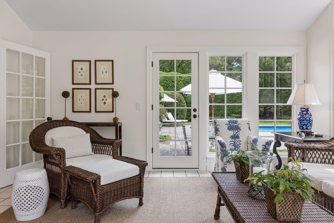
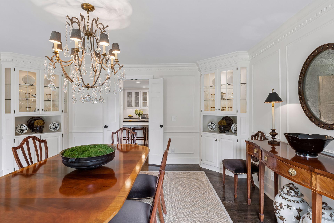
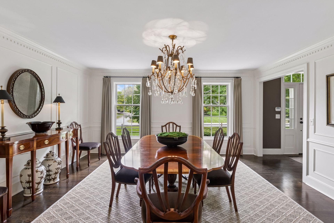
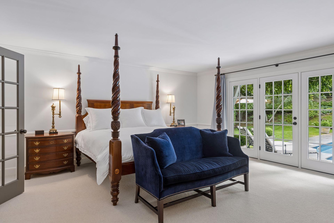
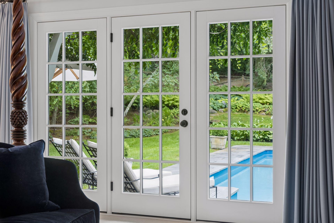
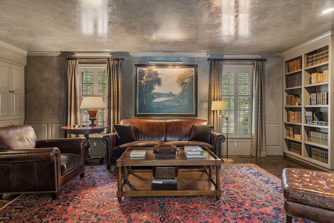
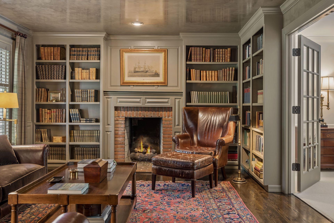
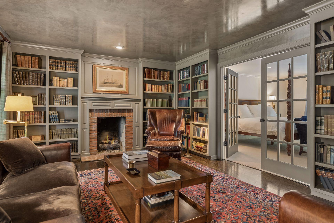
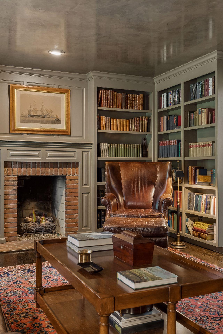
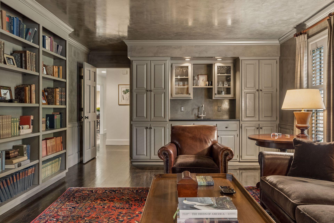
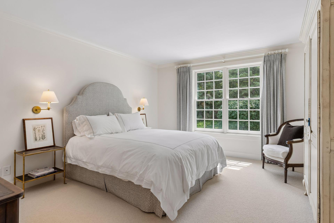
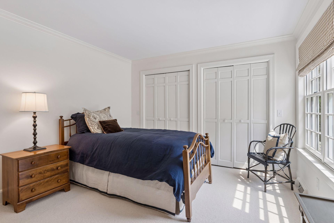
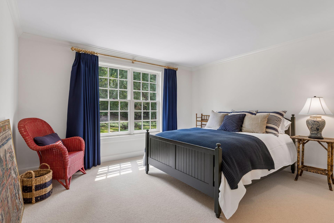
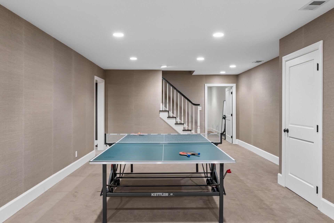
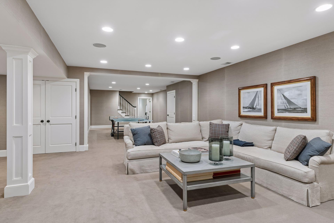
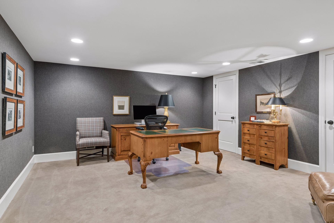
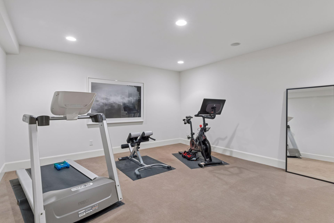
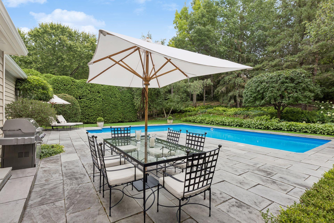
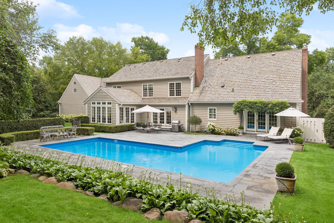
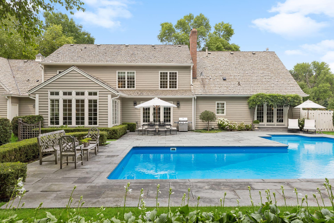
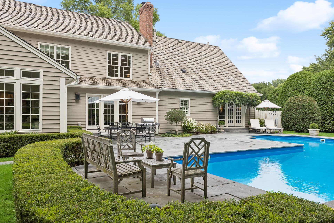
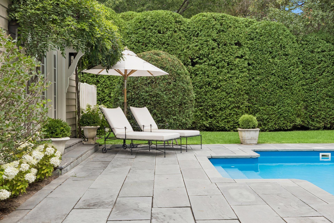
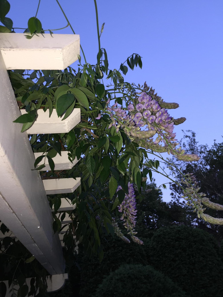
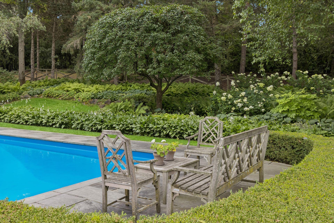
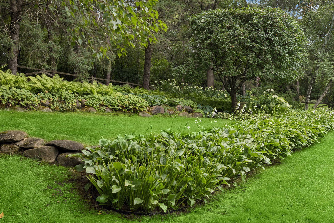
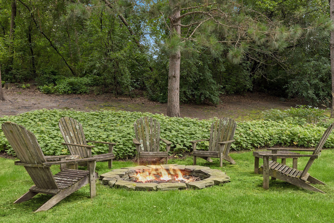
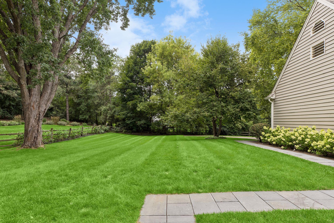
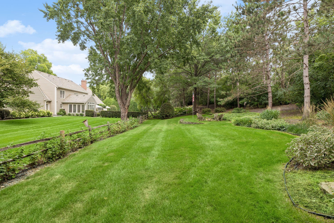
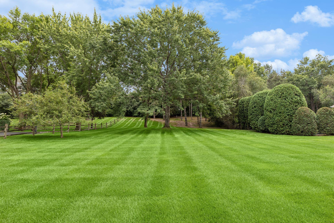
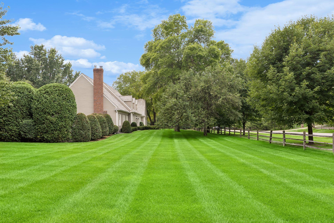
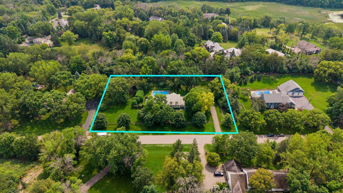
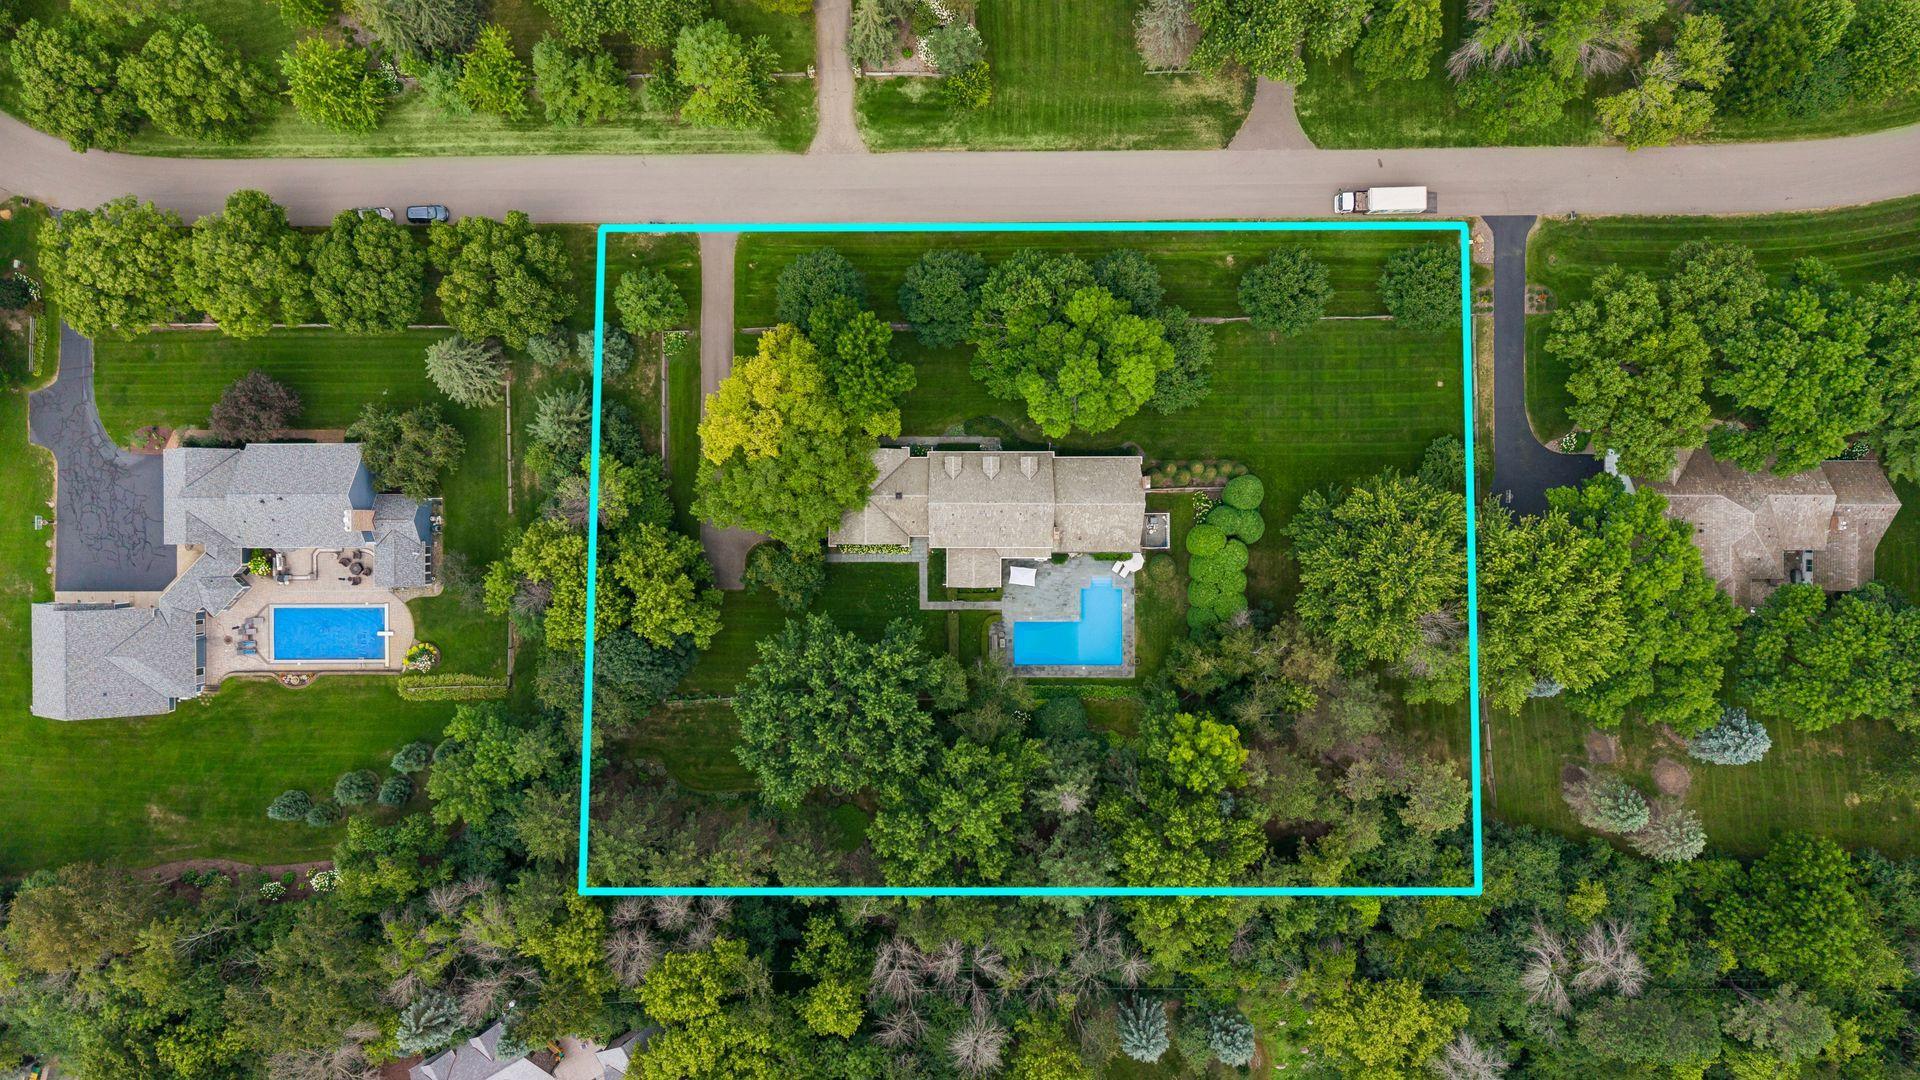
- Located just 5 minutes from Downtown Wayzata, this refined estate offers an unparalleled blend of privacy and sophisticated design. Sited on two lush acres, within a neighborhood of executive acreage estates, the residence is enveloped by a mature tree canopy and a meticulously designed landscape plan that creates a serene, resort-style sanctuary. The interior has been thoughtfully reimagined with a focus on exceptional craftsmanship and tactile luxury. Throughout the home, you’ll find Waterworks fixtures, designer lighting, wool carpeting, and rich textural accents that elevate every room. The main level is defined by expansive windows that invite the outdoors in, complemented by classic dental crown molding and elegant corner built-ins in the formal dining room. The kitchen is a bright, airy centerpiece featuring high-end appointments and opens to the vaulted sunroom wrapped in windows. A show stopping feature is the library reminiscent of an English pub with venetian plaster ceiling that reflects the flames of the fireplace - a cozy oasis from the day that offers a distinct space for both entertaining and quiet reflection. The main-level primary suite serves as a true retreat, featuring a wall of glass overlooking the gardens with wisteria that wraps the pergola around the windows providing European flair and direct access to the pool deck. Outside, the saltwater pool is framed by a stunning bluestone patio and lush green gardens, offering a private oasis for summer afternoons. Beyond the pool, the property opens up to a firepit area overlooking a flat, playable area of the lawn. Additionally, the front yard wraps around the opposite side of the home and creates a football field-like playable area perfect for throwing a baseball, football, lawn games and more! The upper-level hosts three spacious bedrooms and two bathrooms. On the lower level, a generous amusement room offers space for billiards and media, alongside dedicated rooms for fitness and a home office. Ample storage ensures seasonal items are tucked away with ease. This East coast inspired estate offers a rare lifestyle opportunity—enjoy the tranquility of a private acreage while being minutes from the curated boutiques, remarkable dining, and vibrant lakefront culture of Downtown Wayzata. This street offers a unique opportunity with access to Wayzata and Orono school buses!
- Directions
- Ferndale Road to County Rd 6 to Hollander Rd
Accessible
- None
- Yes
Air Conditioning
- Central Air
- Yes
Amenities Unit
- Hardwood Floors
- Yes
- Kitchen Center Island
- Yes
- Kitchen Window
- Yes
- Main Floor Primary Bedroom
- Yes
- Patio
- Yes
- Primary Bedroom Walk-In Closet
- Yes
- Sun Room
- Yes
- Vaulted Ceiling(s)
- Yes
- Walk-In Closet
- Yes
- Washer/Dryer Hookup
- Yes
- Wet Bar
- Yes
Appliances
- Cooktop
- Yes
- Dishwasher
- Yes
- Dryer
- Yes
- Microwave
- Yes
- Refrigerator
- Yes
- Washer
- Yes
Association Fee Includes
- Snow Removal
- Yes
- Other
- Yes
Basement
- Storage Space
- Yes
Bath Description
- Double Sink
- Yes
- Steam Shower
- Yes
- Main Floor 1/2 Bath
- Yes
- Main Floor 3/4 Bath
- Yes
- Upper Level Full Bath
- Yes
- Private Primary
- Yes
- Bathroom Ensuite
- Yes
- Walk-In Shower Stall
- Yes
Construction Status
- Previously Owned
- Yes
Dining Room Description
- Eat In Kitchen
- Yes
- Informal Dining Room
- Yes
- Kitchen/Dining Room
- Yes
- Separate/Formal Dining Room
- Yes
Exterior
- Shakes
- Yes
Family Room Characteristics
- 2 or More
- Yes
- Entertainment/Media Center
- Yes
- Family Room
- Yes
- Lower Level
- Yes
- Main Level
- Yes
Fencing
- Partial
- Yes
- Wood
- Yes
Fireplace Characteristics
- Amusement Room
- Yes
- Family Room
- Yes
- Other
- Yes
Foundation
- Other
- Yes
Fuel
- Natural Gas
- Yes
Heating
- Forced Air
- Yes
Insurance Fee
- Insurance Fee
- 0
Laundry
- Laundry Room
- Yes
- Main Level
- Yes
- Sink
- Yes
Lot Description
- Tree Coverage - Medium
- Yes
Patio, Porch and Deck Features
- Patio
- Yes
Pool Description
- Below Ground
- Yes
Road Frontage
- Paved Streets
- Yes
- Private Road
- Yes
Road Responsibility
- Private Maintained Road
- Yes
- Road Maintenance Agreement
- Yes
Sellers Terms
- Cash
- Yes
- Conventional
- Yes
Sewer
- Private Sewer
- Yes
Special Search
- 3 BR on One Level
- Yes
- All Living Facilities on One Level
- Yes
- Main Floor Laundry
- Yes
- Main Floor Primary
- Yes
- Primary Bdr Suite
- Yes
Stories
- Two
- Yes
Water
- Well
- Yes
Room Information
| Room Name | Dimensions | Level |
|---|---|---|
| Amusement Room | 26.3x23.11 | Lower |
| Billiard Room | 25.1x14.3 | Lower |
| Dining Room | 15.7x14.9 | Main |
| Exercise Room | 16.7x14.3 | Lower |
| Family Room | 21.10x15.4 | Main |
| First (1st) Bedroom | 23.5x17.6 | Main |
| Fourth (4th) Bedroom | 15.2x12.11 | Upper |
| Kitchen | 15.3x12.8 | Main |
| Library | 23.5x12.11 | Main |
| Living Room | 15.7x14.9 | Main |
| Office | 18.1x14.9 | Lower |
| Second (2nd) Bedroom | 15.7x15.1 | Upper |
| Storage Room | Lower | |
| Sun Room | 15.3x14.9 | Main |
| Third (3rd) Bedroom | 13.6x11.6 | Upper |

Listing Office:
Compass
Last Updated: August - 18 - 2026
The data relating to real estate for sale on this web site comes in part from the Broker
Reciprocity SM Program of the Regional Multiple Listing Service of Minnesota, Inc. The information provided is deemed reliable but not guaranteed. Properties subject to prior sale, change or withdrawal.
©2024 Regional Multiple Listing Service of Minnesota, Inc All rights reserved.