
23216 Highway 43, Winona, MN 55987
New Listing
$429,900
Property Type:
Residential
Bedrooms:
4
Baths:
2
Square Footage:
3,690
Lot Size (sq. ft.):
89,734
Status:
Active
Current Price:
$429,900
List Date:
8/20/2026
Last Modified:
8/20/2026
Overview
Description
Listing Details MLS# 7130781
General Property Information
- Common Wall
- No
- Lot Measurement
- Acres
- Manufactured Home?
- No
- Multiple PIDs?
- No
- New Development
- No
- Number of Fireplaces
- Yes
- Waterfront YN
- No
- Year Built
- 1979
- Yearly/Seasonal
- Yearly
- Zoning
- Residential-Single Family
- Bath Full
- Yes
- Bath Three Quarters
- Yes
- Main Floor Total SqFt
- 1608
- Above Grd Total SqFt
- 2082
- Below Grd Total SqFt
- 1608
- Total SqFt
- 3690
- Total Finished Sqft
- 2910.00
- FireplaceYN
- Yes
- Style
- (SF) Single Family
- Foundation Size
- 1608
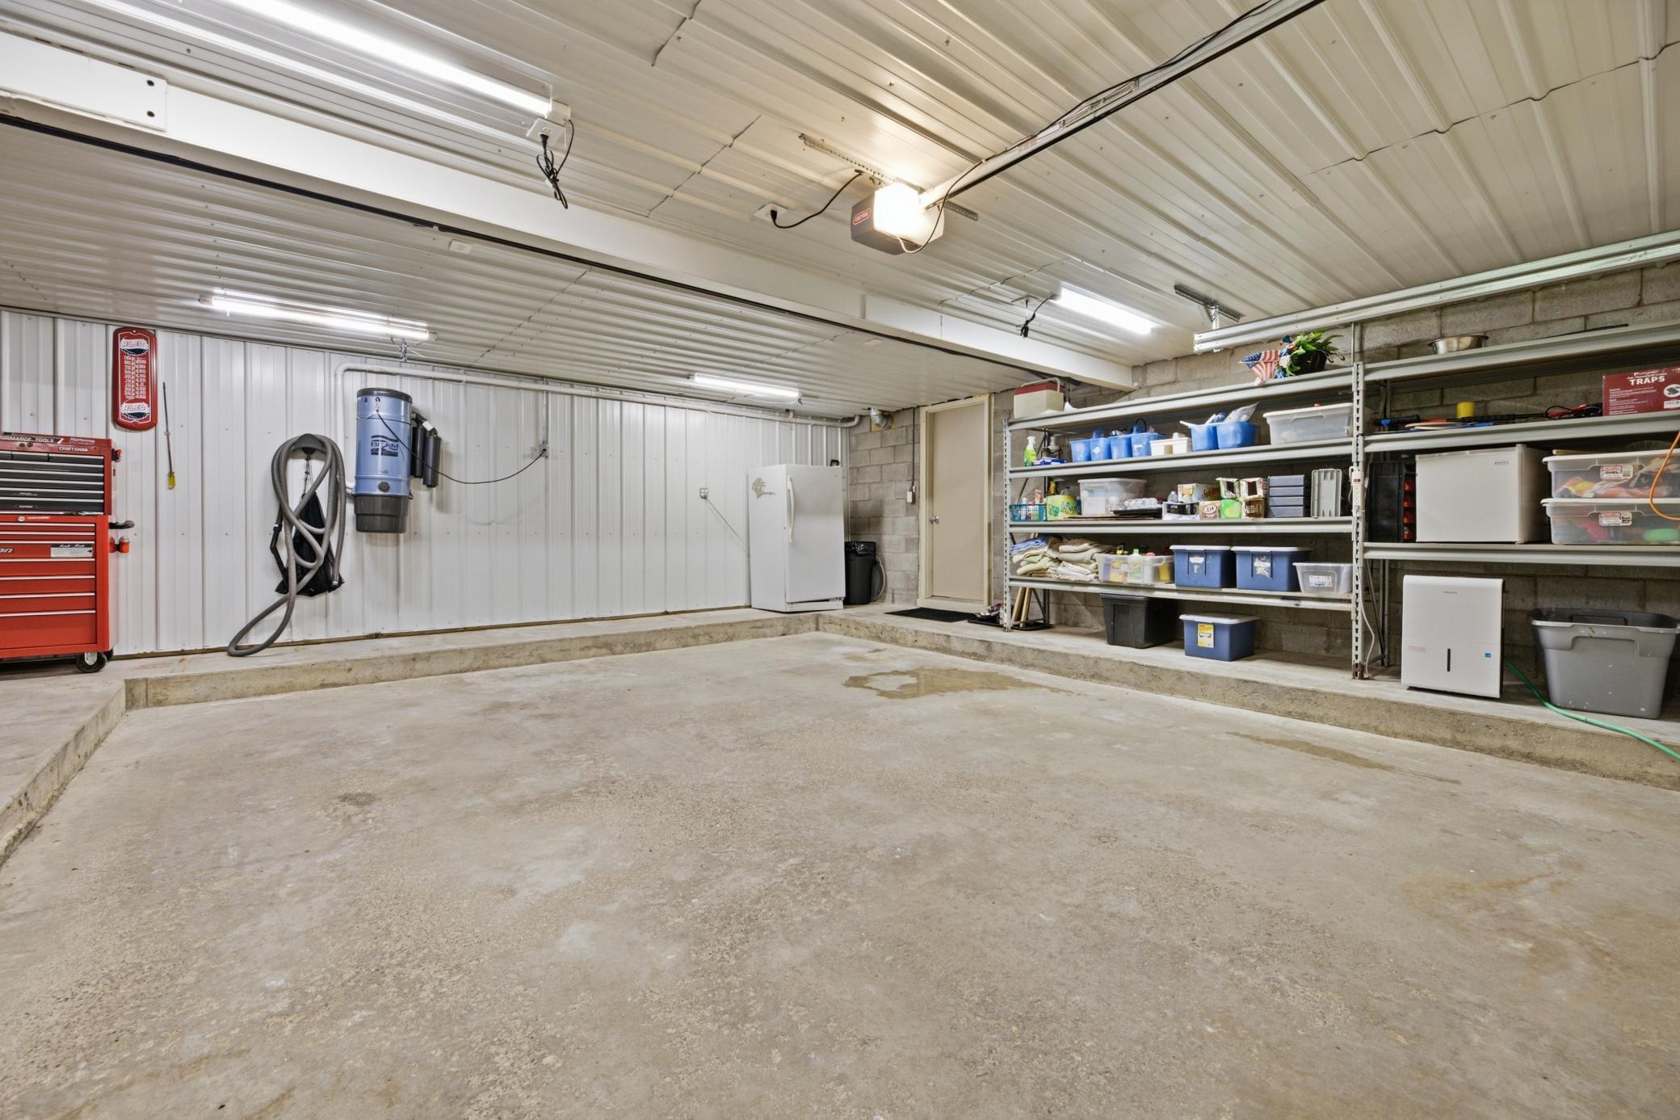
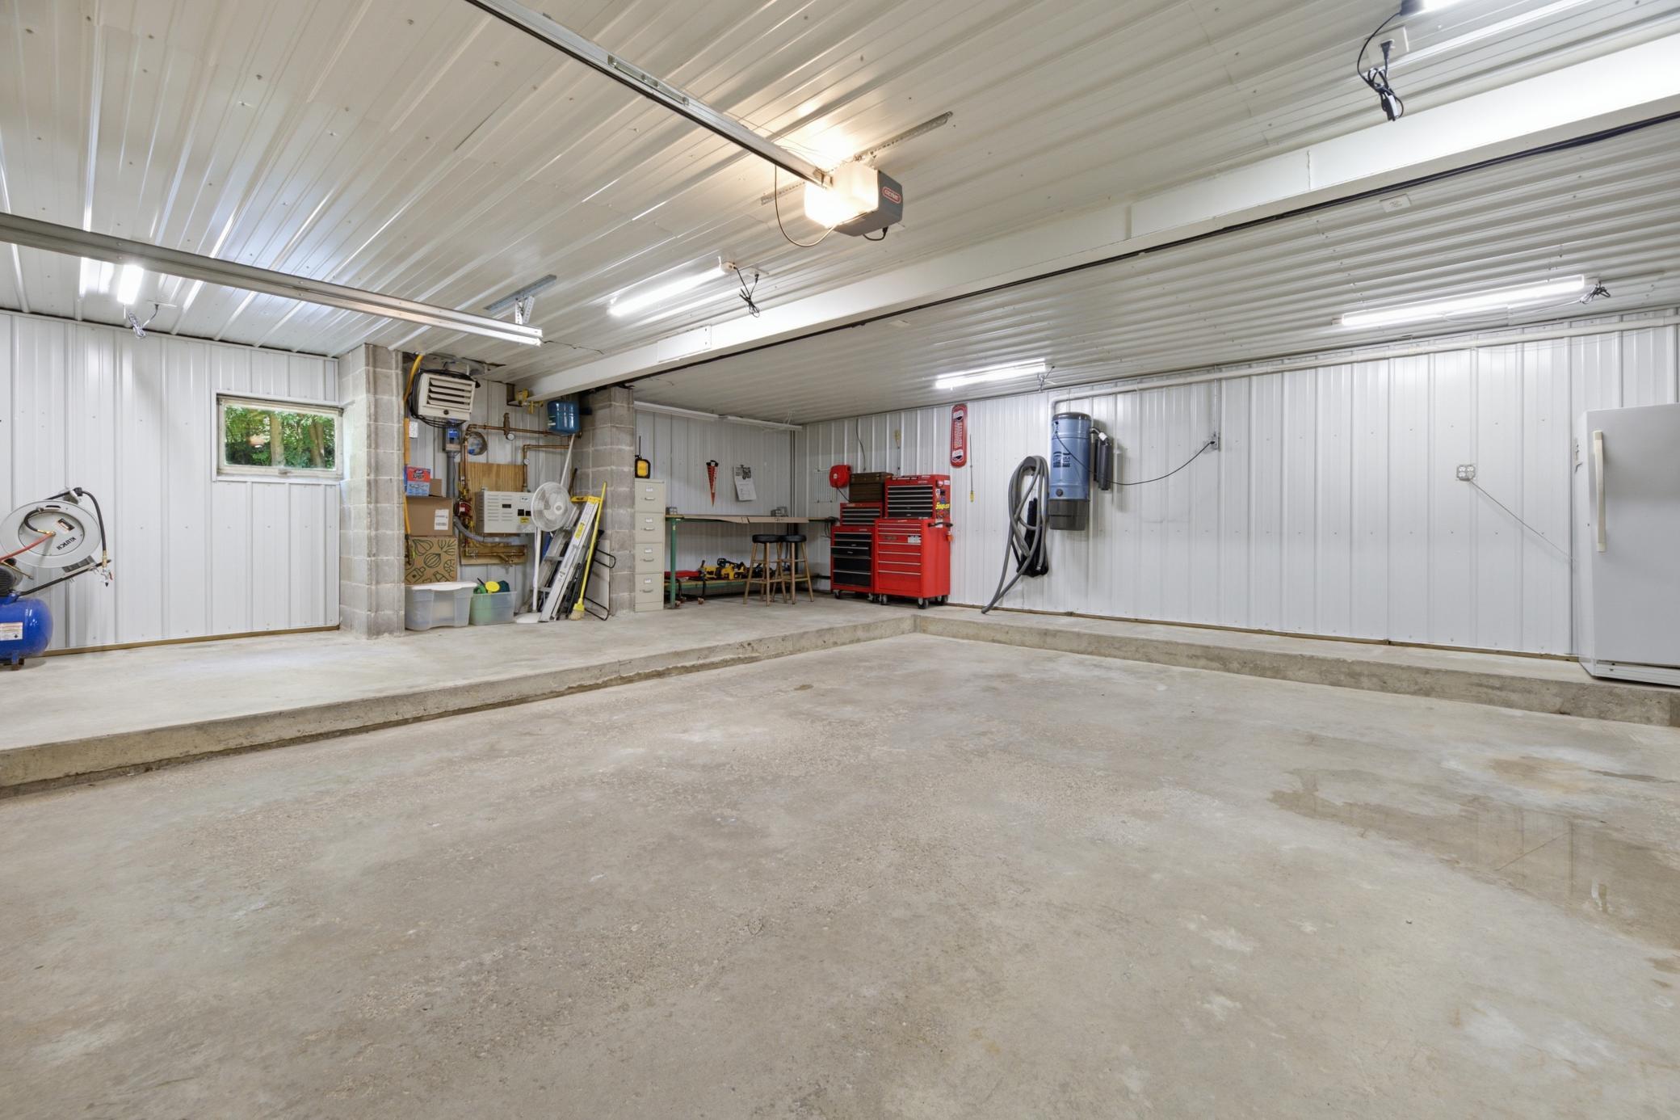
- Garage Stalls
- 2
- Lot Dimensions
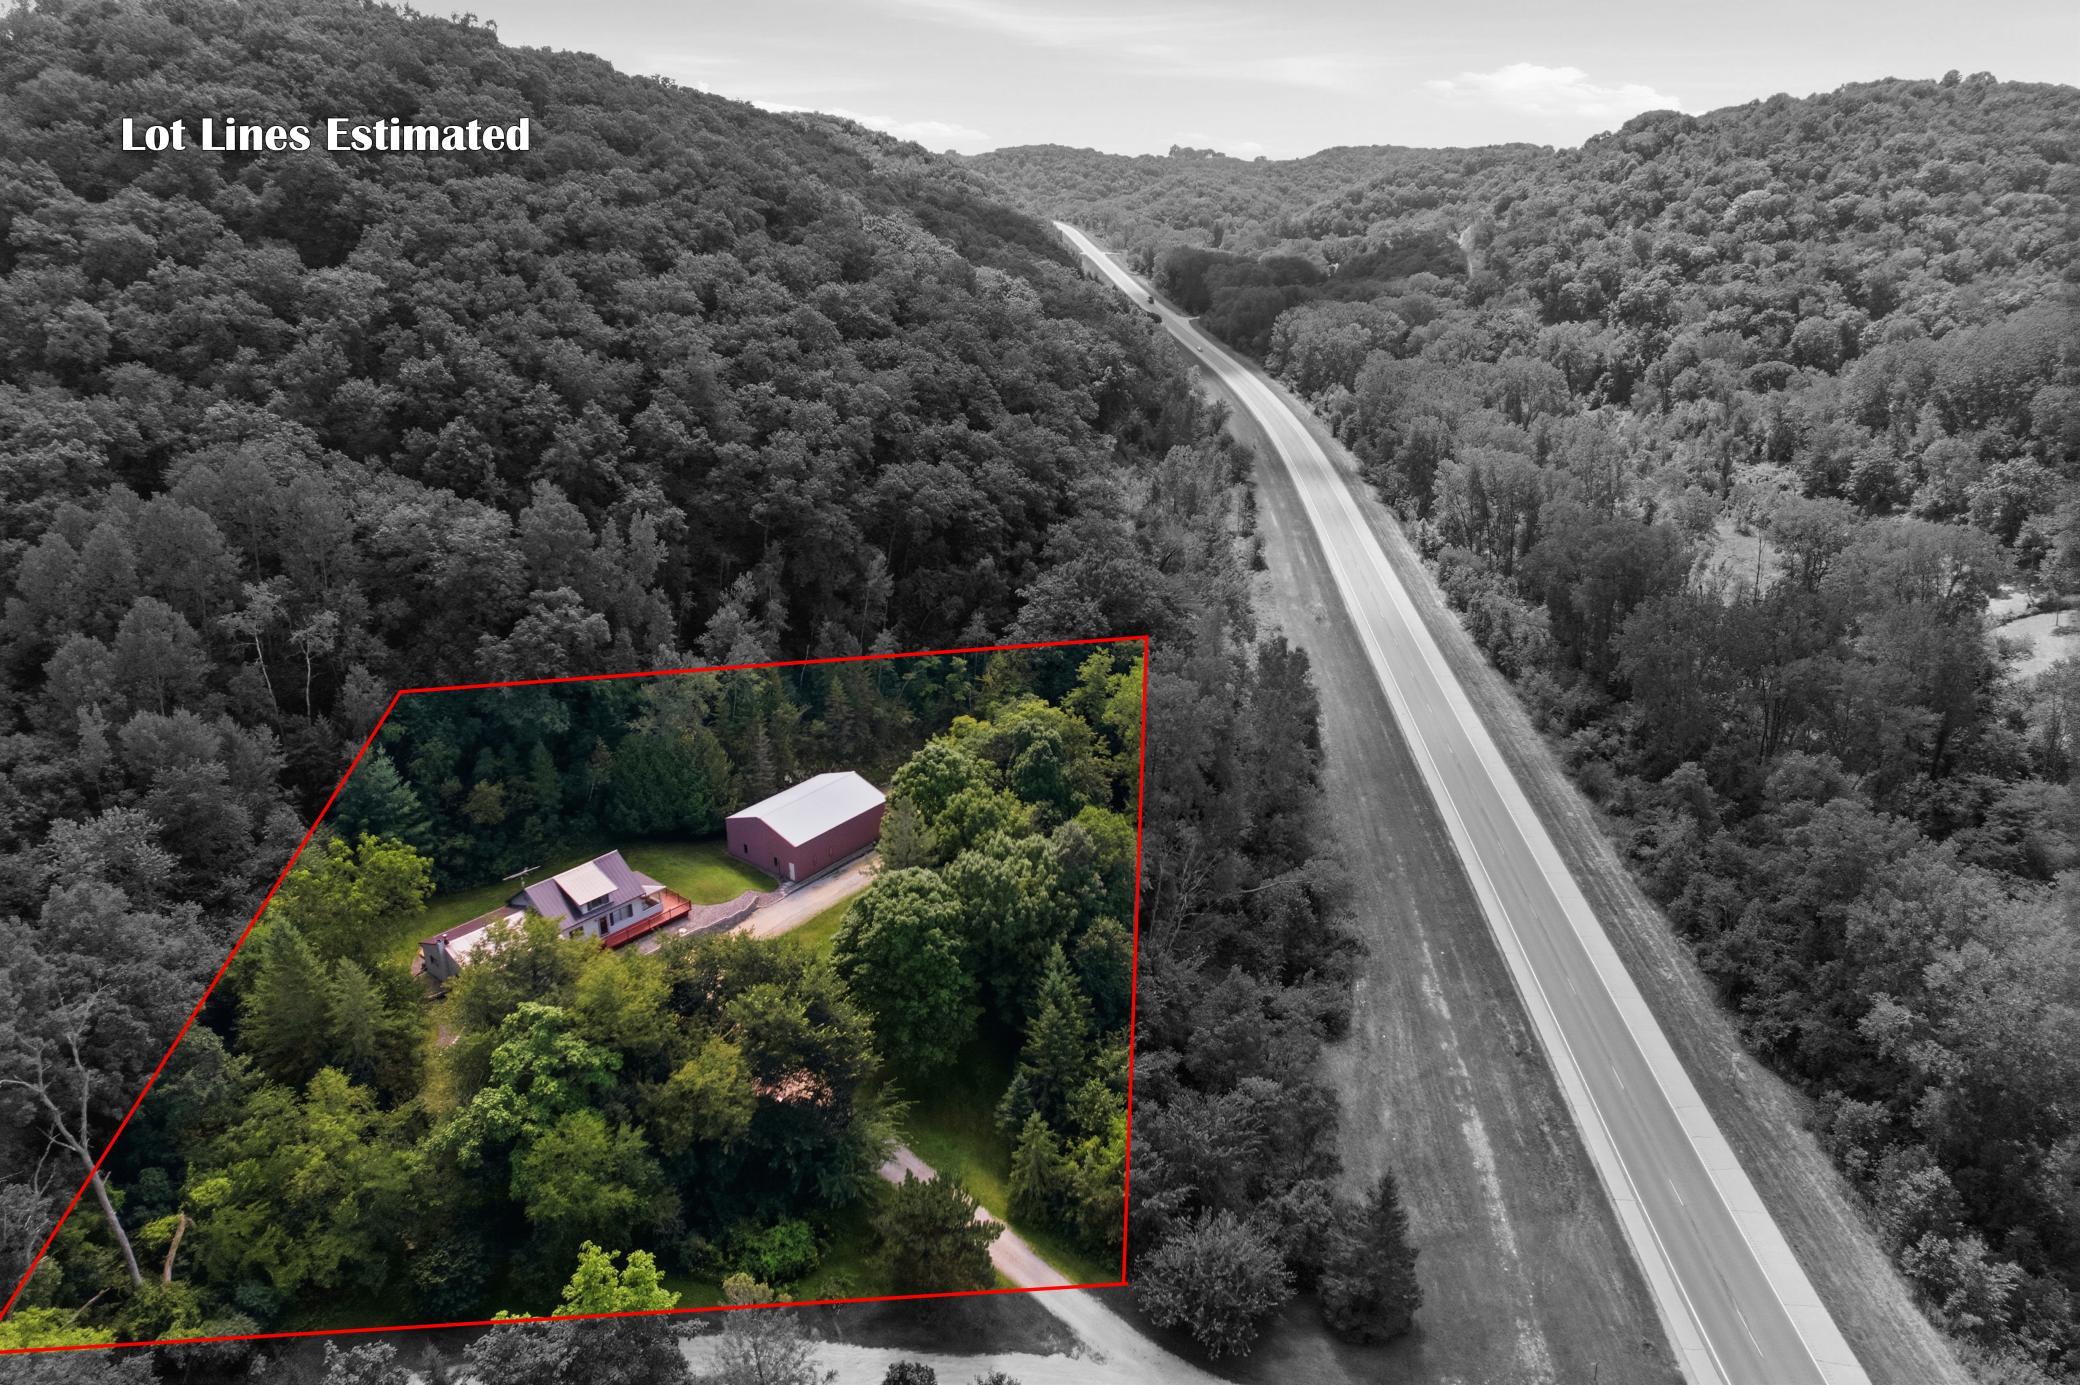
- 300x300
- Acres
- 2.06
- Assessment Pending
- No
- Bath Half
- 0
- Bath Quarter
- 0
- Association Fee
- 0
Property Features
Accessible:
None
Air Conditioning:
Central Air
Amenities Unit:
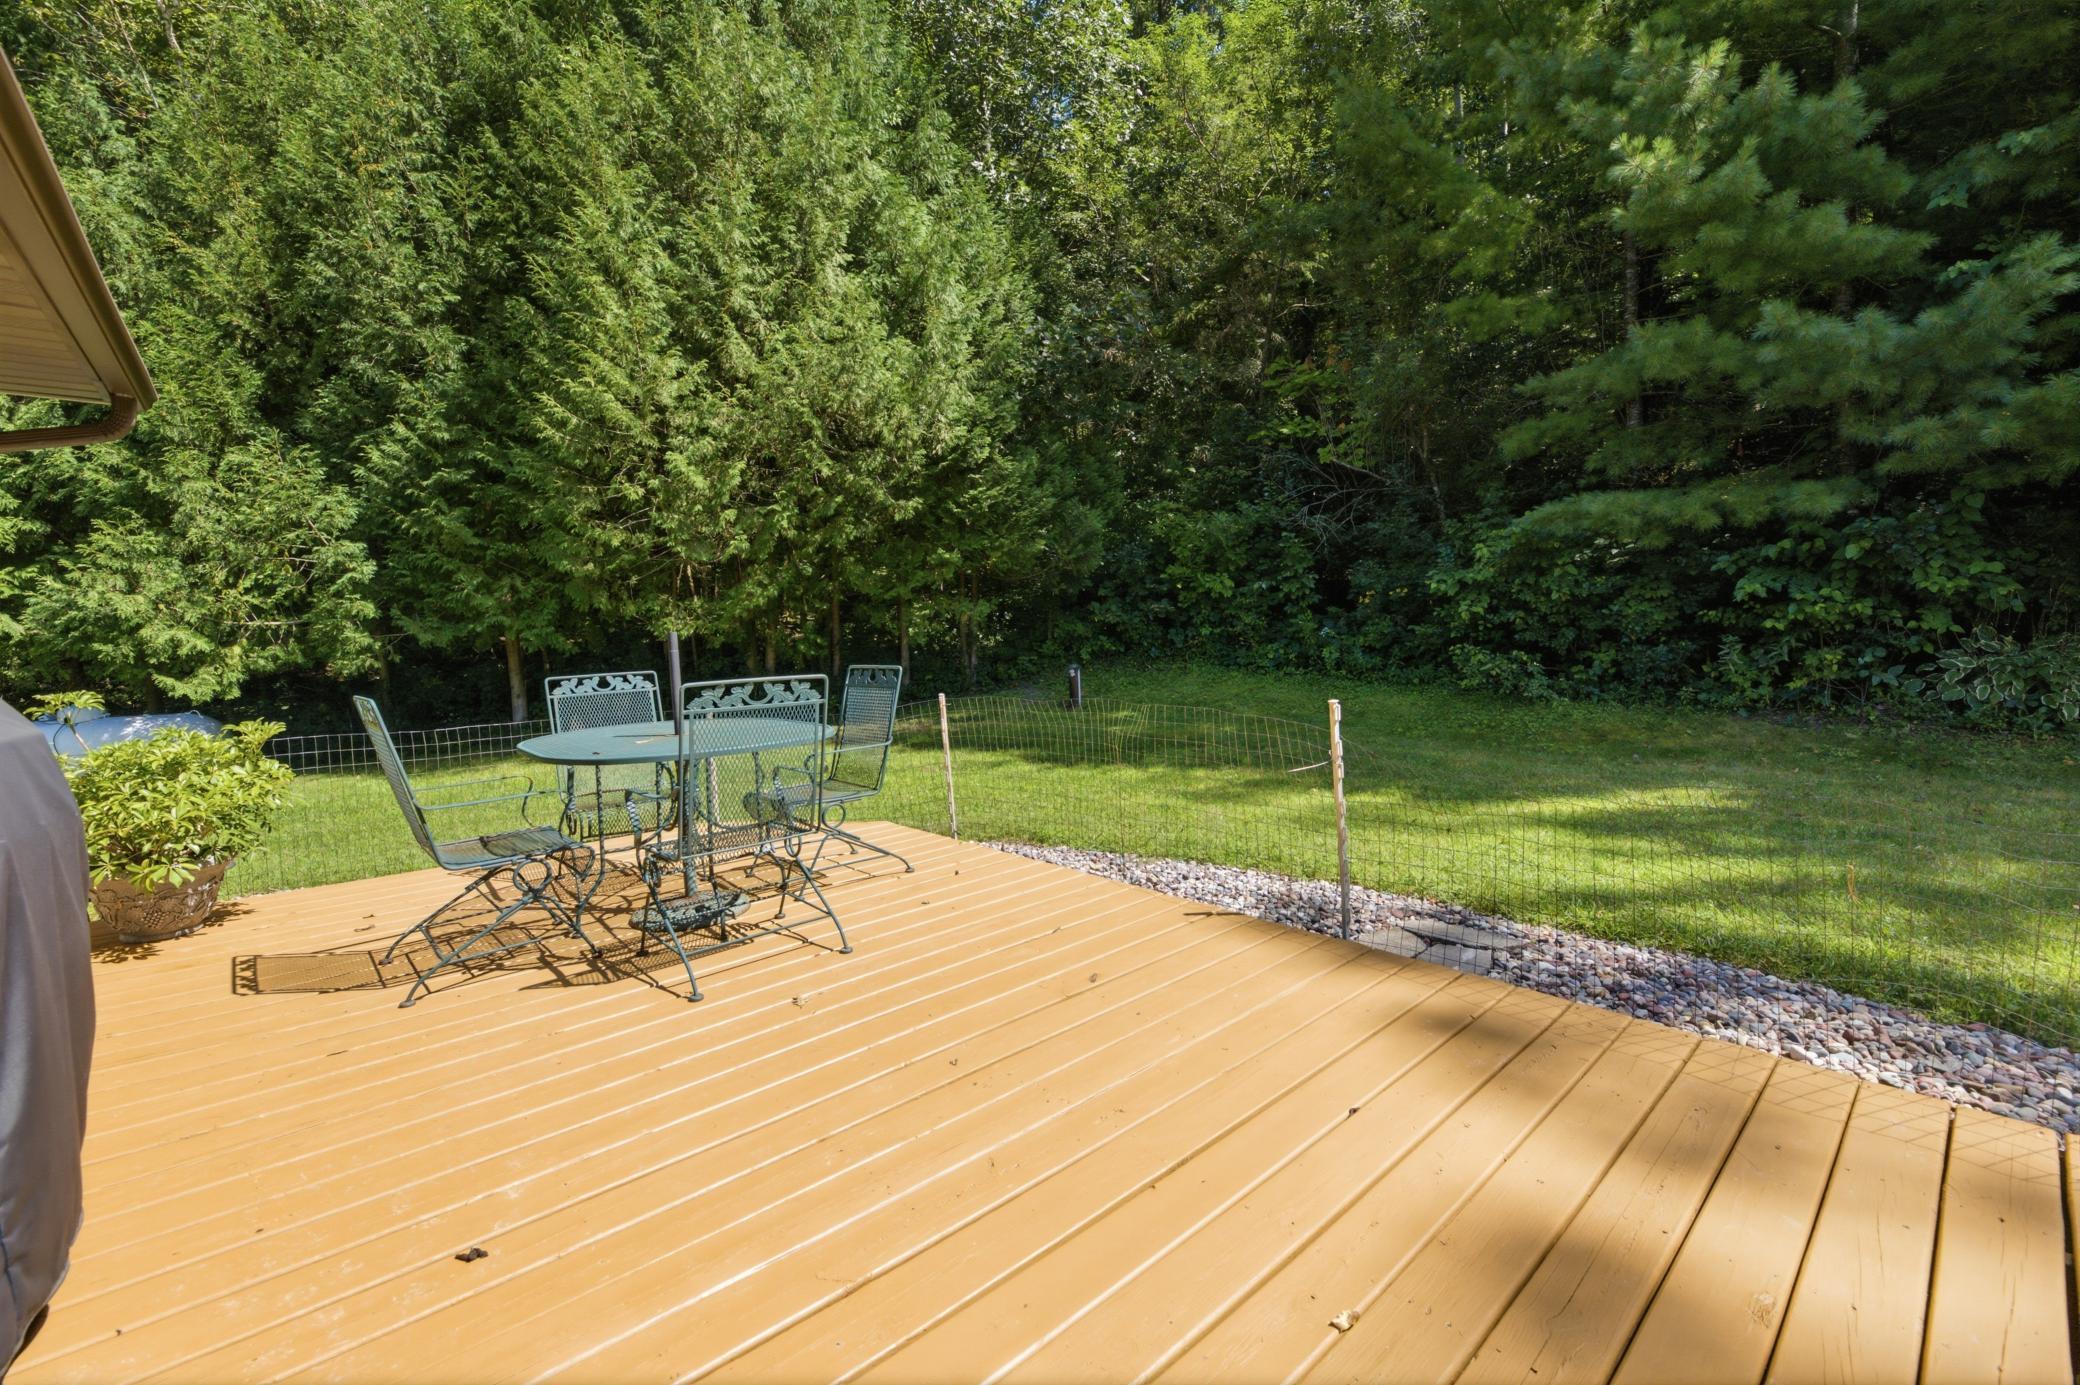
Deck; Hardwood Floors; Kitchen Center Island; Kitchen Window; Patio
Appliances:
Cooktop; Dishwasher; Disposal; Dryer; Microwave; Refrigerator; Washer; Water Osmosis System
Bath Description:
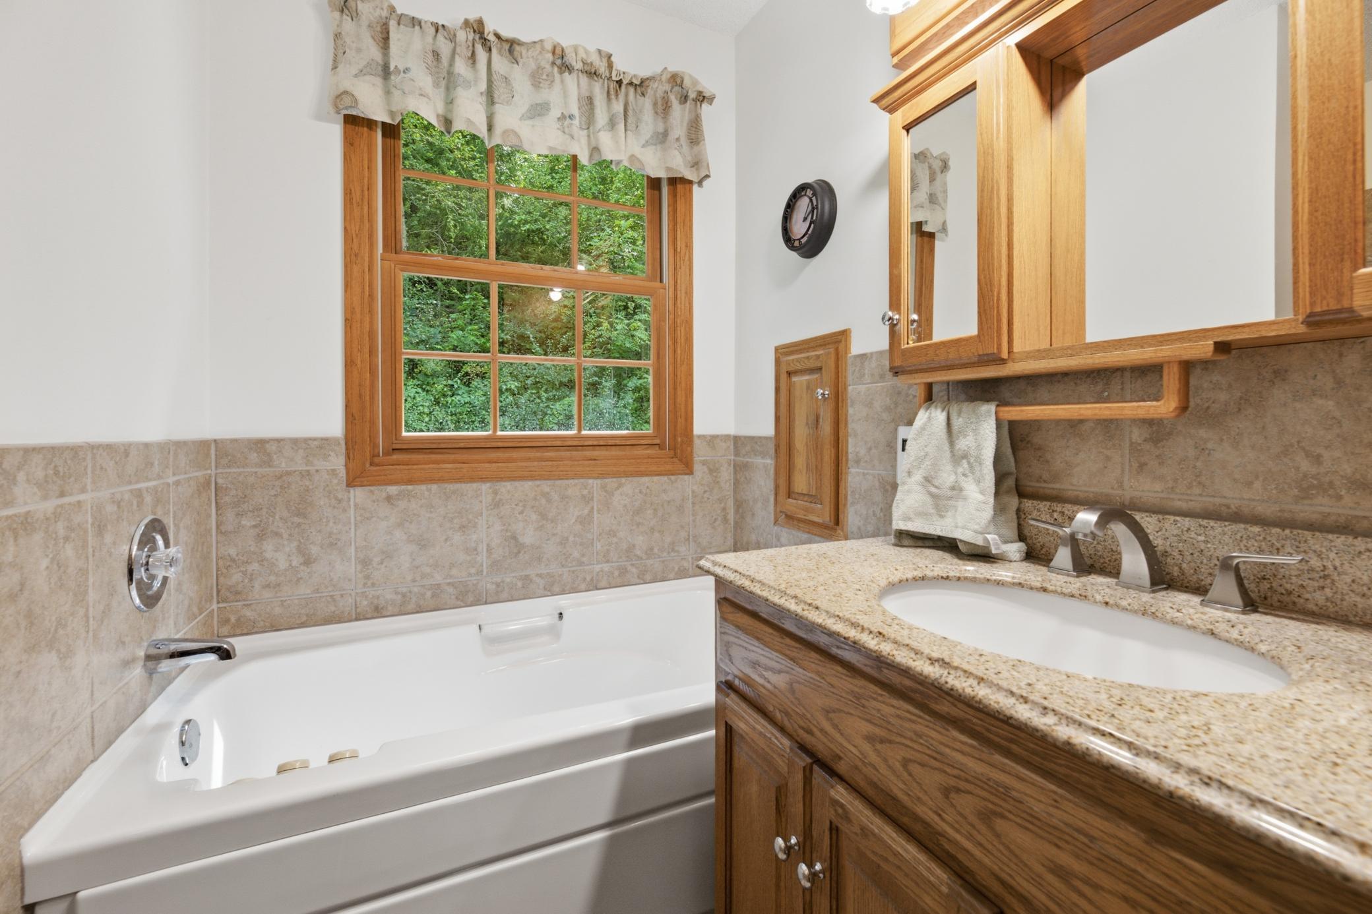
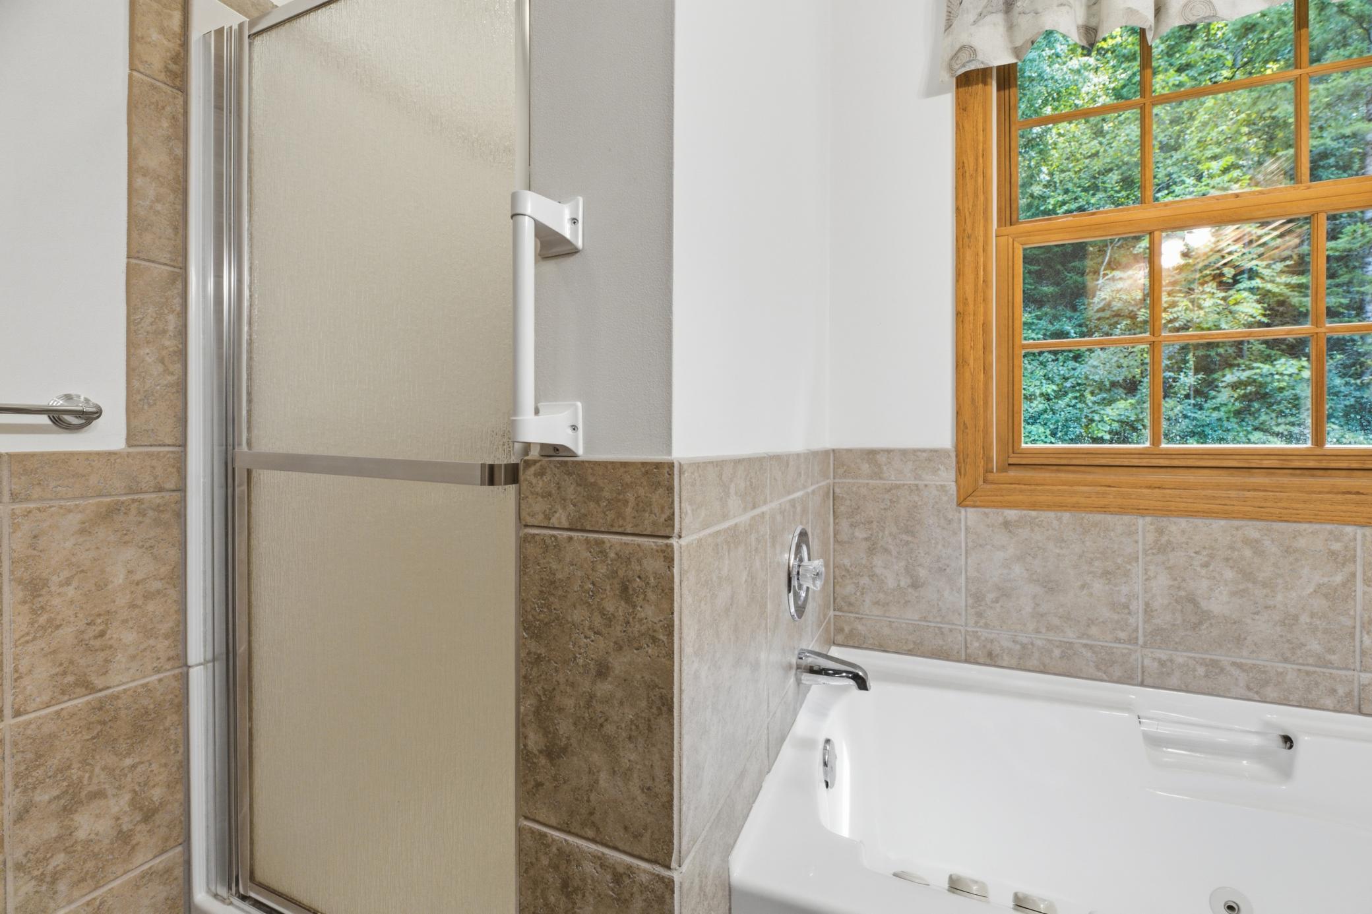
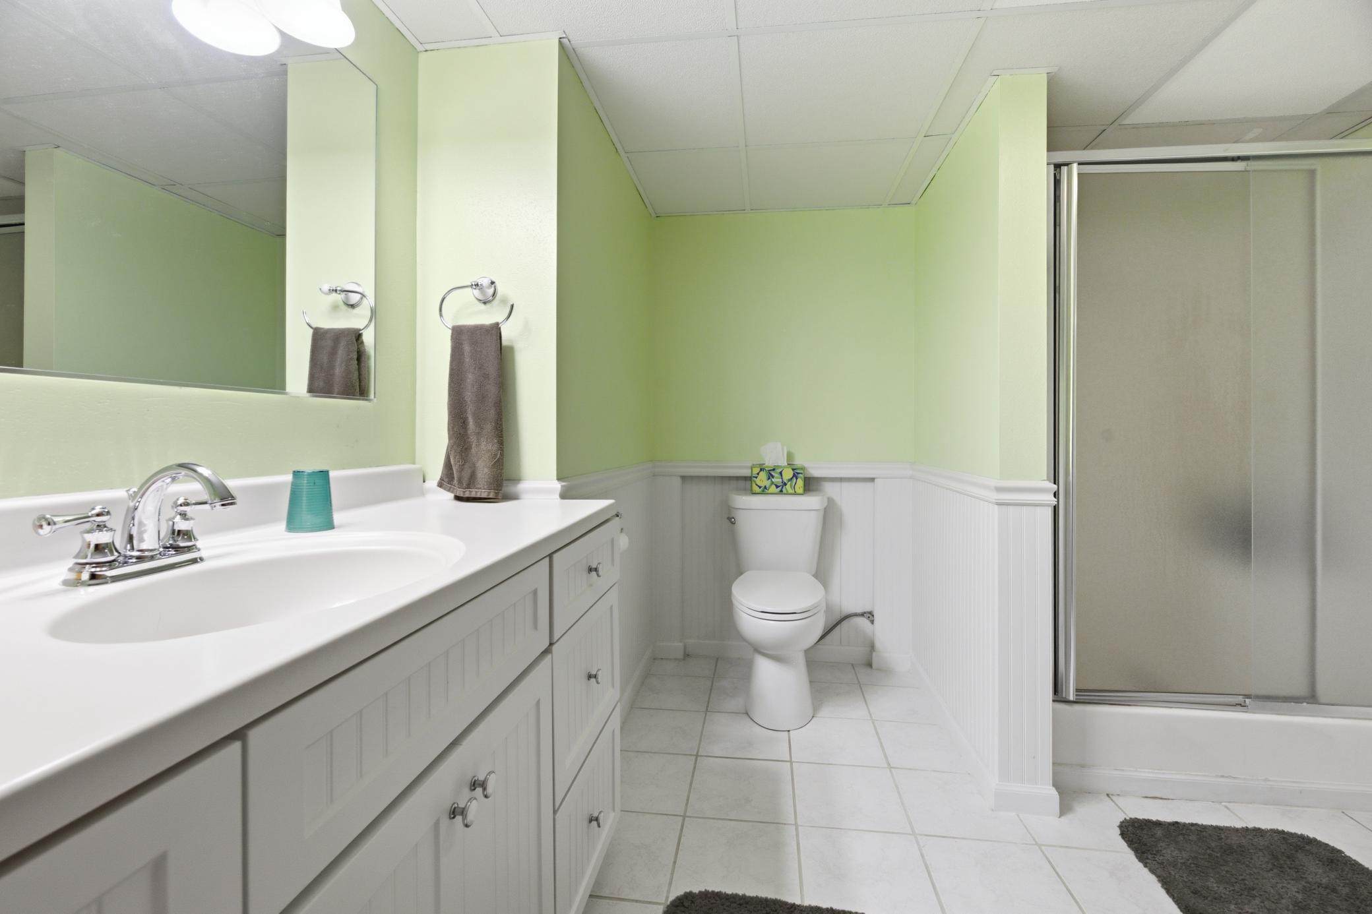
Main Floor Full Bath; 3/4 Basement
Construction Status:
Previously Owned
Exterior:
Steel Siding
Fireplace Characteristics:
Gas Burning; Living Room
Foundation:
Concrete Block
Fuel:
Propane
Heating:
Forced Air
Laundry:
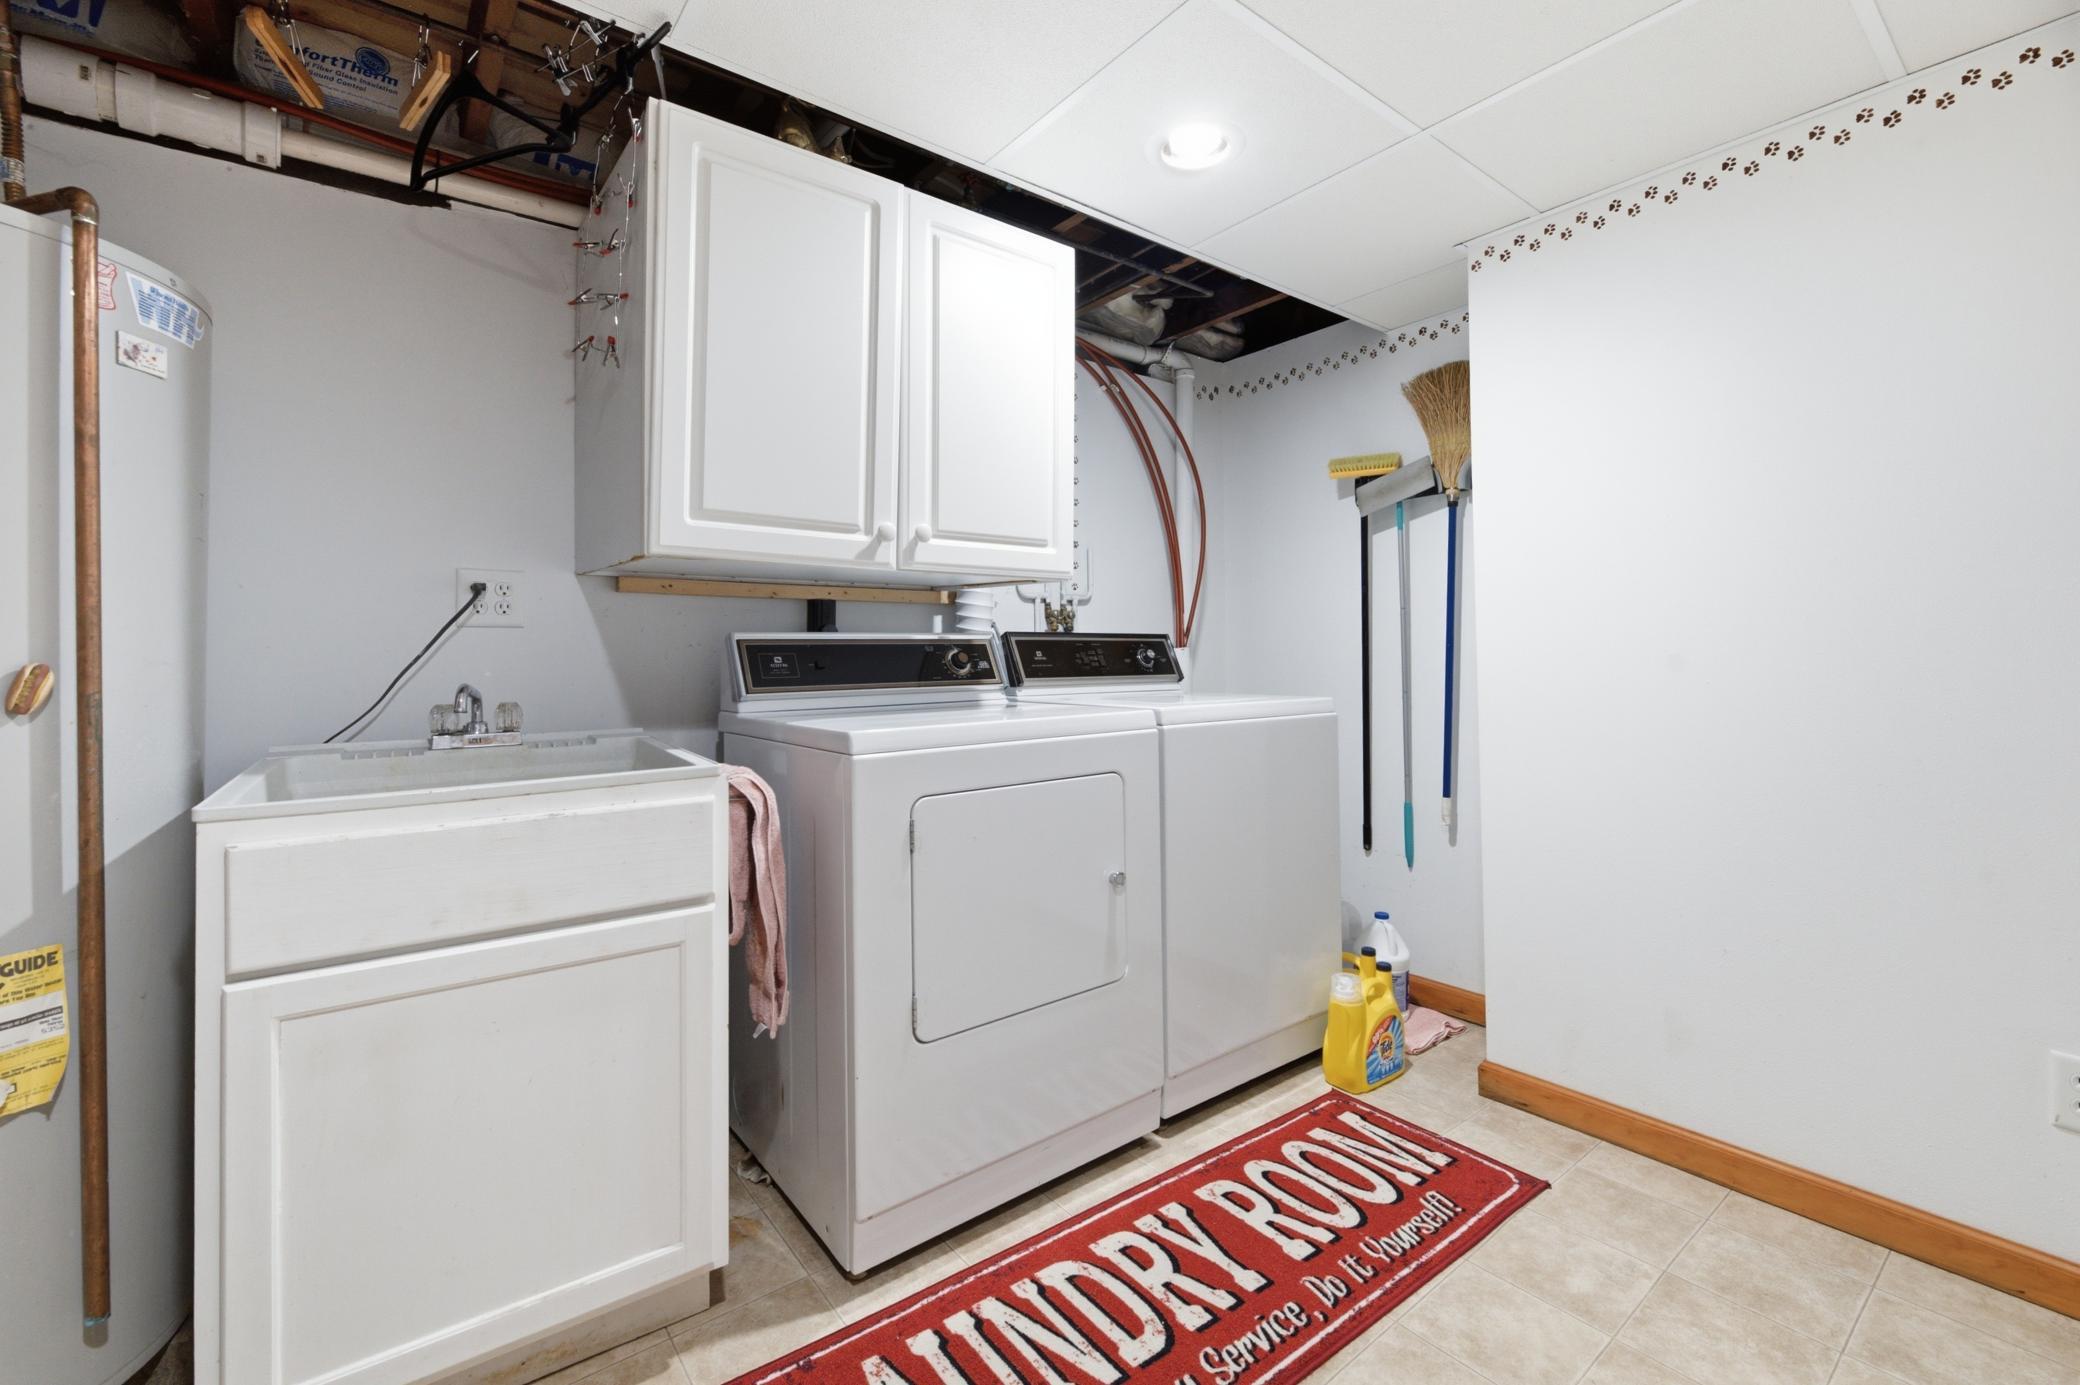
In Basement; Laundry Room
Outbuildings:
Pole Building
Parking Characteristics:
Tuckunder Garage
Sewer:
Tank with Drainage Field
Stories:
One and One Half
Water:
Well
Contract Information
- Contingency
- None
- Original List Price
- 429900
- ListPrice
- 429900
- Owner is an Agent?
- No
- Auction?
- No
Location Tax and Other Information
- House Number
- 23216
- Street Name
- Highway 43
- Postal City
- Winona
- County
- Winona
- State
- MN
- Zip Code
- 55987
Assessments
- Tax With Assessments
- 2872
- Assessment Balance
- 0
Building Information
- Finished SqFt Above Ground
- 2082
- Finished SqFt Below Ground
- 828
More Information
Lease Details
- Land Leased
- Not Applicable
Miscellaneous Information
- Homestead
- Yes
Ownership
- Fractional Ownership
- No
Parking Characteristics
- Garage Square Feet
- 780
- Tuckunder Garage
- Yes
Public Survey Info
- Range#
- 07
- Section#
- 09
- Township#
- 106
Office/Member Info
- Association
- SEMR
Location, Tax and Other Information
- AssocFeeYN
- No
- Legal Description
- SECT-09 TWP-106 RANGE-007 PAR 300' X 300' IN S1/2 NE1/4 COMMENCING INT HWY 43 & N LINE S1/2 NE1/4, E 300', SW 300' W 300' NE 300' TO BEG
- Listing City
- Winona
- Map Page
- 999
- Municipality
- Wilson Twp
- School District
- Winona Area Public Schools
- School District Phone
- 507-494-0861
- Zip Plus 4
- 4987
- Property ID Number
- 180001340
- Tax Year
- 2026
- Tax Amount
- 2872
- In Foreclosure?
- No
- Potential Short Sale?
- No
- Lender Owned?
- No
Directions & Remarks
- Public Remarks
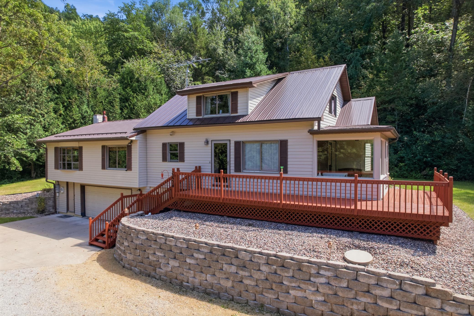
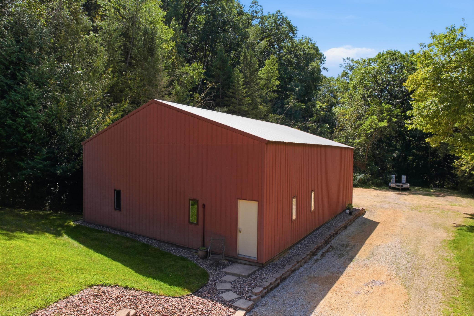
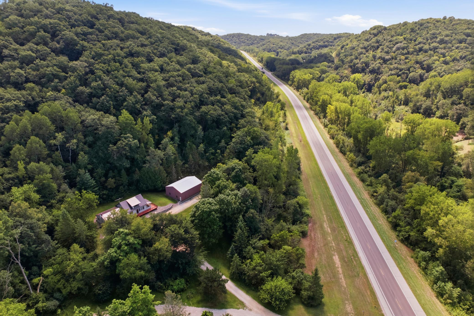
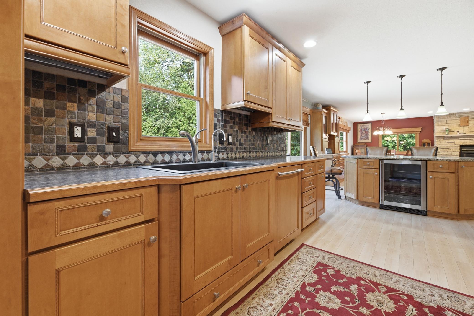
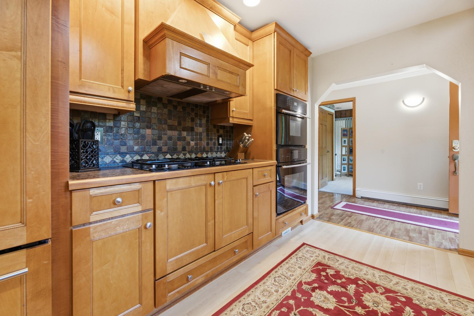
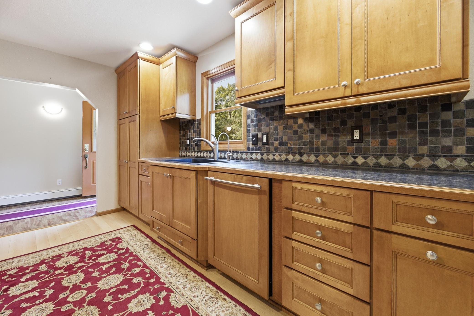
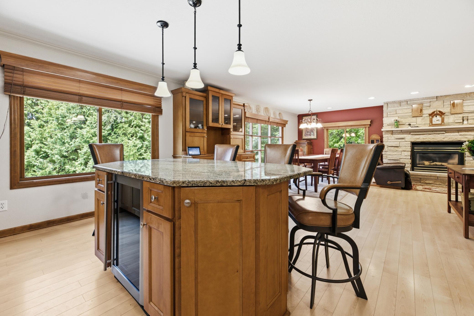
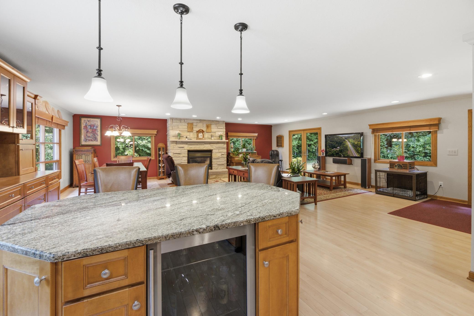
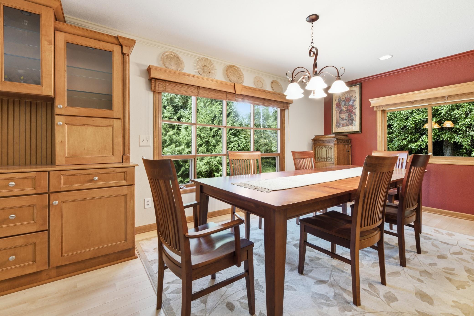
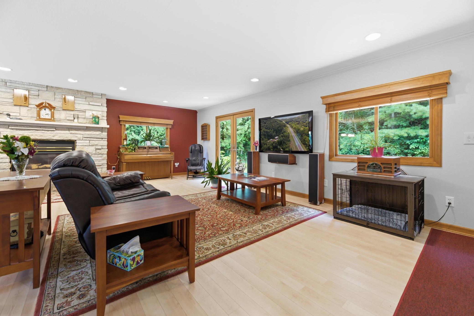
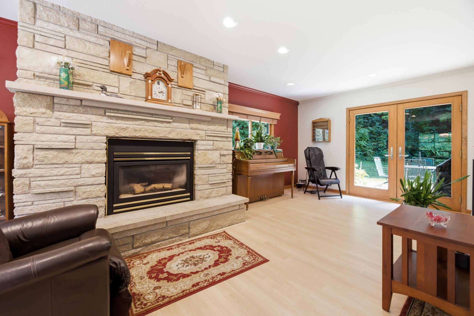
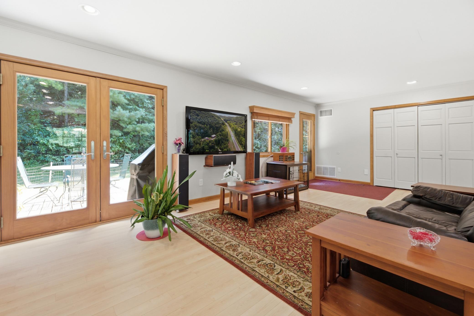
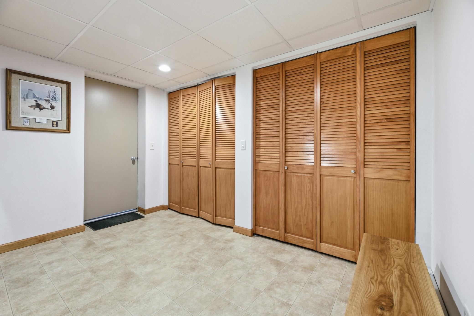
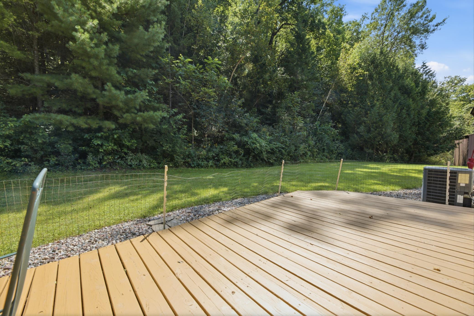
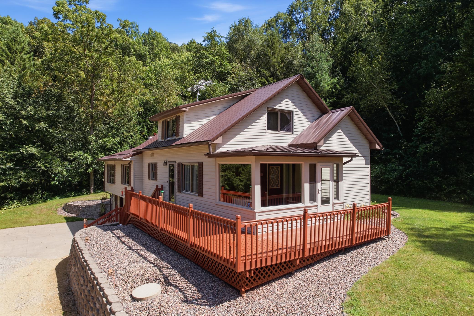
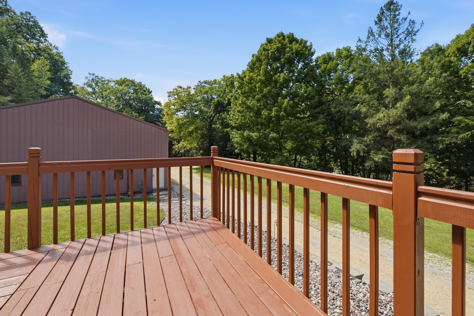
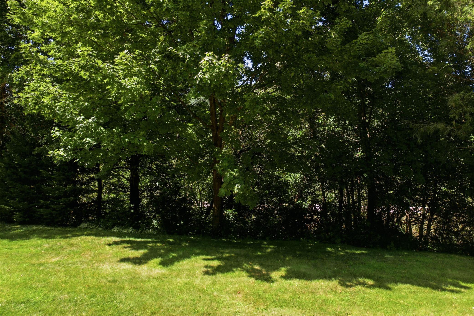
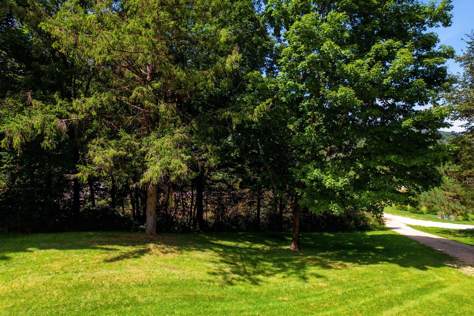
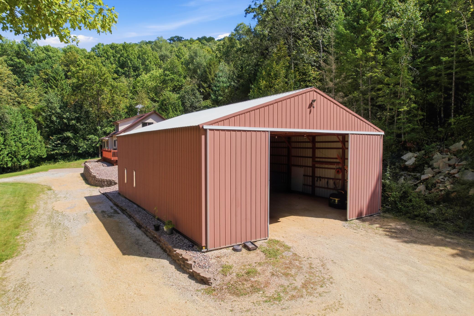
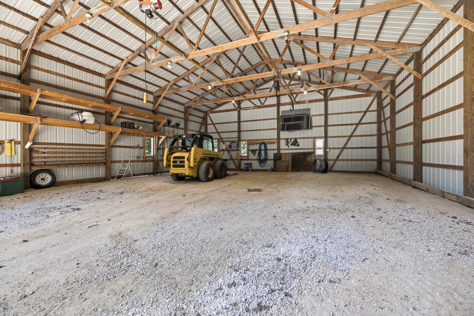
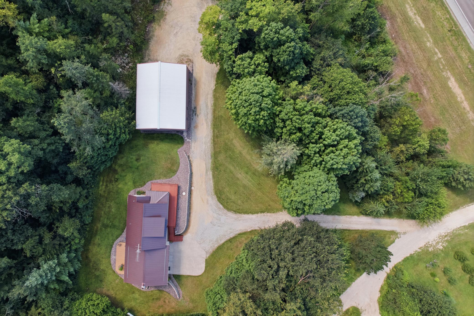
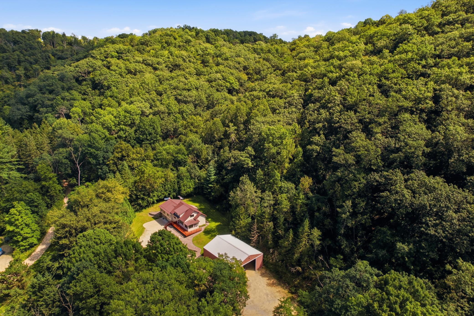
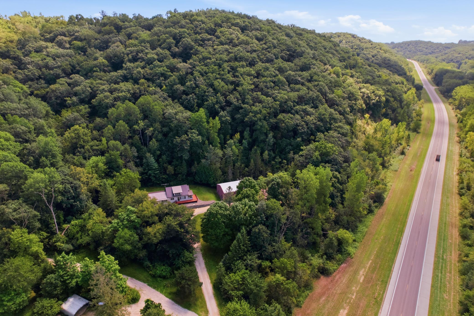
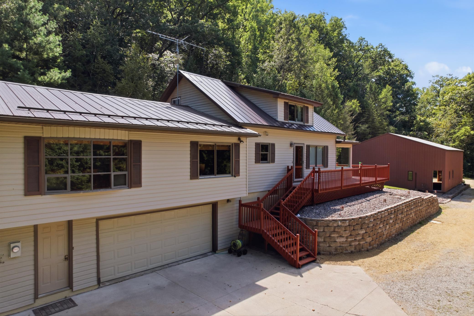
- Want to be close to town and the interstate while still enjoying space and privacy? This could be just the place for you! Situated just off Highway 43 on a little over 2 acres, this beautifully updated home offers the perfect blend of convenience and country living. Step inside to an inviting open-concept kitchen, dining, and living area featuring beautiful cabinetry, JennAir appliances, and a cozy gas fireplace. Large windows capture peaceful views from both the front and back of the home. With four bedrooms, two baths, and an attached two-car garage, there’s plenty of room to spread out. Need even more space? You’ll love the impressive 36x48 pole shed—perfect for all your toys, hobbies, storage, or workshop needs. Updated, spacious, private, and conveniently located—this property has so much to offer!
- Directions
- Homer Rd to Hwy 43 N. House will be on the left.
Accessible
- None
- Yes
Air Conditioning
- Central Air
- Yes
Amenities Unit
- Deck
- Yes
- Hardwood Floors
- Yes
- Kitchen Center Island
- Yes
- Kitchen Window
- Yes
- Patio
- Yes
Appliances
- Cooktop
- Yes
- Dishwasher
- Yes
- Disposal
- Yes
- Dryer
- Yes
- Microwave
- Yes
- Refrigerator
- Yes
- Washer
- Yes
- Water Osmosis System
- Yes
Bath Description
- Main Floor Full Bath
- Yes
- 3/4 Basement
- Yes
Construction Status
- Previously Owned
- Yes
Exterior
- Steel Siding
- Yes
Fireplace Characteristics
- Gas Burning
- Yes
- Living Room
- Yes
Foundation
- Concrete Block
- Yes
Fuel
- Propane
- Yes
Heating
- Forced Air
- Yes
Insurance Fee
- Insurance Fee
- 0
Laundry
- In Basement
- Yes
- Laundry Room
- Yes
Outbuildings
- Pole Building
- Yes
Patio, Porch and Deck Features
- Deck
- Yes
- Rear Porch
- Yes
- Wrap Around
- Yes
Sewer
- Tank with Drainage Field
- Yes
Stories
- One and One Half
- Yes
Water
- Well
- Yes
Room Information
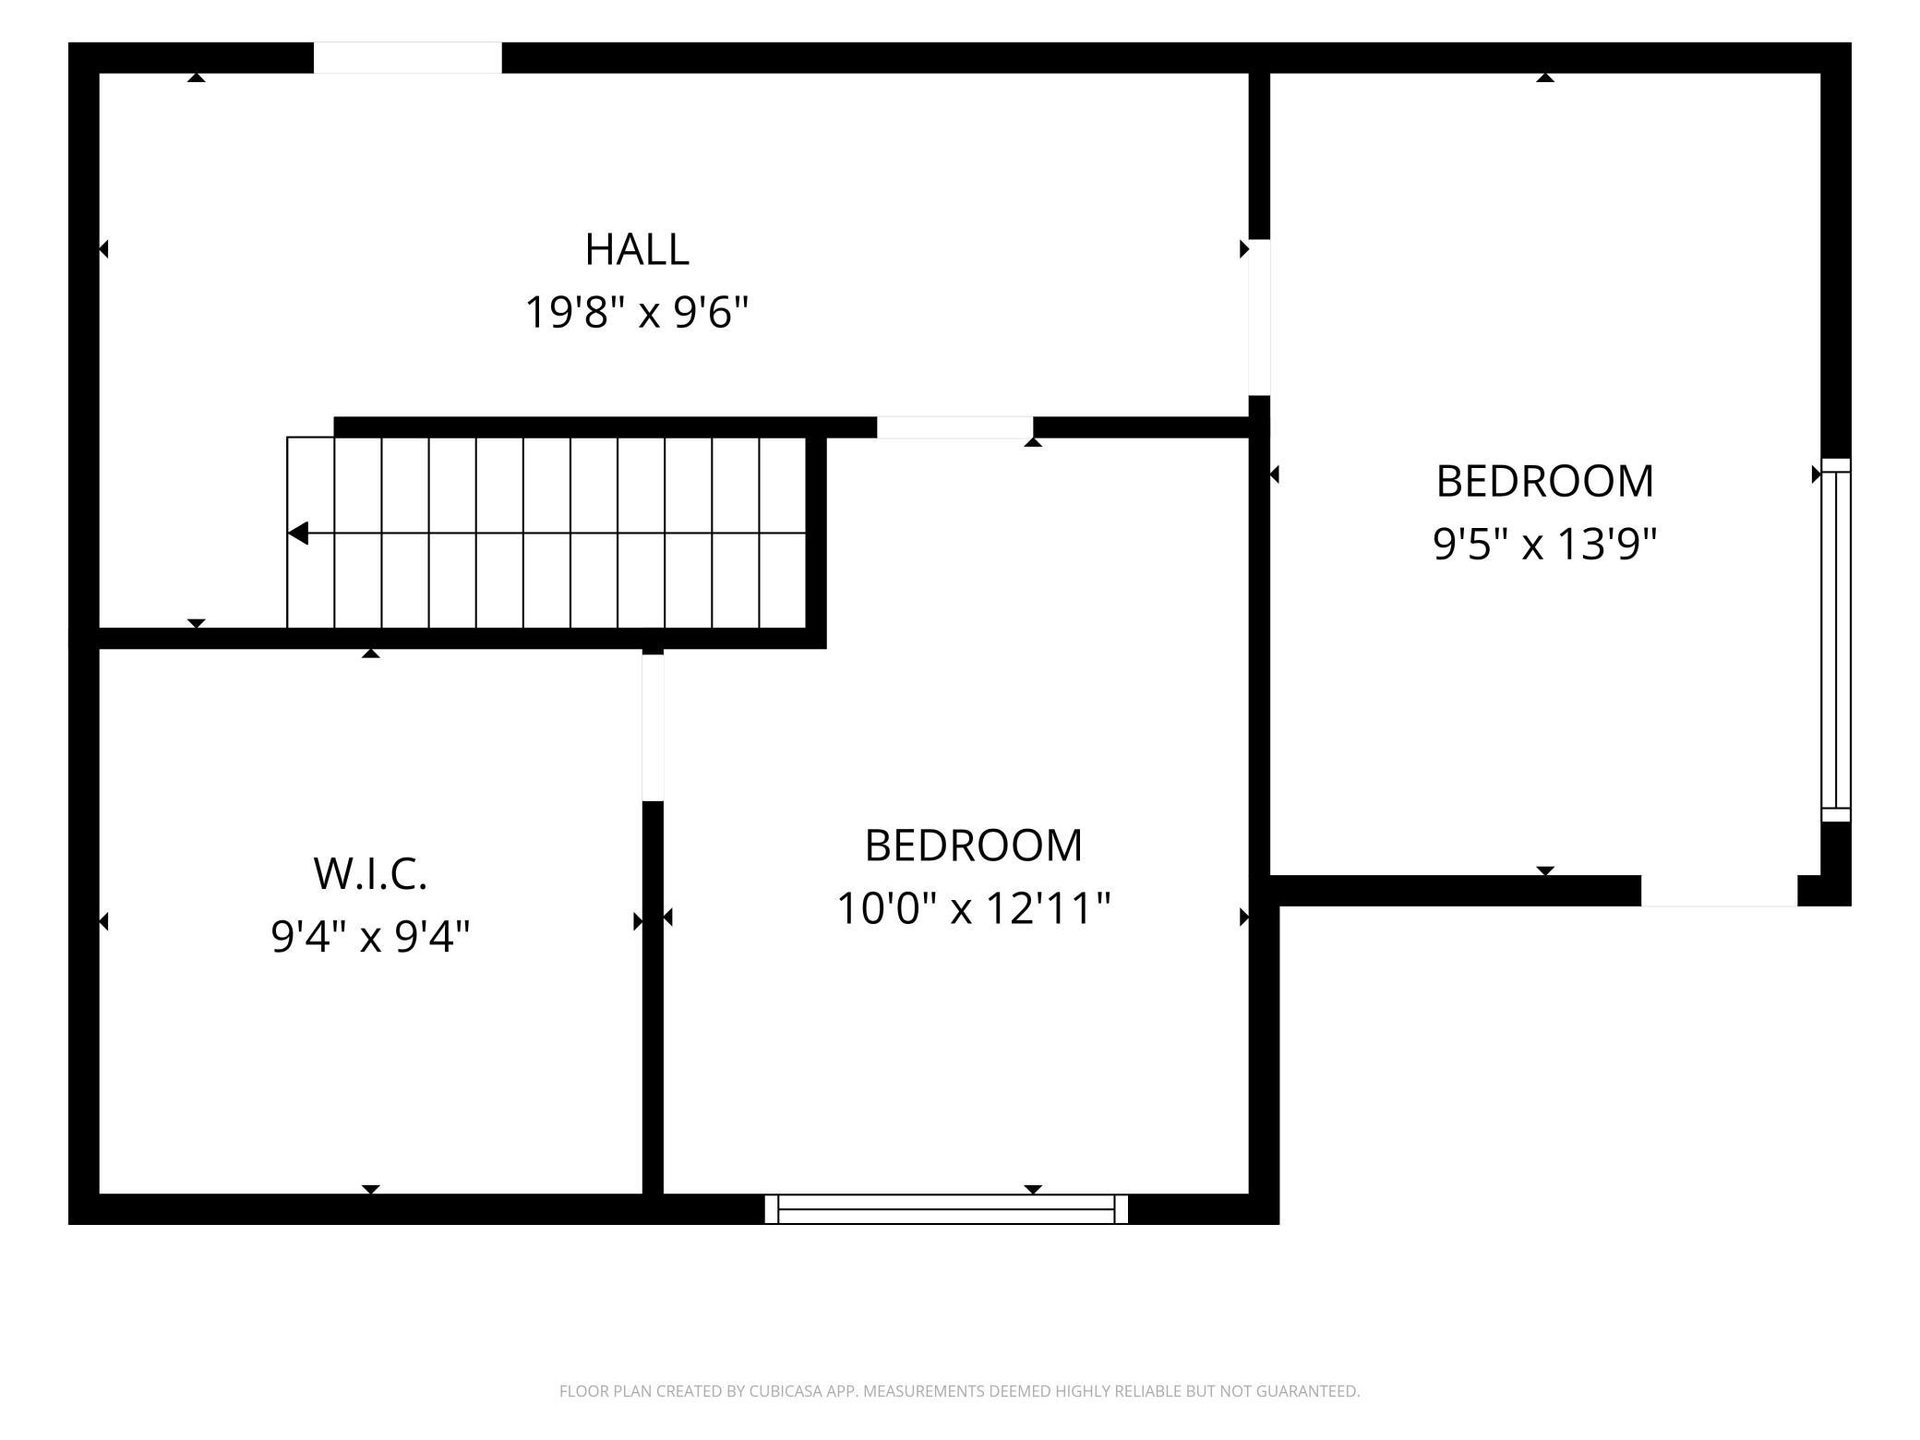
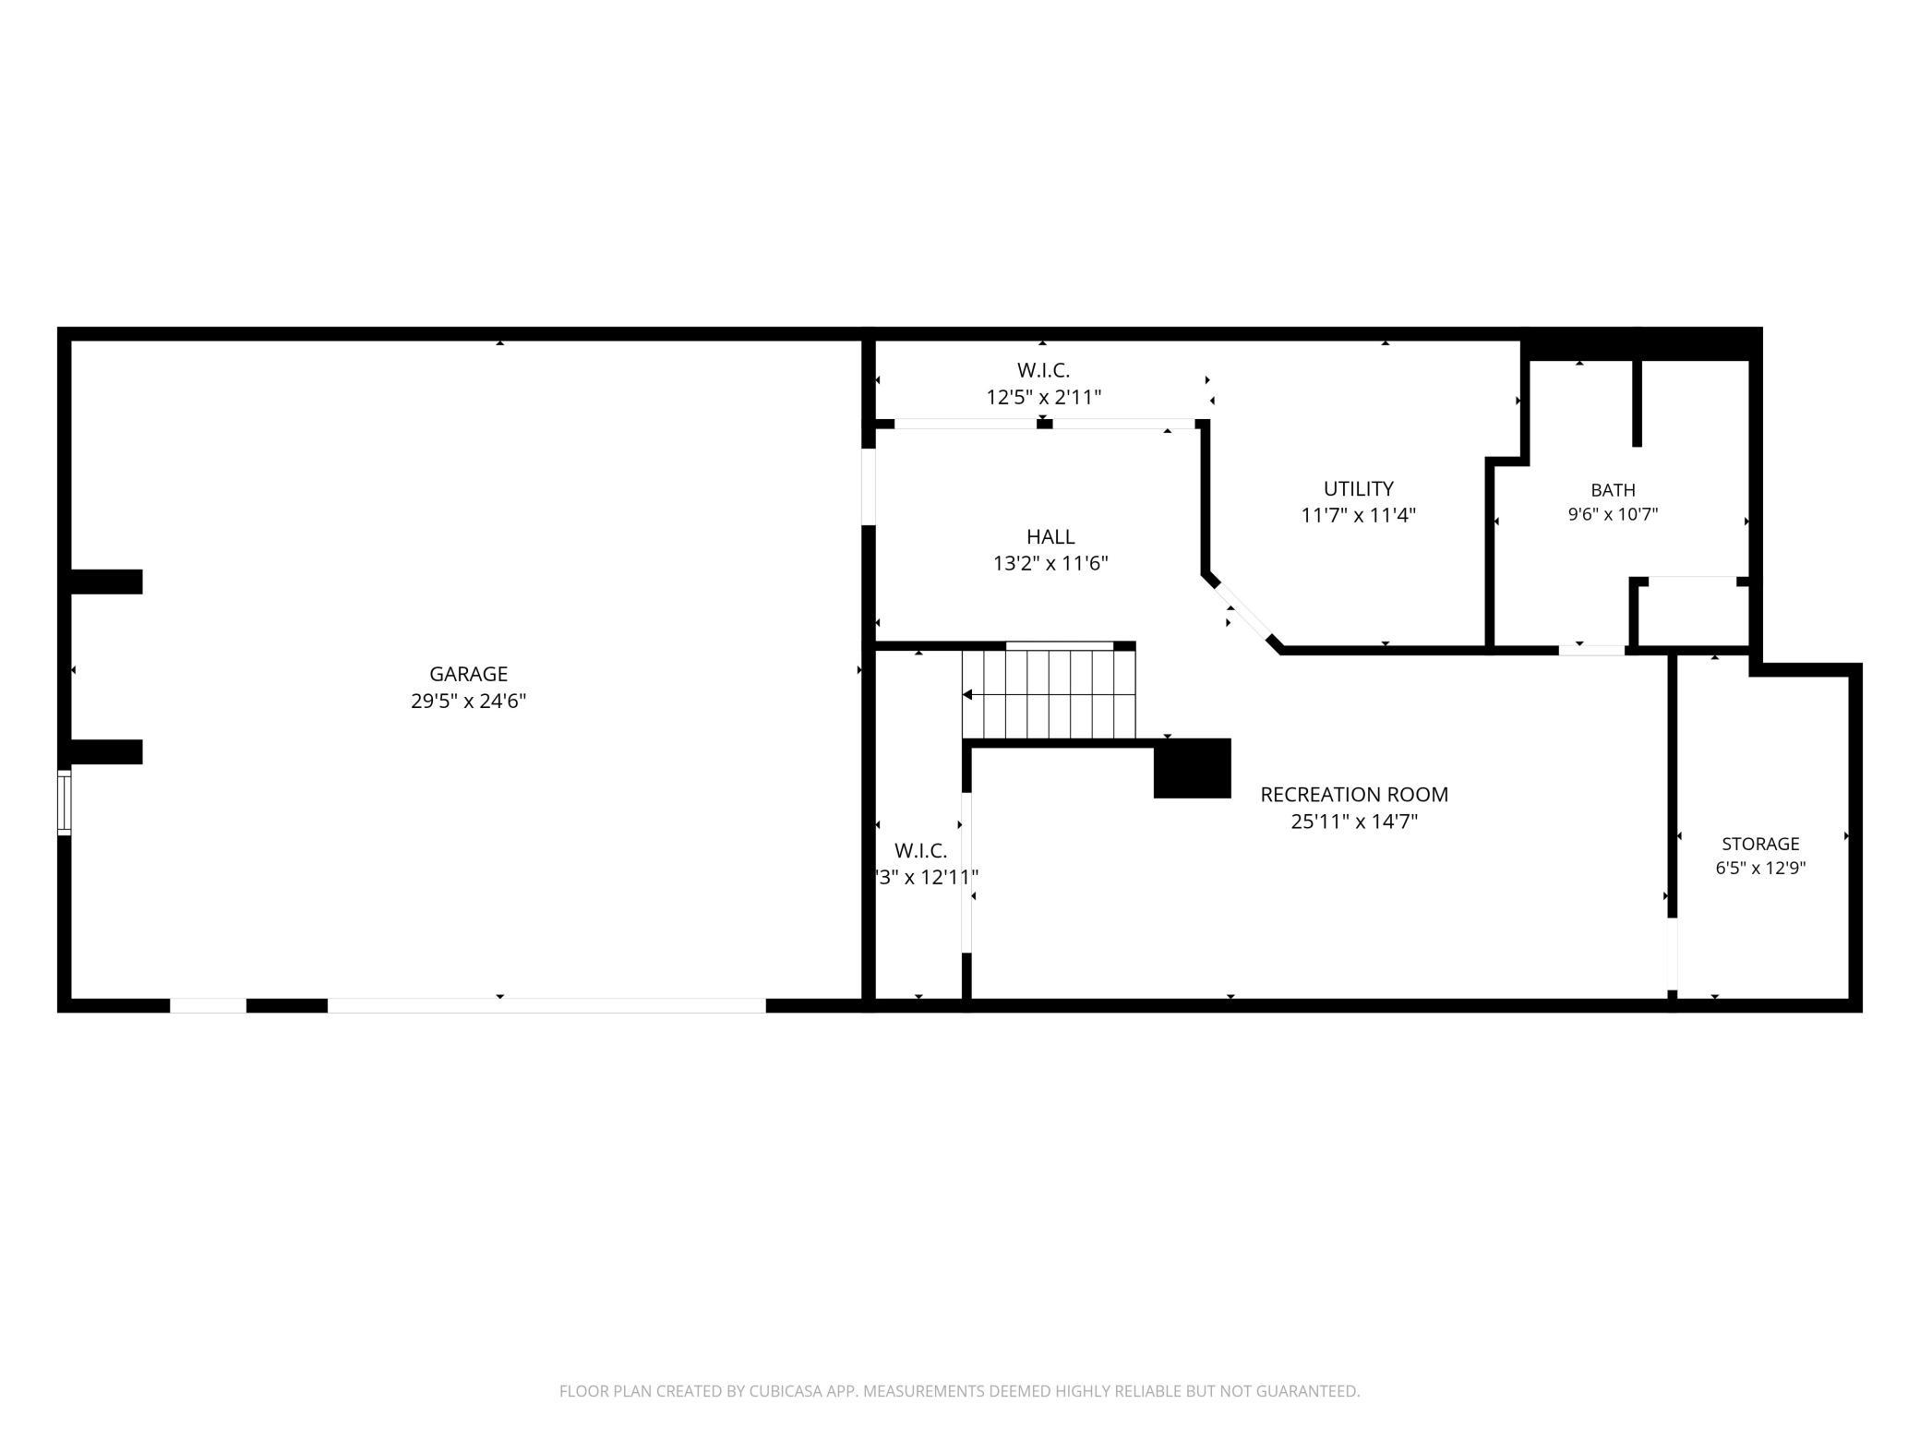
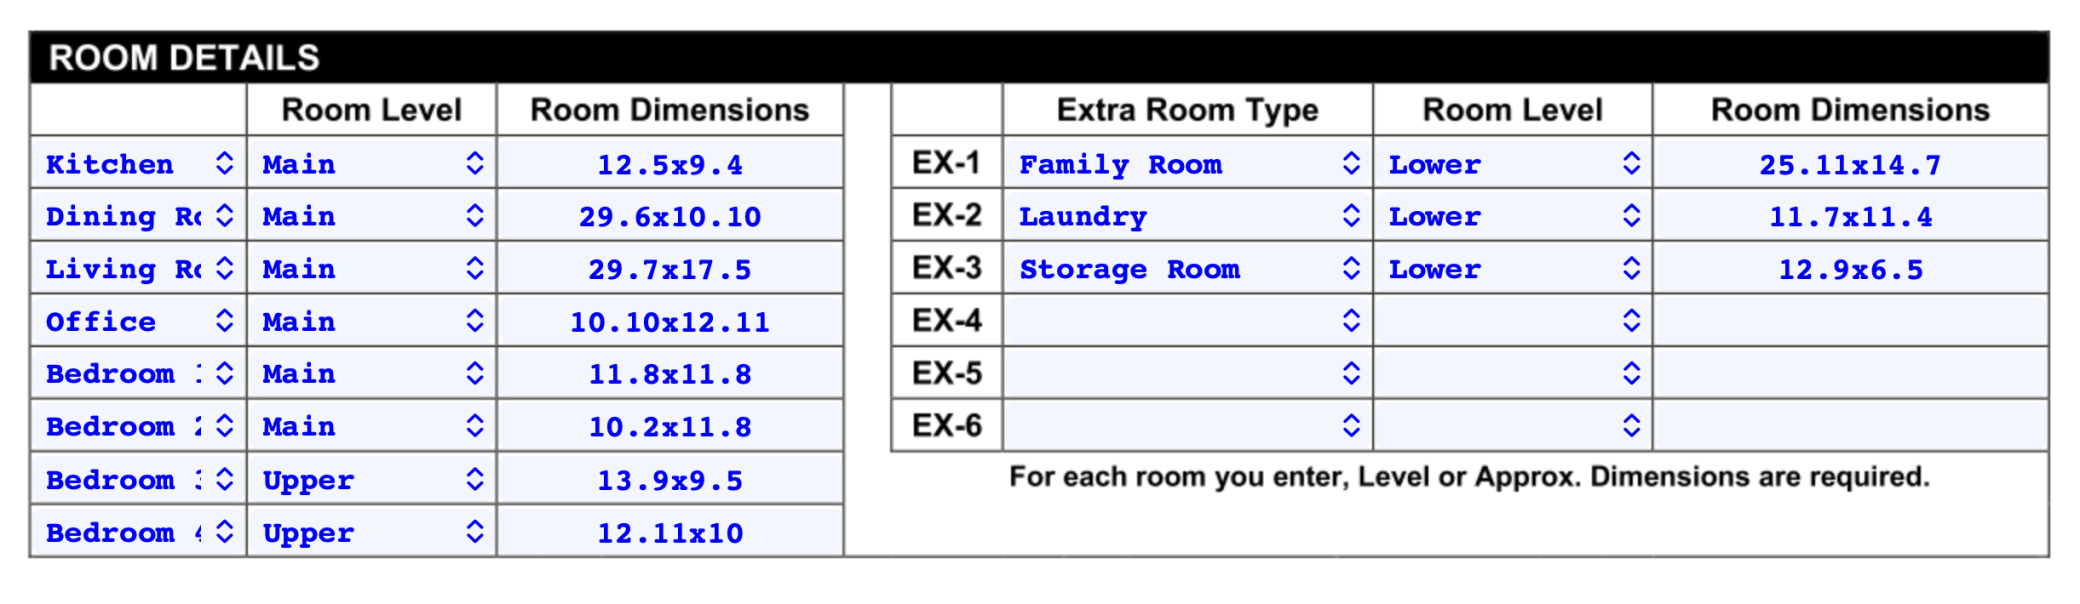
| Room Name | Dimensions | Level |
|---|---|---|
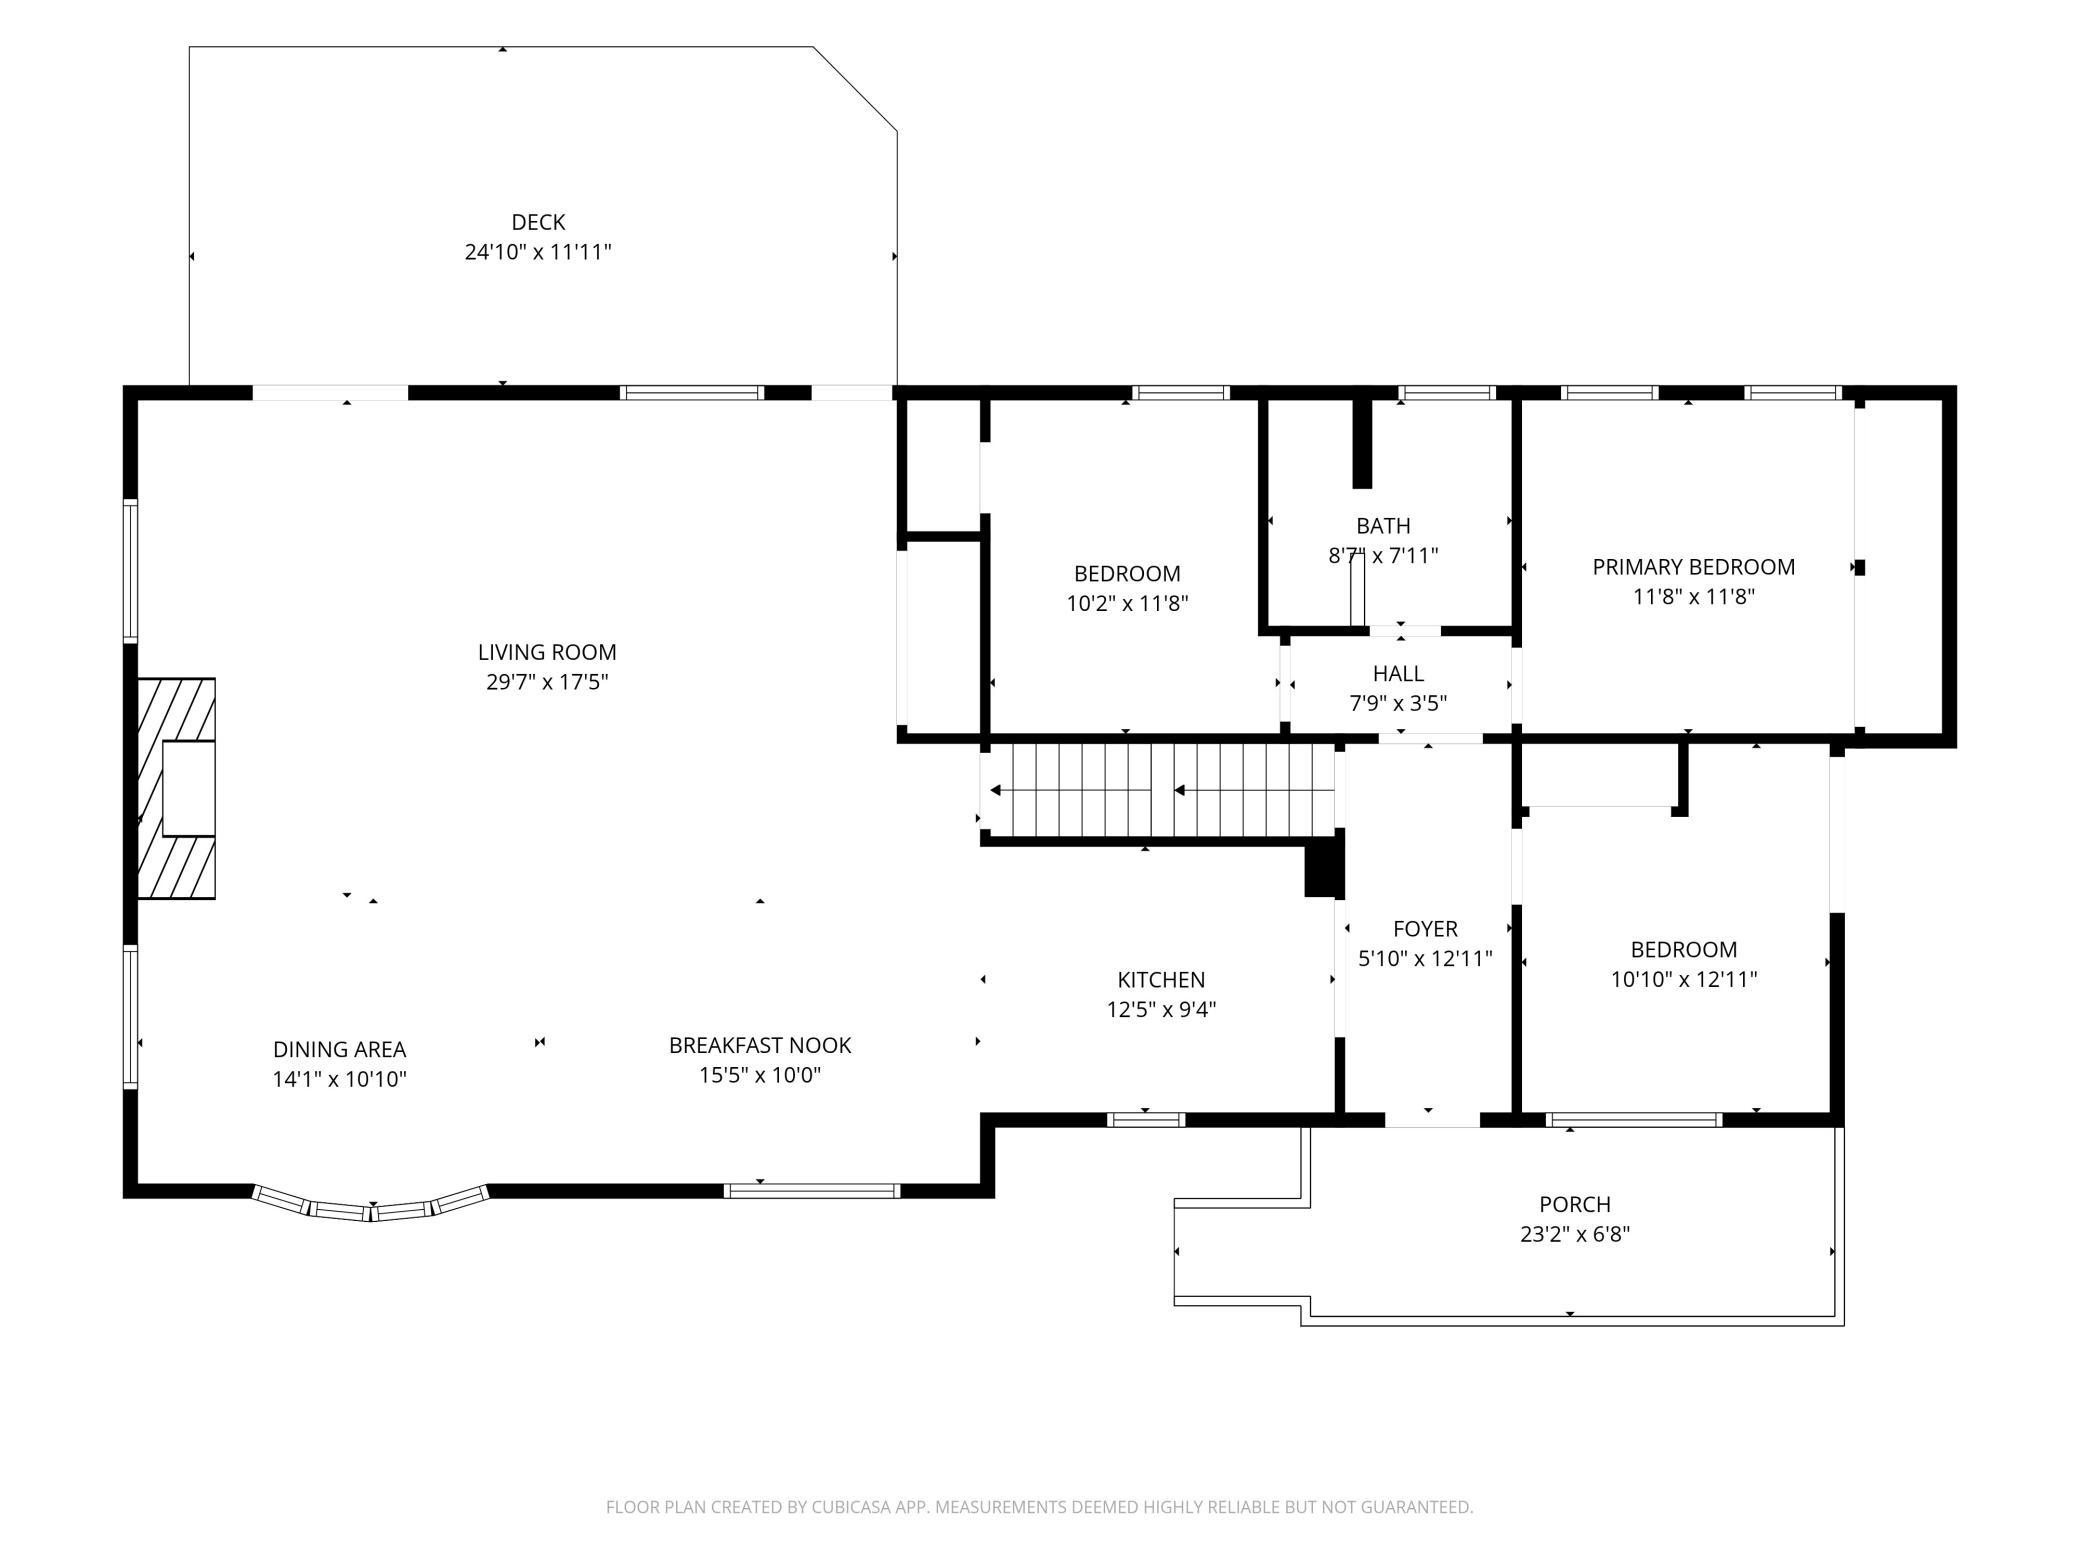
| Dining Room | 29.6x10.10 | Main |
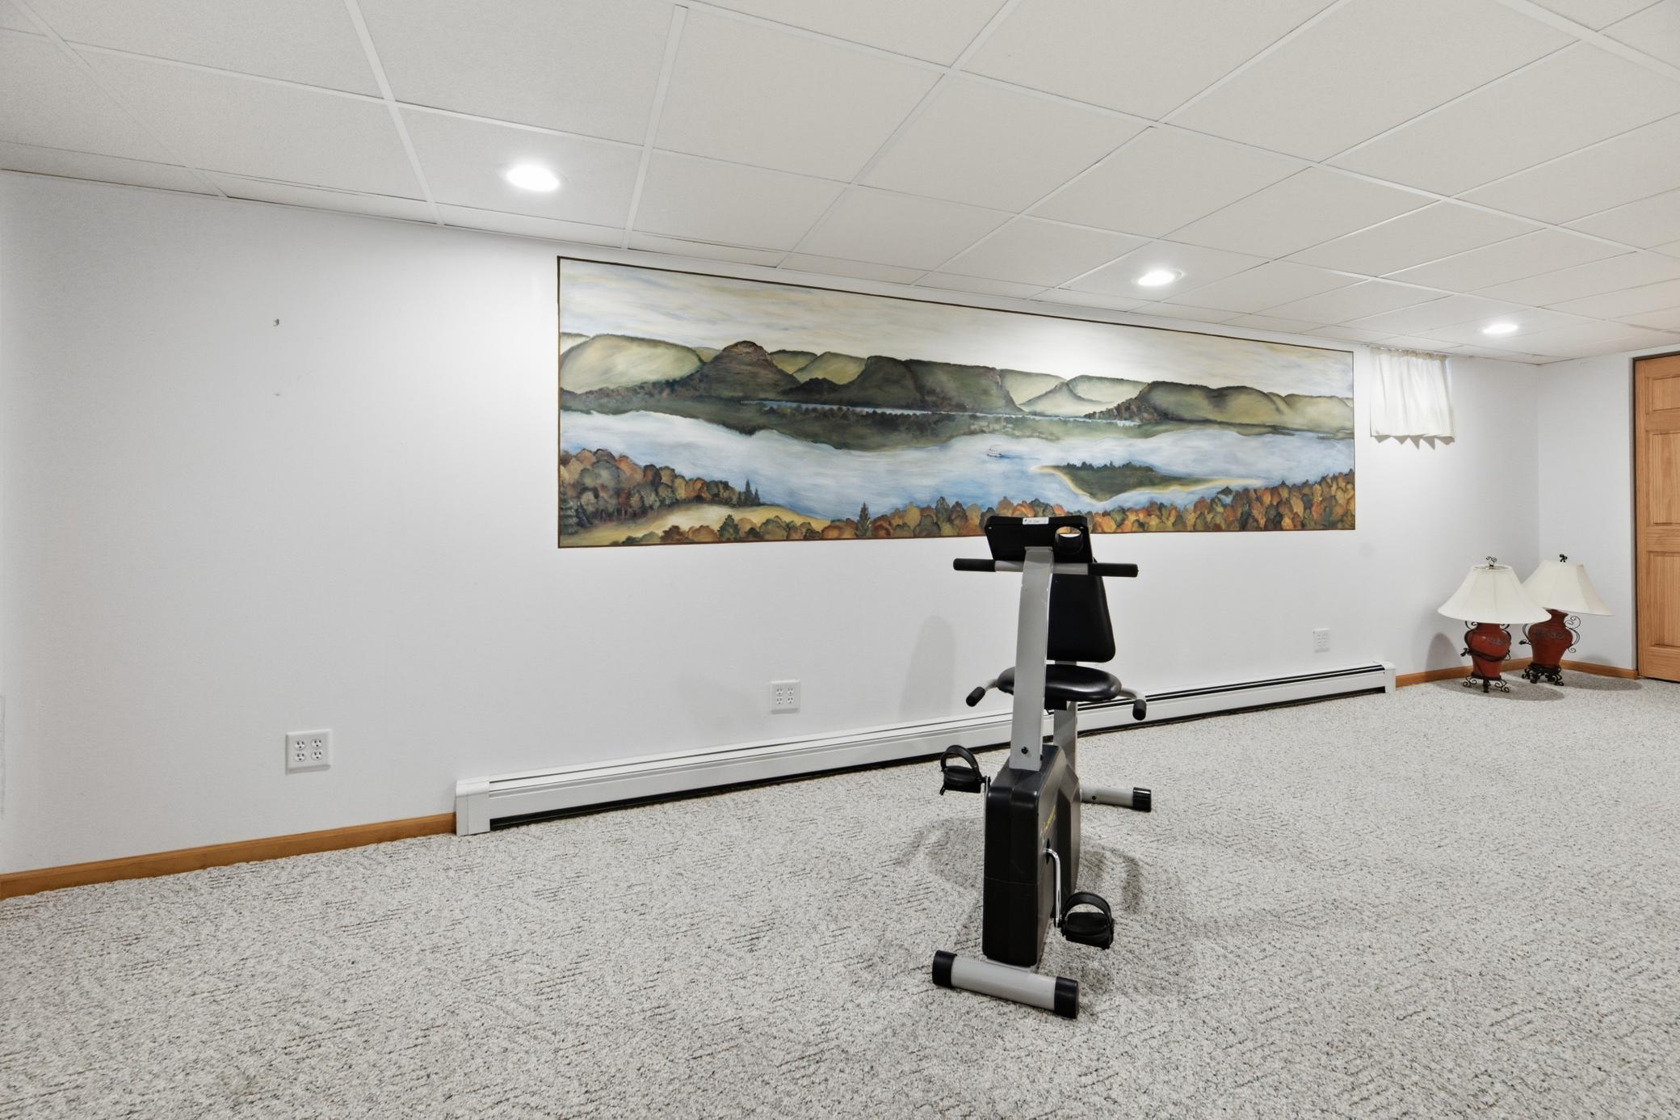
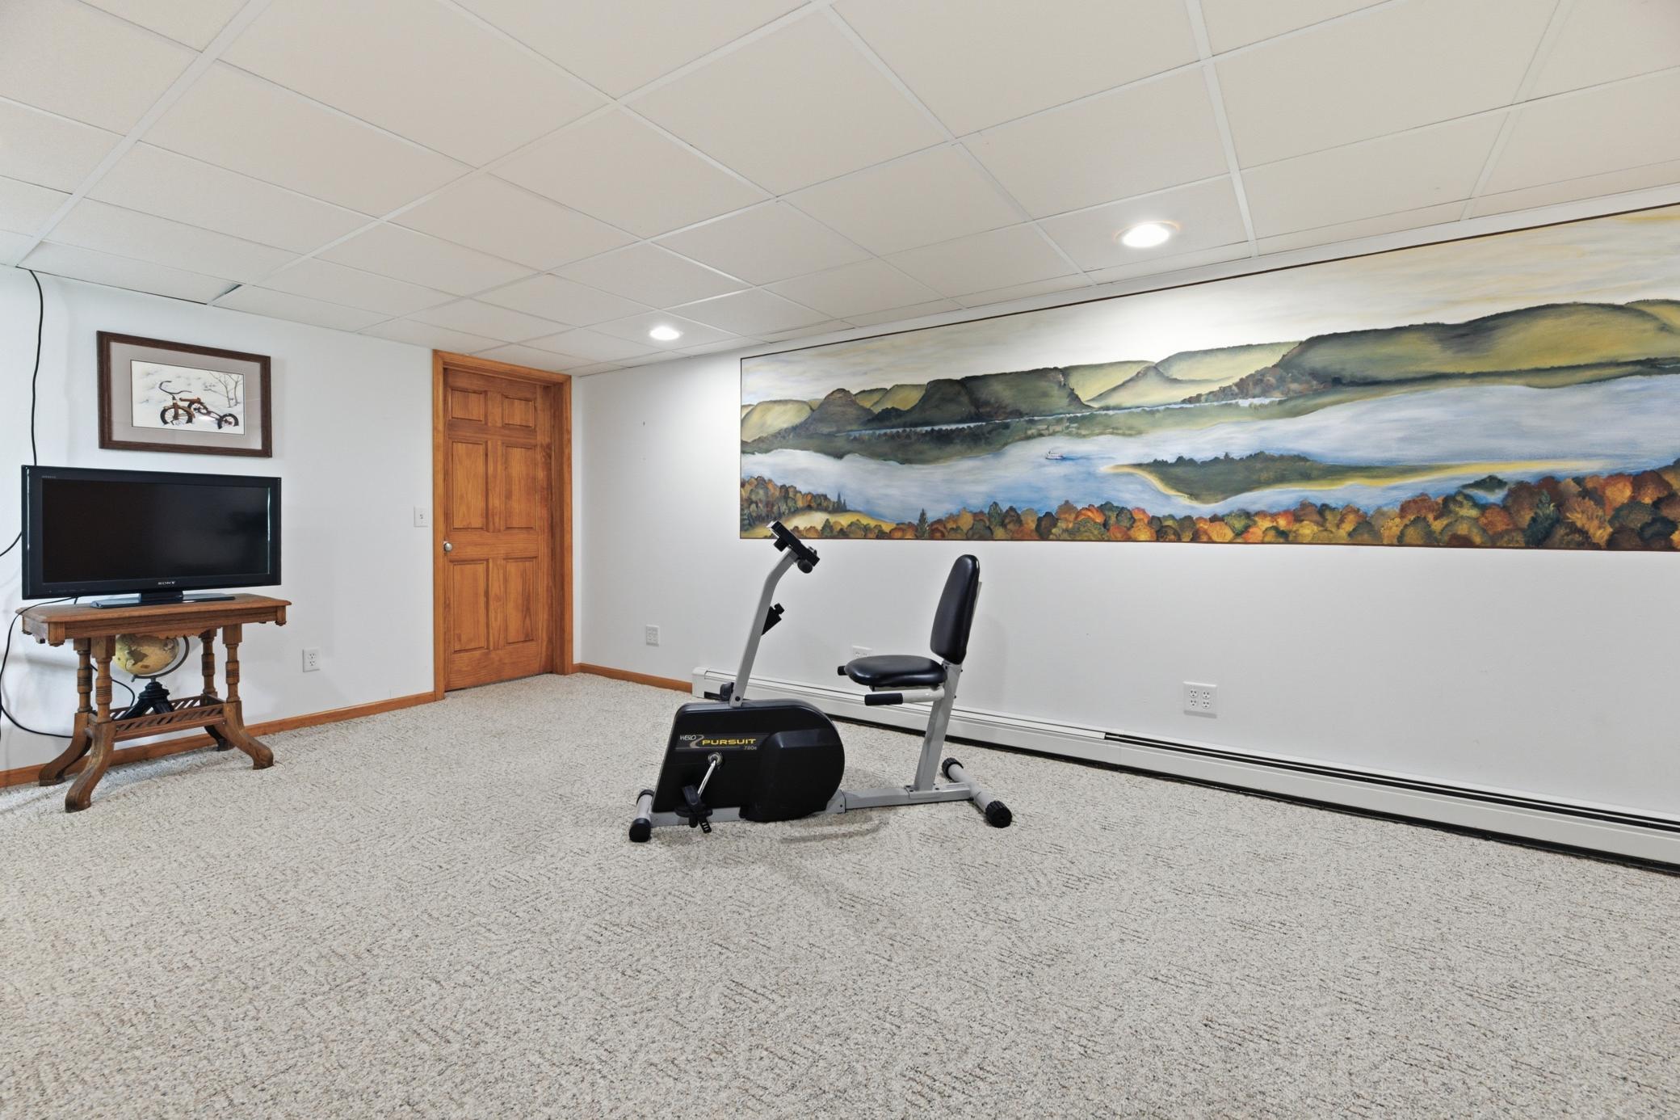
| Family Room | 25.11x14.7 | Lower |
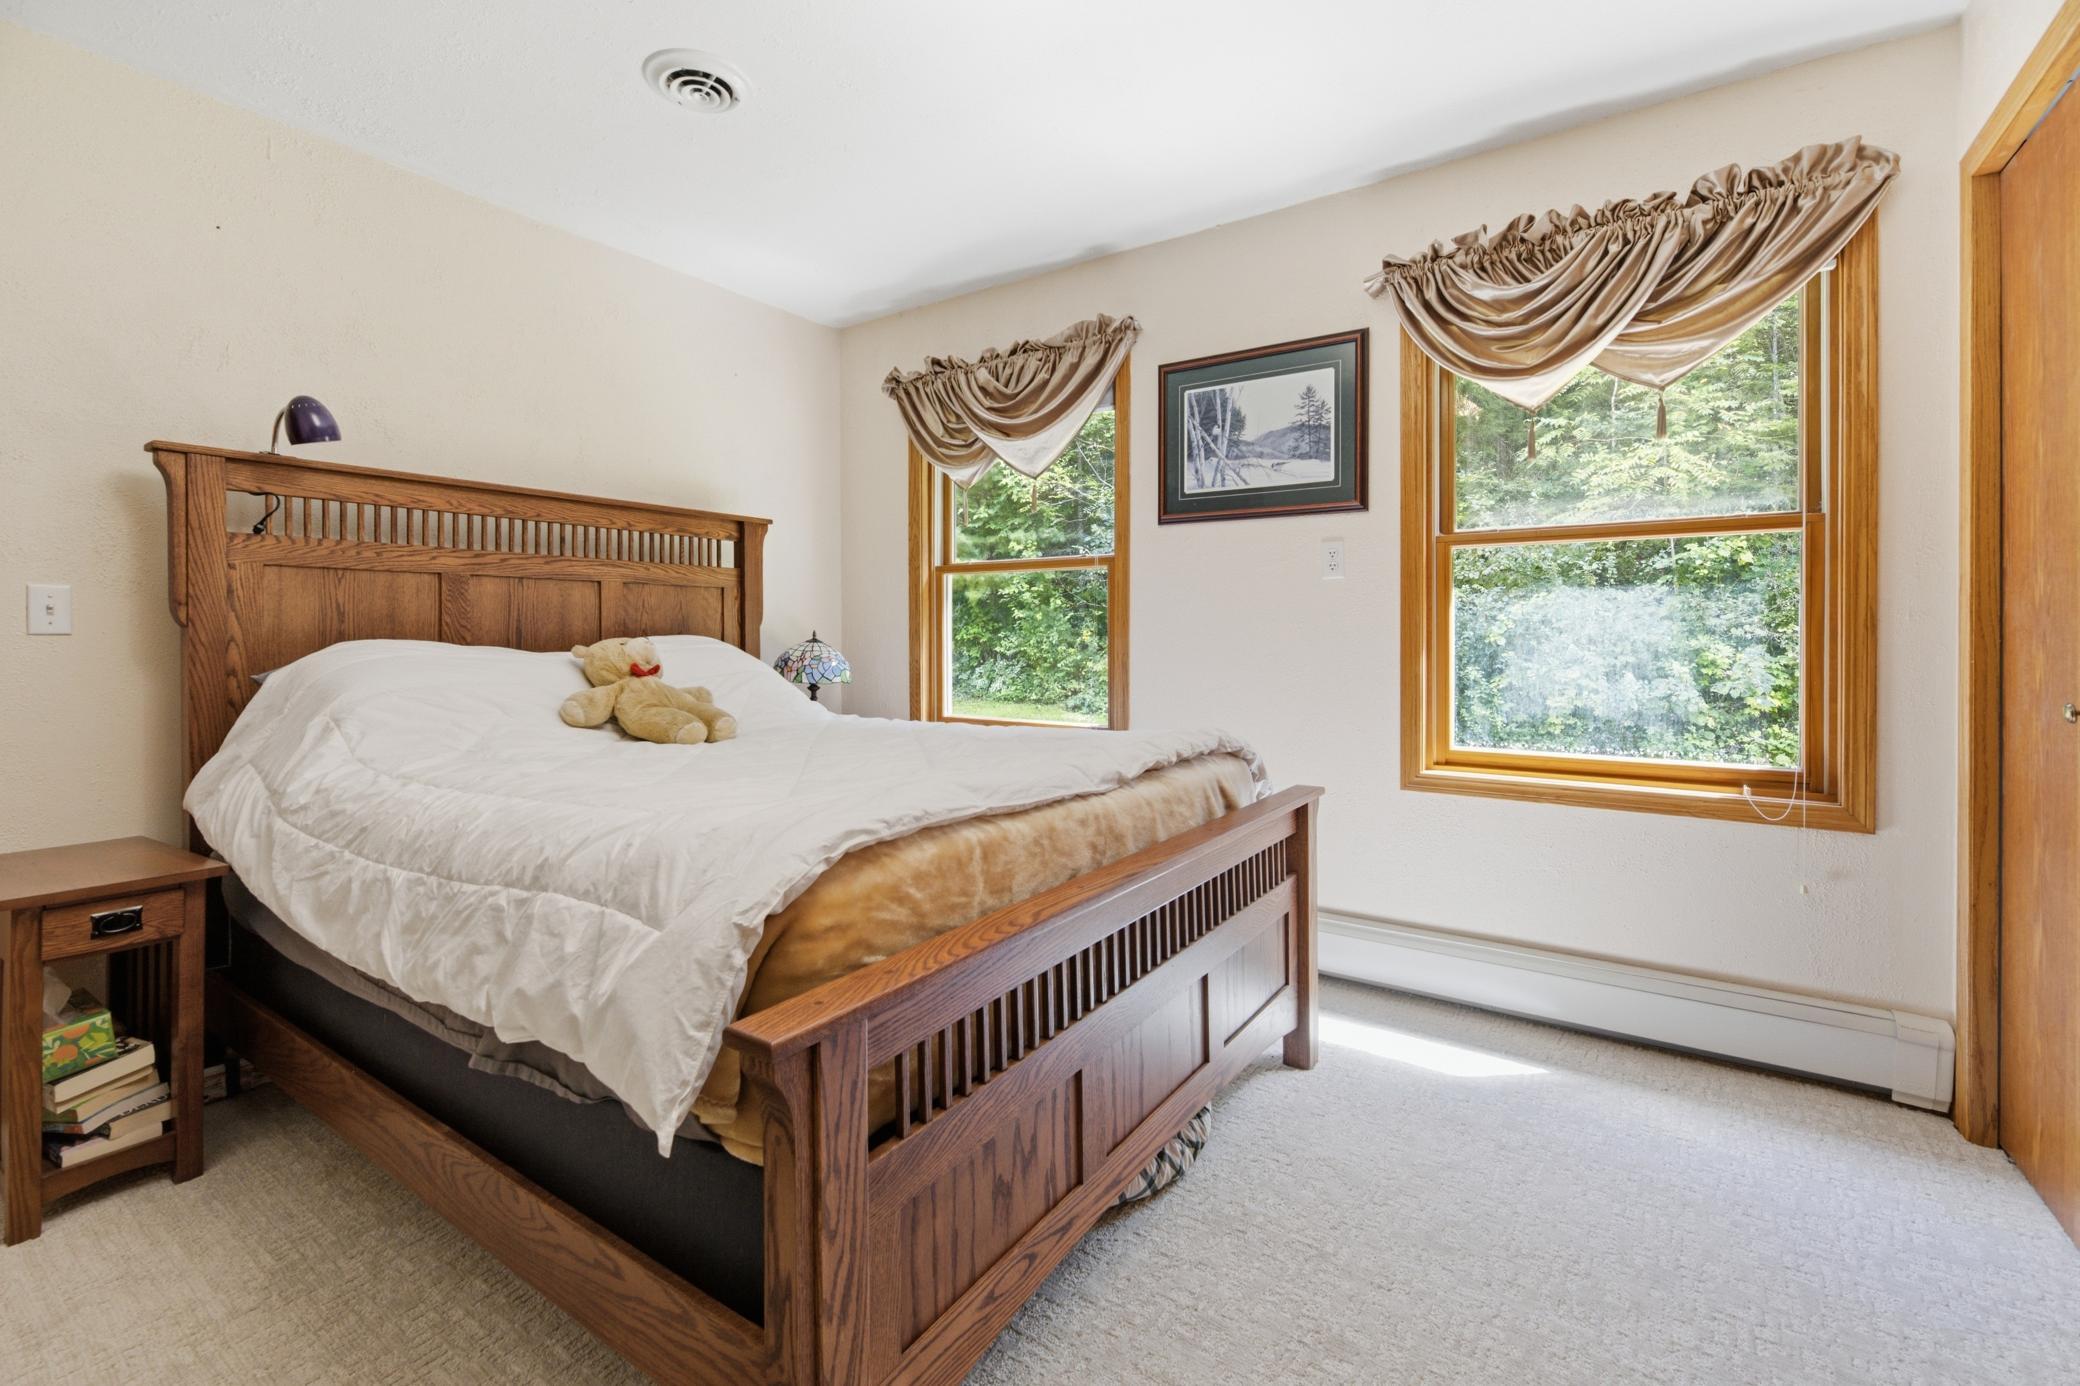
| First (1st) Bedroom | 11.8x11.8 | Main |
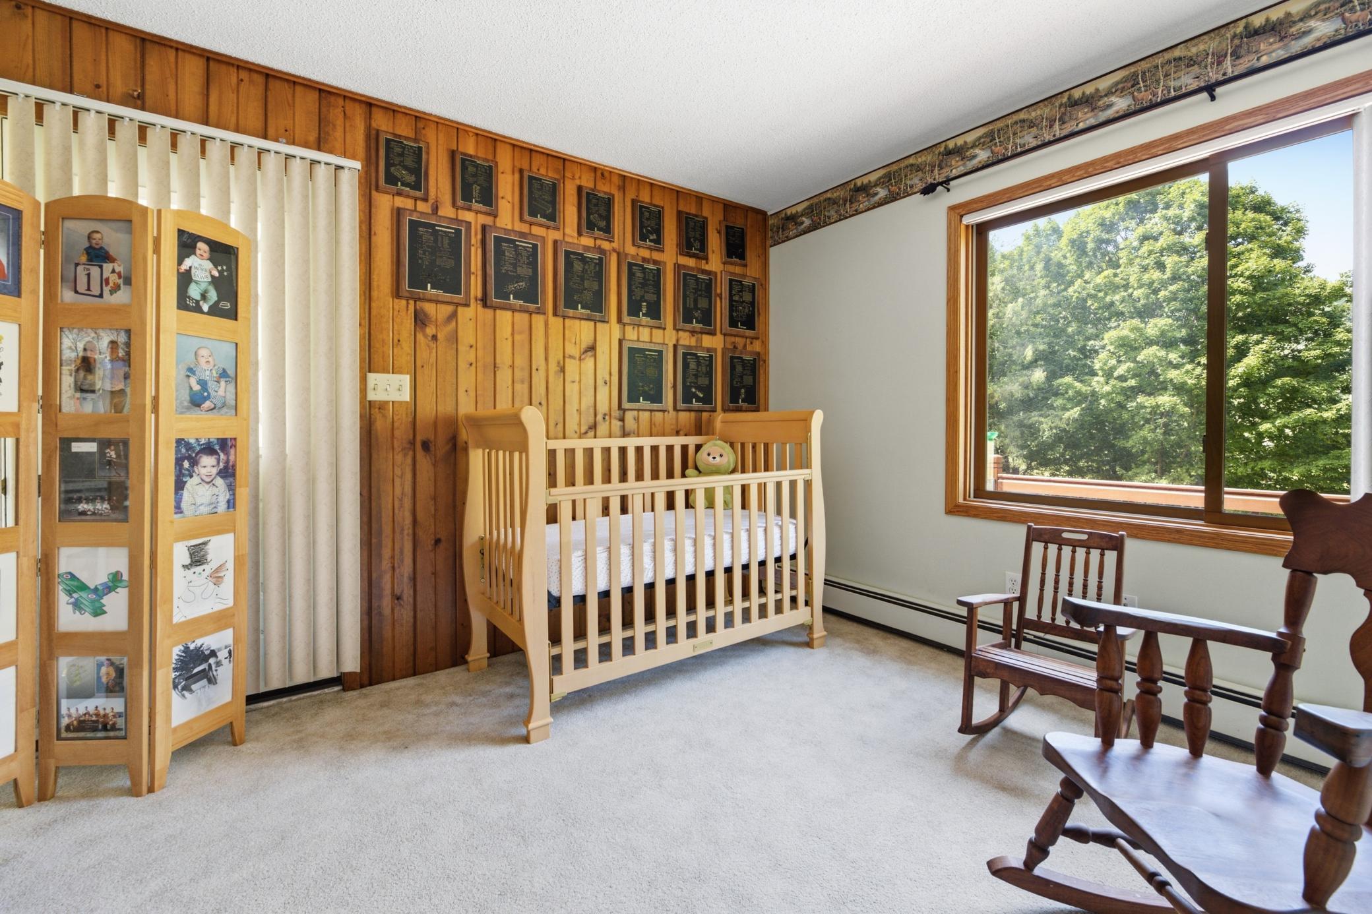
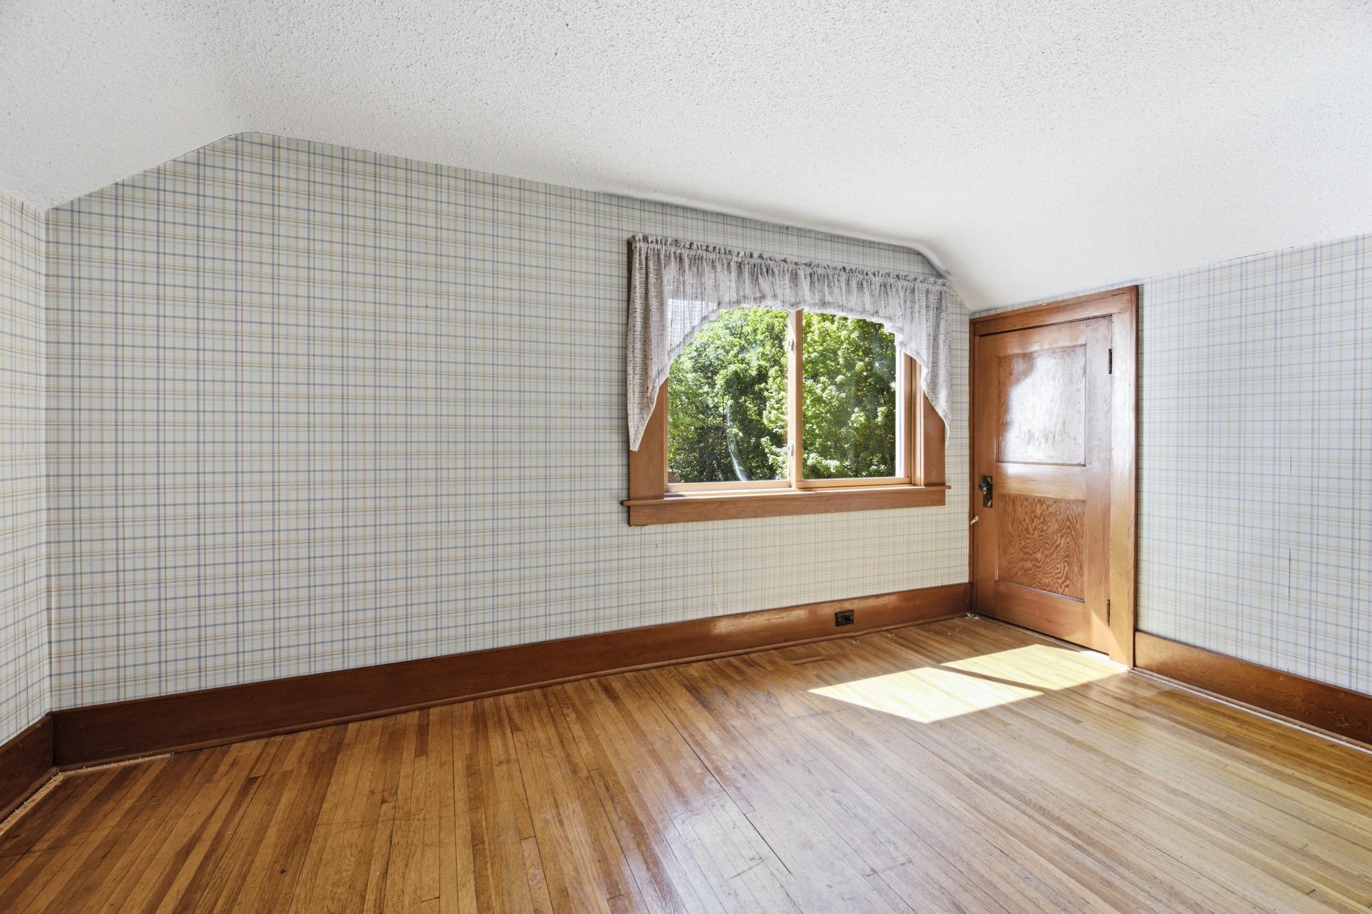
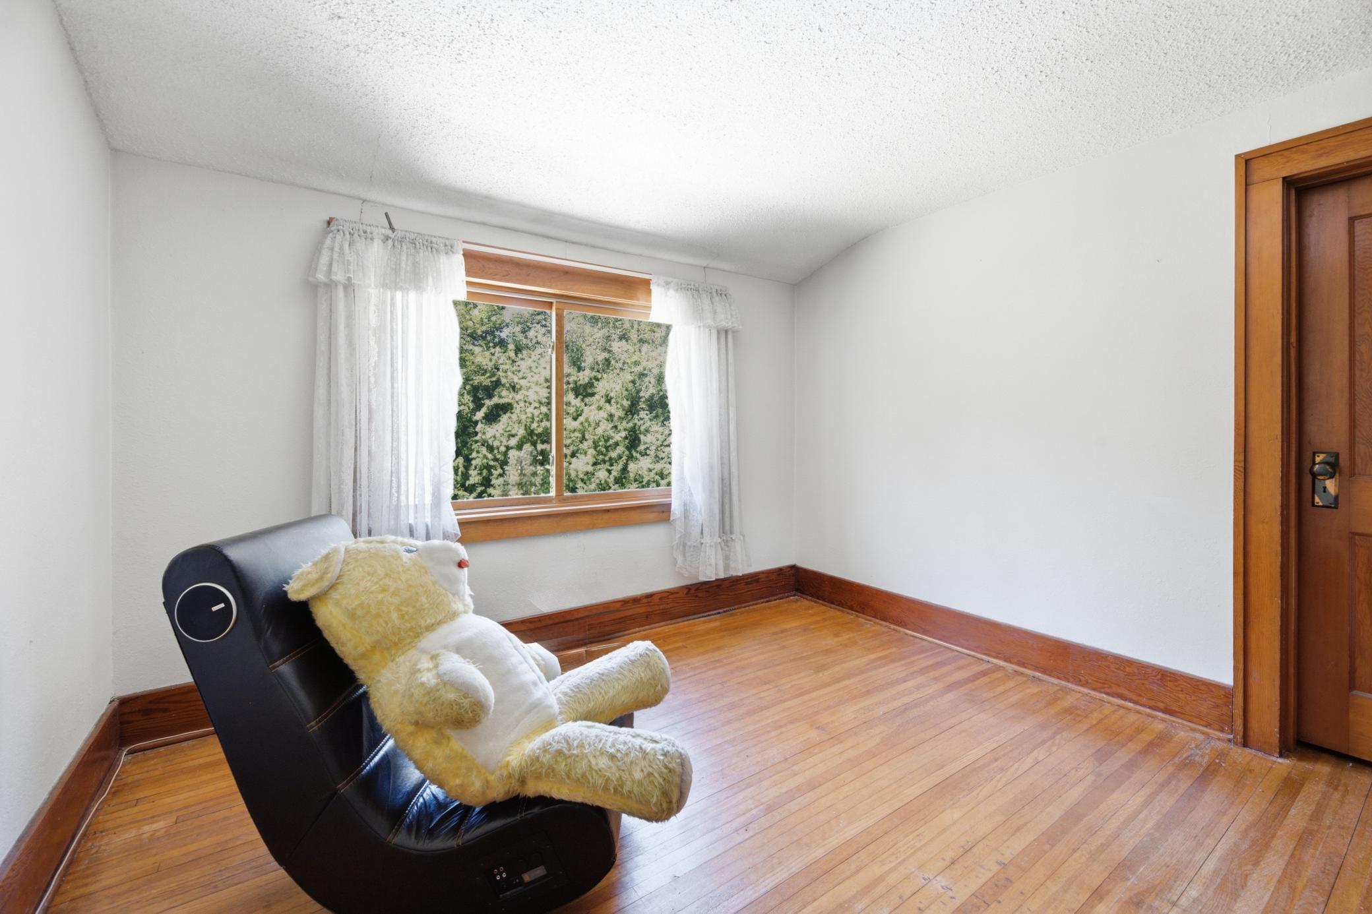
| Fourth (4th) Bedroom | 12.11x10 | Upper |
| Kitchen | 12.5x9.4 | Main |
| Laundry | 11.7x11.4 | Lower |
| Living Room | 29.7x17.5 | Main |
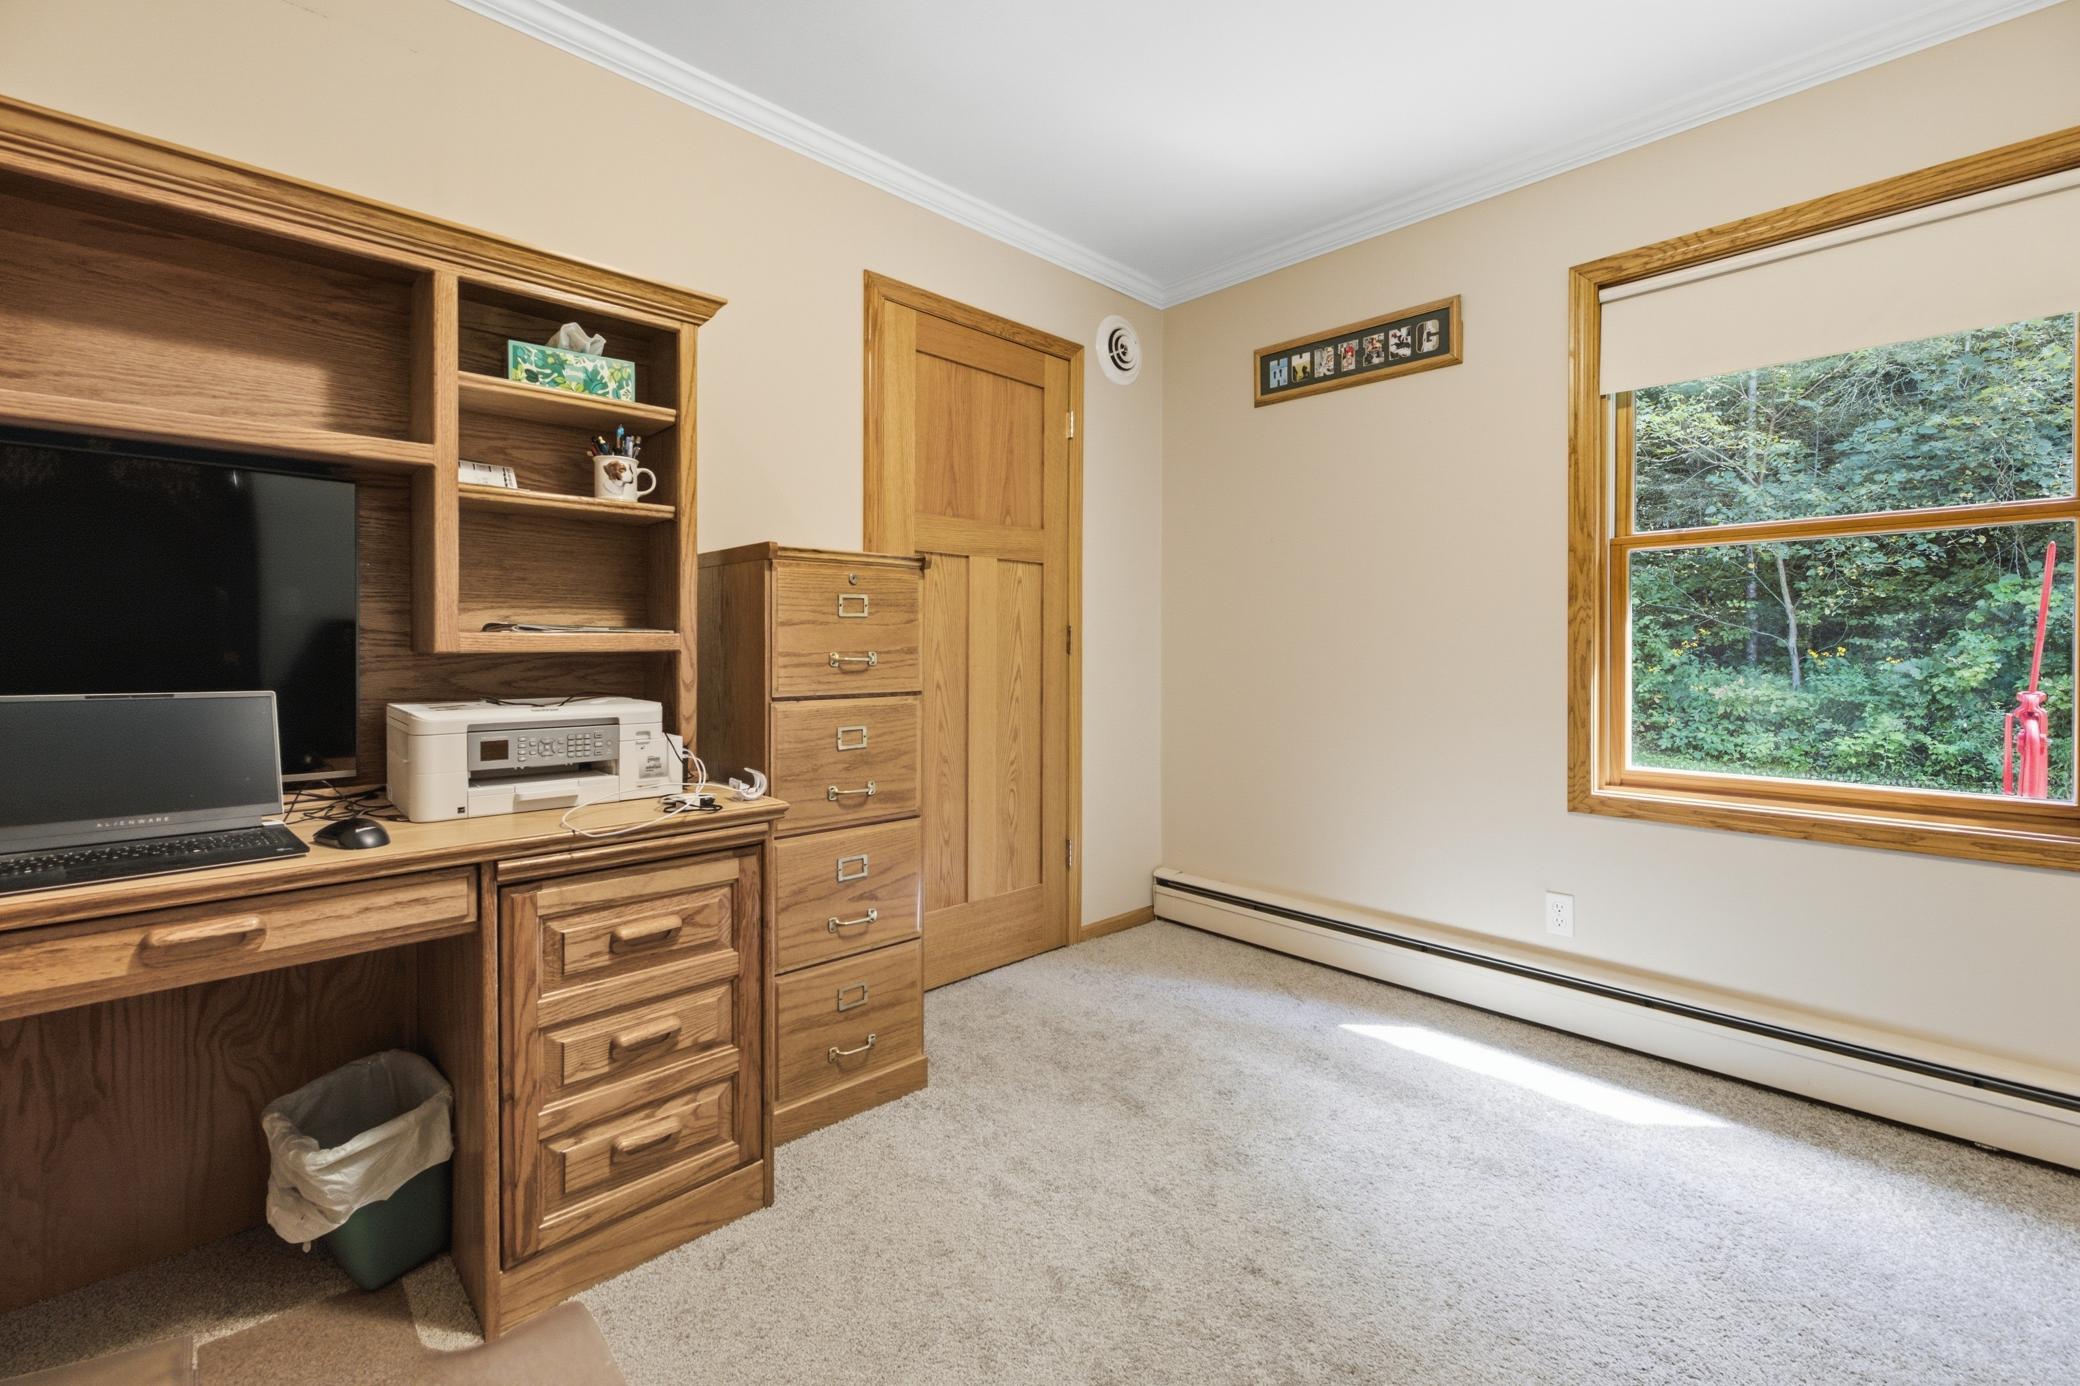
| Office | 10.10x12.11 | Main |
| Second (2nd) Bedroom | 10.2x11.8 | Main |
| Storage Room | 12.9x6.5 | Lower |
| Third (3rd) Bedroom | 13.9x9.5 | Upper |

Listing Office:
Coldwell Banker River Valley, REALTORS
Last Updated: August - 20 - 2026
The data relating to real estate for sale on this web site comes in part from the Broker
Reciprocity SM Program of the Regional Multiple Listing Service of Minnesota, Inc. The information provided is deemed reliable but not guaranteed. Properties subject to prior sale, change or withdrawal.
©2026 Regional Multiple Listing Service of Minnesota, Inc All rights reserved.