23120 Garrison Road, Corcoran, MN 55340
$825,000
Property Type:
Residential
Bedrooms:
4
Baths:
4
Square Footage:
3,353
Lot Size (sq. ft.):
204,296
Status:
Active
Current Price:
$825,000
List Date:
7/31/2026
Last Modified:
8/19/2026
Overview
Description
...
(Read more)
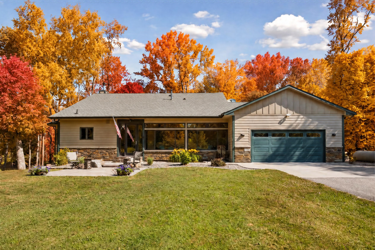
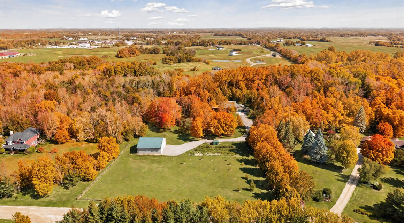
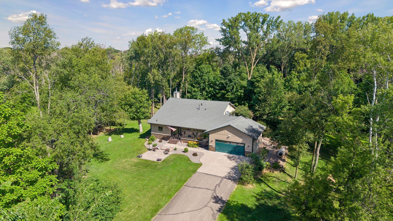
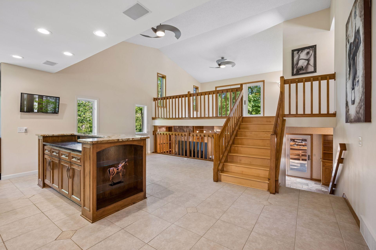
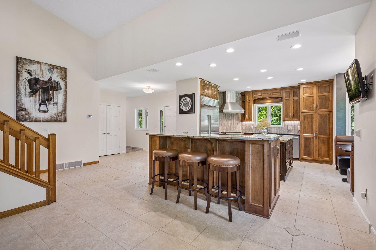
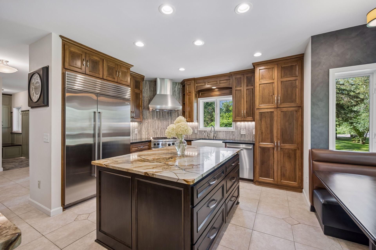
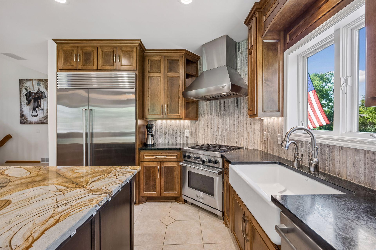
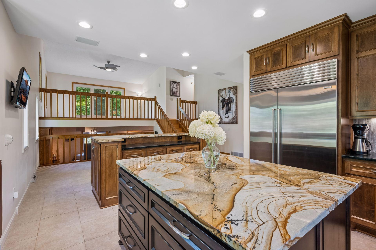
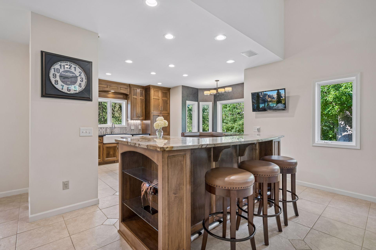
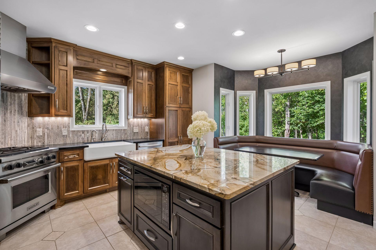
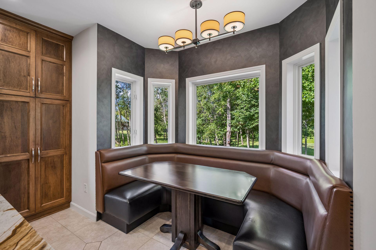
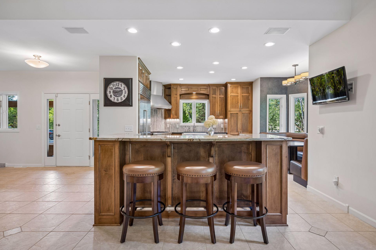
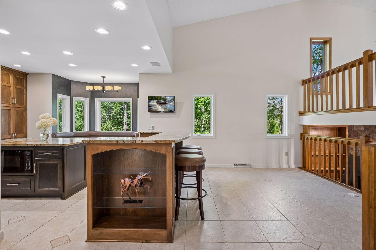
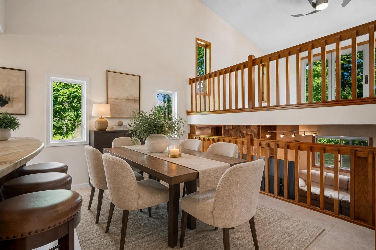
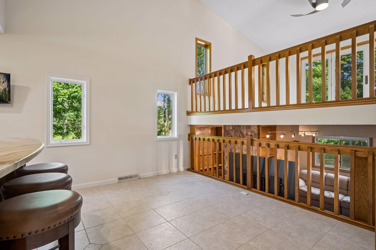
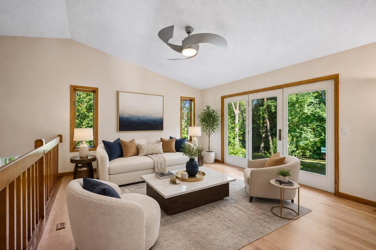
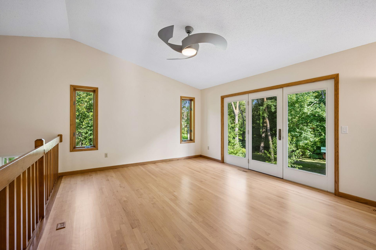
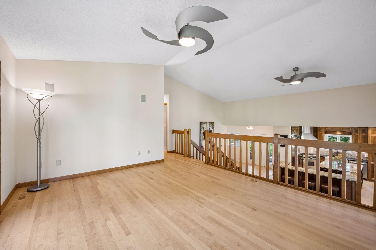
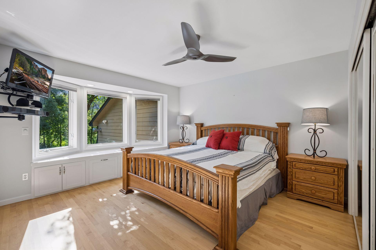
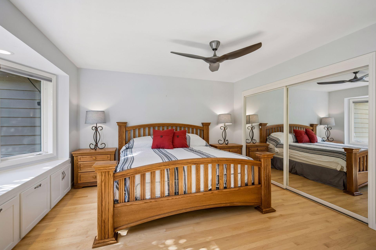
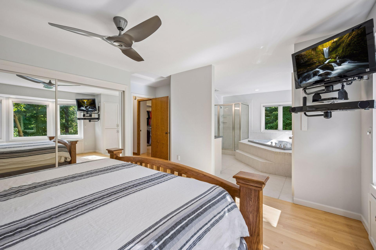
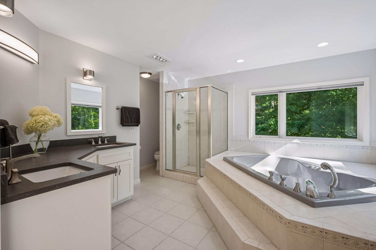
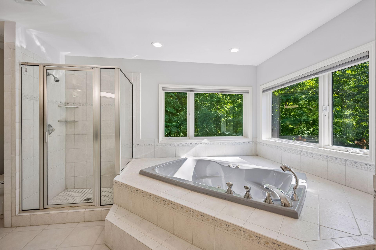
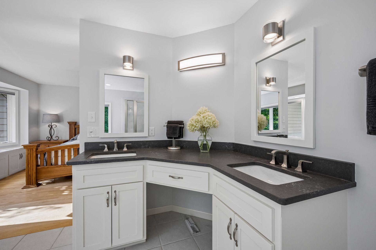
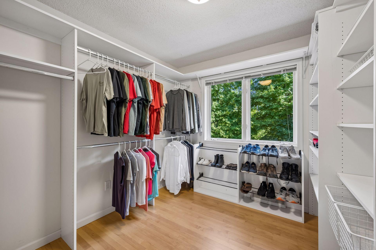
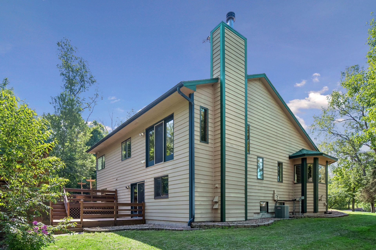
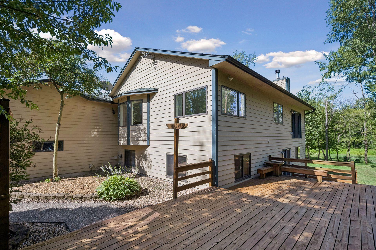
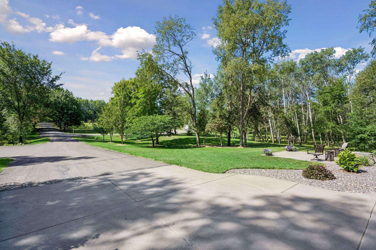
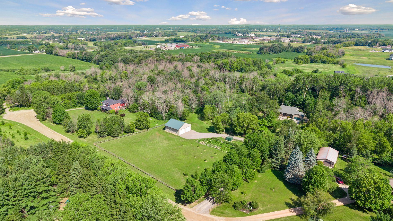
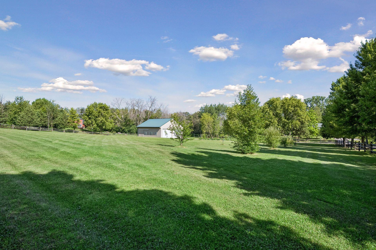
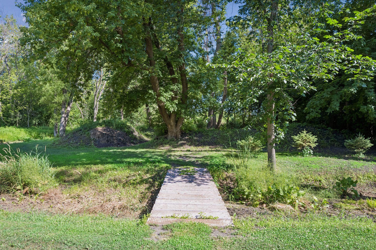
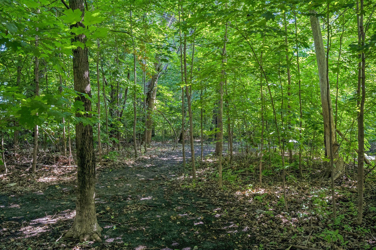
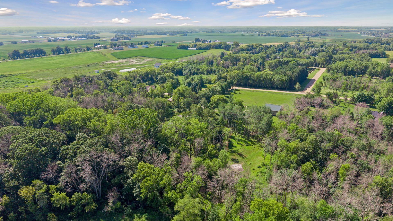
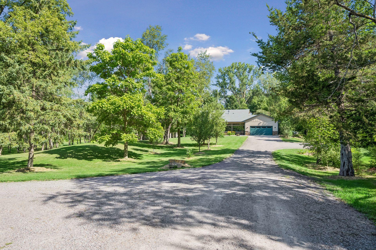
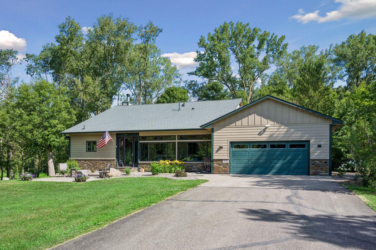
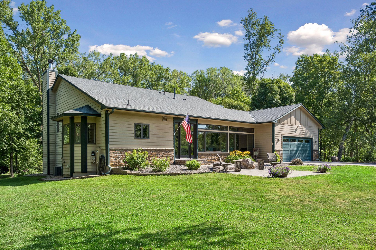
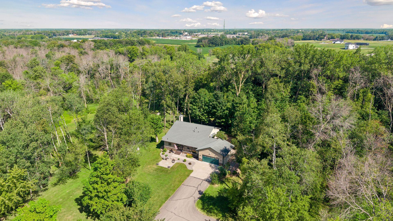
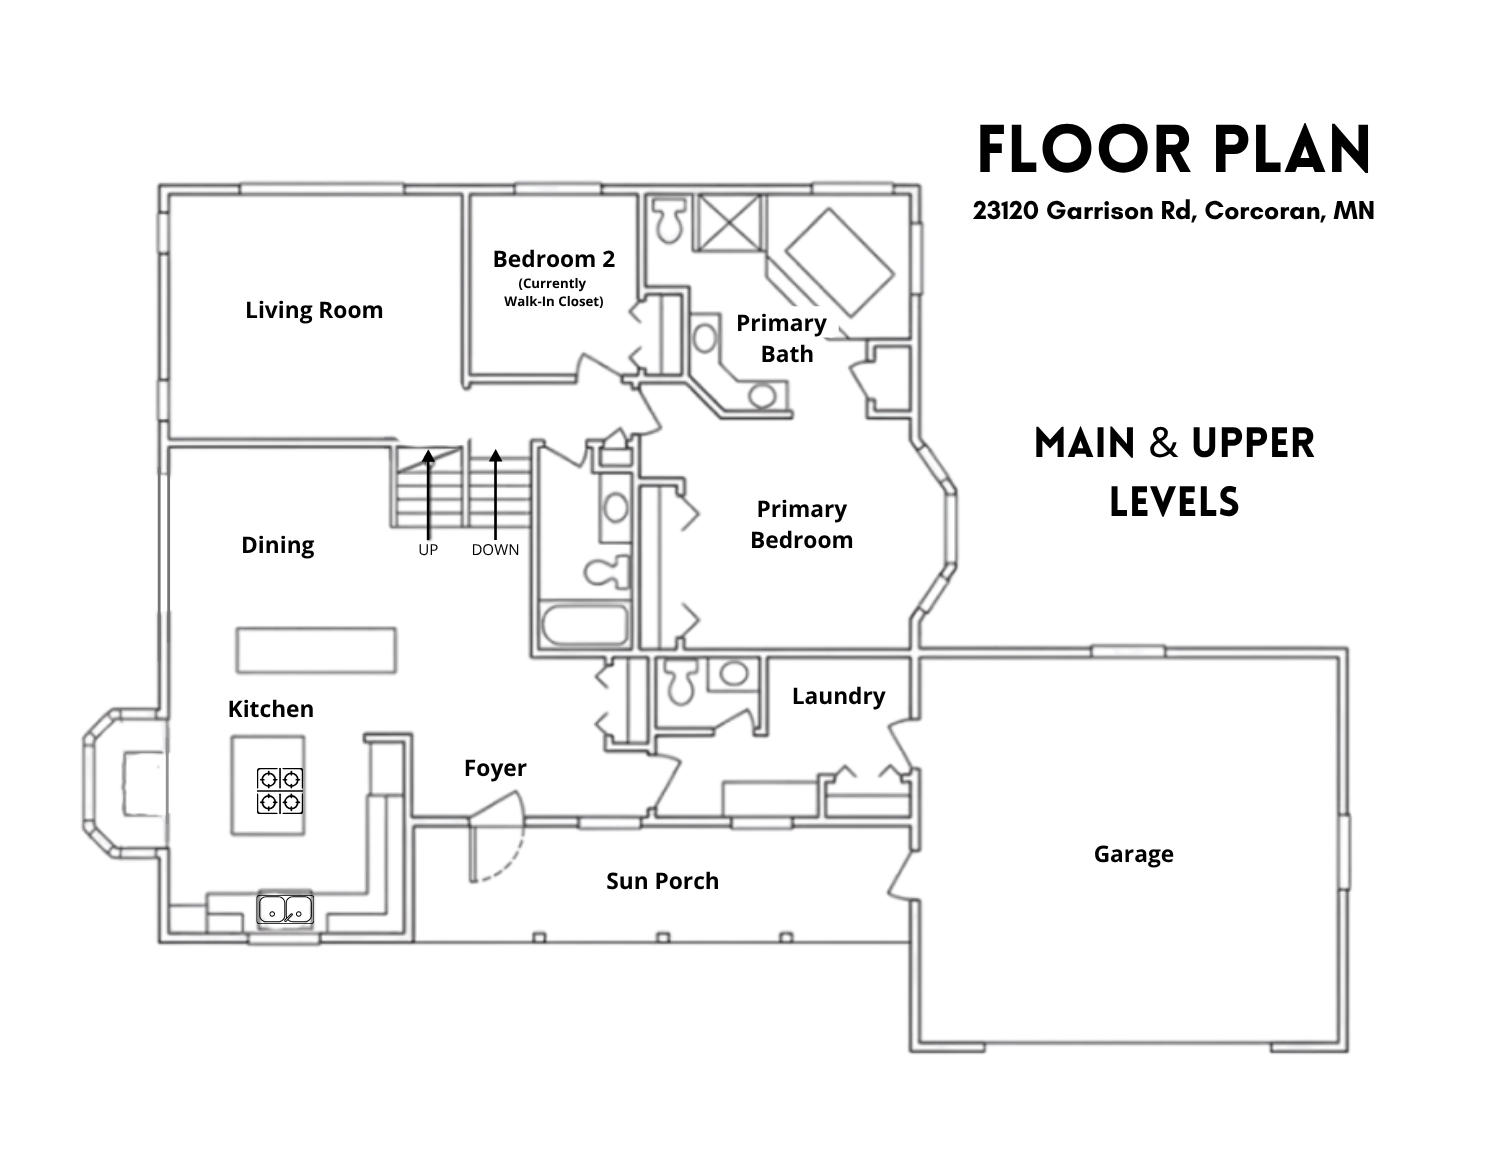
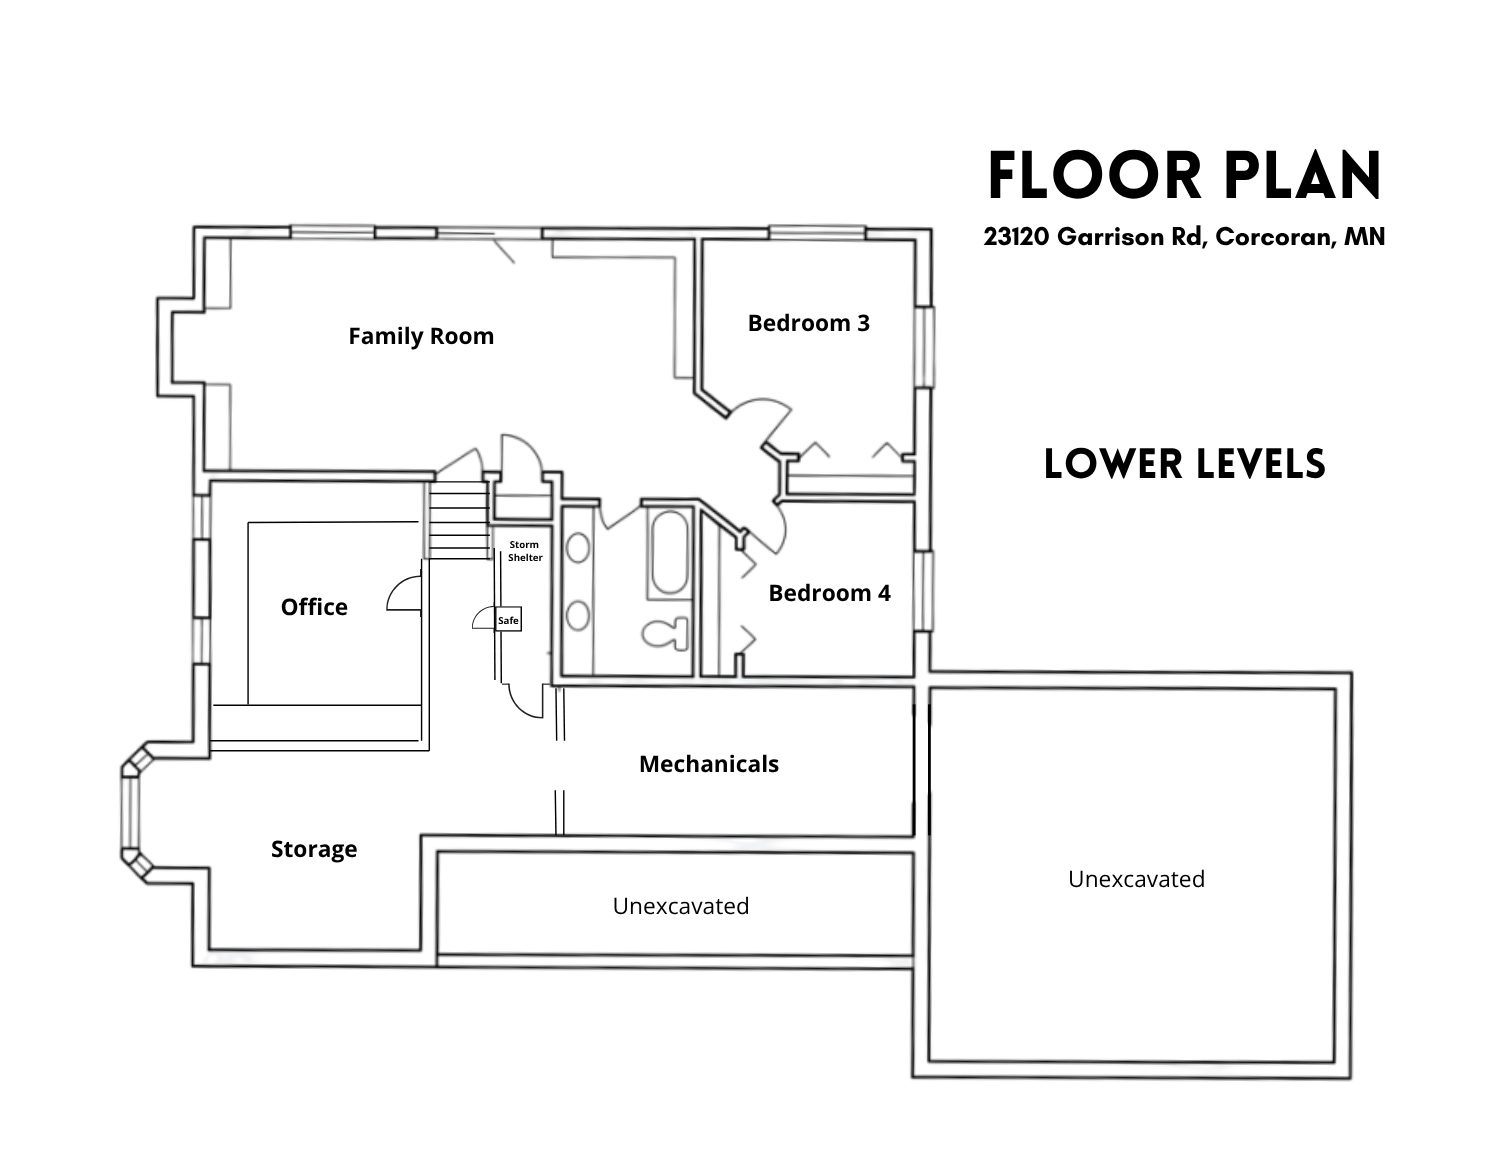
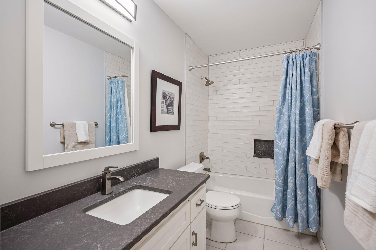
Situated on 4.69 beautiful acres in the heart of Corcoran, this exceptional property offers the perfect combination of luxury, privacy, and versatility. Whether you're dreaming of a horse property, large workshop, or simply a peaceful country retreat with room to roam, this one-of-a-kind setting delivers the best of rural living just minutes from city conveniences. Inside, this beautifully maintained four-bedroom, four-bathroom home showcases an inviting four-level split design with a stunning vaulted living room featuring gleaming maple hardwood floors and abundant natural light. The gourmet kitchen is a chef's dream, appointed with premium Wolf and Sub-Zero appliances, generous workspace, and timeless finishes designed for both everyday living and entertaining. The spacious primary suite provides a private retreat, complete with a walk-through to a luxurious bathroom featuring heated floors, a relaxing jetted tub, and thoughtful updates.
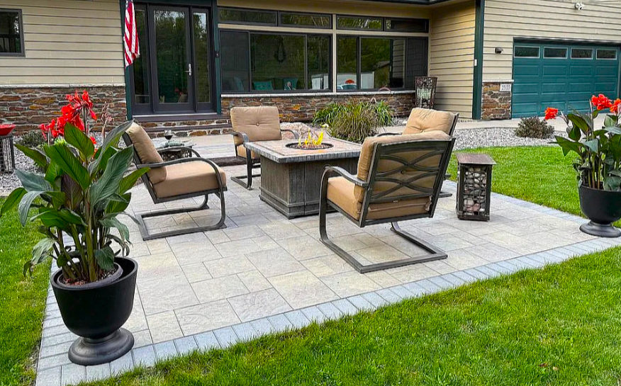
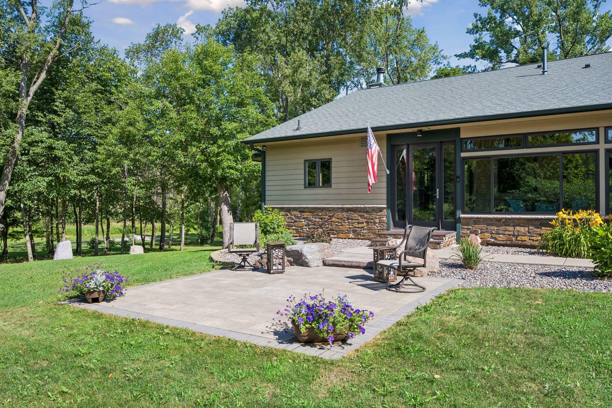
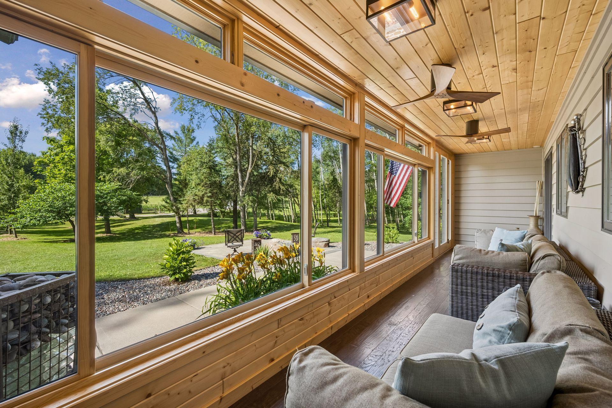
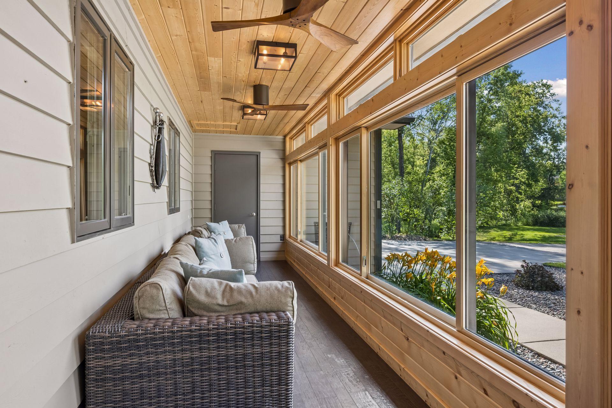
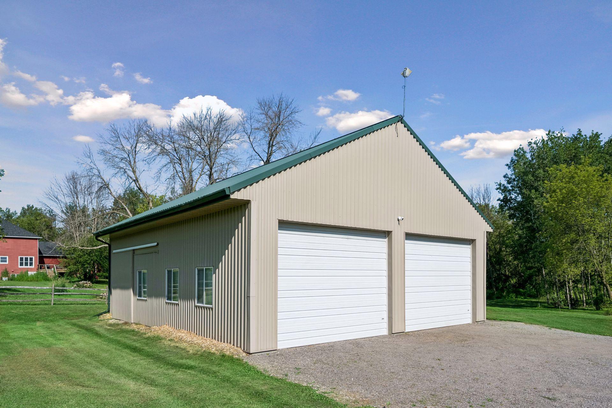
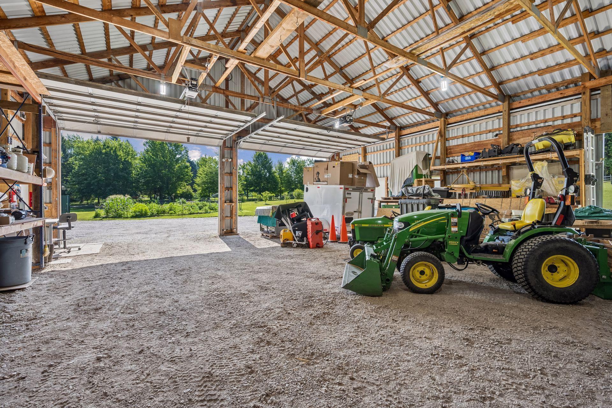
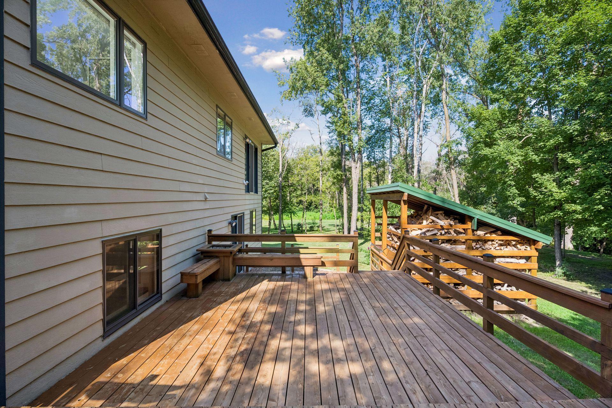
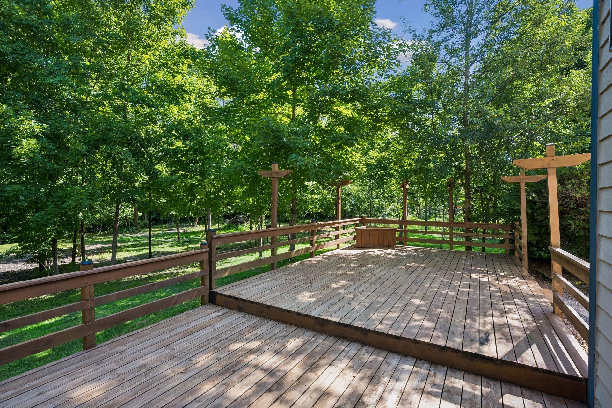
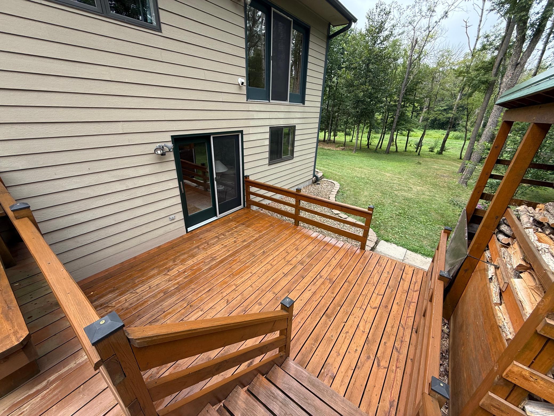
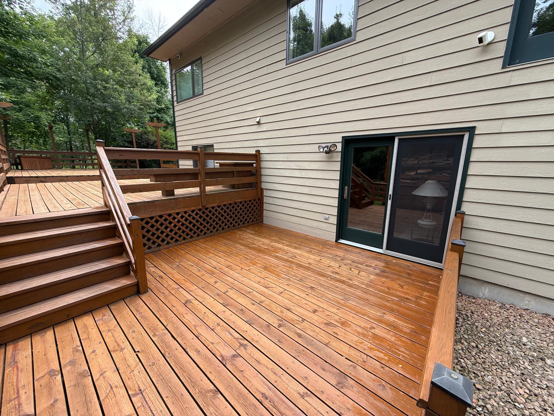
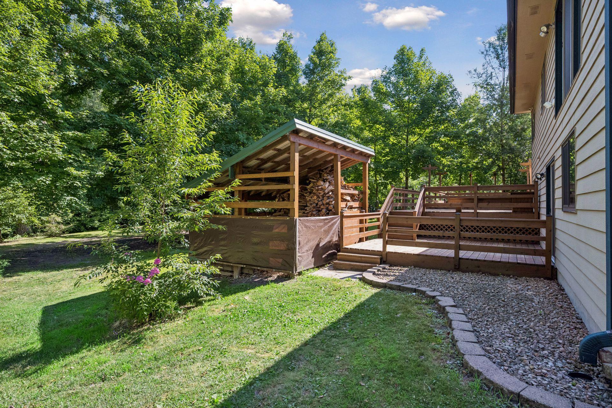
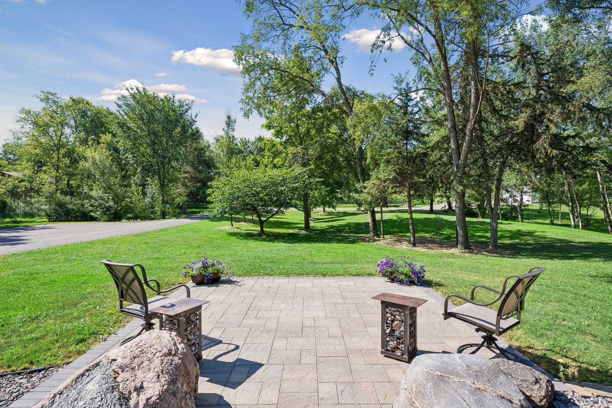
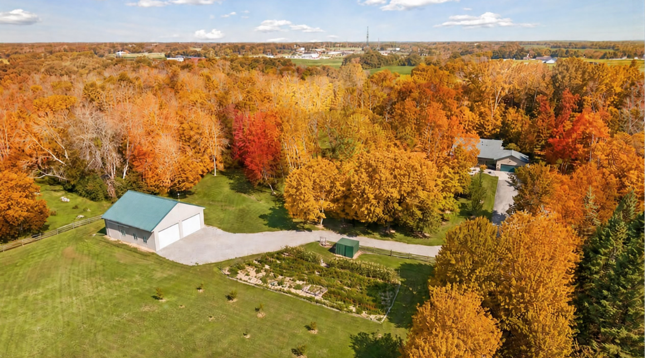
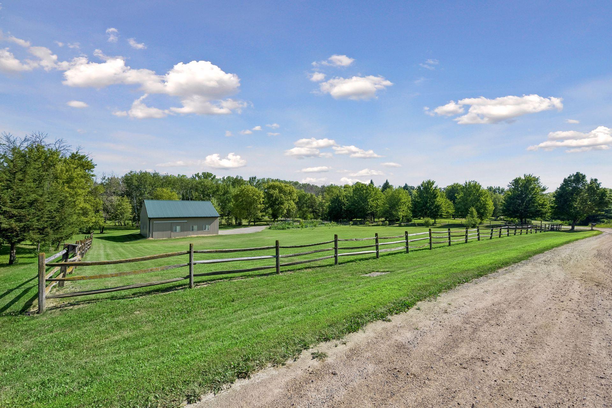
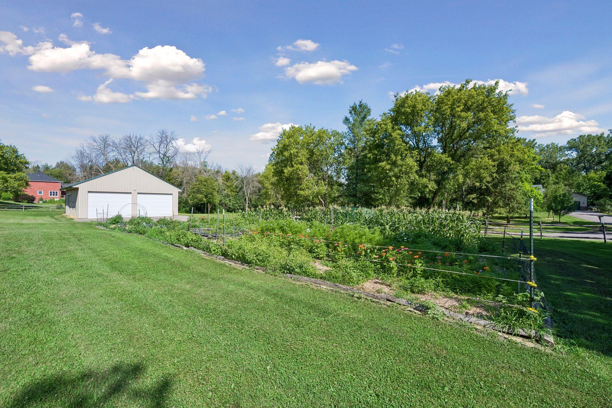
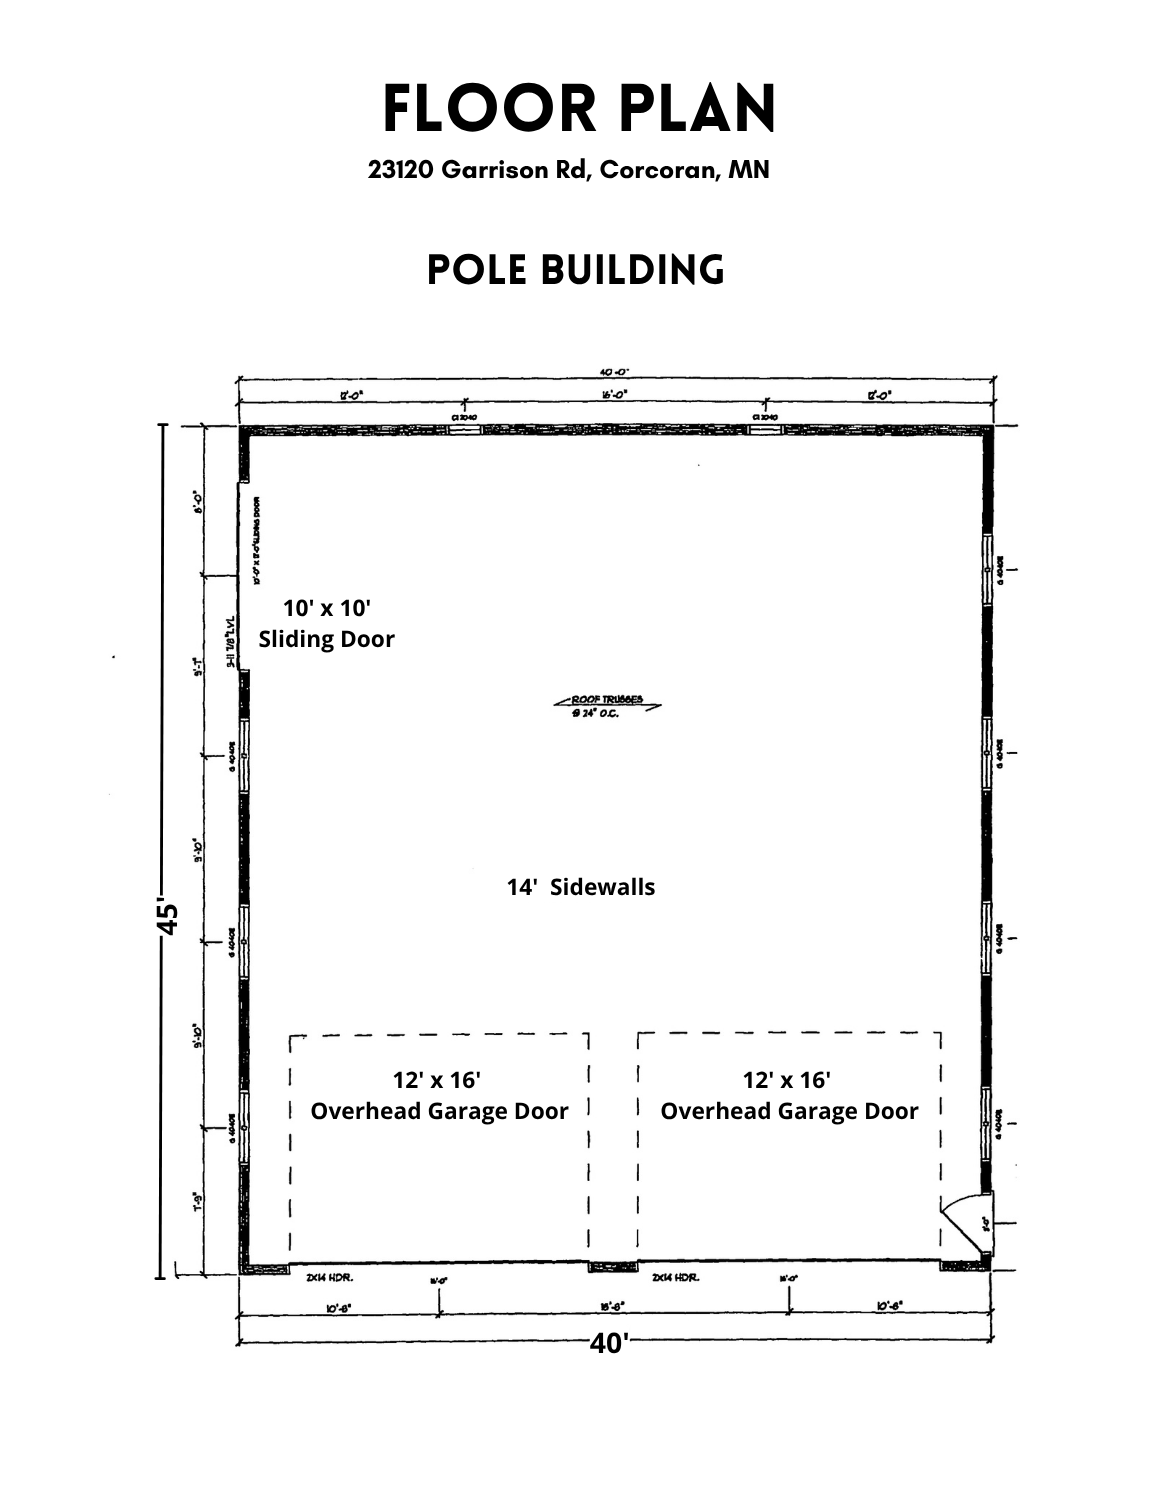
Step outside and experience your own private sanctuary. Whether you're enjoying morning coffee on the welcoming front sun porch, hosting gatherings on the expansive three-tier deck, or relaxing on the custom paver patio, every outdoor space has been designed to take advantage of the property's peaceful setting. For those dreaming of a horse property, workshop, or small hobby farm, the possibilities are endless. The impressive 40' x 45' commercial-grade pole building features 14-foot sidewalls, double 16’x12’ overhead doors, 200-amp electrical service, Wi-Fi, and water hydrant, making it ideal for a horse barn, workshop, equipment storage, or small business use. The nearly five-acre setting offers ample space for horses, pasture, gardens, or recreational enjoyment while maintaining the privacy and tranquility that make country living so desirable. Additionally, a 10’ x 10’ shed can be utilized as an animal shelter, or gardening shed. Enjoy the best of both worlds with this peaceful retreat, offering a secluded rural atmosphere while remaining just minutes from shopping, dining, parks, and everyday conveniences in Maple Grove and Rogers.
Open Houses
- Saturday, August 22, 1:00 pm - 3:00 pm
Listing Details MLS# 7106963
General Property Information
- Common Wall
- No
- Lot Measurement
- Acres
- Manufactured Home?
- No
- Multiple PIDs?
- No
- New Development
- No
- Number of Fireplaces
- Yes
- Waterfront YN
- Yes
- Year Built
- 1988
- Yearly/Seasonal
- Yearly
- Zoning
- Residential-Single Family
- Bath Full
- 3
- Bath Half
- Yes
- Main Floor Total SqFt
- 884
- Above Grd Total SqFt
- 1796
- Below Grd Total SqFt
- 1557
- Total SqFt
- 3353
- Total Finished Sqft
- 2986.00
- FireplaceYN
- Yes
- Style
- (SF) Single Family
- Foundation Size
- 1796
- Garage Stalls
- 6
- Lot Dimensions
- Irregular
- Acres
- 4.69
- Assessment Pending
- No
- Bath Three Quarters
- 0
- Bath Quarter
- 0
- Association Fee
- 0
Property Features
Accessible:
None
Agricultural Water:
Well
Air Conditioning:
Central Air
Amenities Unit:
Cable; Ceiling Fan(s); Deck; Exercise Room; Hardwood Floors; Kitchen Center Island; Kitchen Window; Natural Woodwork; Paneled Doors; Panoramic View; Patio; Porch; Sun Room; Tile Floors; Vaulted Ceiling(s); Washer/Dryer Hookup
Appliances:
Dishwasher; Dryer; Freezer; Fuel Tank - Rented; Microwave; Range; Refrigerator; Washer; Water Filtration System; Water Osmosis System
Basement:
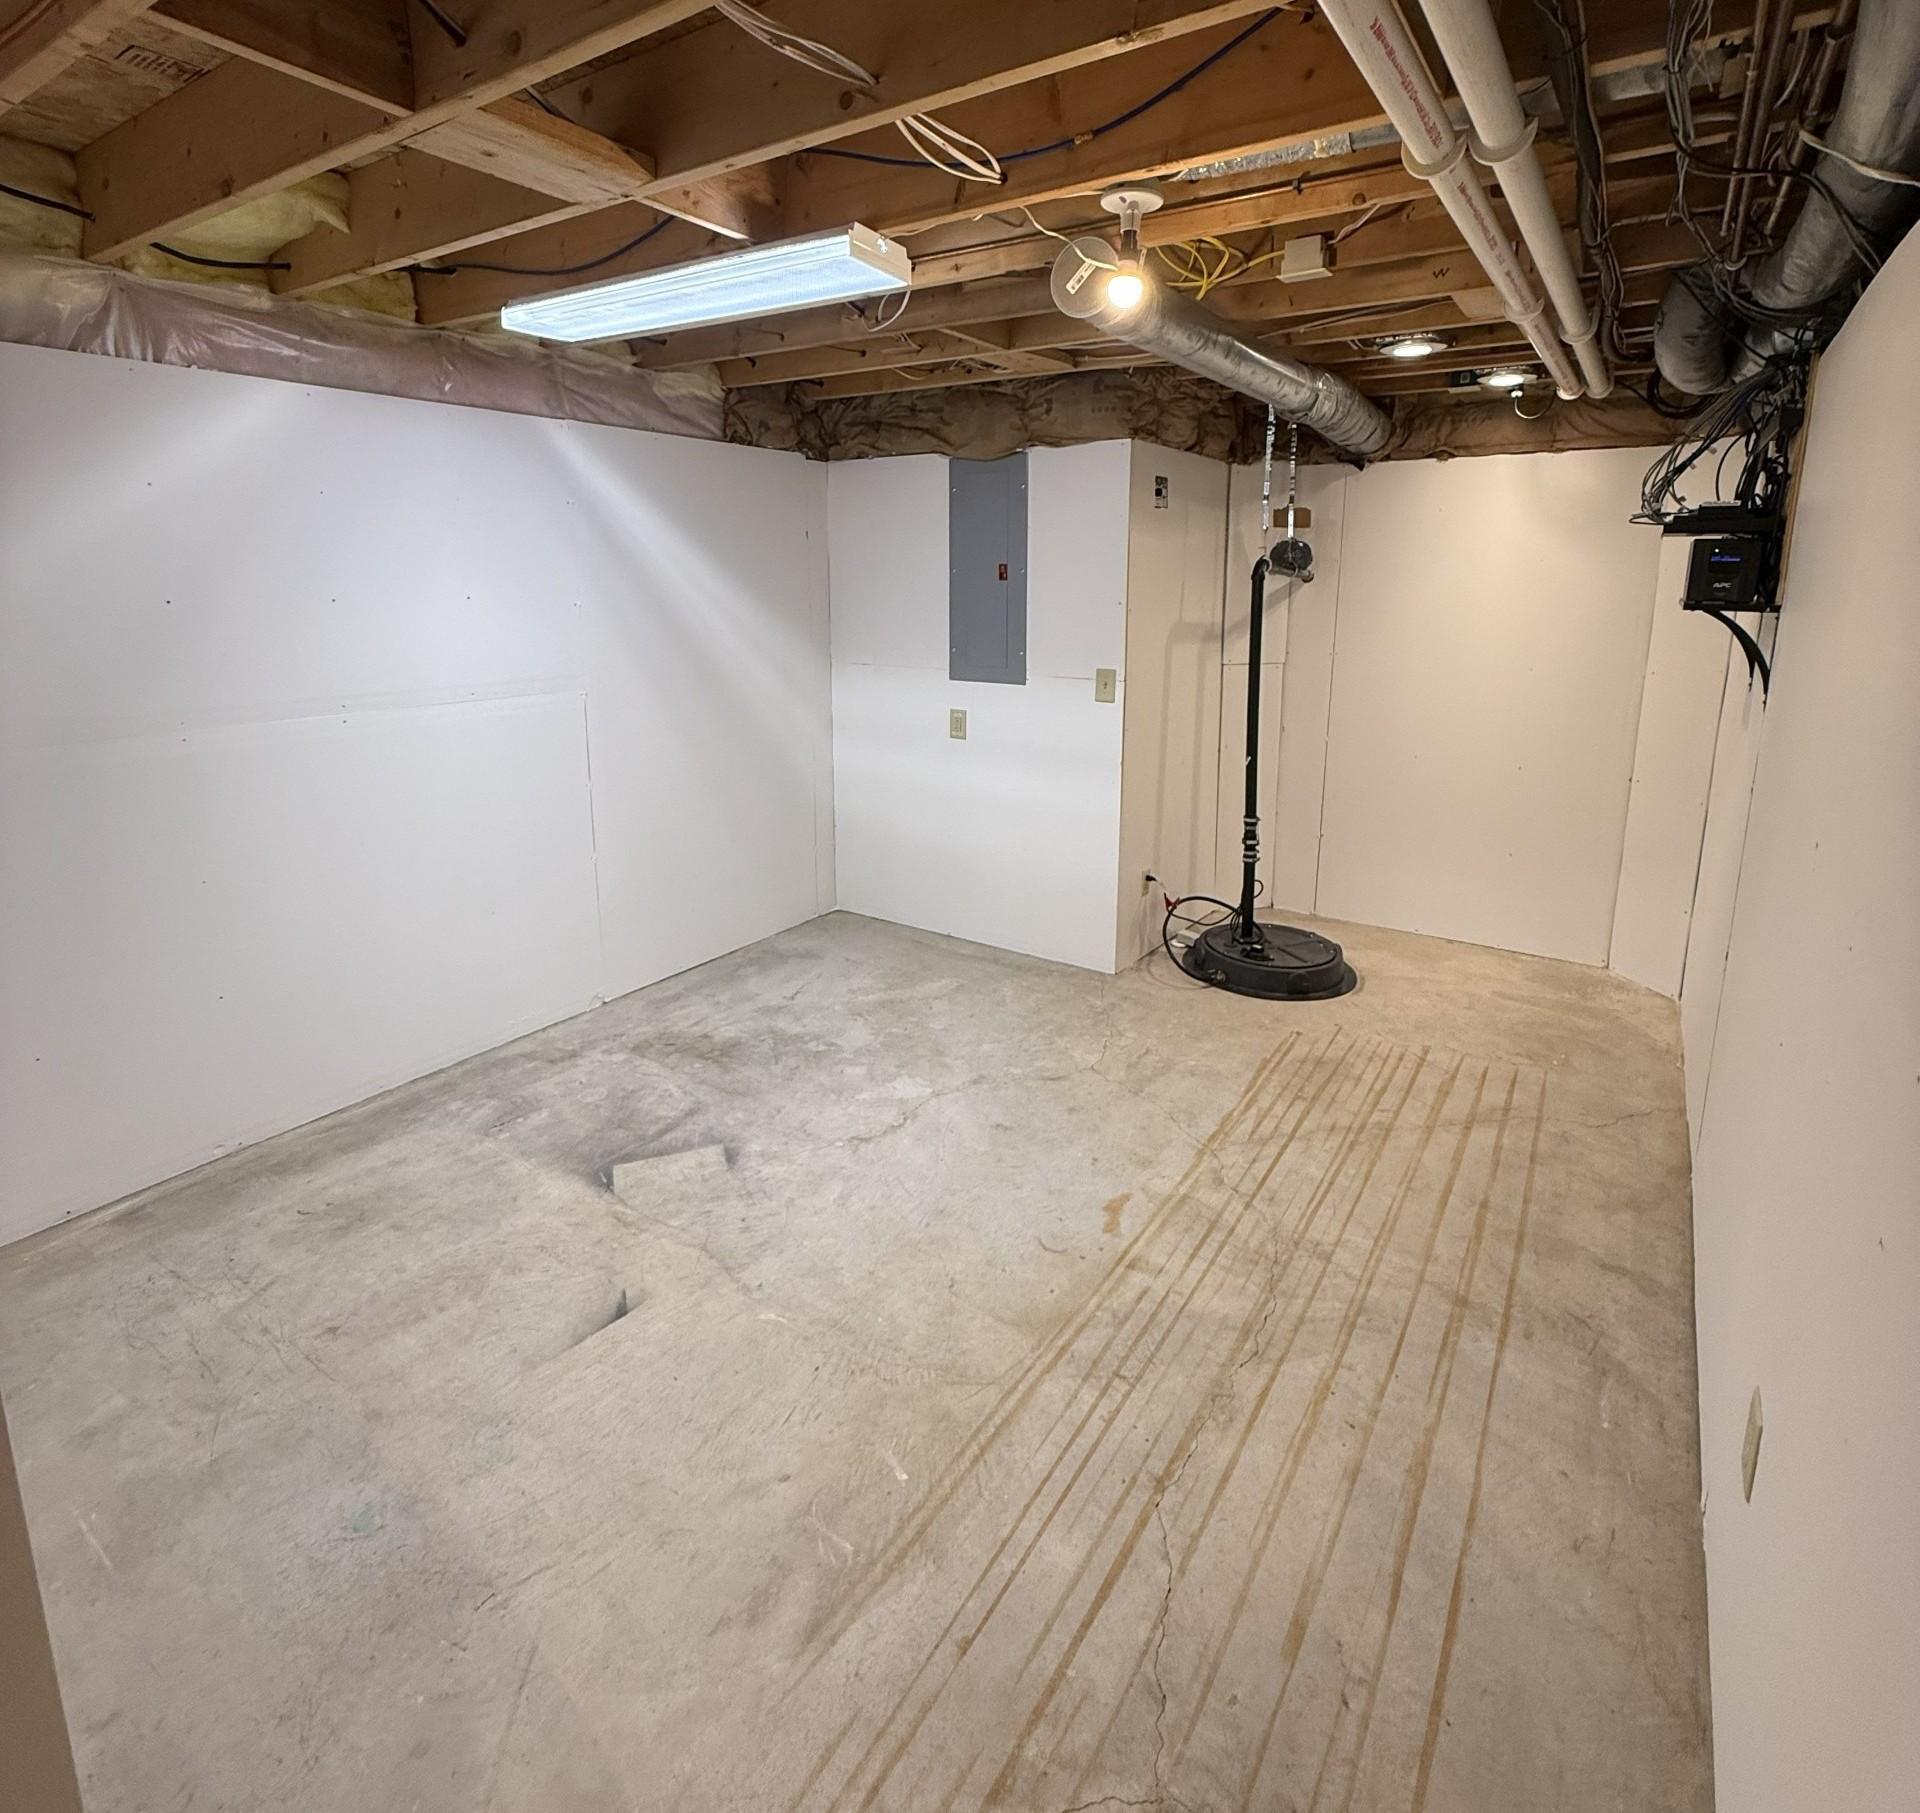
Concrete Block; Drain Tiled; Egress Windows; Storage Space; Sump Pump; Tile Shower
Bath Description:
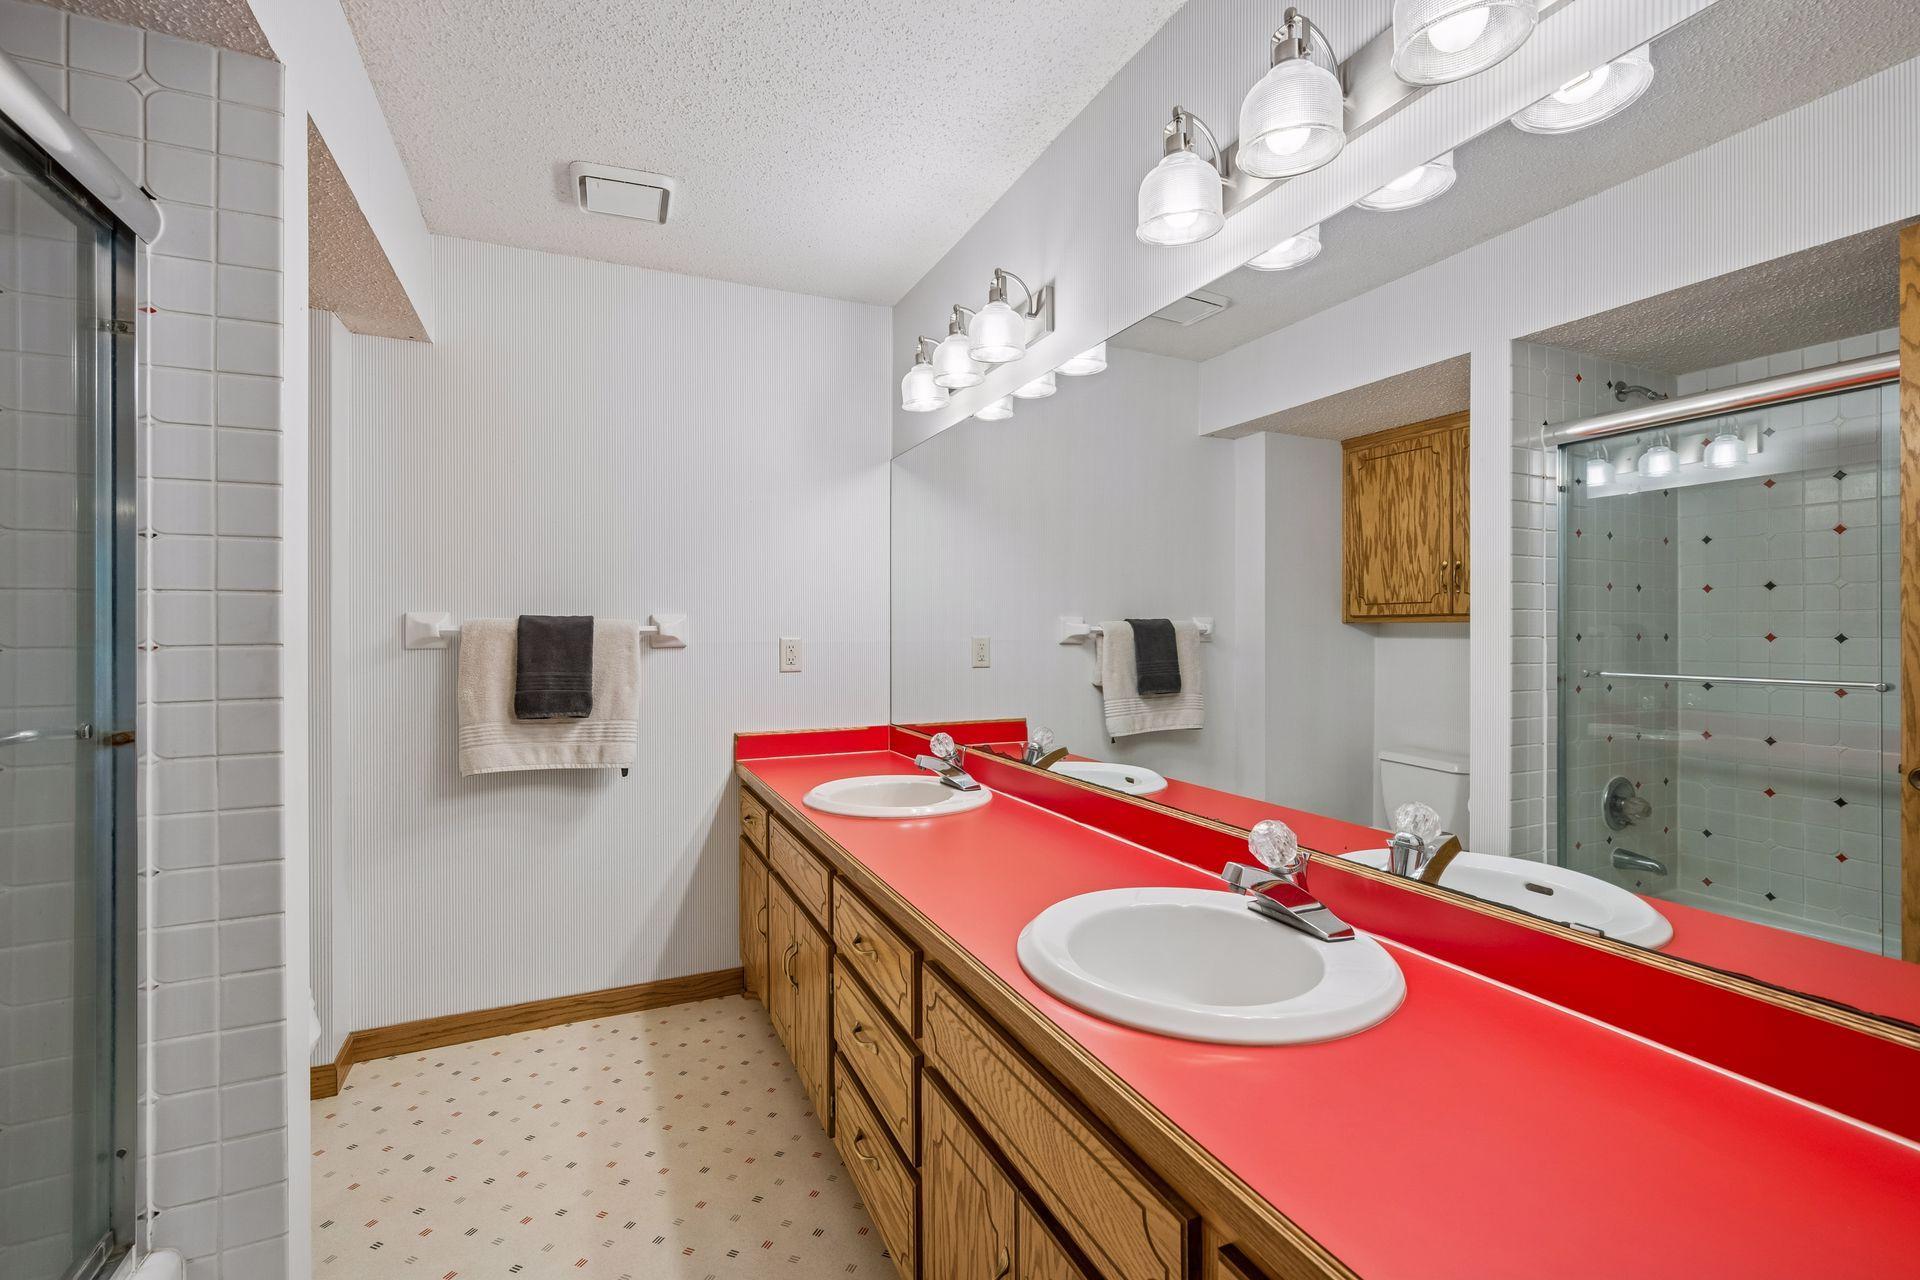
Double Sink; Primary Walk-Thru; Main Floor 1/2 Bath; Upper Level Full Bath; Full Primary; Private Primary; Full Basement; Bathroom Ensuite; Jetted Tub; Separate Tub & Shower
Construction Materials:
Block; Frame
Construction Status:
Previously Owned
Crop Type:
None
Dining Room Description:
Breakfast Area; Breakfast Bar; Eat In Kitchen; Informal Dining Room; Kitchen/Dining Room
Electric:
200+ Amp Service
Existing Financing:
Free and Clear
Exterior:
Brick/Stone; Engineered Wood; Wood
Family Room Characteristics:
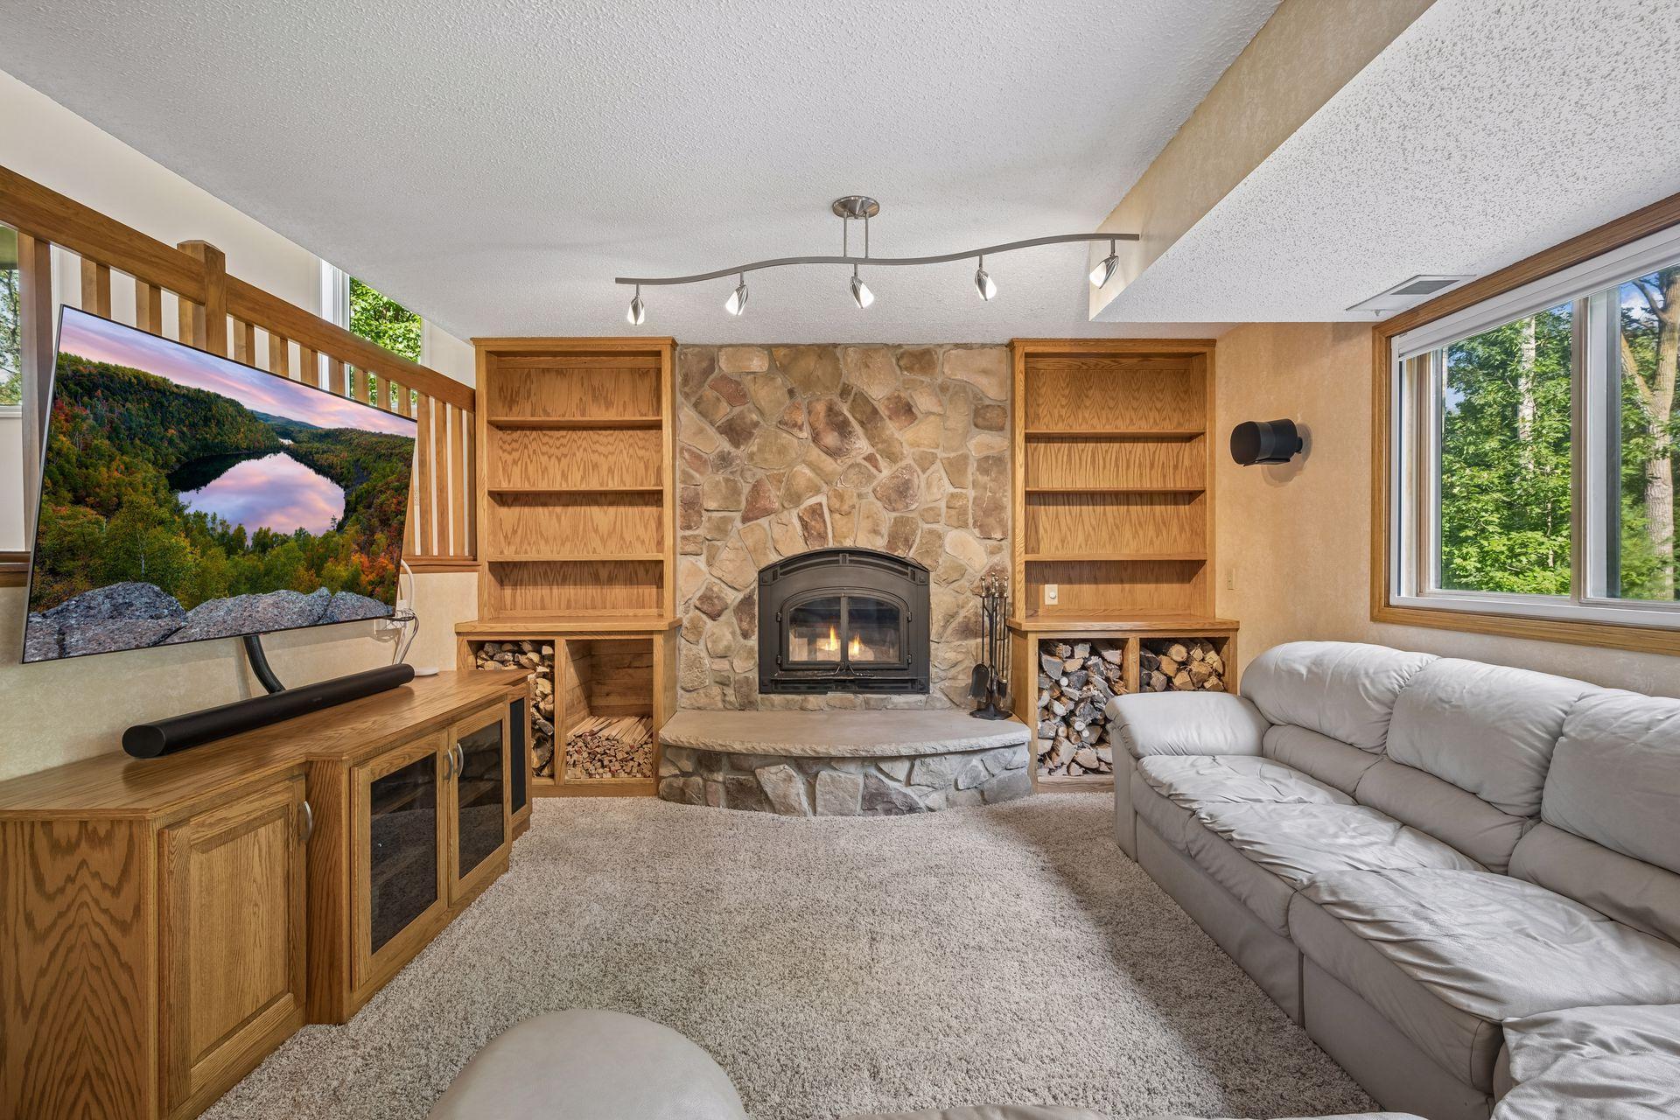
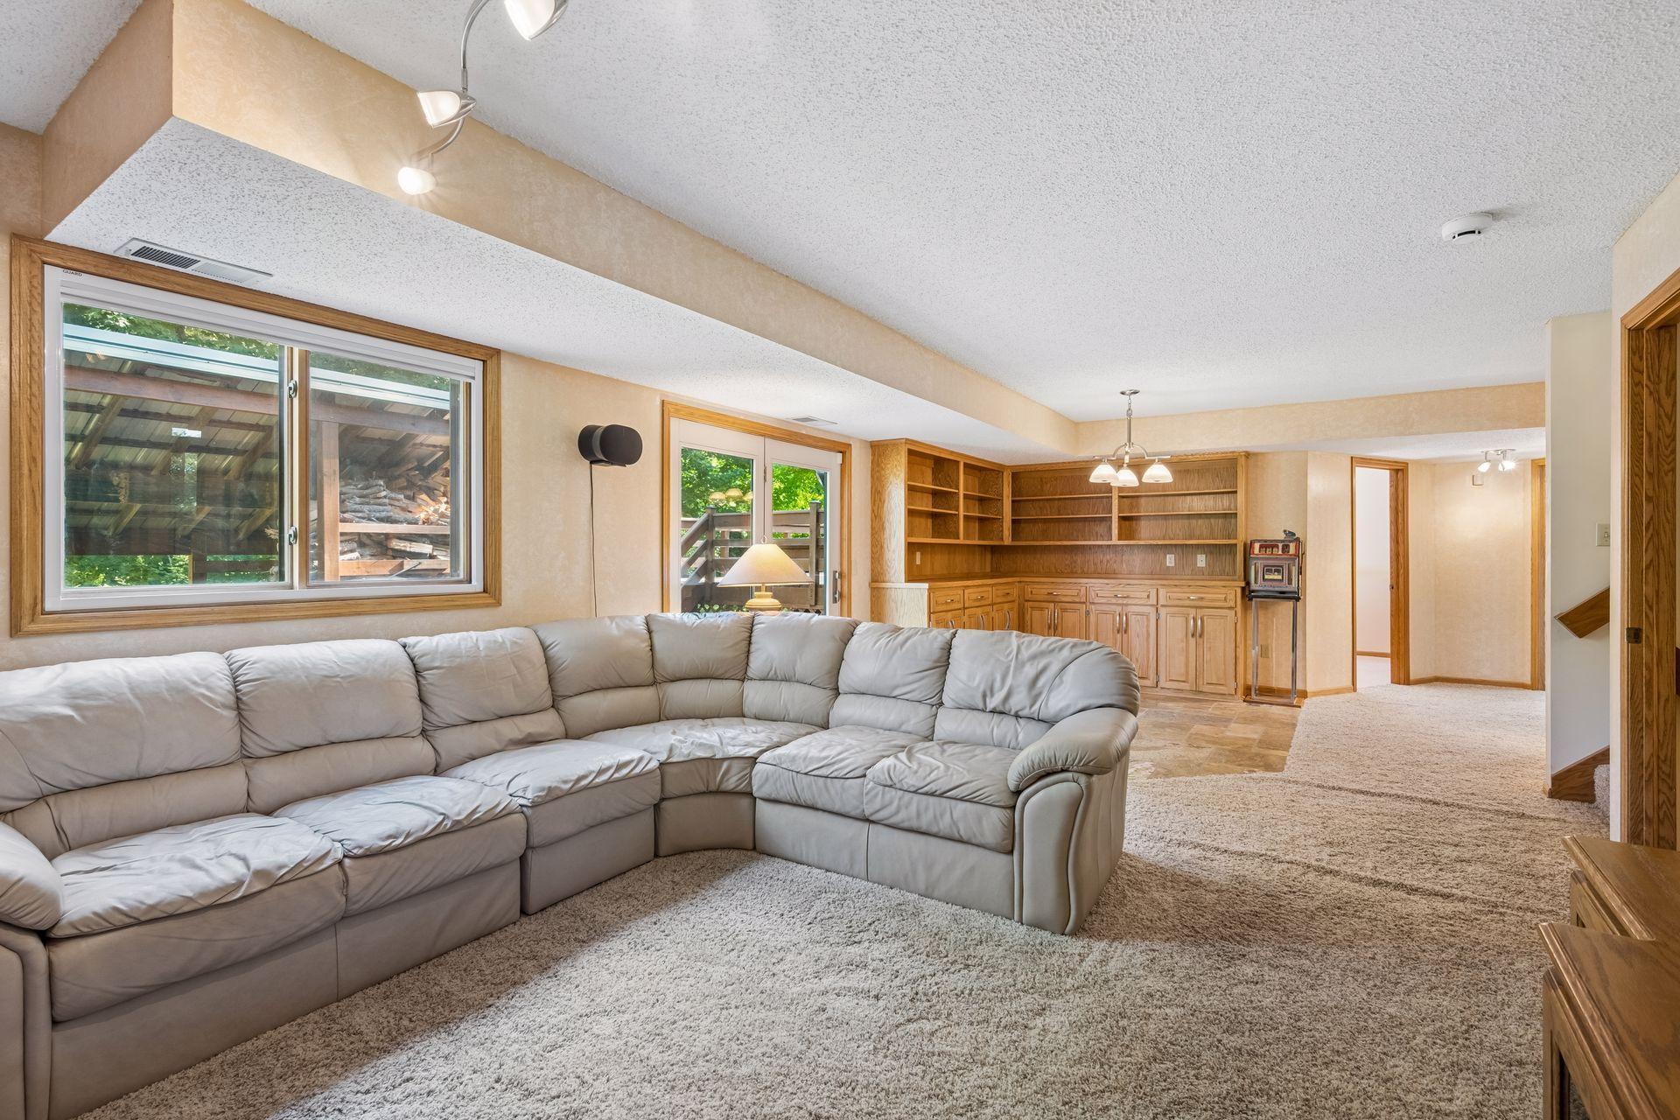
2 or More; Entertainment/Media Center; Family Room; Lower Level
Farm Type:
Hobby; Horse
Fencing:
Split Rail; Wood
Fireplace Characteristics:
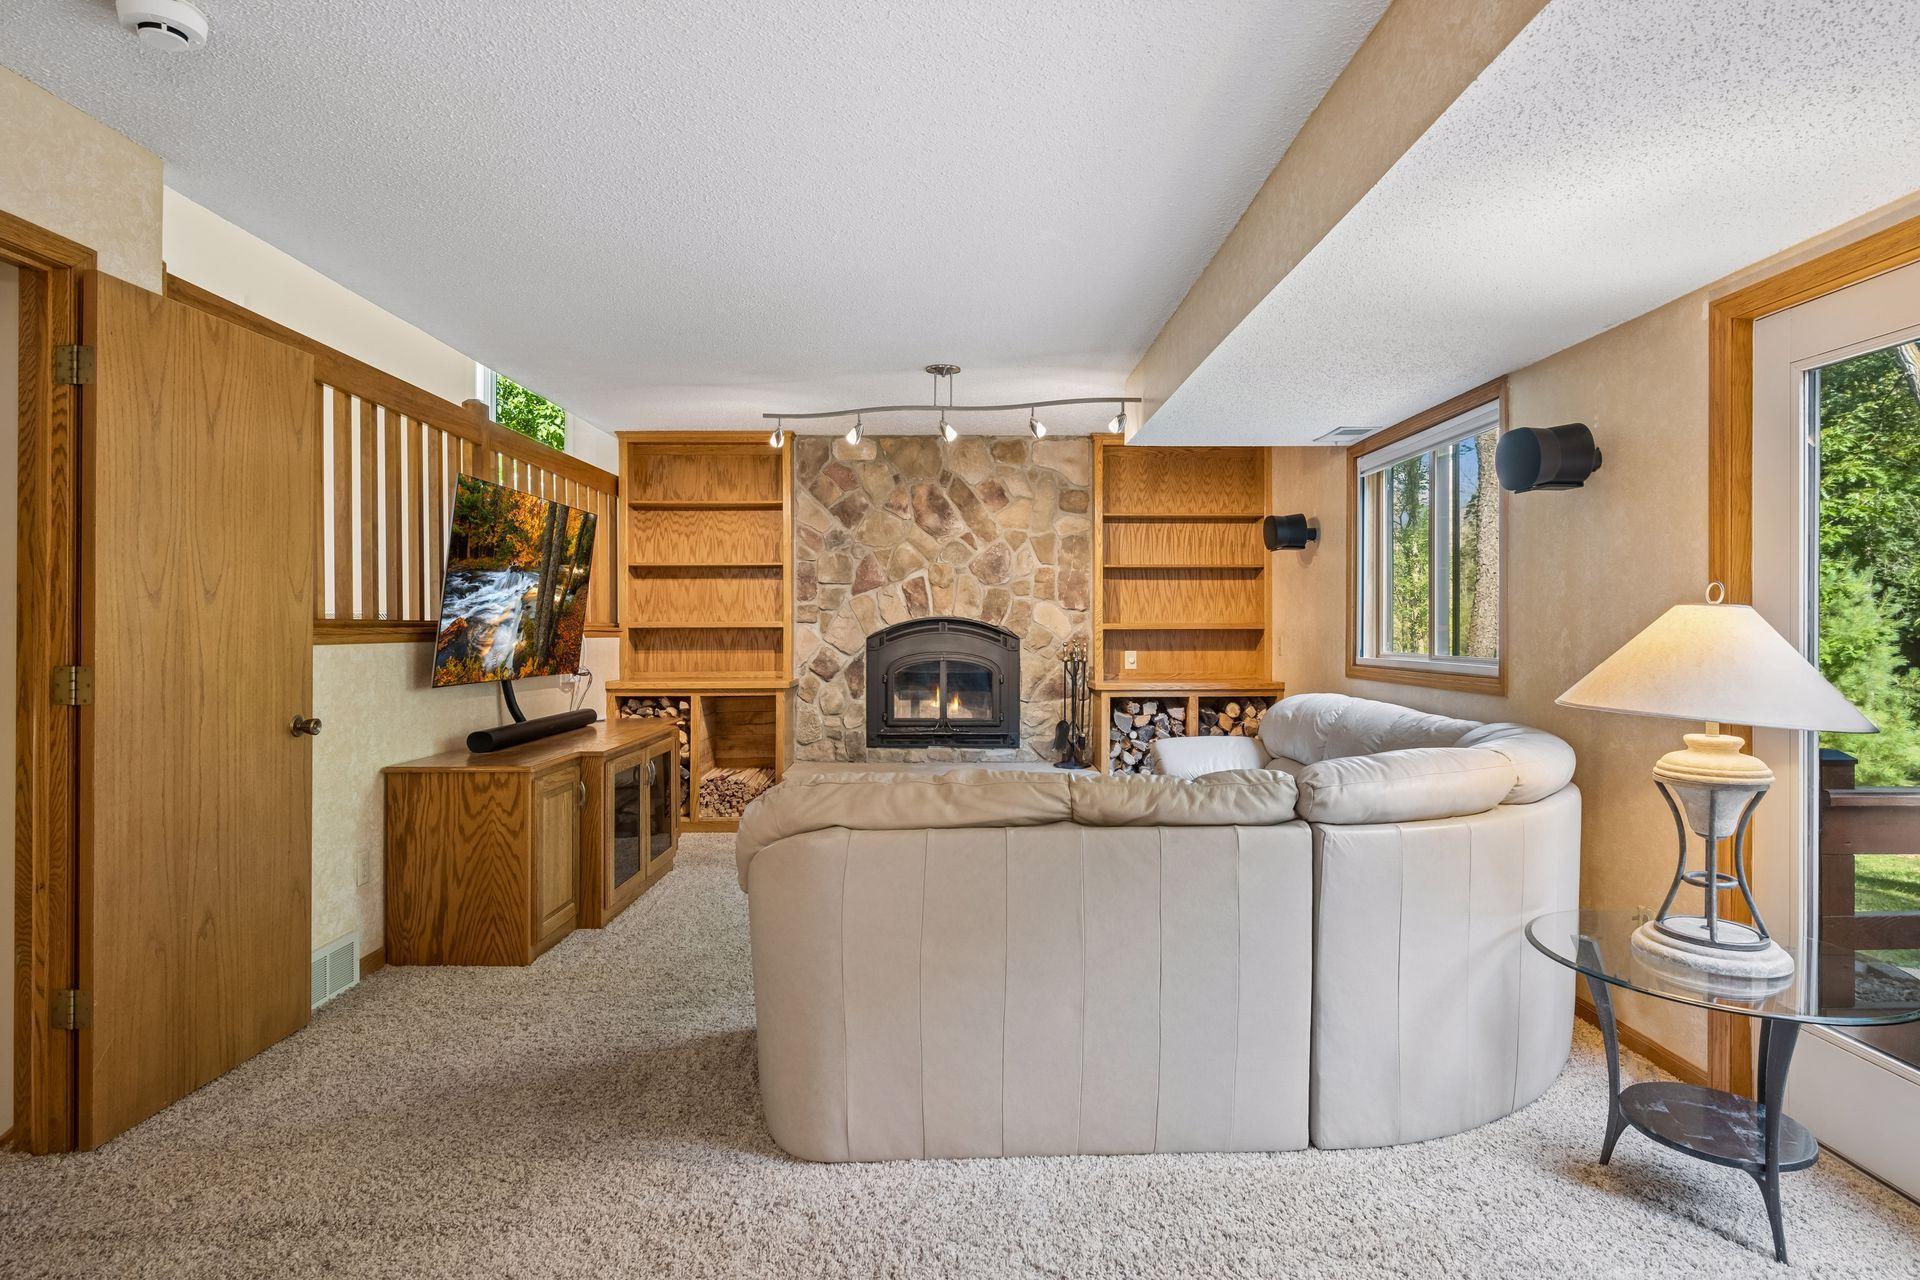
Family Room; Living Room; Wood Burning
Foundation:
Concrete Block
Fuel:
Propane; Wood
Heating:
Forced Air; In-Floor Heating
Internet Options:
Cable; Fiber Optic; Satellite
Laundry:
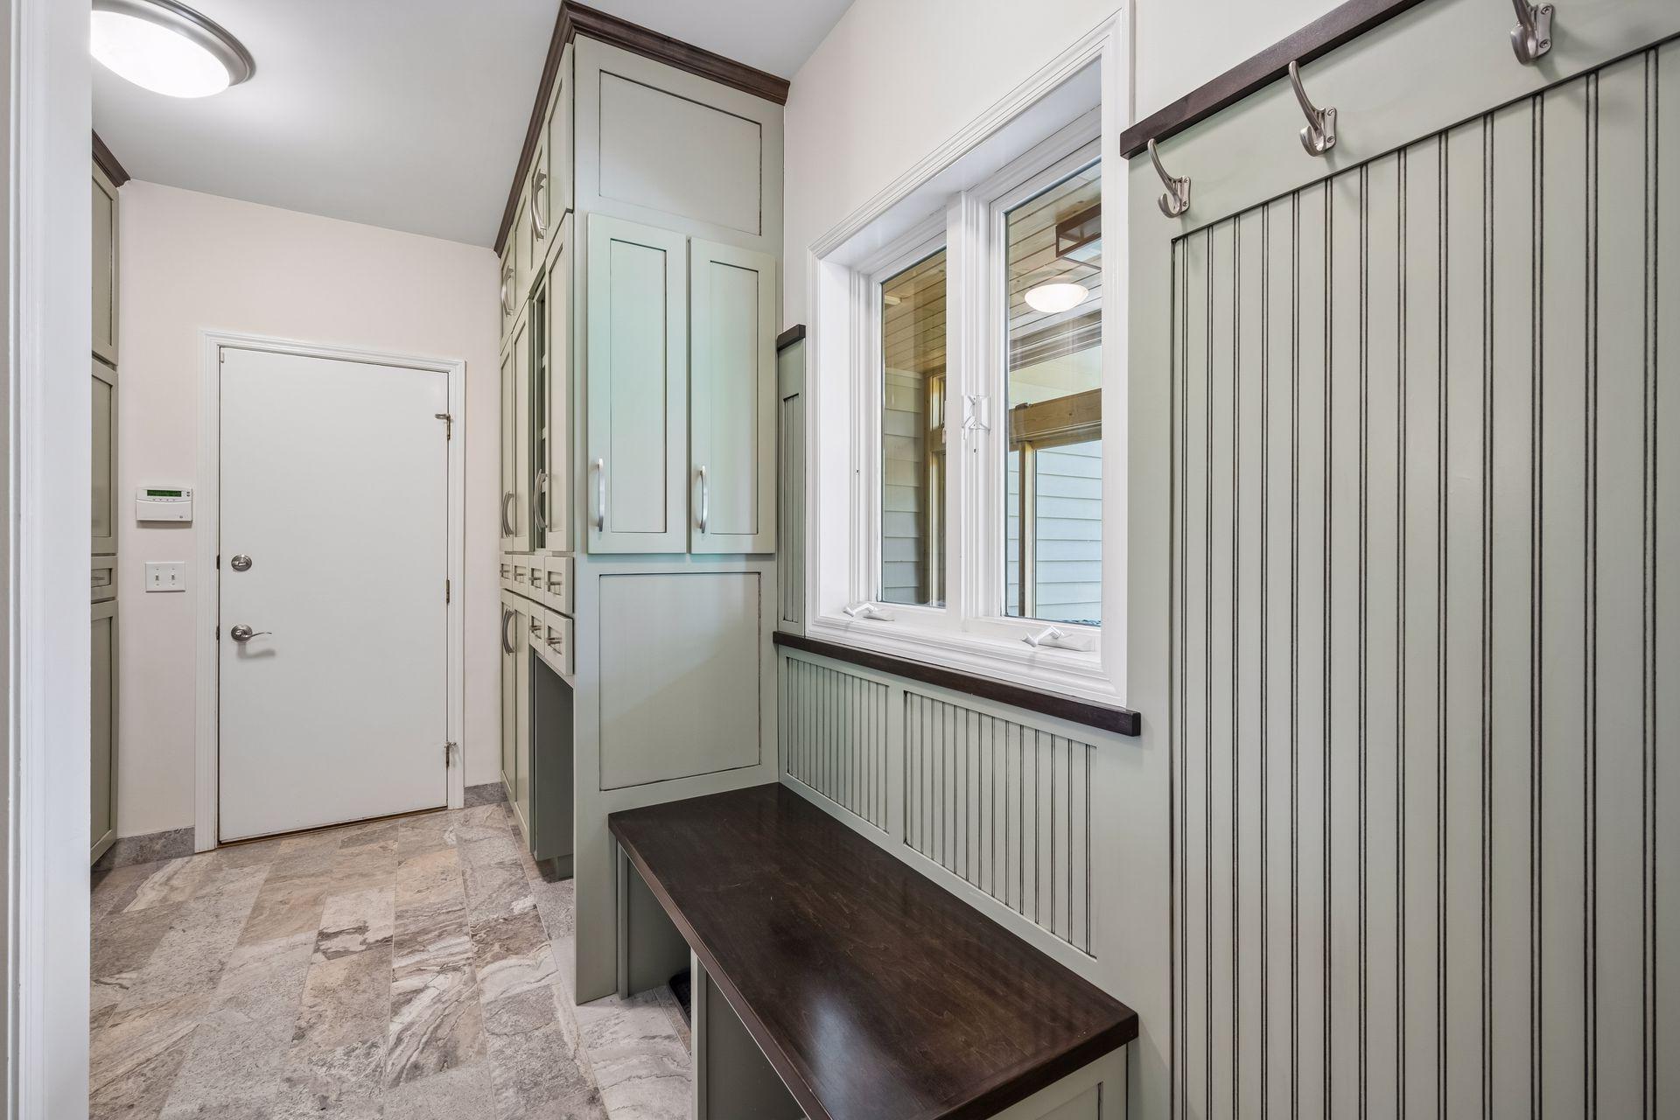
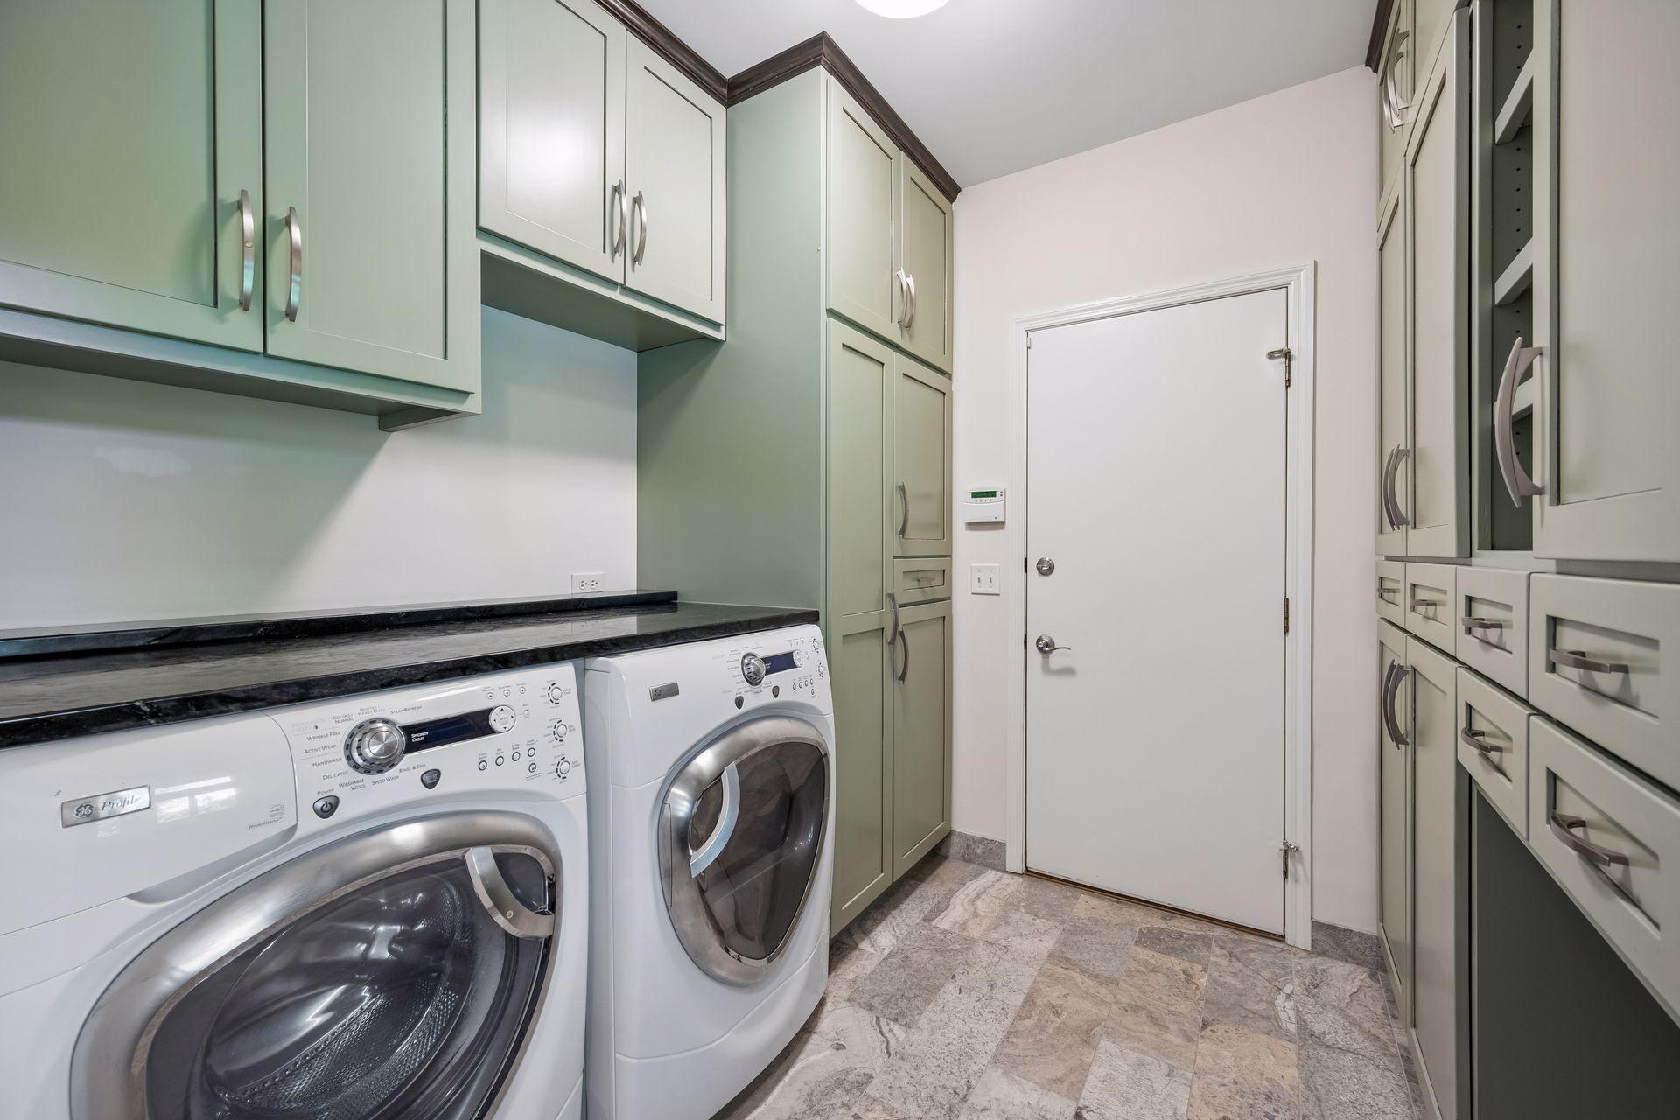
Electric Dryer Hookup; In Garage; In Hall; In Unit; Laundry Room; Main Level; Sink
Lock Box Type:
Supra
Lot Description:
Irregular Lot; Suitable for Horses; Tree Coverage - Medium
Outbuildings:
Additional Garage; Barn(s); Lean-To; Loafing Shed; Pole Building; Workshop
Parking Characteristics:
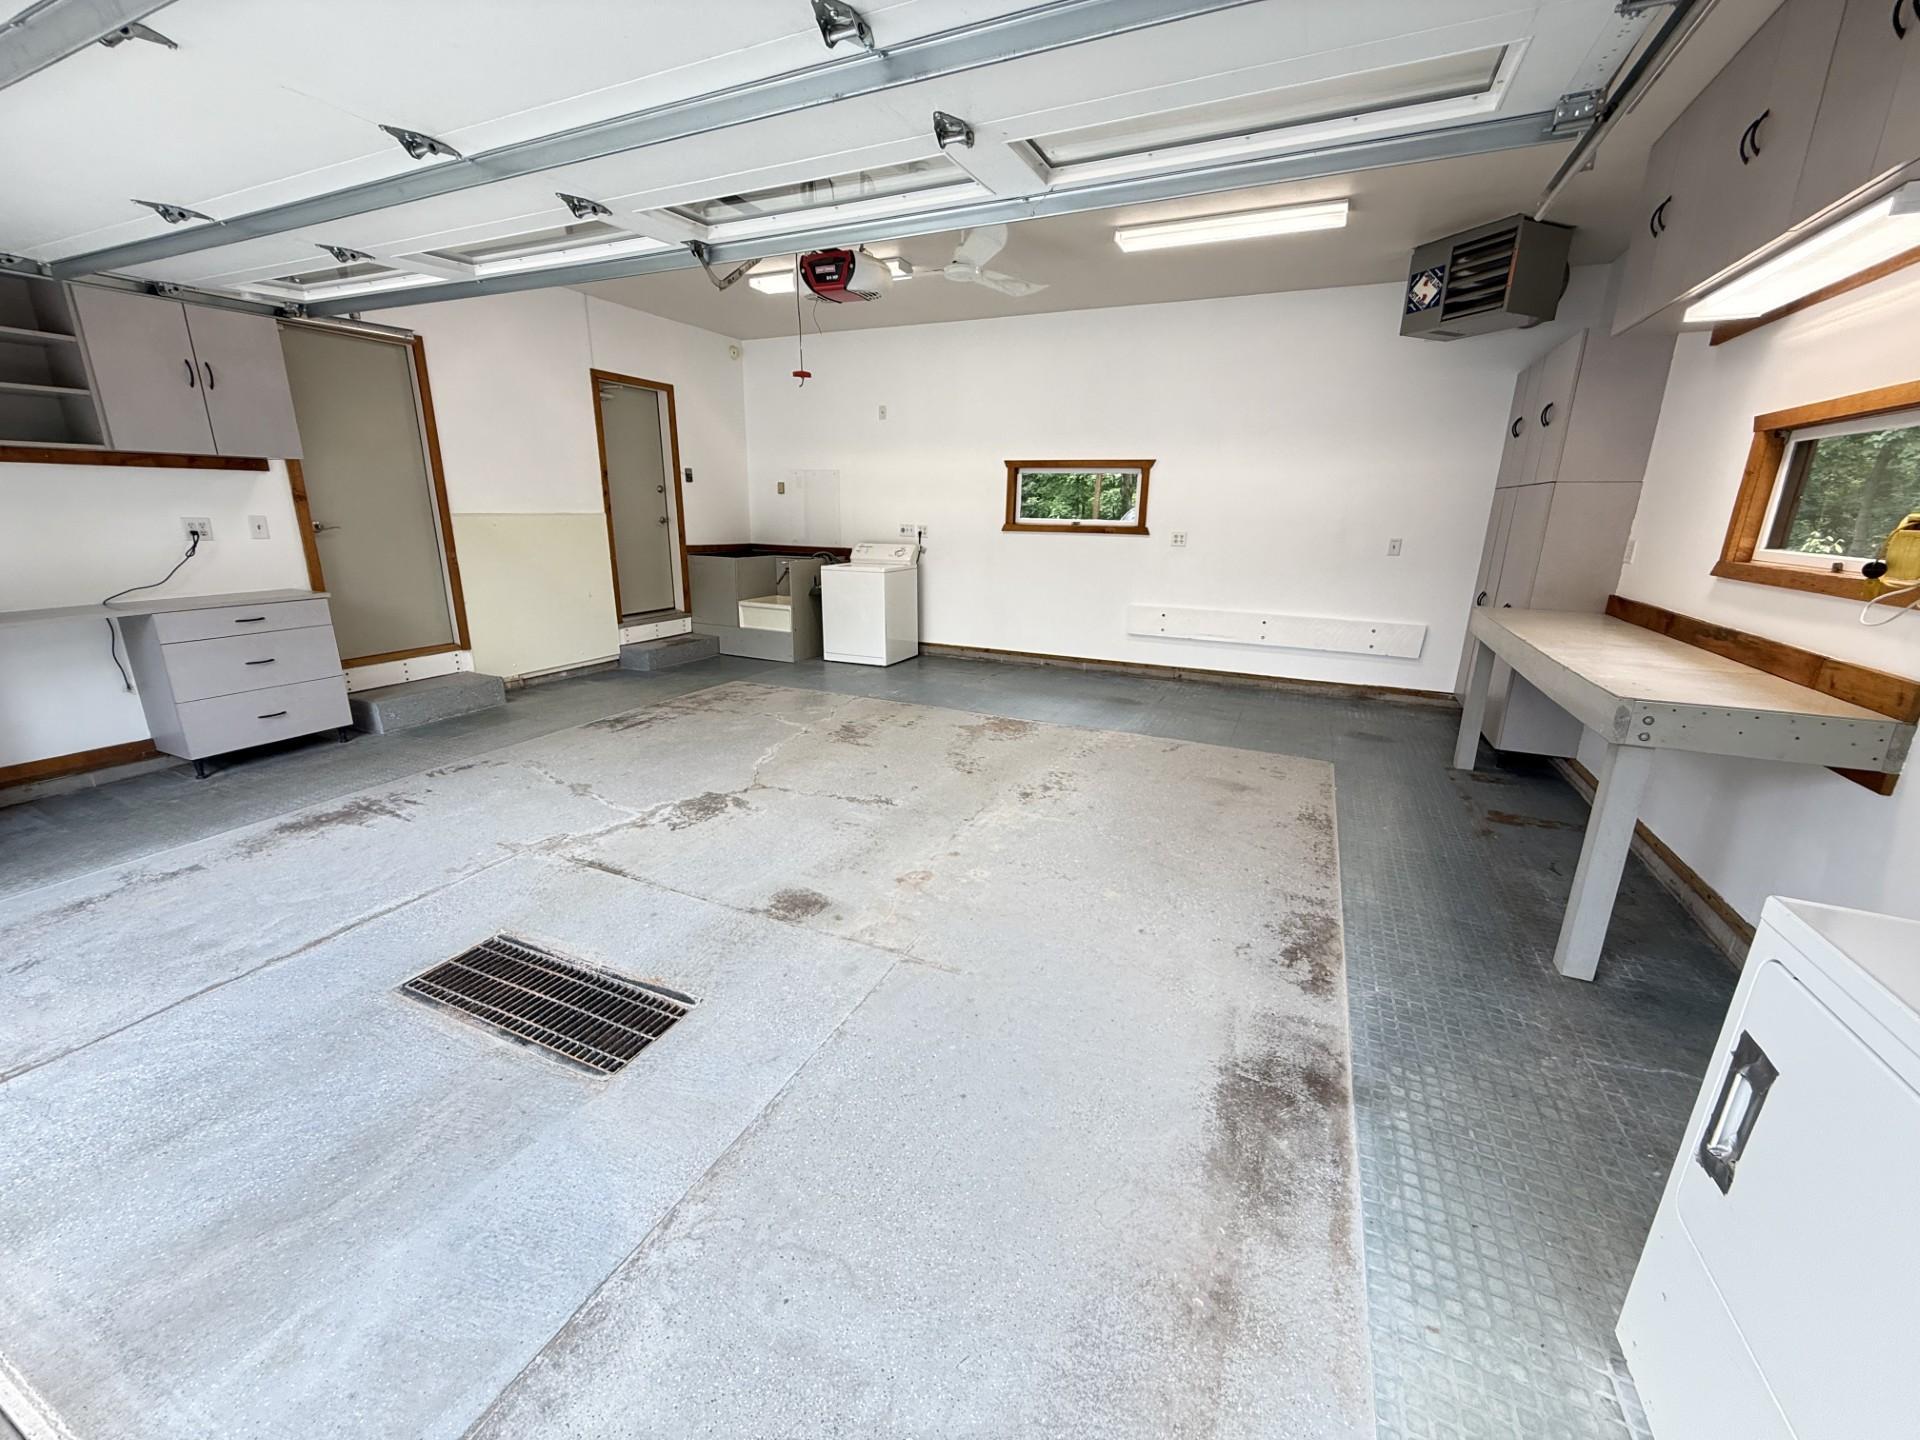
Finished Garage; Floor Drain; Garage Door Opener; Heated Garage; Insulated Garage; RV Access/Parking
Pool Description:
None
Property Subtype:
Acreage
Road Frontage:
City Street; Cul De Sac; No Outlet/Dead End; Unpaved Streets
Road Responsibility:
Public Maintained Road
Roof:
Age Over 8 Years; Architectural Shingle
Sellers Terms:
Cash; Conventional; VA
Sewer:
Mound Septic; Septic System Compliant - Yes
Special Search:
3 BR on One Level; Main Floor Laundry; Primary Bdr Suite
Stories:
Four or More Level Split
Topography:
Gently Rolling; Pasture; Wooded; Level
Water:
Private; Well
Waterfront Type:
Creek/Stream
Contract Information
- Contingency
- None
- Original List Price
- 825000
- ListPrice
- 825000
- Owner is an Agent?
- No
- Auction?
- No
Location Tax and Other Information
- House Number
- 23120
- Street Name
- Garrison
- Street Suffix
- Road
- Postal City
- Corcoran
- County
- Hennepin
- State
- MN
- Zip Code
- 55340
- Complex/Dev/Subdivision
- Strehler Farmsteads
Assessments
- Tax With Assessments
- 7204
- Assessment Balance
- 0
Basement
- Foundation Dimensions
- 42x42
- Concrete Block
- Yes
- Drain Tiled
- Yes
- Egress Windows
- Yes
- Storage Space
- Yes
- Sump Pump
- Yes
- Tile Shower
- Yes
More Information
Building Information
- Finished SqFt Above Ground
- 1796
- Finished SqFt Below Ground
- 1190
Lease Details
- Land Leased
- Not Applicable
Lock Box Type
- Lock Box Source
- MAAR
- Supra
- Yes
Miscellaneous Information
- DP Resource
- Yes
- Homestead
- Yes
Ownership
- Fractional Ownership
- No
Parking Characteristics
- Garage Dimensions
- 22.5x24
- Garage Door Height
- 7
- Garage Door Width
- 16
- Garage Square Feet
- 540
- Finished Garage
- Yes
- Floor Drain
- Yes
- Garage Door Opener
- Yes
- Heated Garage
- Yes
- Insulated Garage
- Yes
- RV Access/Parking
- Yes
Public Survey Info
- Range#
- 23
- Section#
- 18
- Township#
- 119
Office/Member Info
- Association
- MAAR
Location, Tax and Other Information
- AssocFeeYN
- No
- Legal Description
- LOT 005 BLOCK 001 STREHLER FARMSTEADS
- Listing City
- Corcoran
- Map Page
- 75
- Municipality
- Corcoran
- School District
- Rockford
- School District Phone
- 763-477-9165
- Zip Plus 4
- 9103
- Property ID Number
- 1811923410006
- Tax Year
- 2026
- Tax Amount
- 7204
- In Foreclosure?
- No
- Potential Short Sale?
- No
- Lender Owned?
- No
Directions & Remarks
- Public Remarks
- Situated on 4.69 beautiful acres in the heart of Corcoran, this exceptional property offers the perfect combination of luxury, privacy, and versatility. Whether you're dreaming of a horse property, large workshop, or simply a peaceful country retreat with room to roam, this one-of-a-kind setting delivers the best of rural living just minutes from city conveniences. Inside, this beautifully maintained four-bedroom, four-bathroom home showcases an inviting four-level split design with a stunning vaulted living room featuring gleaming maple hardwood floors and abundant natural light. The gourmet kitchen is a chef's dream, appointed with premium Wolf and Sub-Zero appliances, generous workspace, and timeless finishes designed for both everyday living and entertaining. The spacious primary suite provides a private retreat, complete with a walk-through to a luxurious bathroom featuring heated floors, a relaxing jetted tub, and thoughtful updates. Step outside and experience your own private sanctuary. Whether you're enjoying morning coffee on the welcoming front sun porch, hosting gatherings on the expansive three-tier deck, or relaxing on the custom paver patio, every outdoor space has been designed to take advantage of the property's peaceful setting. For those dreaming of a horse property, workshop, or small hobby farm, the possibilities are endless. The impressive 40' x 45' commercial-grade pole building features 14-foot sidewalls, double 16’x12’ overhead doors, 200-amp electrical service, Wi-Fi, and water hydrant, making it ideal for a horse barn, workshop, equipment storage, or small business use. The nearly five-acre setting offers ample space for horses, pasture, gardens, or recreational enjoyment while maintaining the privacy and tranquility that make country living so desirable. Additionally, a 10’ x 10’ shed can be utilized as an animal shelter, or gardening shed. Enjoy the best of both worlds with this peaceful retreat, offering a secluded rural atmosphere while remaining just minutes from shopping, dining, parks, and everyday conveniences in Maple Grove and Rogers.
- Directions
- From Northboud CR 19: Right on larsen Rd, Left at Garrison Ln, Right at Garrison Rd. Home if first driveway on the left.
Accessible
- None
- Yes
Agricultural Water
- Well
- Yes
Air Conditioning
- Central Air
- Yes
Amenities Unit
- Cable
- Yes
- Ceiling Fan(s)
- Yes
- Deck
- Yes
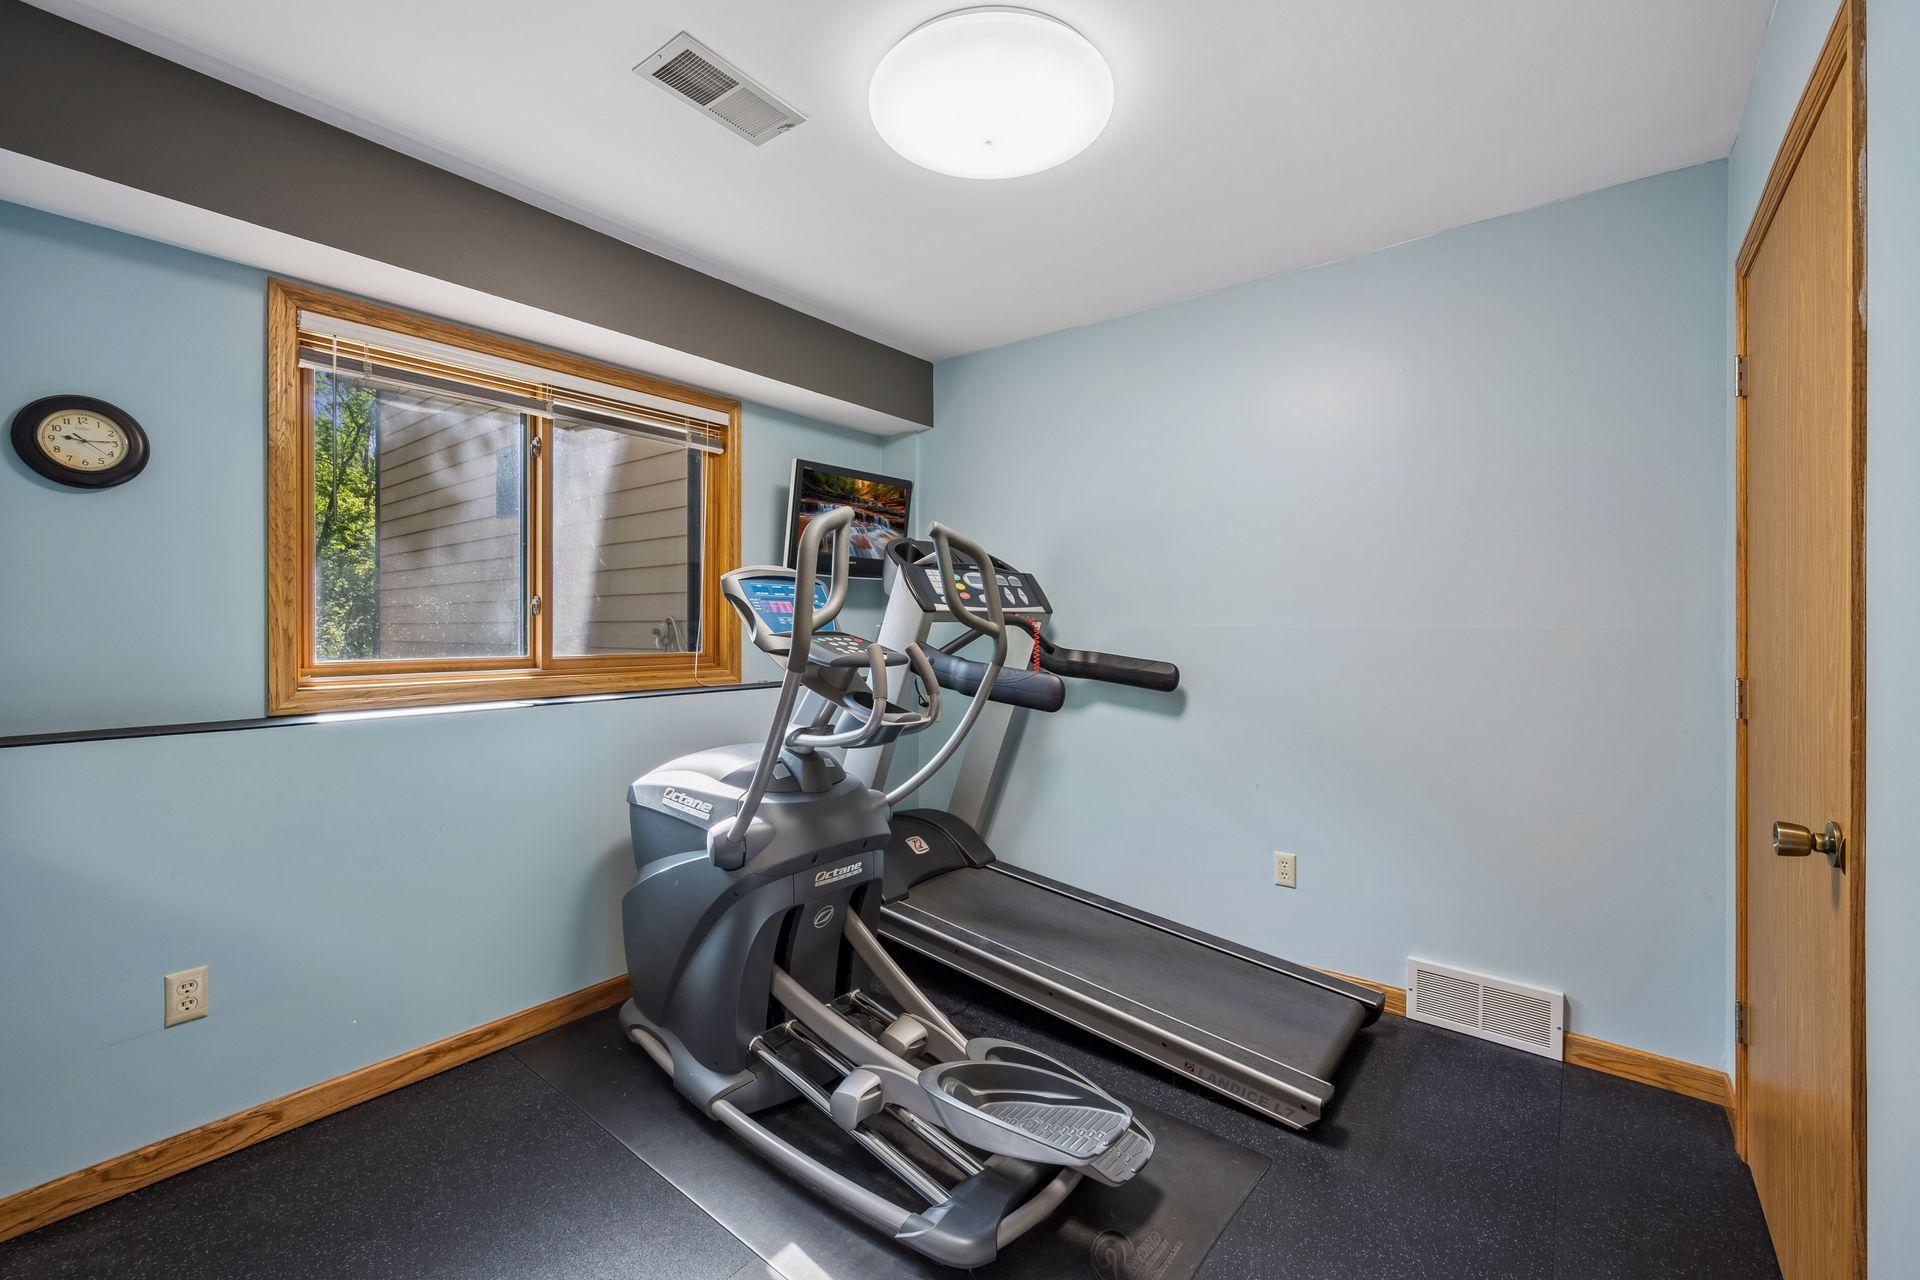
- Exercise Room
- Yes
- Hardwood Floors
- Yes
- Kitchen Center Island
- Yes
- Kitchen Window
- Yes
- Natural Woodwork
- Yes
- Paneled Doors
- Yes
- Panoramic View
- Yes
- Patio
- Yes
- Porch
- Yes
- Sun Room
- Yes
- Tile Floors
- Yes
- Vaulted Ceiling(s)
- Yes
- Washer/Dryer Hookup
- Yes
Appliances
- Dishwasher
- Yes
- Dryer
- Yes
- Freezer
- Yes
- Fuel Tank - Rented
- Yes
- Microwave
- Yes
- Range
- Yes
- Refrigerator
- Yes
- Washer
- Yes
- Water Filtration System
- Yes
- Water Osmosis System
- Yes
Bath Description
- Double Sink
- Yes
- Primary Walk-Thru
- Yes
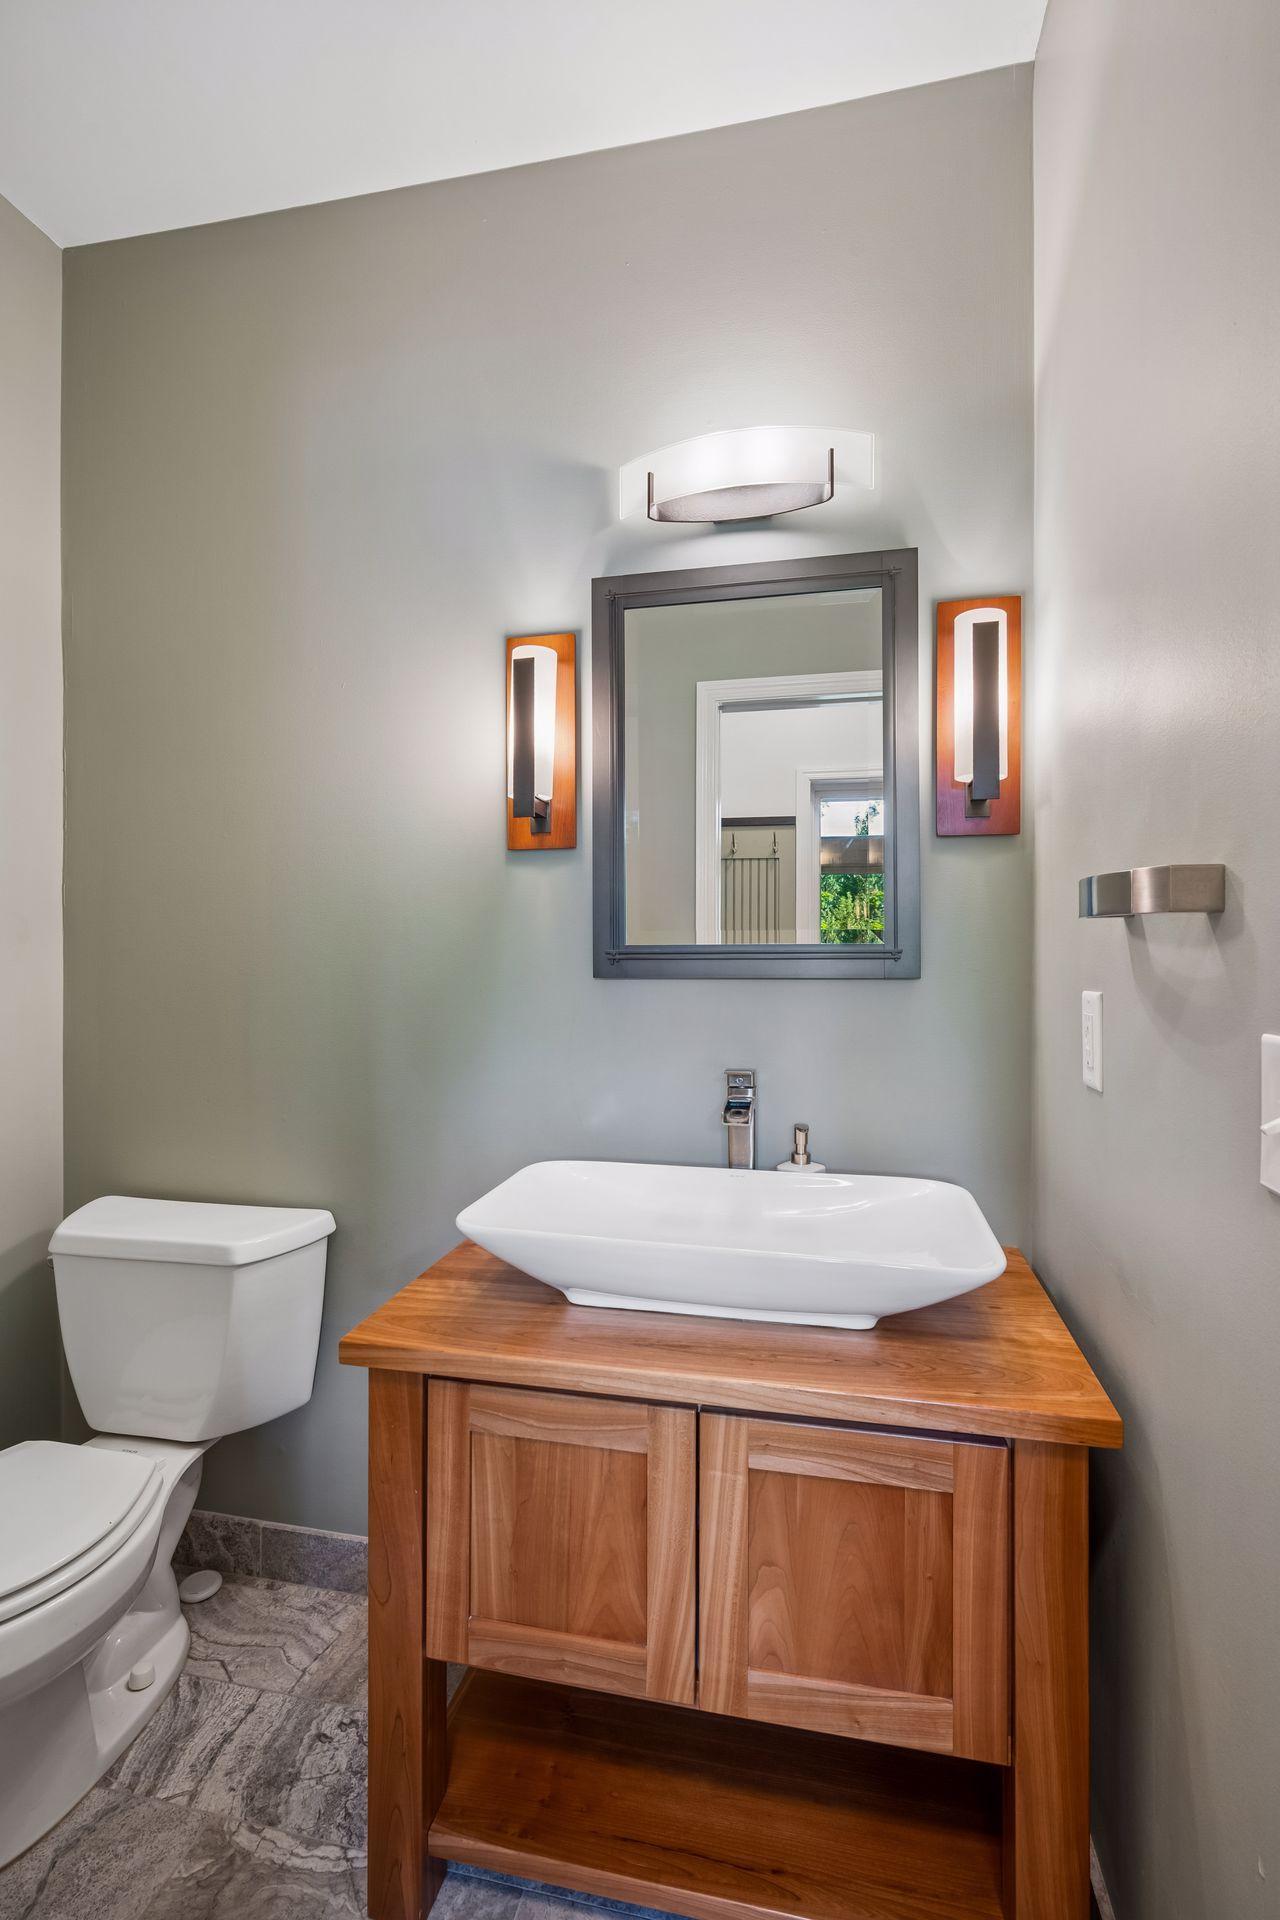
- Main Floor 1/2 Bath
- Yes
- Upper Level Full Bath
- Yes
- Full Primary
- Yes
- Private Primary
- Yes
- Full Basement
- Yes
- Bathroom Ensuite
- Yes
- Jetted Tub
- Yes
- Separate Tub & Shower
- Yes
Construction Materials
- Block
- Yes
- Frame
- Yes
Construction Status
- Previously Owned
- Yes
Crop Type
- None
- Yes
Dining Room Description
- Breakfast Area
- Yes
- Breakfast Bar
- Yes
- Eat In Kitchen
- Yes
- Informal Dining Room
- Yes
- Kitchen/Dining Room
- Yes
Electric
- 200+ Amp Service
- Yes
Existing Financing
- Free and Clear
- Yes
Exterior
- Brick/Stone
- Yes
- Engineered Wood
- Yes
- Wood
- Yes
Family Room Characteristics
- 2 or More
- Yes
- Entertainment/Media Center
- Yes
- Family Room
- Yes
- Lower Level
- Yes
Farm Type
- Hobby
- Yes
- Horse
- Yes
Fencing
- Split Rail
- Yes
- Wood
- Yes
Fireplace Characteristics
- Family Room
- Yes
- Living Room
- Yes
- Wood Burning
- Yes
Foundation
- Concrete Block
- Yes
Fuel
- Propane
- Yes
- Wood
- Yes
Heating
- Forced Air
- Yes
- In-Floor Heating
- Yes
Insurance Fee
- Insurance Fee
- 0
Internet Options
- Cable
- Yes
- Fiber Optic
- Yes
- Satellite
- Yes
Laundry
- Electric Dryer Hookup
- Yes
- In Garage
- Yes
- In Hall
- Yes
- In Unit
- Yes
- Laundry Room
- Yes
- Main Level
- Yes
- Sink
- Yes
Lot Description
- Irregular Lot
- Yes
- Suitable for Horses
- Yes
- Tree Coverage - Medium
- Yes
Outbuildings
- Additional Garage
- Yes
- Barn(s)
- Yes
- Lean-To
- Yes
- Loafing Shed
- Yes
- Pole Building
- Yes
- Workshop
- Yes
Patio, Porch and Deck Features
- Covered
- Yes
- Deck
- Yes
- Enclosed
- Yes
- Front Porch
- Yes
- Glass Enclosed
- Yes
- Patio
- Yes
- Porch
- Yes
Pool Description
- None
- Yes
Property Subtype
- Acreage
- Yes
Road Frontage
- City Street
- Yes
- Cul De Sac
- Yes
- No Outlet/Dead End
- Yes
- Unpaved Streets
- Yes
Road Responsibility
- Public Maintained Road
- Yes
Roof
- Age Over 8 Years
- Yes
- Architectural Shingle
- Yes
Sellers Terms
- Cash
- Yes
- Conventional
- Yes
- VA
- Yes
Sewer
- Mound Septic
- Yes
- Septic System Compliant - Yes
- Yes
Special Search
- 3 BR on One Level
- Yes
- Main Floor Laundry
- Yes
- Primary Bdr Suite
- Yes
Stories
- Four or More Level Split
- Yes
Topography
- Gently Rolling
- Yes
- Pasture
- Yes
- Wooded
- Yes
- Level
- Yes
Water
- Private
- Yes
- Well
- Yes
Waterfront Type
- Creek/Stream
- Yes
Room Information
| Room Name | Dimensions | Level |
|---|---|---|
| Kitchen | 18x12 | Main |
| Deck | 75x15 | Lower |
| Dining Room | 13x9.5 | Main |
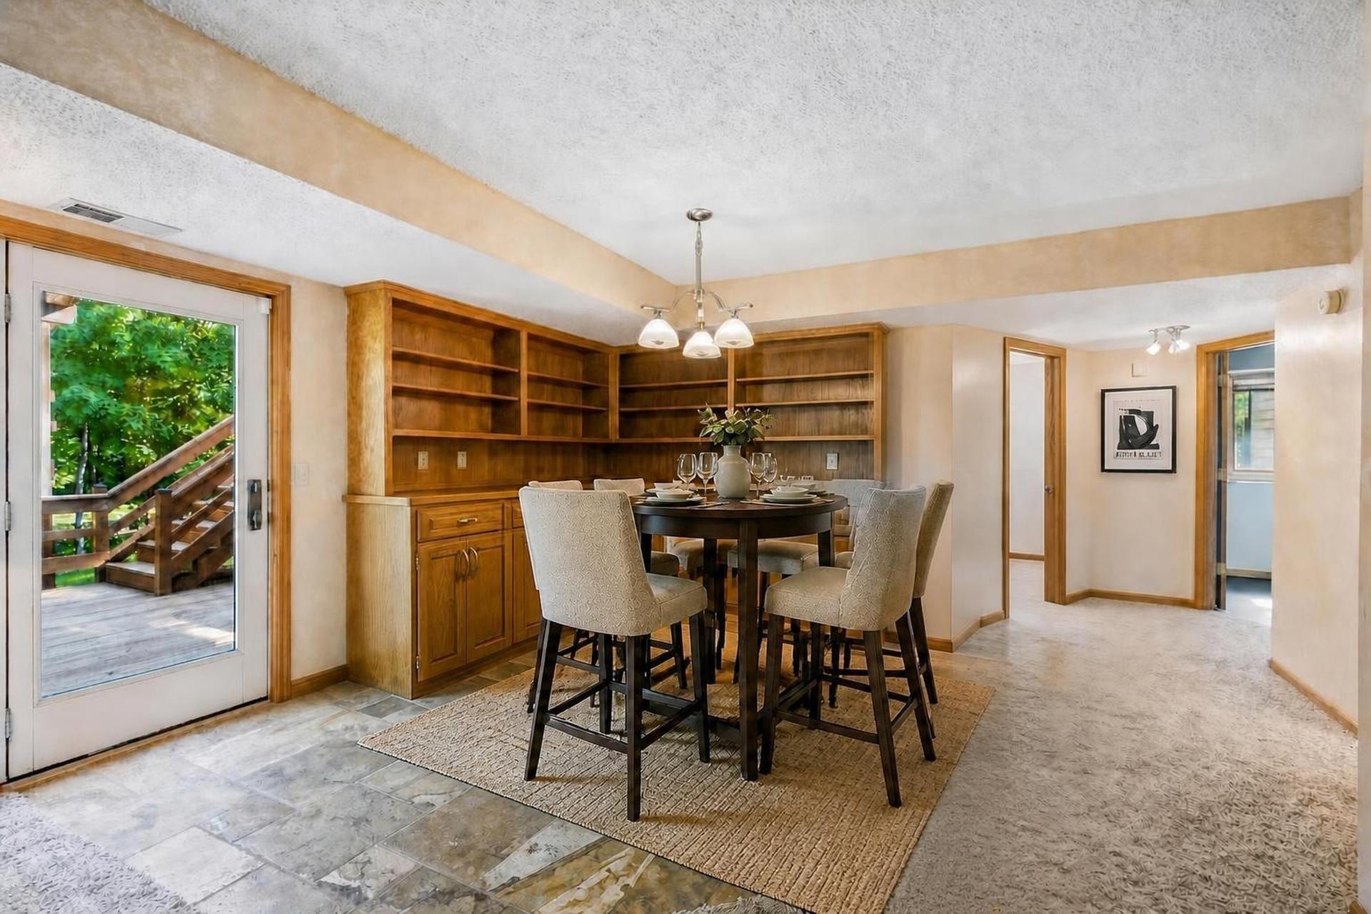
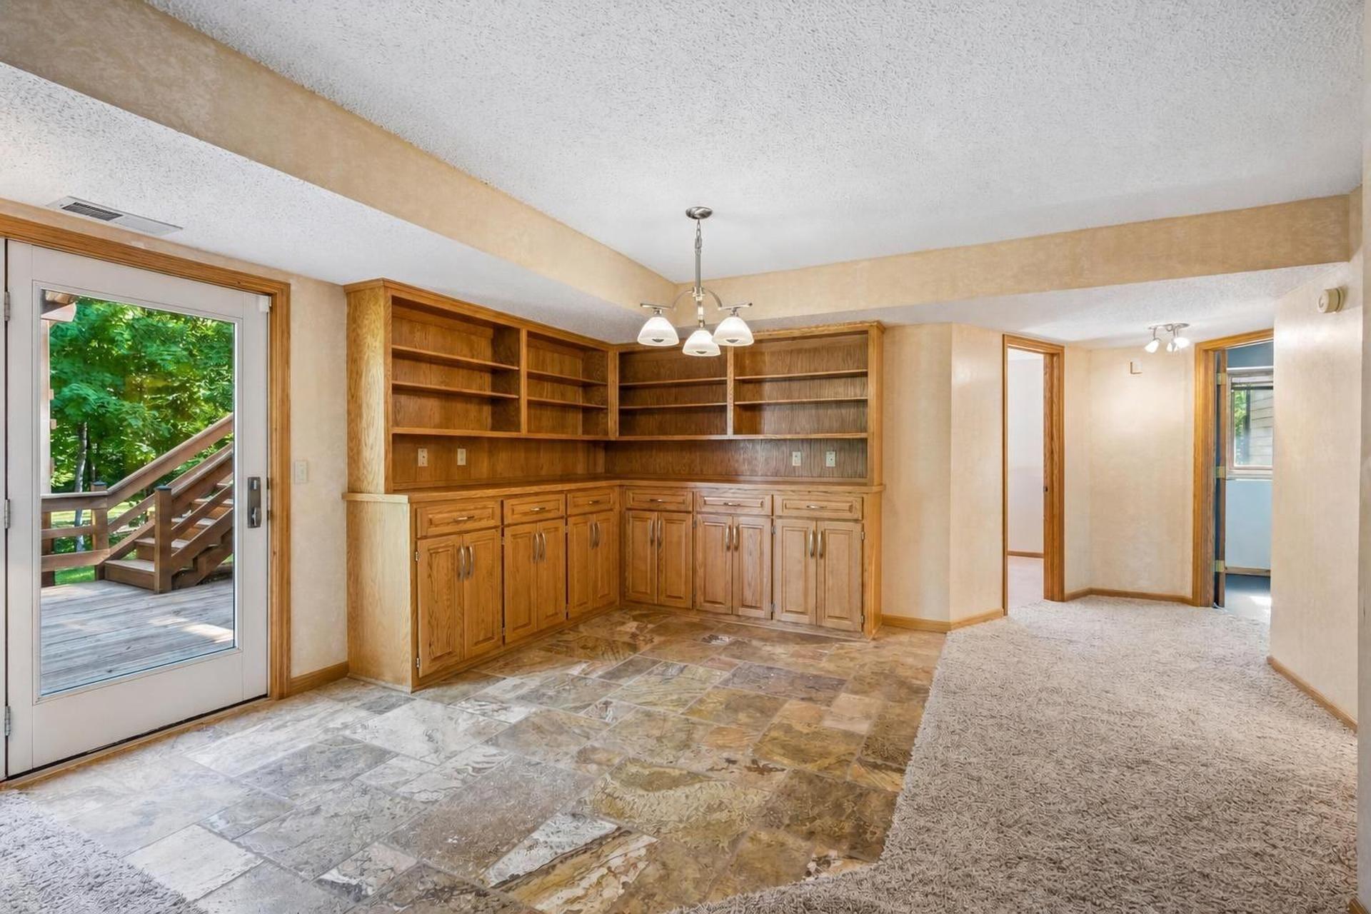
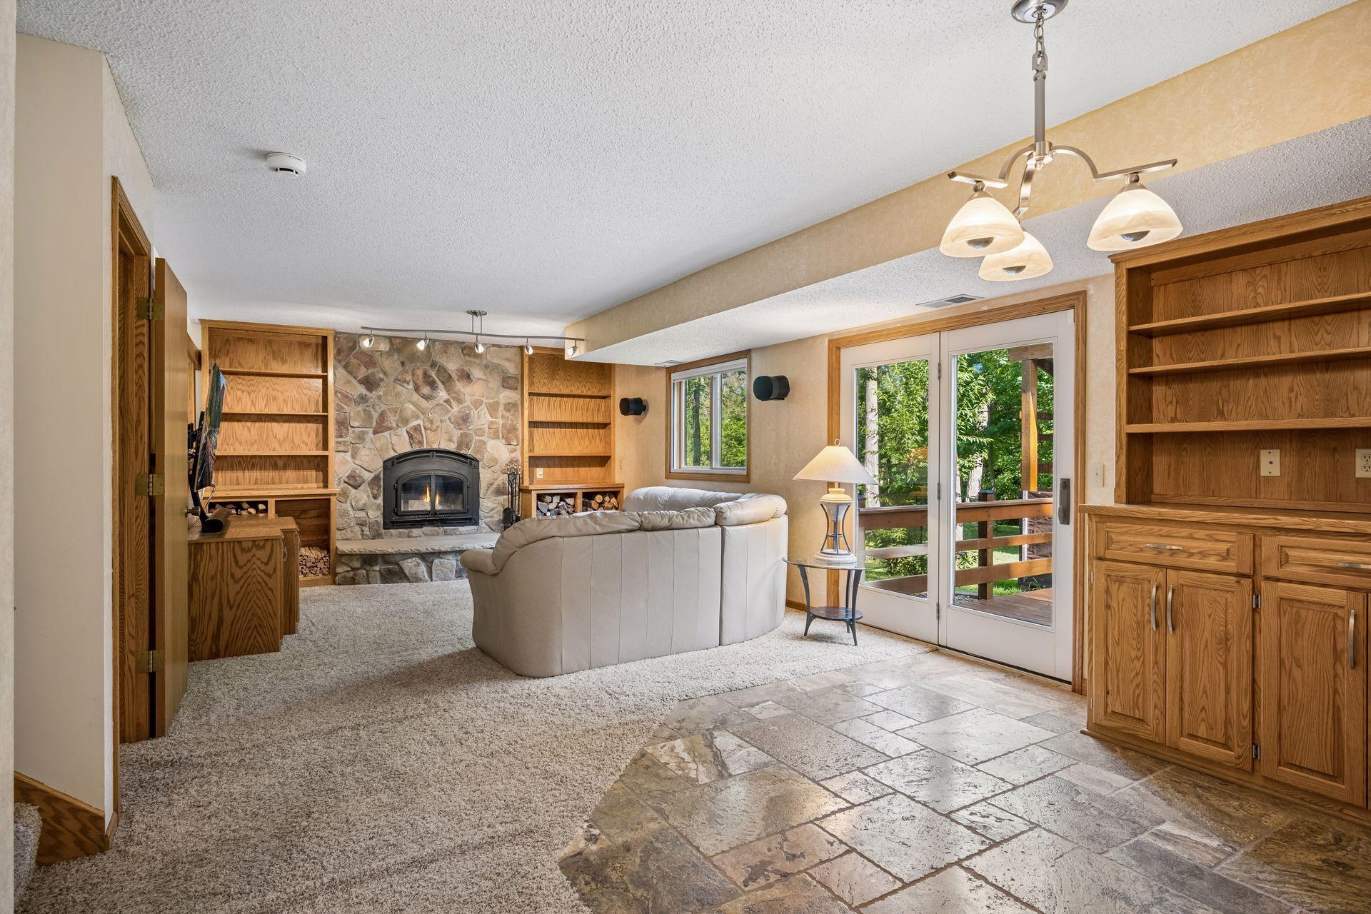
| Family Room | 27.5x14 | Lower |
| First (1st) Bedroom | 12.5x15 | Upper |
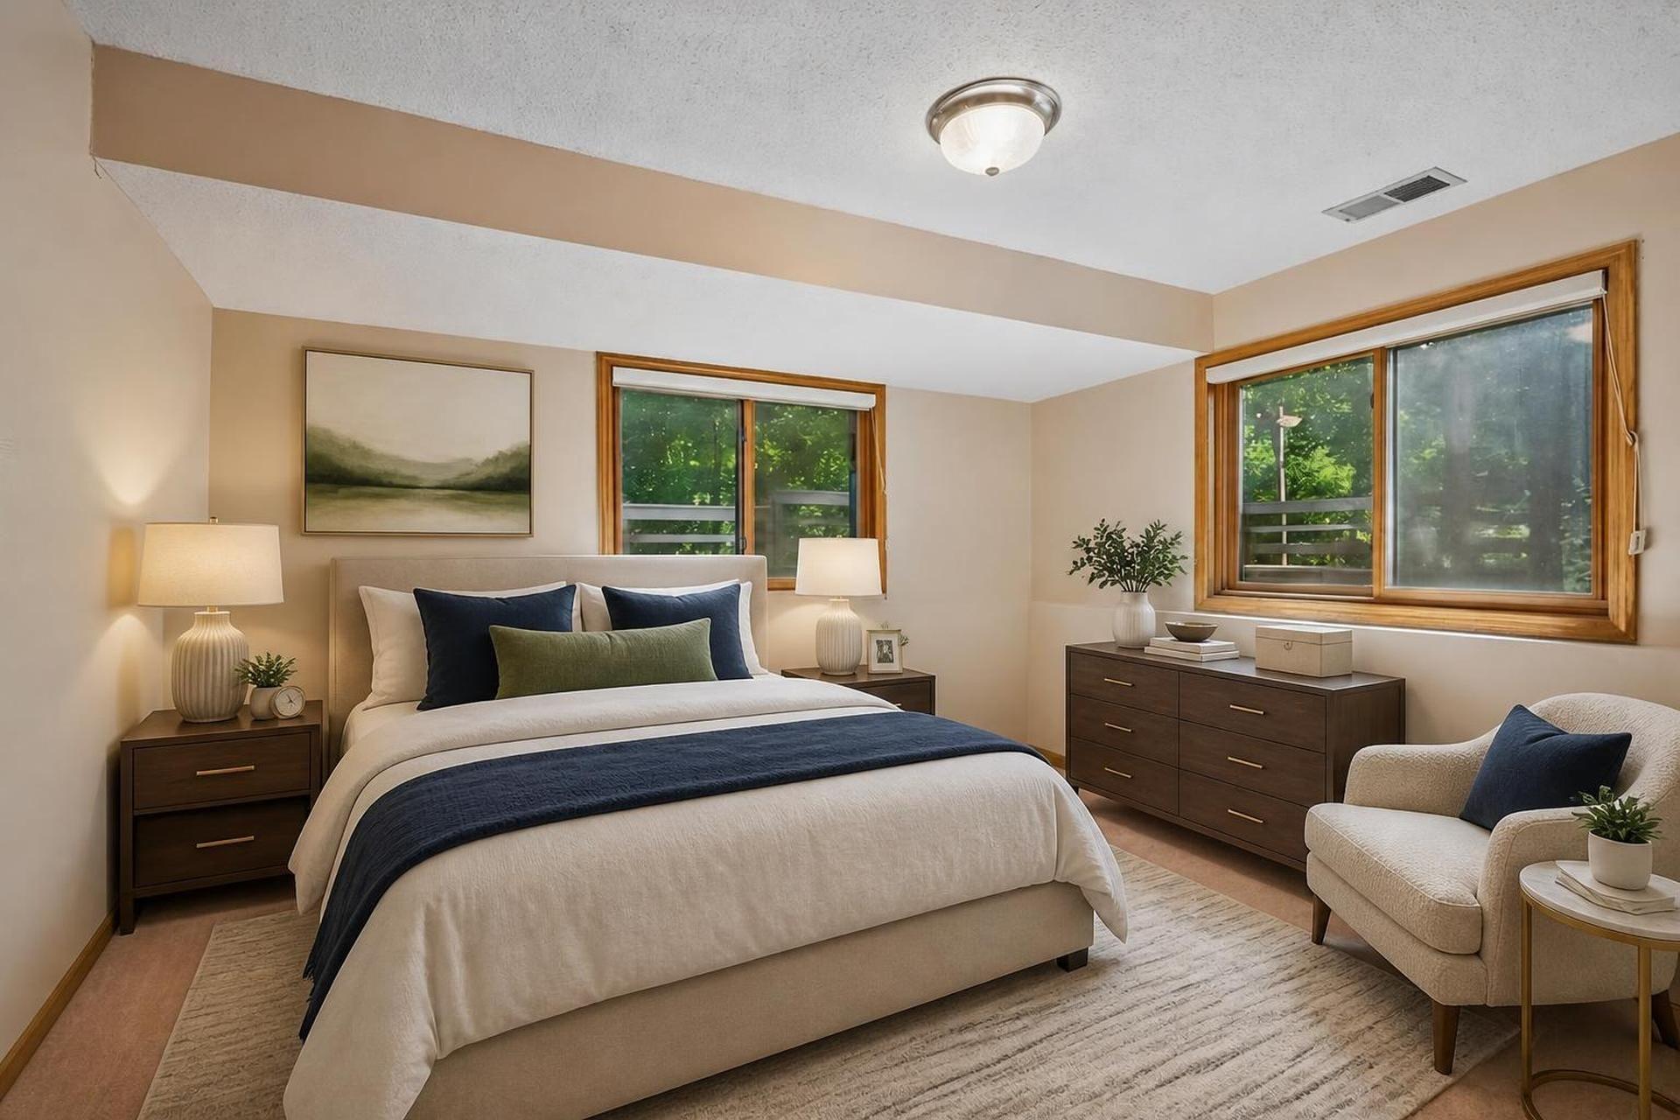
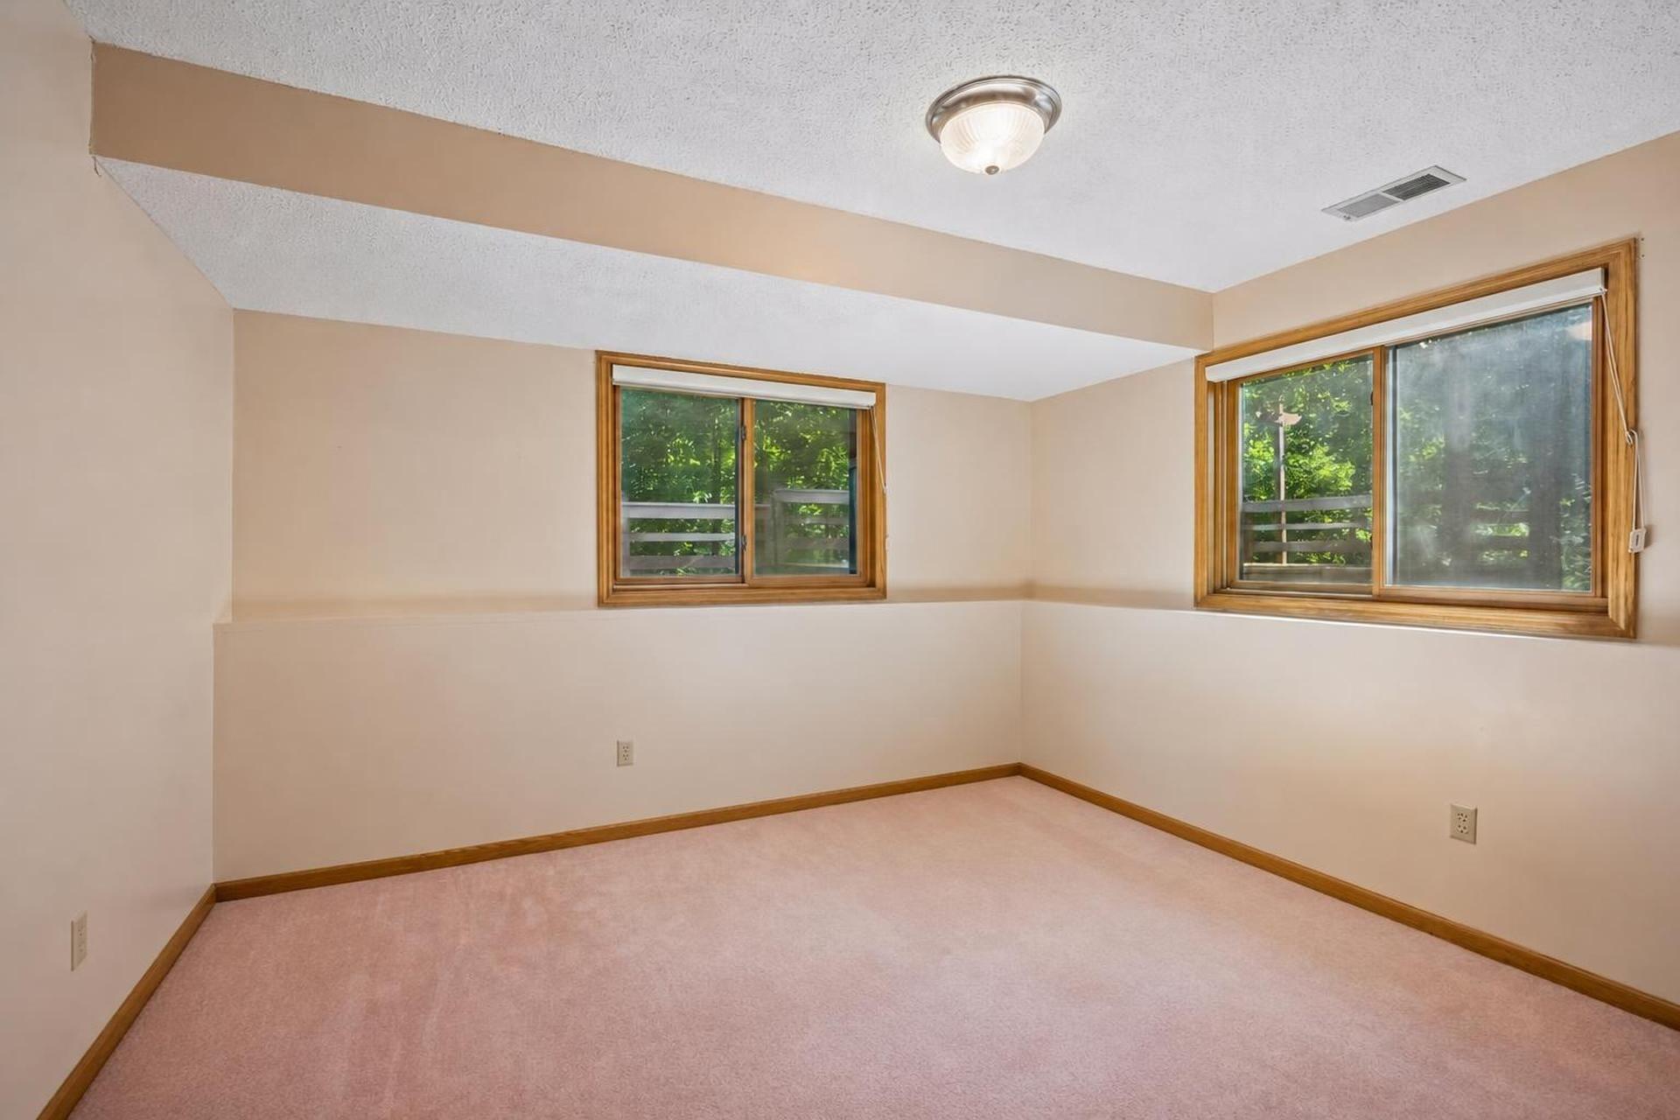
| Fourth (4th) Bedroom | 10x10 | Lower |
| Laundry | 8x9 | Main |
| Living Room | 16x13 | Upper |
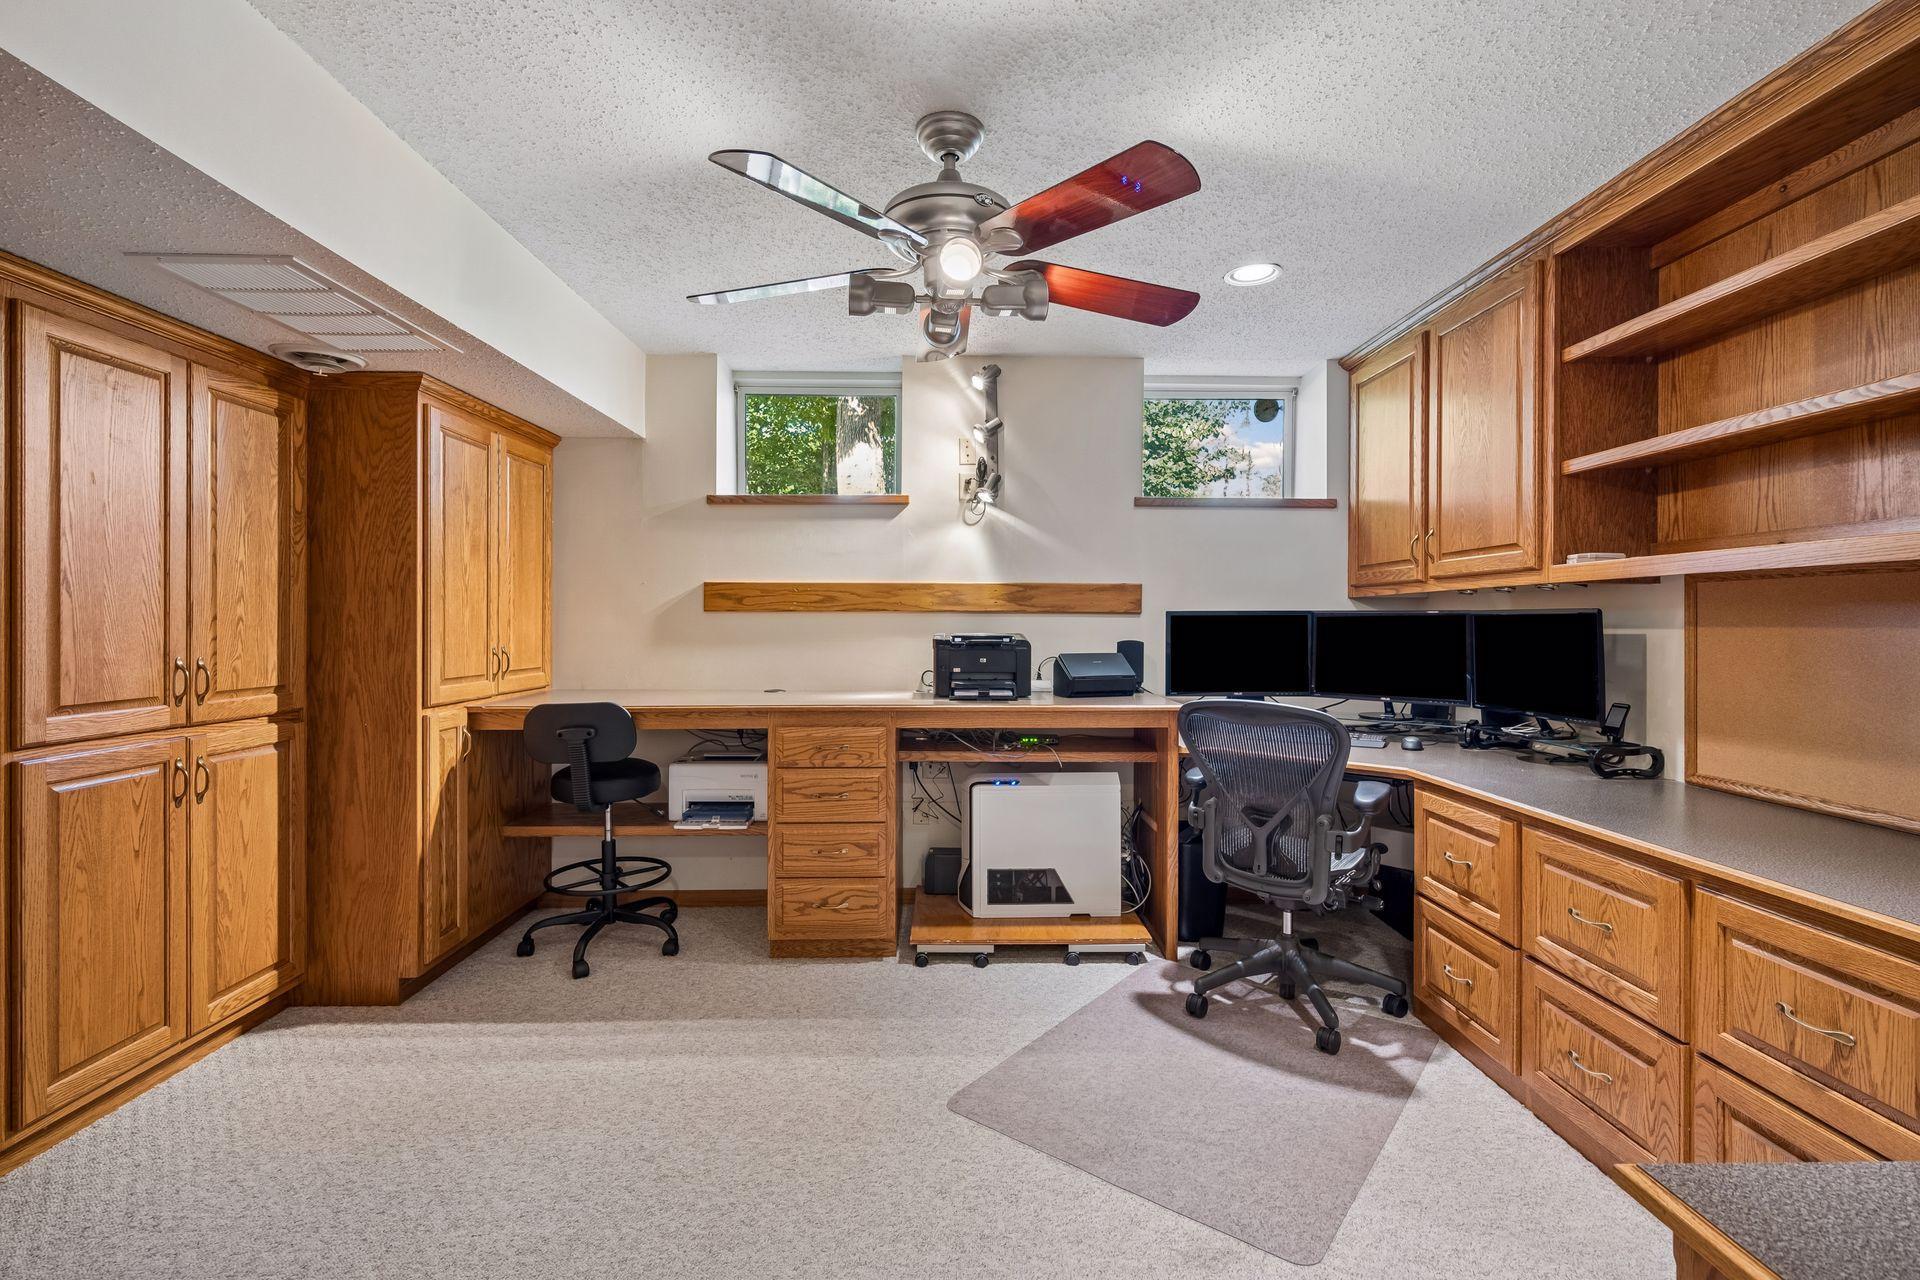
| Office | 14x12 | Lower |
| Patio | 15x15 | Lower |
| Second (2nd) Bedroom | 9.5x9.5 | Upper |
| Third (3rd) Bedroom | 12x12 | Lower |
| Porch | 6x27.5 | Main |
Documents
Listing Office:
Edina Realty, Inc.
Last Updated: August - 19 - 2026
The data relating to real estate for sale on this web site comes in part from the Broker
Reciprocity SM Program of the Regional Multiple Listing Service of Minnesota, Inc. The information provided is deemed reliable but not guaranteed. Properties subject to prior sale, change or withdrawal.
©2024 Regional Multiple Listing Service of Minnesota, Inc All rights reserved.
Highlights - 23120 Garrison Rd, Corcoran ›