
2300 Lower Afton Road E, 316, Maplewood, MN 55119
$185,000
Property Type:
Residential
Bedrooms:
2
Baths:
2
Square Footage:
1,410
Status:
Active
Current Price:
$185,000
List Date:
7/30/2026
Last Modified:
8/21/2026
Listing Details MLS# 7106050
General Property Information
- Assoc Mgmt Co. Phone #
- 651-444-8063
- Association Fee Frequency
- Monthly
- Association Mgmt Co. Name
- Inspire Property Management
- Common Wall
- Yes
- Lot Measurement
- Acres
- Manufactured Home?
- No
- Multiple PIDs?
- No
- New Development
- No
- Number of Fireplaces
- Yes
- Other Parking Spaces
- 2
- Waterfront YN
- No
- Year Built
- 2002
- Yearly/Seasonal
- Yearly
- Zoning
- Residential-Single Family
- Bath Full
- Yes
- Bath Half
- Yes
- Main Floor Total SqFt
- 640
- Above Grd Total SqFt
- 1410
- Total SqFt
- 1410
- Total Finished Sqft
- 1410.00
- FireplaceYN
- Yes
- Style
- (TH) Side x Side
- Foundation Size
- 640
- Association Fee
- 346
- Garage Stalls
- 2
- Lot Dimensions
- Common
- Assessment Pending
- No
- Acres
- 0
- Bath Three Quarters
- 0
- Bath Quarter
- 0
- Below Grd Total SqFt
- 0
Property Features
Accessible:
None
Air Conditioning:
Central Air
Amenities Shared:
Common Garden
Amenities Unit:
Deck; Porch; Security System; Washer/Dryer Hookup
Appliances:
Dishwasher; Disposal; Dryer; Freezer; Microwave; Range; Washer
Approved Financing:
FHA; VA
Association Fee Includes:
Hazard Insurance; Lawn Care; Outside Maintenance; Snow Removal; Water
Basement:
Other
Bath Description:
Main Floor 1/2 Bath; Upper Level Full Bath; Jetted Tub
Construction Materials:
Frame
Construction Status:
Previously Owned
Dining Room Description:
Kitchen/Dining Room; Living/Dining Room
Electric:
100 Amp Service
Exterior:
Brick/Stone; Vinyl
Family Room Characteristics:
Main Level
Fencing:
None
Fireplace Characteristics:
Gas Burning; Other
Foundation:
None
Fuel:
Natural Gas
Heating:
Forced Air
Laundry:
Laundry Closet; Upper Level
Parking Characteristics:
Garage Door Opener; Tuckunder Garage
Road Frontage:
City Street; Private Road
Roof:
Age 8 Years or Less; Asphalt Shingles
Sellers Terms:
Cash; Conventional; FHA; VA
Sewer:
City Sewer/Connected
Stories:
More Than 2 Stories
Townhouse Characteristics:
Multi-Level
Water:
City Water/Connected
Contract Information
- Contingency
- Subject to Financing
- Original List Price
- 185000
- ListPrice
- 185000
- Owner is an Agent?
- No
- Auction?
- No
Location Tax and Other Information
- House Number
- 2300
- Street Name
- Lower Afton
- Street Suffix
- Road
- Street Direction Suffix
- E
- Unit Number
- 316
- Postal City
- Maplewood
- County
- Ramsey
- State
- MN
- Zip Code
- 55119
- Complex/Dev/Subdivision
- Afton Ridge
Assessments
- Tax With Assessments
- 3660
- Assessment Balance
- 0
Building Information
- Finished SqFt Above Ground
- 1410
More Information
Lease Details
- Land Leased
- Not Applicable
Miscellaneous Information
- DP Resource
- Yes
- Homestead
- Yes
Ownership
- Fractional Ownership
- No
Parking Characteristics
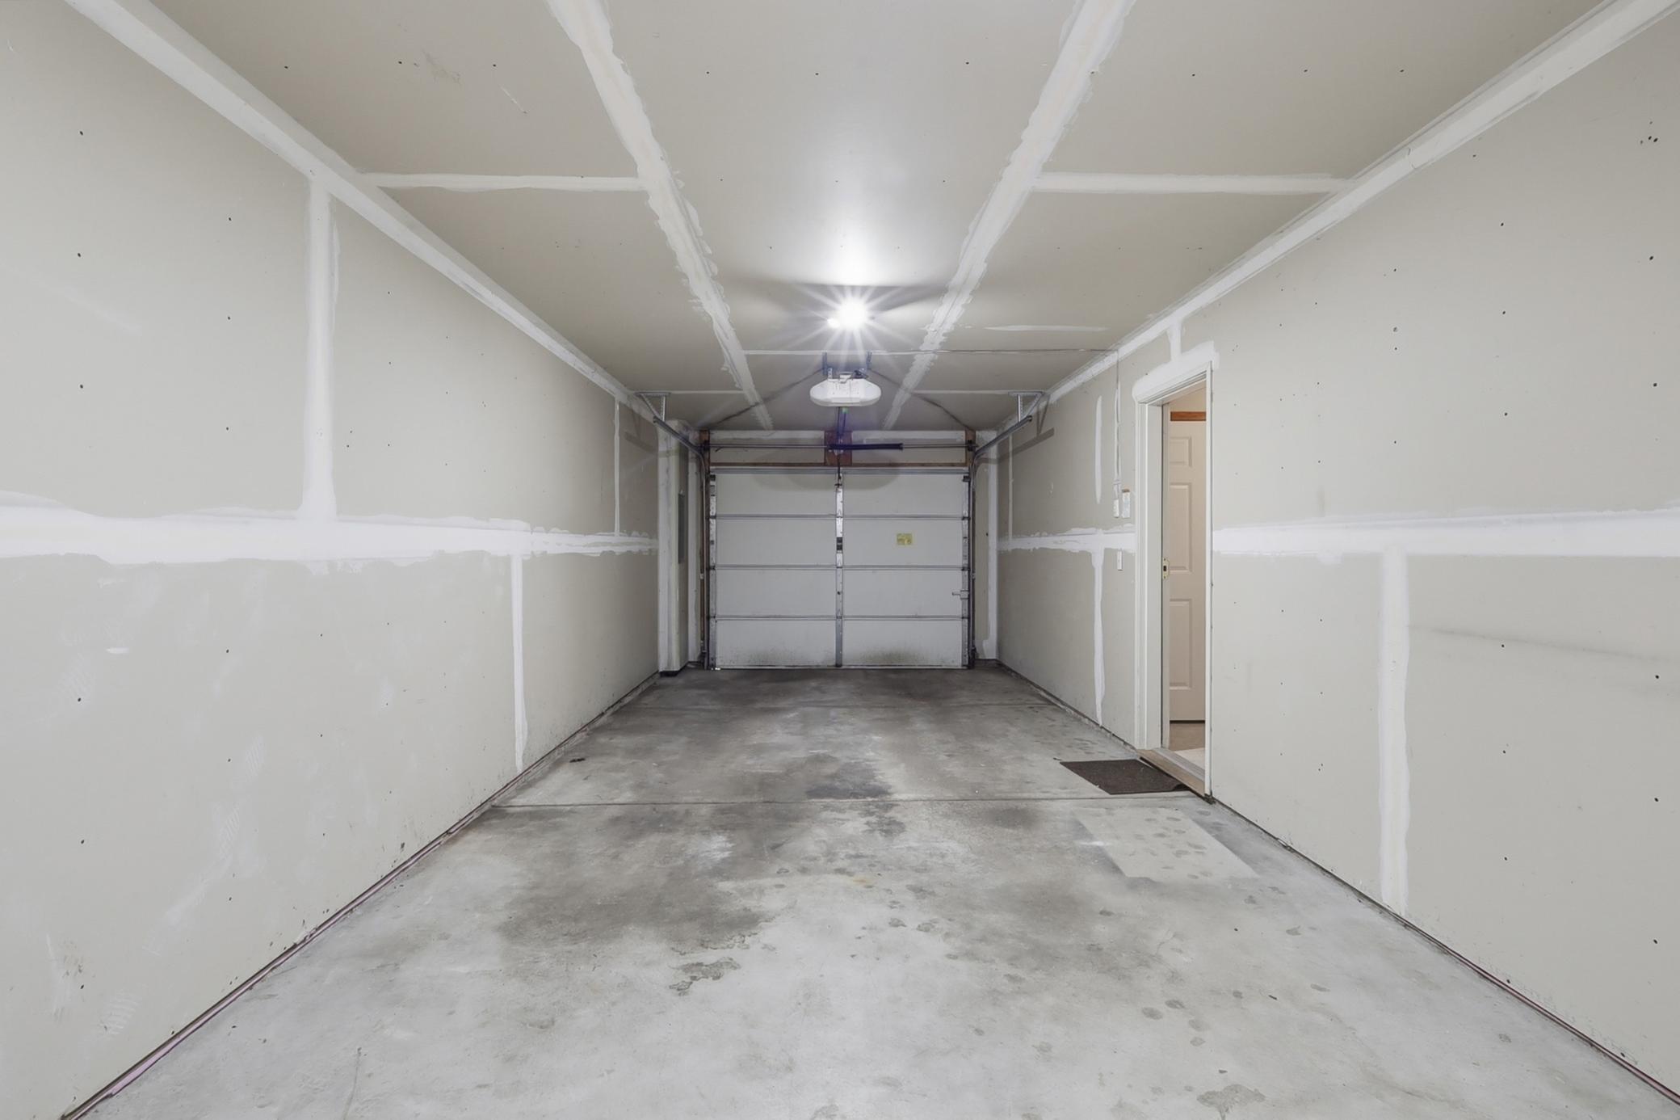
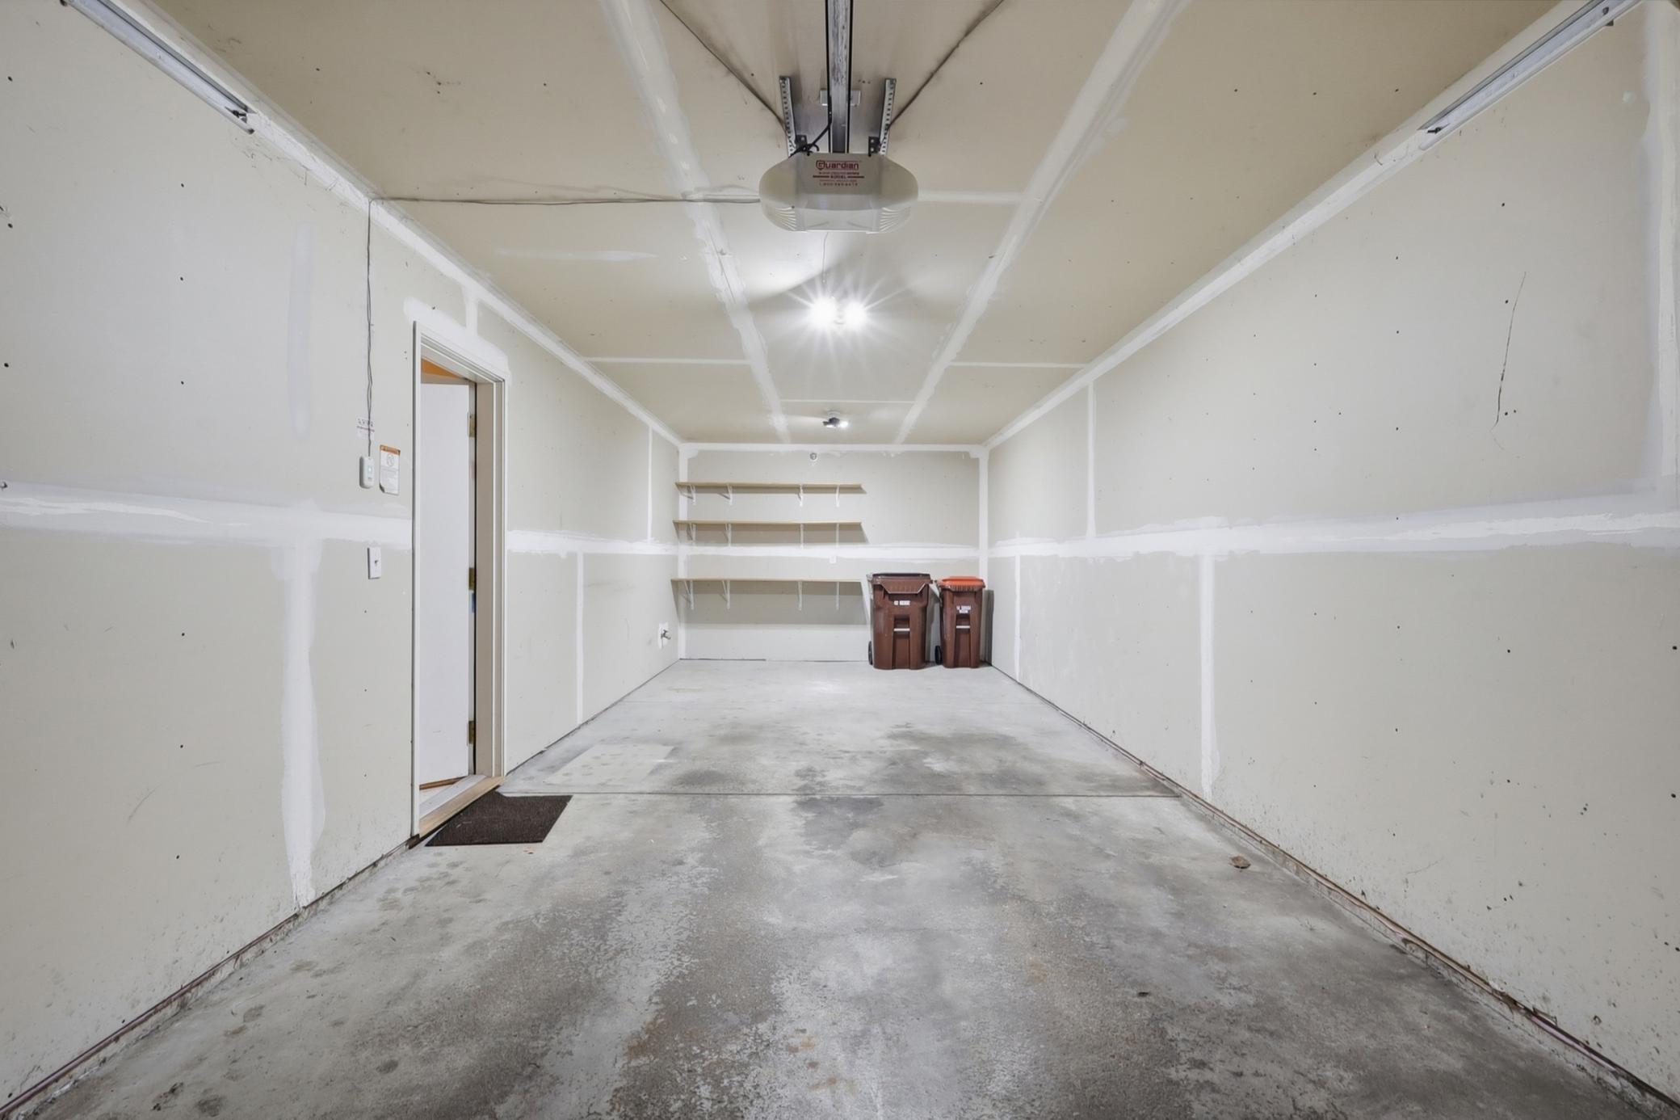
- Garage Dimensions
- 16x30
- Garage Square Feet
- 480
- Garage Door Opener
- Yes
- Tuckunder Garage
- Yes
Office/Member Info
- Association
- MAAR
Location, Tax and Other Information
- AssocFeeYN
- Yes
- Legal Description
- CIC No 444 Afton Ridge Cond Unit No 316
- Listing City
- Maplewood
- Map Page
- 123
- Municipality
- Maplewood
- School District
- North St Paul-Maplewood
- School District Phone
- 651-748-7410
- County Abbreviation
- 316
- Country
- US
- Property ID Number
- 122822220085
- Tax Year
- 2025
- Tax Amount
- 3660
- In Foreclosure?
- No
- Potential Short Sale?
- No
- Lender Owned?
- No
Directions & Remarks
- Public Remarks
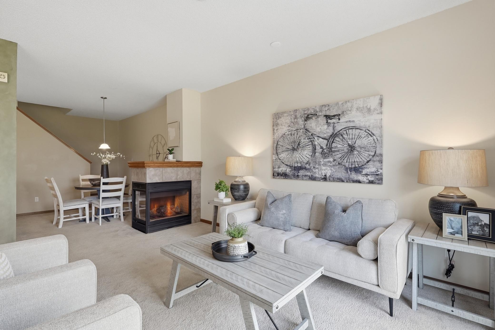
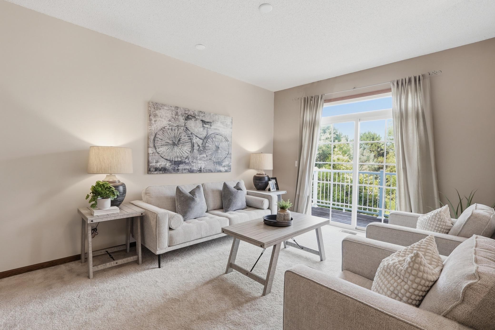
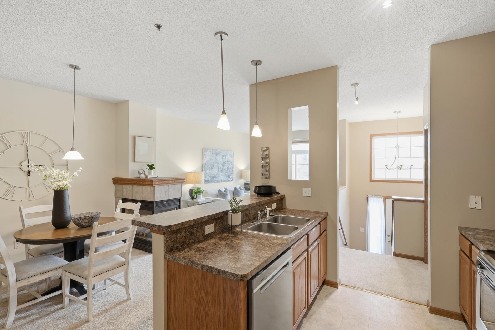
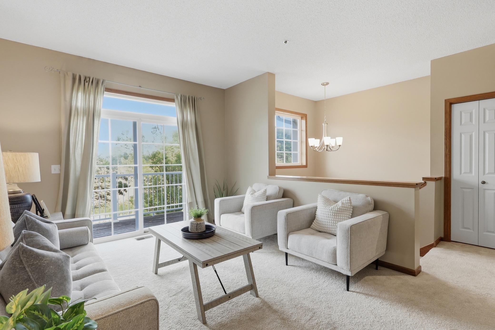
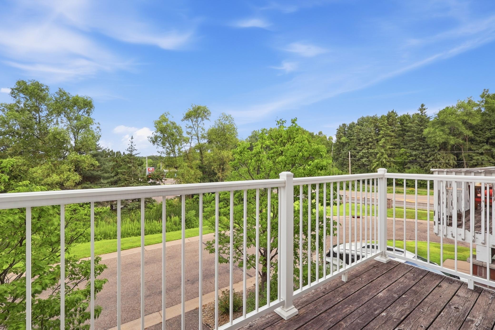
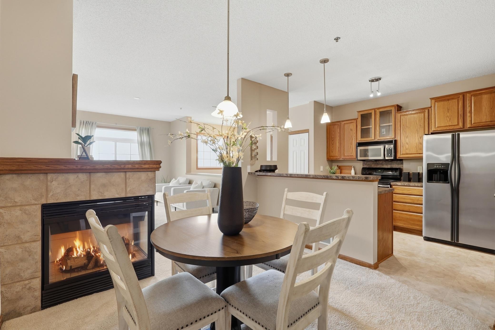
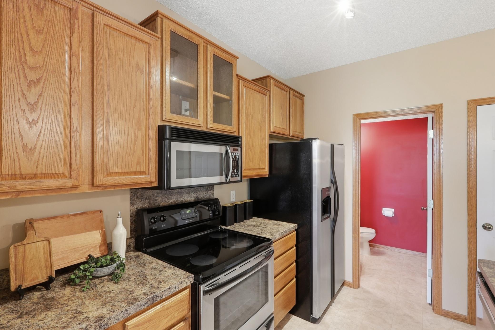
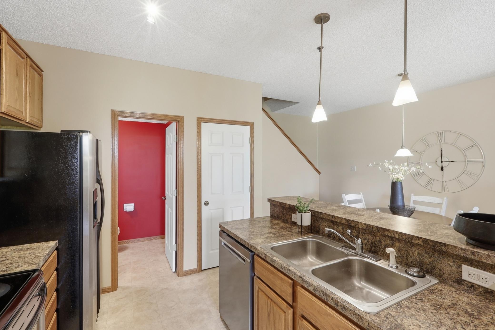
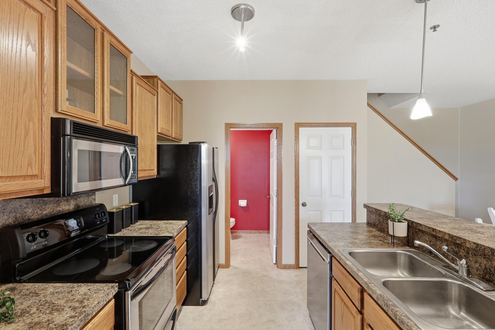
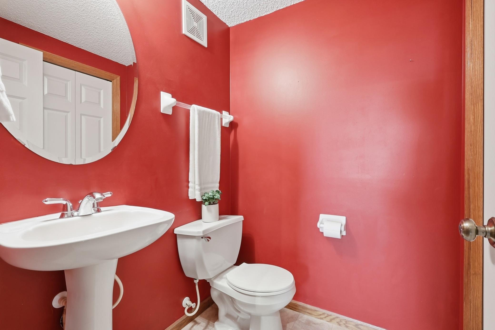
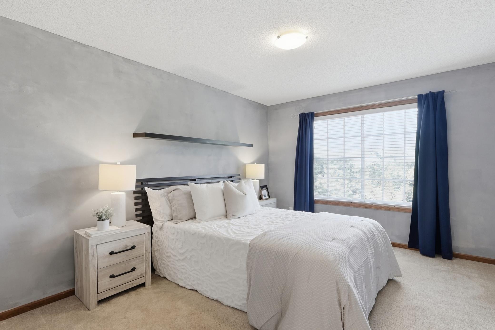
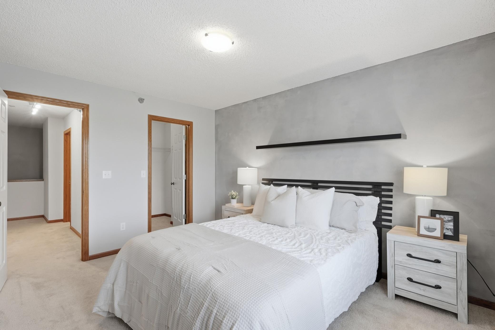
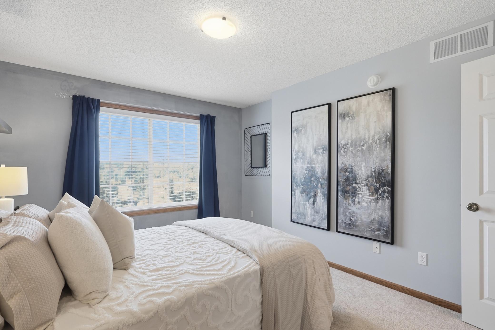
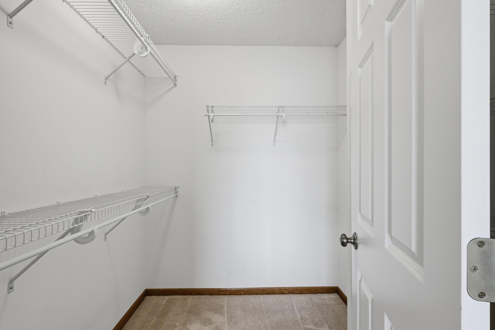
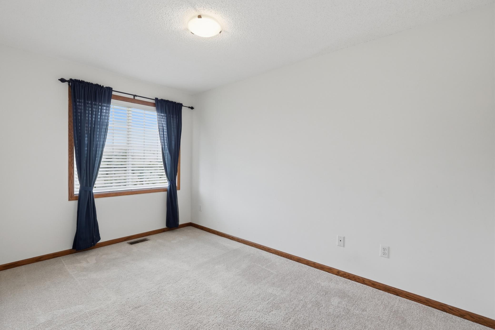
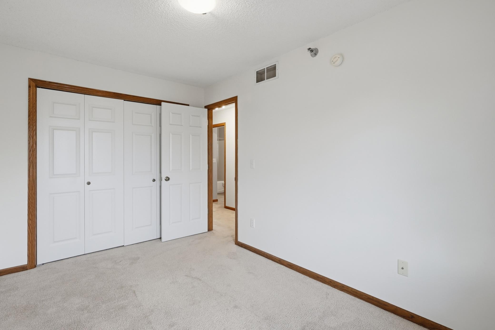
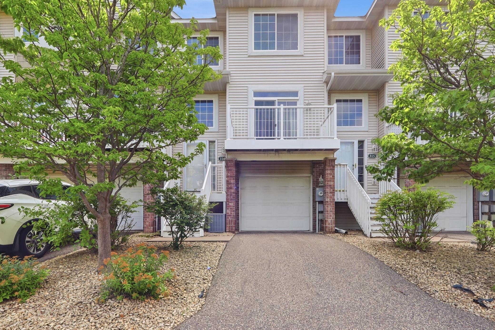
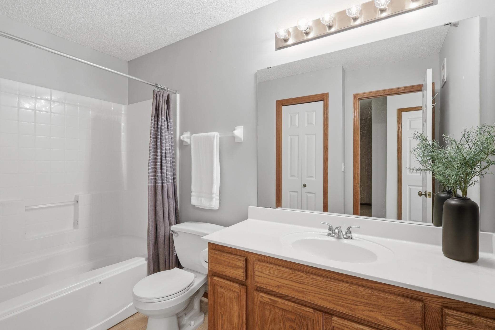
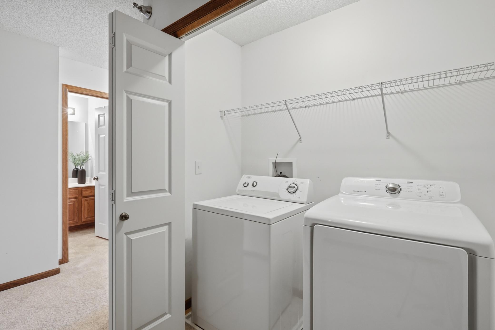
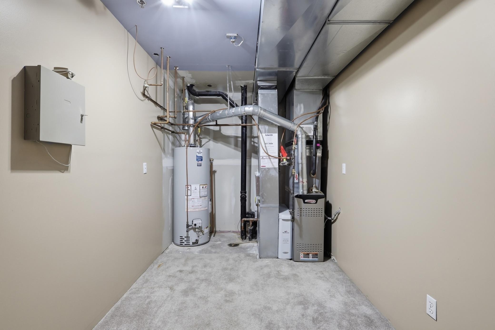
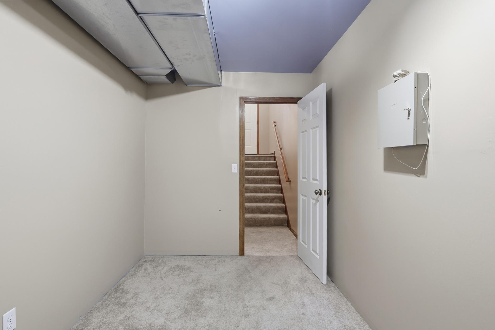
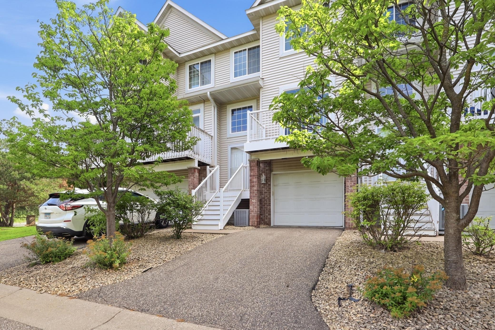
- One-of-a-kind townhome in near-mint condition offering the perfect combination of comfort, convenience, and low-maintenance living. This beautifully maintained home features two spacious bedrooms upstairs, including a primary suite with a walk-in closet and a generous second bedroom with an oversized closet. The upper level also includes a full bathroom, additional linen storage, and a conveniently located laundry room with washer and dryer—no trips to the basement required. The open-concept main level is designed for everyday living and entertaining, featuring a stunning three-sided gas fireplace that can be enjoyed from the living room, dining area, and kitchen. The spacious kitchen offers abundant cabinetry, a large pantry, breakfast bar seating, and plenty of countertop space for preparing meals or gathering with family and friends. Step outside onto your private west-facing balcony overlooking mature trees, where you can relax and enjoy beautiful sunset views. The lower level provides additional storage, an oversized closet, and flexible space that could serve as a small home office, hobby area, or extra storage room. Located just minutes from I-94 and I-494, commuting to Downtown St. Paul, Downtown Minneapolis, Woodbury, or major employers throughout the east metro is quick and convenient. Outdoor enthusiasts will love being just down the street from Battle Creek Regional Park, offering miles of walking and biking trails, mountain biking, cross-country skiing, playgrounds, and beautiful natural surroundings. Shopping, restaurants, and everyday conveniences are all nearby, including Costco, Trader Joe's, Whole Foods, Aldi, Target, and Tamarack Village. Recent exterior improvements include high-quality composite decking and railings, new roof in 2022, new water heater in 2026, providing years of worry-free enjoyment. The association takes care of snow removal, lawn care, allowing you to spend more time enjoying life and less time maintaining your home. Homes offering this combination of condition, location, convenience, and affordability rarely become available. Schedule your private showing today!
- Directions
- 94 East to McKnight - South to Lower Afton Road, East to home
Accessible
- None
- Yes
Air Conditioning
- Central Air
- Yes
Amenities Shared
- Common Garden
- Yes
Amenities Unit
- Deck
- Yes
- Porch
- Yes
- Security System
- Yes
- Washer/Dryer Hookup
- Yes
Appliances
- Dishwasher
- Yes
- Disposal
- Yes
- Dryer
- Yes
- Freezer
- Yes
- Microwave
- Yes
- Range
- Yes
- Washer
- Yes
Approved Financing
- FHA
- Yes
- VA
- Yes
Association Fee Includes
- Hazard Insurance
- Yes
- Lawn Care
- Yes
- Outside Maintenance
- Yes
- Sewer
- Yes
- Snow Removal
- Yes
- Water
- Yes
Basement
- Other
- Yes
Bath Description
- Main Floor 1/2 Bath
- Yes
- Upper Level Full Bath
- Yes
- Jetted Tub
- Yes
Construction Materials
- Frame
- Yes
Construction Status
- Previously Owned
- Yes
Dining Room Description
- Kitchen/Dining Room
- Yes
- Living/Dining Room
- Yes
Electric
- 100 Amp Service
- Yes
Exterior
- Brick/Stone
- Yes
- Vinyl
- Yes
Family Room Characteristics
- Main Level
- Yes
Fencing
- None
- Yes
Fireplace Characteristics
- Gas Burning
- Yes
- Other
- Yes
Foundation
- None
- Yes
Fuel
- Natural Gas
- Yes
Heating
- Forced Air
- Yes
Insurance Fee
- Insurance Fee
- 0
Laundry
- Laundry Closet
- Yes
- Upper Level
- Yes
Patio, Porch and Deck Features
- Deck
- Yes
Restriction/Covenants
- Mandatory Owners Assoc
- Yes
- Pets - Cats Allowed
- Yes
- Pets - Dogs Allowed
- Yes
- Pets - Number Limit
- Yes
- Pets - Weight/Height Limit
- Yes
- Rental Restrictions May Apply
- Yes
Road Frontage
- City Street
- Yes
- Private Road
- Yes
Roof
- Age 8 Years or Less
- Yes
- Asphalt Shingles
- Yes
Sellers Terms
- Cash
- Yes
- Conventional
- Yes
- FHA
- Yes
- VA
- Yes
Sewer
- City Sewer/Connected
- Yes
Stories
- More Than 2 Stories
- Yes
Townhouse Characteristics
- Multi-Level
- Yes
Water
- City Water/Connected
- Yes
Room Information
| Room Name | Dimensions | Level |
|---|---|---|
| Dining Room | 12x10 | Main |
| First (1st) Bedroom | 14x11 | Upper |
| Kitchen | 10x9 | Main |
| Living Room | 16x12 | Main |
| Second (2nd) Bedroom | 14x8 | Upper |
| Bathroom | 3x6 | Main |
| Bathroom | 5x9 | Upper |
| Storage Room | 6x11 | Lower |

Listing Office:
eXp Realty
Last Updated: August - 21 - 2026
The data relating to real estate for sale on this web site comes in part from the Broker
Reciprocity SM Program of the Regional Multiple Listing Service of Minnesota, Inc. The information provided is deemed reliable but not guaranteed. Properties subject to prior sale, change or withdrawal.
©2026 Regional Multiple Listing Service of Minnesota, Inc All rights reserved.