
22760 Olivine Street NW, Elk River, MN 55330
New Listing
$700,000
Property Type:
Residential
Bedrooms:
3
Baths:
3
Square Footage:
3,808
Lot Size (sq. ft.):
716,126
Status:
Coming Soon
Current Price:
$700,000
List Date:
8/17/2026
Last Modified:
8/18/2026
Listing Details MLS# 7126421
General Property Information
- Common Wall
- No
- Lot Measurement
- Acres
- Manufactured Home?
- No
- Multiple PIDs?
- No
- New Development
- No
- Number of Fireplaces
- 2
- Waterfront YN
- No
- Year Built
- 1999
- Yearly/Seasonal
- Yearly
- Zoning
- Residential-Single Family
- Bath Full
- Yes
- Bath Three Quarters
- Yes
- Bath Half
- Yes
- Main Floor Total SqFt
- 1904
- Above Grd Total SqFt
- 1904
- Below Grd Total SqFt
- 1904
- Total SqFt
- 3808
- Total Finished Sqft
- 3700.00
- FireplaceYN
- Yes
- Style
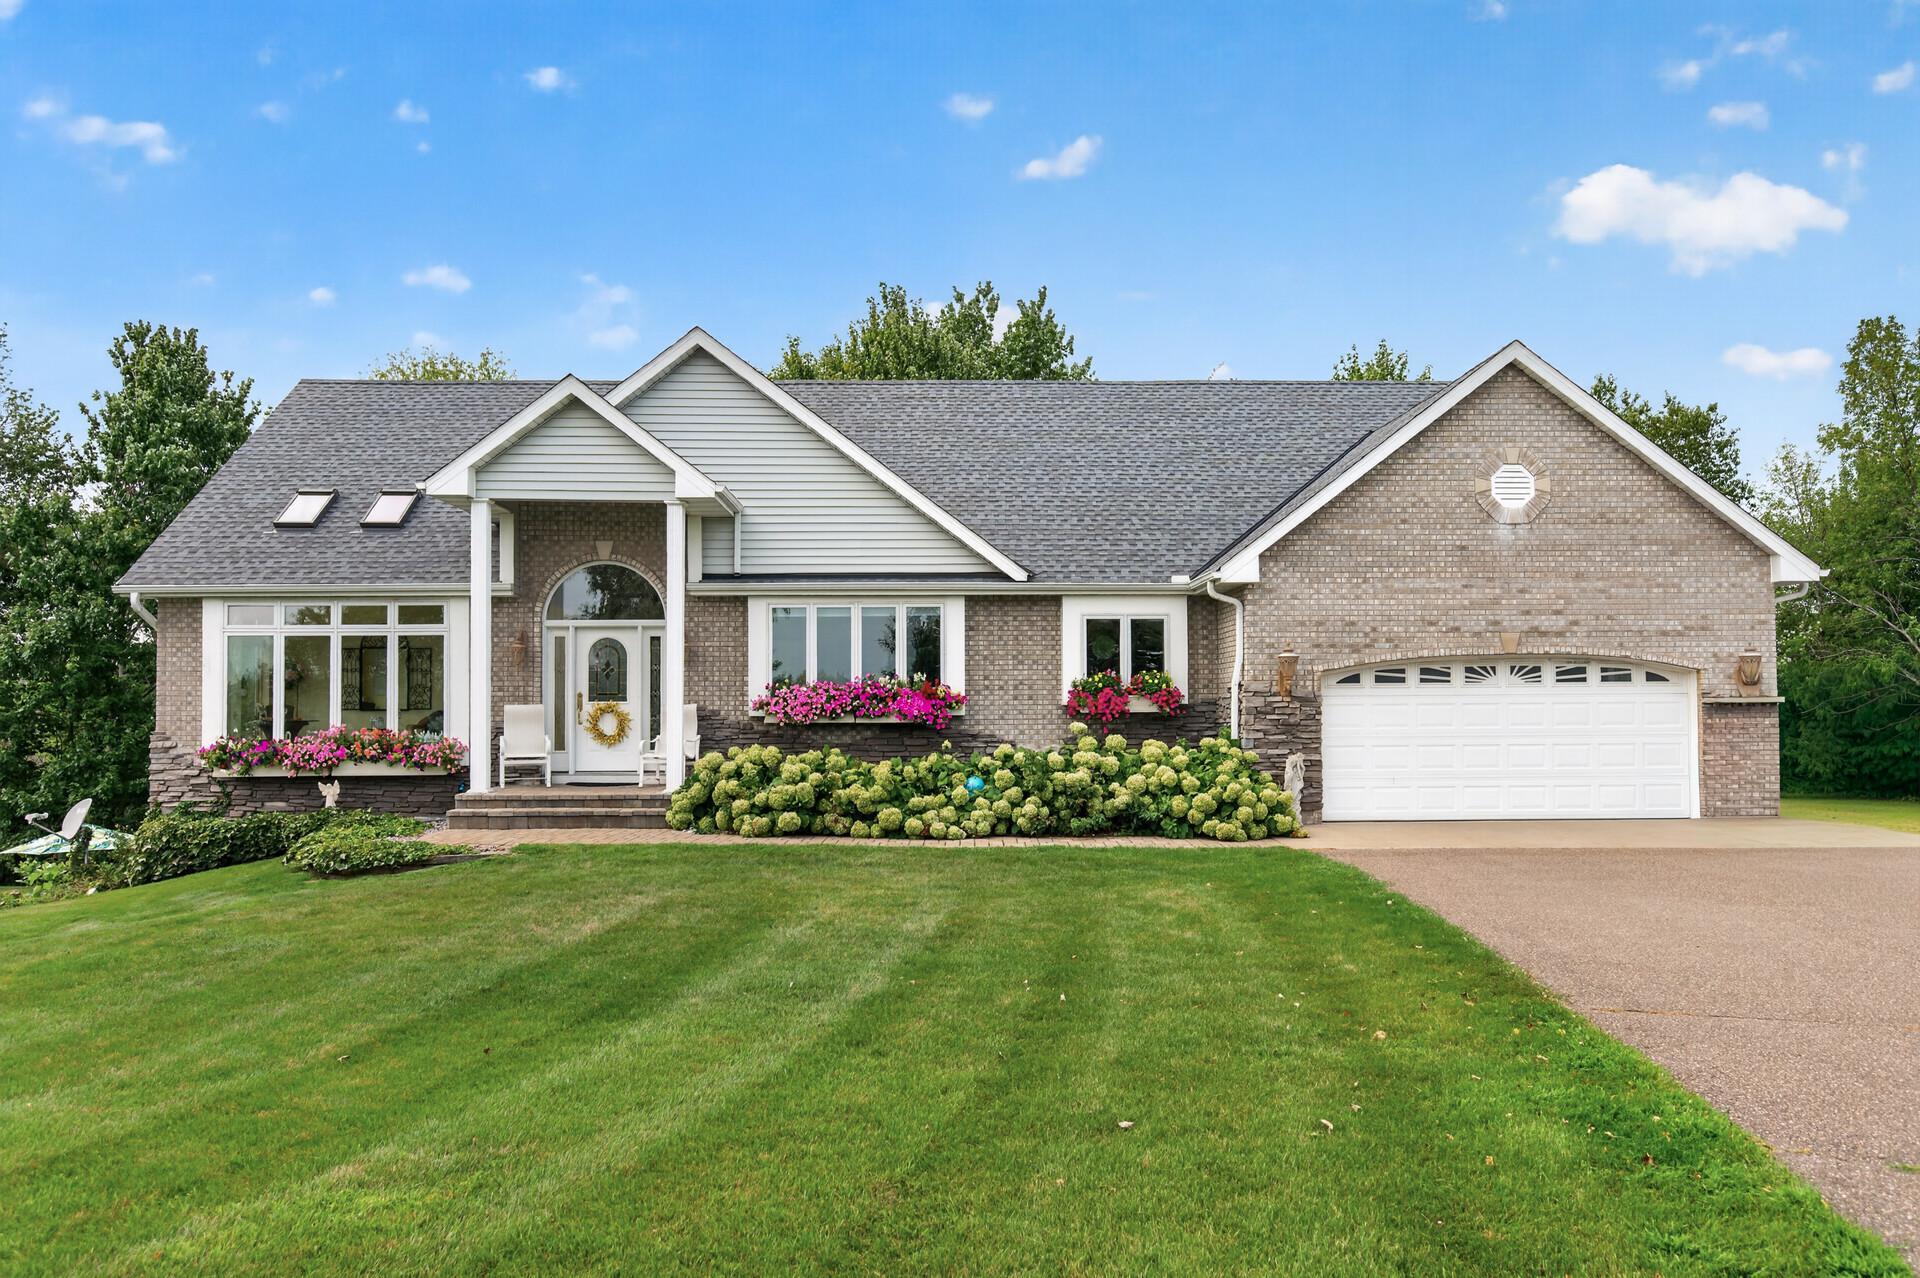
- (SF) Single Family
- Foundation Size
- 1904
- Garage Stalls
- 4
- Lot Dimensions
- 1034x927x569x909x85x100
- Acres
- 16.44
- Assessment Pending
- No
- Bath Quarter
- 0
- Association Fee
- 0
Property Features
Accessible:
None
Air Conditioning:
Central Air
Amenities Unit:
Deck; Hardwood Floors; In-Ground Sprinkler; Main Floor Primary Bedroom; Primary Bedroom Walk-In Closet; Tile Floors; Vaulted Ceiling(s); Walk-In Closet; Wet Bar
Appliances:
Dishwasher; Double Oven; Dryer; Microwave; Range; Refrigerator; Trash Compactor; Washer; Water Filtration System
Basement:
Full; In-Floor Heat
Bath Description:
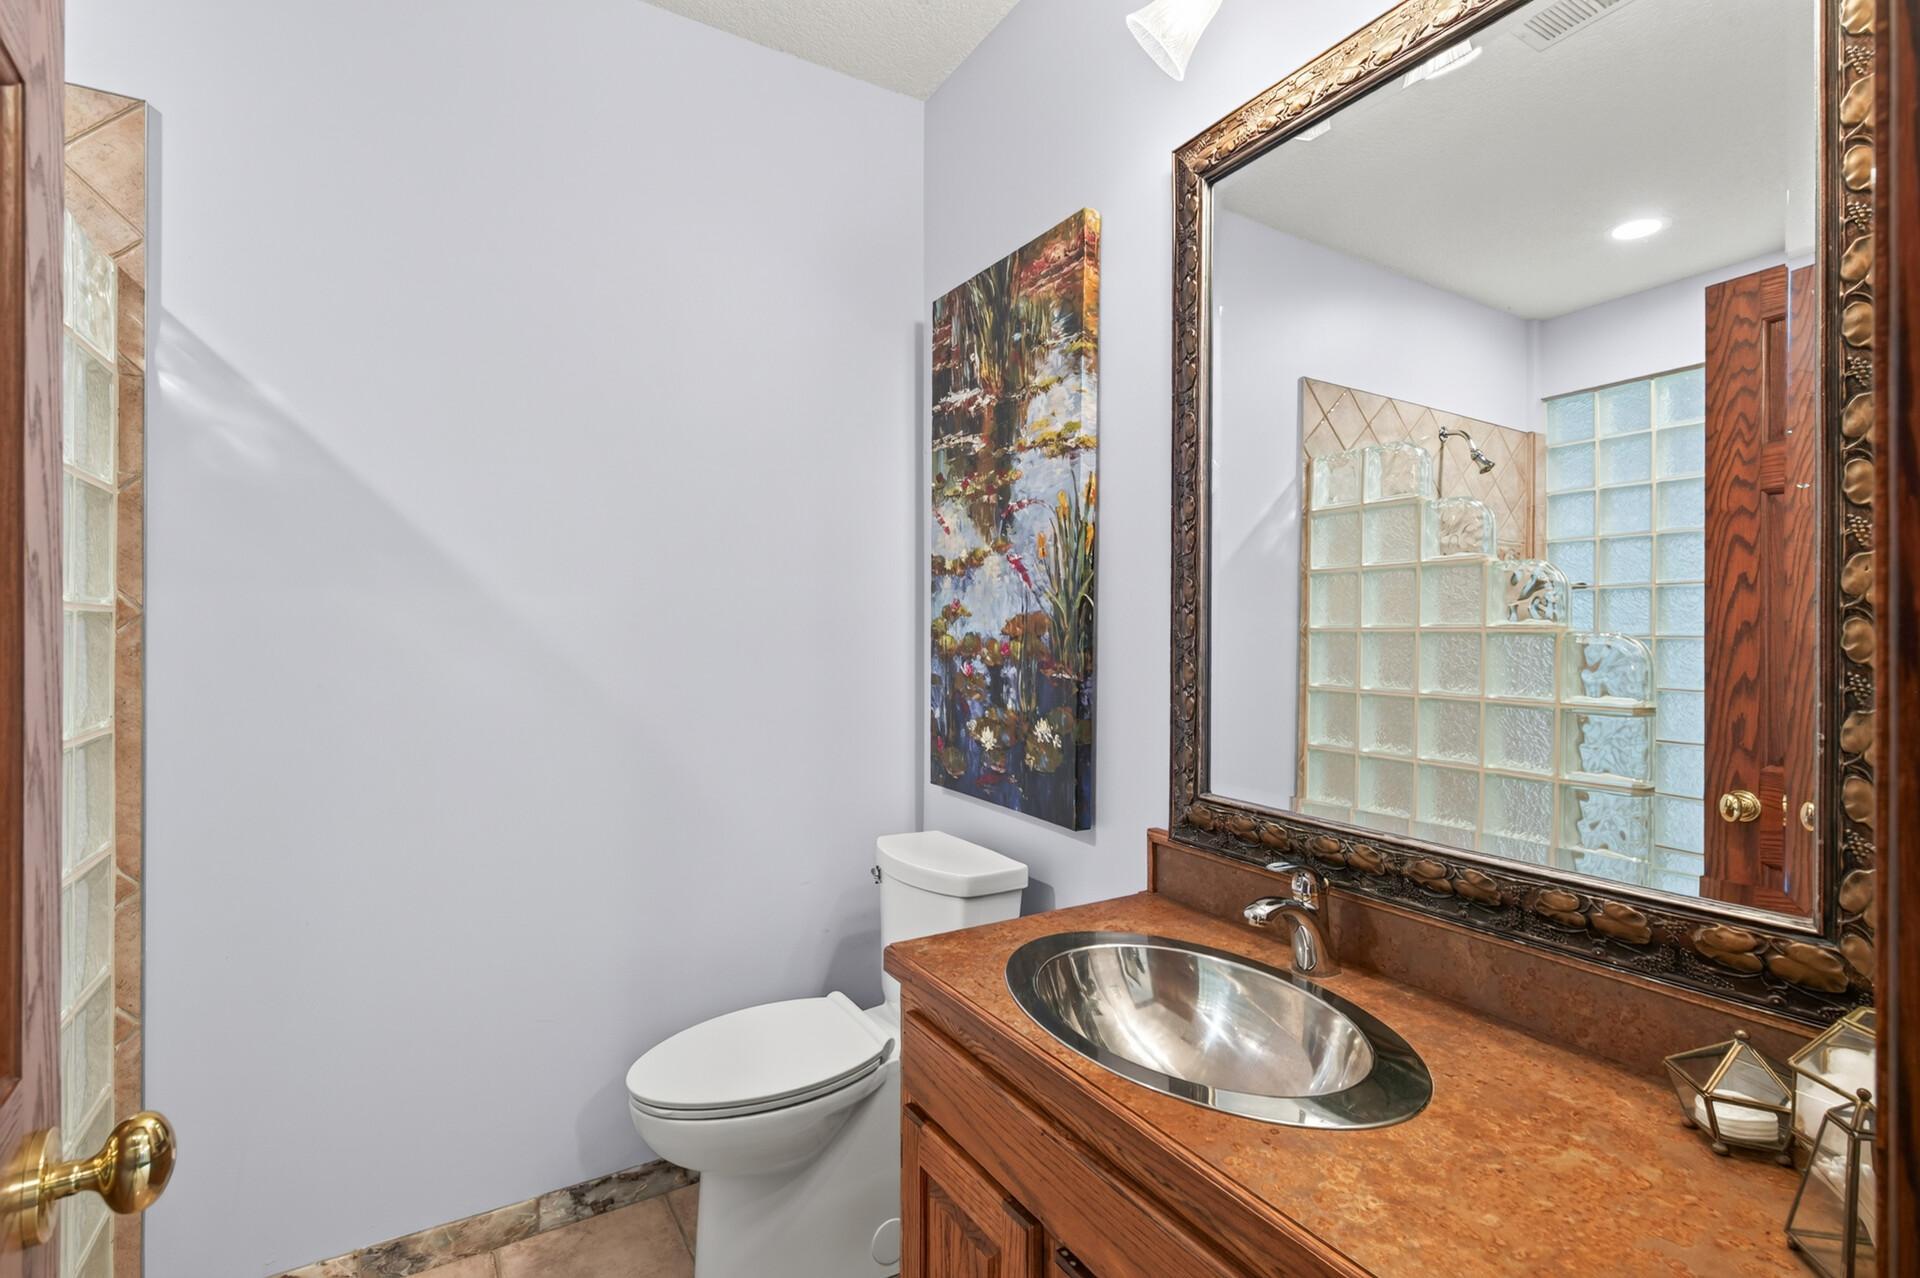
Main Floor 1/2 Bath; Main Floor Full Bath
Construction Status:
Previously Owned
Dining Room Description:
Kitchen/Dining Room
Electric:
200+ Amp Service
Existing Financing:
Free and Clear
Exterior:
Brick/Stone; Vinyl
Family Room Characteristics:
Lower Level
Fireplace Characteristics:
Amusement Room; Primary Bedroom
Foundation:
Concrete Block
Fuel:
Propane
Heating:
Boiler; Forced Air
Laundry:
Main Level
Lock Box Type:
Supra
Lot Description:
Tree Coverage - Medium; Wetlands
Outbuildings:
Additional Garage
Pool Description:
Heated
Property Subtype:
Acreage; Ranch-Style Home
Road Frontage:
Cul De Sac
Roof:
Age 8 Years or Less
Sellers Terms:
Cash; Conventional; FHA; Rural Development; VA
Sewer:
Septic System Compliant - Yes
Special Search:
All Living Facilities on One Level; Main Floor Bedroom; Main Floor Laundry; Main Floor Primary
Stories:
One
Water:
Well
Waterfront Type:
Pond
Contract Information
- Contingency
- None
- Original List Price
- 700000
- ListPrice
- 700000
- Owner is an Agent?
- No
- Auction?
- No
Location Tax and Other Information
- House Number
- 22760
- Street Name
- Olivine
- Street Suffix
- Street
- Street Direction Suffix
- NW
- Postal City
- Elk River
- County
- Anoka
- State
- MN
- Zip Code
- 55330
- Complex/Dev/Subdivision
- Wilderness Ridge Estate
Assessments
- Tax With Assessments
- 7169
- Assessment Balance
- 0
Building Information
- Finished SqFt Above Ground
- 1904
- Finished SqFt Below Ground
- 1796
More Information
Lease Details
- Land Leased
- Not Applicable
Miscellaneous Information
- Homestead
- Yes
Ownership
- Fractional Ownership
- No
Parking Characteristics
- Garage Dimensions
- 21x22
- Garage Square Feet
- 462
Public Survey Info
- Range#
- 25
- Section#
- 04
- Township#
- 33
Office/Member Info
- Association
- MAAR
Location, Tax and Other Information
- AssocFeeYN
- No
- Legal Description
- LOTS 2 & 3 BLK 1 WILDERNESS RIDGE ESTATES, SUBJ TO EASE OF REC
- Listing City
- Elk River
- Map Page
- 6
- Municipality
- Elk River
- School District
- Elk River
- School District Phone
- 763-241-3400
- Zip Plus 4
- 9130
- Property ID Number
- 043325110020
- Tax Year
- 2026
- Tax Amount
- 7169
- In Foreclosure?
- No
- Potential Short Sale?
- No
- Lender Owned?
- No
Directions & Remarks
- Public Remarks
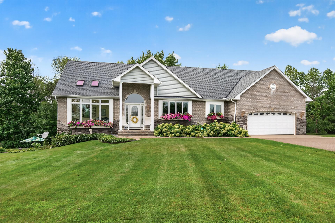
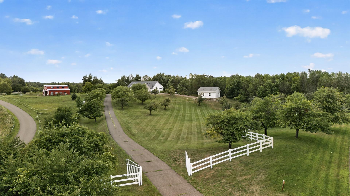
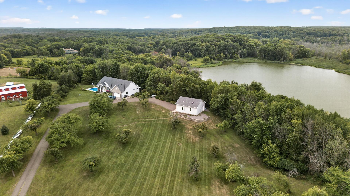
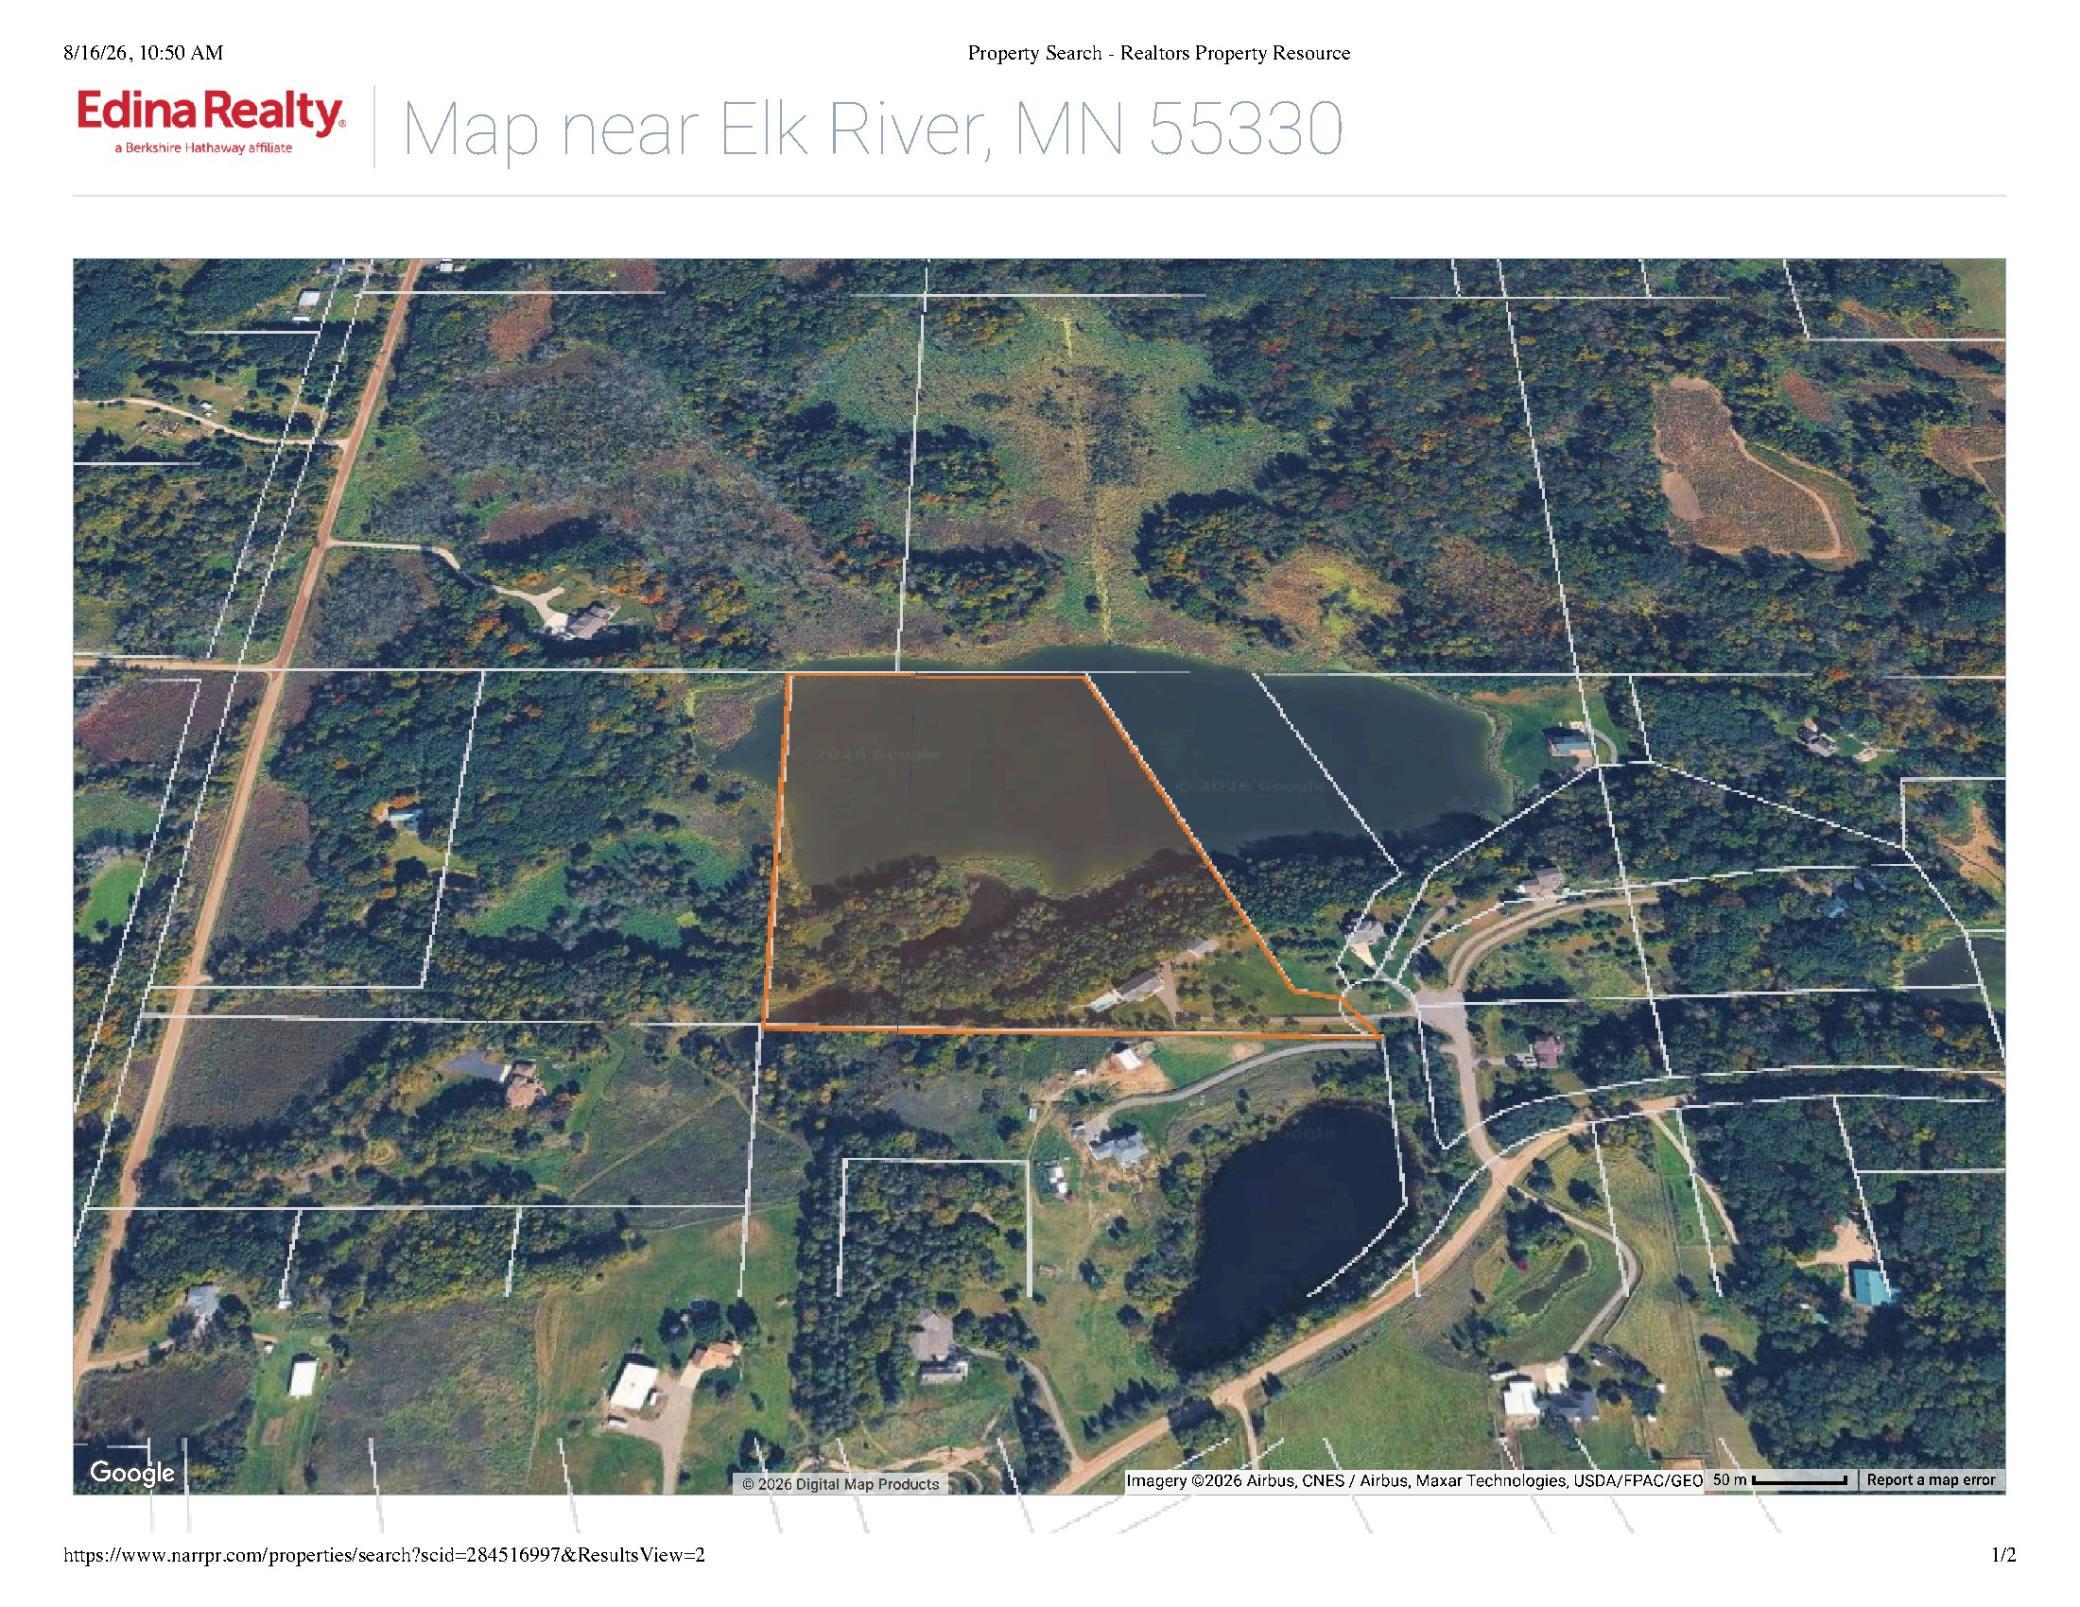
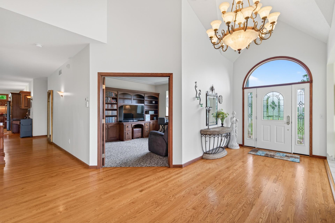
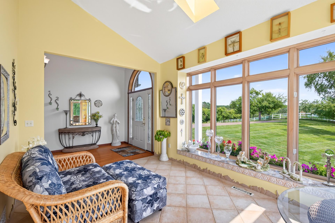
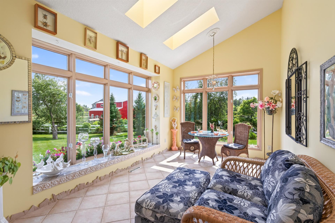
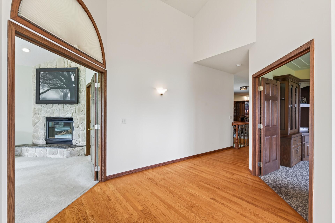
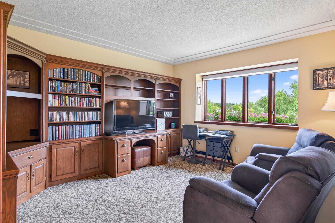
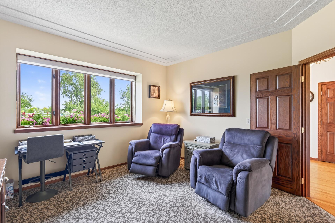
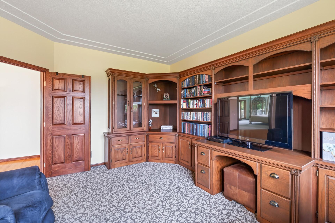
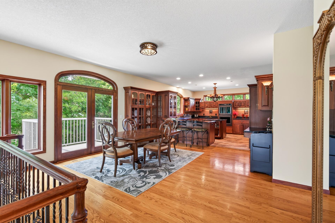
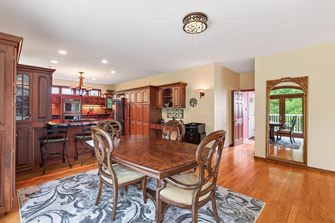
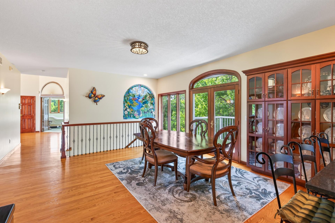
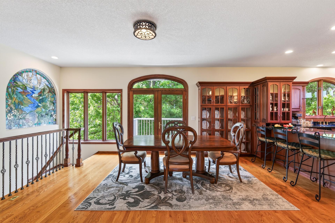
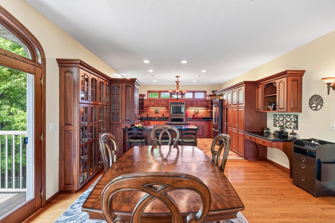
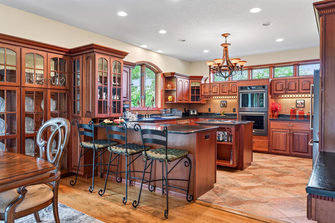
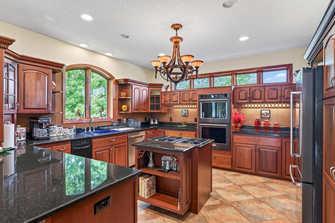
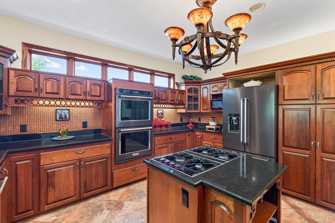
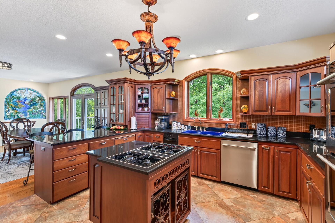
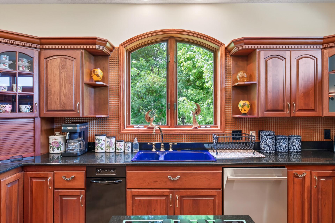
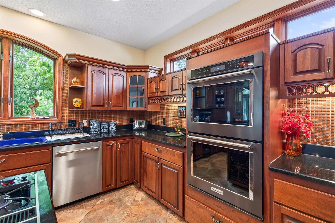
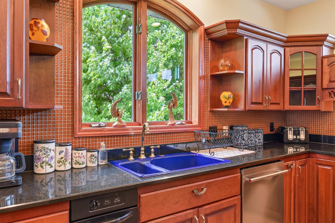
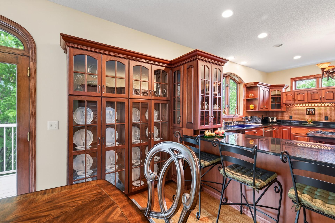
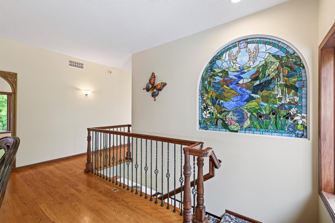
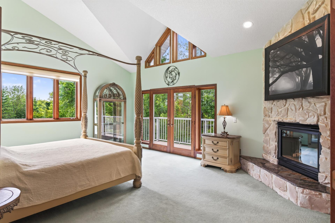
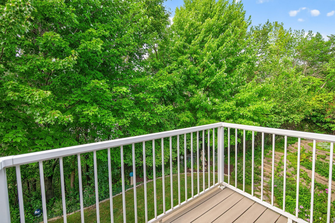
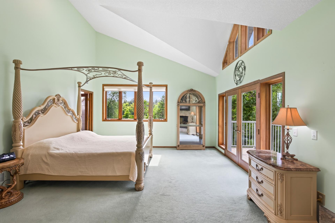
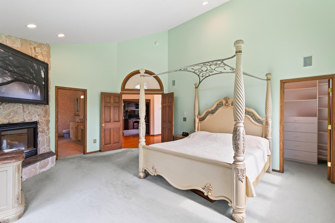
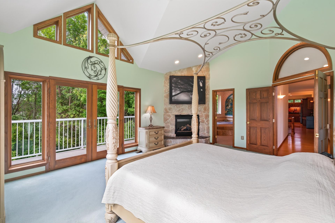
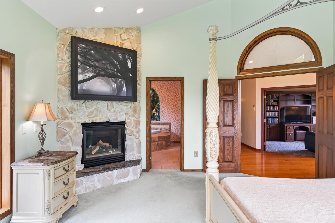
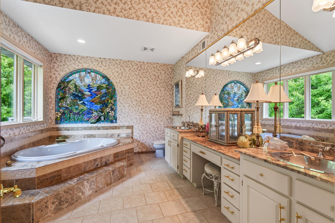
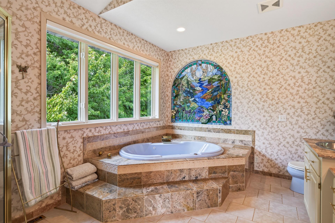
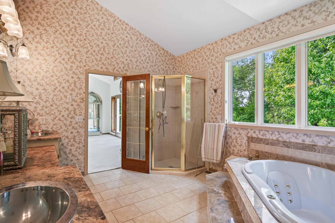
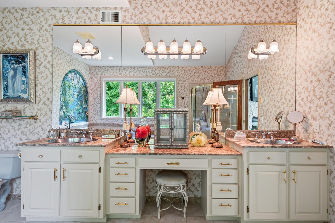
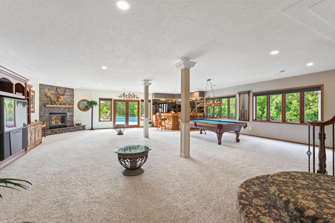
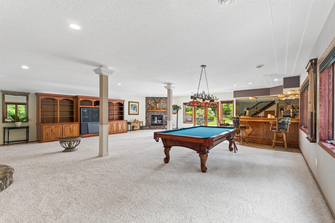
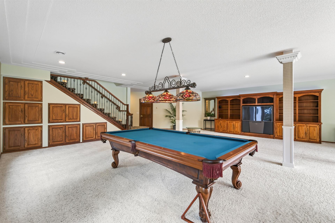
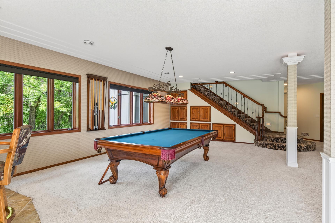
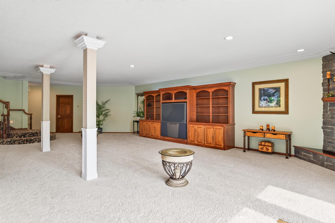
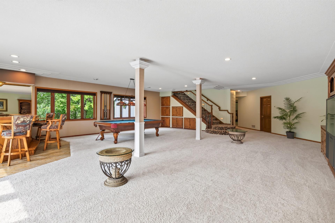
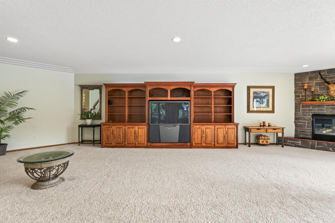
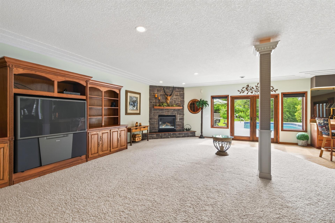
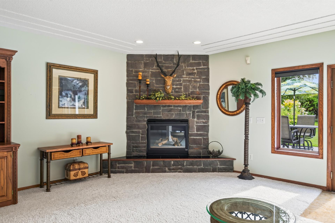
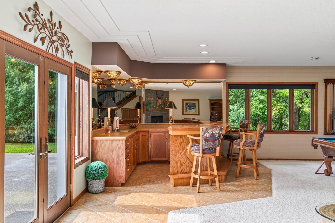
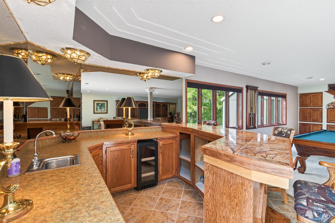
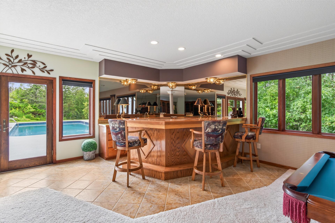
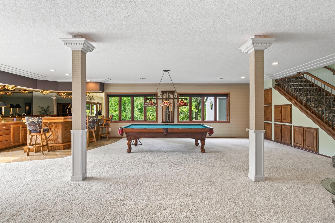
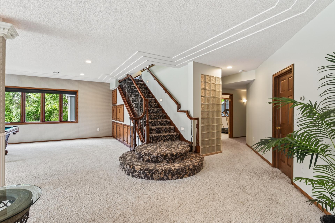
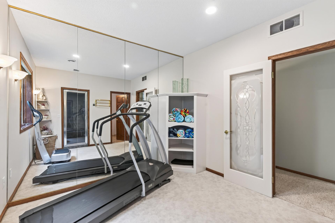
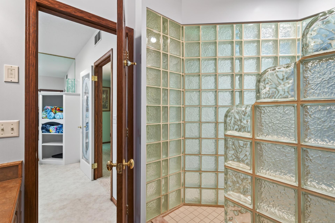
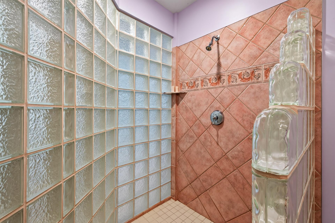
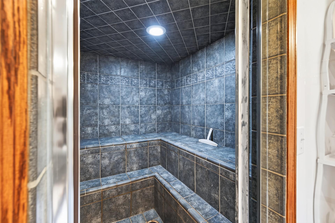
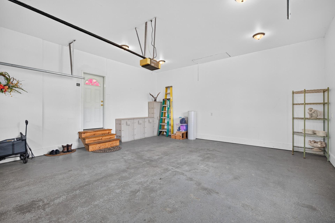
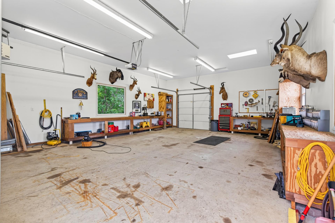
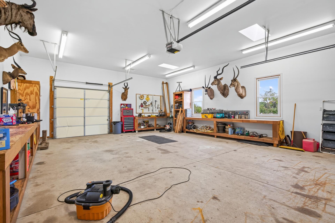
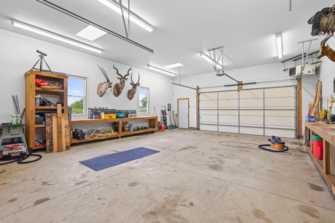
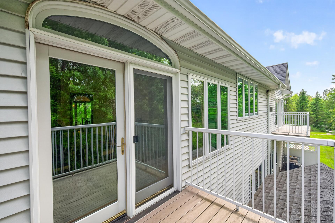
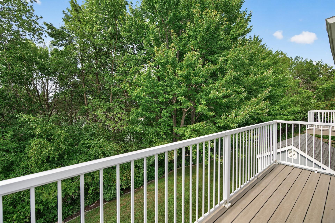
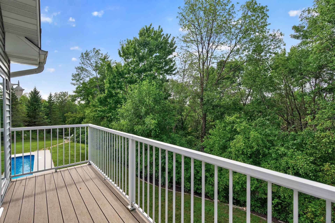
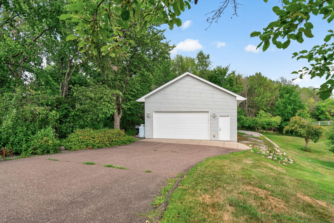
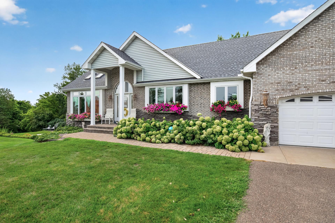
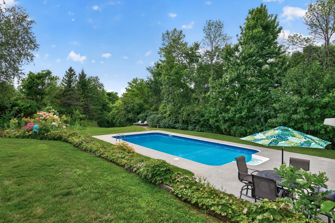
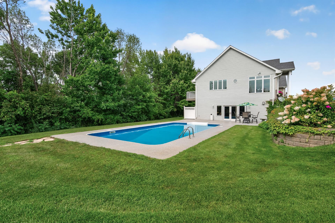
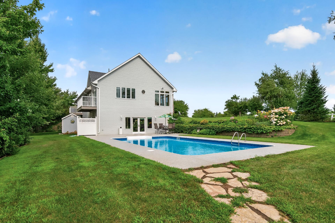
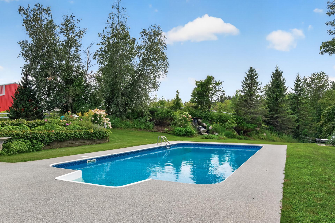
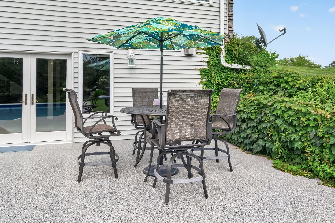
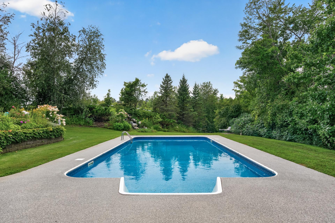
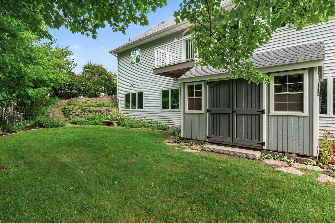
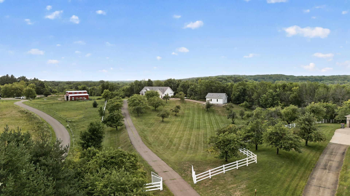
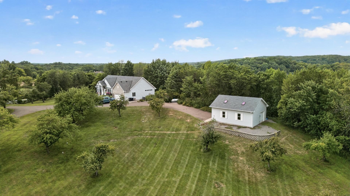
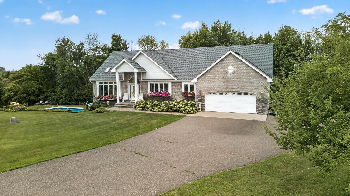
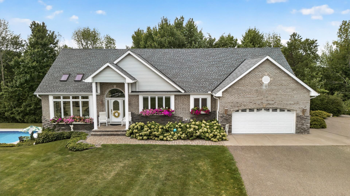
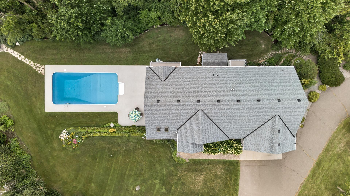
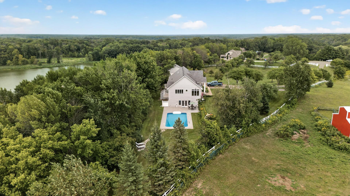
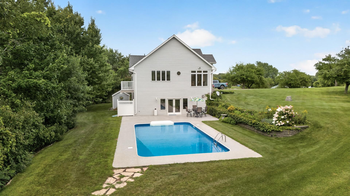
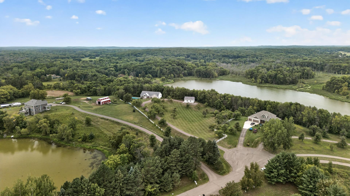
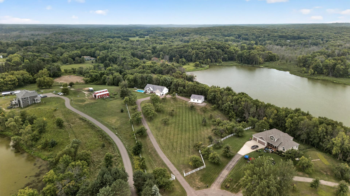
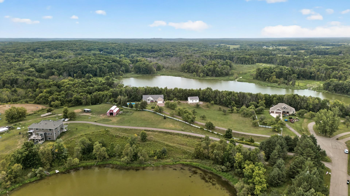
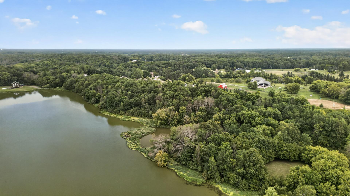
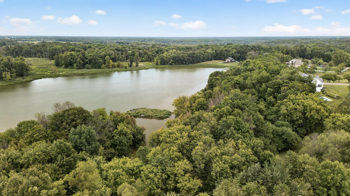
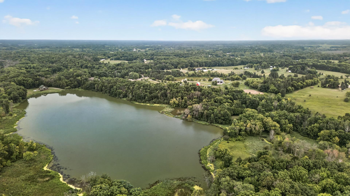
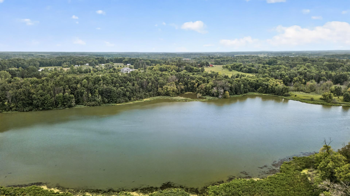
- Turn off the pavement and follow the drive back to 16.4 4 acres of your own. Two combined lots that were once an apple orchard, with original trees still bearing along the meadow, woods and a pond filling the back half. The heated inground pool sits steps from the walkout, and the lower level was built for the days that end there, a 43-foot recreation room with a wet bar, a steam room off the hall, and space enough for a pool table and a ping pong table without moving either. On the main level, 9-foot ceilings carry through a kitchen with custom cabinetry, double oven, and a center island with gas burners, opening to a dining area that seats a crowd. The primary suite runs nearly twenty feet, with a walk-in closet and a soaking tub set under windows. The main floor office is amazing but if a second bedroom is needed on the main floor it could easily be converted into a large bedroom. A 28x26 heated detached garage takes the projects the attached two-car won't. Roof new in 2024 , new patio doors, maintenance-free decks, whole-home water filtration. Lot 1 of Wilderness Ridge Estates adjoins to the west, 13.49 acres available separately, for just under thirty contiguous acres in total. 3,700 finished square feet, single-level living, and a mile and a half of gravel between you and the nearest through road.
- Directions
- Take Nowthen Blvd North from Nowthen, East on Norris Lake Road, North on Zeolite to 223rd Ave, follow to Varolite, North on Varolite, East on 225th Ave to Hillendale Road, Left on Olivine St, house in cul-de-sac.
Accessible
- None
- Yes
Air Conditioning
- Central Air
- Yes
Amenities Unit
- Deck
- Yes
- Hardwood Floors
- Yes
- In-Ground Sprinkler
- Yes
- Main Floor Primary Bedroom
- Yes
- Primary Bedroom Walk-In Closet
- Yes
- Tile Floors
- Yes
- Vaulted Ceiling(s)
- Yes
- Walk-In Closet
- Yes
- Wet Bar
- Yes
Appliances
- Dishwasher
- Yes
- Double Oven
- Yes
- Dryer
- Yes
- Microwave
- Yes
- Range
- Yes
- Refrigerator
- Yes
- Trash Compactor
- Yes
- Washer
- Yes
- Water Filtration System
- Yes
Basement
- Full
- Yes
- In-Floor Heat
- Yes
Bath Description
- Main Floor 1/2 Bath
- Yes
- Main Floor Full Bath
- Yes
Construction Status
- Previously Owned
- Yes
Dining Room Description
- Kitchen/Dining Room
- Yes
Electric
- 200+ Amp Service
- Yes
Existing Financing
- Free and Clear
- Yes
Exterior
- Brick/Stone
- Yes
- Vinyl
- Yes
Family Room Characteristics
- Lower Level
- Yes
Fireplace Characteristics
- Amusement Room
- Yes
- Primary Bedroom
- Yes
Foundation
- Concrete Block
- Yes
Fuel
- Propane
- Yes
Heating
- Boiler
- Yes
- Forced Air
- Yes
Insurance Fee
- Insurance Fee
- 0
Laundry
- Main Level
- Yes
Lock Box Type
- Supra
- Yes
Lot Description
- Tree Coverage - Medium
- Yes
- Wetlands
- Yes
Outbuildings
- Additional Garage
- Yes
Pool Description
- Heated
- Yes
Property Subtype
- Acreage
- Yes
- Ranch-Style Home
- Yes
Road Frontage
- Cul De Sac
- Yes
Roof
- Age 8 Years or Less
- Yes
Sellers Terms
- Cash
- Yes
- Conventional
- Yes
- FHA
- Yes
- Rural Development
- Yes
- VA
- Yes
Sewer
- Septic System Compliant - Yes
- Yes
Special Search
- All Living Facilities on One Level
- Yes
- Main Floor Bedroom
- Yes
- Main Floor Laundry
- Yes
- Main Floor Primary
- Yes
Stories
- One
- Yes
Water
- Well
- Yes
Waterfront Type
- Pond
- Yes
Room Information
| Room Name | Dimensions | Level |
|---|---|---|
| Bar/Wet Bar Room | 10x10 | Lower |
| Bathroom | 5.6x5.6 | Main |
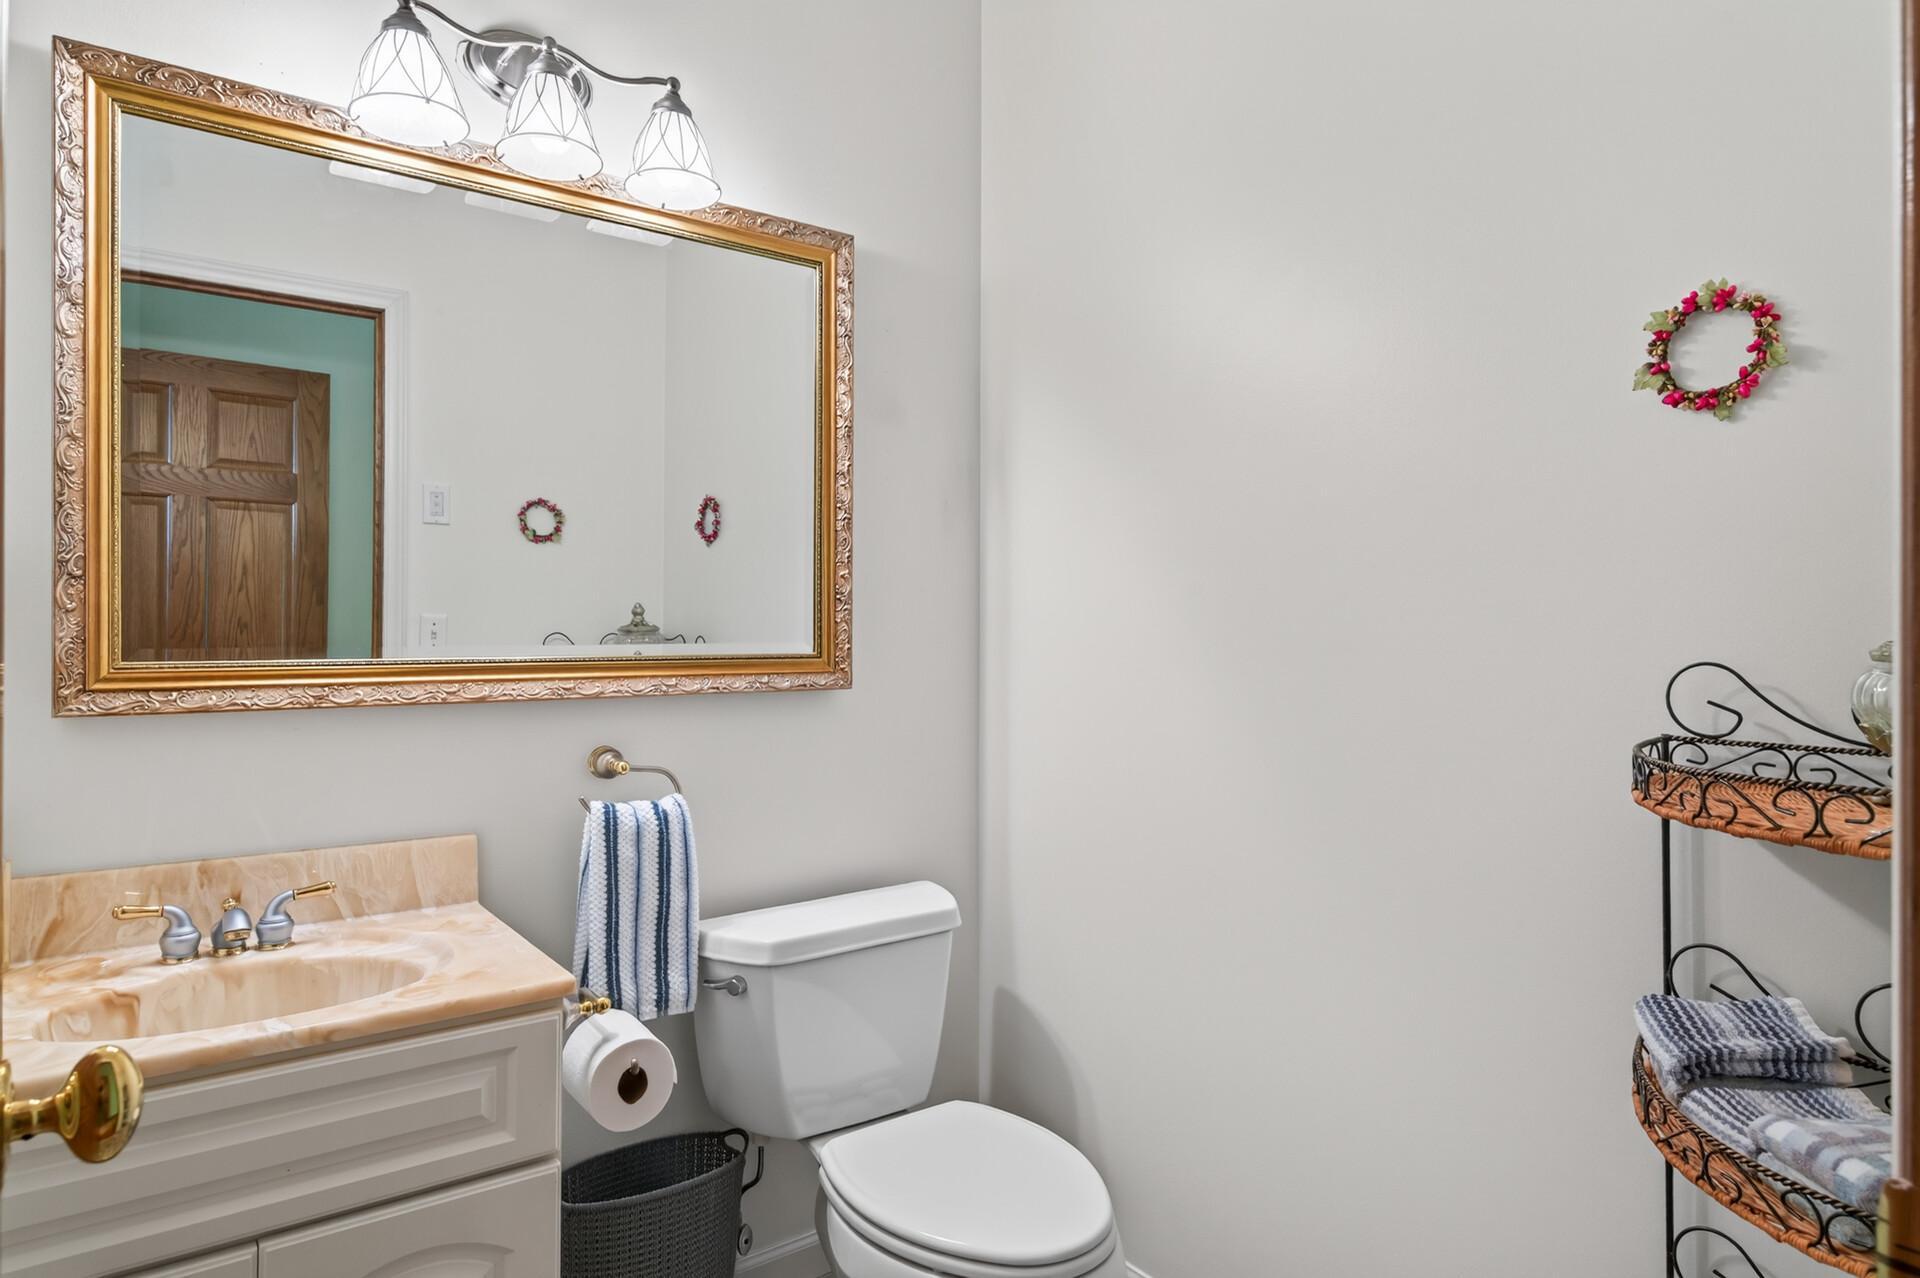
| Dining Room | 19.6x16.4 | Main |
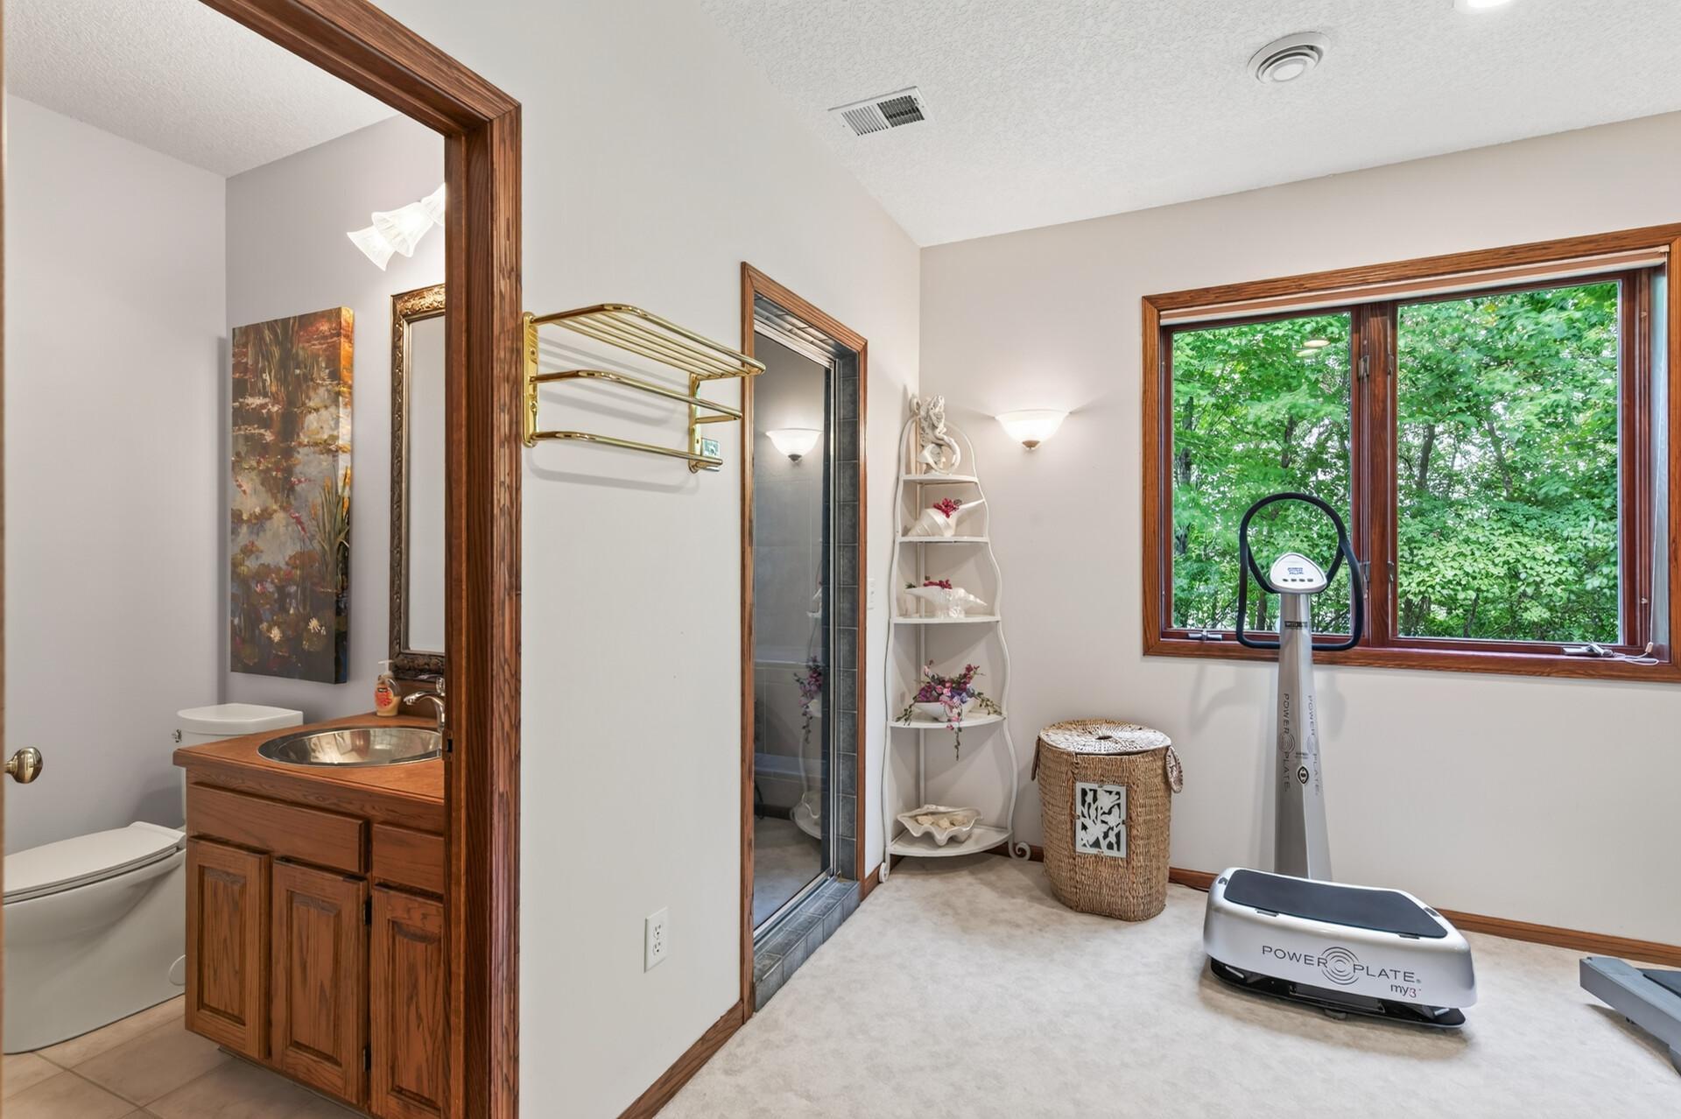
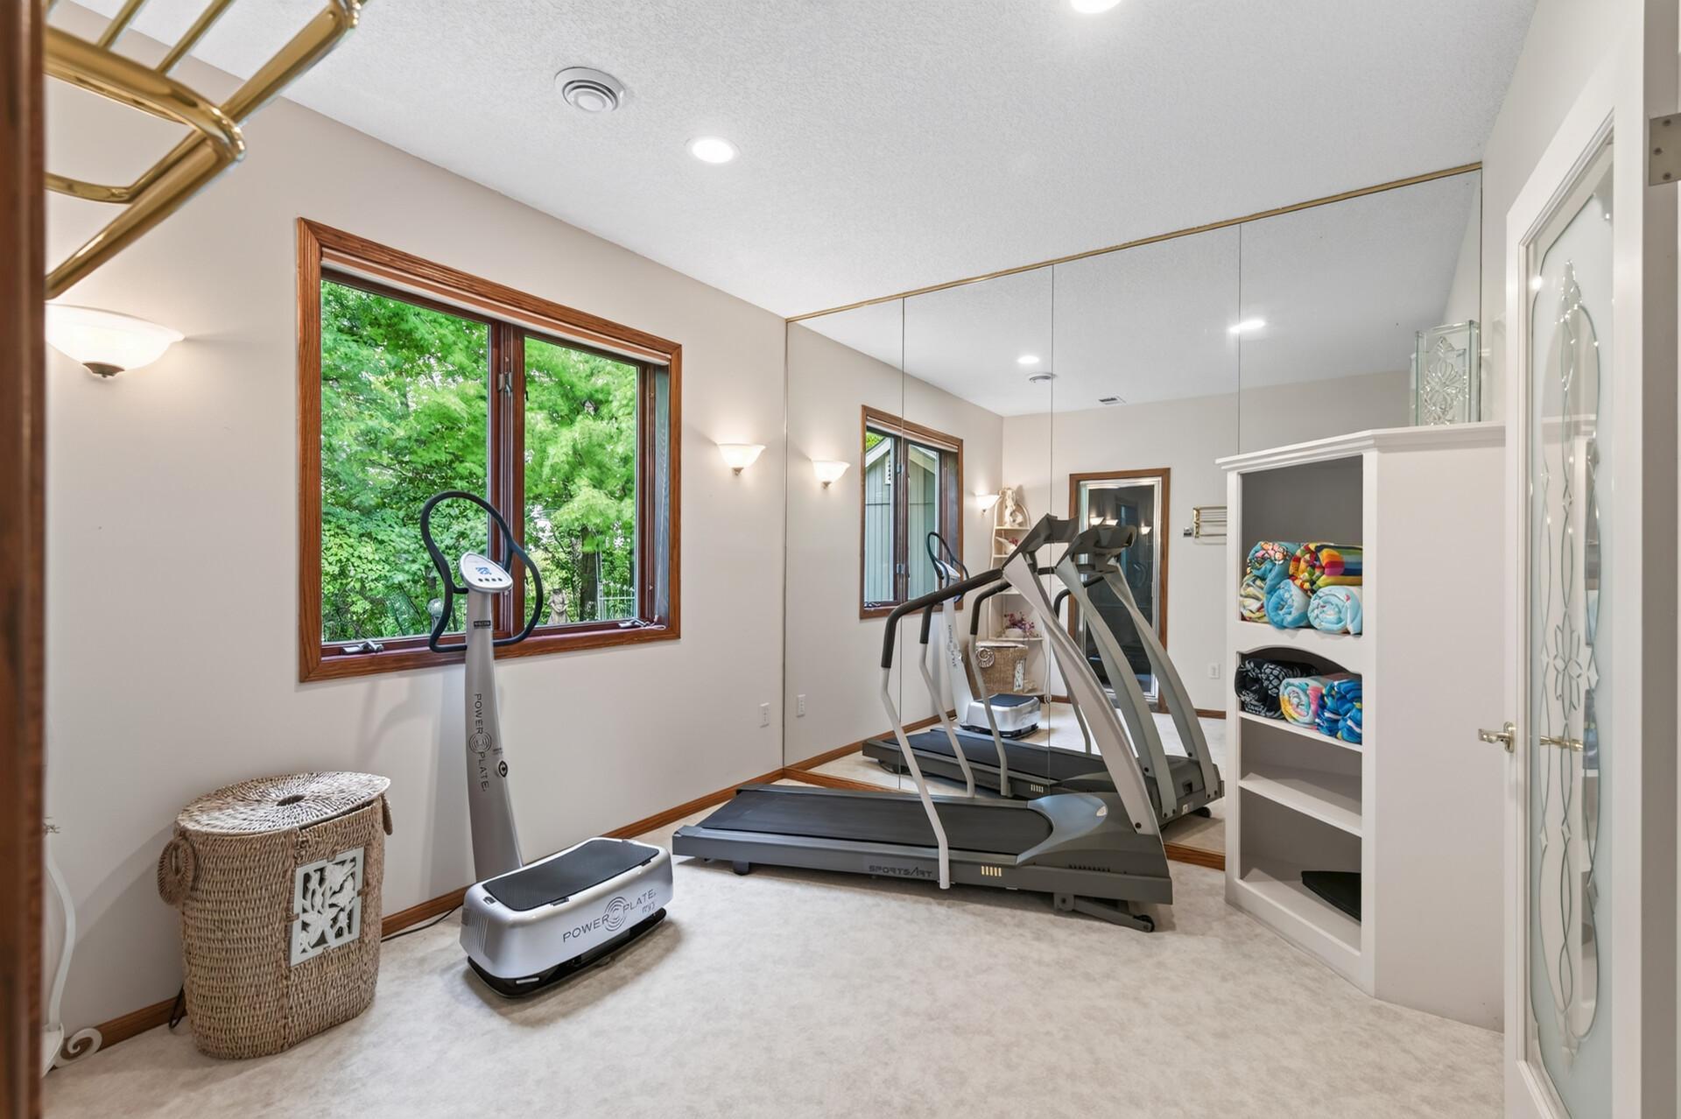
| Exercise Room | 11x11 | Lower |
| First (1st) Bedroom | 20x15.6 | Main |
| Foyer | 8x10 | Main |
| Kitchen | 14.6x15.3 | Main |
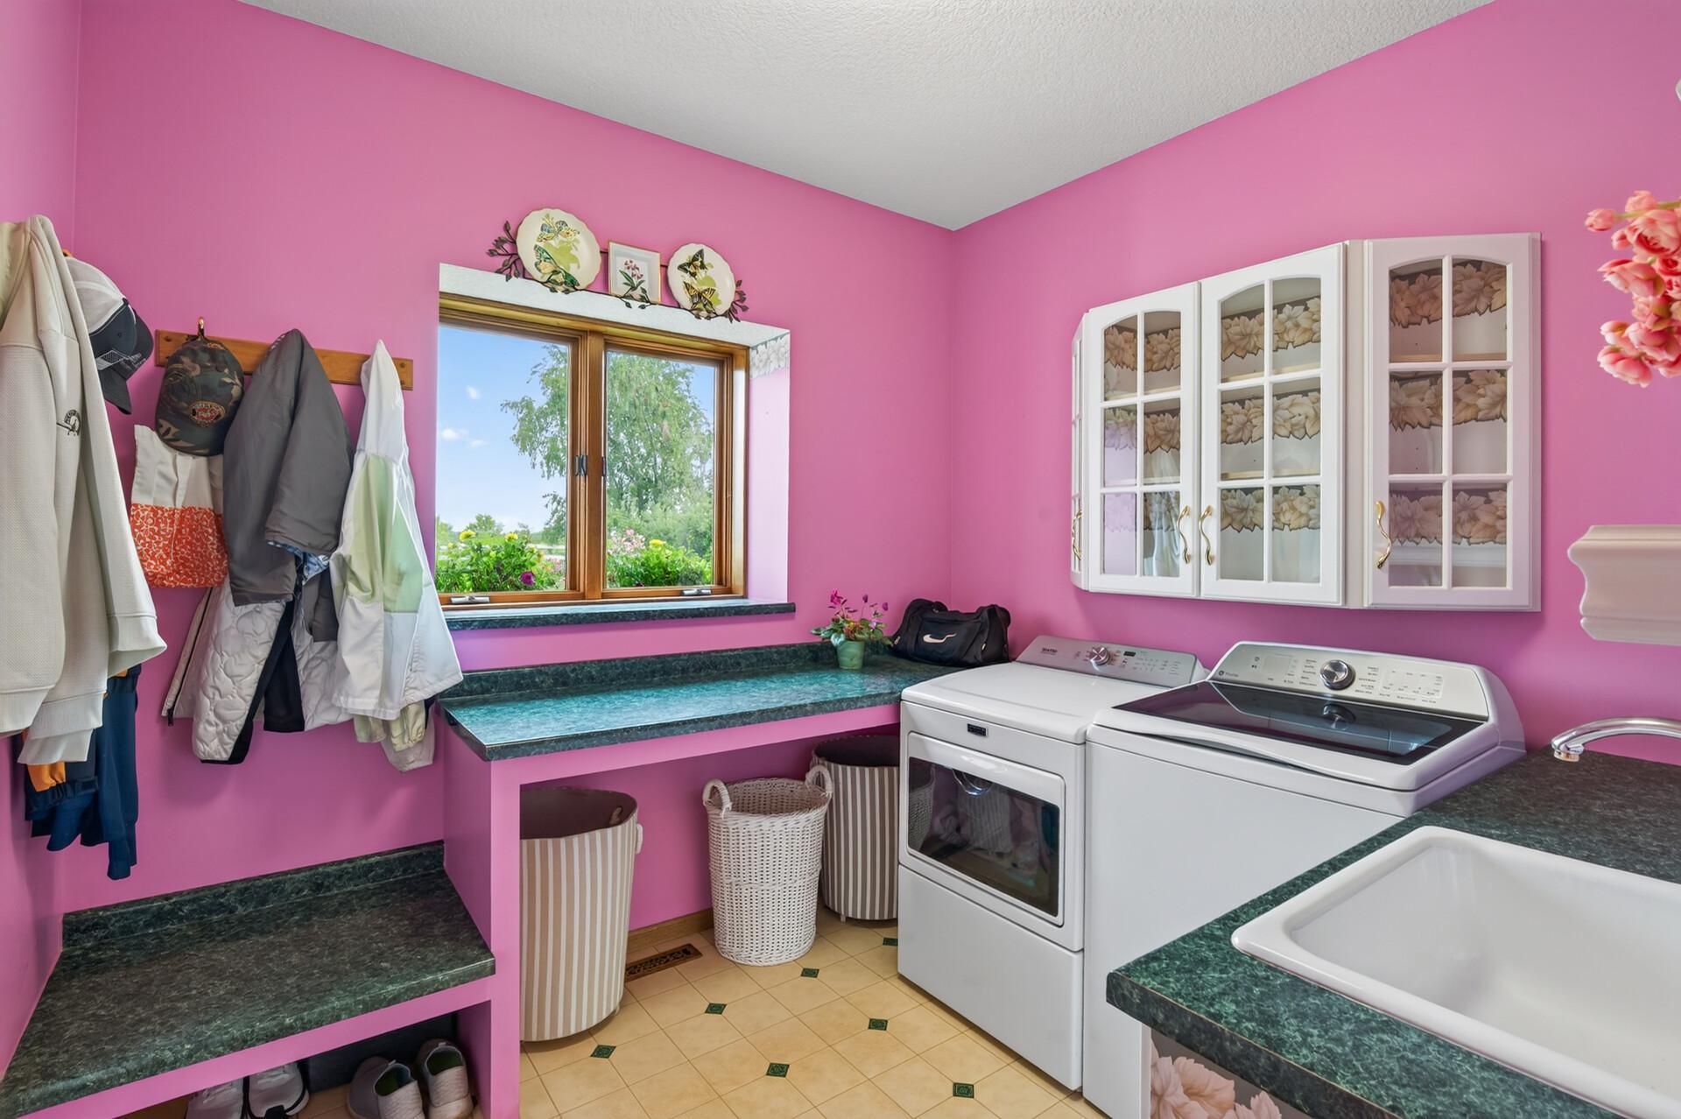
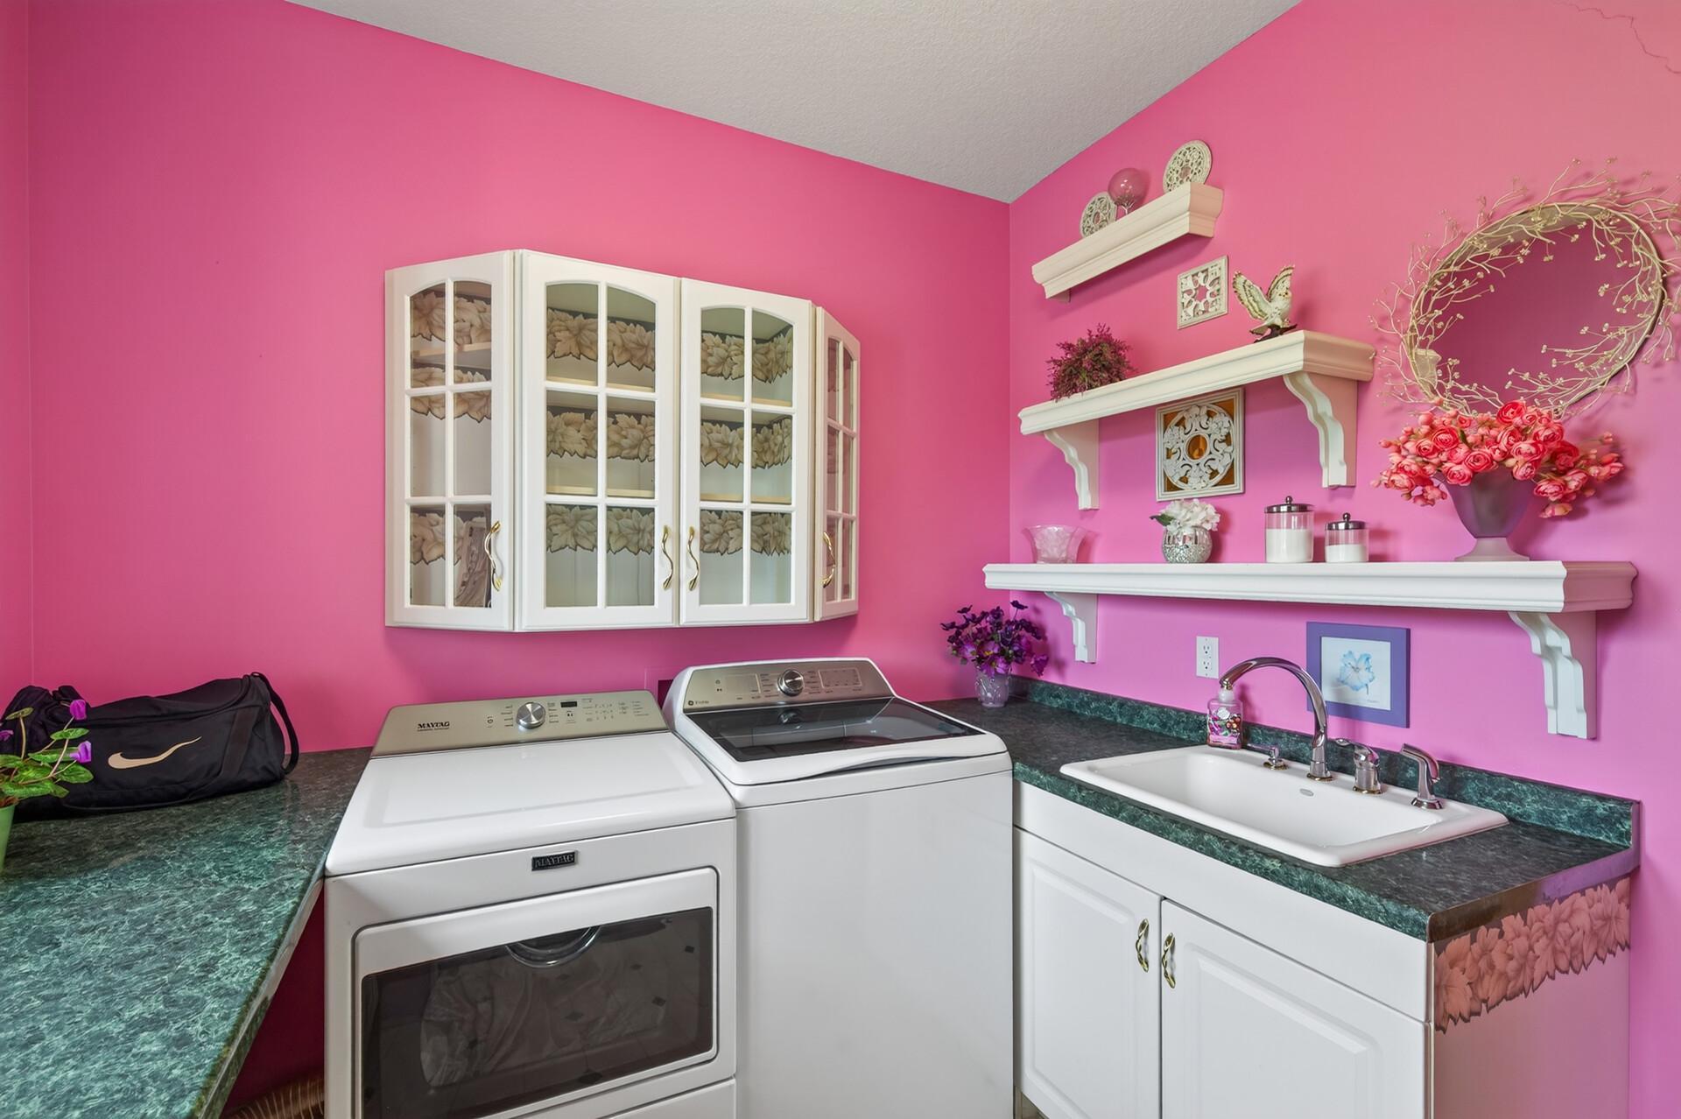
| Laundry | 9.4x8.6 | Main |
| Primary Bath | 14x11 | Main |
| Office | 13.6x14.3 | Main |
| Recreation Room | 43.6x31 | Lower |
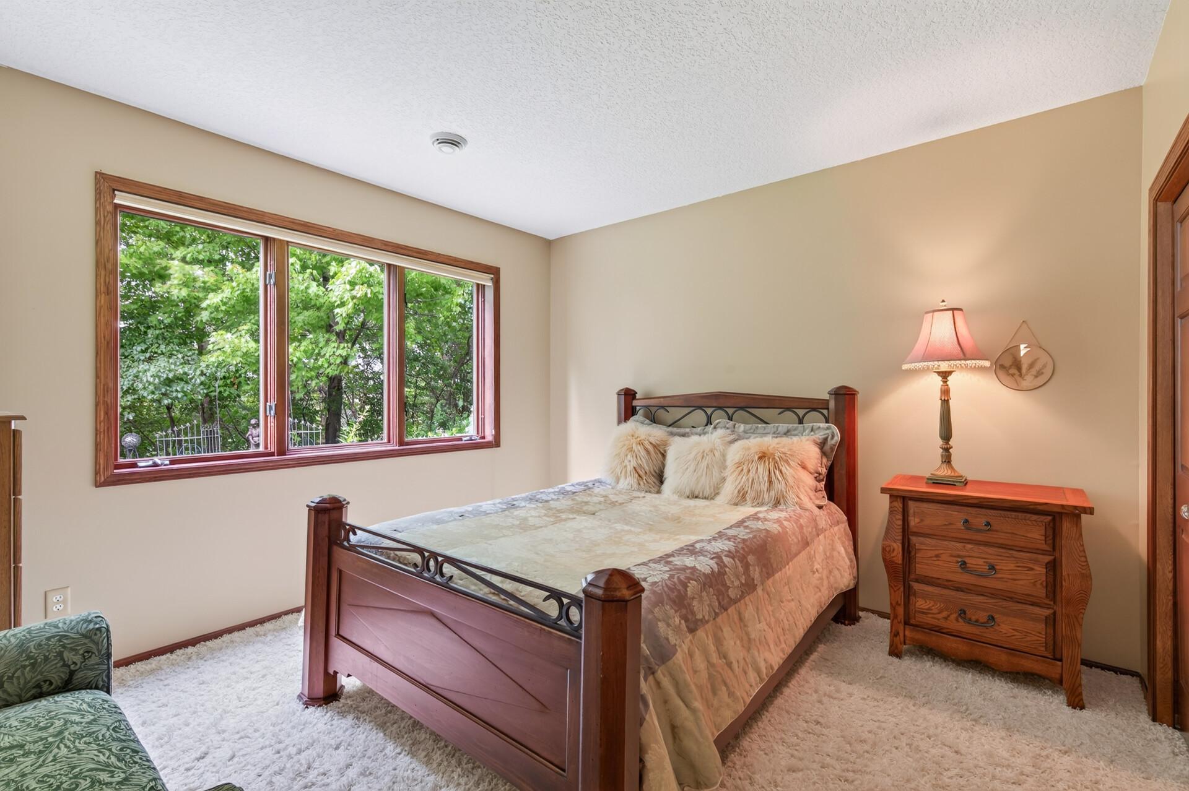
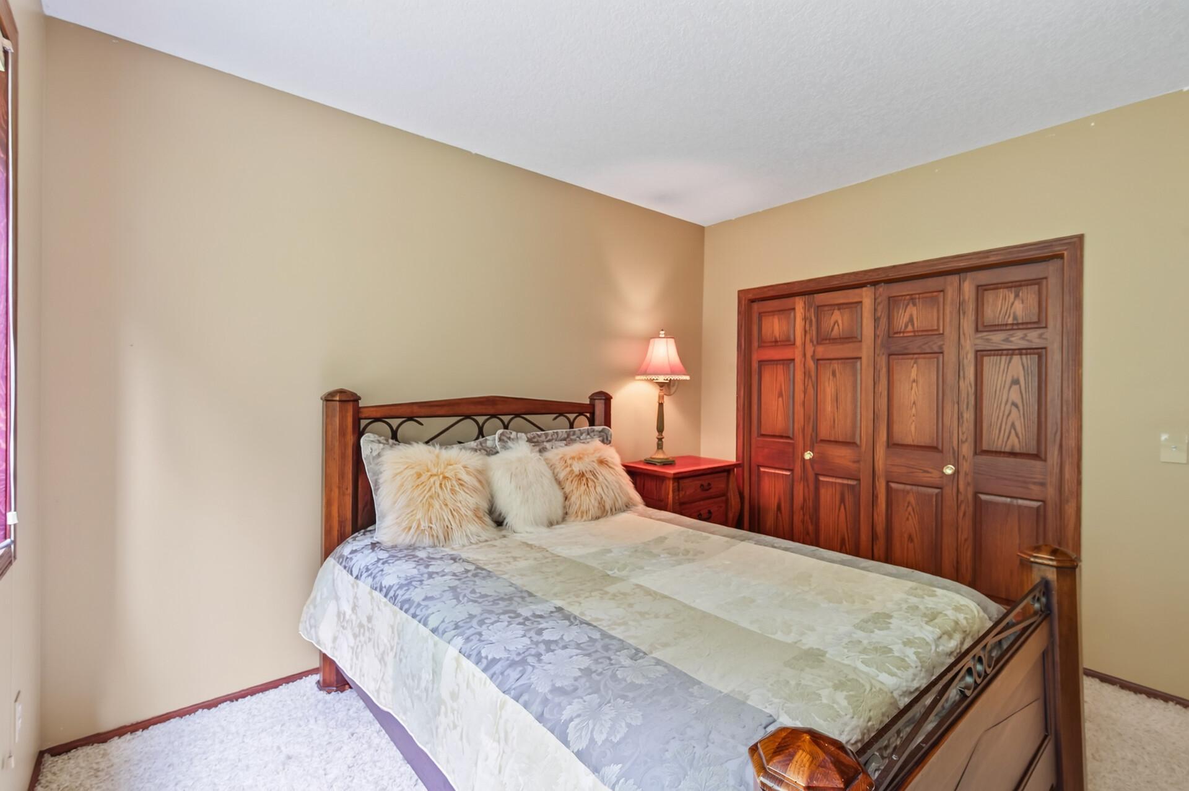
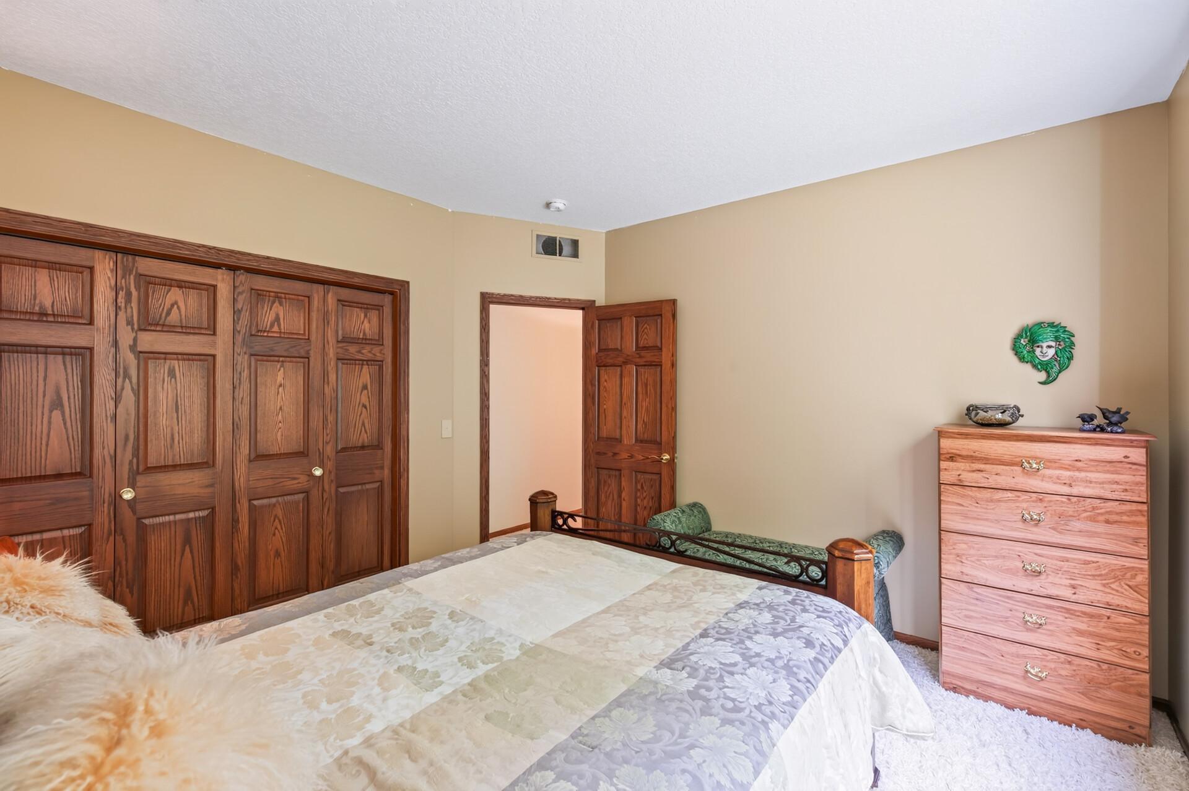
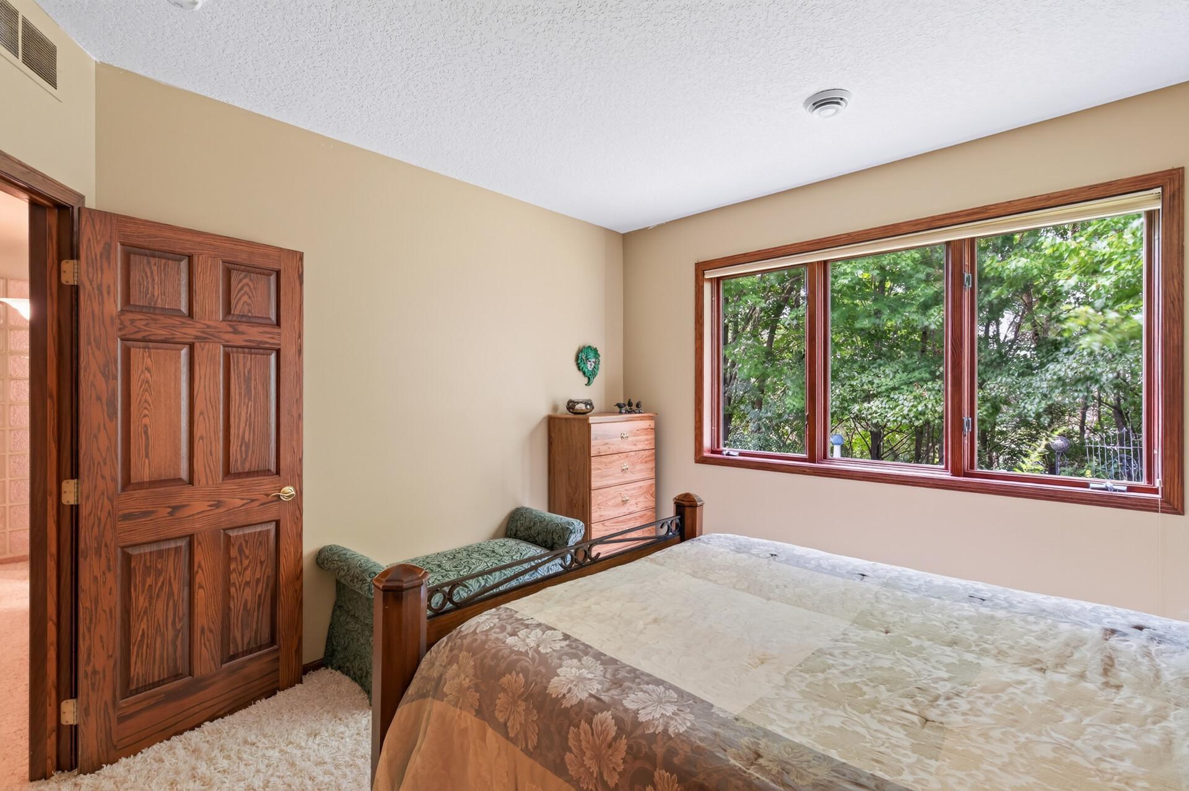
| Second (2nd) Bedroom | 12.6x12.3 | Lower |
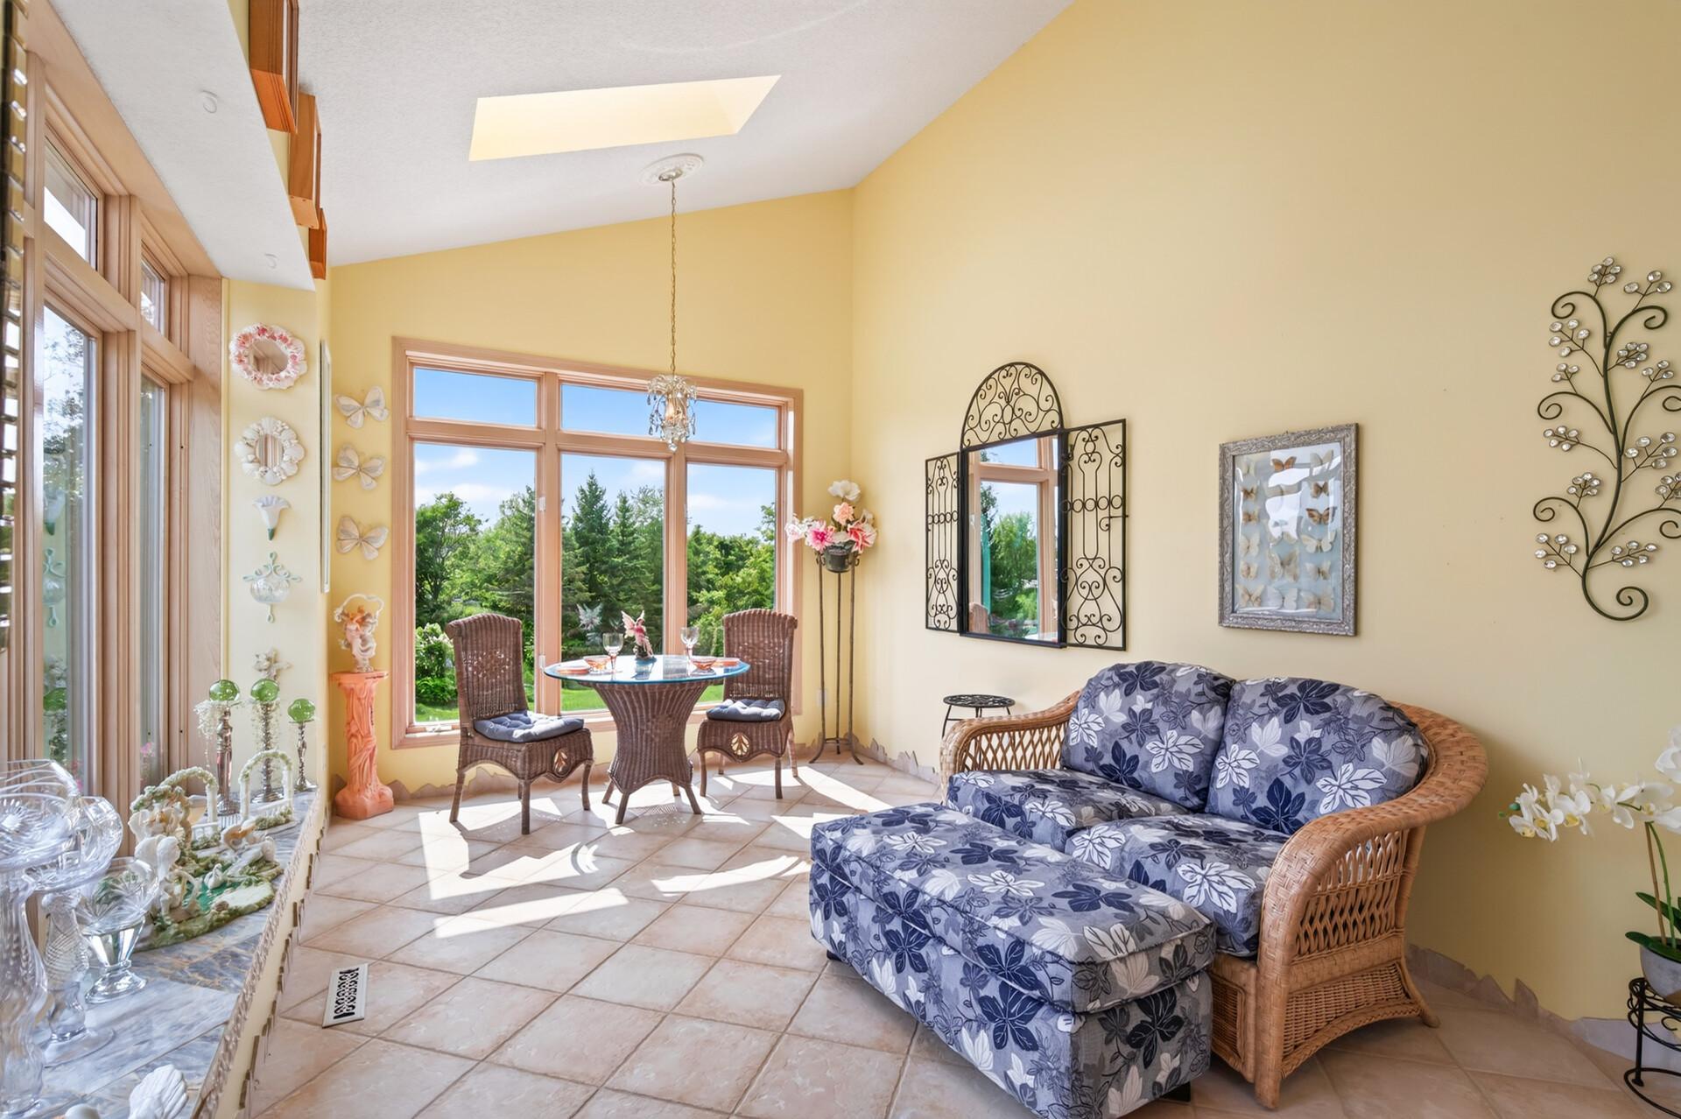
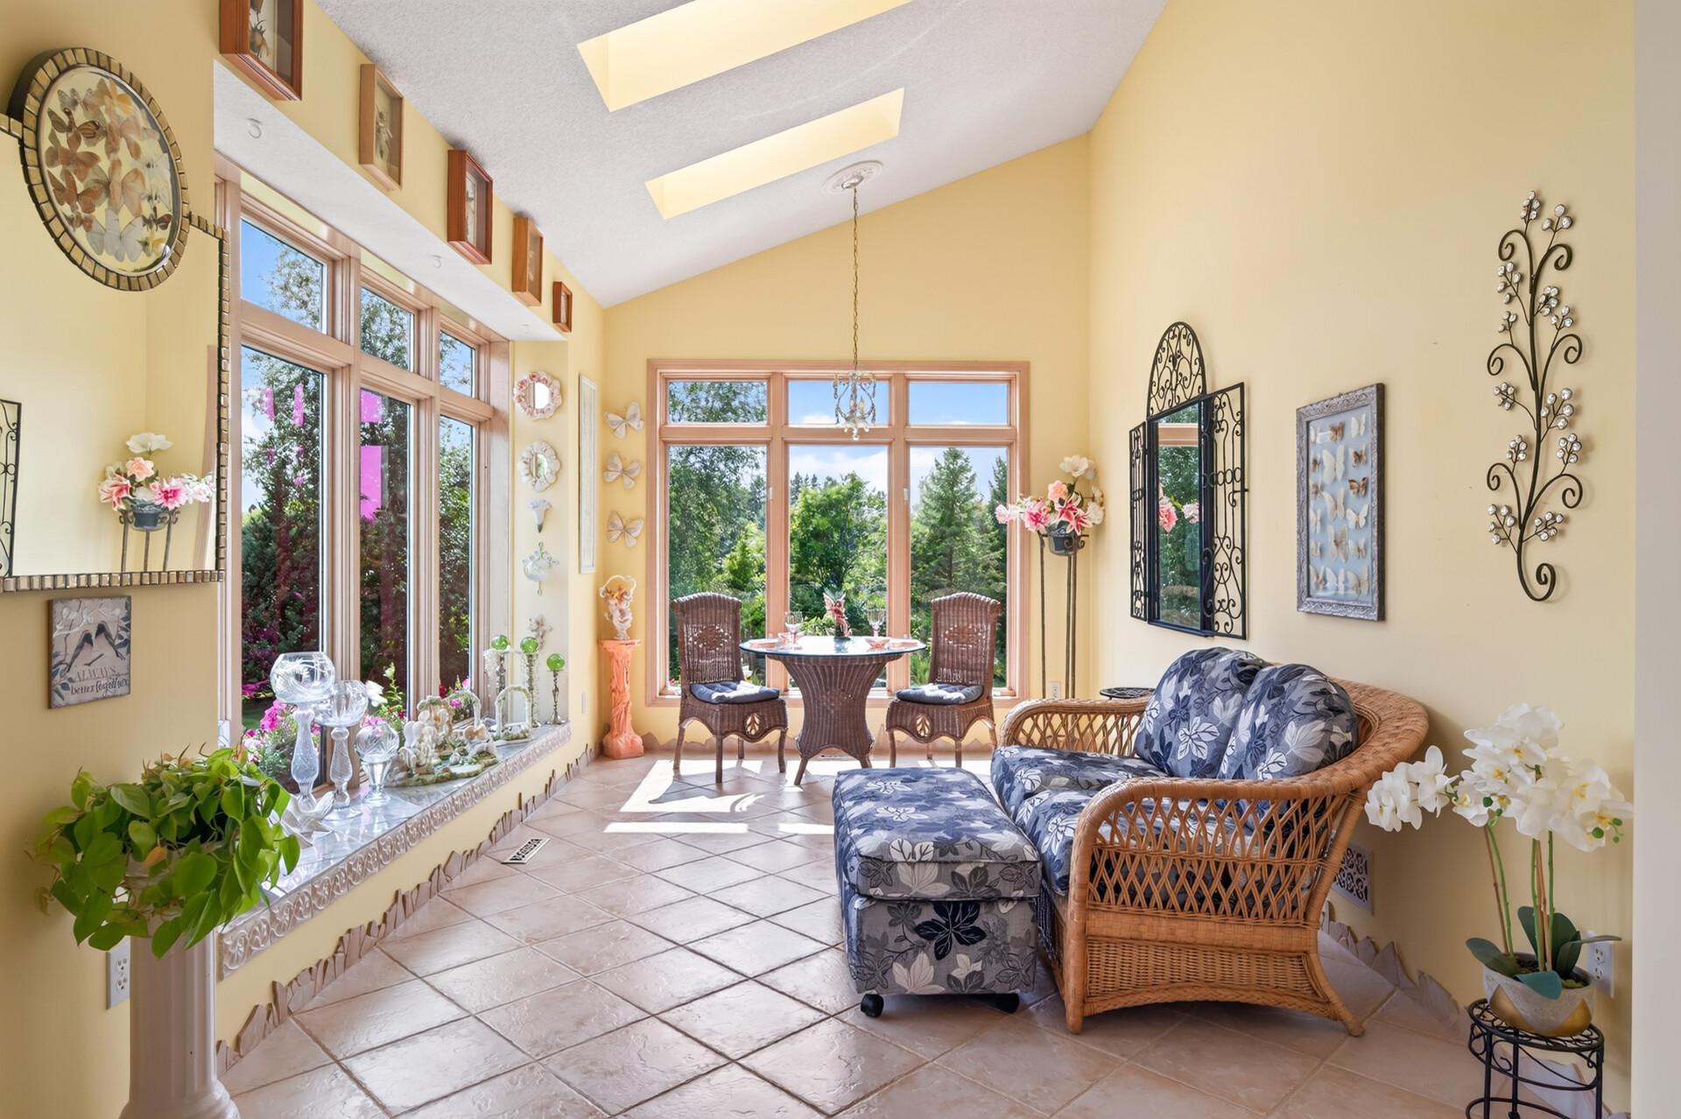
| Sun Room | 15.4x10.6 | Main |

Listing Office:
Edina Realty, Inc.
Last Updated: August - 18 - 2026
The data relating to real estate for sale on this web site comes in part from the Broker
Reciprocity SM Program of the Regional Multiple Listing Service of Minnesota, Inc. The information provided is deemed reliable but not guaranteed. Properties subject to prior sale, change or withdrawal.
©2024 Regional Multiple Listing Service of Minnesota, Inc All rights reserved.