
22747 Danube Street NE, Stacy, MN 55079
$350,000
Property Type:
Residential
Bedrooms:
4
Baths:
2
Square Footage:
1,924
Lot Size (sq. ft.):
23,087
Status:
Active
Current Price:
$350,000
List Date:
6/16/2026
Last Modified:
8/21/2026
Listing Details MLS# 7090775
General Property Information
- Common Wall
- No
- Lot Measurement
- Acres
- Manufactured Home?
- No
- Multiple PIDs?
- No
- New Development
- No
- Waterfront YN
- No
- Year Built
- 1973
- Yearly/Seasonal
- Yearly
- Zoning
- Residential-Single Family
- Bath Full
- Yes
- Bath Three Quarters
- Yes
- Main Floor Total SqFt
- 962
- Above Grd Total SqFt
- 962
- Below Grd Total SqFt
- 962
- Total SqFt
- 1924
- Total Finished Sqft
- 1924.00
- FireplaceYN
- No
- Style
- (SF) Single Family
- Foundation Size
- 962
- Garage Stalls
- 2
- Lot Dimensions
- 100X150
- Acres
- 0.53
- Assessment Pending
- No
- Number of Fireplaces
- 0
- Bath Half
- 0
- Bath Quarter
- 0
- Association Fee
- 0
Property Features
Accessible:
None
Air Conditioning:
Central Air
Amenities Unit:
Cable; Deck; Kitchen Center Island; Kitchen Window; Local Area Network; Natural Woodwork; Paneled Doors; Tile Floors; Washer/Dryer Hookup
Appliances:
Dishwasher; Dryer; Microwave; Range; Refrigerator; Washer
Bath Description:
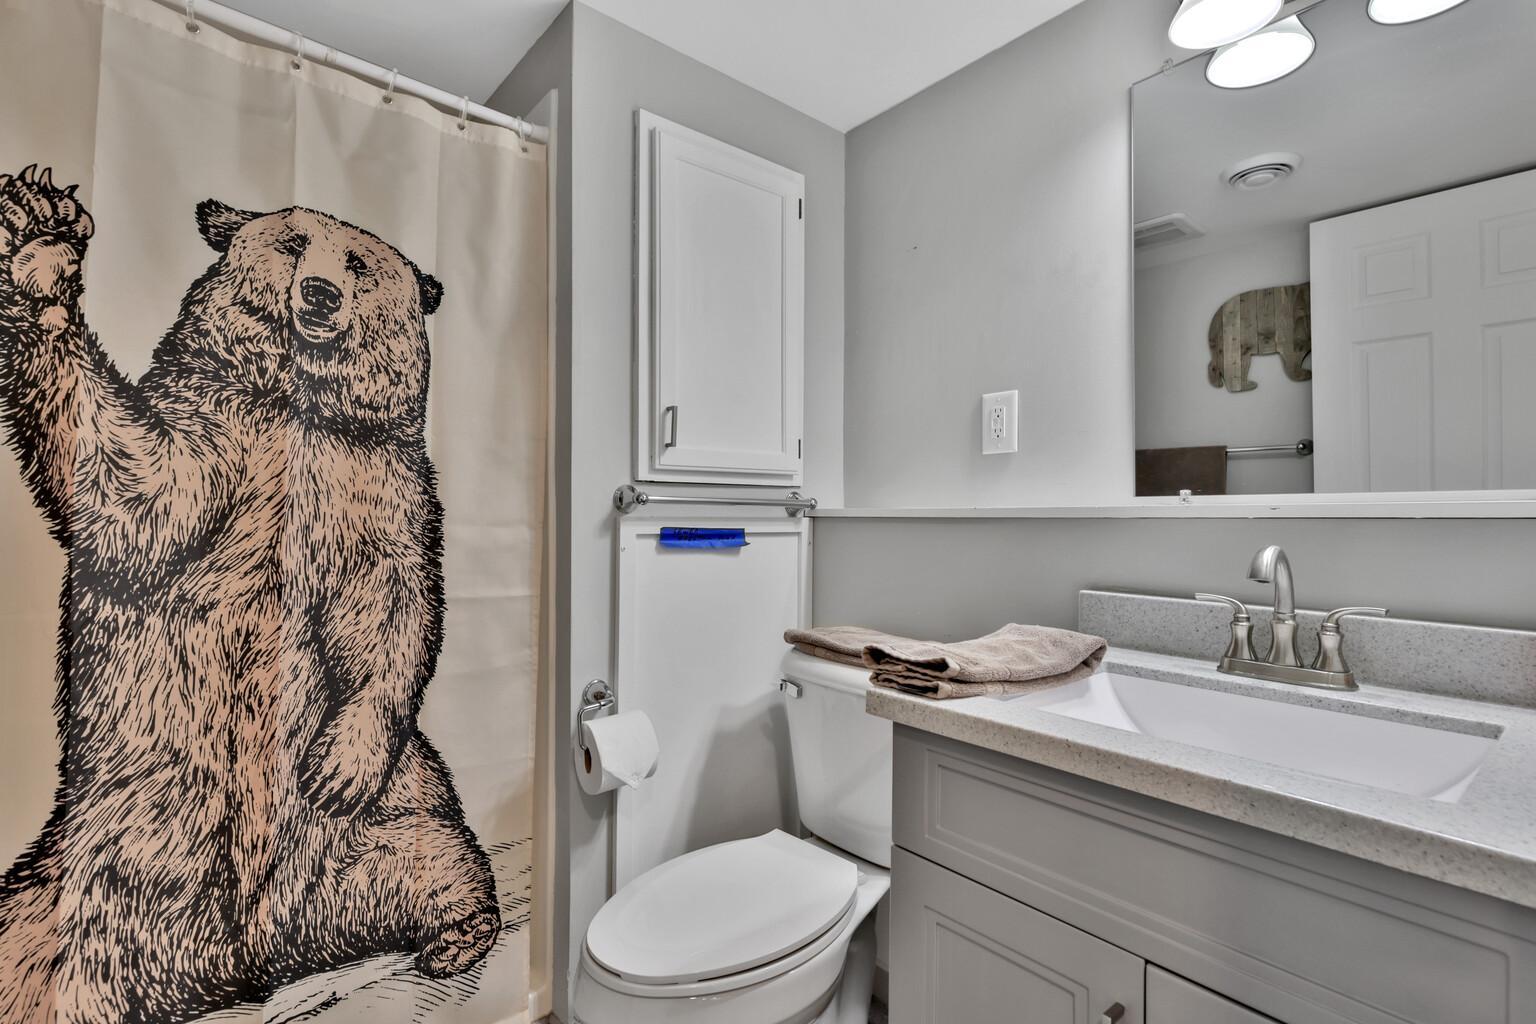
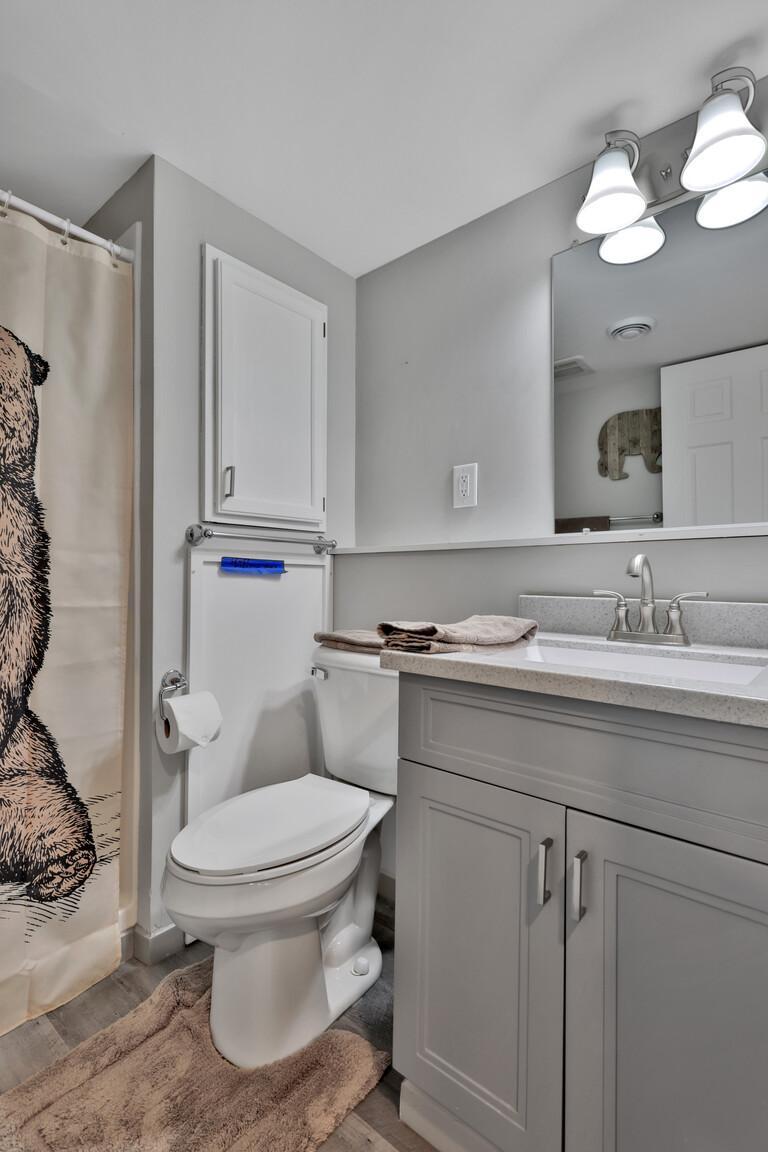
Upper Level Full Bath; 3/4 Basement; Separate Tub & Shower; Walk-In Shower Stall
Construction Status:
Previously Owned
Dining Room Description:
Breakfast Area; Breakfast Bar; Informal Dining Room; Kitchen/Dining Room; Living/Dining Room
Exterior:
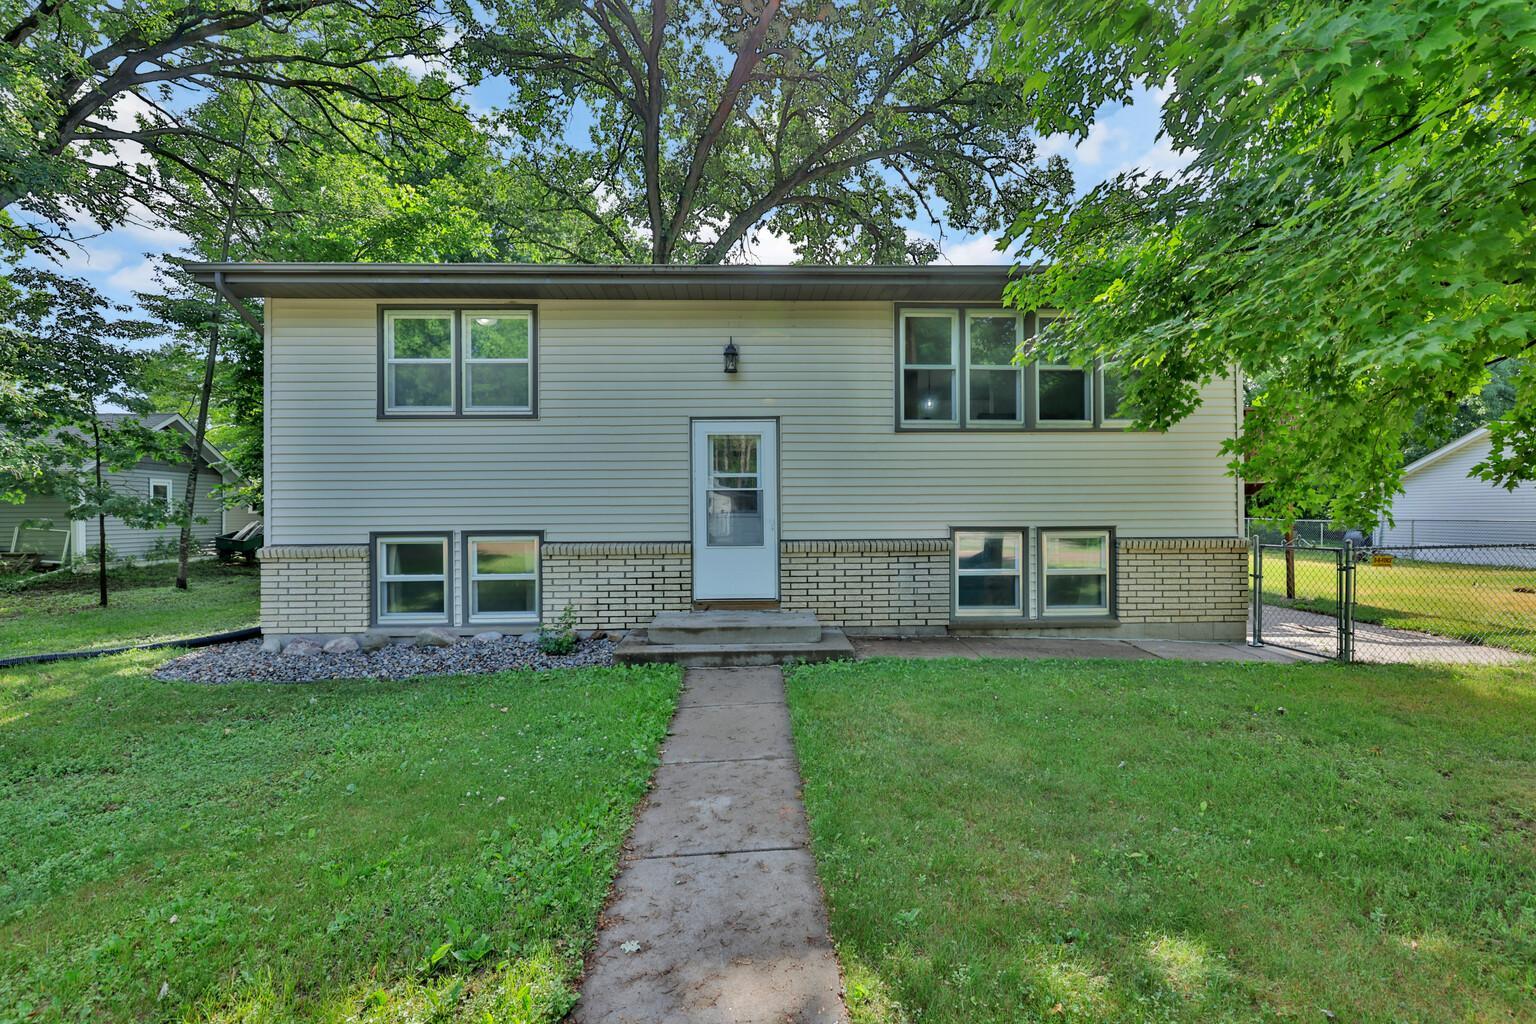
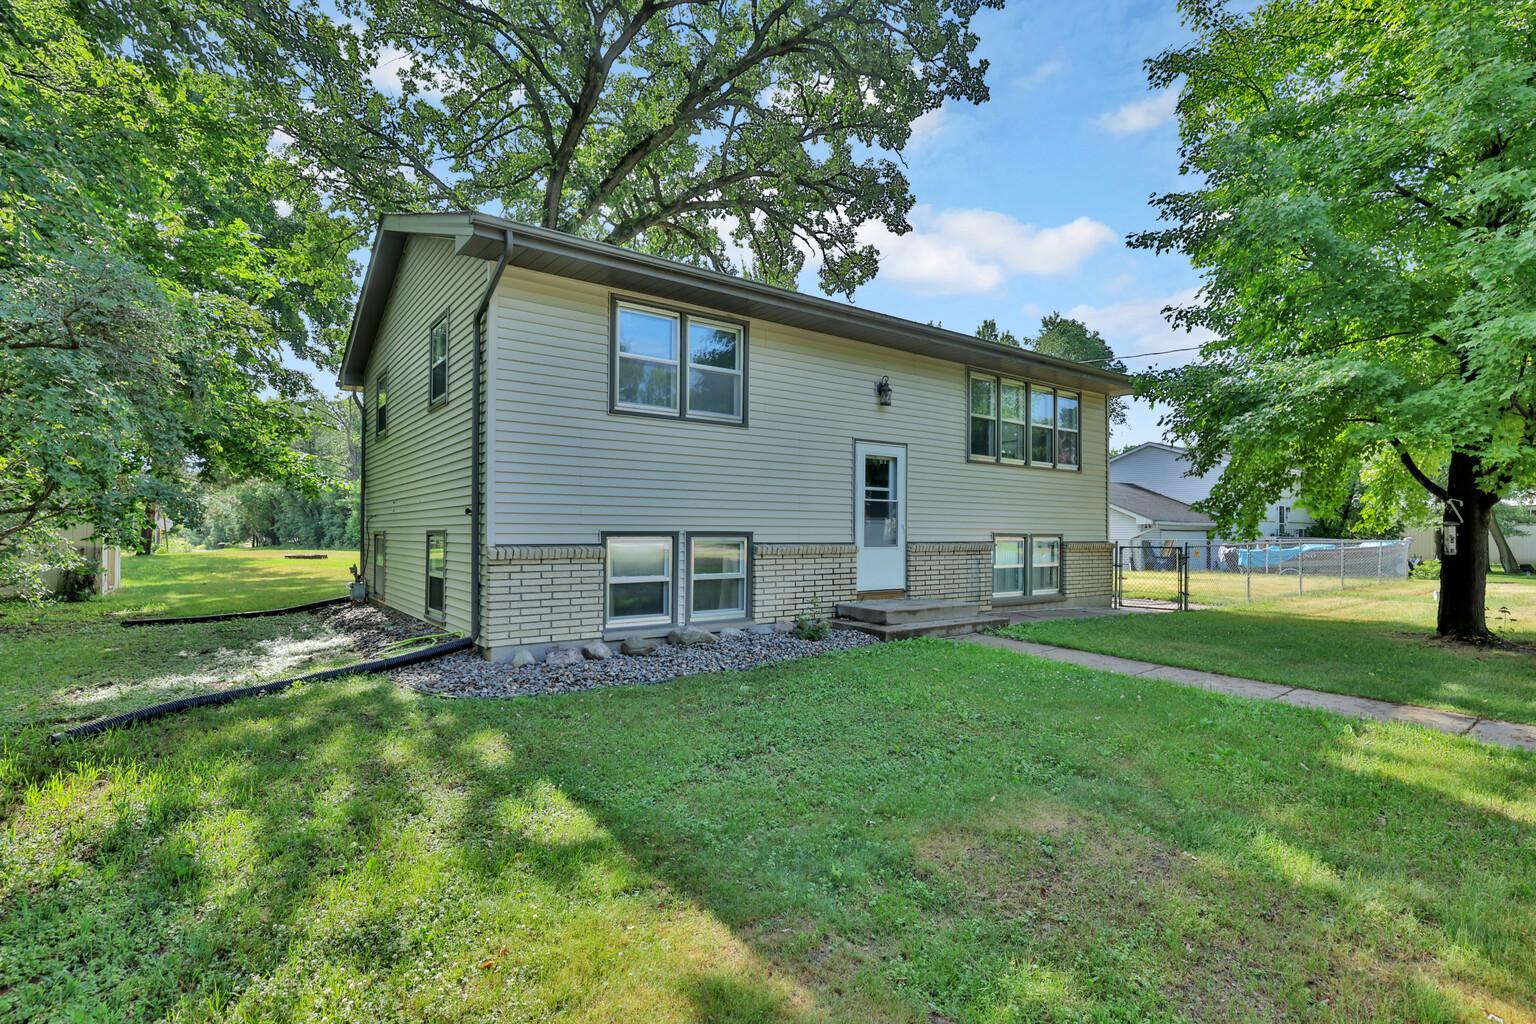
Brick/Stone; Vinyl
Family Room Characteristics:
2 or More; Lower Level; Main Level
Fencing:
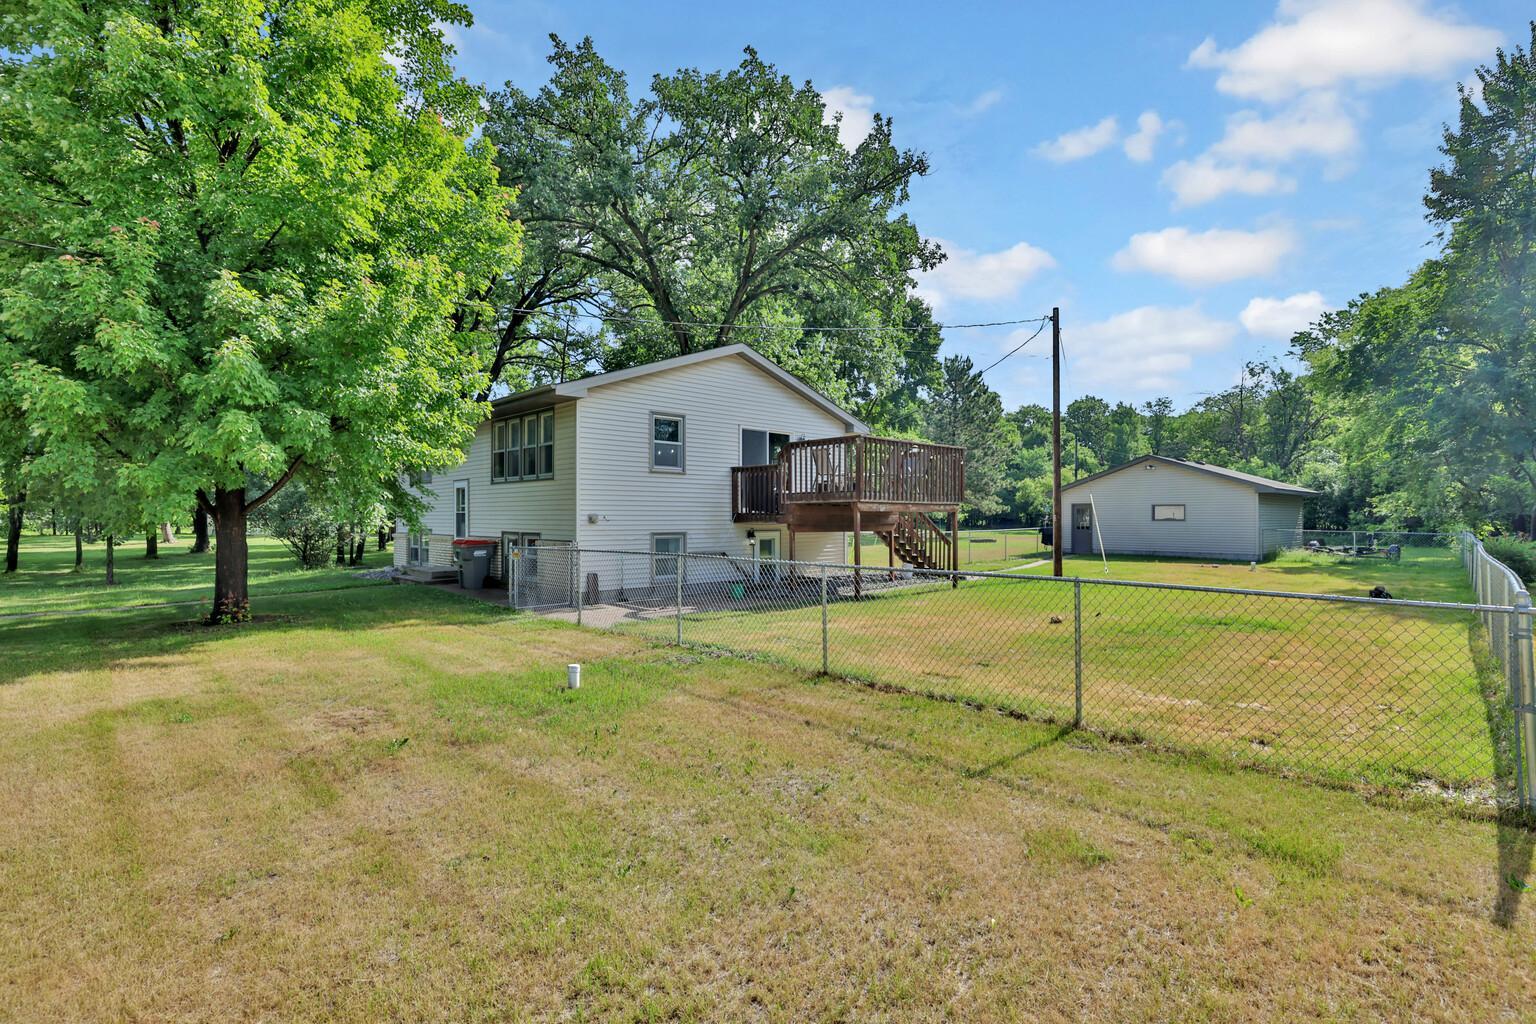
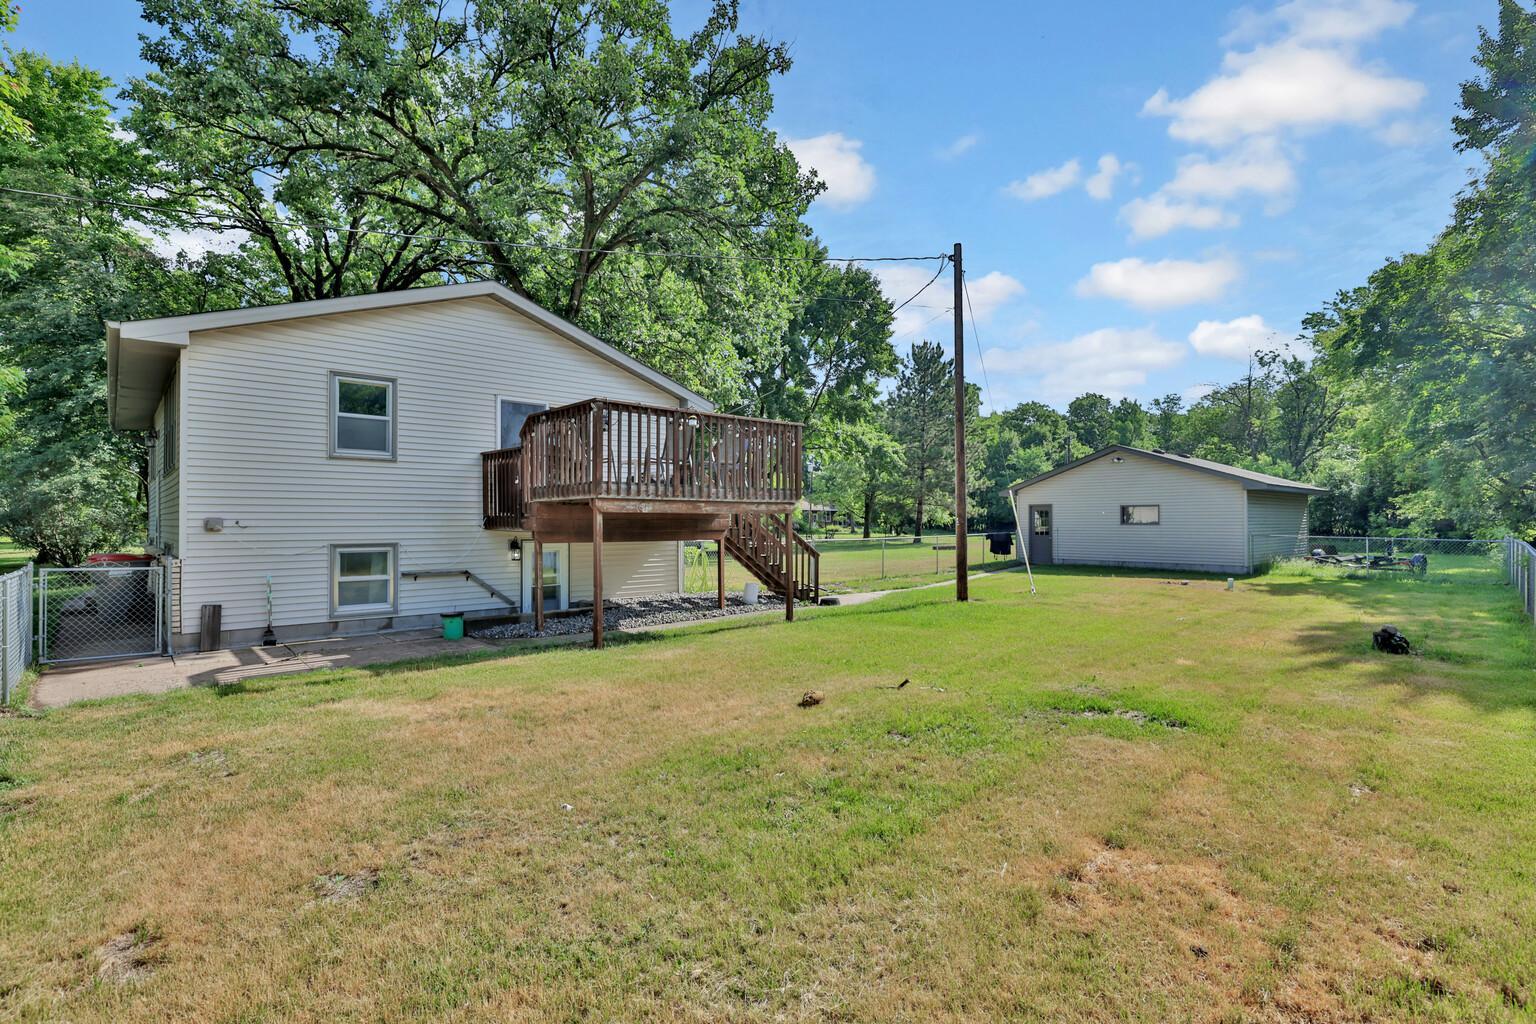
Chain Link; Full
Foundation:
None
Fuel:
Natural Gas
Heating:
Forced Air
Laundry:
Lower Level
Lot Description:
Tree Coverage - Light
Parking Characteristics:
Garage Door Opener
Pool Description:
None
Road Frontage:
City Street
Roof:
Asphalt Shingles
Sellers Terms:
Cash; Conventional; FHA; VA
Sewer:
Private Sewer; Septic System Compliant - Yes
Stories:
Bi-Level
Water:
Well
Contract Information
- Contingency
- Inspection
- Original List Price
- 365000
- ListPrice
- 350000
- Owner is an Agent?
- No
- Auction?
- No
Location Tax and Other Information
- House Number
- 22747
- Street Name
- Danube
- Street Suffix
- Street
- Street Direction Suffix
- NE
- Postal City
- Stacy
- County
- Anoka
- State
- MN
- Zip Code
- 55079
- Complex/Dev/Subdivision
- The Martin Lake Shores
Assessments
- Tax With Assessments
- 2475
- Assessment Balance
- 0
Building Information
- Finished SqFt Above Ground
- 962
- Finished SqFt Below Ground
- 962
More Information
Lease Details
- Land Leased
- Not Applicable
Miscellaneous Information
- DP Resource
- Yes
- Homestead
- Yes
Ownership
- Fractional Ownership
- No
Parking Characteristics
- Garage Square Feet
- 576
- Garage Door Opener
- Yes
Public Survey Info
- Range#
- 22
- Section#
- 04
- Township#
- 33
Office/Member Info
- Association
- SPAAR
Location, Tax and Other Information
- AssocFeeYN
- No
- Legal Description
- LOTS 8 & 9 BLOCK 9 THE MARTIN LAKES SHORES TOG/W LOTS 16 & 17 BLOCK 9 THE 2ND MARTIN LAKE SHORES
- Listing City
- Stacy
- Map Page
- 10
- Municipality
- Linwood Twp
- School District
- Forest Lake
- School District Phone
- 651-982-8103
- Zip Plus 4
- 9357
- Property ID Number
- 043322210248
- Tax Year
- 2026
- Tax Amount
- 2475
- In Foreclosure?
- No
- Potential Short Sale?
- No
- Lender Owned?
- No
Directions & Remarks
- Public Remarks
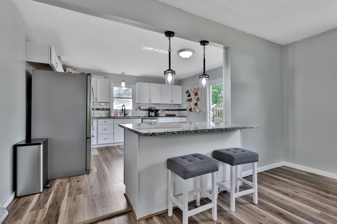
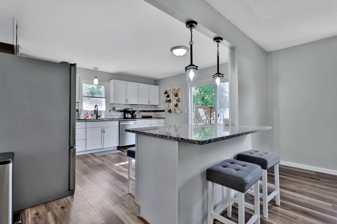
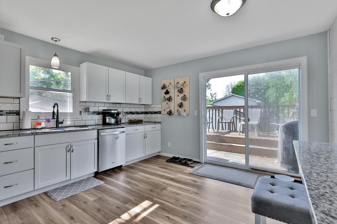
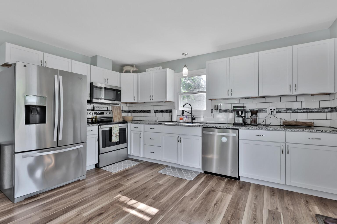
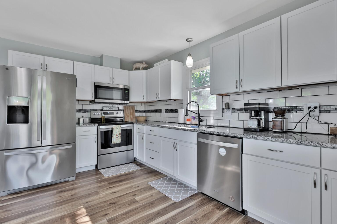
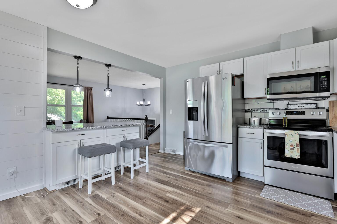
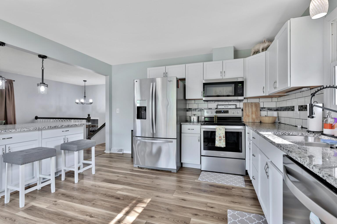
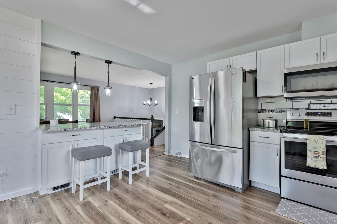
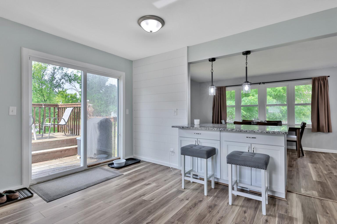
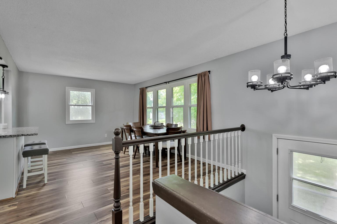
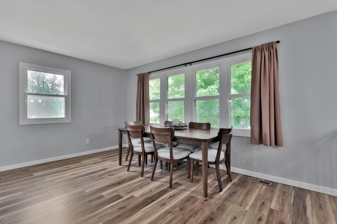
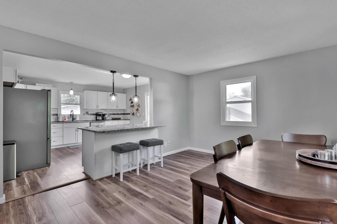
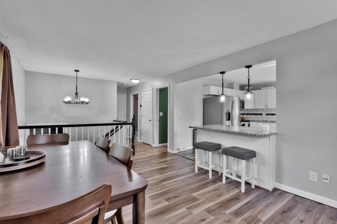
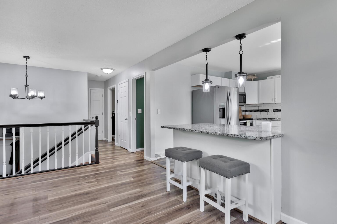
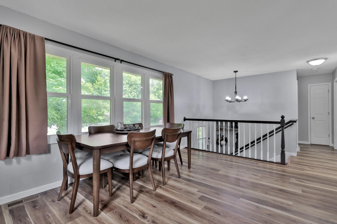
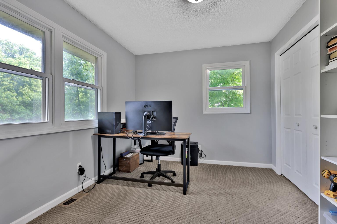
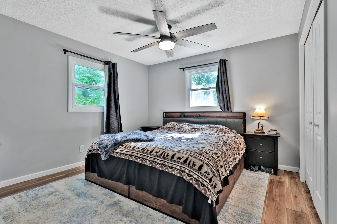
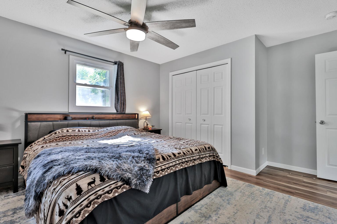
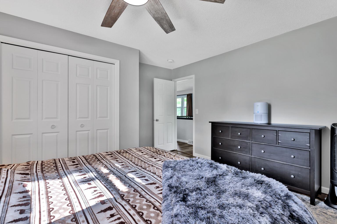
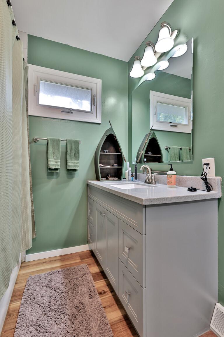
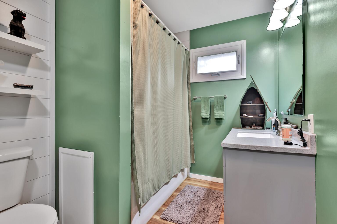
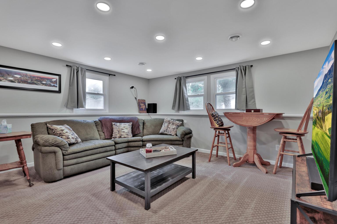
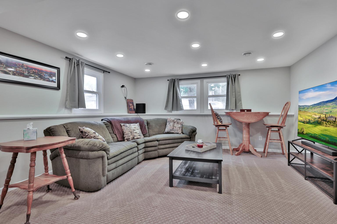
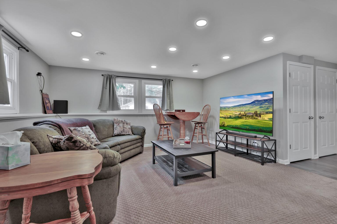
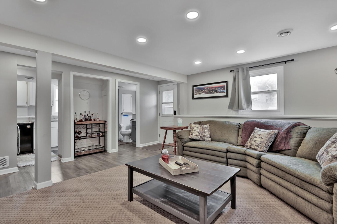
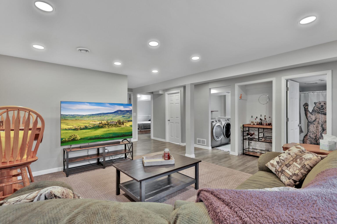
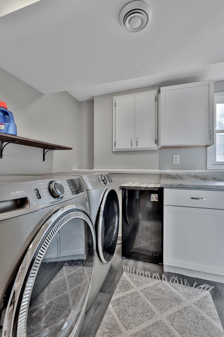
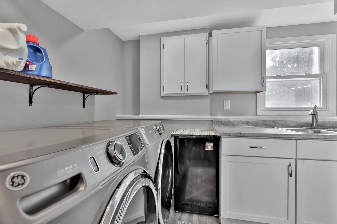
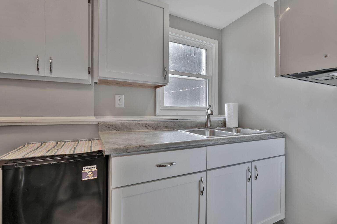
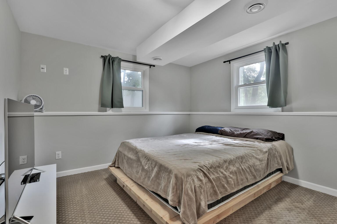
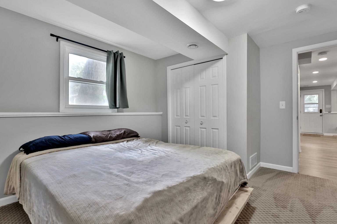
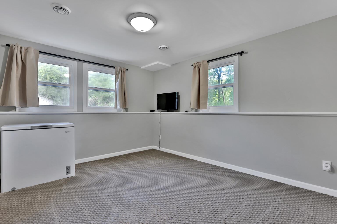
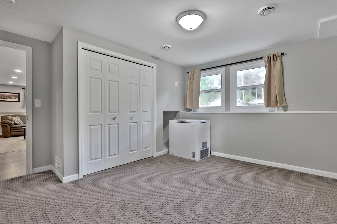
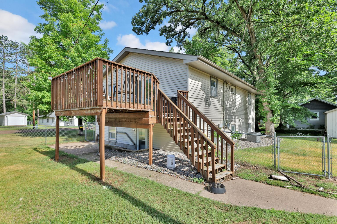
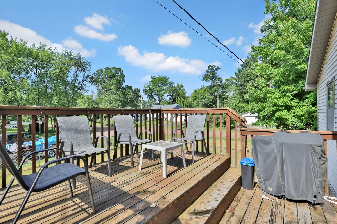
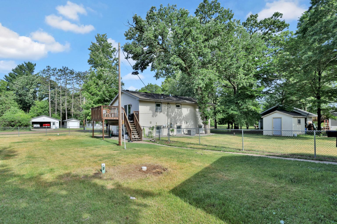
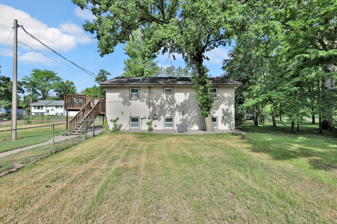
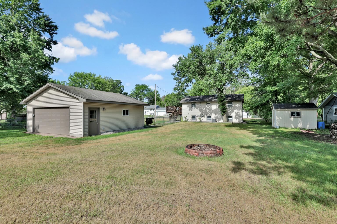
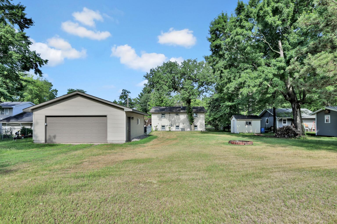
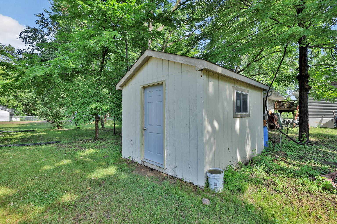
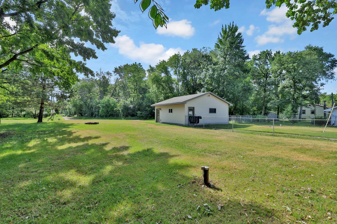
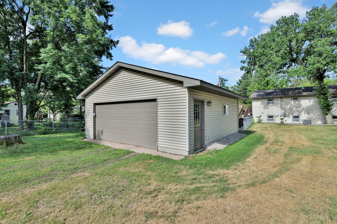
- Welcome to this stunning, fully remodeled split-level home that is truly move-in ready! Featuring 4 bedrooms, 2 bathrooms, and an oversized 2-car garage, this exceptional property sits on a beautifully fenced lot of over half an acre, offering plenty of room to play, entertain, and enjoy the outdoors. Step inside and you'll immediately appreciate the bright, open floor plan filled with natural light. The spacious kitchen is the heart of the home, boasting granite countertops, an island, abundant cabinetry, and plenty of workspace for meal prep and gatherings. The open-concept design flows seamlessly into the living and dining areas, making entertaining family and friends a breeze. Every detail has been updated throughout the home, including the roof, windows, appliances, bathrooms, flooring, and paint. The walkout lower level provides additional living space with a warm and inviting atmosphere that's perfect for movie nights, game days, or simply relaxing after a long day. Outside, you'll find endless possibilities on the expansive fenced yard. Whether you're hosting summer barbecues, gardening, or enjoying outdoor activities, there's room for it all. The oversized garage offers ample space for vehicles, tools, and all your fishing, boating, and camping gear. Conveniently located just minutes from Lake Martin, Martin-Island-Linwood Lakes Regional Park, beaches, parks, and trails, this home offers the perfect blend of recreation and accessibility with easy access to Highway 65 and I-35W. Plus, the septic and well inspections have already been completed and are ready to go. This Northern gem has all the big-ticket items taken care of—simply unpack, settle in, and start enjoying your new home!
- Directions
- From 35E N, take exit to Viking BLVD NE, turn right to Martin Lake RD NE, right to Danube ST NE, the home is on the right
Accessible
- None
- Yes
Air Conditioning
- Central Air
- Yes
Amenities Unit
- Cable
- Yes
- Deck
- Yes
- Kitchen Center Island
- Yes
- Kitchen Window
- Yes
- Local Area Network
- Yes
- Natural Woodwork
- Yes
- Paneled Doors
- Yes
- Tile Floors
- Yes
- Washer/Dryer Hookup
- Yes
Appliances
- Dishwasher
- Yes
- Dryer
- Yes
- Microwave
- Yes
- Range
- Yes
- Refrigerator
- Yes
- Washer
- Yes
Bath Description
- Upper Level Full Bath
- Yes
- 3/4 Basement
- Yes
- Separate Tub & Shower
- Yes
- Walk-In Shower Stall
- Yes
Construction Status
- Previously Owned
- Yes
Dining Room Description
- Breakfast Area
- Yes
- Breakfast Bar
- Yes
- Informal Dining Room
- Yes
- Kitchen/Dining Room
- Yes
- Living/Dining Room
- Yes
Exterior
- Brick/Stone
- Yes
- Vinyl
- Yes
Family Room Characteristics
- 2 or More
- Yes
- Lower Level
- Yes
- Main Level
- Yes
Fencing
- Chain Link
- Yes
- Full
- Yes
Foundation
- None
- Yes
Fuel
- Natural Gas
- Yes
Heating
- Forced Air
- Yes
Insurance Fee
- Insurance Fee
- 0
Laundry
- Lower Level
- Yes
Lot Description
- Tree Coverage - Light
- Yes
Patio, Porch and Deck Features
- Deck
- Yes
Pool Description
- None
- Yes
Road Frontage
- City Street
- Yes
Roof
- Asphalt Shingles
- Yes
Sellers Terms
- Cash
- Yes
- Conventional
- Yes
- FHA
- Yes
- VA
- Yes
Sewer
- Private Sewer
- Yes
- Septic System Compliant - Yes
- Yes
Stories
- Bi-Level
- Yes
Water
- Well
- Yes
Room Information
| Room Name | Dimensions | Level |
|---|---|---|
| Deck | 13X12 | Upper |
| Family Room | 17X15 | Lower |
| First (1st) Bedroom | 14X13 | Upper |
| Fourth (4th) Bedroom | 12X10 | Lower |
| Kitchen | 14X13 | Upper |
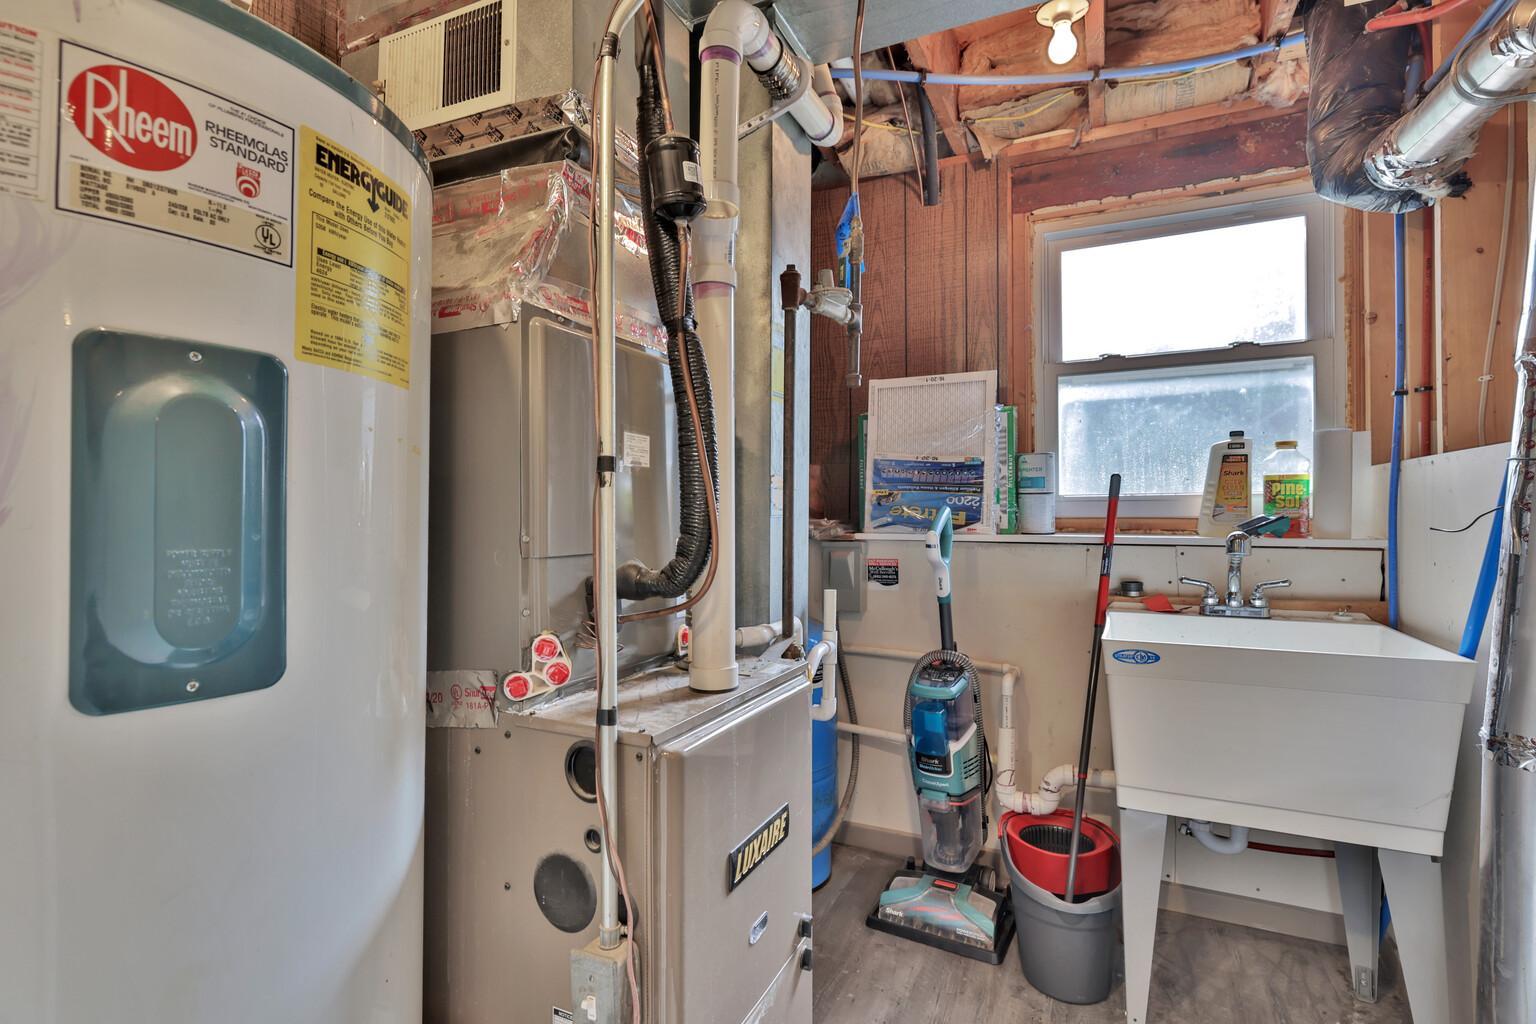
| Laundry | 9X6 | Lower |
| Living Room | 15X12 | Upper |
| Second (2nd) Bedroom | 13X10 | Upper |
| Third (3rd) Bedroom | 13X12 | Lower |

Listing Office:
RE/MAX Advantage Plus
Last Updated: August - 21 - 2026
The data relating to real estate for sale on this web site comes in part from the Broker
Reciprocity SM Program of the Regional Multiple Listing Service of Minnesota, Inc. The information provided is deemed reliable but not guaranteed. Properties subject to prior sale, change or withdrawal.
©2026 Regional Multiple Listing Service of Minnesota, Inc All rights reserved.