
2267 75th Avenue, Osceola, WI 54020
New Listing
$200,000
Property Type:
Residential
Bedrooms:
3
Baths:
2
Square Footage:
1,596
Lot Size (sq. ft.):
91,040
Status:
Active
Current Price:
$200,000
List Date:
8/18/2026
Last Modified:
8/19/2026
Listing Details MLS# 7115649
General Property Information
- Common Wall
- No
- Lot Measurement
- Acres
- Manufactured Home?
- No
- Multiple PIDs?
- No
- New Development
- No
- Waterfront YN
- No
- Year Built
- 1984
- Yearly/Seasonal
- Yearly
- Zoning
- Residential-Single Family
- Bath Full
- Yes
- Bath Half
- Yes
- Main Floor Total SqFt
- 896
- Above Grd Total SqFt
- 896
- Below Grd Total SqFt
- 700
- Total SqFt
- 1596
- Total Finished Sqft
- 1300.00
- FireplaceYN
- No
- Style
- (SF) Single Family
- Foundation Size
- 896
- Garage Stalls
- Yes
- Lot Dimensions
- 200x435x243x450
- Acres
- 2.09
- Assessment Pending
- Unknown
- Number of Fireplaces
- 0
- Bath Three Quarters
- 0
- Bath Quarter
- 0
- Association Fee
- 0
Property Features
Accessible:
None
Air Conditioning:
Central Air
Amenities Unit:
Ceiling Fan(s); Deck; Kitchen Window
Appliances:
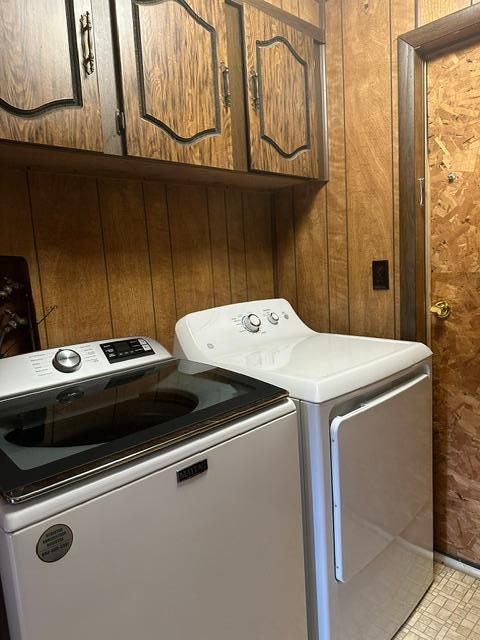
Dishwasher; Dryer; Microwave; Range; Refrigerator; Washer
Basement:
Full; Partially Finished
Bath Description:
Main Floor 1/2 Bath; Main Floor Full Bath
Construction Status:
Previously Owned
Dining Room Description:
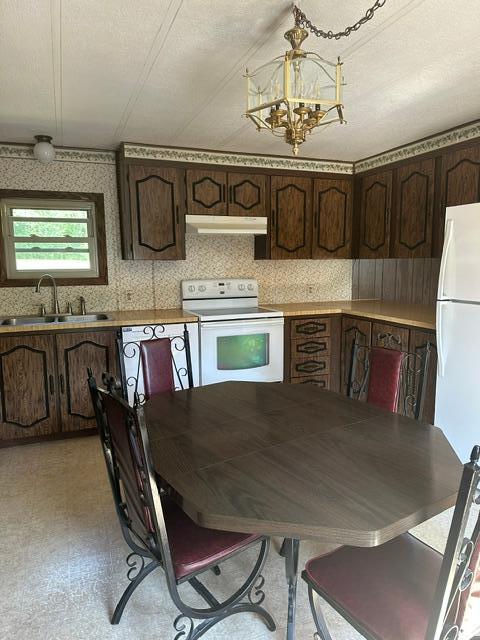
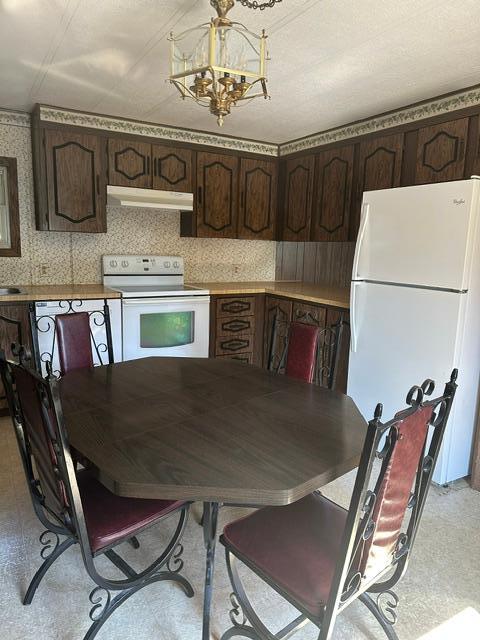
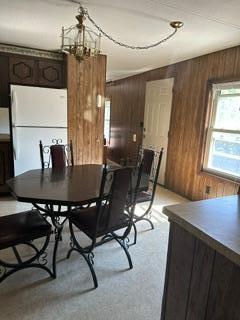
Eat In Kitchen
Exterior:
Vinyl
Foundation:
Concrete Block
Fuel:
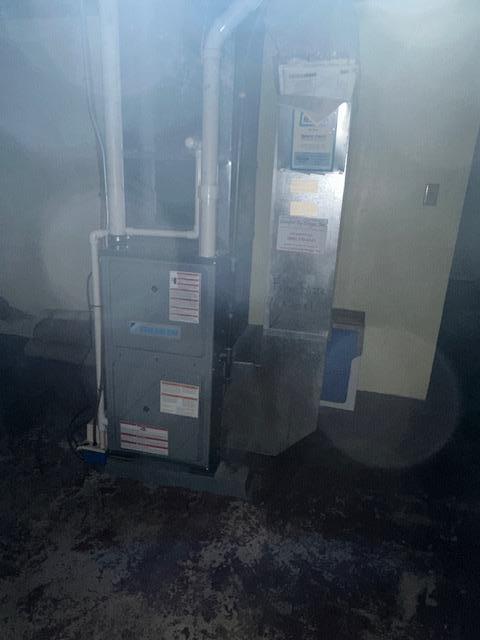
Propane
Heating:
Forced Air
Lot Description:
Tree Coverage - Medium
Outbuildings:
Pole Building
Parking Characteristics:
Tuckunder Garage
Road Frontage:
County Road
Roof:
Age Over 8 Years; Asphalt Shingles
Sewer:
Private Sewer; Tank with Drainage Field
Special Search:
Main Floor Laundry
Stories:
One
Water:
Drilled; Well
Contract Information
- Contingency
- None
- Original List Price
- 200000
- ListPrice
- 200000
- Owner is an Agent?
- No
- Auction?
- No
Location Tax and Other Information
- House Number
- 2267
- Street Name
- 75th
- Street Suffix
- Avenue
- Postal City
- Osceola
- County
- Polk
- State
- WI
- Zip Code
- 54020
Assessments
- Tax With Assessments
- 1898
- Assessment Balance
- 0
Building Information
- Finished SqFt Above Ground
- 900
- Finished SqFt Below Ground
- 400
More Information
Lease Details
- Land Leased
- Not Applicable
Miscellaneous Information
- DP Resource
- Yes
- Homestead
- Yes
Ownership
- Fractional Ownership
- No
Parking Characteristics
- Garage Square Feet
- 448
- Tuckunder Garage
- Yes
Public Survey Info
- Range#
- 18W
- Section#
- 29
- Township#
- 33N
Office/Member Info
- Association
- WWRA
Location, Tax and Other Information
- AssocFeeYN
- No
- Legal Description
- PT NW SW DESC V489/427 EXC WHY
- Listing City
- Osceola
- Map Page
- 28
- Municipality
- Osceola
- School District
- Osceola
- School District Phone
- 715-294-4140
- Zip Plus 4
- 4537
- Property ID Number
- 042007000000
- Tax Year
- 2025
- Tax Amount
- 1898
- In Foreclosure?
- No
- Potential Short Sale?
- No
- Lender Owned?
- No
Directions & Remarks
- Public Remarks
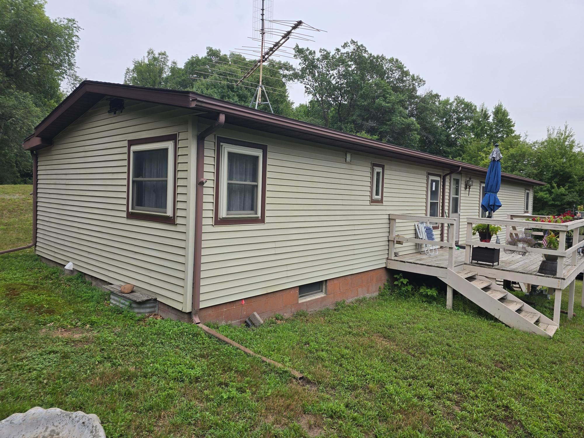
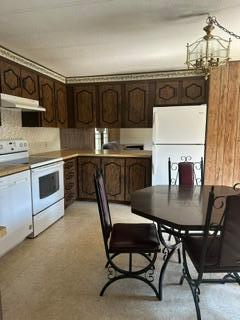
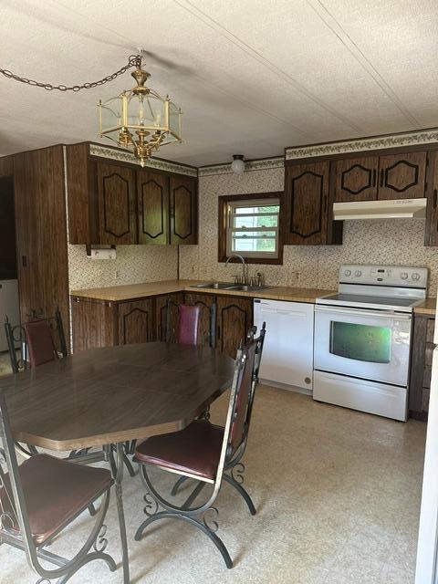
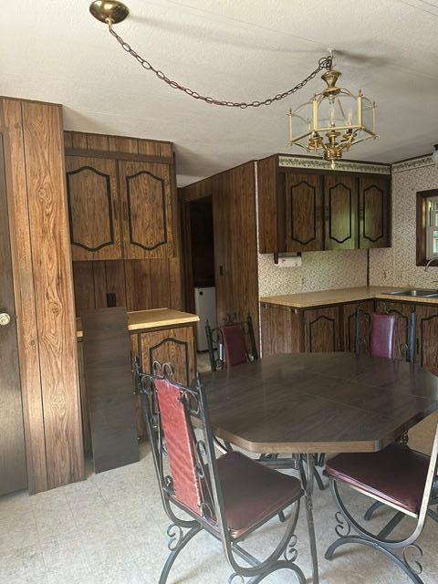
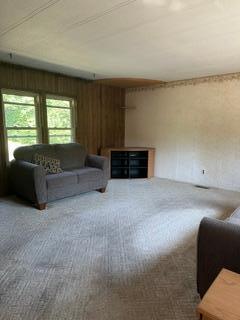
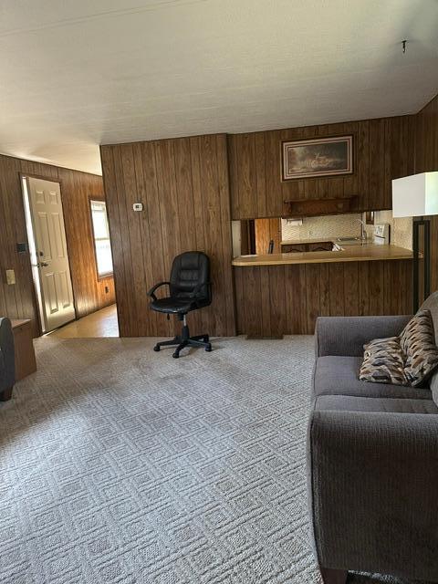
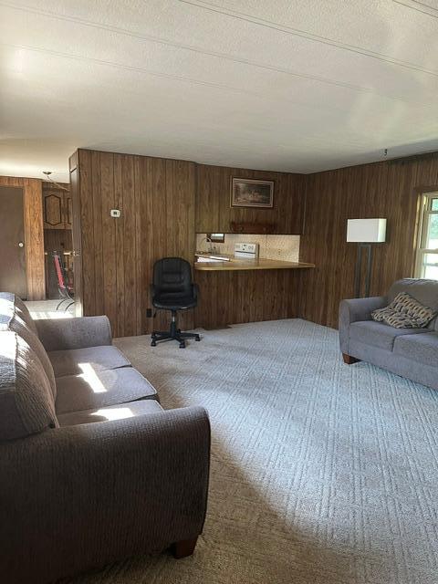
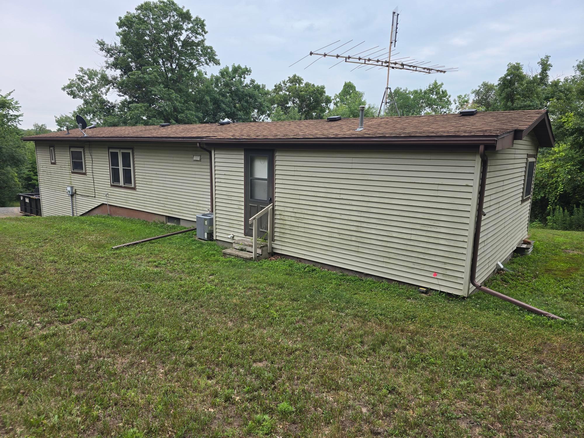
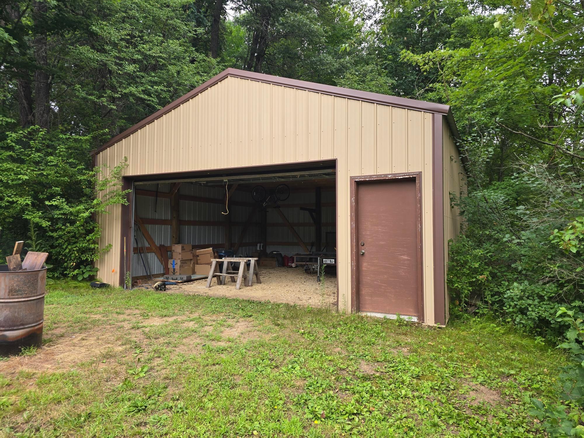
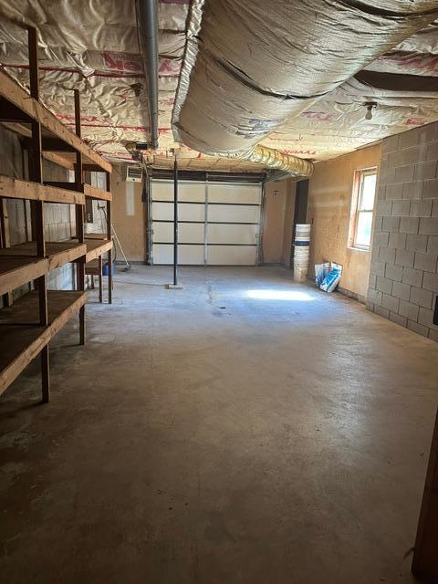
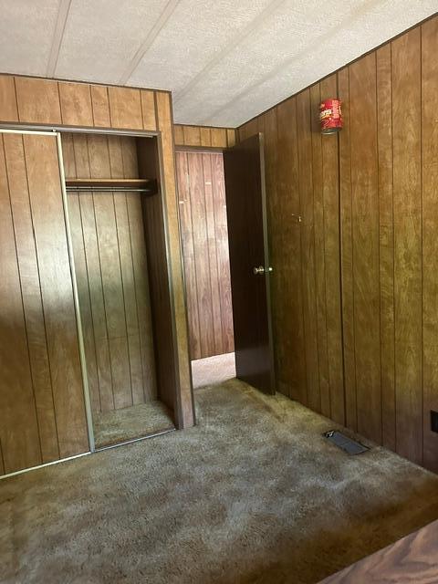
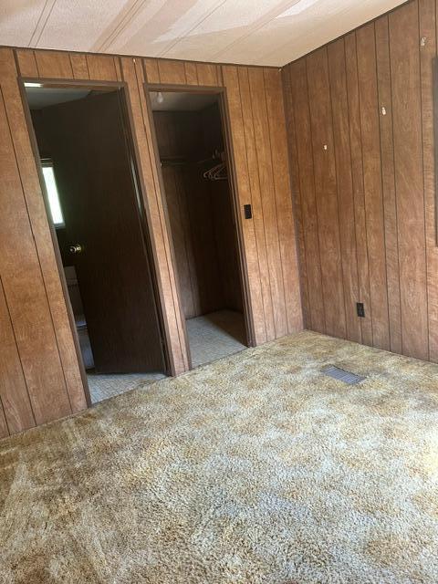
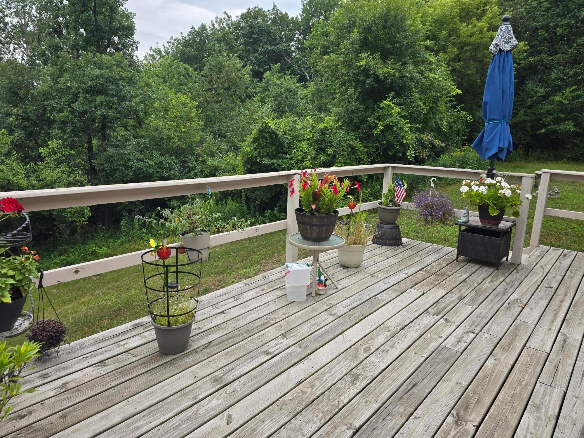
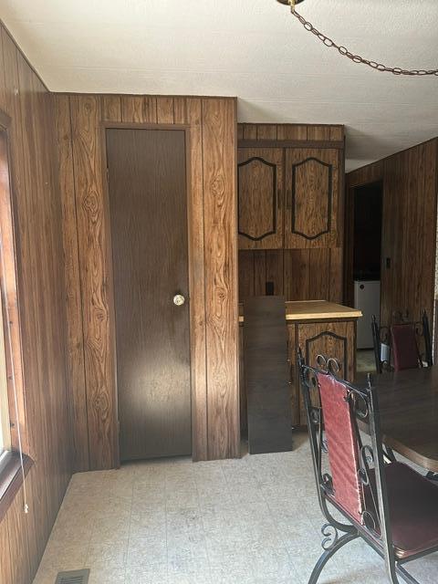
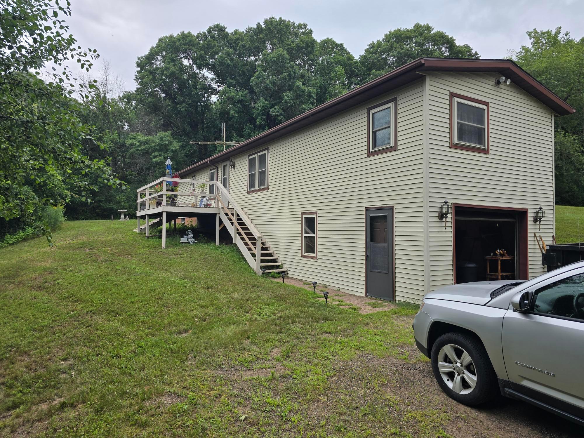
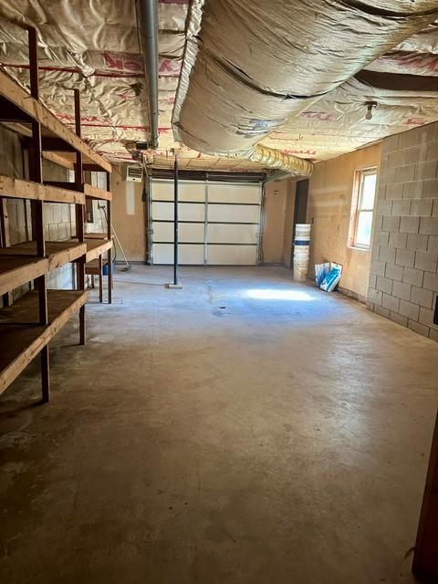
- Roll up your sleeves and unlock instant equity! If you're not afraid of a little work, this could be the opportunity you've been waiting for. Nestled on 2 peaceful acres in highly desirable Osceola, this one-owner Wick home offers 3 bedrooms, 1 and a 1/4 baths, a tuck-under garage, and a 24x24 pole barn. The home is solid, the setting is beautiful, and the potential is enormous. Yes, the carpet has seen better days. Yes, the wallpaper is ready to retire. But with fresh paint, new flooring, and your personal touches, this property could be transformed into something truly special, if you are really adventurous, add egress windows to make more bedrooms in the full basement. Enjoy the spacious deck overlooking scenic countryside views, abundant wildlife, and the kind of peace and quiet that's getting harder to find. Located within the highly rated Osceola School District, you'll also love the charm of small-town living with local boutiques, community celebrations, church fairs, and even Osceola's famous scenic train rides just minutes away. Bring your imagination, build equity from day one, and turn this hidden gem into your dream home. Schedule your showing today!
- Directions
- County Rd M/75th Ave to #2267.
Accessible
- None
- Yes
Air Conditioning
- Central Air
- Yes
Amenities Unit
- Ceiling Fan(s)
- Yes
- Deck
- Yes
- Kitchen Window
- Yes
Appliances
- Dishwasher
- Yes
- Dryer
- Yes
- Microwave
- Yes
- Range
- Yes
- Refrigerator
- Yes
- Washer
- Yes
Basement
- Full
- Yes
- Partially Finished
- Yes
Bath Description
- Main Floor 1/2 Bath
- Yes
- Main Floor Full Bath
- Yes
Construction Status
- Previously Owned
- Yes
Dining Room Description
- Eat In Kitchen
- Yes
Exterior
- Vinyl
- Yes
Foundation
- Concrete Block
- Yes
Fuel
- Propane
- Yes
Heating
- Forced Air
- Yes
Insurance Fee
- Insurance Fee
- 0
Lot Description
- Tree Coverage - Medium
- Yes
Outbuildings
- Pole Building
- Yes
Road Frontage
- County Road
- Yes
Roof
- Age Over 8 Years
- Yes
- Asphalt Shingles
- Yes
Sewer
- Private Sewer
- Yes
- Tank with Drainage Field
- Yes
Special Search
- Main Floor Laundry
- Yes
Stories
- One
- Yes
Water
- Drilled
- Yes
- Well
- Yes
Room Information
| Room Name | Dimensions | Level |
|---|---|---|
| Deck | 8x12 | Main |
| First (1st) Bedroom | 11x13 | Main |
| Kitchen | 14x12 | Main |
| Living Room | 14x17 | Main |
| Second (2nd) Bedroom | 8x10 | Main |
| Third (3rd) Bedroom | 8x10 | Main |

Listing Office:
Edina Realty, Inc.
Last Updated: August - 19 - 2026
The data relating to real estate for sale on this web site comes in part from the Broker
Reciprocity SM Program of the Regional Multiple Listing Service of Minnesota, Inc. The information provided is deemed reliable but not guaranteed. Properties subject to prior sale, change or withdrawal.
©2026 Regional Multiple Listing Service of Minnesota, Inc All rights reserved.