
2260 Walnut Creek Drive W, Stillwater, MN 55082
New Listing
$599,000
Property Type:
Residential
Bedrooms:
4
Baths:
4
Square Footage:
3,378
Lot Size (sq. ft.):
16,117
Status:
Active
Current Price:
$599,000
List Date:
8/21/2026
Last Modified:
8/21/2026
Listing Details MLS# 7129955
General Property Information
- Common Wall
- No
- Lot Measurement
- Acres
- Manufactured Home?
- No
- Multiple PIDs?
- No
- New Development
- No
- Number of Fireplaces
- 2
- Waterfront YN
- No
- Year Built
- 1990
- Yearly/Seasonal
- Yearly
- Zoning
- Residential-Single Family
- Bath Full
- Yes
- Bath Three Quarters
- 2
- Bath Half
- Yes
- Main Floor Total SqFt
- 1272
- Above Grd Total SqFt
- 2106
- Below Grd Total SqFt
- 1272
- Total SqFt
- 3378
- Total Finished Sqft
- 2976.00
- FireplaceYN
- Yes
- Style
- (SF) Single Family
- Foundation Size
- 1306
- Power Company
- Xcel Energy
- Garage Stalls
- 3
- Lot Dimensions
- 60x101x160x66x125
- Acres
- 0.37
- Assessment Pending
- No
- Bath Quarter
- 0
- Association Fee
- 0
Property Features
Accessible:
None
Air Conditioning:
Central Air
Appliances:
Dishwasher; Disposal; Microwave; Refrigerator; Washer; Water Filtration System
Basement:
Concrete Block; Drain Tiled; Egress Windows; Full; Storage Space
Bath Description:
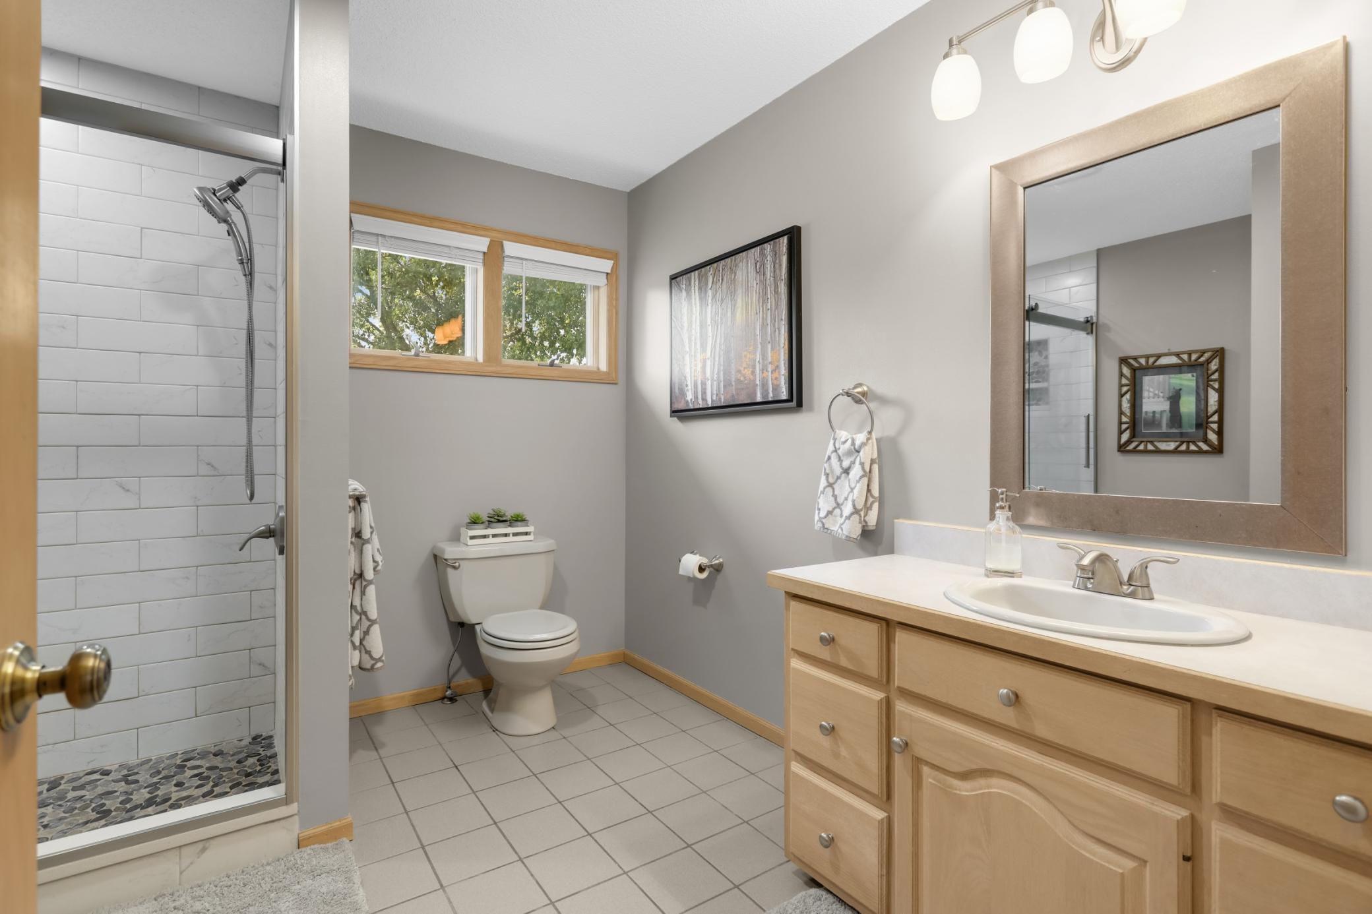
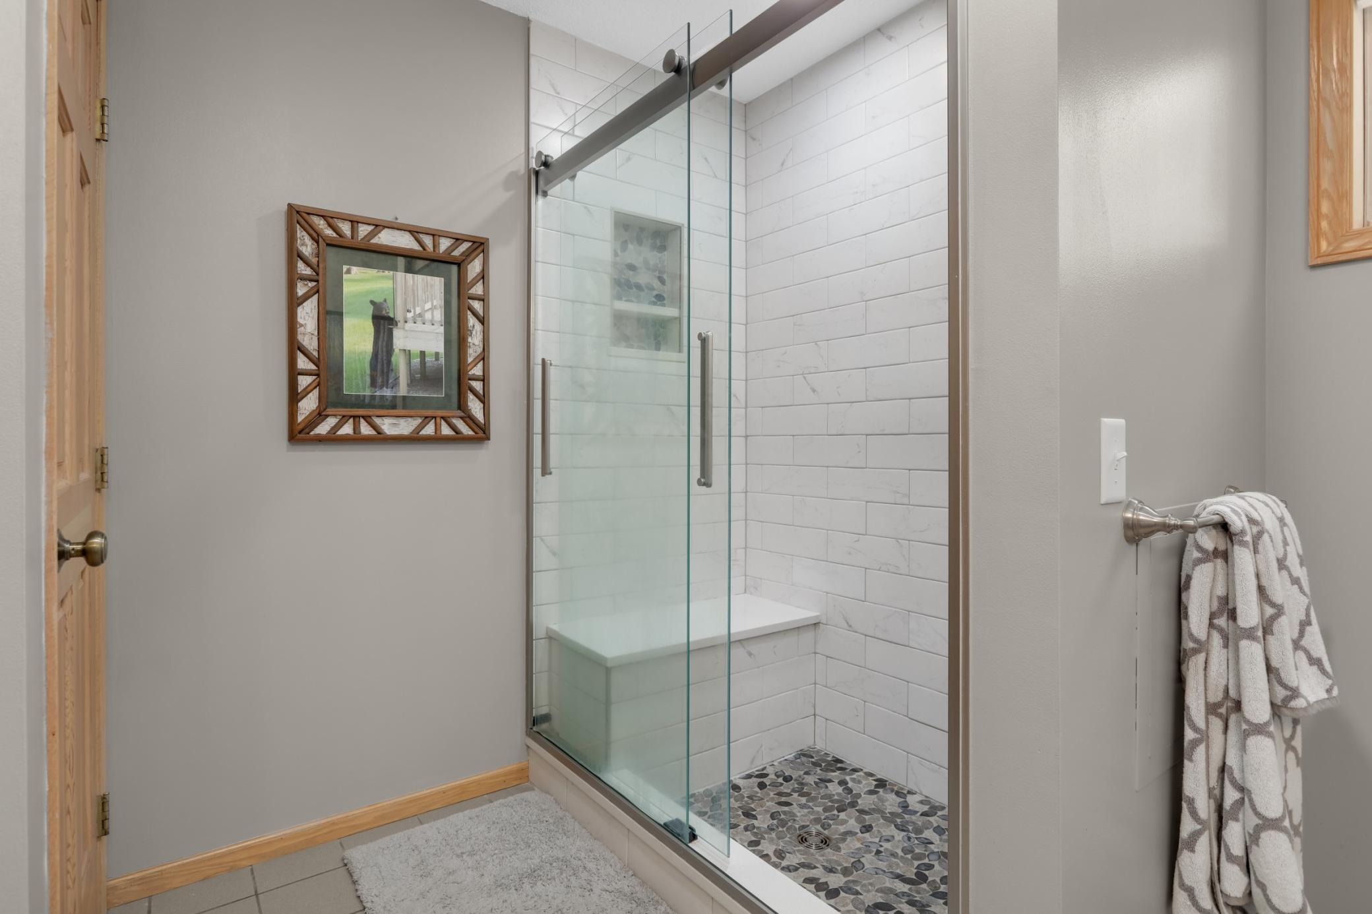
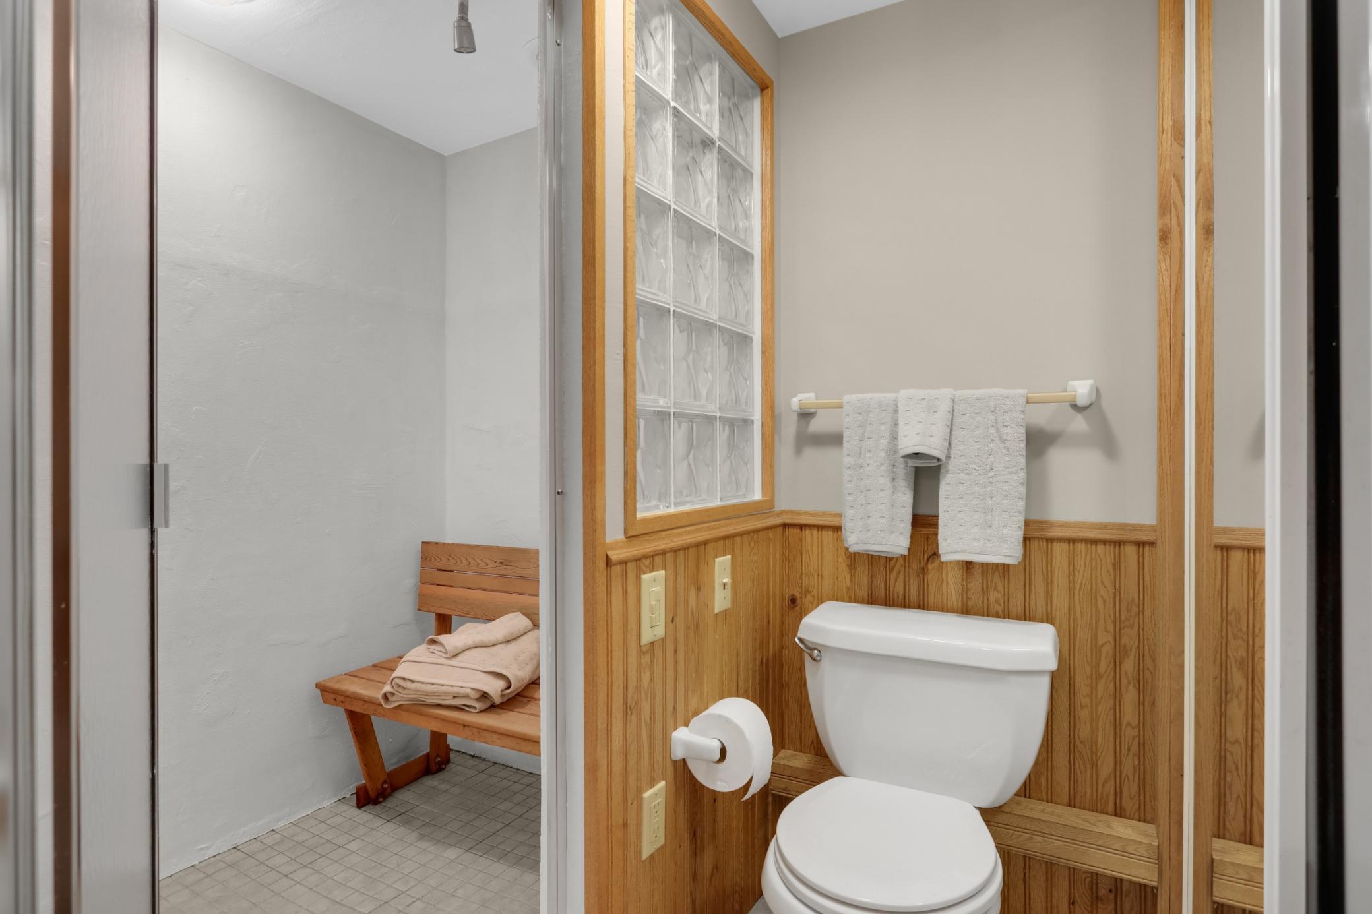
Steam Shower; Main Floor 1/2 Bath; Upper Level 3/4 Bath; Full Primary; 3/4 Basement
Construction Materials:
Block; Frame
Construction Status:
Previously Owned
Dining Room Description:
Breakfast Area; Eat In Kitchen; Informal Dining Room; Living/Dining Room
Electric:
100 Amp Service
Existing Financing:
Conventional
Exterior:
Cement Board; Wood
Family Room Characteristics:
Family Room; Lower Level
Foundation:
Concrete Block
Fuel:
Electric; Natural Gas
Heating:
Forced Air
Laundry:
Laundry Room; Main Level
Lock Box Type:
Supra
Lot Description:
Tree Coverage - Medium
Parking Characteristics:
Garage Door Opener; Insulated Garage
Roof:
Age Over 8 Years; Asphalt Shingles
Sellers Terms:
Cash; Conventional; FHA; VA
Sewer:
City Sewer/Connected
Stories:
Modified Two Story
Water:
City Water/Connected
Contract Information
- Contingency
- None
- Original List Price
- 599000
- ListPrice
- 599000
- Owner is an Agent?
- No
- Auction?
- No
Location Tax and Other Information
- House Number
- 2260
- Street Name
- Walnut Creek
- Street Suffix
- Drive
- Street Direction Suffix
- W
- Postal City
- Stillwater
- County
- Washington
- State
- MN
- Zip Code
- 55082
- Complex/Dev/Subdivision
- Sunset Ridge Estates
Assessments
- Tax With Assessments
- 6760
- Assessment Balance
- 0
Basement
- Foundation Dimensions
- 22x40x12x18x10x22 & 24x16
- Concrete Block
- Yes
- Drain Tiled
- Yes
- Egress Windows
- Yes
- Full
- Yes
- Storage Space
- Yes
More Information
Building Information
- Finished SqFt Above Ground
- 2106
- Finished SqFt Below Ground
- 870
Lease Details
- Land Leased
- Not Applicable
Lock Box Type
- Lock Box Source
- SPAAR
- Supra
- Yes
Miscellaneous Information
- DP Resource
- Yes
- Homestead
- Yes
Ownership
- Fractional Ownership
- No
Parking Characteristics
- Garage Dimensions
- 20x22x22x6x11x22x11
- Garage Door Height
- 7
- Garage Door Width
- 16
- Garage Square Feet
- 682
- Garage Door Opener
- Yes
- Insulated Garage
- Yes
Public Survey Info
- Range#
- 20
- Section#
- 20
- Township#
- 30
Office/Member Info
- Association
- WWRA
Location, Tax and Other Information
- AssocFeeYN
- No
- Legal Description
- SUBDIVISIONNAME SUNSET RIDGE ESTATES LOT 6 BLOCK 1 SUBDIVISIONCD 11164
- Listing City
- Stillwater
- Map Page
- 82
- Municipality
- Stillwater
- School District
- Stillwater
- School District Phone
- 651-351-8301
- Zip Plus 4
- 9015
- Property ID Number
- 2003020330012
- Tax Year
- 2026
- Tax Amount
- 6487
- In Foreclosure?
- No
- Potential Short Sale?
- No
- Lender Owned?
- No
Directions & Remarks
- Public Remarks
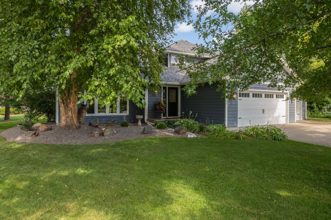
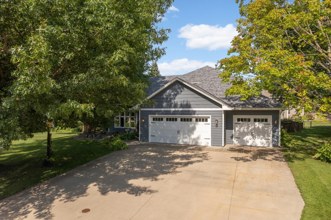
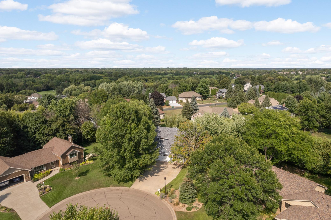
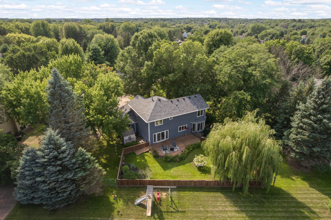
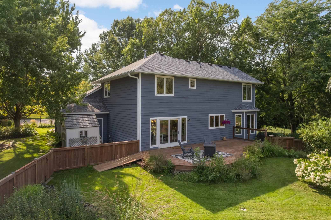
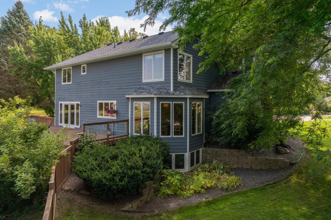
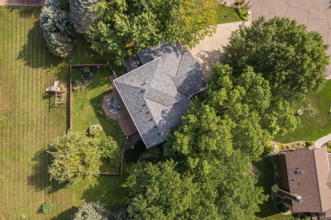

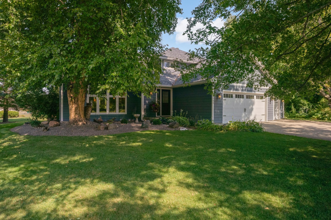
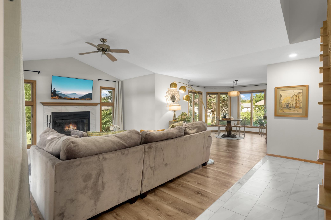
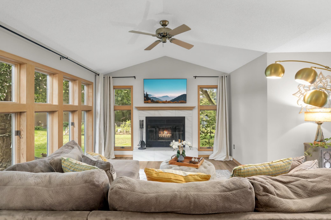
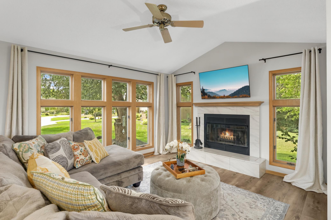
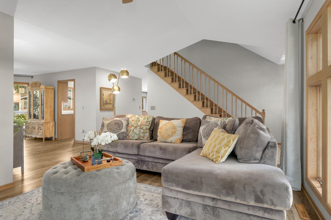
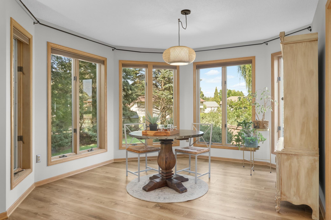
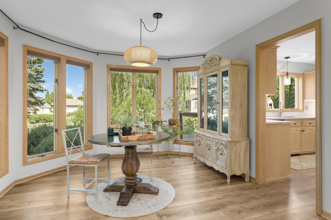
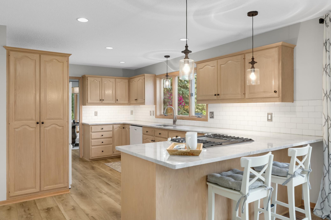
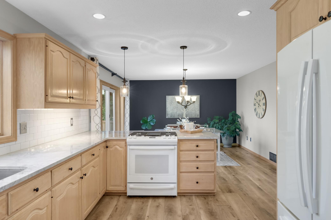
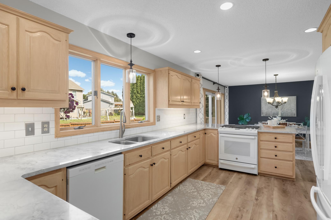
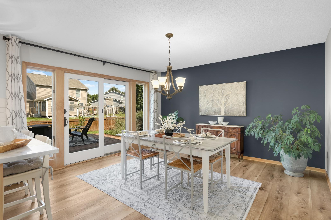
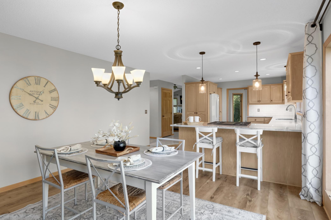
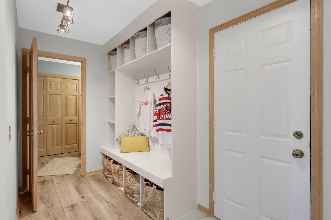
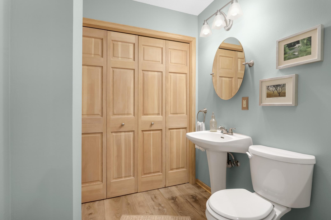
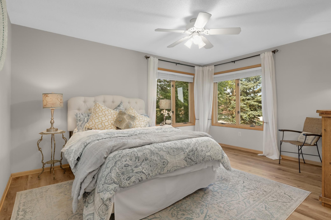
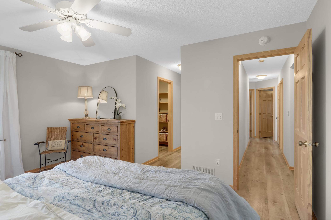
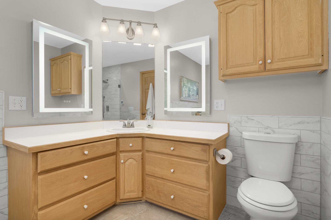
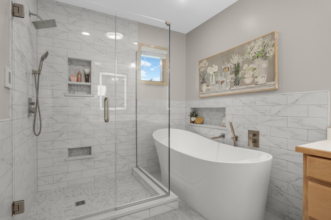
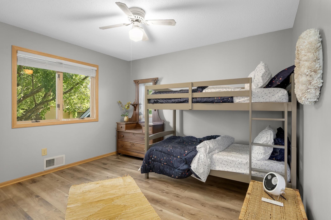
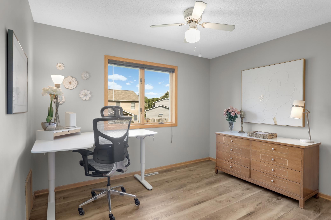
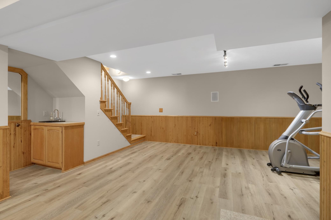
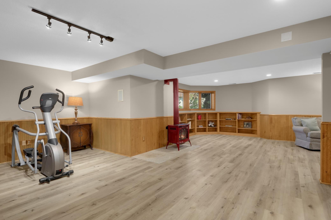
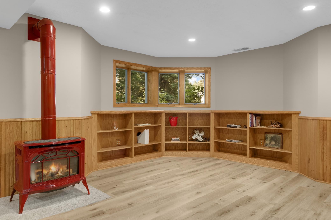
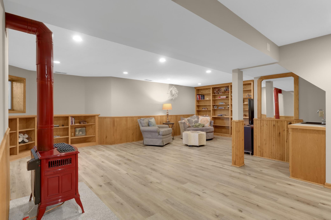
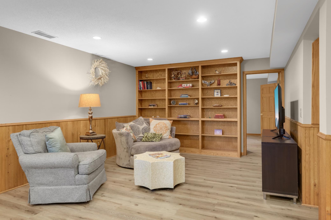
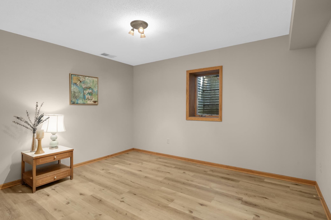
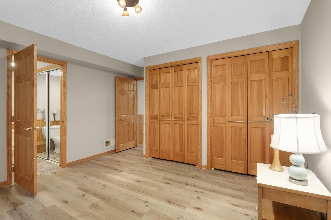
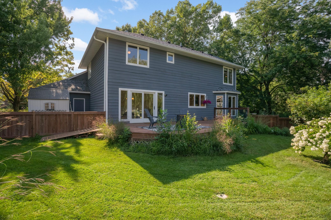
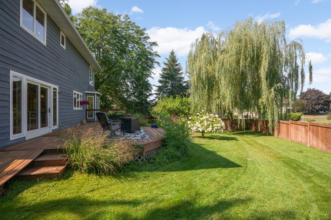
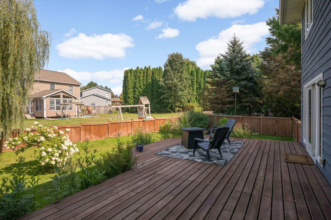
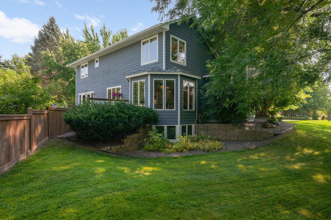
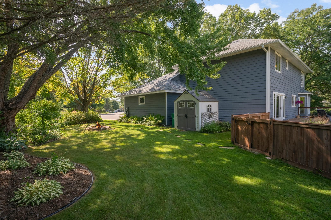
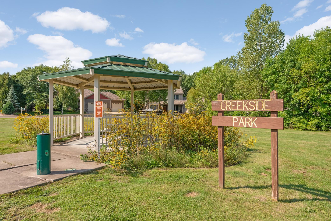
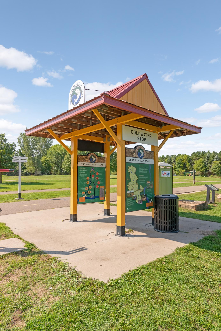
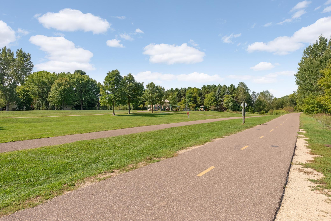
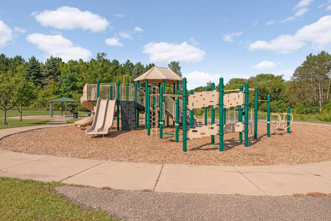
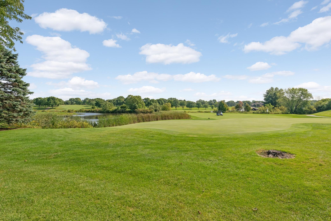
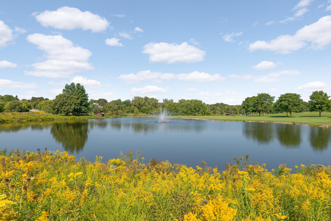
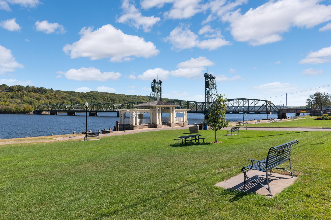
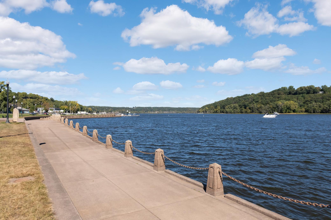
- Beautifully updated two-story home tucked away on a quiet cul-de-sac in Stillwater. Located a short walk to Brown's Creek Park, Browns Creek Trail, 2 golf courses within a mile. This spacious home features four bedrooms, four bathrooms, a three-car garage, and multiple living and entertaining spaces across three finished levels. The main level welcomes you with Cali Bamboo LVP flooring, natural woodwork, formal and informal dining areas, and convenient main-floor laundry. The updated kitchen features beautiful quartzite countertops, updated sink and faucet, and newer appliances. A wood-burning fireplace creates a warm focal point in the living room, while new tile with marble transitions enhances the entry and fireplace area. Upstairs, three bedrooms are located on one level, including a beautifully updated primary suite. The remodeled primary bath features a tile shower with glass walls, soaking tub, in-floor heat, and lighted vanity mirrors. The upper hall bath has also been updated with a tile shower and built-in bench. The finished lower level provides even more living space with a family room featuring a gas fireplace, recreation room, fourth bedroom, bathroom, and steam room. Extensive improvements have been made throughout the home, including Cali Bamboo LVP flooring on all three levels, complete interior painting, added insulation, an owned Kinetico water softener and new front-load washer and dryer. Outdoor improvements are equally impressive and include a newer roof, partial Hardie siding, exterior painting, new driveway, front steps and sidewalk, updated decking with glass spindles, custom yard fencing, outdoor storage shed, and a new front door with side window. The three-car garage has also been upgraded with insulated garage doors and wifi controlled openers with cameras. Situated on a 0.37-acre lot with a great fenced in area.
- Directions
- Manning to 80th East to Neal North to Walnut Creek Right to home
Accessible
- None
- Yes
Air Conditioning
- Central Air
- Yes
Appliances
- Dishwasher
- Yes
- Disposal
- Yes
- Microwave
- Yes
- Refrigerator
- Yes
- Washer
- Yes
- Water Filtration System
- Yes
Bath Description
- Steam Shower
- Yes
- Main Floor 1/2 Bath
- Yes
- Upper Level 3/4 Bath
- Yes
- Full Primary
- Yes
- 3/4 Basement
- Yes
Construction Materials
- Block
- Yes
- Frame
- Yes
Construction Status
- Previously Owned
- Yes
Dining Room Description
- Breakfast Area
- Yes
- Eat In Kitchen
- Yes
- Informal Dining Room
- Yes
- Living/Dining Room
- Yes
Electric
- 100 Amp Service
- Yes
Existing Financing
- Conventional
- Yes
Exterior
- Cement Board
- Yes
- Wood
- Yes
Family Room Characteristics
- Family Room
- Yes
- Lower Level
- Yes
Foundation
- Concrete Block
- Yes
Fuel
- Electric
- Yes
- Natural Gas
- Yes
Heating
- Forced Air
- Yes
Insurance Fee
- Insurance Fee
- 0
Laundry
- Laundry Room
- Yes
- Main Level
- Yes
Lot Description
- Tree Coverage - Medium
- Yes
Roof
- Age Over 8 Years
- Yes
- Asphalt Shingles
- Yes
Sellers Terms
- Cash
- Yes
- Conventional
- Yes
- FHA
- Yes
- VA
- Yes
Sewer
- City Sewer/Connected
- Yes
Stories
- Modified Two Story
- Yes
Water
- City Water/Connected
- Yes
Room Information
| Room Name | Dimensions | Level |
|---|---|---|
| Deck | Main | |
| Dining Room | 12x17 | Main |
| Family Room | 13x18 | Lower |
| First (1st) Bedroom | 15x20 | Upper |
| Fourth (4th) Bedroom | 12x12 | Lower |
| Informal Dining Room | 13x13 | Main |
| Kitchen | 12x16 | Main |
| Laundry | Main | |
| Living Room | 12x15 | Main |
| Recreation Room | 12x25 | Lower |
| Second (2nd) Bedroom | 11x12 | Upper |
| Third (3rd) Bedroom | 11x11 | Upper |
 2260_Walnut_Creek_Home_Updates.pdf ›
Listing Office:
Lynskey & Clark Companies
Last Updated: August - 21 - 2026
The data relating to real estate for sale on this web site comes in part from the Broker
Reciprocity SM Program of the Regional Multiple Listing Service of Minnesota, Inc. The information provided is deemed reliable but not guaranteed. Properties subject to prior sale, change or withdrawal.
©2026 Regional Multiple Listing Service of Minnesota, Inc All rights reserved.