
22541 Monroe Street NE, East Bethel, MN 55011
New Listing
$699,999
Property Type:
Residential
Bedrooms:
5
Baths:
4
Square Footage:
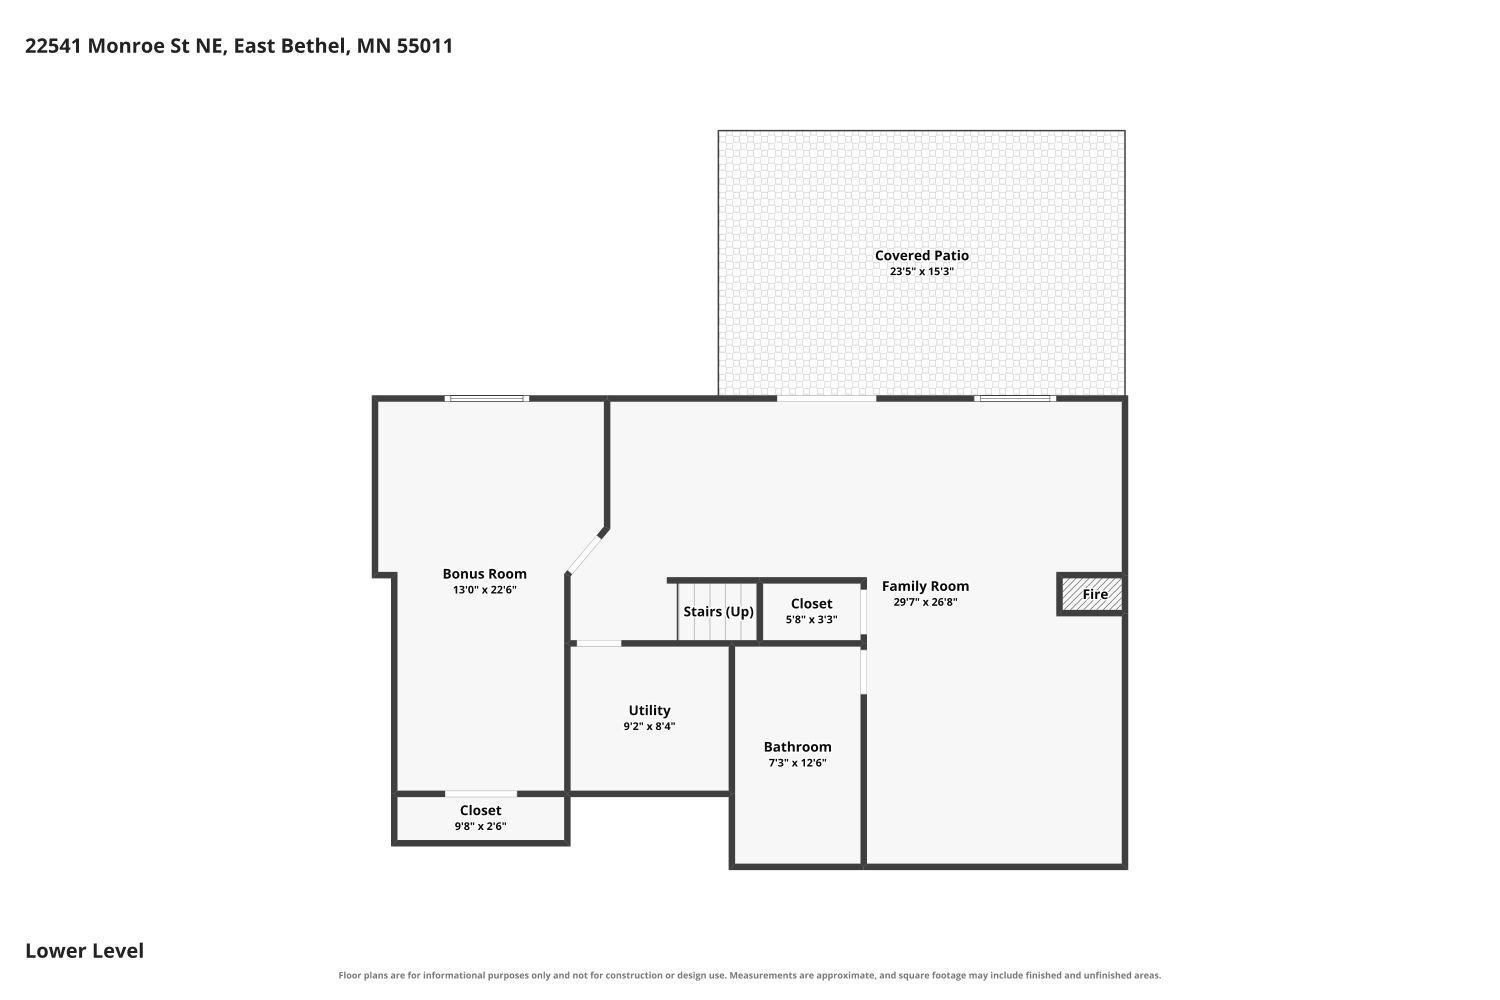
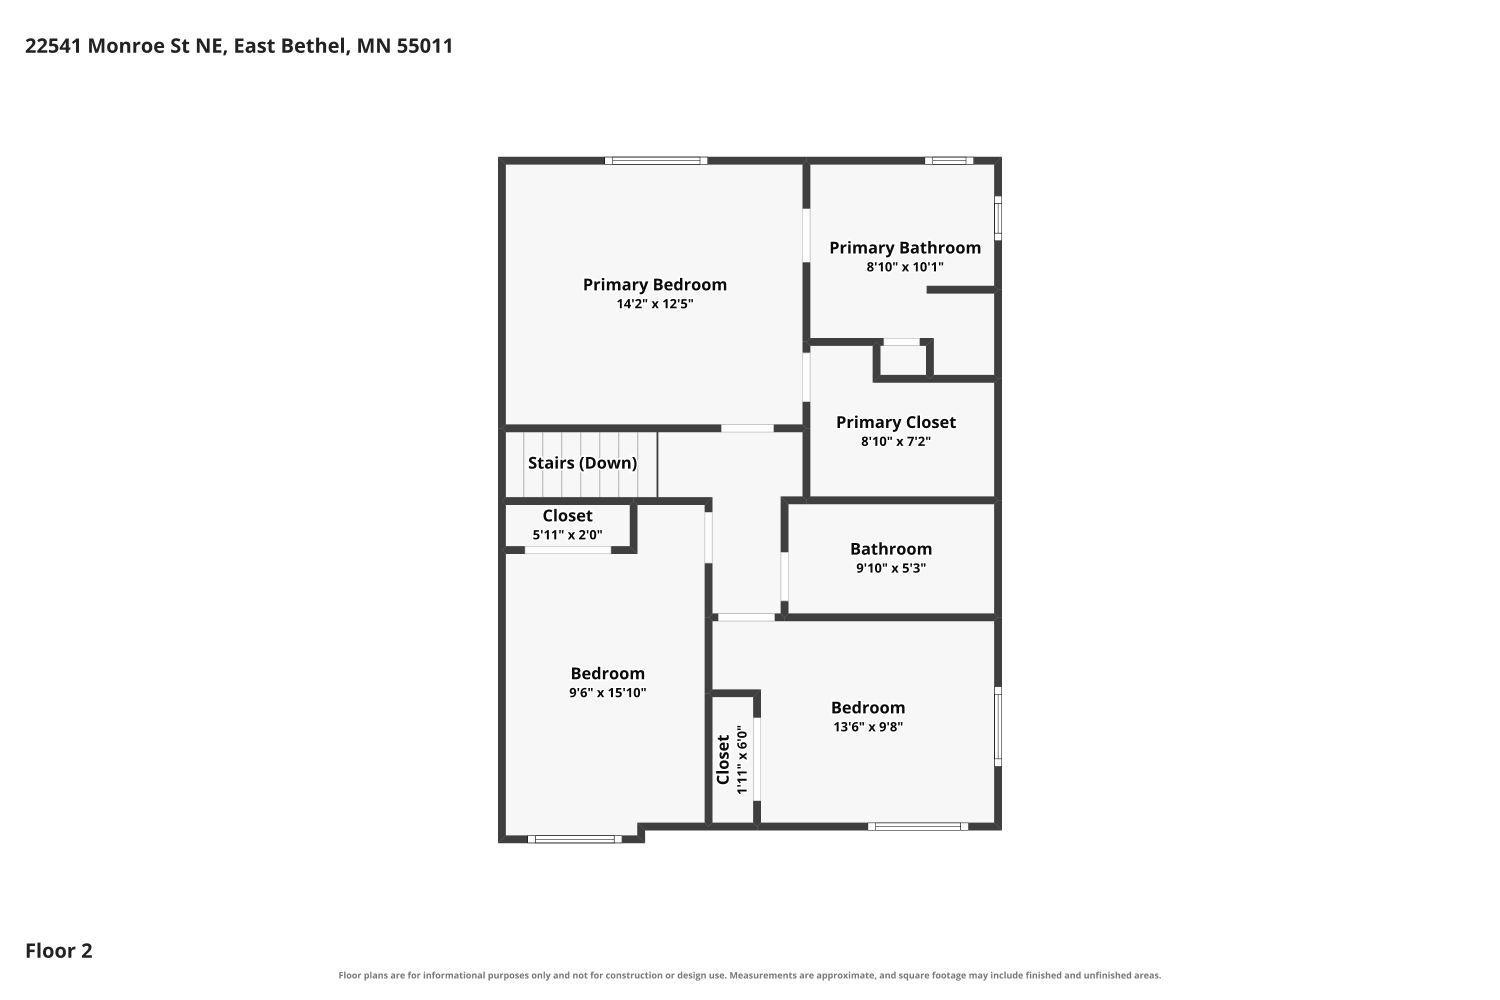
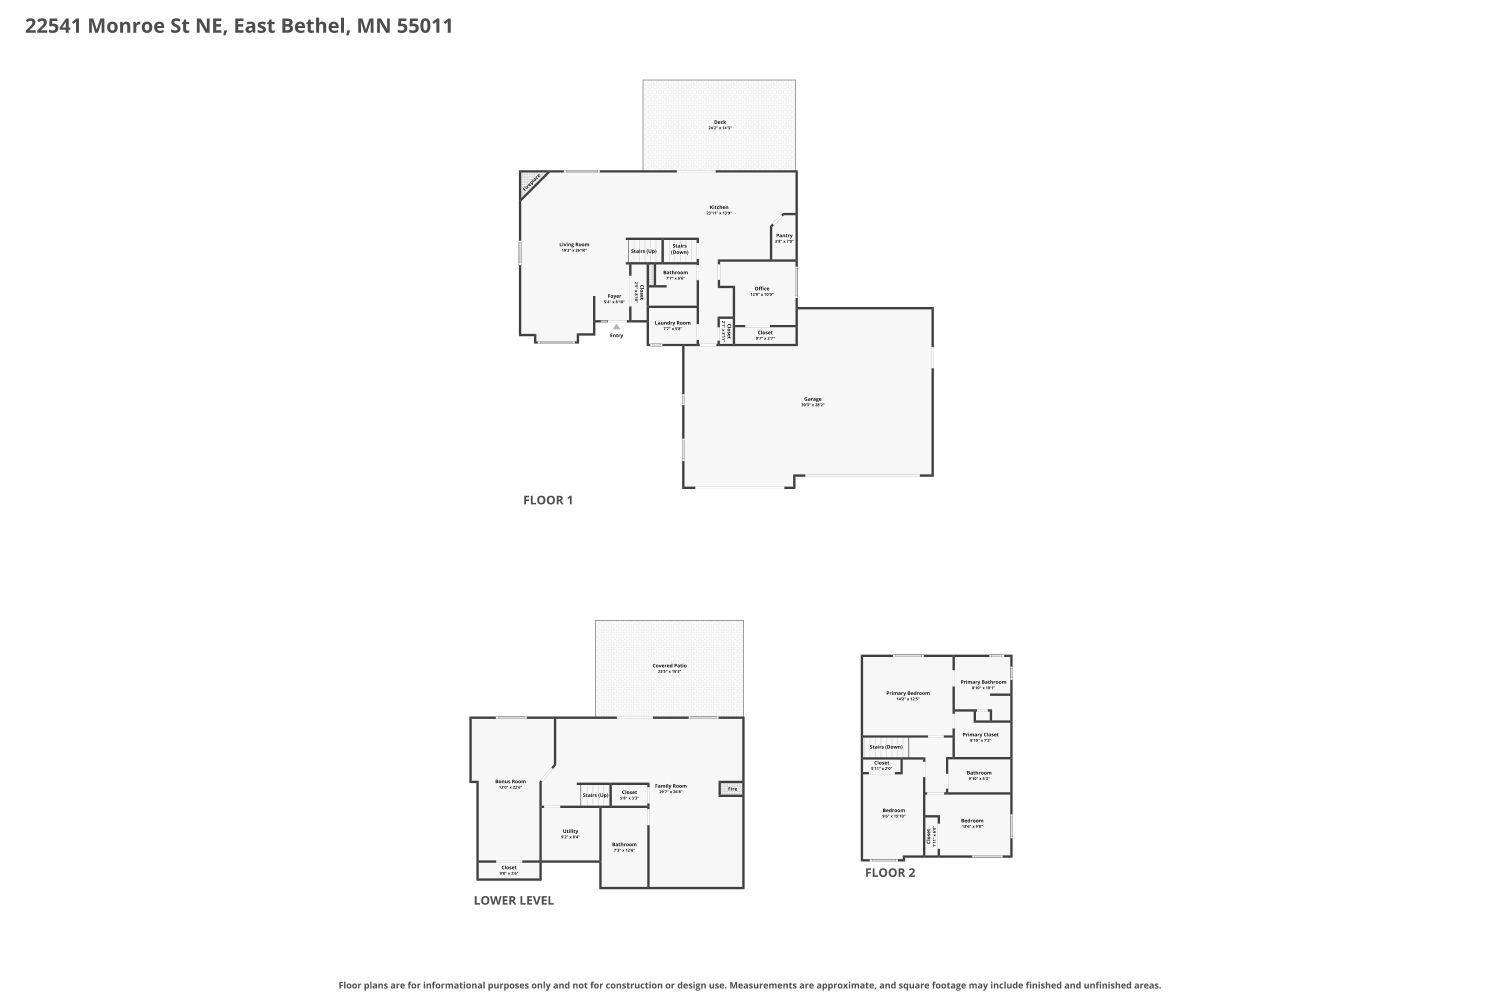
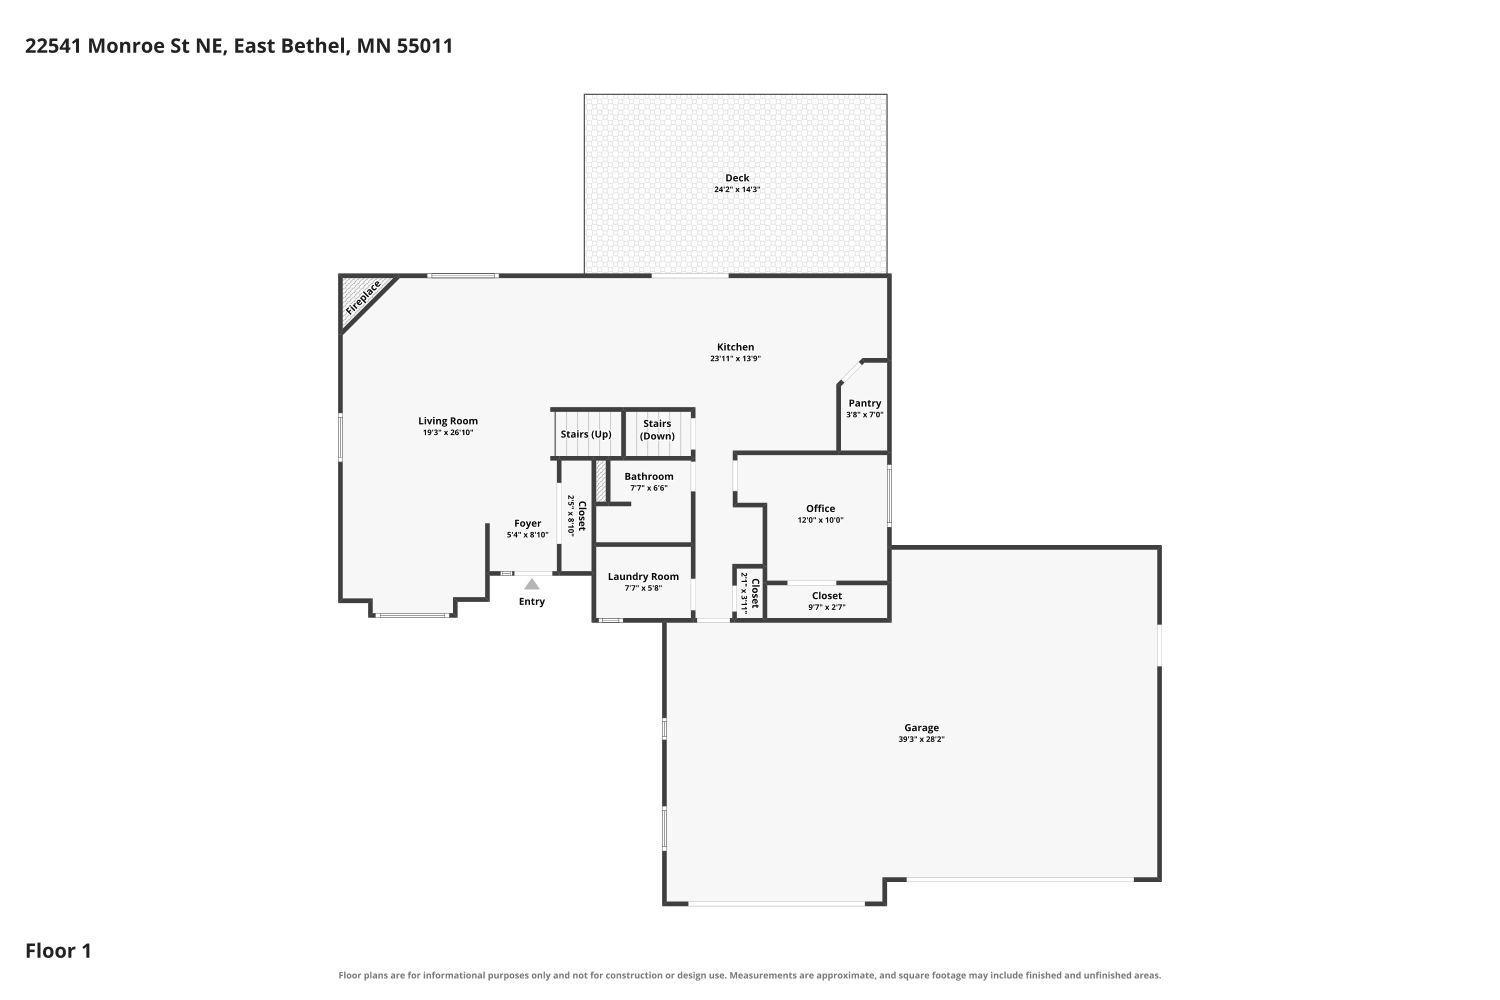
2,834
Lot Size (sq. ft.):
88,427
Status:
Active
Current Price:
$699,999
List Date:
8/16/2026
Last Modified:
8/20/2026
Listing Details MLS# 7128044
General Property Information
- Common Wall
- No
- Lot Measurement
- Acres
- Manufactured Home?
- No
- Multiple PIDs?
- No
- New Development
- No
- Number of Fireplaces
- 2
- Waterfront YN
- No
- Year Built
- 2002
- Yearly/Seasonal
- Yearly
- Zoning
- Residential-Single Family
- Bath Full
- 2
- Bath Three Quarters
- 2
- Main Floor Total SqFt
- 2824
- Above Grd Total SqFt
- 2064
- Below Grd Total SqFt
- 770
- Total SqFt
- 2834
- Total Finished Sqft
- 2834.00
- FireplaceYN
- Yes
- Style
- (SF) Single Family
- Foundation Size
- 1232
- Garage Stalls
- 8
- Lot Dimensions
- 192x324x288x441
- Acres
- 2.03
- Assessment Pending
- No
- Bath Half
- 0
- Bath Quarter
- 0
- Association Fee
- 0
Property Features
Accessible:
None
Air Conditioning:
Central Air
Appliances:
Dishwasher; Dryer; Microwave; Range; Refrigerator; Washer
Basement:
Full
Bath Description:
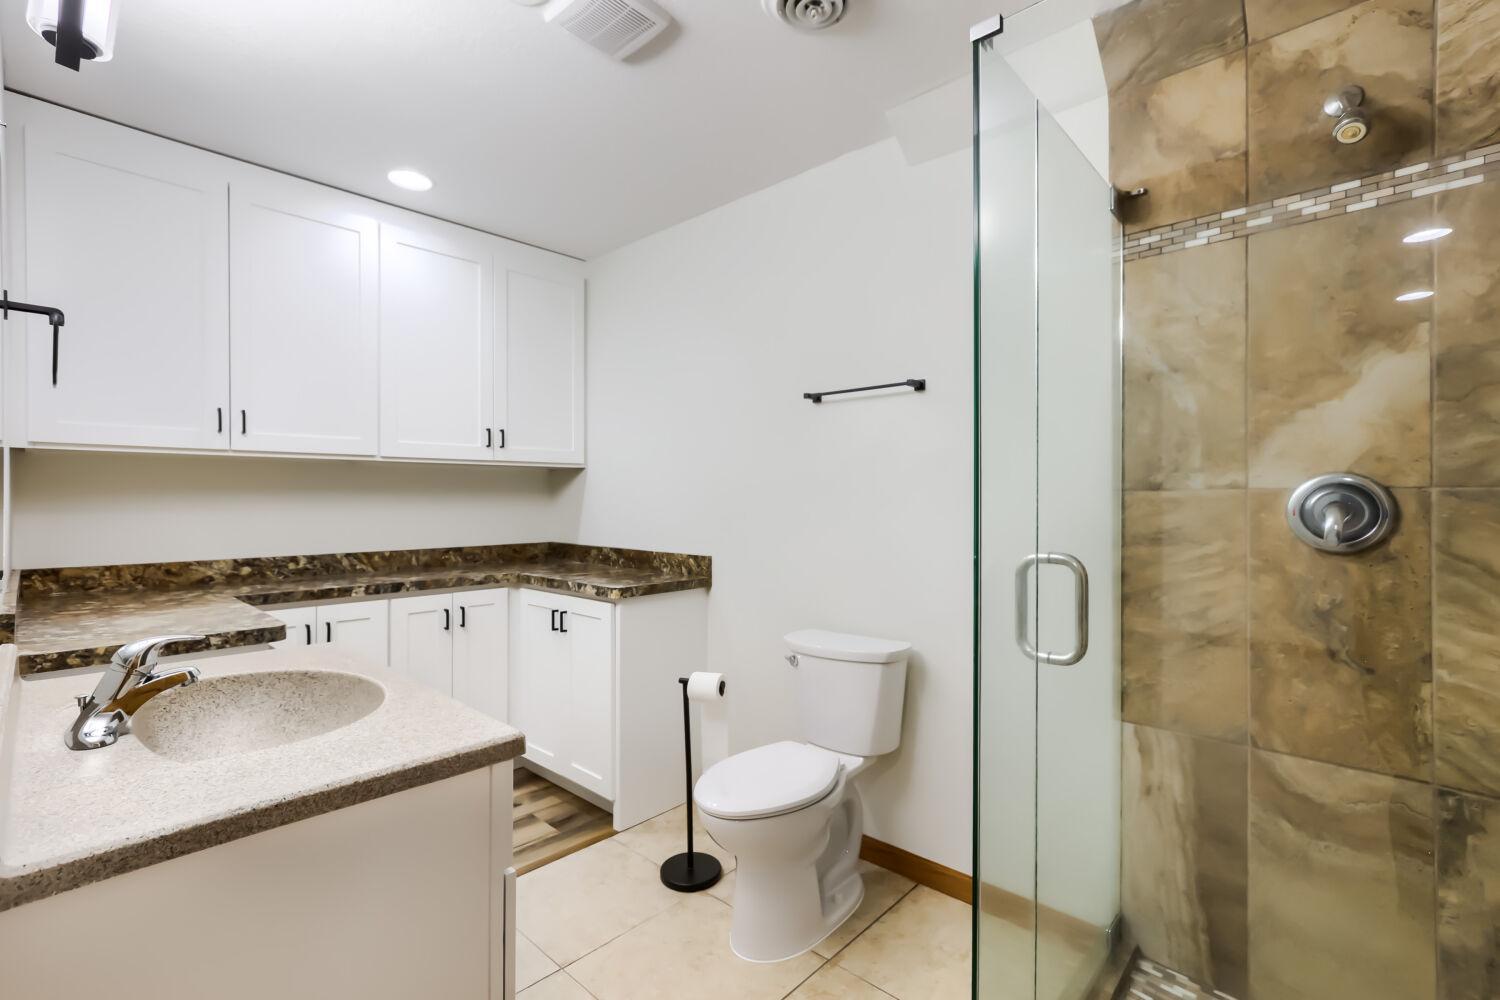
Main Floor 3/4 Bath; Upper Level Full Bath; Full Primary; 3/4 Basement
Construction Status:
Previously Owned
Dining Room Description:
Kitchen/Dining Room
Exterior:
Brick/Stone; Vinyl
Family Room Characteristics:
2 or More; Entertainment/Media Center
Fireplace Characteristics:
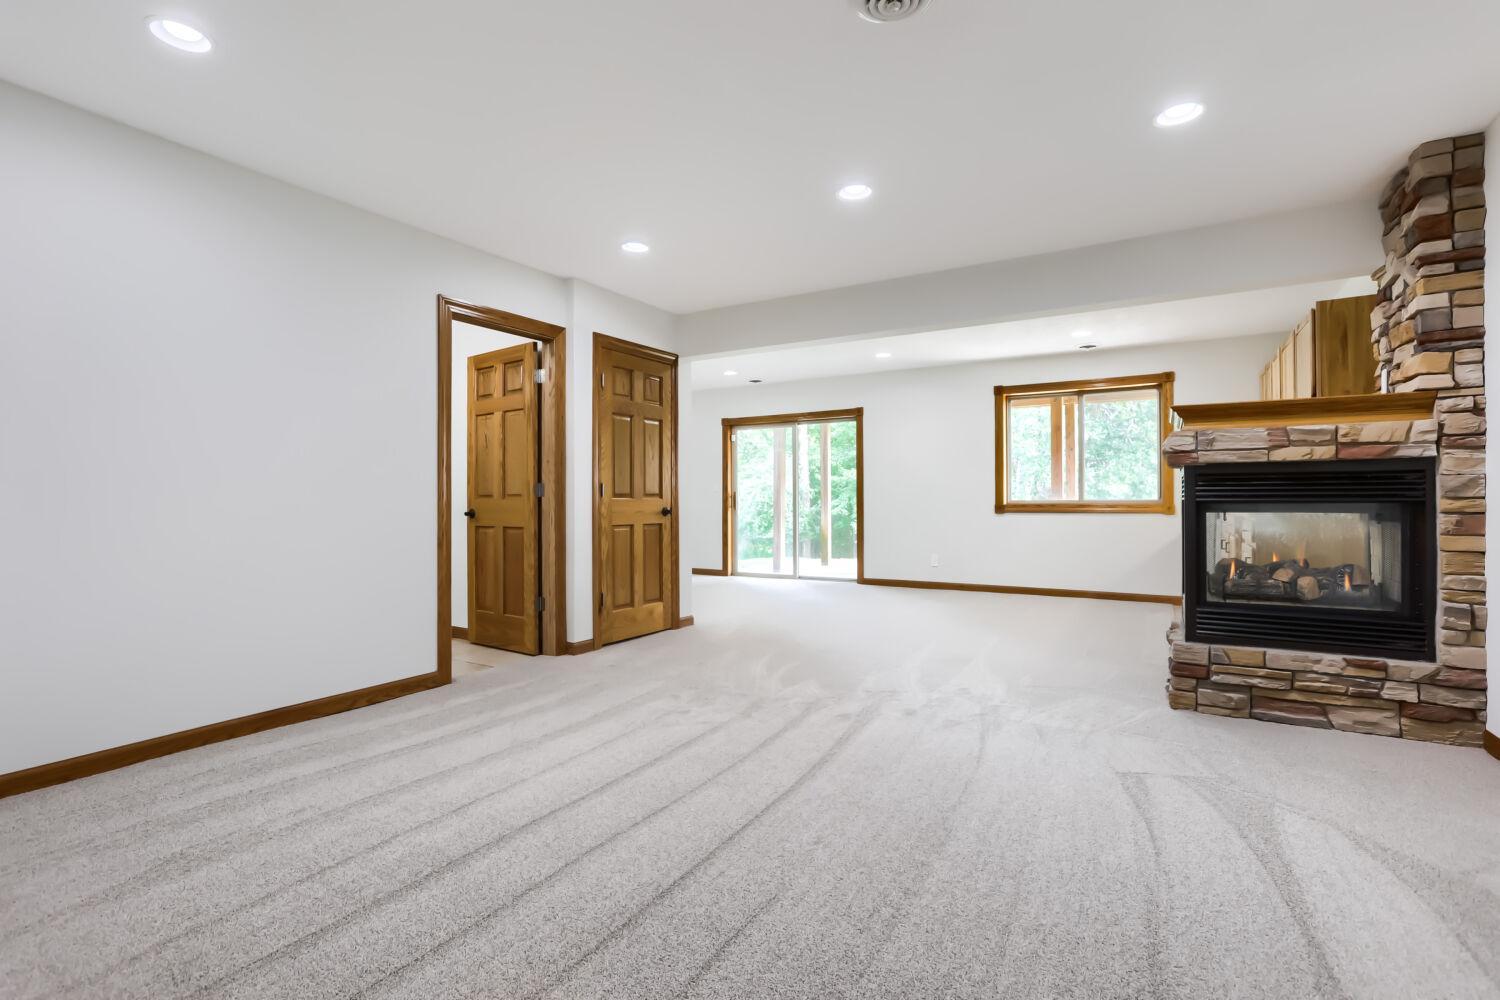
Family Room; Living Room
Foundation:
Concrete Block
Fuel:
Natural Gas
Heating:
Forced Air
Outbuildings:
Pole Building
Parking Characteristics:
Multiple Garages; Heated Garage
Roof:
Age 8 Years or Less; Asphalt Shingles
Sellers Terms:
Cash; Conventional; FHA; VA
Sewer:
Septic System Compliant - Yes
Special Search:
3 BR on One Level; Main Floor Laundry; Primary Bdr Suite
Stories:
More Than 2 Stories
Water:
Well
Contract Information
- Contingency
- None
- Original List Price
- 699999
- ListPrice
- 699999
- Owner is an Agent?
- No
- Auction?
- No
Location Tax and Other Information
- House Number
- 22541
- Street Name
- Monroe
- Street Suffix
- Street
- Street Direction Suffix
- NE
- Postal City
- East Bethel
- County
- Anoka
- State
- MN
- Zip Code
- 55011
- Complex/Dev/Subdivision
- Quincy Estate
Assessments
- Assessment Installment
- 24.02
- Tax With Assessments
- 4424.38
- Assessment Balance
- 0
Building Information
- Finished SqFt Above Ground
- 2064
- Finished SqFt Below Ground
- 770
More Information
Lease Details
- Land Leased
- Not Applicable
Miscellaneous Information
- DP Resource
- Yes
- Homestead
- Yes
Ownership
- Fractional Ownership
- No
Parking Characteristics
- Garage Square Feet
- 2200
- Multiple Garages
- Yes
- Heated Garage
- Yes
Public Survey Info
- Range#
- 23
- Section#
- 06
- Township#
- 33
Office/Member Info
- Association
- SPAAR
Location, Tax and Other Information
- AssocFeeYN
- No
- Legal Description
- LOT 5 BLOCK 1 QUINCY EST
- Listing City
- East Bethel
- Map Page
- 22
- Municipality
- East Bethel
- School District
- St. Francis
- School District Phone
- 763-753-7040
- Zip Plus 4
- 4152
- Property ID Number
- 063323130007
- Tax Year
- 2026
- Tax Amount
- 4400.36
- In Foreclosure?
- No
- Potential Short Sale?
- No
- Lender Owned?
- No
Directions & Remarks
- Public Remarks
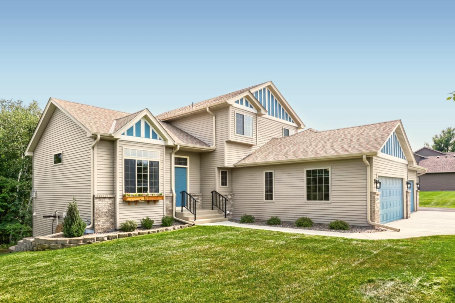
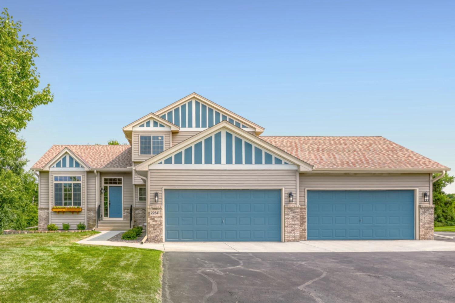
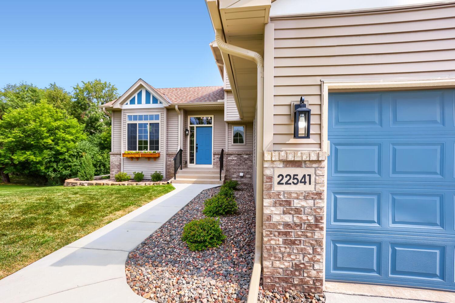
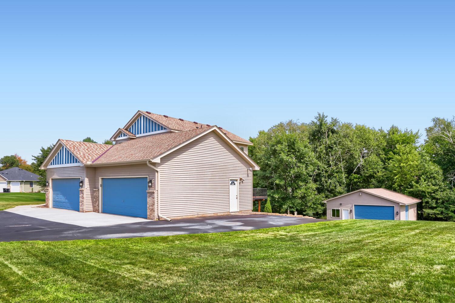
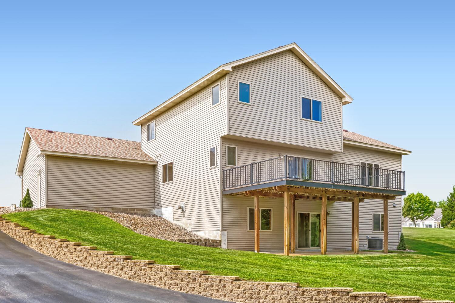
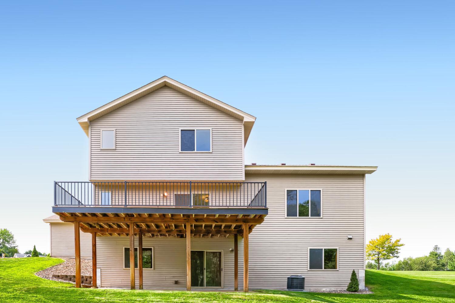
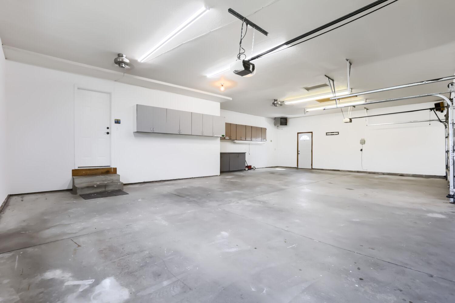
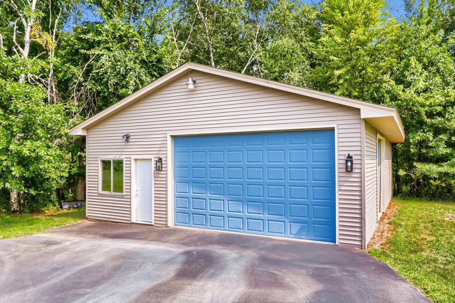
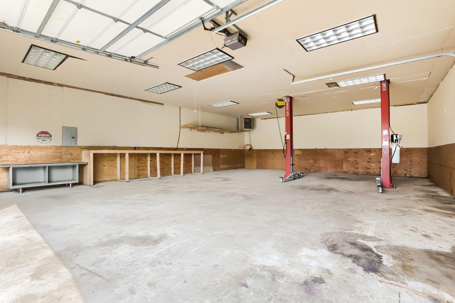
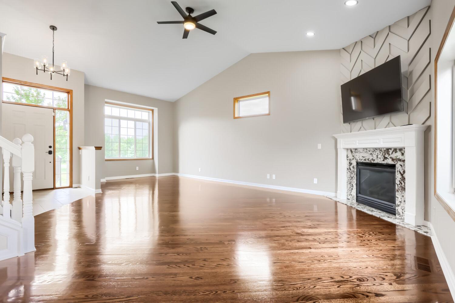
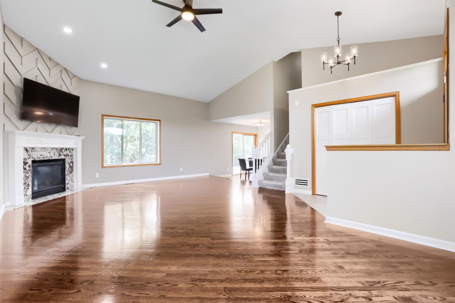
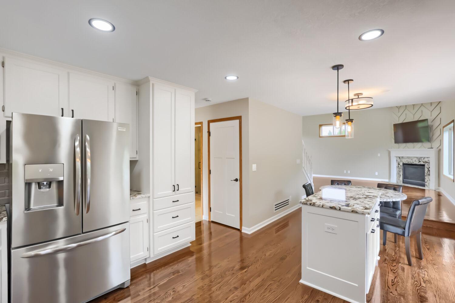
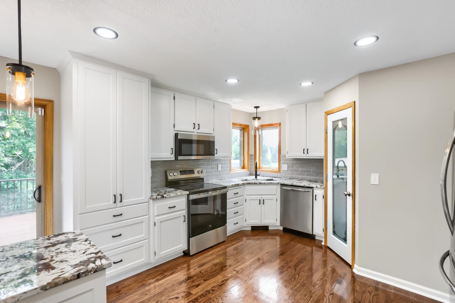
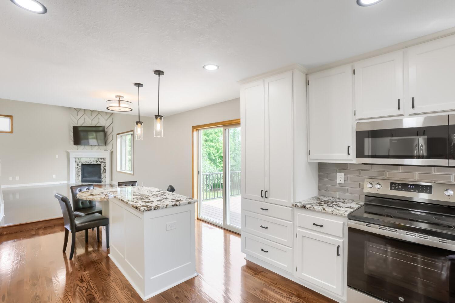
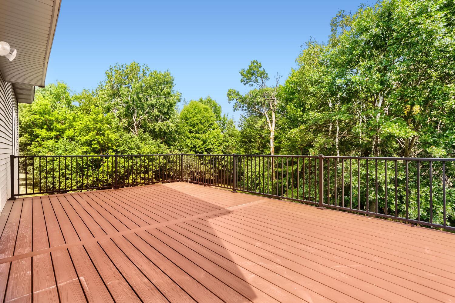

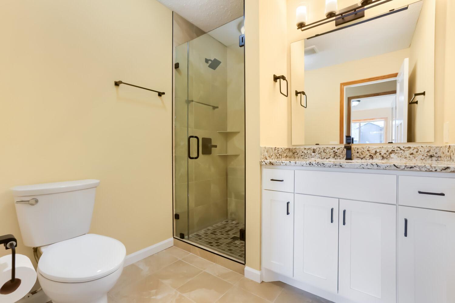
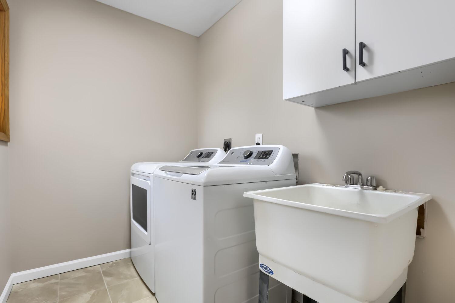
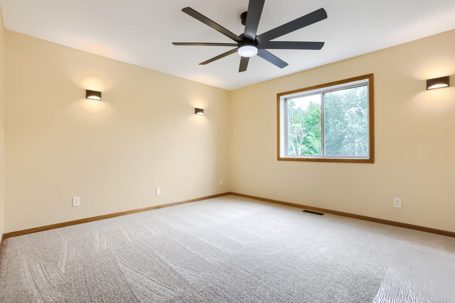
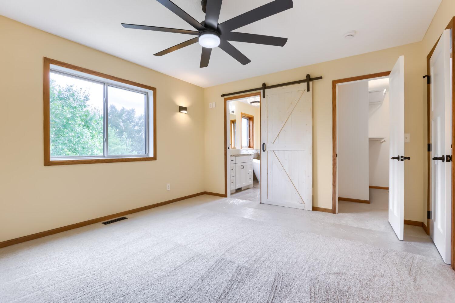
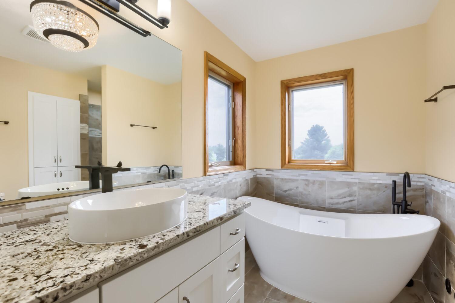
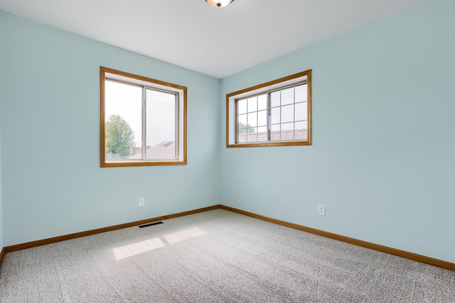
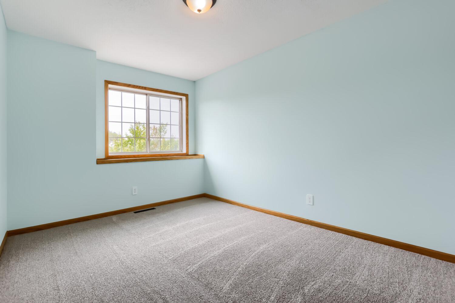
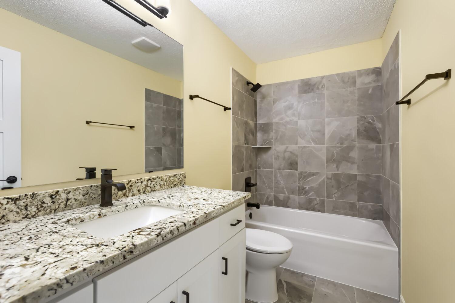
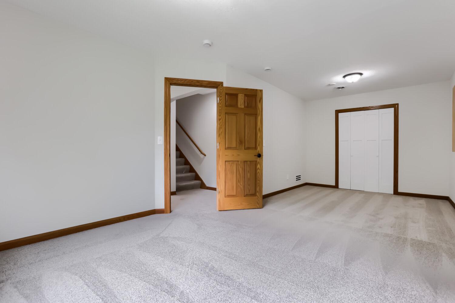
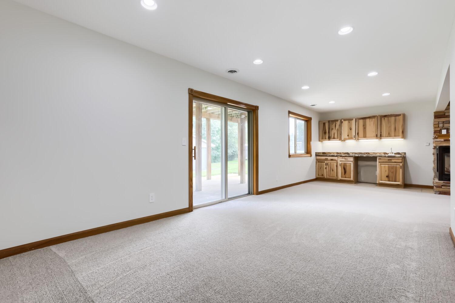
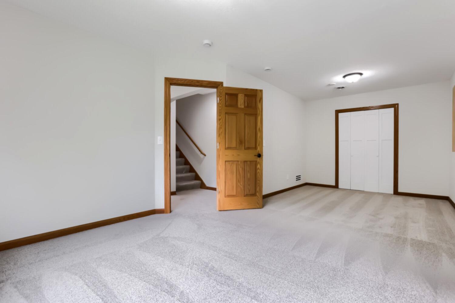
- Incredible complete makeover of this beautiful 5 bedroom, 4 bath home with a huge pole barn in Cedar on 2.03 acres! The home has been completely updated with: - a brand new roof on both the house and pole barn. - new concrete apron and sidewalk - four-car attached garage - new board and batten siding - all new granite kitchen and vanity countertops - new kitchen island with built-in granite kitchen table - remodeled master bath with chandelier and free-standing soaker tub. - new ceramic tile in all the showers and bathroom floors - refinished dark stained hardwood floors - new custom made bathroom vanities - new kitchen range - new floor to ceiling cabinets in kitchen - white custom-painted cabinets and vanities - all new modern lighting with LED bulbs - new ceiling fans - new white shaker style solid core doors - new matte black door hardware, hinges and bathroom towel bars - new Ring doorbell provided - 65" new LG big-screen tv om living room - new white solid core closet doors - all new carpet - brand new high-efficiency furnace - high end Sherwin Williams paint in all rooms - new shatter resistant windows in master bathroom - new hard-wired smoke alarms - new toilets - newly sodden back yard - new shrubbery - brand new permanent composite wood deck with black railings - all new outlets - new modern AC vents - sprinkler system - new exterior oversized lighting - new modern kitchen chairs - new cedar window planter boxes with flowers - all new window screens - new storage cabinets in the basement - basement bar with mini-fridge - full sized car lift in the pole barn - new rain gutters - master bedroom wall sconces This is turnkey and ready to move in. Don't pass up this opportunity!
- Directions
- Hwy 65 North, Left on 221st, Right on Quincy St NE, Left on 225th Ave NE, Right on 224th Lane NE to Monroe.
Accessible
- None
- Yes
Air Conditioning
- Central Air
- Yes
Appliances
- Dishwasher
- Yes
- Dryer
- Yes
- Microwave
- Yes
- Range
- Yes
- Refrigerator
- Yes
- Washer
- Yes
Basement
- Full
- Yes
Bath Description
- Main Floor 3/4 Bath
- Yes
- Upper Level Full Bath
- Yes
- Full Primary
- Yes
- 3/4 Basement
- Yes
Construction Status
- Previously Owned
- Yes
Dining Room Description
- Kitchen/Dining Room
- Yes
Exterior
- Brick/Stone
- Yes
- Vinyl
- Yes
Family Room Characteristics
- 2 or More
- Yes
- Entertainment/Media Center
- Yes
Fireplace Characteristics
- Family Room
- Yes
- Living Room
- Yes
Foundation
- Concrete Block
- Yes
Fuel
- Natural Gas
- Yes
Heating
- Forced Air
- Yes
Insurance Fee
- Insurance Fee
- 0
Outbuildings
- Pole Building
- Yes
Patio, Porch and Deck Features
- Deck
- Yes
Roof
- Age 8 Years or Less
- Yes
- Asphalt Shingles
- Yes
Sellers Terms
- Cash
- Yes
- Conventional
- Yes
- FHA
- Yes
- VA
- Yes
Sewer
- Septic System Compliant - Yes
- Yes
Special Search
- 3 BR on One Level
- Yes
- Main Floor Laundry
- Yes
- Primary Bdr Suite
- Yes
Stories
- More Than 2 Stories
- Yes
Water
- Well
- Yes
Room Information
| Room Name | Dimensions | Level |
|---|---|---|
| Dining Room | 13X10 | Main |
| Family Room | 16x14 | Lower |
| Fifth (5th) Bedroom | 23x19 | Lower |
| First (1st) Bedroom | 14x12 | Upper |
| Fourth (4th) Bedroom | 13x12 | Main |
| Kitchen | 11x10 | Main |
| Recreation Room | 29x10 | Lower |
| Second (2nd) Bedroom | 13x10 | Upper |
| Third (3rd) Bedroom | 11x10 | Upper |

Listing Office:
Elite Realty Minnesota
Last Updated: August - 20 - 2026
The data relating to real estate for sale on this web site comes in part from the Broker
Reciprocity SM Program of the Regional Multiple Listing Service of Minnesota, Inc. The information provided is deemed reliable but not guaranteed. Properties subject to prior sale, change or withdrawal.
©2026 Regional Multiple Listing Service of Minnesota, Inc All rights reserved.