
225 N 26th Avenue E, Duluth, MN 55812
$999,000
Property Type:
Residential
Bedrooms:
5
Baths:
4
Square Footage:
5,169
Lot Size (sq. ft.):
13,939
Status:
Active
Current Price:
$999,000
List Date:
7/01/2026
Last Modified:
8/20/2026
Listing Details MLS# 7102822
General Property Information
- Common Wall
- No
- Lot Measurement
- Acres
- Manufactured Home?
- No
- Multiple PIDs?
- No
- New Development
- No
- Number of Fireplaces
- 2
- Waterfront YN
- No
- Year Built
- 1940
- Yearly/Seasonal
- Yearly
- Zoning
- Residential-Single Family
- Bath Full
- 2
- Bath Three Quarters
- 2
- Main Floor Total SqFt
- 3826
- Above Grd Total SqFt
- 3826
- Below Grd Total SqFt
- 1343
- Total SqFt
- 5169
- Total Finished Sqft
- 5169.00
- FireplaceYN
- Yes
- Style
- (SF) Single Family
- Foundation Size
- 5169
- Power Company
- Minnesota Power
- Garage Stalls
- 2
- Lot Dimensions
- 100X140
- Acres
- 0.32
- Assessment Pending
- Yes
- Bath Half
- 0
- Bath Quarter
- 0
- Association Fee
- 0
Property Features
Accessible:
None
Air Conditioning:
None
Construction Status:
Previously Owned
Dining Room Description:
Eat In Kitchen; Informal Dining Room; Separate/Formal Dining Room
Exterior:
Vinyl
Foundation:
Poured Concrete
Fuel:
Natural Gas
Heating:
Boiler; Radiant
Parking Characteristics:
Tuckunder Garage
Sewer:
City Sewer/Connected
Stories:
Two
Water:
City Water/Connected
Contract Information
- Contingency
- None
- Original List Price
- 1125000
- ListPrice
- 999000
- Owner is an Agent?
- No
- Auction?
- No
Location Tax and Other Information
- House Number
- 225
- Street Direction Prefix
- N
- Street Name
- 26th
- Street Suffix
- Avenue
- Street Direction Suffix
- E
- Postal City
- Duluth
- County
- St. Louis
- State
- MN
- Zip Code
- 55812
- Complex/Dev/Subdivision
- Harrisons Div Of Duluth
Assessments
- Assessment Balance
- 34
- Tax With Assessments
- 10224
Basement
- Foundation Dimensions
- irreg
More Information
Building Information
- Finished SqFt Above Ground
- 3826
- Finished SqFt Below Ground
- 1343
Lease Details
- Land Leased
- Not Applicable
Miscellaneous Information
- Homestead
- No
Ownership
- Fractional Ownership
- No
Parking Characteristics
- Garage Square Feet
- 498
- Tuckunder Garage
- Yes
Office/Member Info
- Association
- MAAR
Location, Tax and Other Information
- AssocFeeYN
- No
- Legal Description
- LOTS 7 & 8 BLK:5 OF HARRISON'S DIVISION OF DULUTH
- Listing City
- Duluth
- Map Page
- 999
- Municipality
- Duluth
- School District
- Duluth
- School District Phone
- 218-336-8700
- Zip Plus 4
- 3206
- Property ID Number
- 010208000450
- Tax Year
- 2026
- Tax Amount
- 10190
- In Foreclosure?
- No
- Potential Short Sale?
- No
- Lender Owned?
- No
Directions & Remarks
- Public Remarks
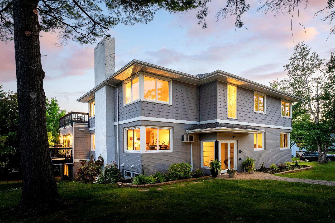
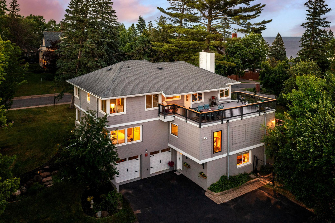
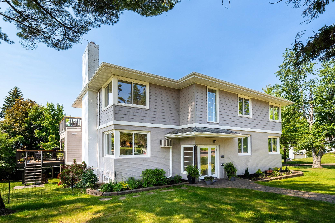
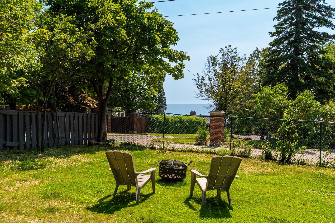
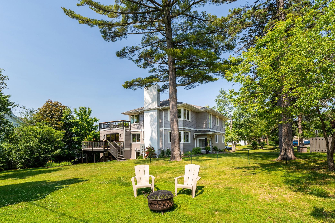
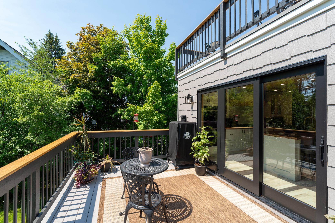
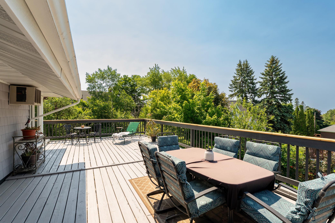
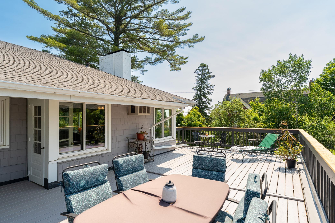
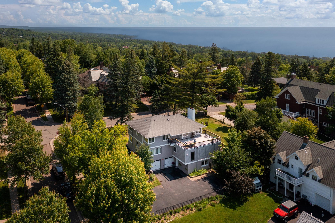
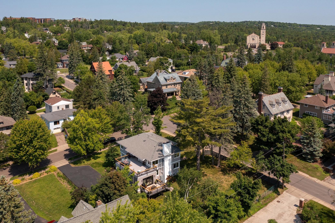
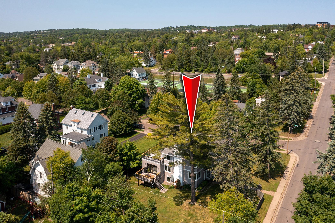
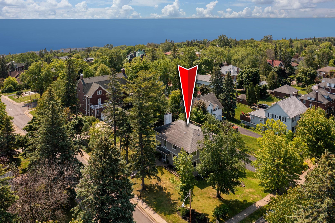
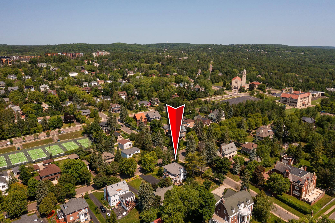
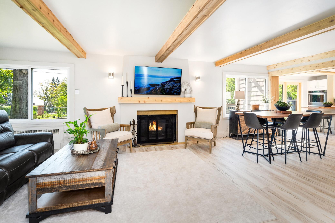
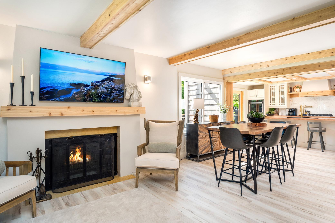
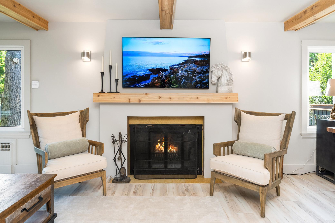
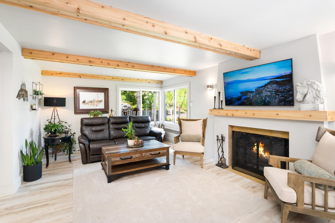
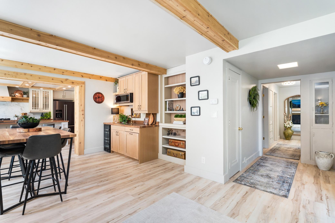
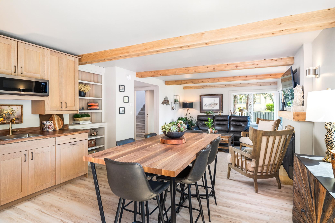
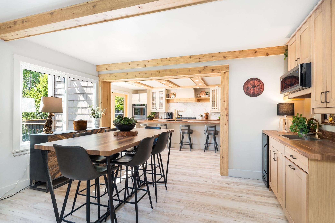
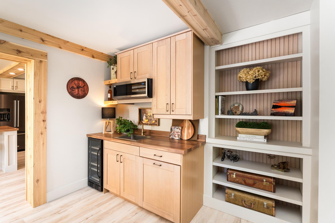
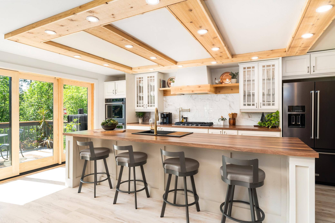
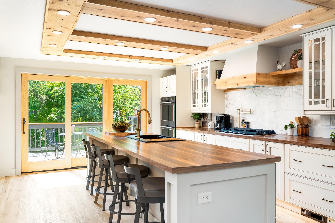
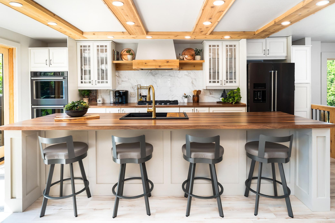
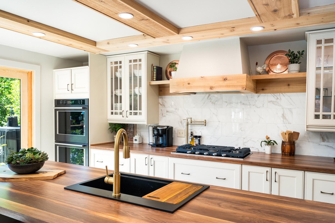
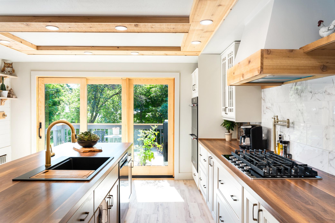
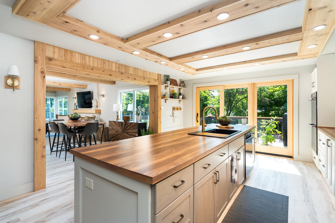
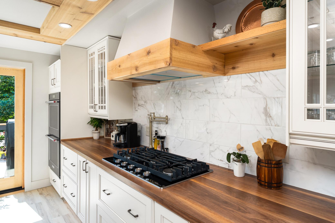
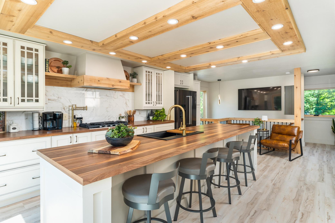
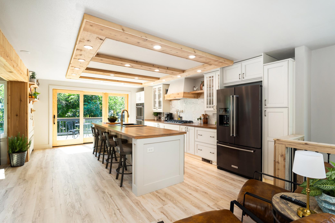
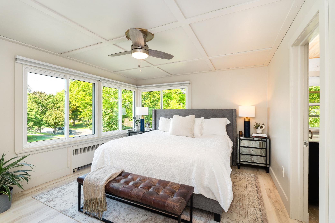
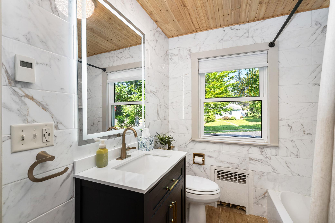
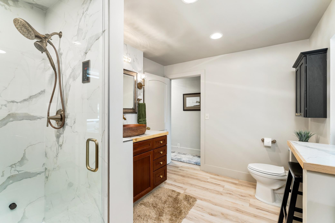
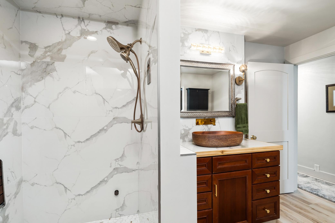
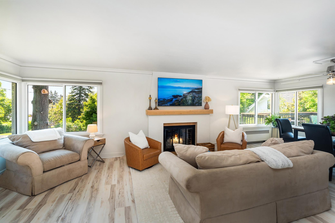
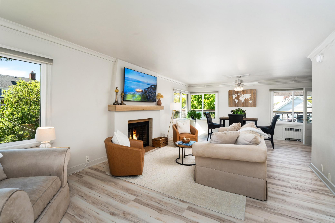
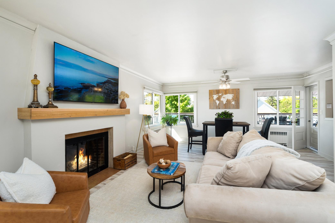
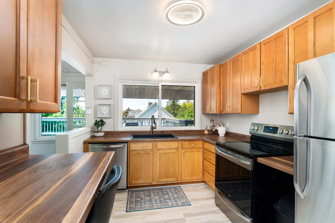
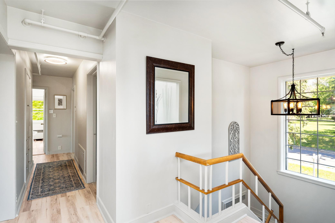
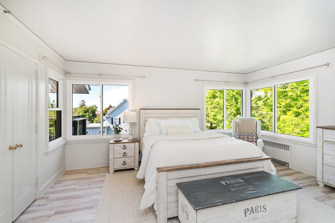
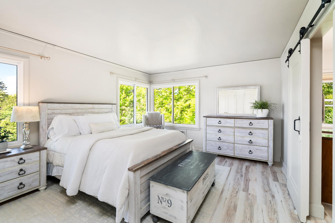
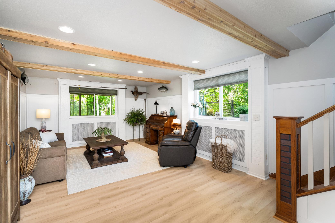
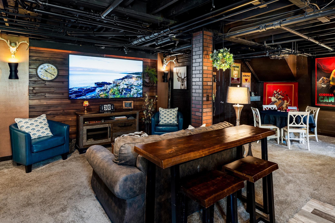
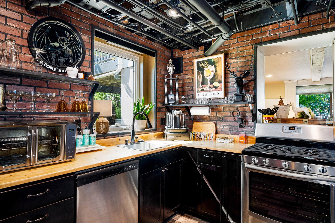
- Set in the heart of Congdon, just moments from Lake Superior, this extraordinary residence blends timeless character with over 5,100 square feet of thoughtfully reimagined living. Every space has been designed to gather, entertain, and unwind—from mornings filled with natural light to evenings spent beside the fire or on the deck surrounded by mature pines. The heart of the home is a stunning chef’s kitchen, where handcrafted walnut countertops, custom cabinetry, generous gathering spaces, and seamless indoor-outdoor flow make every meal an occasion. Exposed beams, warm wood accents, and sophisticated finishes create a home that feels both elevated and inviting. With six bedrooms, four baths, multiple living areas, private retreats, and flexible spaces for work, guests, or multigenerational living, this home adapts beautifully to every stage of life. Located just blocks from the shoreline, parks, trails, and the charm of one of Duluth’s most sought-after neighborhoods, this is more than a home—it’s a place where memories are made, traditions begin, and every season offers something extraordinary. Luxury isn’t simply what you see. It’s how a home makes you feel. Welcome to Congdon
- Directions
- N 26th Ave E to property on the left side of N 26th Ave E
Accessible
- None
- Yes
Air Conditioning
- None
- Yes
Construction Status
- Previously Owned
- Yes
Dining Room Description
- Eat In Kitchen
- Yes
- Informal Dining Room
- Yes
- Separate/Formal Dining Room
- Yes
Exterior
- Vinyl
- Yes
Foundation
- Poured Concrete
- Yes
Fuel
- Natural Gas
- Yes
Heating
- Boiler
- Yes
- Radiant
- Yes
Insurance Fee
- Insurance Fee
- 0
Sewer
- City Sewer/Connected
- Yes
Stories
- Two
- Yes
Water
- City Water/Connected
- Yes
Room Information
| Room Name | Dimensions | Level |
|---|---|---|
| Dining Room | 10X17 | Upper |
| Family Room | 13X16 | Upper |
| Family Room | 12X16 | Lower |
| First (1st) Bedroom | 12X16 | Main |
| Kitchen | 15X22 | Main |
| Kitchen | 9X12 | Upper |
| Kitchen | 11.9X12.9 | Lower |
| Living Room | 19X26 | Main |
| Second (2nd) Bedroom | 12.5X13 | Main |
| Third (3rd) Bedroom | 9X12.5 | Main |
| Fourth (4th) Bedroom | 11.5X13.5 | Upper |
| Office | 9X11.5 | Upper |

Listing Office:
RE/MAX Results
Last Updated: August - 20 - 2026
The data relating to real estate for sale on this web site comes in part from the Broker
Reciprocity SM Program of the Regional Multiple Listing Service of Minnesota, Inc. The information provided is deemed reliable but not guaranteed. Properties subject to prior sale, change or withdrawal.
©2026 Regional Multiple Listing Service of Minnesota, Inc All rights reserved.