
225 Calamus Circle, Hamel, MN 55340
$2,095,000
Property Type:
Residential
Bedrooms:
5
Baths:
6
Square Footage:
8,301
Lot Size (sq. ft.):
54,450
Status:
Active
Current Price:
$2,095,000
List Date:
7/22/2026
Last Modified:
8/23/2026
Listing Details MLS# 7110418
General Property Information
- Assoc Mgmt Co. Phone #
- 855-952-8222
- Association Fee Frequency
- Annually
- Association Mgmt Co. Name
- HOA Assist LLC
- Common Wall
- No
- Lot Measurement
- Acres
- Manufactured Home?
- No
- Multiple PIDs?
- No
- New Development
- No
- Number of Fireplaces
- 4
- Waterfront YN
- No
- Year Built
- 2007
- Yearly/Seasonal
- Yearly
- Zoning
- Residential-Single Family
- Bath Full
- 2
- Bath Three Quarters
- 3
- Bath Half
- Yes
- Main Floor Total SqFt
- 2139
- Above Grd Total SqFt
- 4837
- Below Grd Total SqFt
- 3464
- Total SqFt
- 8301
- Total Finished Sqft
- 7870.00
- FireplaceYN
- Yes
- Style
- (SF) Single Family
- Foundation Size
- 3464
- Association Fee
- 1400
- Garage Stalls
- 4
- Lot Dimensions
- 272x279x110x282
- Acres
- 1.25
- Assessment Pending
- No
- Bath Quarter
- 0
Property Features
Accessible:
None
Air Conditioning:
Central Air
Amenities Unit:
Deck; Exercise Room; Hardwood Floors; In-Ground Sprinkler; Kitchen Center Island; Outdoor Kitchen; Patio; Primary Bedroom Walk-In Closet; Walk-In Closet; Washer/Dryer Hookup; Wet Bar
Appliances:
Cooktop; Dishwasher; Disposal; Double Oven; Dryer; Microwave; Refrigerator; Washer
Association Fee Includes:
Other
Assumable Loan:
Not Assumable
Basement:
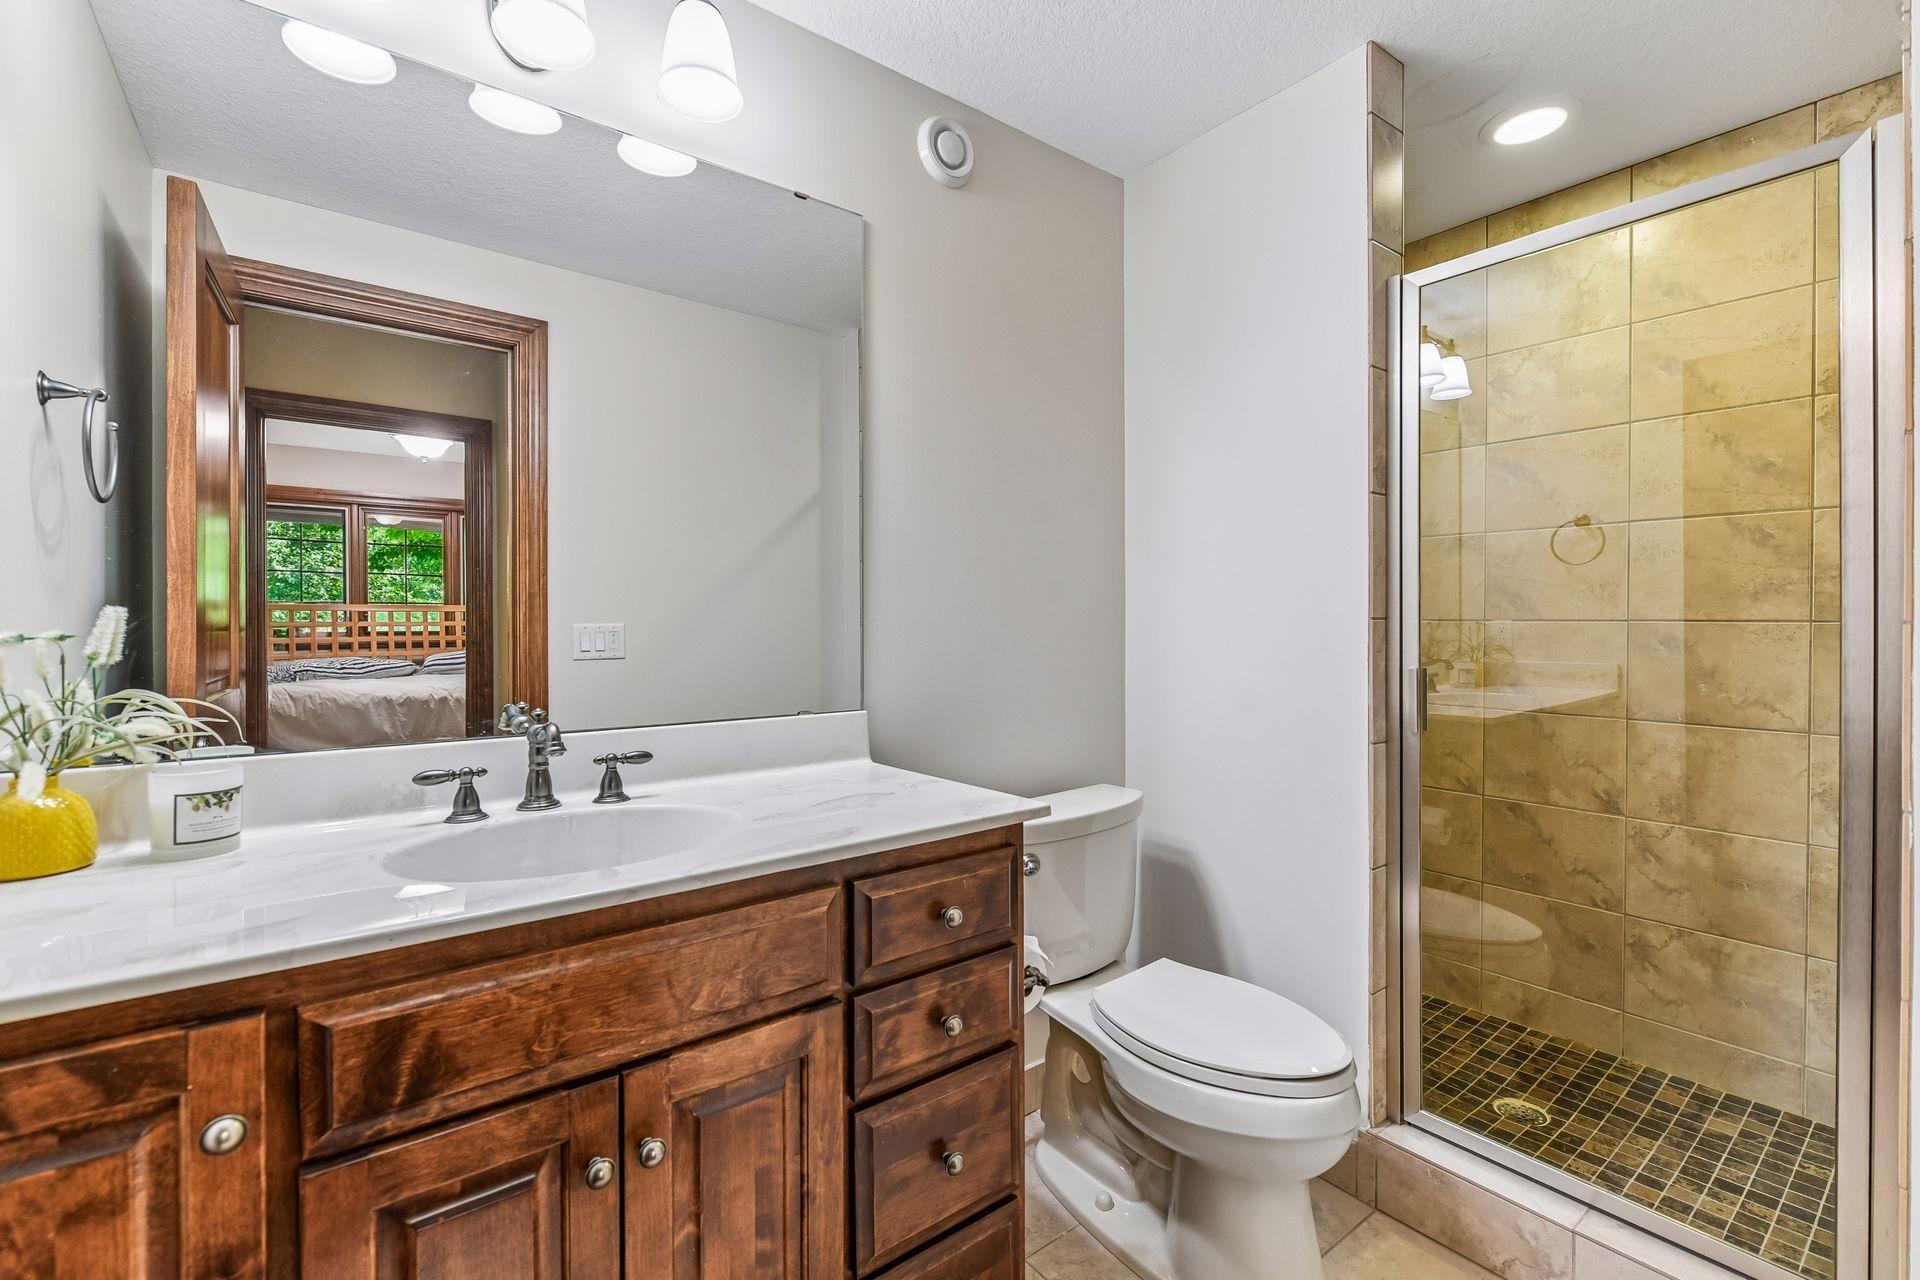
Storage Space; Tile Shower
Bath Description:
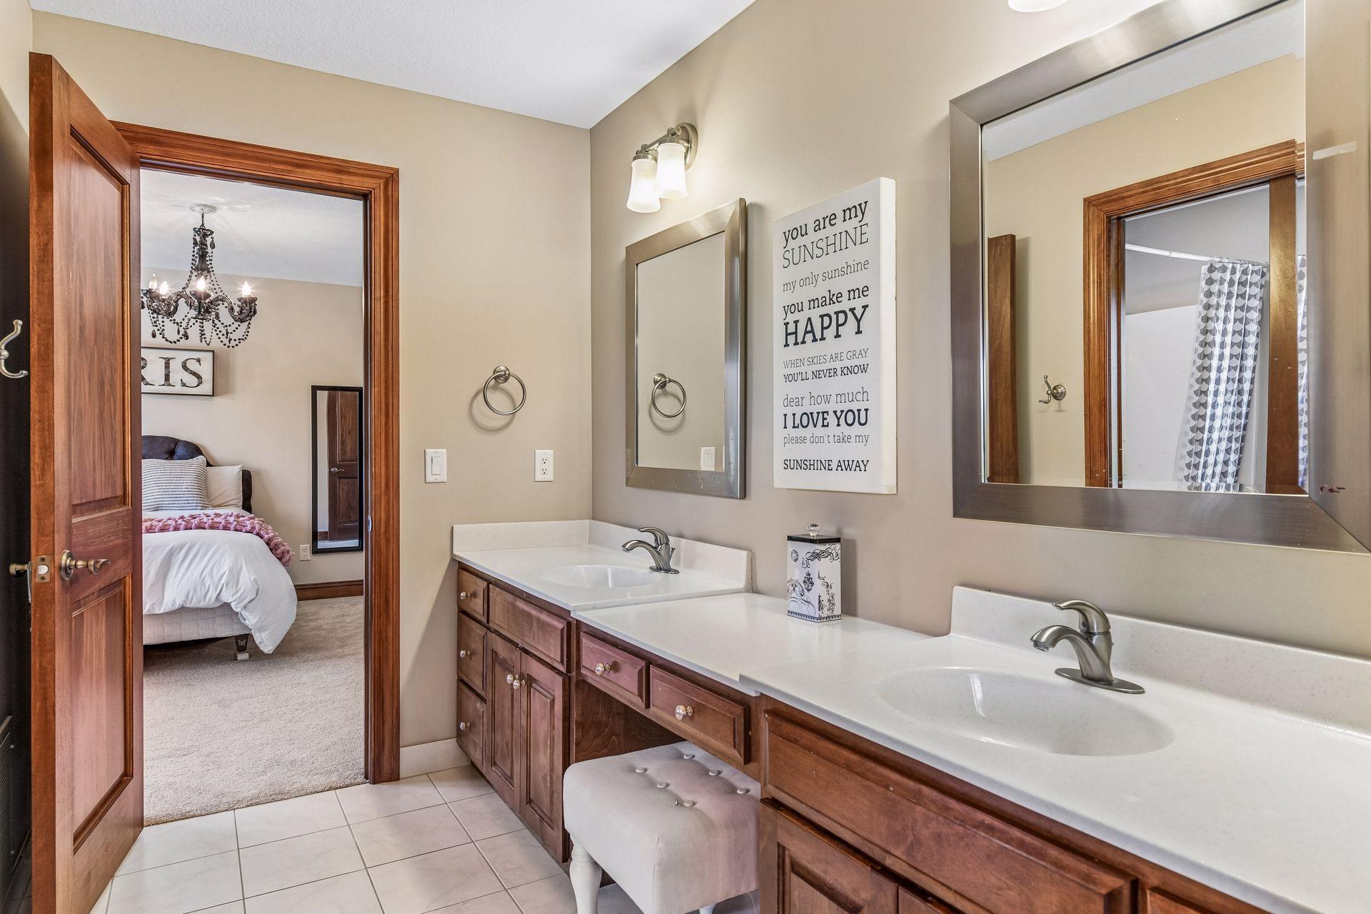
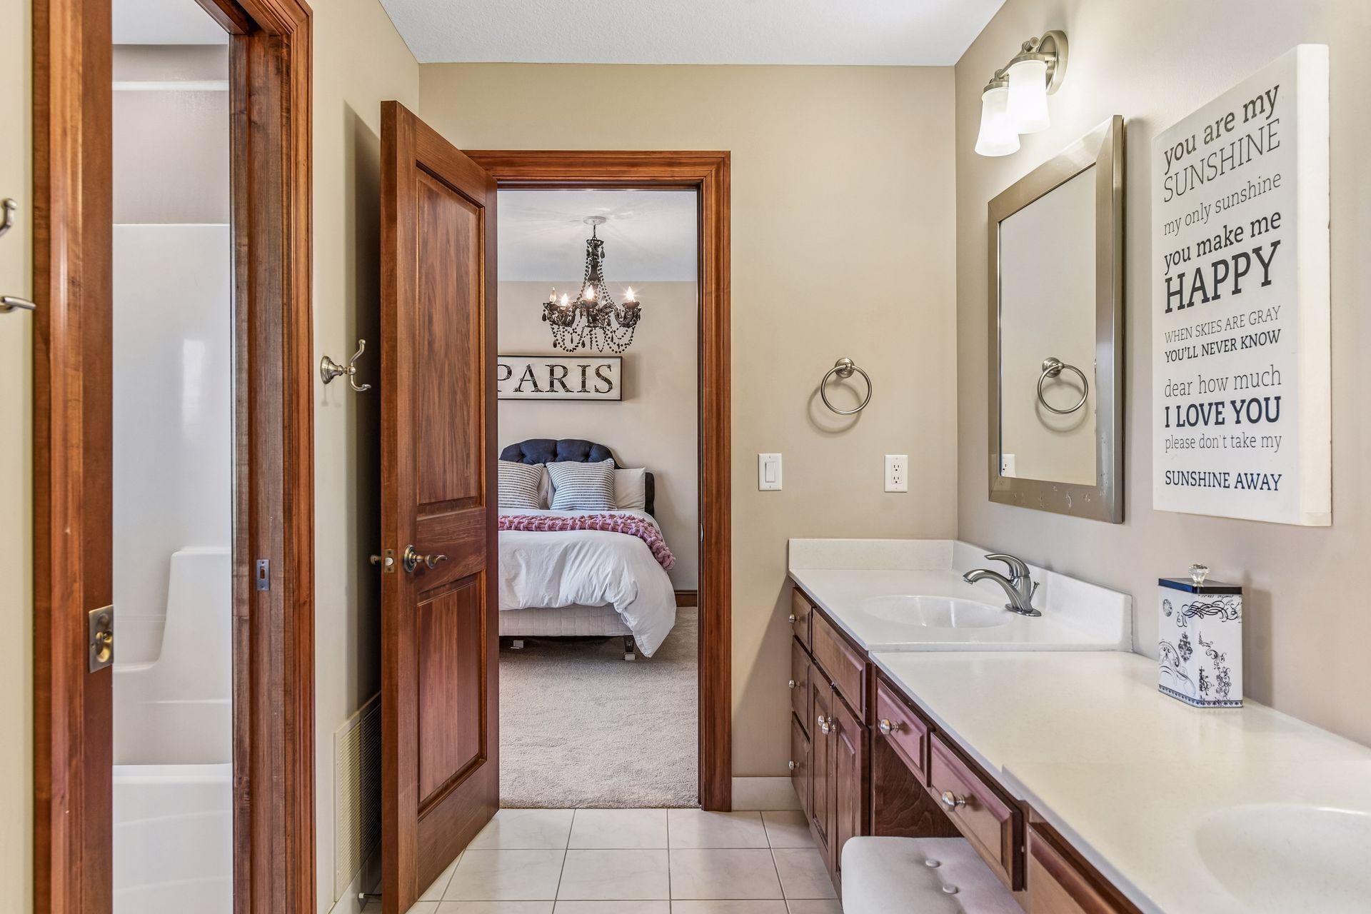
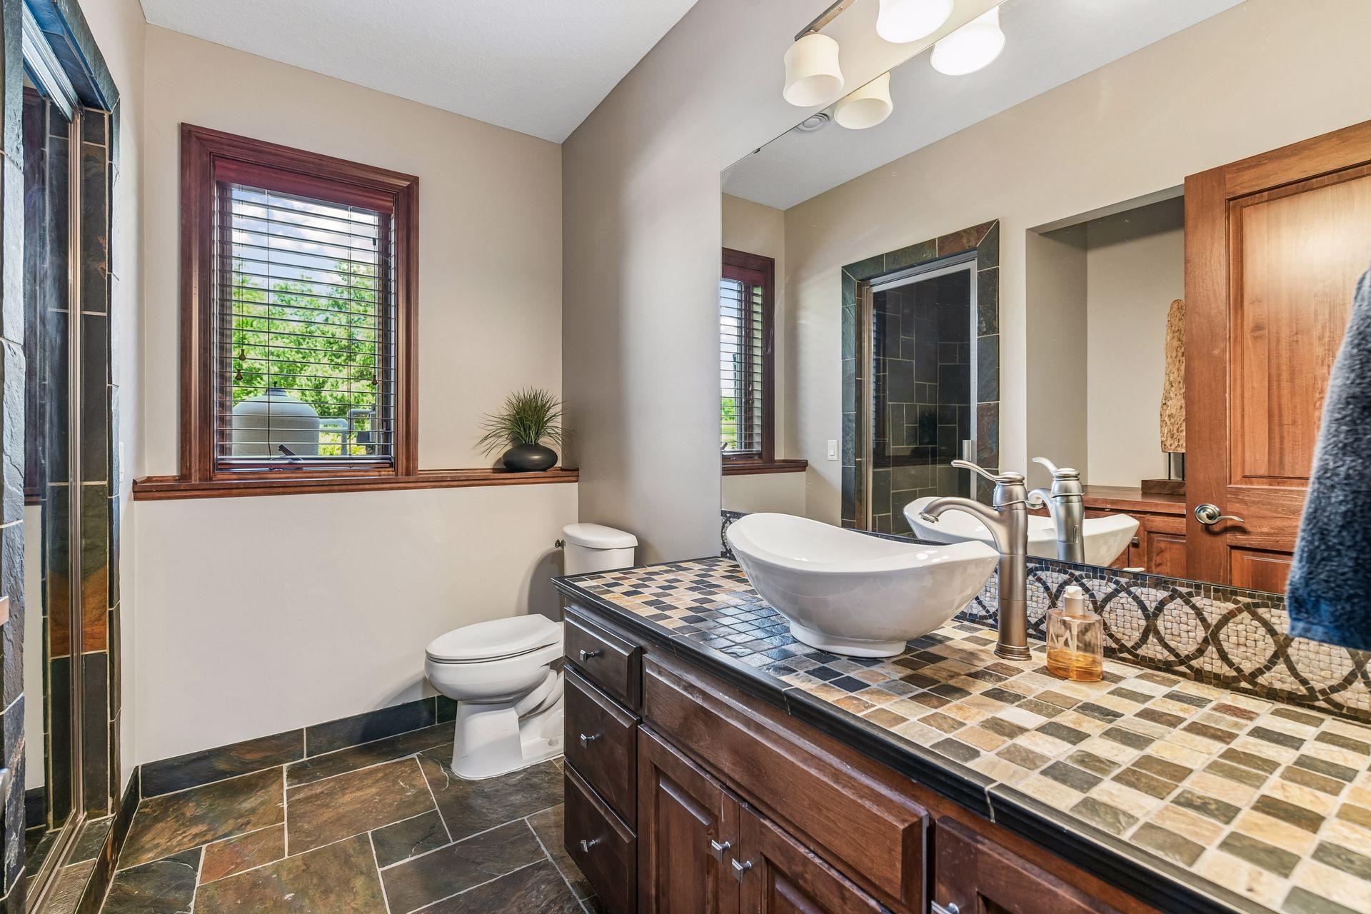
Double Sink; Steam Shower; Main Floor 1/2 Bath; Upper Level 3/4 Bath; Upper Level Full Bath; Full Primary; Private Primary; 3/4 Basement; Bathroom Ensuite; Separate Tub & Shower
Construction Status:
Previously Owned
Dining Room Description:
Informal Dining Room; Separate/Formal Dining Room
Exterior:
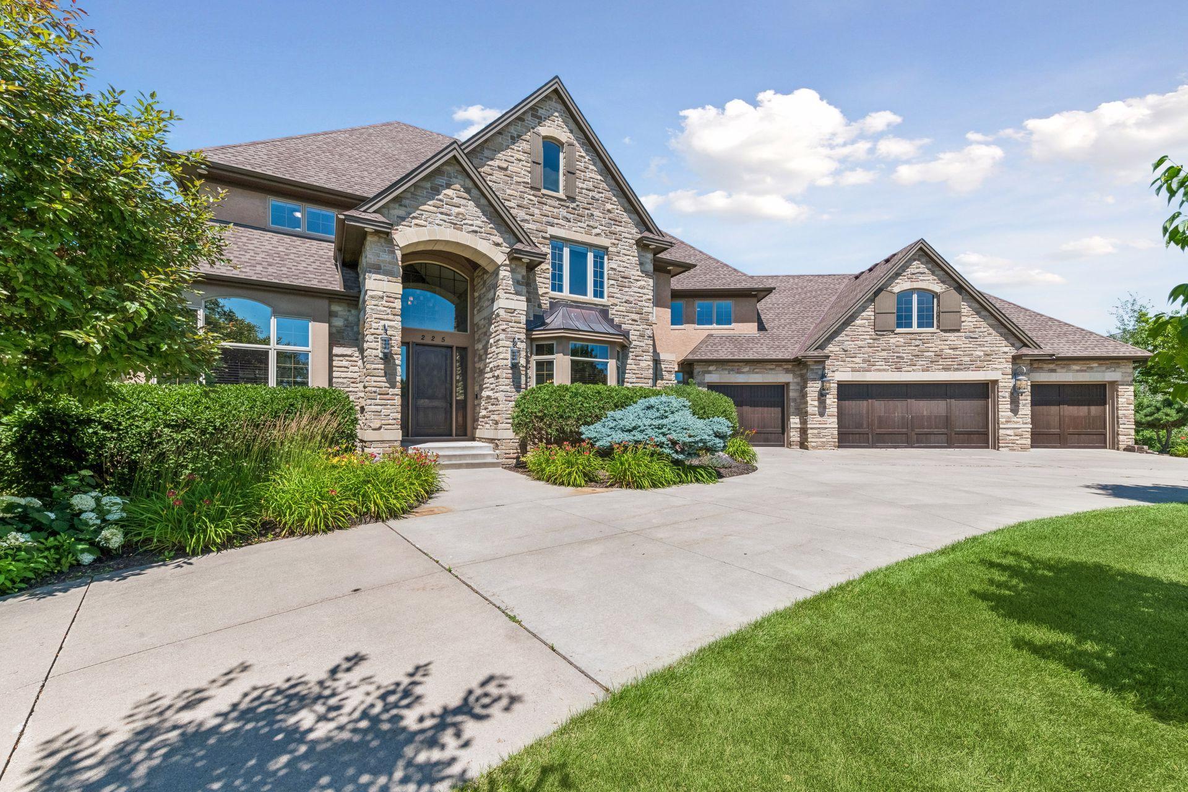
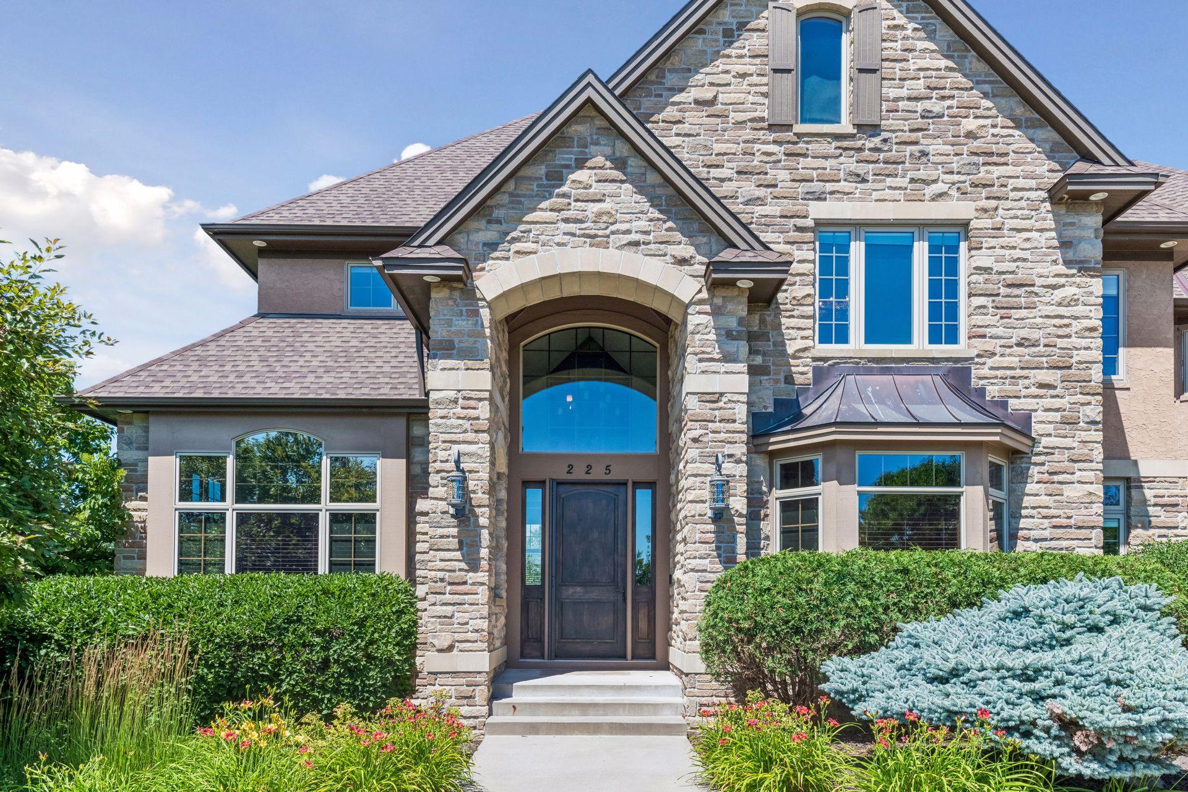
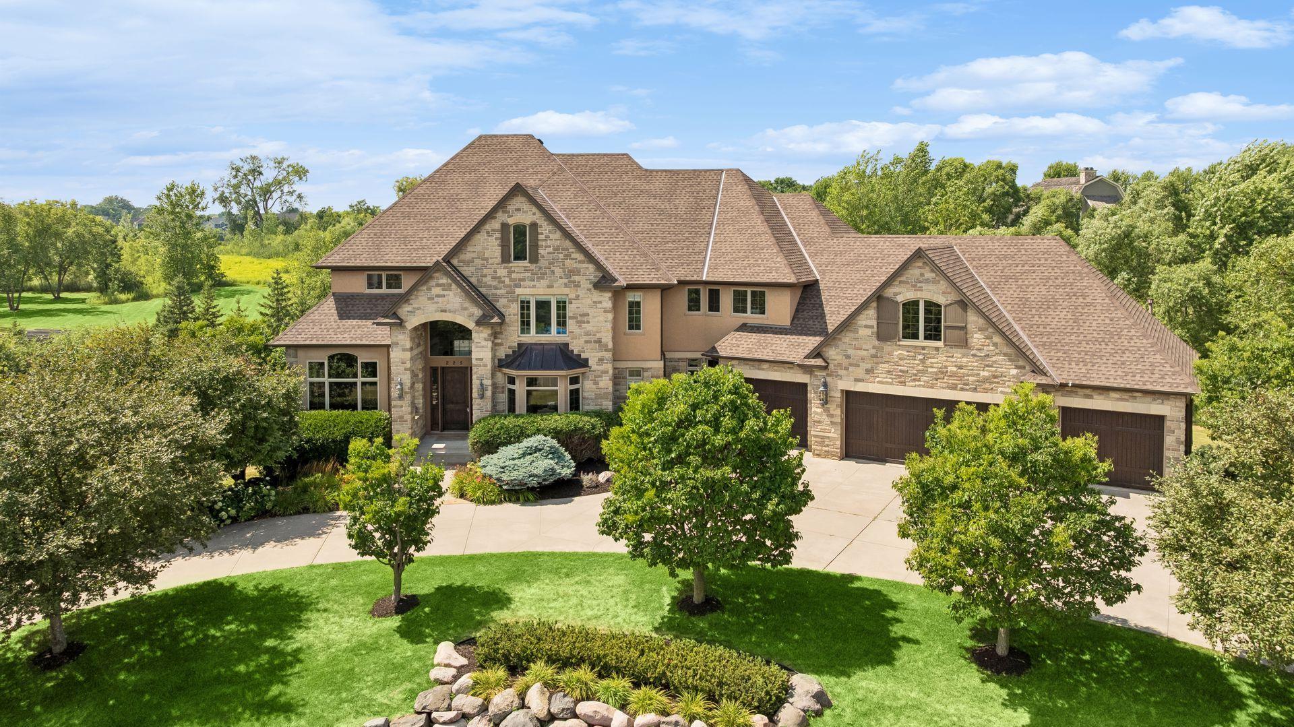
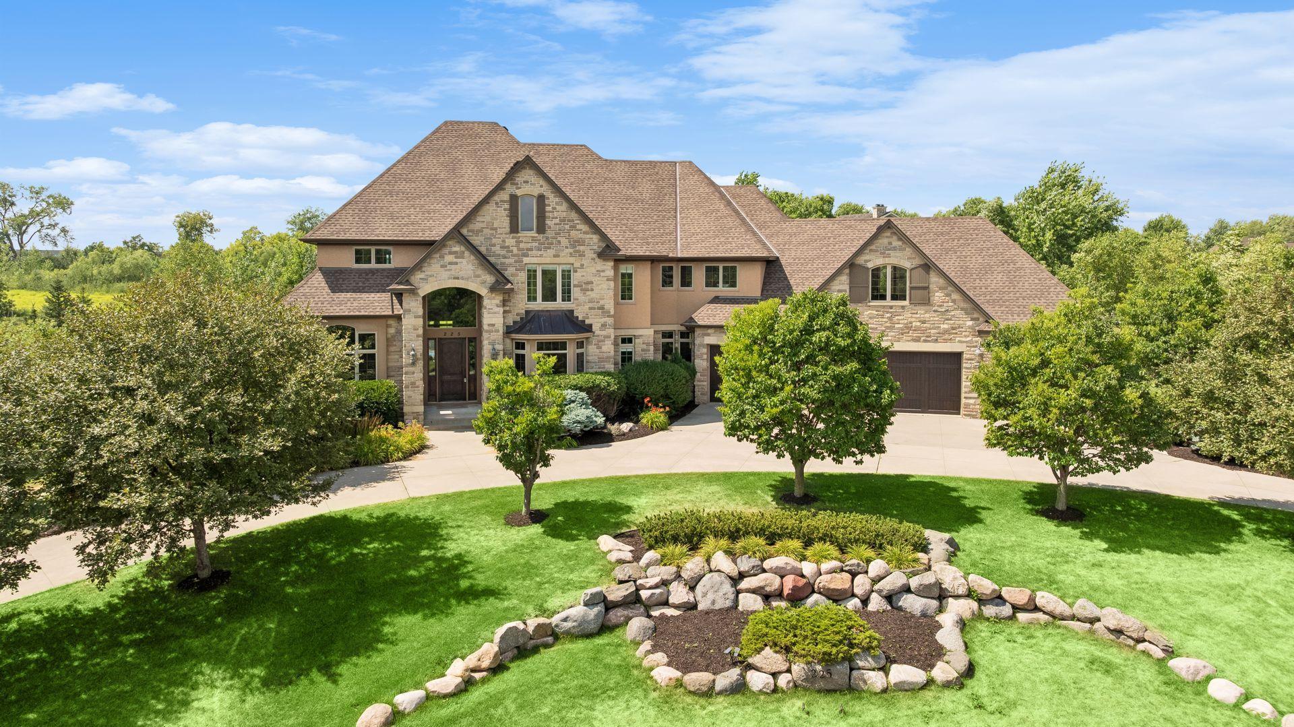
Brick/Stone; Stucco
Family Room Characteristics:
2 or More; Lower Level; Main Level
Fireplace Characteristics:
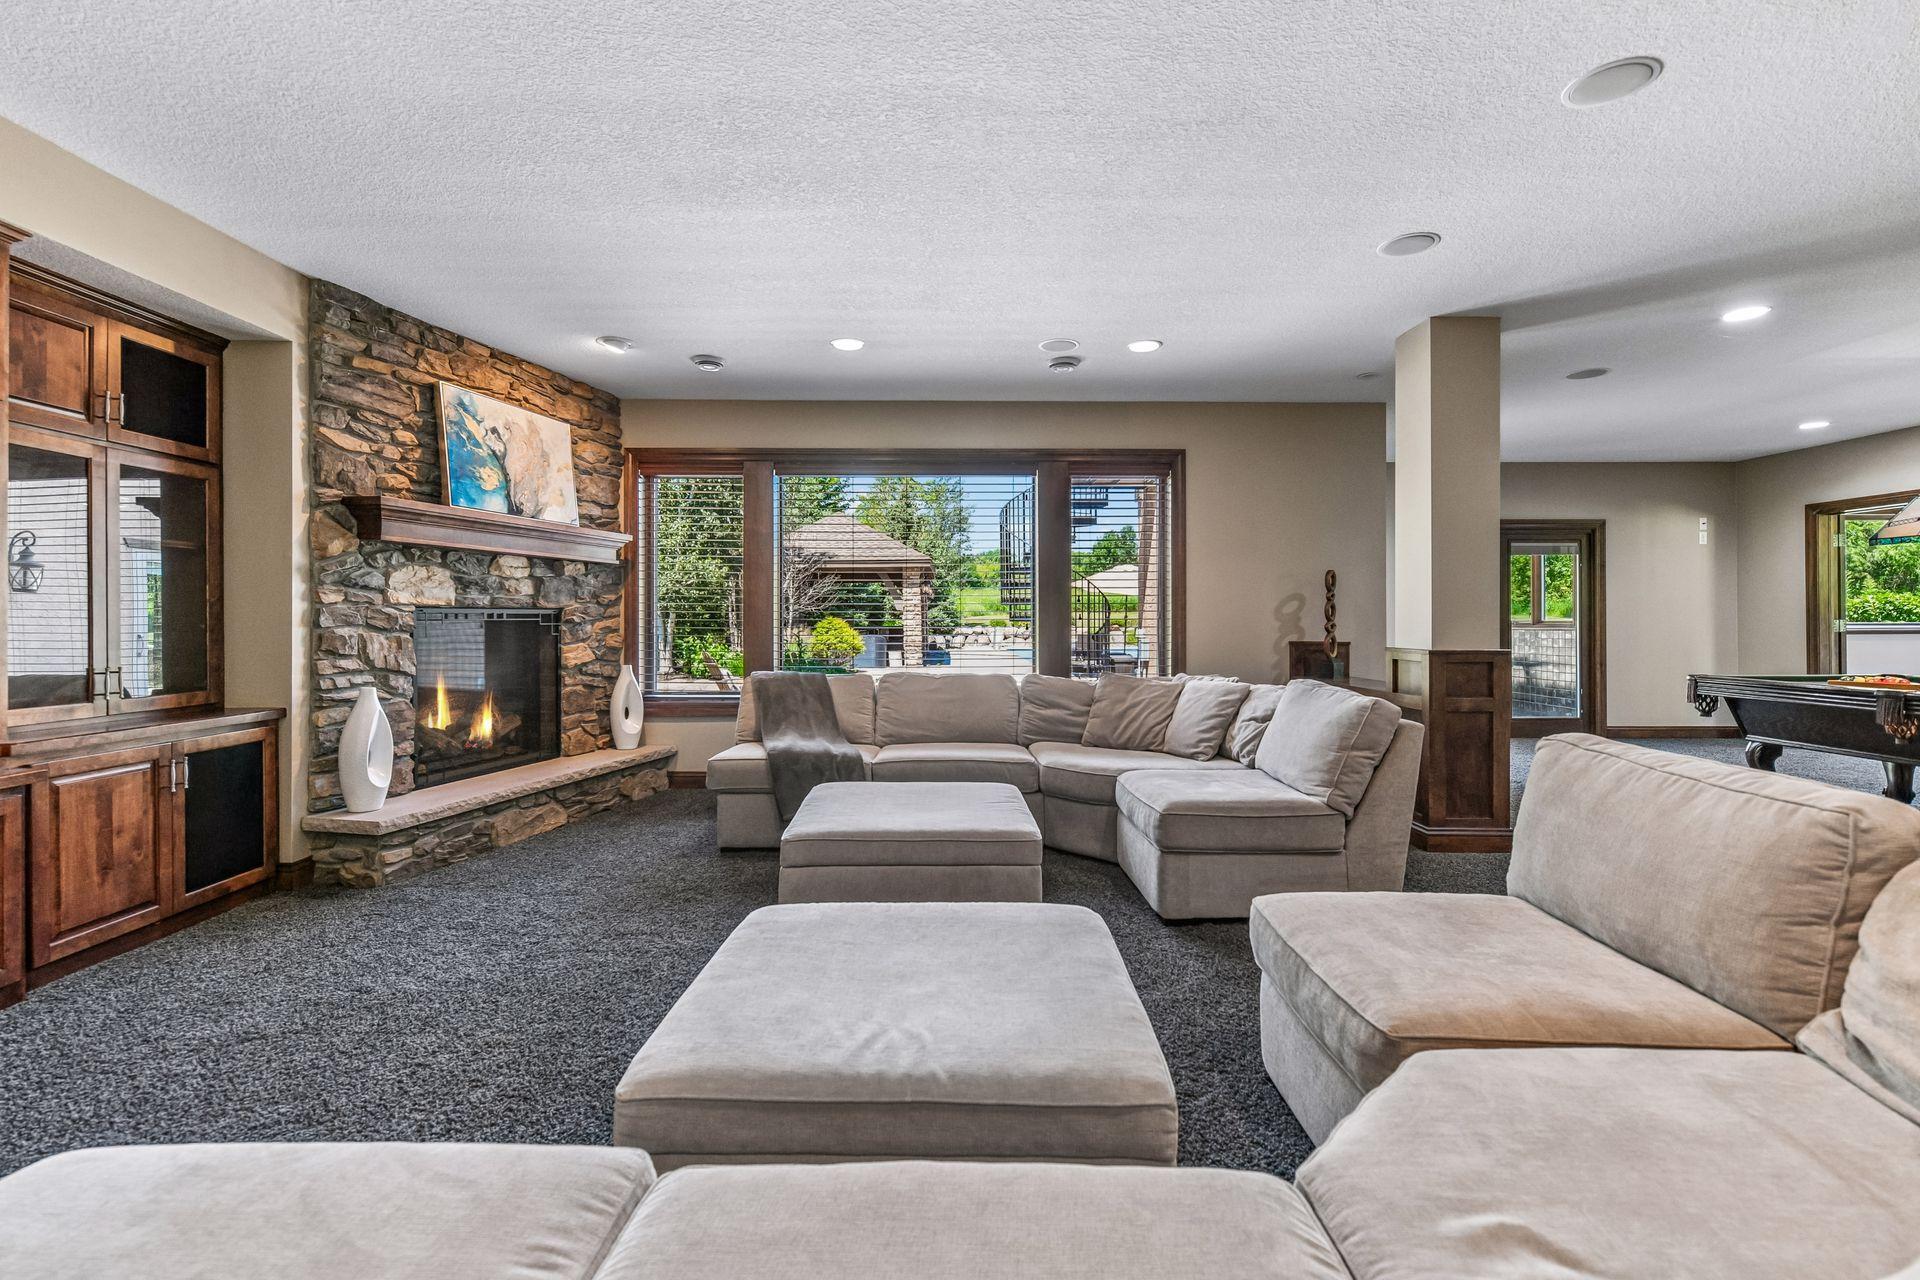
Family Room; Gas Burning; Living Room; Primary Bedroom
Foundation:
Poured Concrete
Fuel:
Natural Gas
Heating:
Forced Air
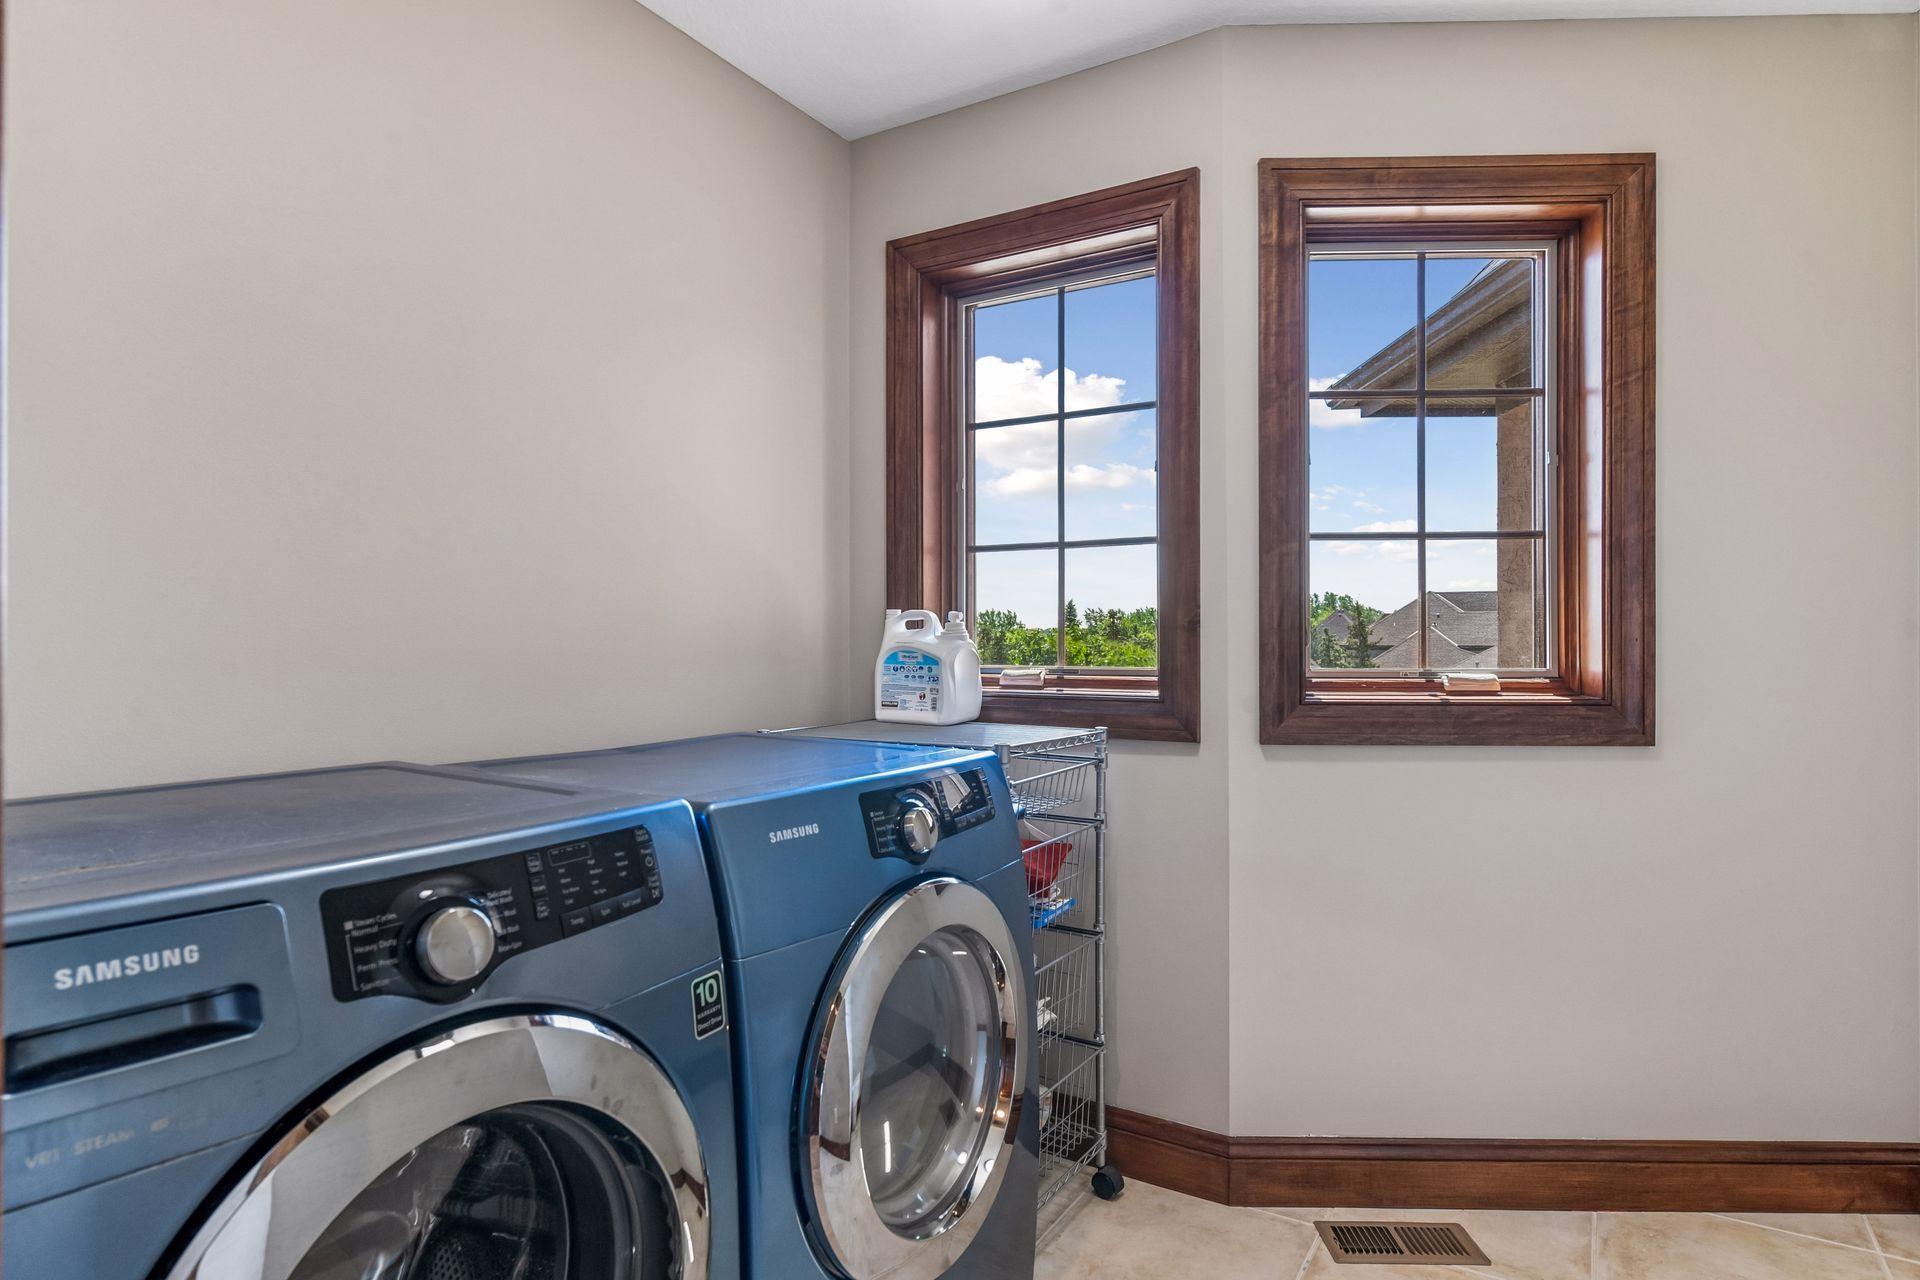
Laundry:
Laundry Room; Main Level; Upper Level
Outbuildings:
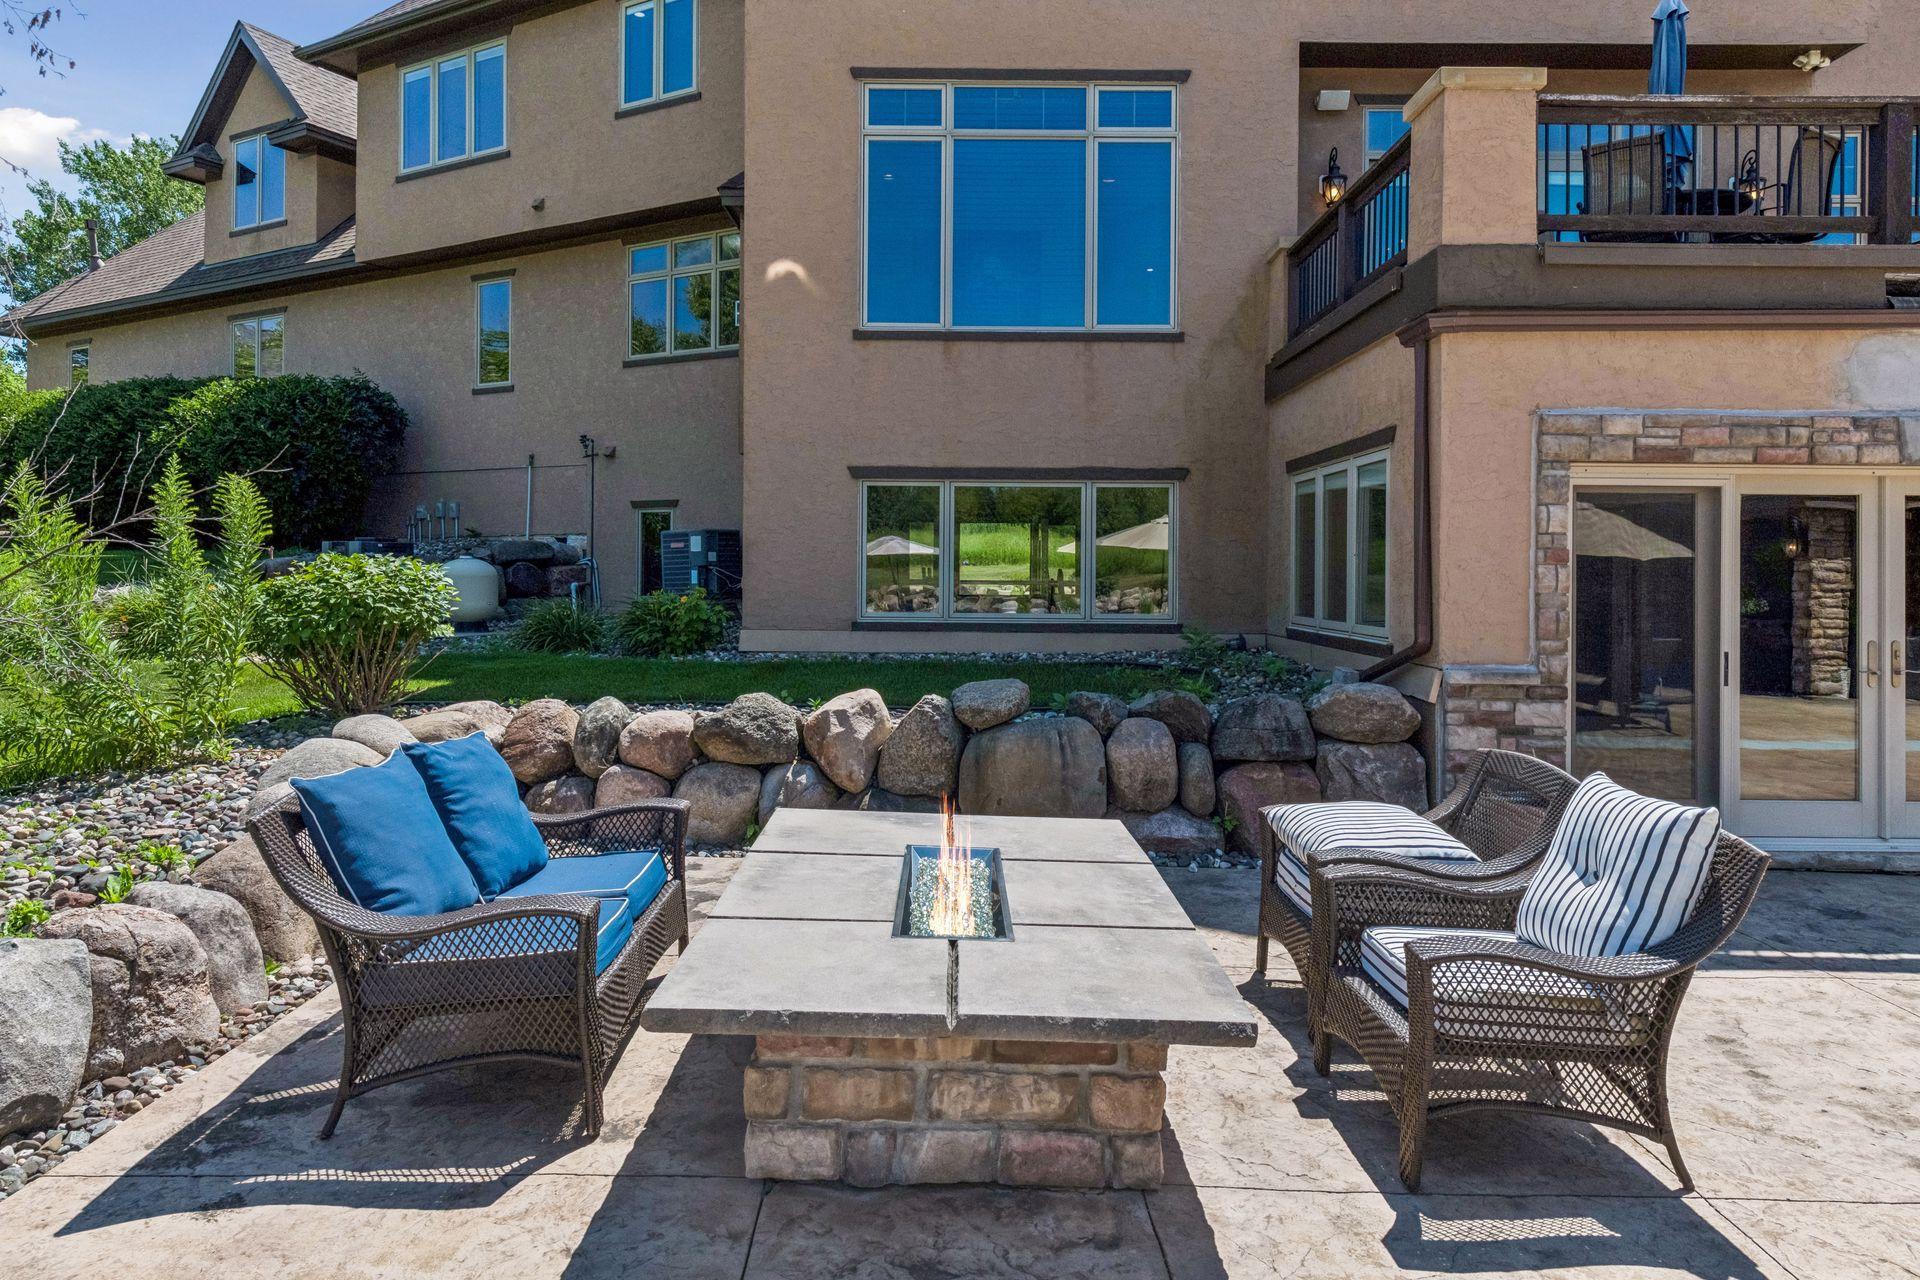
Gazebo; Hot Tub
Parking Characteristics:
Finished Garage; Floor Drain; Garage Door Opener; Heated Garage; Insulated Garage
Pool Description:
Below Ground; Heated
Roof:
Age 8 Years or Less
Sewer:
City Sewer/Connected
Special Search:
2nd Floor Laundry; 3 BR on One Level; 4 BR on One Level; Main Floor Laundry; Primary Bdr Suite
Stories:
Two
Water:
City Water/Connected
Contract Information
- Contingency
- None
- Original List Price
- 2095000
- ListPrice
- 2095000
- Owner is an Agent?
- No
- Auction?
- No
Location Tax and Other Information
- House Number
- 225
- Street Name
- Calamus
- Street Suffix
- Circle
- Postal City
- Hamel
- County
- Hennepin
- State
- MN
- Zip Code
- 55340
- Complex/Dev/Subdivision
- Wild Meadows 2nd Add
Assessments
- Tax With Assessments
- 24512.46
- Assessment Balance
- 0
Building Information
- Finished SqFt Above Ground
- 4406
- Finished SqFt Below Ground
- 3464
More Information
Lease Details
- Land Leased
- Not Applicable
Miscellaneous Information
- Homestead
- Yes
Ownership
- Fractional Ownership
- No
Parking Characteristics
- Garage Dimensions
- 49x25
- Garage Square Feet
- 1232
- Finished Garage
- Yes
- Floor Drain
- Yes
- Garage Door Opener
- Yes
- Heated Garage
- Yes
- Insulated Garage
- Yes
Public Survey Info
- Range#
- 23
- Section#
- 01
- Township#
- 118
Office/Member Info
- Association
- MAAR
Location, Tax and Other Information
- AssocFeeYN
- Yes
- Legal Description
- LOT 009 BLOCK 002 WILD MEADOWS 2ND ADDN
- Listing City
- Medina
- Map Page
- 90
- Municipality
- Medina
- School District
- Wayzata
- School District Phone
- 763-745-5000
- Zip Plus 4
- 9227
- Property ID Number
- 0111823120001
- Tax Year
- 2026
- Tax Amount
- 24512.46
- In Foreclosure?
- No
- Potential Short Sale?
- No
- Lender Owned?
- No
Directions & Remarks
- Public Remarks
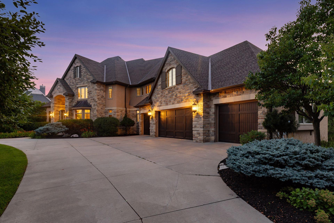
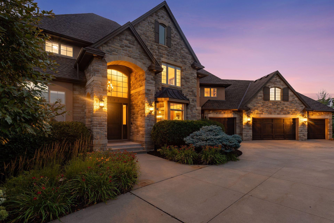
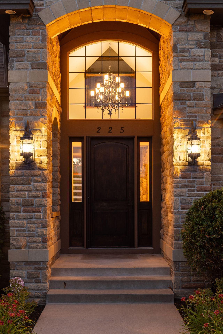
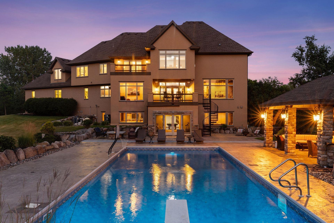
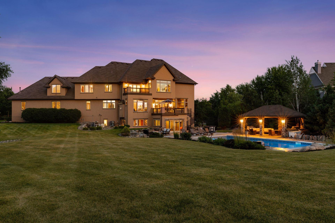
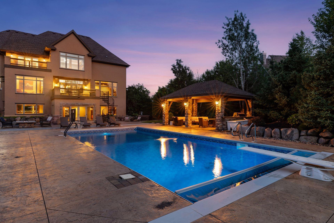
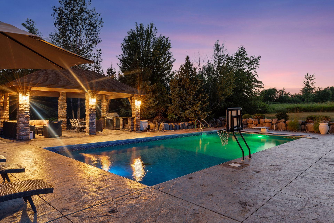
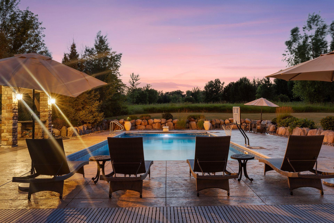
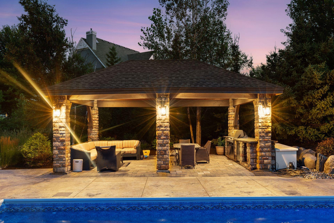
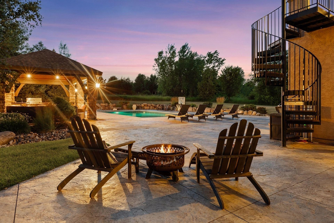
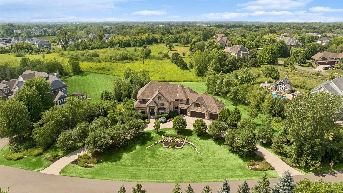
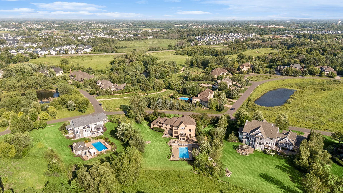
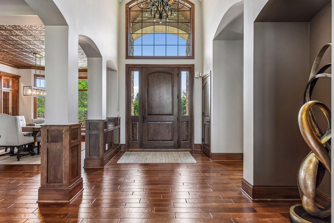

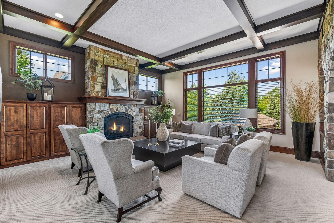
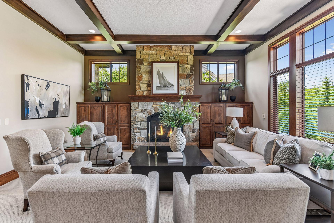
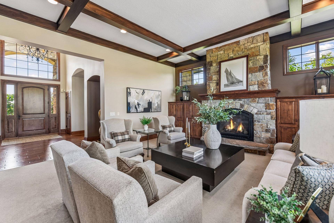
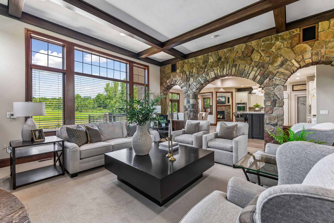
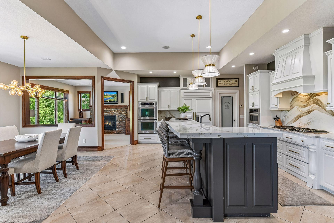
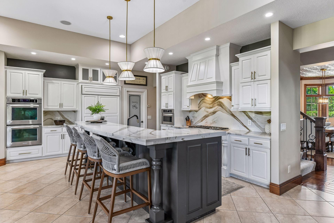
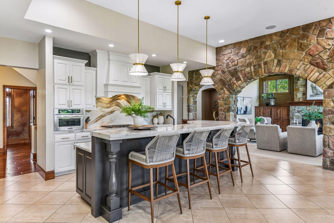
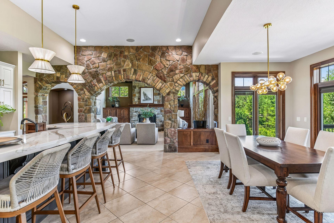
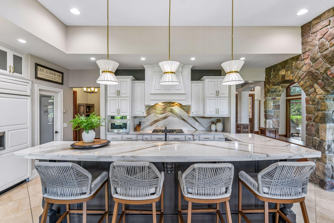
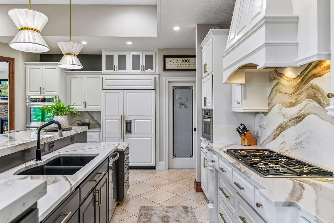
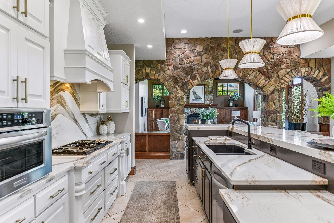
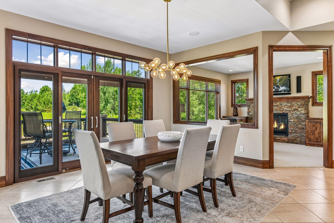
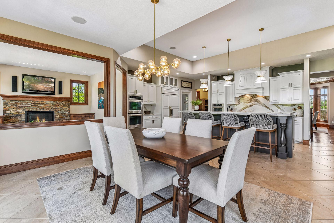
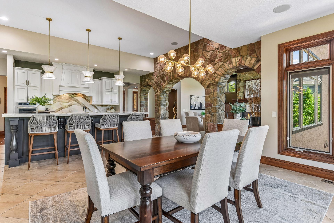
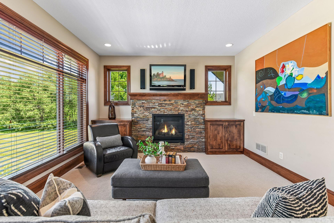
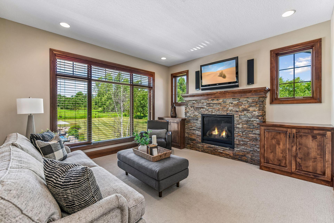
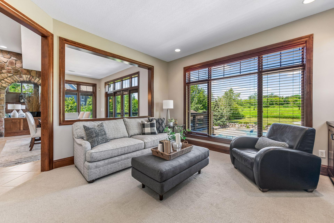
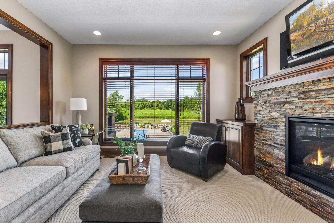
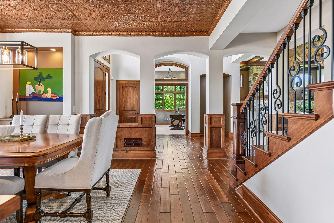
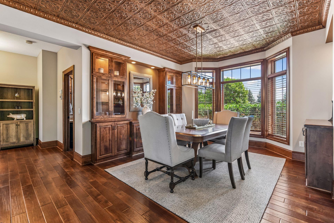
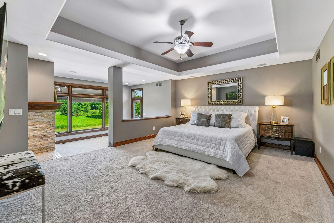
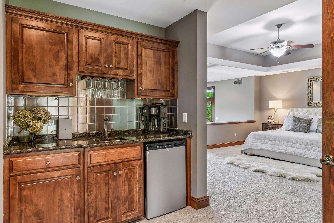
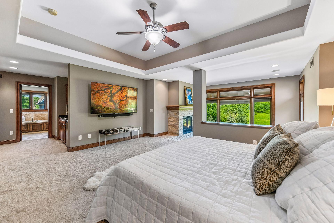
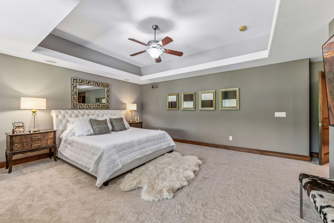
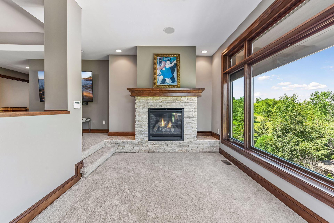
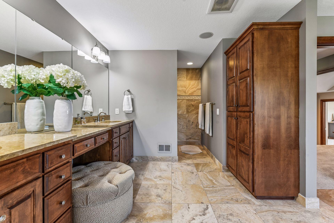
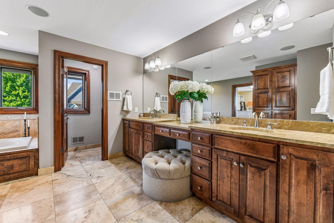
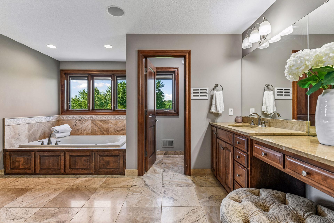
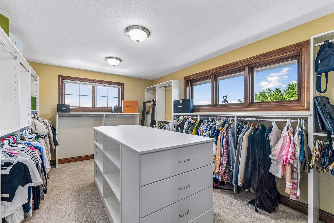
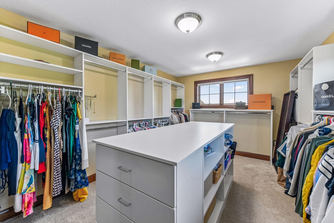
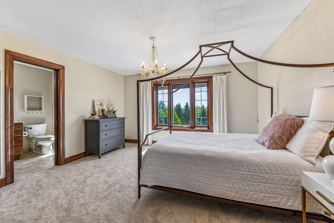
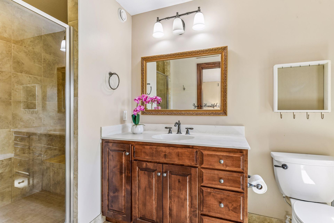
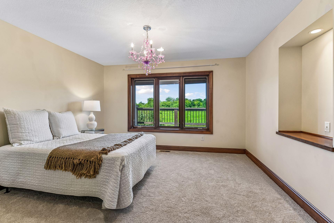
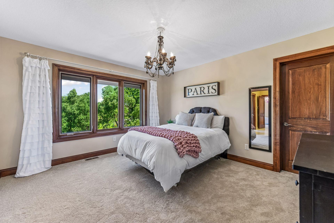
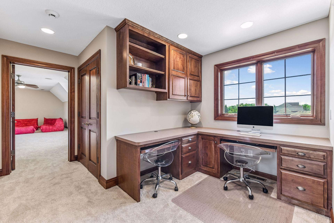
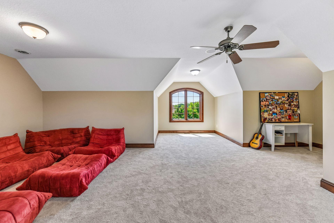
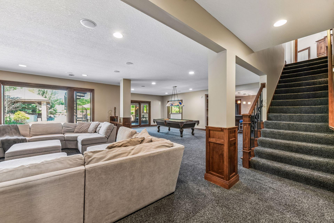
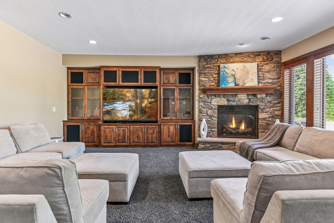
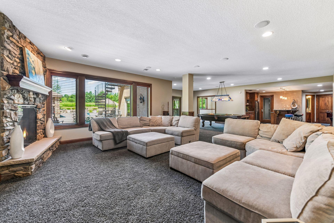
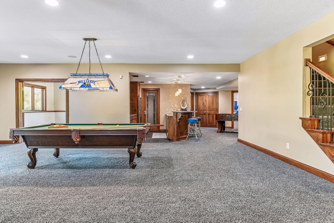
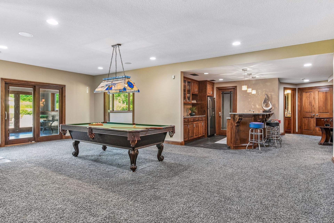
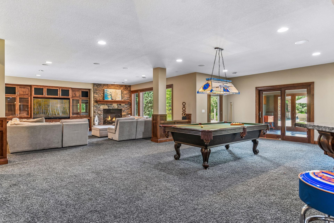
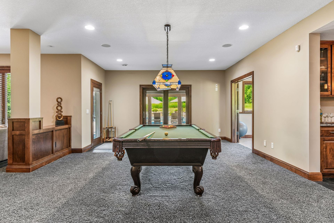
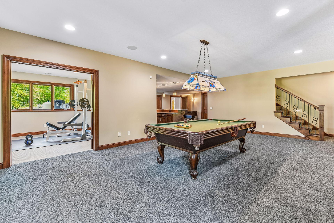
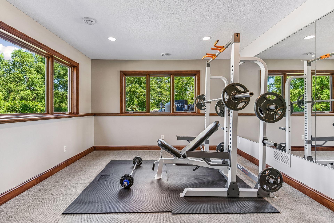
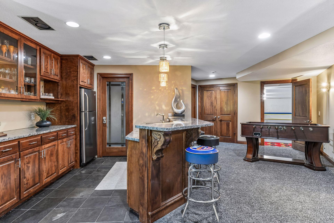
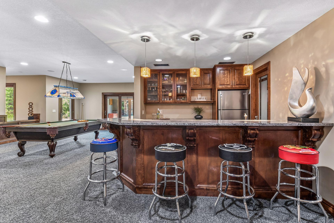
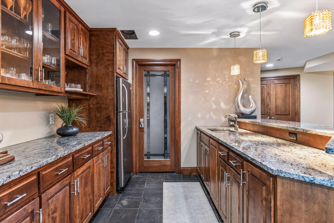
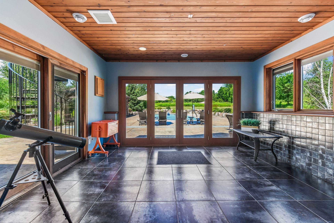
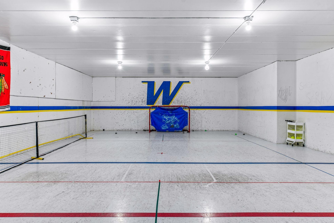
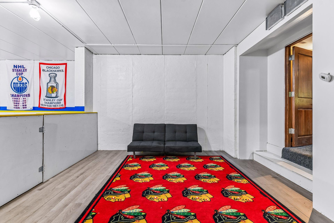
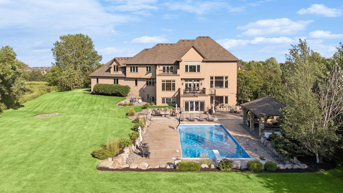
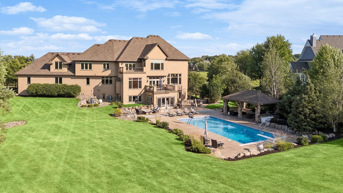
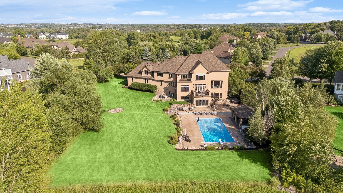
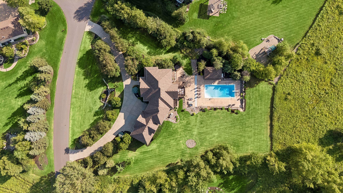
- Welcome to 225 Calamus Circle, where timeless craftsmanship and resort-style living come together on a beautifully landscaped 1.25-acre homesite in Wild Meadows North, within the award-winning Wayzata School District. It’s like your own private resort with beautiful sunsets. Why build when everything is already here? Mature landscaping, a heated pool and spa, an indoor synthetic hockey rink, expansive entertaining spaces, and nearly 8,000 square feet of thoughtfully designed living—ready to enjoy from day one. The heart of the home is a gourmet kitchen with premium appliances, an oversized island, and seamless flow into the great room, hearth room, and dining area—perfect for gathering and entertaining. Upstairs, you’ll find four spacious bedrooms, a bonus room, and a versatile loft. The primary suite offers a private retreat with a sitting area, wet bar, balcony, spa-like bath, and expansive walk-in closet. The walkout lower level is built for fun and relaxation, featuring a media room, wet bar, game space, fitness area, and the standout indoor hockey rink. Outside, enjoy your own private resort with a heated pool, hot tub, and expansive patio—all set within one of the neighborhood’s most desirable settings. 225 Calamus Circle delivers the luxury lifestyle buyers want—without the wait.
- Directions
- West on Hwy 55, North on Cty Rd 101, West on Primrose (Wild Meadows entrance) to Calamus Circle.
Accessible
- None
- Yes
Air Conditioning
- Central Air
- Yes
Amenities Unit
- Deck
- Yes
- Exercise Room
- Yes
- Hardwood Floors
- Yes
- In-Ground Sprinkler
- Yes
- Kitchen Center Island
- Yes
- Outdoor Kitchen
- Yes
- Patio
- Yes
- Primary Bedroom Walk-In Closet
- Yes
- Walk-In Closet
- Yes
- Washer/Dryer Hookup
- Yes
- Wet Bar
- Yes
Appliances
- Cooktop
- Yes
- Dishwasher
- Yes
- Disposal
- Yes
- Double Oven
- Yes
- Dryer
- Yes
- Microwave
- Yes
- Refrigerator
- Yes
- Washer
- Yes
Association Fee Includes
- Other
- Yes
Assumable Loan
- Not Assumable
- Yes
Basement
- Storage Space
- Yes
- Tile Shower
- Yes
Bath Description
- Double Sink
- Yes
- Steam Shower
- Yes
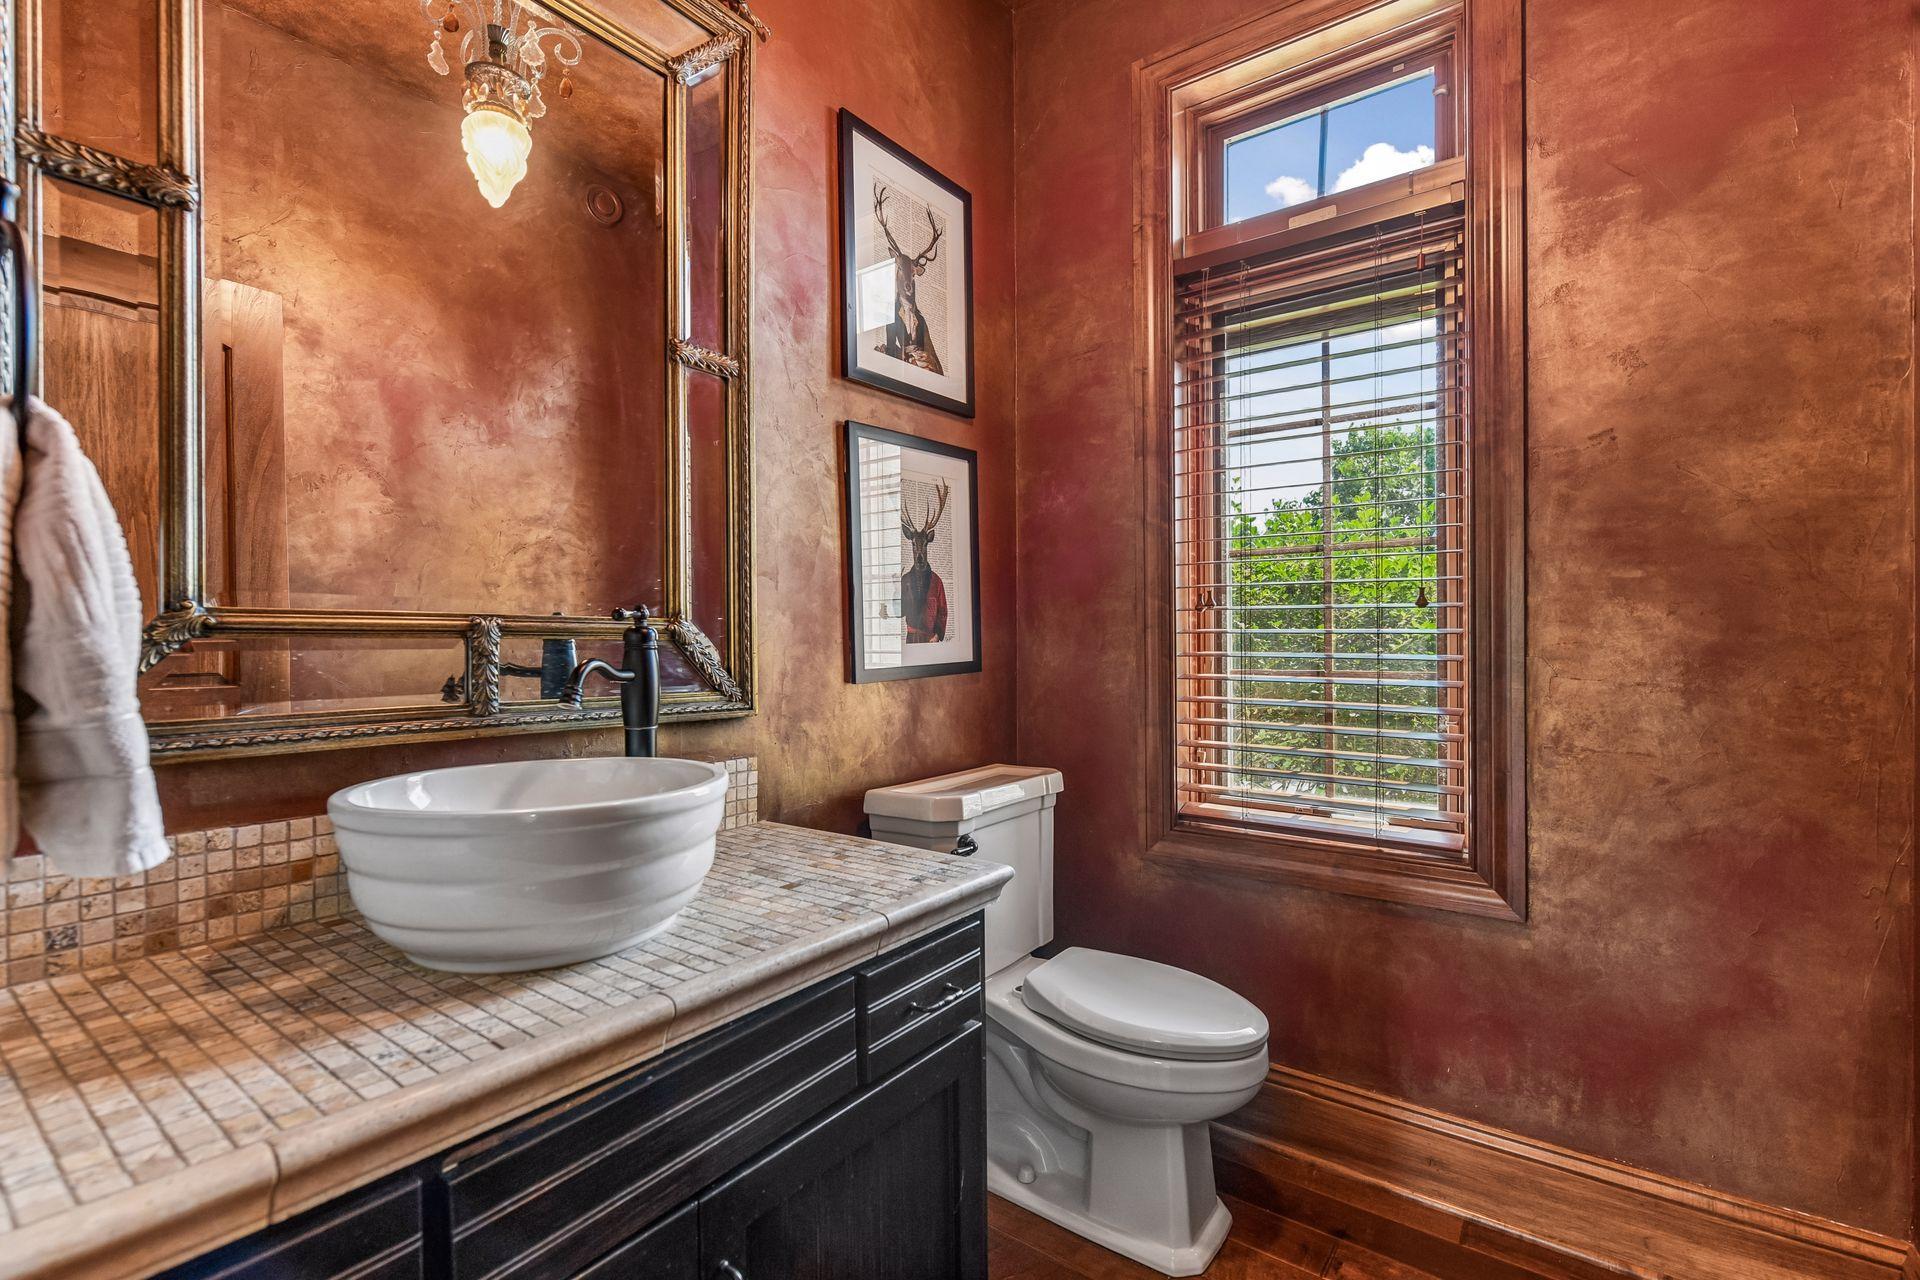
- Main Floor 1/2 Bath
- Yes
- Upper Level 3/4 Bath
- Yes
- Upper Level Full Bath
- Yes
- Full Primary
- Yes
- Private Primary
- Yes
- 3/4 Basement
- Yes
- Bathroom Ensuite
- Yes
- Separate Tub & Shower
- Yes
Construction Status
- Previously Owned
- Yes
Dining Room Description
- Informal Dining Room
- Yes
- Separate/Formal Dining Room
- Yes
Exterior
- Brick/Stone
- Yes
- Stucco
- Yes
Family Room Characteristics
- 2 or More
- Yes
- Lower Level
- Yes
- Main Level
- Yes
Fireplace Characteristics
- Family Room
- Yes
- Gas Burning
- Yes
- Living Room
- Yes
- Primary Bedroom
- Yes
Foundation
- Poured Concrete
- Yes
Fuel
- Natural Gas
- Yes
Heating
- Forced Air
- Yes
Insurance Fee
- Insurance Fee
- 0
Laundry
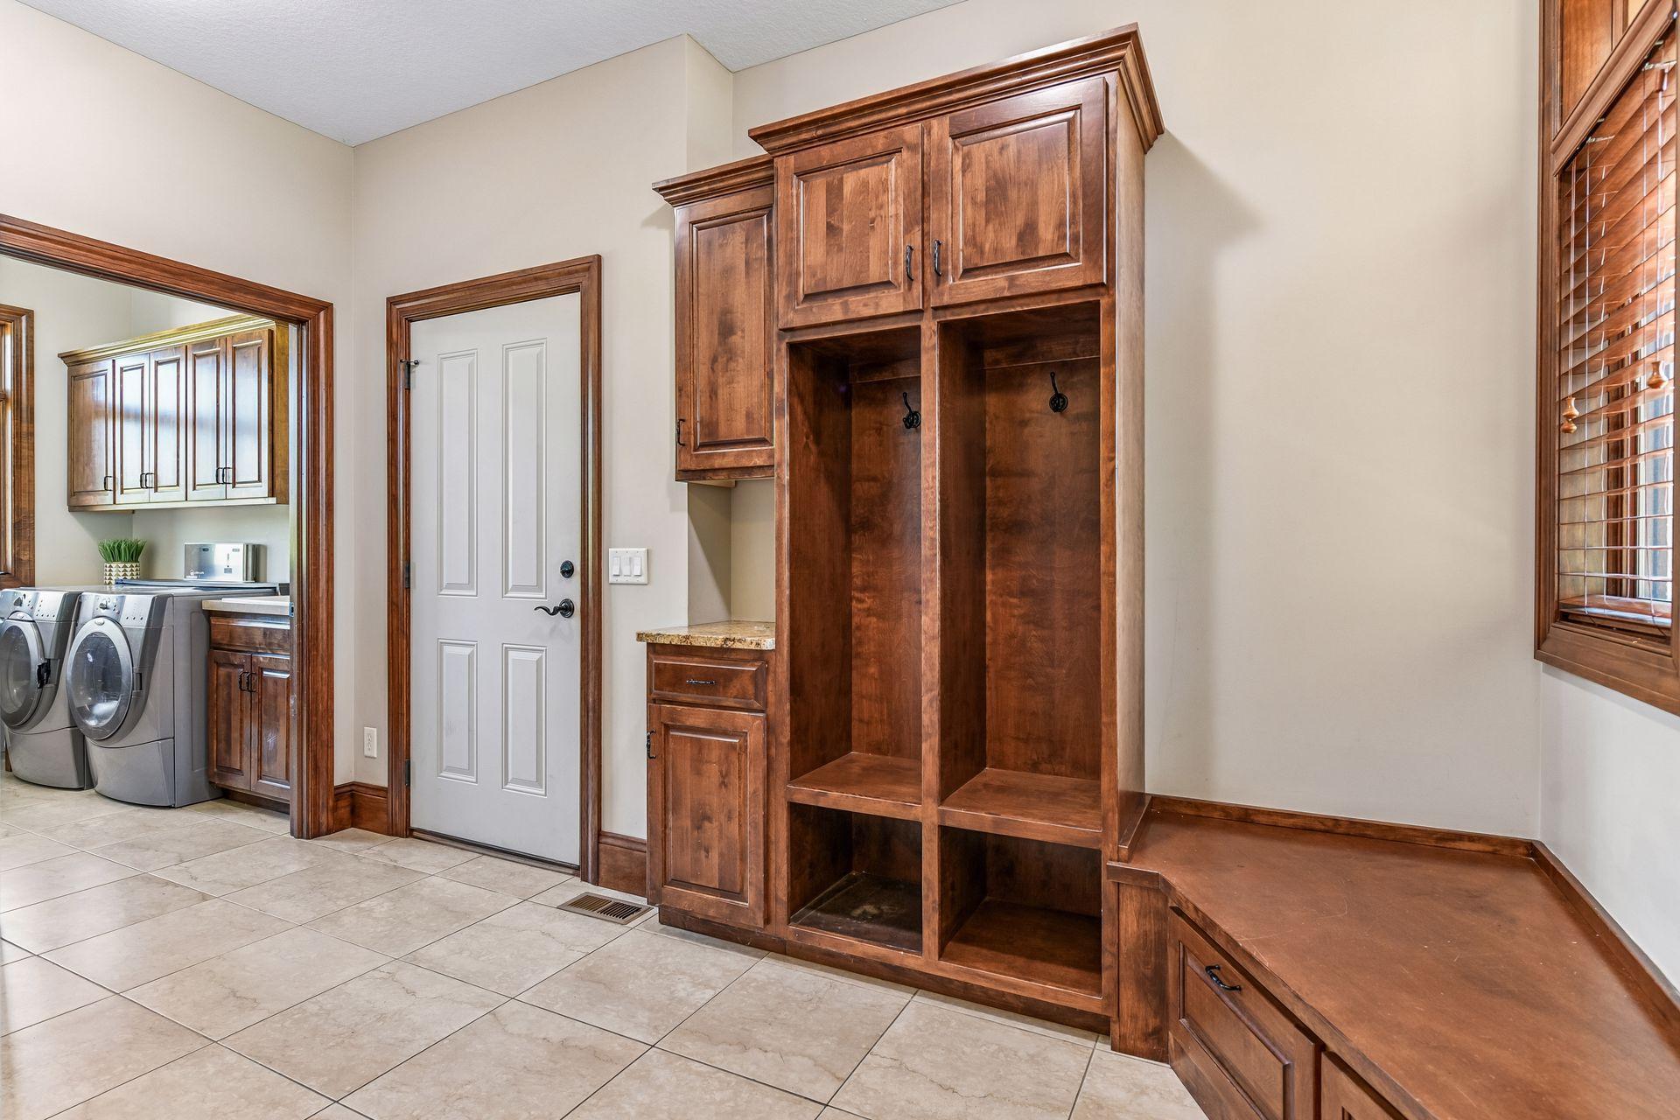
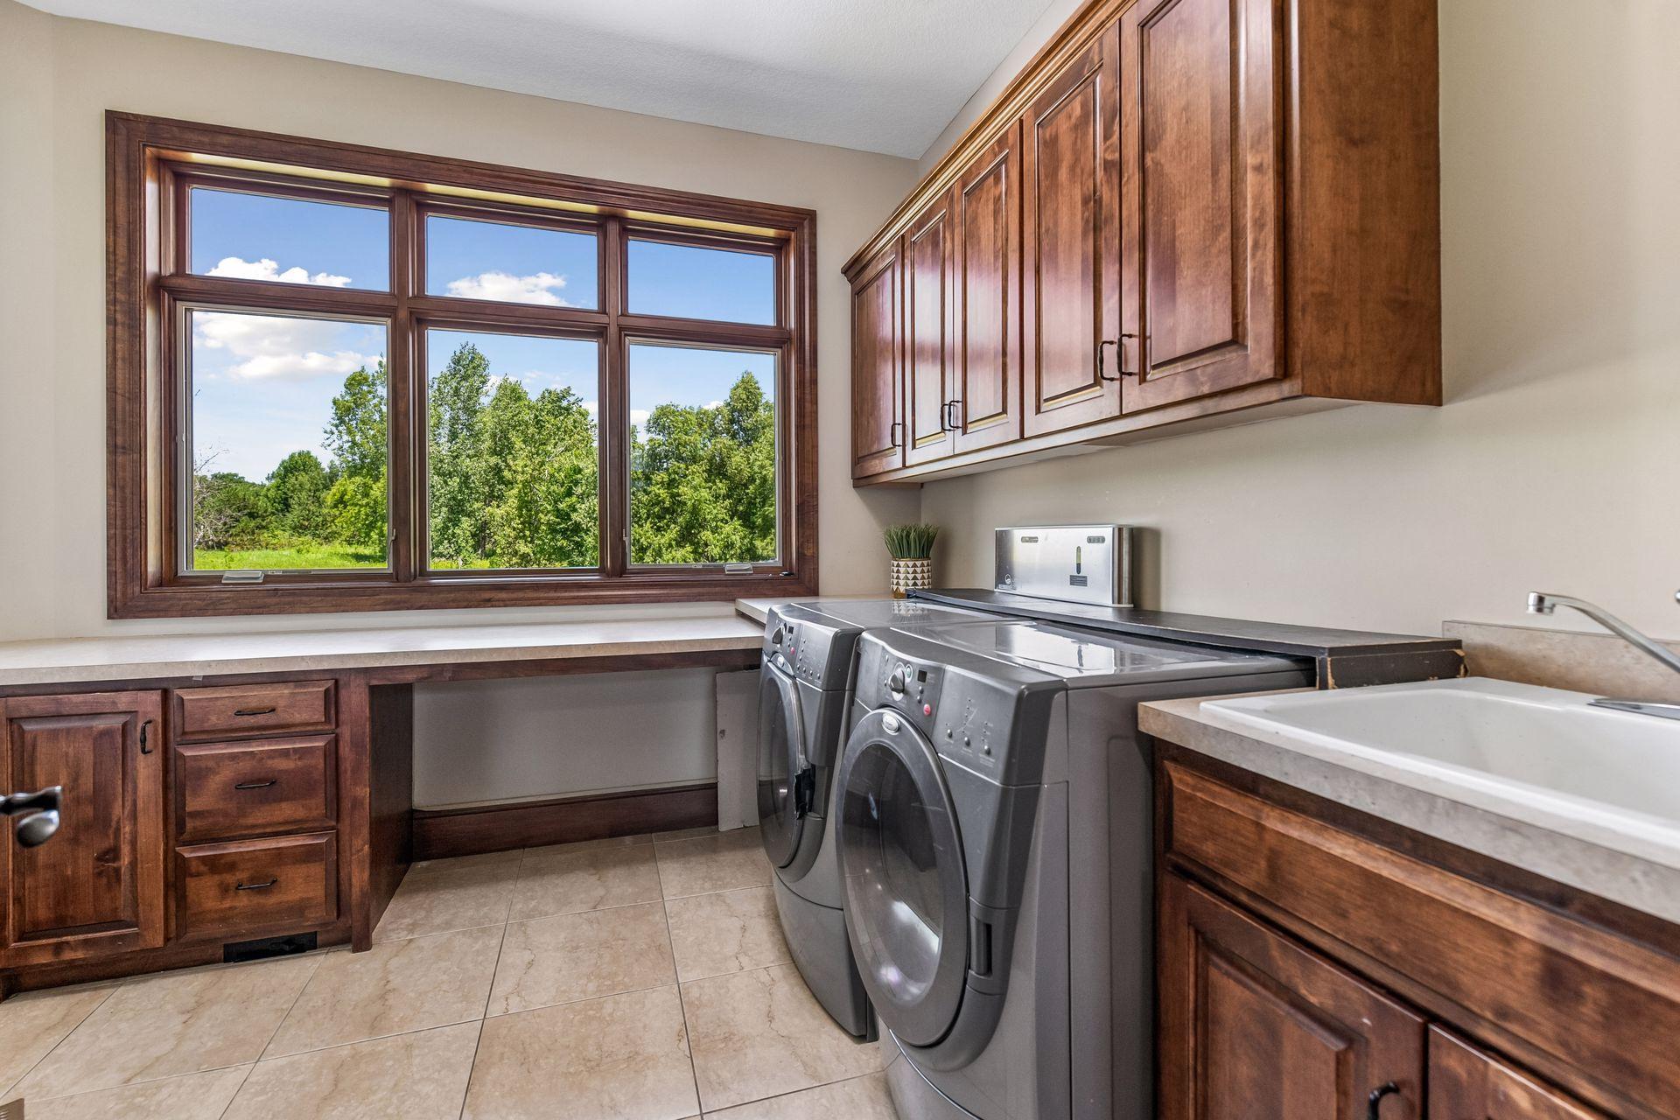
- Laundry Room
- Yes
- Main Level
- Yes
- Upper Level
- Yes
Outbuildings
- Gazebo
- Yes
- Hot Tub
- Yes
Patio, Porch and Deck Features
- Deck
- Yes
- Patio
- Yes
Pool Description
- Below Ground
- Yes
- Heated
- Yes
Roof
- Age 8 Years or Less
- Yes
Sewer
- City Sewer/Connected
- Yes
Special Search
- 2nd Floor Laundry
- Yes
- 3 BR on One Level
- Yes
- 4 BR on One Level
- Yes
- Main Floor Laundry
- Yes
- Primary Bdr Suite
- Yes
Stories
- Two
- Yes
Water
- City Water/Connected
- Yes
Room Information
| Room Name | Dimensions | Level |
|---|---|---|
| Athletic Court | 49x14 | Lower |
| Billiard Room | 40x34 | Lower |
| Bonus Room | 26x26 | Upper |
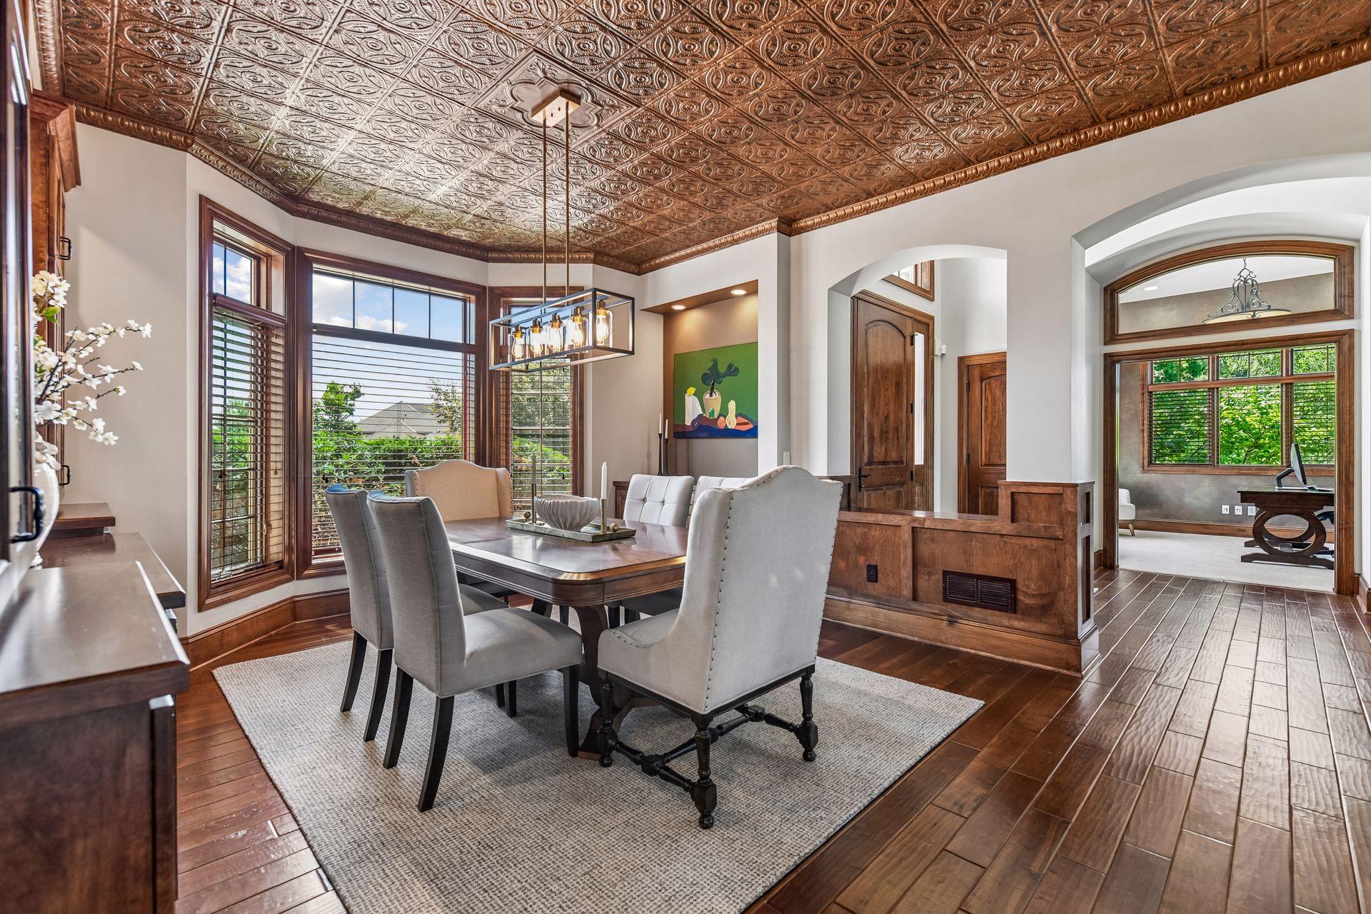
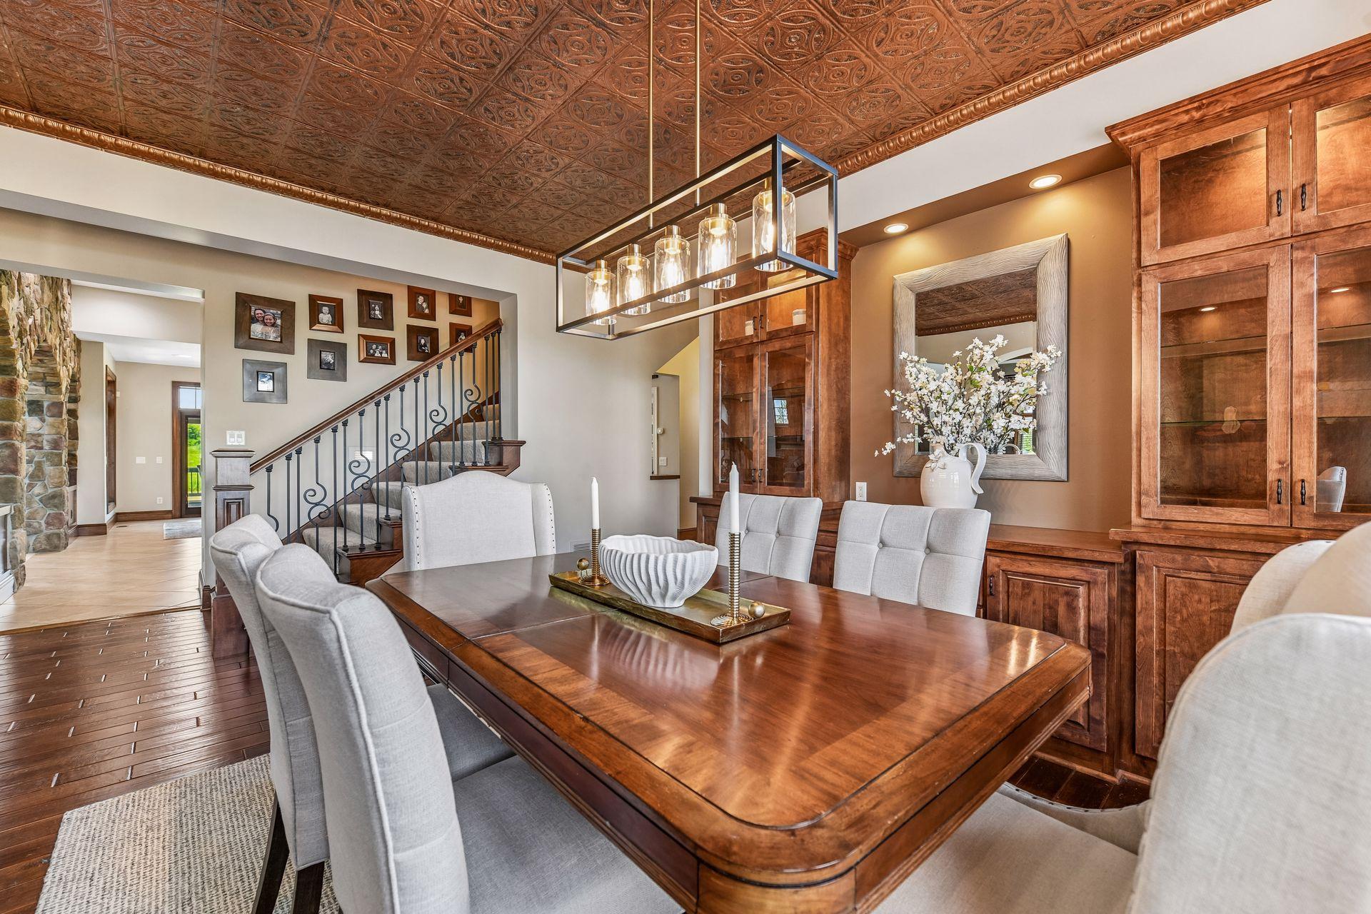
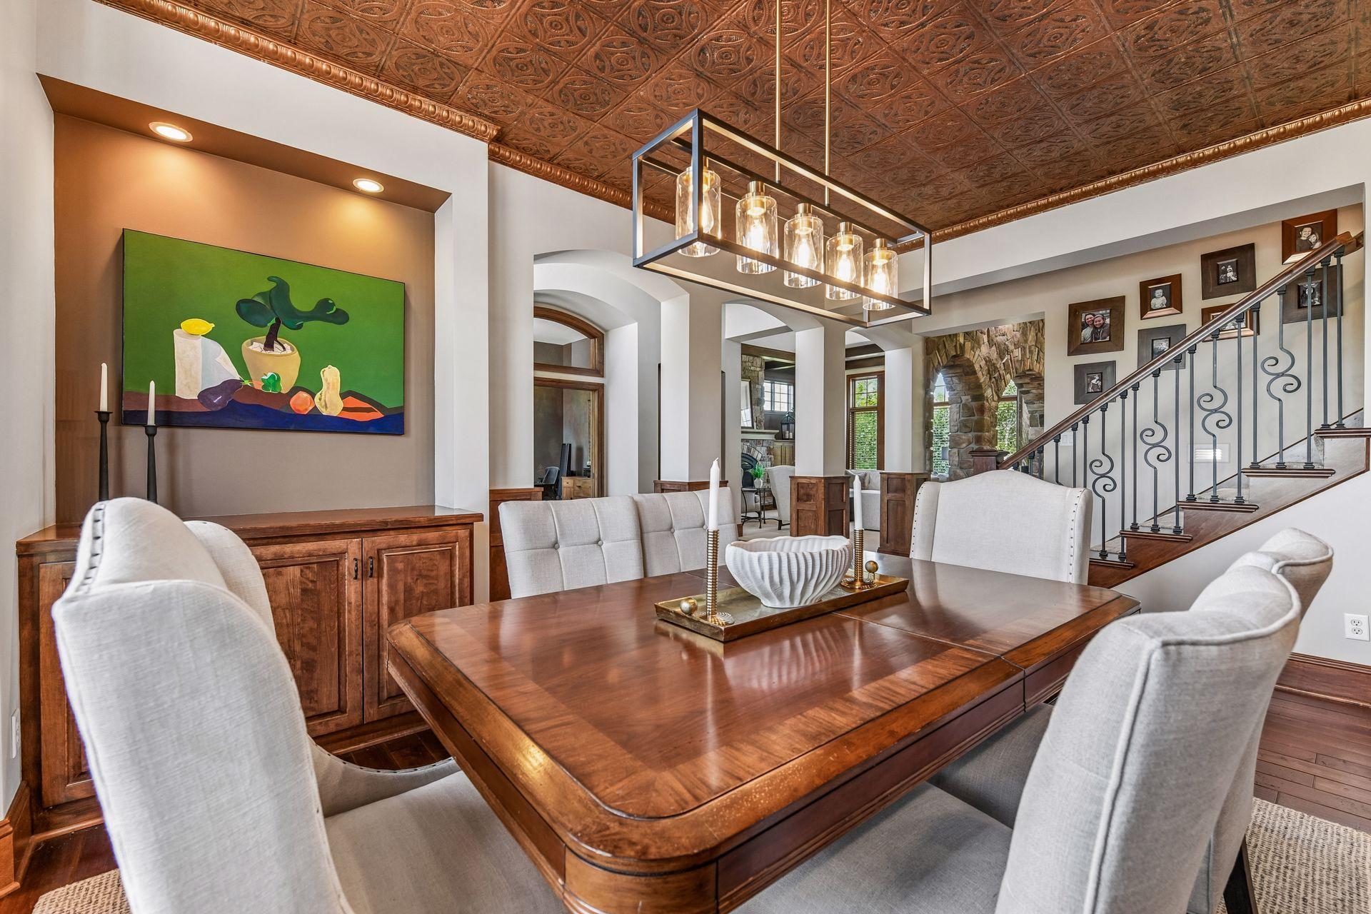
| Dining Room | 22x19 | Main |
| Exercise Room | 13x13 | Lower |
| Family Room | 13x13 | Main |
| Family Room | 19x27 | Lower |
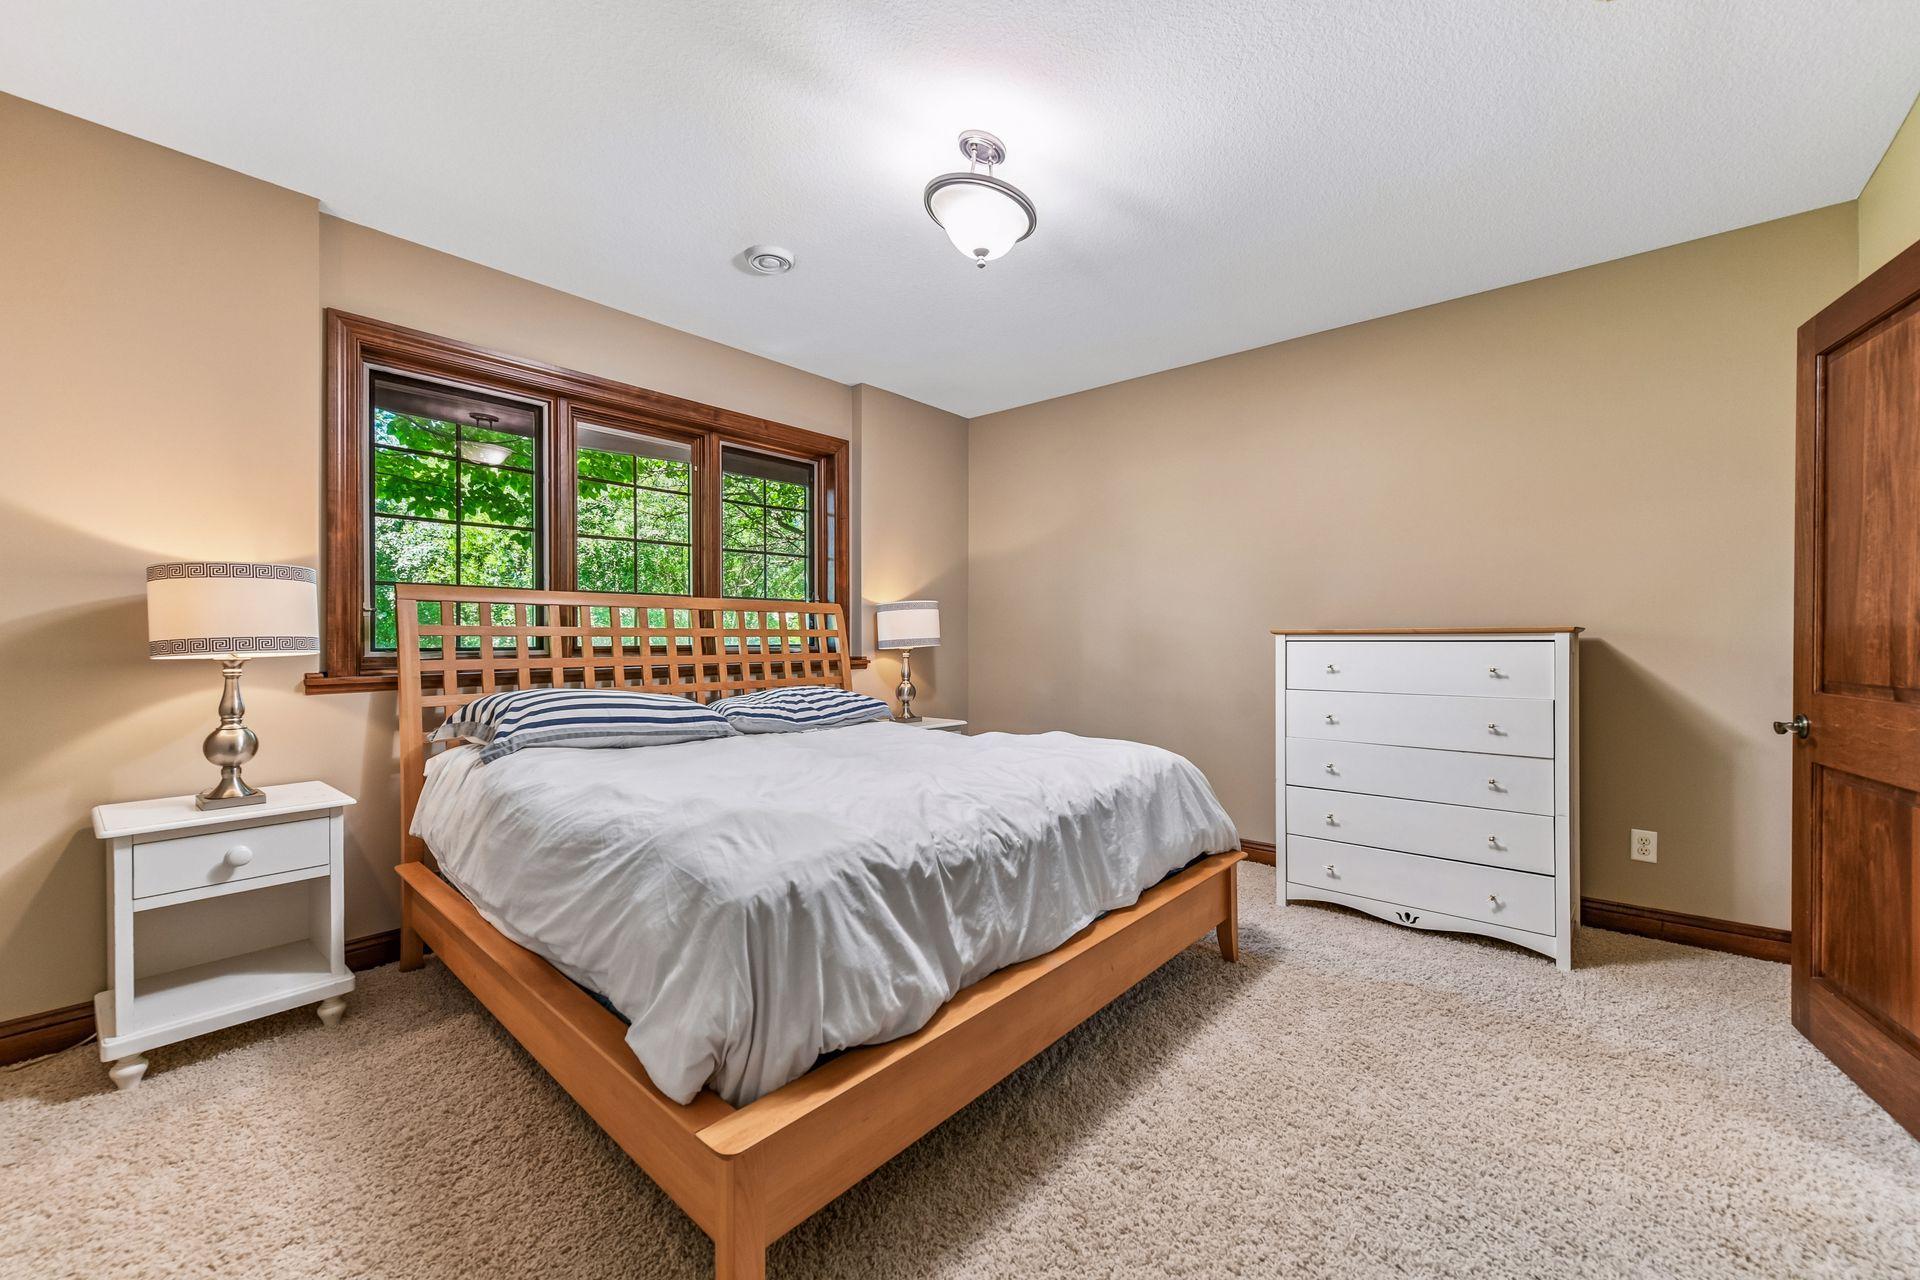
| Fifth (5th) Bedroom | 12x13 | Lower |
| First (1st) Bedroom | 25x14 | Upper |
| Fourth (4th) Bedroom | 12x13 | Upper |
| Foyer | 10x14 | Main |
| Kitchen | 20x26 | Main |
| Living Room | 20x18 | Main |
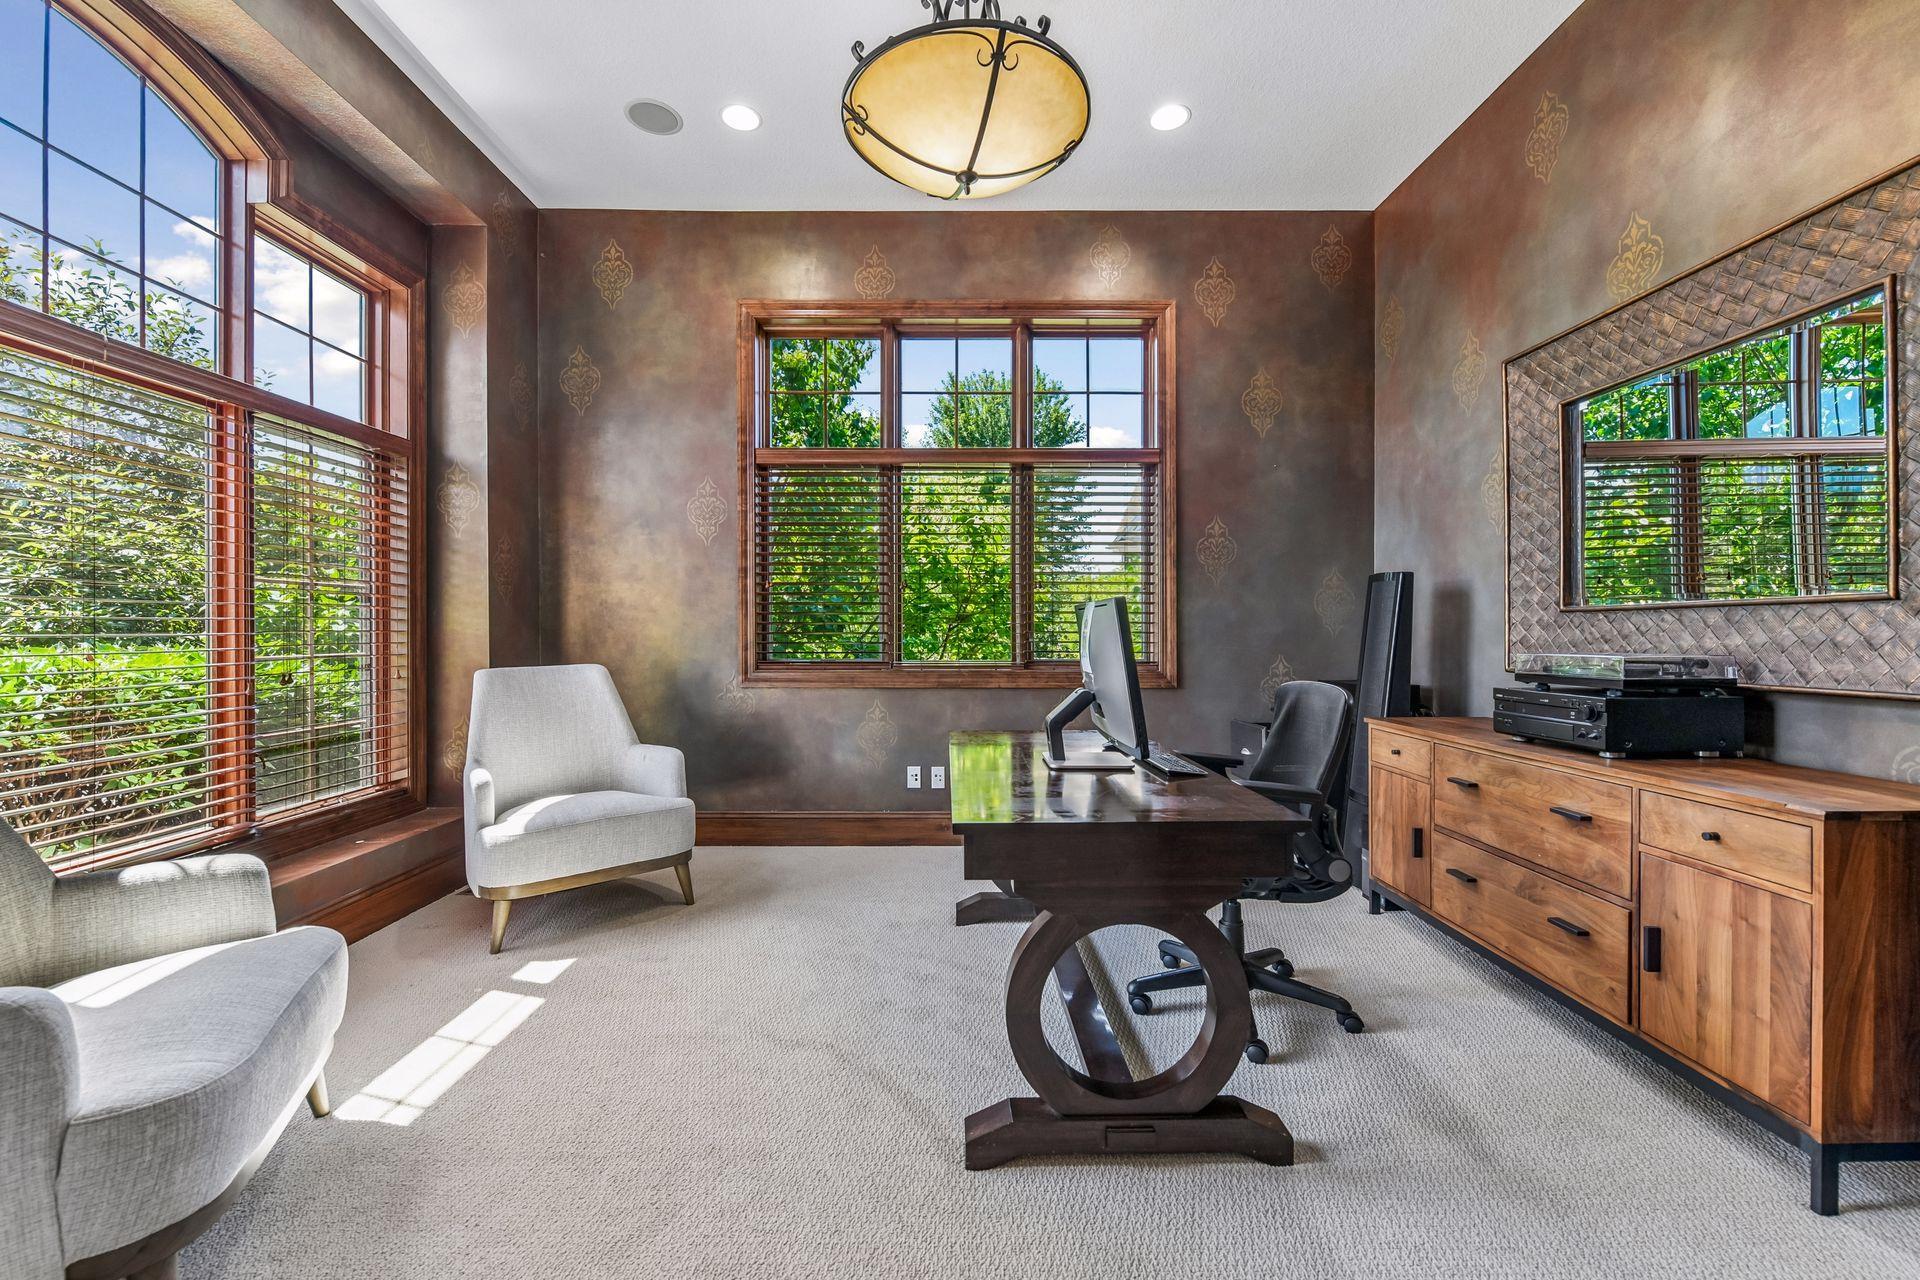
| Office | 12x14 | Main |
| Second (2nd) Bedroom | 13x12 | Upper |
| Third (3rd) Bedroom | 13x14 | Upper |
| Sun Room | 14x12 | Lower |
 225 Calamus Circle - Floor Plan ›
Listing Office:
Compass
Last Updated: August - 23 - 2026
The data relating to real estate for sale on this web site comes in part from the Broker
Reciprocity SM Program of the Regional Multiple Listing Service of Minnesota, Inc. The information provided is deemed reliable but not guaranteed. Properties subject to prior sale, change or withdrawal.
©2026 Regional Multiple Listing Service of Minnesota, Inc All rights reserved.