
22412 Wagon Wheel Trail, Lakeville, MN 55044
New Listing
$1,025,000
Property Type:
Residential
Bedrooms:
5
Baths:
4
Square Footage:
4,845
Lot Size (sq. ft.):
108,900
Status:
Active
Current Price:
$1,025,000
List Date:
8/13/2026
Last Modified:
8/19/2026
Listing Details MLS# 7072286
General Property Information
- Assoc Mgmt Co. Phone #
- 612-616-2319
- Association Fee Frequency
- Annually
- Association Mgmt Co. Name
- David Williams
- Common Wall
- No
- Lot Measurement
- Acres
- Manufactured Home?
- No
- Multiple PIDs?
- No
- New Development
- No
- Number of Fireplaces
- Yes
- Waterfront YN
- No
- Year Built
- 1997
- Yearly/Seasonal
- Yearly
- Zoning
- Residential-Single Family
- Bath Full
- 2
- Bath Three Quarters
- Yes
- Bath Half
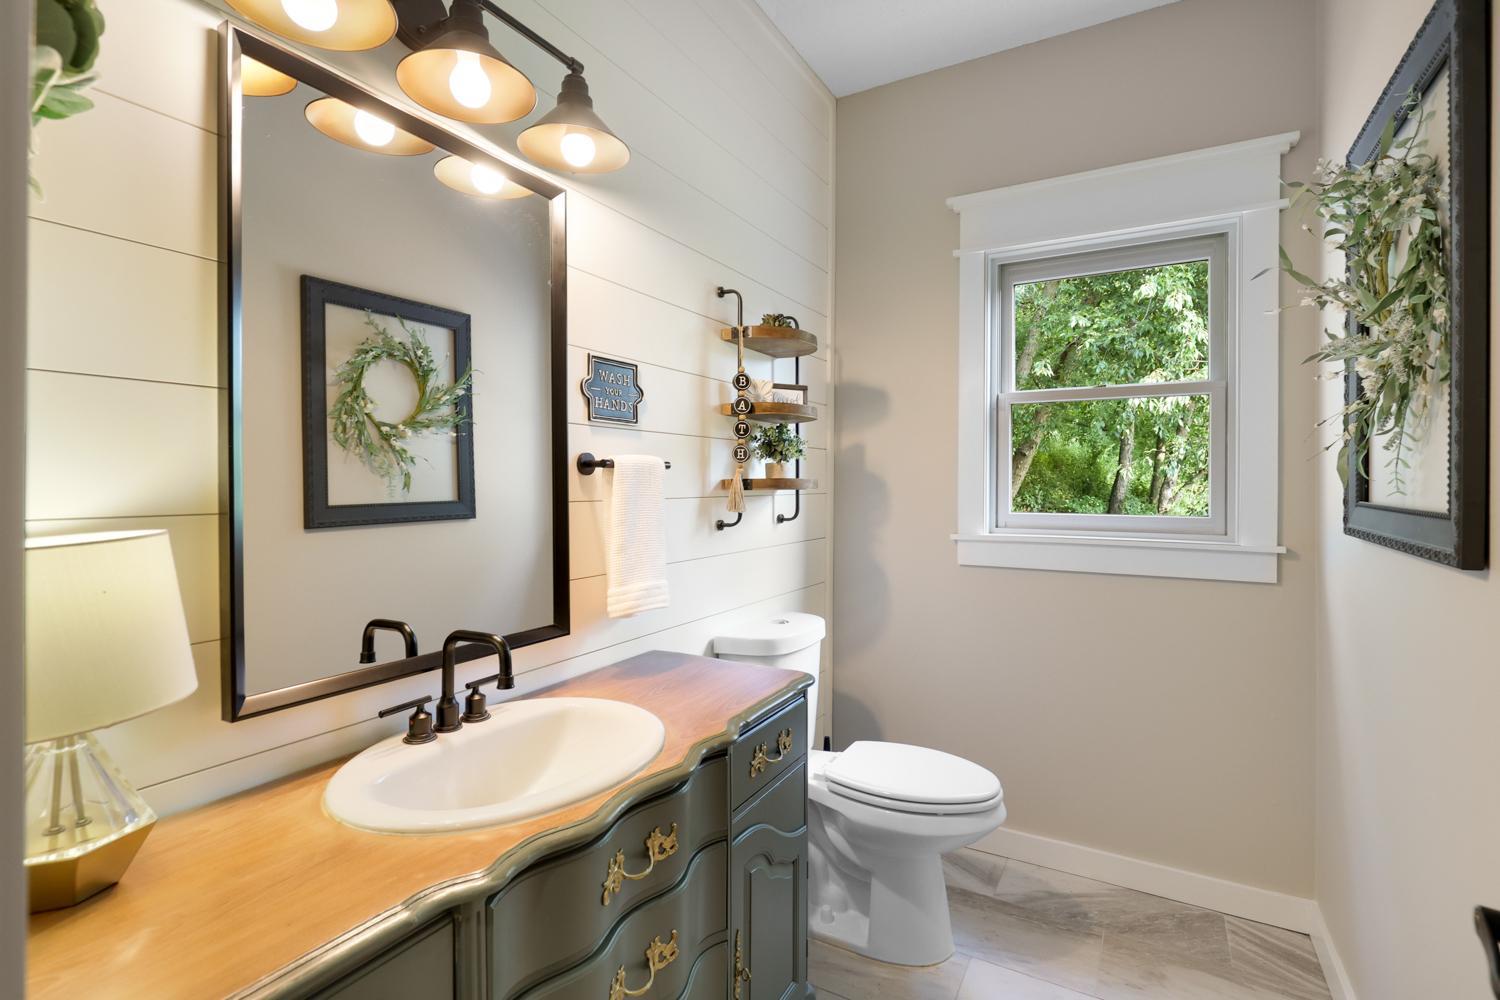
- Yes
- Main Floor Total SqFt
- 1702
- Above Grd Total SqFt
- 3143
- Below Grd Total SqFt
- 1702
- Total SqFt
- 4845
- Total Finished Sqft
- 4459.00
- FireplaceYN
- Yes
- Style
- (SF) Single Family
- Foundation Size
- 1702
- Association Fee
- 100
- Garage Stalls
- 3
- Lot Dimensions
- 300x378x345x312
- Acres
- 2.5
- Assessment Pending
- No
- Bath Quarter
- 0
Property Features
Accessible:
None
Air Conditioning:
Central Air
Amenities Unit:
Ceiling Fan(s); Deck; Hardwood Floors; Kitchen Center Island; Kitchen Window; Natural Woodwork; Patio; Porch; Walk-In Closet
Appliances:
Dishwasher; Microwave; Range
Association Fee Includes:
Professional Mgmt
Basement:
Drain Tiled; Full; Storage Space; Sump Pump
Bath Description:
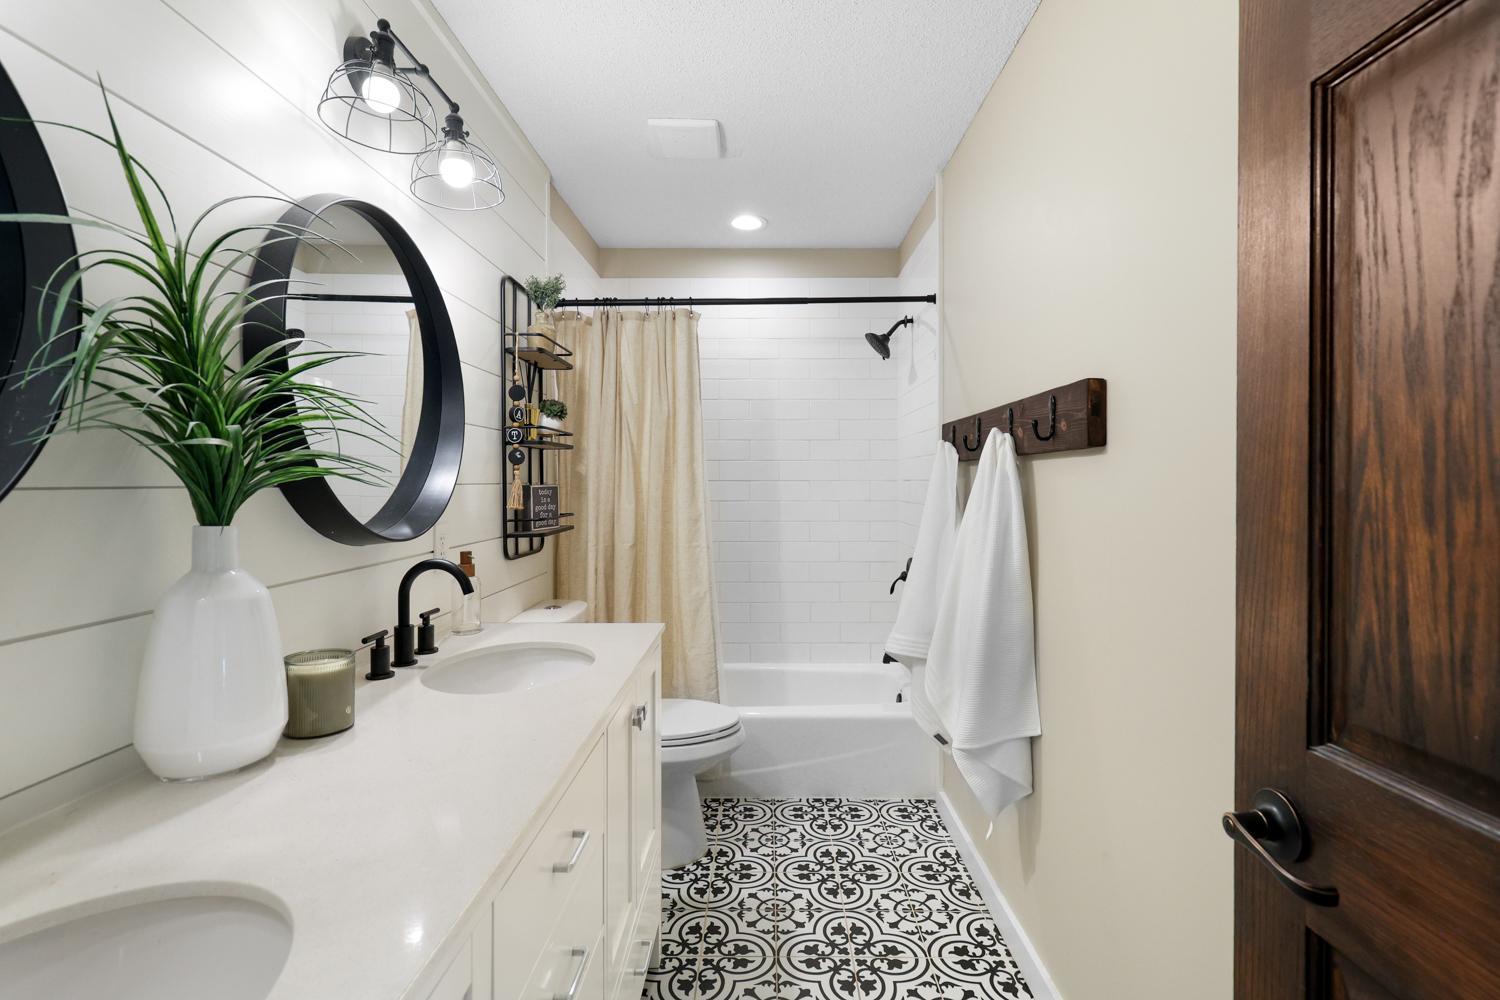
Upper Level Full Bath; Full Primary; Private Primary; 3/4 Basement; Bathroom Ensuite; Separate Tub & Shower
Construction Status:
Previously Owned
Dining Room Description:
Breakfast Bar; Kitchen/Dining Room; Separate/Formal Dining Room
Electric:
200+ Amp Service; Circuit Breakers
Exterior:
Engineered Wood; Vinyl
Family Room Characteristics:
Family Room; Great Room; Lower Level; Main Level
Fencing:
None
Fireplace Characteristics:
2-Sided; Family Room; Gas Burning
Foundation:
Poured Concrete
Fuel:
Electric; Natural Gas
Heating:
Forced Air
Laundry:
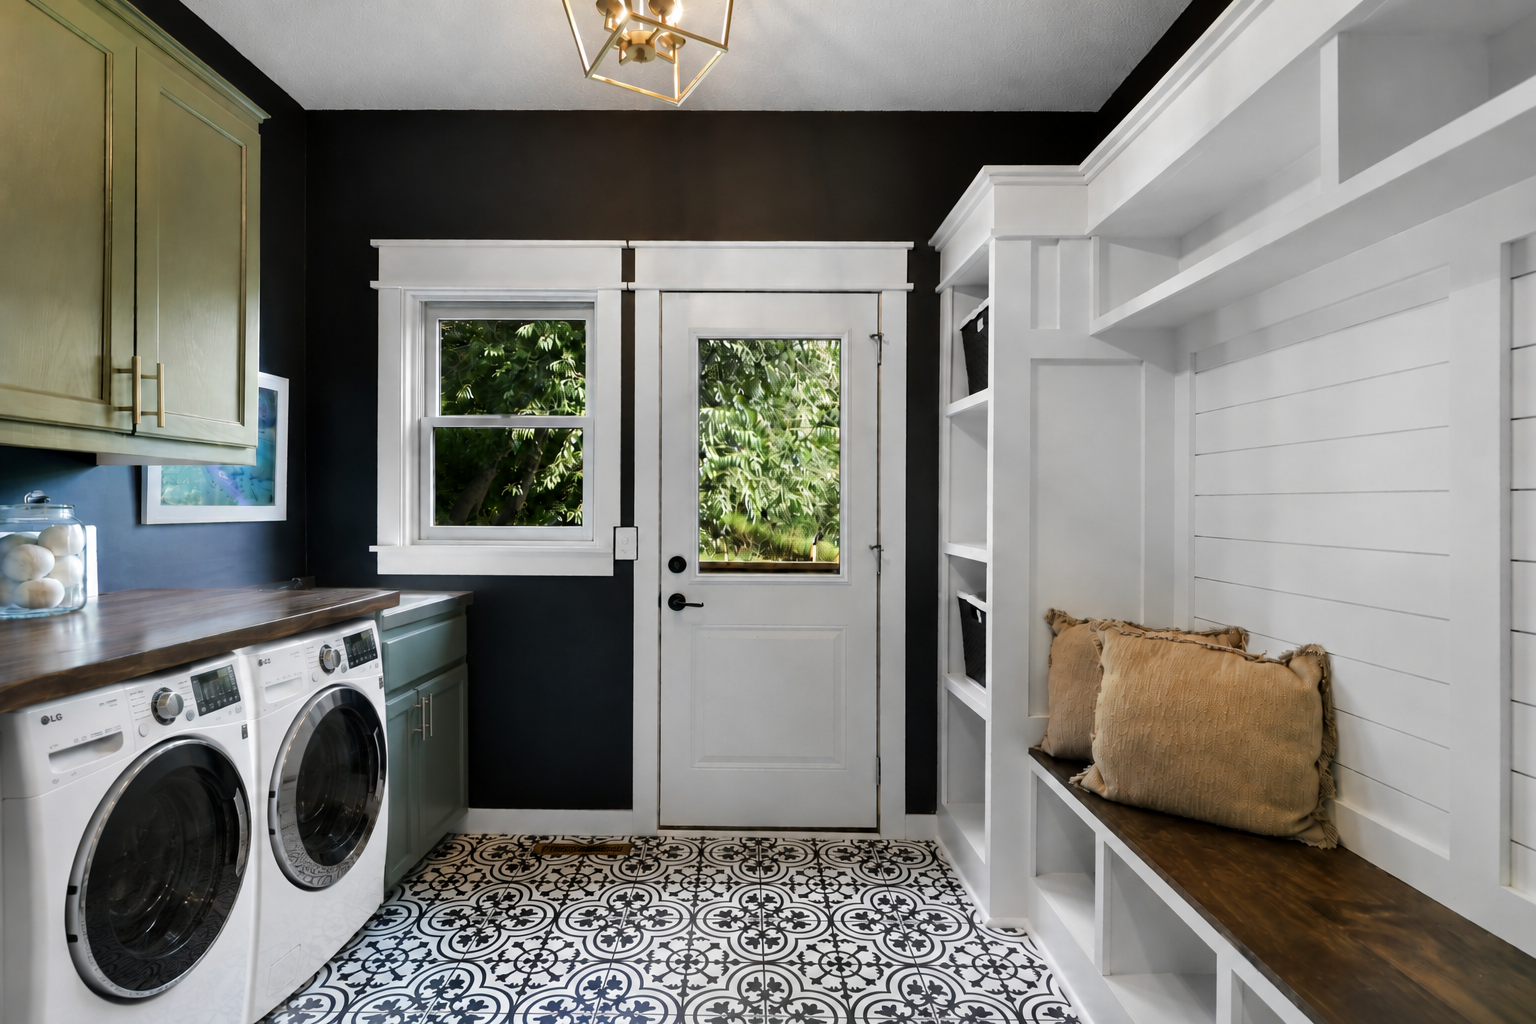
Gas Dryer Hookup; Laundry Room; Main Level; Sink; Washer Hookup
Lot Description:
Tree Coverage - Medium
Outbuildings:
Workshop
Parking Characteristics:
Garage Door Opener; Heated Garage; Insulated Garage
Property Subtype:
Acreage
Road Frontage:
City Street
Roof:
Age 8 Years or Less; Architectural Shingle
Sellers Terms:
Cash; Conventional; FHA; VA
Sewer:
Private Sewer; Septic System Compliant - Yes; Tank with Drainage Field
Special Search:
4 BR on One Level; Main Floor Laundry; Main Floor Primary; Primary Bdr Suite
Stories:
Two
Water:
Private; Well
Contract Information
- Contingency
- Inspection
- Original List Price
- 1025000
- ListPrice
- 1025000
- Owner is an Agent?
- No
- Auction?
- No
Location Tax and Other Information
- House Number
- 22412
- Street Name
- Wagon Wheel
- Street Suffix
- Trail
- Postal City
- Lakeville
- County
- Scott
- State
- MN
- Zip Code
- 55044
- Complex/Dev/Subdivision
- Wagonwheel Crossing 4th Add
Assessments
- Tax With Assessments
- 7974
- Assessment Balance
- 0
Building Information
- Finished SqFt Above Ground
- 3143
- Finished SqFt Below Ground
- 1316
More Information
Lease Details
- Land Leased
- Not Applicable
Miscellaneous Information
- Homestead
- No
Ownership
- Fractional Ownership
- No
Parking Characteristics
- Garage Square Feet
- 704
- Garage Door Opener
- Yes
- Heated Garage
- Yes
- Insulated Garage
- Yes
Office/Member Info
- Association
- SPAAR
Location, Tax and Other Information
- AssocFeeYN
- Yes
- Legal Description
- SUBDIVISIONNAME WAGONWHEEL CROSSING 4TH ADDN LOT 003 BLOCK 001 SUBDIVISIONCD 08056
- Listing City
- Lakeville
- Map Page
- 190
- Municipality
- New Market Twp
- School District
- Lakeville
- School District Phone
- 952-232-2000
- Zip Plus 4
- 7520
- Property ID Number
- 080560030
- Tax Year
- 2025
- Tax Amount
- 7974
- In Foreclosure?
- No
- Potential Short Sale?
- No
- Lender Owned?
- No
Directions & Remarks
- Public Remarks
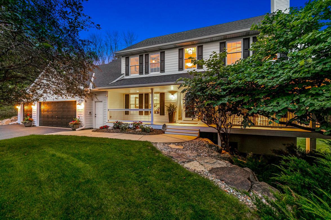
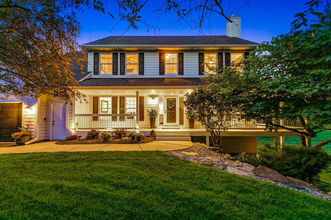
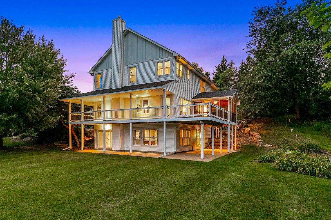
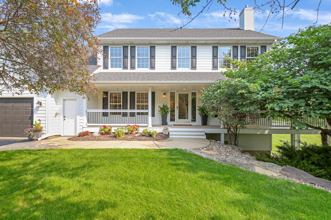
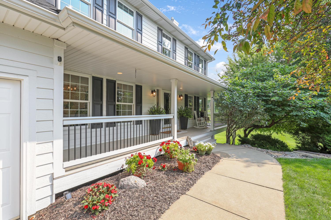
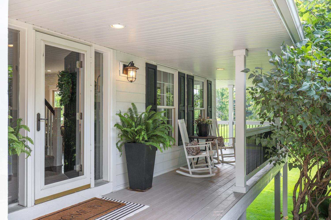
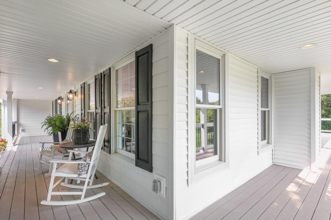
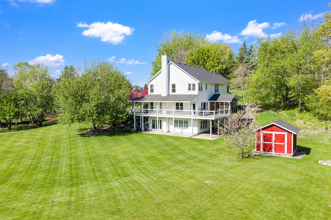
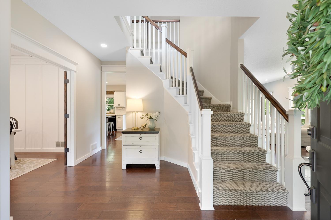
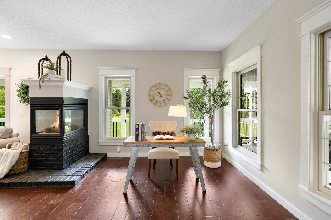
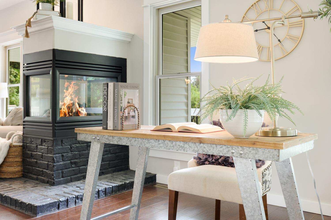
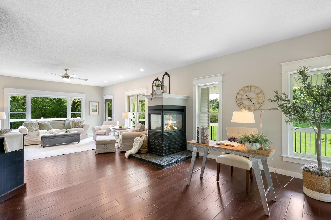
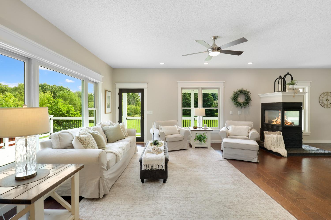
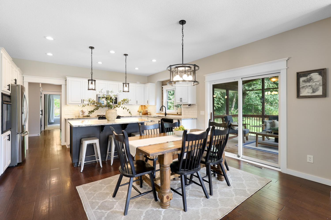
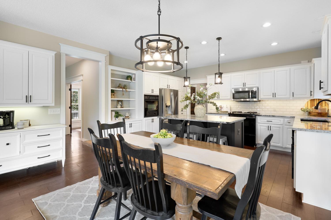
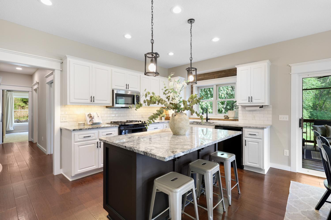
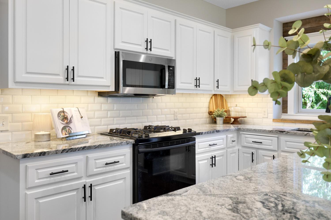
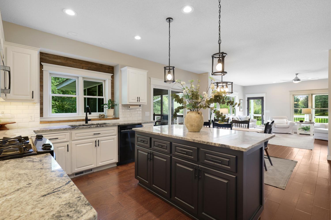
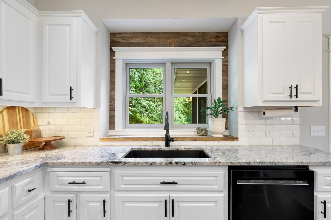
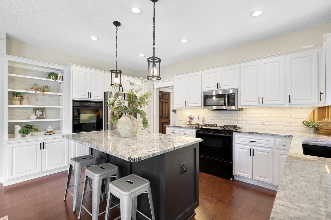
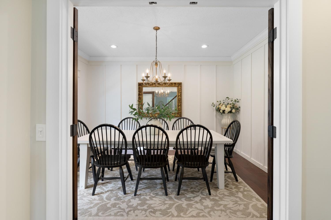
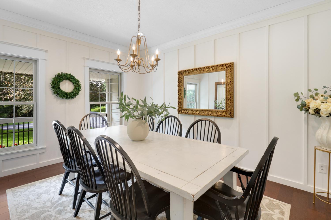
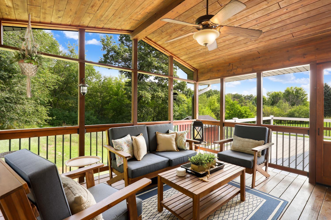
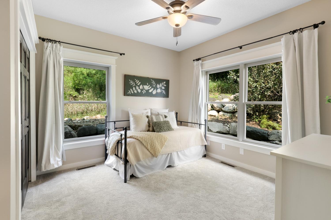
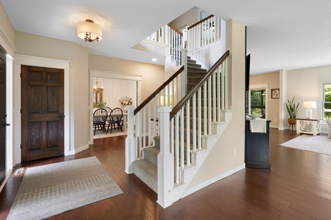
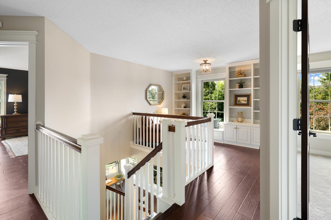
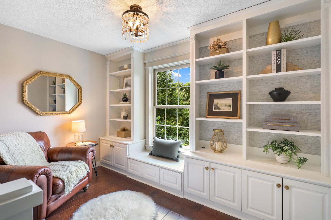
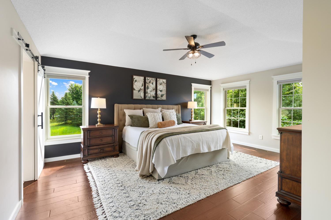
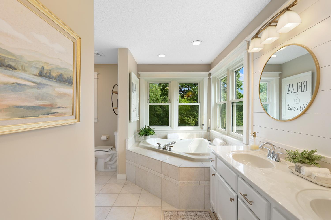
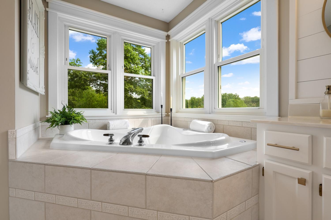
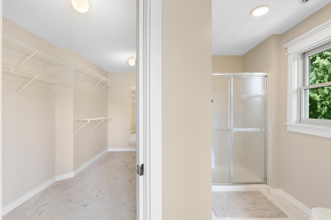
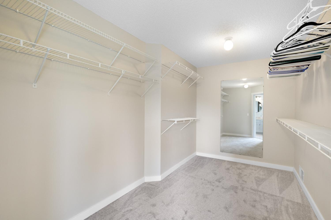
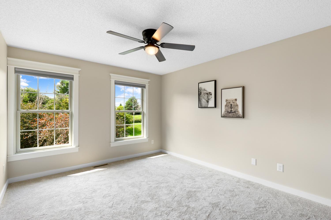
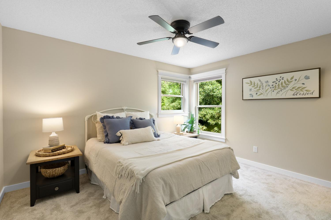
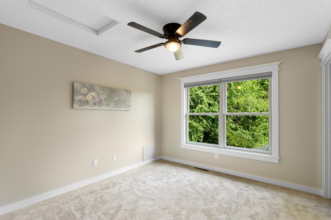
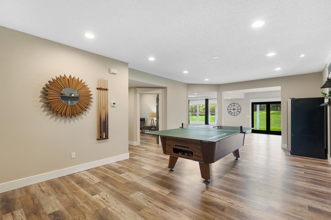
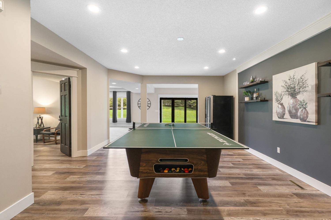
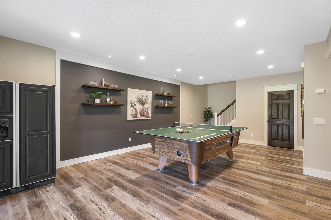
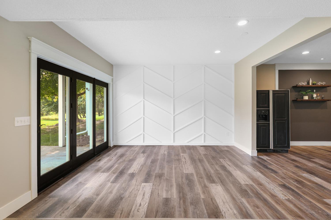
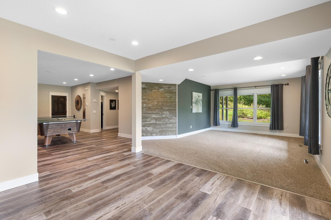
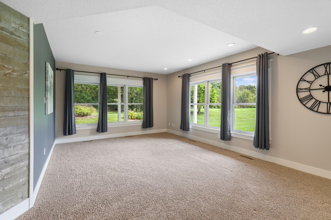
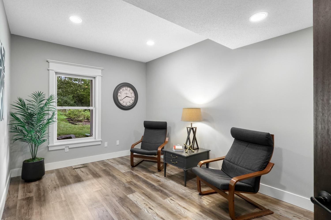
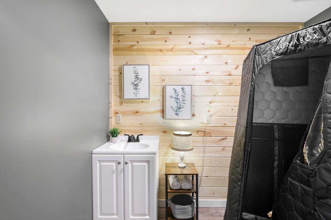
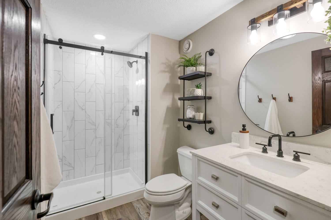
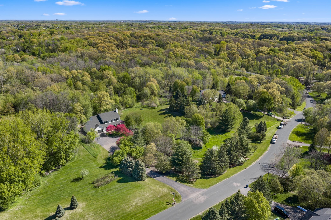
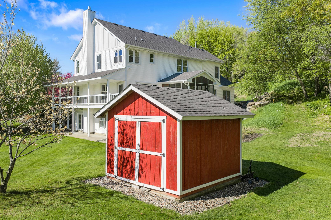
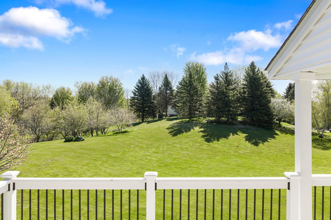
- Experience the perfect blend of luxury, privacy, and country living in this exceptional 5-bedroom, 4-bath two-story set on 2.5 breathtaking acres in the highly sought-after Wagon Wheel Crossing neighborhood. Showcasing over $200,000 in thoughtfully selected improvements, this meticulously maintained home features new premium LP SmartSide siding, new roof, new driveway, over 2,500 sq. ft. of engineered hardwood flooring, beautifully renovated bathrooms, granite countertops with tile backsplash, custom millwork, refinished kitchen cabinetry, and an enhanced screened porch overlooking the picturesque grounds. Surrounded by mature trees, apple trees, grapevines, berry bushes, flowering trees, and abundant wildlife, this private retreat delivers beautiful views in every season. Inside, the thoughtfully designed floor plan offers formal living and dining rooms, spacious gathering areas anchored by a stunning three-sided gas fireplace, and an updated chef’s kitchen featuring a center island, breakfast bar, gas cooktop, wall oven, and informal dining area. A rare main-level bedroom or private office, plus a functional laundry and mudroom with custom built-ins, adds exceptional versatility. Upstairs are four generously sized bedrooms, including a luxurious primary suite with a beautifully updated bath, along with a charming loft ideal for reading, studying, or relaxing. The finished walkout lower level is built for entertaining with an expansive recreation and gaming area, home theater space, ¾ bath, and abundant storage. Step outside to the screened porch or wraparound deck and take in the serenity, privacy, and natural beauty of your own backyard sanctuary. A truly rare opportunity to own an extensively updated acreage home where timeless craftsmanship, modern comfort, and an extraordinary setting come together.
- Directions
- 35 to CO RD 70 West to Wagon Wheel Trail South to Home.
Accessible
- None
- Yes
Air Conditioning
- Central Air
- Yes
Amenities Unit
- Ceiling Fan(s)
- Yes
- Deck
- Yes
- Hardwood Floors
- Yes
- Kitchen Center Island
- Yes
- Kitchen Window
- Yes
- Natural Woodwork
- Yes
- Patio
- Yes
- Porch
- Yes
- Walk-In Closet
- Yes
Appliances
- Dishwasher
- Yes
- Microwave
- Yes
- Range
- Yes
Association Fee Includes
- Professional Mgmt
- Yes
Basement
- Drain Tiled
- Yes
- Full
- Yes
- Storage Space
- Yes
- Sump Pump
- Yes
Bath Description
- Upper Level Full Bath
- Yes
- Full Primary
- Yes
- Private Primary
- Yes
- 3/4 Basement
- Yes
- Bathroom Ensuite
- Yes
- Separate Tub & Shower
- Yes
Construction Status
- Previously Owned
- Yes
Dining Room Description
- Breakfast Bar
- Yes
- Kitchen/Dining Room
- Yes
- Separate/Formal Dining Room
- Yes
Electric
- 200+ Amp Service
- Yes
- Circuit Breakers
- Yes
Exterior
- Engineered Wood
- Yes
- Vinyl
- Yes
Family Room Characteristics
- Family Room
- Yes
- Great Room
- Yes
- Lower Level
- Yes
- Main Level
- Yes
Fencing
- None
- Yes
Fireplace Characteristics
- 2-Sided
- Yes
- Family Room
- Yes
- Gas Burning
- Yes
Foundation
- Poured Concrete
- Yes
Fuel
- Electric
- Yes
- Natural Gas
- Yes
Heating
- Forced Air
- Yes
Insurance Fee
- Insurance Fee
- 0
Laundry
- Gas Dryer Hookup
- Yes
- Laundry Room
- Yes
- Main Level
- Yes
- Sink
- Yes
- Washer Hookup
- Yes
Lot Description
- Tree Coverage - Medium
- Yes
Outbuildings
- Workshop
- Yes
Patio, Porch and Deck Features
- Covered
- Yes
- Deck
- Yes
- Porch
- Yes
- Rear Porch
- Yes
- Screened
- Yes
- Wrap Around
- Yes
Property Subtype
- Acreage
- Yes
Restriction/Covenants
- Architecture Committee
- Yes
- Builder Restriction
- Yes
- Mandatory Owners Assoc
- Yes
- Other Covenants
- Yes
Road Frontage
- City Street
- Yes
Roof
- Age 8 Years or Less
- Yes
- Architectural Shingle
- Yes
Sellers Terms
- Cash
- Yes
- Conventional
- Yes
- FHA
- Yes
- VA
- Yes
Sewer
- Private Sewer
- Yes
- Septic System Compliant - Yes
- Yes
- Tank with Drainage Field
- Yes
Special Search
- 4 BR on One Level
- Yes
- Main Floor Laundry
- Yes
- Main Floor Primary
- Yes
- Primary Bdr Suite
- Yes
Stories
- Two
- Yes
Water
- Private
- Yes
- Well
- Yes
Room Information
| Room Name | Dimensions | Level |
|---|---|---|
| Amusement Room | 31x14 | Lower |
| Dining Room | 14x11 | Main |
| Family Room | 19x17 | Main |
| Fifth (5th) Bedroom | 13x11 | Basement |
| First (1st) Bedroom | 18x16 | Upper |
| Flex Room | 13x12 | Main |
| Fourth (4th) Bedroom | 13x11 | Upper |
| Game Room | 21x15 | Lower |
| Kitchen | 20x15 | Main |
| Living Room | 14x12 | Main |
| Loft | 12x08 | Upper |
| Screened Porch | 13x12 | Main |
| Second (2nd) Bedroom | 12x11 | Upper |
| Third (3rd) Bedroom | 13x11 | Upper |

Listing Office:
Edina Realty, Inc.
Last Updated: August - 19 - 2026
The data relating to real estate for sale on this web site comes in part from the Broker
Reciprocity SM Program of the Regional Multiple Listing Service of Minnesota, Inc. The information provided is deemed reliable but not guaranteed. Properties subject to prior sale, change or withdrawal.
©2026 Regional Multiple Listing Service of Minnesota, Inc All rights reserved.