
22289 Xenia Street NW, Oak Grove, MN 55011
New Listing
$1,099,000
Property Type:
Residential
Bedrooms:
4
Baths:
4
Square Footage:
4,510
Lot Size (sq. ft.):
249,599
Status:
Active
Current Price:
$1,099,000
List Date:
8/18/2026
Last Modified:
8/19/2026
Listing Details MLS# 7129151
General Property Information
- Common Wall
- No
- Lot Measurement
- Acres
- Manufactured Home?
- No
- Multiple PIDs?
- No
- New Development
- Yes
- Number of Fireplaces
- Yes
- Road Btwn WF & Home?
- No
- Waterfront Frontage
- 775
- Waterfront YN
- No
- Year Built
- 2026
- Yearly/Seasonal
- Yearly
- Zoning
- Residential-Single Family
- Bath Full
- 2
- Bath Three Quarters
- Yes
- Bath Half
- Yes
- Main Floor Total SqFt
- 1430
- Above Grd Total SqFt
- 3080
- Below Grd Total SqFt
- 1430
- Total SqFt
- 4510
- Total Finished Sqft
- 3080.00
- FireplaceYN
- Yes
- Lake/Waterfront Name
- Rum River
- Style
- (SF) Single Family
- Foundation Size
- 1430
- Garage Stalls
- 4
- Lot Dimensions
- 291x630x450x868
- Acres
- 5.73
- Assessment Pending
- No
- Bath Quarter
- 0
- Association Fee
- 0
Property Features
Accessible:
None
Air Conditioning:
Central Air
Amenities Unit:
In-Ground Sprinkler; Vaulted Ceiling(s); Walk-In Closet; Washer/Dryer Hookup
Appliances:
Air-To-Air Exchanger; Microwave; Range; Refrigerator
Assumable Loan:
Not Assumable
Basement:
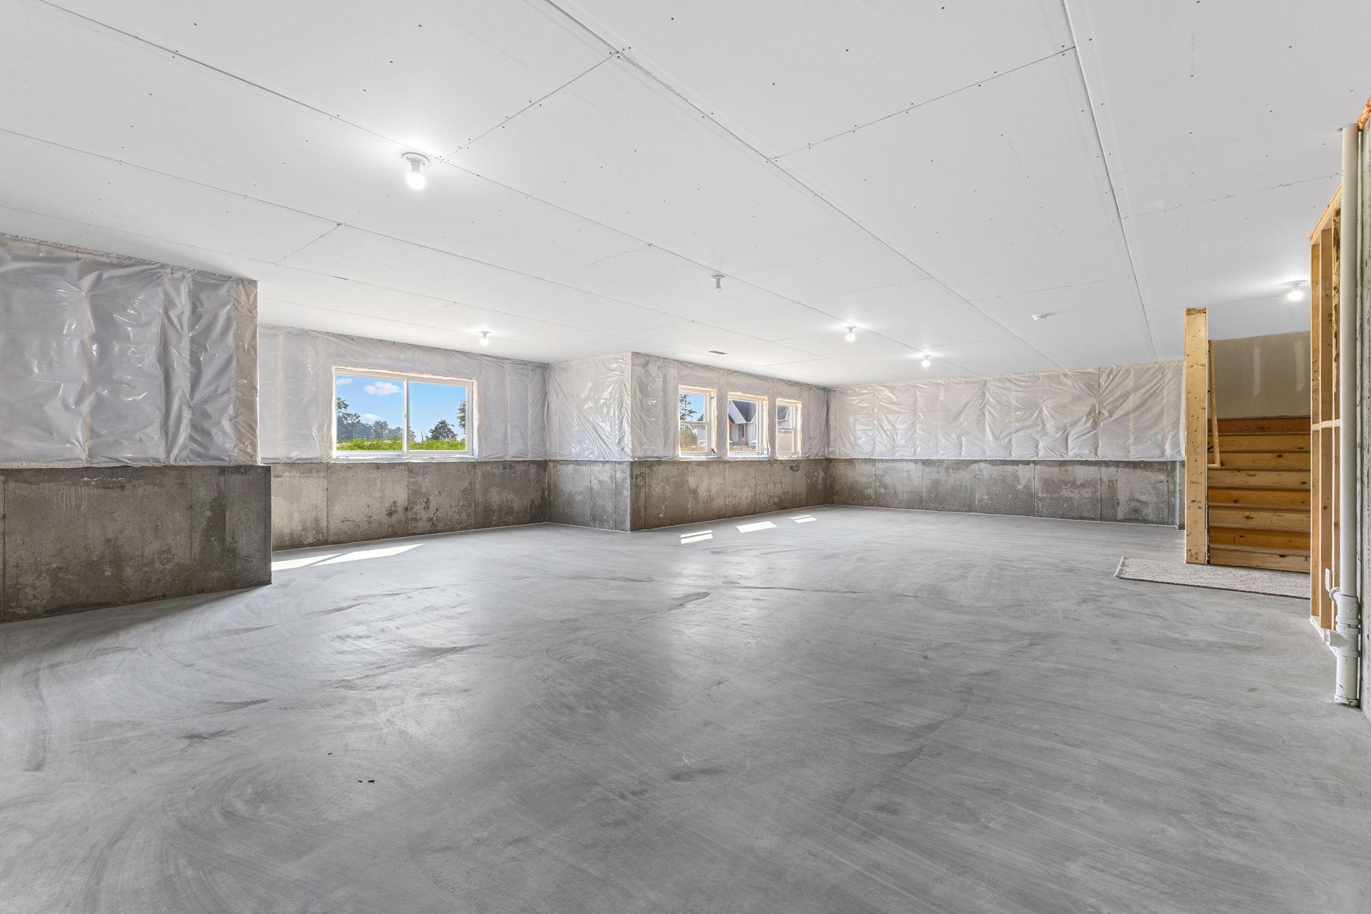
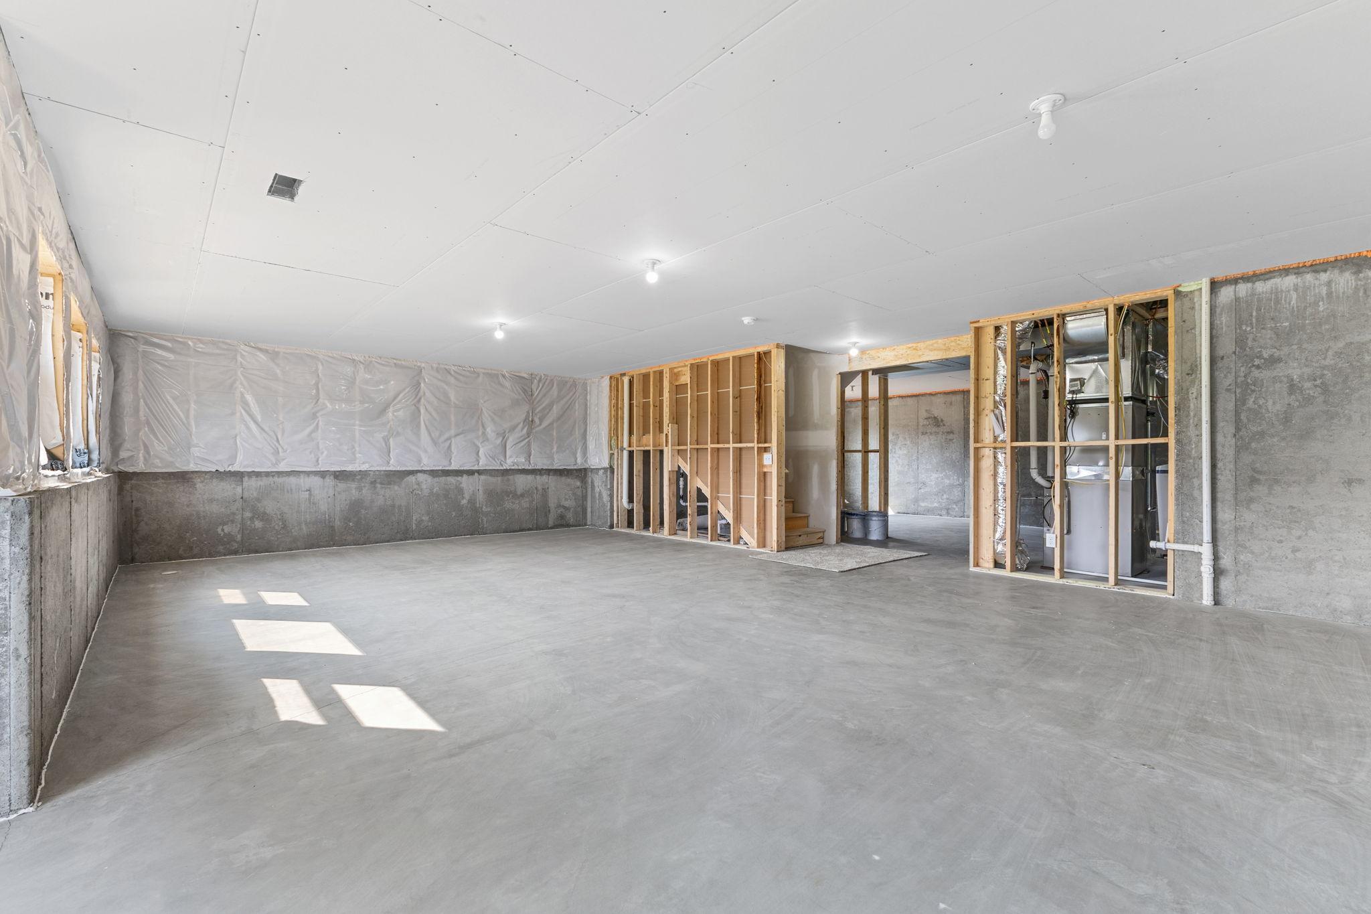
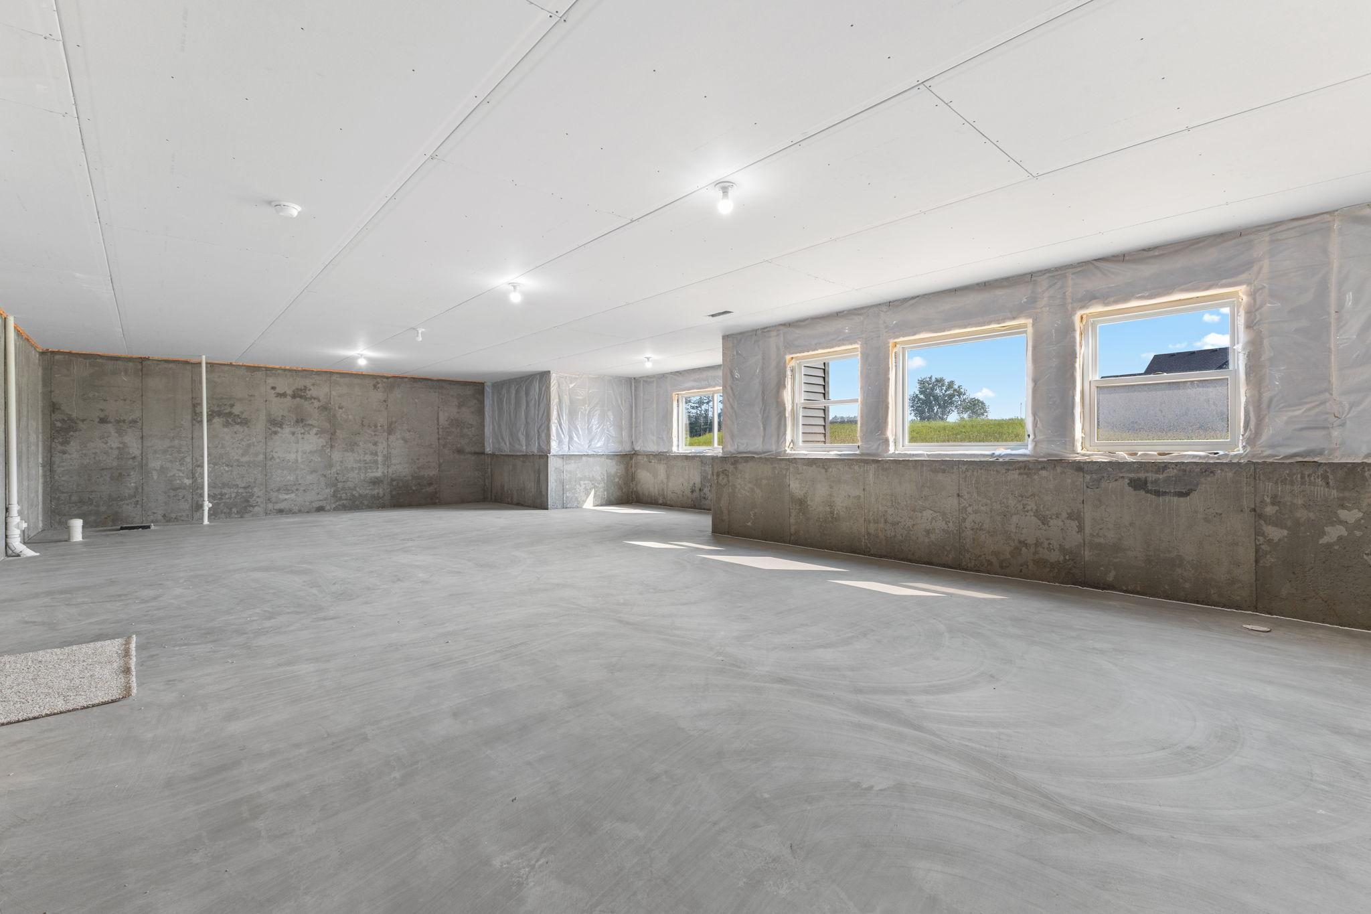
Drain Tiled; Unfinished
Bath Description:
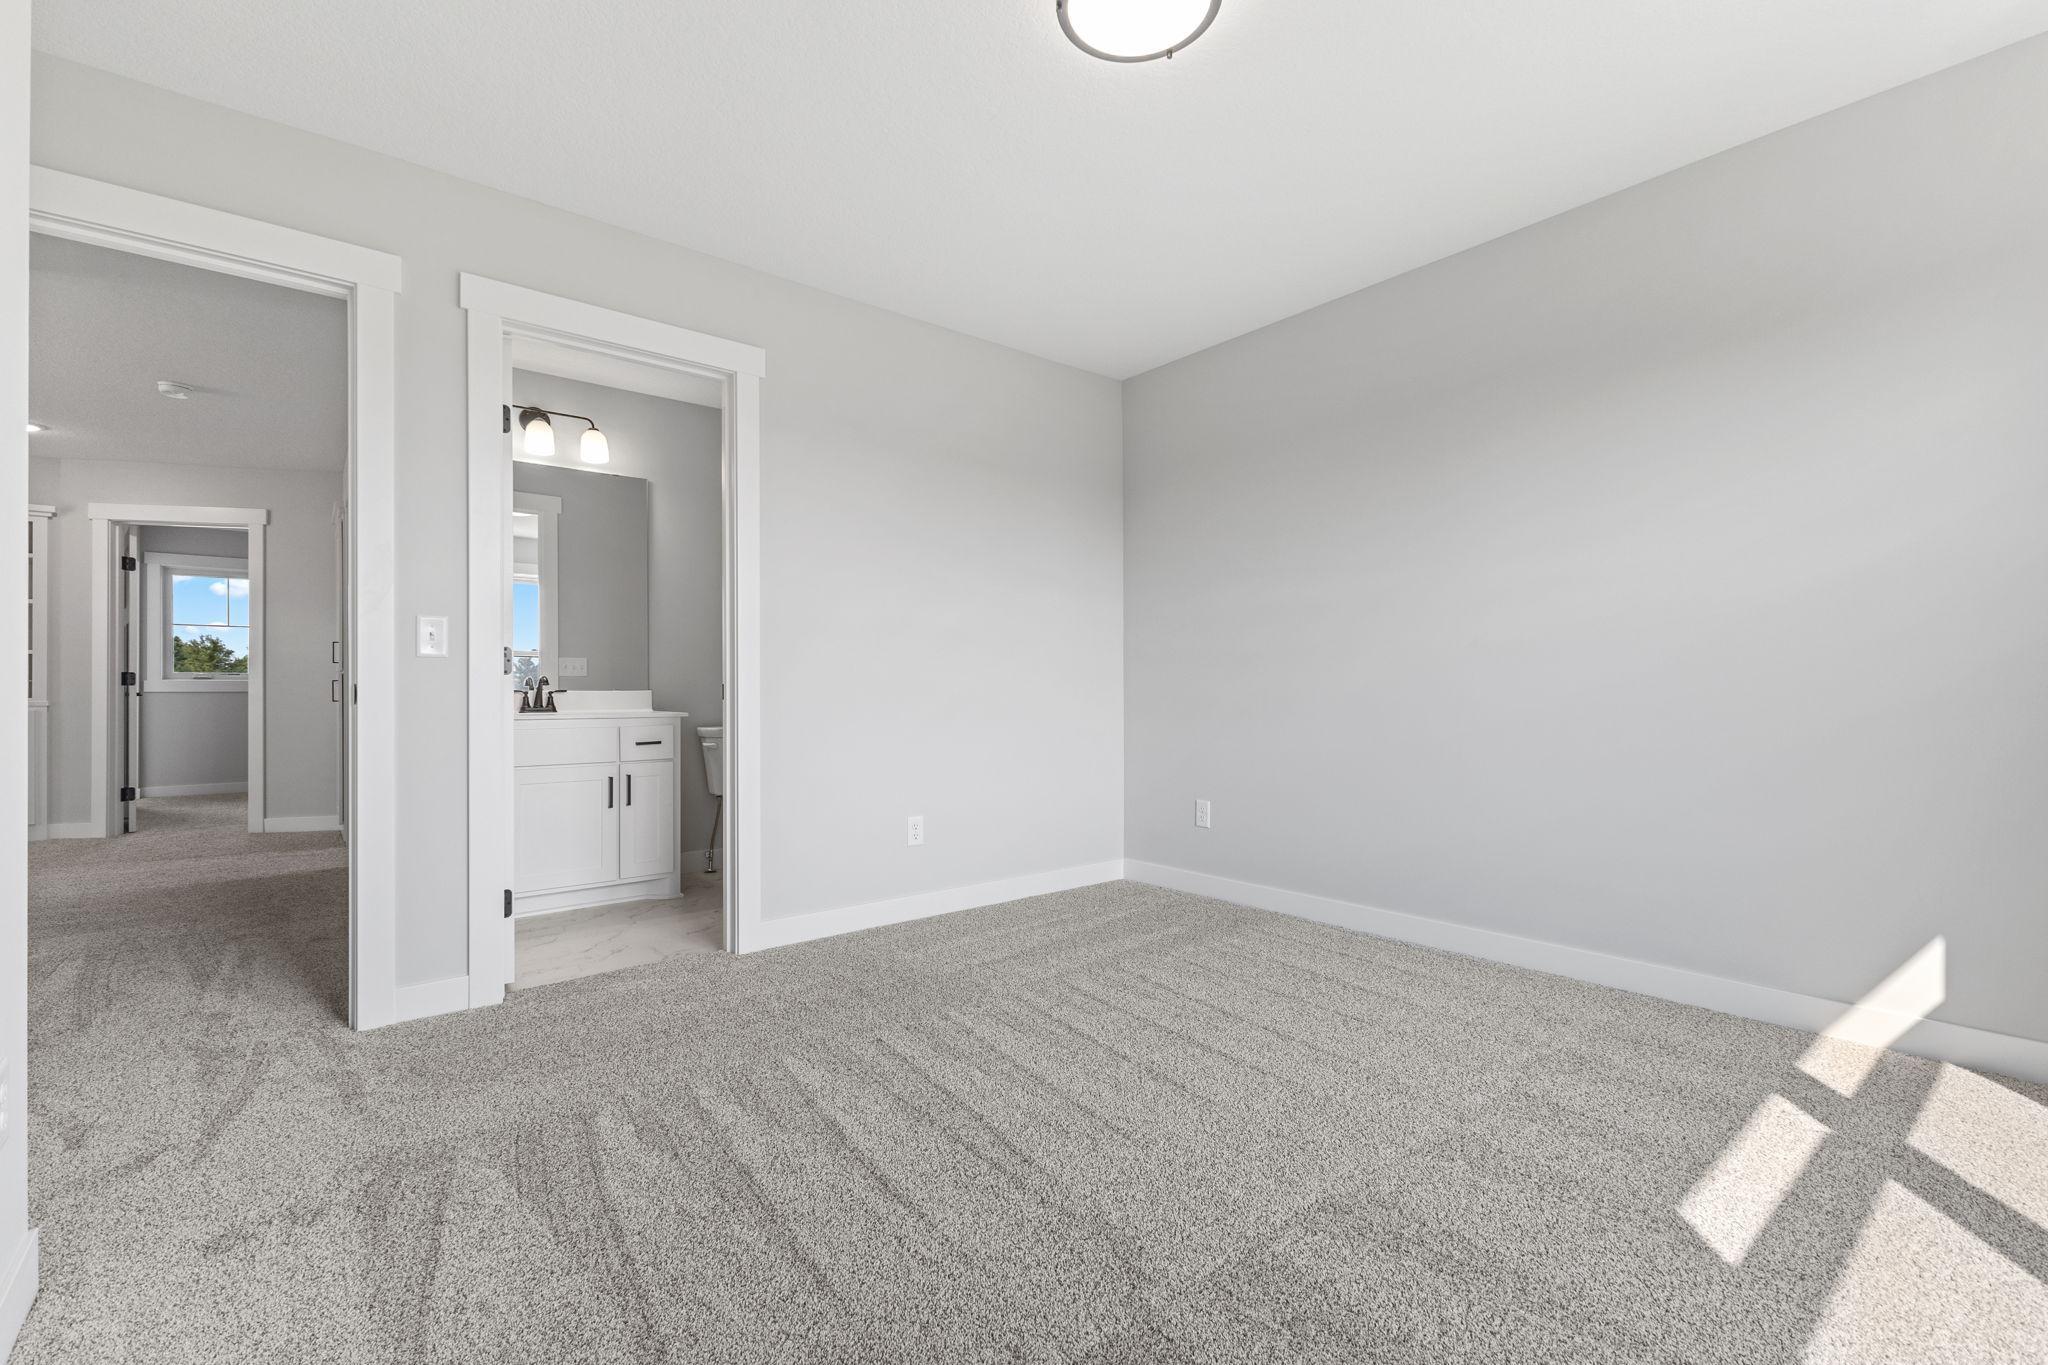
Main Floor 1/2 Bath; Private Primary
Construction Materials:
Concrete; Frame
Construction Status:
To Be Built/Floor Plan
Dining Room Description:
Kitchen/Dining Room
Electric:
200+ Amp Service; Circuit Breakers
Elevation Highpoint to Waterfront Slope:
Level
Exterior:
Brick Veneer; Cedar; Vinyl
Family Room Characteristics:
2 or More; Loft
Fireplace Characteristics:
Decorative; Gas Burning
Foundation:
Poured Concrete
Fuel:
Electric; Natural Gas
Heating:
Forced Air
Internet Options:
Cable; Fiber Optic; Satellite
Laundry:
Electric Dryer Hookup; Laundry Room; Sink; Upper Level; Washer Hookup
Lot Description:
Tree Coverage - Light
Parking Characteristics:
Insulated Garage
Pool Description:
None
Property Subtype:
Acreage
Road Frontage:
Paved Streets; Private Road
Road Responsibility:
Public Maintained Road
Roof:
Age 8 Years or Less; Asphalt Shingles
Sellers Terms:
Cash; Conventional; FHA; VA
Sewer:
Private Sewer; Septic System Compliant - Yes
Special Search:
Primary Bdr Suite
Stories:
Two
Water:
Private; Well
Waterfront Type:
River View
Contract Information
- Maximum Price
- 4000000
- Minimum Price
- 600000
- Contingency
- None
- Original List Price
- 1099000
- ListPrice
- 1099000
- Owner is an Agent?
- No
- Auction?
- No
Location Tax and Other Information
- House Number
- 22289
- Street Name
- Xenia
- Street Suffix
- Street
- Street Direction Suffix
- NW
- Postal City
- Oak Grove
- County
- Anoka
- State
- MN
- Zip Code
- 55011
- Complex/Dev/Subdivision
- River Bluffs of Oak Grove
Assessments
- Tax With Assessments
- 2219.94
- Assessment Balance
- 0
Basement
- Foundation Dimensions
- 42x40
- Drain Tiled
- Yes
- Unfinished
- Yes
More Information
Builder Information
- Builder ID
- T H CONSTRUCTION OF ANOKA INC
- Builder License Number
- 170552
- Builder Name
- T H CONSTRUCTION OF ANOKA INC
Building Information
- Finished SqFt Above Ground
- 3080
Lease Details
- Land Leased
- Not Applicable
Miscellaneous Information
- Homestead
- No
Model Information
- Model Location
- 19750 Alamo St. East Bethel
Ownership
- Fractional Ownership
- No
Parking Characteristics
- Garage Dimensions
- 40x28
- Garage Door Height
- 8
- Garage Door Width
- 16
- Garage Square Feet
- 1080
- Insulated Garage
- Yes
Unit Details
- Total Units Available
- 8
- Total Units Sold
- 12
Office/Member Info
- Association
- SPAAR
Location, Tax and Other Information
- AssocFeeYN
- No
- Legal Description
- LOT 5 BLOCK 2 RIVER BLUFFS OF OAK GROVE
- Listing City
- Oak Grove
- Map Page
- 21
- Municipality
- Oak Grove
- School District
- St. Francis
- School District Phone
- 763-753-7040
- DNR Lake Classification
- Not Applicable
- Property ID Number
- TBD
- Tax Year
- 2025
- Tax Amount
- 2219.94
- In Foreclosure?
- No
- Potential Short Sale?
- No
- Lender Owned?
- No
Directions & Remarks
- Public Remarks
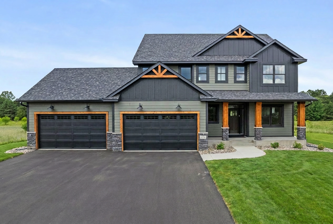
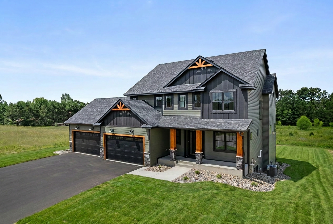
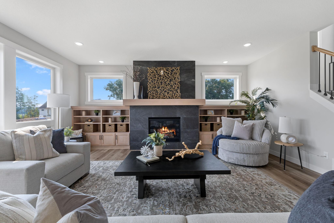
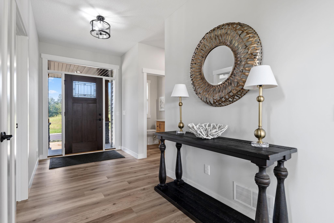
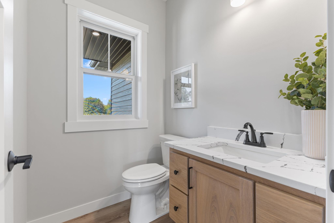
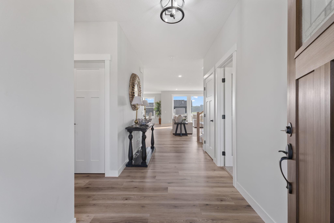
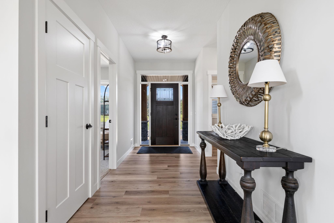
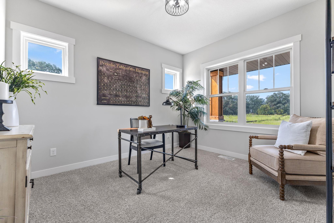
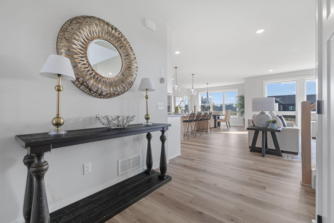
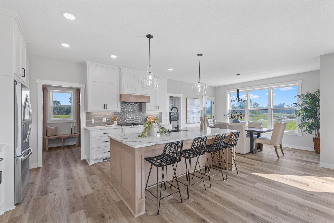
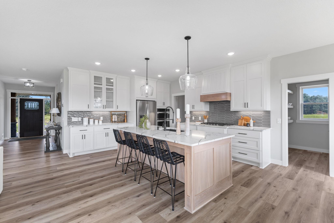
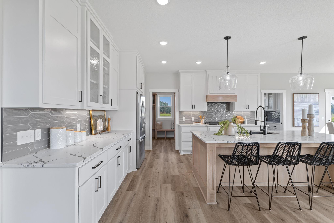
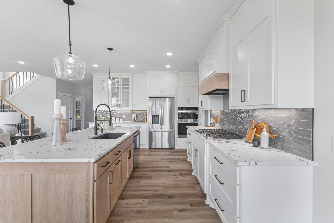
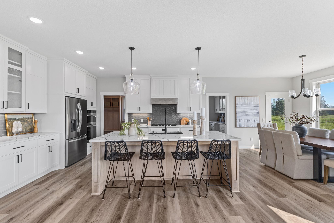
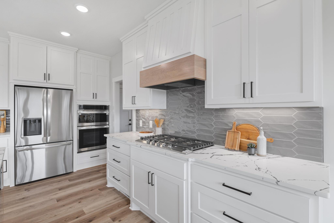
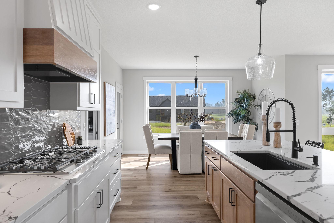
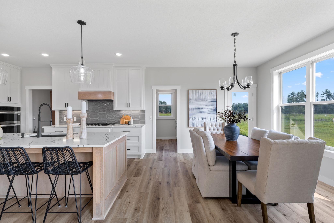
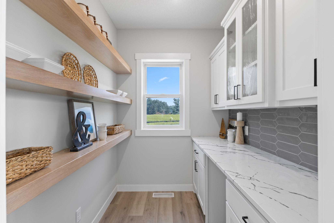
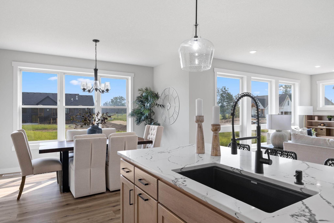
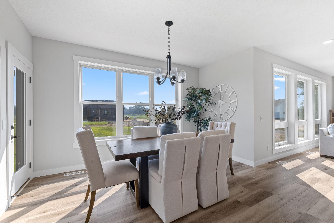
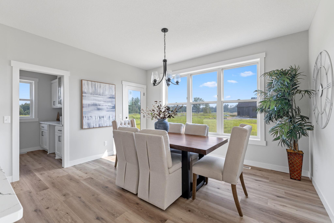
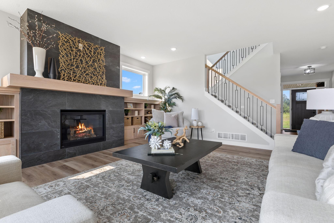
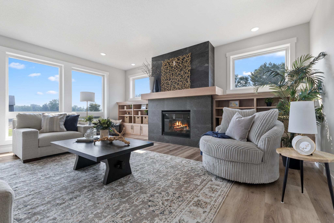
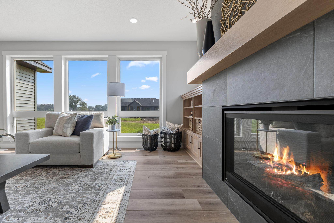
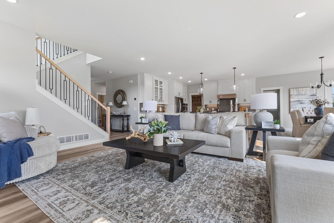
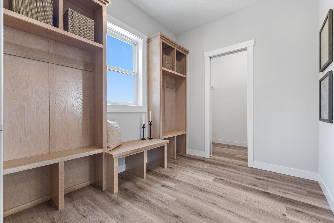
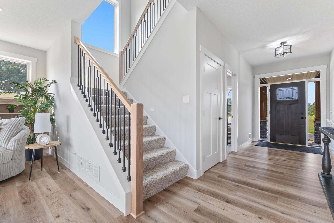
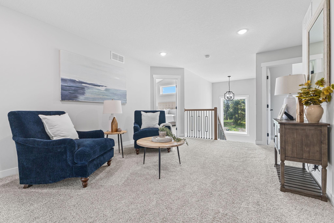
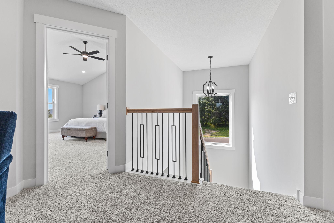
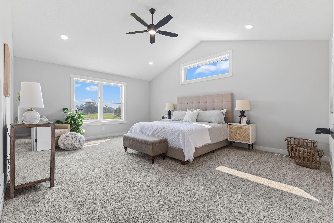
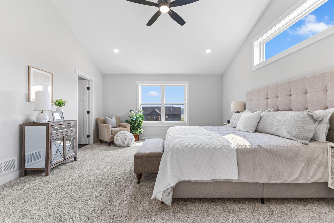
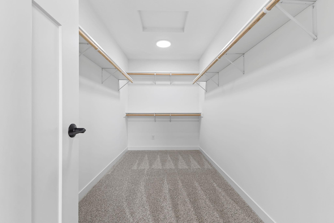
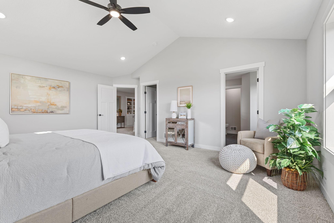
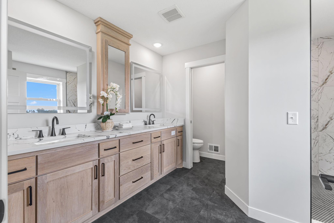
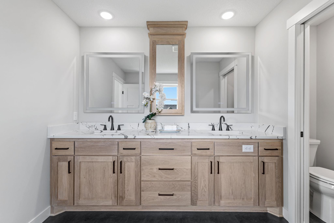
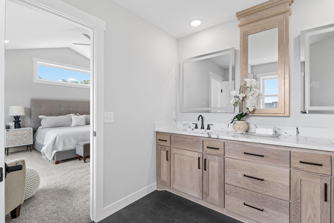
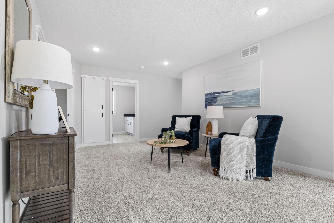
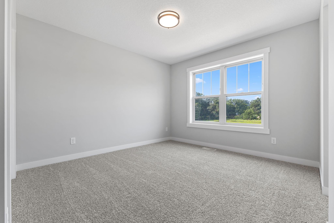
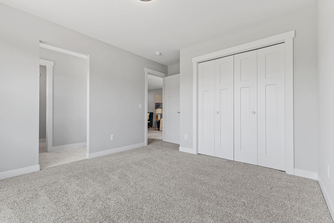
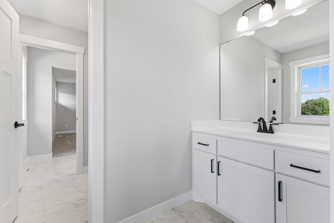
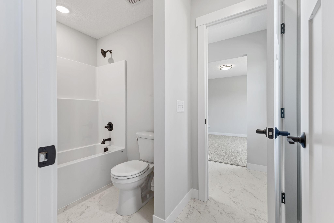
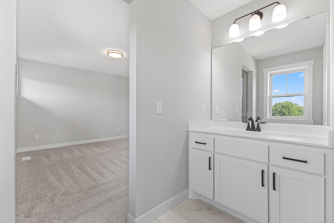
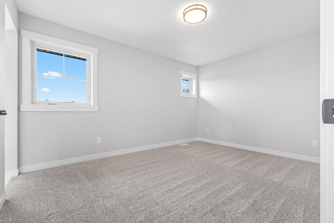
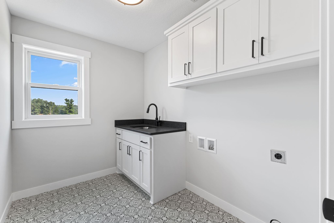
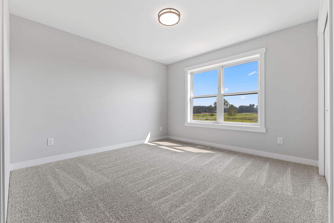
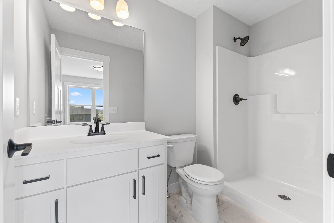
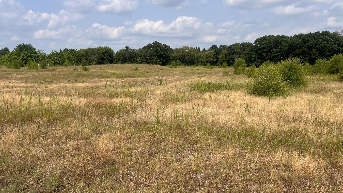
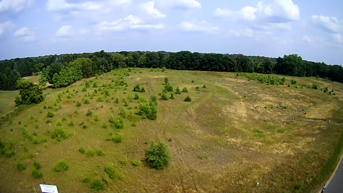
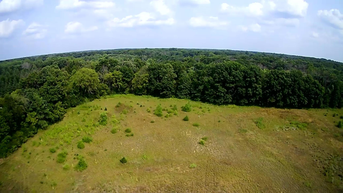
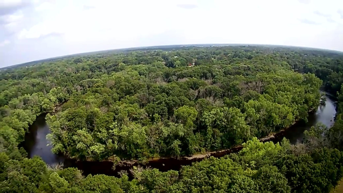
- This stunning four-bedroom, four-bathroom two-story is sure to catch your eye. The main floor features tall ceilings and large windows throughout, filling the home with natural light. Step through the front door and you're welcomed by a den with a beautiful v-groove glass door leading into a spacious front office/den, plus a convenient half bath and entry closet. The kitchen is a showstopper, loaded with custom cabinetry, a large center island, and a butler's pantry — all finished with elegant quartz countertops. The dining room sits just off the kitchen with generous open space between, ideal for effortless entertaining. The living room is anchored by floor-to-ceiling windows, a gas fireplace with a tile surround, a white oak mantle, and built-in cabinets on both sides of the fireplace. From the 40x28 four-car garage, you'll step into a spacious mudroom with yet another entry closet. Upstairs, a spacious loft awaits with a built-in entertainment center. The oversized primary bedroom boasts vaulted ceilings, a private bath with a dual-bowl vanity finished in quartz, a walk-in tile shower, and a large walk-in closet. The upper level also includes a second bedroom with its own private bathroom, plus two additional bedrooms connected by a convenient Jack-and-Jill bathroom. A large laundry room with a sink and vanity completes the space. The basement is unfinished but brimming with potential — ready for a 5th and 6th bedroom, an additional bathroom, and a generously sized family room. All of this sits on 5.73 acres along the Rum River with over 775+ feet of frontage. The property can also accommodate an additional garage of up to 4,000 sq. ft. This is a fully custom build from TH Construction — a builder who hand-draws and designs every home from scratch, with the same name and address for over 35 years. This is an opportunity you won't want to miss. Reach out today! Home is to be built, model available to view.
- Directions
- North on 7th Avenue (Rum River Blvd.) to 219th lane take right to 220th take left to Yucca take left; north to 221st lane take left. Or North on 7th Ave North to 224th, Take a right to Xenia St, south to 222nd Lane, river lot on left.
Accessible
- None
- Yes
Air Conditioning
- Central Air
- Yes
Amenities Unit
- In-Ground Sprinkler
- Yes
- Vaulted Ceiling(s)
- Yes
- Walk-In Closet
- Yes
- Washer/Dryer Hookup
- Yes
Appliances
- Air-To-Air Exchanger
- Yes
- Microwave
- Yes
- Range
- Yes
- Refrigerator
- Yes
Assumable Loan
- Not Assumable
- Yes
Bath Description
- Main Floor 1/2 Bath
- Yes
- Private Primary
- Yes
Construction Materials
- Concrete
- Yes
- Frame
- Yes
Construction Status
- To Be Built/Floor Plan
- Yes
Dining Room Description
- Kitchen/Dining Room
- Yes
Electric
- 200+ Amp Service
- Yes
- Circuit Breakers
- Yes
Elevation Highpoint to Waterfront Slope
- Level
- Yes
Exterior
- Brick Veneer
- Yes
- Cedar
- Yes
- Vinyl
- Yes
Family Room Characteristics
- 2 or More
- Yes
- Loft
- Yes
Fireplace Characteristics
- Decorative
- Yes
- Gas Burning
- Yes
Foundation
- Poured Concrete
- Yes
Fuel
- Electric
- Yes
- Natural Gas
- Yes
Heating
- Forced Air
- Yes
Insurance Fee
- Insurance Fee
- 0
Internet Options
- Cable
- Yes
- Fiber Optic
- Yes
- Satellite
- Yes
Lake Details
- Lake Depth
- No
Laundry
- Electric Dryer Hookup
- Yes
- Laundry Room
- Yes
- Sink
- Yes
- Upper Level
- Yes
- Washer Hookup
- Yes
Lot Description
- Tree Coverage - Light
- Yes
Patio, Porch and Deck Features
- Patio
- Yes
- Porch
- Yes
Pool Description
- None
- Yes
Property Subtype
- Acreage
- Yes
Road Frontage
- Paved Streets
- Yes
- Private Road
- Yes
Road Responsibility
- Public Maintained Road
- Yes
Roof
- Age 8 Years or Less
- Yes
- Asphalt Shingles
- Yes
Sellers Terms
- Cash
- Yes
- Conventional
- Yes
- FHA
- Yes
- VA
- Yes
Sewer
- Private Sewer
- Yes
- Septic System Compliant - Yes
- Yes
Special Search
- Primary Bdr Suite
- Yes
Stories
- Two
- Yes
Water
- Private
- Yes
- Well
- Yes
Waterfront Type
- River View
- Yes
Room Information
| Room Name | Dimensions | Level |
|---|---|---|
| Den | 13x12 | Main |
| Dining Room | 15x10 | Main |
| First (1st) Bedroom | 20x15 | Upper |
| Fourth (4th) Bedroom | 12x12 | Upper |
| Kitchen | 17x15 | Main |
| Laundry | 9x7 | Upper |
| Living Room | 20x19 | Main |
| Loft | 18x11 | Upper |
| Mud Room | 9x8 | Main |
| Second (2nd) Bedroom | 12x12 | Upper |
| Third (3rd) Bedroom | 13x12 | Upper |

Listing Office:
Keller Williams Classic Realty
Last Updated: August - 19 - 2026
The data relating to real estate for sale on this web site comes in part from the Broker
Reciprocity SM Program of the Regional Multiple Listing Service of Minnesota, Inc. The information provided is deemed reliable but not guaranteed. Properties subject to prior sale, change or withdrawal.
©2026 Regional Multiple Listing Service of Minnesota, Inc All rights reserved.