
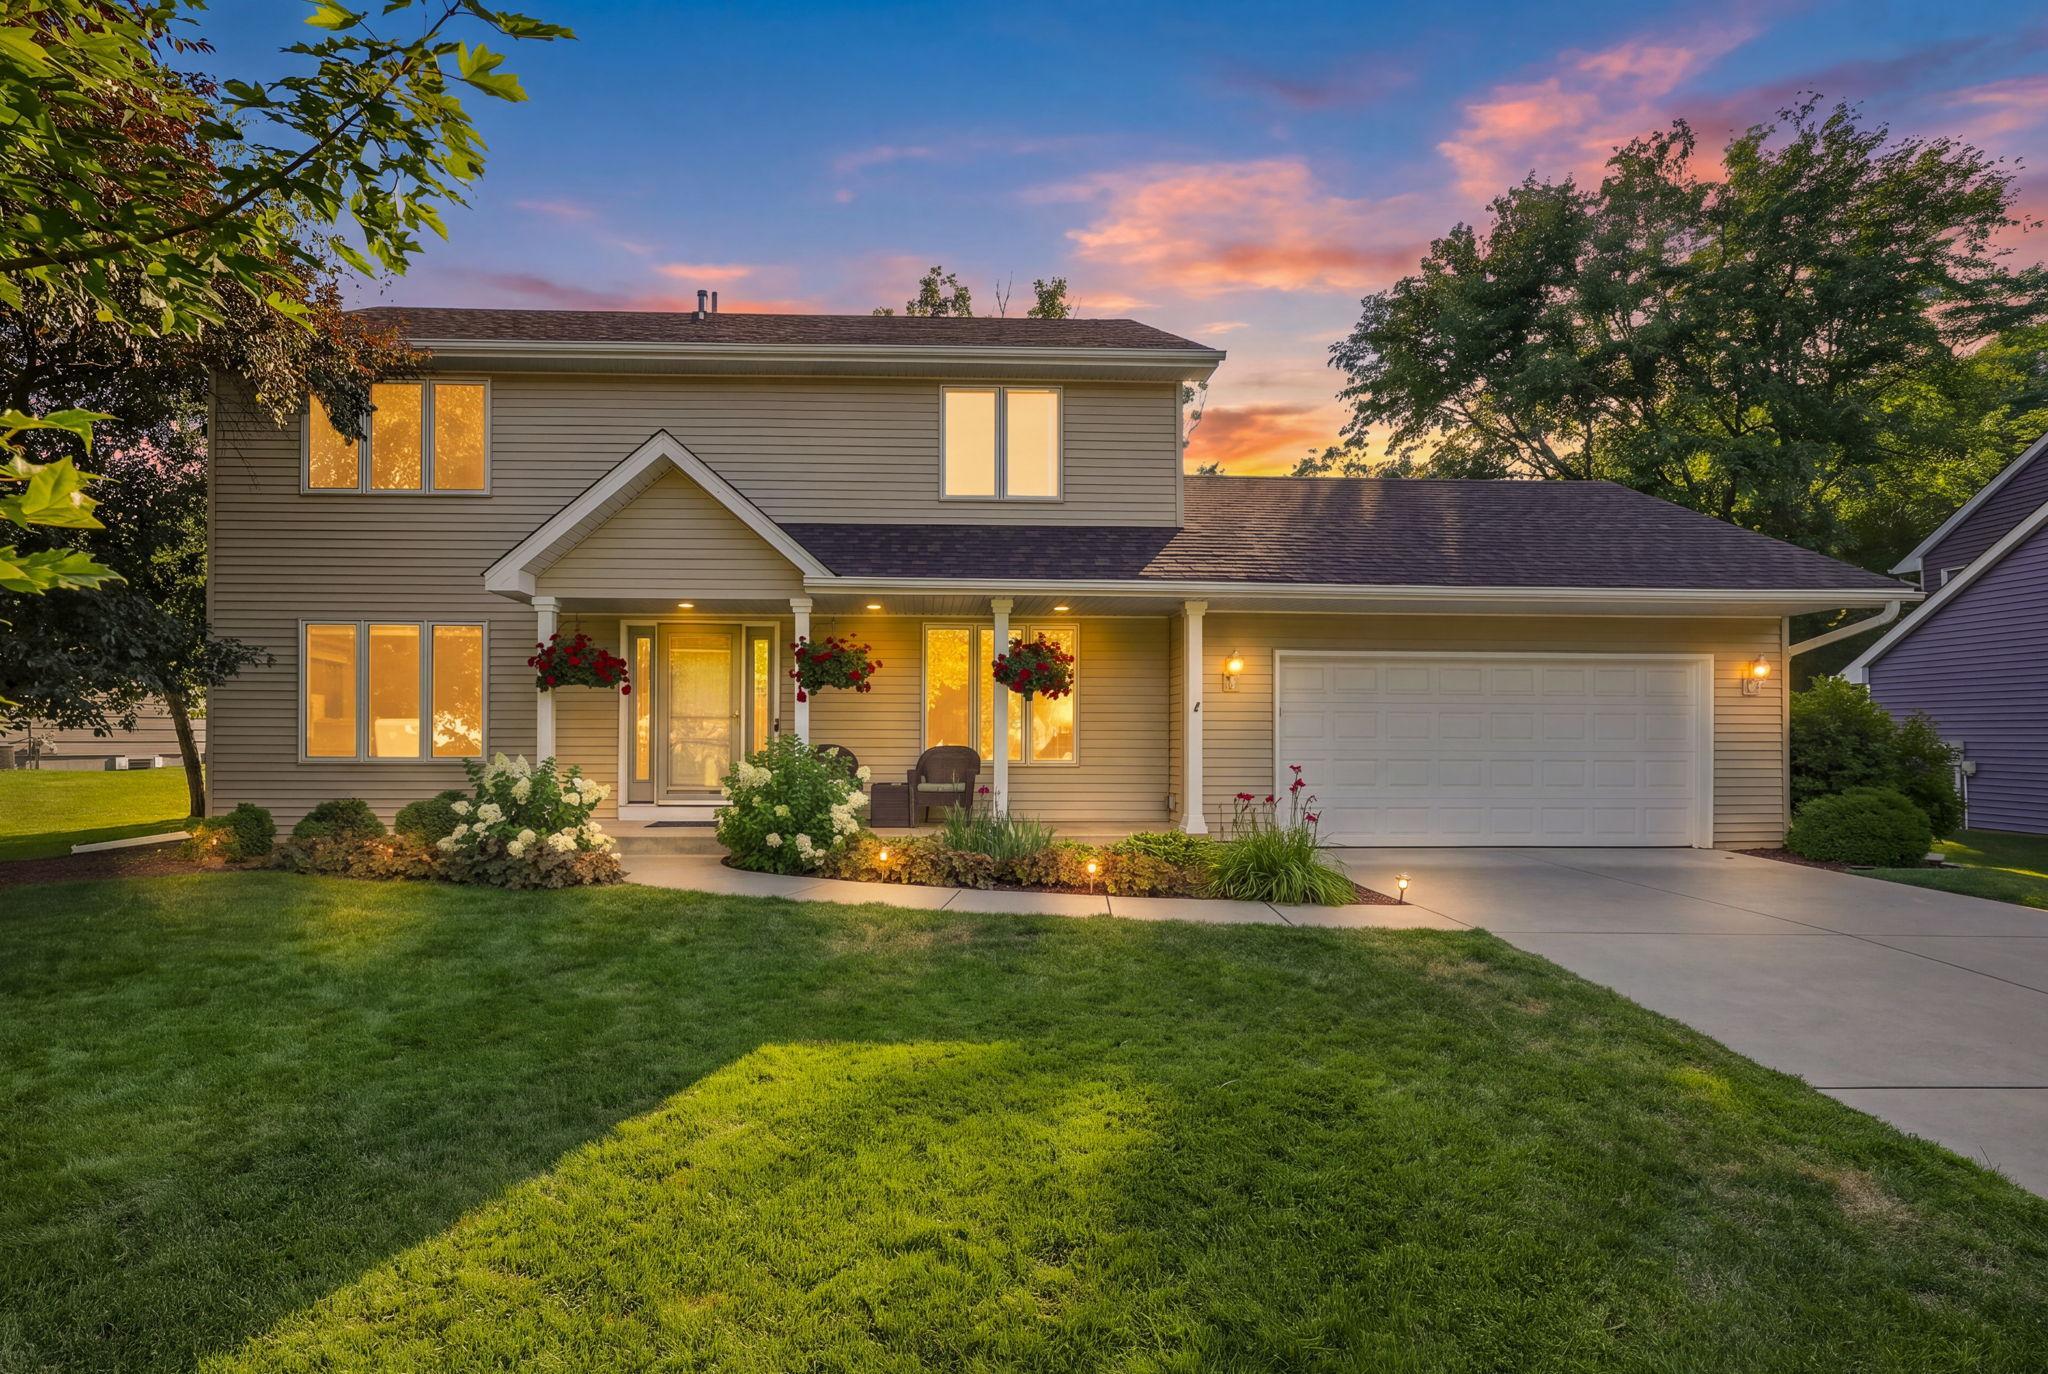
2222 Parkview Lane, Woodbury, MN 55125
$512,900
Property Type:
Residential
Bedrooms:
4
Baths:
4
Square Footage:
2,885
Lot Size (sq. ft.):
11,761
Status:
Active
Current Price:
$512,900
List Date:
8/07/2026
Last Modified:
8/23/2026
Listing Details MLS# 7049536
General Property Information
- Common Wall
- No
- Lot Measurement
- Acres
- Manufactured Home?
- No
- Multiple PIDs?
- No
- New Development
- No
- Waterfront YN
- No
- Year Built
- 1991
- Yearly/Seasonal
- Yearly
- Zoning
- Residential-Single Family
- Bath Full
- 2
- Bath Three Quarters
- Yes
- Bath Half
- Yes
- Main Floor Total SqFt
- 923
- Above Grd Total SqFt
- 1895
- Below Grd Total SqFt
- 990
- Total SqFt
- 2885
- Total Finished Sqft
- 2527.00
- FireplaceYN
- No
- Style
- (SF) Single Family
- Foundation Size
- 990
- Power Company
- Xcel Energy
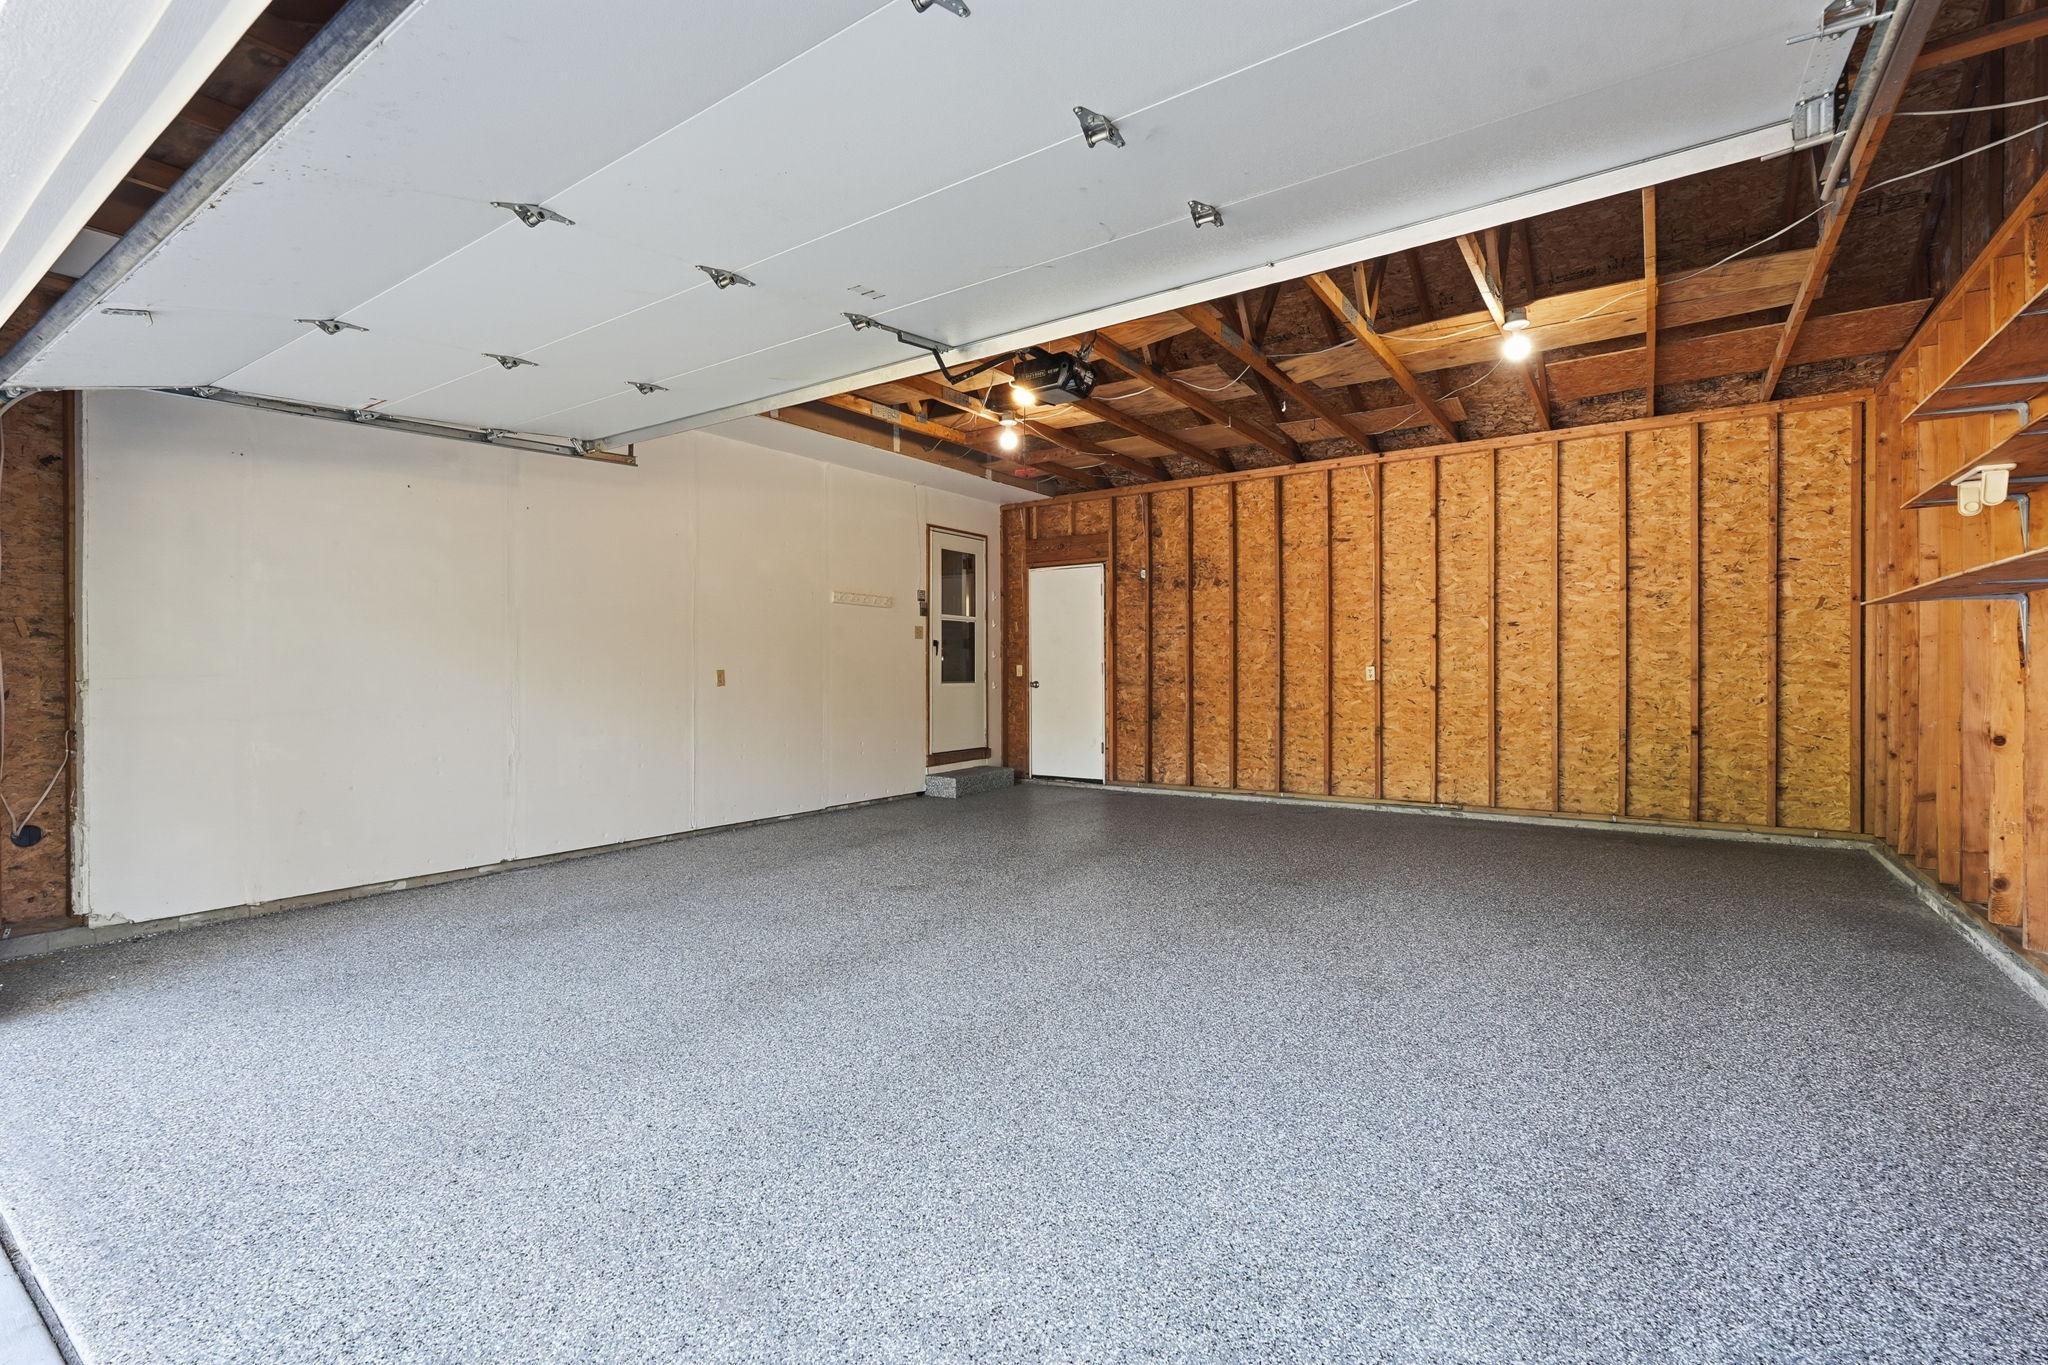
- Garage Stalls
- 2
- Lot Dimensions
- 154x93
- Acres
- 0.27
- Assessment Pending
- No
- Number of Fireplaces
- 0
- Bath Quarter
- 0
- Association Fee
- 0
Property Features
Accessible:
None
Air Conditioning:
Central Air
Basement:
Full
Construction Status:
Previously Owned
Exterior:
Aluminum Siding
Foundation:
Poured Concrete
Fuel:
Natural Gas
Heating:
Forced Air
Laundry:
Main Level; Sink
Lock Box Type:
Combo
Lot Description:
Tree Coverage - Medium
Pool Description:
None
Road Frontage:
City Street
Roof:
Asphalt Shingles
Sewer:
City Sewer/Connected
Special Search:
4 BR on One Level; Main Floor Laundry; Primary Bdr Suite
Stories:
Two
Water:
City Water/Connected
Contract Information
- Contingency
- None
- Original List Price
- 519900
- ListPrice
- 512900
- Owner is an Agent?
- No
- Auction?
- No
Location Tax and Other Information
- House Number
- 2222
- Street Name
- Parkview
- Street Suffix
- Lane
- Postal City
- Woodbury
- County
- Washington
- State
- MN
- Zip Code
- 55125
- Complex/Dev/Subdivision
- Brightons Landing 2nd Add
Assessments
- Tax With Assessments
- 5600
- Assessment Balance
- 0
Basement
- Foundation Dimensions
- 27.5x36
- Full
- Yes
More Information
Building Information
- Finished SqFt Above Ground
- 1895
- Finished SqFt Below Ground
- 632
Lease Details
- Land Leased
- Not Applicable
Miscellaneous Information
- DP Resource
- Yes
- Homestead
- Yes
Ownership
- Fractional Ownership
- No
Parking Characteristics
- Garage Dimensions
- 22x23.5
- Garage Door Width
- 22
- Garage Square Feet
- 517
Public Survey Info
- Range#
- 21
- Section#
- 15
- Township#
- 28
Office/Member Info
- Association
- SPAAR
Location, Tax and Other Information
- AssocFeeYN
- No
- Legal Description
- SUBDIVISIONNAME BRIGHTONS LANDING 2ND ADD LOT 17 BLOCK 3 SUBDIVISIONCD 72106
- Listing City
- Woodbury
- Map Page
- 124
- Municipality
- Woodbury
- School District
- South Washington County
- School District Phone
- 651-425-6300
- Zip Plus 4
- 9379
- Property ID Number
- 1502821120037
- Tax Year
- 2026
- Tax Amount
- 5600
- In Foreclosure?
- No
- Potential Short Sale?
- No
- Lender Owned?
- No
Directions & Remarks
- Public Remarks
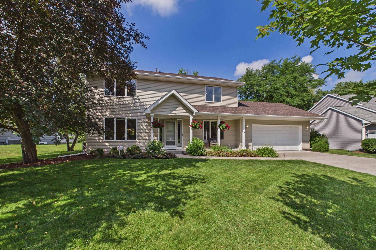
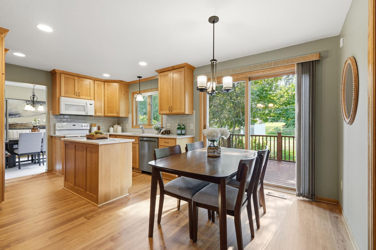
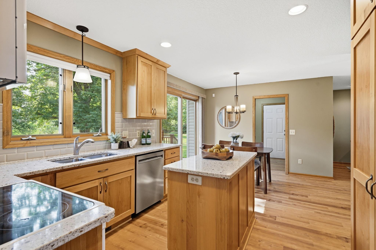
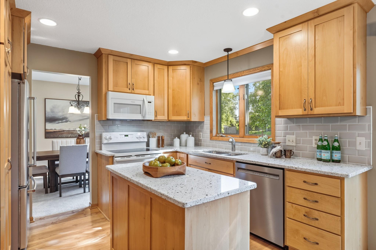
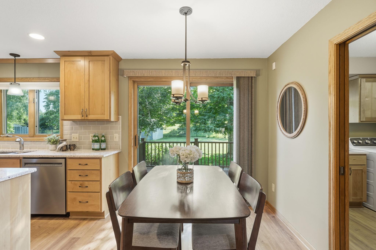
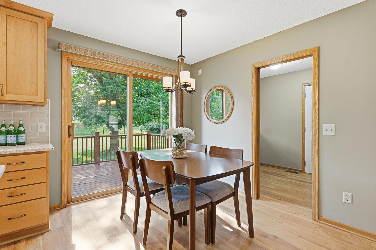
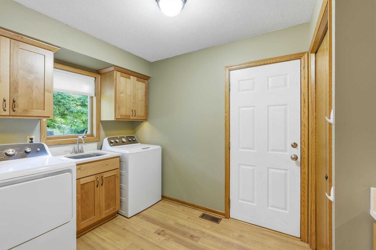
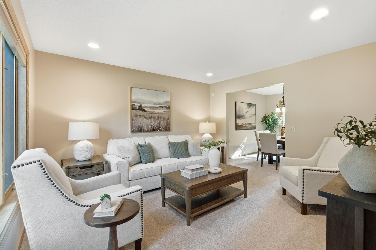
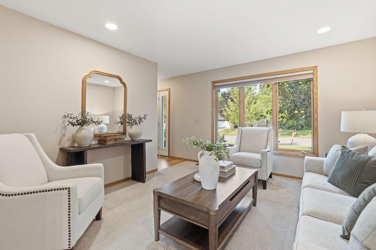
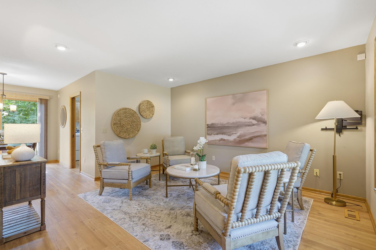
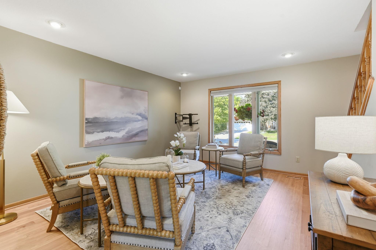
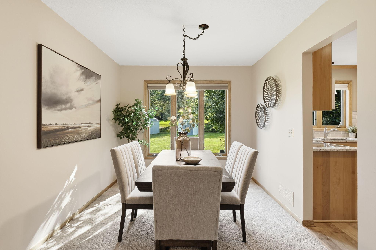
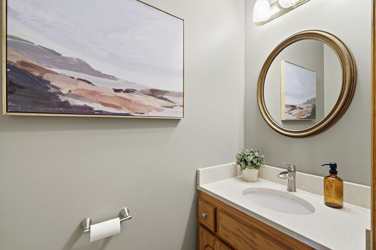
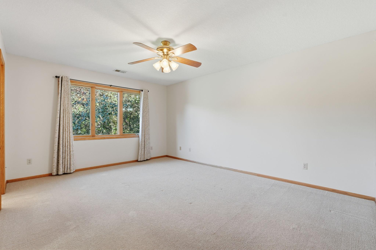
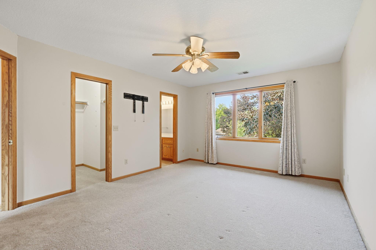
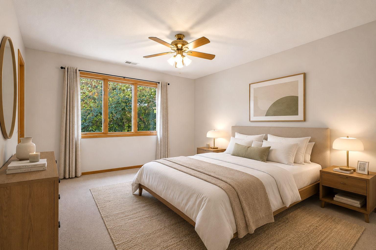
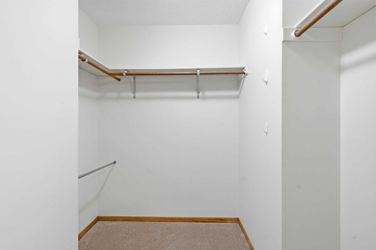
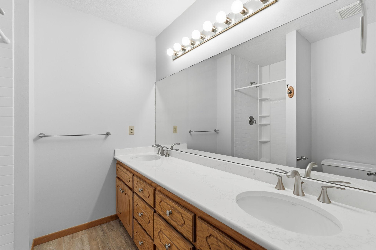
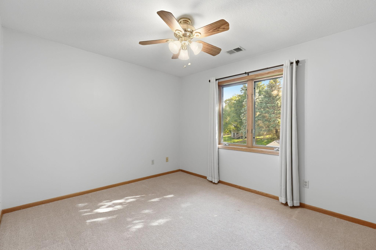
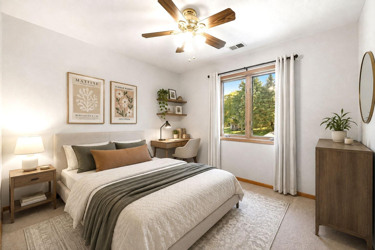
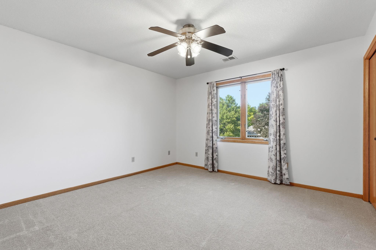
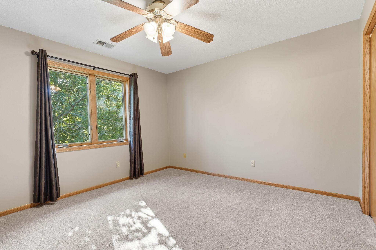
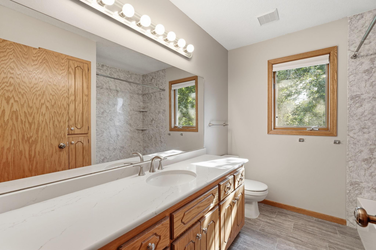
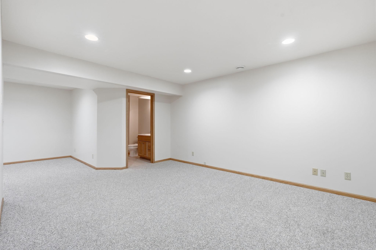
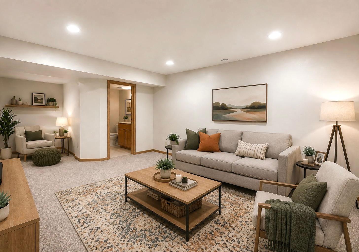
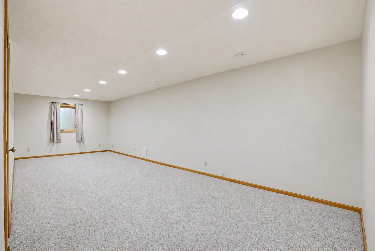
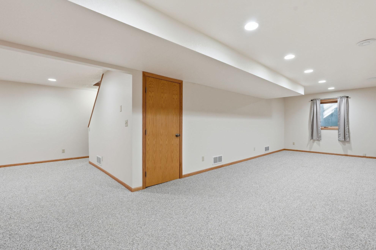
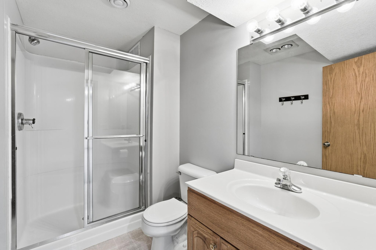
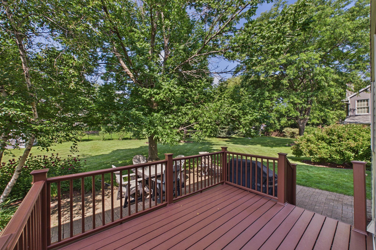
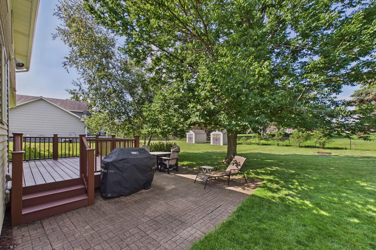
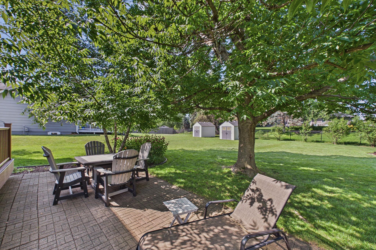
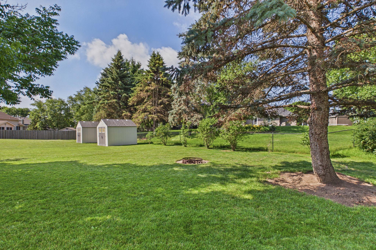
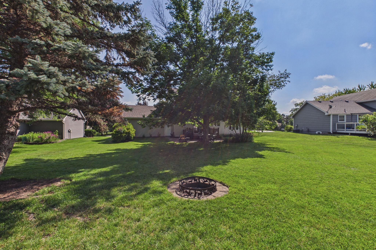
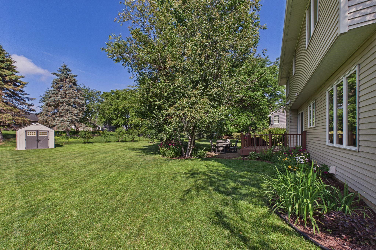
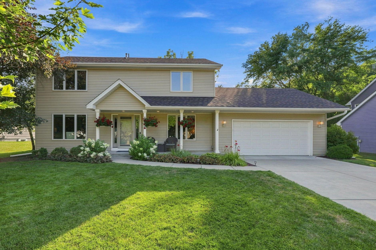
- Welcome to this beautifully maintained and thoughtfully updated 4-bedroom, 4-bath home, tucked away on a quiet street in Woodbury! Lovingly cared for by the same owners for 30 years, the main floor offers two spacious living areas with updated flooring, a refreshed kitchen & appliances, and an inviting dining room, perfect for everyday living and entertaining. The well-organized main-floor laundry (2024 updates) and mudroom adds convenience and functionality. A new roof and siding were also added in 2022! Upstairs, find the primary bedroom with a recently updated ensuite, plus three freshly painted bedrooms and another updated bathroom (2021). The basement features a 3/4 bathroom, a generous family room with an egress window and plenty of potential for a future fifth bedroom. You’ll also appreciate the ample storage, updated furnace (2017) and A/C (2017) and water purifier for added peace of mind. Step outside to a zero maintenance deck and patio overlooking an expansive backyard filled with lush flowers and beautiful landscaping. With no HOA, you'll have the freedom to craft your landscape the way you want it! Warm, welcoming, and truly move-in ready—this Woodbury gem is one you won’t want to miss!
- Directions
- From I-694, head east on Valley Creek road. Take a right on Colby Lake Drive, then a left onto Barrington Road. Immediately take a right on Wallingford Lane which turns into Parkview Lane. Home is on your left.
Accessible
- None
- Yes
Air Conditioning
- Central Air
- Yes
Construction Status
- Previously Owned
- Yes
Exterior
- Aluminum Siding
- Yes
Foundation
- Poured Concrete
- Yes
Fuel
- Natural Gas
- Yes
Heating
- Forced Air
- Yes
Insurance Fee
- Insurance Fee
- 0
Laundry
- Main Level
- Yes
- Sink
- Yes
Lock Box Type
- Combo
- Yes
Lot Description
- Tree Coverage - Medium
- Yes
Pool Description
- None
- Yes
Road Frontage
- City Street
- Yes
Roof
- Asphalt Shingles
- Yes
Sewer
- City Sewer/Connected
- Yes
Special Search
- 4 BR on One Level
- Yes
- Main Floor Laundry
- Yes
- Primary Bdr Suite
- Yes
Stories
- Two
- Yes
Water
- City Water/Connected
- Yes
Room Information
| Room Name | Dimensions | Level |
|---|---|---|
| Bathroom | 3.5x7 | Main |
| Laundry | 7.5x11.5 | Main |
| Third (3rd) Bedroom | 12.5x12 | Upper |
| Family Room | 11x27.5 | Lower |
| Recreation Room | 15.5x15 | Lower |
| Bathroom | 7x8 | Upper |
| Bathroom | 7.5x9 | Upper |
| Bathroom | 7x9 | Lower |
| Dining Room | 9x11 | Main |
| Family Room | 12x13 | Main |
| First (1st) Bedroom | 12x15.5 | Upper |
| Fourth (4th) Bedroom | 12x11.5 | Upper |
| Informal Dining Room | 7x11 | Main |
| Kitchen | 11x11 | Main |
| Living Room | 12x14.5 | Main |
| Second (2nd) Bedroom | 12.5x10.5 | Upper |
Documents
 2222 Parkview Lane Home Updates.pdf ›
Listing Office:
Coldwell Banker Realty
Last Updated: August - 23 - 2026
The data relating to real estate for sale on this web site comes in part from the Broker
Reciprocity SM Program of the Regional Multiple Listing Service of Minnesota, Inc. The information provided is deemed reliable but not guaranteed. Properties subject to prior sale, change or withdrawal.
©2026 Regional Multiple Listing Service of Minnesota, Inc All rights reserved.