22177 Ministers Point Road, Deerwood, MN 56444 (MLS# 7116869)

22177 Ministers Point Road, Deerwood, MN 56444

$819,000
Property Type: Residential Bedrooms: 2 Baths: 3 Square Footage: 2,534 Lot Size (sq. ft.): 24,394 Status: Active
Current Price: $819,000 List Date: 8/01/2026 Last Modified: 8/22/2026
Overview

Description

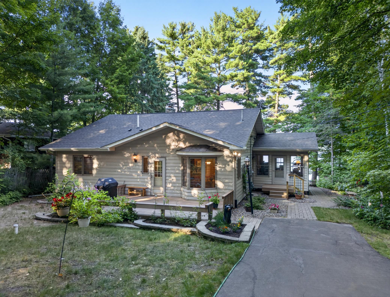
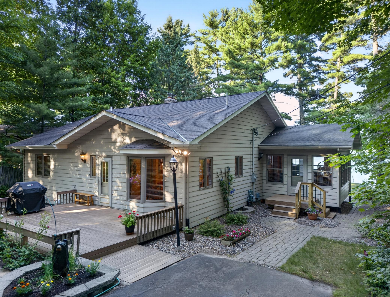
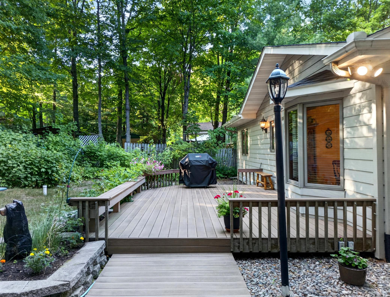
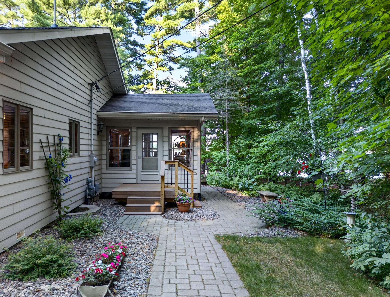
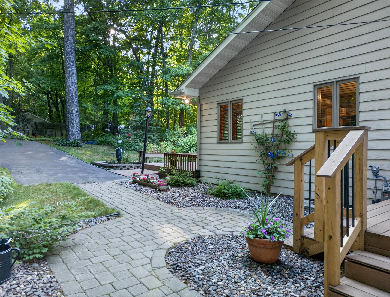
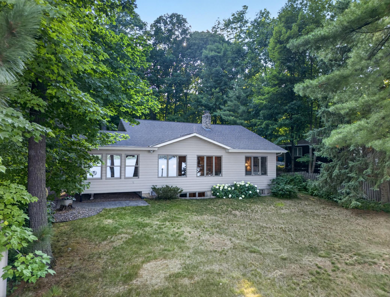
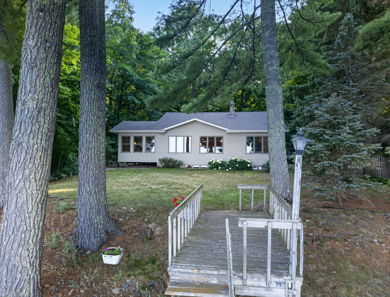
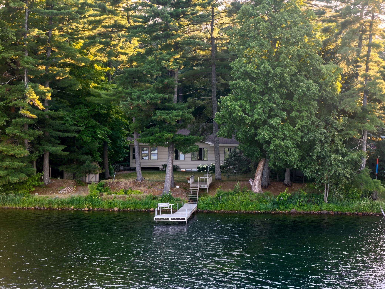
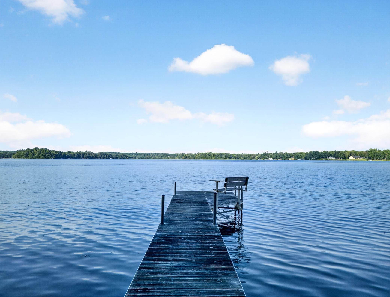
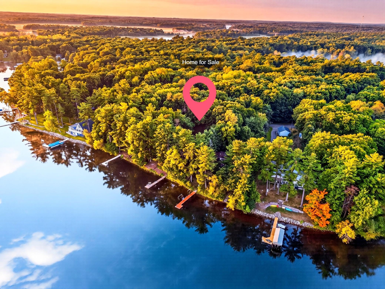
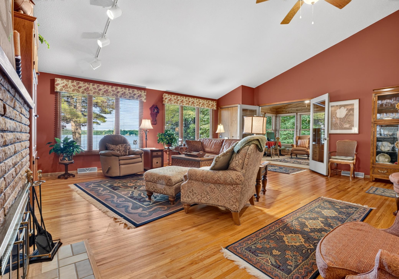
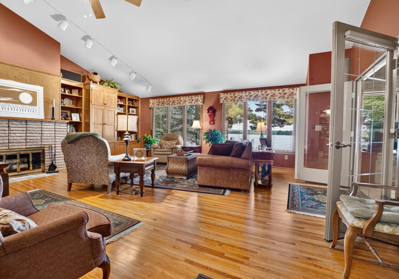
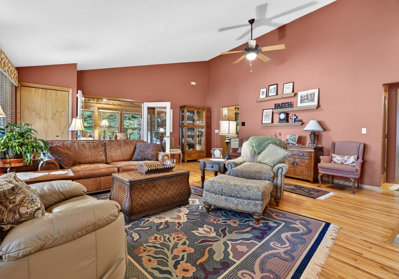
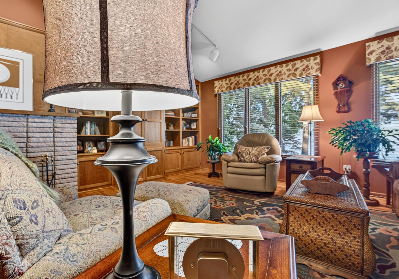
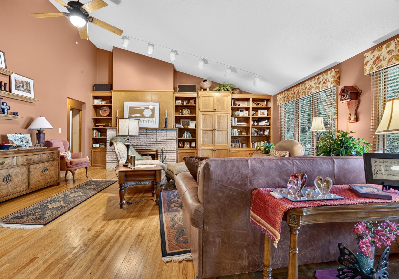
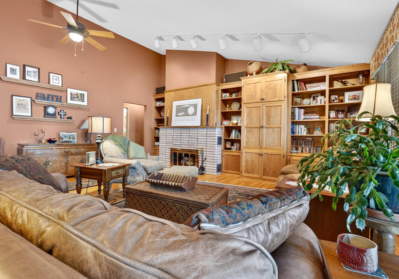
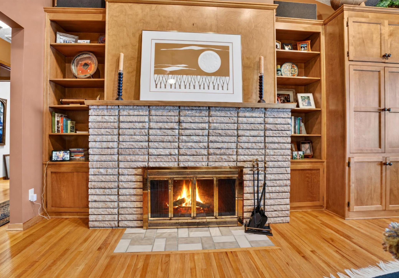
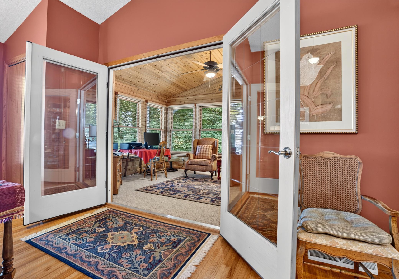
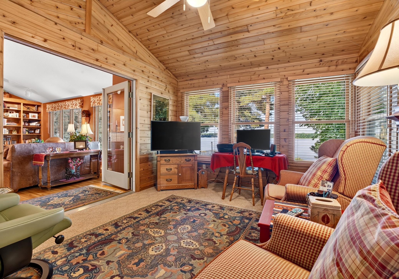
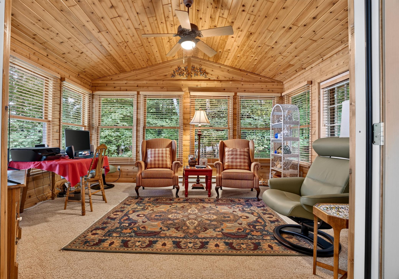
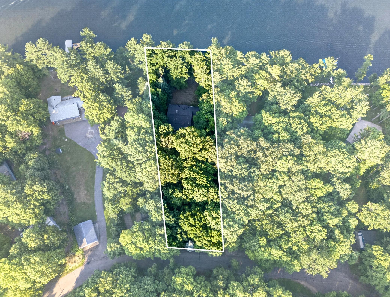
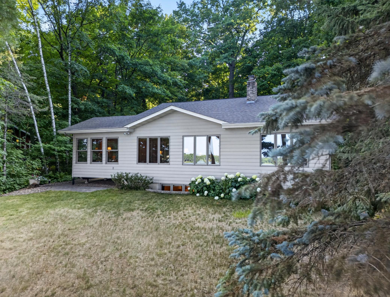
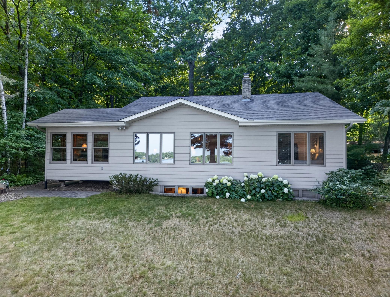
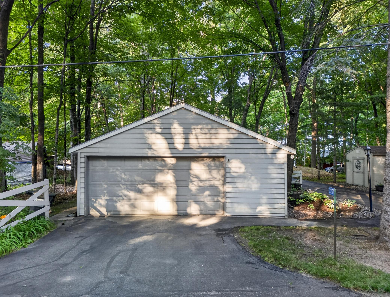
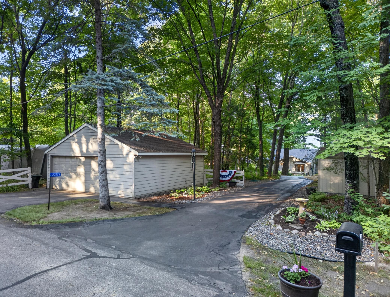
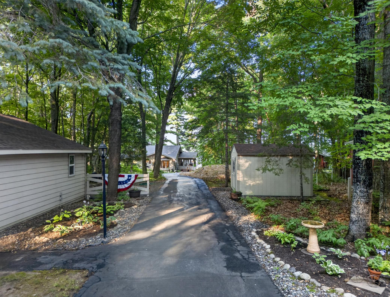
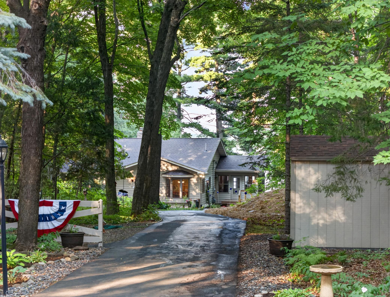
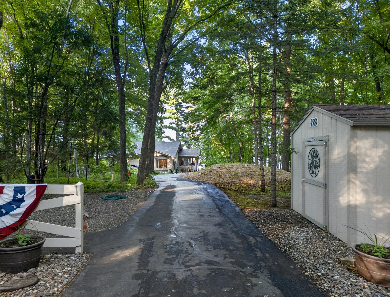
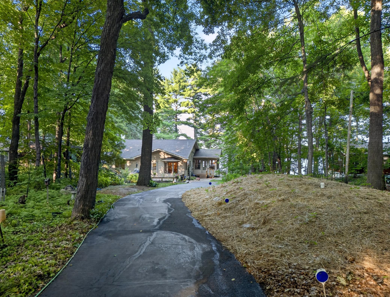
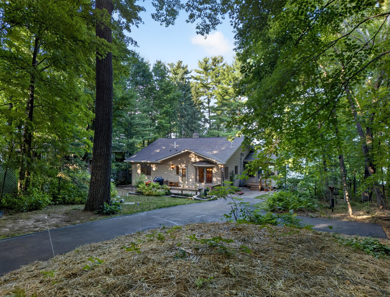
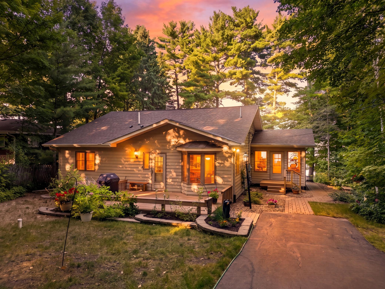
Wake up to sunrise glittering across Serpent Lake from this beautifully maintained 2-bedroom (potential 3rd), 3-bathroom year-round home, perfectly positioned on 101 feet of east-facing shoreline. With 0.56 acres and a layout designed to soak in every lake view, this property delivers the full up-north experience without sacrificing comfort or convenience. Step inside and you're greeted by a soaring vaulted great room anchored by a real brick fireplace — the kind of room that makes you pause and take it all in. Rich hardwood floors stretch beneath your feet while oversized Pella windows frame panoramic lake views, flooding the space with natural light. Just off the great room, a 16x12 tongue-and-groove 3 season porch invites you to sip your morning coffee with the water as your backdrop. Outdoors, 318 square feet of composite decking means you spend your weekends entertaining, not staining. The nicely manicured lawn overlooks the gentle slope to the water — an ideal setup for summe ...

Listing Details MLS# 7116869

General Property Information

Common Wall
No
Lot Measurement
Acres
Manufactured Home?
No
Multiple PIDs?
No
New Development
No
Number of Fireplaces
2
Road Btwn WF & Home?
No
Waterfront Frontage
101
Waterfront YN
Yes
Year Built
1990
Yearly/Seasonal
Yearly
Zoning
Shoreline, Residential-Single Family
Bath Full
Yes
Bath Three Quarters
Yes
Bath Half
Yes
Main Floor Total SqFt
1400
Above Grd Total SqFt
1400
Below Grd Total SqFt
1134
Total SqFt
2534
Total Finished Sqft
2350.00
FireplaceYN
Yes
Lake/Waterfront Name
Serpent
Style
(SF) Single Family
Foundation Size
1440
Garage Stalls
2
Lot Dimensions
294x101x285x70
Acres
0.56
Assessment Pending
No
Bath Quarter
0
Association Fee
0

Property Features

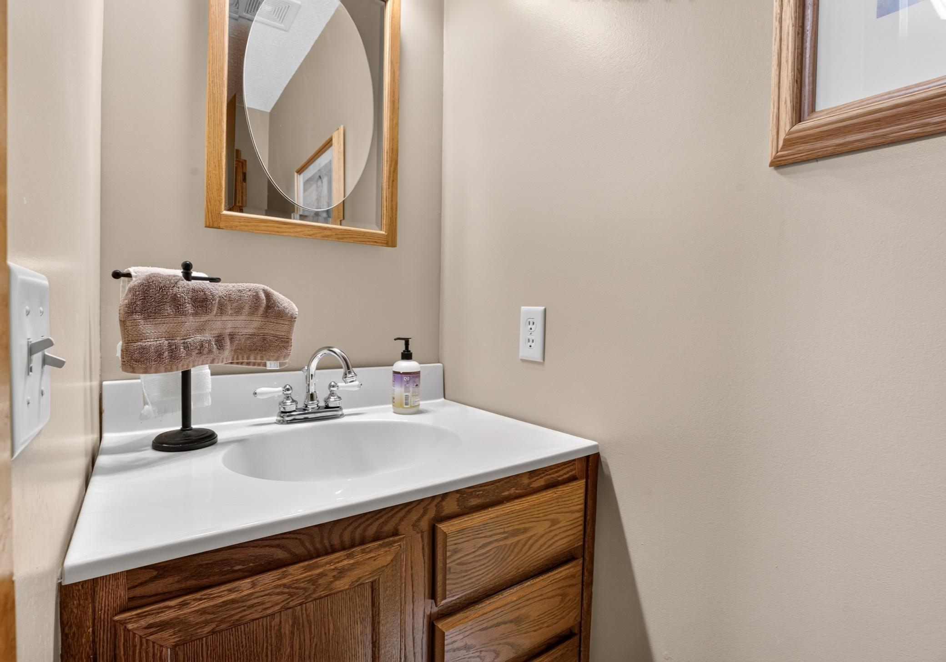
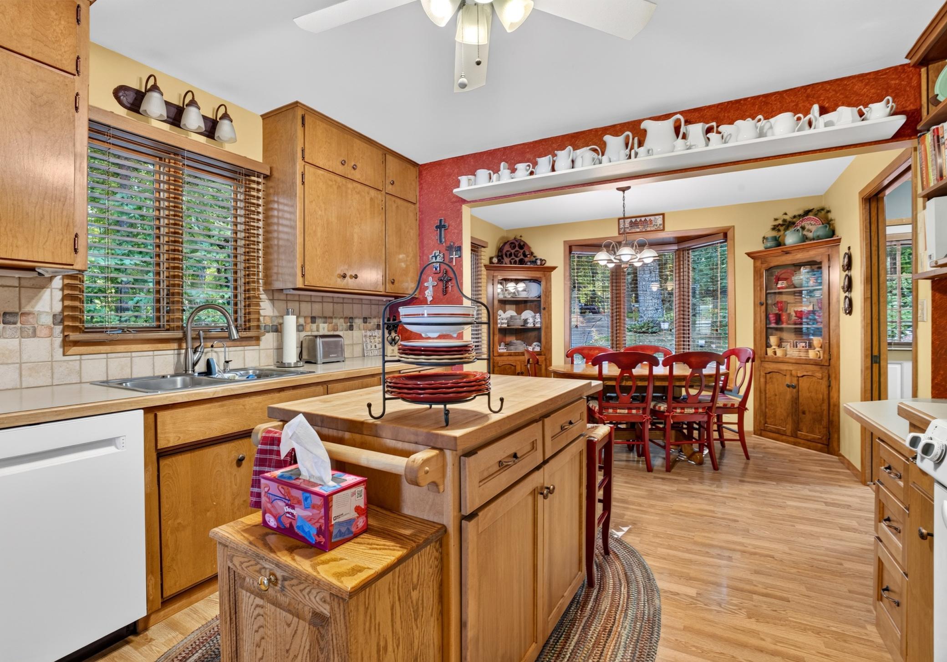
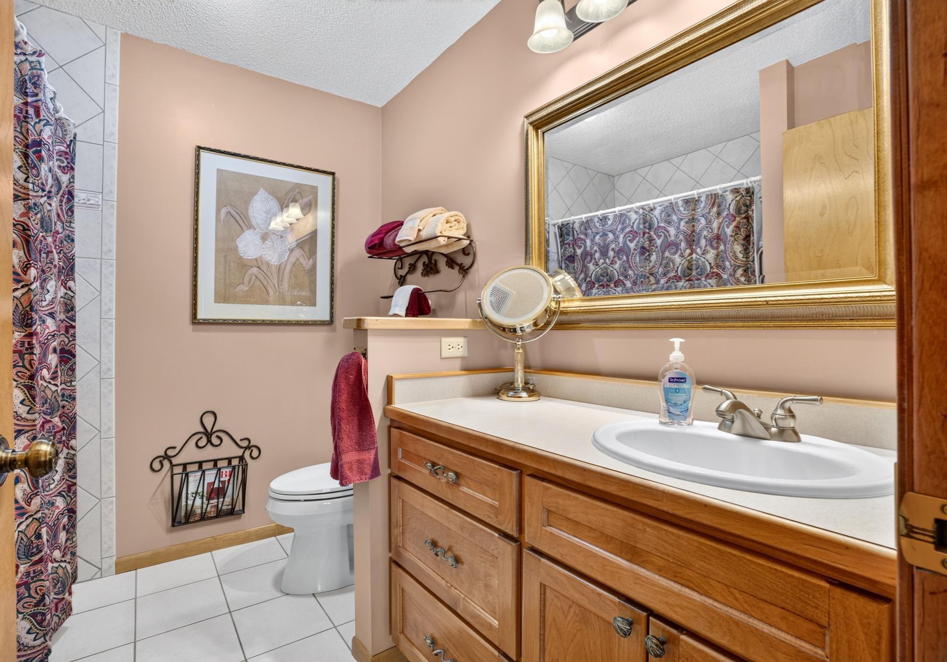
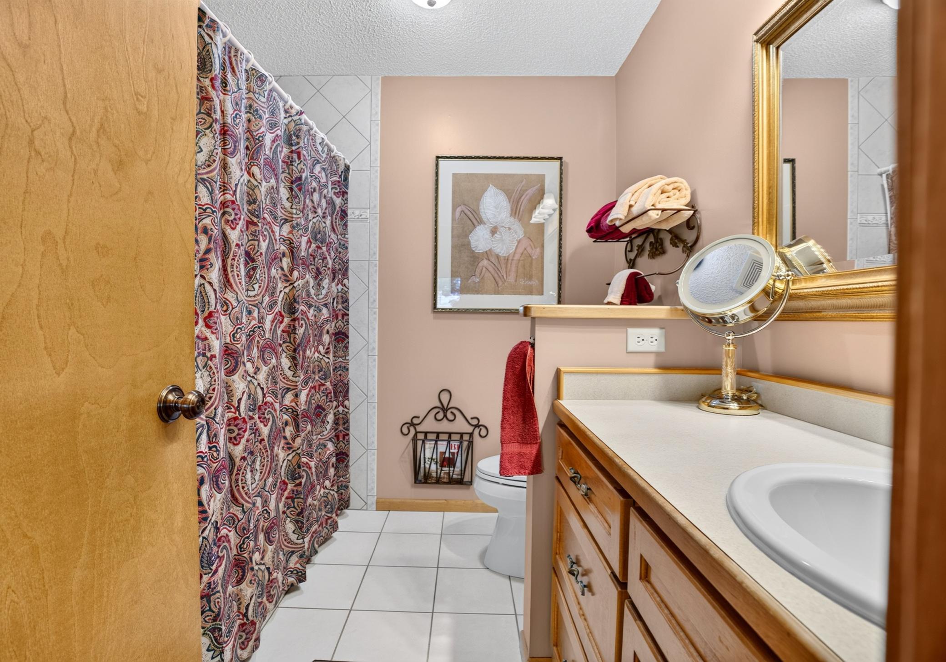
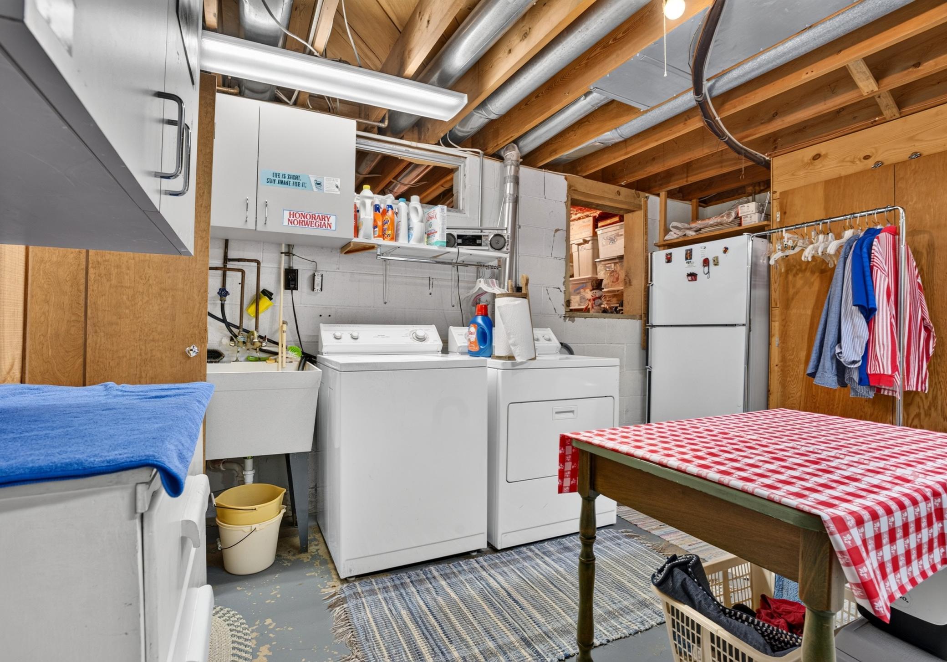
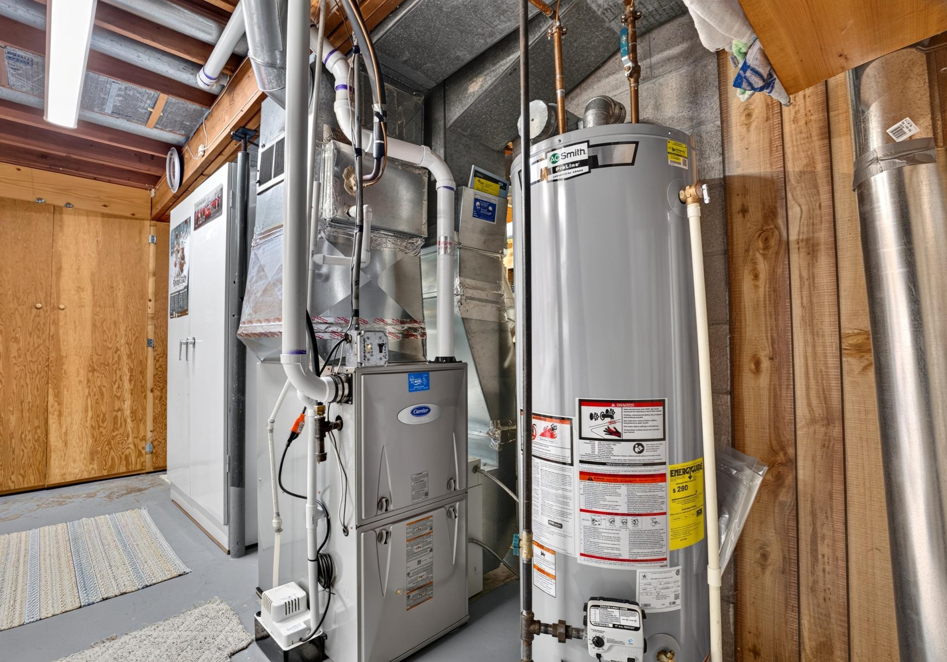
Accessible: None Air Conditioning: Central Air Amenities Unit: Ceiling Fan(s); Deck; Dock; Hardwood Floors; Kitchen Center Island; Kitchen Window; Main Floor Primary Bedroom; Natural Woodwork; Panoramic View; Porch; Primary Bedroom Walk-In Closet; Sun Room; Vaulted Ceiling(s) Appliances: Air-To-Air Exchanger; Dishwasher; Dryer; Microwave; Range; Refrigerator; Washer Basement: Concrete Block; Storage Space Bath Description: Main Floor 1/2 Bath; Main Floor Full Bath; 3/4 Basement Construction Materials: Block; Concrete; Frame Construction Status: Previously Owned Dining Room Description: Informal Dining Room Electric: 200+ Amp Service Elevation Highpoint to Waterfront Slope: Gradual Exterior: Engineered Wood Family Room Characteristics: Lower Level Fireplace Characteristics: Brick; Family Room; Gas Burning; Living Room; Wood Burning Foundation: Concrete Block; Poured Concrete Fuel: Natural Gas Heating: Forced Air Lake Details: Gravel; Hard; Sand Laundry: In Basement; Laundry Room Lock Box Type: SentriLock Lot Description: Accessible Shoreline Outbuildings: Additional Garage Road Frontage: Township Road Responsibility: Public Maintained Road Roof: Age 8 Years or Less; Architectural Shingle; Asphalt Shingles; Pitched Sellers Terms: Cash; Conventional Sewer: Mound Septic; Septic System Compliant - Yes Special Search: Main Floor Primary Stories: One Water: Well Waterfront Type: Lake Front Waterfront View: Bay; East

Contract Information

Contingency
None
Original List Price
849000
ListPrice
819000
Owner is an Agent?
No
Auction?
No

Location Tax and Other Information

House Number
22177
Street Name
Ministers Point
Street Suffix
Road
Postal City
Deerwood
County
Crow Wing
State
MN
Zip Code
56444
Complex/Dev/Subdivision
2nd Add Ministers Point

Assessments

Tax With Assessments
3678
Assessment Balance
0
Basement

Foundation Dimensions
40x36
Concrete Block
Yes
Storage Space
Yes

More Information

Building Information

Finished SqFt Above Ground
1400
Finished SqFt Below Ground
950

Elevation Highpoint to Waterfront Feet

Elevation Highpoint Waterfront Feet
4-10

Lake Details

Lake Acres
1116
Lake Depth
65
Gravel
Yes
Hard
Yes
Sand
Yes

Lease Details

Land Leased
Not Applicable

Lock Box Type

Lock Box Source
GLAR
SentriLock
Yes

Miscellaneous Information

DP Resource
Yes
Homestead
Yes

Ownership

Fractional Ownership
No

Parking Characteristics

Garage Dimensions
24x24
Garage Square Feet
576

Public Survey Info

Range#
28
Section#
7
Township#
46

Office/Member Info

Association
GLAR

Location, Tax and Other Information

AssocFeeYN
No
Legal Description
LOT 9
Listing City
Deerwood
Map Page
999
Municipality
Deerwood Twp
School District
Crosby-Ironton
School District Phone
218-545-8801
DNR Lake ID#
18009000
DNR Lake Classification
General Development
Zip Plus 4
6195
Property ID Number
59070521
Tax Year
2026
Tax Amount
3678
In Foreclosure?
No
Potential Short Sale?
No
Lender Owned?
No

Directions & Remarks

Public Remarks
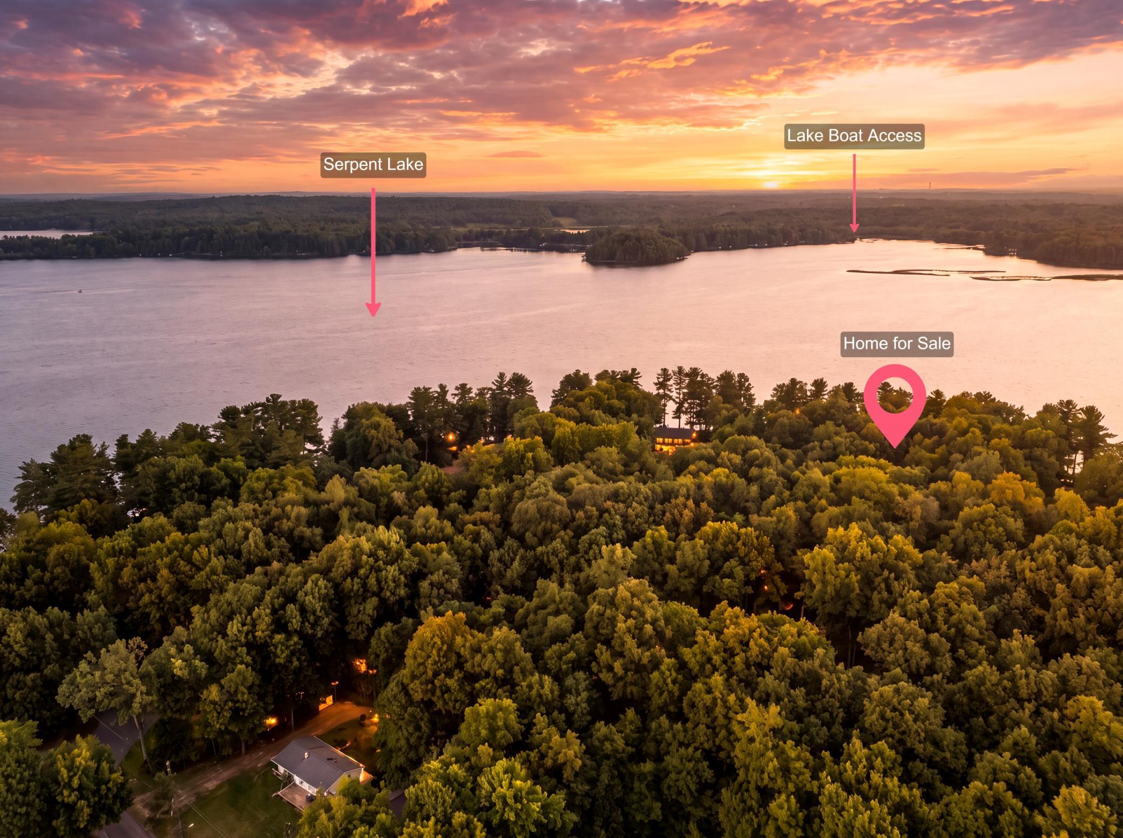
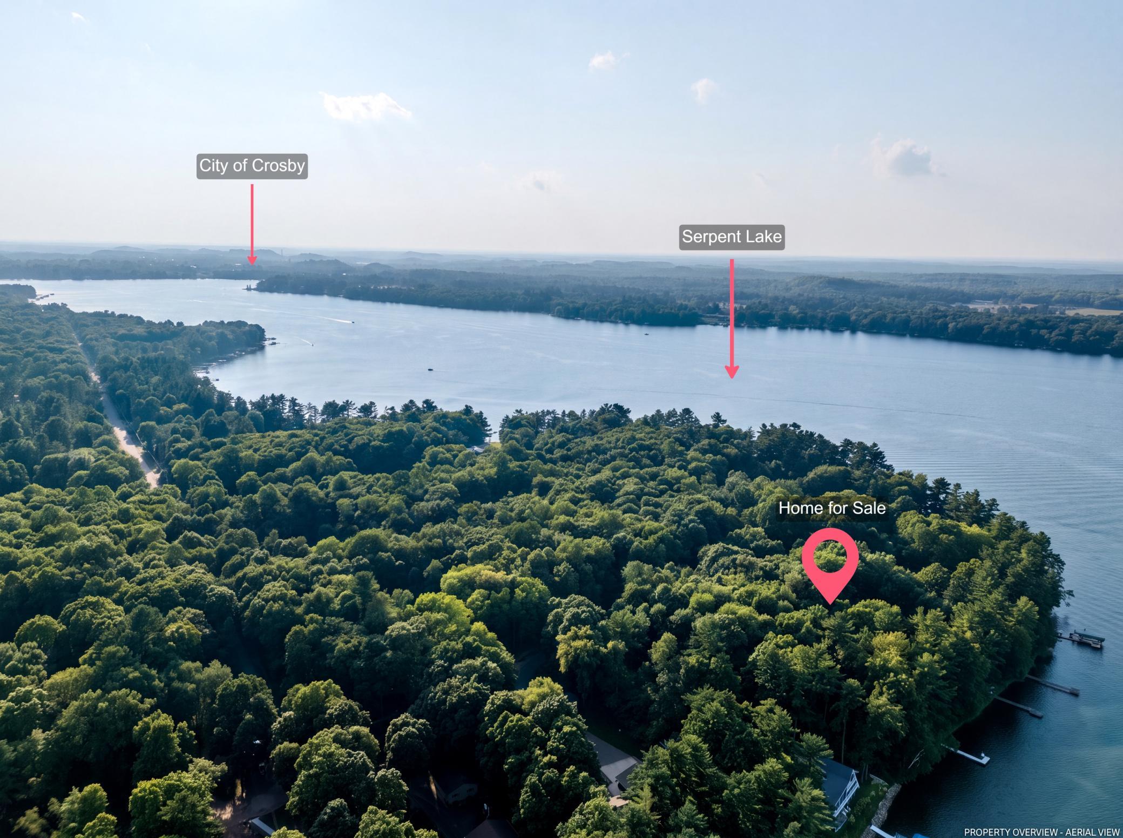
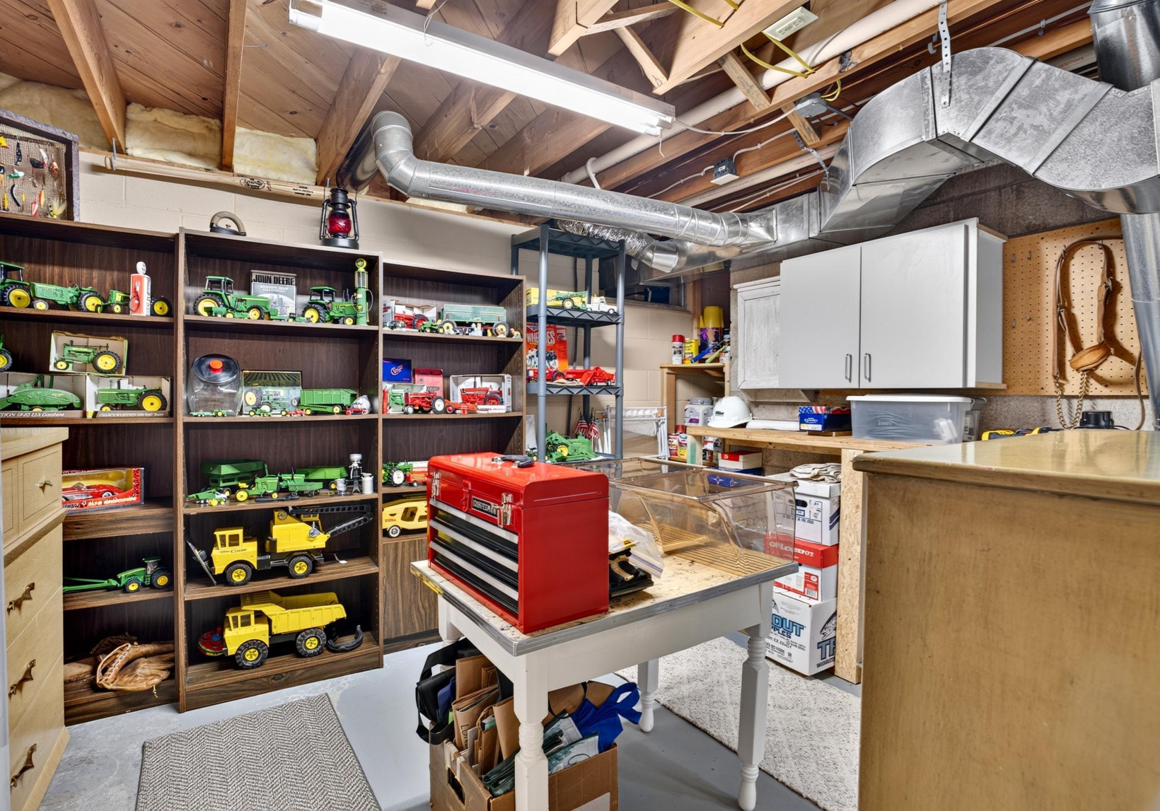
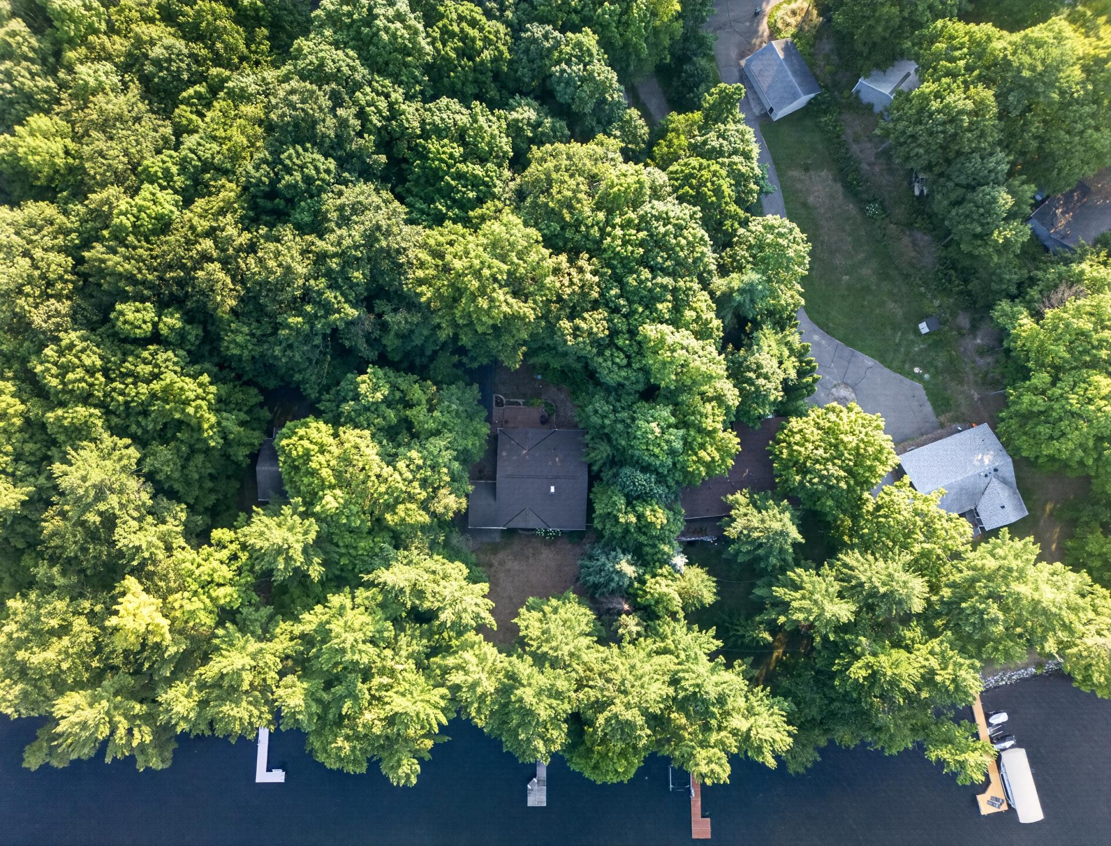
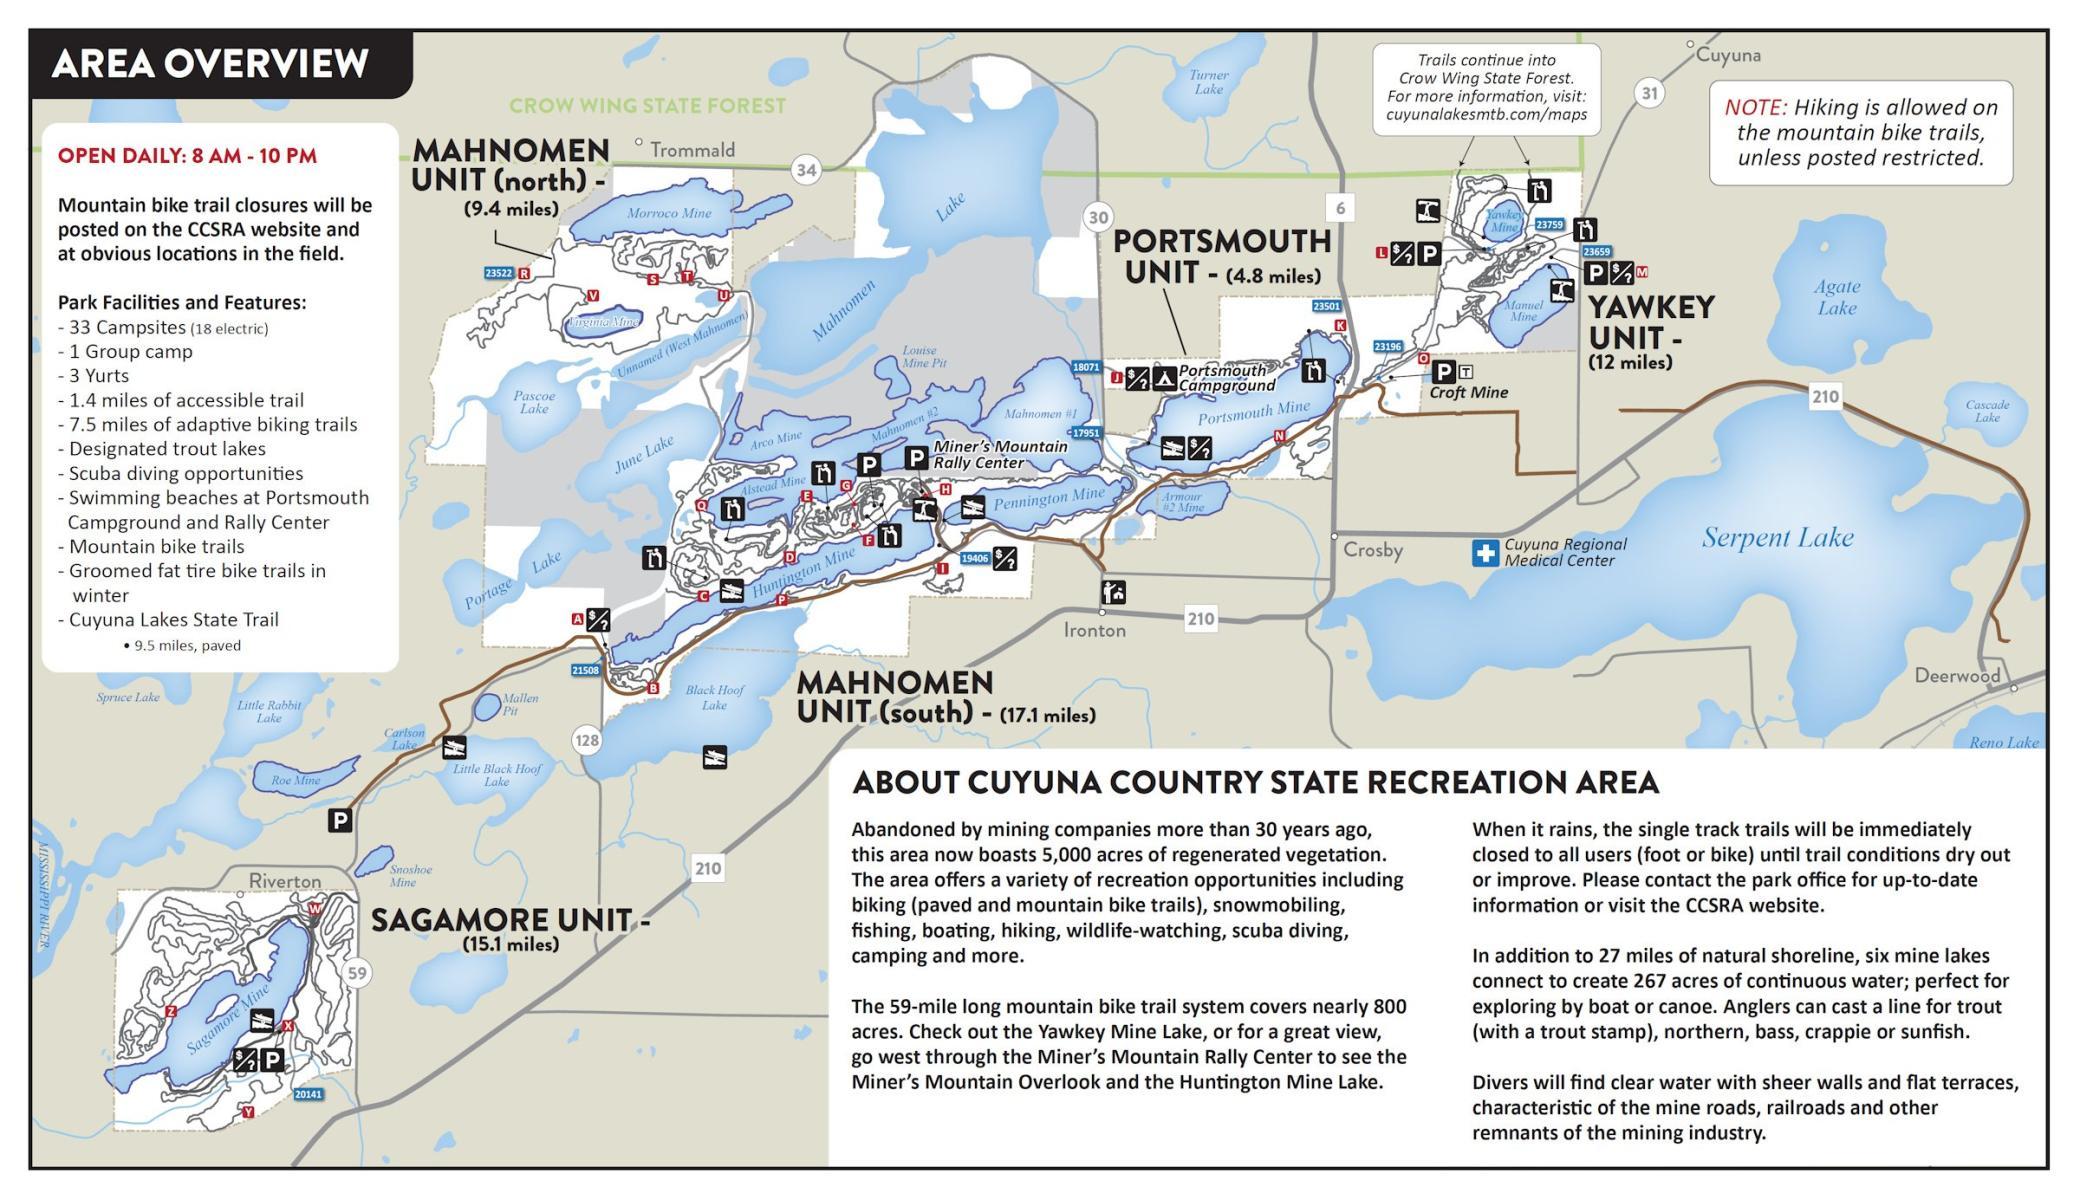
Wake up to sunrise glittering across Serpent Lake from this beautifully maintained 2-bedroom (potential 3rd), 3-bathroom year-round home, perfectly positioned on 101 feet of east-facing shoreline. With 0.56 acres and a layout designed to soak in every lake view, this property delivers the full up-north experience without sacrificing comfort or convenience. Step inside and you're greeted by a soaring vaulted great room anchored by a real brick fireplace — the kind of room that makes you pause and take it all in. Rich hardwood floors stretch beneath your feet while oversized Pella windows frame panoramic lake views, flooding the space with natural light. Just off the great room, a 16x12 tongue-and-groove 3 season porch invites you to sip your morning coffee with the water as your backdrop. Outdoors, 318 square feet of composite decking means you spend your weekends entertaining, not staining. The nicely manicured lawn overlooks the gentle slope to the water — an ideal setup for summer barbecues, gathering around the firepit, or simply unwinding after a day on the lake. Storage is never an issue here: a 2-stall garage handles the vehicles and toys, while three additional sheds give you room for all the gear that lake life demands. Major mechanicals are dialed in — the roof, furnace, and water heater are all less than 7 years old, so you can focus on making memories instead of maintenance. Serpent Lake spans over 1,100 acres and is one of the most sought-after lakes in the Cuyuna Range. Known for crystal-clear water and exceptional fishing, it's home to walleye, northern pike, largemouth/smallmouth bass, and panfish. Boating, swimming, and year-round recreation is right out your back door. Minutes from the charming communities of Crosby and Deerwood, and just over 20 minutes to Brainerd, you're never far from dining, shopping, and amenities. Even closer: the nationally acclaimed Cuyuna Country State Recreation Area, where world-class mountain biking trails, paddling, and hiking await. This is the one — a Serpent lake home on premier shoreline, priced and positioned to move. Schedule your private showing today.
Directions
From the County rd 12/Hwy 6 intersection in Deerwood go West on 12 to Right on Beach Rd to straight down Ministers Point Rd to home on Left.

Accessible

None
Yes

Air Conditioning

Central Air
Yes

Amenities Unit

Ceiling Fan(s)
Yes
Deck
Yes
Dock
Yes
Hardwood Floors
Yes
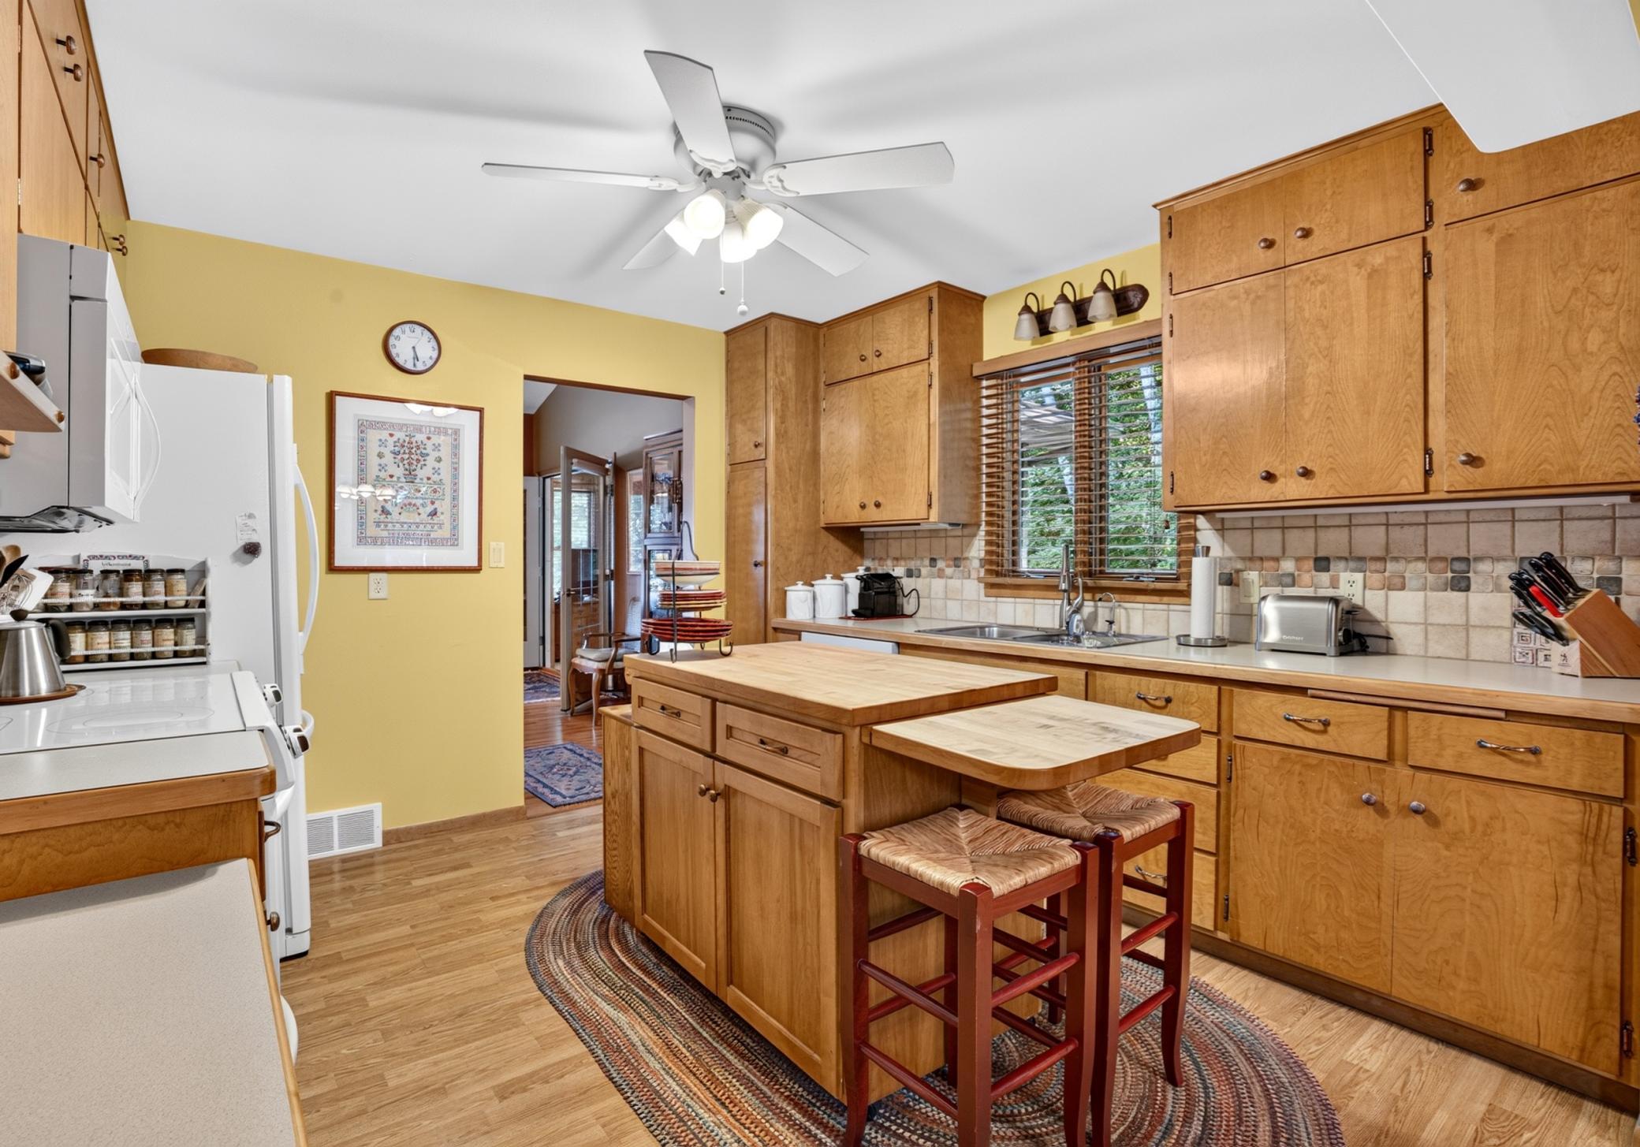
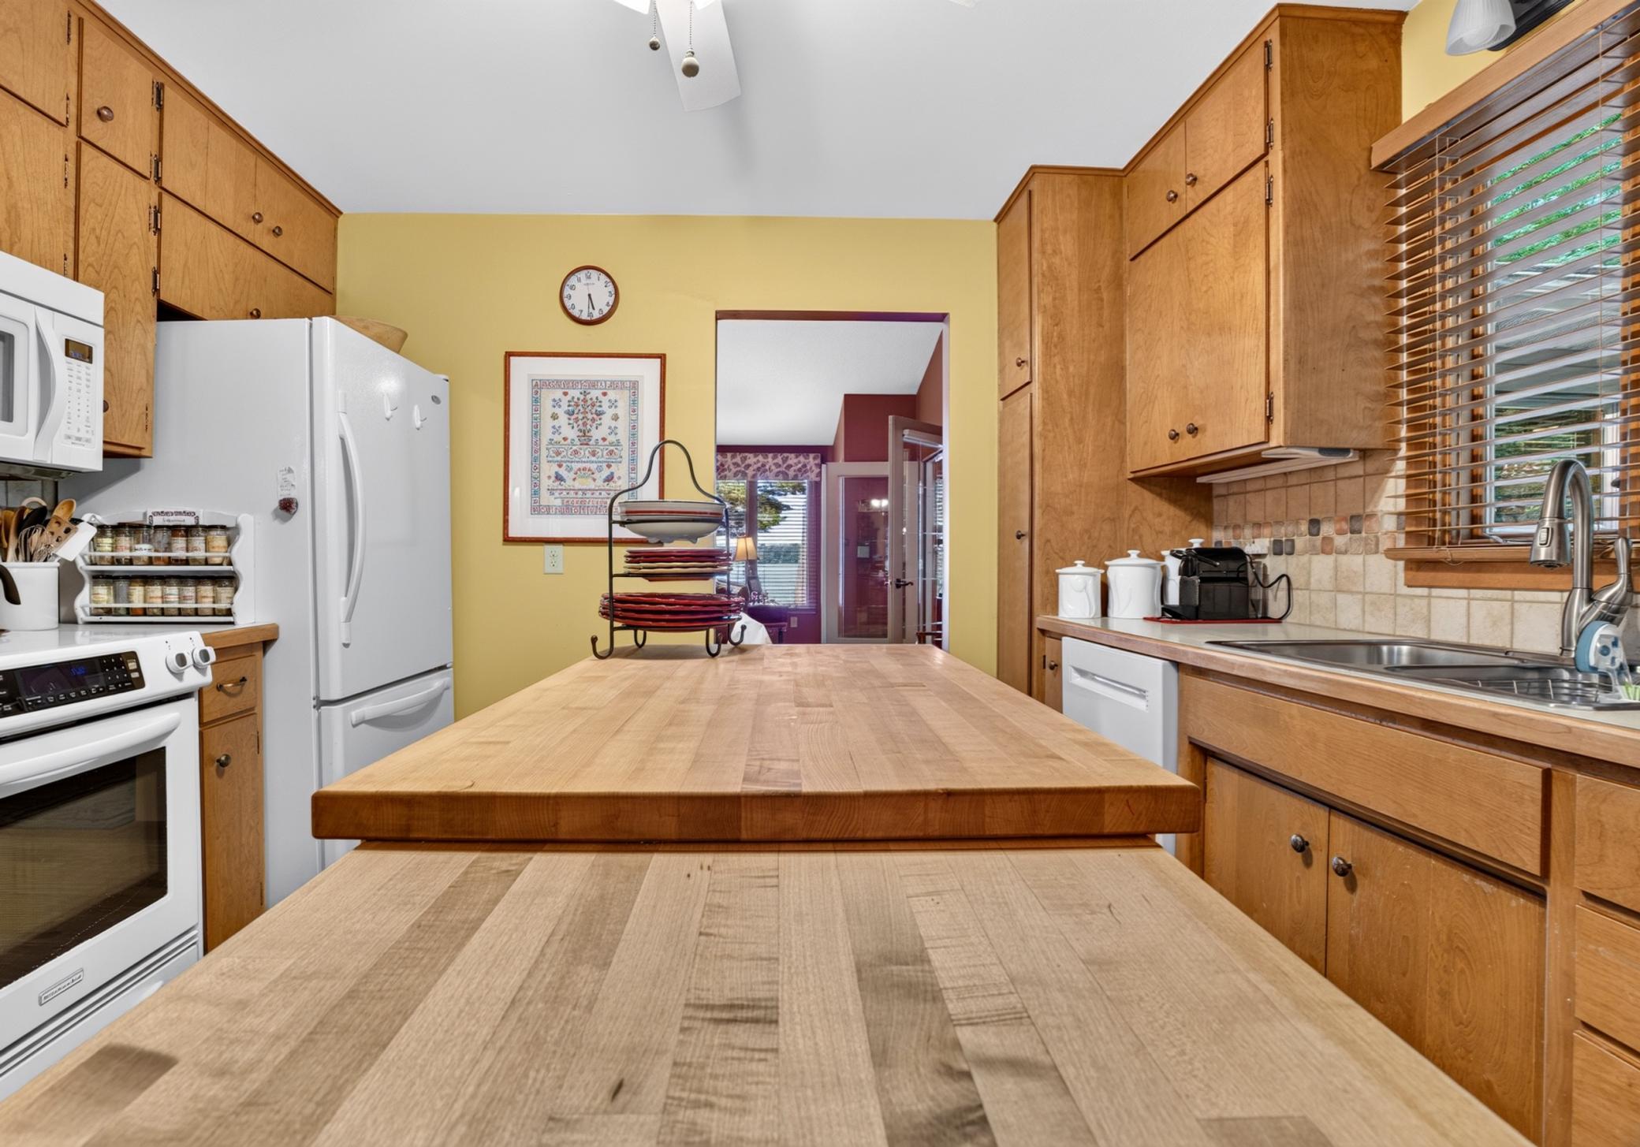
Kitchen Center Island
Yes
Kitchen Window
Yes
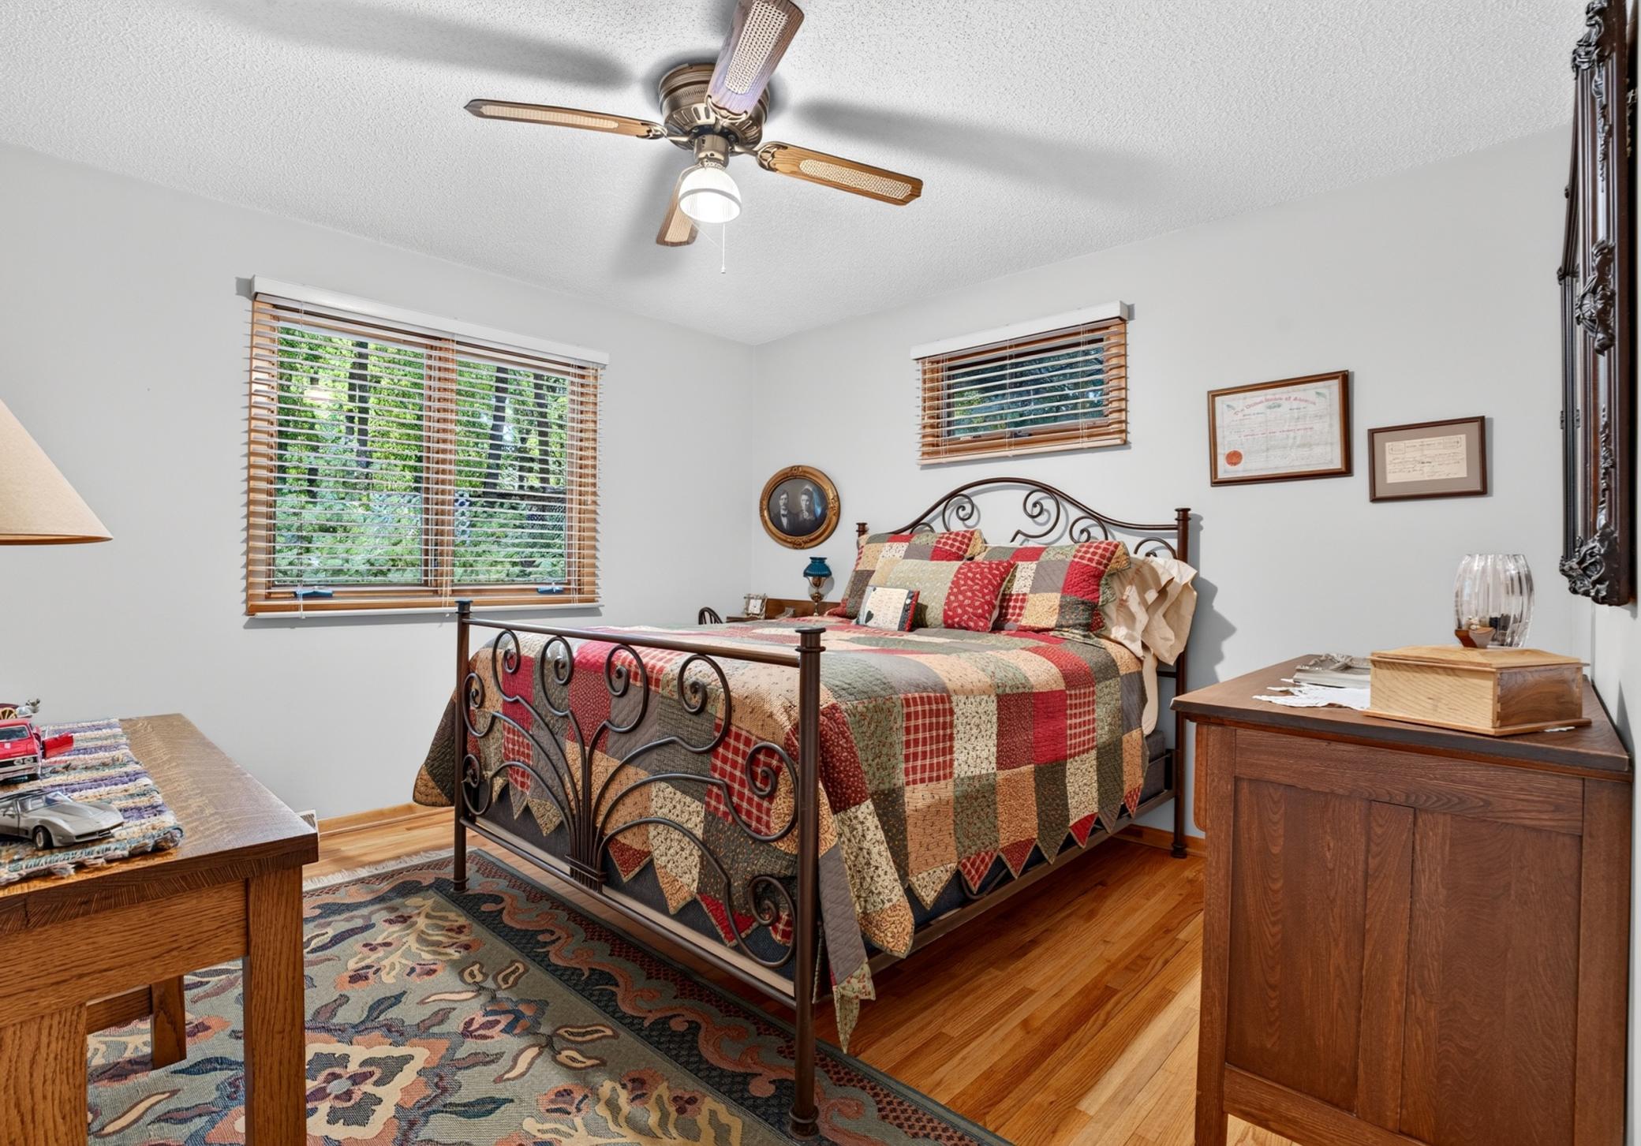
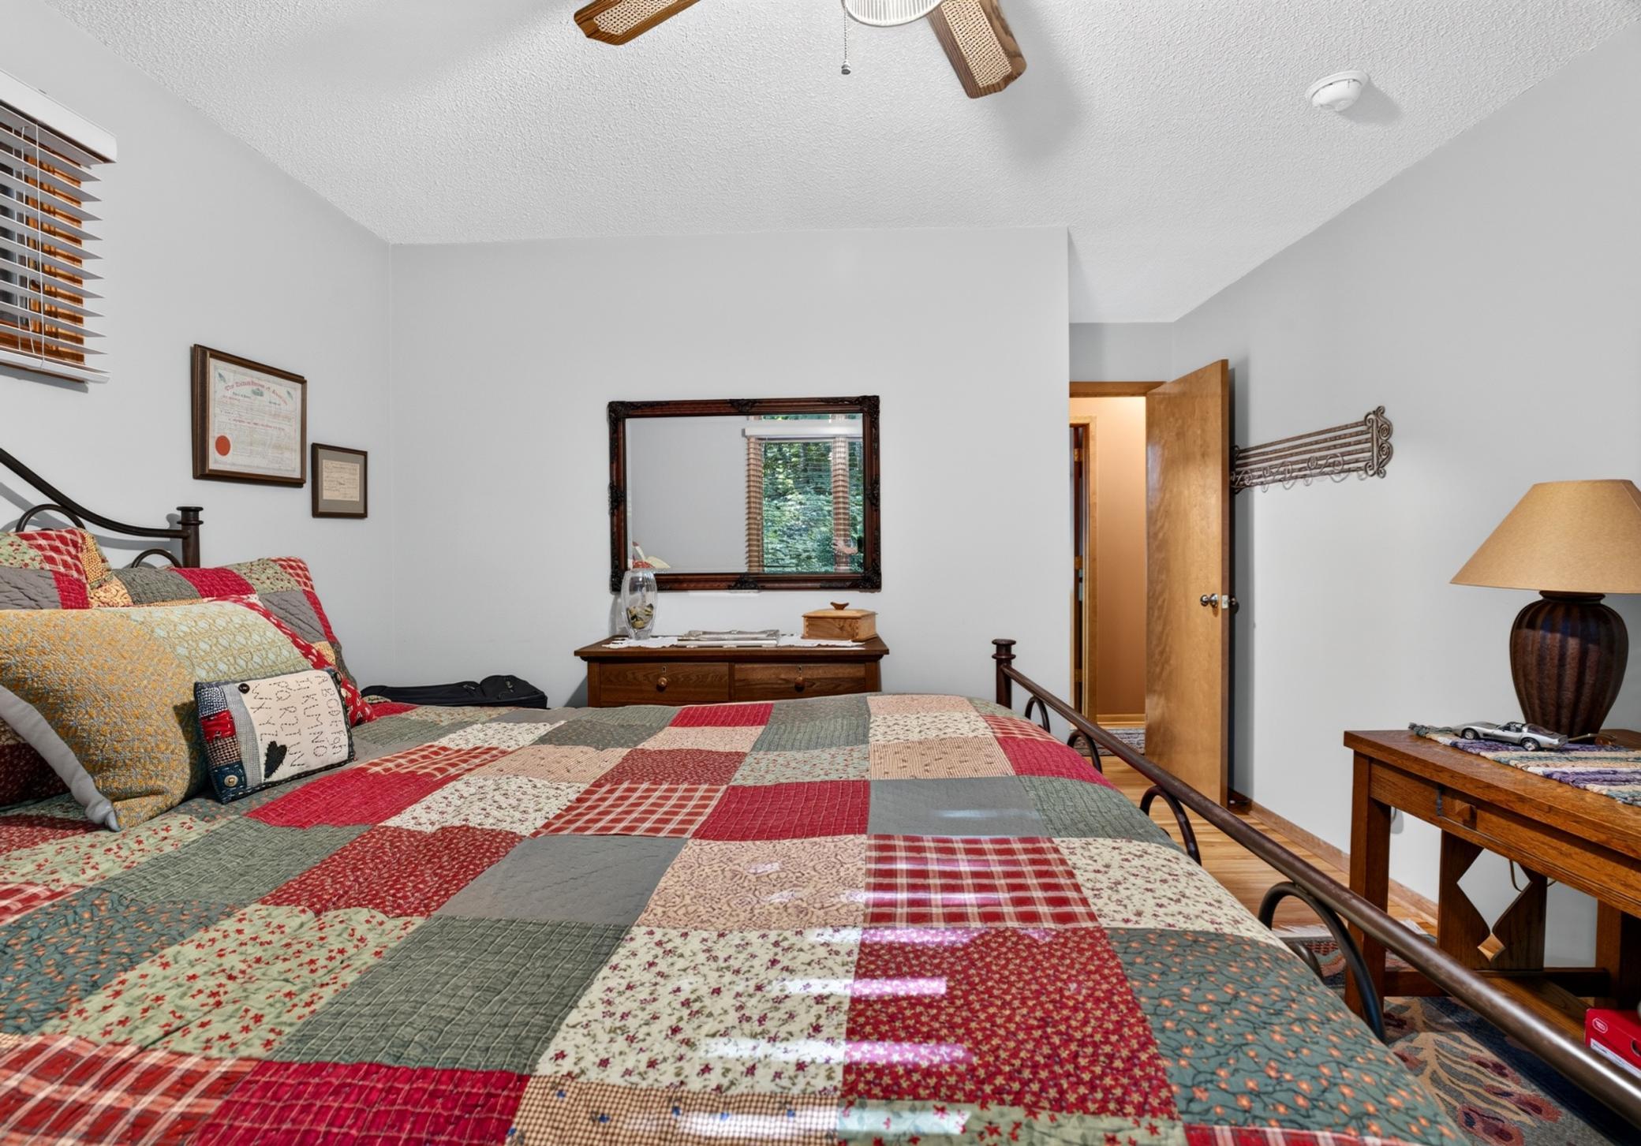
Main Floor Primary Bedroom
Yes
Natural Woodwork
Yes
Panoramic View
Yes
Porch
Yes
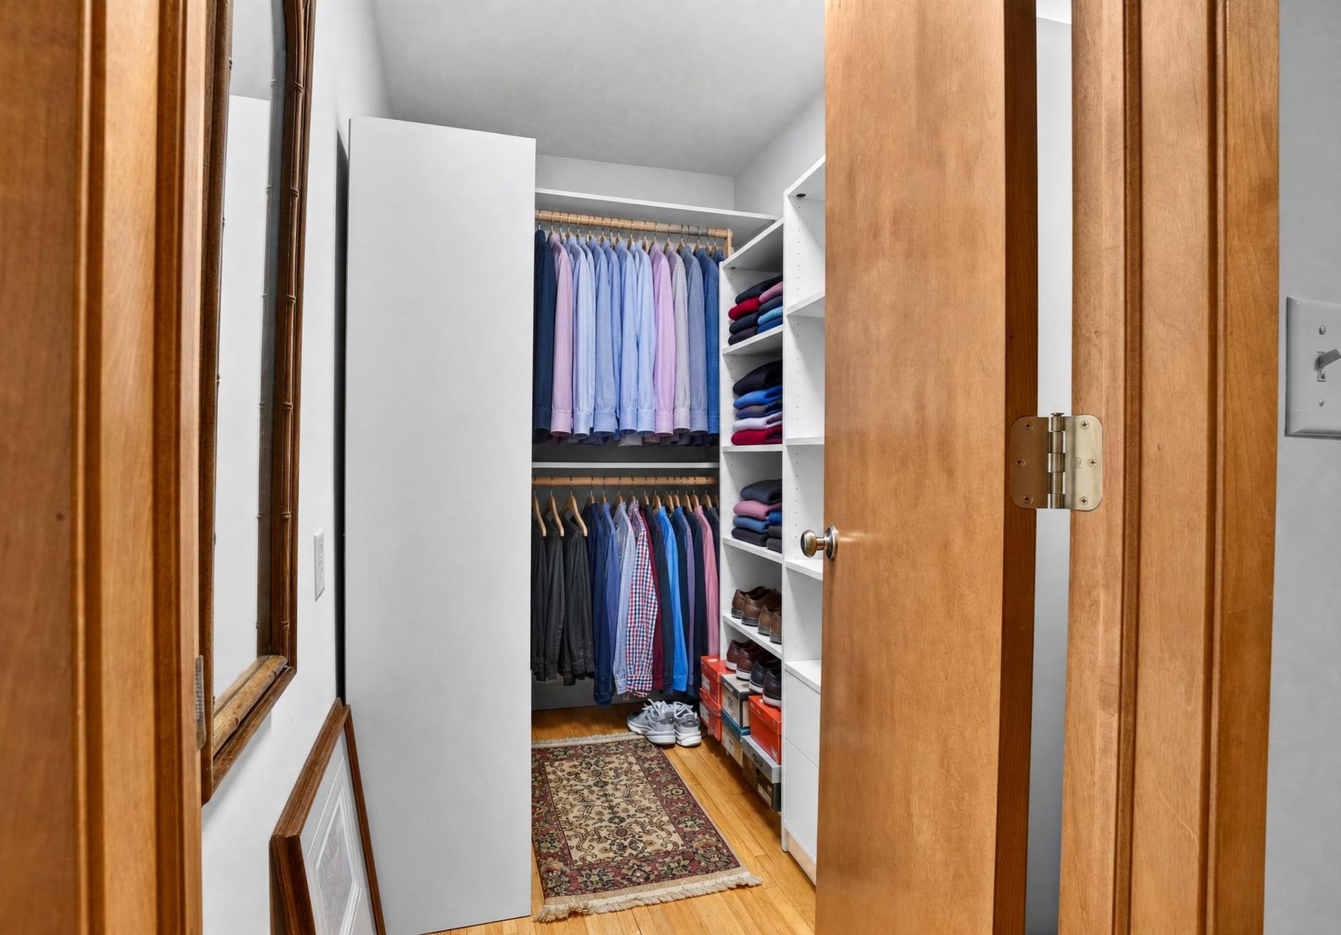
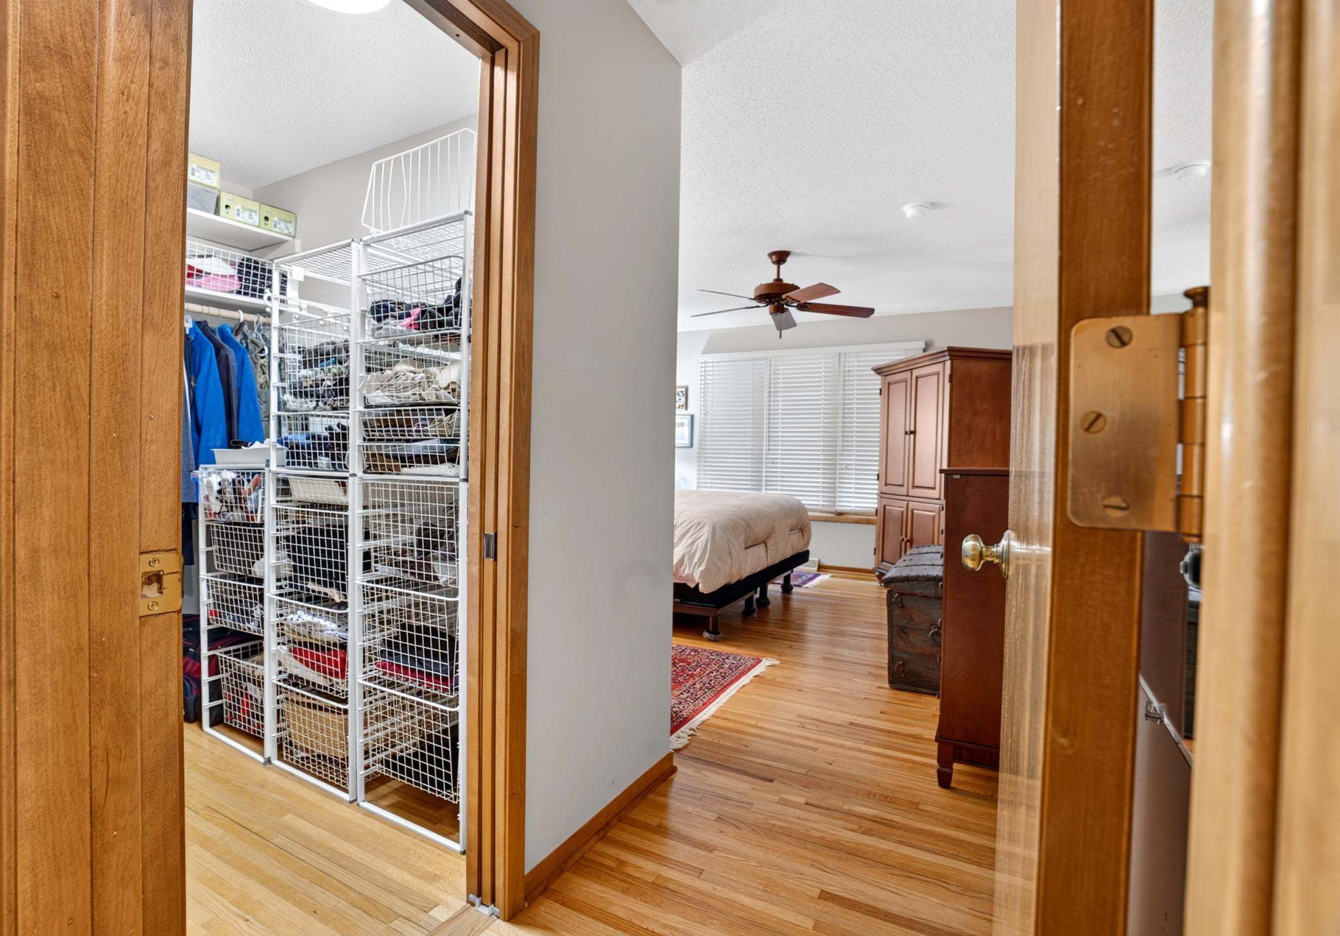
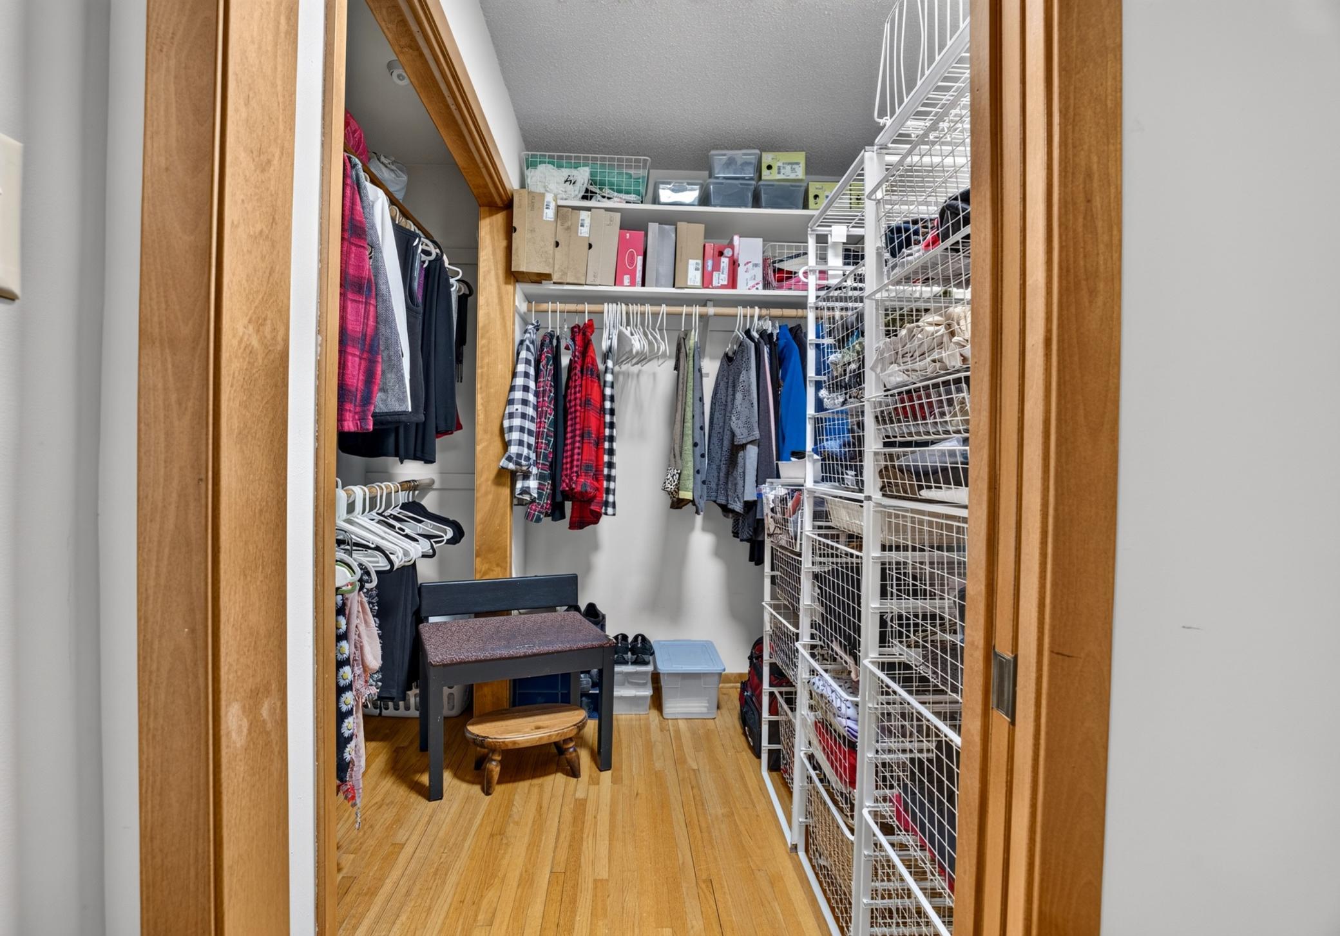
Primary Bedroom Walk-In Closet
Yes
Sun Room
Yes
Vaulted Ceiling(s)
Yes

Appliances

Air-To-Air Exchanger
Yes
Dishwasher
Yes
Dryer
Yes
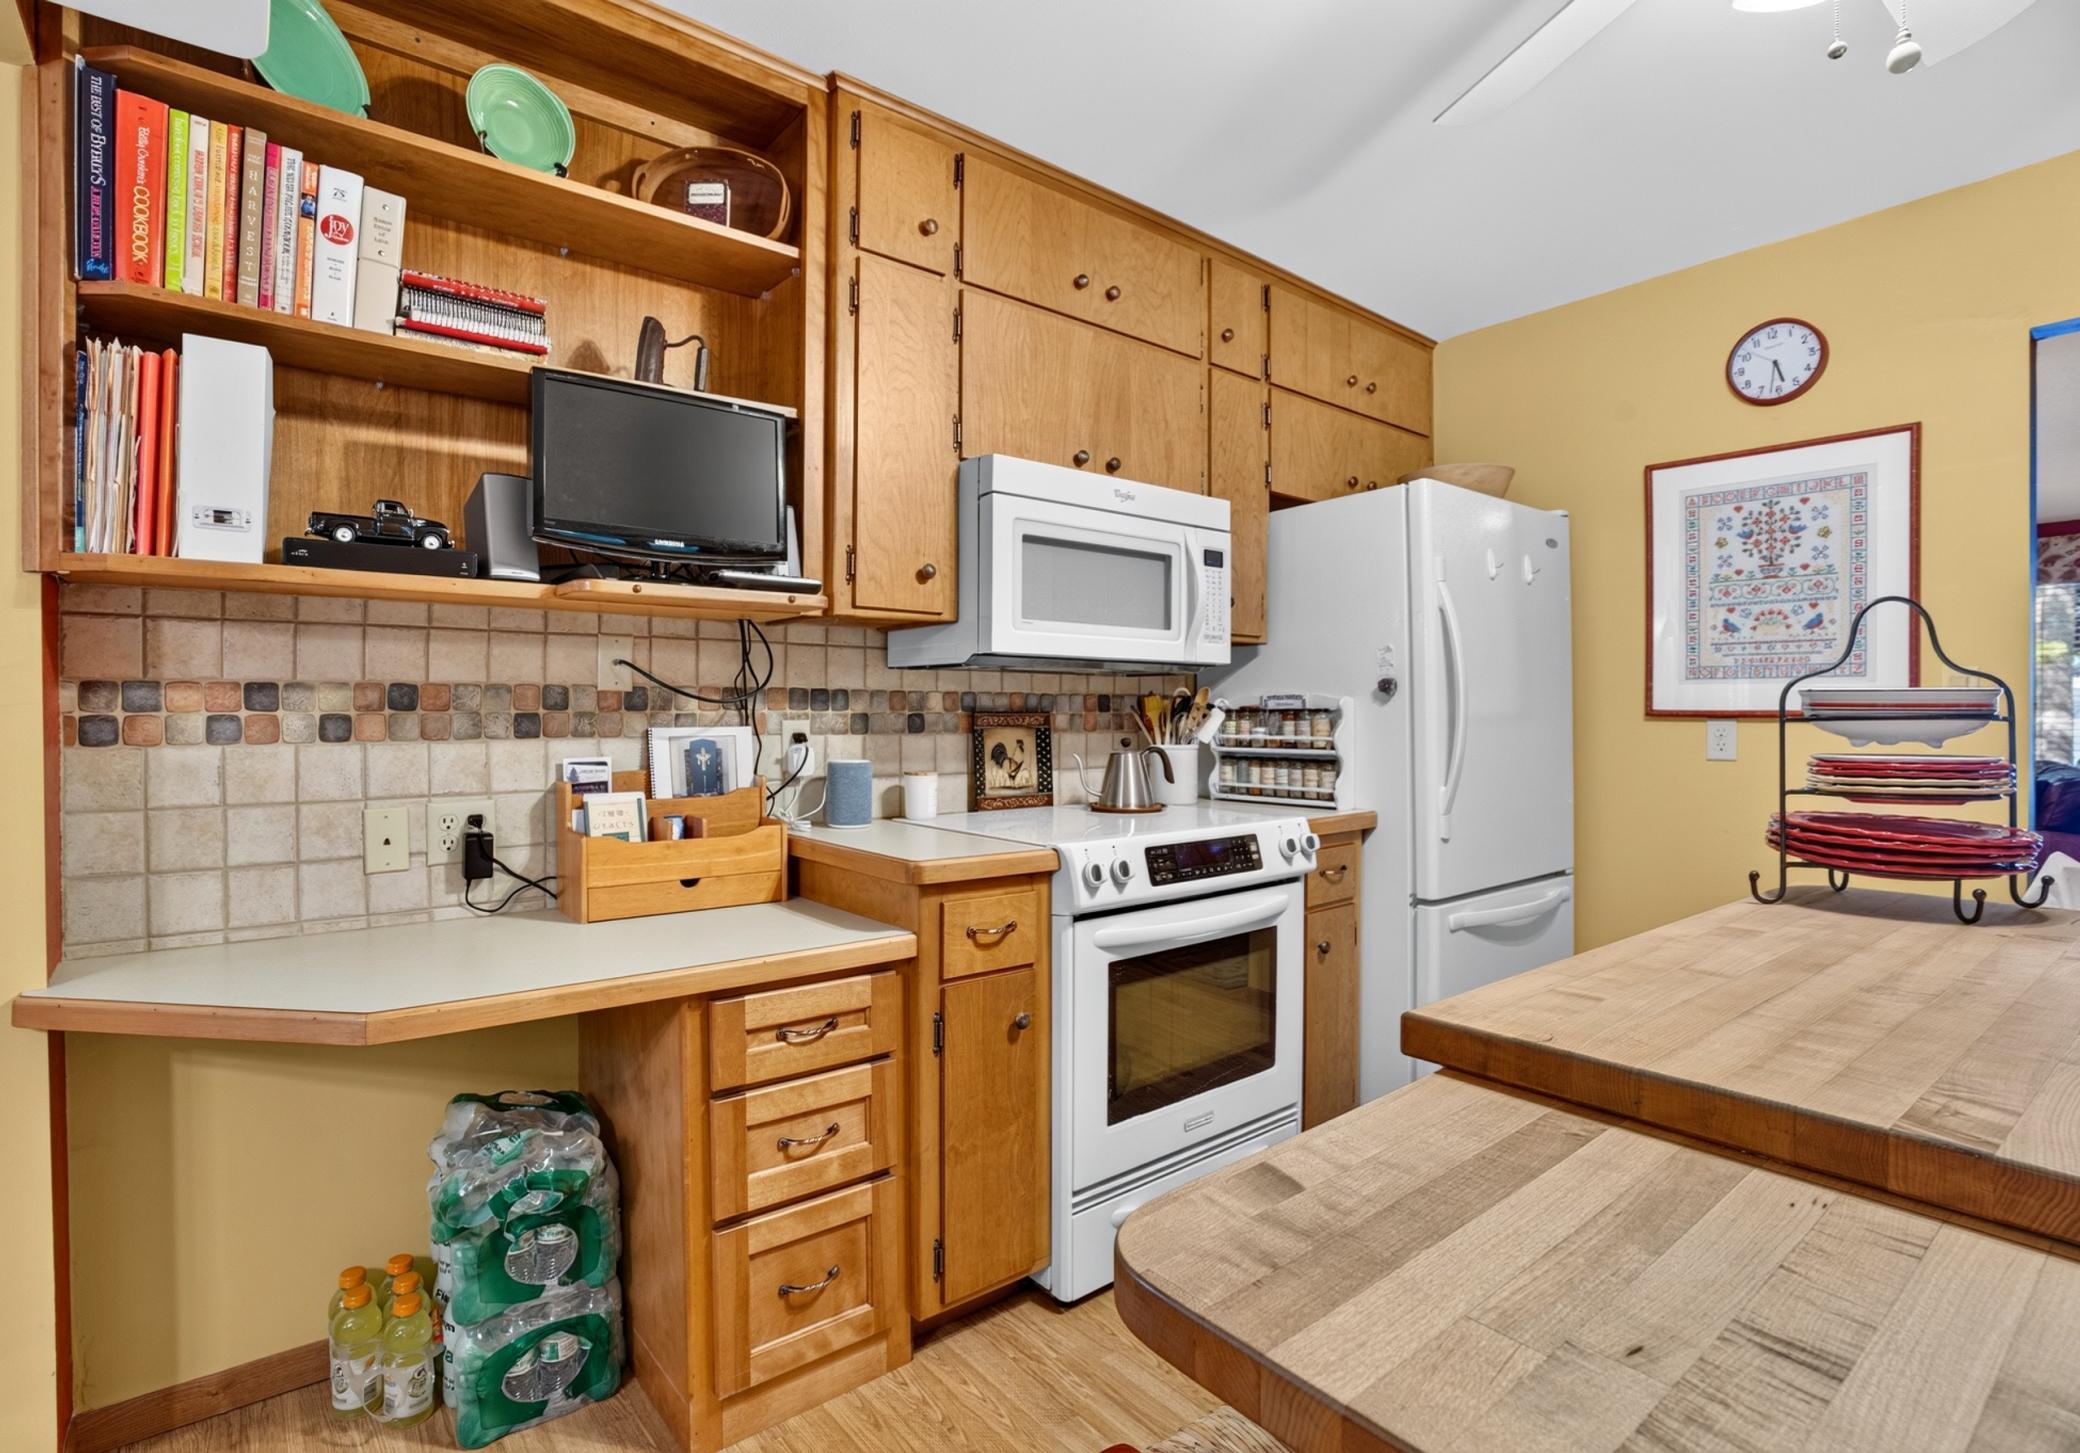
Microwave
Yes
Range
Yes
Refrigerator
Yes
Washer
Yes

Bath Description

Main Floor 1/2 Bath
Yes
Main Floor Full Bath
Yes
3/4 Basement
Yes

Construction Materials

Block
Yes
Concrete
Yes
Frame
Yes

Construction Status

Previously Owned
Yes

Dining Room Description

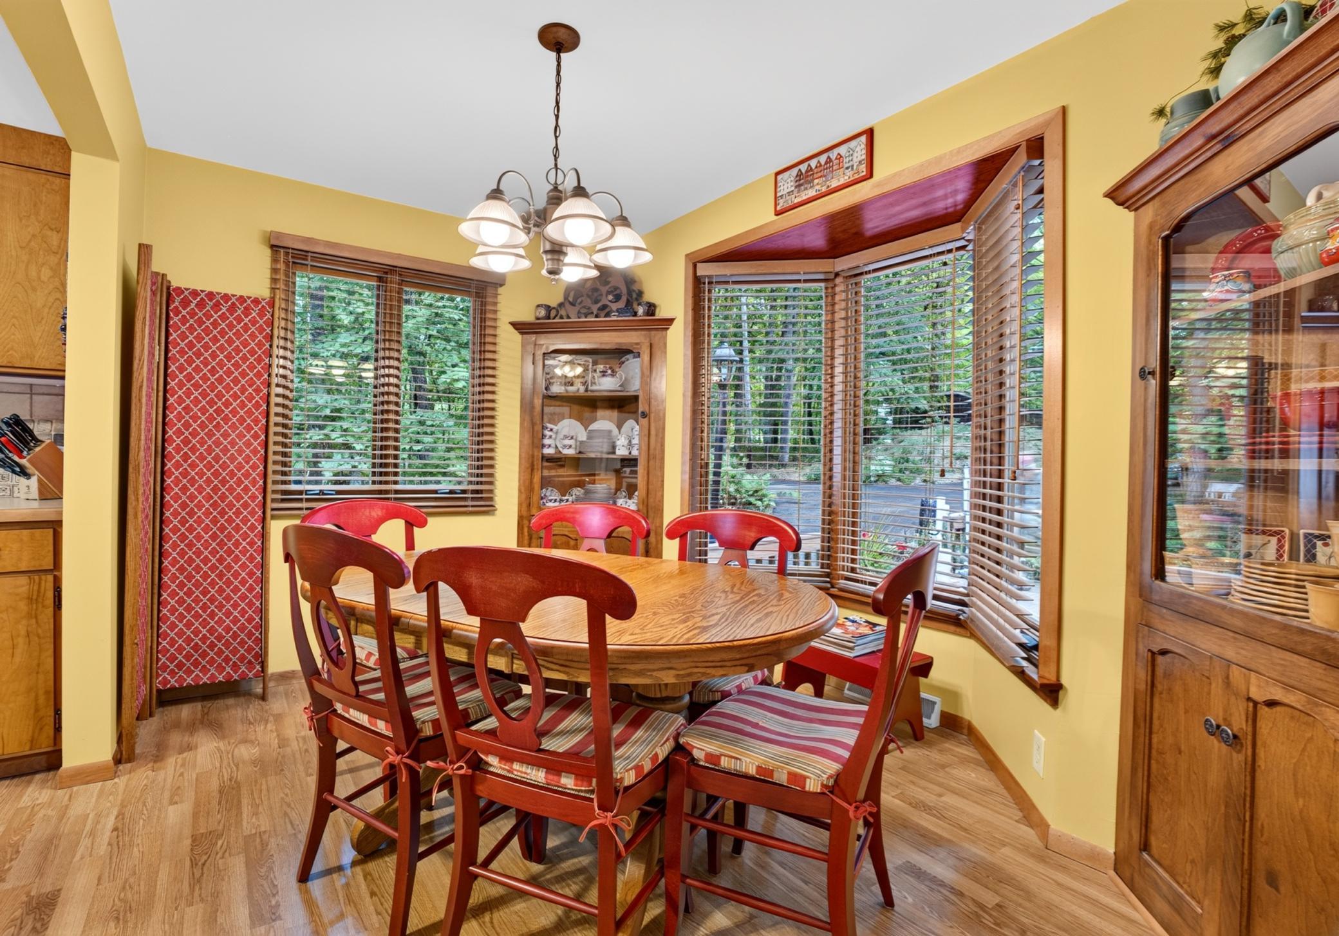
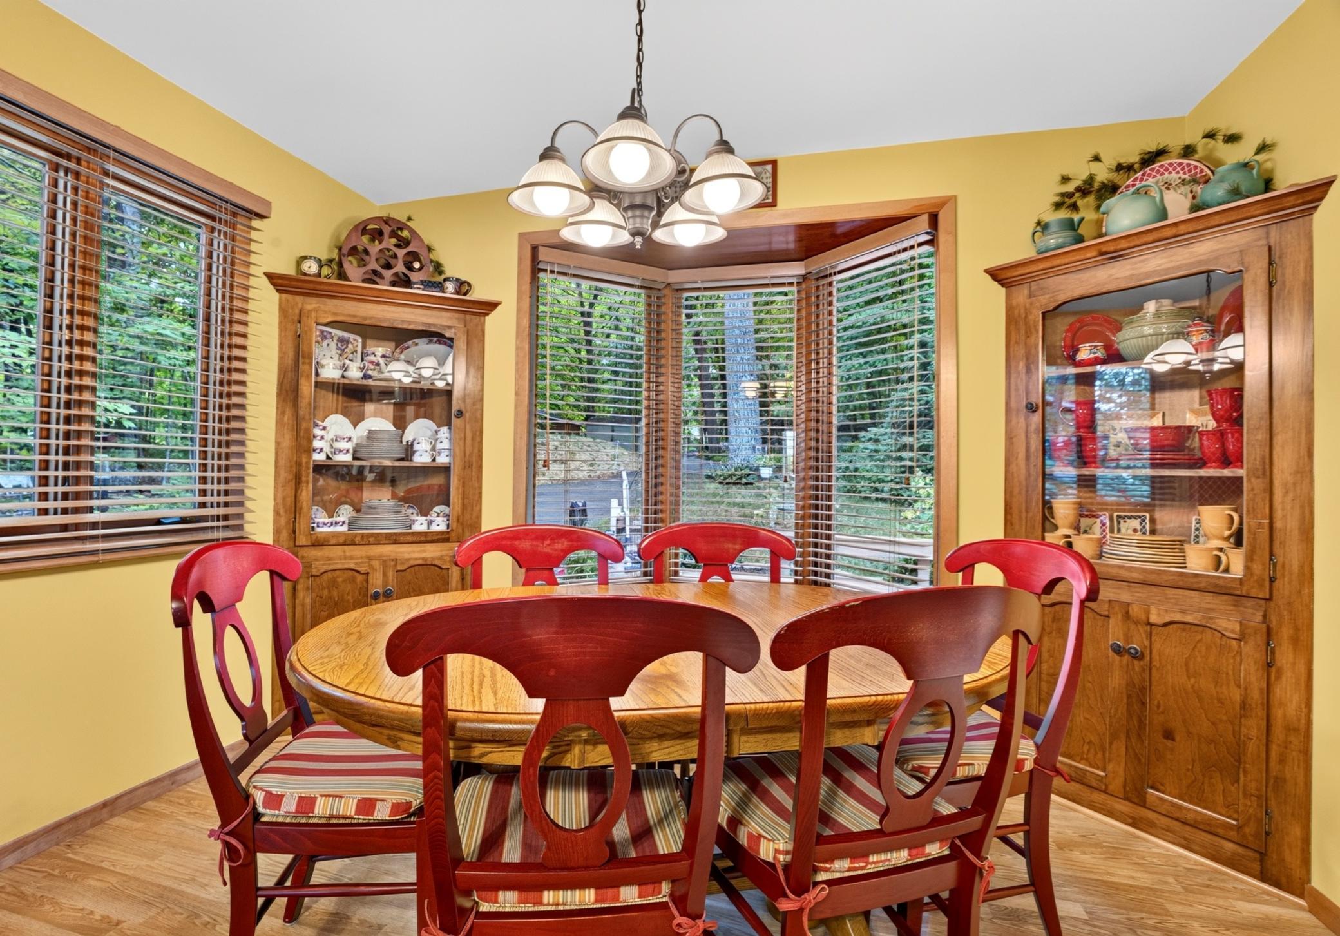
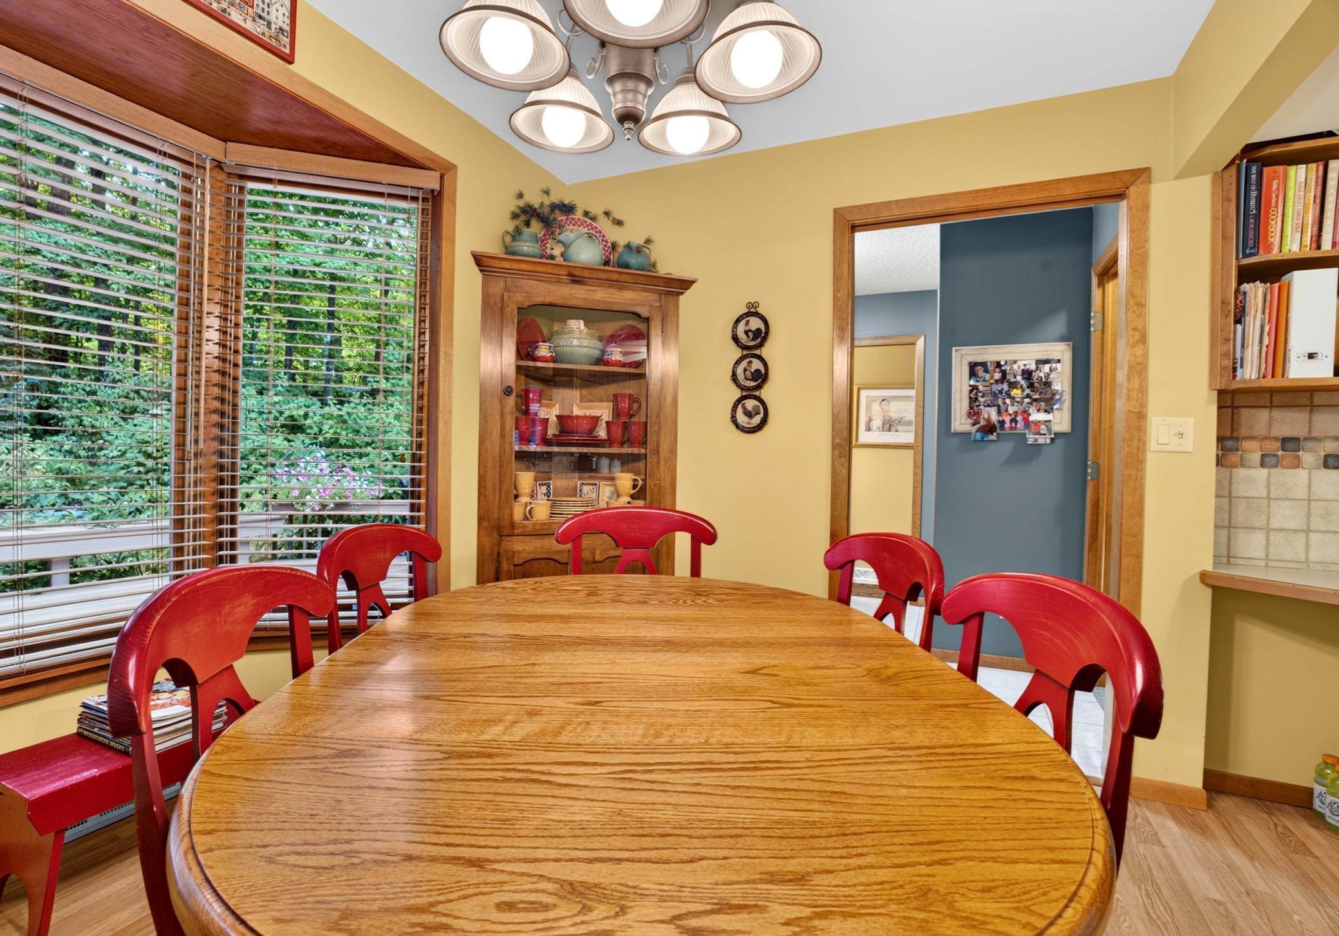
Informal Dining Room
Yes

Electric

200+ Amp Service
Yes

Elevation Highpoint to Waterfront Slope

Gradual
Yes

Exterior

Engineered Wood
Yes

Family Room Characteristics

Lower Level
Yes

Fireplace Characteristics

Brick
Yes
Family Room
Yes
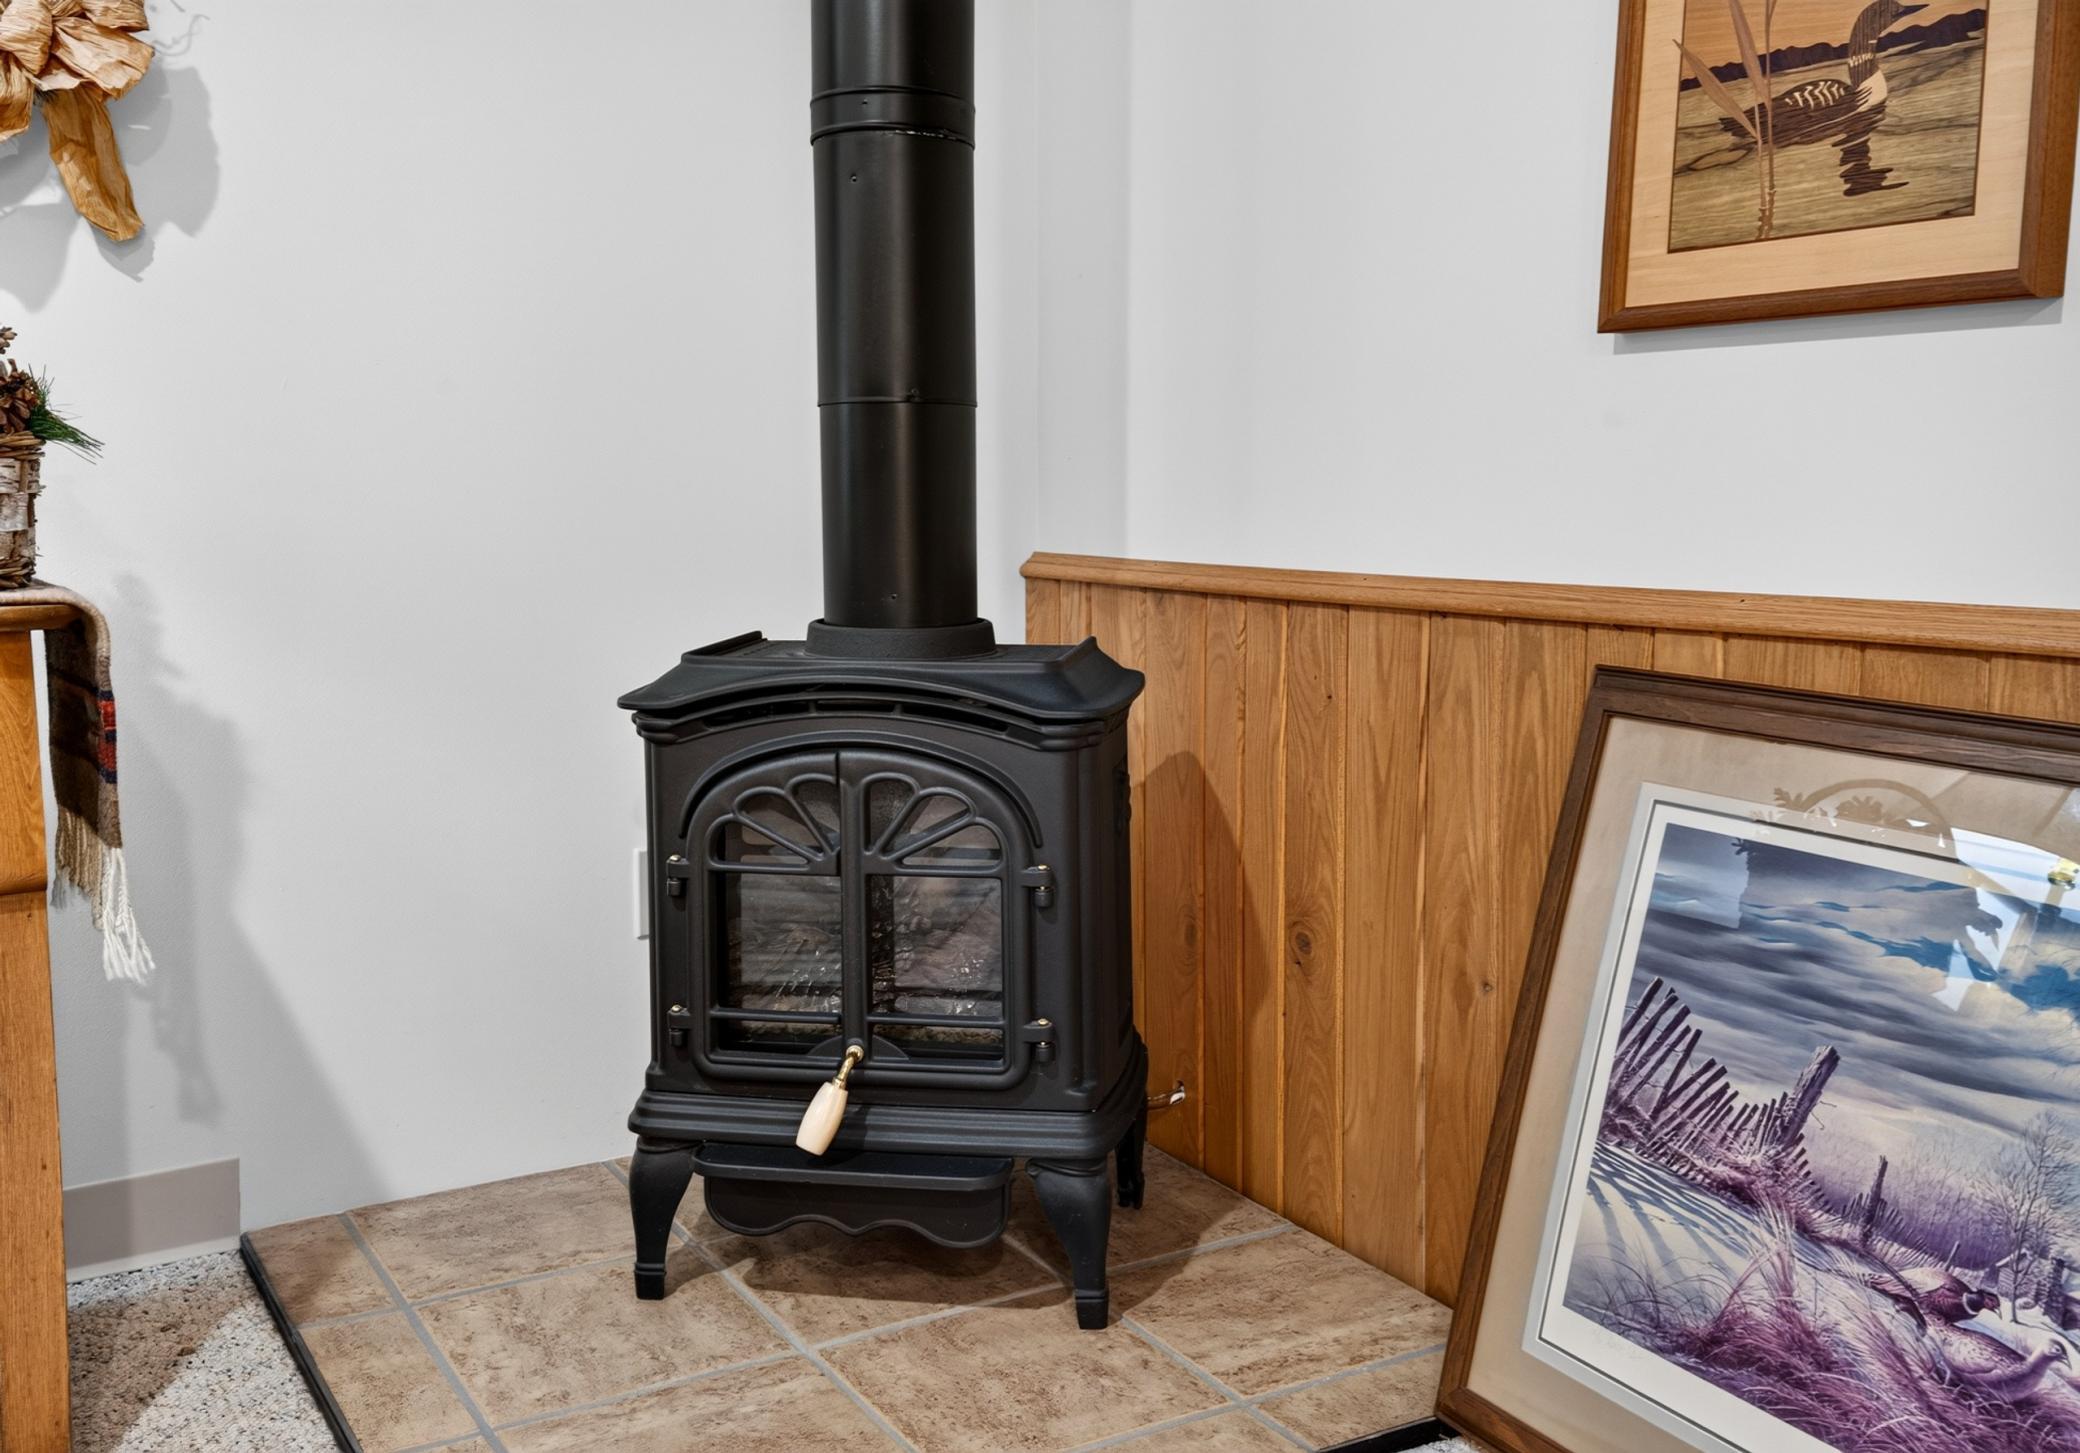
Gas Burning
Yes
Living Room
Yes
Wood Burning
Yes

Foundation

Concrete Block
Yes
Poured Concrete
Yes

Fuel

Natural Gas
Yes

Heating

Forced Air
Yes

Insurance Fee

Insurance Fee
0

Laundry

In Basement
Yes
Laundry Room
Yes

Lot Description

Accessible Shoreline
Yes

Outbuildings

Additional Garage
Yes

Patio, Porch and Deck Features

Composite Decking
Yes
Deck
Yes
Enclosed
Yes
Porch
Yes
Side Porch
Yes

Road Frontage

Township
Yes

Road Responsibility

Public Maintained Road
Yes

Roof

Age 8 Years or Less
Yes
Architectural Shingle
Yes
Asphalt Shingles
Yes
Pitched
Yes

Sellers Terms

Cash
Yes
Conventional
Yes

Sewer

Mound Septic
Yes
Septic System Compliant - Yes
Yes

Special Search

Main Floor Primary
Yes

Stories

One
Yes

Water

Well
Yes

Waterfront Type

Lake Front
Yes

Waterfront View

Bay
Yes
East
Yes

Room Information

Room Name Dimensions Level
Three Season Porch 15x12 Main
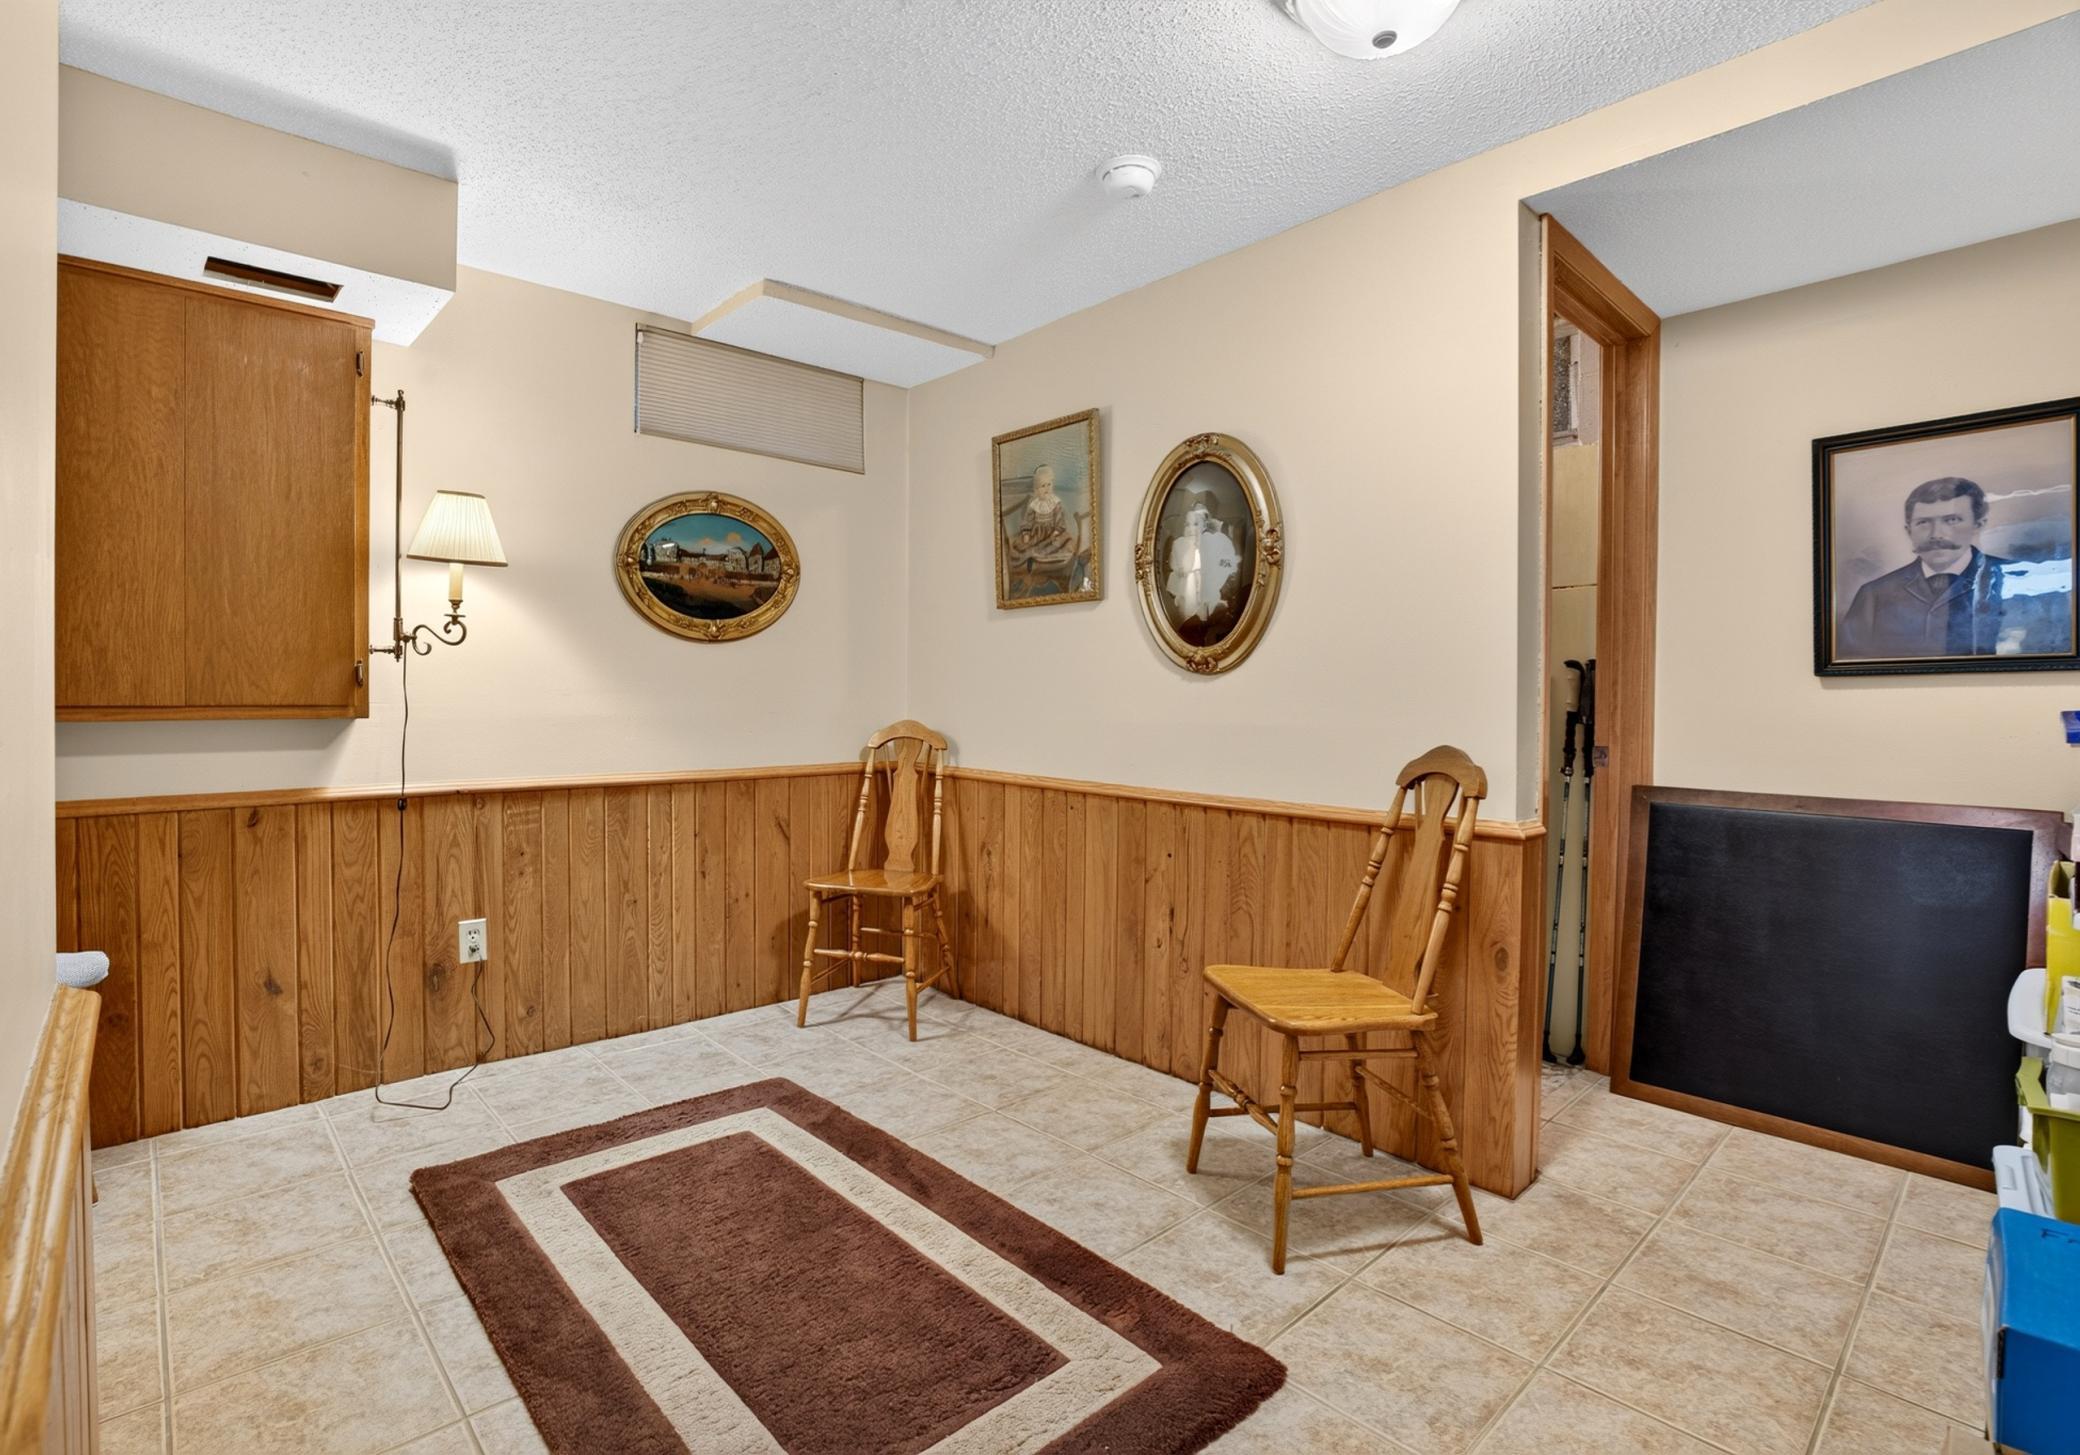
Bonus Room 11x9.5 Lower
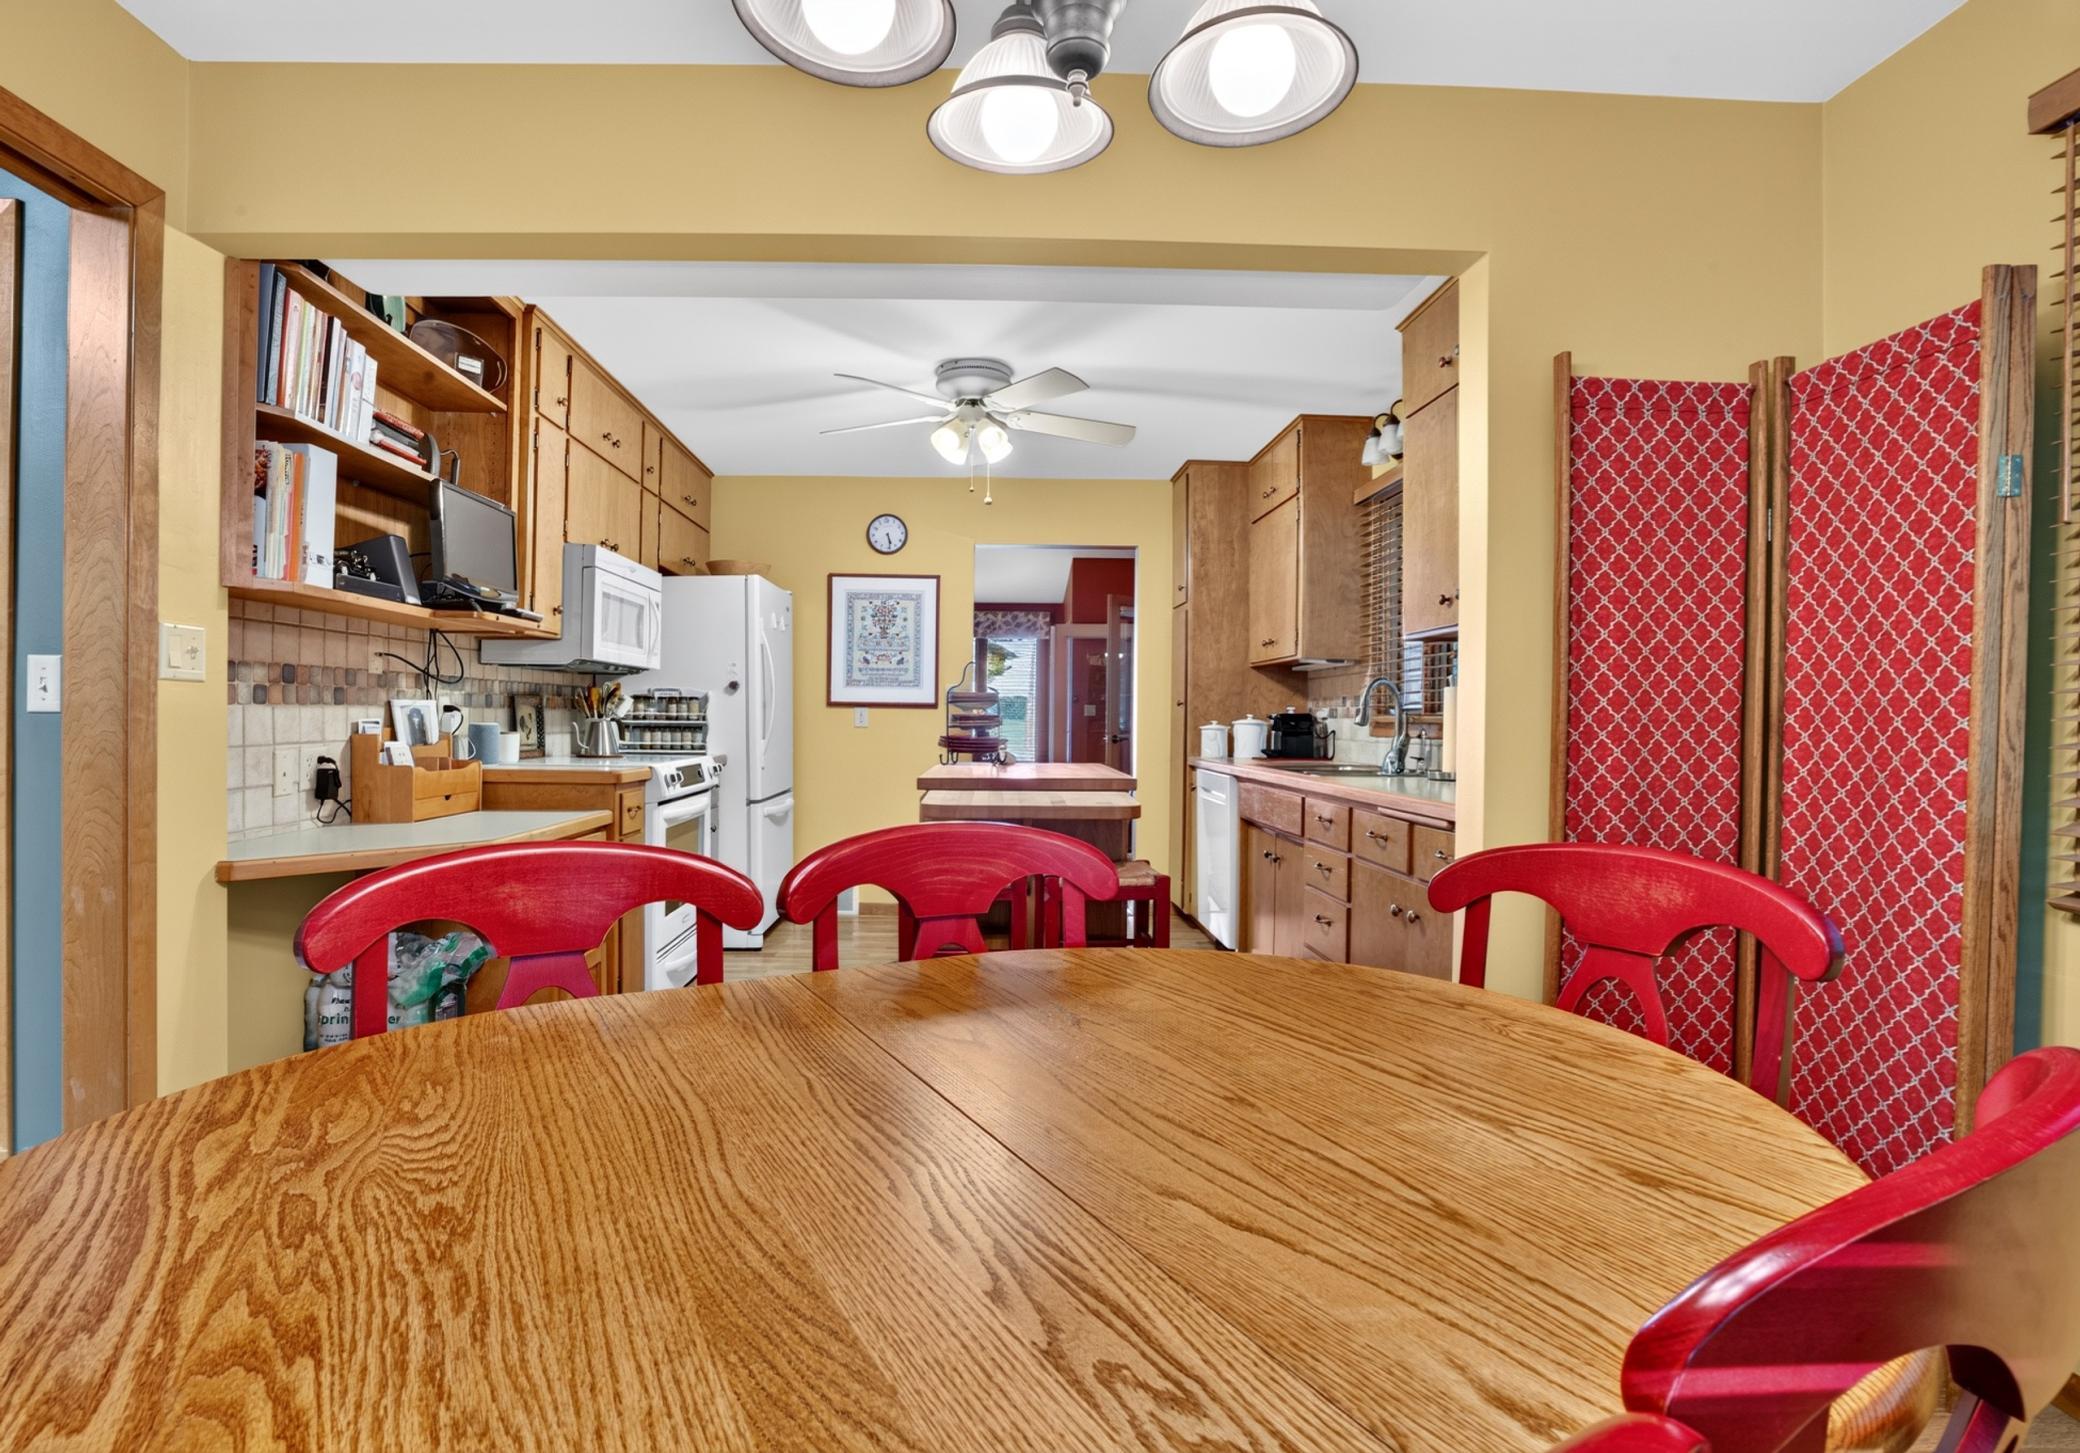
Dining Room 11x7.5 Main
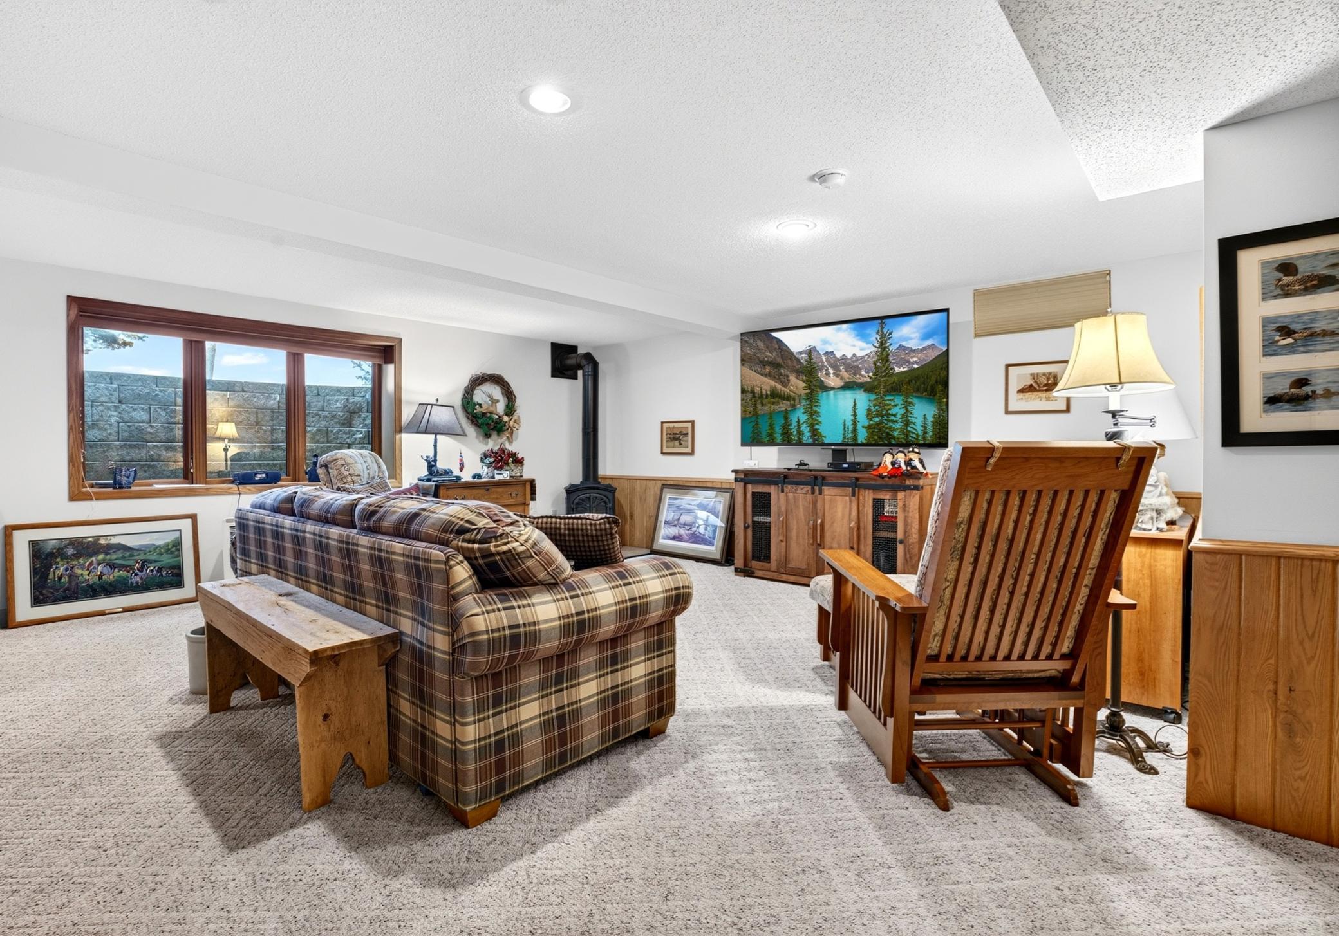
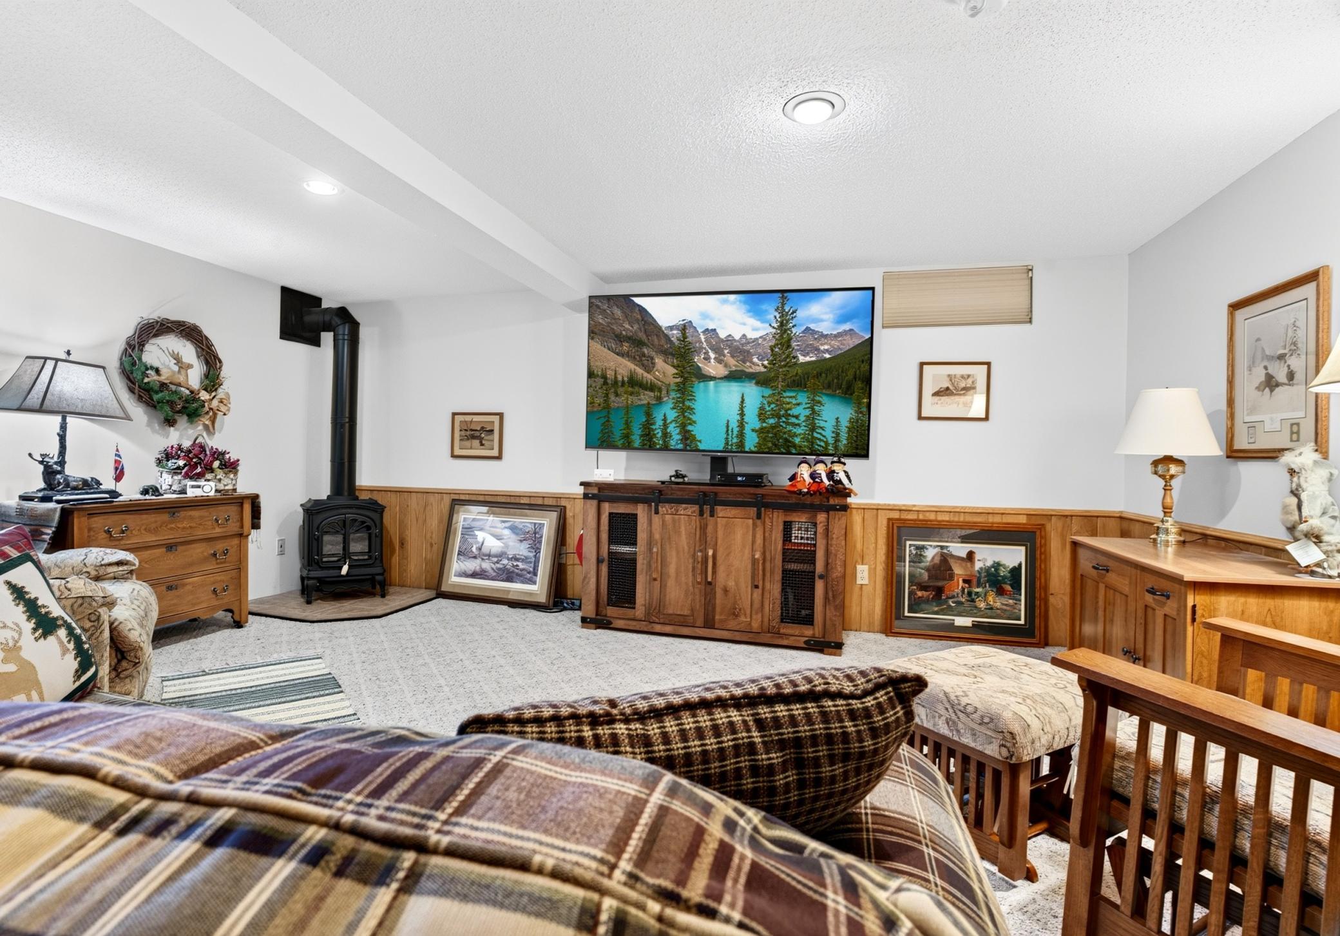
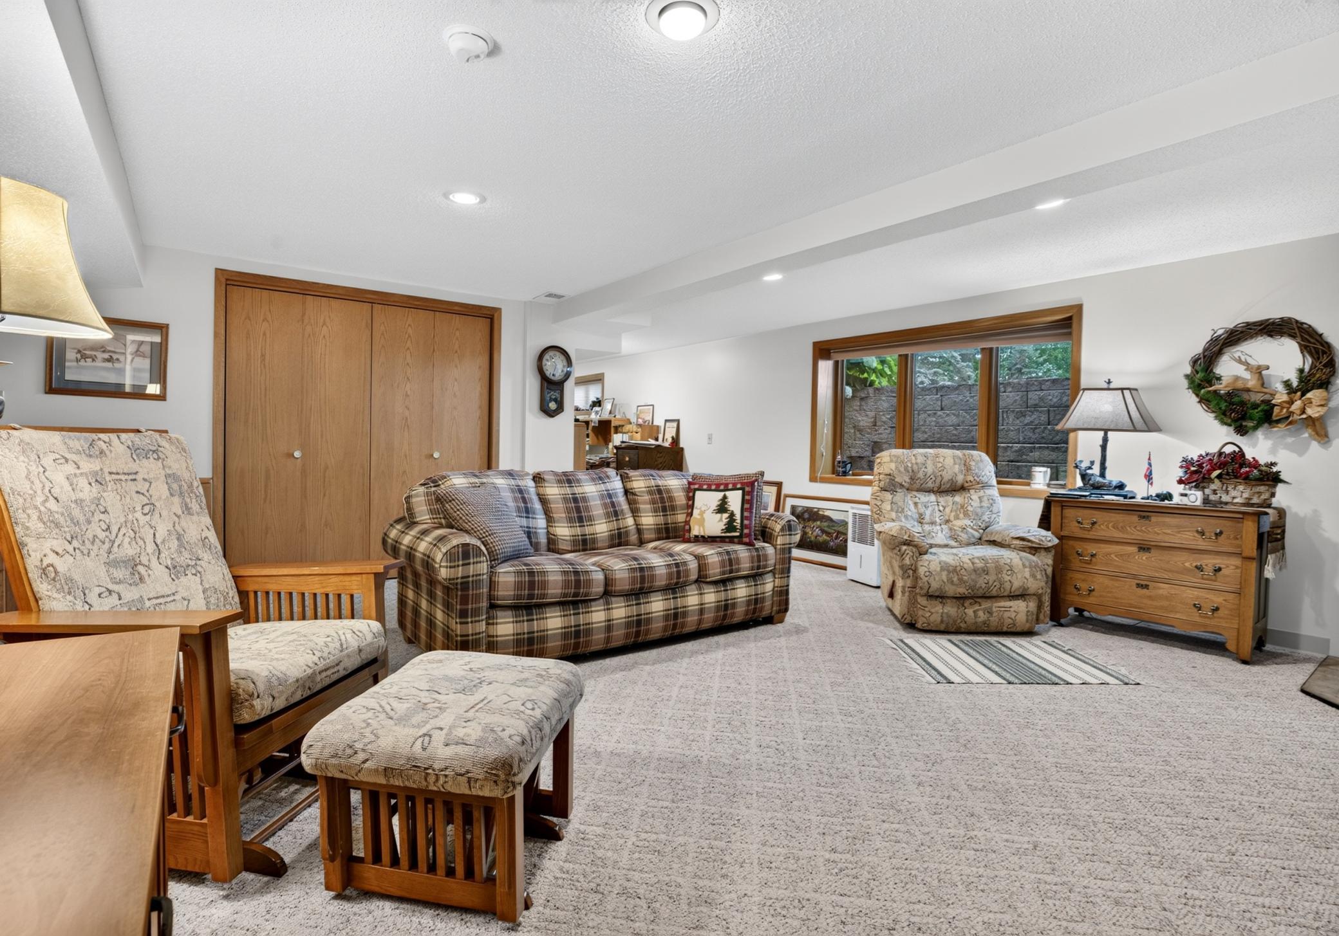
Family Room 18.5x17.5 Lower
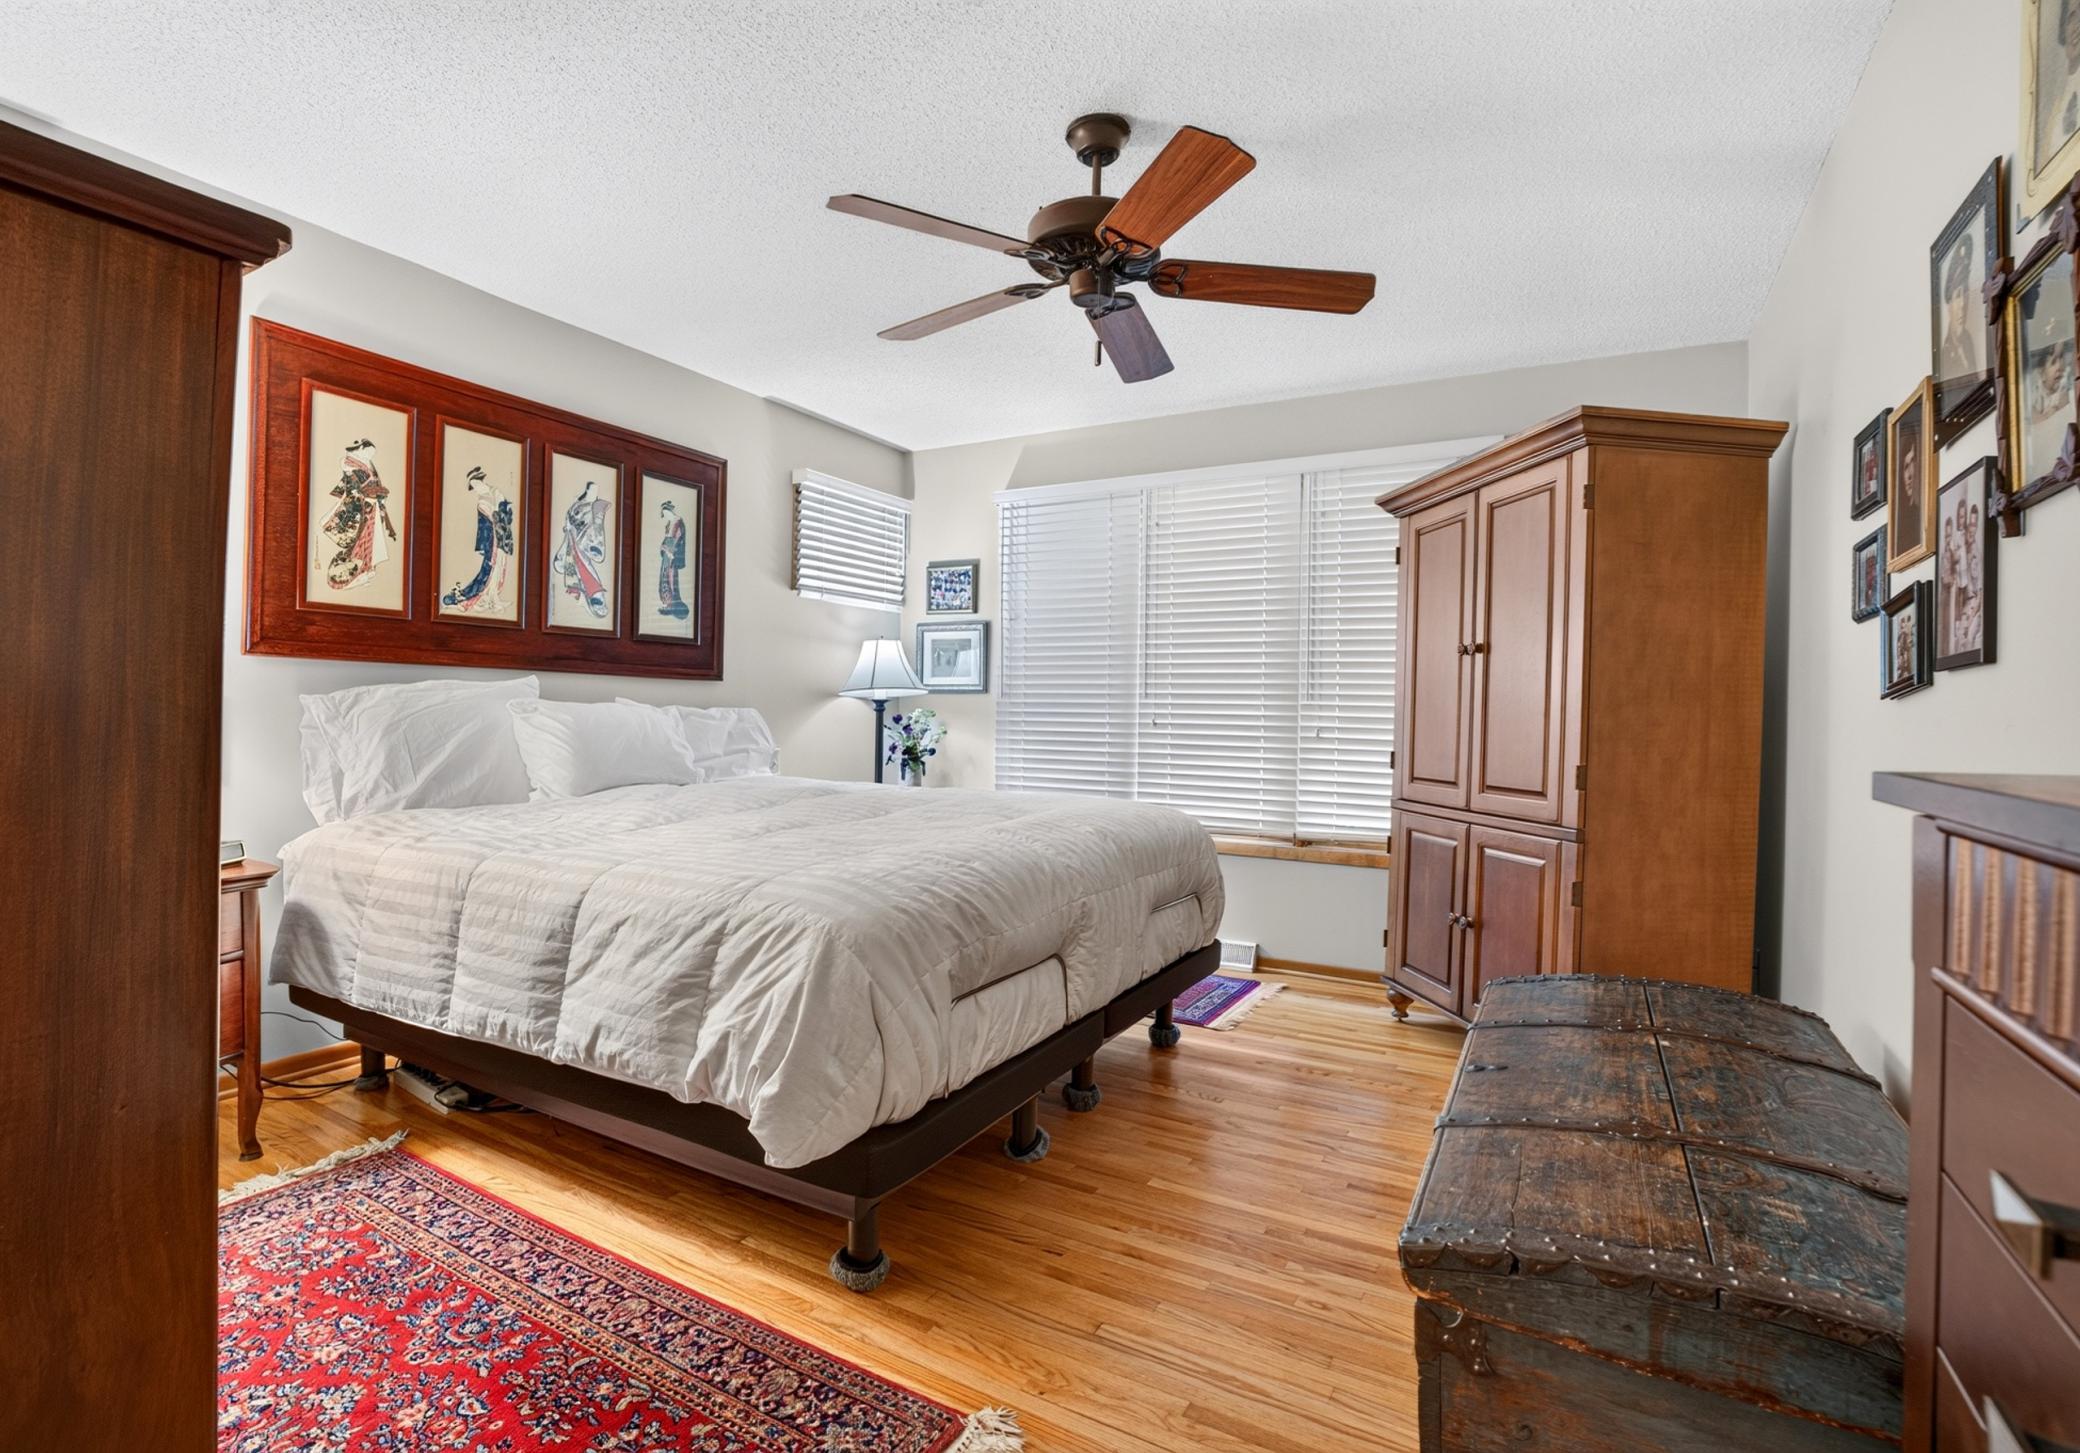
First (1st) Bedroom 19.5x12 Main
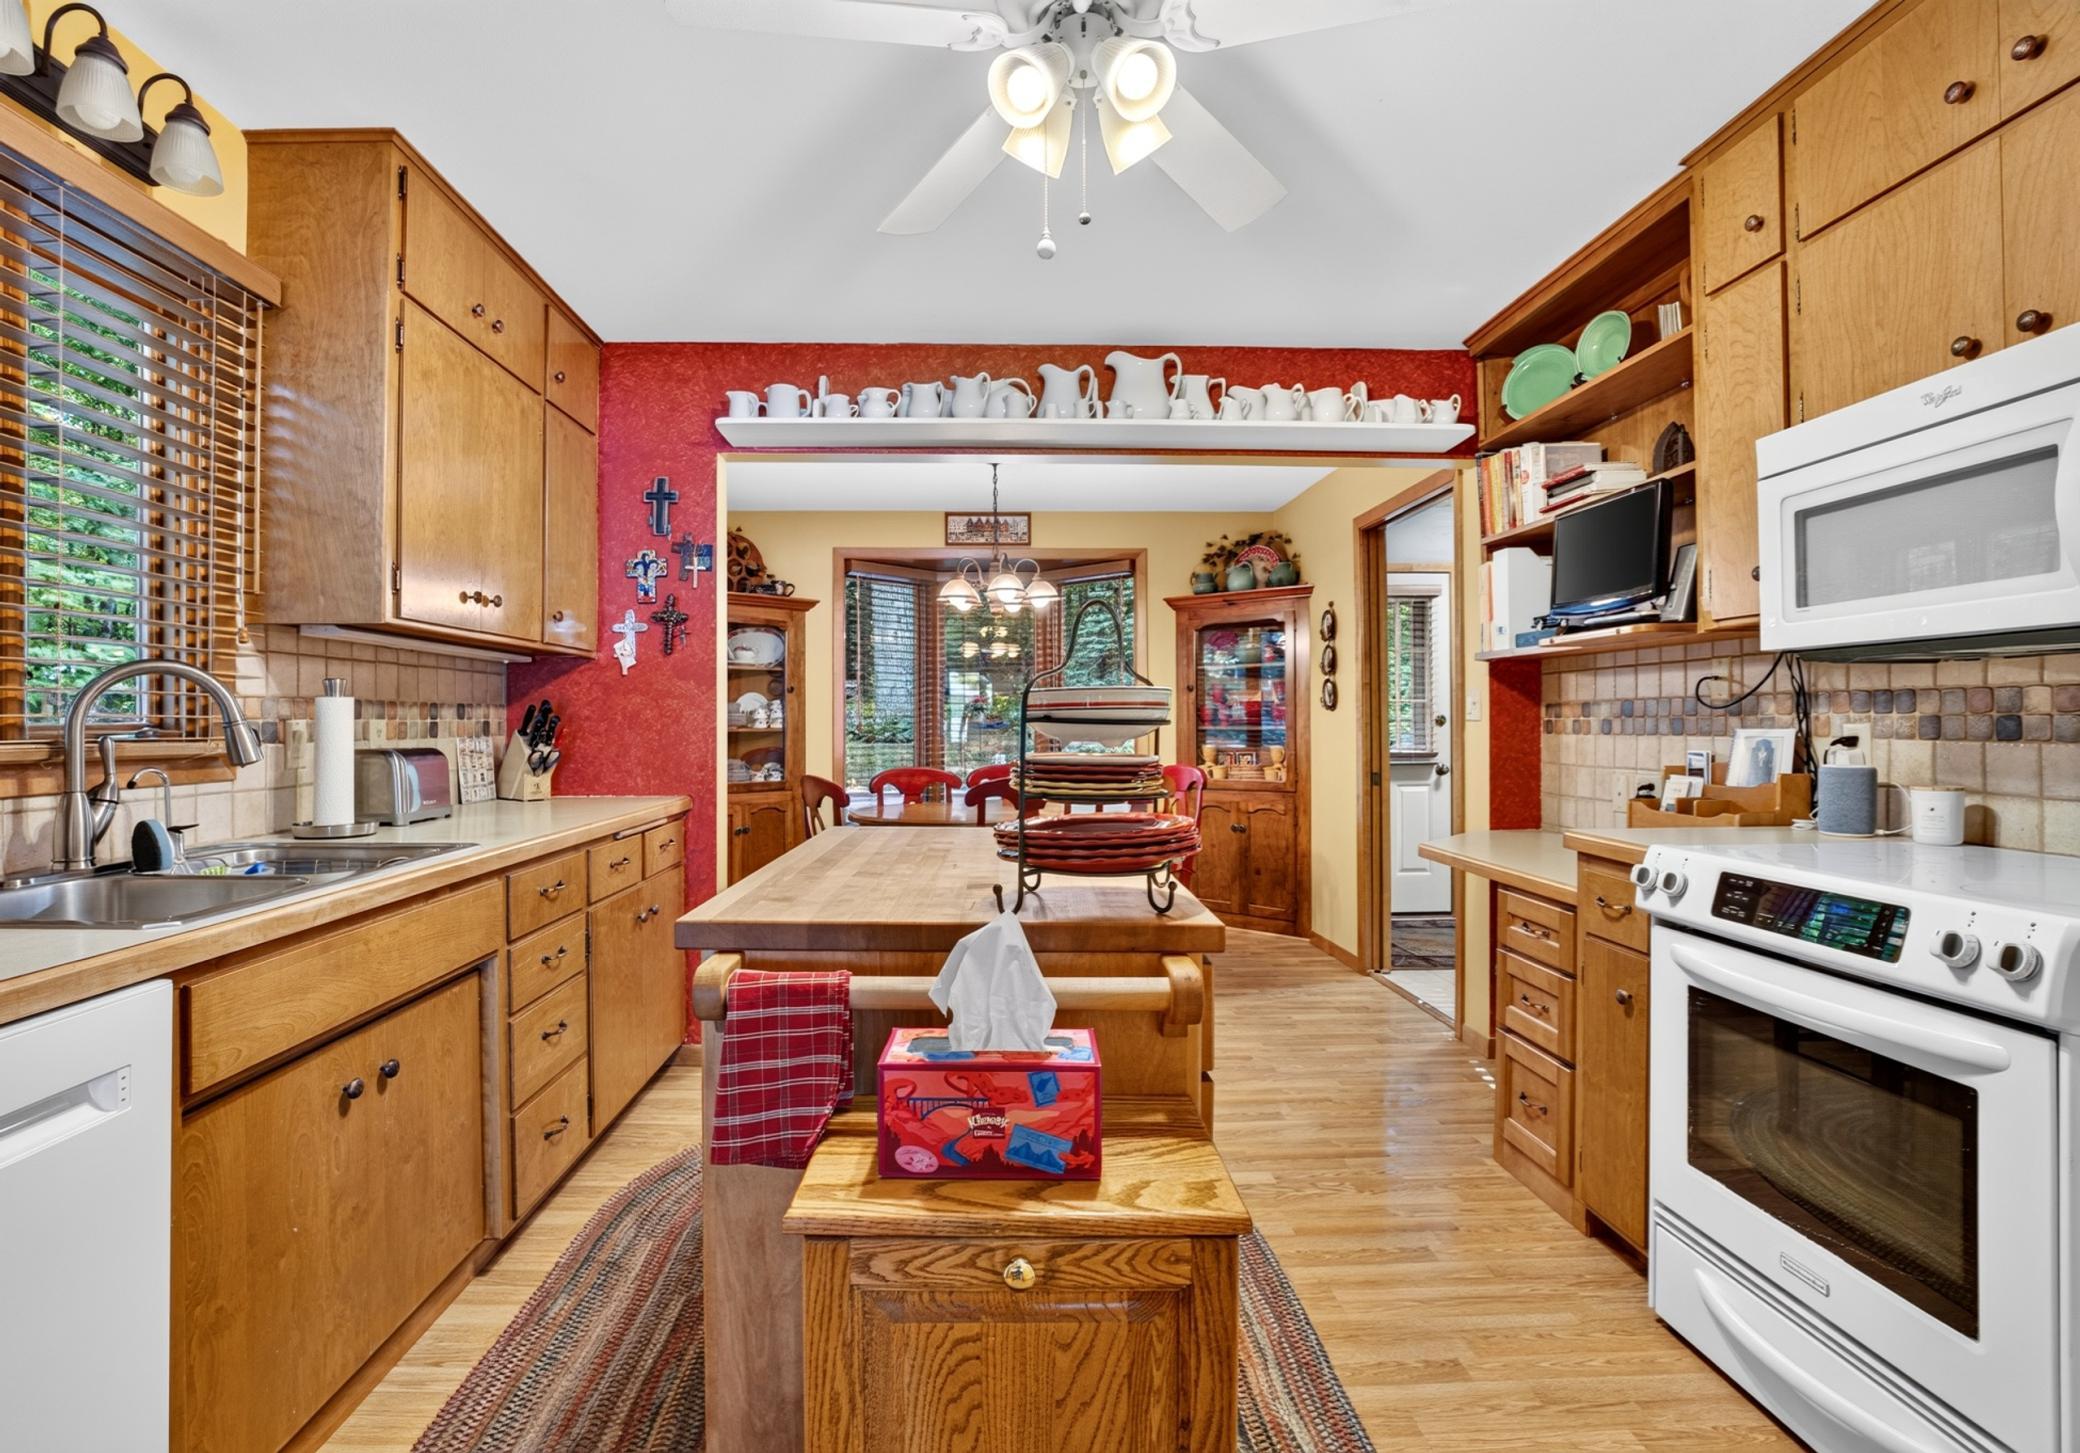
Kitchen 11.5x11.5 Main
Laundry 19x12.5 Lower
Living Room 23x19.5 Main
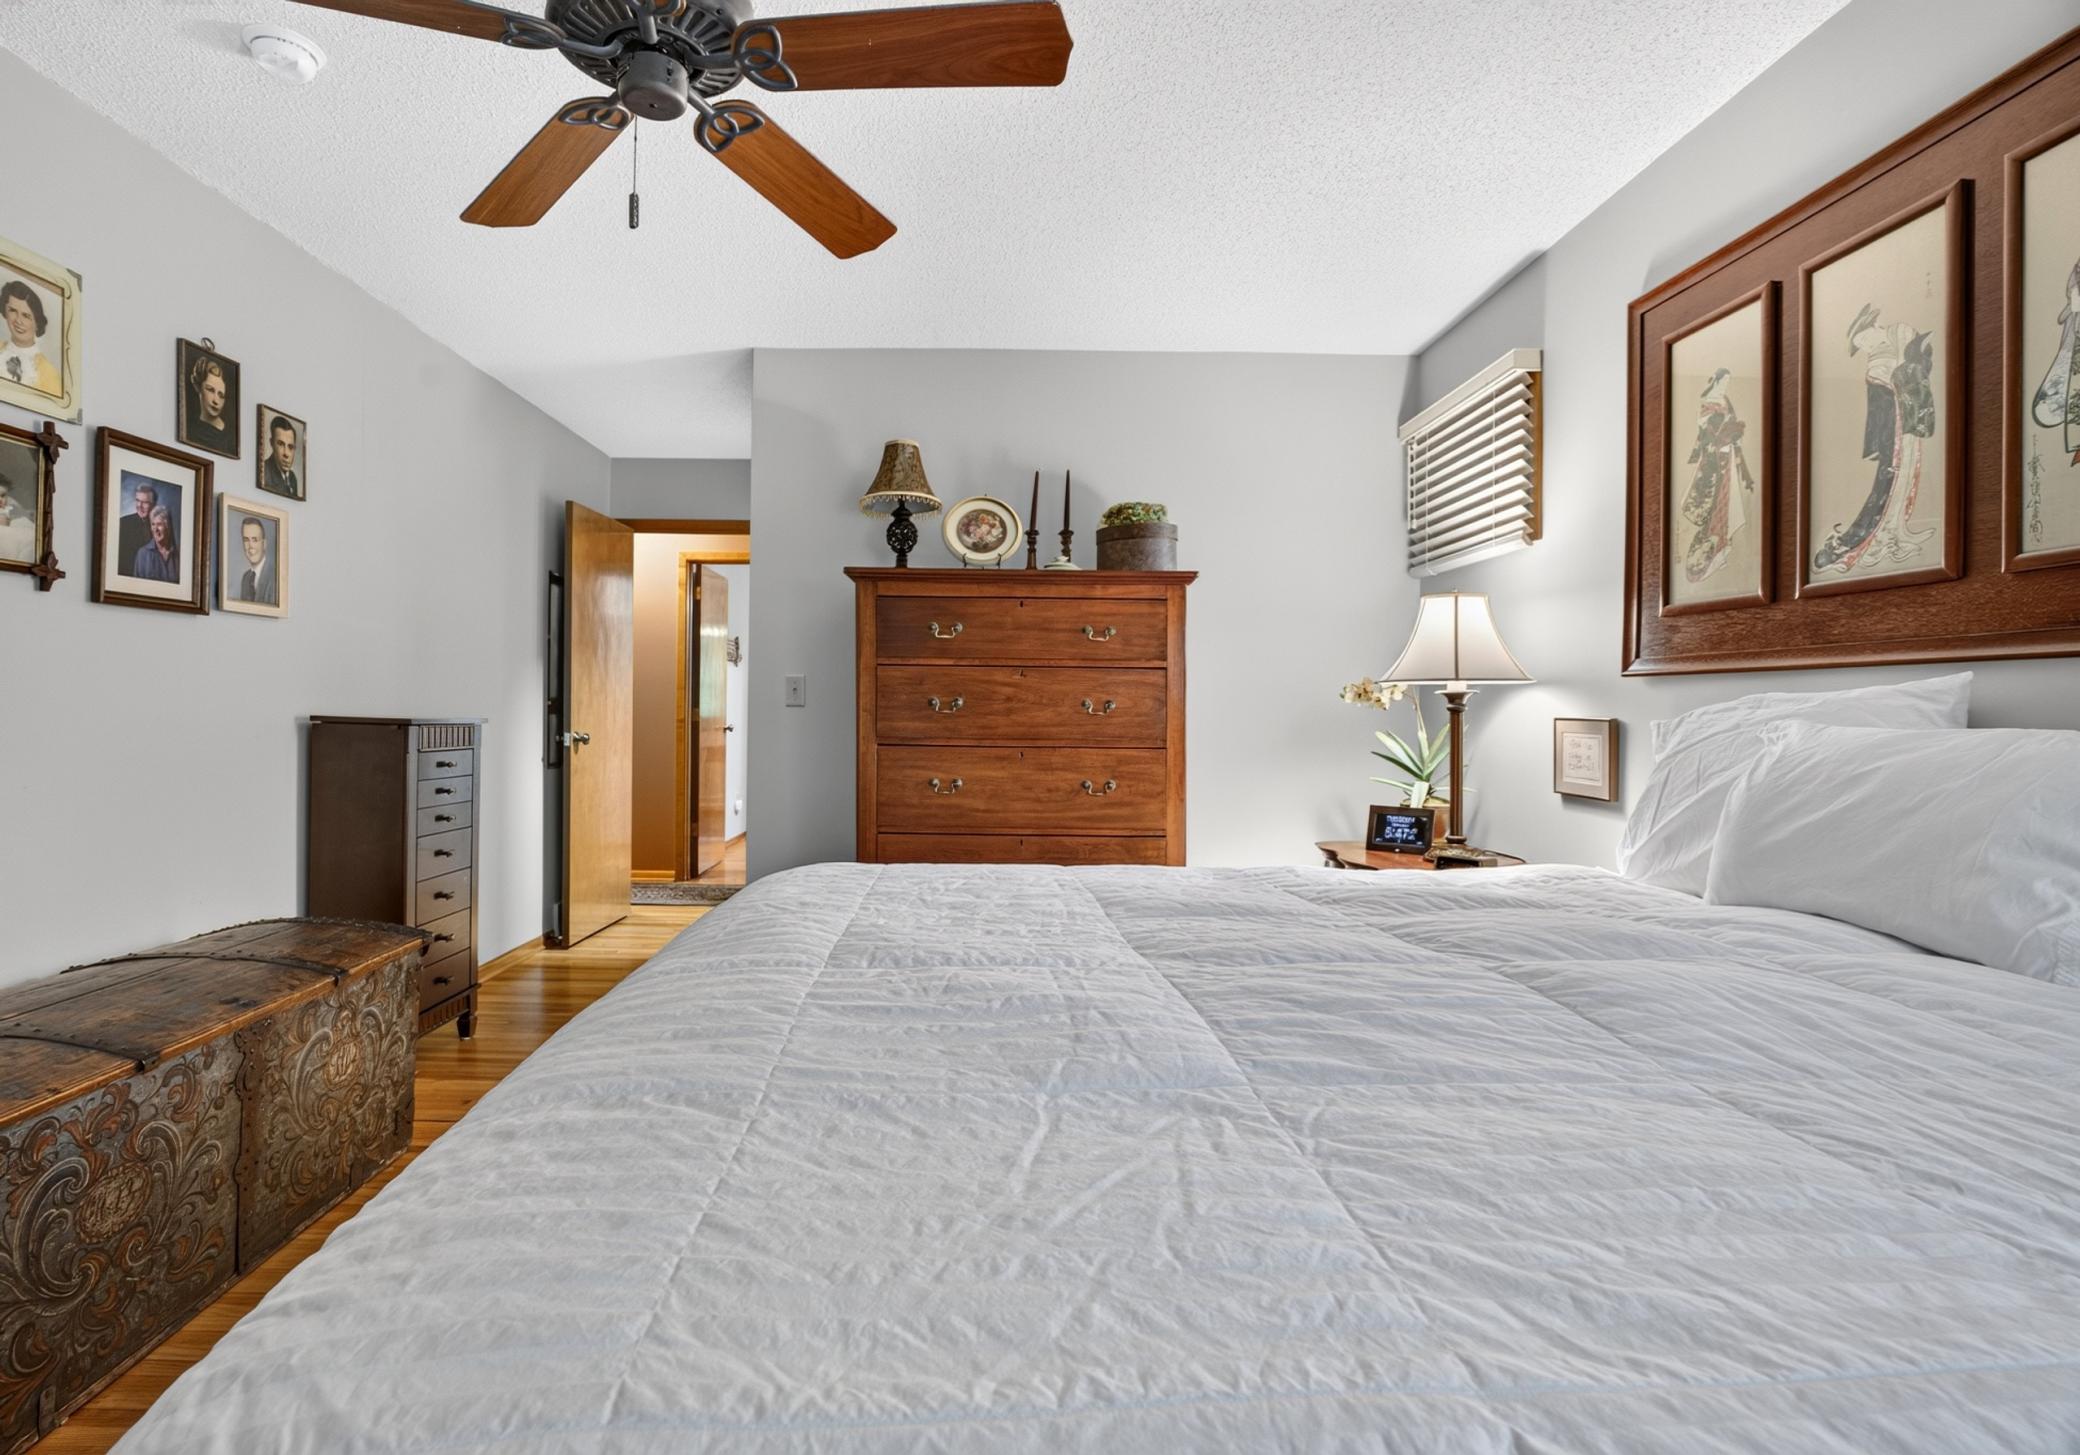
Second (2nd) Bedroom 16x12 Main
Storage Room 11.5x10 Lower
IDX
Listing Office: Coldwell Banker Crown Realtors
Last Updated: August - 22 - 2026
The data relating to real estate for sale on this web site comes in part from the Broker Reciprocity SM Program of the Regional Multiple Listing Service of Minnesota, Inc. The information provided is deemed reliable but not guaranteed. Properties subject to prior sale, change or withdrawal. ©2026 Regional Multiple Listing Service of Minnesota, Inc All rights reserved.