
221 W Saxon Street, Ivanhoe, MN 56142
New Listing
$90,000
Property Type:
Residential
Bedrooms:
3
Baths:
2
Square Footage:
2,361
Lot Size (sq. ft.):
10,019
Status:
Active
Current Price:
$90,000
List Date:
8/18/2026
Last Modified:
8/18/2026
Listing Details MLS# 7126829
General Property Information
- Common Wall
- No
- Lot Measurement
- Acres
- Manufactured Home?
- No
- Multiple PIDs?
- No
- New Development
- No
- Other Parking Spaces
- Yes
- Waterfront YN
- No
- Year Built
- 1933
- Yearly/Seasonal
- Yearly
- Zoning
- Residential-Single Family
- Bath Full
- Yes
- Bath Half
- Yes
- Main Floor Total SqFt
- 1087
- Above Grd Total SqFt
- 1465
- Below Grd Total SqFt
- 896
- Total SqFt
- 2361
- Total Finished Sqft
- 1640.00
- FireplaceYN
- No
- Style
- (SF) Single Family
- Foundation Size
- 896
- Garage Stalls
- Yes
- Lot Dimensions
- 80 x 230
- Acres
- 0.23
- Assessment Pending
- No
- # Carport Spaces
- 0
- Number of Fireplaces
- 0
- Bath Three Quarters
- 0
- Bath Quarter
- 0
- Association Fee
- 0
Property Features
Accessible:
None
Air Conditioning:
Central Air
Amenities Unit:
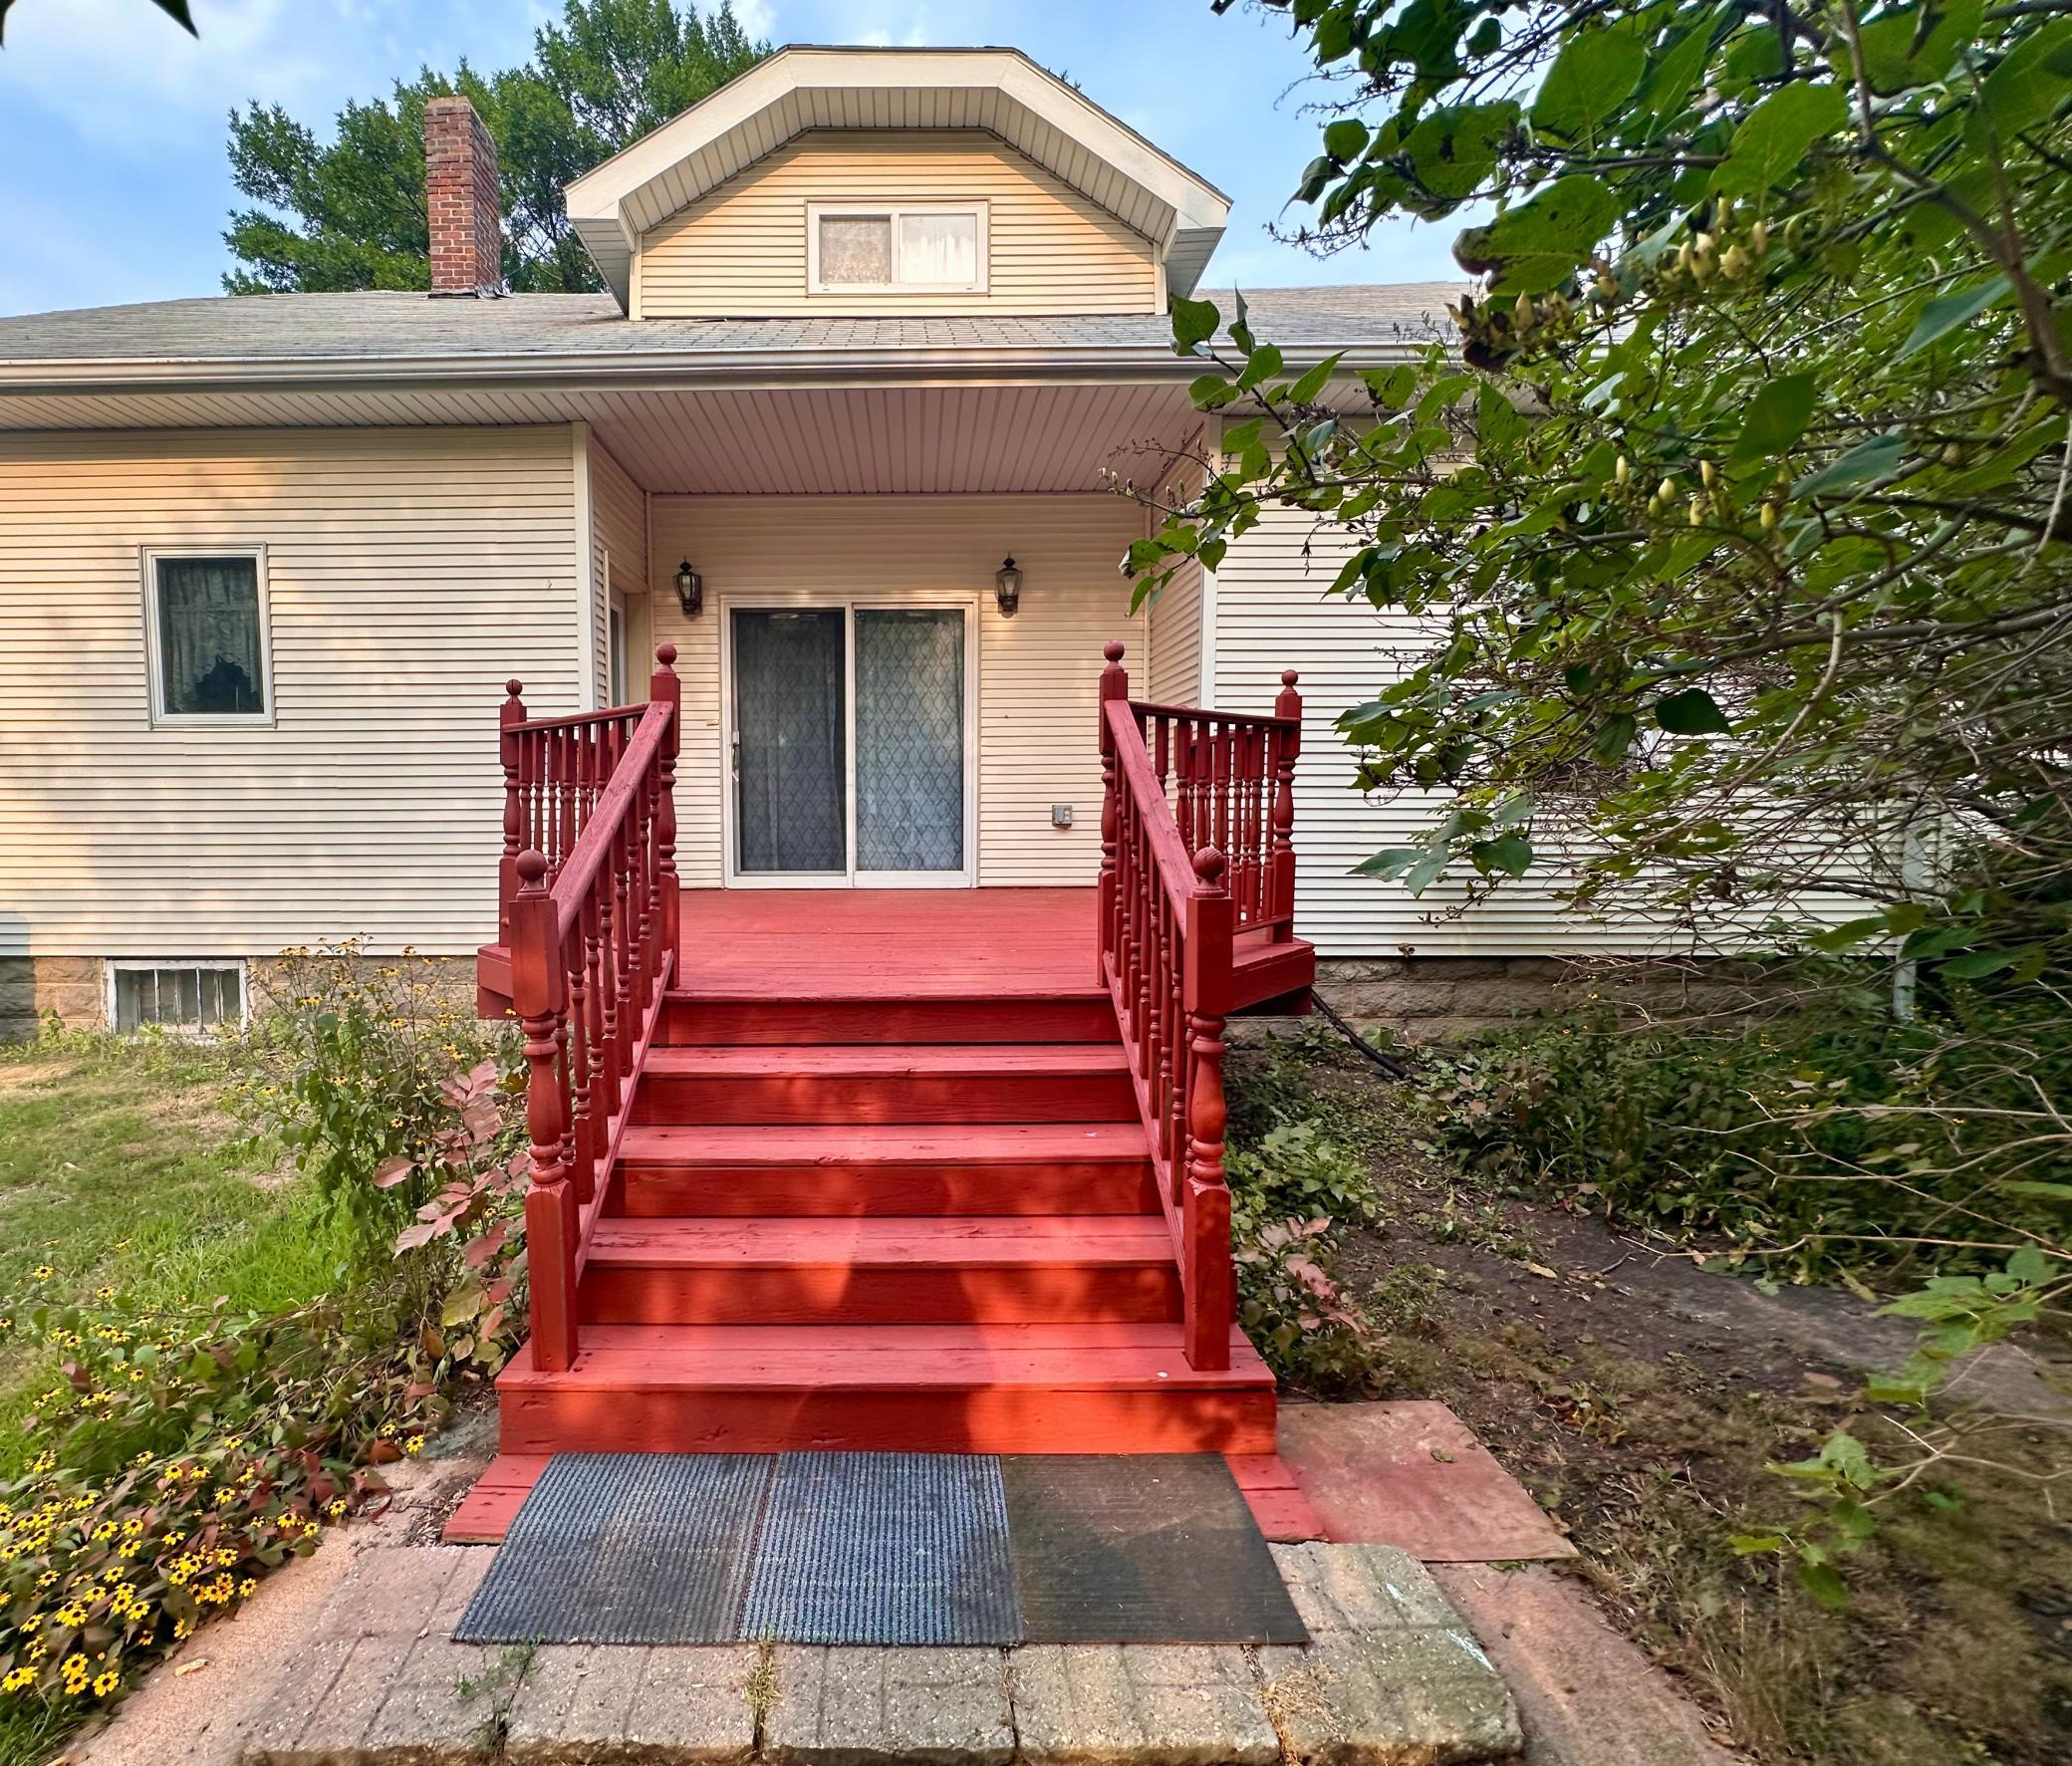
Ceiling Fan(s); Deck; Hardwood Floors; Kitchen Window; Natural Woodwork; Porch
Appliances:
Dishwasher; Dryer; Microwave; Refrigerator; Washer
Assumable Loan:
Not Assumable
Basement:
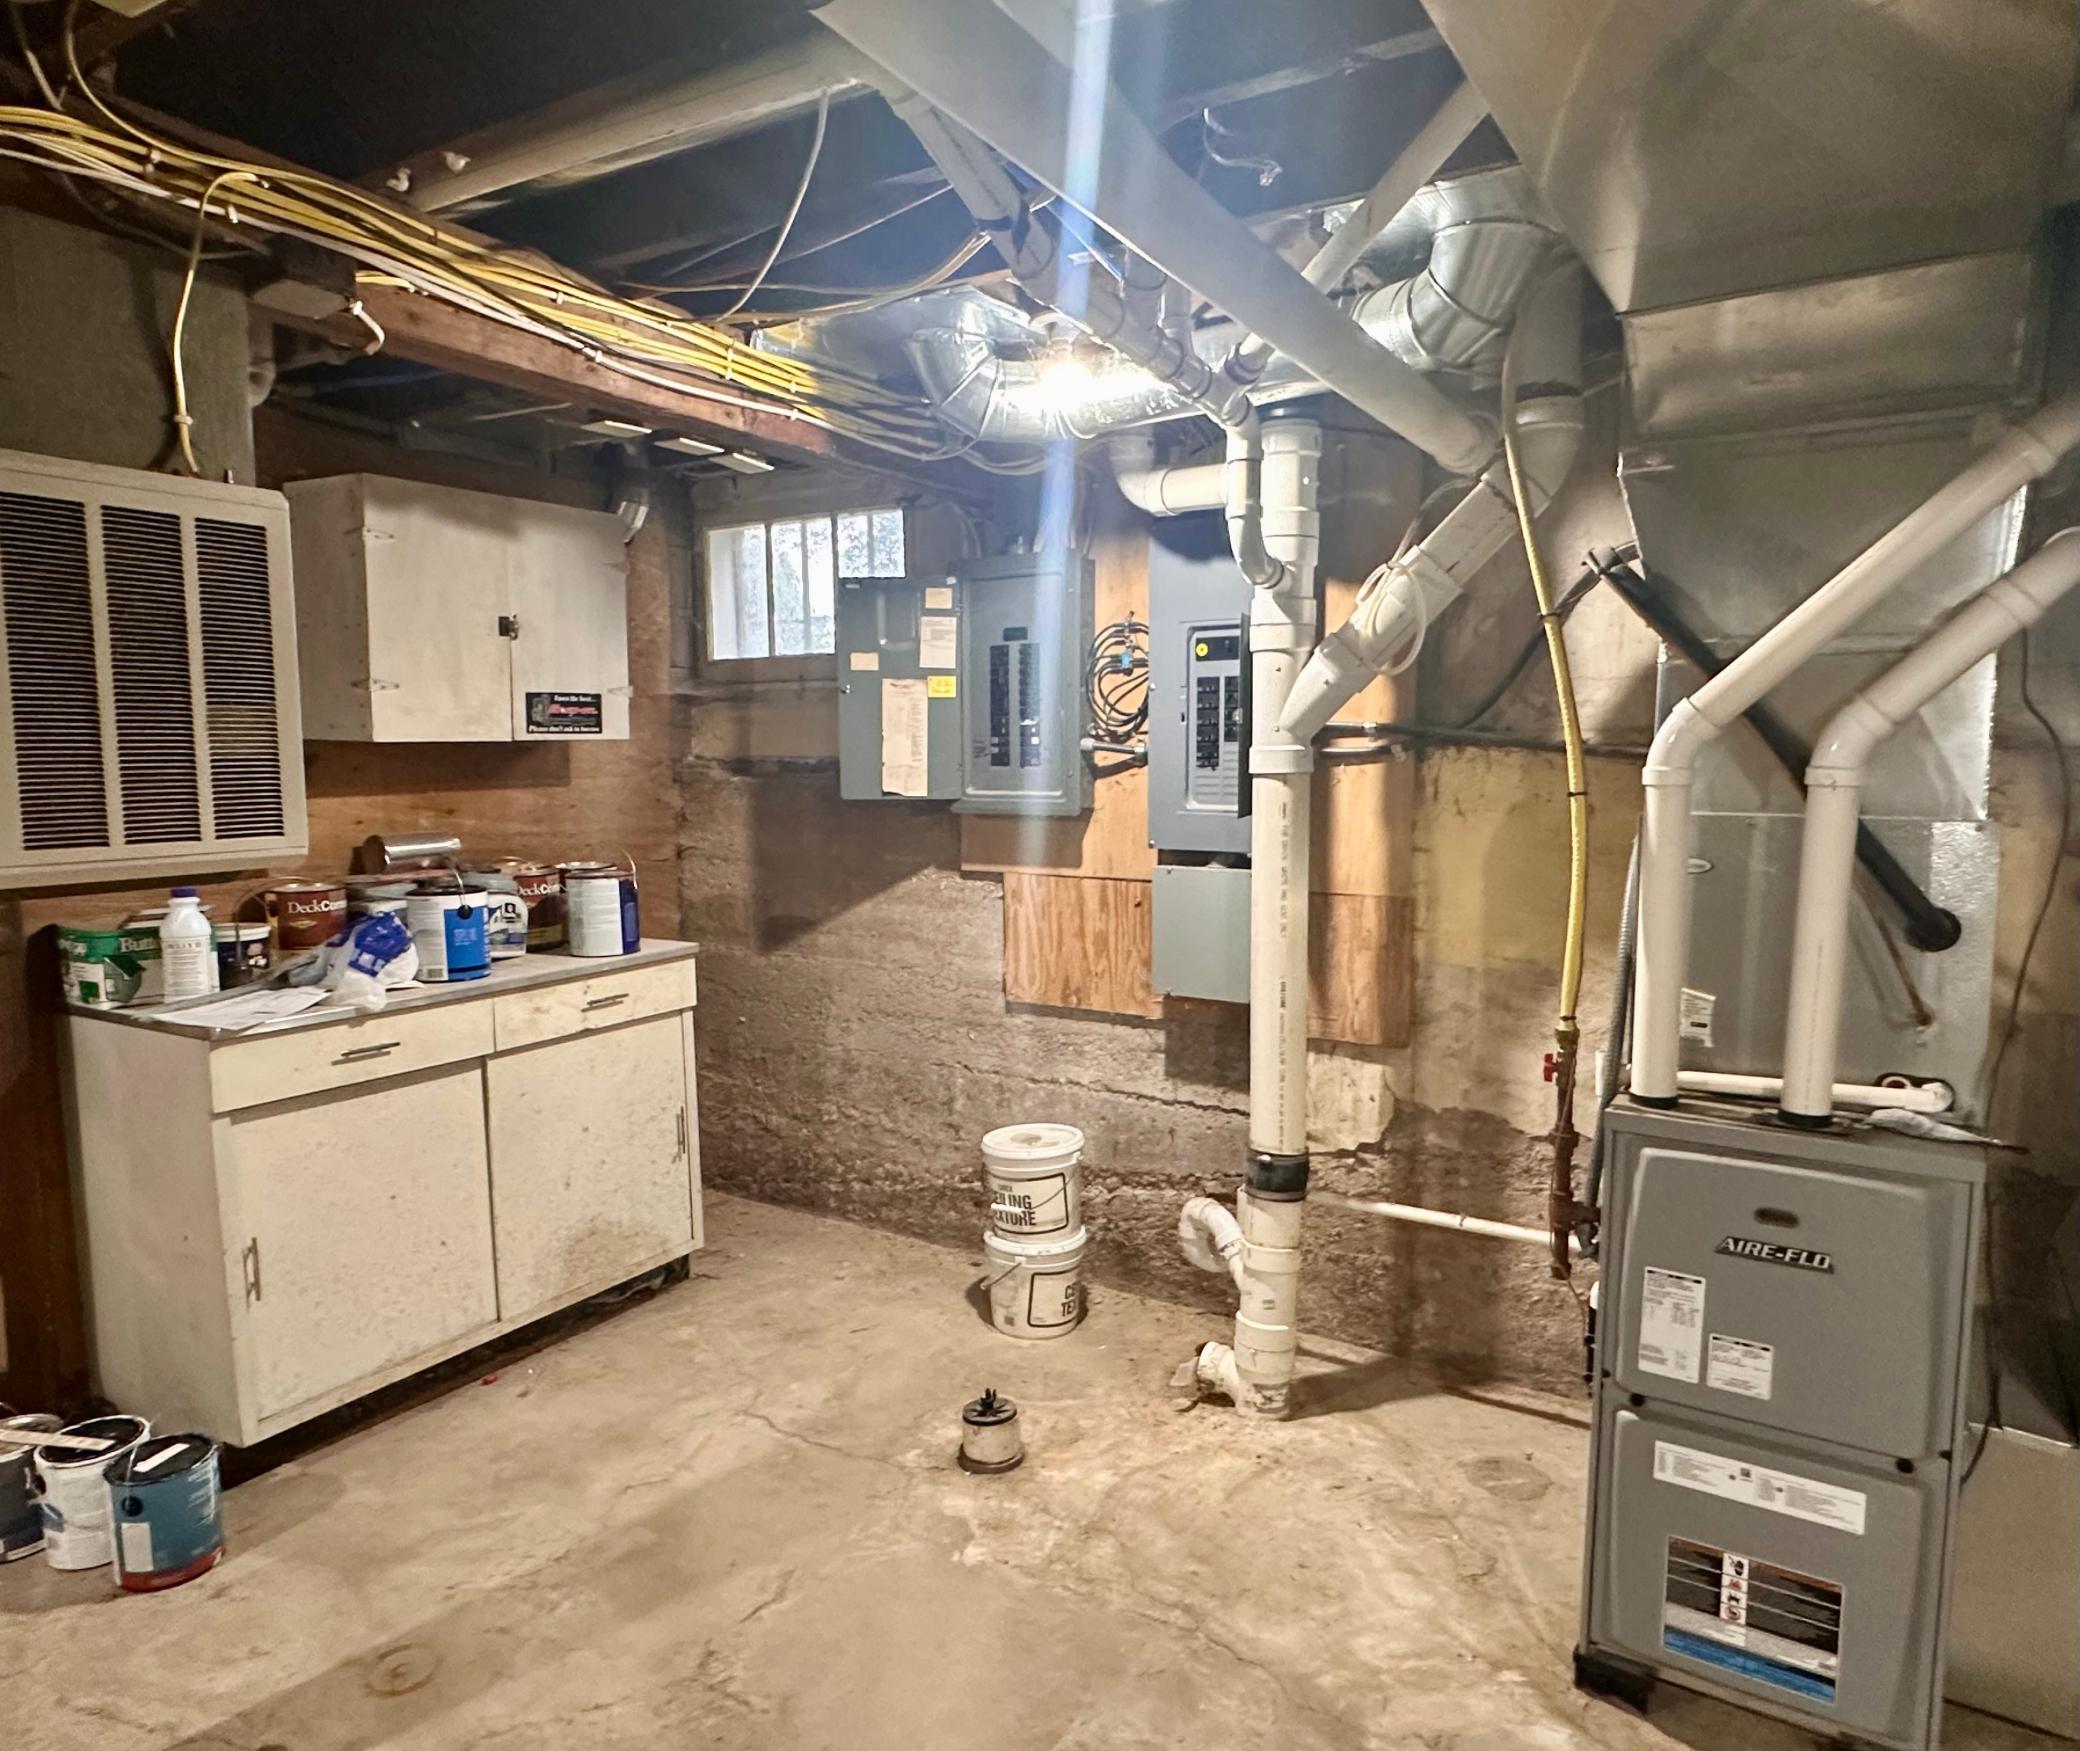
Concrete Block; Full; Storage Space; Unfinished
Bath Description:
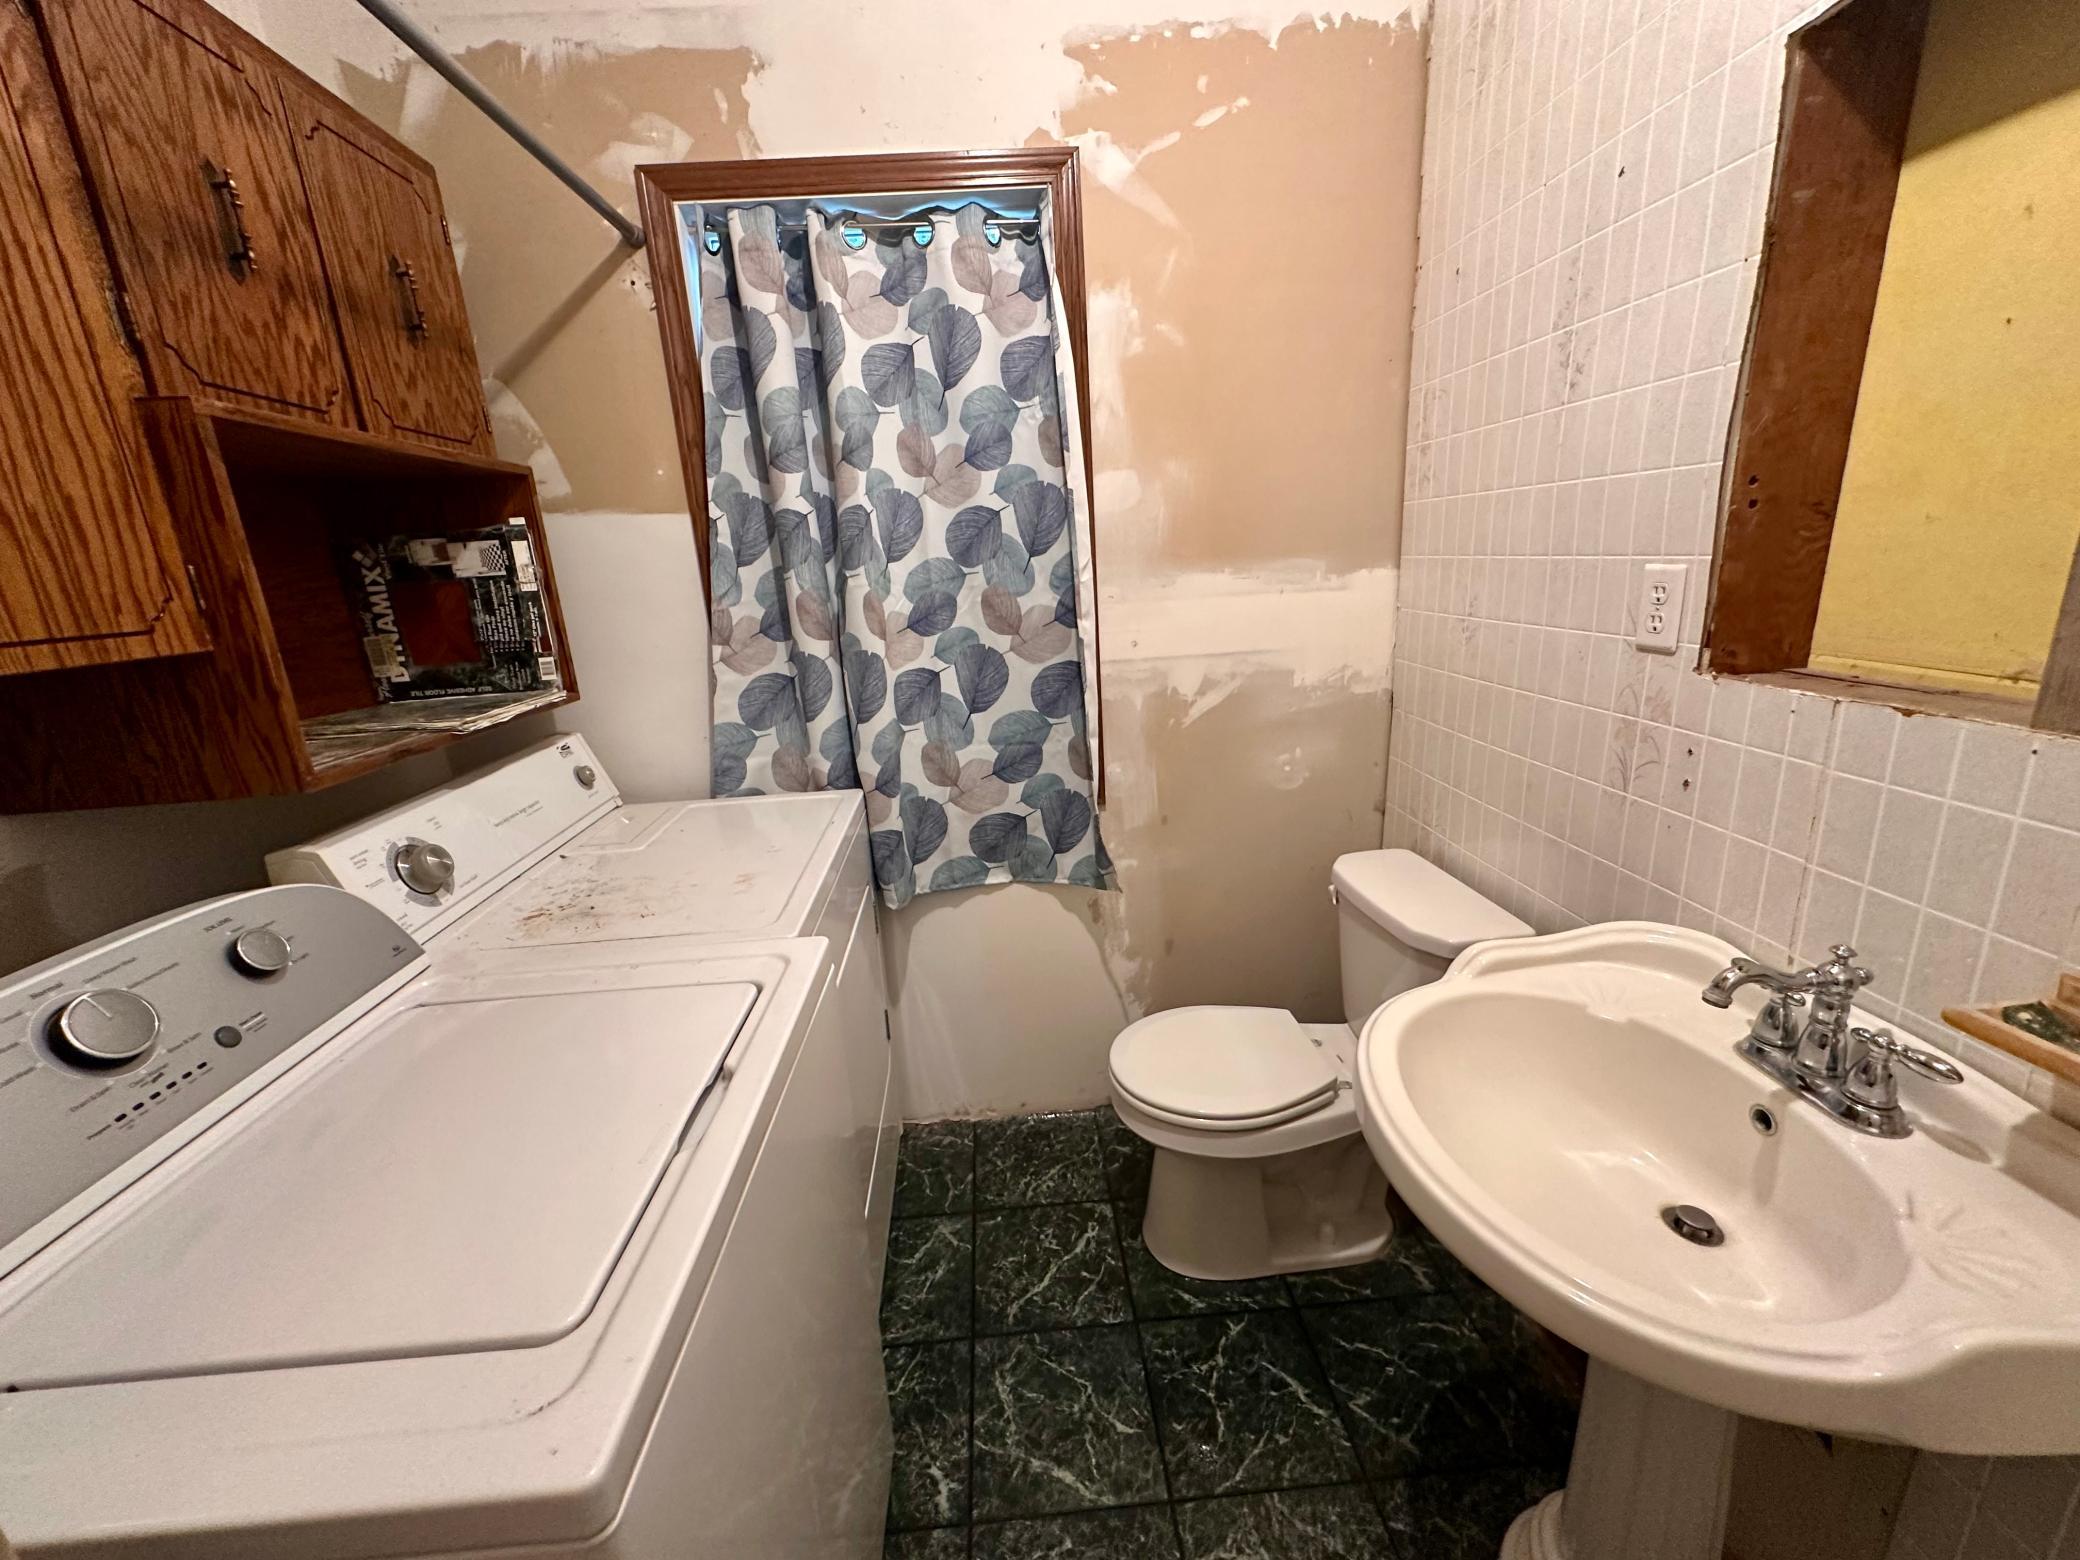
Main Floor 1/2 Bath; Main Floor Full Bath
Construction Status:
Previously Owned
Dining Room Description:
Kitchen/Dining Room
Electric:
Circuit Breakers
Existing Financing:
Conventional
Exterior:
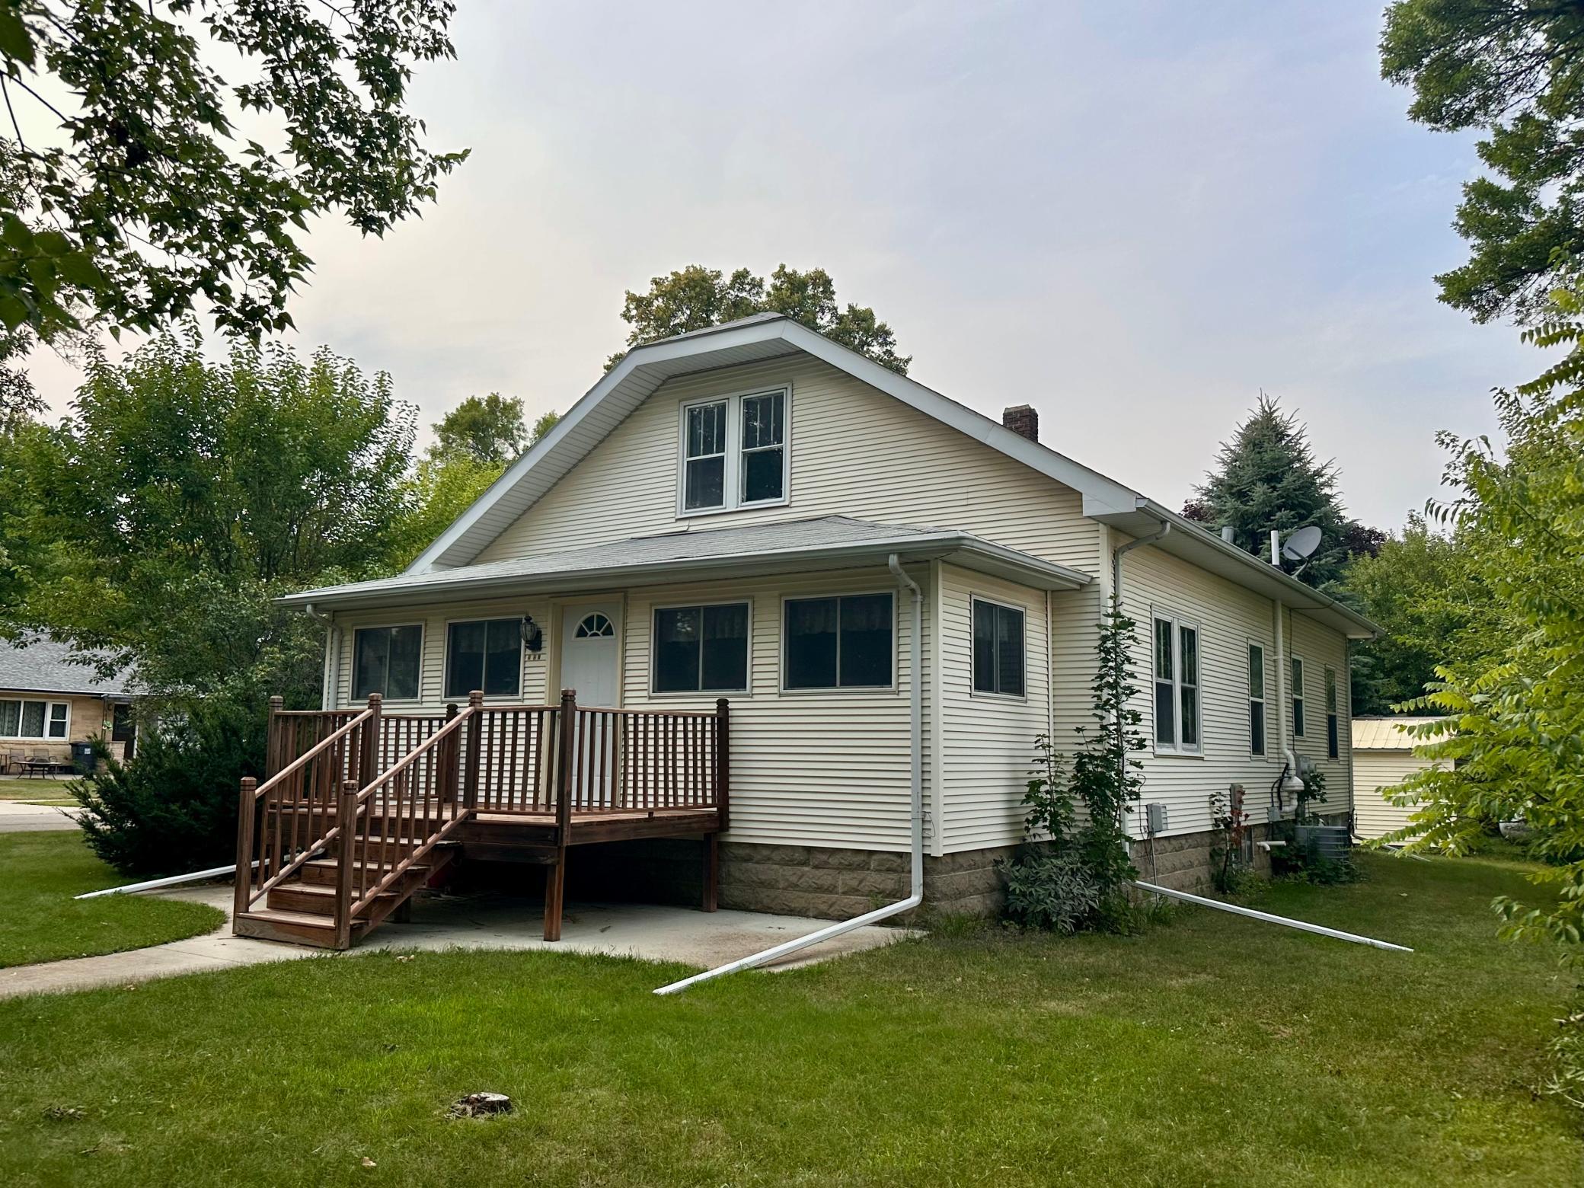
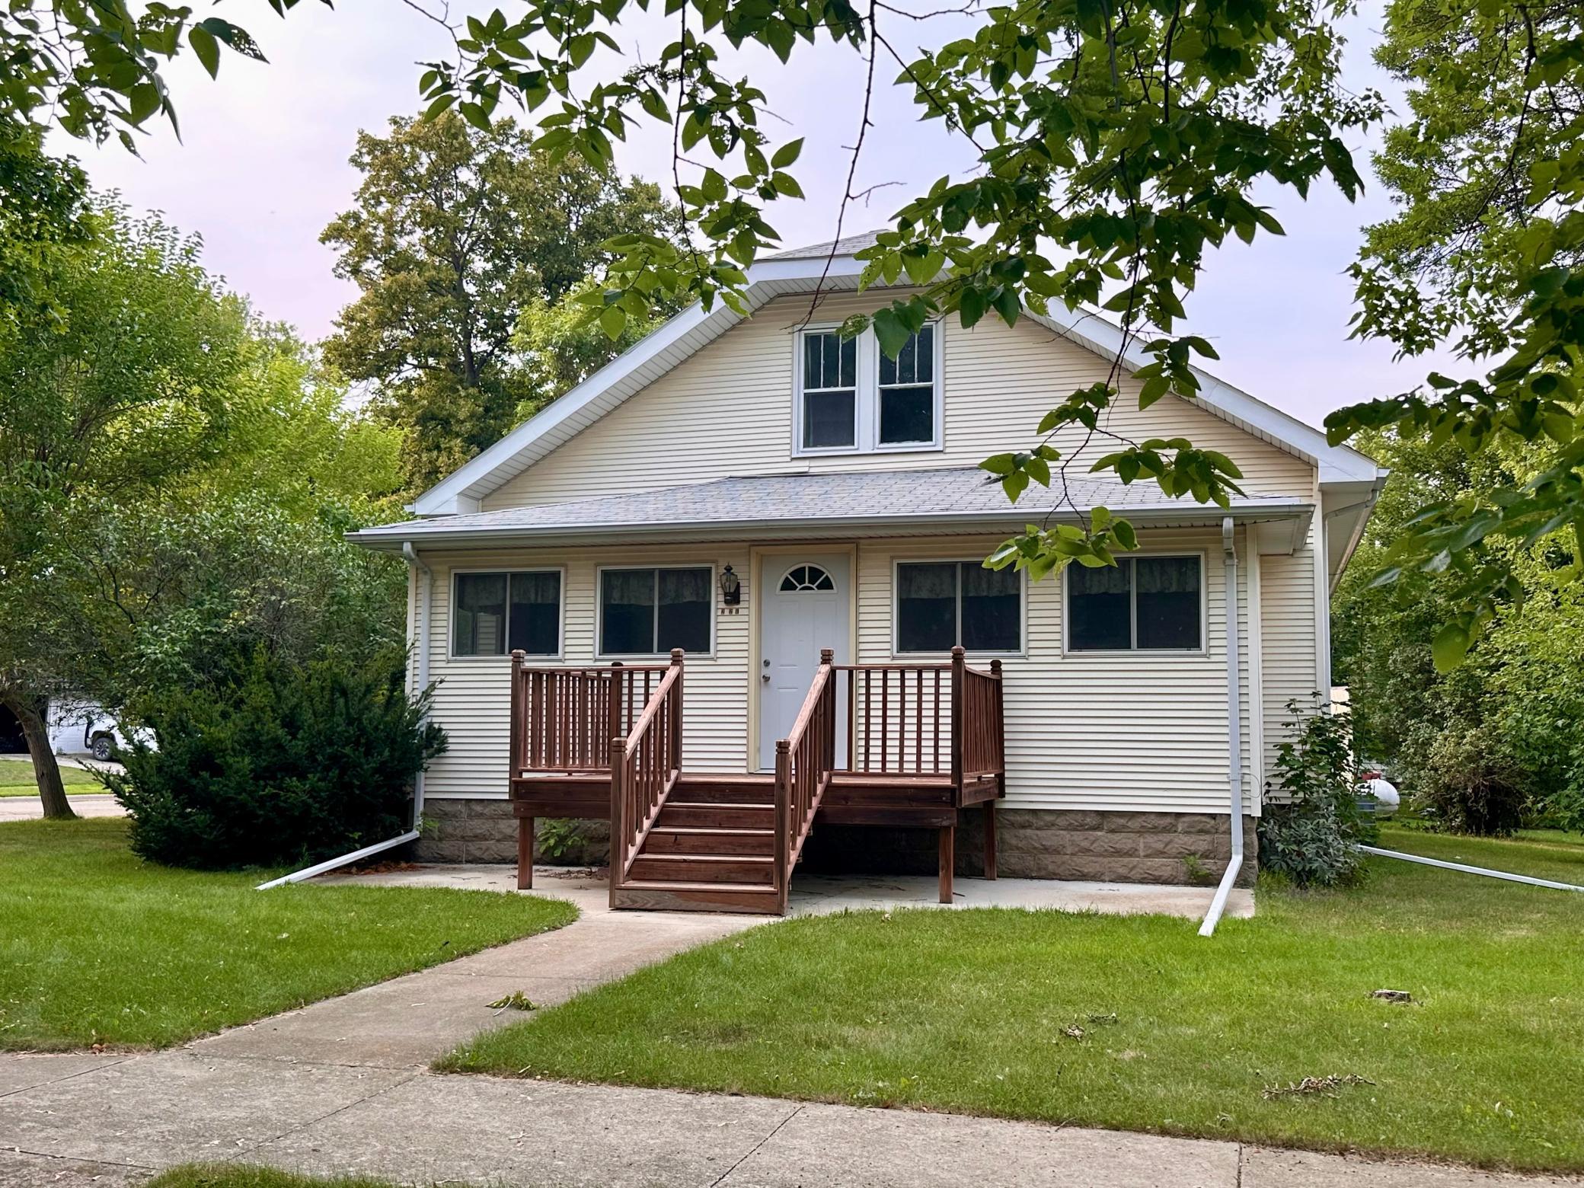
Vinyl
Foundation:
Concrete Block; Poured Concrete
Fuel:
Propane
Heating:
Forced Air
Laundry:
Main Level
Lock Box Type:
SentriLock
Lot Description:
Corner Lot
Road Frontage:
City Street
Road Responsibility:
Public Maintained Road
Roof:
Asphalt Shingles
Sewer:
City Sewer/Connected
Special Search:
All Living Facilities on One Level; Main Floor Bedroom; Main Floor Laundry
Stories:
Modified Two Story
Water:
City Water/Connected
Contract Information
- Contingency
- None
- Original List Price
- 90000
- ListPrice
- 90000
- Owner is an Agent?
- No
- Auction?
- No
Location Tax and Other Information
- House Number
- 221
- Street Direction Prefix
- W
- Street Name
- Saxon
- Street Suffix
- Street
- Postal City
- Ivanhoe
- County
- Lincoln
- State
- MN
- Zip Code
- 56142
- Complex/Dev/Subdivision
- City/Ivanhoe
Assessments
- Assessment Balance
- 75
- Tax With Assessments
- 1210
Building Information
- Finished SqFt Above Ground
- 1640
More Information
Lease Details
- Land Leased
- Not Applicable
Lock Box Type
- Lock Box Source
- WCAR
- SentriLock
- Yes
Miscellaneous Information
- DP Resource
- Yes
- Homestead
- Yes
Ownership
- Fractional Ownership
- No
Parking Characteristics
- Garage Dimensions
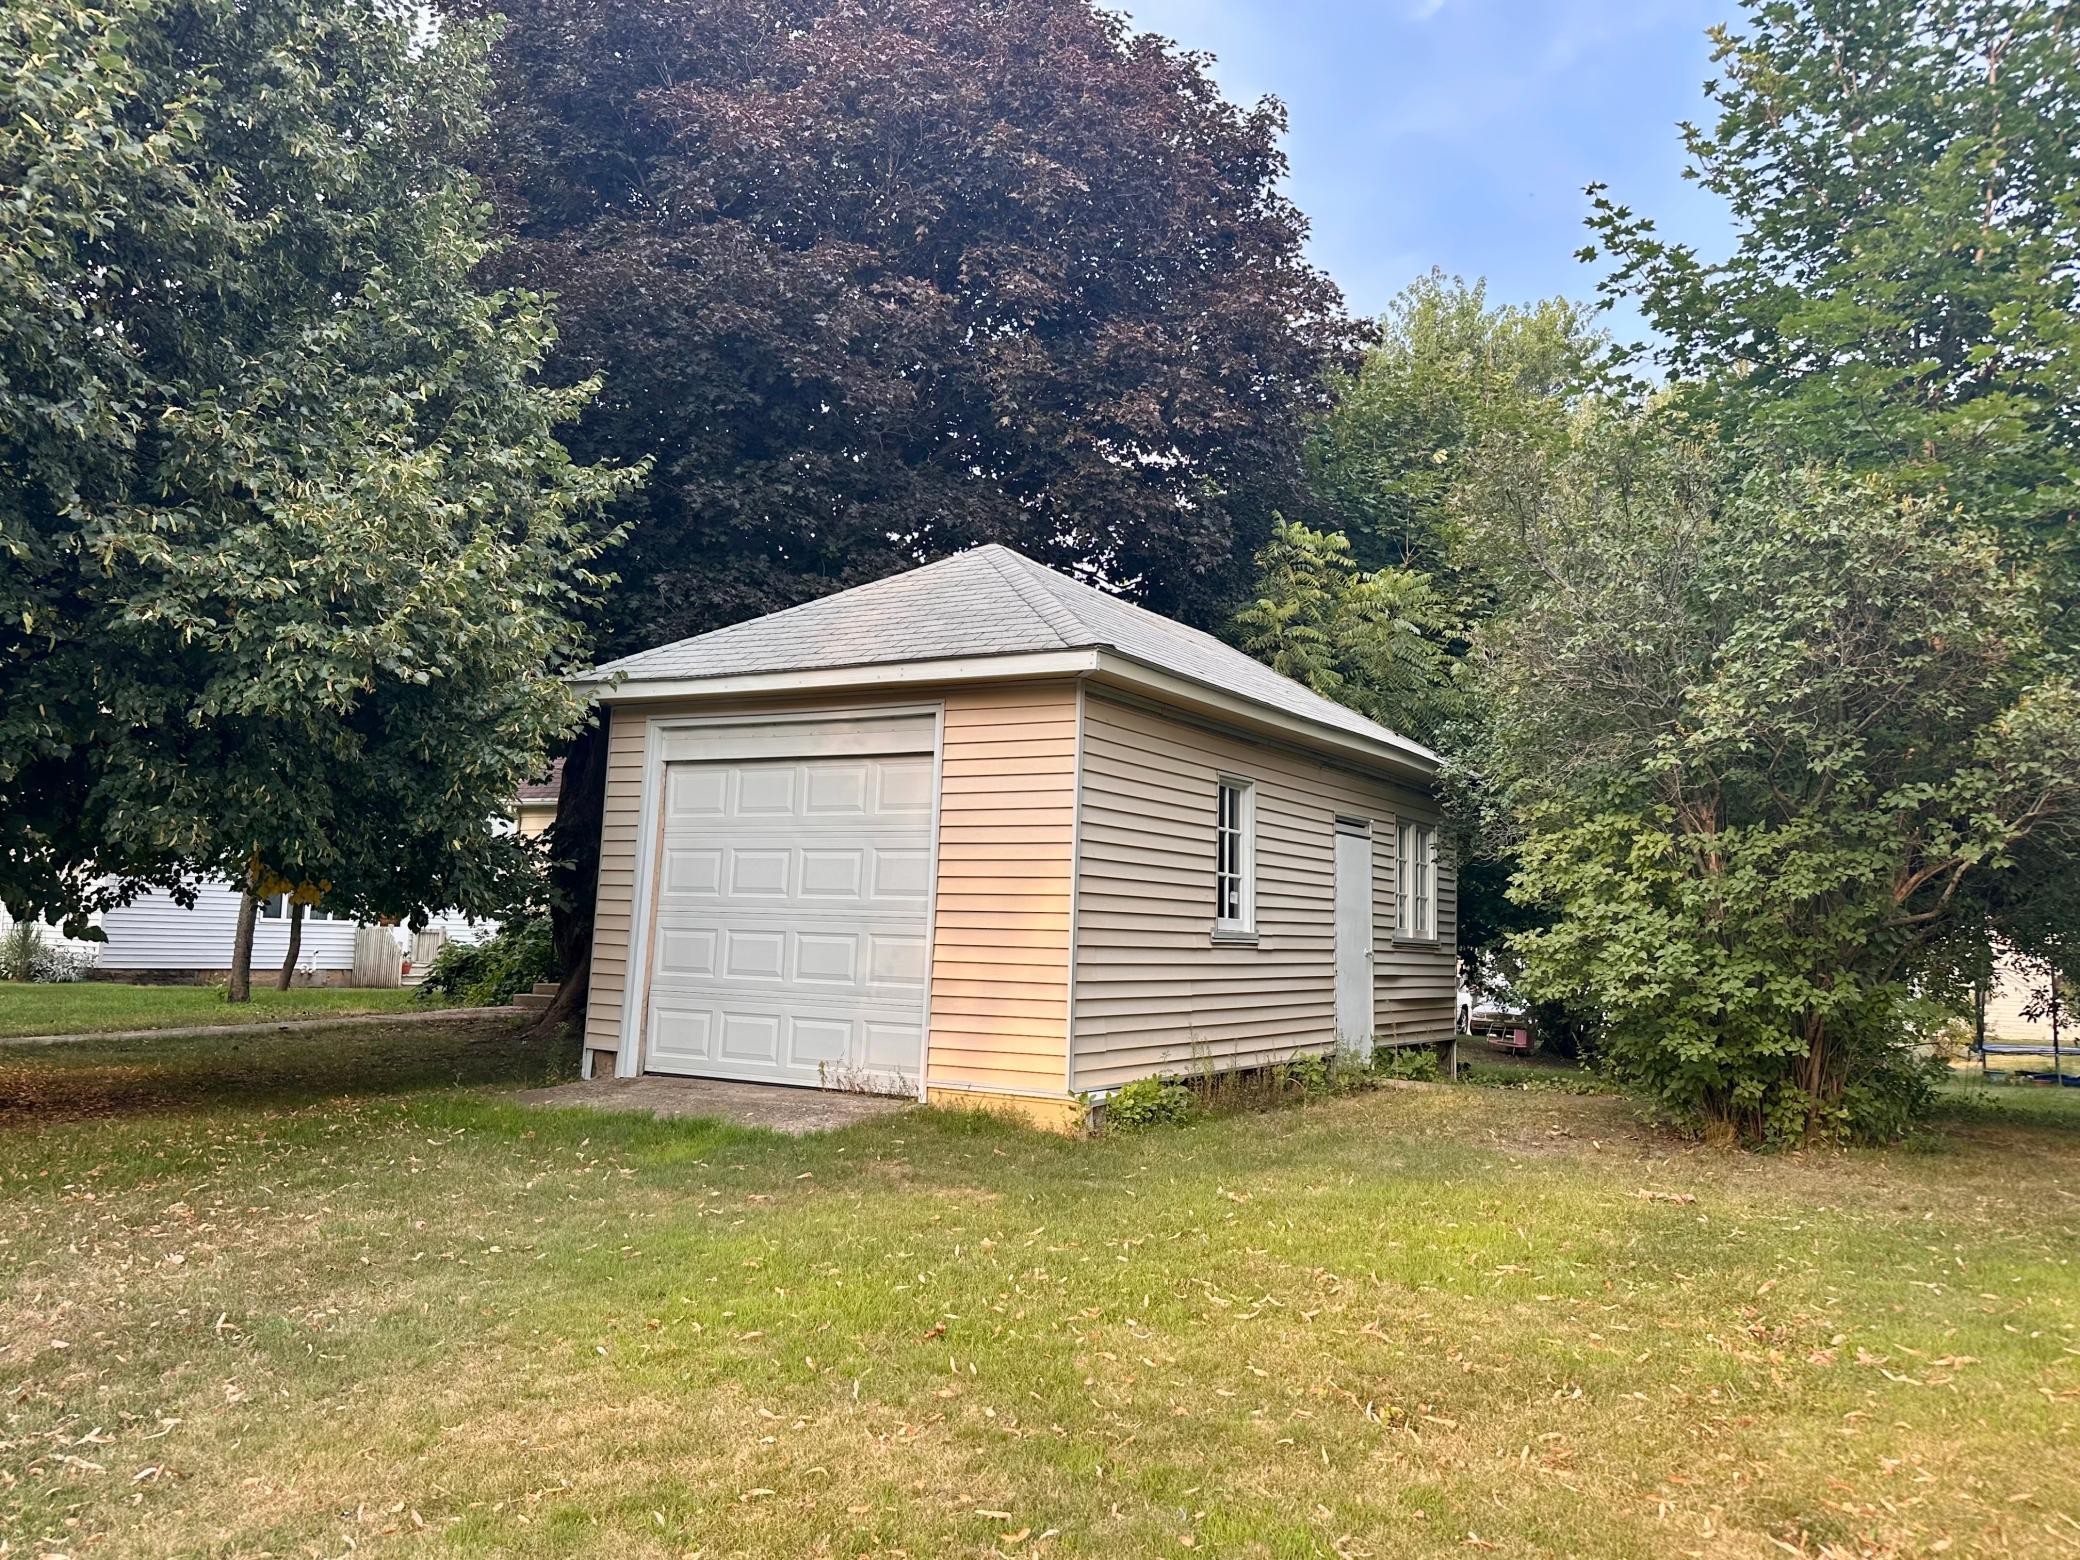
- 12 x 25
- Garage Square Feet
- 300
Office/Member Info
- Association
- WCAR
Location, Tax and Other Information
- AssocFeeYN
- No
- Legal Description
- W 64' OF LOTS 13, 14 & 15
- Listing City
- Ivanhoe
- Map Page
- 999
- Municipality
- Ivanhoe
- School District
- Ivanhoe
- School District Phone
- 507-694-1540
- Zip Plus 4
- 9568
- Property ID Number
- 180155000
- Tax Year
- 2026
- Tax Amount
- 1135
- In Foreclosure?
- No
- Potential Short Sale?
- No
- Lender Owned?
- No
Directions & Remarks
- Public Remarks
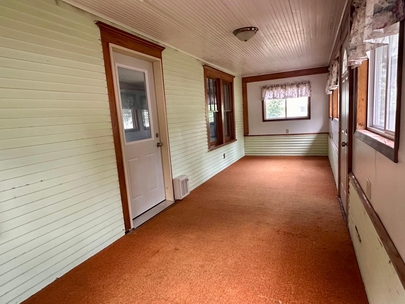
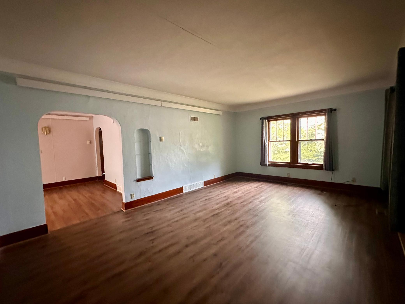
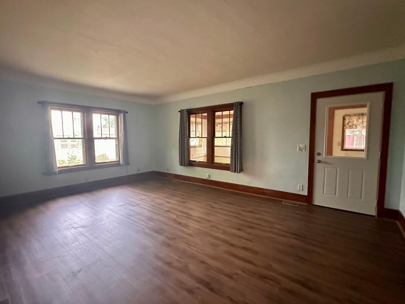
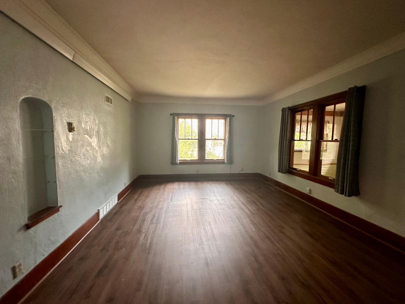
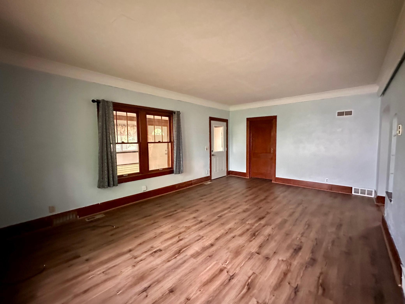
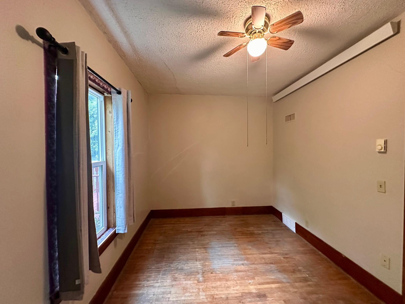
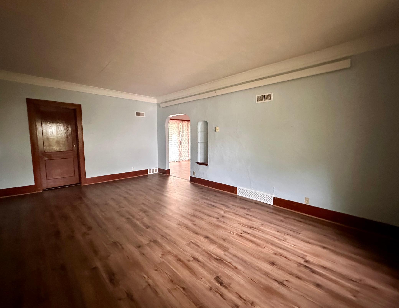
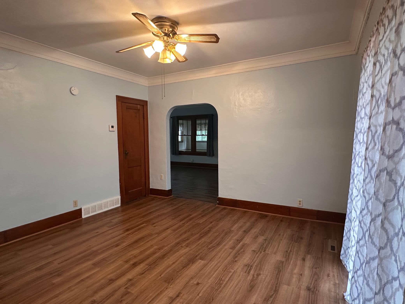
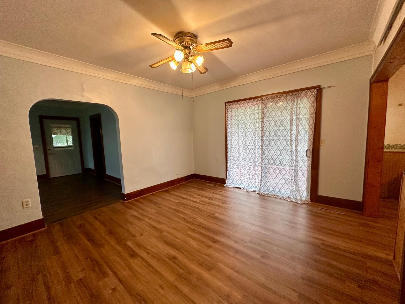
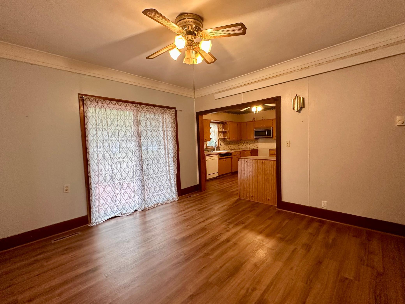
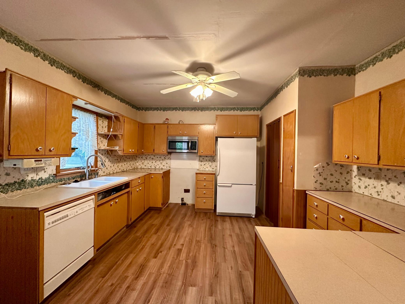
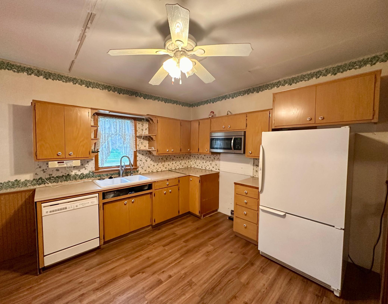
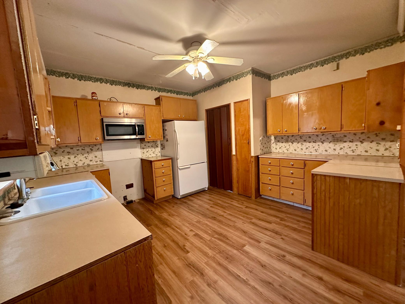
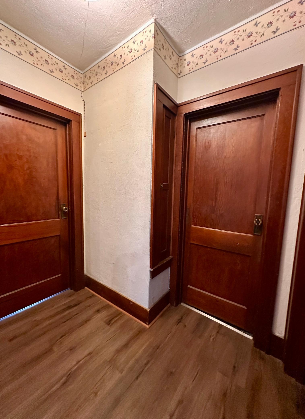
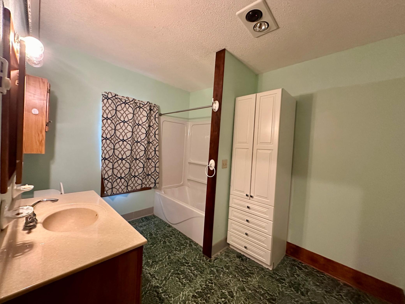
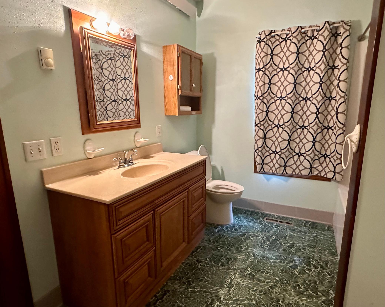
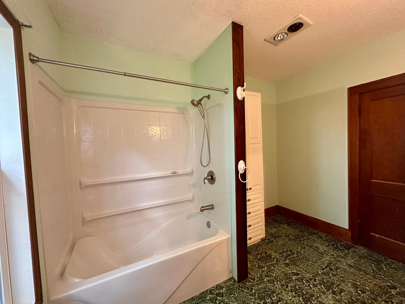
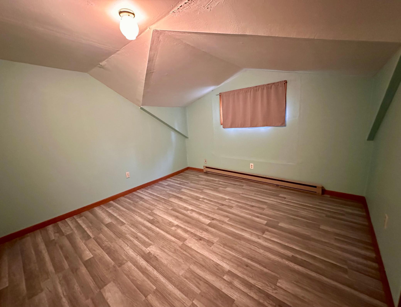
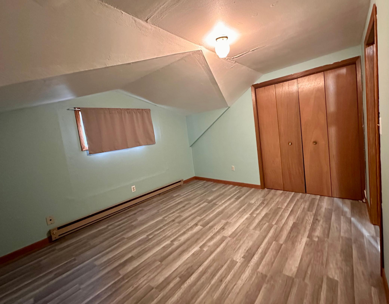
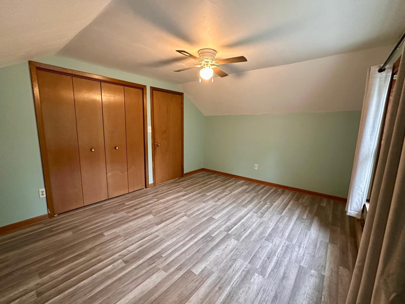
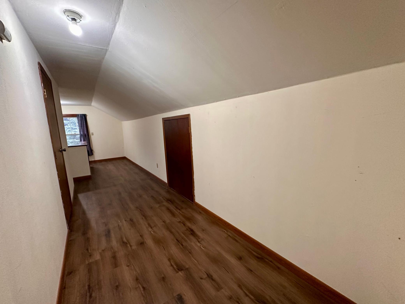
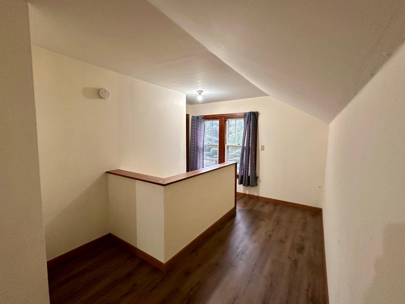
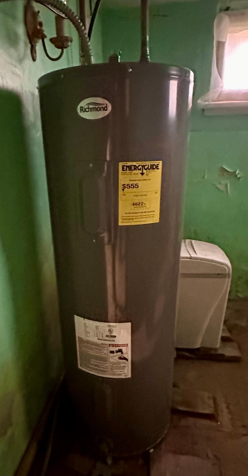
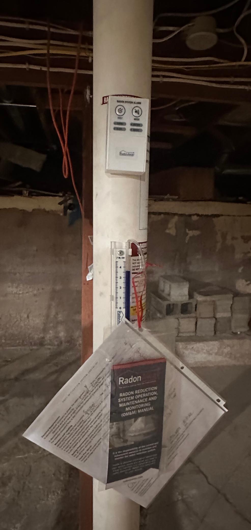
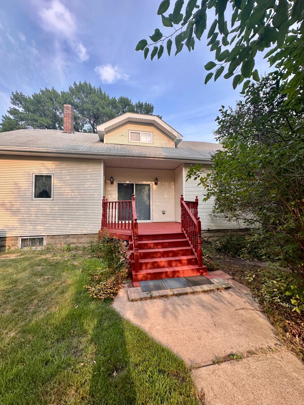
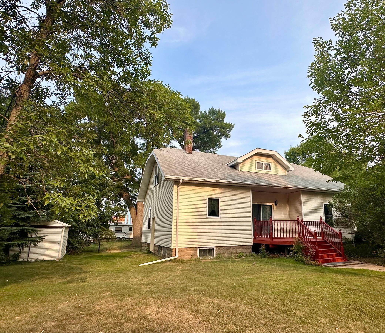
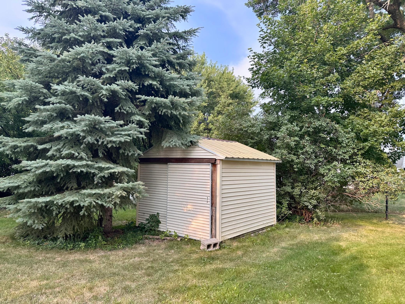
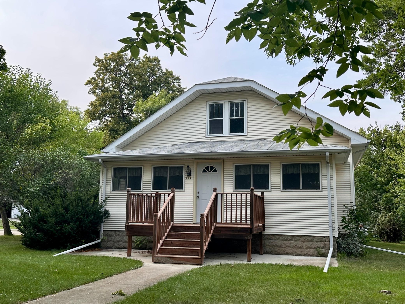
- Are you looking for a house that fits these Frank Sinatra lyrics, "I did it my way..." If yes, than this property is ready for you to collect the keys and make it your HOME! 221 W. Saxon is tucked into the small, rural community of Ivanhoe. This home is livable today and offers plenty of opportunity for its next owner to make it truly their own. Multiple updates have already been completed such as: updated waterlines, electrical rewired, radon mitigation system installed, brand new flooring throughout a majority of the property, and 4 new exterior doors for more energy efficiency. These updates take care of some important items, while the cosmetics are ready for a fresh vision from its next homeowner. Features include main floor living capabilities with two decks, three season porch, large living room, open concept kitchen/dining room, and lots of space for storage. Bring your ideas, your personality and a little elbow grease, and make this homes next chapter, YOURS! Get your showing scheduled today.
- Directions
- From State Highway 19, turn onto N Norman Str./County Highway 23, turn Left onto W Saxon Street and the House will be on the left-hand corner of the street. If you don't turn left, you can go straight and park outside the detached garage OR park on the street.
Accessible
- None
- Yes
Air Conditioning
- Central Air
- Yes
Amenities Unit
- Ceiling Fan(s)
- Yes
- Deck
- Yes
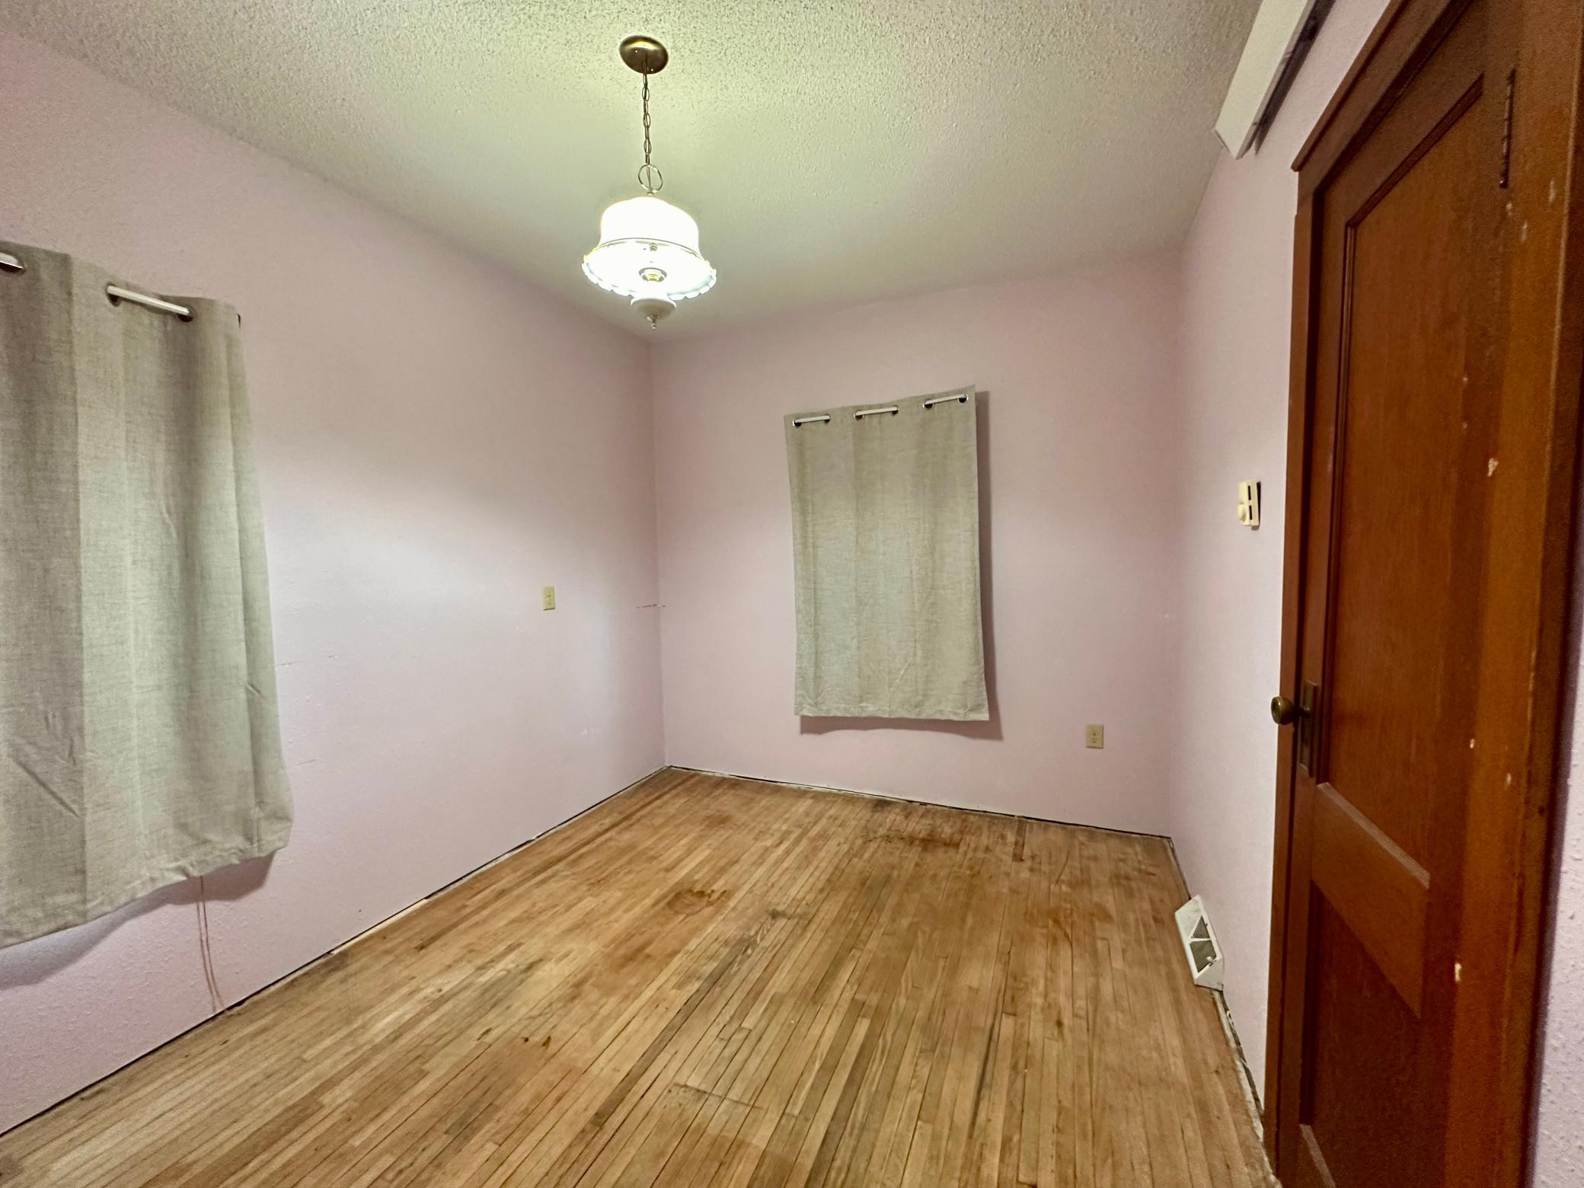
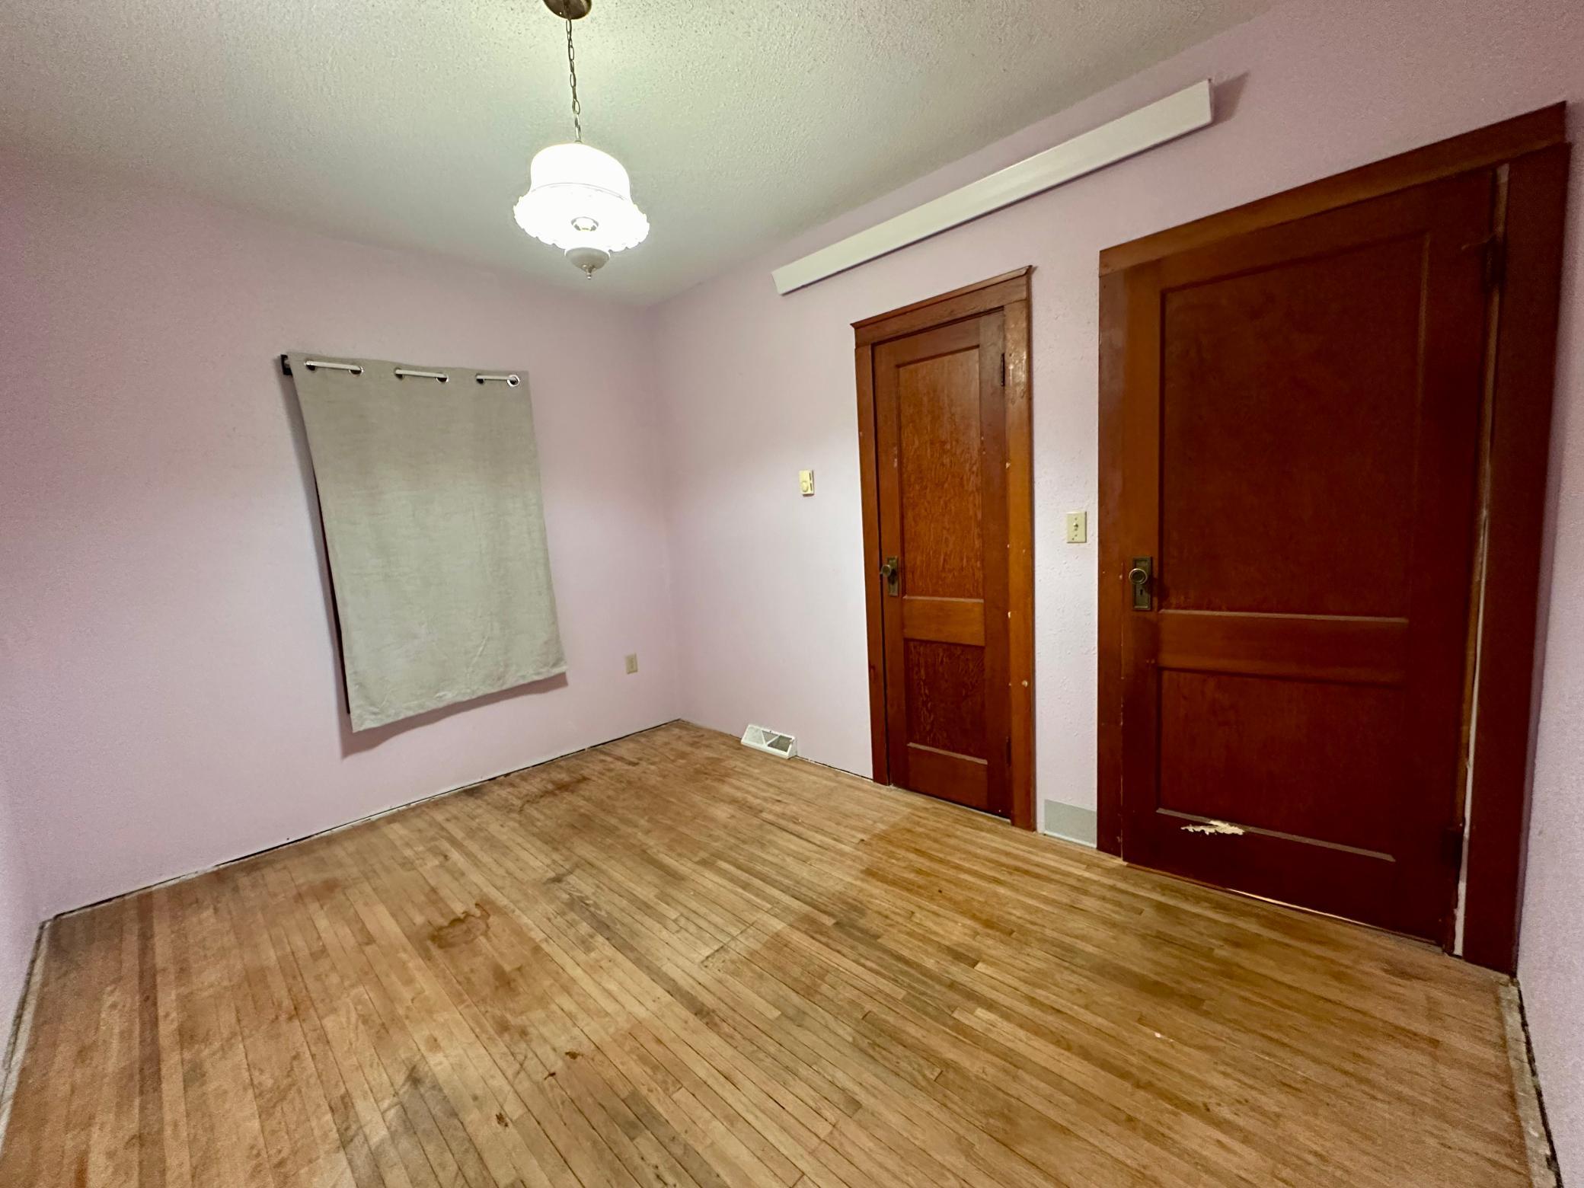
- Hardwood Floors
- Yes
- Kitchen Window
- Yes
- Natural Woodwork
- Yes
- Porch
- Yes
Appliances
- Dishwasher
- Yes
- Dryer
- Yes
- Microwave
- Yes
- Refrigerator
- Yes
- Washer
- Yes
Assumable Loan
- Not Assumable
- Yes
Basement
- Concrete Block
- Yes
- Full
- Yes
- Storage Space
- Yes
- Unfinished
- Yes
Bath Description
- Main Floor 1/2 Bath
- Yes
- Main Floor Full Bath
- Yes
Construction Status
- Previously Owned
- Yes
Dining Room Description
- Kitchen/Dining Room
- Yes
Electric
- Circuit Breakers
- Yes
Existing Financing
- Conventional
- Yes
Exterior
- Vinyl
- Yes
Foundation
- Concrete Block
- Yes
- Poured Concrete
- Yes
Fuel
- Propane
- Yes
Heating
- Forced Air
- Yes
Insurance Fee
- Insurance Fee
- 0
Laundry
- Main Level
- Yes
Lot Description
- Corner Lot
- Yes
Patio, Porch and Deck Features
- Deck
- Yes
- Front Porch
- Yes
Road Frontage
- City Street
- Yes
Road Responsibility
- Public Maintained Road
- Yes
Roof
- Asphalt Shingles
- Yes
Sewer
- City Sewer/Connected
- Yes
Special Search
- All Living Facilities on One Level
- Yes
- Main Floor Bedroom
- Yes
- Main Floor Laundry
- Yes
Stories
- Modified Two Story
- Yes
Water
- City Water/Connected
- Yes
Room Information
| Room Name | Dimensions | Level |
|---|---|---|
| Three Season Porch | 25x7 | Main |
| Bathroom | 8x10 | Main |
| Dining Room | 12x12 | Main |
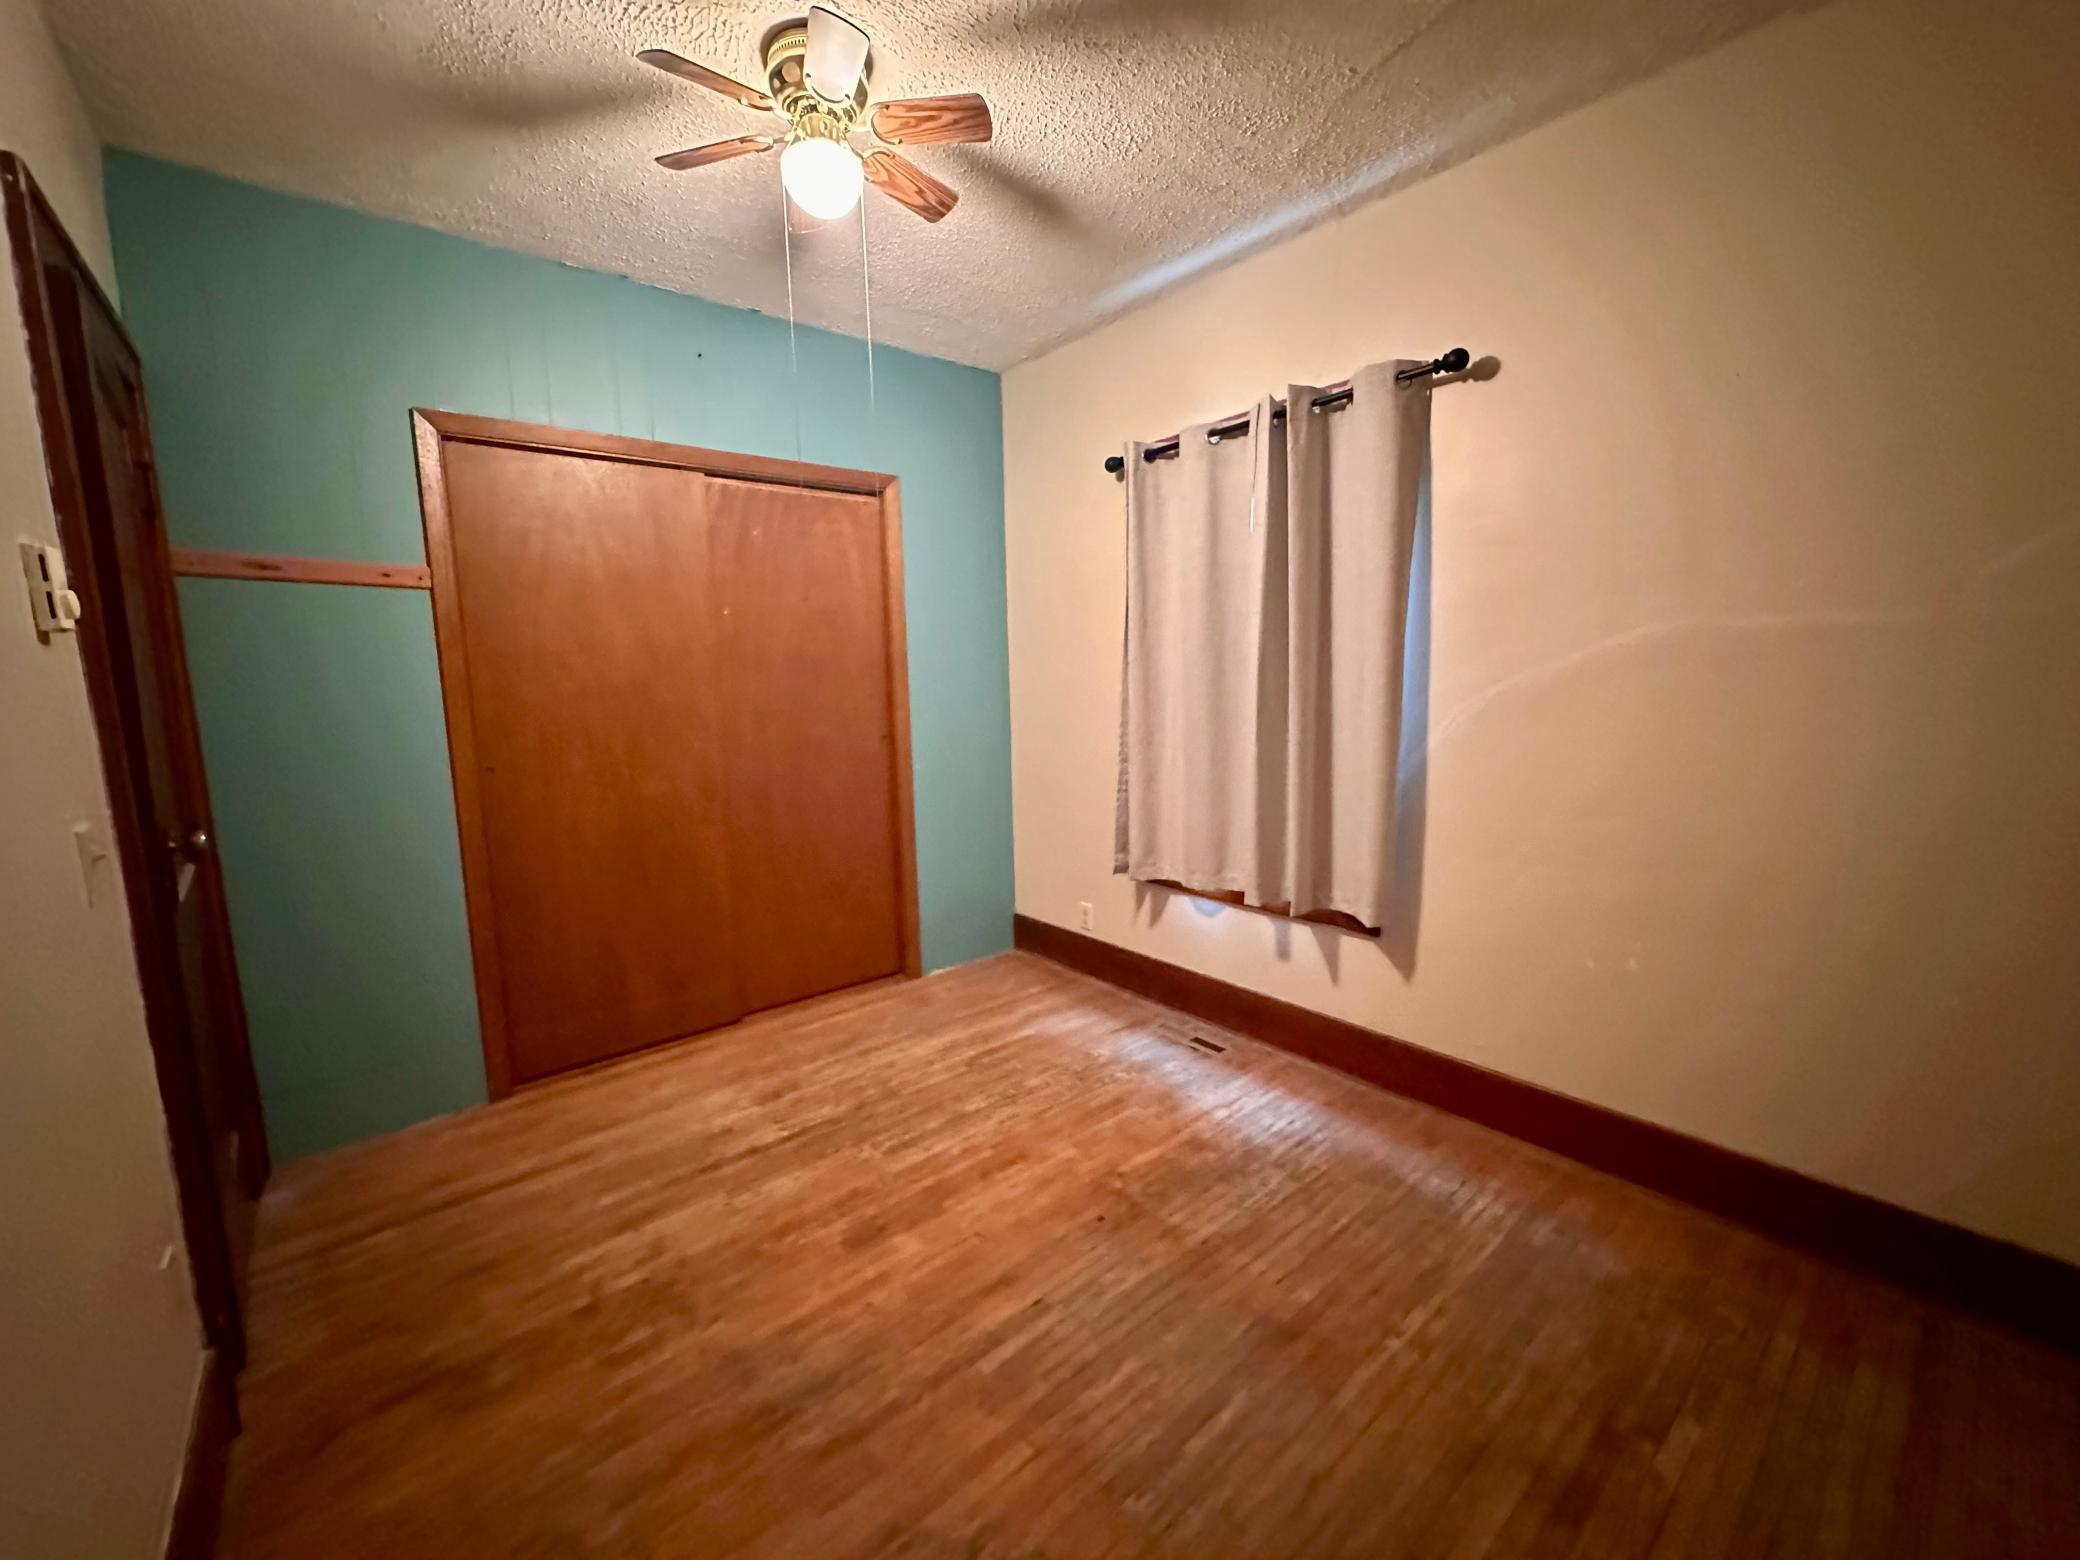
| First (1st) Bedroom | 8'5x10 | Main |
| Kitchen | 13x13 | Main |
| Laundry | 6'5x6'5 | Main |
| Living Room | 19'5x13 | Main |
| Non-Egress | 11'4x11'3 | Upper |
| Second (2nd) Bedroom | 8'9x11'9 | Main |
| Third (3rd) Bedroom | 14x11 | Upper |

Listing Office:
Keller Williams Preferred Realty
Last Updated: August - 18 - 2026
The data relating to real estate for sale on this web site comes in part from the Broker
Reciprocity SM Program of the Regional Multiple Listing Service of Minnesota, Inc. The information provided is deemed reliable but not guaranteed. Properties subject to prior sale, change or withdrawal.
©2024 Regional Multiple Listing Service of Minnesota, Inc All rights reserved.