
2198 Highway 47, Ogilvie, MN 56358
$1,199,000
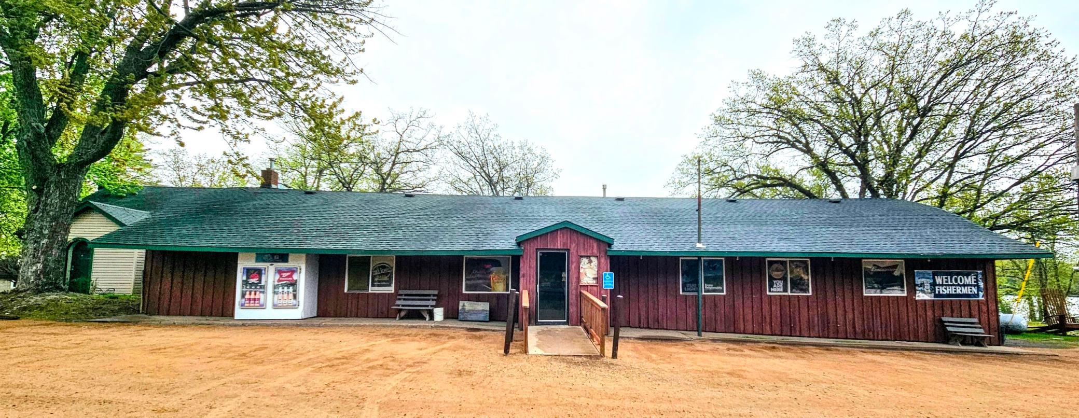
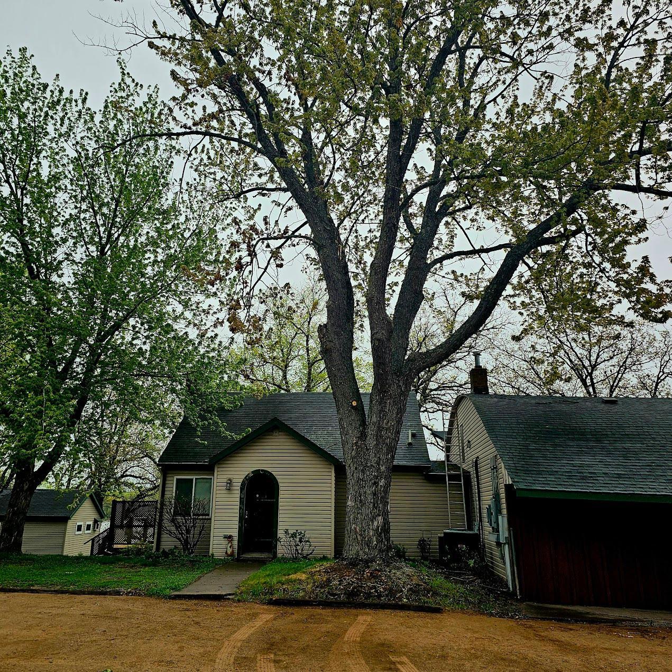
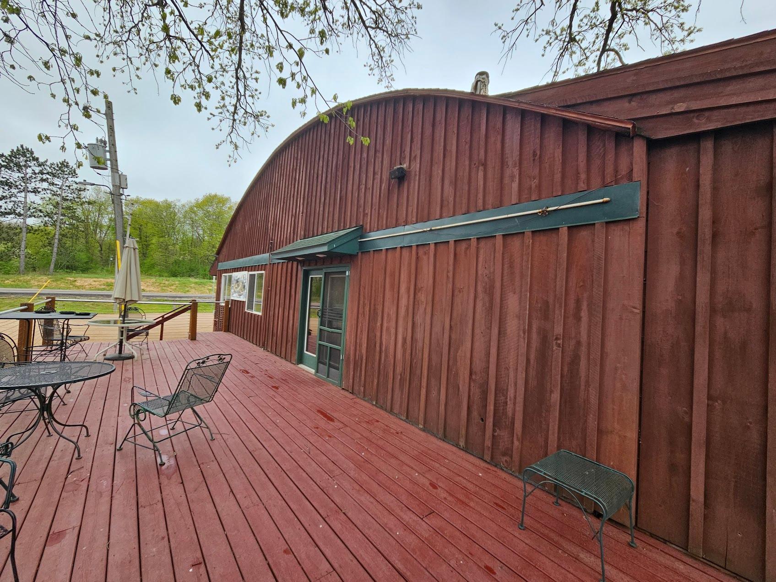
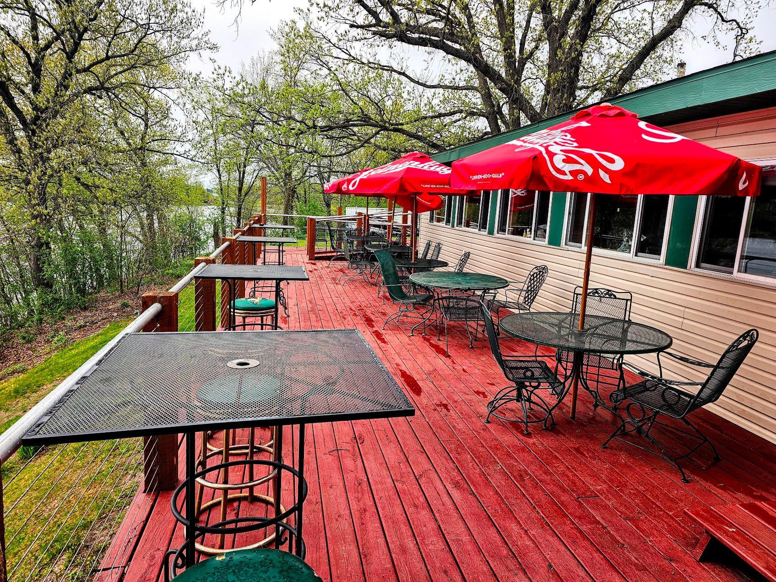
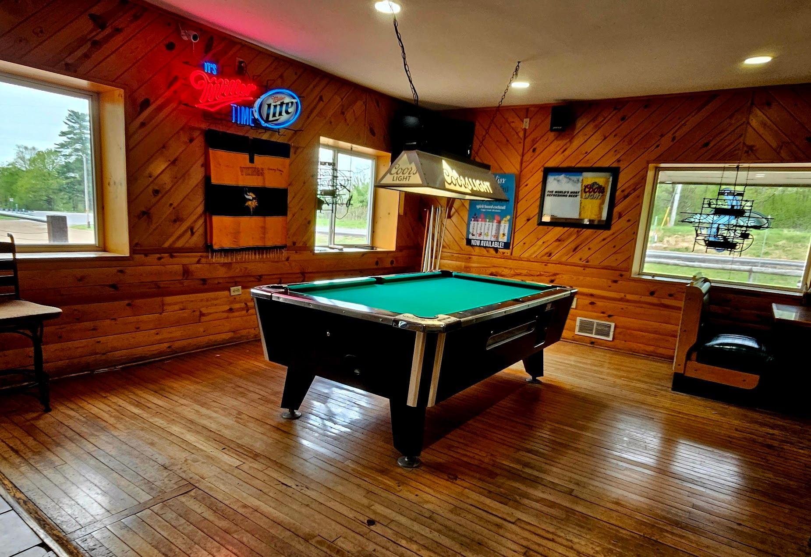
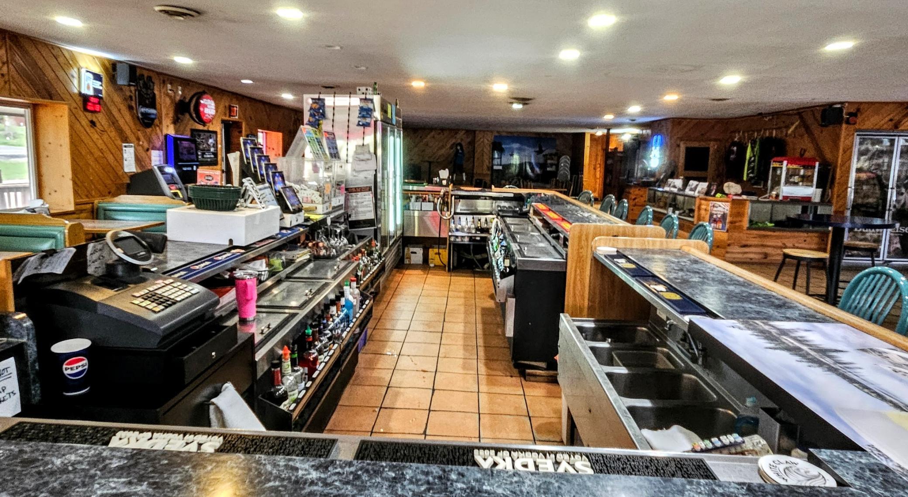
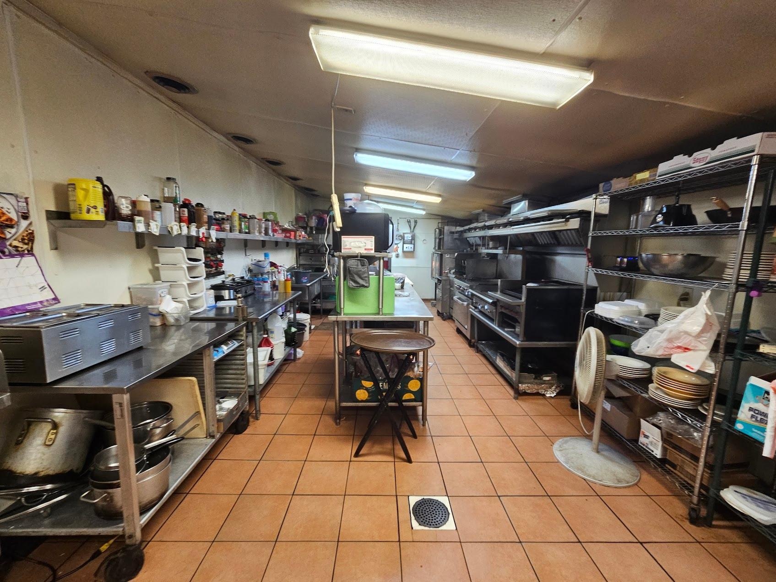
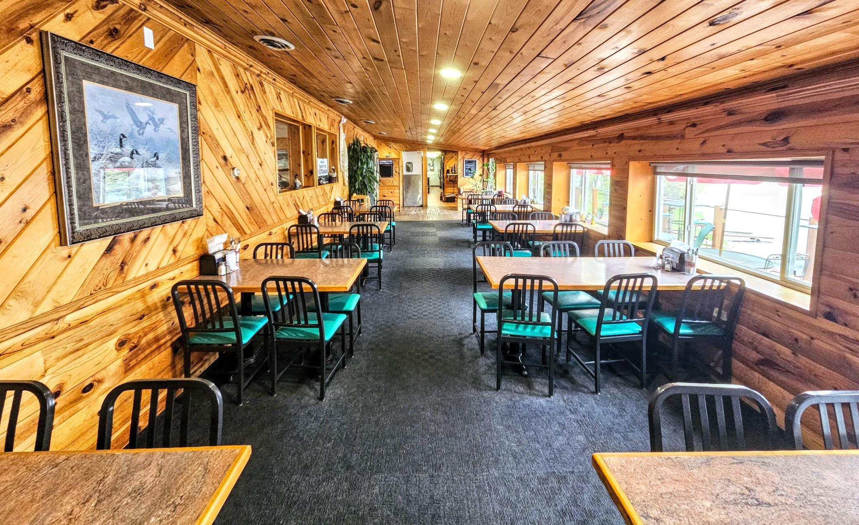
Property Type:
Commercial
Bedrooms:
5
Baths:
3
Square Footage:
5,400
Lot Size (sq. ft.):
114,563
Status:
Active
Current Price:
$1,199,000
List Date:
6/04/2026
Last Modified:
6/29/2026
Listing Details MLS# 7073845
General Property Information
- Lot Measurement
- Acres
- Multiple PIDs?
- No
- Other Parking Spaces
- 30
- Owner Occupied
- No
- Road Btwn WF & Home?
- No
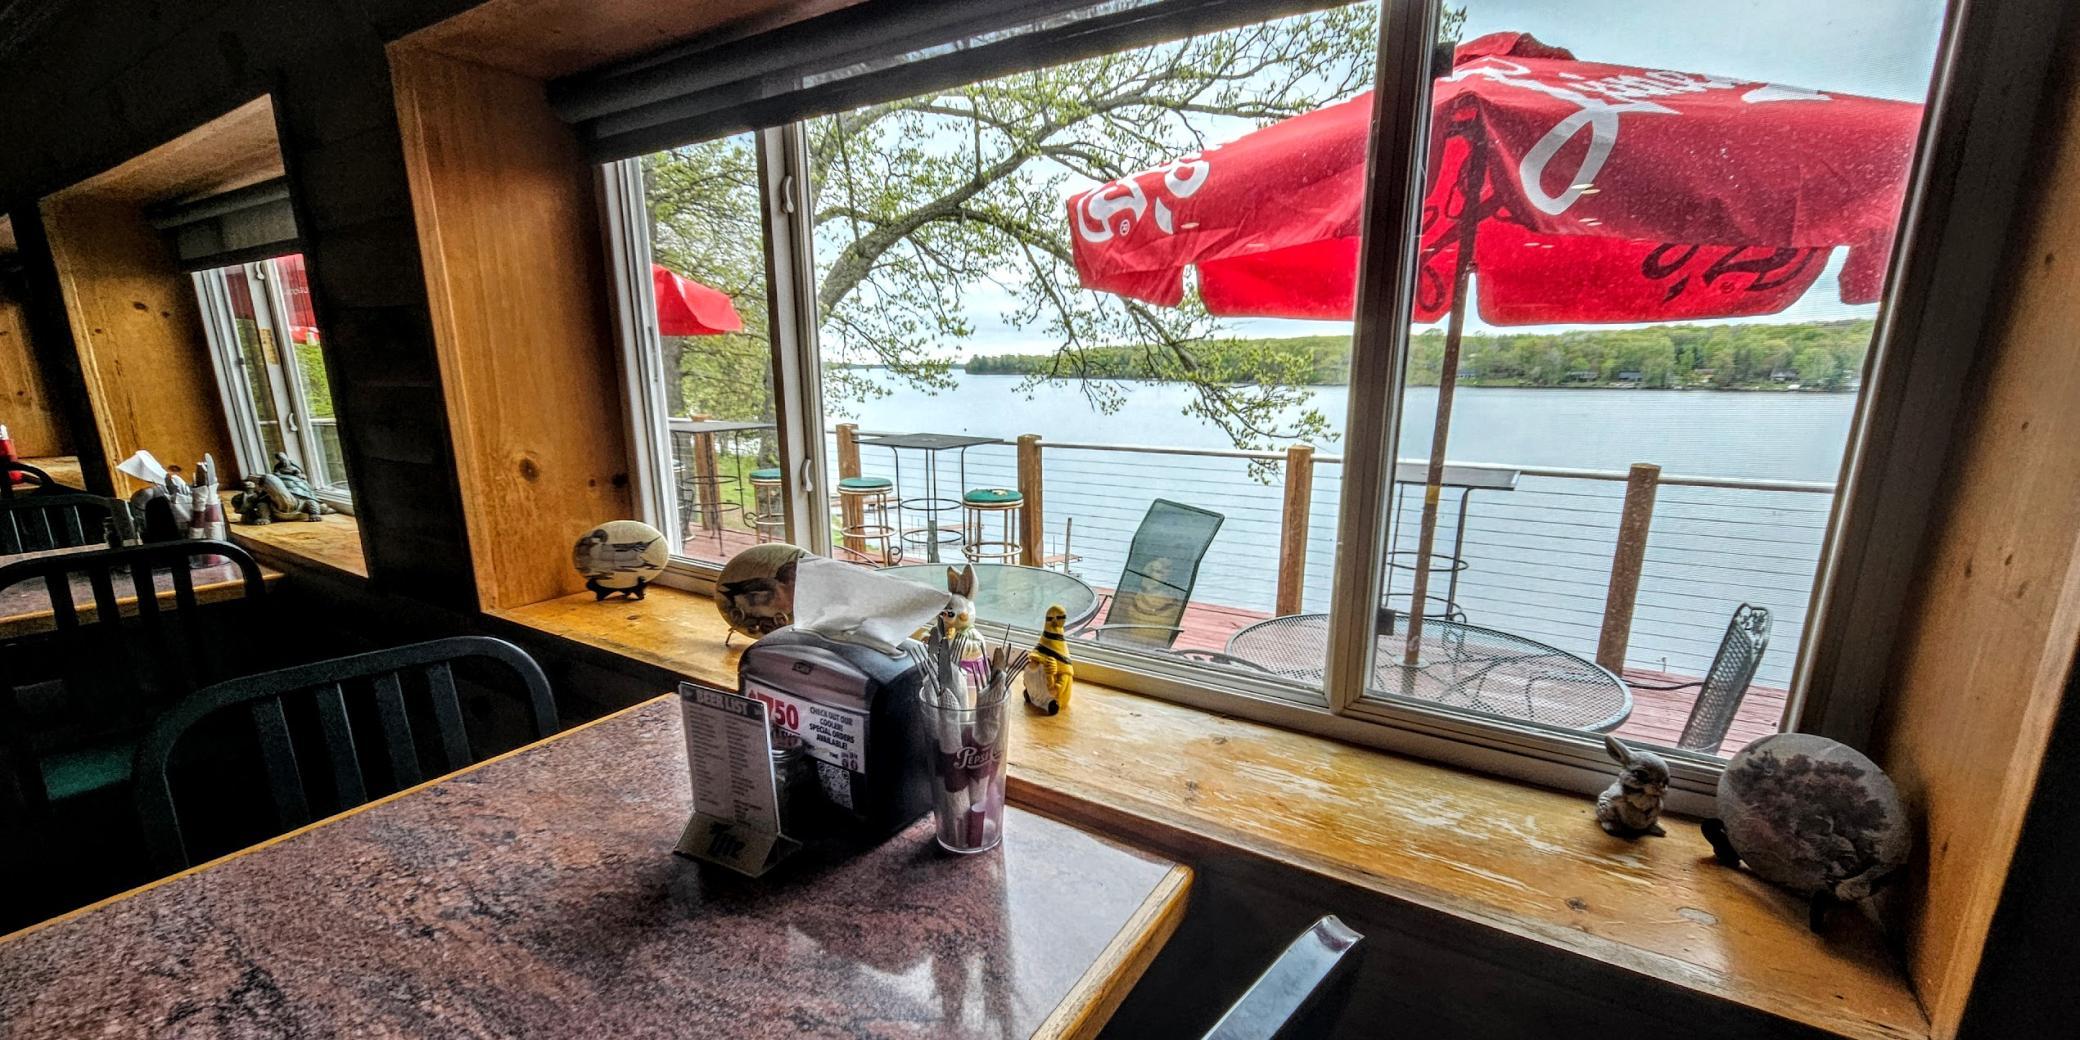
- Waterfront Frontage
- 500
- Waterfront YN
- Yes
- Year Built
- 1940
- Yearly/Seasonal
- Yearly
- Zoning
- Business/Commercial, Shoreline
- Foundation Size
- 5400
- Garage Stalls
- Yes
- Lake/Waterfront Name
- Ann
- Power Company
- East Central Energy
- For Sale or Lease
- For Sale
- Acres
- 2.63
- Lot Dimensions
- 500x157x456x335
- Assessment Pending
- No
Property Features
Accessible:
Doors 36"+; No Stairs Internal
Air Conditioning:
Central Air
Amenities Unit:
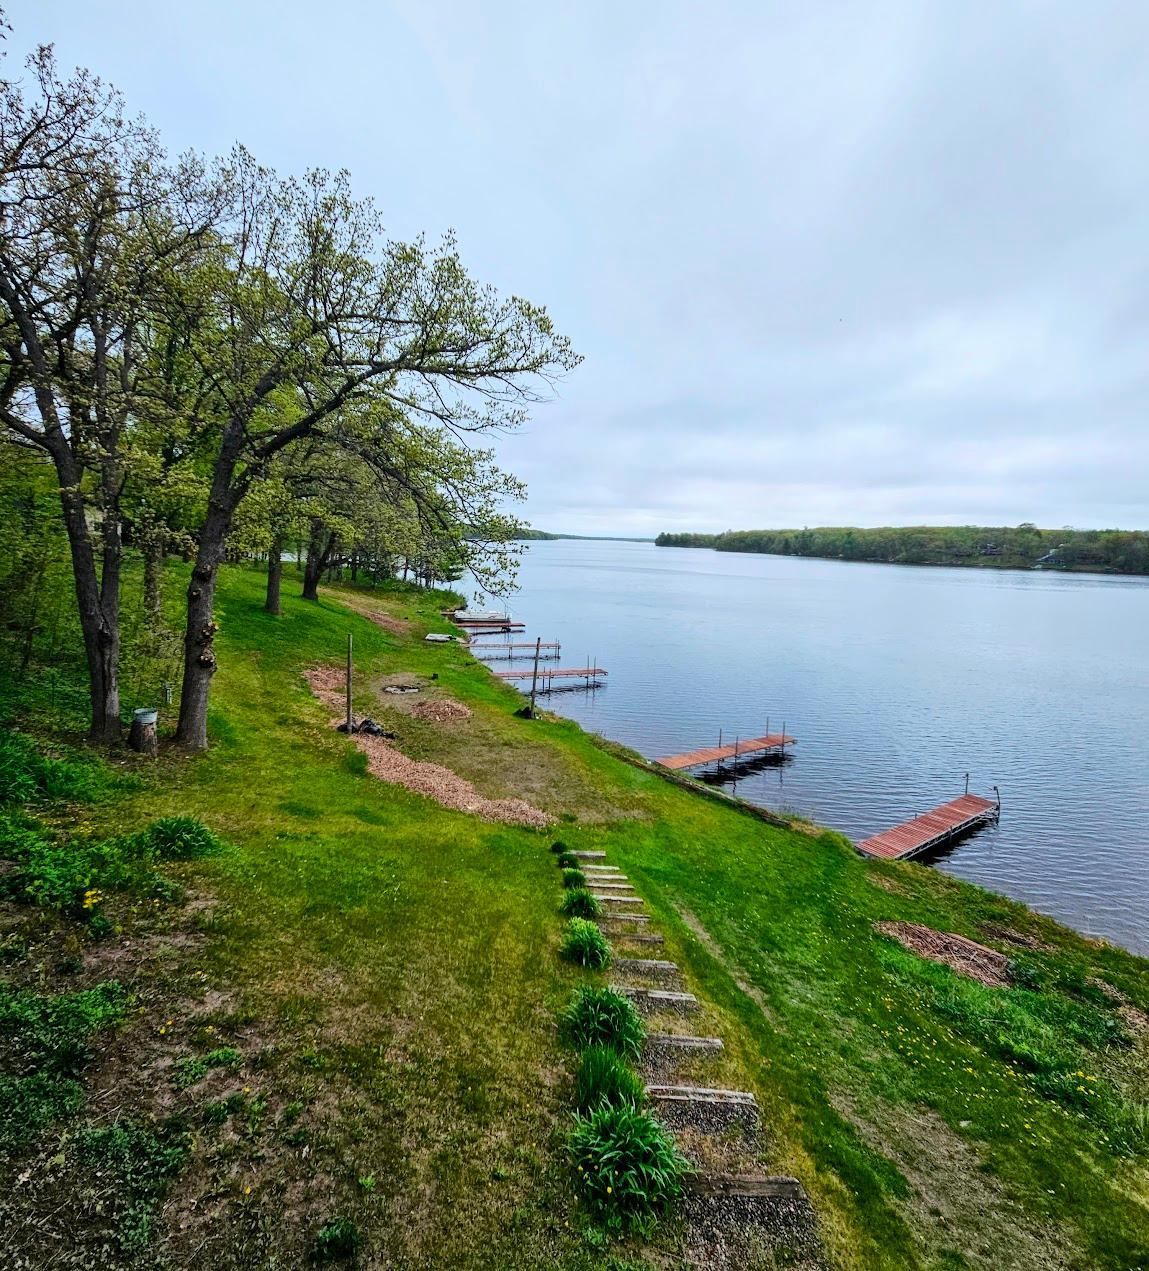
Boat Slip; Deck; Dock
Appliances:
Cooktop; Dishwasher; Disposal; Dryer; Freezer; Fuel Tank - Rented; Indoor Grill; Microwave; Range; Refrigerator; Washer; Other
Basement:
Concrete Block
CMU Style:
Freestanding
Commercial Kitchen Appliances:
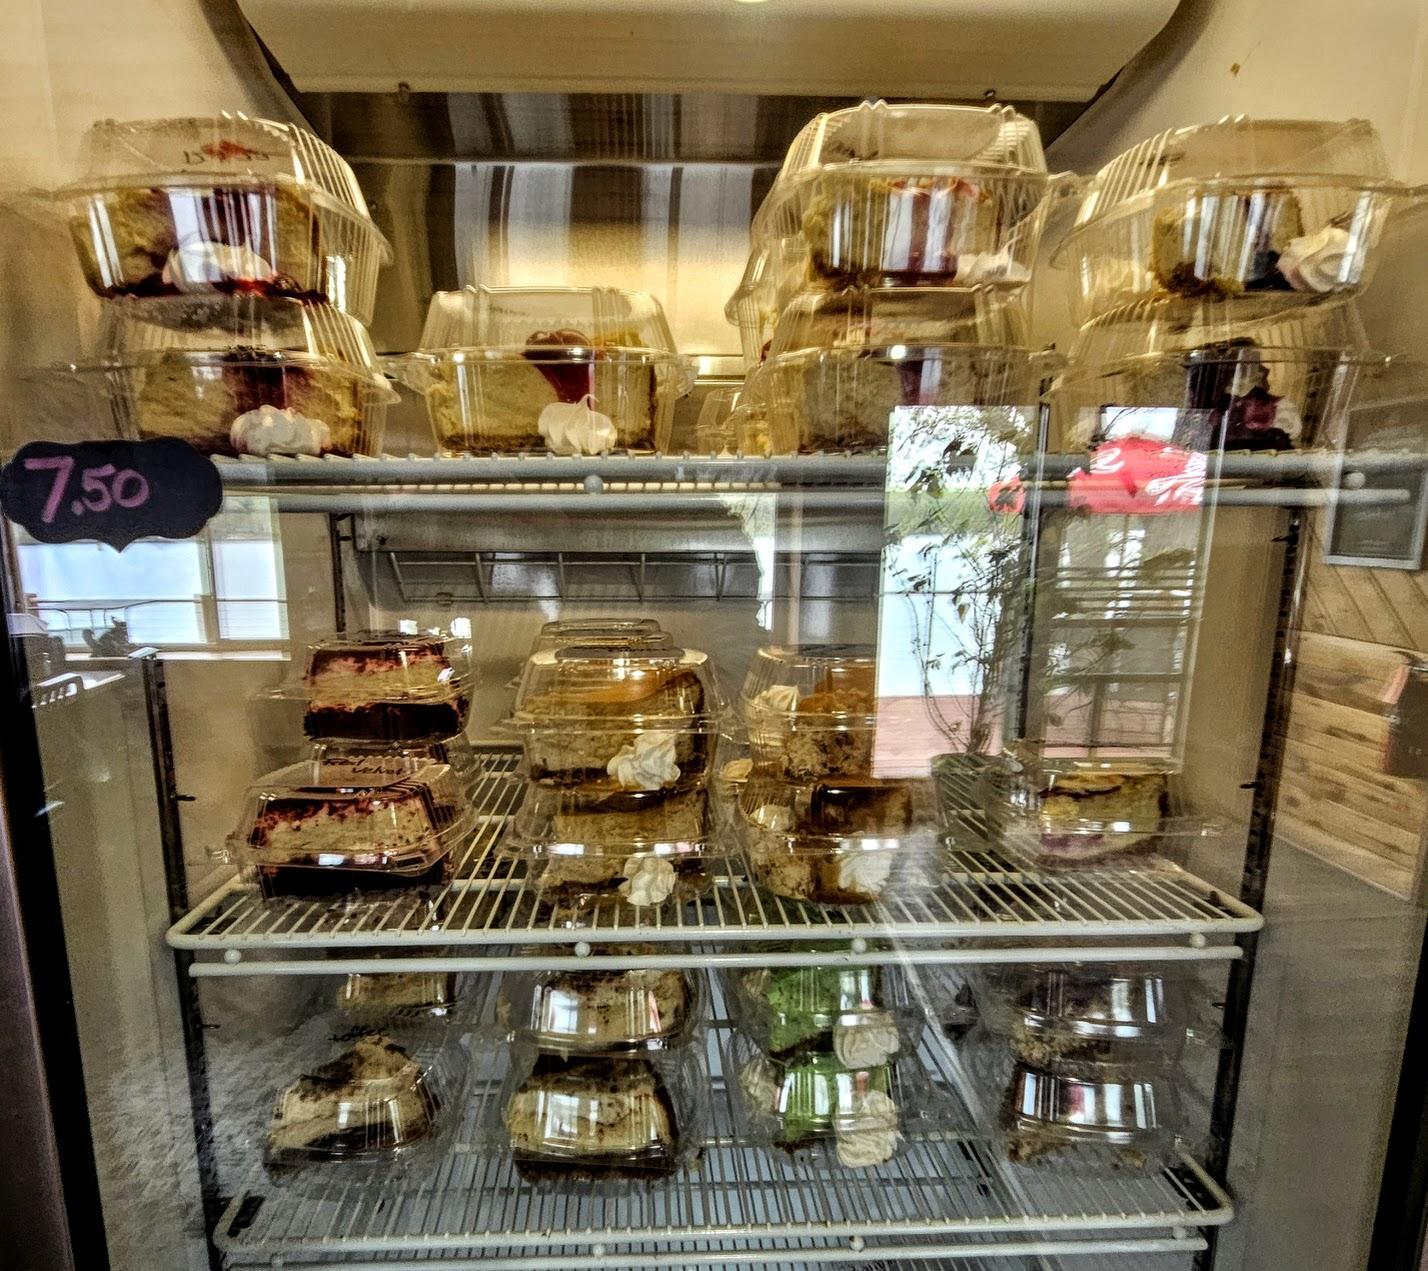
Cookware/Utensils; Dishwasher; Freezer; Fryer; Grill; Ice Machine; Oven; Pre-Piped Fire Suppression System; Prep Station; Refrigerator; Shelving and Racks; Walk-In Cooler/Freezer
Construction Materials:
Frame
Construction Status:
Previously Owned
Current Use:
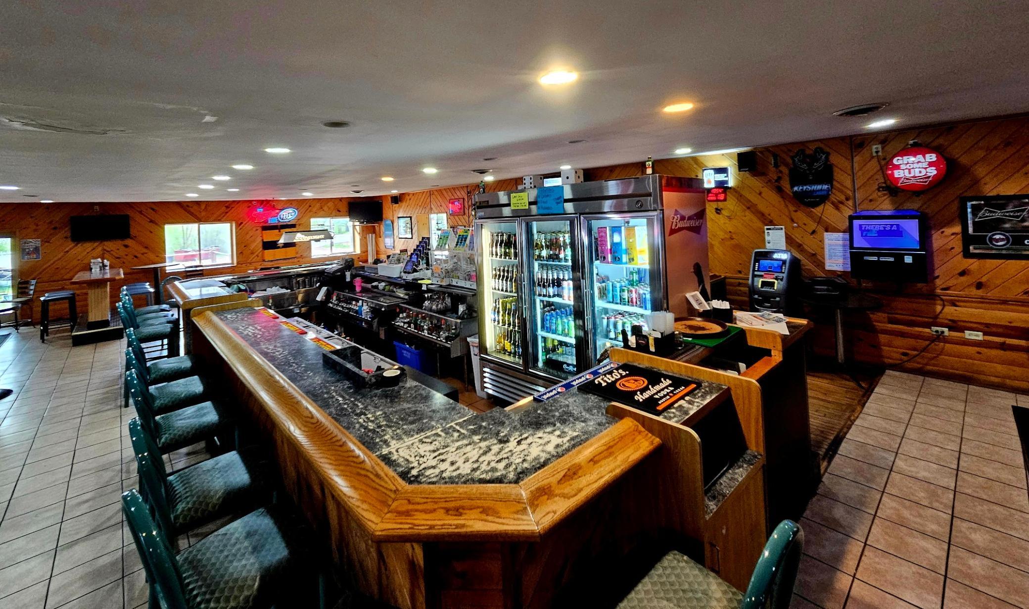
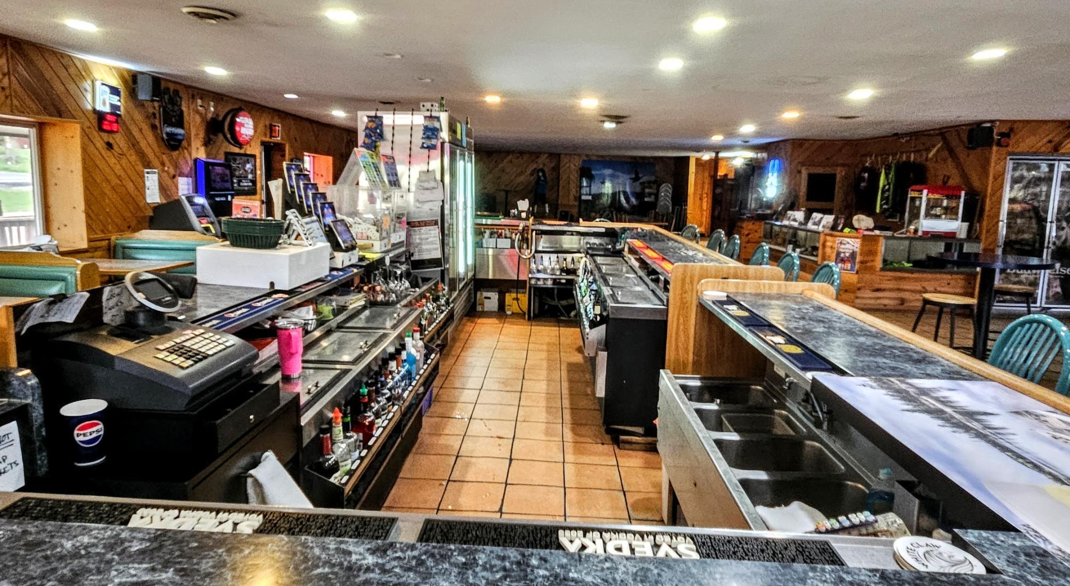
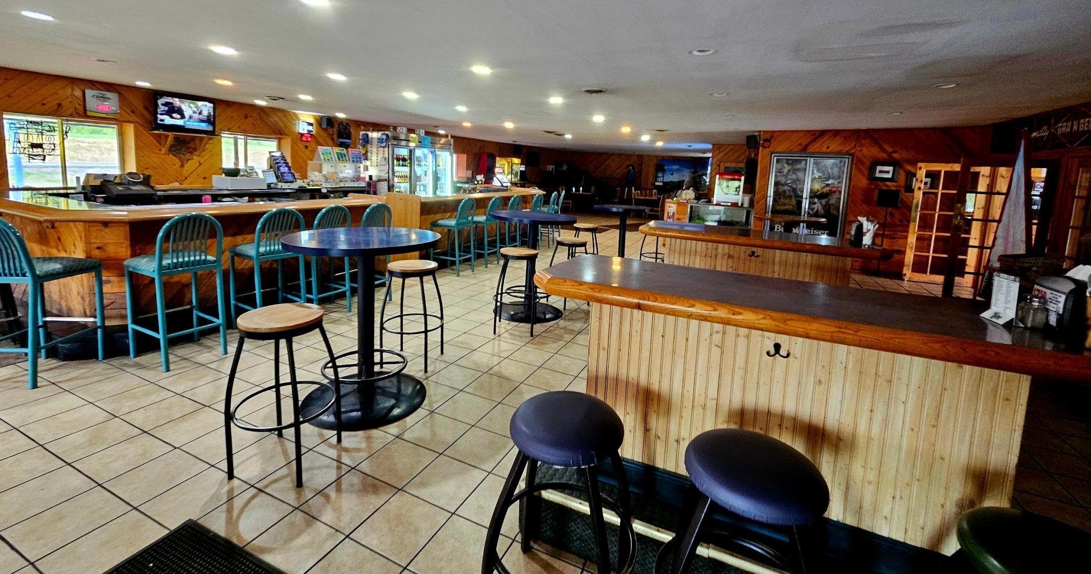
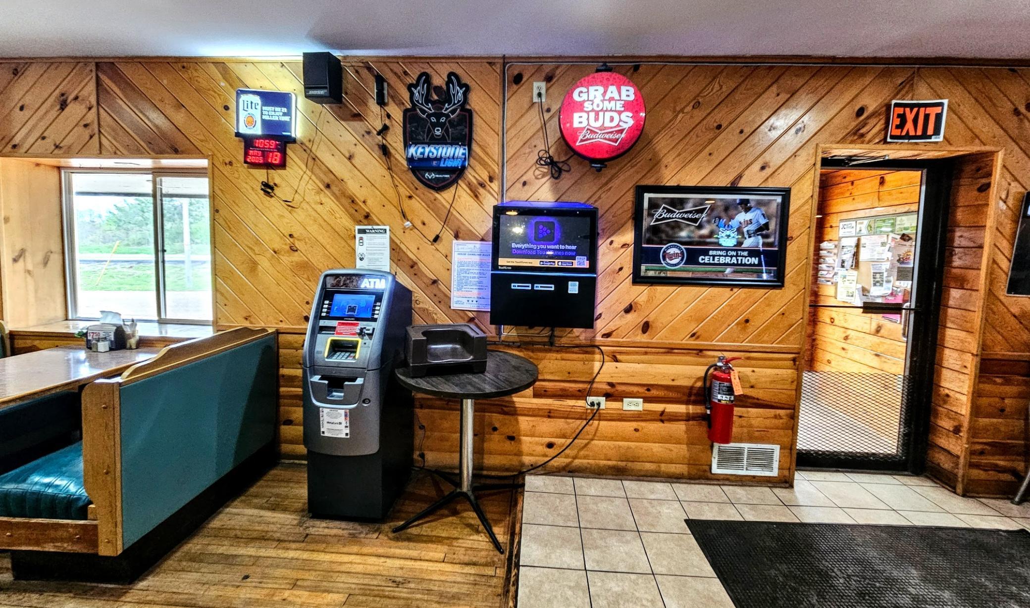
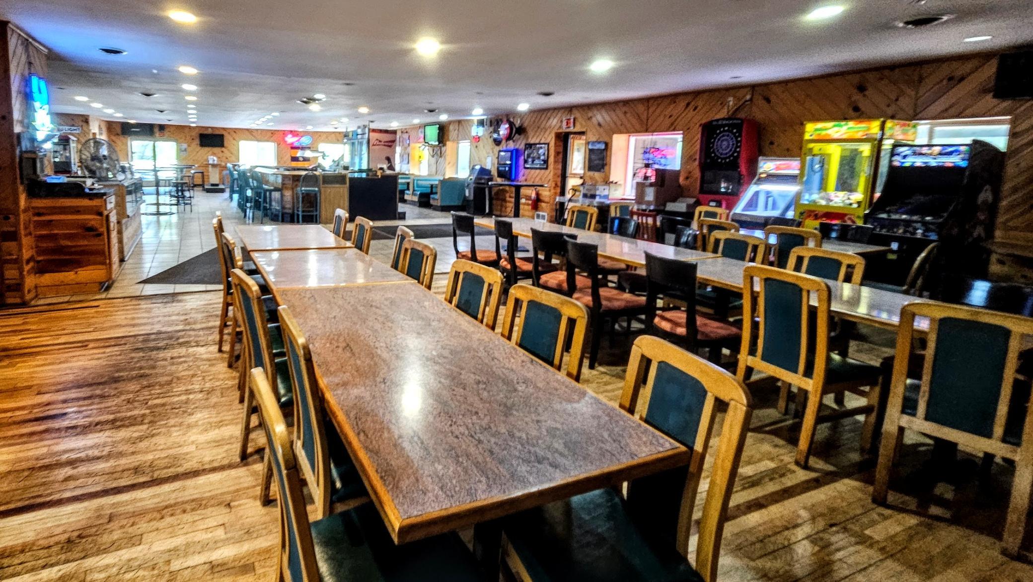
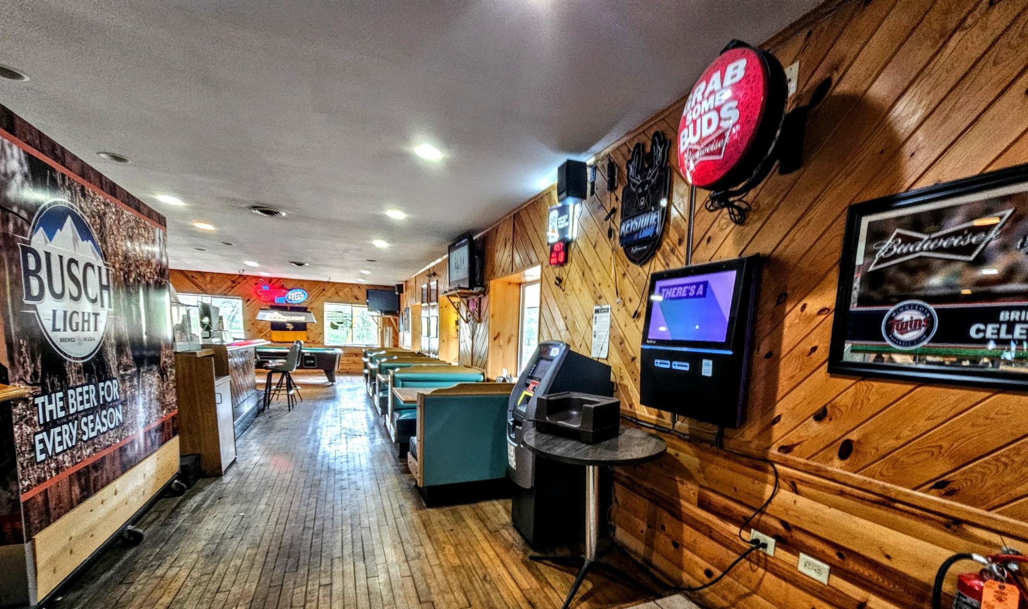
Restaurant
Elevation Highpoint to Waterfront Slope:
Steep
Existing Financing:
Free and Clear
Exterior:
Wood
Fencing:
None
Flooring:
Carpet; Engineered Wood; Heavy Duty; Tile
Foundation:
Concrete Block
Fuel:
Propane
Heating:
Forced Air
Internet Options:
Fiber Optic
Lake Details:
Gravel; Rocky; Sand; Soft; Wetland
Loan Terms:
Cash; Conventional
Location Description:
Free Standing
Lot Description:
Accessible Shoreline; Irregular Lot; Tree Coverage - Light
Miscellaneous Information:
2+ Lavatories; Building Sign; Exterior Lighting; Kitchen Facilities
On Site Utilities:
Electric Common
Owner Pays:
All Utilities; Electricity; Grounds Care; Heat; Hot Water; HVAC Maintenance; Insurance; Lawn; Lawn; Management; Parking Fee; Repairs; Sewer; Snow Removal; Taxes
Parking Characteristics:
Parking Lot; Gravel Lot
Pool Description:
None
Potential Use:
Lounge/Bar
Road Frontage:
Highway; State Road
Road Responsibility:
Public Maintained Road
Roof:
Age Over 8 Years; Asphalt Shingles; Pitched
Sewer:
Holding Tank
Stories:
One
Topography:
Sloped
Wall Description:
Drywall; Finished; Insulated
Water:
Drilled; Well
Waterfront Type:
Lake Front; Lake View; Dock
Waterfront View:
Lake; Panoramic; East
Window Features:
Aluminum Frames; Window Coverings
Contract Information
- Contingency
- None
- ListPrice
- 1199000
- Owner is an Agent?
- No
- Auction?
- No
Location Tax and Other Information
- House Number
- 2198
- Street Name
- Highway 47
- Postal City
- Ogilvie
- County
- Kanabec
- State
- MN
- Zip Code
- 56358
Assessments
- Tax With Assessments
- 11944
Basement
- Foundation Dimensions
- 90x60
More Information
Building Information
- Building Finished SqFt
- 5400
- Building SqFt
- 5400
Elevation Highpoint to Waterfront Feet
- Elevation Highpoint Waterfront Feet
- 15-26
Income and Expenses
- Annual Electric Expense
- 14100
- Annual Fuel Expense
- 16400
- Annual Gross Expenses
- 811284
- Annual Gross Income
- 940000
- Annual Insurance Expense
- 12600
- Annual Maintenance Expense
- 4000
- Annual Net Income
- 128716
- Annual Trash Expense
- 3000
- Annual Water/Sewer Expense
- 8200
- Total Annual Expenses
- 811284
Lake Details
- Lake Acres
- 653
- Lake Depth
- 17
Lease Details
- Land Leased
- Not Applicable
Miscellaneous Information
- Homestead
- No
Ownership
- Fractional Ownership
- No
Parking Characteristics
- Garage Dimensions
- 20 x 24
- Garage Door Height
- 7
- Garage Door Width
- 12
- Garage Square Feet
- 480
Public Survey Info
- Range#
- 25
- Section#
- 02
- Township#
- 39
Sale Options
- Sale Includes
- Building, Fixture/Equipment, Inventory, Land
Unit 1
- Unit Number
- Yes
- Full Baths
- Yes
- Total Bathrooms
- Yes
- Total Bedrooms
- 2
- Total Rooms
- 5
- Level
- Main Level
- Unit Total SqFt
- 1125
- Leased?
- No
Unit 2
- No. of 2 Bedroom Units
- 2
- Leased?
- No
- Level
- Main Level
- Three-Quarter Baths
- Yes
- Total Bathrooms
- Yes
- Total Bedrooms
- 2
- Total Rooms
- 4
- Unit Number
- 2
- Unit Total SqFt
- 775
Unit 3
- Leased?
- No
- Level
- Main Level
- Three-Quarter Baths
- Yes
- Total Bathrooms
- Yes
- Total Bedrooms
- Yes
- Total Rooms
- 2
- Unit Number
- 3
- Unit Total SqFt
- 572
Unit Details
- Total Units
- 3
Unit Information
- No. of Efficiency Units
- Yes

Listing Office:
Real Estate Masters, Ltd.
Last Updated: June - 29 - 2026
The data relating to real estate for sale on this web site comes in part from the Broker
Reciprocity SM Program of the Regional Multiple Listing Service of Minnesota, Inc. The information provided is deemed reliable but not guaranteed. Properties subject to prior sale, change or withdrawal.
©2026 Regional Multiple Listing Service of Minnesota, Inc All rights reserved.