
2192 Tower Court, Saint Paul, MN 55125
$289,900
Property Type:
Residential
Bedrooms:
3
Baths:
3
Square Footage:
2,058
Lot Size (sq. ft.):
1,307
Status:
Active
Current Price:
$289,900
List Date:
7/13/2026
Last Modified:
8/22/2026
Listing Details MLS# 7108157
General Property Information
- Assoc Mgmt Co. Phone #
- 651-459-9731
- Association Fee Frequency
- Monthly
- Association Mgmt Co. Name
- Assoc - Team Management
- Common Wall
- Yes
- Lot Measurement
- Acres
- Manufactured Home?
- No
- Multiple PIDs?
- No
- New Development
- No
- Number of Fireplaces
- 2
- Waterfront YN
- No
- Year Built
- 1979
- Yearly/Seasonal
- Yearly
- Zoning
- Residential-Single Family
- Bath Full
- Yes
- Bath Three Quarters
- Yes
- Bath Half
- Yes
- Main Floor Total SqFt
- 1518
- Above Grd Total SqFt
- 1518
- Below Grd Total SqFt
- 540
- Total SqFt
- 2058
- Total Finished Sqft
- 2058.00
- FireplaceYN
- Yes
- Style
- (TH) Side x Side
- Foundation Size
- 720
- Association Fee
- 370
- Garage Stalls
- 2
- Lot Dimensions
- 24X70
- Acres
- 0.03
- Assessment Pending
- Unknown
- Bath Quarter
- 0
Property Features
Accessible:
None
Air Conditioning:
Central Air
Amenities Unit:
Deck; Hardwood Floors; Kitchen Window; Patio; Tile Floors; Washer/Dryer Hookup
Appliances:
Dishwasher; Dryer; Range; Refrigerator; Washer
Association Fee Includes:
Building Exterior; Hazard Insurance; Lawn Care; Outside Maintenance; Professional Mgmt; Sanitation; Snow Removal
Assumable Loan:
Not Assumable
Basement:
Drain Tiled; Full; Sump Pump
Bath Description:
Main Floor 1/2 Bath; Upper Level Full Bath; Full Basement
Construction Materials:
Concrete; Frame
Construction Status:
Previously Owned
Dining Room Description:
Informal Dining Room; Living/Dining Room
Electric:
100 Amp Service
Existing Financing:
Conventional
Exterior:
Vinyl
Family Room Characteristics:
Family Room
Fencing:
Wood
Fireplace Characteristics:
Living Room; Wood Burning
Foundation:
Poured Concrete
Fuel:
Natural Gas
Heating:
Forced Air
Parking Characteristics:
Garage Door Opener; Paved Lot
Road Frontage:
City Street; Paved Streets
Roof:
Asphalt Shingles
Sellers Terms:
Conventional; FHA; MHFA/WHEDA; VA; Other
Sewer:
City Sewer/Connected
Stories:
Two
Townhouse Characteristics:
End Unit; Multi-Level
Water:
City Water/Connected
Contract Information
- Contingency
- Inspection
- Original List Price
- 299900
- ListPrice
- 289900
- Owner is an Agent?
- No
- Auction?
- No
Location Tax and Other Information
- House Number
- 2192
- Street Name
- Tower
- Street Suffix
- Court
- Postal City
- Saint Paul
- County
- Washington
- State
- MN
- Zip Code
- 55125
- Complex/Dev/Subdivision
- Ridgegate 4th Add
Assessments
- Tax With Assessments
- 3314
- Assessment Balance
- 0
Building Information
- Finished SqFt Above Ground
- 1518
- Finished SqFt Below Ground
- 540
More Information
Insurance Fee
- Insurance Fee Frequency
- Monthly
- Insurance Fee
- 0
Lease Details
- Land Leased
- Not Applicable
Miscellaneous Information
- DP Resource
- Yes
- Homestead
- Yes
Ownership
- Fractional Ownership
- No
Parking Characteristics
- Garage Square Feet
- 480
- Garage Door Opener
- Yes
- Paved Lot
- Yes
Public Survey Info
- Range#
- 21
- Section#
- 17
- Township#
- 28
Office/Member Info
- Association
- SPAAR
Location, Tax and Other Information
- AssocFeeYN
- Yes
- Legal Description
- SUBDIVISIONNAME RIDGEGATE 4TH ADD LOT 6 BLOCK 3 SUBDIVISIONCD 73353
- Listing City
- Woodbury
- Map Page
- 123
- Municipality
- Woodbury
- School District
- South Washington County
- School District Phone
- 651-425-6300
- Zip Plus 4
- 1670
- Property ID Number
- 1702821110024
- Tax Year
- 2026
- Tax Amount
- 3314
- In Foreclosure?
- No
- Potential Short Sale?
- No
- Lender Owned?
- No
Directions & Remarks
- Public Remarks
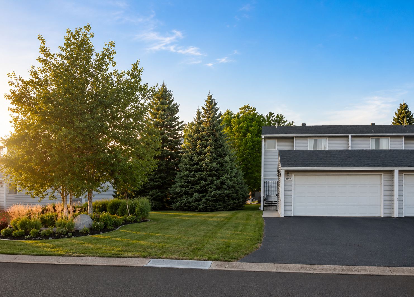
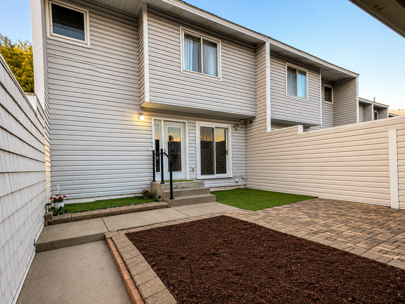
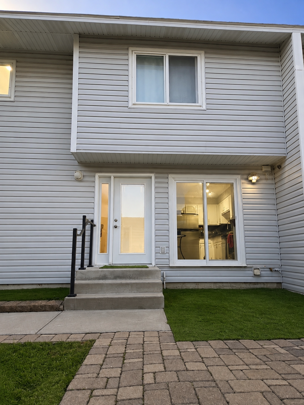
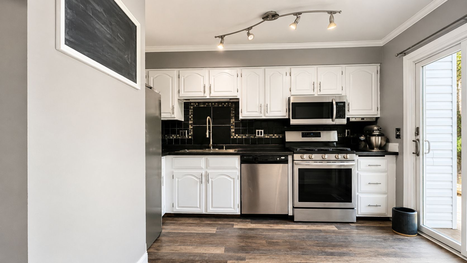
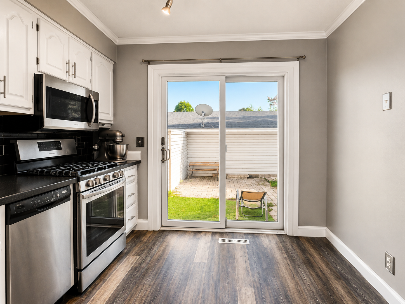
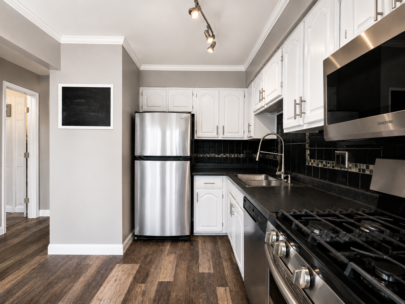
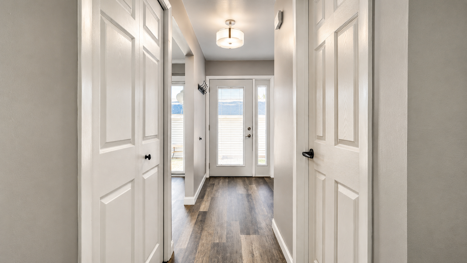
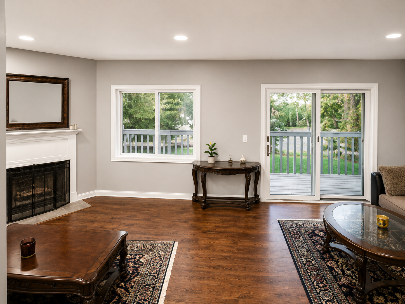
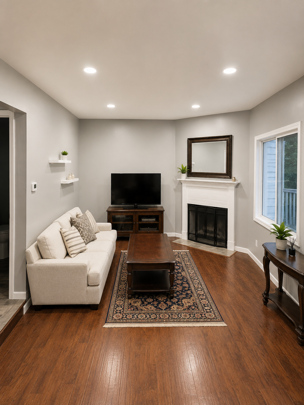
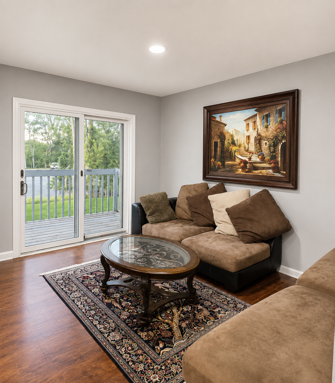
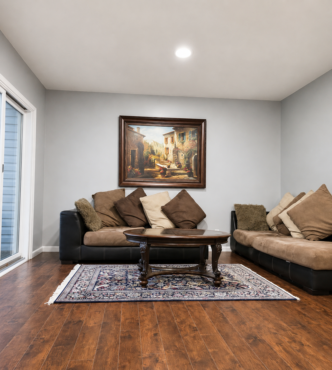
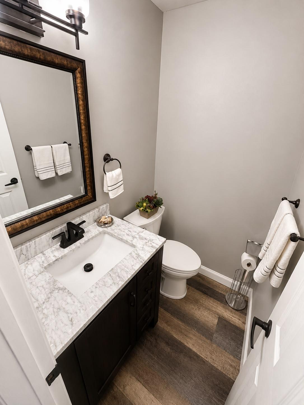
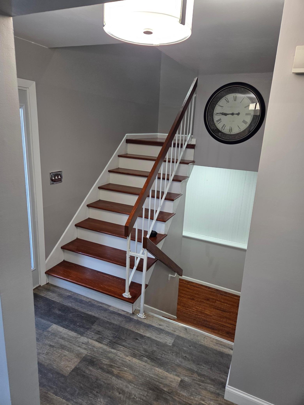
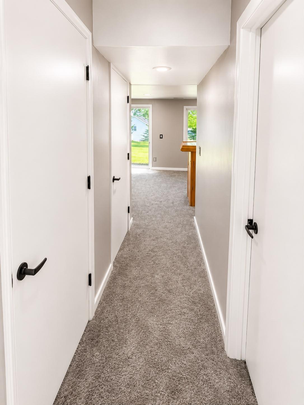
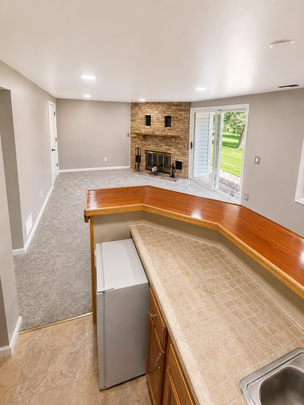
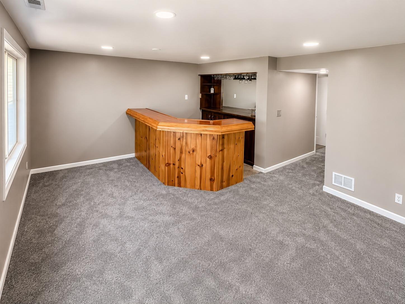
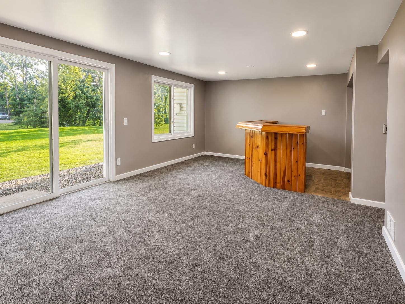
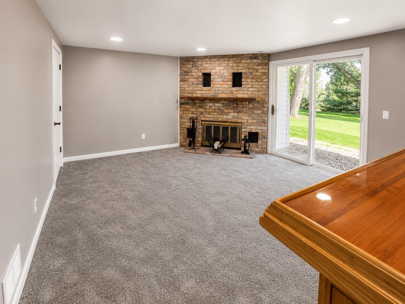
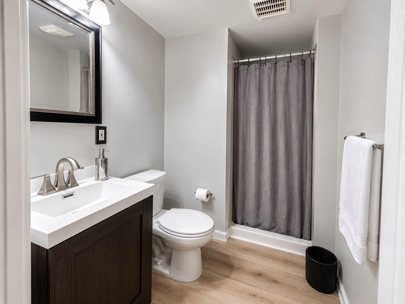
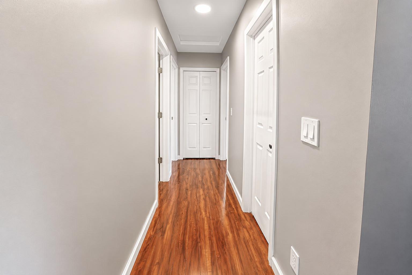
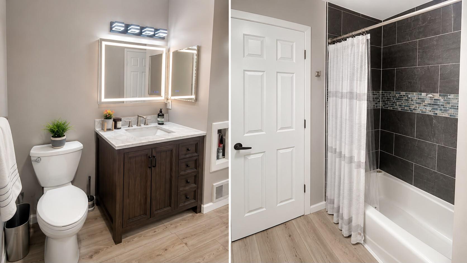
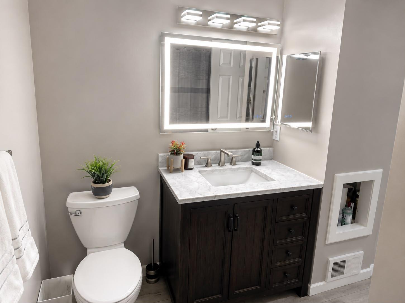
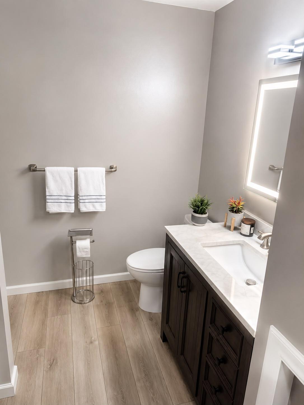
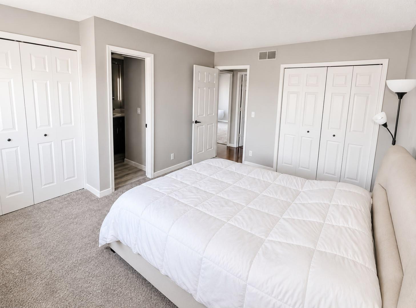
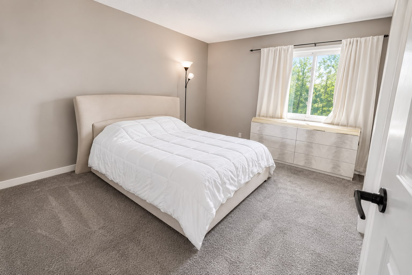
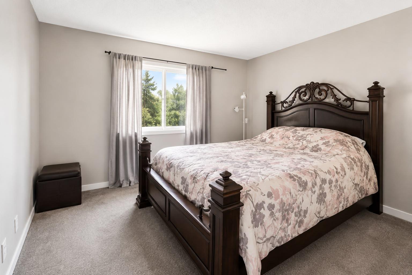
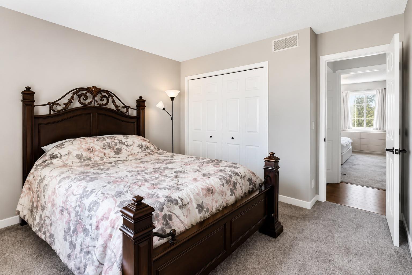
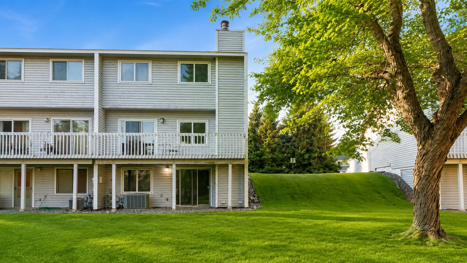
- MOTIVATED SELLER — priced to sell! This spacious 3-bedroom, 3-bathroom townhome offers 2,058 finished square feet across three levels on a quiet Woodbury cul-de-sac, and it's the most home per dollar of any comparable townhome in the area. As a side-by-side townhome, you'll share just one common wall — extra privacy and far less noise than a typical multi-unit building. Inside, hardwood floors and a wood fireplace anchor the main level, alongside a fully renovated kitchen with stainless steel appliances and a stylish tile backsplash. Kitchen door to walkout to private patio area for outside yet private space — built for everyday living and entertaining alike. All three bathrooms have been beautifully renovated with modern finishes. Three bedrooms on one higher level for added privacy and less disturbance when entertaining. Downstairs, the finished walkout lower level is made for hosting: a built-in wet bar, a second fireplace, and a separate full bathroom, opening straight out to your backyard. Mature trees and generous distance from neighbors make it a genuinely private outdoor retreat — plenty of room to entertain inside and out. Recent updates include new flooring and carpet throughout, recessed lighting on the main and lower levels, updated interior doors, Andersen exterior doors, a newer water softener, and a newer water heater — the big-ticket items are already done. Enjoy easy access to Valley Creek Road, Radio Drive, parks, and everyday shopping. The price has already been reduced, the seller is motivated, and there's a $1,500 credit toward buyer's closing costs on accepted offers submitted by August 10, 2026. This much space, this many updates, at this price — opportunities like this won't last long. Schedule your showing today
- Directions
- Valley Creed Rd to Tower Dr South then right onto Tower court then find home in 2nd complex on the right side.
Accessible
- None
- Yes
Air Conditioning
- Central Air
- Yes
Amenities Unit
- Deck
- Yes
- Hardwood Floors
- Yes
- Kitchen Window
- Yes
- Patio
- Yes
- Tile Floors
- Yes
- Washer/Dryer Hookup
- Yes
Appliances
- Dishwasher
- Yes
- Dryer
- Yes
- Range
- Yes
- Refrigerator
- Yes
- Washer
- Yes
Association Fee Includes
- Building Exterior
- Yes
- Hazard Insurance
- Yes
- Lawn Care
- Yes
- Outside Maintenance
- Yes
- Professional Mgmt
- Yes
- Sanitation
- Yes
- Snow Removal
- Yes
Assumable Loan
- Not Assumable
- Yes
Basement
- Drain Tiled
- Yes
- Full
- Yes
- Sump Pump
- Yes
Bath Description
- Main Floor 1/2 Bath
- Yes
- Upper Level Full Bath
- Yes
- Full Basement
- Yes
Construction Materials
- Concrete
- Yes
- Frame
- Yes
Construction Status
- Previously Owned
- Yes
Dining Room Description
- Informal Dining Room
- Yes
- Living/Dining Room
- Yes
Electric
- 100 Amp Service
- Yes
Existing Financing
- Conventional
- Yes
Exterior
- Vinyl
- Yes
Family Room Characteristics
- Family Room
- Yes
Fencing
- Wood
- Yes
Fireplace Characteristics
- Living Room
- Yes
- Wood Burning
- Yes
Foundation
- Poured Concrete
- Yes
Fuel
- Natural Gas
- Yes
Heating
- Forced Air
- Yes
Patio, Porch and Deck Features
- Patio
- Yes
- Porch
- Yes
Restriction/Covenants
- Mandatory Owners Assoc
- Yes
- Rentals not Permitted
- Yes
Road Frontage
- City Street
- Yes
- Paved Streets
- Yes
Roof
- Asphalt Shingles
- Yes
Sellers Terms
- Conventional
- Yes
- FHA
- Yes
- MHFA/WHEDA
- Yes
- Other
- Yes
- VA
- Yes
Sewer
- City Sewer/Connected
- Yes
Stories
- Two
- Yes
Townhouse Characteristics
- End Unit
- Yes
- Multi-Level
- Yes
Water
- City Water/Connected
- Yes
Room Information
| Room Name | Dimensions | Level |
|---|---|---|
| Dining Room | 14x10 | Main |
| Family Room | 22x13 | Lower |
| First (1st) Bedroom | 14x11 | Upper |
| Kitchen | 10x9 | Main |
| Living Room | 14x14 | Main |
| Second (2nd) Bedroom | 12x10 | Upper |
| Third (3rd) Bedroom | 11x11 | Upper |

Listing Office:
CHASE STERLING REALTY, LLC
Last Updated: August - 22 - 2026
The data relating to real estate for sale on this web site comes in part from the Broker
Reciprocity SM Program of the Regional Multiple Listing Service of Minnesota, Inc. The information provided is deemed reliable but not guaranteed. Properties subject to prior sale, change or withdrawal.
©2026 Regional Multiple Listing Service of Minnesota, Inc All rights reserved.