
2185 Gallery Court, Victoria, MN 55386
$1,550,000
Virtual Tour
https://tours.spacecrafting.com/n-yc5j2z
Virtual Tour
https://tours.spacecrafting.com/nvideo-yc5j2z
Property Type:
Residential
Bedrooms:
4
Baths:
5
Square Footage:
5,326
Lot Size (sq. ft.):
15,682
Status:
Active
Current Price:
$1,550,000
List Date:
8/07/2026
Last Modified:
8/19/2026
Listing Details MLS# 7120586
General Property Information
- Assoc Mgmt Co. Phone #
- 952-922-5575
- Association Fee Frequency
- Annually
- Association Mgmt Co. Name
- Gassen
- Common Wall
- No
- Lot Measurement
- Acres
- Manufactured Home?
- No
- Multiple PIDs?
- No
- New Development
- No
- Number of Fireplaces
- 3
- Waterfront YN
- No
- Year Built
- 2009
- Yearly/Seasonal
- Yearly
- Zoning
- Residential-Single Family
- Bath Full
- Yes
- Bath Three Quarters
- 3
- Bath Half
- Yes
- Main Floor Total SqFt
- 2378
- Above Grd Total SqFt
- 2948
- Below Grd Total SqFt
- 2378
- Total SqFt
- 5326
- Total Finished Sqft
- 5326.00
- FireplaceYN
- Yes
- Style
- (SF) Single Family
- Foundation Size
- 2400
- Power Company
- Xcel Energy
- Association Fee
- 750
- Garage Stalls
- 3
- Lot Dimensions
- 153x90x138x102
- Acres
- 0.36
- Assessment Pending
- No
- Bath Quarter
- 0
Property Features
Accessible:
Doors 36"+; Hallways 42"+
Air Conditioning:
Central Air
Amenities Unit:
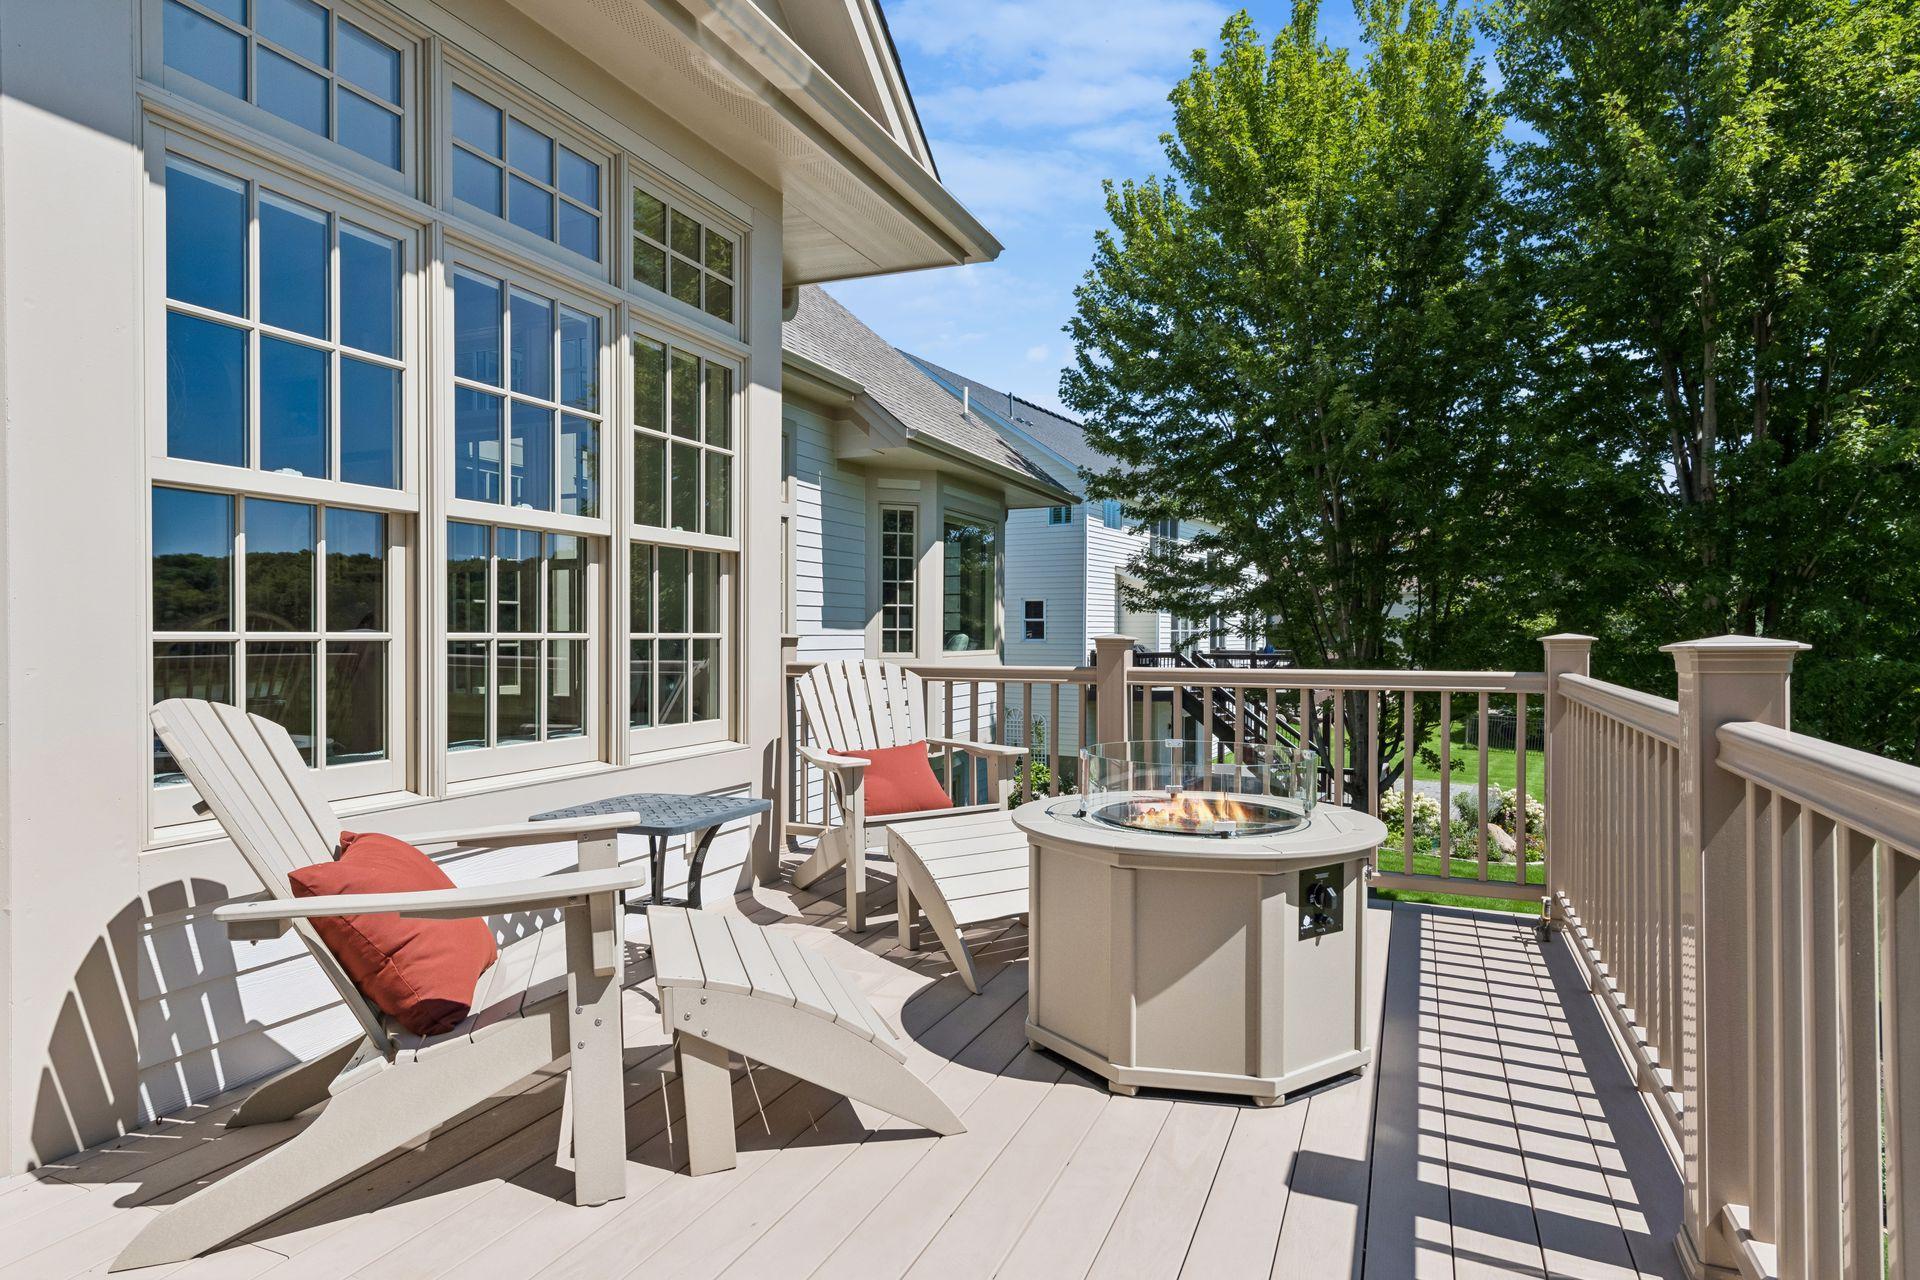
Deck; French Doors; Hardwood Floors; In-Ground Sprinkler; Kitchen Center Island; Kitchen Window; Main Floor Primary Bedroom; Multiple Phone Lines; Natural Woodwork; Paneled Doors; Panoramic View; Patio; Primary Bedroom Walk-In Closet; Security System; Sun Room; Tile Floors; Vaulted Ceiling(s); Walk-In Closet; Washer/Dryer Hookup; Wet Bar
Appliances:
Air-To-Air Exchanger; Central Vacuum; Chandelier; Cooktop; Dishwasher; Disposal; Double Oven; Dryer; Electronic Air Filter; Microwave; Refrigerator; Washer; Water Filtration System; Water Osmosis System
Association Fee Includes:
Professional Mgmt; Shared Amenities
Assumable Loan:
Not Assumable
Basement:
Drain Tiled; Drainage System; Egress Windows; Full; In-Floor Heat; Sump Pump
Bath Description:
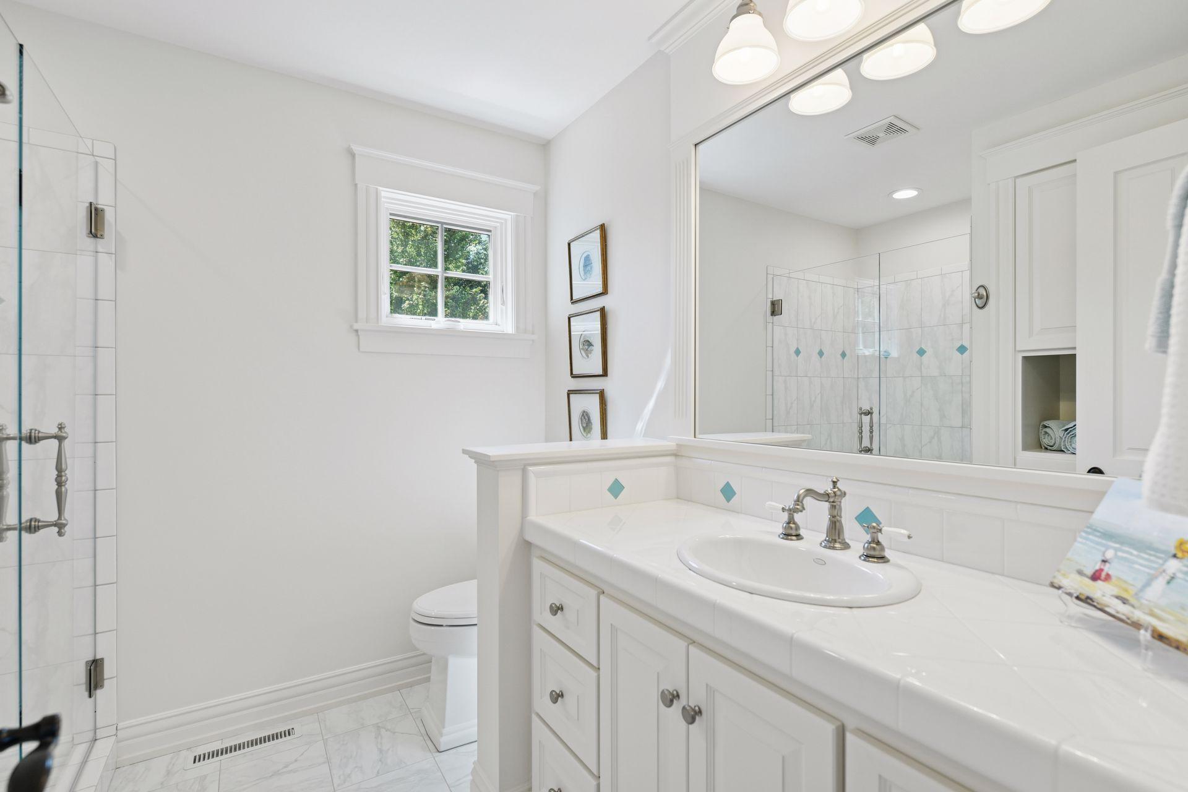
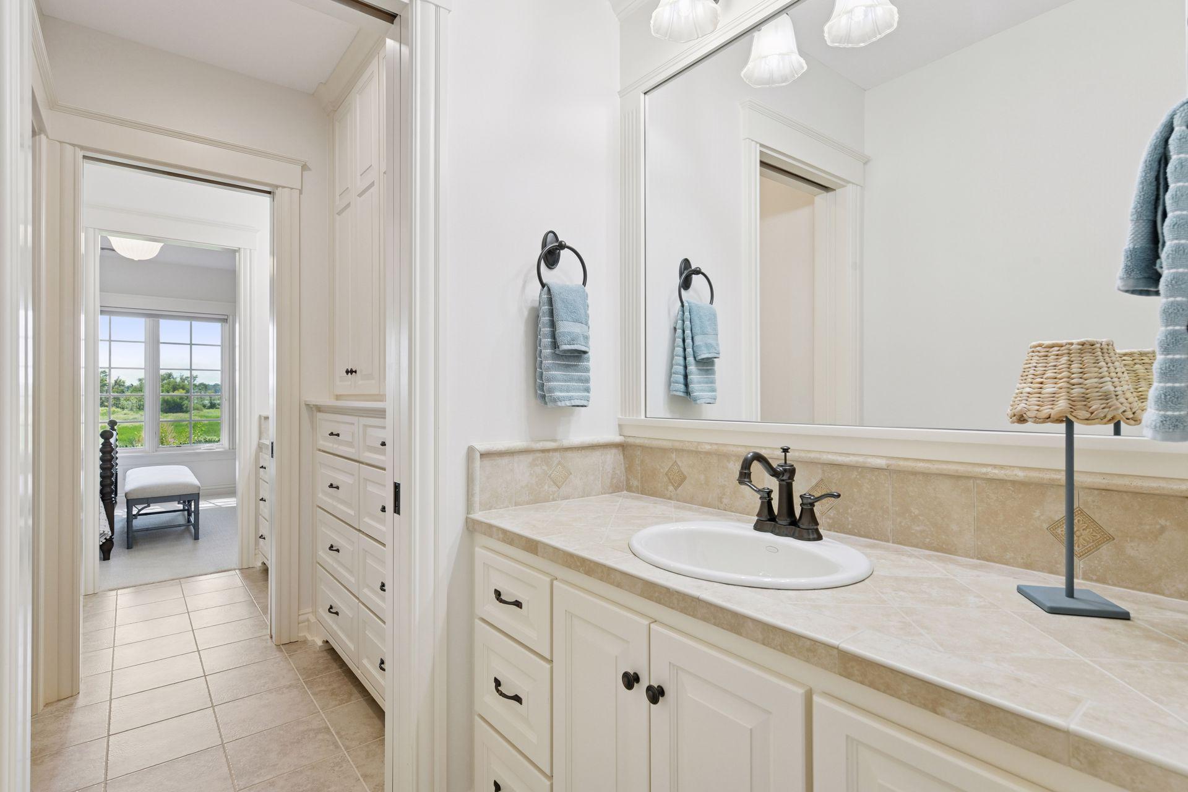
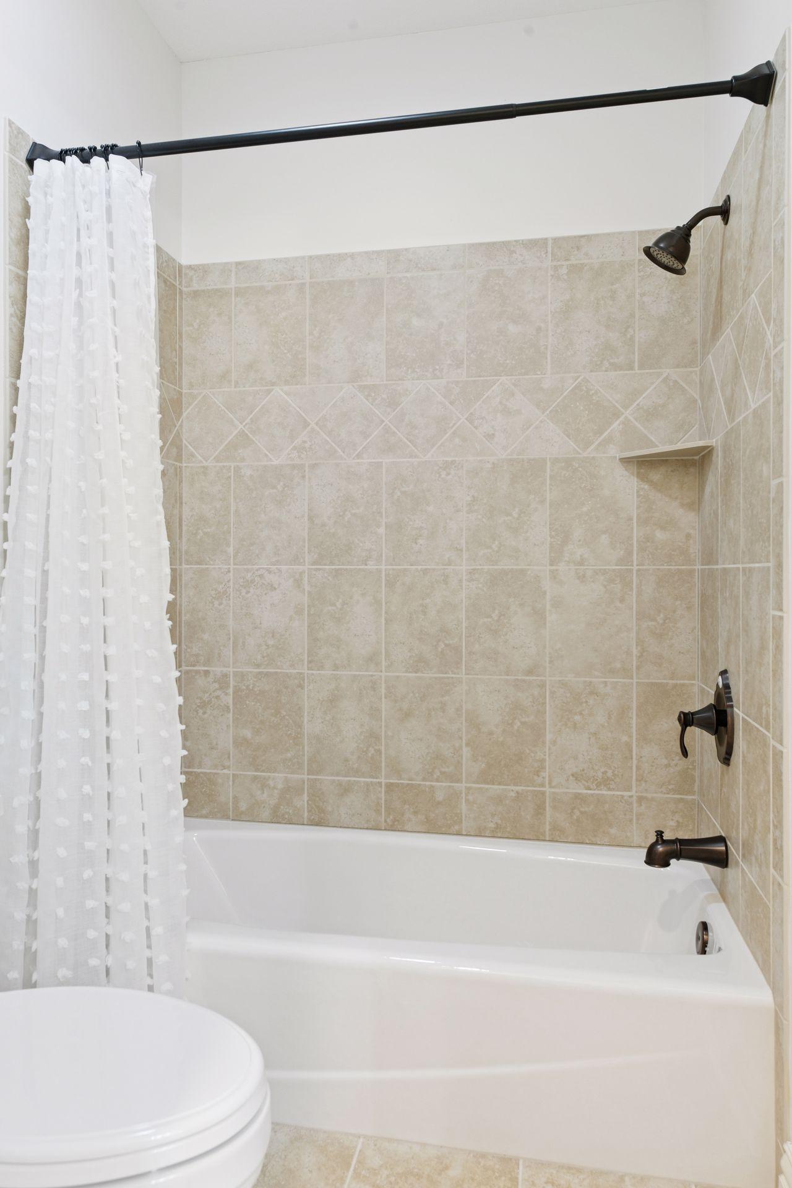
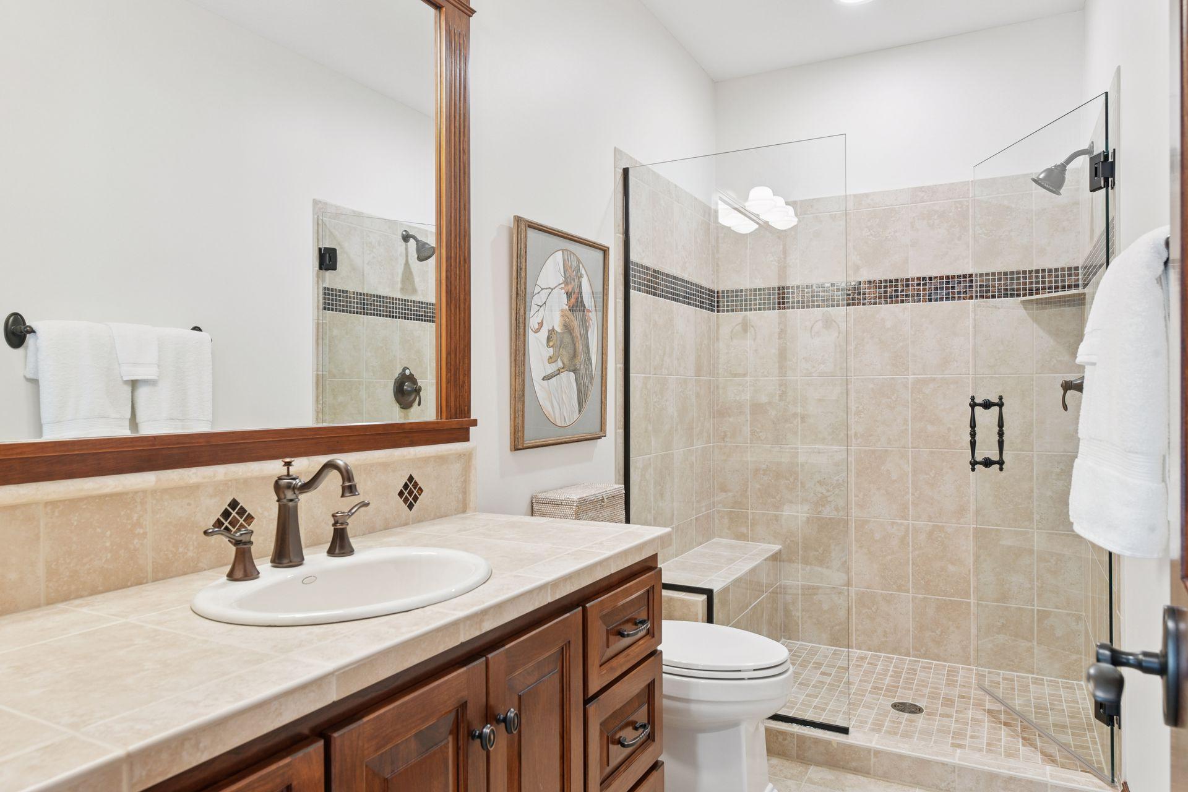
Full Jack & Jill; Main Floor 1/2 Bath; Upper Level 3/4 Bath; 3/4 Primary; Private Primary; 3/4 Basement; Two Basement Baths; Bathroom Ensuite; Walk-In Shower Stall
Construction Materials:
Concrete; Frame
Construction Status:
Previously Owned
Dining Room Description:
Breakfast Bar; Eat In Kitchen; Informal Dining Room; Kitchen/Dining Room; Separate/Formal Dining Room
Electric:
200+ Amp Service; Circuit Breakers
Existing Financing:
Conventional
Exterior:
Brick/Stone; Cement Board; Shakes
Family Room Characteristics:
Family Room; Lower Level
Fencing:
None
Fireplace Characteristics:
Family Room; Gas Burning; Living Room; Other
Foundation:
Brick/Mortar
Fuel:
Natural Gas
Heating:
Forced Air; In-Floor Heating; Zoned
Internet Options:
Cable
Laundry:
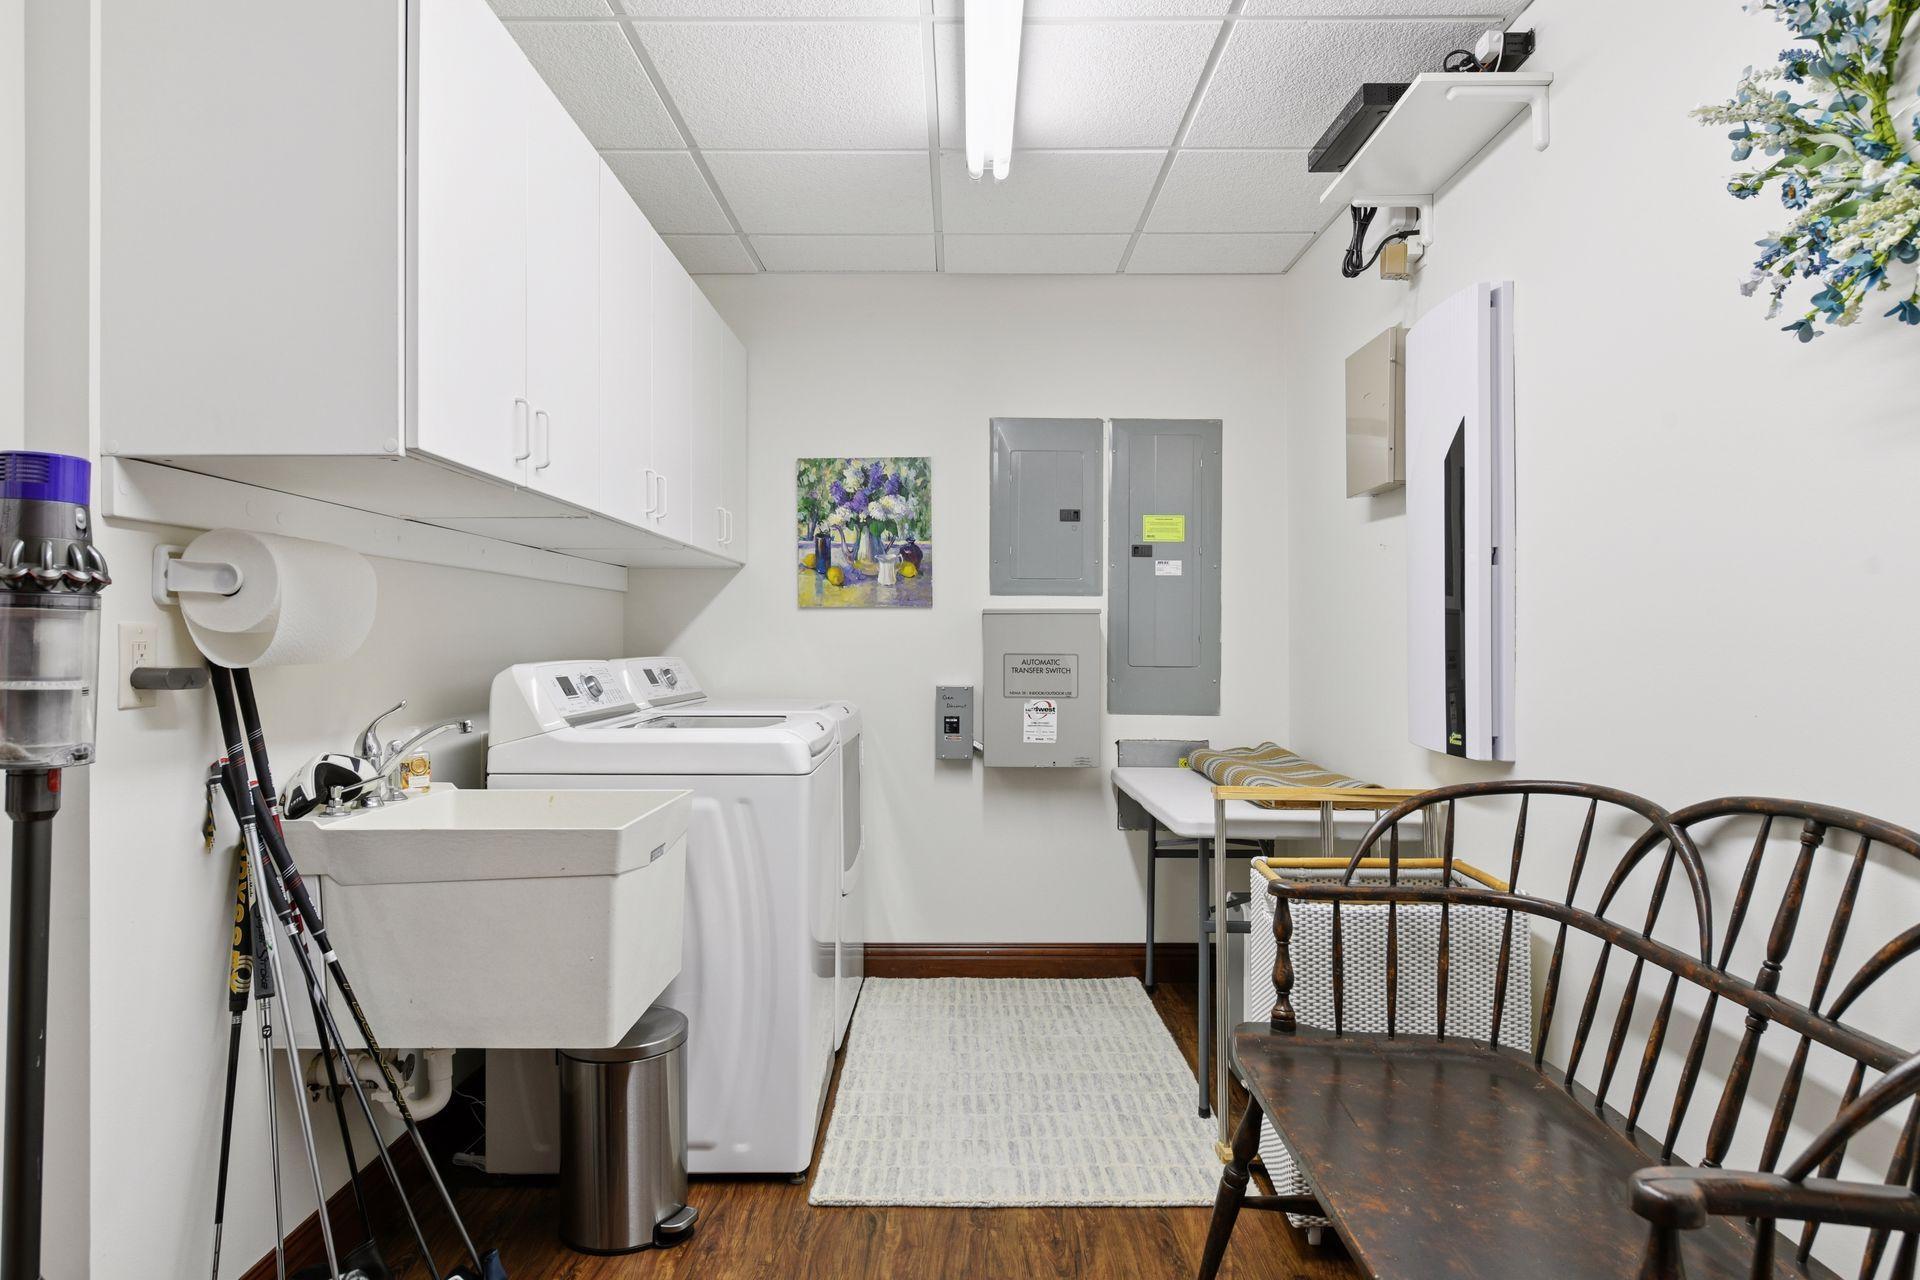
Gas Dryer Hookup; In Basement; Laundry Room; Lower Level; Main Level; Sink; Washer Hookup
Lock Box Type:
Supra
Lot Description:
Tree Coverage - Medium
Parking Characteristics:
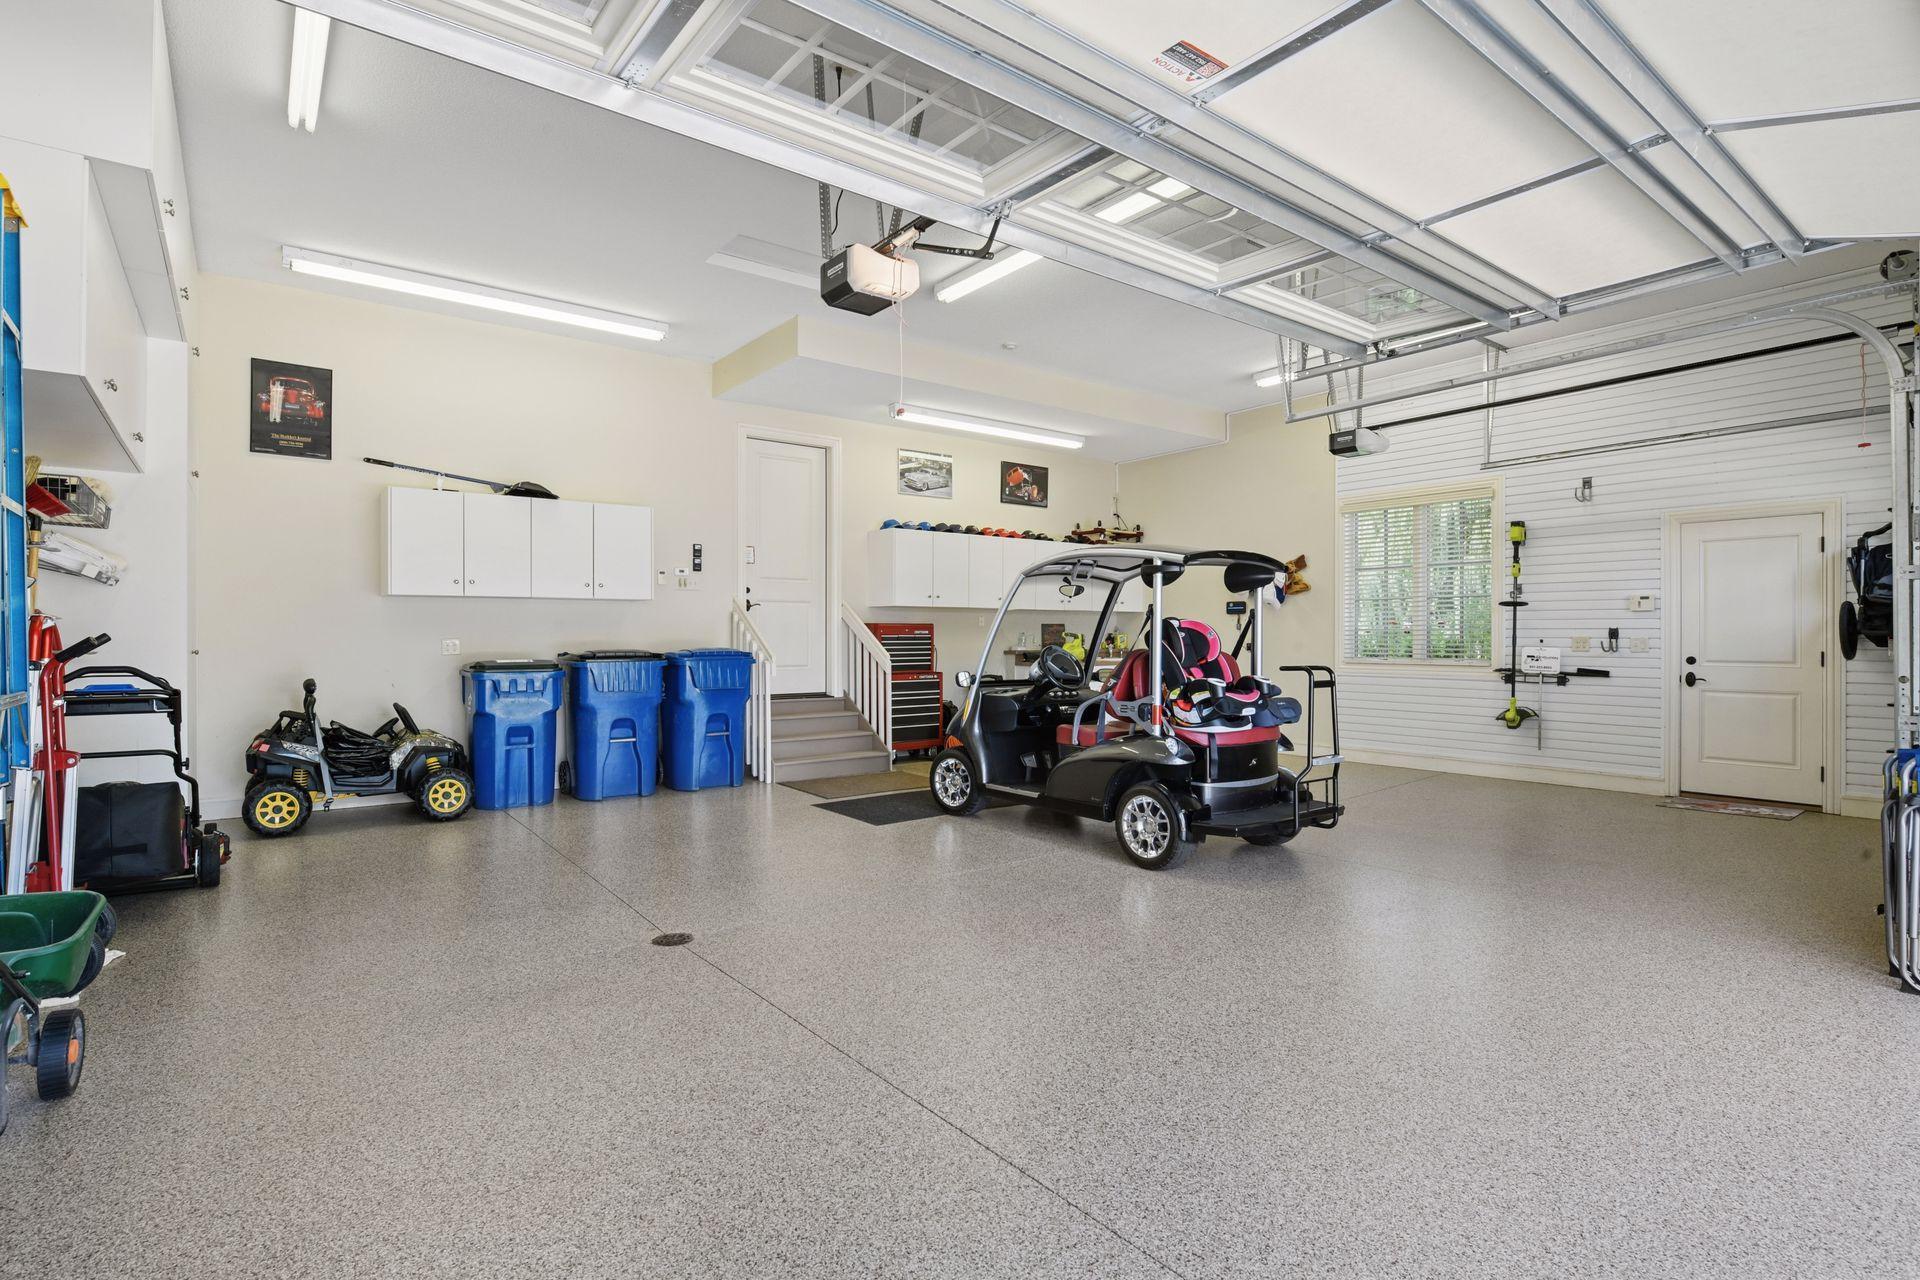
Finished Garage; Floor Drain; Garage Door Opener; Heated Garage; Insulated Garage
Pool Description:
None
Road Frontage:
City Street; Curbs; Street Lights
Roof:
Age 8 Years or Less; Asphalt Shingles; Pitched
Sellers Terms:
Cash; Conventional
Sewer:
City Sewer/Connected
Special Search:
All Living Facilities on One Level; Main Floor Bedroom; Main Floor Laundry; Main Floor Primary; Primary Bdr Suite
Stories:
One
Water:
City Water/Connected
Contract Information
- Contingency
- None
- Original List Price
- 1550000
- ListPrice
- 1550000
- Owner is an Agent?
- No
- Auction?
- No
Location Tax and Other Information
- House Number
- 2185
- Street Name
- Gallery
- Street Suffix
- Court
- Postal City
- Victoria
- County
- Carver
- State
- MN
- Zip Code
- 55386
- Complex/Dev/Subdivision
- Gallery At Victoria
Assessments
- Tax With Assessments
- 15104
- Assessment Balance
- 0
Building Information
- Finished SqFt Above Ground
- 2948
- Finished SqFt Below Ground
- 2378
More Information
Lease Details
- Land Leased
- Not Applicable
Lock Box Type
- Lock Box Source
- MAAR
- Supra
- Yes
Miscellaneous Information
- Homestead
- Yes
Ownership
- Fractional Ownership
- No
Parking Characteristics
- Garage Square Feet
- 800
- Finished Garage
- Yes
- Floor Drain
- Yes
- Garage Door Opener
- Yes
- Heated Garage
- Yes
- Insulated Garage
- Yes
Public Survey Info
- Range#
- 24
- Section#
- 14
- Township#
- 116
Office/Member Info
- Association
- MAAR
Location, Tax and Other Information
- AssocFeeYN
- Yes
- Legal Description
- SUBDIVISIONNAME GALLERY AT VICTORIA, THE LOT 004 BLOCK 003 SUBDIVISIONCD 65243 SECTION 14 TOWNSHIP 116 RANGE 024
- Listing City
- Victoria
- Map Page
- 130
- Municipality
- Victoria
- School District
- Eastern Carver County Schools
- School District Phone
- 952-556-6100
- Zip Plus 4
- 1909
- Property ID Number
- 652430230
- Tax Year
- 2026
- Tax Amount
- 15104
- In Foreclosure?
- No
- Potential Short Sale?
- No
- Lender Owned?
- Not disclosed
Directions & Remarks
- Public Remarks
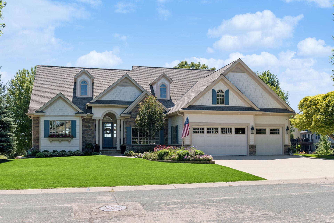
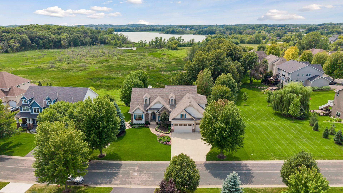
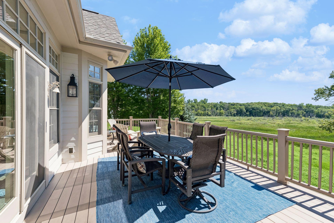
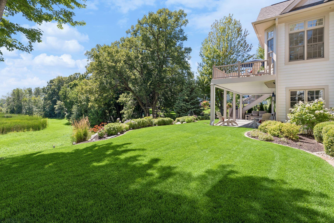
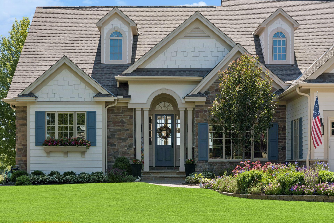
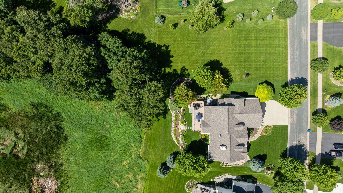
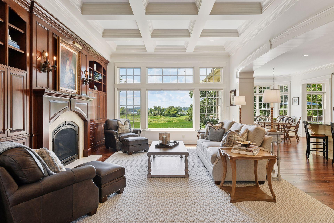
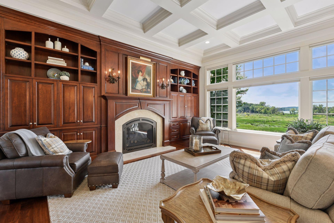
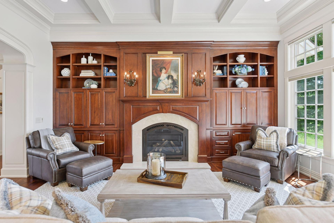
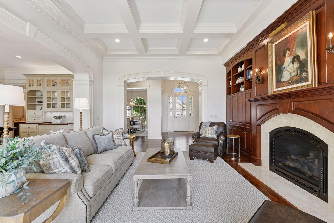
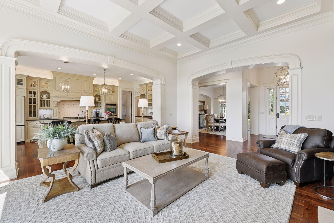
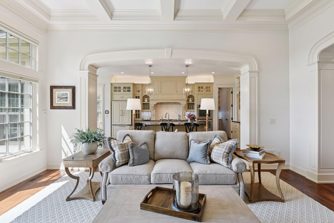
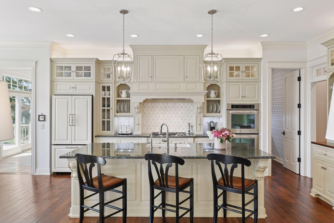
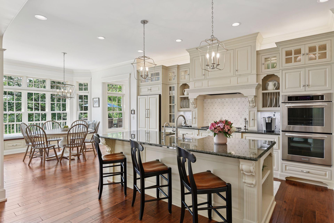
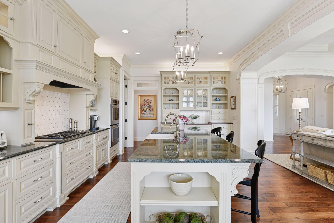
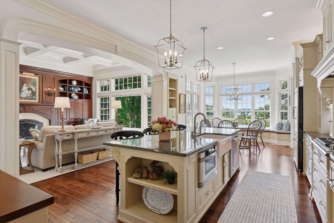
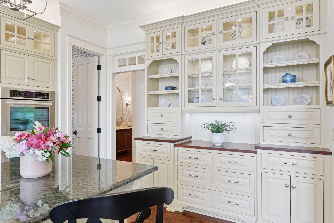
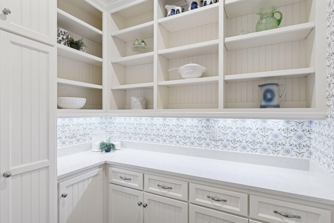
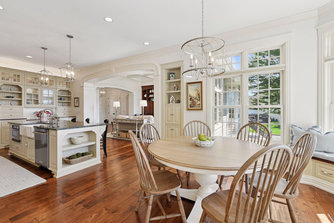
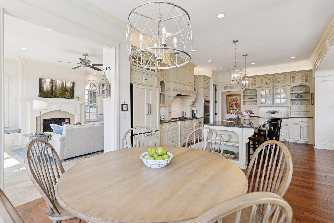
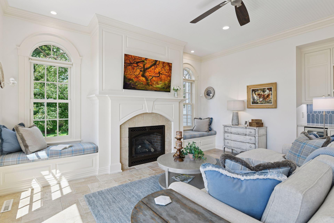
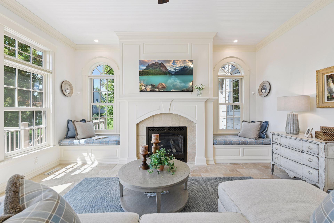
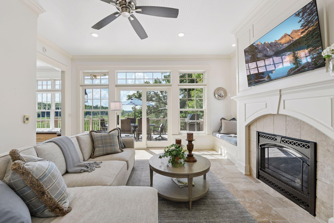
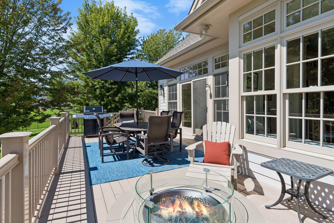
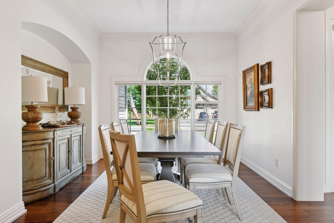
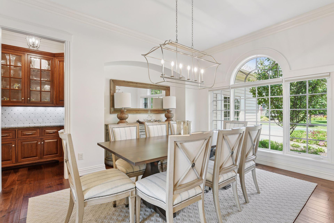
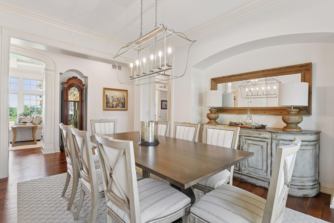
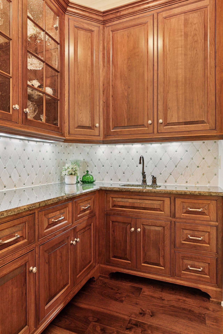
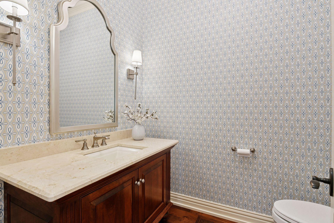
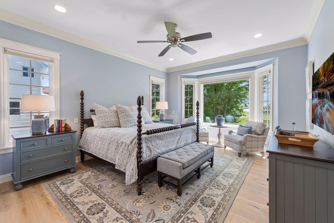
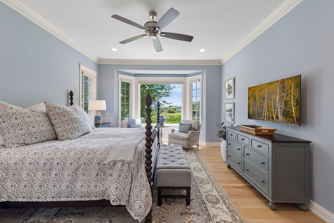
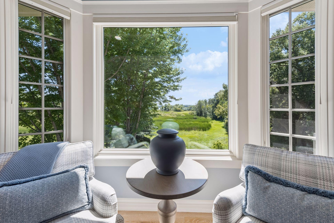
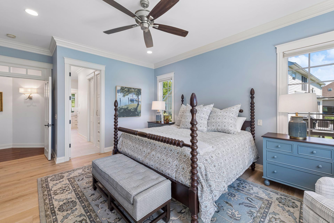
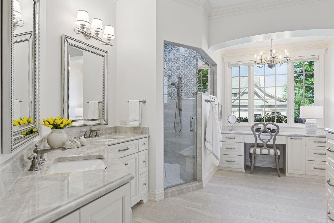
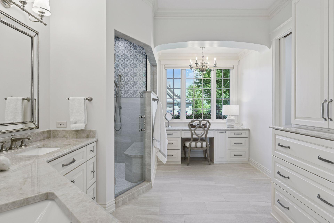
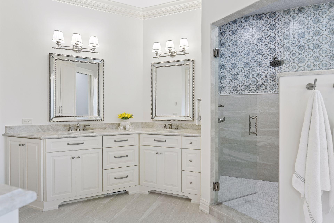
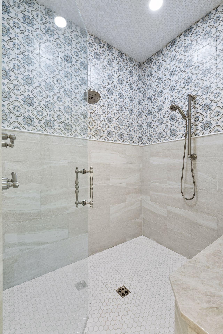
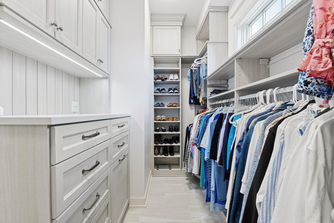
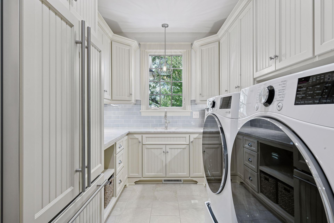
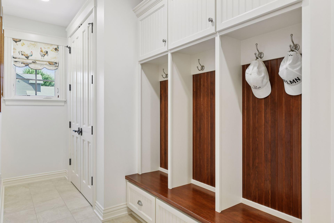
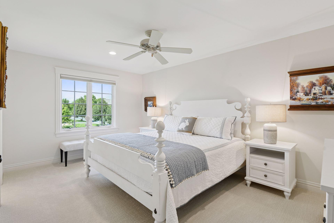
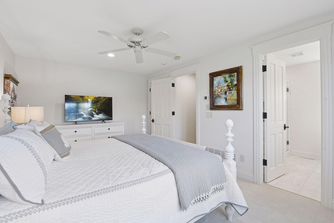
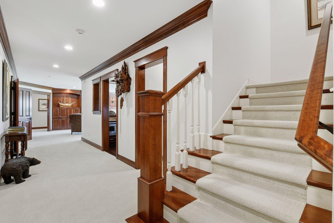
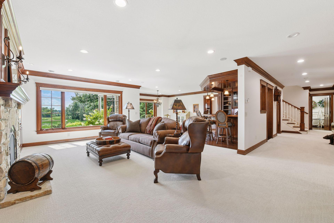
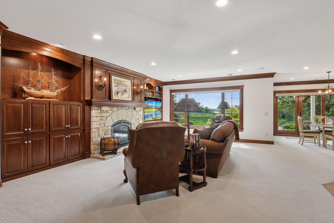
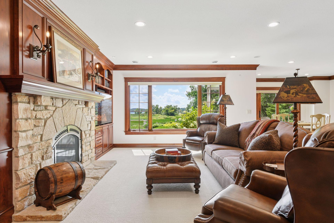
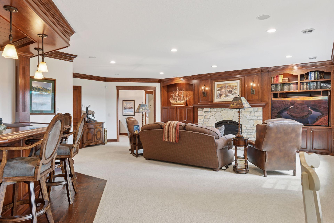
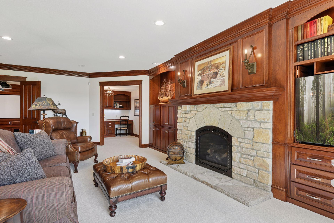
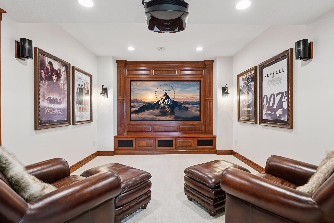
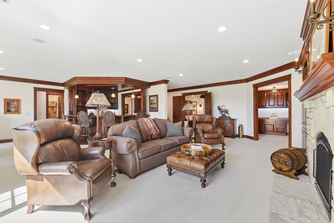
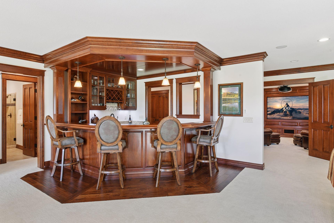
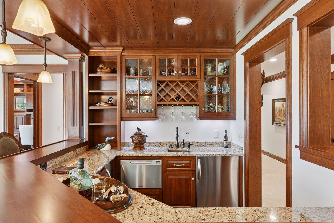
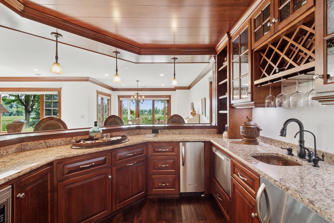
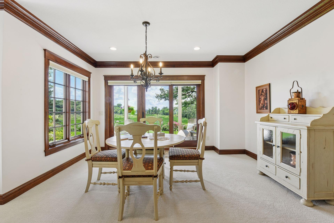
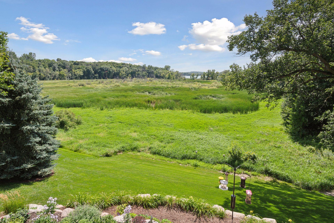
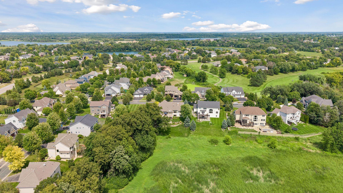
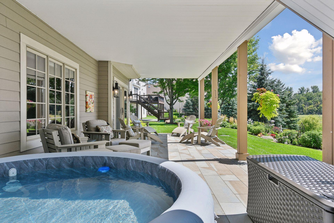
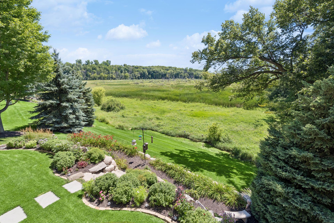
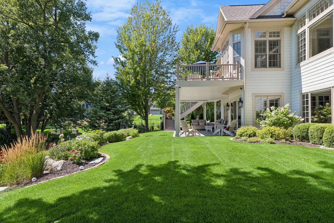
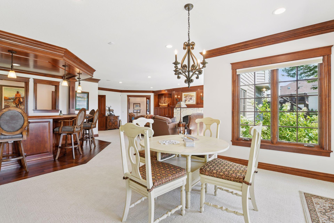
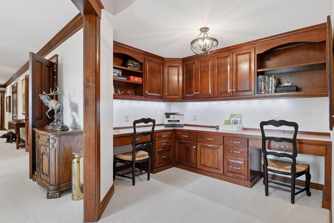
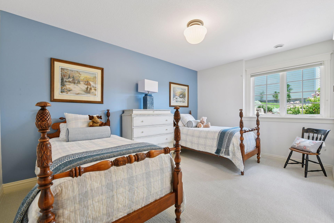
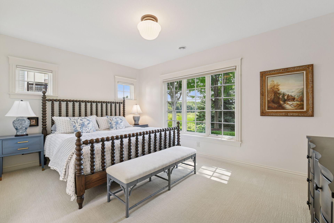
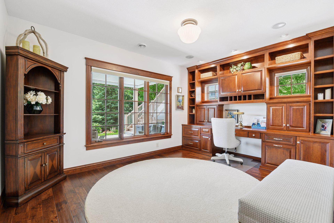
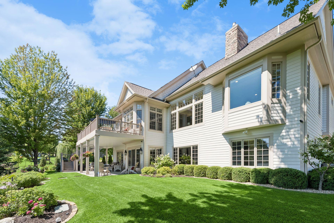
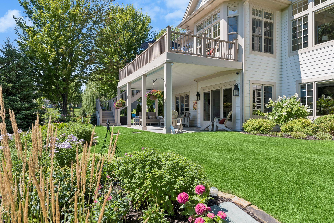
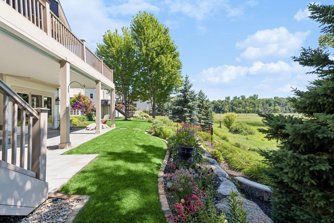

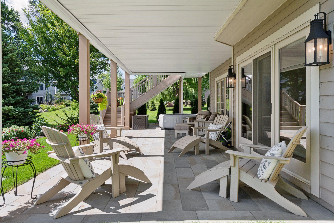
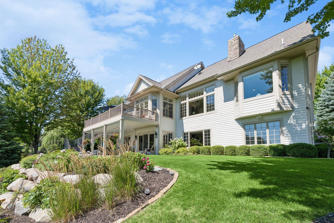
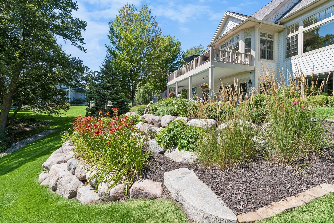
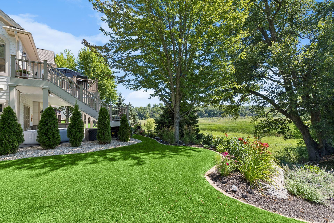
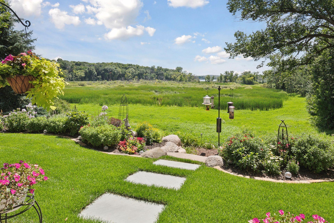
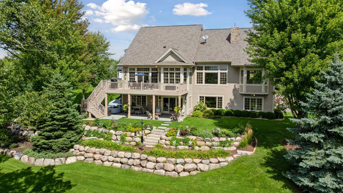
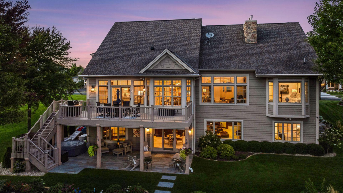
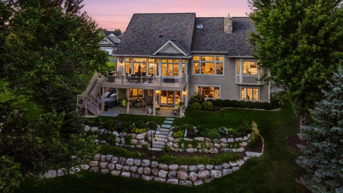
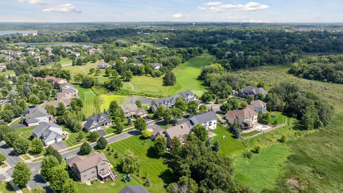
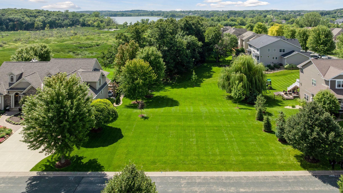
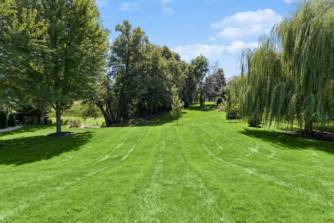
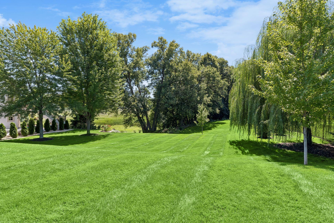
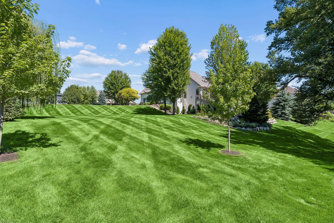
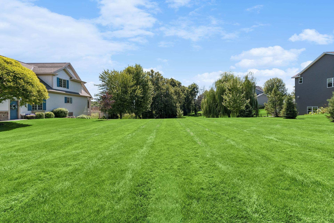
- SHOW STOPPER! Homes of this caliber rarely become available. If you've been searching for luxury, quality craftsmanship, privacy, and a truly turnkey walkout rambler, your search ends here. Gallery Court offers timeless elegance, modern updates, and an exceptional lifestyle in one unforgettable property. Transformed from top to bottom. Stunning, high-end updates that elevate every space. Perfectly positioned on a spacious lot backing to incredible privacy with peaceful long views. Buyers will love the convenience to hop in your golf cart and head straight to Deer Run Golf Course. Pride of ownership is undeniable from the moment you step inside. Every surface inside and out has been thoughtfully updated with today's most sought-after finishes, creating a home that is truly move-in ready and designed to impress. The inviting exterior sets the stage with all professional landscaping, while the beautifully reimagined open floor plan interior offers timeless style and exceptional craftsmanship. The spacious main level is filled with natural light and showcases elegant finishes. The gourmet kitchen serves as the heart of the home with abundant cabinetry, premium countertops, quality appliances, walk in pantry and generous workspace. Bonus hearth/sunroom is a world of its own. Large windows frame picturesque backyard views, while the adjoining spaces create a warm and inviting atmosphere for gatherings. Retreat to the luxurious primary suite, thoughtfully designed as a private sanctuary with a spa-inspired bath w/generous walk-in closet. Additional upper ensuite over garage and 2 LL bedrooms provide flexibility for family or guests. The walkout lower level expands your living space w/beautifully finished areas including pub like bar for entertaining, movie nights, game days, or simply relaxing. Walk directly outside to enjoy the tranquil backyard surrounded by mature trees, offering the perfect blend of nature and privacy. In floor heat in the LL plus well-appointed executive office. Whether you're hosting friends on the deck, enjoying quiet mornings with coffee overlooking the wooded backdrop, or taking your golf cart for an afternoon round at Deer Run Golf Course, this home offers a lifestyle that is second to none. Buyers will appreciate convenient access to golf, scenic trails, parks, lakes, restaurants, shopping, downtown Victoria, and all the amenities of Chanhassen and the southwest metro. This is a rare opportunity to own a meticulously home in an unbeatable location where every detail has already been completed for you.
- Directions
- Hwy 5 to Victoria (L) on Victoria Dr (R) Church Lk Blvd (L) Gallery Parkway (L) on Gallery Court, Home on right side.
Accessible
- Doors 36"+
- Yes
- Hallways 42"+
- Yes
Air Conditioning
- Central Air
- Yes
Amenities Unit
- Deck
- Yes
- French Doors
- Yes
- Hardwood Floors
- Yes
- In-Ground Sprinkler
- Yes
- Kitchen Center Island
- Yes
- Kitchen Window
- Yes
- Main Floor Primary Bedroom
- Yes
- Multiple Phone Lines
- Yes
- Natural Woodwork
- Yes
- Paneled Doors
- Yes
- Panoramic View
- Yes
- Patio
- Yes
- Primary Bedroom Walk-In Closet
- Yes
- Security System
- Yes
- Sun Room
- Yes
- Tile Floors
- Yes
- Vaulted Ceiling(s)
- Yes
- Walk-In Closet
- Yes
- Washer/Dryer Hookup
- Yes
- Wet Bar
- Yes
Appliances
- Air-To-Air Exchanger
- Yes
- Central Vacuum
- Yes
- Chandelier
- Yes
- Cooktop
- Yes
- Dishwasher
- Yes
- Disposal
- Yes
- Double Oven
- Yes
- Dryer
- Yes
- Electronic Air Filter
- Yes
- Microwave
- Yes
- Refrigerator
- Yes
- Washer
- Yes
- Water Filtration System
- Yes
- Water Osmosis System
- Yes
Association Fee Includes
- Professional Mgmt
- Yes
- Shared Amenities
- Yes
Assumable Loan
- Not Assumable
- Yes
Basement
- Drain Tiled
- Yes
- Drainage System
- Yes
- Egress Windows
- Yes
- Full
- Yes
- In-Floor Heat
- Yes
- Sump Pump
- Yes
Bath Description
- Full Jack & Jill
- Yes
- Main Floor 1/2 Bath
- Yes
- Upper Level 3/4 Bath
- Yes
- 3/4 Primary
- Yes
- Private Primary
- Yes
- 3/4 Basement
- Yes
- Two Basement Baths
- Yes
- Bathroom Ensuite
- Yes
- Walk-In Shower Stall
- Yes
Construction Materials
- Concrete
- Yes
- Frame
- Yes
Construction Status
- Previously Owned
- Yes
Dining Room Description
- Breakfast Bar
- Yes
- Eat In Kitchen
- Yes
- Informal Dining Room
- Yes
- Kitchen/Dining Room
- Yes
- Separate/Formal Dining Room
- Yes
Electric
- 200+ Amp Service
- Yes
- Circuit Breakers
- Yes
Existing Financing
- Conventional
- Yes
Exterior
- Brick/Stone
- Yes
- Cement Board
- Yes
- Shakes
- Yes
Family Room Characteristics
- Family Room
- Yes
- Lower Level
- Yes
Fencing
- None
- Yes
Fireplace Characteristics
- Family Room
- Yes
- Gas Burning
- Yes
- Living Room
- Yes
- Other
- Yes
Foundation
- Brick/Mortar
- Yes
Fuel
- Natural Gas
- Yes
Heating
- Forced Air
- Yes
- In-Floor Heating
- Yes
- Zoned
- Yes
Insurance Fee
- Insurance Fee
- 0
Internet Options
- Cable
- Yes
Laundry
- Gas Dryer Hookup
- Yes
- In Basement
- Yes
- Laundry Room
- Yes
- Lower Level
- Yes
- Main Level
- Yes
- Sink
- Yes
- Washer Hookup
- Yes
Lot Description
- Tree Coverage - Medium
- Yes
Patio, Porch and Deck Features
- Composite Decking
- Yes
- Deck
- Yes
- Patio
- Yes
Pool Description
- None
- Yes
Road Frontage
- City Street
- Yes
- Curbs
- Yes
- Street Lights
- Yes
Roof
- Age 8 Years or Less
- Yes
- Asphalt Shingles
- Yes
- Pitched
- Yes
Sellers Terms
- Cash
- Yes
- Conventional
- Yes
Sewer
- City Sewer/Connected
- Yes
Special Search
- All Living Facilities on One Level
- Yes
- Main Floor Bedroom
- Yes
- Main Floor Laundry
- Yes
- Main Floor Primary
- Yes
- Primary Bdr Suite
- Yes
Stories
- One
- Yes
Water
- City Water/Connected
- Yes
Room Information
| Room Name | Dimensions | Level |
|---|---|---|
| Bar/Wet Bar Room | 14x13 | Lower |
| Dining Room | 16x13 | Main |
| Family Room | 20x17 | Lower |
| First (1st) Bedroom | 19x15 | Main |
| Fourth (4th) Bedroom | 17x12 | Upper |
| Informal Dining Room | 18x13 | Main |
| Kitchen | 18x16 | Main |
| Laundry | 14x8 | Main |
| Living Room | 18x17 | Main |
| Media Room | 16x13 | Lower |
| Office | 15x12 | Lower |
| Second (2nd) Bedroom | 17x12 | Lower |
| Sun Room | 17x14 | Main |
| Third (3rd) Bedroom | 17x12 | Lower |
Documents
 Home Detail.pdf ›
Listing Office:
Edina Realty, Inc.
Last Updated: August - 19 - 2026
The data relating to real estate for sale on this web site comes in part from the Broker
Reciprocity SM Program of the Regional Multiple Listing Service of Minnesota, Inc. The information provided is deemed reliable but not guaranteed. Properties subject to prior sale, change or withdrawal.
©2024 Regional Multiple Listing Service of Minnesota, Inc All rights reserved.