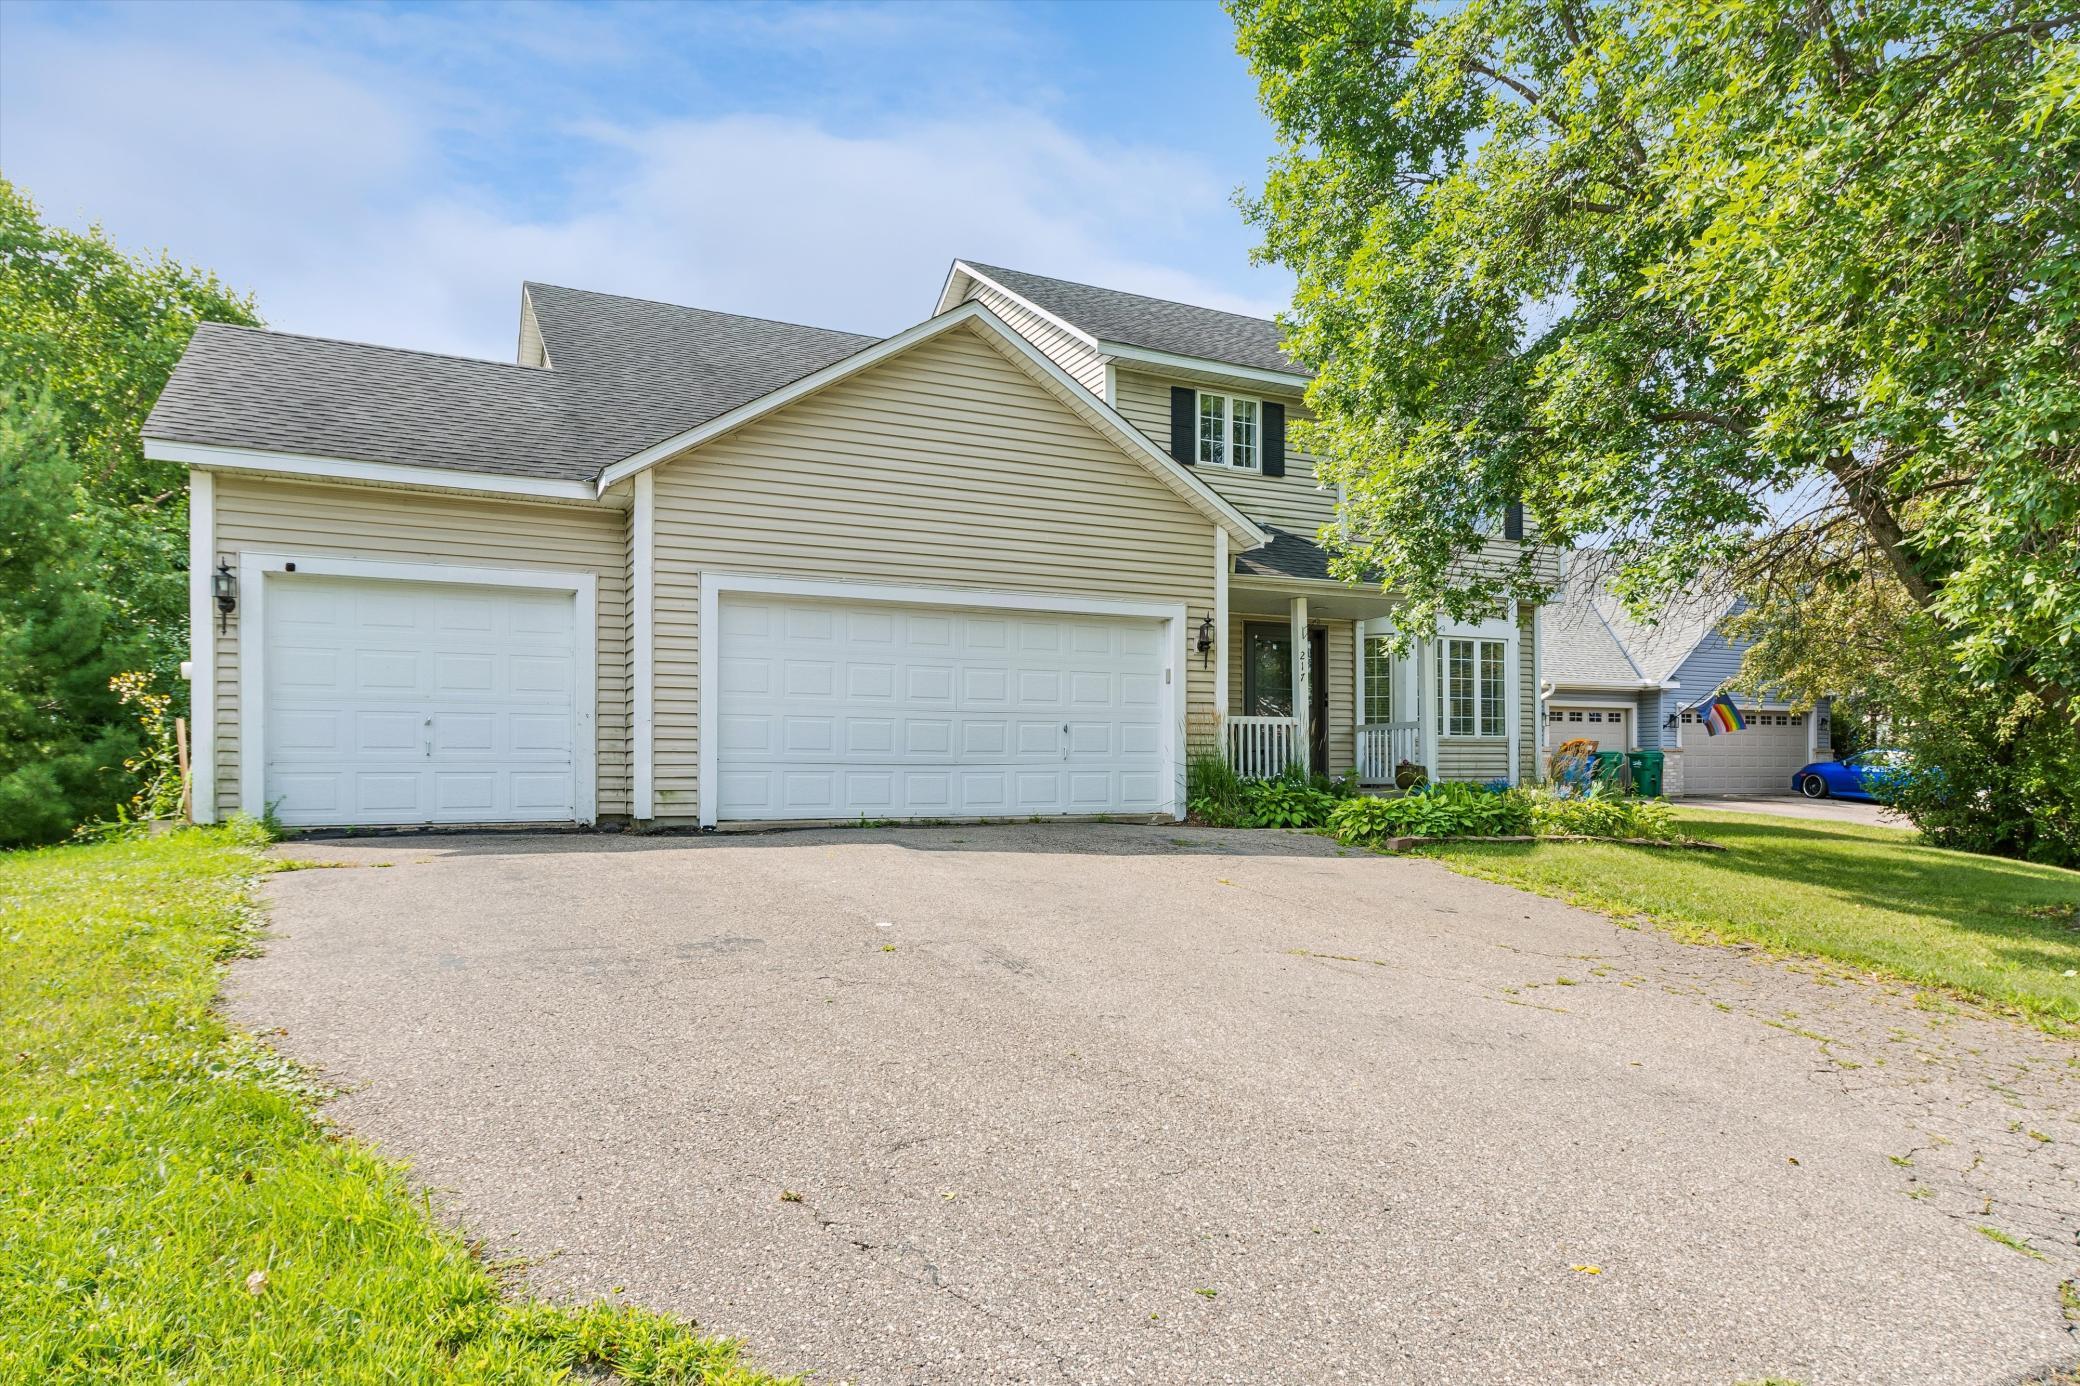
217 Birch Avenue NW, Saint Michael, MN 55376 (MLS# 7119224)

217 Birch Avenue NW, Saint Michael, MN 55376

$414,900
Property Type: Residential Bedrooms: 5 Baths: 4 Square Footage: 2,634 Lot Size (sq. ft.): 11,761 Status: Active
Current Price: $414,900 List Date: 8/09/2026 Last Modified: 8/19/2026

Overview

Description

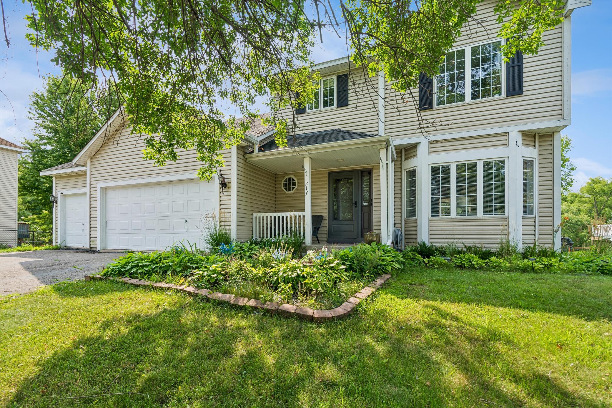
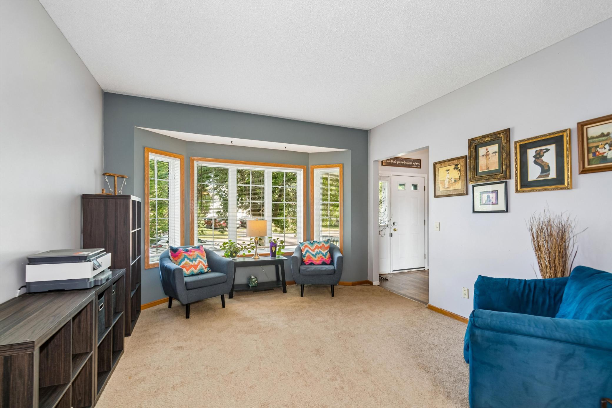
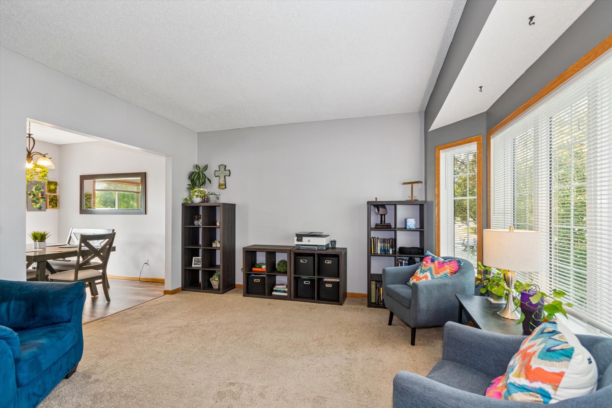
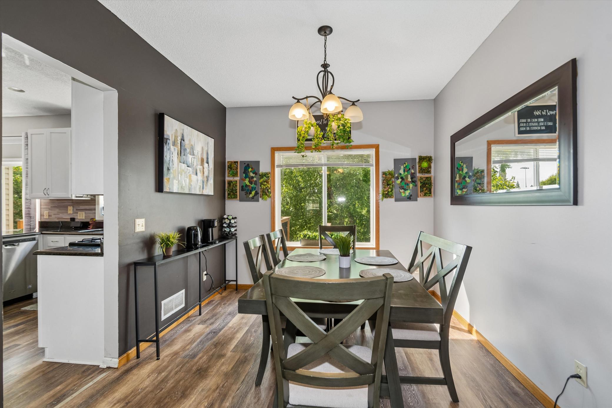
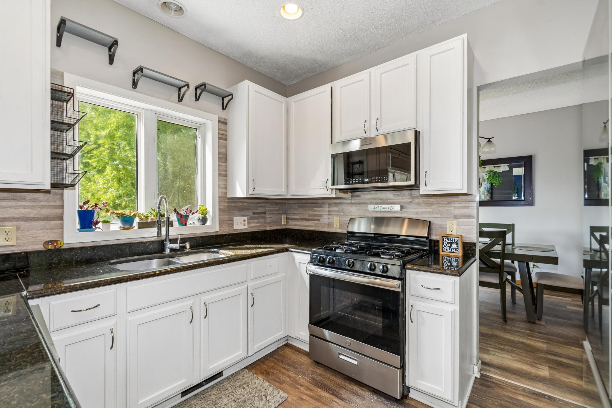
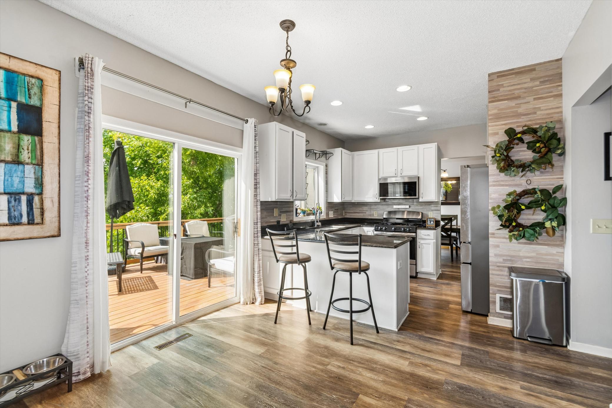
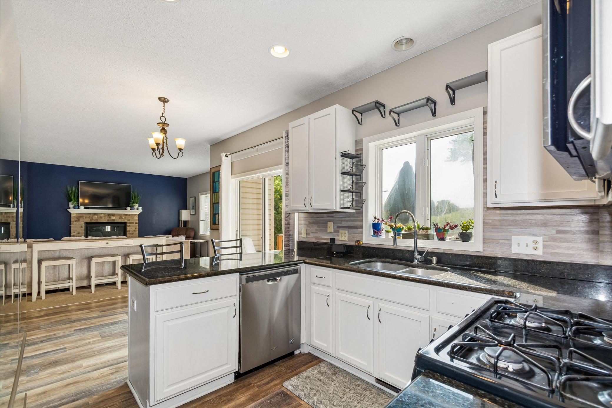
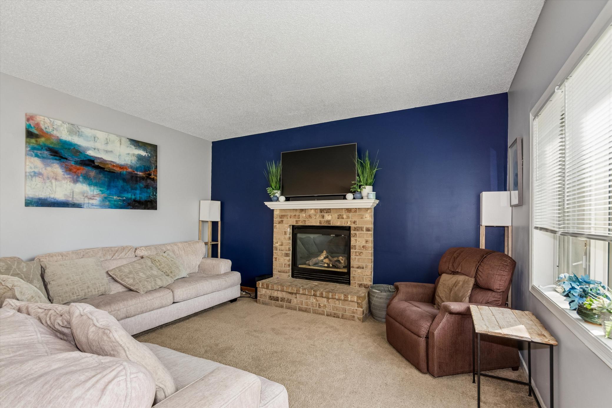
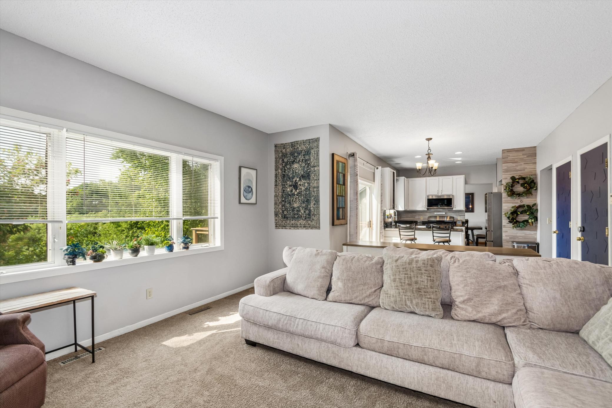
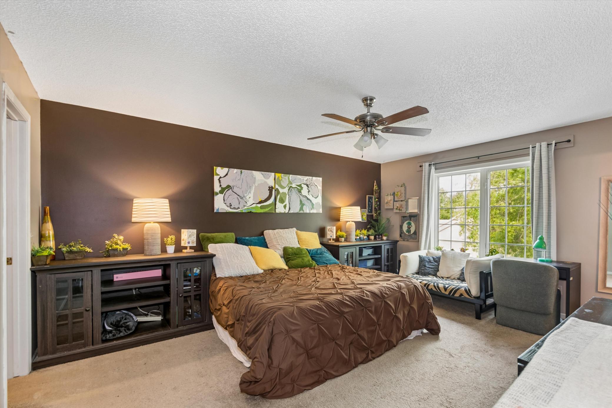
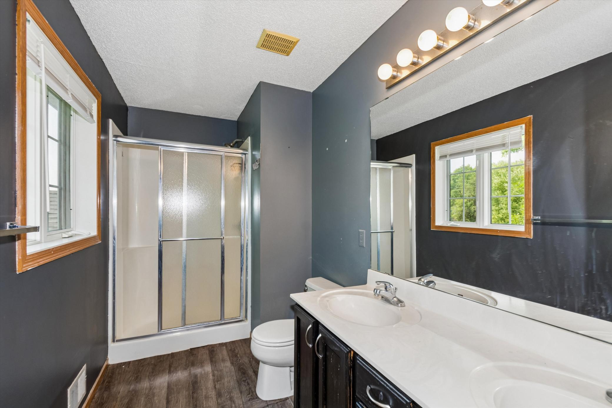
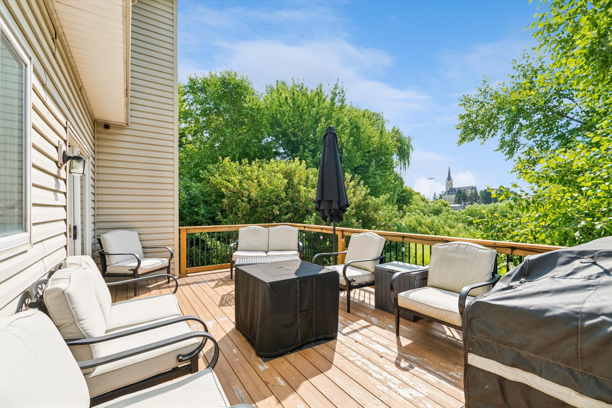
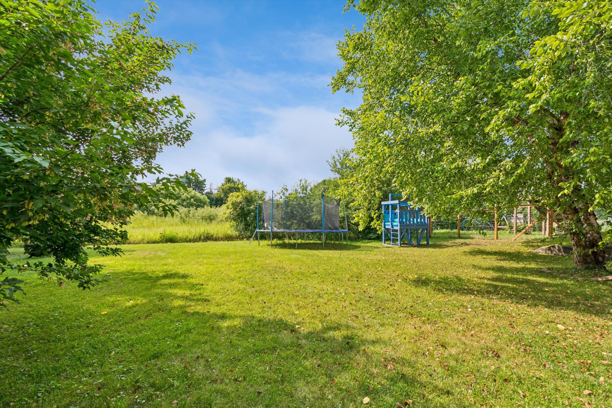
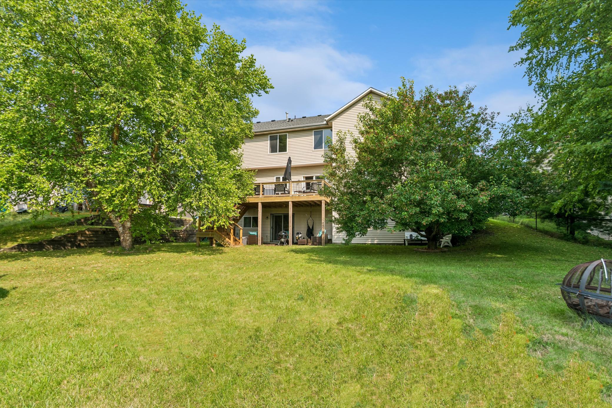
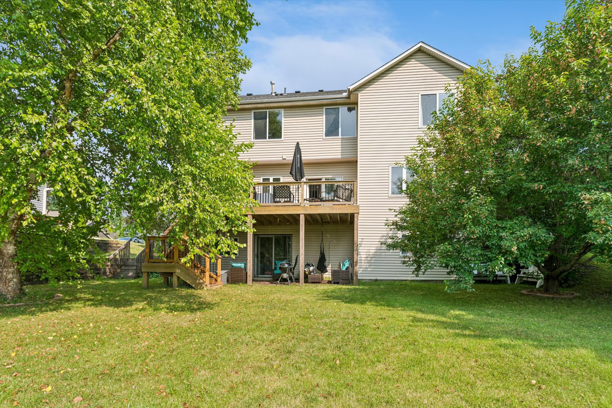
The perfect blend of timeless architectural design, spacious living, and modern updates in this beautiful two-story home in the heart of St. Michael. Designed with both everyday living and entertaining in mind, this impressive residence offers generous living spaces, abundant natural light, and a peaceful backyard setting you'll love coming home to. The welcoming main level features an open and functional floor plan with two spacious gathering areas, including a cozy living room centered around a beautiful fireplace. Whether hosting holidays or casual dinners, you'll appreciate both the formal and informal dining areas that provide flexibility for every occasion. The bright and cheerful kitchen is a chef's dream, complete with granite countertops, stainless steel appliances, abundant cabinetry, and plenty of workspace for preparing meals and entertaining guests. Upstairs, retreat to the spacious owner's suite featuring a private ensuite bathroom and a generous walk-in closet. Three a ...

Listing Details MLS# 7119224

General Property Information

Common Wall
No
Lot Measurement
Acres
Manufactured Home?
No
Multiple PIDs?
No
New Development
No
Number of Fireplaces
Yes
Waterfront YN
No
Year Built
1999
Yearly/Seasonal
Yearly
Zoning
Residential-Single Family
Bath Full
Yes
Bath Three Quarters
2
Bath Half
Yes
Main Floor Total SqFt
965
Above Grd Total SqFt
1895
Below Grd Total SqFt
739
Total SqFt
2634
Total Finished Sqft
2634.00
FireplaceYN
Yes
Style
(SF) Single Family
Foundation Size
965
Garage Stalls
3
Lot Dimensions
87x150
Acres
0.27
Assessment Pending
No
Bath Quarter
0
Association Fee
0

Property Features

Accessible: None Air Conditioning: Central Air Amenities Unit: Ceiling Fan(s) Appliances: Dishwasher; Dryer; Microwave; Range; Refrigerator; Washer Basement: Concrete Block Bath Description: Main Floor 1/2 Bath; Upper Level Full Bath; 3/4 Primary; Private Primary; 3/4 Basement Construction Materials: Block Construction Status: Previously Owned Electric: Circuit Breakers Exterior: Brick/Stone; Vinyl Family Room Characteristics: 2 or More; Family Room; Great Room Fireplace Characteristics: Gas Burning Foundation: Brick/Mortar Fuel: Natural Gas Heating: Forced Air Parking Characteristics: Garage Door Opener Road Frontage: City Street Roof: Age Over 8 Years Sewer: City Sewer/Connected Stories: Two Water: City Water/Connected

Contract Information

Contingency
None
Original List Price
429900
ListPrice
414900
Owner is an Agent?
No
Auction?
No

Location Tax and Other Information

House Number
217
Street Name
Birch
Street Suffix
Avenue
Street Direction Suffix
NW
Postal City
Saint Michael
County
Wright
State
MN
Zip Code
55376
Complex/Dev/Subdivision
Natures View

Assessments

Tax With Assessments
4554
Assessment Balance
0

Building Information

Finished SqFt Above Ground
1895
Finished SqFt Below Ground
739

More Information

Lease Details

Land Leased
Not Applicable

Miscellaneous Information

DP Resource
Yes
Homestead
Yes

Ownership

Fractional Ownership
No

Parking Characteristics

Garage Square Feet
640
Garage Door Opener
Yes

Public Survey Info

Range#
24
Section#
11
Township#
120

Office/Member Info

Association
MAAR

Location, Tax and Other Information

AssocFeeYN
No
Legal Description
SECT-11 TWP-120 RANGE-024 NATURES VIEW LOT-005 BLOCK-005
Listing City
Saint Michael
Map Page
46
Municipality
Saint Michael
School District
St. Michael-Albertville
School District Phone
763-497-3180
Zip Plus 4
1053
Property ID Number
114080005050
Tax Year
2025
Tax Amount
4554
In Foreclosure?
No
Potential Short Sale?
No
Lender Owned?
No

Directions & Remarks

Public Remarks
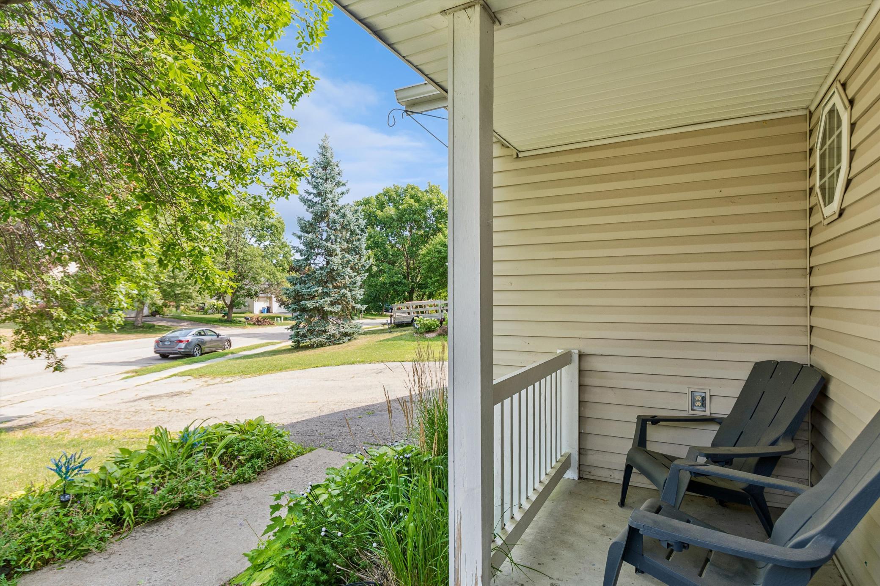
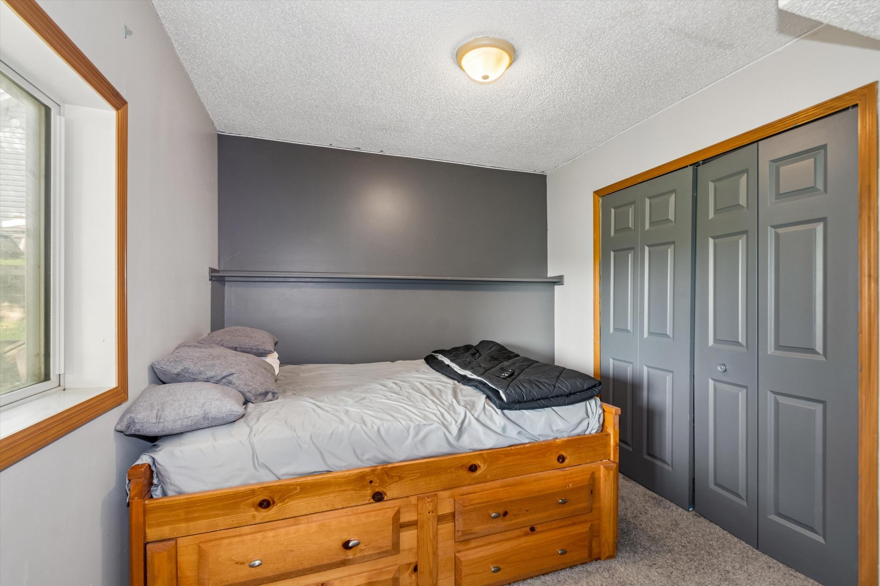
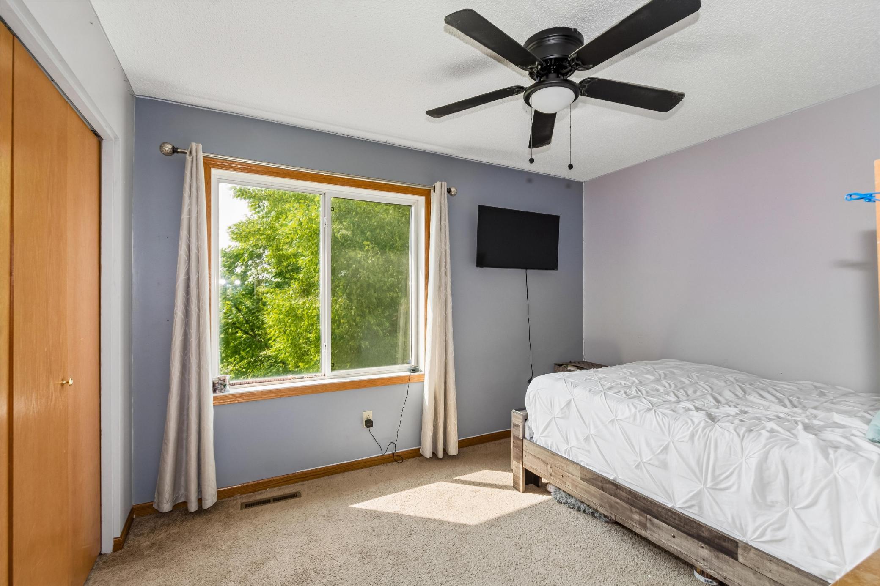
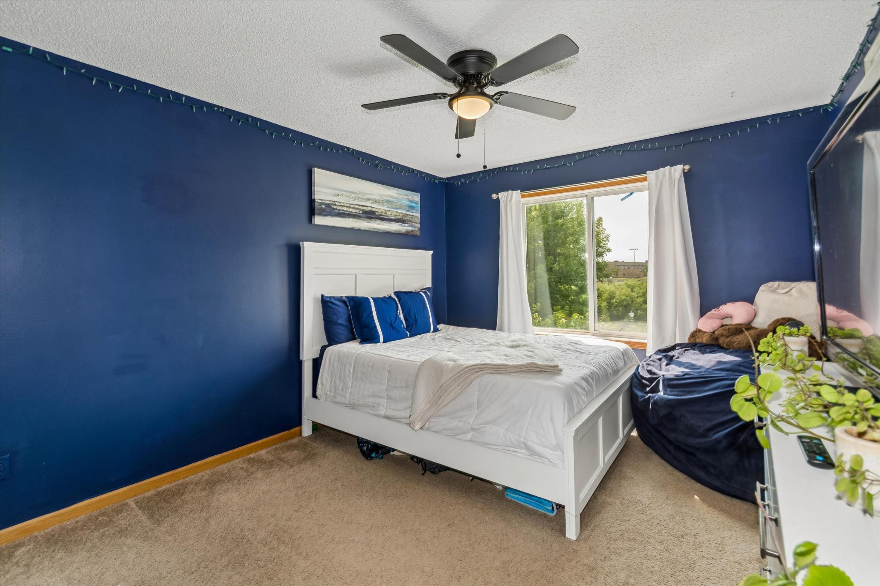
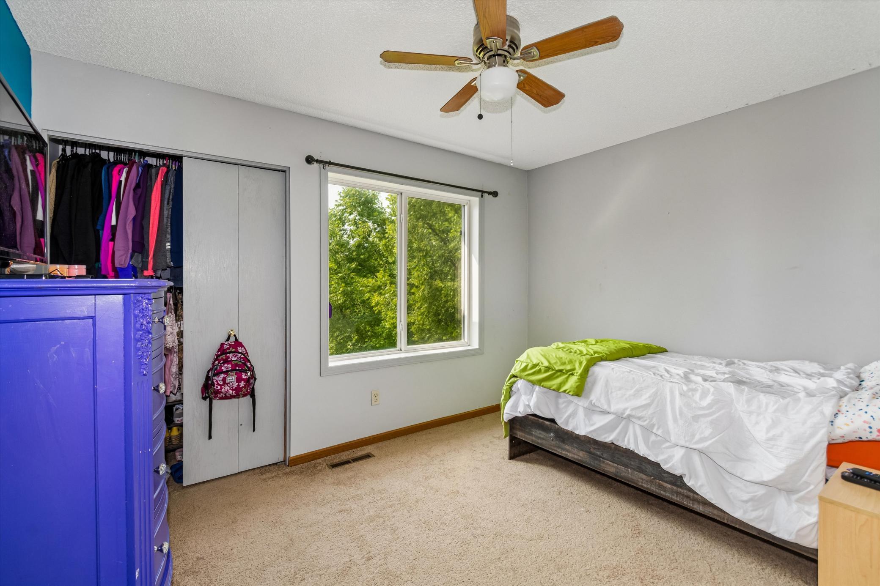
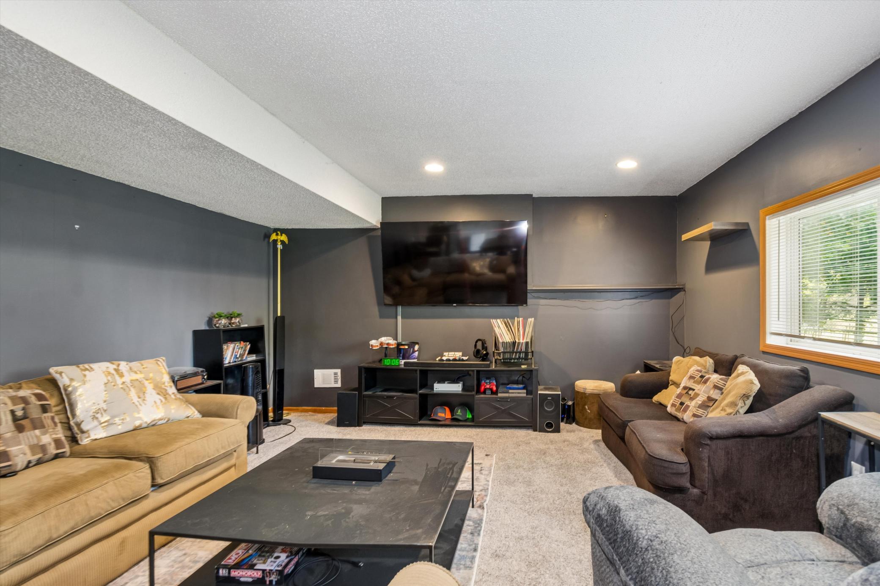
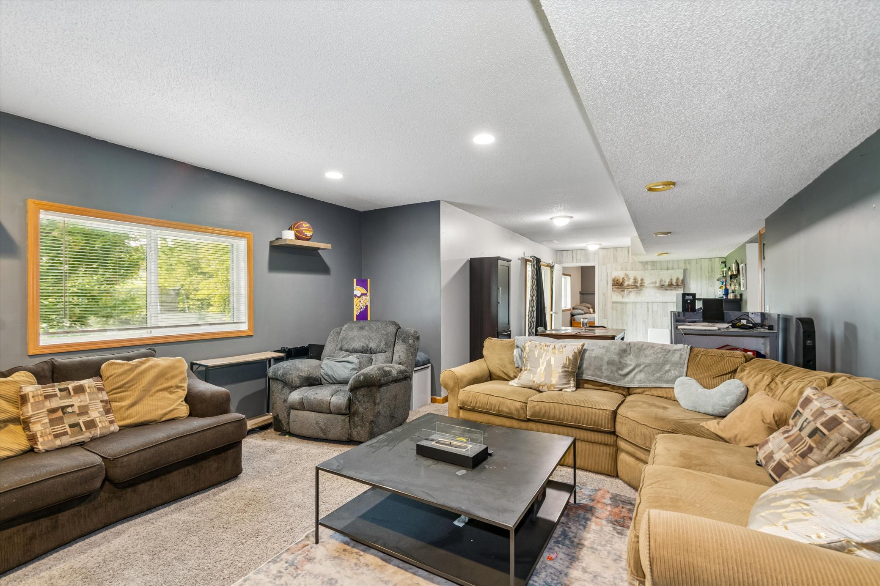

The perfect blend of timeless architectural design, spacious living, and modern updates in this beautiful two-story home in the heart of St. Michael. Designed with both everyday living and entertaining in mind, this impressive residence offers generous living spaces, abundant natural light, and a peaceful backyard setting you'll love coming home to. The welcoming main level features an open and functional floor plan with two spacious gathering areas, including a cozy living room centered around a beautiful fireplace. Whether hosting holidays or casual dinners, you'll appreciate both the formal and informal dining areas that provide flexibility for every occasion. The bright and cheerful kitchen is a chef's dream, complete with granite countertops, stainless steel appliances, abundant cabinetry, and plenty of workspace for preparing meals and entertaining guests. Upstairs, retreat to the spacious owner's suite featuring a private ensuite bathroom and a generous walk-in closet. Three additional oversized bedrooms and a full bathroom complete the upper level. The finished walkout lower level expands your living space with an enormous family room perfect for movie nights, game days, or entertaining. A fifth bedroom and an additional bathroom make this level ideal for guests, multigenerational living, or a private workspace. Step outside and enjoy your own backyard oasis. The expansive newer deck overlooks mature trees and tranquil wetlands, creating the perfect backdrop for morning coffee, evening sunsets, summer barbecues, or simply relaxing while enjoying nature. Recent updates provide added peace of mind, including a new furnace, air conditioner, and kitchen appliances, making this home truly move-in ready. Ideally located in the heart of St. Michael, you'll enjoy convenient access to shopping, restaurants, parks, schools, and major highways while still enjoying the serenity of this beautiful neighborhood. This home offers the space, updates, and location today's buyers are searching for. Don't miss your opportunity to make it yours, schedule your private showing today!
Directions
Main St to Birch West to the home

Accessible

None
Yes

Air Conditioning

Central Air
Yes

Amenities Unit

Ceiling Fan(s)
Yes

Appliances

Dishwasher
Yes
Dryer
Yes
Microwave
Yes
Range
Yes
Refrigerator
Yes
Washer
Yes

Basement

Concrete Block
Yes

Bath Description

Main Floor 1/2 Bath
Yes
Upper Level Full Bath
Yes
3/4 Primary
Yes
Private Primary
Yes
3/4 Basement
Yes

Construction Materials

Block
Yes

Construction Status

Previously Owned
Yes

Electric

Circuit Breakers
Yes

Exterior

Brick/Stone
Yes
Vinyl
Yes

Family Room Characteristics

2 or More
Yes
Family Room
Yes
Great Room
Yes

Fireplace Characteristics

Gas Burning
Yes

Foundation

Brick/Mortar
Yes

Fuel

Natural Gas
Yes

Heating

Forced Air
Yes

Insurance Fee

Insurance Fee
0

Road Frontage

City Street
Yes

Roof

Age Over 8 Years
Yes

Sewer

City Sewer/Connected
Yes

Stories

Two
Yes

Water

City Water/Connected
Yes

Room Information

Room Name Dimensions Level
Bar/Wet Bar Room Lower
Deck Main
Dining Room 11x10 Main
Family Room 17x15 Lower
Fifth (5th) Bedroom Lower
First (1st) Bedroom 17x13 Upper
Fourth (4th) Bedroom 12x10 Upper
Great Room 16x15 Main
Informal Dining Room 11x10 Main
Kitchen 11x10 Main
Living Room 15x13 Main
Second (2nd) Bedroom 12x10 Upper
Third (3rd) Bedroom 13x11 Upper
IDX
Listing Office: RE/MAX Results
Last Updated: August - 19 - 2026
The data relating to real estate for sale on this web site comes in part from the Broker Reciprocity SM Program of the Regional Multiple Listing Service of Minnesota, Inc. The information provided is deemed reliable but not guaranteed. Properties subject to prior sale, change or withdrawal. ©2026 Regional Multiple Listing Service of Minnesota, Inc All rights reserved.