2168 1st Street, Saint Paul, MN 55110
New Listing
$679,900
Property Type:
Residential
Bedrooms:
3
Baths:
2
Square Footage:
2,660
Lot Size (sq. ft.):
7,500
Status:
Coming Soon
Current Price:
$679,900
List Date:
8/15/2026
Last Modified:
8/17/2026
Overview
Description
...
(Read more)
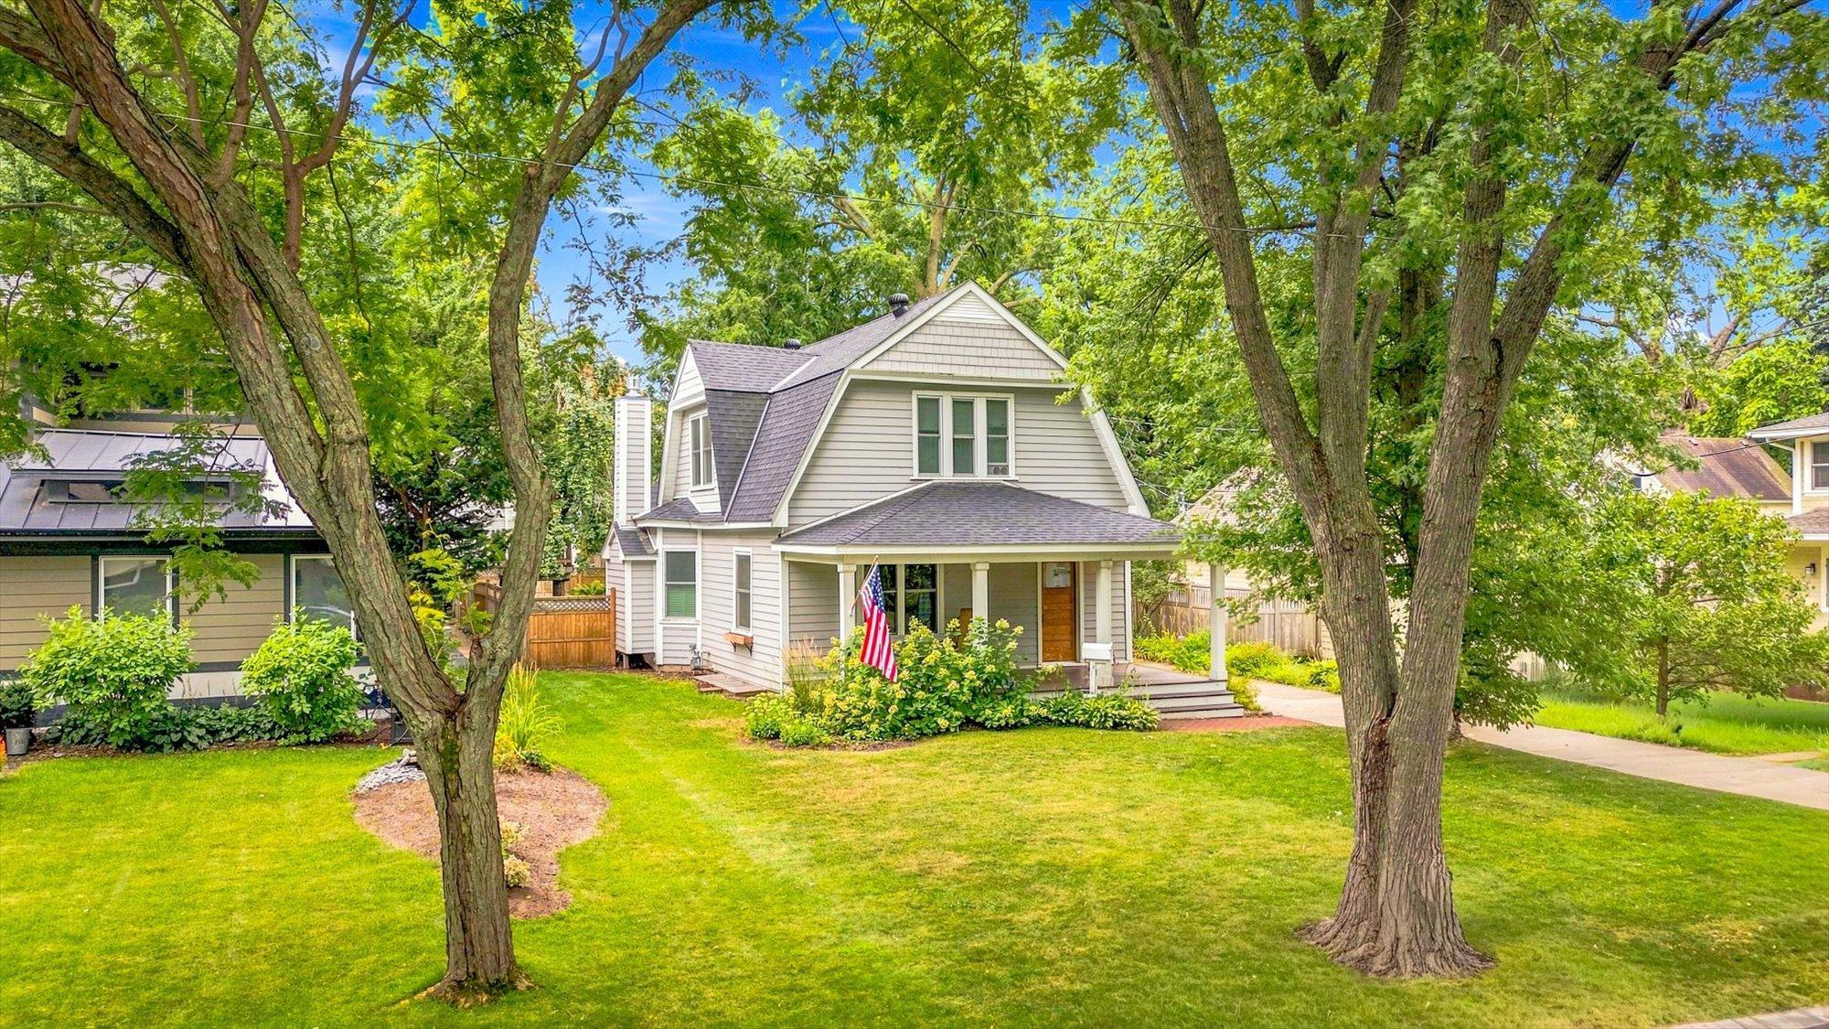
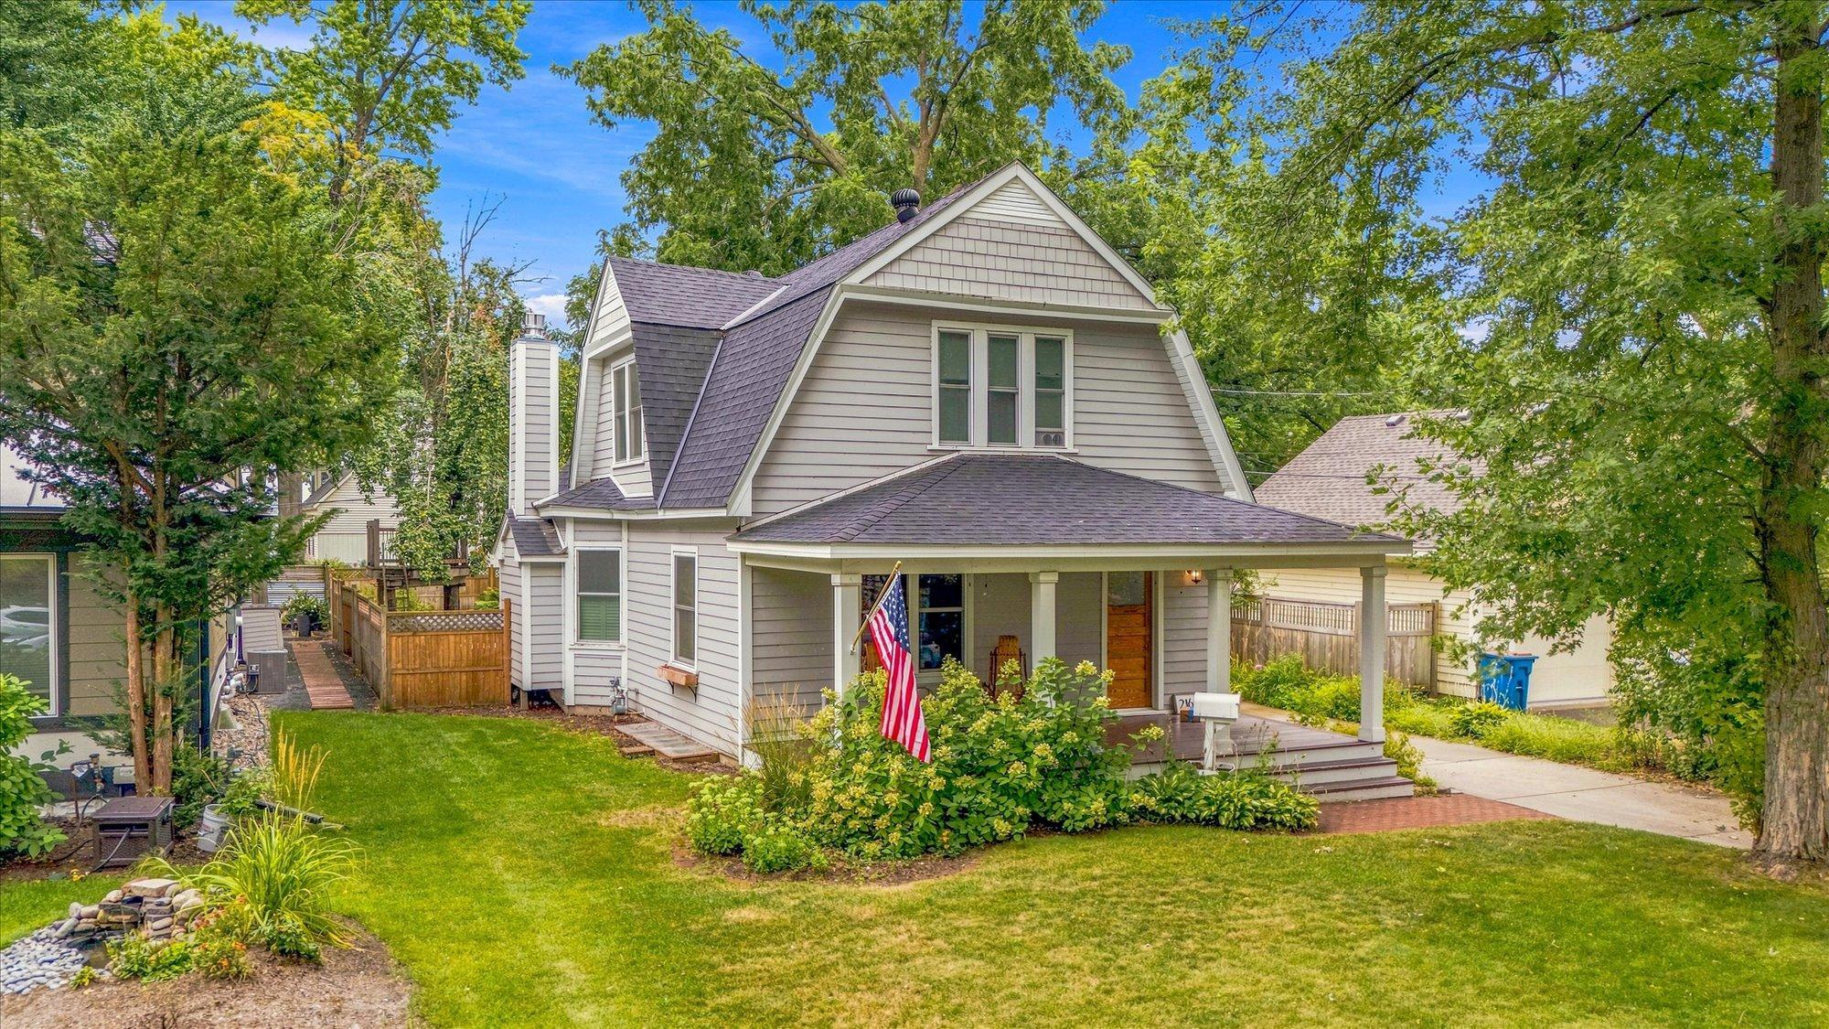
A Dutch Colonial Gem Just Steps from Downtown White Bear Lake.
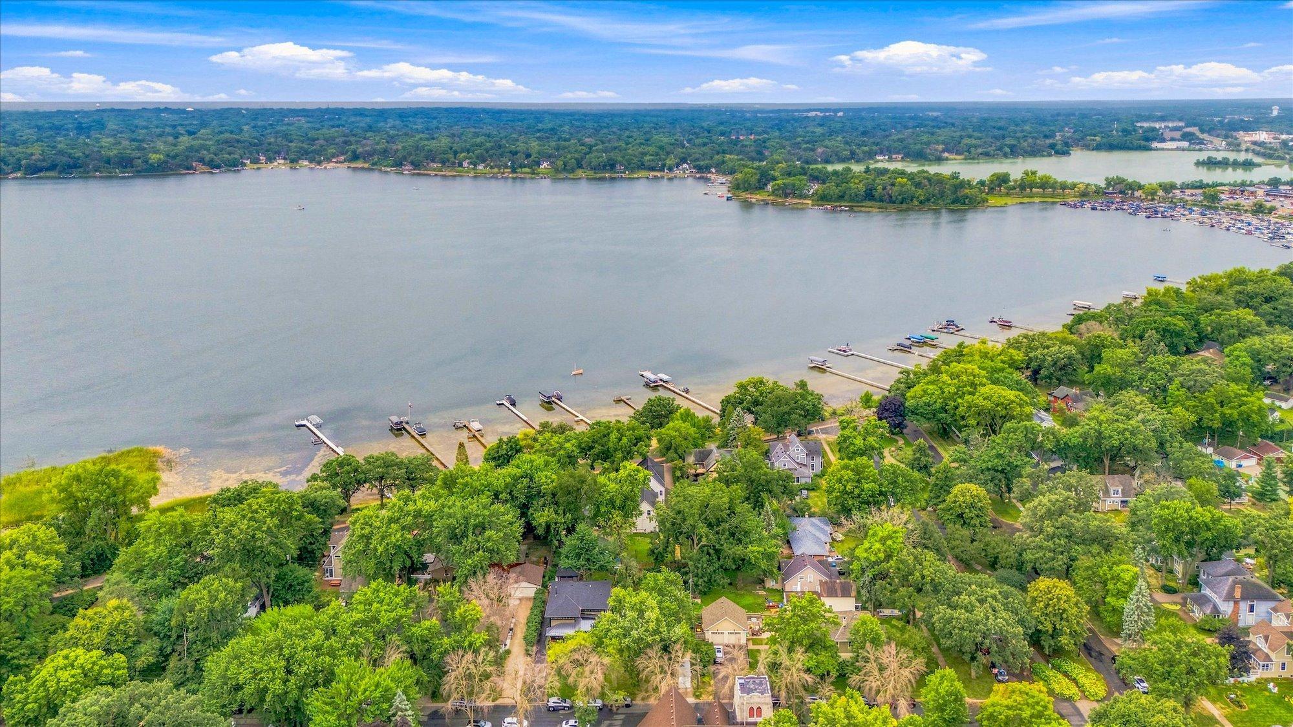
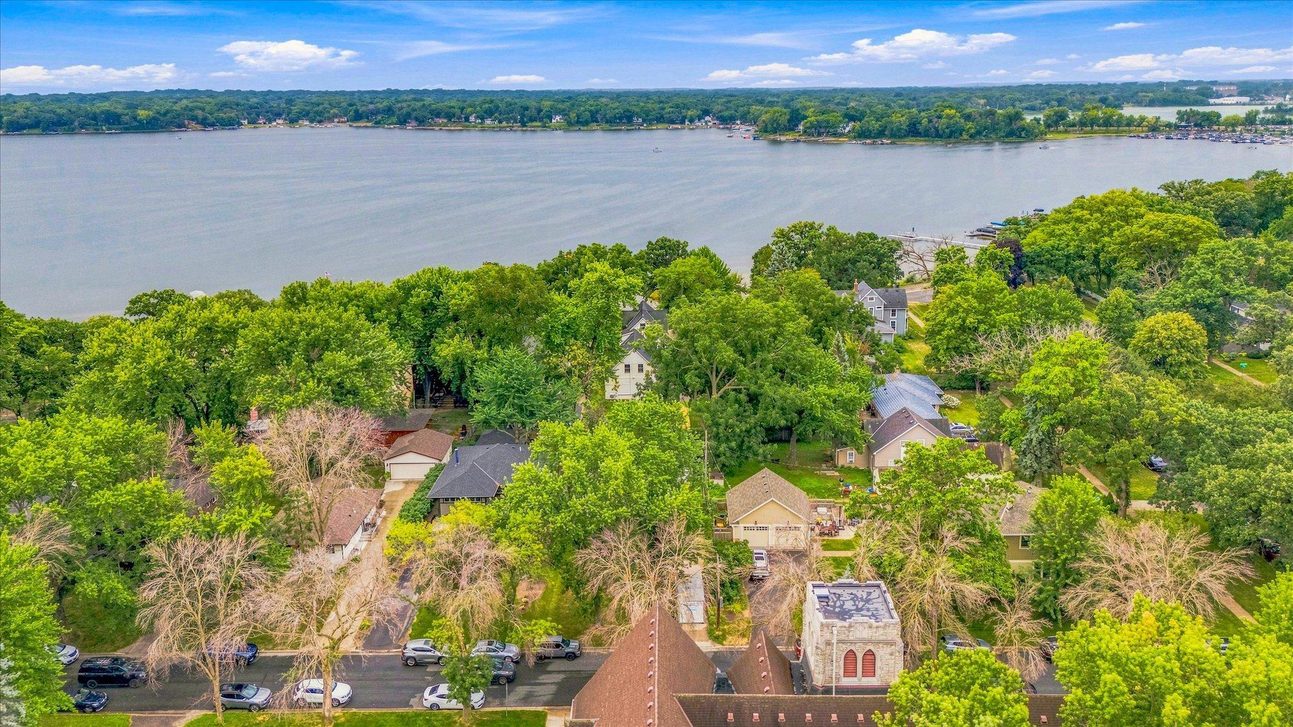
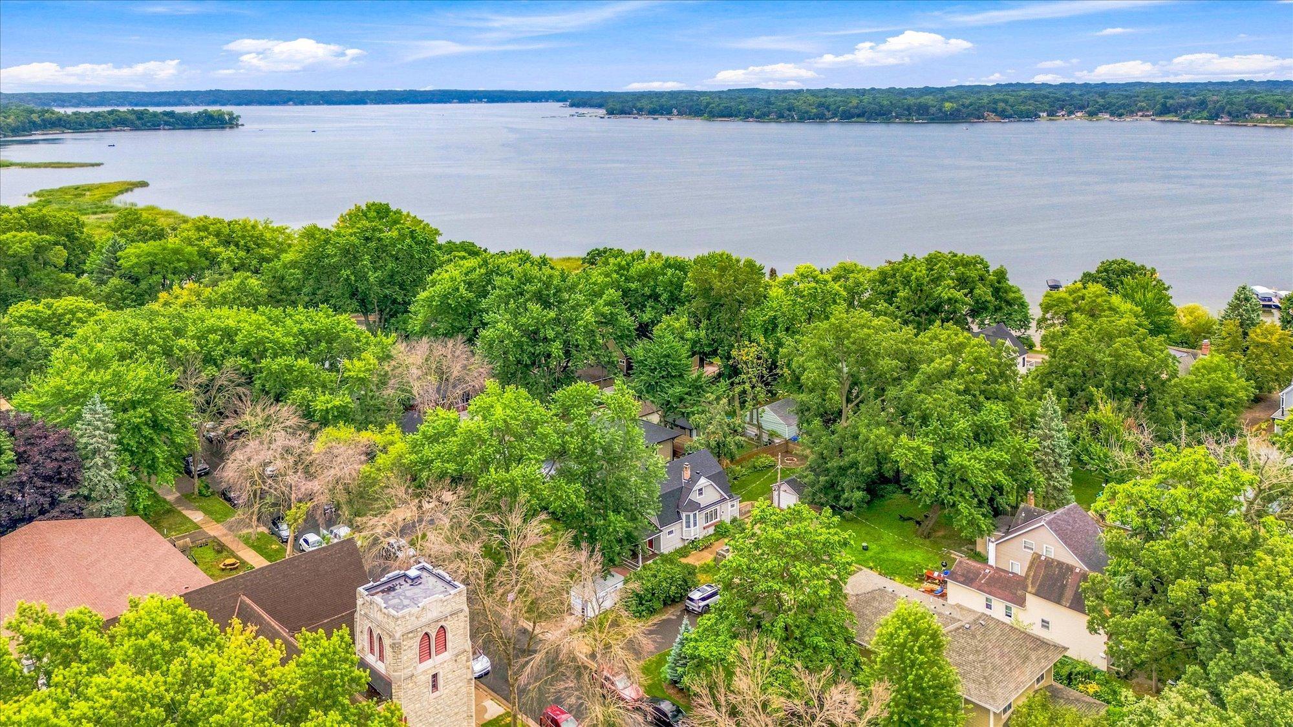
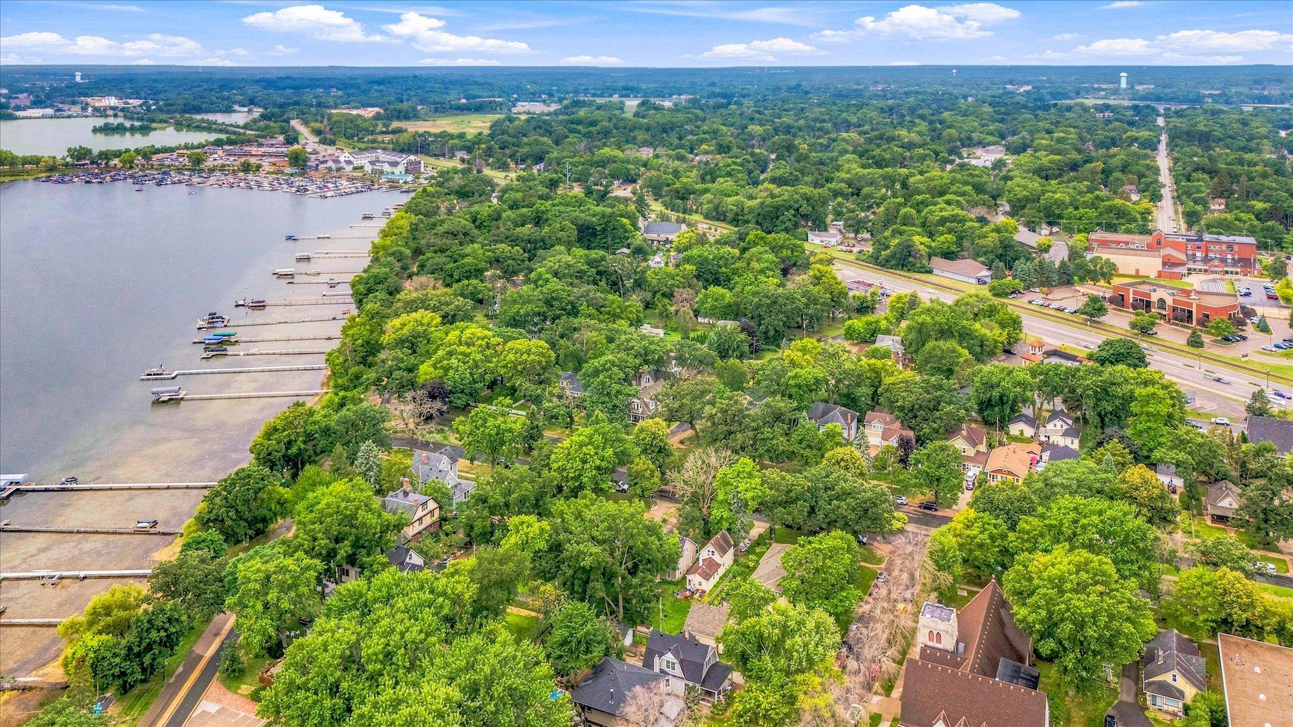
Location doesn't get better than this! Situated just one house from the lake, this beautifully maintained Dutch Colonial puts you right in the heart of everything Downtown White Bear Lake has to offer-while tucked away on a quiet, one-way street.
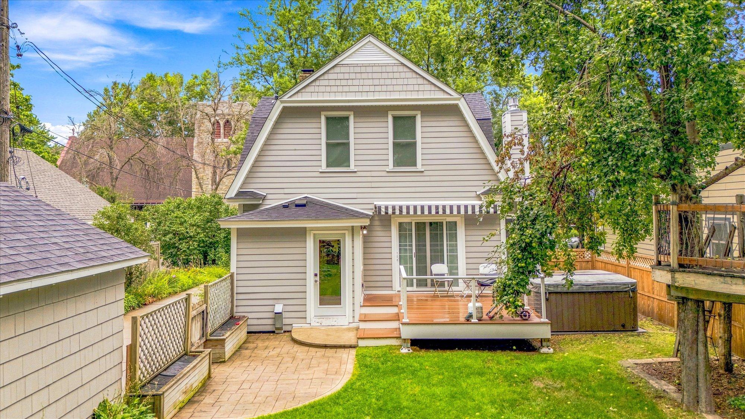
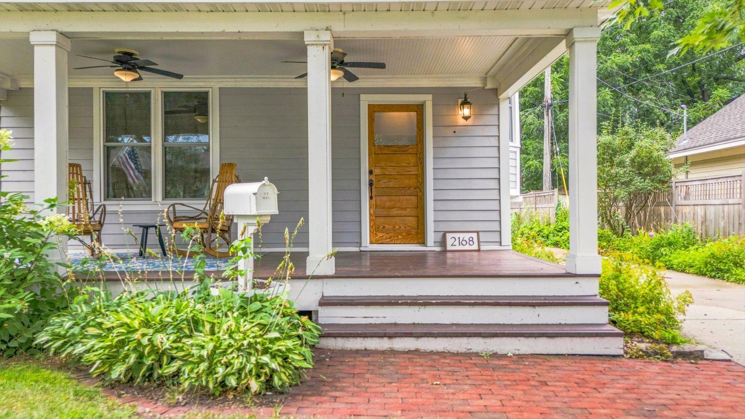
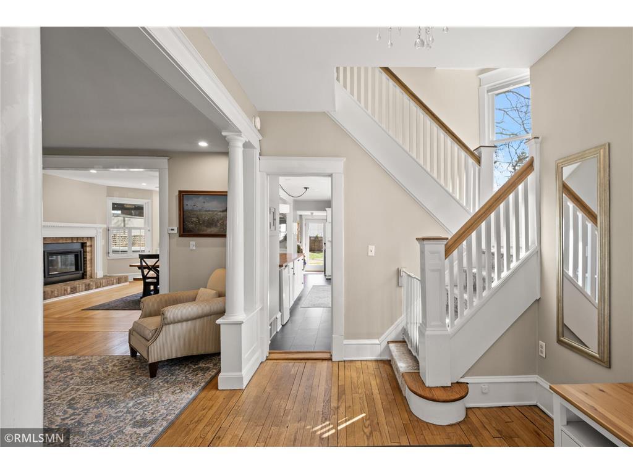
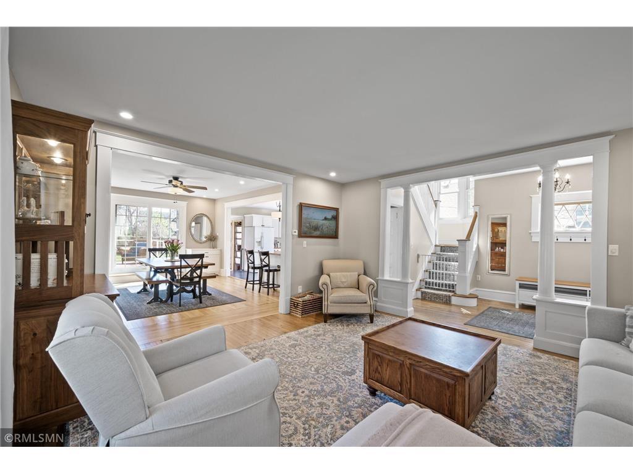
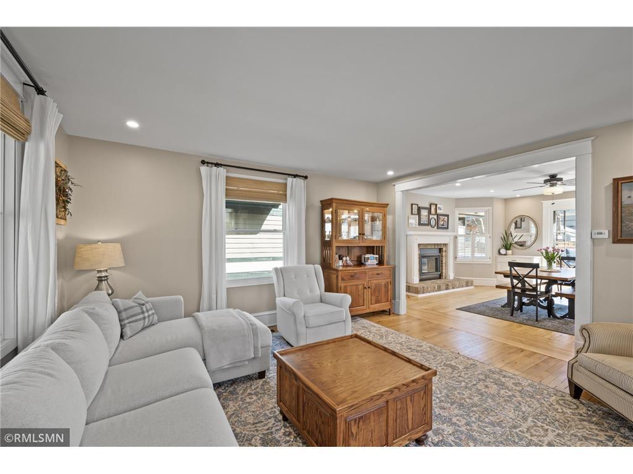
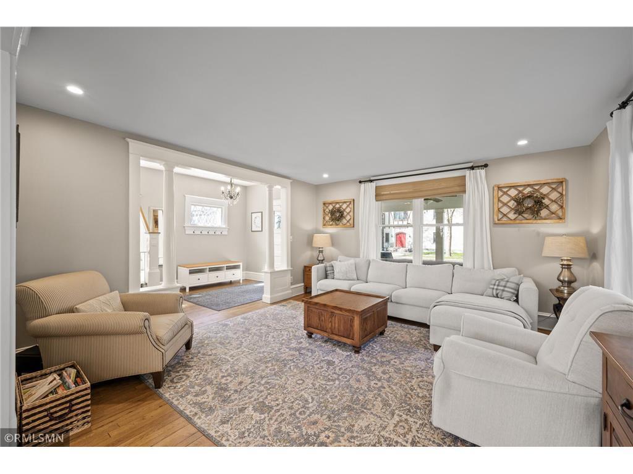
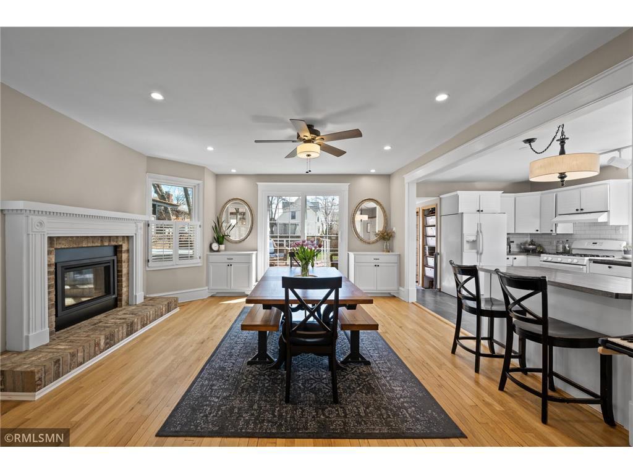
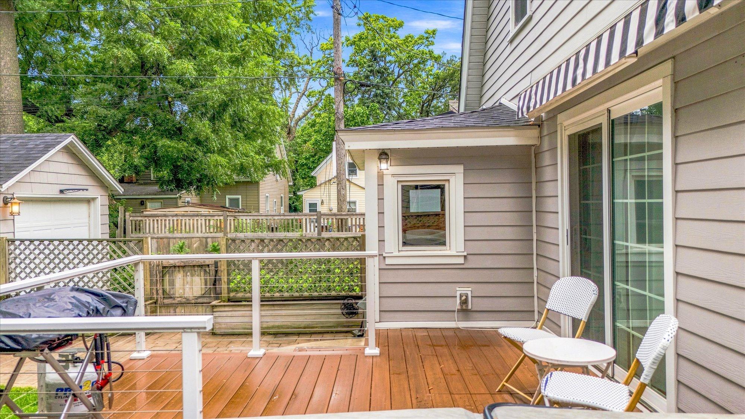
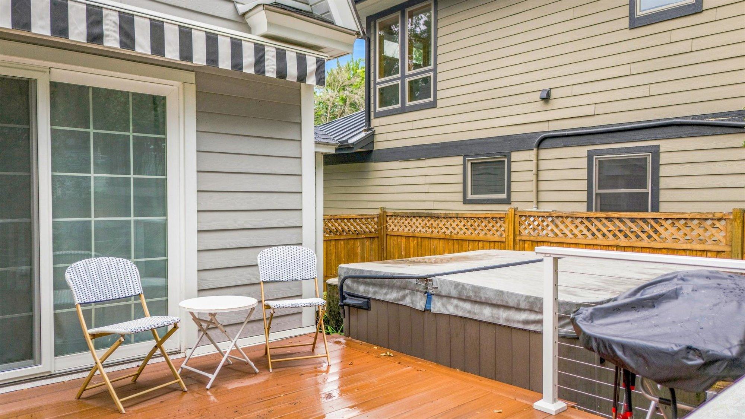
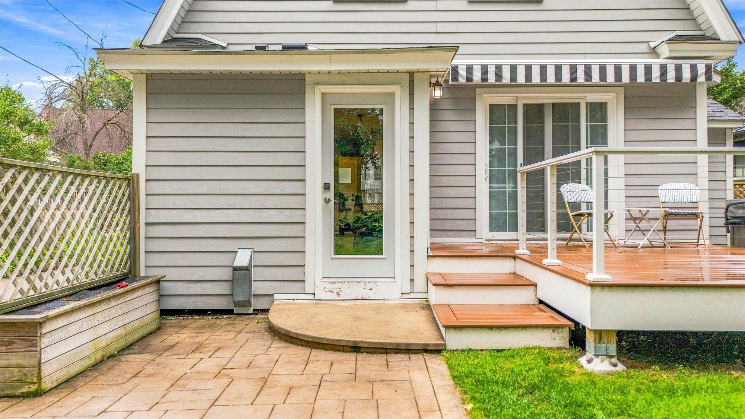
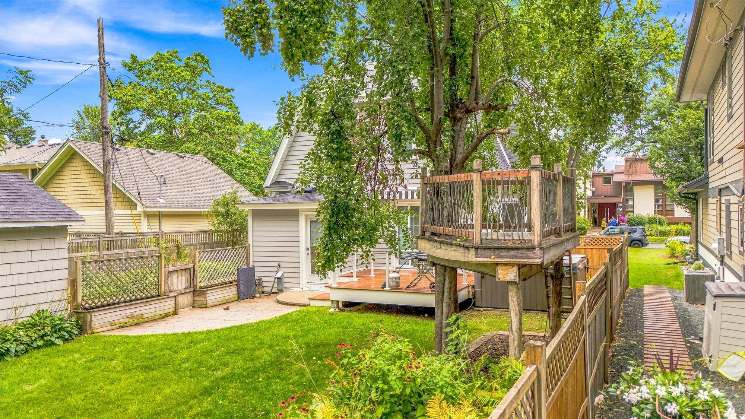
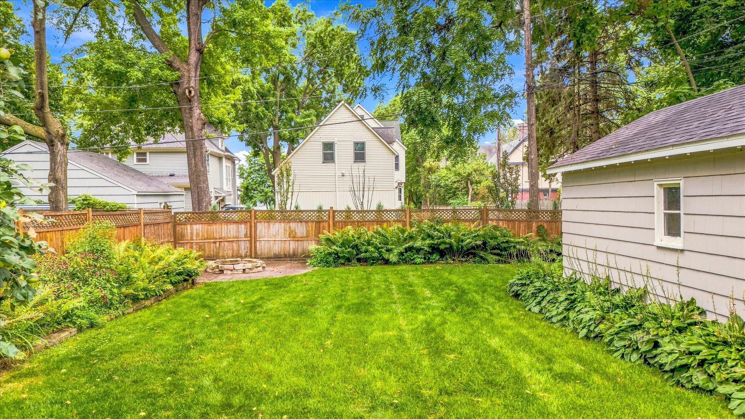
The home blends classic character with thoughtful updates, featuring James Hardie siding, a spacious front porch, and a large maintenance-free rear deck overlooking the private backyard. Inside, gorgeous hardwood floors, tall ceilings, and an open layout create a warm and inviting main level. The generous living room flows into the dining area, where a gas fireplace adds a cozy focal point and sliding glass doors open to the backyard. The spacious kitchen features a substantial peninsula with plenty of room for everyday meals, gathering, and entertaining.
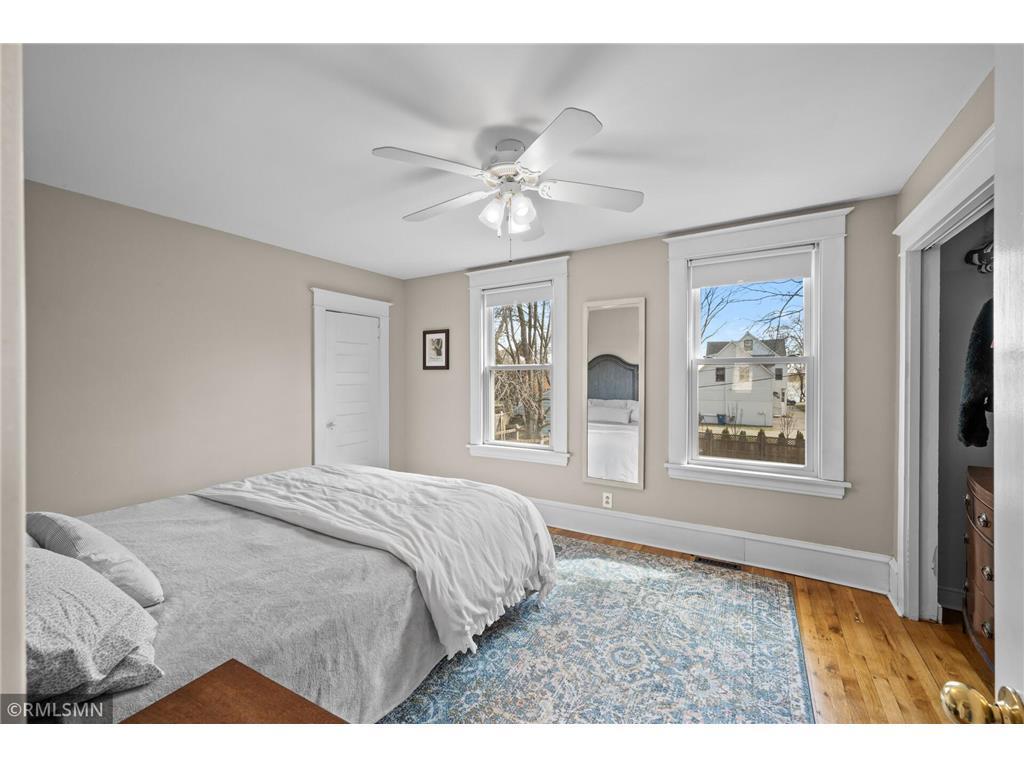
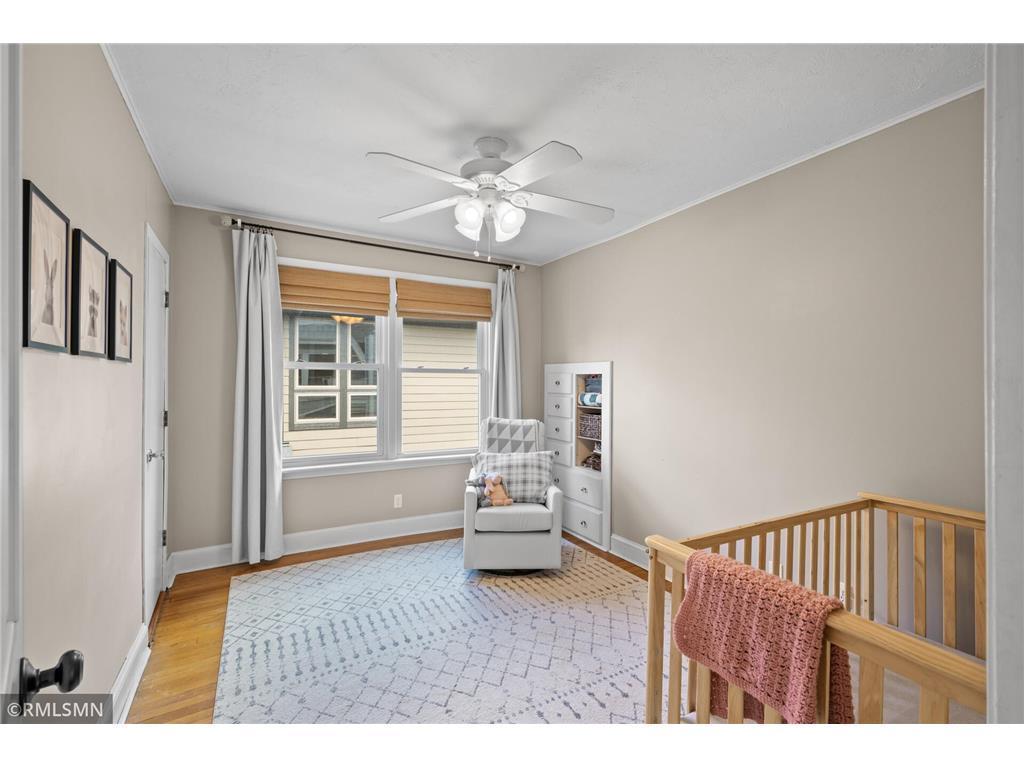
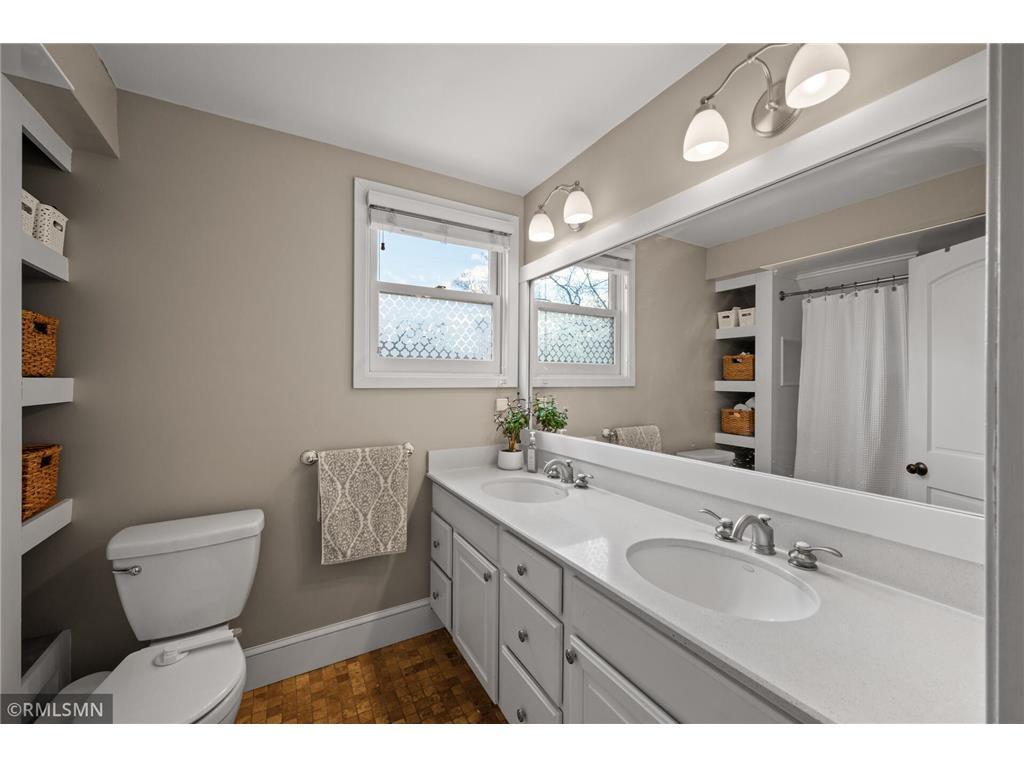
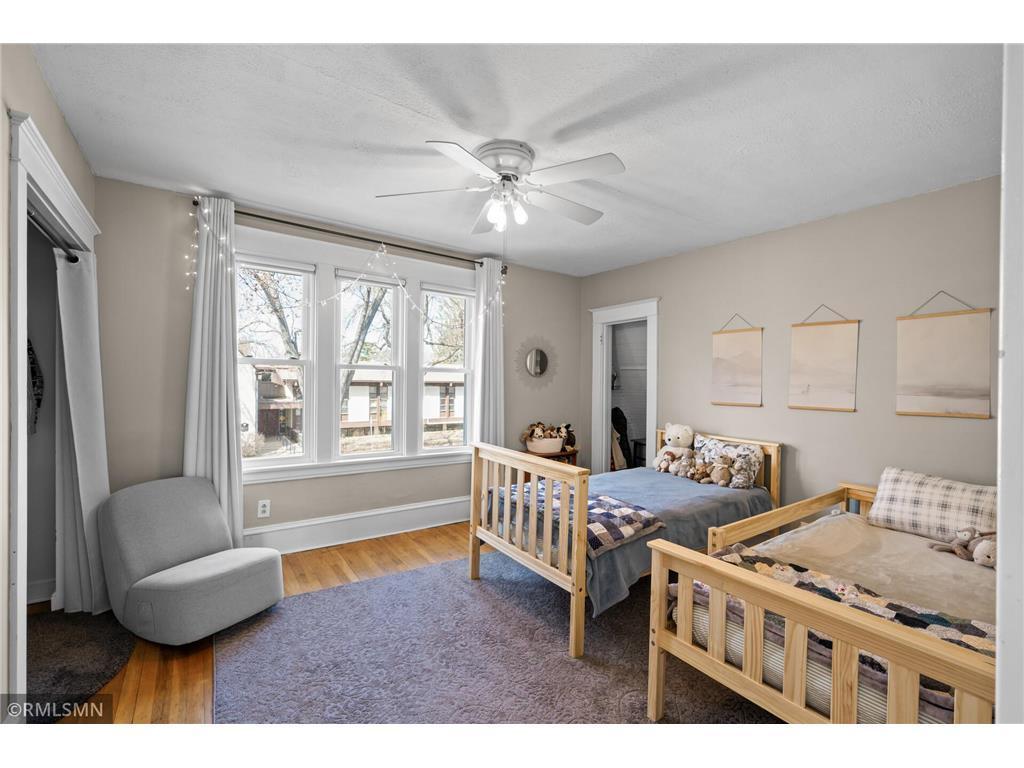
Upstairs, three oversized bedrooms offer comfortable living, including one with a peek at White Bear Lake. The beautifully renovated full bath features dual sinks and stylish finishes.
Step outside and you're just steps from Lake Avenue, lakeside parks, local restaurants, bars, boutiques, and all the energy of Downtown White Bear Lake. with the lake practically at your doorstep and an unbeatable walkable location, this is a rare opportunity to enjoy the best of White Bear Lake right outside your door.
Listing Details MLS# 7128810
General Property Information
- Common Wall
- No
- Lot Measurement
- Square Feet
- Manufactured Home?
- No
- Multiple PIDs?
- No
- New Development
- No
- Number of Fireplaces
- Yes
- Waterfront YN
- No
- Year Built
- 1904
- Yearly/Seasonal
- Yearly
- Zoning
- Residential-Single Family
- Bath Full
- Yes
- Bath Half
- Yes
- Main Floor Total SqFt
- 949
- Above Grd Total SqFt
- 1711
- Below Grd Total SqFt
- 949
- Total SqFt
- 2660
- Lot Size SqFt
- 7500
- Total Finished Sqft
- 1711.00
- FireplaceYN
- Yes
- Style
- (SF) Single Family
- Foundation Size
- 949
- Garage Stalls
- Yes
- Lot Dimensions
- 50x150
- Assessment Pending
- No
- # Carport Spaces
- 0
- Bath Three Quarters
- 0
- Bath Quarter
- 0
- Association Fee
- 0
Property Features
Accessible:
None
Air Conditioning:
Central Air
Amenities Unit:
Ceiling Fan(s); Deck; Hardwood Floors; Hot Tub; Kitchen Window; Paneled Doors; Patio; Porch
Appliances:
Dishwasher; Disposal; Dryer; Freezer; Range; Refrigerator; Washer
Basement:
Unfinished
Bath Description:
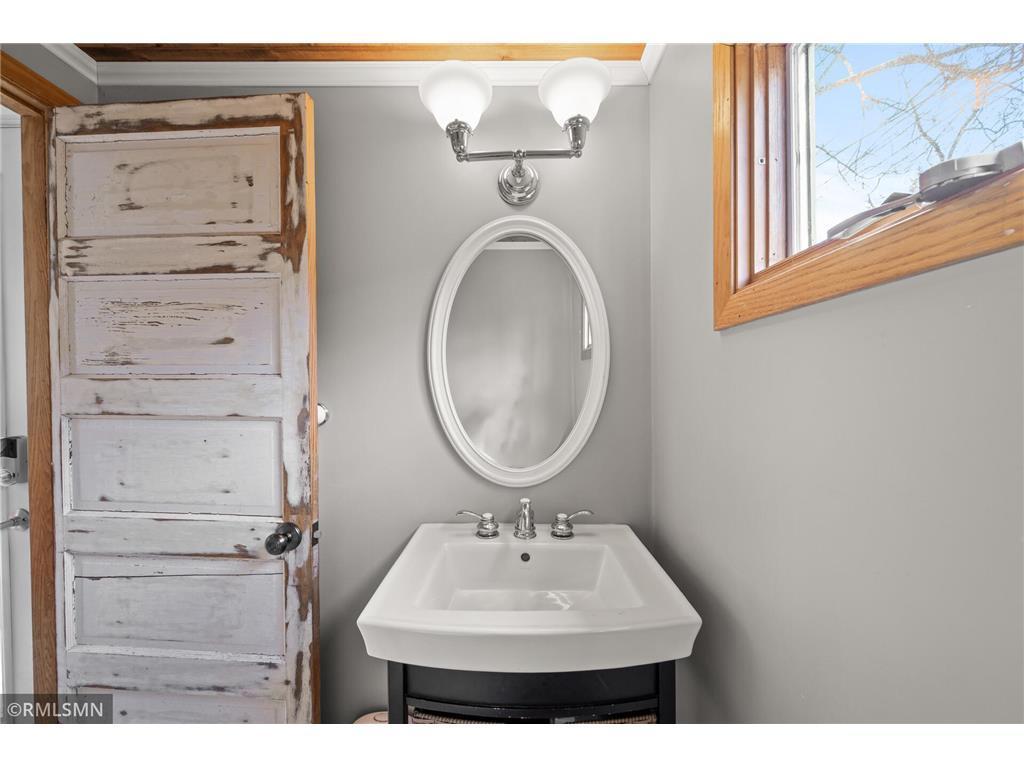
Main Floor 1/2 Bath; Upper Level Full Bath
Construction Status:
Previously Owned
Existing Financing:
Free and Clear
Exterior:
Cement Board
Fencing:
Full; Privacy
Fireplace Characteristics:
Gas Burning
Foundation:
Stone
Fuel:
Natural Gas
Heating:
Forced Air
Roof:
Age 8 Years or Less; Asphalt Shingles
Sewer:
City Sewer/Connected
Special Search:
3 BR on One Level
Stories:
Two
Water:
City Water/Connected
Contract Information
- Contingency
- None
- Original List Price
- 679900
- ListPrice
- 679900
- Owner is an Agent?
- No
- Auction?
- No
Location Tax and Other Information
- House Number
- 2168
- Street Name
- 1st
- Street Suffix
- Street
- Postal City
- Saint Paul
- County
- Ramsey
- State
- MN
- Zip Code
- 55110
- Complex/Dev/Subdivision
- White Bear
Assessments
- Tax With Assessments
- 5958
- Assessment Balance
- 0
Building Information
- Finished SqFt Above Ground
- 1711
More Information
Lease Details
- Land Leased
- Not Applicable
Miscellaneous Information
- Homestead
- No
Ownership
- Fractional Ownership
- No
Parking Characteristics
- Garage Square Feet
- 282
Public Survey Info
- Range#
- 22
- Section#
- 14
- Township#
- 30
Office/Member Info
- Association
- MAAR
Location, Tax and Other Information
- AssocFeeYN
- No
- Legal Description
- WHITE BEAR W 1/2 OF N 15O FT OF LOT 4 BLK 63
- Listing City
- White Bear Lake
- Map Page
- 81
- Municipality
- White Bear Lake
- School District
- White Bear Lake
- School District Phone
- 651-407-7500
- Zip Plus 4
- 2869
- Property ID Number
- 143022440015
- Tax Year
- 2026
- Tax Amount
- 5958
- In Foreclosure?
- No
- Potential Short Sale?
- No
- Lender Owned?
- No
Directions & Remarks
- Public Remarks
- A Dutch Colonial Gem Just Steps from Downtown White Bear Lake. Location doesn't get better than this! Situated just one house from the lake, this beautifully maintained Dutch Colonial puts you right in the heart of everything Downtown White Bear Lake has to offer-while tucked away on a quiet, one-way street. The home blends classic character with thoughtful updates, featuring James Hardie siding, a spacious front porch, and a large maintenance-free rear deck overlooking the private backyard. Inside, gorgeous hardwood floors, tall ceilings, and an open layout create a warm and inviting main level. The generous living room flows into the dining area, where a gas fireplace adds a cozy focal point and sliding glass doors open to the backyard. The spacious kitchen features a substantial peninsula with plenty of room for everyday meals, gathering, and entertaining. Upstairs, three oversized bedrooms offer comfortable living, including one with a peek at White Bear Lake. The beautifully renovated full bath features dual sinks and stylish finishes. Step outside and you're just steps from Lake Avenue, lakeside parks, local restaurants, bars, boutiques, and all the energy of Downtown White Bear Lake. with the lake practically at your doorstep and an unbeatable walkable location, this is a rare opportunity to enjoy the best of White Bear Lake right outside your door.
- Directions
- Hwy 61, east on 3rd, south on Banning, west on 1st, between Banning and Cook.
Accessible
- None
- Yes
Air Conditioning
- Central Air
- Yes
Amenities Unit
- Ceiling Fan(s)
- Yes
- Deck
- Yes
- Hardwood Floors
- Yes
- Hot Tub
- Yes
- Kitchen Window
- Yes
- Paneled Doors
- Yes
- Patio
- Yes
- Porch
- Yes
Appliances
- Dishwasher
- Yes
- Disposal
- Yes
- Dryer
- Yes
- Freezer
- Yes
- Range
- Yes
- Refrigerator
- Yes
- Washer
- Yes
Basement
- Unfinished
- Yes
Bath Description
- Main Floor 1/2 Bath
- Yes
- Upper Level Full Bath
- Yes
Construction Status
- Previously Owned
- Yes
Existing Financing
- Free and Clear
- Yes
Exterior
- Cement Board
- Yes
Fencing
- Full
- Yes
- Privacy
- Yes
Fireplace Characteristics
- Gas Burning
- Yes
Foundation
- Stone
- Yes
Fuel
- Natural Gas
- Yes
Heating
- Forced Air
- Yes
Insurance Fee
- Insurance Fee
- 0
Patio, Porch and Deck Features
- Awning(s)
- Yes
- Composite Decking
- Yes
- Deck
- Yes
- Front Porch
- Yes
- Patio
- Yes
Roof
- Age 8 Years or Less
- Yes
- Asphalt Shingles
- Yes
Sewer
- City Sewer/Connected
- Yes
Special Search
- 3 BR on One Level
- Yes
Stories
- Two
- Yes
Water
- City Water/Connected
- Yes
Room Information
| Room Name | Dimensions | Level |
|---|---|---|
| Dining Room | 18x16 | Main |
| Family Room | 20x10 | Main |
| First (1st) Bedroom | 16x12 | Upper |
| Foyer | 13x9 | Main |
| Kitchen | Main | |
| Living Room | 16x15 | Main |
| Second (2nd) Bedroom | 13x11 | Upper |
| Third (3rd) Bedroom | 12x12 | Upper |
Listing Office:
RE/MAX Results
Last Updated: August - 17 - 2026
The data relating to real estate for sale on this web site comes in part from the Broker
Reciprocity SM Program of the Regional Multiple Listing Service of Minnesota, Inc. The information provided is deemed reliable but not guaranteed. Properties subject to prior sale, change or withdrawal.
©2024 Regional Multiple Listing Service of Minnesota, Inc All rights reserved.