
2155 Ivy Avenue E, 1, Saint Paul, MN 55119
$329,900
Property Type:
Residential
Bedrooms:
4
Baths:
3
Square Footage:
1,919
Lot Size (sq. ft.):
1,307
Status:
Active
Current Price:
$329,900
List Date:
3/26/2026
Last Modified:
8/19/2026
Listing Details MLS# 7043741
General Property Information
- Assoc Mgmt Co. Phone #
- 952-253-1646
- Association Fee Frequency
- Monthly
- Association Mgmt Co. Name
- Gassen Management
- Common Wall
- Yes
- Lot Measurement
- Acres
- Manufactured Home?
- No
- Multiple PIDs?
- No
- New Development
- Yes
- Waterfront YN
- No
- Year Built
- 2026
- Yearly/Seasonal
- Yearly
- Zoning
- Residential-Single Family
- Bath Full
- Yes
- Bath Three Quarters
- Yes
- Bath Half
- Yes
- Main Floor Total SqFt
- 760
- Above Grd Total SqFt
- 1919
- Total SqFt
- 1919
- Total Finished Sqft
- 1919.00
- FireplaceYN
- No
- Style
- (TH) Side x Side
- Foundation Size
- 760
- Association Fee
- 350
- Garage Stalls
- 2
- Lot Dimensions
- 44x60
- Acres
- 0.03
- Assessment Pending
- Unknown
- Number of Fireplaces
- 0
- Bath Quarter
- 0
- Below Grd Total SqFt
- 0
Property Features
Accessible:
Other
Air Conditioning:
Heat Pump
Amenities Shared:
In-Ground Sprinkler System
Amenities Unit:
In-Ground Sprinkler; Indoor Sprinklers; Kitchen Window; Patio; Washer/Dryer Hookup
Appliances:
Air-To-Air Exchanger; Dishwasher; Dryer; Energy Star Appliances; Microwave; Range; Refrigerator; Washer
Approved Financing:
NONE
Association Fee Includes:
Hazard Insurance; Lawn Care; Professional Mgmt; Snow Removal
Basement:
None
Bath Description:
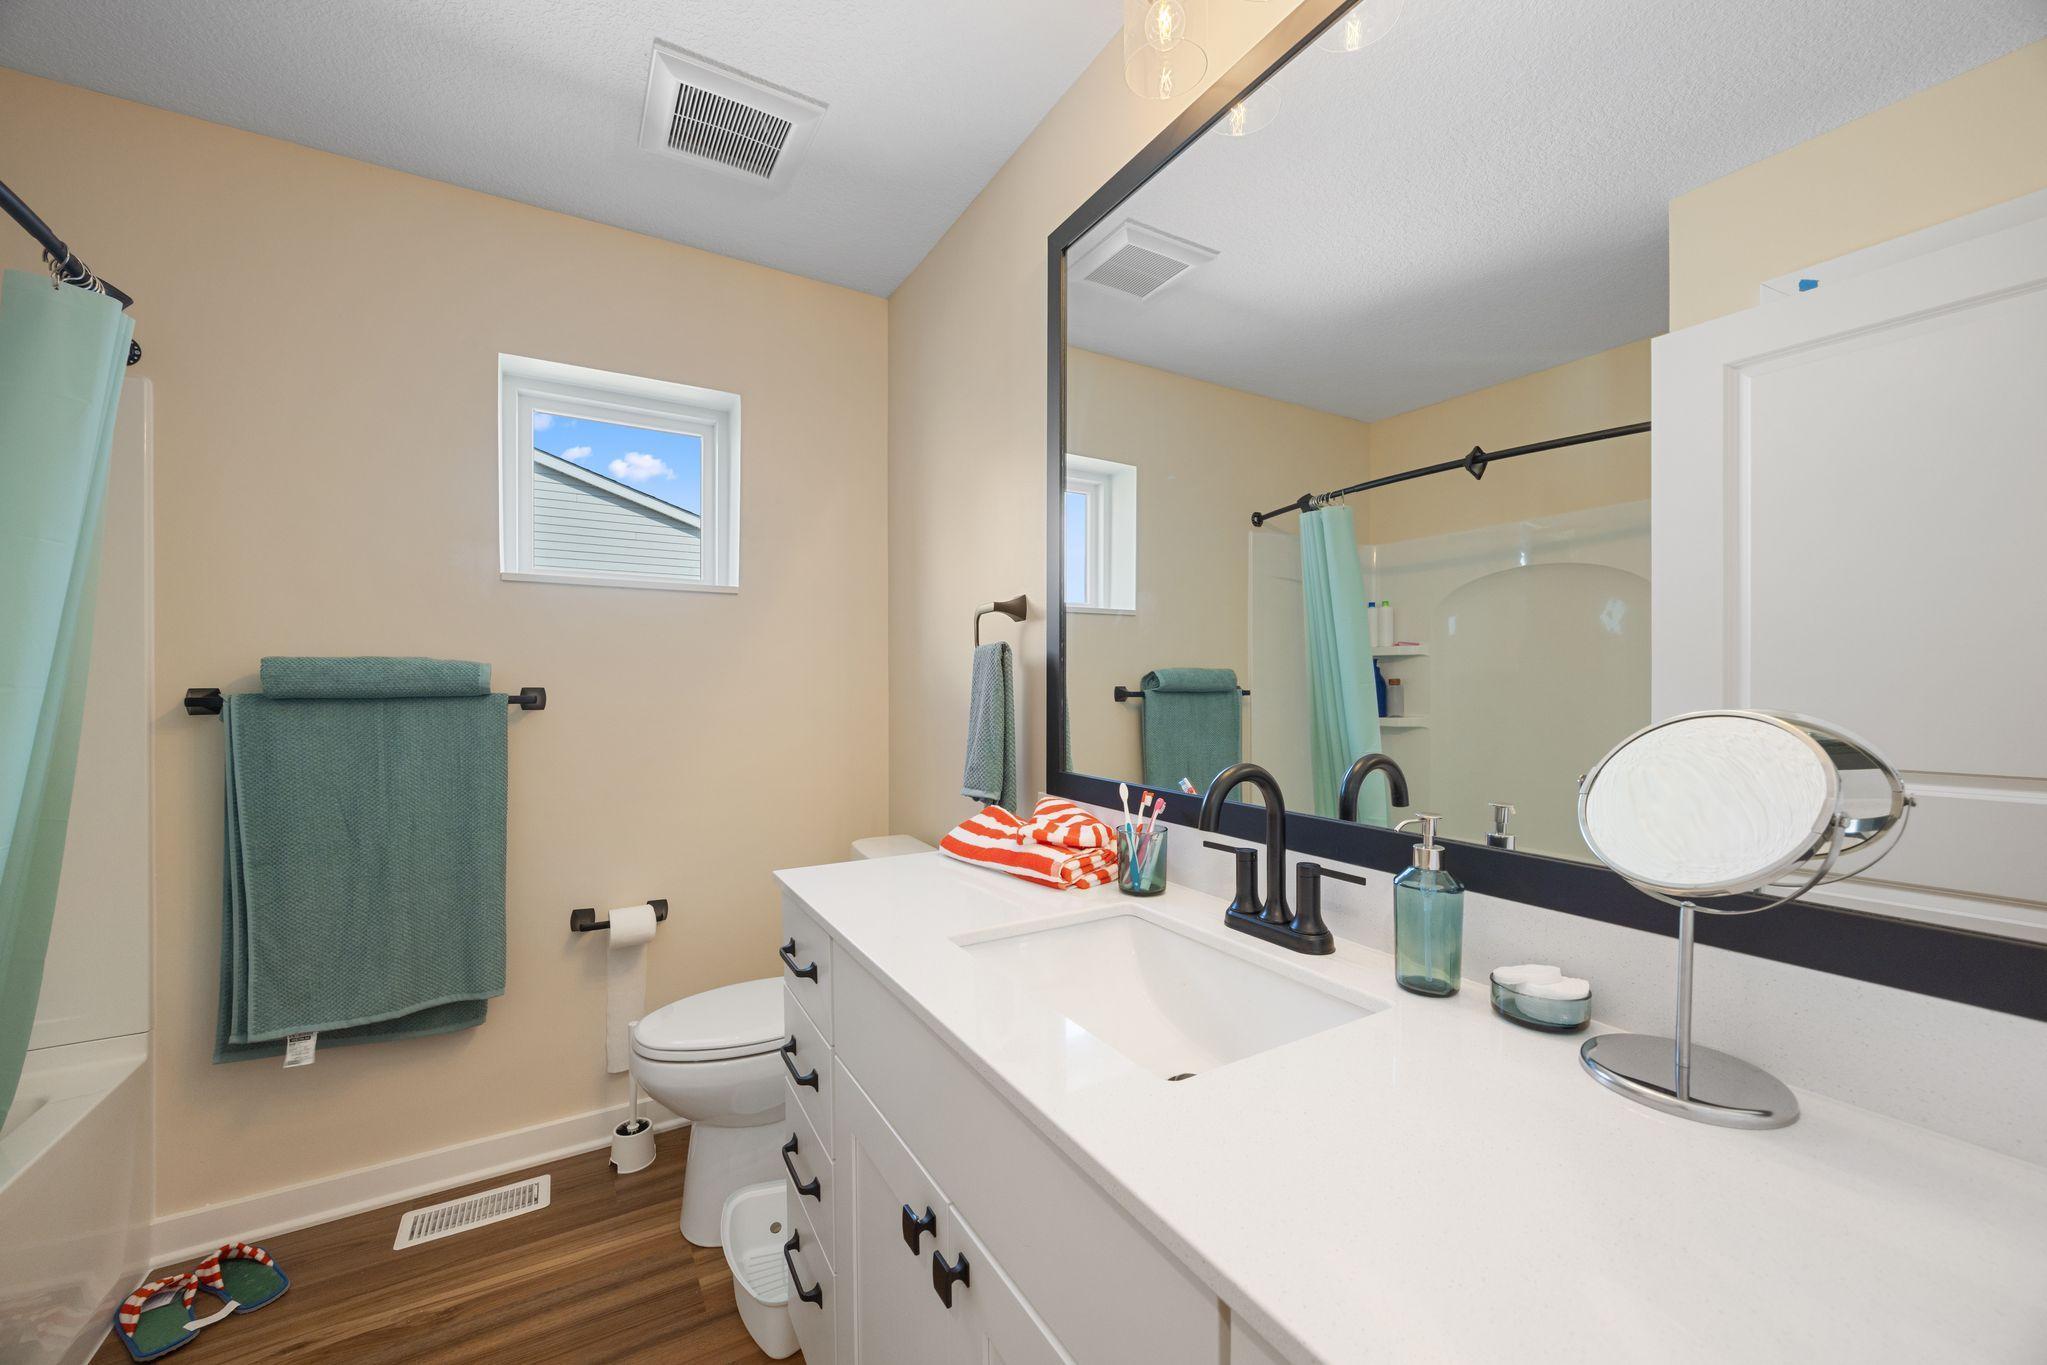
Upper Level 1/2 Bath; Upper Level Full Bath
Construction Status:
Completed New Construction
Dining Room Description:
Living/Dining Room; Separate/Formal Dining Room
Electric:
100 Amp Service
Exterior:
Other
Family Room Characteristics:
Main Level
Foundation:
Slab
Fuel:
Electric
Green Energy Efficient:
Appliances; Construction; HVAC; Insulation; Thermostat; Windows
Green Indoor Air Quality:
Active Radon Mitigation System
Heating:
Heat Pump
Laundry:
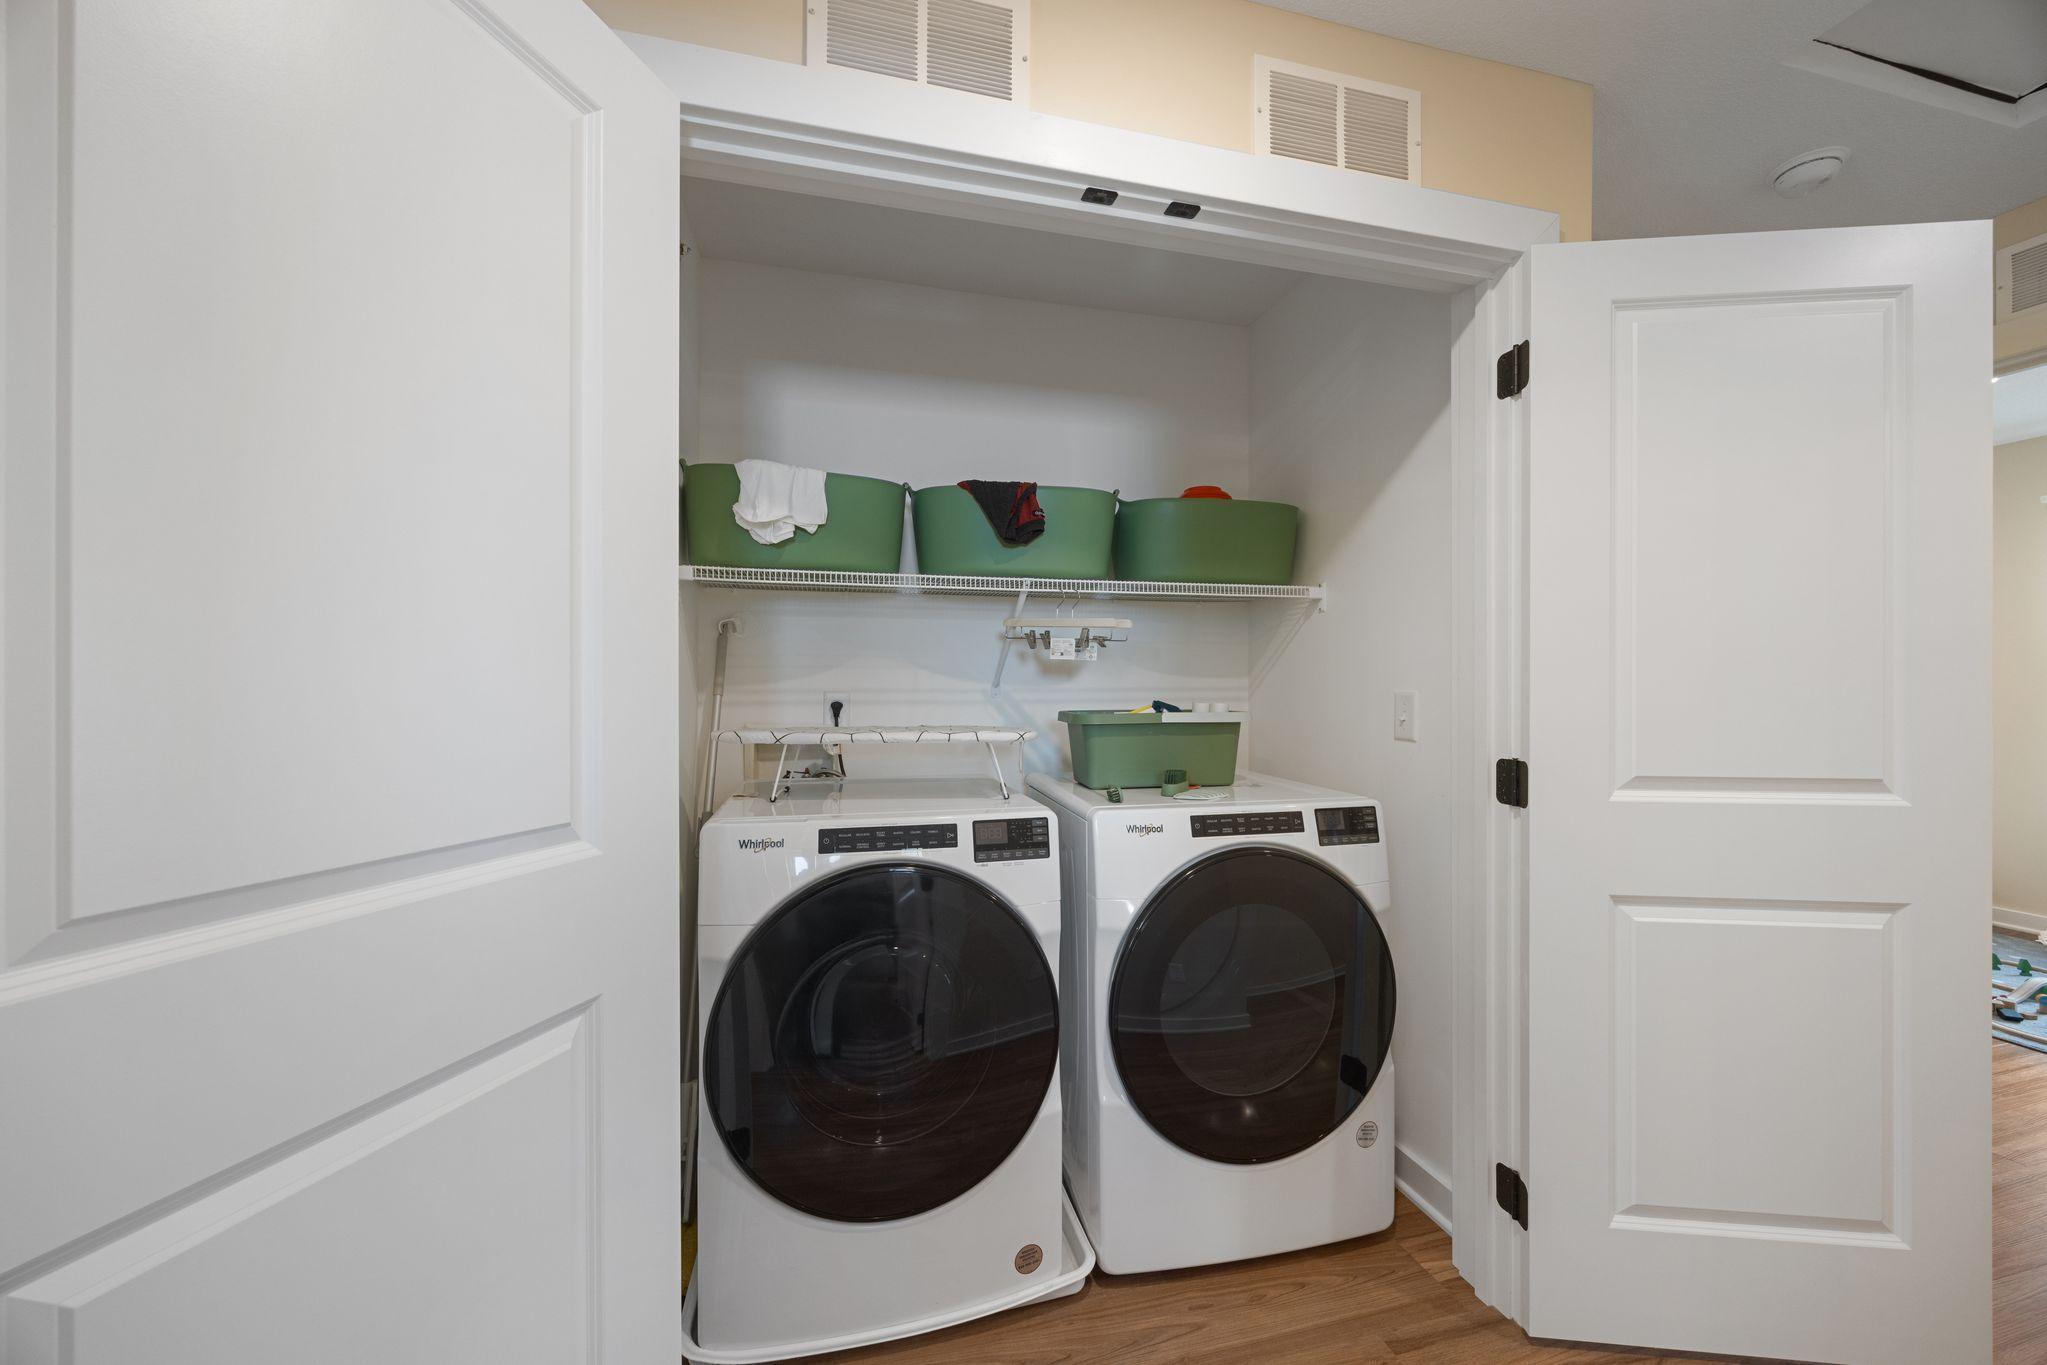
In Unit; Upper Level
Roof:
Age 8 Years or Less
Sellers Terms:
Conventional
Sewer:
City Sewer/Connected
Stories:
More Than 2 Stories
Townhouse Characteristics:
Multi-Level
Water:
City Water/Connected
Contract Information
- Maximum Price
- 409900
- Minimum Price
- 284900
- Contingency
- None
- Original List Price
- 329900
- ListPrice
- 329900
- Owner is an Agent?
- No
- Auction?
- No
Location Tax and Other Information
- House Number
- 2155
- Street Name
- Ivy
- Street Suffix
- Avenue
- Street Direction Suffix
- E
- Unit Number
- Yes
- Postal City
- Saint Paul
- County
- Ramsey
- State
- MN
- Zip Code
- 55119
- Complex/Dev/Subdivision
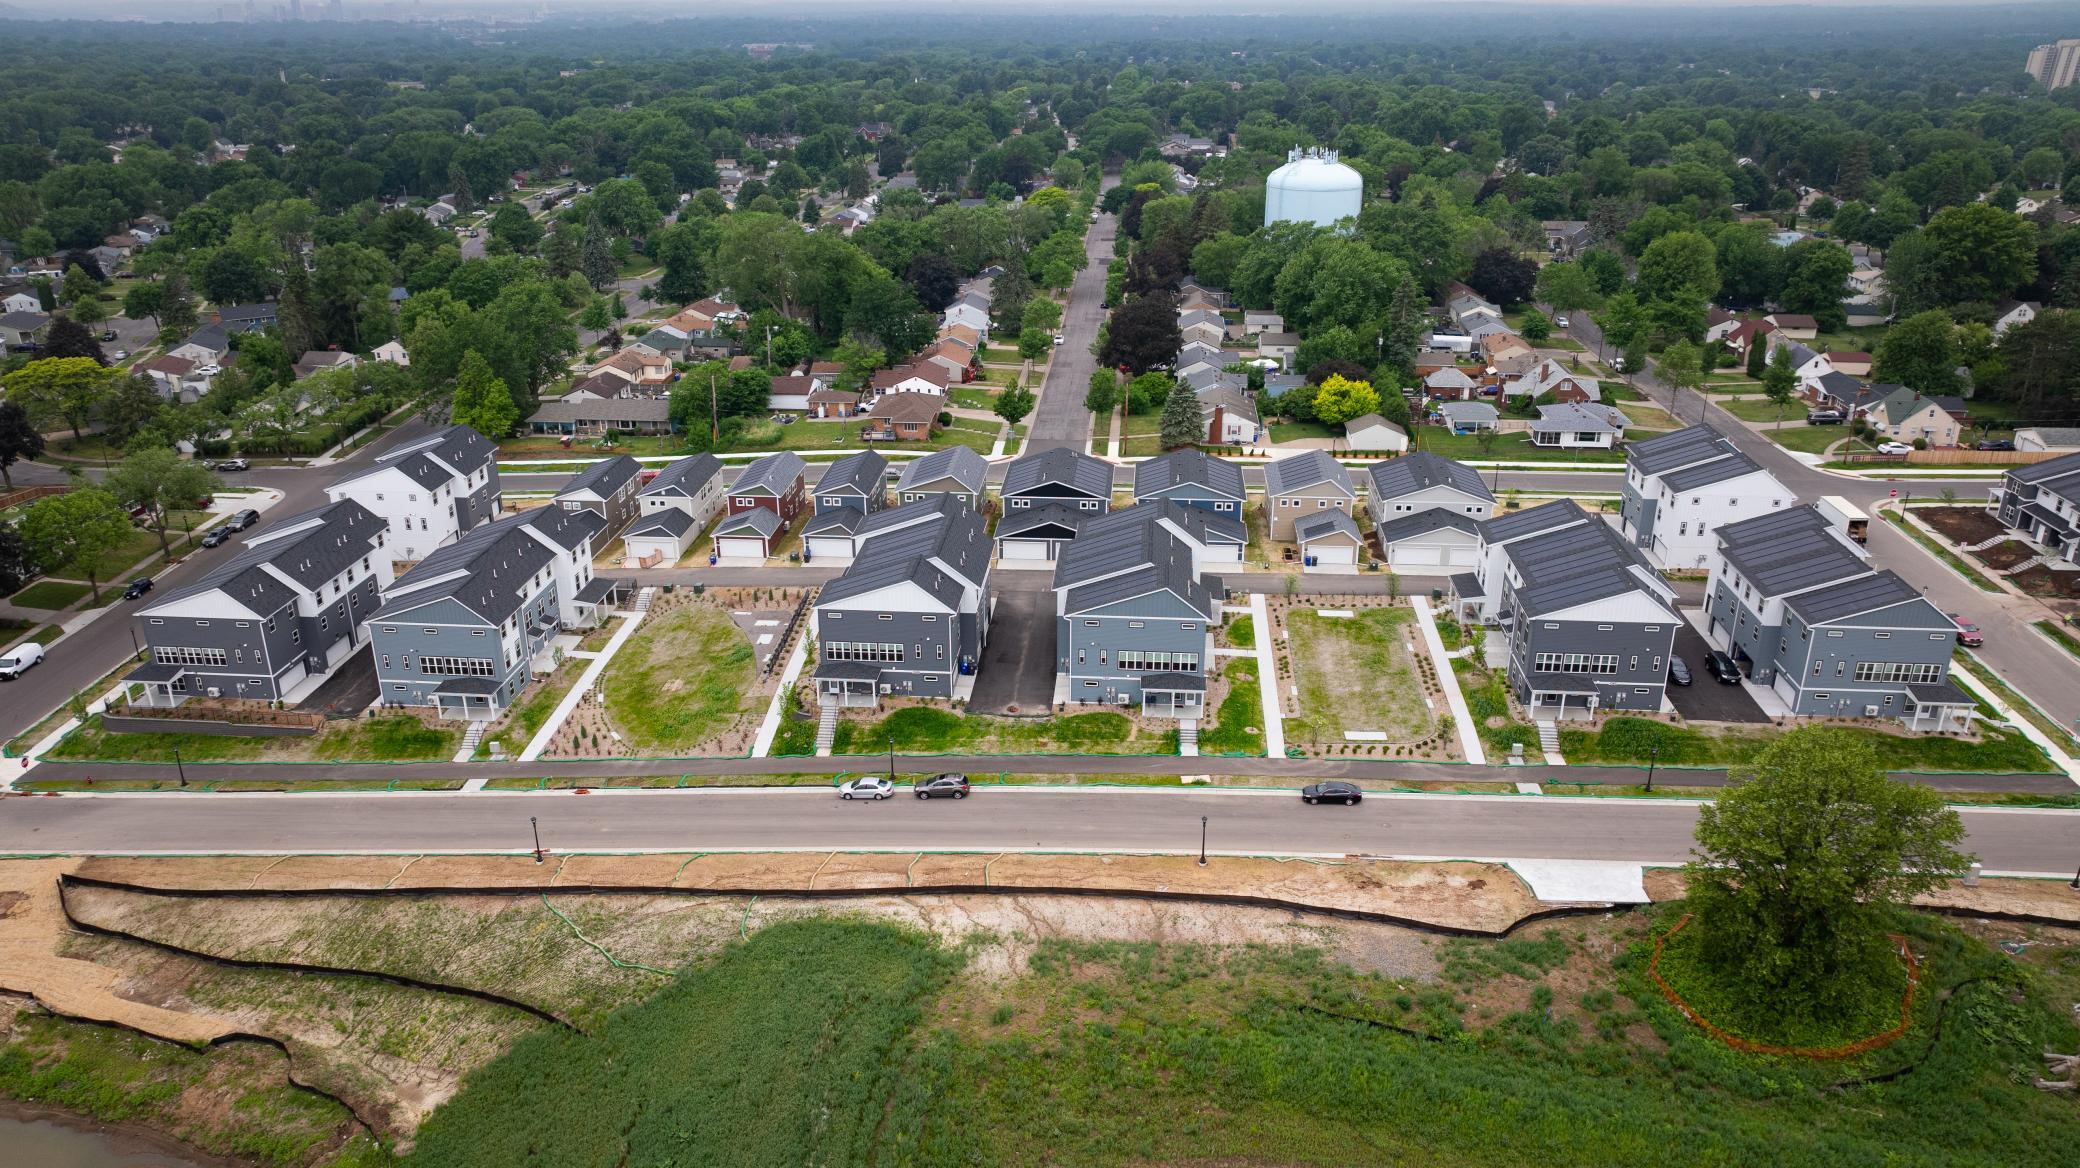
- Townhomes Of Hillcrest Heights
Assessments
- Assessment Balance
- 216
- Tax With Assessments
- 1782
Basement
- Foundation Dimensions
- 41x41
- None
- Yes
More Information
Building Information
- Availability Dt for Closing
- 2026-06-04
- Finished SqFt Above Ground
- 1919
Green Verification
- Green Verification Type
- Zero Energy Ready Home
Lease Details
- Land Leased
- Not Applicable
Miscellaneous Information
- DP Resource
- Yes
- Homestead
- No
Ownership
- Fractional Ownership
- No
Parking Characteristics
- Garage Dimensions
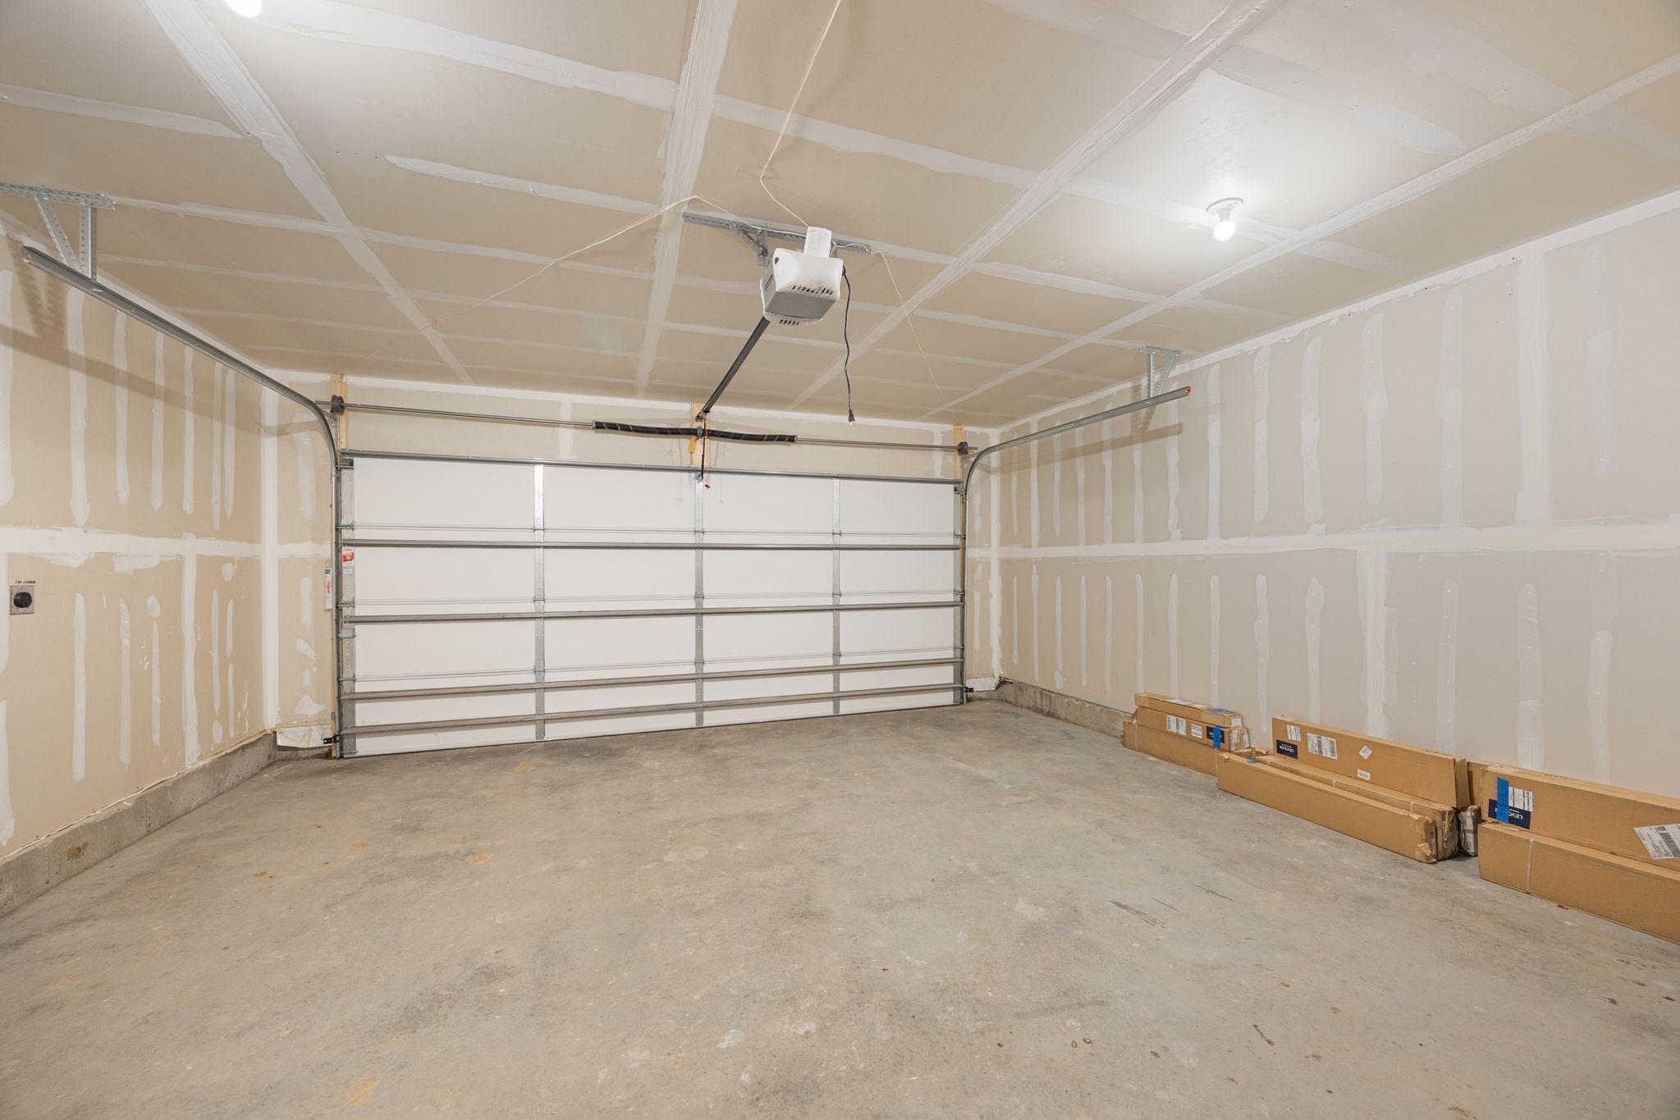
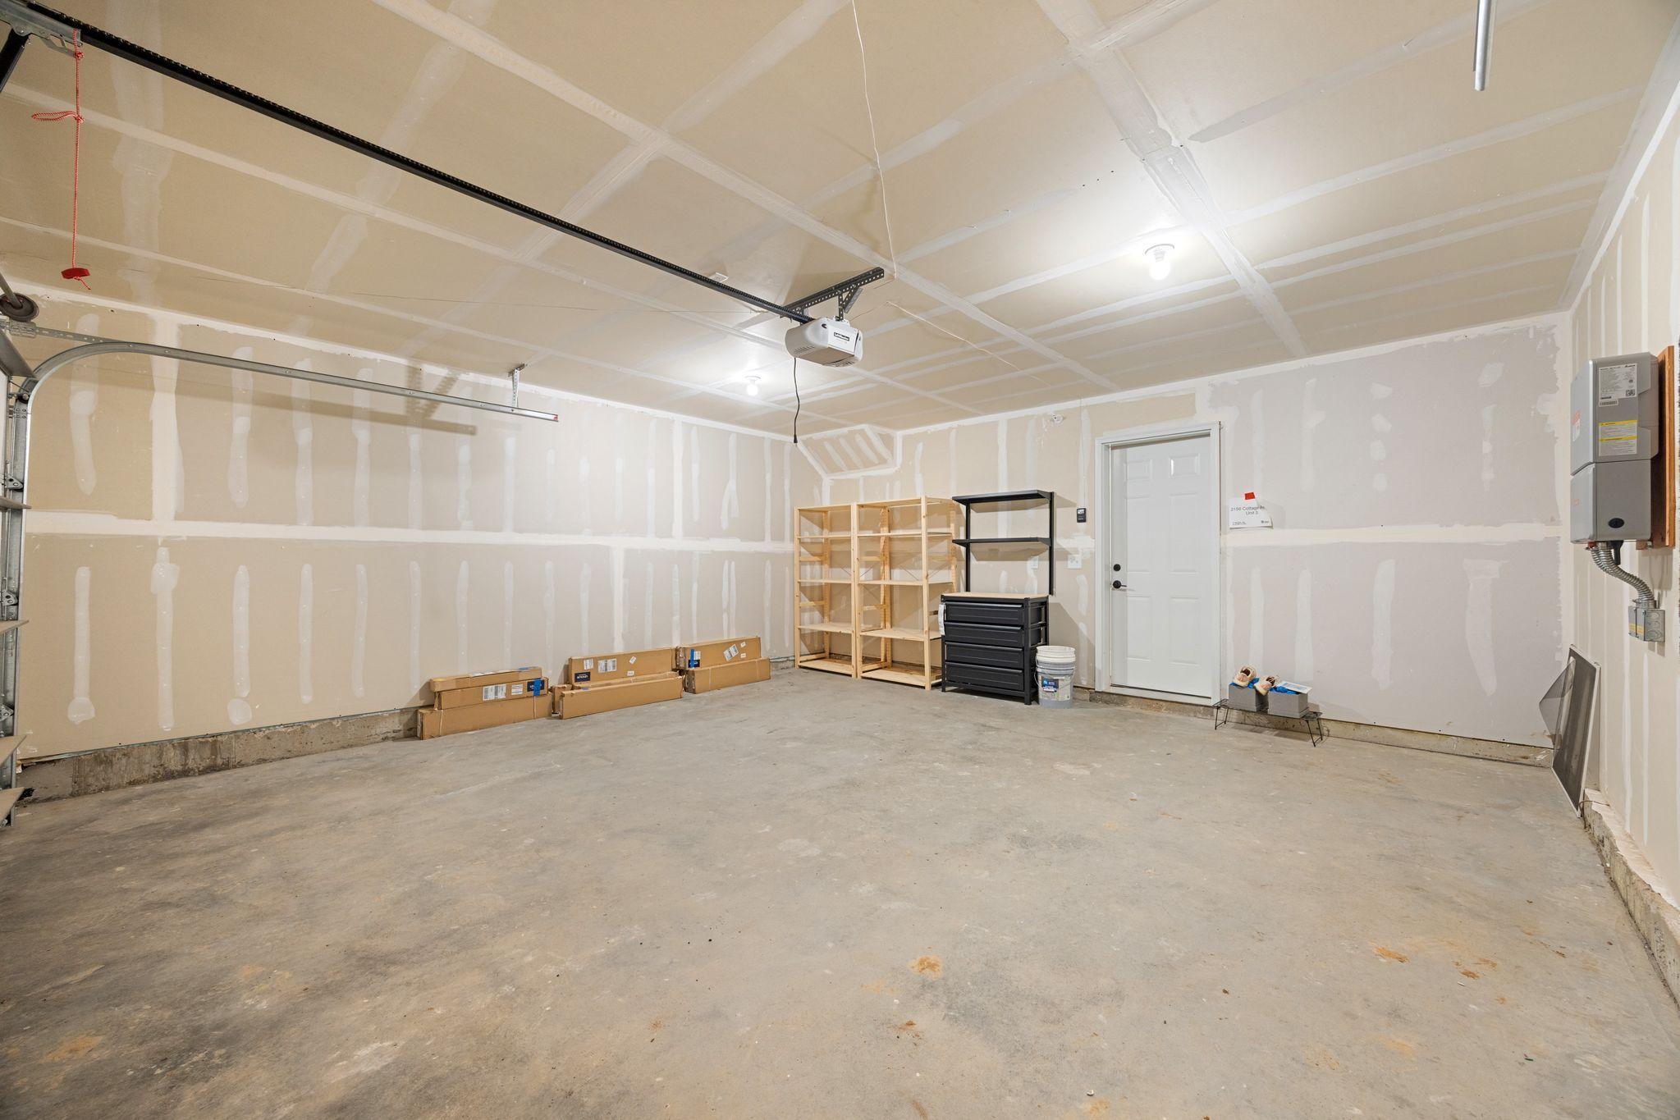
- 19x19
- Garage Square Feet
- 368
Power Production
- Power Production Type
- Solar
- Year Installed
- 2025
Public Survey Info
- Range#
- 22
- Section#
- 23
- Township#
- 29
Unit Details
- Total Units Available
- 74
- Total Units Sold
- 11
Office/Member Info
- Association
- MAAR
Location, Tax and Other Information
- AssocFeeYN
- Yes
- Legal Description
- TOWNHOMES OF HILLCREST HEIGHTS LOT 4 BLK 5
- Listing City
- Saint Paul
- Map Page
- 109
- Municipality
- Saint Paul
- School District
- St. Paul
- School District Phone
- 651-767-8100
- County Abbreviation
- Yes
- Zip Plus 4
- 3426
- Property ID Number
- 232922410048
- Tax Year
- 2026
- Tax Amount
- 1566
- In Foreclosure?
- No
- Potential Short Sale?
- No
- Lender Owned?
- No
Directions & Remarks
- Public Remarks
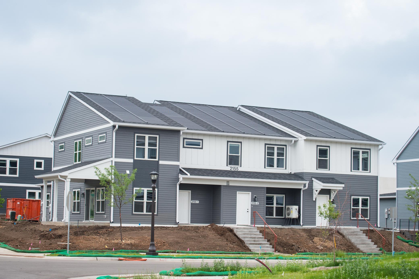
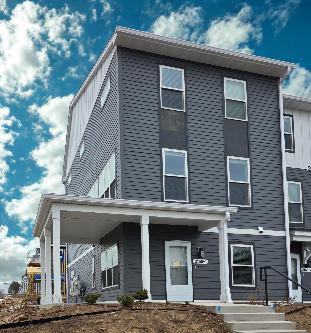
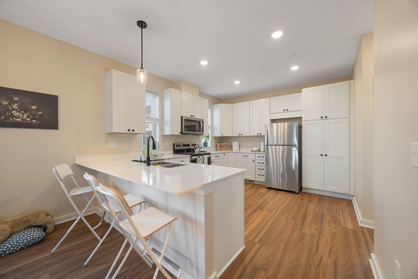
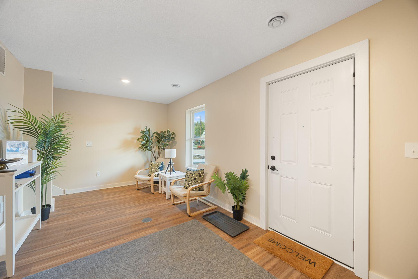
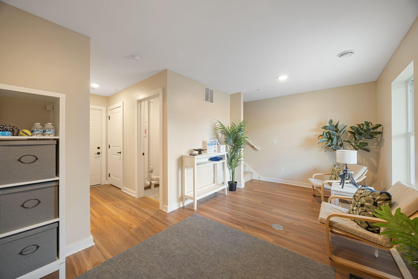
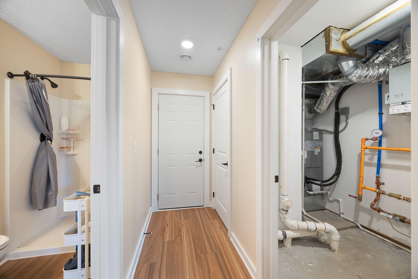
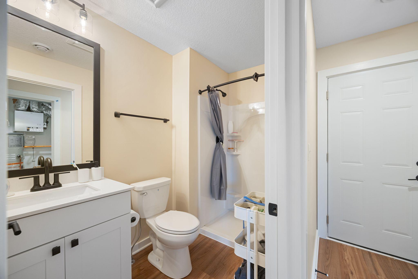
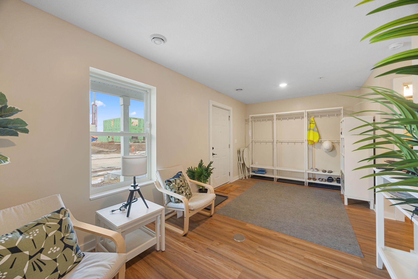
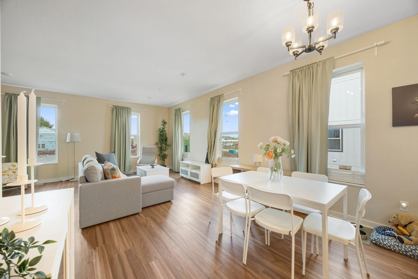
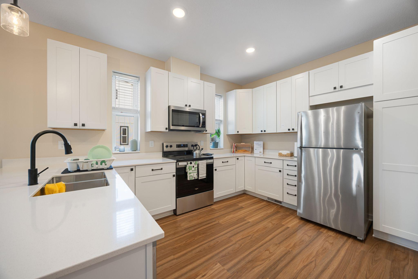
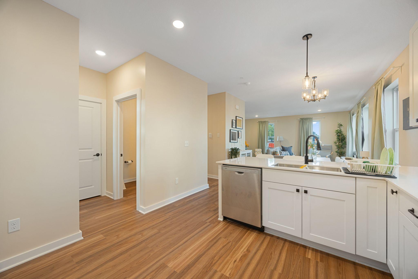
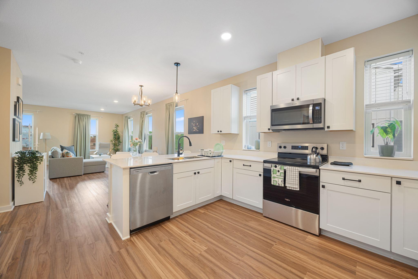
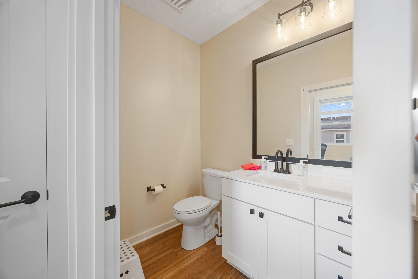
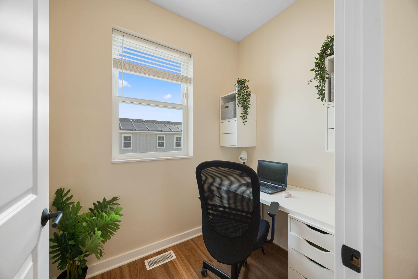
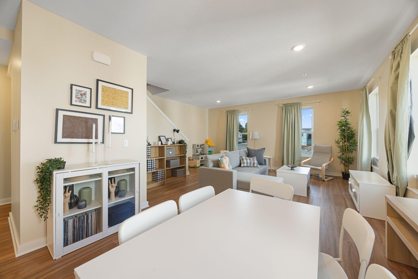
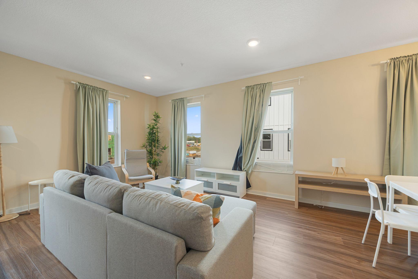
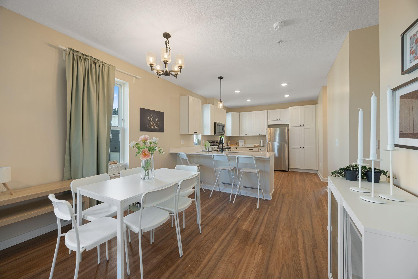
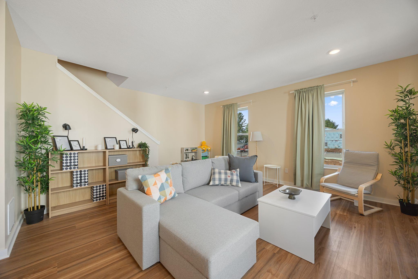
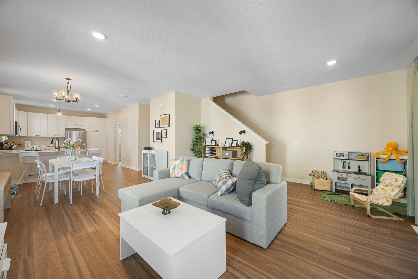
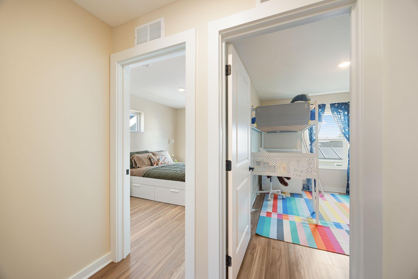
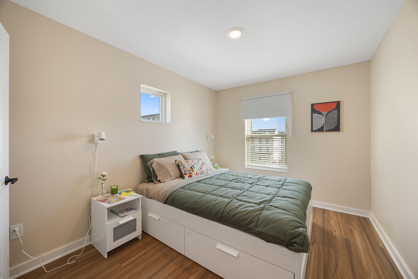
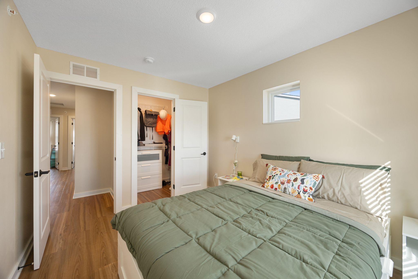
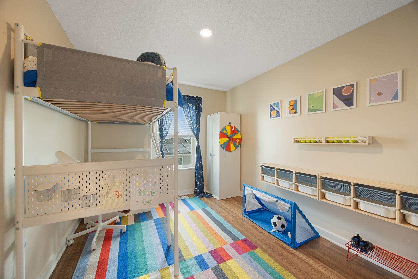
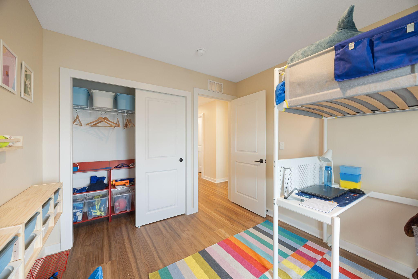
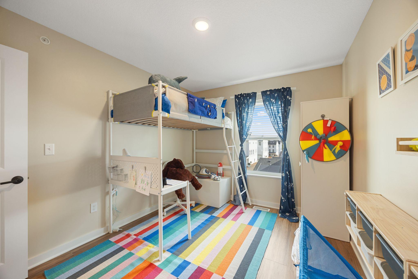
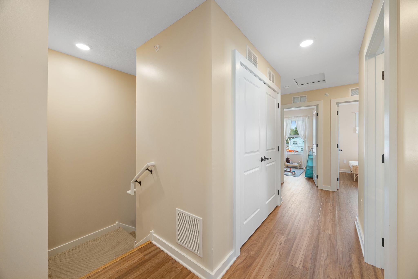
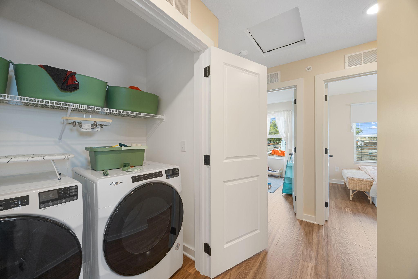
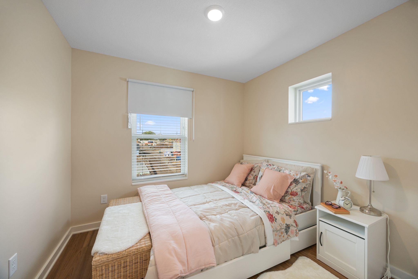
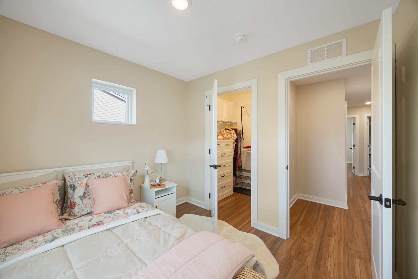
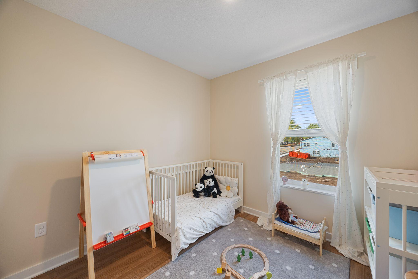
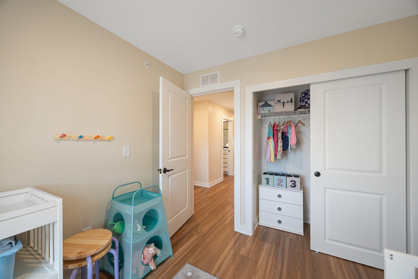
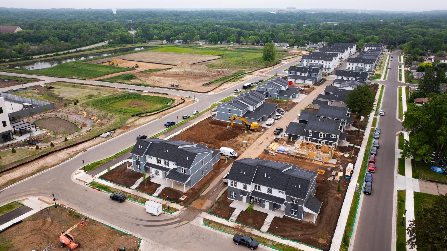
- Join this amazing affordable community at The Heights by Twin Cities Habitat for Humanity. New construction homes with state-of-the-art energy efficiencies including solar shingles, energy star appliances + air source heat pumps. Expect a gorgeous kitchen w/quartz countertops, Anderson windows, LVP flooring and carpeted stairs. Main-floor 3/4 bath + flex room, living/dining/kitchen and ½ bath on 2nd floor, 4 bedrooms, full bath & LAUNDRY on the 3rd floor. Enjoy lower utility bills, live in a gorgeous home while helping to make this community sustainable for the long haul, providing lasting affordability to future buyers. Homeowners retain 25% of the equity gained through appreciation on their future home sale, while Habitat reinvests the remainder to re-extend affordability to the next buyer. You’ll love the attached 2 car garage with electric car plug-in. Heights eligibility and income requirements: incomes up to 100% of AMI ($91,200 for 1, $130,250 for 4), 1st time buyer, owner occupant and live in the 7-county metro area.
- Directions
- This is new construction so it is easiest to go by the streets than trust GPS! Easy directions are White Bear Ave to Cottage, East to home!
Accessible
- Other
- Yes
Air Conditioning
- Heat Pump
- Yes
Amenities Shared
- In-Ground Sprinkler System
- Yes
Amenities Unit
- In-Ground Sprinkler
- Yes
- Indoor Sprinklers
- Yes
- Kitchen Window
- Yes
- Patio
- Yes
- Washer/Dryer Hookup
- Yes
Appliances
- Air-To-Air Exchanger
- Yes
- Dishwasher
- Yes
- Dryer
- Yes
- Energy Star Appliances
- Yes
- Microwave
- Yes
- Range
- Yes
- Refrigerator
- Yes
- Washer
- Yes
Approved Financing
- NONE
- Yes
Association Fee Includes
- Hazard Insurance
- Yes
- Lawn Care
- Yes
- Professional Mgmt
- Yes
- Snow Removal
- Yes
Bath Description
- Upper Level 1/2 Bath
- Yes
- Upper Level Full Bath
- Yes
Construction Status
- Completed New Construction
- Yes
Dining Room Description
- Living/Dining Room
- Yes
- Separate/Formal Dining Room
- Yes
Electric
- 100 Amp Service
- Yes
Exterior
- Other
- Yes
Family Room Characteristics
- Main Level
- Yes
Foundation
- Slab
- Yes
Fuel
- Electric
- Yes
Green Energy Efficient
- Appliances
- Yes
- Construction
- Yes
- HVAC
- Yes
- Insulation
- Yes
- Roof
- Yes
- Thermostat
- Yes
- Windows
- Yes
Green Indoor Air Quality
- Active Radon Mitigation System
- Yes
Heating
- Heat Pump
- Yes
Insurance Fee
- Insurance Fee
- 0
Laundry
- In Unit
- Yes
- Upper Level
- Yes
Patio, Porch and Deck Features
- Patio
- Yes
Restriction/Covenants
- Other Covenants
- Yes
- Pets - Cats Allowed
- Yes
- Pets - Dogs Allowed
- Yes
- Pets - Number Limit
- Yes
- Rentals not Permitted
- Yes
- Right of first Refusal
- Yes
Roof
- Age 8 Years or Less
- Yes
Sellers Terms
- Conventional
- Yes
Sewer
- City Sewer/Connected
- Yes
Stories
- More Than 2 Stories
- Yes
Townhouse Characteristics
- Multi-Level
- Yes
Water
- City Water/Connected
- Yes
Room Information
| Room Name | Dimensions | Level |
|---|---|---|
| Dining Room | 11'10"x9' | Upper |
| First (1st) Bedroom | 11'10"x9'3" | Upper |
| Flex Room | 18'11"x9'6" | Main |
| Fourth (4th) Bedroom | 9'5"x8'10" | Upper |
| Kitchen | 12'7"x11'10" | Upper |
| Living Room | 16'4"x15'8" | Upper |
| Office | 7'1"x5"4' | Upper |
| Second (2nd) Bedroom | 11'9"x9'5" | Upper |
| Third (3rd) Bedroom | 9'3"x8'10" | Upper |

Listing Office:
Sandy Green Realty, Inc.
Last Updated: August - 19 - 2026
The data relating to real estate for sale on this web site comes in part from the Broker
Reciprocity SM Program of the Regional Multiple Listing Service of Minnesota, Inc. The information provided is deemed reliable but not guaranteed. Properties subject to prior sale, change or withdrawal.
©2026 Regional Multiple Listing Service of Minnesota, Inc All rights reserved.