
2130 Grand Avenue, Albert Lea, MN 56007
$249,800
Property Type:
Residential
Bedrooms:
3
Baths:
2
Square Footage:
1,684
Lot Size (sq. ft.):
10,890
Status:
Active
Current Price:
$249,800
List Date:
8/09/2026
Last Modified:
8/20/2026
Listing Details MLS# 7115063
General Property Information
- Common Wall
- No
- Lot Measurement
- Acres
- Manufactured Home?
- No
- Multiple PIDs?
- No
- New Development
- No
- Waterfront YN
- No
- Year Built
- 1957
- Yearly/Seasonal
- Yearly
- Zoning
- Residential-Single Family
- Bath Full
- Yes
- Bath Three Quarters
- Yes
- Main Floor Total SqFt
- 842
- Above Grd Total SqFt
- 842
- Below Grd Total SqFt
- 842
- Total SqFt
- 1684
- Total Finished Sqft
- 1667.00
- FireplaceYN
- No
- Style
- (SF) Single Family
- Foundation Size
- 842
- Garage Stalls
- 2
- Lot Dimensions
- 77x145
- Acres
- 0.25
- Assessment Pending
- No
- Number of Fireplaces
- 0
- Bath Half
- 0
- Bath Quarter
- 0
- Association Fee
- 0
Property Features
Accessible:
None
Air Conditioning:
Central Air
Amenities Unit:
Ceiling Fan(s); Kitchen Window; Main Floor Primary Bedroom; Patio
Appliances:
Dishwasher; Dryer; Range; Refrigerator; Washer
Basement:
Concrete Block; Egress Windows; Full; Sump Pump
Bath Description:
Main Floor Full Bath; 3/4 Basement
Construction Status:
Previously Owned
Dining Room Description:
Eat In Kitchen; Kitchen/Dining Room
Exterior:
Vinyl
Fencing:
Partial; Privacy
Foundation:
Concrete Block
Fuel:
Natural Gas
Heating:
Forced Air
Lock Box Type:
Combo
Sewer:
City Sewer/Connected
Special Search:
Main Floor Bedroom; Renovated
Stories:
One
Water:
City Water - In Street
Contract Information
- Contingency
- None
- Original List Price
- 249900
- ListPrice
- 249800
- Owner is an Agent?
- No
- Auction?
- No
Location Tax and Other Information
- House Number
- 2130
- Street Name
- Grand
- Street Suffix
- Avenue
- Postal City
- Albert Lea
- County
- Freeborn
- State
- MN
- Zip Code
- 56007
- Complex/Dev/Subdivision
- Hammer First Sub
Assessments
- Tax With Assessments
- 1818
- Assessment Balance
- 0
Building Information
- Finished SqFt Above Ground
- 842
- Finished SqFt Below Ground
- 825
More Information
Lease Details
- Land Leased
- Not Applicable
Miscellaneous Information
- DP Resource
- Yes
- Homestead
- Yes
Ownership
- Fractional Ownership
- No
Parking Characteristics
- Garage Square Feet
- 816
Office/Member Info
- Association
- SPAAR
Location, Tax and Other Information
- AssocFeeYN
- No
- Legal Description
- HAMMER FIRST SUBDIVISION LOT-009 BLOCK-001 LOT 9 BLK 1 HAMMER FIRST SUB
- Listing City
- Albert Lea
- Map Page
- 999
- Municipality
- Albert Lea
- School District
- Albert Lea
- School District Phone
- 507-379-4800
- Zip Plus 4
- 2006
- Property ID Number
- 342580090
- Tax Year
- 2025
- Tax Amount
- 1818
- In Foreclosure?
- Not disclosed
- Potential Short Sale?
- Not disclosed
- Lender Owned?
- Not disclosed
Directions & Remarks
- Public Remarks
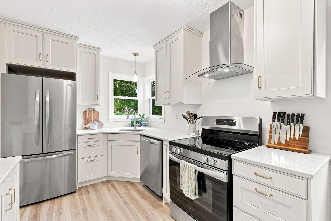
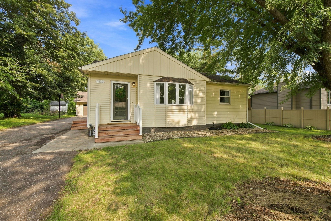
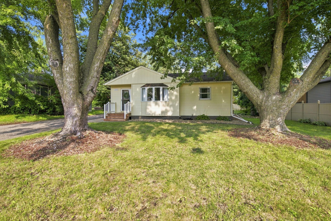
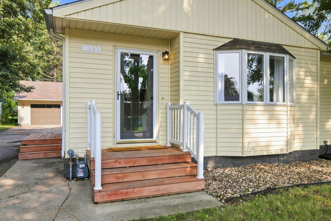
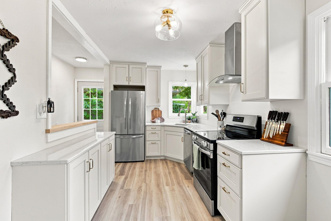
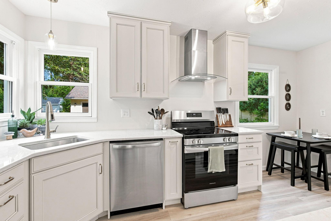
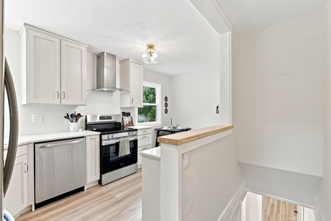
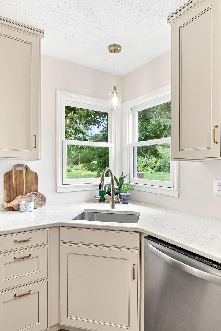
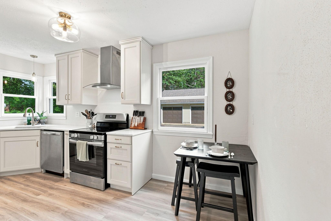
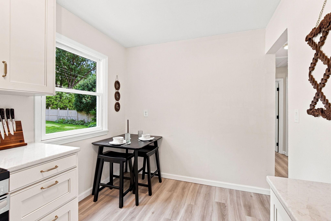
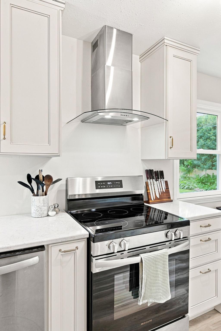
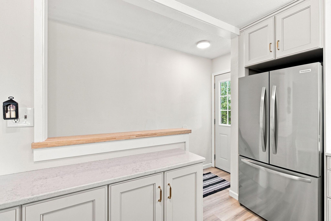
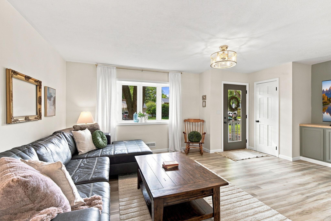
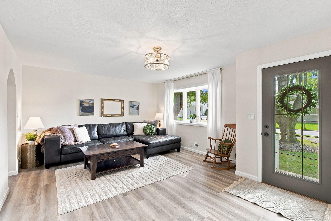
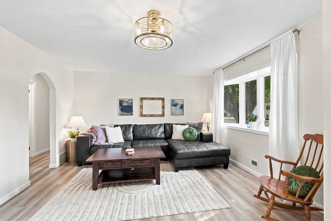
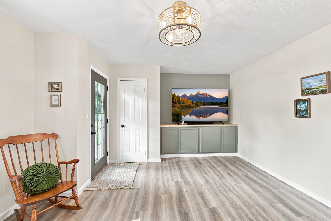
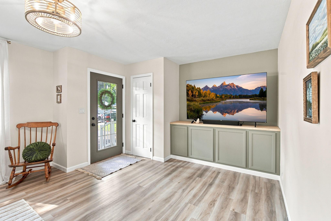
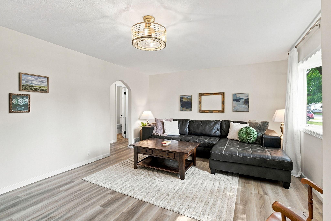
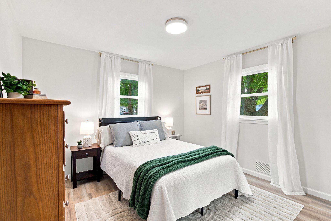
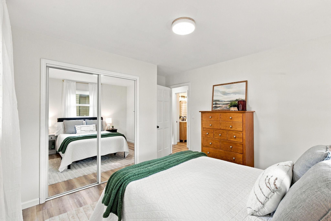
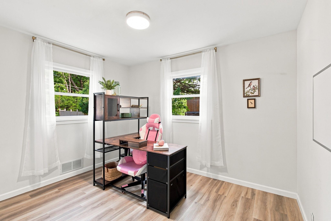
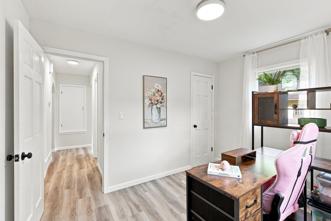
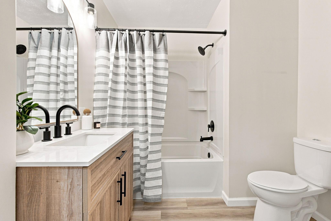
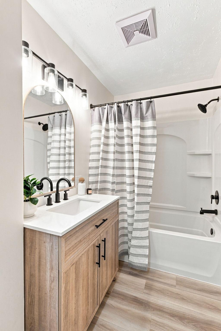
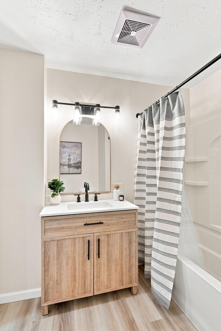
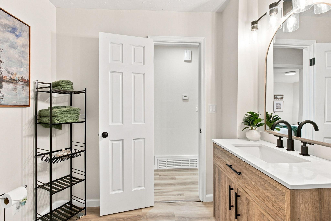
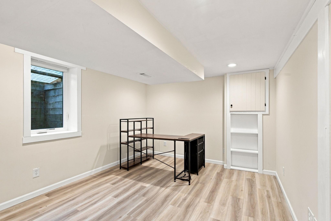
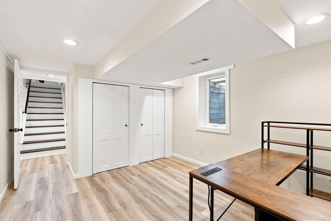
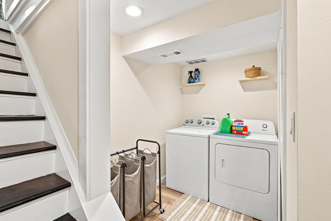
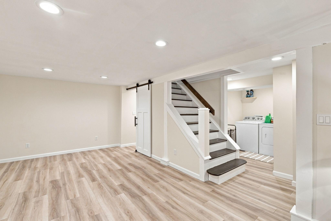
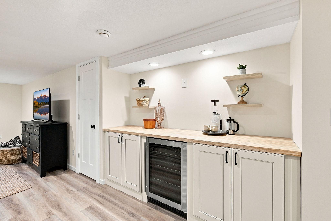
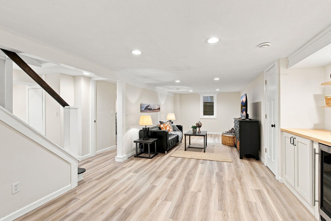
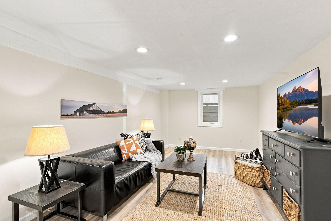
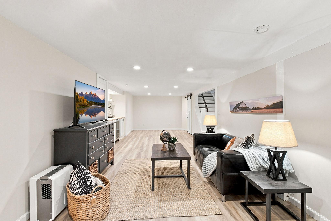
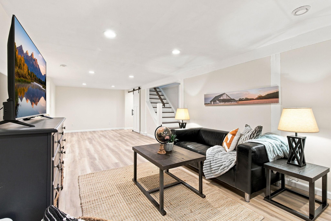
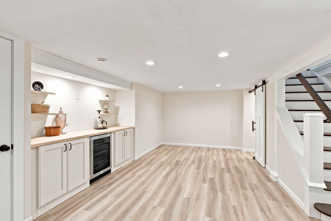
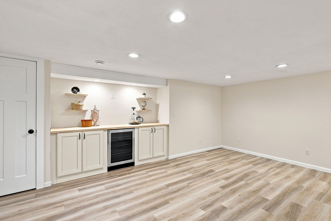
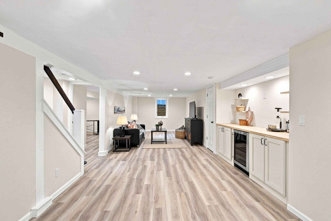
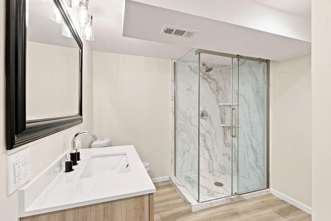
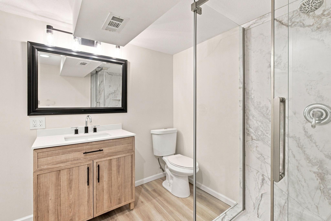
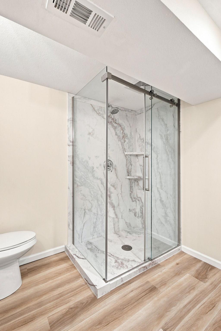
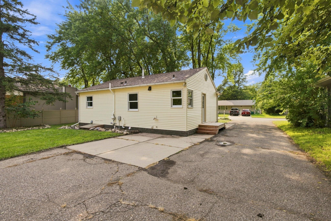
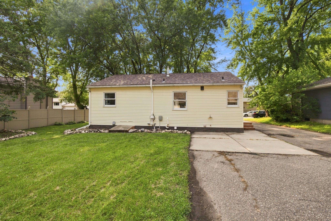
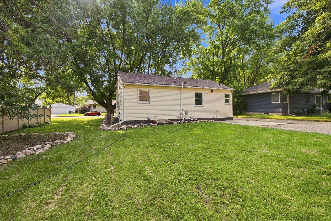
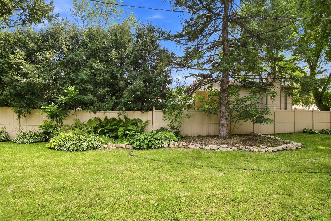
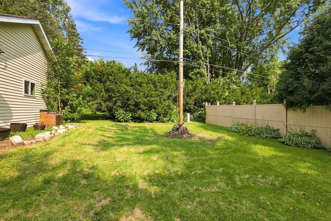
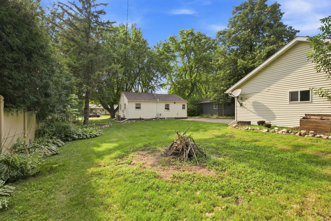
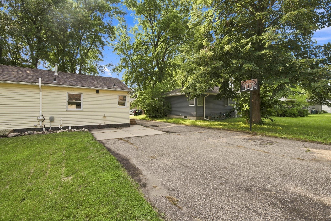
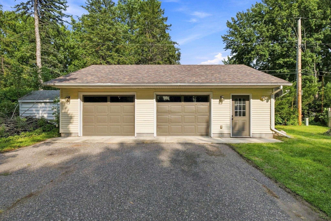
- Truly a rare offering, this prime Albert Lea home has been completely and beautifully remodeled throughout in 2024 with an eye to design and functionality and shows like a model home! Upon entry you are greeted by a very generous living room with large, bright bay windows, LVP flooring, and a sleek built-in media console. The kitchen and dining is a dream with plentiful natural light, stainless appliances, stylish stainless and glass range hood, custom Soft-Close cabinets, gorgeous quartz countertops, LVP flooring, and designer lighting and fixtures! The primary bedroom features double closets, designer fixture, and LVP flooring. The generous second bedroom sits adjacent on the main level as well. Rounding out the main level is the beautifully updated full bathroom. On the lower level you find an attractive family room space with a super sharp built-in dry bar for stylish entertaining! The adjacent flex space is perfect for a workout space, movie space... let your imagination build your dream! The third bedroom with its built in bookshelf, the laundry, and the beautiful 3/4 bathroom with step in glass shower complete your fully finished lower level. Outside you have an awesome outdoor living space with a cement patio and partially fenced back yard. There is ample room for games or firepit gatherings on a summer evening, and there is even the beginnings of a little water feature pond and beautiful custom river rock landscaping! If you are looking for a spacious garage that you can work in AND park in... this is the one! This is a 2 car technically, but it is the size of a 3 car!! There is plenty of room for two cars plus a huge workspace with natural light and bench. The highly sought after neighborhood is lovely and quiet while offering quick access to everything you need. Walk to Riverland Community College, dining, HyVee, the movie theater and more. You are a very quick drive to Hwy 90 for easy commuting! Priced like a started home, with the amenities of a step-up or down-size home... this is one you want to see!!
- Directions
- From Intersection 90 and Bridge Ave, South on Bridge Ave to Hills Lane. Right (West) on Hills Lane one block to Grand Ave. Left (South) on Grand Ave to home on the Left.
Accessible
- None
- Yes
Air Conditioning
- Central Air
- Yes
Amenities Unit
- Ceiling Fan(s)
- Yes
- Kitchen Window
- Yes
- Main Floor Primary Bedroom
- Yes
- Patio
- Yes
Appliances
- Dishwasher
- Yes
- Dryer
- Yes
- Range
- Yes
- Refrigerator
- Yes
- Washer
- Yes
Basement
- Concrete Block
- Yes
- Egress Windows
- Yes
- Full
- Yes
- Sump Pump
- Yes
Bath Description
- Main Floor Full Bath
- Yes
- 3/4 Basement
- Yes
Construction Status
- Previously Owned
- Yes
Dining Room Description
- Eat In Kitchen
- Yes
- Kitchen/Dining Room
- Yes
Exterior
- Vinyl
- Yes
Fencing
- Partial
- Yes
- Privacy
- Yes
Foundation
- Concrete Block
- Yes
Fuel
- Natural Gas
- Yes
Heating
- Forced Air
- Yes
Insurance Fee
- Insurance Fee
- 0
Lock Box Type
- Combo
- Yes
Sewer
- City Sewer/Connected
- Yes
Special Search
- Main Floor Bedroom
- Yes
- Renovated
- Yes
Stories
- One
- Yes
Water
- City Water - In Street
- Yes
Room Information
| Room Name | Level |
|---|---|
| Family Room | Lower |
| First (1st) Bedroom | Main |
| Flex Room | Lower |
| Kitchen | Main |
| Laundry | Lower |
| Living Room | Main |
| Second (2nd) Bedroom | Main |
| Third (3rd) Bedroom | Lower |

Listing Office:
Coldwell Banker Realty
Last Updated: August - 20 - 2026
The data relating to real estate for sale on this web site comes in part from the Broker
Reciprocity SM Program of the Regional Multiple Listing Service of Minnesota, Inc. The information provided is deemed reliable but not guaranteed. Properties subject to prior sale, change or withdrawal.
©2026 Regional Multiple Listing Service of Minnesota, Inc All rights reserved.