
2117 Edinbrook Terrace, Brooklyn Park, MN 55443
New Listing
$449,900
Property Type:
Residential
Bedrooms:
4
Baths:
3
Square Footage:
2,524
Lot Size (sq. ft.):
9,583
Status:
Active
Current Price:
$449,900
List Date:
8/14/2026
Last Modified:
8/20/2026
Overview
Description
Open Houses
- Tomorrow, 2:00 pm - 4:30 pm
Listing Details MLS# 7124781
General Property Information
- Common Wall
- No
- Lot Measurement
- Acres
- Manufactured Home?
- No
- Multiple PIDs?
- No
- New Development
- No
- Number of Fireplaces
- Yes
- Waterfront YN
- No
- Year Built
- 1990
- Yearly/Seasonal
- Yearly
- Zoning
- Residential-Single Family
- Bath Full
- 2
- Bath Three Quarters
- Yes
- Main Floor Total SqFt
- 1488
- Above Grd Total SqFt
- 1488
- Below Grd Total SqFt
- 1036
- Total SqFt
- 2524
- Total Finished Sqft
- 2524.00
- FireplaceYN
- Yes
- Style
- (SF) Single Family
- Foundation Size
- 1488
- Garage Stalls
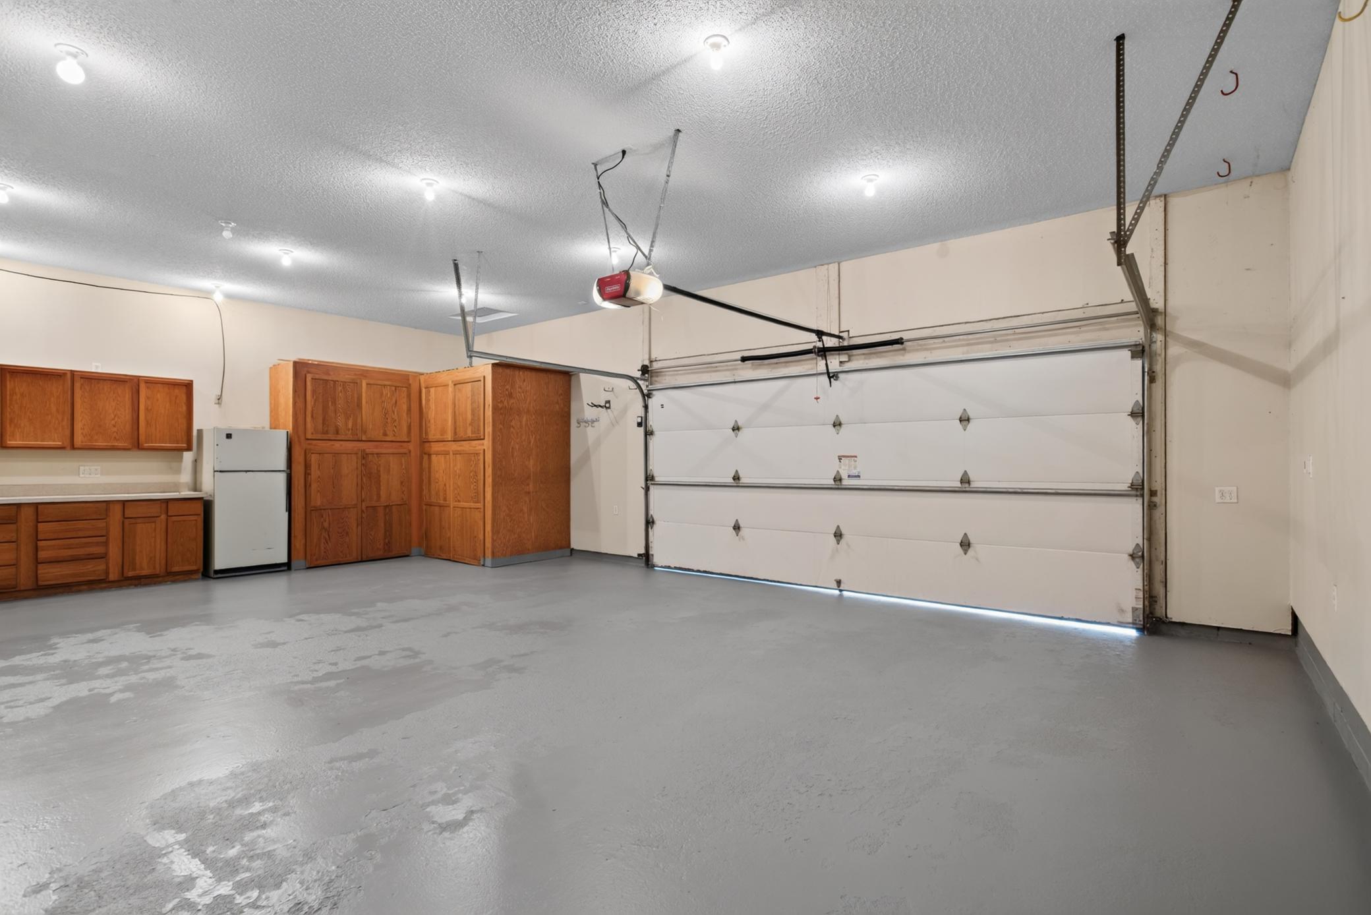
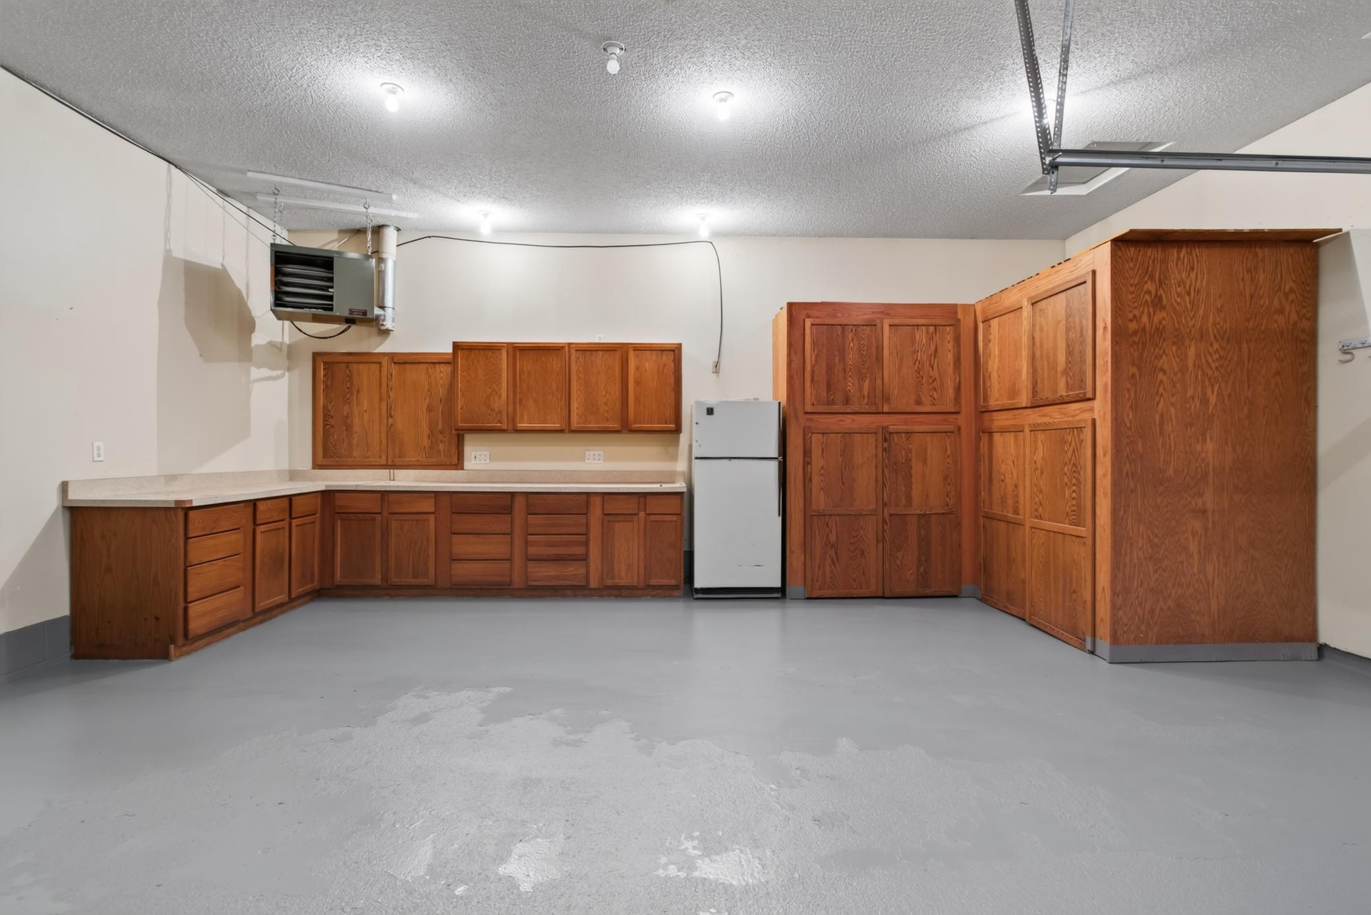
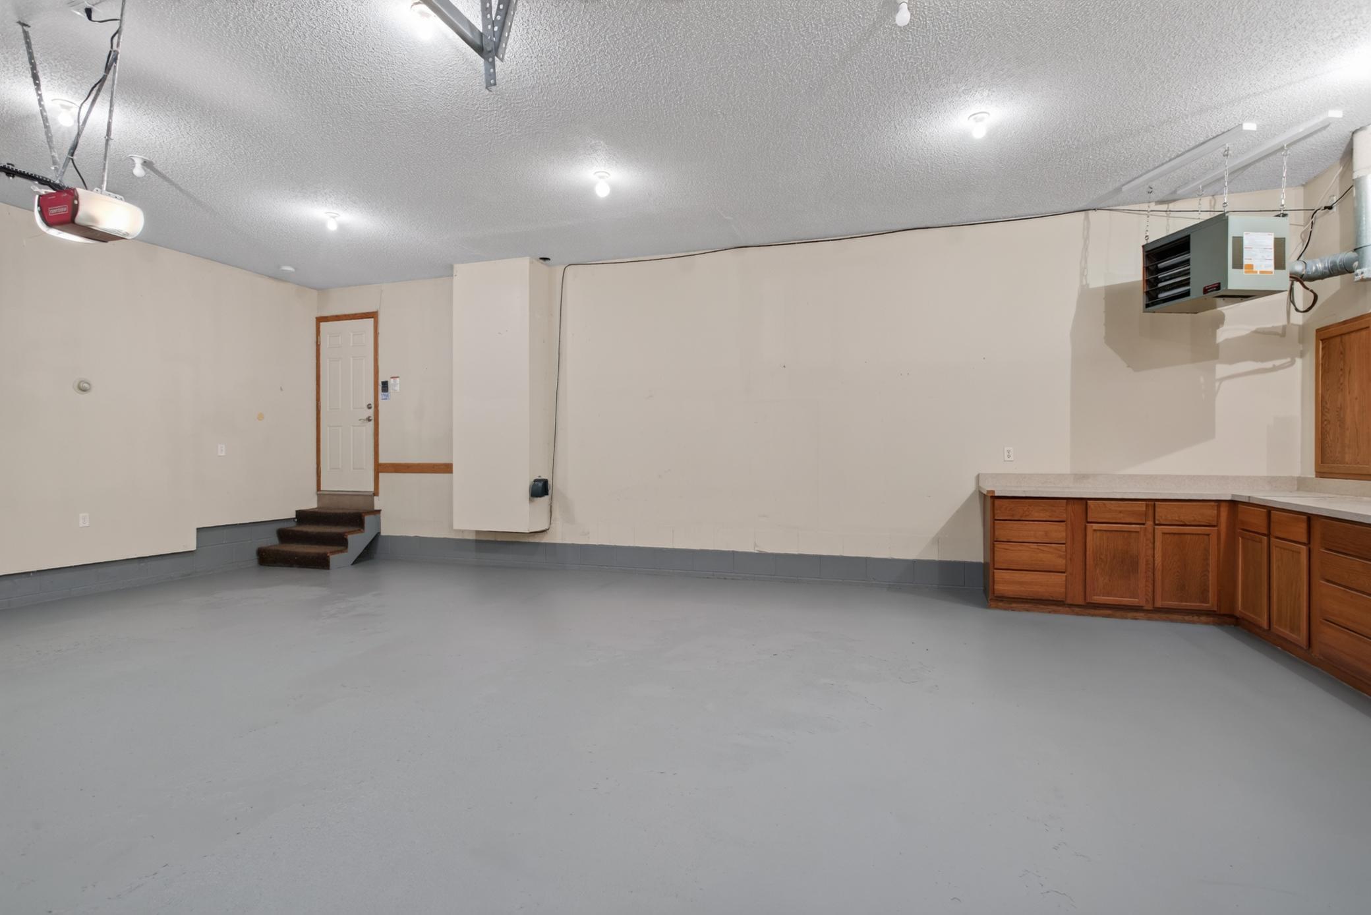
- 3
- Lot Dimensions
- 75'x125'
- Acres
- 0.22
- Assessment Pending
- Unknown
- Bath Half
- 0
- Bath Quarter
- 0
- Association Fee
- 0
Property Features
Accessible:
None
Air Conditioning:
Central Air
Amenities Unit:
Ceiling Fan(s); French Doors; Hardwood Floors; Kitchen Center Island; Kitchen Window; Patio; Primary Bedroom Walk-In Closet; Skylight; Tile Floors; Vaulted Ceiling(s); Walk-In Closet; Washer/Dryer Hookup; Wet Bar
Appliances:
Cooktop; Dishwasher; Double Oven; Dryer; Microwave; Refrigerator; Washer
Bath Description:
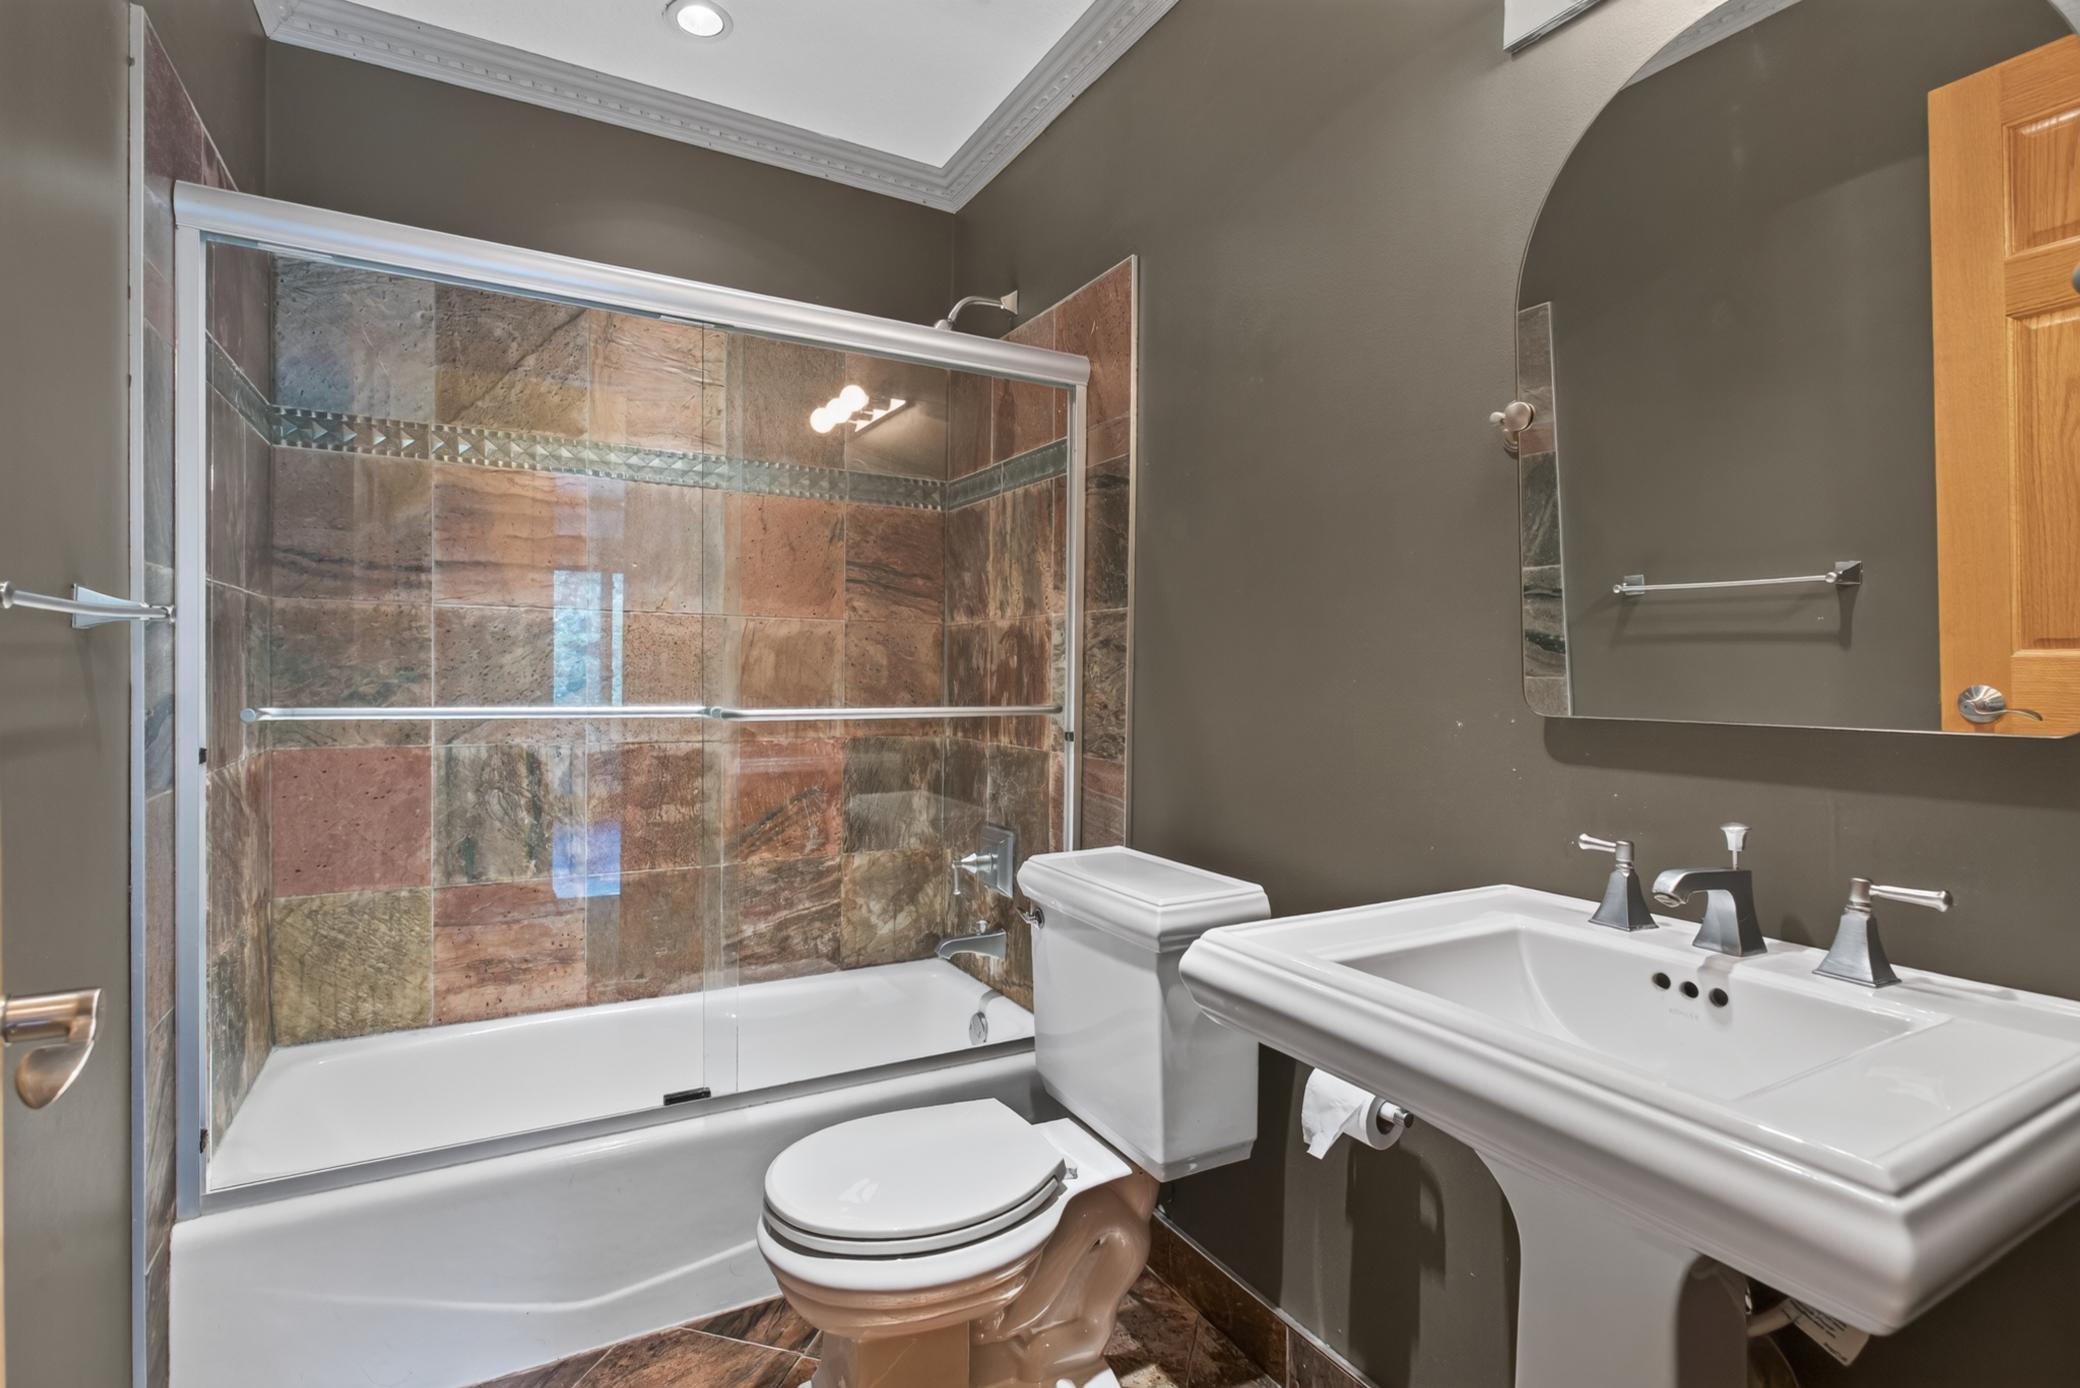
Double Sink; Upper Level Full Bath; Full Primary; Private Primary; 3/4 Basement; Basement; Bathroom Ensuite; Jetted Tub; Separate Tub & Shower; Walk-In Shower Stall
Construction Materials:
Frame
Construction Status:
Previously Owned
Dining Room Description:
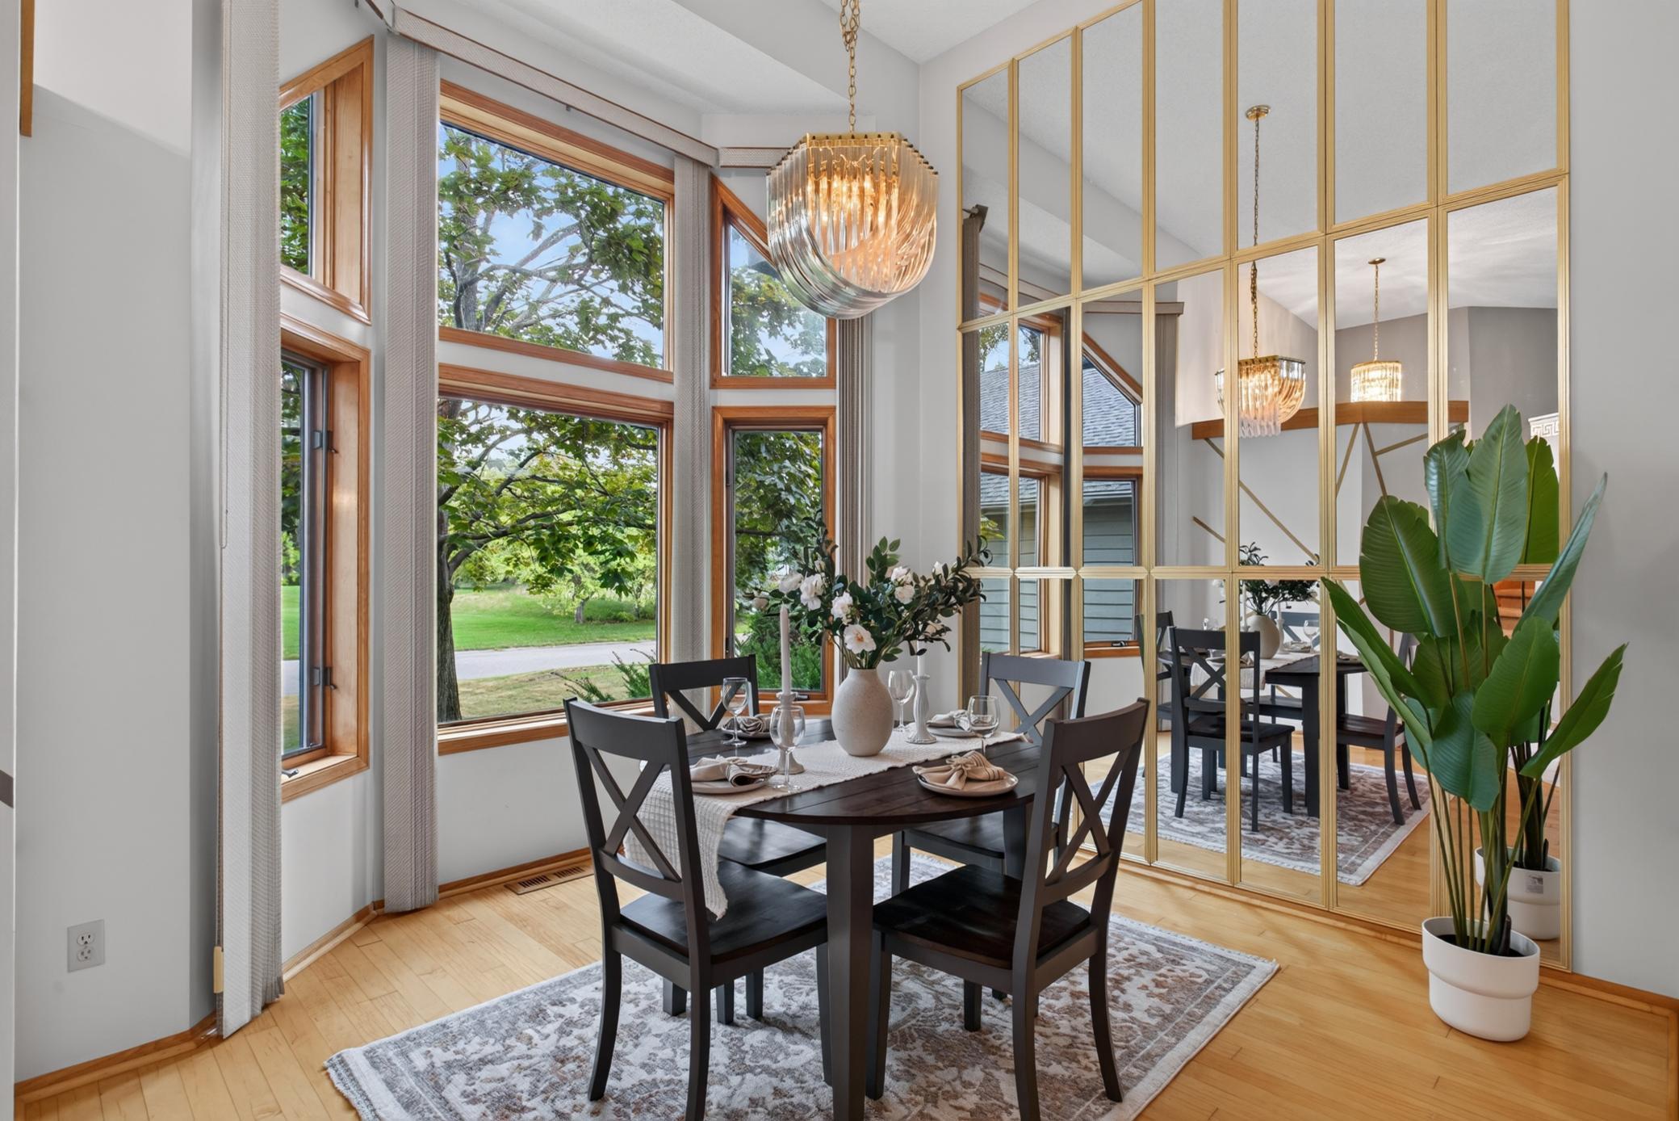
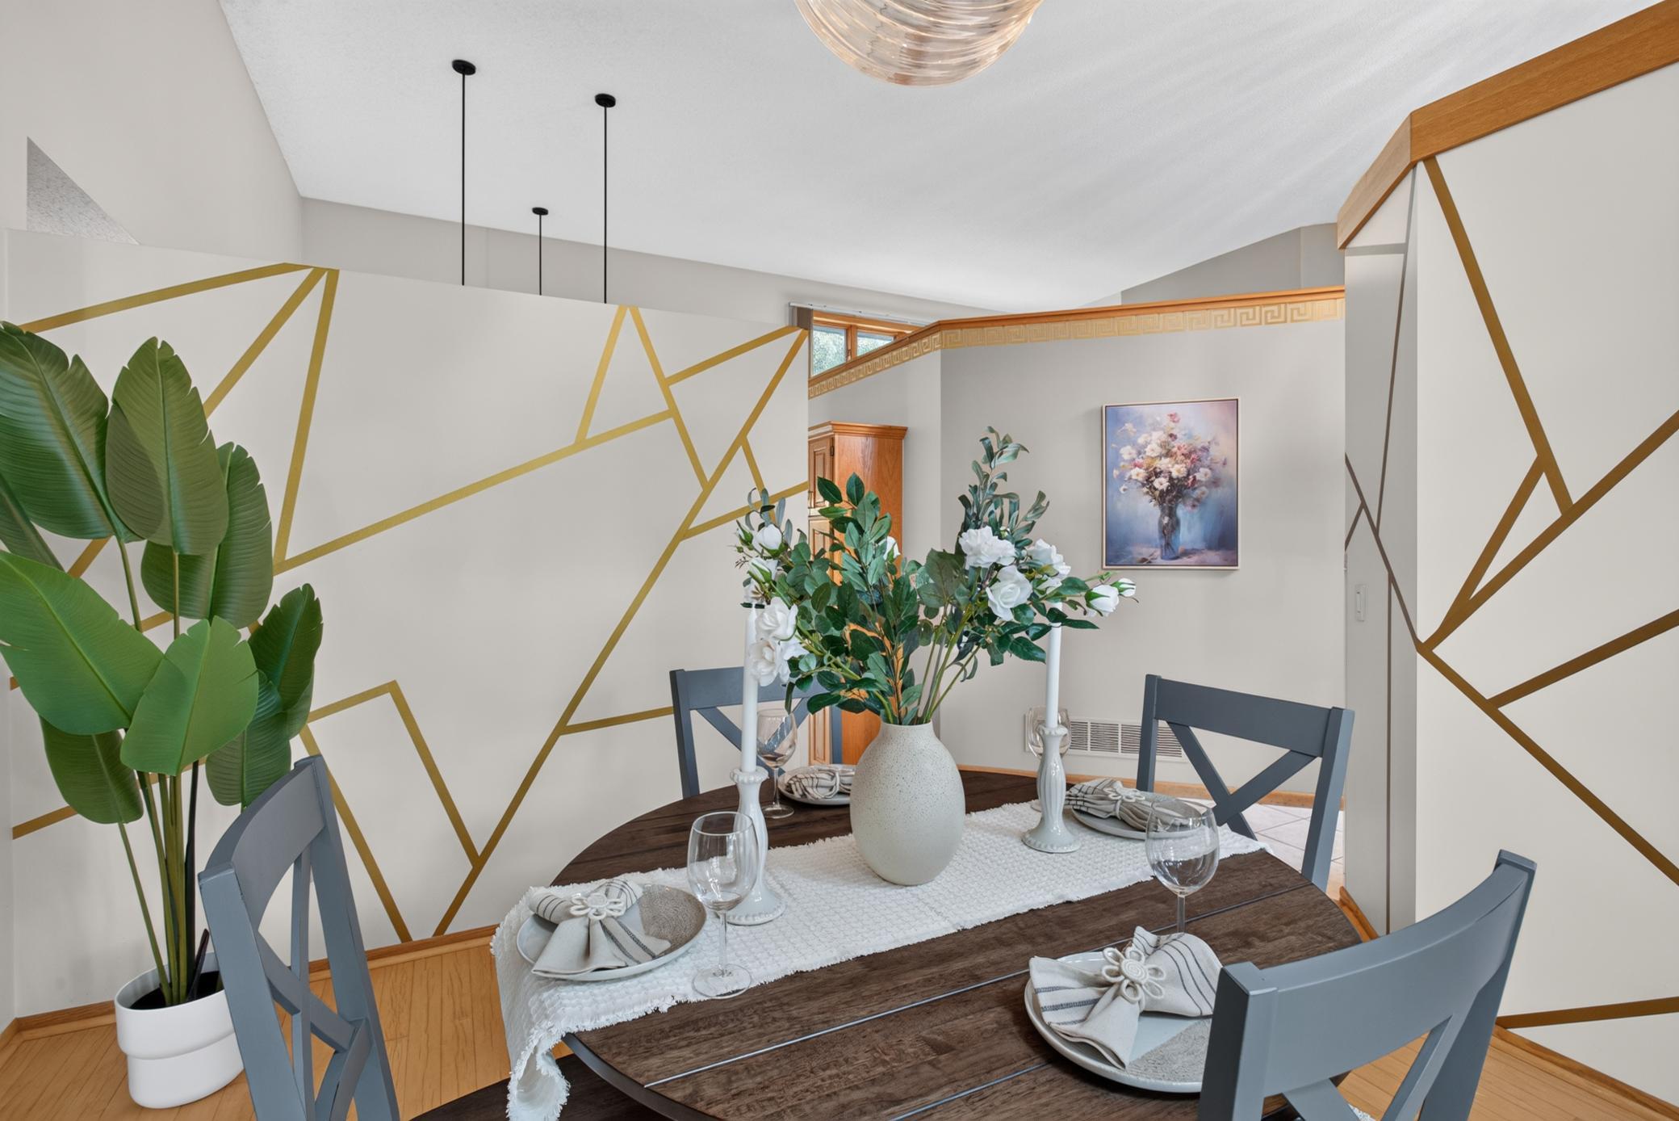
Breakfast Area; Eat In Kitchen; Informal Dining Room; Separate/Formal Dining Room
Exterior:
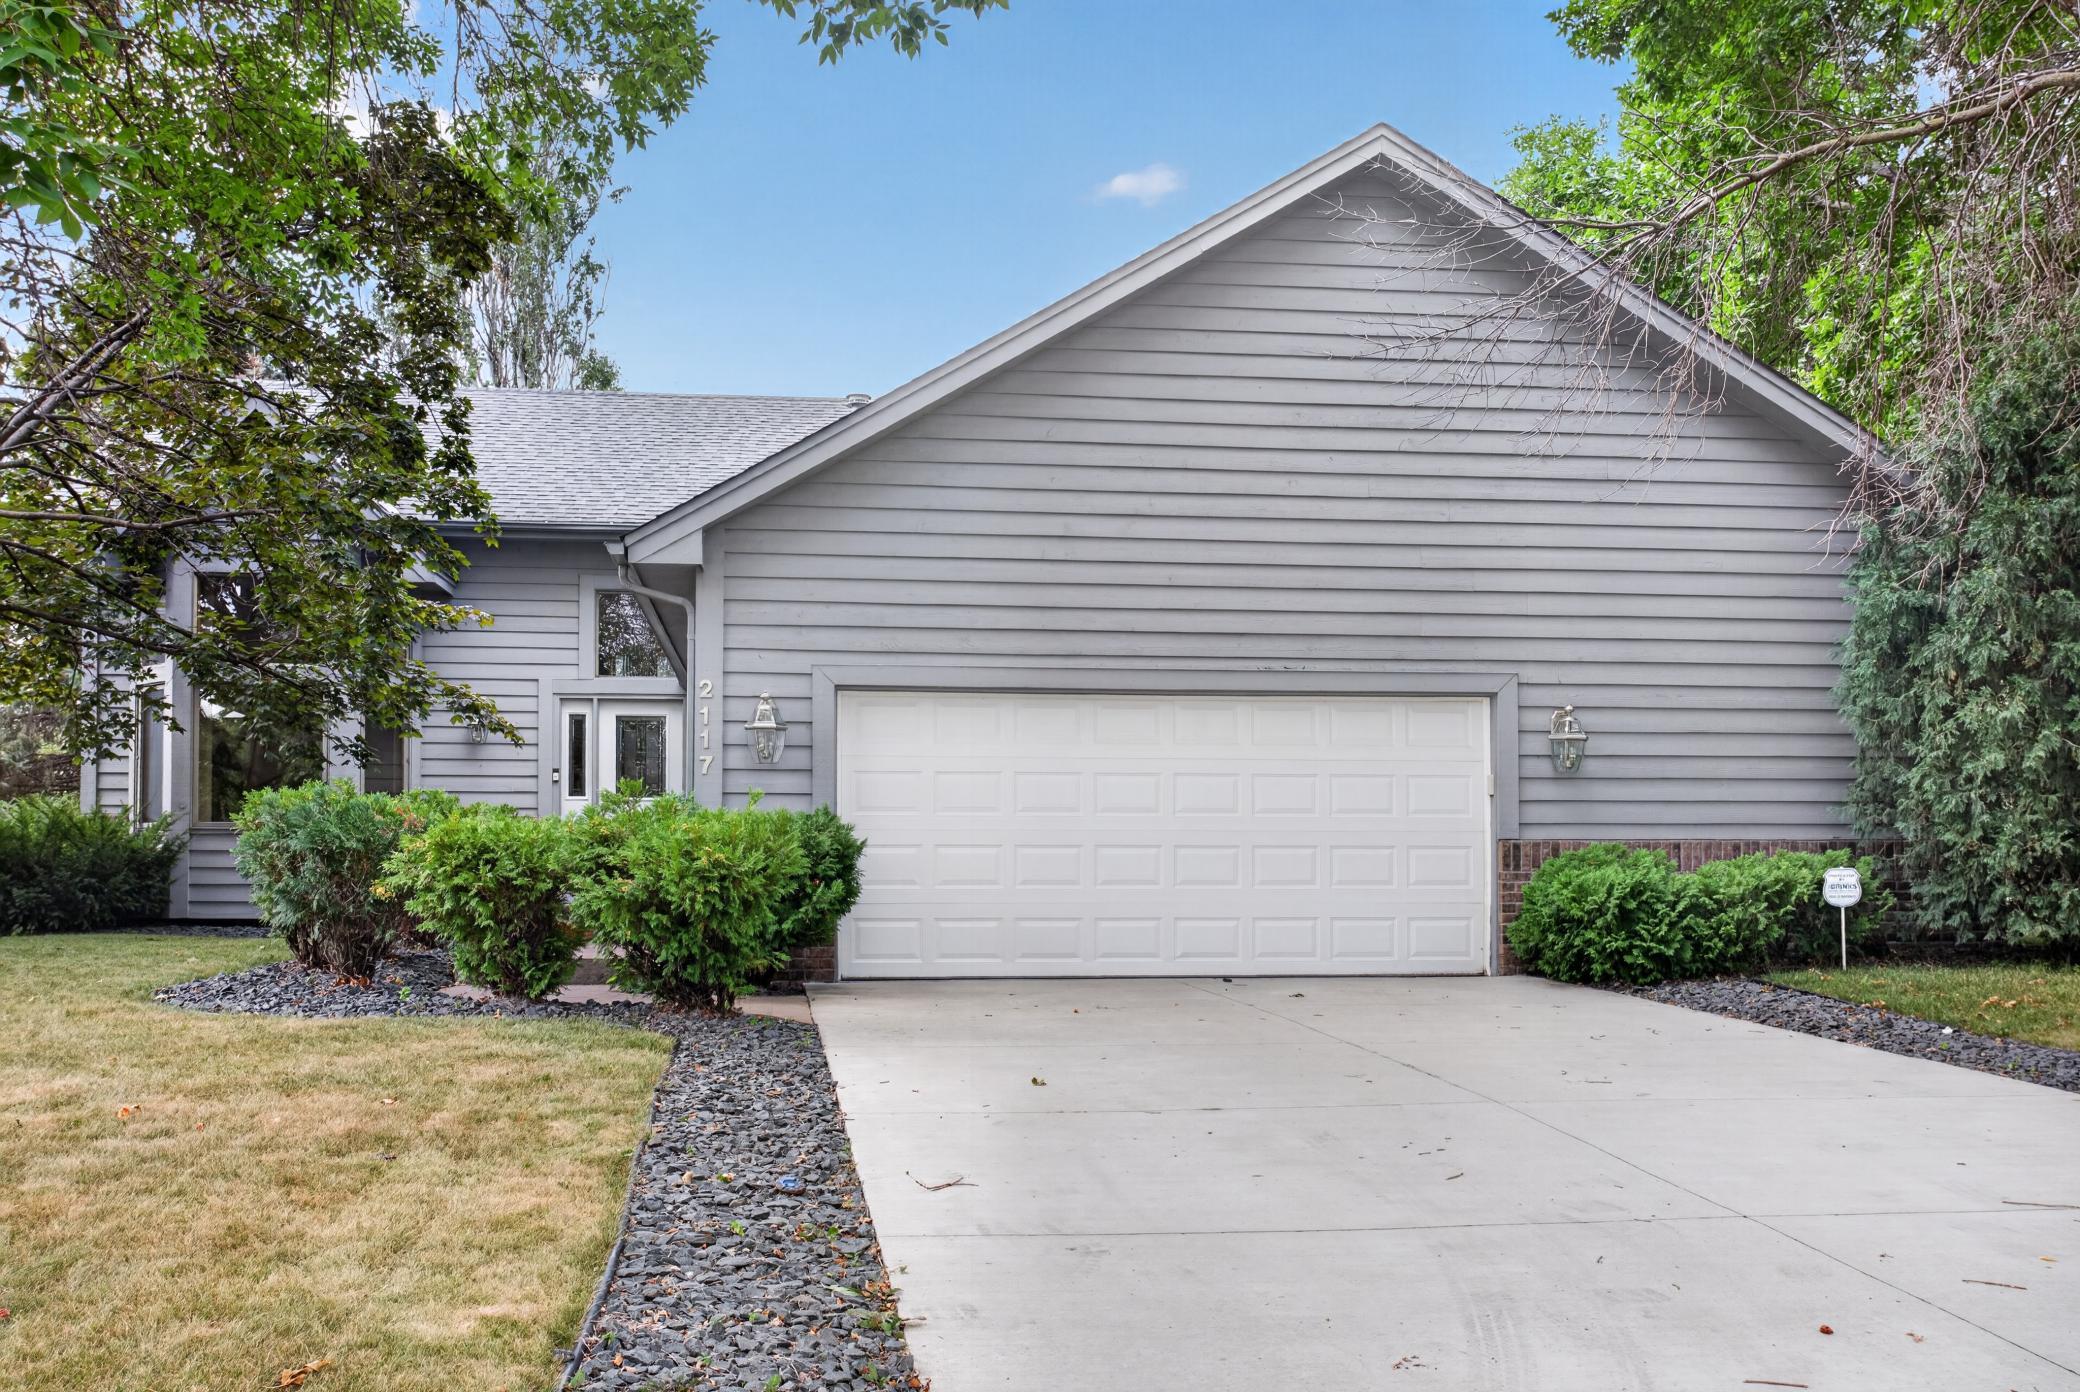
Brick/Stone; Wood
Family Room Characteristics:
2 or More; 2 Story/High/Vaulted Ceilings; Family Room; Great Room; Loft; Lower Level; Main Level
Fencing:
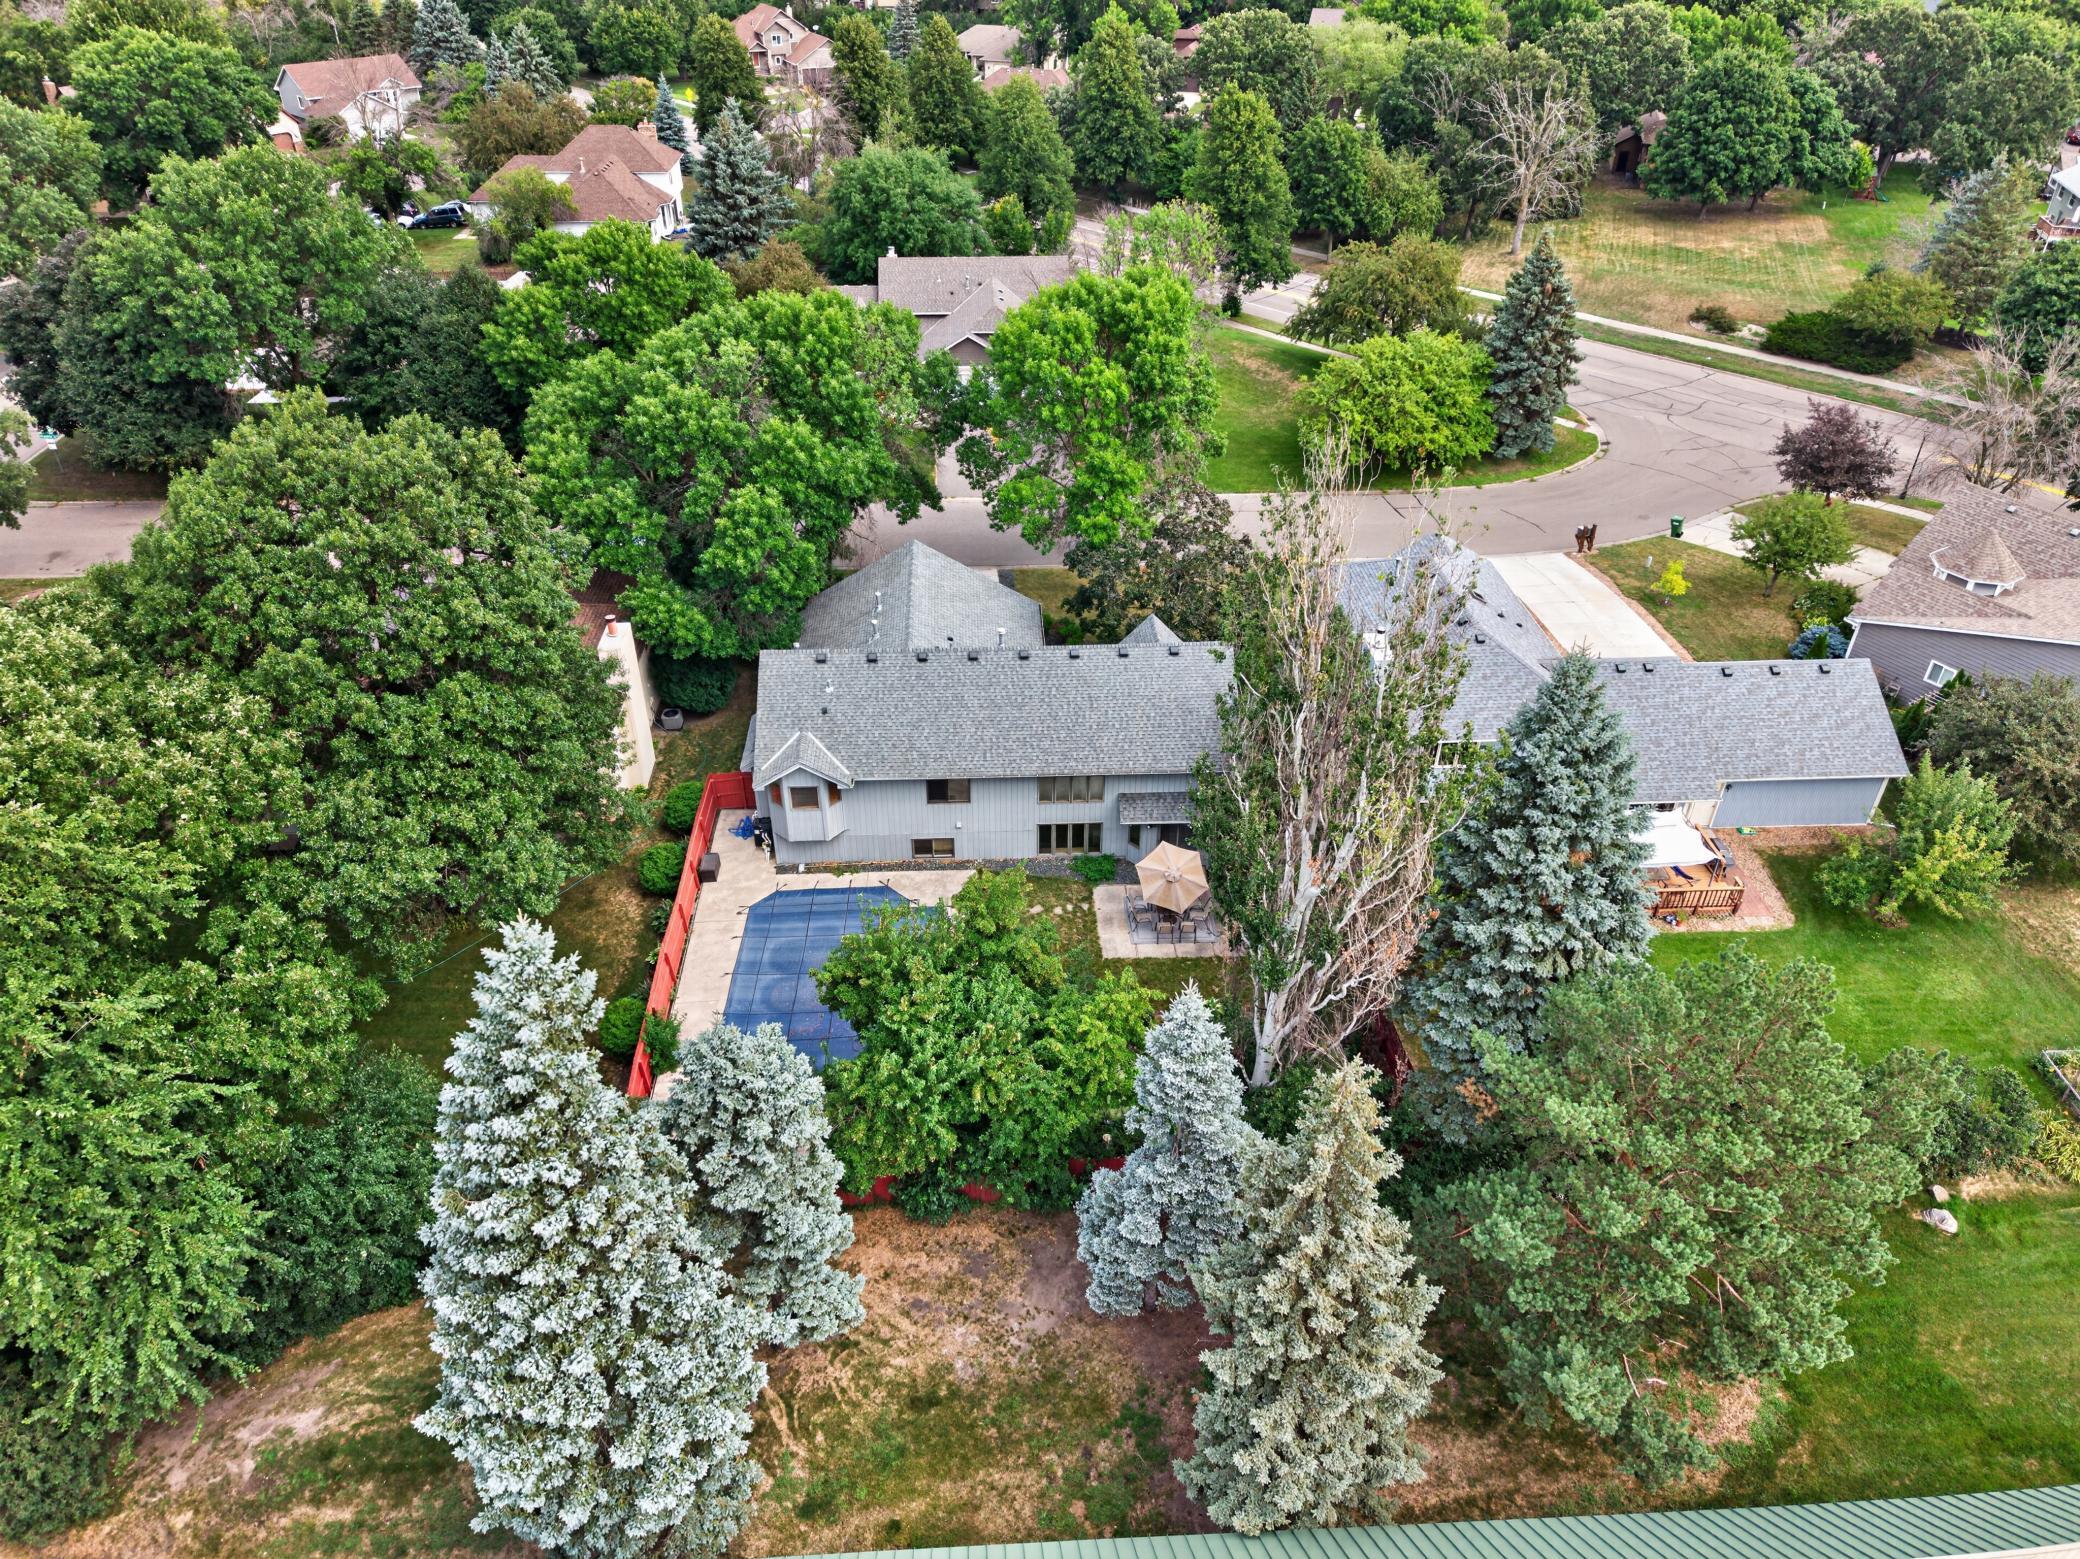
Privacy; Wood
Foundation:
Other
Fuel:
Natural Gas
Heating:
Forced Air
Laundry:
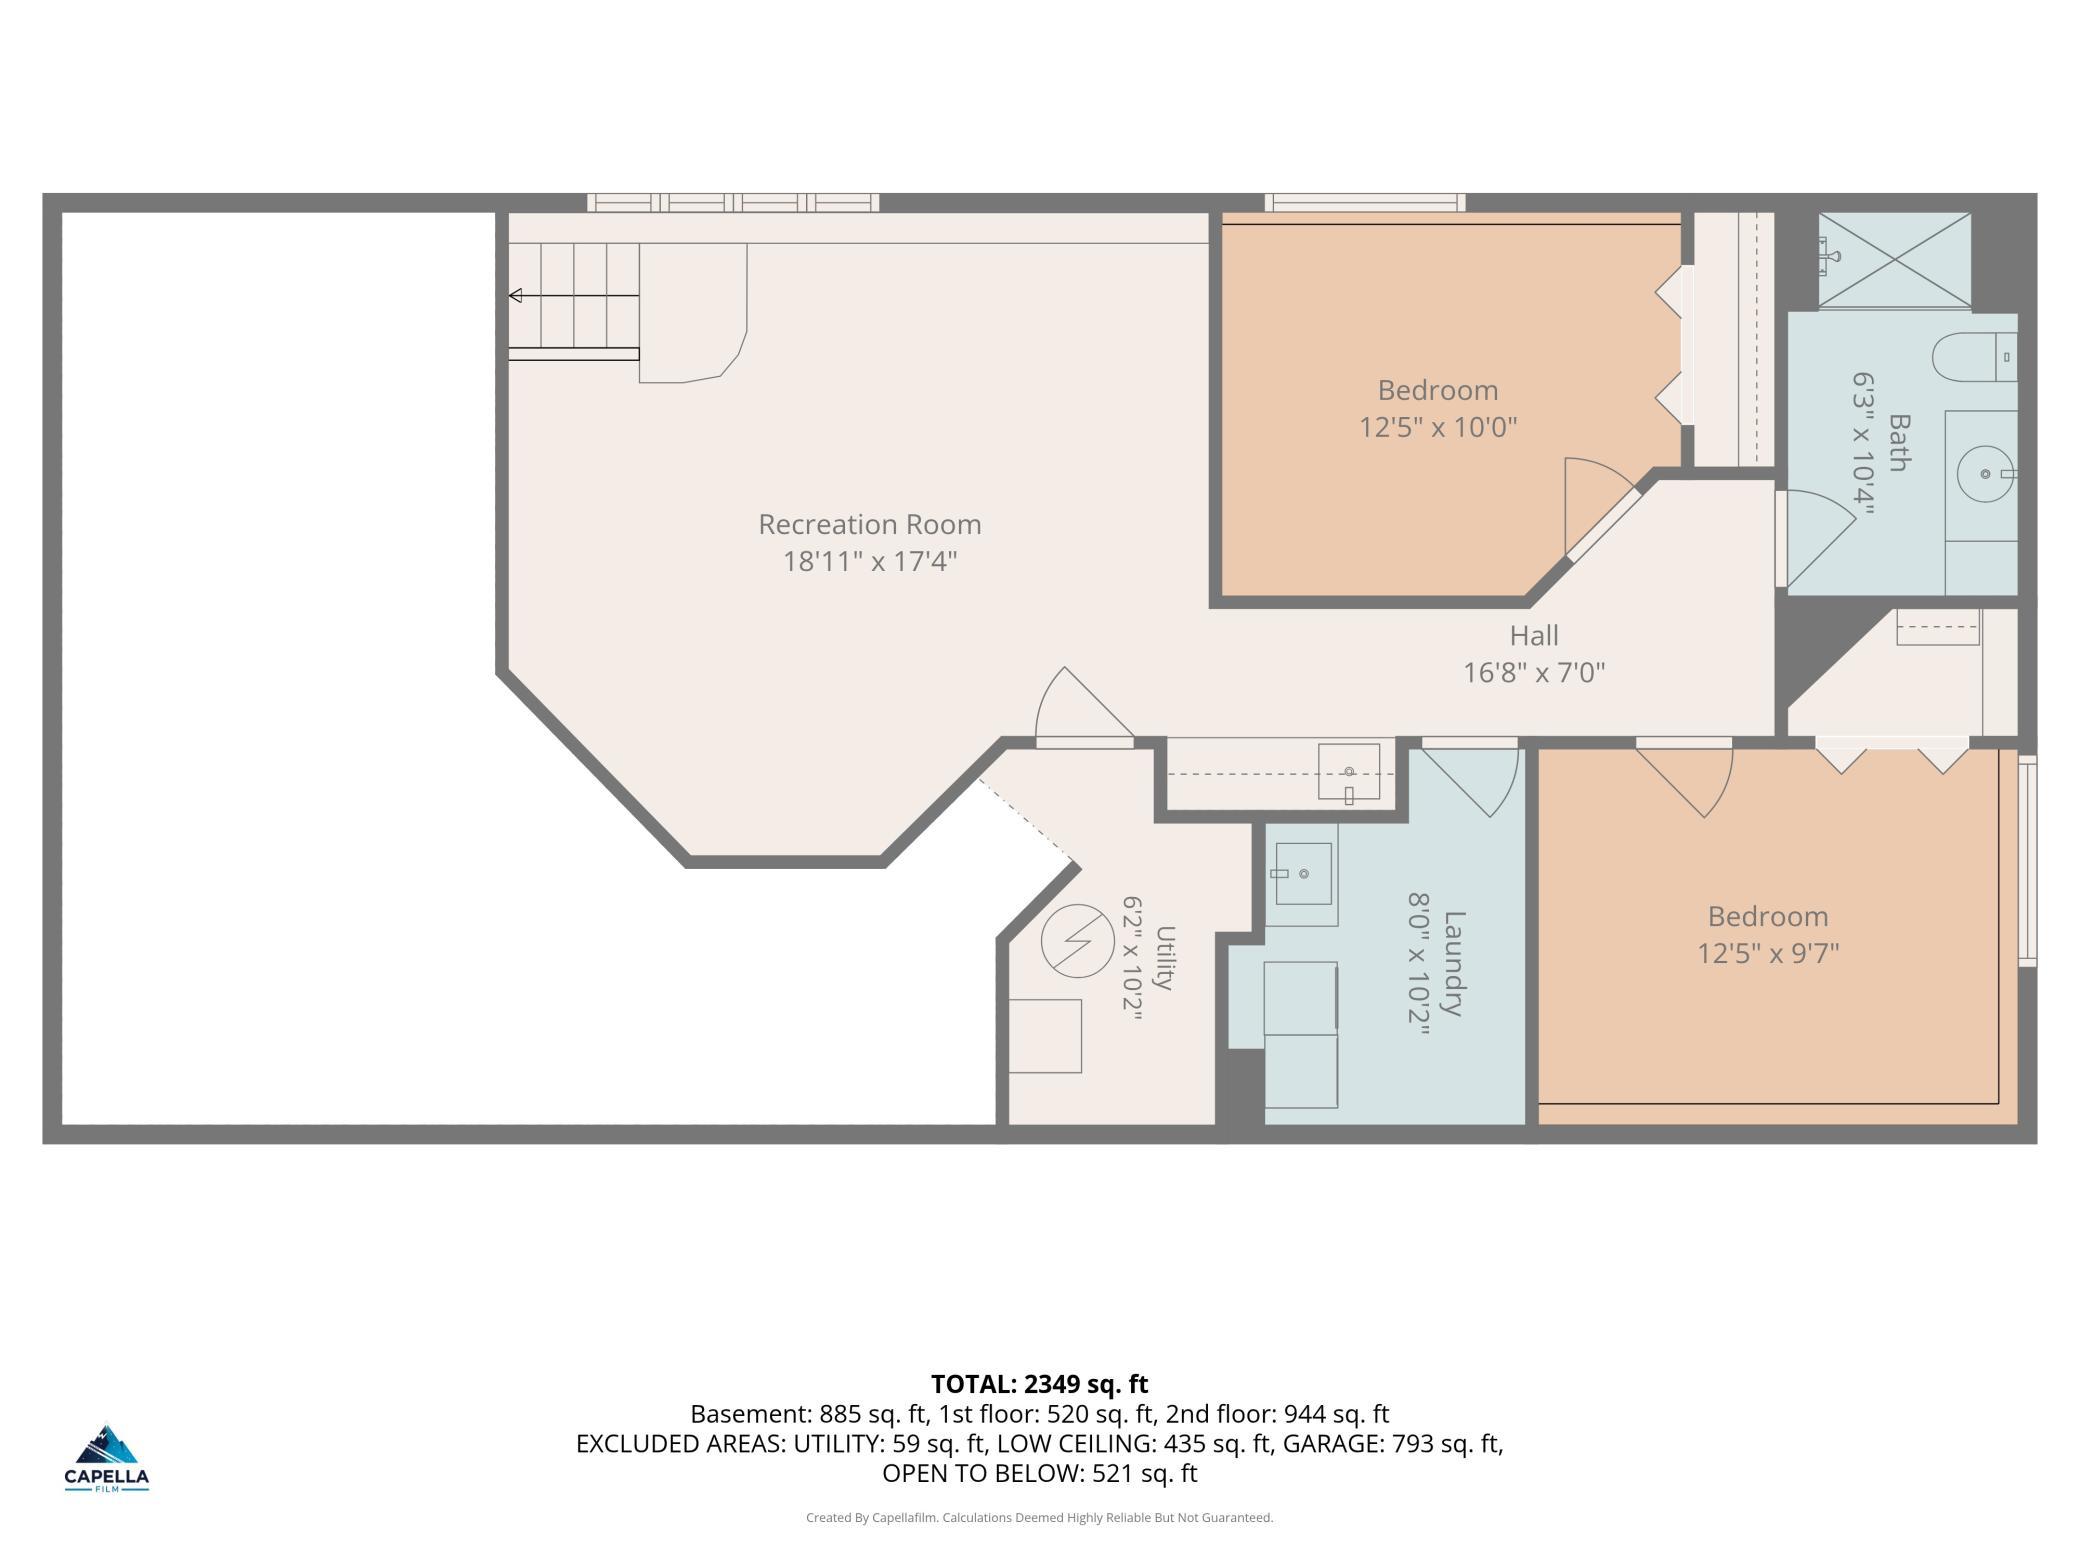
Laundry Room; Lower Level; Sink; Washer Hookup
Lot Description:
Tree Coverage - Light
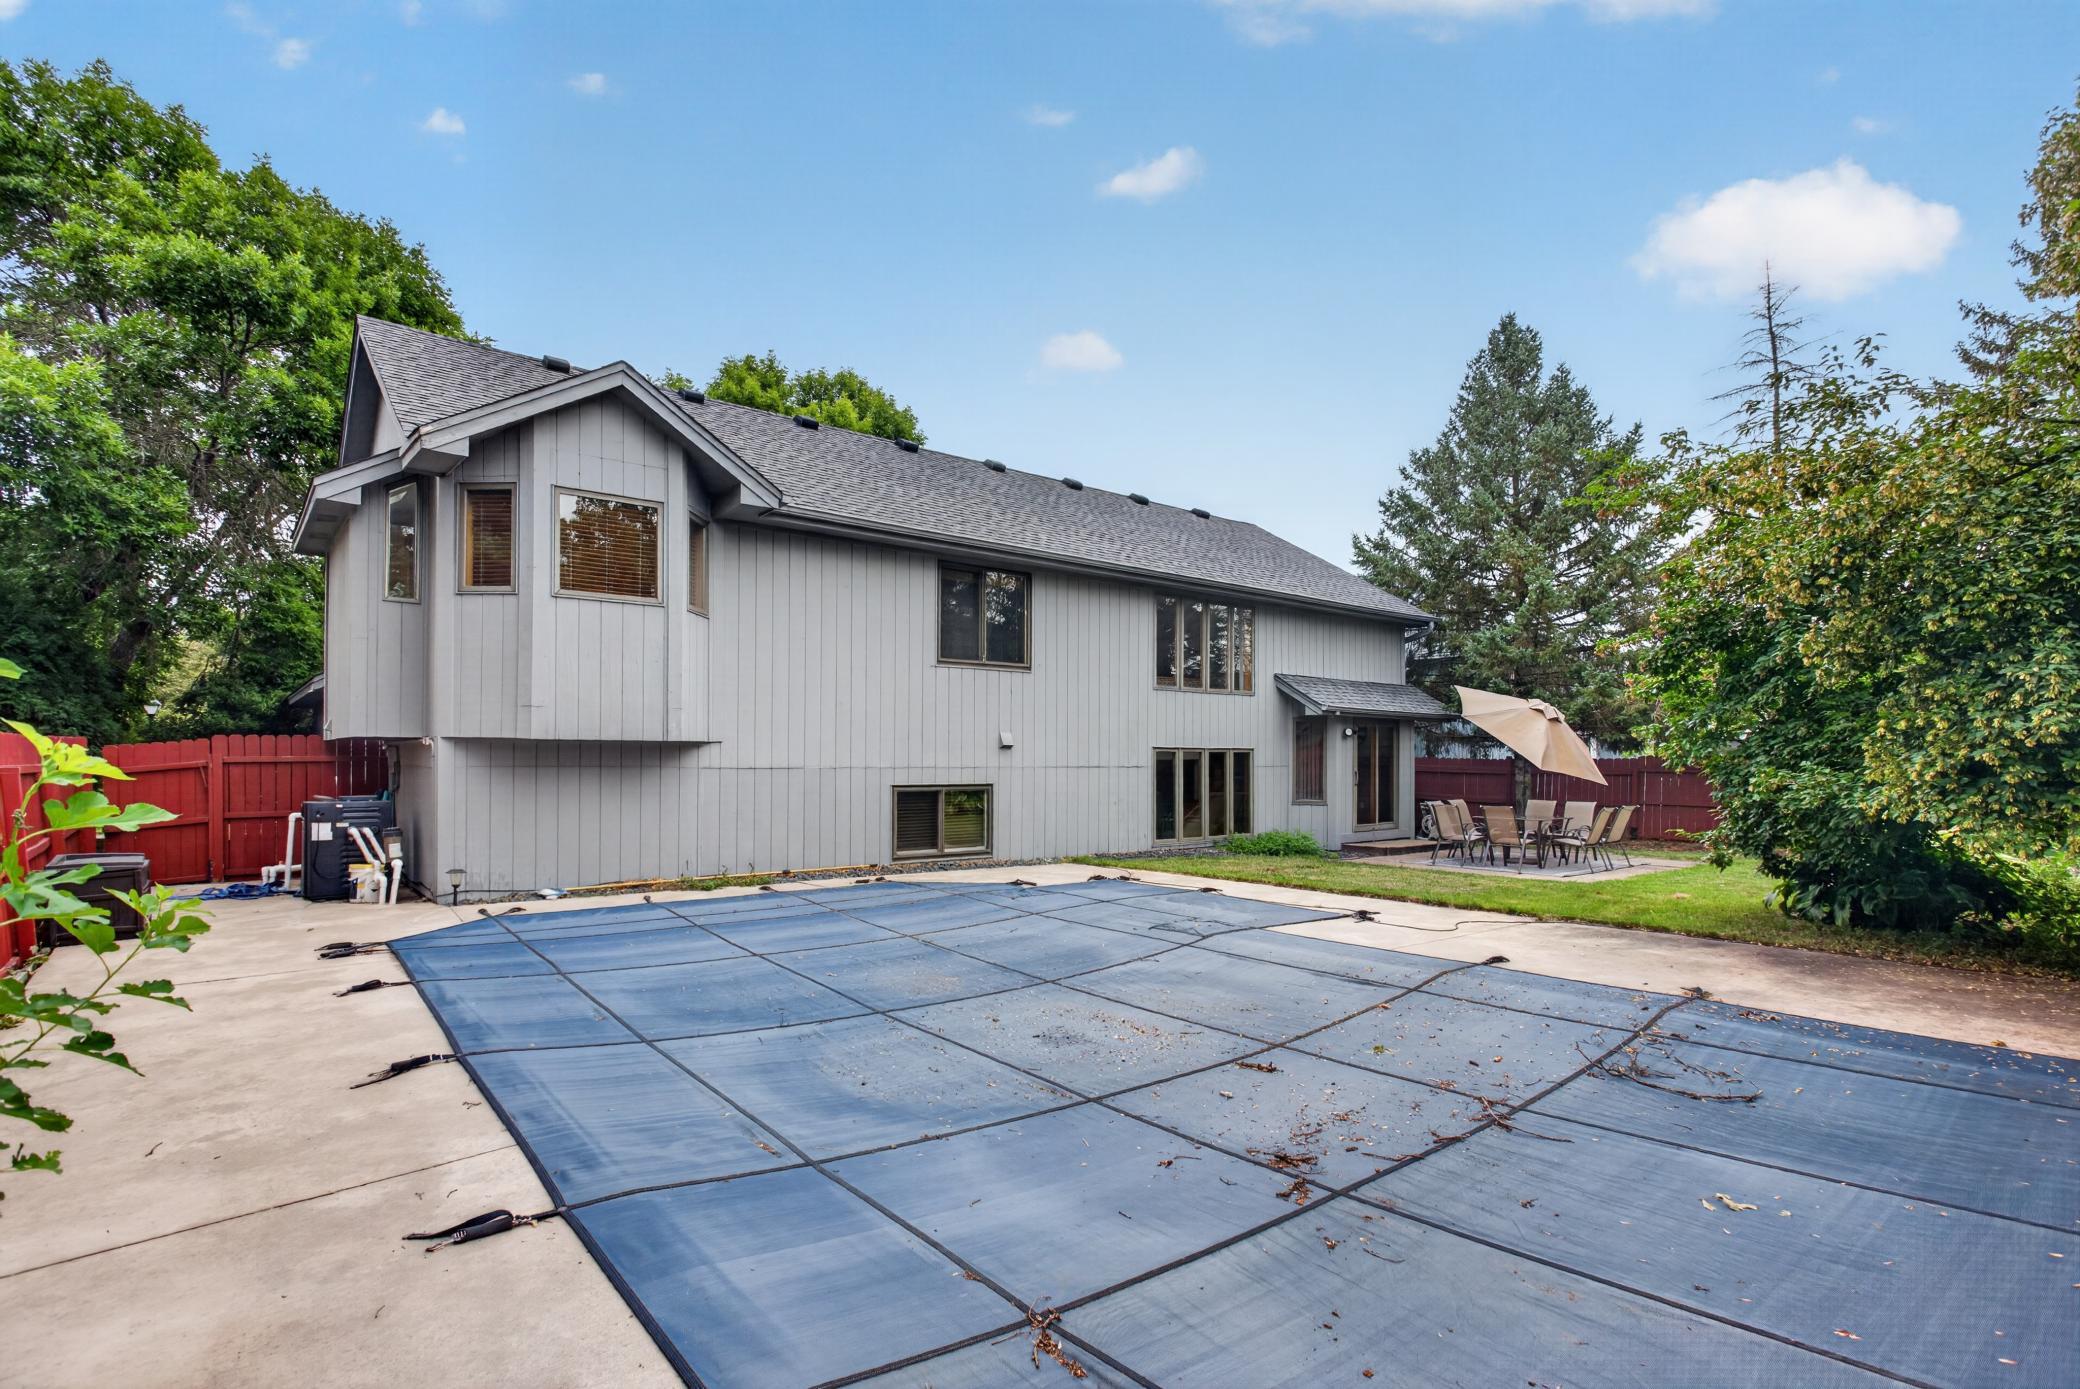
Pool Description:
Below Ground; Heated
Road Frontage:
Curbs; Paved Streets
Road Responsibility:
Public Maintained Road
Roof:
Asphalt Shingles; Pitched
Sellers Terms:
Cash; Conventional; Conventional Rehab; FHA; FHA Rehab 203k; Special Funding; VA; Other
Sewer:
City Sewer/Connected
Special Search:
Primary Bdr Suite
Stories:
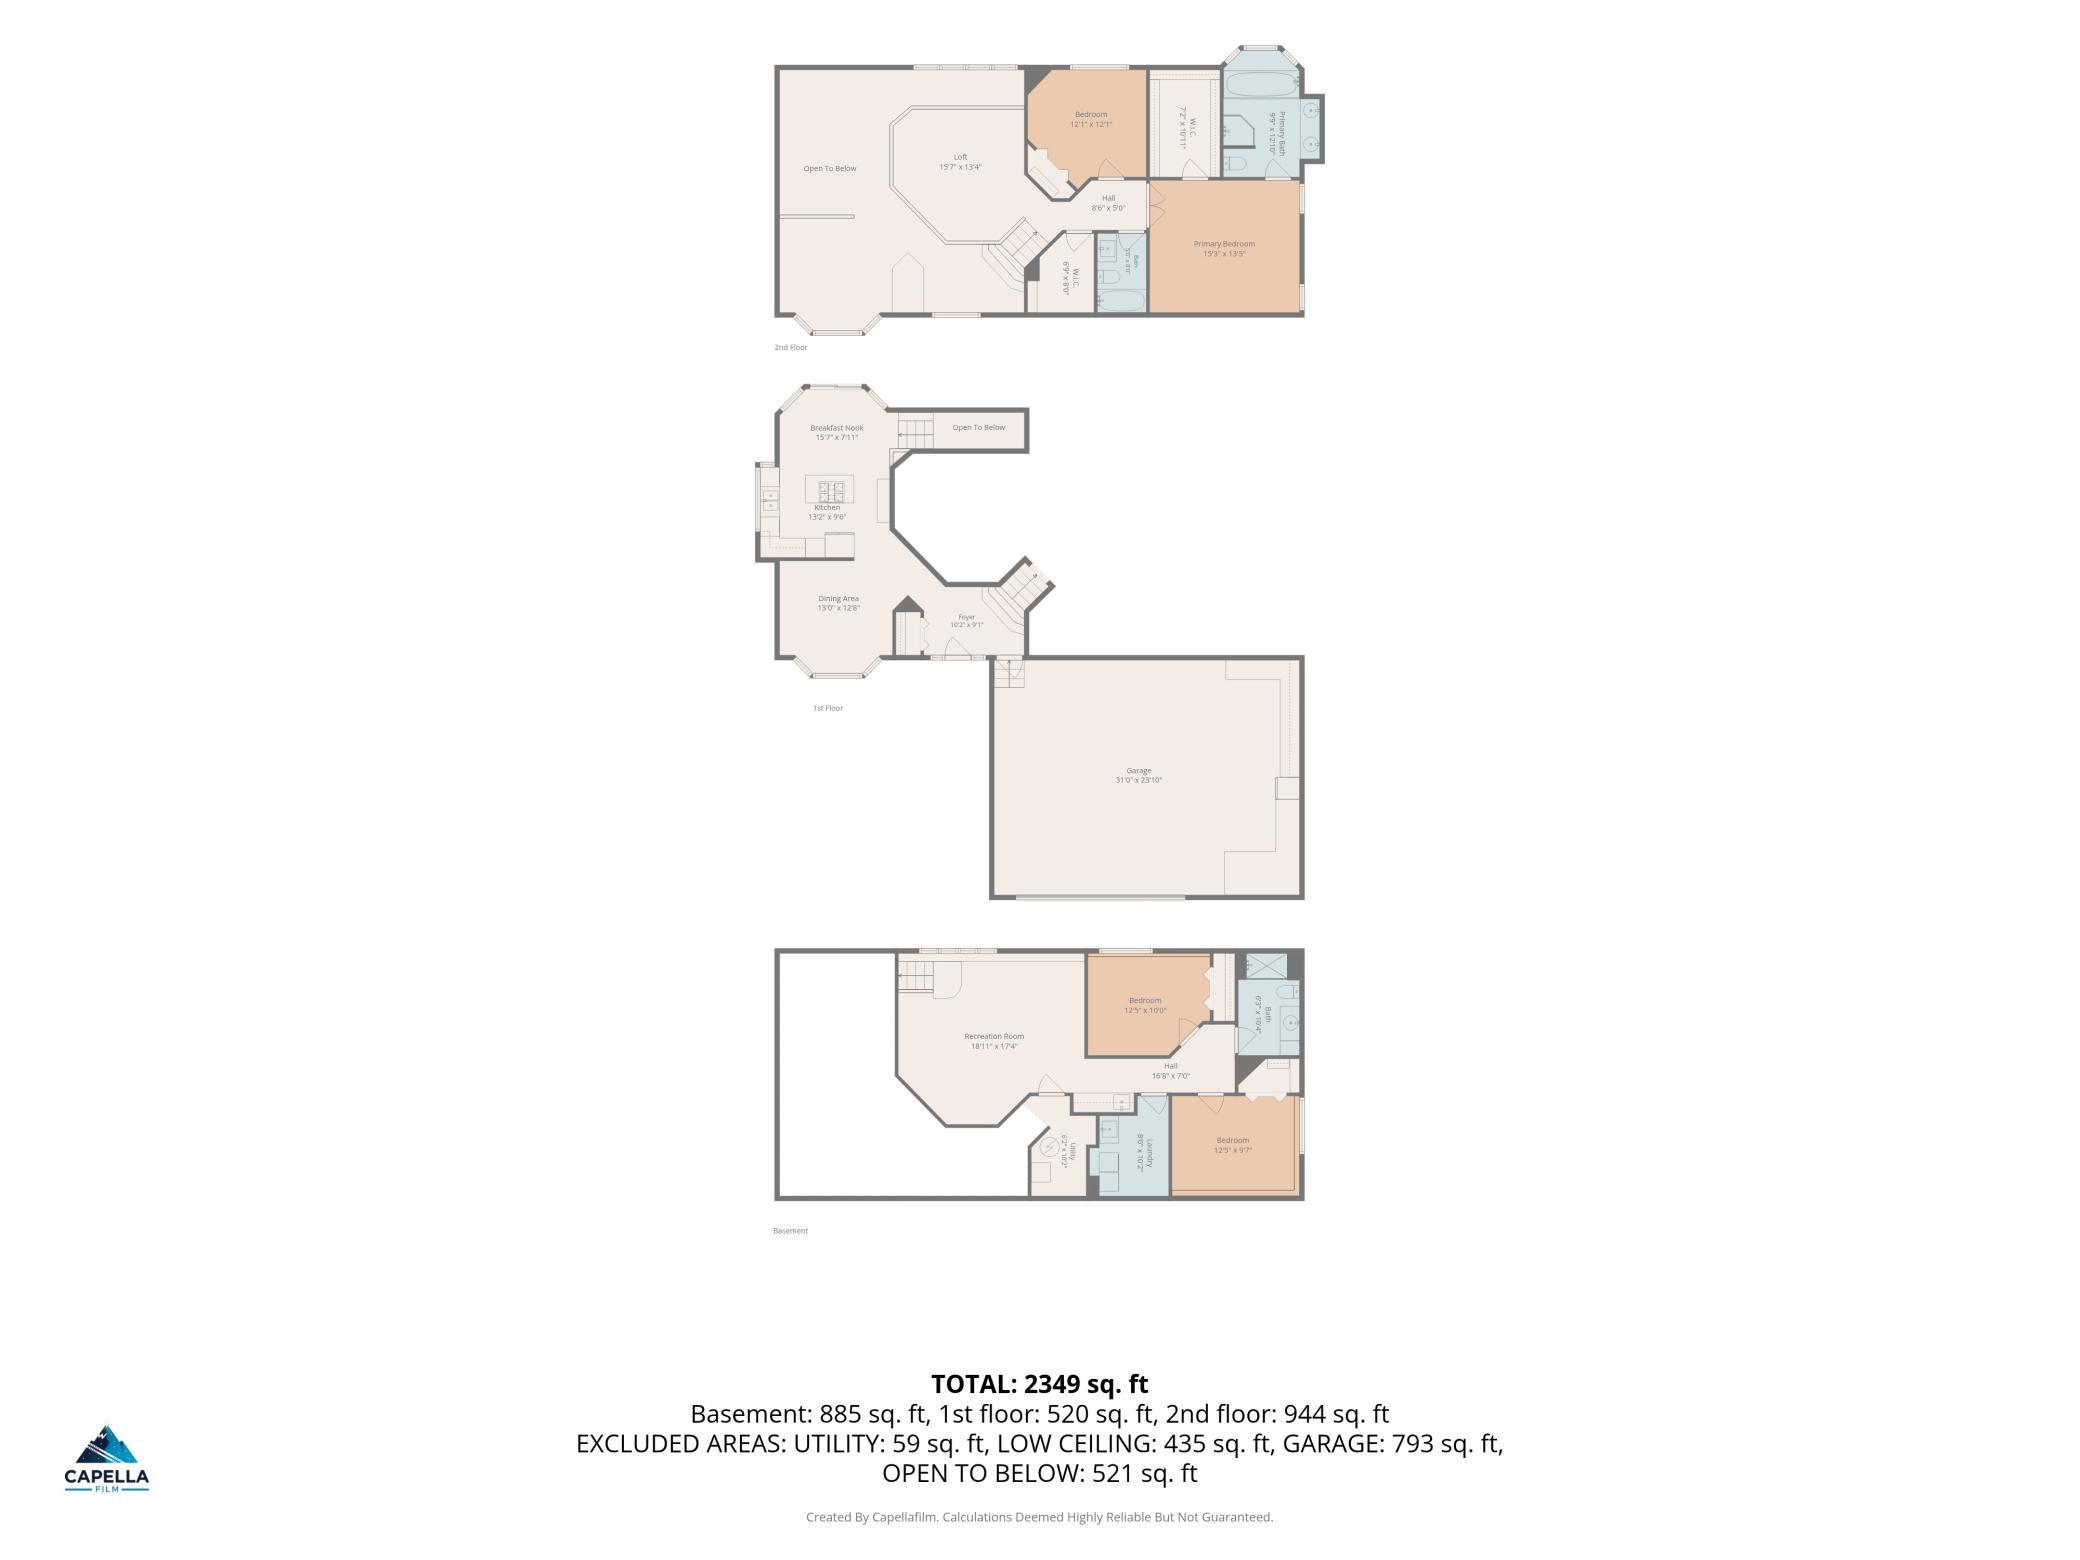
Three Level Split
Water:
City Water/Connected
Contract Information
- Contingency
- None
- Original List Price
- 449900
- ListPrice
- 449900
- Owner is an Agent?
- No
- Auction?
- No
Location Tax and Other Information
- House Number
- 2117
- Street Name
- Edinbrook
- Street Suffix
- Terrace
- Postal City
- Brooklyn Park
- County
- Hennepin
- State
- MN
- Zip Code
- 55443
- Complex/Dev/Subdivision
- Brook Oaks 2nd
Assessments
- Tax With Assessments
- 5831
- Assessment Balance
- 0
Building Information
- Finished SqFt Above Ground
- 1488
- Finished SqFt Below Ground
- 1036
More Information
Lease Details
- Land Leased
- Not Applicable
Miscellaneous Information
- DP Resource
- Yes
- Homestead
- No
Ownership
- Fractional Ownership
- No
Parking Characteristics
- Garage Square Feet
- 768
Public Survey Info
- Range#
- 21
- Section#
- 14
- Township#
- 119
Office/Member Info
- Association
- MAAR
Location, Tax and Other Information
- AssocFeeYN
- No
- Legal Description
- LOT 005 BLOCK 001 BROOK OAKS 2ND
- Listing City
- Brooklyn Park
- Map Page
- 78
- Municipality
- Brooklyn Park
- School District
- Anoka-Hennepin
- School District Phone
- 763-506-1000
- Zip Plus 4
- 1046
- Property ID Number
- 1411921430010
- Tax Year
- 2026
- Tax Amount
- 5831
- In Foreclosure?
- No
- Potential Short Sale?
- No
- Lender Owned?
- No
Directions & Remarks
- Public Remarks
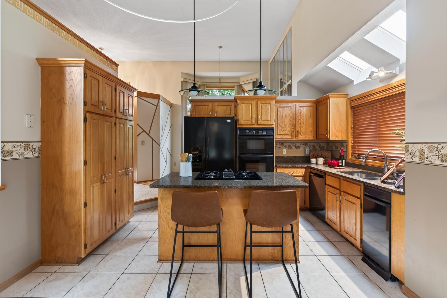
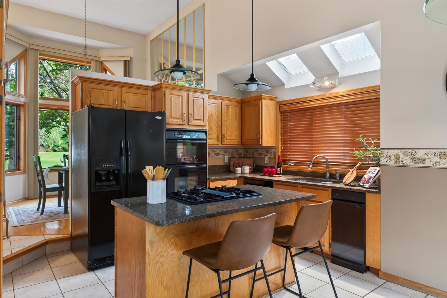
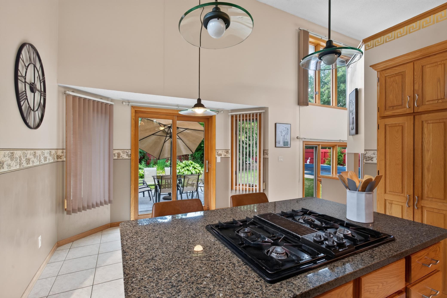
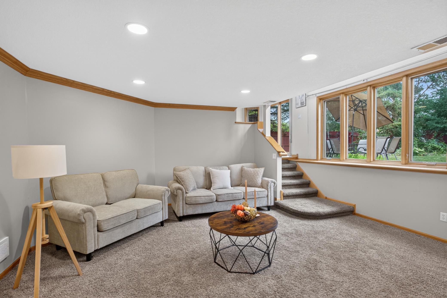
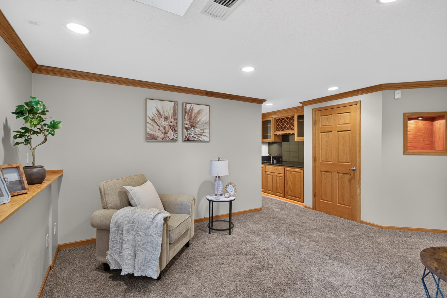
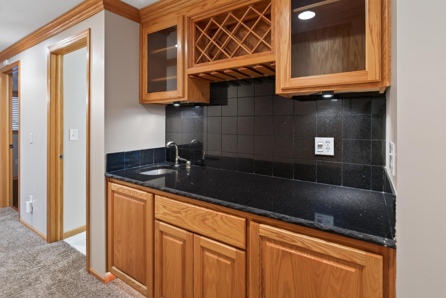
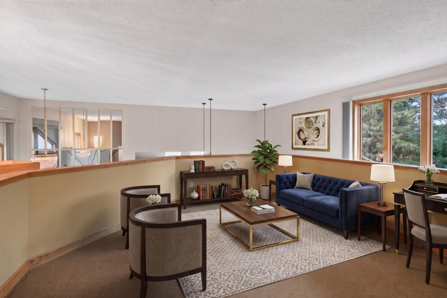
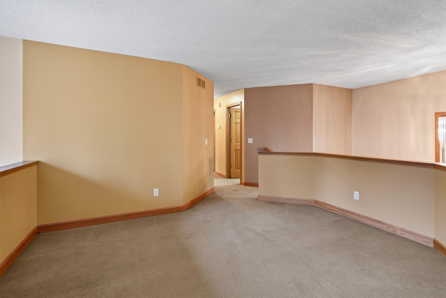
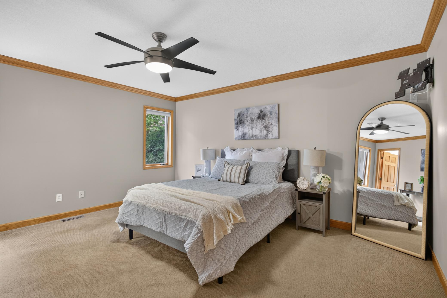
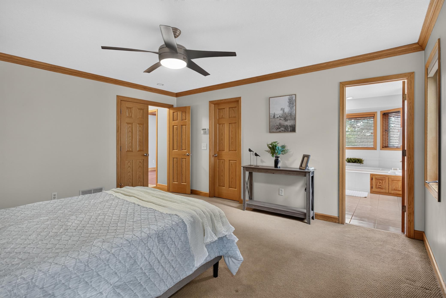
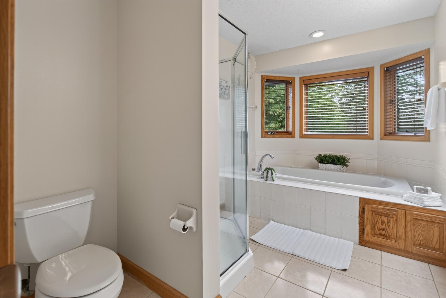
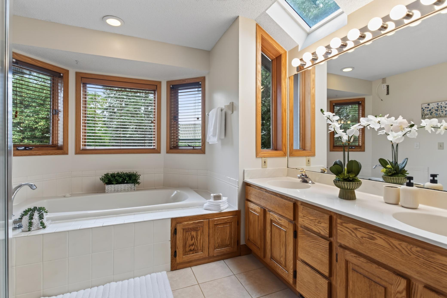
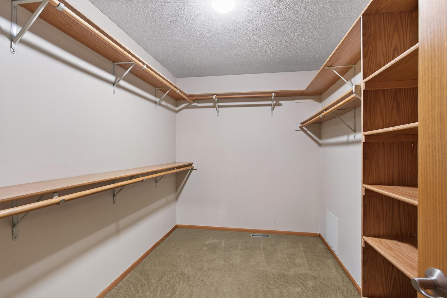
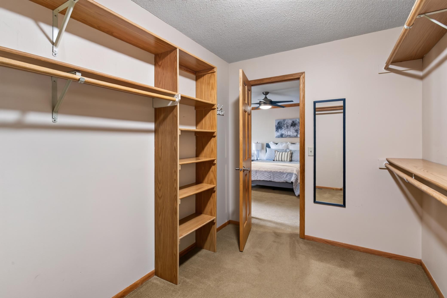
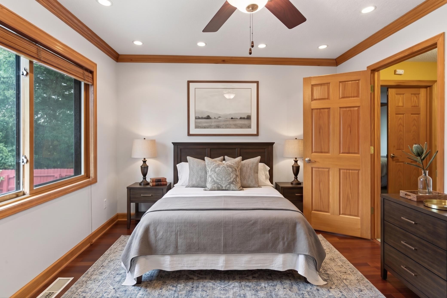
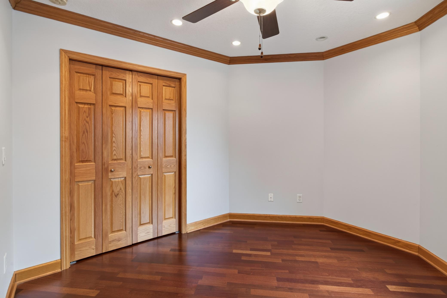
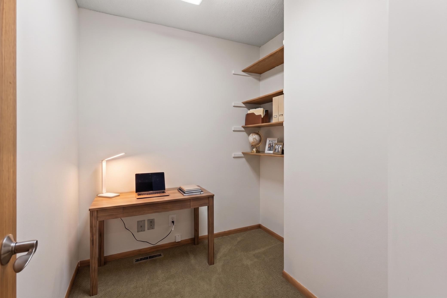
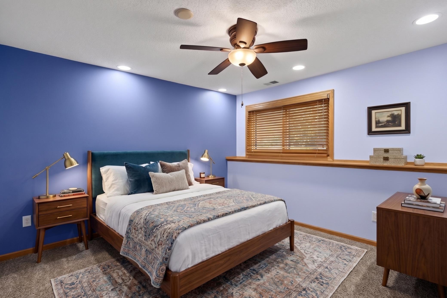
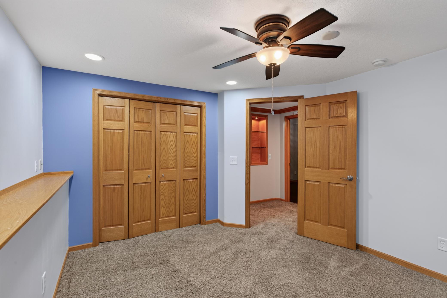
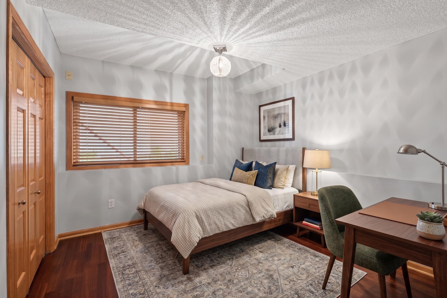
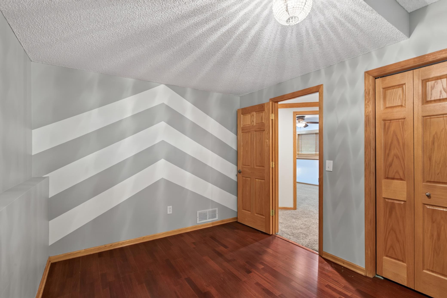
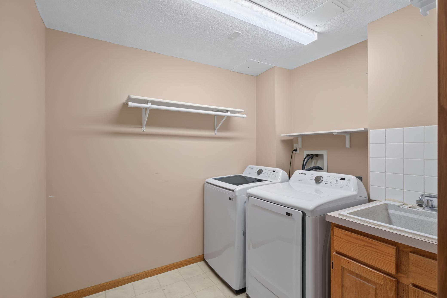
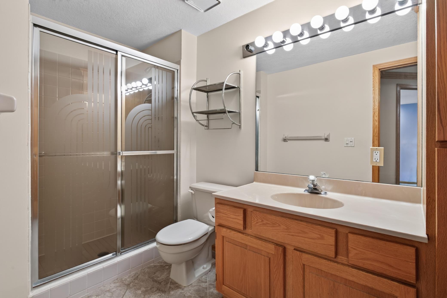
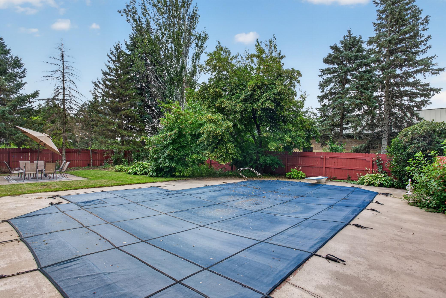
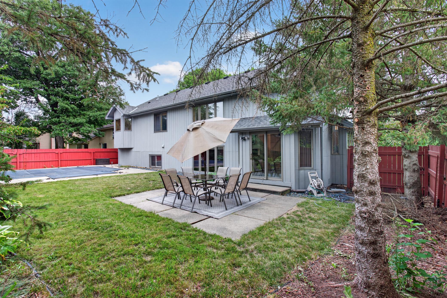
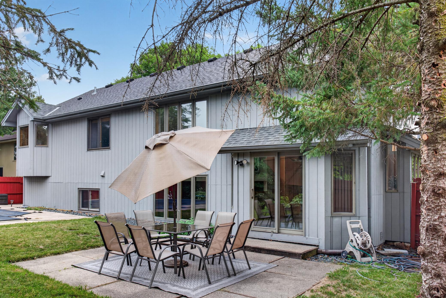
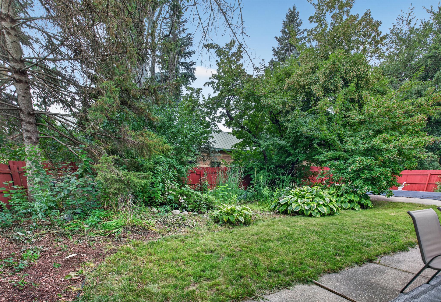
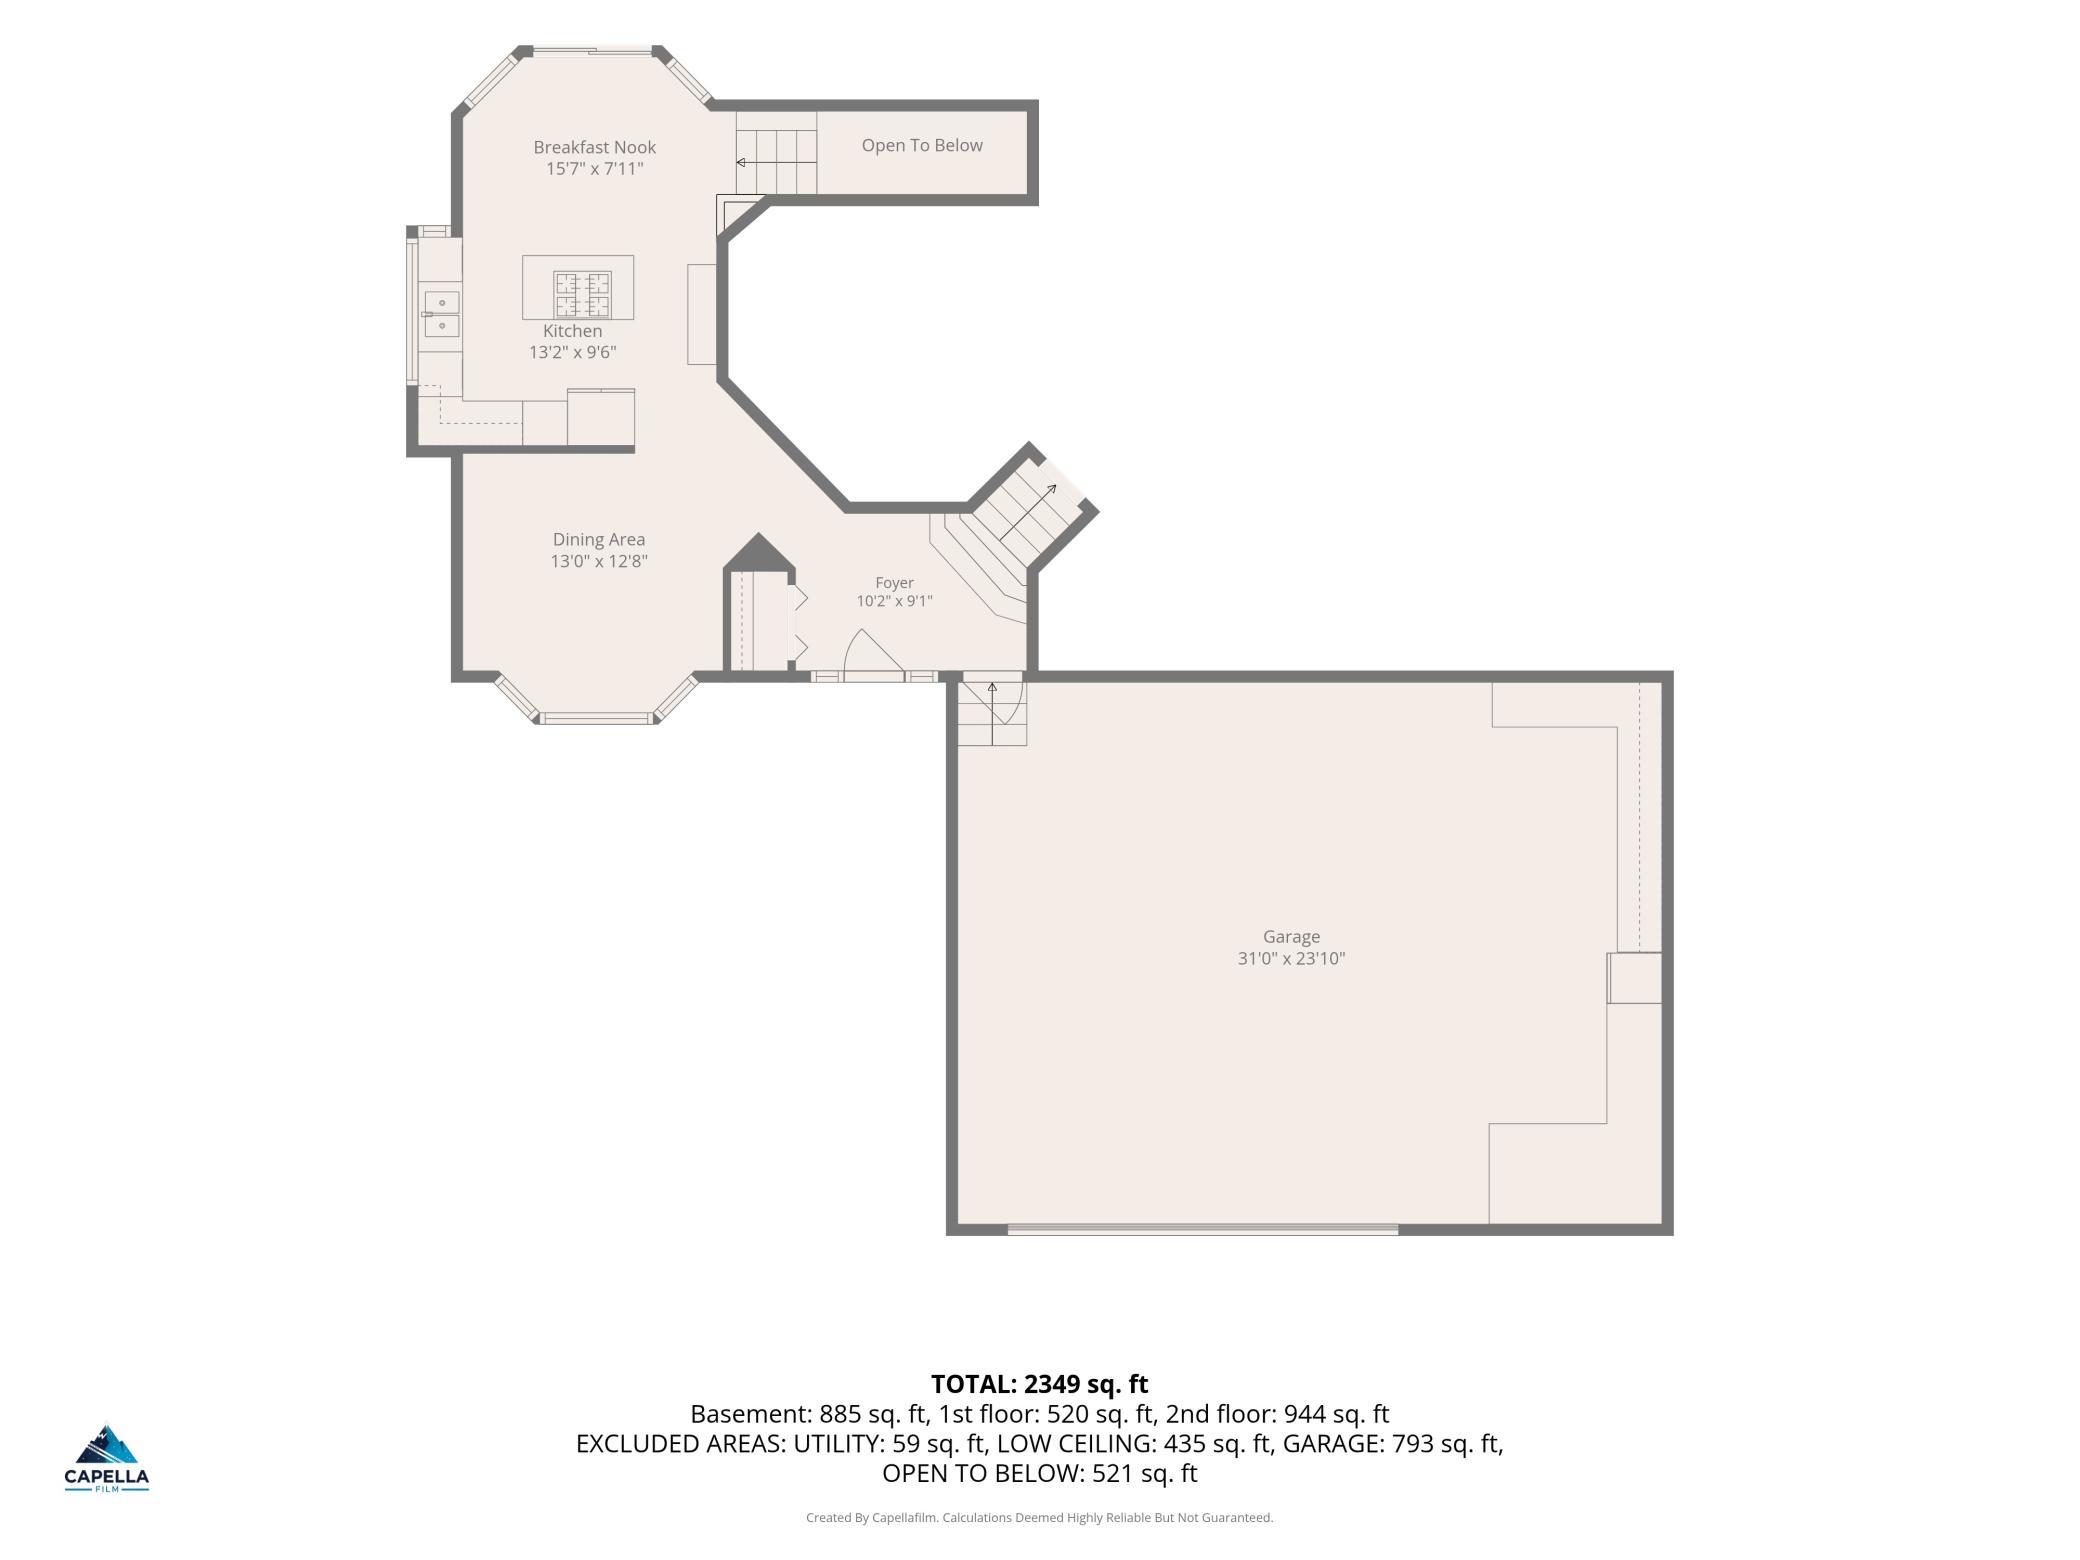
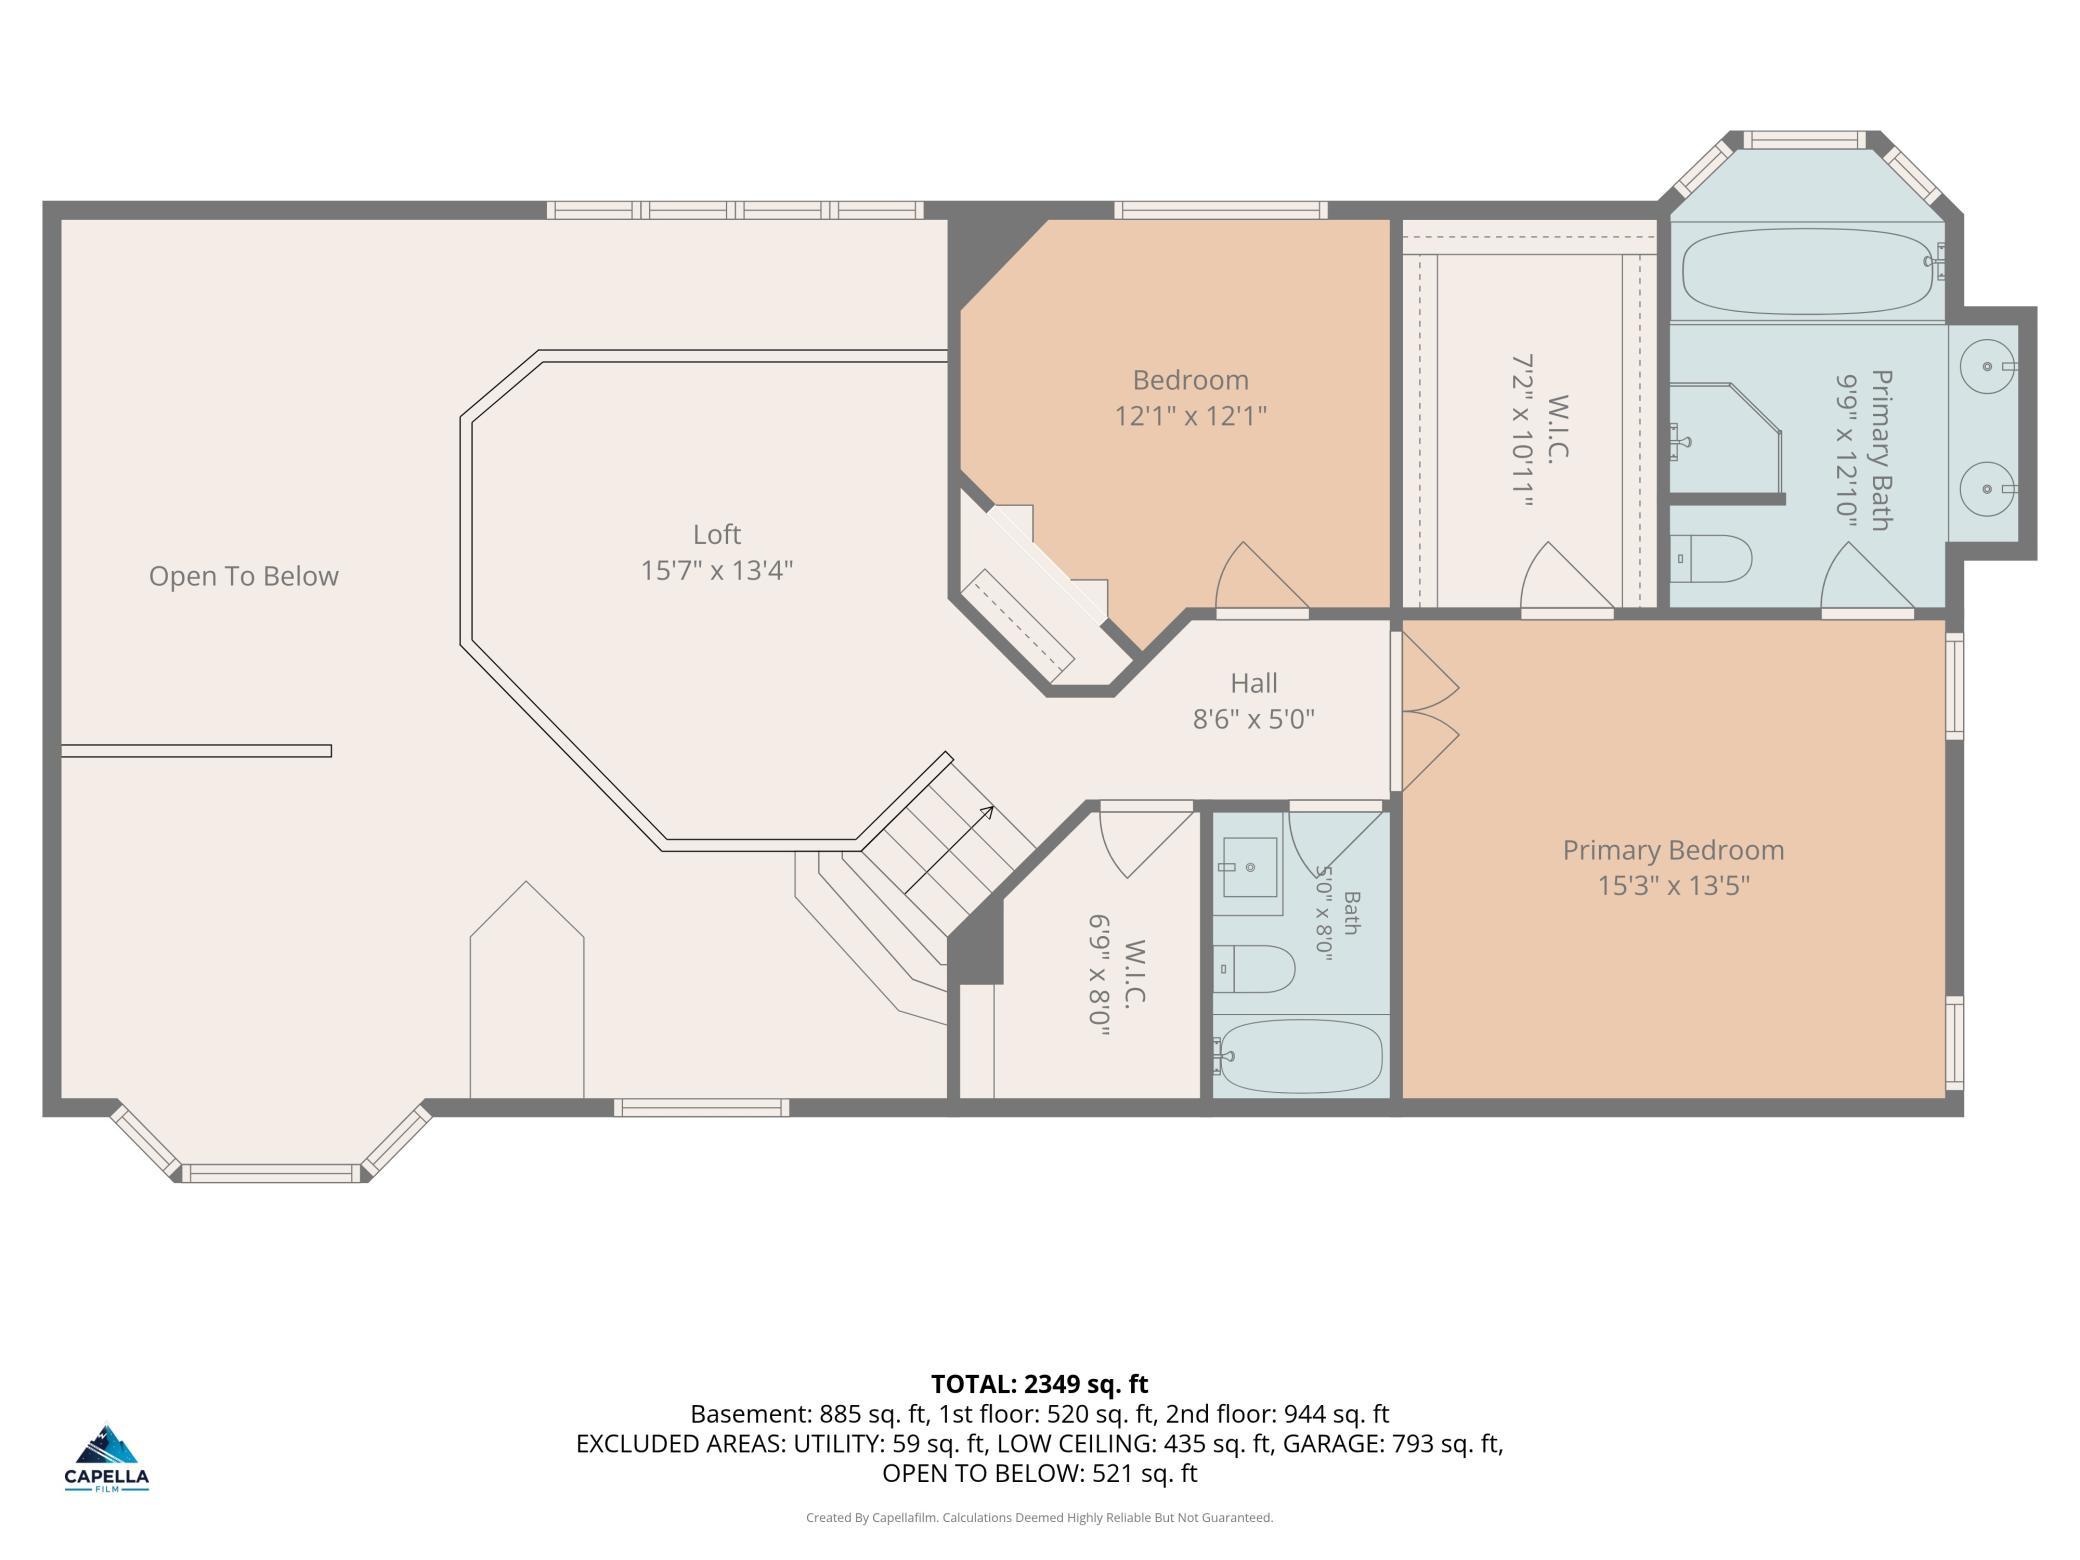
- **Ask about our lender paid 1-0 interest rate buy-down offered through the seller's preferred lender for qualified buyers.** Elegance meets resort-style living near the renowned Edinburgh Golf Course. This property offers a seamless blend of grand architecture and outdoor tranquility. With a new vision and a handyman, this home could feel brand new again! The heart of the home is a well-appointed kitchen with rich oak cabinetry and granite counters, opening to a soaring two-story family room designed for entertaining. The exterior boasts a heated in-ground pool, expansive patio space off the kitchen, and a personal pond all within your fenced-in backyard. Retreat to the upper-level owner's suite featuring a generous walk-in closet and private en-suite, or relax in the sunlit loft. Additional bedroom upstairs and den. Along with two more bedrooms, a 3/4 bathroom, laundry, and wet bar on the lower level. The pool is currently closed and is in the process of being opened up.
- Directions
- Hwy 252 (North) to 85th Ave (West/Left), Edinbrook Pkwy (North/Right), to Edinbrook Terrace (West/Left)
Accessible
- None
- Yes
Air Conditioning
- Central Air
- Yes
Amenities Unit
- Ceiling Fan(s)
- Yes
- French Doors
- Yes
- Hardwood Floors
- Yes
- Kitchen Center Island
- Yes
- Kitchen Window
- Yes
- Patio
- Yes
- Primary Bedroom Walk-In Closet
- Yes
- Skylight
- Yes
- Tile Floors
- Yes
- Vaulted Ceiling(s)
- Yes
- Walk-In Closet
- Yes
- Washer/Dryer Hookup
- Yes
- Wet Bar
- Yes
Appliances
- Cooktop
- Yes
- Dishwasher
- Yes
- Double Oven
- Yes
- Dryer
- Yes
- Microwave
- Yes
- Refrigerator
- Yes
- Washer
- Yes
Bath Description
- Double Sink
- Yes
- Upper Level Full Bath
- Yes
- Full Primary
- Yes
- Private Primary
- Yes
- 3/4 Basement
- Yes
- Basement
- Yes
- Bathroom Ensuite
- Yes
- Jetted Tub
- Yes
- Separate Tub & Shower
- Yes
- Walk-In Shower Stall
- Yes
Construction Materials
- Frame
- Yes
Construction Status
- Previously Owned
- Yes
Dining Room Description
- Breakfast Area
- Yes
- Eat In Kitchen
- Yes
- Informal Dining Room
- Yes
- Separate/Formal Dining Room
- Yes
Exterior
- Brick/Stone
- Yes
- Wood
- Yes
Family Room Characteristics
- 2 or More
- Yes
- 2 Story/High/Vaulted Ceilings
- Yes
- Family Room
- Yes
- Great Room
- Yes
- Loft
- Yes
- Lower Level
- Yes
- Main Level
- Yes
Fencing
- Privacy
- Yes
- Wood
- Yes
Foundation
- Other
- Yes
Fuel
- Natural Gas
- Yes
Heating
- Forced Air
- Yes
Insurance Fee
- Insurance Fee
- 0
Laundry
- Laundry Room
- Yes
- Lower Level
- Yes
- Sink
- Yes
- Washer Hookup
- Yes
Lot Description
- Tree Coverage - Light
- Yes
Patio, Porch and Deck Features
- Patio
- Yes
Pool Description
- Below Ground
- Yes
- Heated
- Yes
Road Frontage
- Curbs
- Yes
- Paved Streets
- Yes
Road Responsibility
- Public Maintained Road
- Yes
Roof
- Asphalt Shingles
- Yes
- Pitched
- Yes
Sellers Terms
- Cash
- Yes
- Conventional
- Yes
- Conventional Rehab
- Yes
- FHA
- Yes
- FHA Rehab 203k
- Yes
- Other
- Yes
- Special Funding
- Yes
- VA
- Yes
Sewer
- City Sewer/Connected
- Yes
Special Search
- Primary Bdr Suite
- Yes
Stories
- Three Level Split
- Yes
Water
- City Water/Connected
- Yes
Room Information
| Room Name | Dimensions | Level |
|---|---|---|
| Bar/Wet Bar Room | Lower | |
| Den | Upper | |
| Loft | Upper | |
| Patio | Main | |
| Bathroom | 13x10 | Upper |
| Dining Room | 13x13 | Main |
| First (1st) Bedroom | 15x13 | Upper |
| Fourth (4th) Bedroom | 12x10 | Lower |
| Informal Dining Room | 16x8 | Main |
| Kitchen | 13x9 | Main |
| Living Room | 19x17 | Lower |
| Second (2nd) Bedroom | 12x12 | Upper |
| Third (3rd) Bedroom | 12x10 | Lower |

Listing Office:
HOMESTEAD ROAD
Last Updated: August - 20 - 2026
The data relating to real estate for sale on this web site comes in part from the Broker
Reciprocity SM Program of the Regional Multiple Listing Service of Minnesota, Inc. The information provided is deemed reliable but not guaranteed. Properties subject to prior sale, change or withdrawal.
©2026 Regional Multiple Listing Service of Minnesota, Inc All rights reserved.