
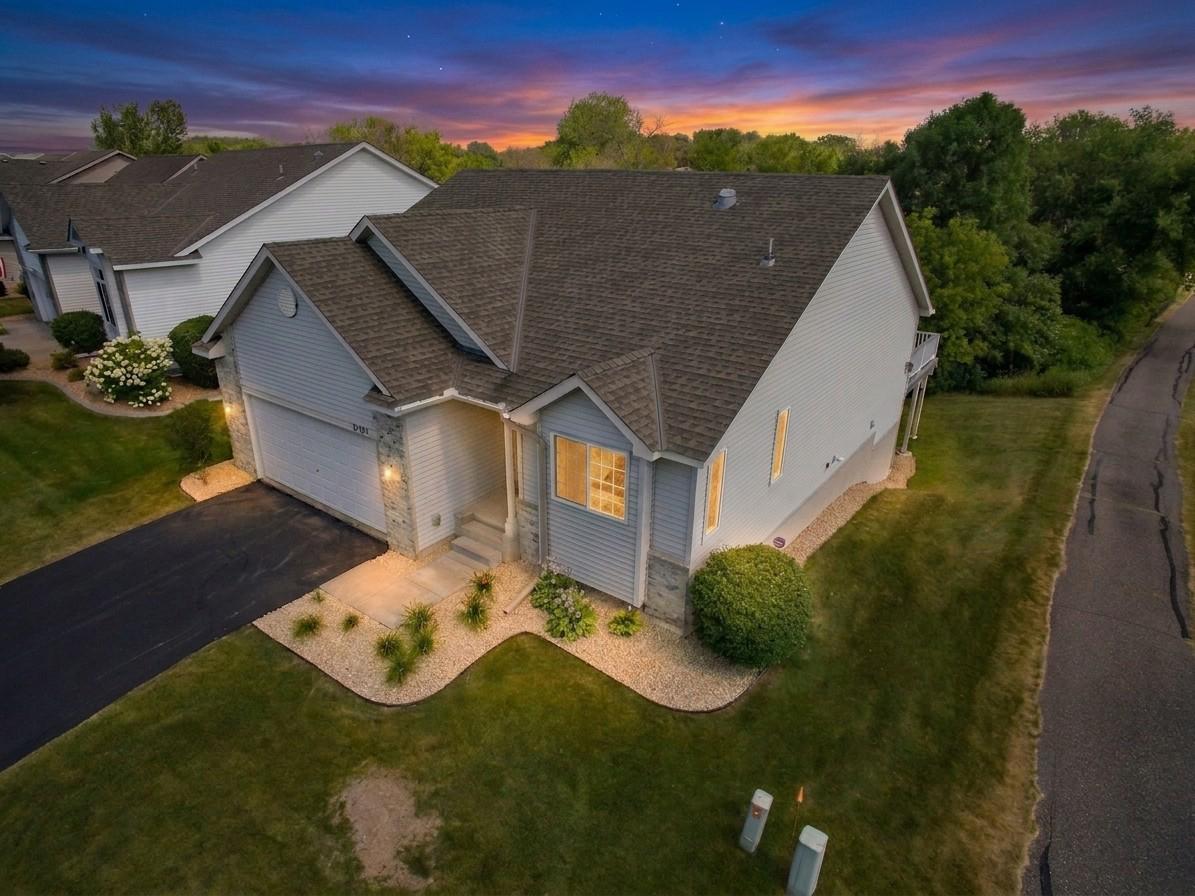
21153 Pasofino Circle N, Forest Lake, MN 55025
$424,900
Property Type:
Residential
Bedrooms:
3
Baths:
3
Square Footage:
2,956
Lot Size (sq. ft.):
8,712
Status:
Active
Current Price:
$424,900
List Date:
7/30/2026
Last Modified:
8/19/2026
Listing Details MLS# 7110730
General Property Information
- Assoc Mgmt Co. Phone #
- 651-777-0120
- Association Fee Frequency
- Monthly
- Association Mgmt Co. Name
- Keller Properties
- Common Wall
- No
- Lot Measurement
- Acres
- Manufactured Home?
- No
- Multiple PIDs?
- No
- New Development
- No
- Number of Fireplaces
- Yes
- Waterfront YN
- No
- Year Built
- 2004
- Yearly/Seasonal
- Yearly
- Zoning
- Residential-Single Family
- Bath Full
- 2
- Bath Three Quarters
- Yes
- Main Floor Total SqFt
- 1478
- Above Grd Total SqFt
- 1478
- Below Grd Total SqFt
- 1478
- Total SqFt
- 2956
- Total Finished Sqft
- 2649.00
- FireplaceYN
- Yes
- Style
- (TH) Detached
- Foundation Size
- 1478
- Association Fee
- 210
- Garage Stalls
- 2
- Lot Dimensions
- 69 x 148 x 71 x 125
- Acres
- 0.2
- Assessment Pending
- No
- Bath Half
- 0
- Bath Quarter
- 0
Property Features
Accessible:
None
Air Conditioning:
Central Air
Amenities Unit:
Ceiling Fan(s); Deck; In-Ground Sprinkler; Kitchen Center Island; Main Floor Primary Bedroom; Patio; Primary Bedroom Walk-In Closet; Security System; Skylight; Vaulted Ceiling(s); Walk-In Closet; Washer/Dryer Hookup
Appliances:
Dishwasher; Dryer; Microwave; Range; Refrigerator; Washer; Water Filtration System
Association Fee Includes:
Lawn Care; Sanitation; Snow Removal
Basement:
Full; Storage Space; Sump Pump
Bath Description:
Main Floor Full Bath; Full Primary; Private Primary; 3/4 Basement; Bathroom Ensuite; Walk-In Shower Stall
Construction Status:
Previously Owned
Dining Room Description:
Breakfast Area; Breakfast Bar; Eat In Kitchen; Separate/Formal Dining Room
Exterior:
Brick/Stone; Vinyl
Family Room Characteristics:
Lower Level
Fireplace Characteristics:
Gas Burning; Living Room
Foundation:
Poured Concrete
Fuel:
Natural Gas
Heating:
Forced Air
Laundry:
Main Level
Lock Box Type:
Supra
Lot Description:
Tree Coverage - Light
Parking Characteristics:
Garage Door Opener
Roof:
Age Over 8 Years; Asphalt Shingles
Sellers Terms:
Cash; Conventional; FHA; VA
Sewer:
City Sewer/Connected
Special Search:
All Living Facilities on One Level; Main Floor Bedroom; Main Floor Laundry; Main Floor Primary; Primary Bdr Suite
Stories:
One
Townhouse Characteristics:
Single-Level
Water:
City Water/Connected
Contract Information
- Contingency
- Sale of Another Property
- Original List Price
- 424900
- ListPrice
- 424900
- Owner is an Agent?
- No
- Auction?
- No
Location Tax and Other Information
- House Number
- 21153
- Street Name
- Pasofino
- Street Suffix
- Circle
- Street Direction Suffix
- N
- Postal City
- Forest Lake
- County
- Washington
- State
- MN
- Zip Code
- 55025
- Complex/Dev/Subdivision
- Bridle Pass 4th Add
Assessments
- Tax With Assessments
- 4090
- Assessment Balance
- 0
Building Information
- Finished SqFt Above Ground
- 1478
- Finished SqFt Below Ground
- 1171
More Information
Lease Details
- Land Leased
- Not Applicable
Lock Box Type
- Lock Box Source
- SPAAR
- Supra
- Yes
Miscellaneous Information
- DP Resource
- Yes
- Homestead
- Yes
Ownership
- Fractional Ownership
- No
Parking Characteristics
- Garage Dimensions
- 24 x 21
- Garage Square Feet
- 504
- Garage Door Opener
- Yes
Public Survey Info
- Range#
- 21
- Section#
- 16
- Township#
- 32
Office/Member Info
- Association
- SPAAR
Location, Tax and Other Information
- AssocFeeYN
- Yes
- Legal Description
- SUBDIVISIONNAME BRIDLE PASS 4TH ADD LOT 48 BLOCK 2 SUBDIVISIONCD 00756
- Listing City
- Forest Lake
- Map Page
- 39
- Municipality
- Forest Lake
- School District
- Forest Lake
- School District Phone
- 651-982-8103
- Zip Plus 4
- 8148
- Property ID Number
- 1603221340153
- Tax Year
- 2026
- Tax Amount
- 4090
- In Foreclosure?
- No
- Potential Short Sale?
- No
- Lender Owned?
- No
Directions & Remarks
- Public Remarks
- This one checks all the boxes! Boasting 3 bedrooms, 3 baths, and a 2-car attached garage, this home has been thoughtfully laid out and meticulously cared for. The main floor is open and inviting with abundant natural light. The dining room, kitchen, and living room flow seamlessly and are the perfect gathering space for holidays or the big game. The gas fireplace will chase the winter chill away, and the maintenance free deck allows for cool summer breezes and views of a wooded natural space behind the home. The main level also features two generous bedrooms, two baths, (one with jetted tub), a walk-in closet, and laundry facilities. Vaulted ceilings, solar tube lighting, and a spacious pantry are the icing on the cake. The lower level offers a third bedroom, third bath, and expansive family room with walkout to the patio and private back yard. On this level you’ll also find an unfinished flex space: Use it as it stands for storage or finish it into a theater room, home gym, private office, workshop… You’re only limited by your imagination. The home is move-in ready, and the neutral décor awaits your finishing touches. Updates include newer Furnace/AC, water heater, washing machine, Trex decking, and Kinetico water softener. Energy efficient features include ceiling fans, programmable thermostat, and LED lighting with both warm and cool tone options. Nestled onto a sizeable corner lot in an established Forest Lake neighborhood with shopping, dining, and recreation opportunities in abundance, this home is the complete package. The only thing missing is you!
- Directions
- Hwy 61 to 210th St N, East Pasofino Circle N, North to Home
Accessible
- None
- Yes
Air Conditioning
- Central Air
- Yes
Amenities Unit
- Ceiling Fan(s)
- Yes
- Deck
- Yes
- In-Ground Sprinkler
- Yes
- Kitchen Center Island
- Yes
- Main Floor Primary Bedroom
- Yes
- Patio
- Yes
- Primary Bedroom Walk-In Closet
- Yes
- Security System
- Yes
- Skylight
- Yes
- Vaulted Ceiling(s)
- Yes
- Walk-In Closet
- Yes
- Washer/Dryer Hookup
- Yes
Appliances
- Dishwasher
- Yes
- Dryer
- Yes
- Microwave
- Yes
- Range
- Yes
- Refrigerator
- Yes
- Washer
- Yes
- Water Filtration System
- Yes
Association Fee Includes
- Lawn Care
- Yes
- Sanitation
- Yes
- Snow Removal
- Yes
Basement
- Full
- Yes
- Storage Space
- Yes
- Sump Pump
- Yes
Bath Description
- Main Floor Full Bath
- Yes
- Full Primary
- Yes
- Private Primary
- Yes
- 3/4 Basement
- Yes
- Bathroom Ensuite
- Yes
- Walk-In Shower Stall
- Yes
Construction Status
- Previously Owned
- Yes
Dining Room Description
- Breakfast Area
- Yes
- Breakfast Bar
- Yes
- Eat In Kitchen
- Yes
- Separate/Formal Dining Room
- Yes
Exterior
- Brick/Stone
- Yes
- Vinyl
- Yes
Family Room Characteristics
- Lower Level
- Yes
Fireplace Characteristics
- Gas Burning
- Yes
- Living Room
- Yes
Foundation
- Poured Concrete
- Yes
Fuel
- Natural Gas
- Yes
Heating
- Forced Air
- Yes
Insurance Fee
- Insurance Fee
- 0
Laundry
- Main Level
- Yes
Lot Description
- Tree Coverage - Light
- Yes
Patio, Porch and Deck Features
- Composite Decking
- Yes
- Deck
- Yes
- Patio
- Yes
Restriction/Covenants
- Pets - Cats Allowed
- Yes
- Pets - Dogs Allowed
- Yes
- Pets - Number Limit
- Yes
Roof
- Age Over 8 Years
- Yes
- Asphalt Shingles
- Yes
Sellers Terms
- Cash
- Yes
- Conventional
- Yes
- FHA
- Yes
- VA
- Yes
Sewer
- City Sewer/Connected
- Yes
Special Search
- All Living Facilities on One Level
- Yes
- Main Floor Bedroom
- Yes
- Main Floor Laundry
- Yes
- Main Floor Primary
- Yes
- Primary Bdr Suite
- Yes
Stories
- One
- Yes
Townhouse Characteristics
- Single-Level
- Yes
Water
- City Water/Connected
- Yes
Room Information
| Room Name | Dimensions | Level |
|---|---|---|
| Deck | 16 x 16 | Main |
| Dining Room | 13 x 10 | Main |
| Family Room | 25 x 15 | Lower |
| First (1st) Bedroom | 14 x 12 | Main |
| Kitchen | 16 x 15 | Main |
| Living Room | 17 x 16 | Main |
| Patio | 16 x 6 | Lower |
| Second (2nd) Bedroom | 13 x 10 | Main |
| Storage Room | 15 x 14 | Lower |
| Third (3rd) Bedroom | 14 x 14 | Lower |

Listing Office:
Keller Williams Premier Realty
Last Updated: August - 19 - 2026
The data relating to real estate for sale on this web site comes in part from the Broker
Reciprocity SM Program of the Regional Multiple Listing Service of Minnesota, Inc. The information provided is deemed reliable but not guaranteed. Properties subject to prior sale, change or withdrawal.
©2026 Regional Multiple Listing Service of Minnesota, Inc All rights reserved.