
2108 Peninsula Drive, Mora, MN 55051
$309,900
Property Type:
Residential
Bedrooms:
2
Baths:
1
Square Footage:
2,172
Lot Size (sq. ft.):
17,860
Status:
Active
Current Price:
$309,900
List Date:
8/07/2026
Last Modified:
8/21/2026
Listing Details MLS# 7123710
General Property Information
- Common Wall
- No
- Lot Measurement
- Acres
- Manufactured Home?
- No
- Multiple PIDs?
- No
- New Development
- No
- Number of Fireplaces
- Yes
- Road Btwn WF & Home?
- No
- Waterfront Frontage
- 100
- Waterfront YN
- Yes
- Year Built
- 1978
- Yearly/Seasonal
- Yearly
- Zoning
- Residential-Single Family
- Bath Three Quarters
- Yes
- Main Floor Total SqFt
- 1086
- Above Grd Total SqFt
- 1086
- Below Grd Total SqFt
- 1086
- Total SqFt
- 2172
- Total Finished Sqft
- 1086.00
- FireplaceYN
- Yes
- Lake/Waterfront Name
- Knife
- Style
- (SF) Single Family
- Foundation Size
- 1086
- Garage Stalls
- 2
- Lot Dimensions
- 97x178x72x9x41x194
- Acres
- 0.41
- Assessment Pending
- Yes
- Bath Half
- 0
- Bath Quarter
- 0
- Association Fee
- 0
Property Features
Accessible:
None
Air Conditioning:
Window Unit(s)
Amenities Unit:
Ceiling Fan(s); Deck; Kitchen Window; Natural Woodwork; Tile Floors; Washer/Dryer Hookup
Appliances:
Dryer; Microwave; Range; Refrigerator; Washer
Basement:
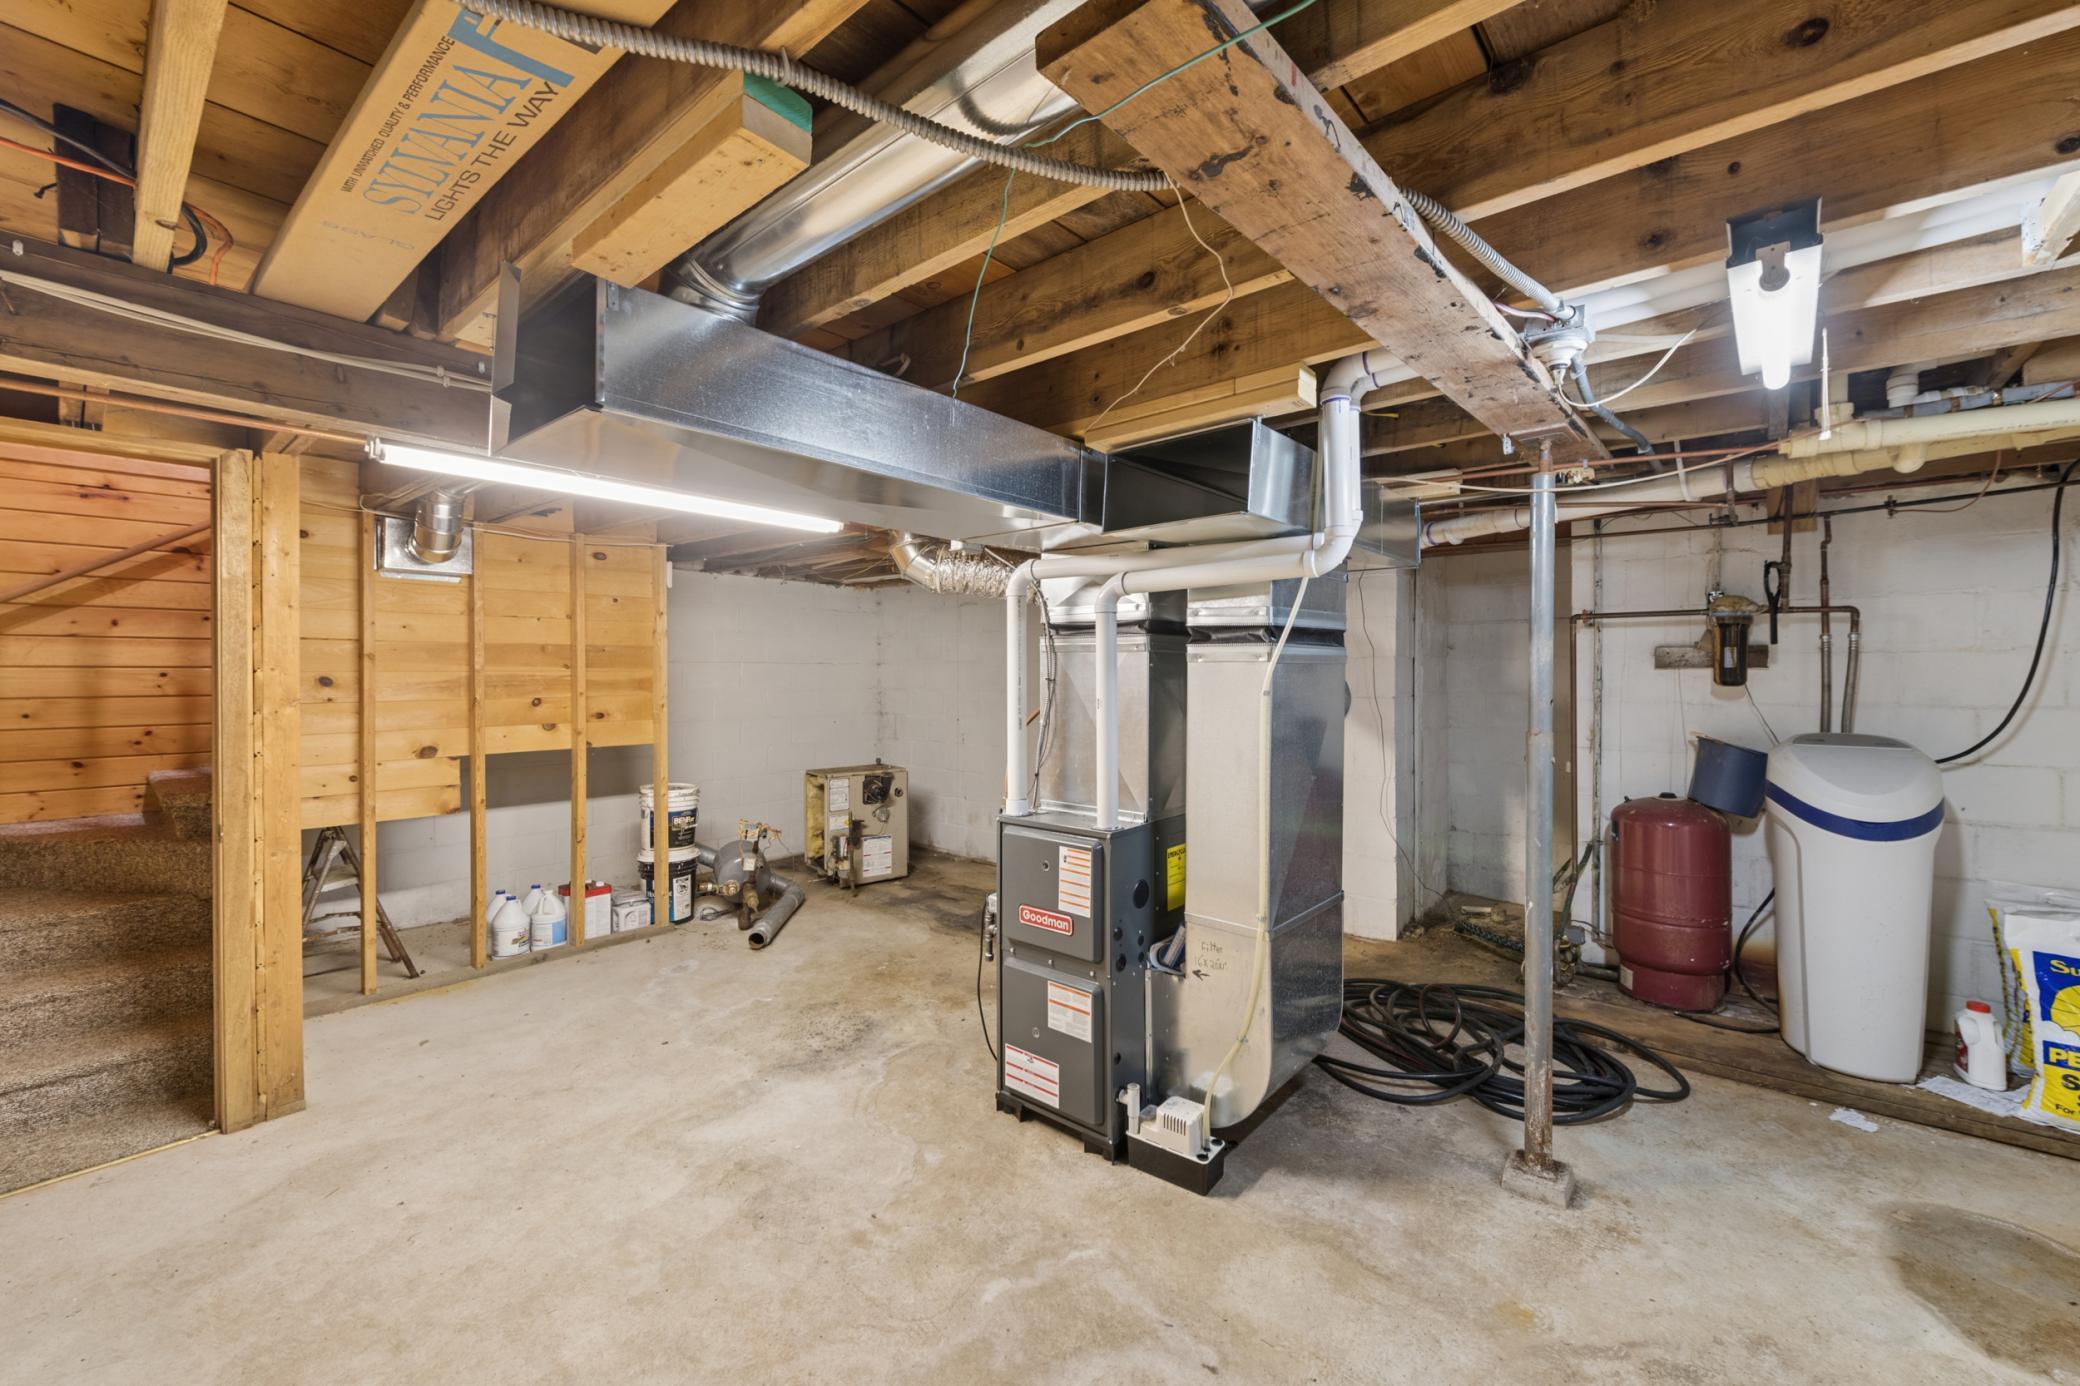
Full; Unfinished
Bath Description:
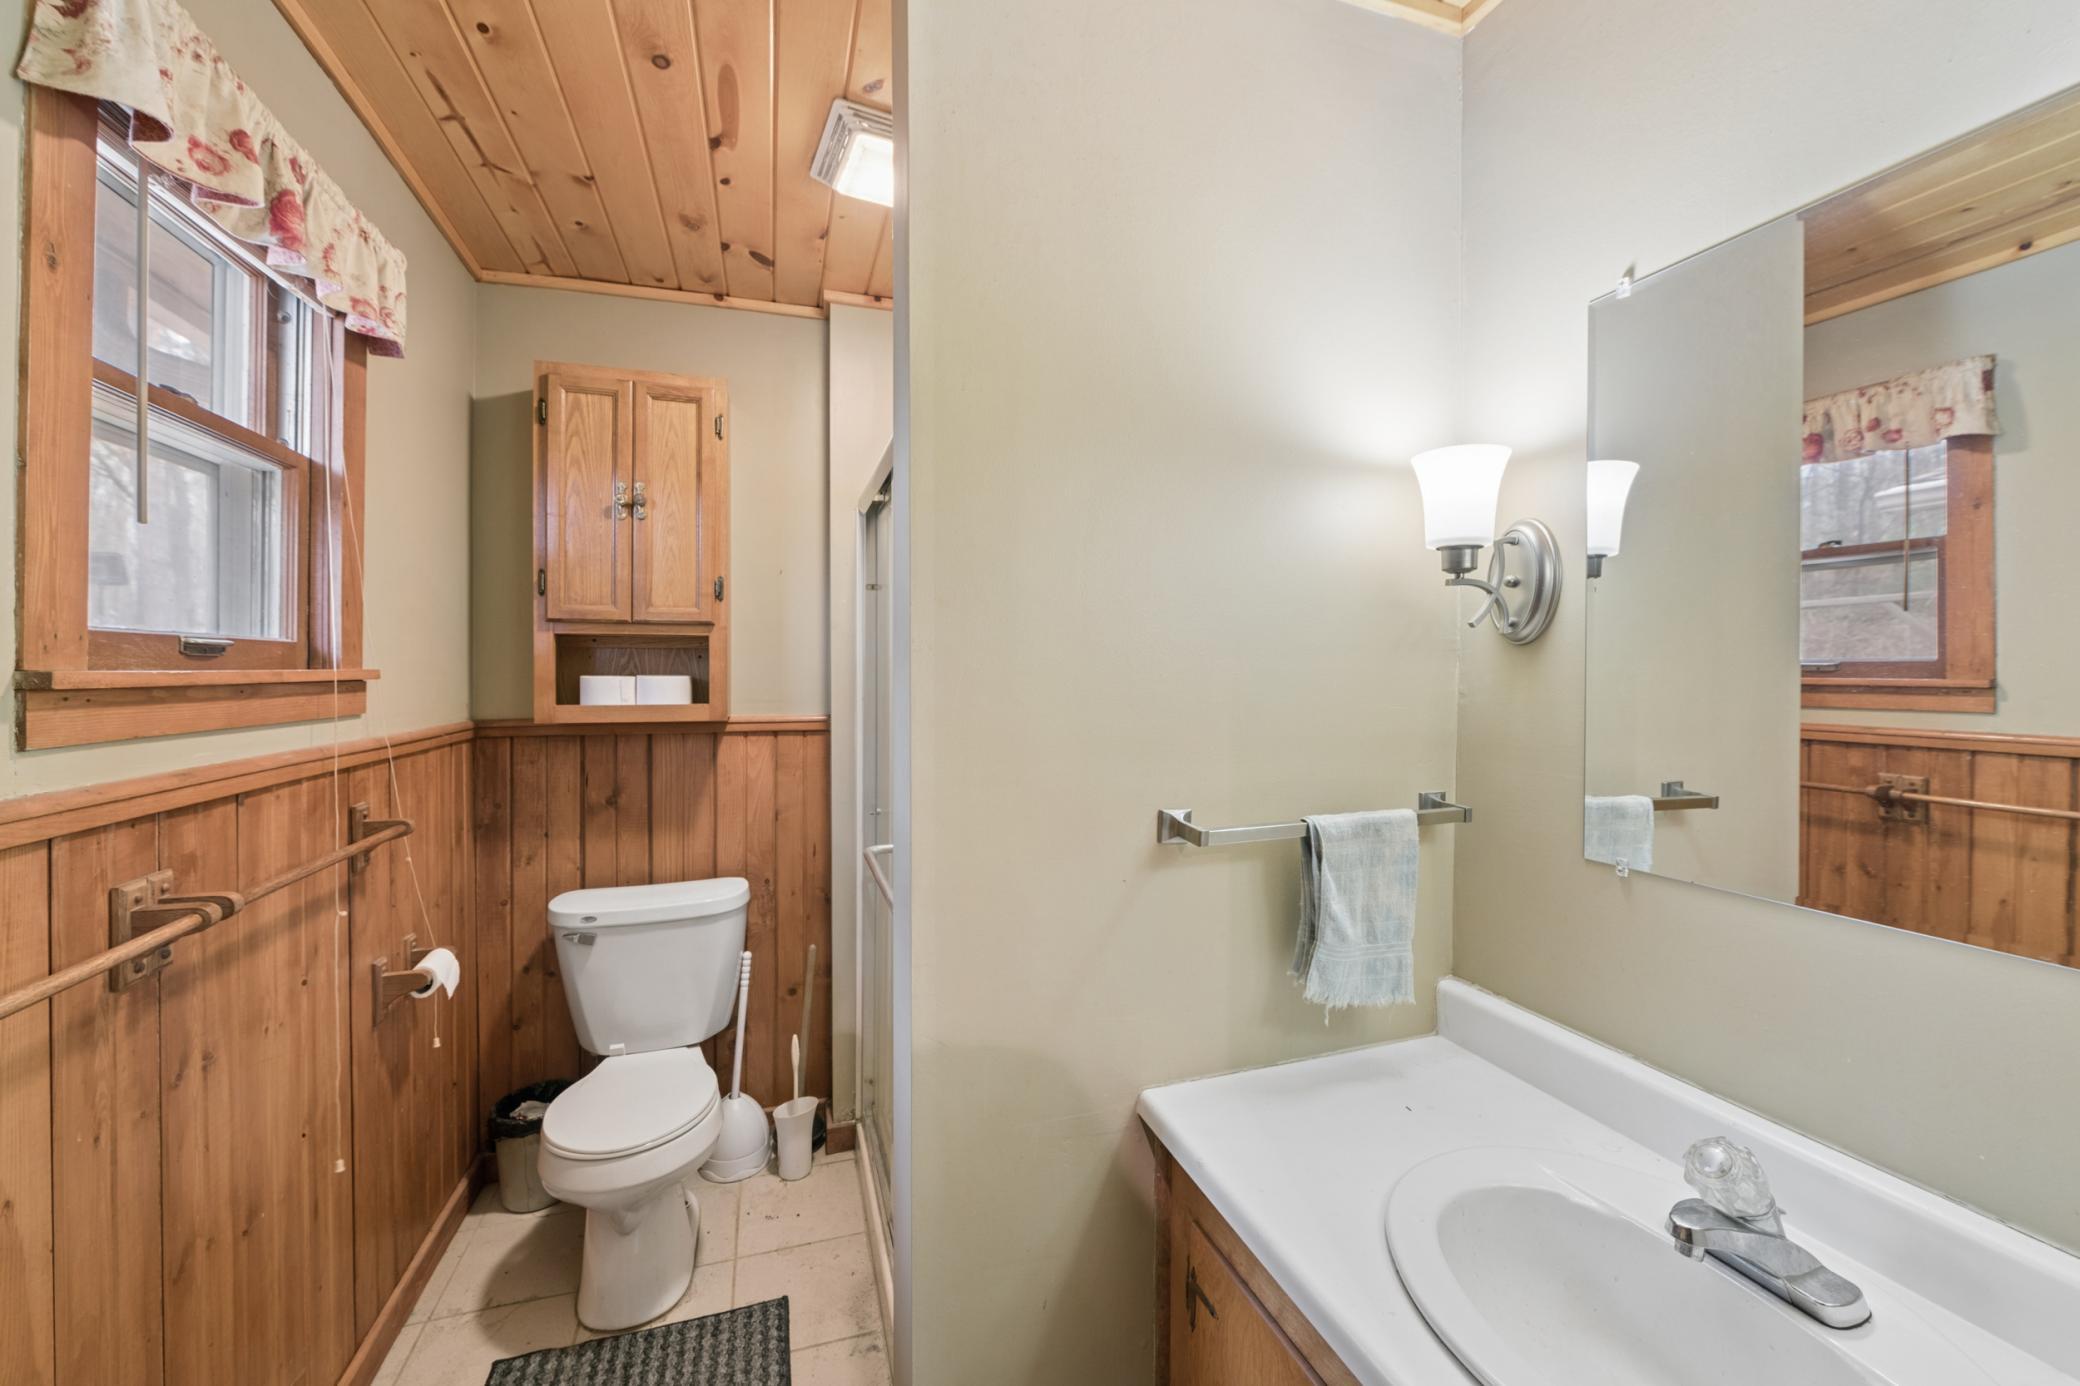
Main Floor 3/4 Bath
Construction Materials:
Block; Frame
Construction Status:
Previously Owned
Dining Room Description:
Kitchen/Dining Room
Electric:
100 Amp Service
Elevation Highpoint to Waterfront Slope:
Gradual
Exterior:
Fiber Board
Family Room Characteristics:
Main Level
Fireplace Characteristics:
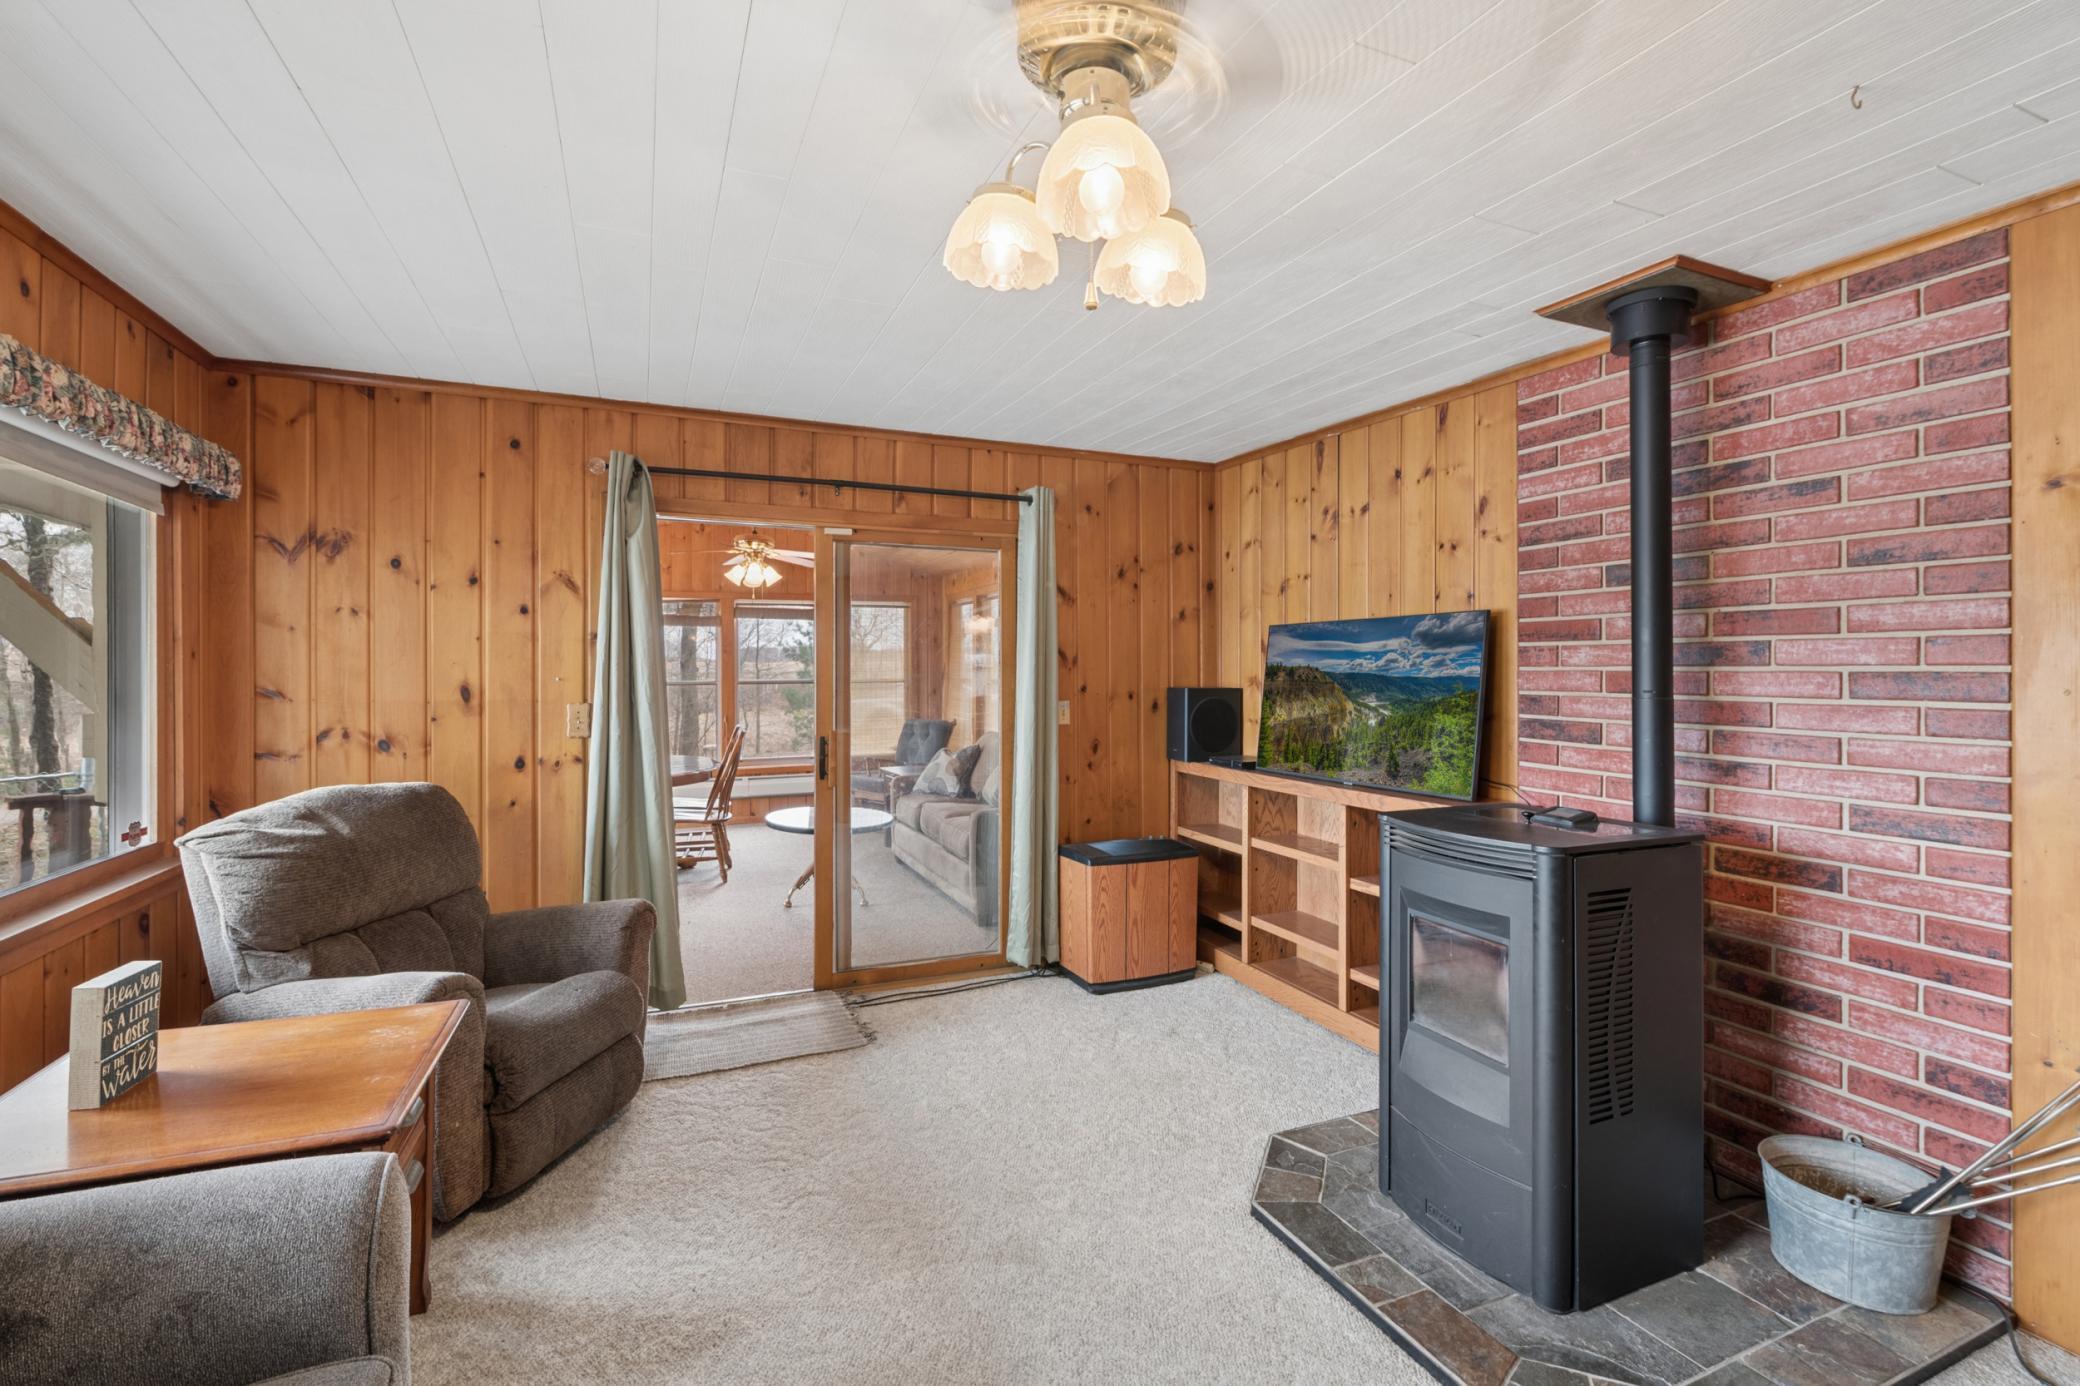
Free Standing; Living Room; Pellet Burning
Foundation:
Concrete Block
Fuel:
Propane
Heating:
Forced Air; Wood Stove
Lake Details:
Soft
Pool Description:
None
Property Subtype:
Acreage; Cabin; Rural Residential
Road Frontage:
Township
Road Responsibility:
Public Maintained Road
Roof:
Age Over 8 Years
Sewer:
Tank with Drainage Field
Special Search:
Main Floor Bedroom
Stories:
One
Water:
Well
Waterfront Type:
Lake Front; Lake View
Contract Information
- Contingency
- None
- Original List Price
- 349900
- ListPrice
- 309900
- Owner is an Agent?
- No
- Auction?
- No
Location Tax and Other Information
- House Number
- 2108
- Street Name
- Peninsula
- Street Suffix
- Drive
- Postal City
- Mora
- County
- Kanabec
- State
- MN
- Zip Code
- 55051
- Complex/Dev/Subdivision
- Grays Sub
Assessments
- Tax With Assessments
- 4132
- Assessment Balance
- 0
- Assessment Installment
- 0
Building Information
- Finished SqFt Above Ground
- 1086
More Information
Elevation Highpoint to Waterfront Feet
- Elevation Highpoint Waterfront Feet
- 4-10
Lake Details
- Lake Acres
- 1259
- Lake Depth
- 15
- Soft
- Yes
Lease Details
- Land Leased
- Not Applicable
Miscellaneous Information
- DP Resource
- Yes
- Homestead
- Yes
Ownership
- Fractional Ownership
- No
Parking Characteristics
- Garage Dimensions
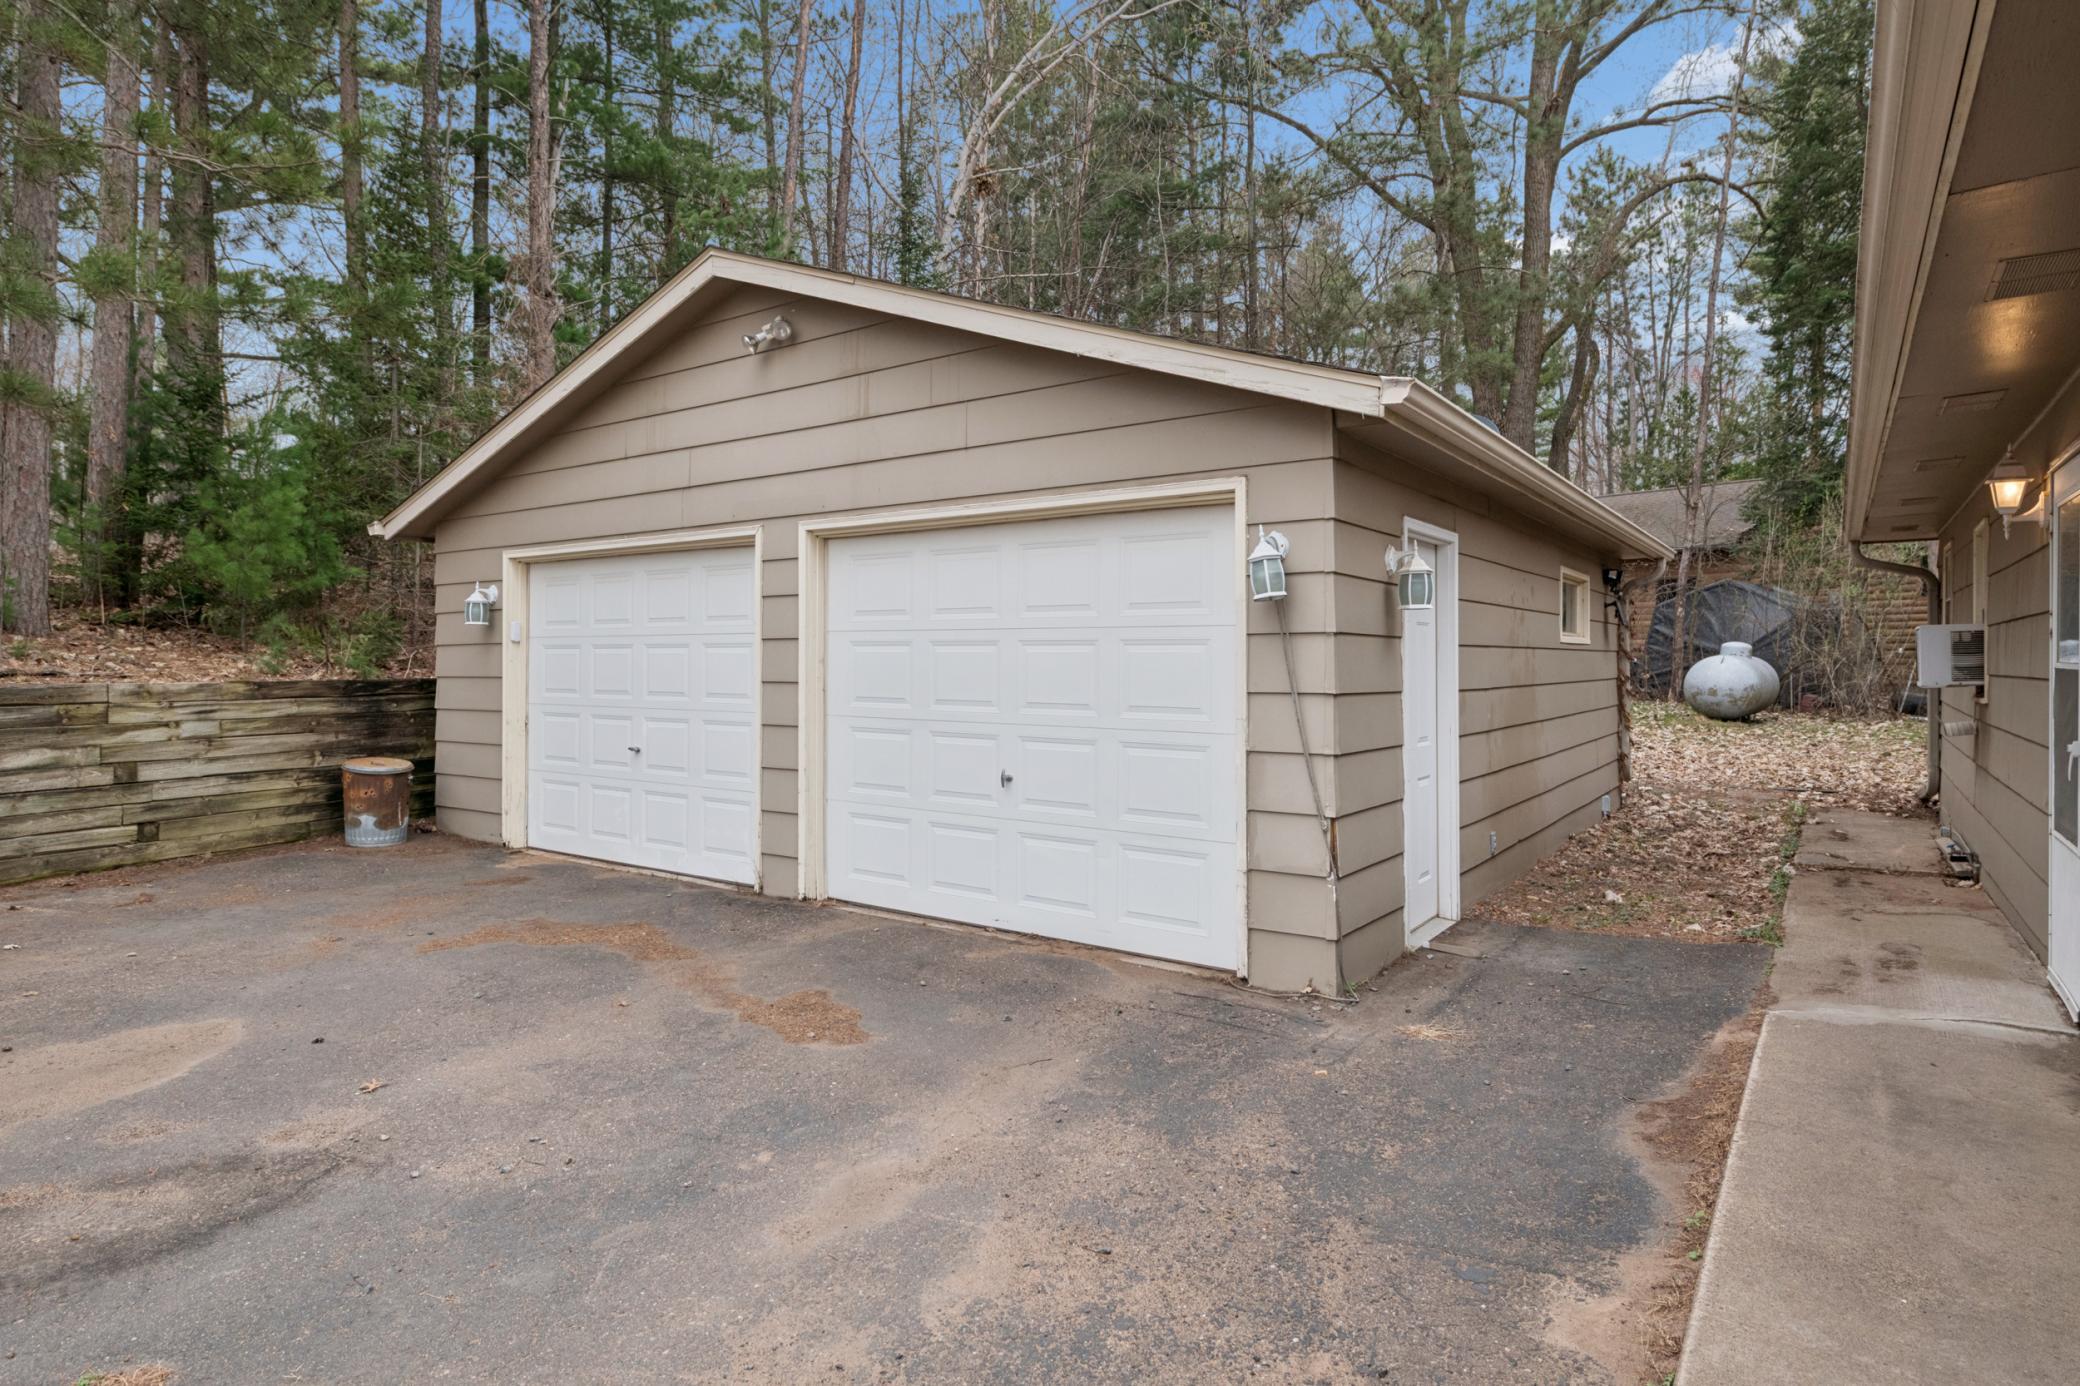
- 24x24
- Garage Square Feet
- 576
Public Survey Info
- Range#
- 24
- Section#
- 01
- Township#
- 40
Office/Member Info
- Association
- SPAAR
Location, Tax and Other Information
- AssocFeeYN
- No
- Legal Description
- SECT-01 TWP-040 RANGE-024 GRAY'S SUBD. LOT-001 CONTINUED.
- Listing City
- Mora
- Map Page
- 999
- Municipality
- Knife Lake Twp
- School District
- Mora
- School District Phone
- 320-679-6200
- DNR Lake ID#
- 33002800
- DNR Lake Classification
- Recreational Development
- Zip Plus 4
- 6533
- Property ID Number
- 100248500
- Tax Year
- 2026
- Tax Amount
- 3982
- In Foreclosure?
- No
- Potential Short Sale?
- No
- Lender Owned?
- No
Directions & Remarks
- Public Remarks
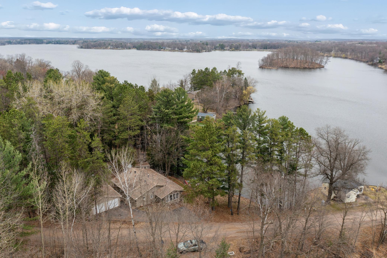
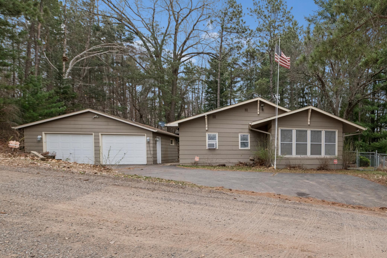
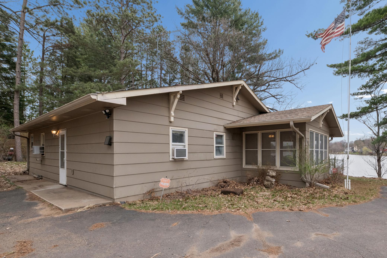
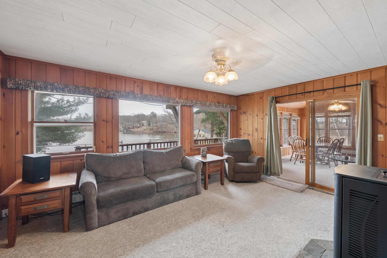
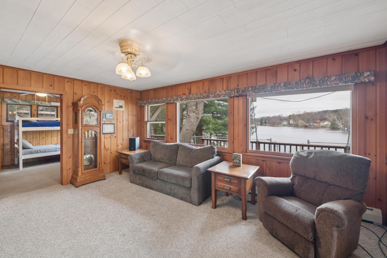
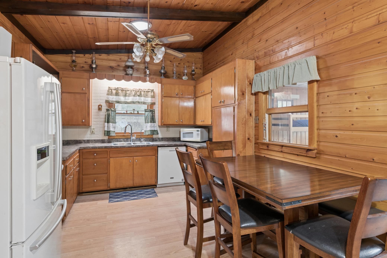
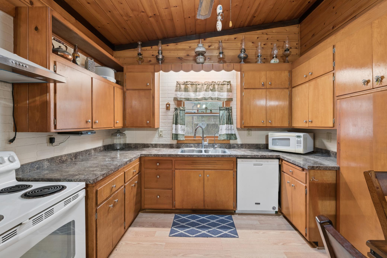
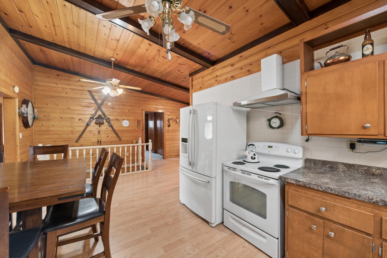
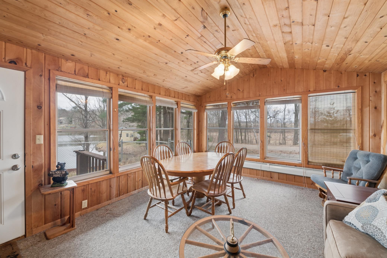
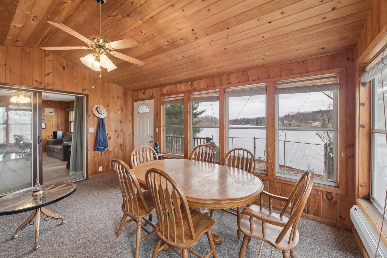
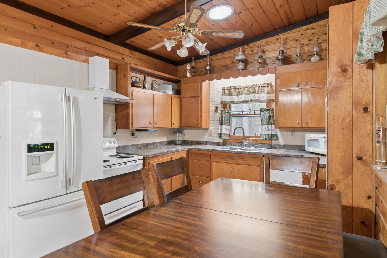
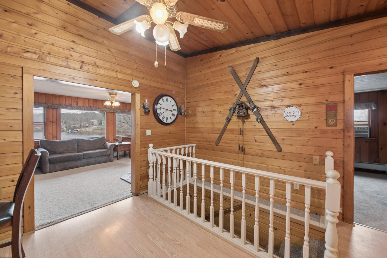
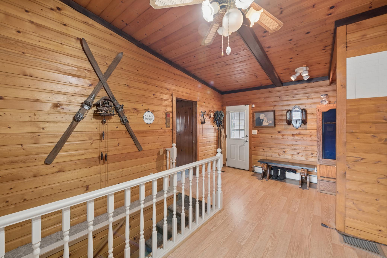
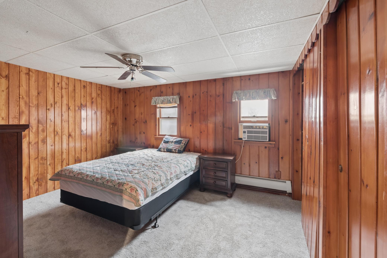
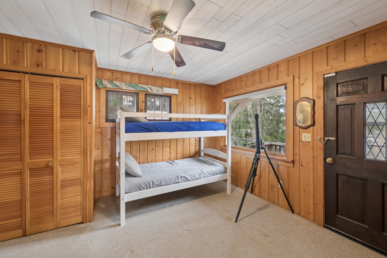
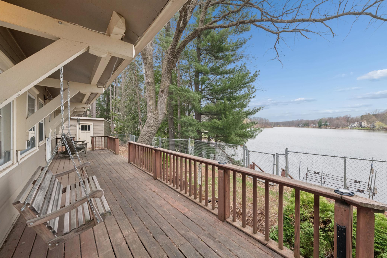
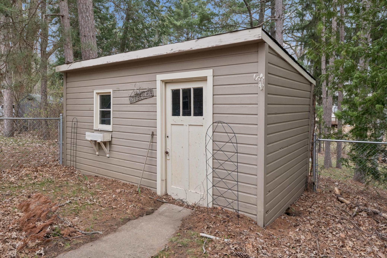
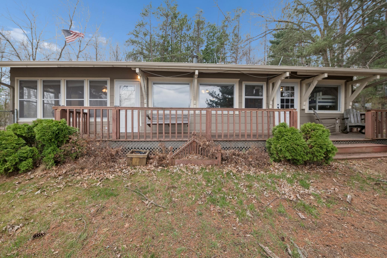
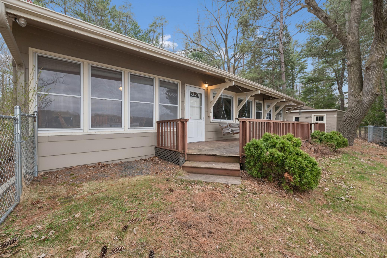
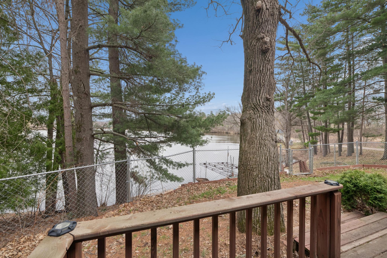
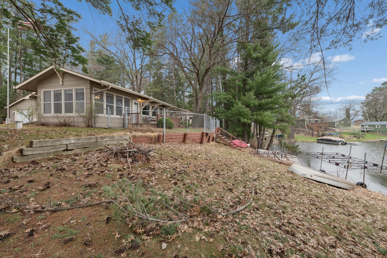
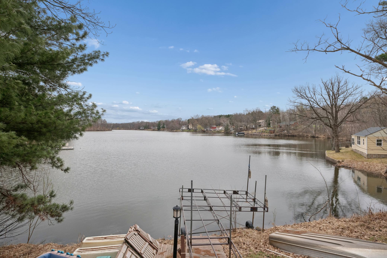
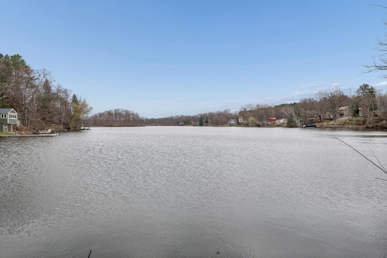
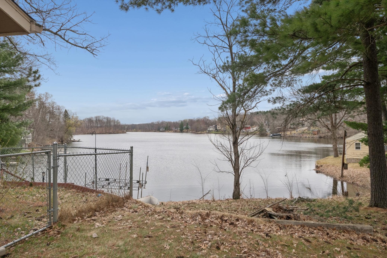
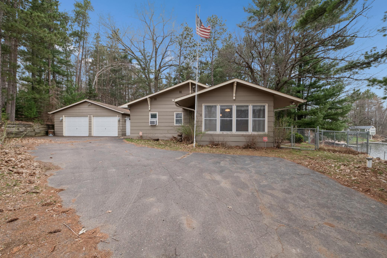
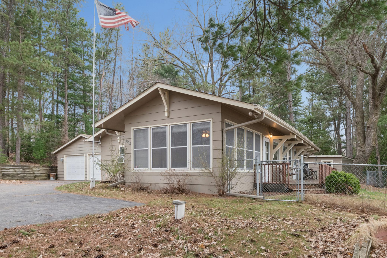
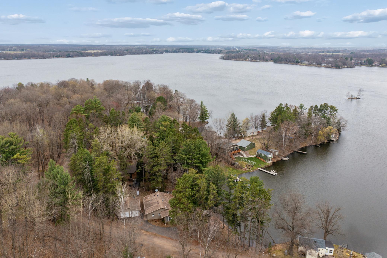
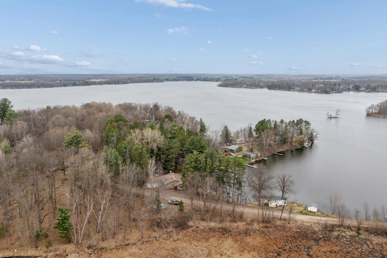
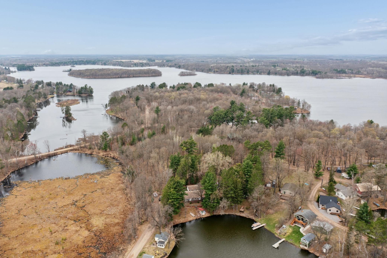
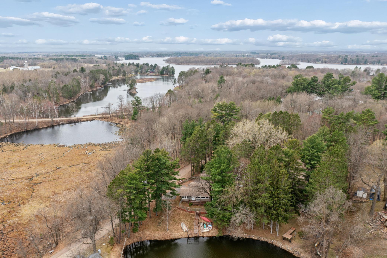
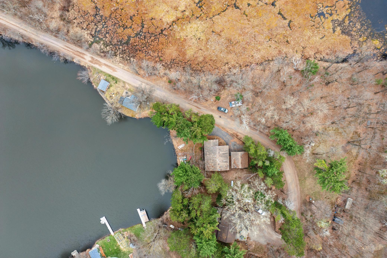
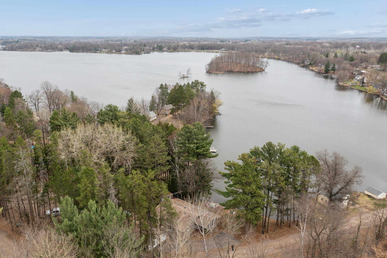
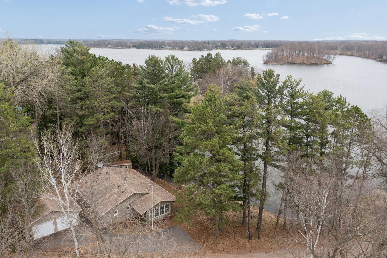
- A private lakeside retreat awaits on Knife Lake in Mora! This charming 2 bedroom, 1 bathroom cabin/home offers true one-level living with an inviting open floorplan, highlighted by tongue and groove finishes throughout. Spend cozy nights in after a day of fishing alongside the pellet stove fireplace and take in stunning lake views through the large picture window that fills the space with natural light. The kitchen offers eat-in dining space, a dishwasher, and plenty of cabinet space. Enjoy a stackable washer and dryer on the main level, adding to the everyday convenience! The second bedroom offers direct access to the large lakeside deck overlooking the bay, or relax in the window-lined porch designed to bring the outdoors in. The roll-in dock makes it easy to get on the water, whether you’re casting a line for a crappie or walleye or simply soaking in the peaceful surroundings. Set on a private, tree lined lot, this property also includes an additional 4 acres across the road! A large detached garage, shed and fenced in yard provide ample storage and functionality. Additional features include a reverse osmosis system, water softener, dishwasher, unfinished basement, private sewer, and gutter helmet system! Located just minutes from two boat launches, a local gas station/bait shop, and dining options. Whether you’re looking for a weekend getaway or a full-time lake home, this Knife Lake gem delivers true one level living!
- Directions
- Hwy 65 to Legend St West to Peninsula Dr, go North to prop
Accessible
- None
- Yes
Air Conditioning
- Window Unit(s)
- Yes
Amenities Unit
- Ceiling Fan(s)
- Yes
- Deck
- Yes
- Kitchen Window
- Yes
- Natural Woodwork
- Yes
- Tile Floors
- Yes
- Washer/Dryer Hookup
- Yes
Appliances
- Dryer
- Yes
- Microwave
- Yes
- Range
- Yes
- Refrigerator
- Yes
- Washer
- Yes
Basement
- Full
- Yes
- Unfinished
- Yes
Bath Description
- Main Floor 3/4 Bath
- Yes
Construction Materials
- Block
- Yes
- Frame
- Yes
Construction Status
- Previously Owned
- Yes
Dining Room Description
- Kitchen/Dining Room
- Yes
Electric
- 100 Amp Service
- Yes
Elevation Highpoint to Waterfront Slope
- Gradual
- Yes
Exterior
- Fiber Board
- Yes
Family Room Characteristics
- Main Level
- Yes
Fireplace Characteristics
- Free Standing
- Yes
- Living Room
- Yes
- Pellet Burning
- Yes
Foundation
- Concrete Block
- Yes
Fuel
- Propane
- Yes
Heating
- Forced Air
- Yes
- Wood Stove
- Yes
Insurance Fee
- Insurance Fee
- 0
Patio, Porch and Deck Features
- Deck
- Yes
Pool Description
- None
- Yes
Property Subtype
- Acreage
- Yes
- Cabin
- Yes
- Rural Residential
- Yes
Road Frontage
- Township
- Yes
Road Responsibility
- Public Maintained Road
- Yes
Roof
- Age Over 8 Years
- Yes
Sewer
- Tank with Drainage Field
- Yes
Special Search
- Main Floor Bedroom
- Yes
Stories
- One
- Yes
Water
- Well
- Yes
Waterfront Type
- Lake Front
- Yes
- Lake View
- Yes
Room Information
| Room Name | Dimensions | Level |
|---|---|---|
| Deck | Main | |
| Family Room | 16x13 | Main |
| First (1st) Bedroom | 14x11 | Main |
| Kitchen | 19x11 | Main |
| Living Room | 17x14 | Main |
| Second (2nd) Bedroom | 13x12 | Main |

Listing Office:
eXp Realty
Last Updated: August - 21 - 2026
The data relating to real estate for sale on this web site comes in part from the Broker
Reciprocity SM Program of the Regional Multiple Listing Service of Minnesota, Inc. The information provided is deemed reliable but not guaranteed. Properties subject to prior sale, change or withdrawal.
©2026 Regional Multiple Listing Service of Minnesota, Inc All rights reserved.