
20810 Parkfield Avenue, Jordan, MN 55352
New Listing
$799,900
Property Type:
Residential
Bedrooms:
4
Baths:
3
Square Footage:
2,446
Lot Size (sq. ft.):
431,244
Status:
Active
Current Price:
$799,900
List Date:
8/13/2026
Last Modified:
8/17/2026
Listing Details MLS# 7126808
General Property Information
- Common Wall
- No
- Lot Measurement
- Acres
- Manufactured Home?
- No
- Multiple PIDs?
- No
- New Development
- No
- Number of Fireplaces
- Yes
- Waterfront YN
- No
- Year Built
- 1993
- Yearly/Seasonal
- Yearly
- Zoning
- Residential-Single Family
- Bath Full
- 2
- Bath Three Quarters
- Yes
- Main Floor Total SqFt
- 1543
- Above Grd Total SqFt
- 2446
- Total SqFt
- 2446
- Total Finished Sqft
- 2446.00
- FireplaceYN
- Yes
- Style
- (SF) Single Family
- Foundation Size
- 1543
- Garage Stalls
- 3
- Acres
- 9.9
- Assessment Pending
- No
- Lot Dimensions
- No
- Bath Half
- 0
- Bath Quarter
- 0
- Below Grd Total SqFt
- 0
- Association Fee
- 0
Property Features
Accessible:
None
Air Conditioning:
Central Air
Amenities Unit:
Ceiling Fan(s); Deck; Hardwood Floors; Kitchen Center Island; Kitchen Window; Main Floor Primary Bedroom; Natural Woodwork; Paneled Doors; Patio; Primary Bedroom Walk-In Closet; Tile Floors
Appliances:
Dishwasher; Dryer; Microwave; Range; Refrigerator; Washer
Assumable Loan:
Not Assumable
Basement:
Crawl Space
Bath Description:
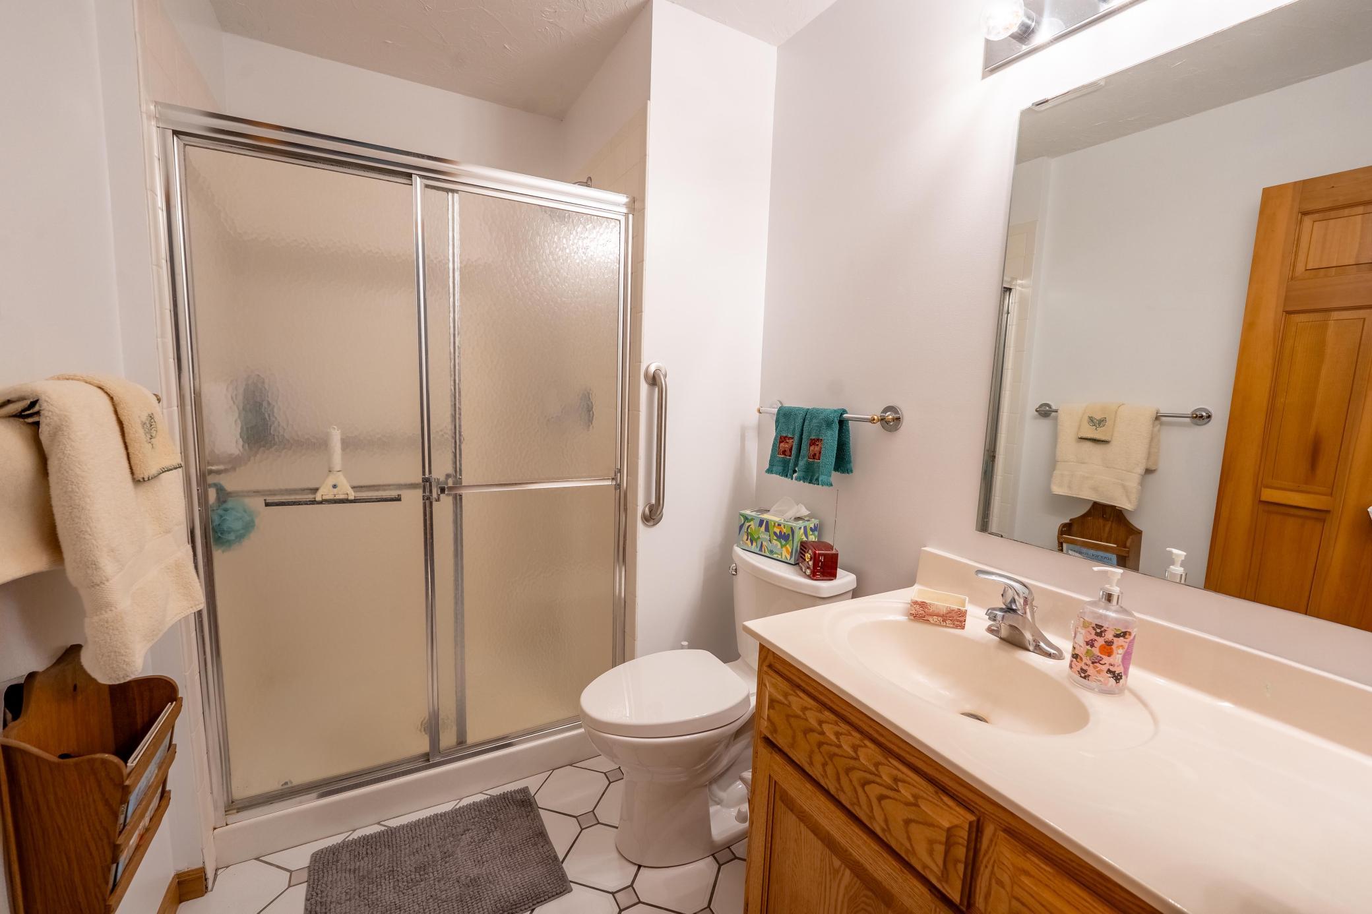
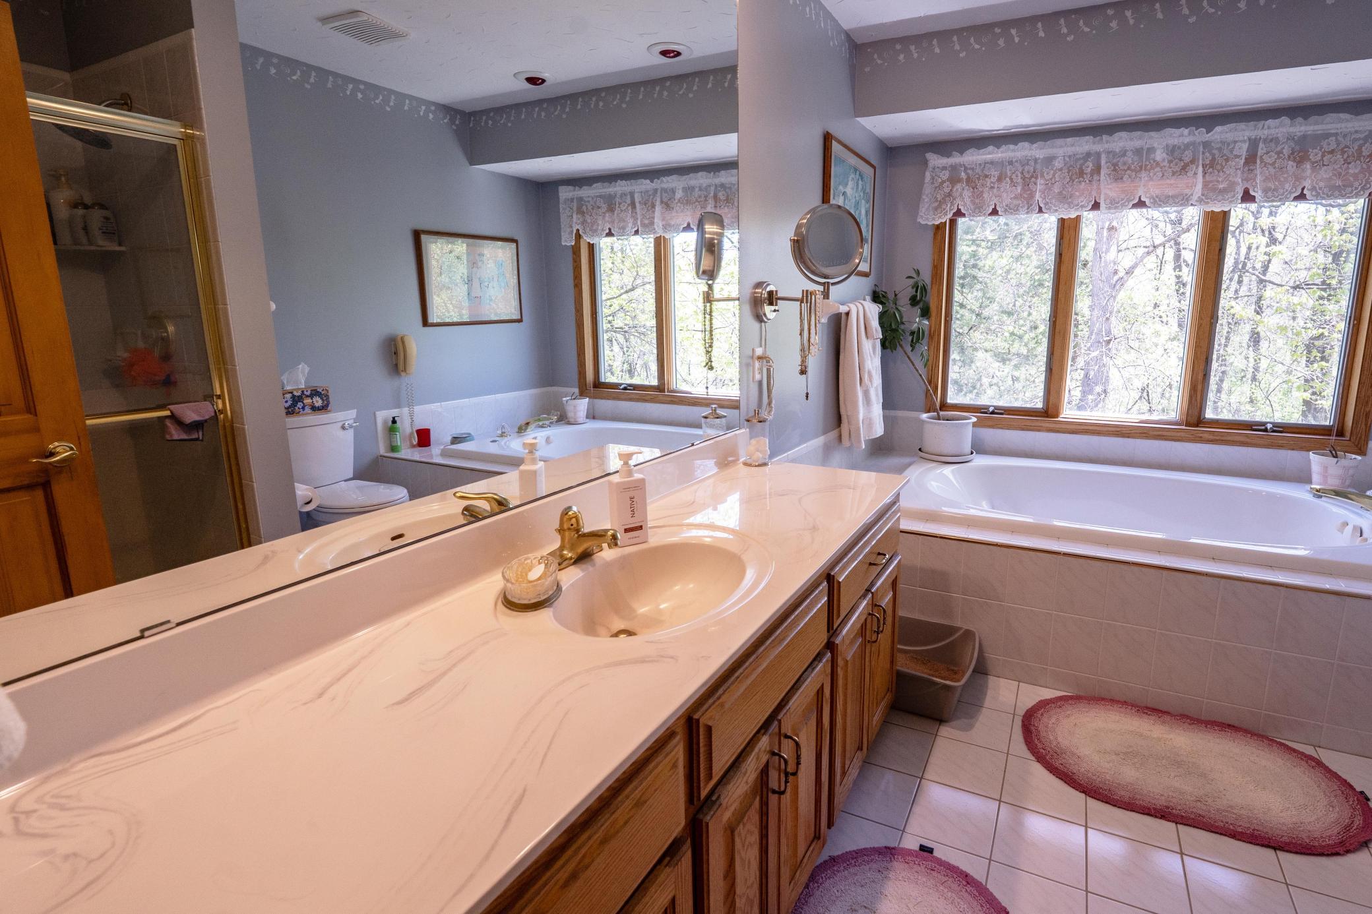
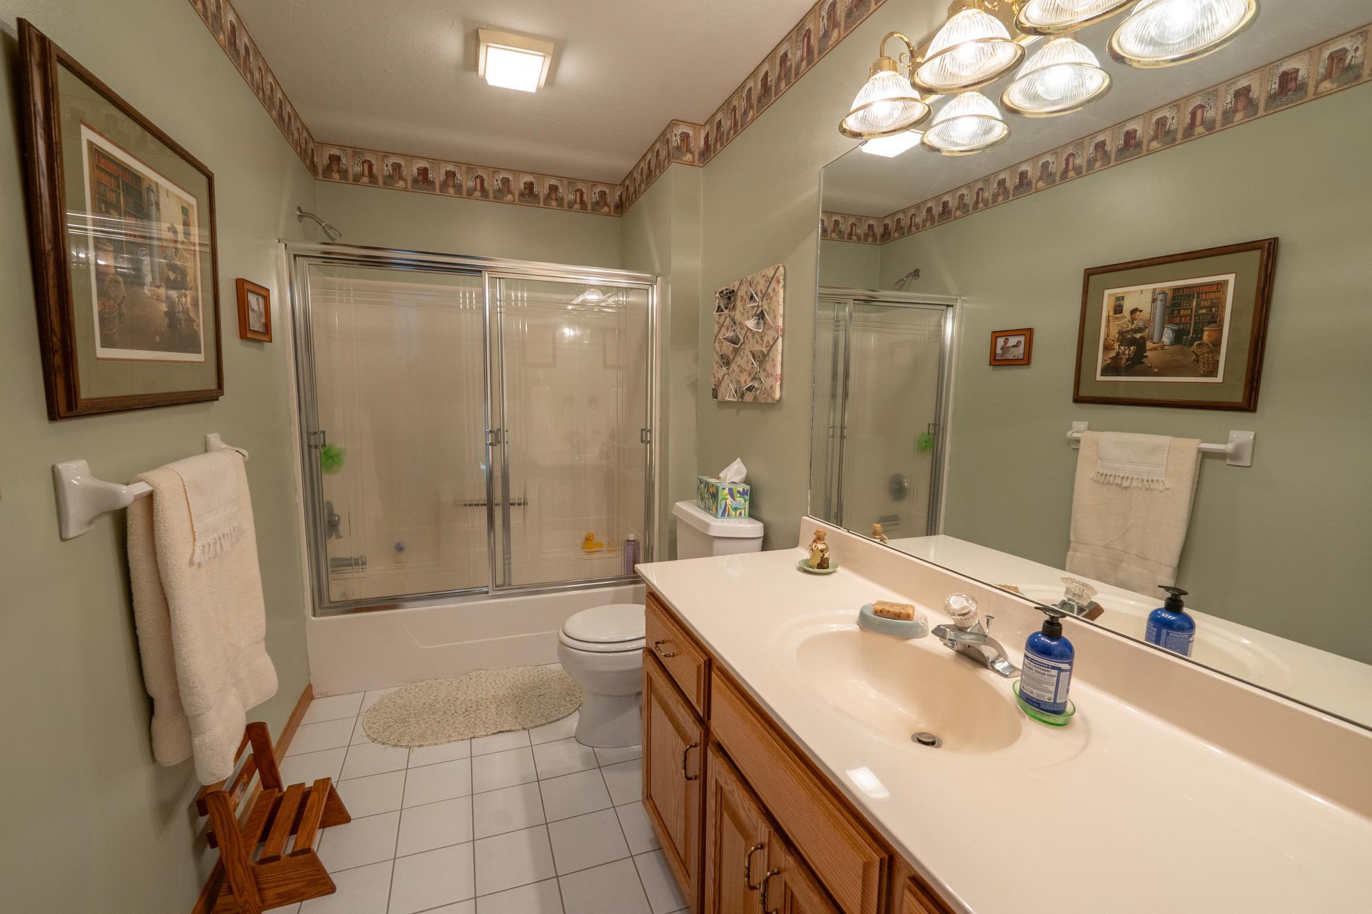
Main Floor 3/4 Bath; Upper Level Full Bath; Full Primary; Private Primary
Construction Materials:
Block
Construction Status:
Previously Owned
Dining Room Description:
Eat In Kitchen; Informal Dining Room; Kitchen/Dining Room; Living/Dining Room
Electric:
Circuit Breakers
Exterior:
Brick/Stone; Vinyl
Fencing:
None
Fireplace Characteristics:
Gas Burning
Foundation:
Concrete Block
Fuel:
Natural Gas
Heating:
Forced Air
Laundry:
Electric Dryer Hookup; Gas Dryer Hookup; Laundry Room; Washer Hookup
Lot Description:
Irregular Lot; Tree Coverage - Light
Outbuildings:
Barn(s); Chicken Coop/Barn; Pole Building; Workshop
Parking Characteristics:
Finished Garage; Garage Door Opener
Pool Description:
None
Property Subtype:
Acreage; Rural Residential
Road Frontage:
City Street
Road Responsibility:
Public Maintained Road
Roof:
Age 8 Years or Less
Sellers Terms:
Cash; Conventional; FHA; VA
Sewer:
Mound Septic; Private Sewer; Septic System Compliant - Yes
Special Search:
3 BR on One Level; All Living Facilities on One Level; Main Floor Bedroom; Main Floor Laundry; Primary Bdr Suite
Stories:
Modified Two Story
Water:
Private; Well
Contract Information
- Contingency
- None
- Original List Price
- 799900
- ListPrice
- 799900
- Owner is an Agent?
- No
- Auction?
- No
Location Tax and Other Information
- House Number
- 20810
- Street Name
- Parkfield
- Street Suffix
- Avenue
- Postal City
- Jordan
- County
- Scott
- State
- MN
- Zip Code
- 55352
Assessments
- Tax With Assessments
- 6148
- Assessment Balance
- 0
Building Information
- Finished SqFt Above Ground
- 2446
More Information
Lease Details
- Land Leased
- Not Applicable
Miscellaneous Information
- DP Resource
- Yes
- Homestead
- Yes
Ownership
- Fractional Ownership
- No
Parking Characteristics
- Garage Dimensions
- 33x23
- Garage Square Feet
- 759
- Finished Garage
- Yes
- Garage Door Opener
- Yes
Public Survey Info
- Range#
- 22
- Section#
- 30
- Township#
- 114
Office/Member Info
- Association
- SPAAR
Location, Tax and Other Information
- AssocFeeYN
- No
- Legal Description
- SECTION 30 TOWNSHIP 114 RANGE 022 N1/2 N1/2 SW1/4 SE1/4
- Listing City
- Jordan
- Map Page
- 174
- Municipality
- Jordan
- School District
- Jordan
- School District Phone
- 952-492-6200
- Zip Plus 4
- 9458
- Property ID Number
- 119300450
- Tax Year
- 2026
- Tax Amount
- 6148
- In Foreclosure?
- No
- Potential Short Sale?
- No
- Lender Owned?
- No
Directions & Remarks
- Public Remarks
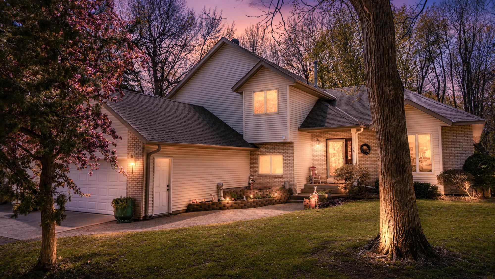
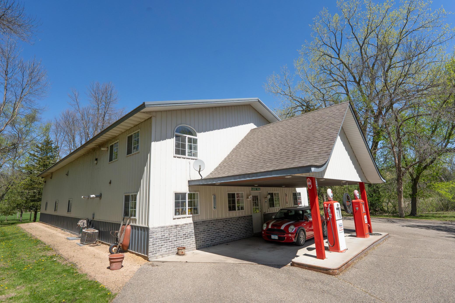
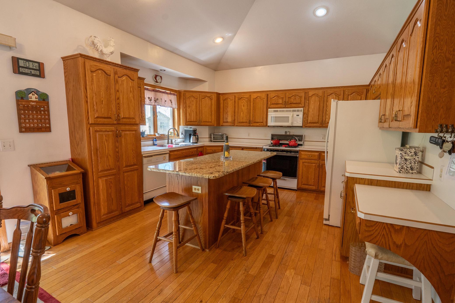
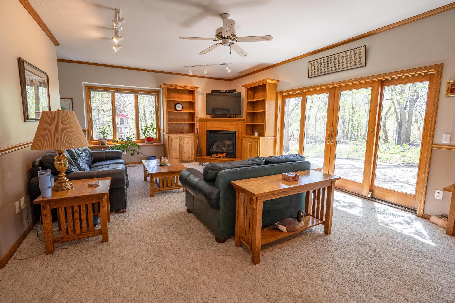
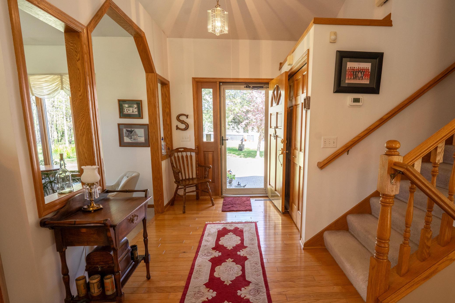
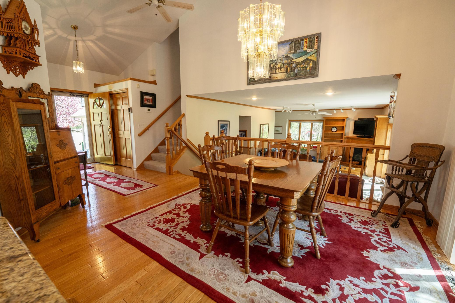
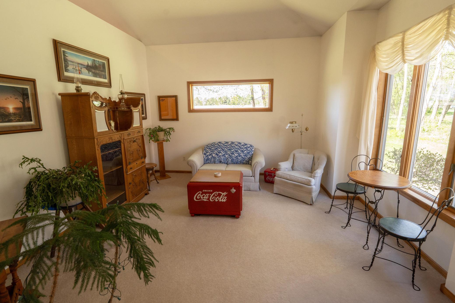
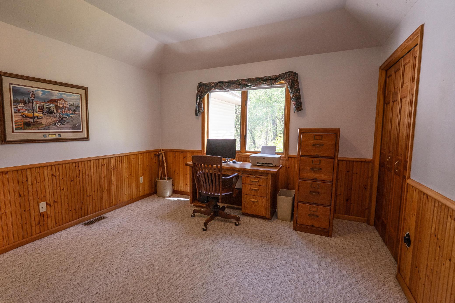
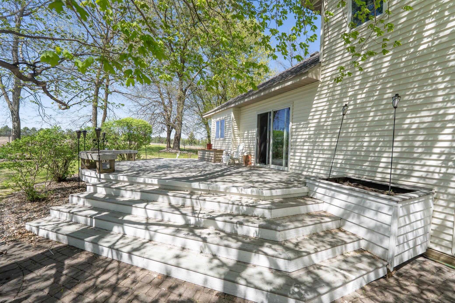
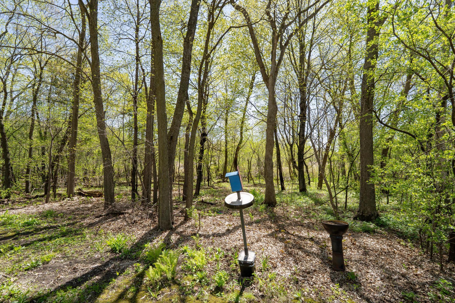
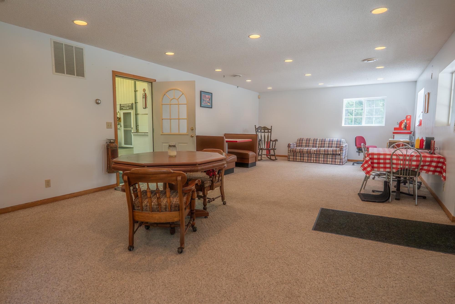
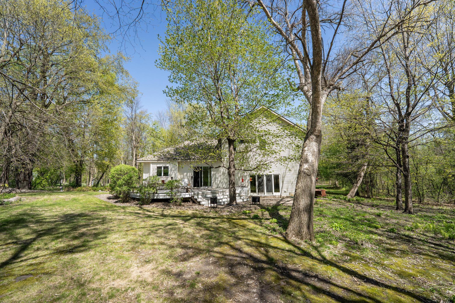
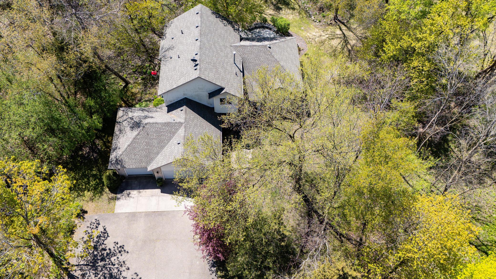
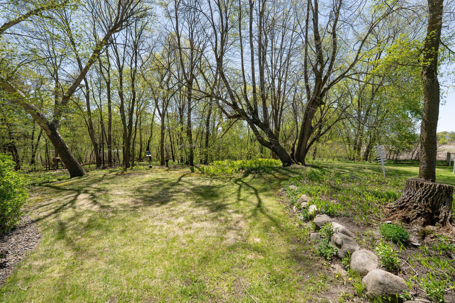
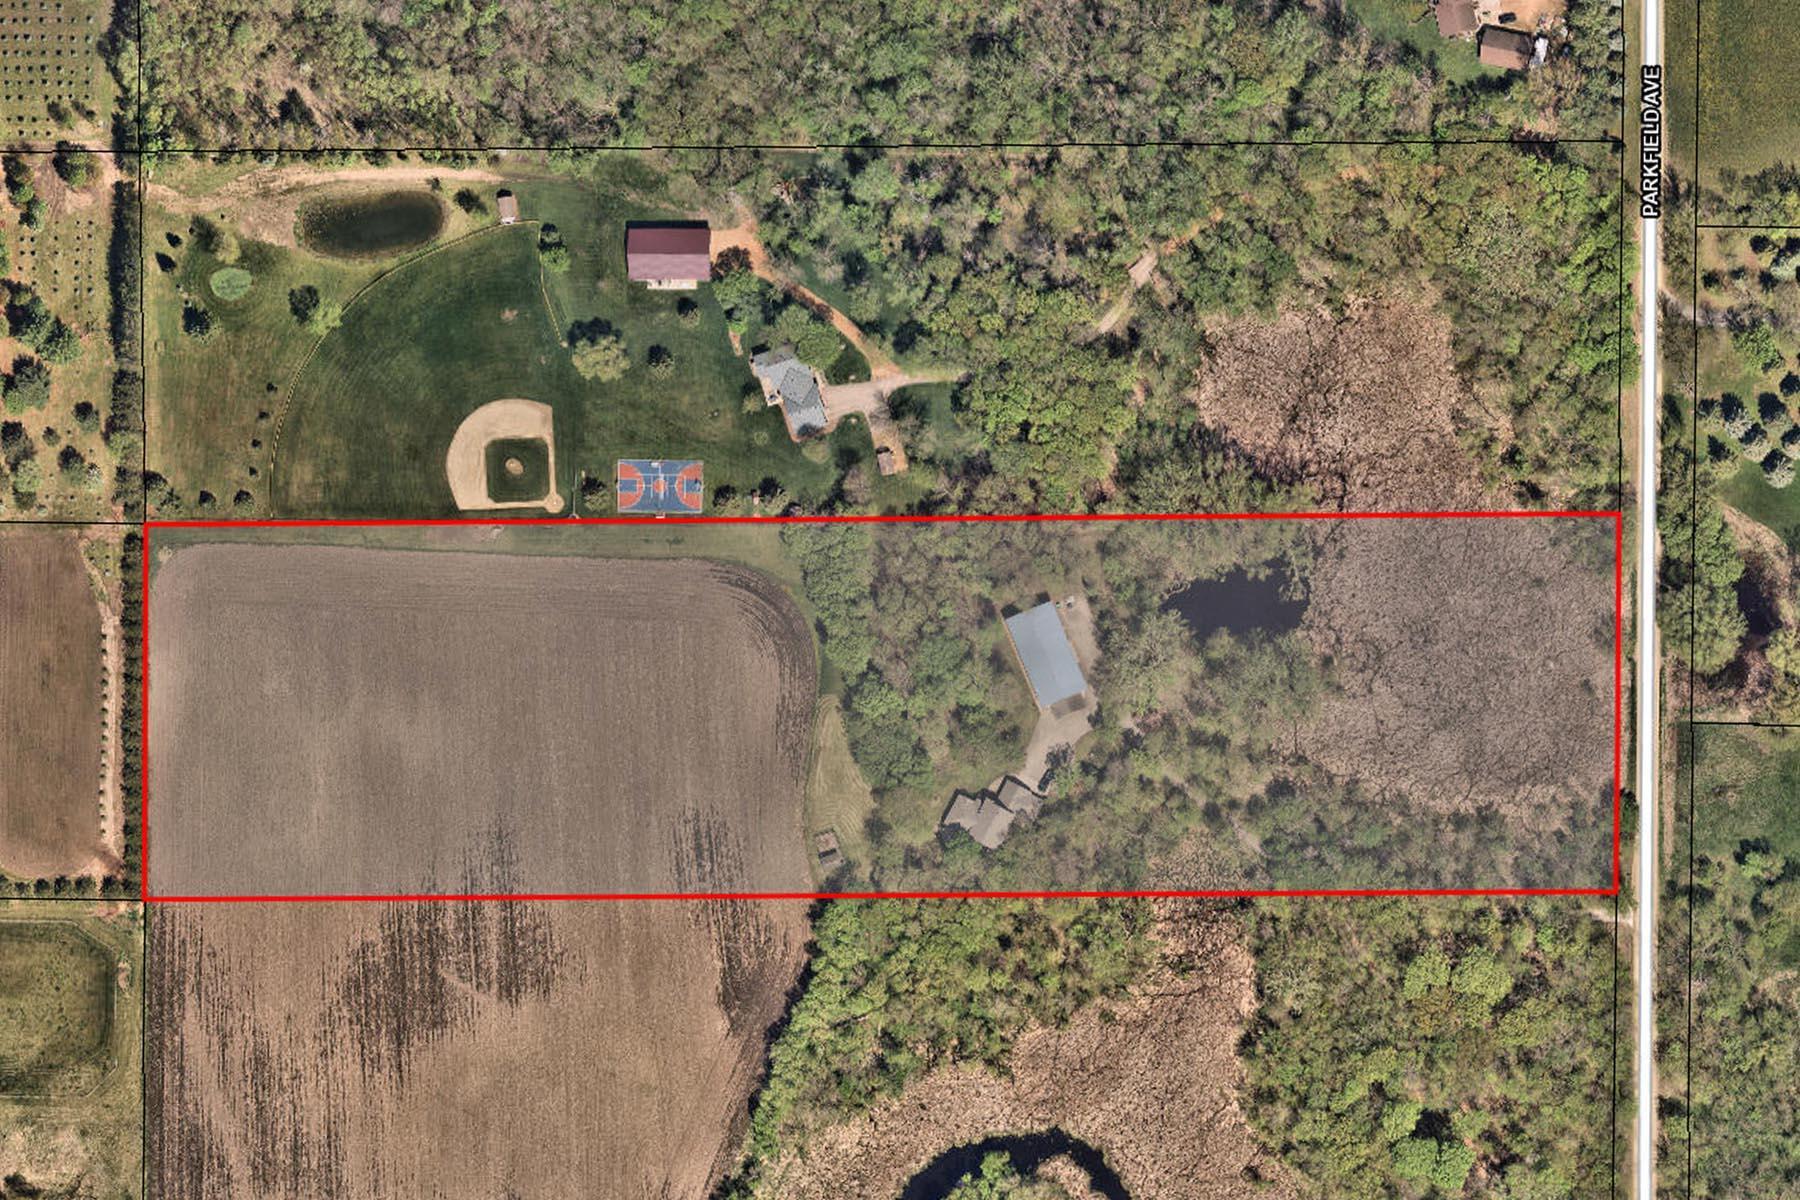
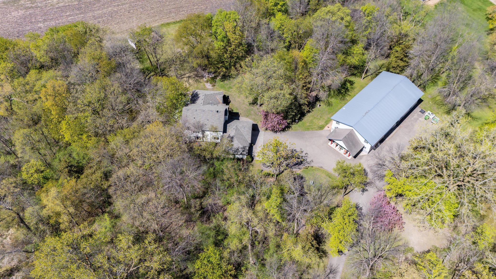
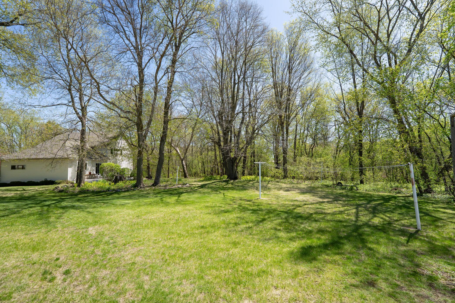
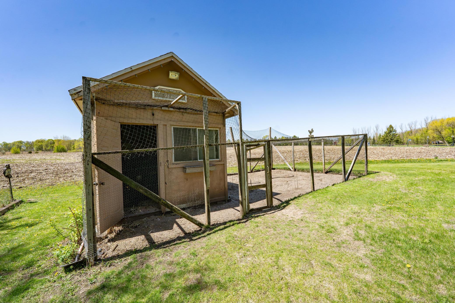
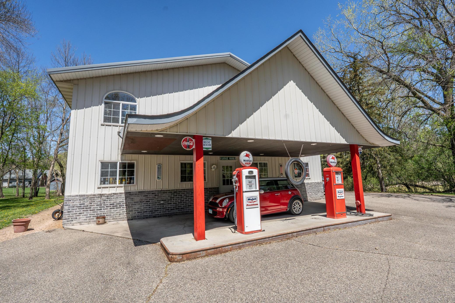
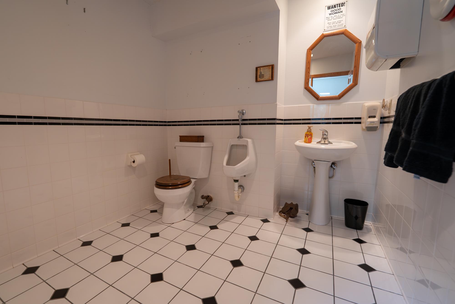
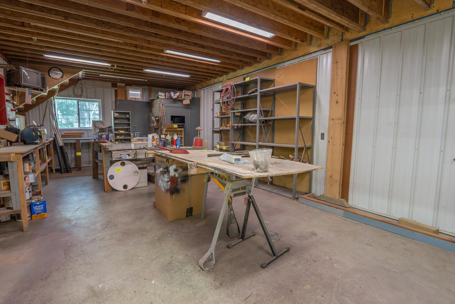
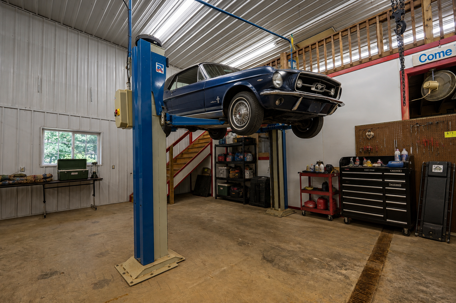
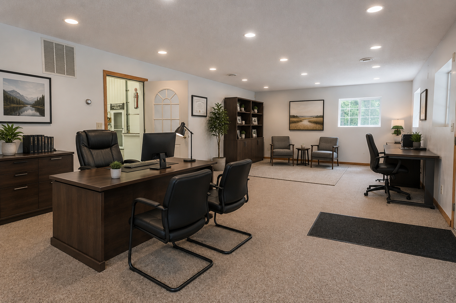
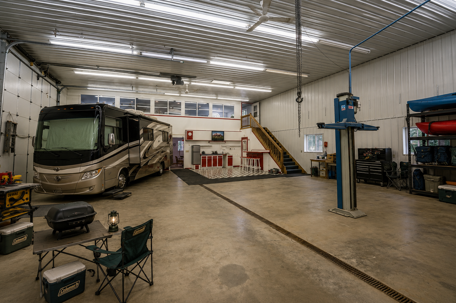
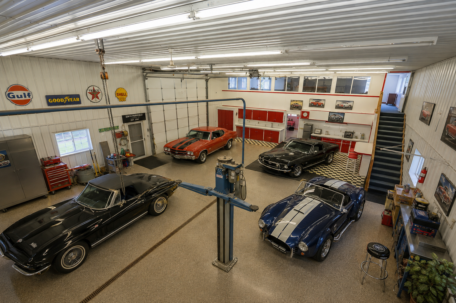
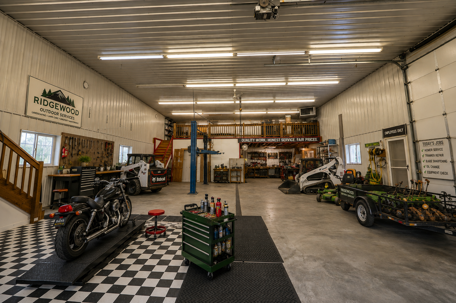
- Most 10-acre properties give you the land. This one gives you a business-ready shop too. The 40x80 pole building here is the kind of space that's hard to find at any price: concrete floors, electricity, a bathroom, an office, an entertaining area, multiple workshop bays, upper-level storage, 16-foot sidewalls, and a 15-foot overhead door. Contractors, mechanics, woodworkers, collectors, small business owners, or anyone who's outgrown their garage will recognize immediately what this building is worth. Then there's the home. Over 2,400 finished square feet, 4 bedrooms, 3 bathrooms, and an oversized 3-car garage, set on 10.12 acres just outside Prior Lake. Big windows keep the country views in view from almost every room. Morning coffee on the deck, evenings on the patio, fresh eggs from your own chicken coop. It's the kind of setting people say they want and rarely find move-in ready. The acreage itself works for you too. Roughly five acres are currently rented out for farming, so there's income already in place, with room left over for horses, a hobby farm, more outbuildings, or just the privacy that comes with owning real space. All of this sits 5.3 miles from downtown Prior Lake, near Jordan, so you get the quiet without giving up quick access to shopping, restaurants, and schools. Homes like this on 10+ acres don't come up often. Ones with a shop this capable come up even less. If you've been waiting for both, this is worth seeing in person.
- Directions
- Hwy 13 to 10 (Lydia) W to Parkfield S to home
Accessible
- None
- Yes
Air Conditioning
- Central Air
- Yes
Amenities Unit
- Ceiling Fan(s)
- Yes
- Deck
- Yes
- Hardwood Floors
- Yes
- Kitchen Center Island
- Yes
- Kitchen Window
- Yes
- Main Floor Primary Bedroom
- Yes
- Natural Woodwork
- Yes
- Paneled Doors
- Yes
- Patio
- Yes
- Primary Bedroom Walk-In Closet
- Yes
- Tile Floors
- Yes
Appliances
- Dishwasher
- Yes
- Dryer
- Yes
- Microwave
- Yes
- Range
- Yes
- Refrigerator
- Yes
- Washer
- Yes
Assumable Loan
- Not Assumable
- Yes
Basement
- Crawl Space
- Yes
Bath Description
- Main Floor 3/4 Bath
- Yes
- Upper Level Full Bath
- Yes
- Full Primary
- Yes
- Private Primary
- Yes
Construction Materials
- Block
- Yes
Construction Status
- Previously Owned
- Yes
Dining Room Description
- Eat In Kitchen
- Yes
- Informal Dining Room
- Yes
- Kitchen/Dining Room
- Yes
- Living/Dining Room
- Yes
Electric
- Circuit Breakers
- Yes
Exterior
- Brick/Stone
- Yes
- Vinyl
- Yes
Fencing
- None
- Yes
Fireplace Characteristics
- Gas Burning
- Yes
Foundation
- Concrete Block
- Yes
Fuel
- Natural Gas
- Yes
Heating
- Forced Air
- Yes
Insurance Fee
- Insurance Fee
- 0
Laundry
- Electric Dryer Hookup
- Yes
- Gas Dryer Hookup
- Yes
- Laundry Room
- Yes
- Washer Hookup
- Yes
Lot Description
- Irregular Lot
- Yes
- Tree Coverage - Light
- Yes
Outbuildings
- Barn(s)
- Yes
- Chicken Coop/Barn
- Yes
- Pole Building
- Yes
- Workshop
- Yes
Patio, Porch and Deck Features
- Deck
- Yes
- Patio
- Yes
Pool Description
- None
- Yes
Property Subtype
- Acreage
- Yes
- Rural Residential
- Yes
Road Frontage
- City Street
- Yes
Road Responsibility
- Public Maintained Road
- Yes
Roof
- Age 8 Years or Less
- Yes
Sellers Terms
- Cash
- Yes
- Conventional
- Yes
- FHA
- Yes
- VA
- Yes
Sewer
- Mound Septic
- Yes
- Private Sewer
- Yes
- Septic System Compliant - Yes
- Yes
Special Search
- 3 BR on One Level
- Yes
- All Living Facilities on One Level
- Yes
- Main Floor Bedroom
- Yes
- Main Floor Laundry
- Yes
- Primary Bdr Suite
- Yes
Stories
- Modified Two Story
- Yes
Water
- Private
- Yes
- Well
- Yes
Room Information
| Room Name | Dimensions | Level |
|---|---|---|
| Deck | 27x18 | Main |
| Dining Room | 12x10 | Main |
| Family Room | 23x15 | Main |
| First (1st) Bedroom | 15x15 | Upper |
| Fourth (4th) Bedroom | 13x11 | Main |
| Kitchen | 15x12 | Main |
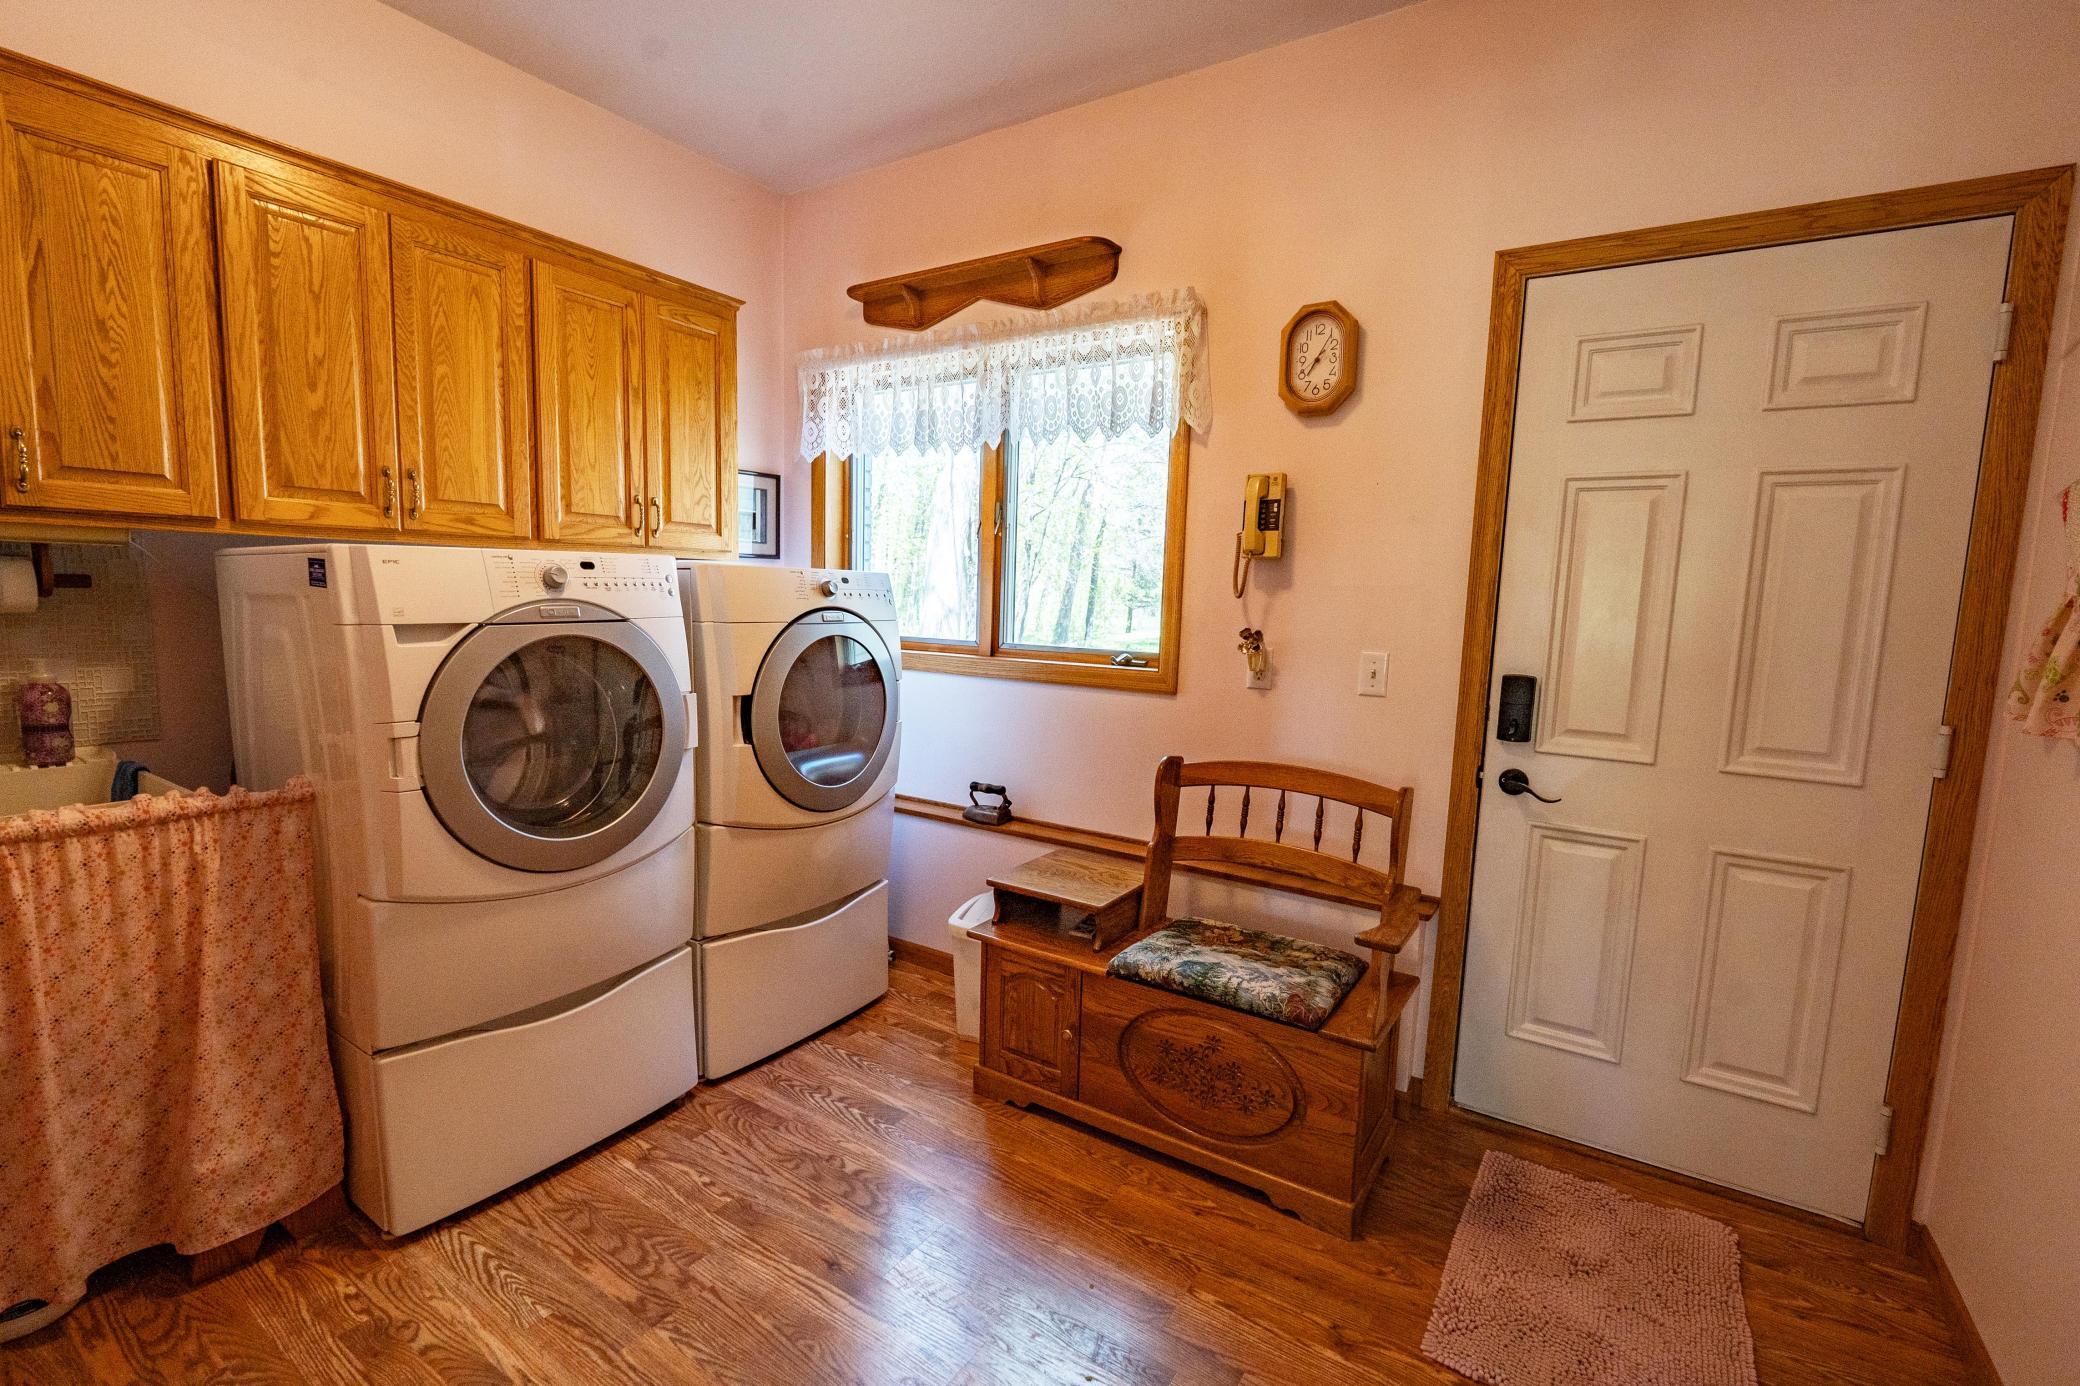
| Laundry | 11x8 | Main |
| Living Room | 14.5x13 | Main |
| Patio | 16x16 | Main |
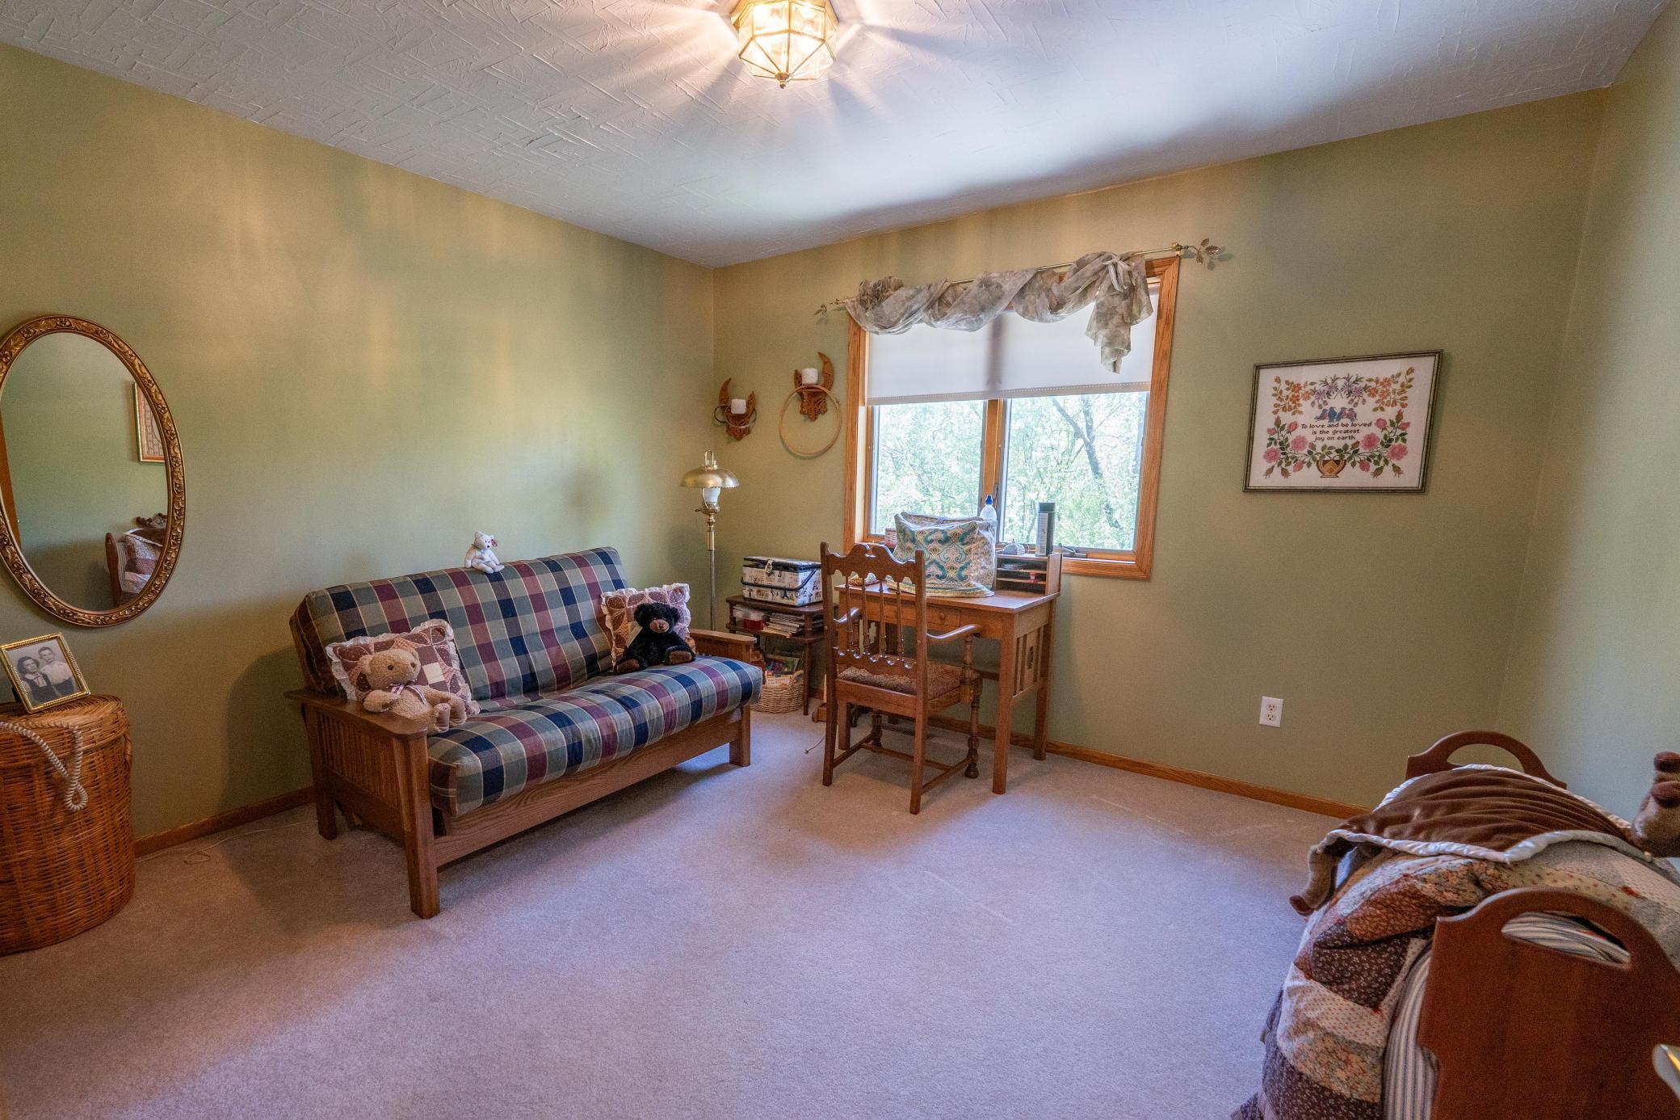
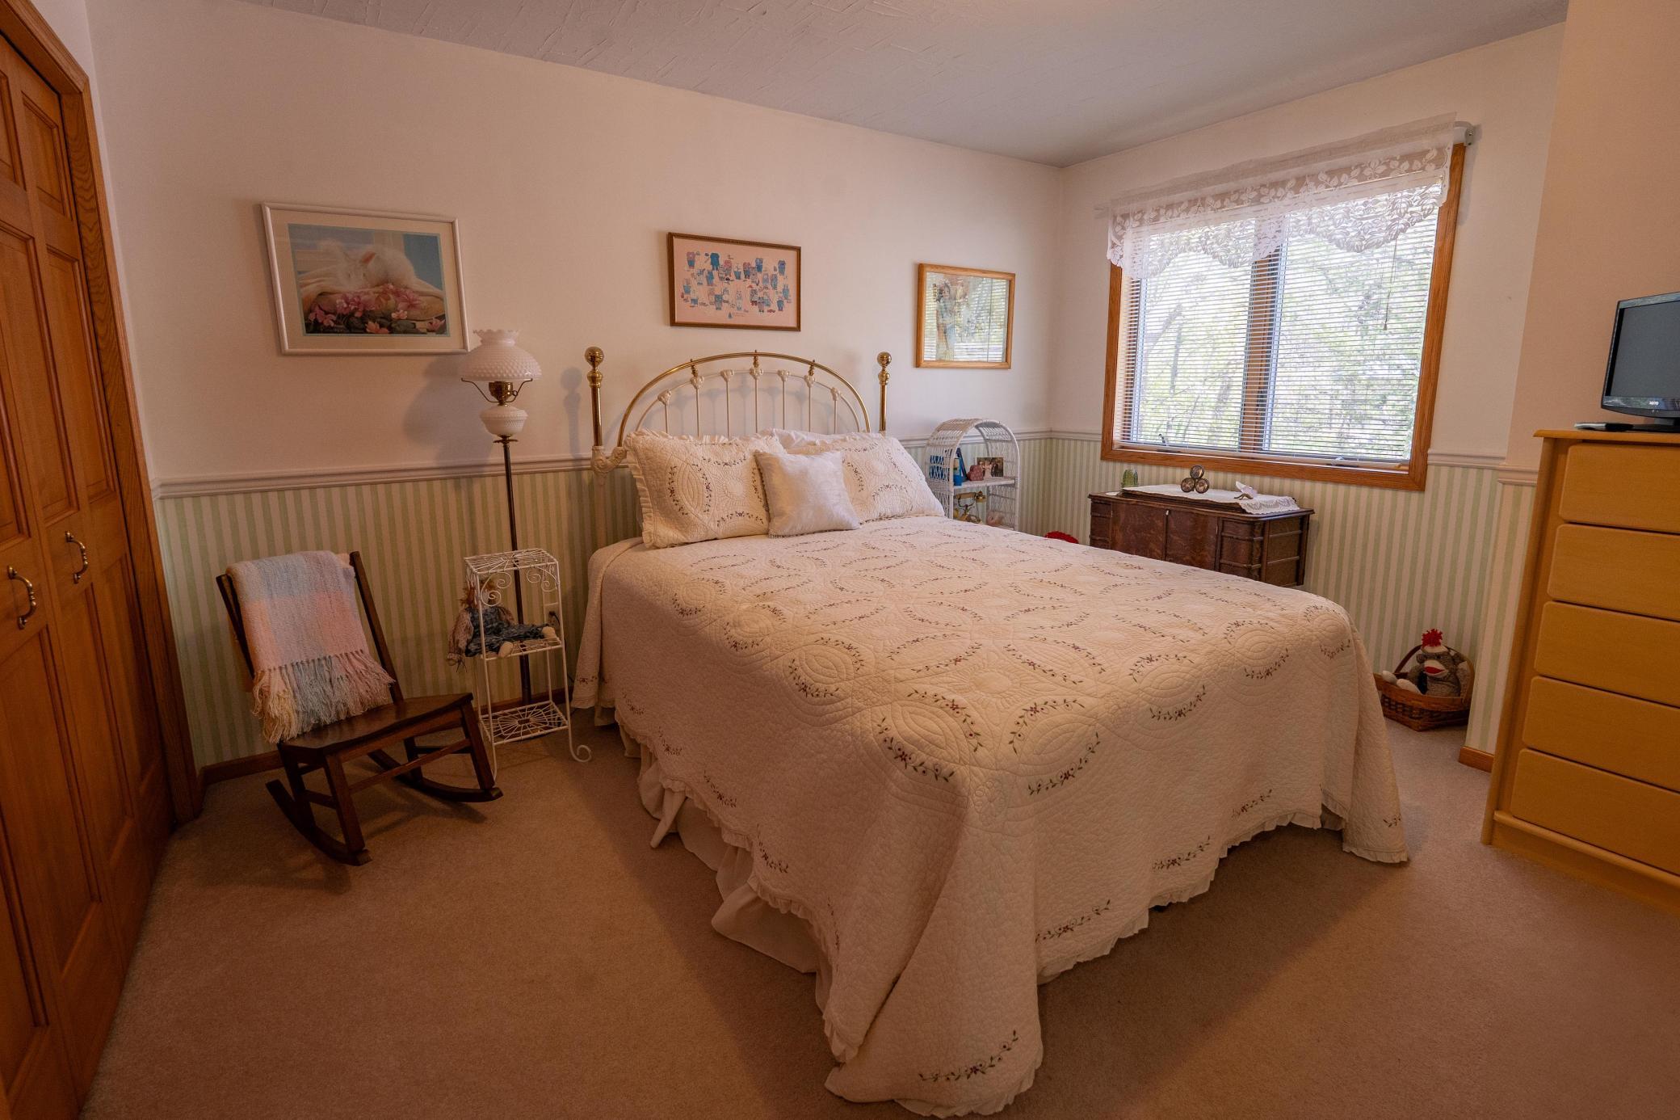
| Second (2nd) Bedroom | 12x11 | Upper |
| Third (3rd) Bedroom | 11x11 | Upper |

Listing Office:
Coldwell Banker Realty
Last Updated: August - 17 - 2026
The data relating to real estate for sale on this web site comes in part from the Broker
Reciprocity SM Program of the Regional Multiple Listing Service of Minnesota, Inc. The information provided is deemed reliable but not guaranteed. Properties subject to prior sale, change or withdrawal.
©2024 Regional Multiple Listing Service of Minnesota, Inc All rights reserved.