
20590 Linden Road, Excelsior, MN 55331
New Listing
$3,400,000
Property Type:
Residential
Bedrooms:
6
Baths:
5
Square Footage:
5,444
Lot Size (sq. ft.):
25,265
Status:
Active
Current Price:
$3,400,000
List Date:
8/12/2026
Last Modified:
8/18/2026
Listing Details MLS# 7124247
General Property Information
- Common Wall
- No
- Lot Measurement
- Acres
- Manufactured Home?
- No
- Multiple PIDs?
- No
- New Development
- No
- Number of Fireplaces
- 4
- Waterfront YN
- No
- Year Built
- 1941
- Yearly/Seasonal
- Yearly
- Zoning
- Residential-Single Family
- Bath Full
- 2
- Bath Three Quarters
- 2
- Bath Half
- Yes
- Main Floor Total SqFt
- 2480
- Above Grd Total SqFt
- 3880
- Below Grd Total SqFt
- 1564
- Total SqFt
- 5444
- Total Finished Sqft
- 5444.00
- FireplaceYN
- Yes
- Style
- (SF) Single Family
- Foundation Size
- 1808
- Garage Stalls
- 4
- Lot Dimensions
- 133x208x130x180
- Acres
- 0.58
- Assessment Pending
- No
- Bath Quarter
- 0
- Association Fee
- 0
Property Features
Accessible:
None
Air Conditioning:
Central Air
Amenities Unit:
Deck; Exercise Room; Hardwood Floors; In-Ground Sprinkler; Kitchen Center Island; Kitchen Window; Patio; Primary Bedroom Walk-In Closet; Tile Floors; Washer/Dryer Hookup; Wet Bar
Appliances:
Cooktop; Dishwasher; Disposal; Double Oven; Dryer; Energy Star Appliances; Freezer; Microwave; Range; Refrigerator; Washer; Water Filtration System
Basement:
Full; Kitchenette; Sump Pump; Tile Shower
Bath Description:
Double Sink; Full Jack & Jill; Main Floor 1/2 Bath; Main Floor 3/4 Bath; Upper Level 3/4 Bath; Upper Level Full Bath; Full Primary; 1/2 Basement; 3/4 Basement; Bathroom Ensuite; Separate Tub & Shower
Construction Materials:
Block; Brick; Concrete; Frame
Construction Status:
Previously Owned
Dining Room Description:
Eat In Kitchen; Informal Dining Room; Kitchen/Dining Room; Living/Dining Room
Electric:
200+ Amp Service
Exterior:
Brick/Stone; Cedar; Shakes; Wood
Family Room Characteristics:
Family Room; Great Room; Lower Level; Main Level
Fencing:
Partial; Privacy; Wood
Fireplace Characteristics:
Electric; Family Room; Gas Burning; Living Room; Primary Bedroom
Foundation:
Other
Fuel:
Natural Gas
Heating:
Baseboard; Boiler; Forced Air; In-Floor Heating
Internet Options:
Cable
Laundry:
Gas Dryer Hookup; Laundry Room; Lower Level; Upper Level
Lot Description:
Tree Coverage - Medium
Outbuildings:
Additional Garage
Parking Characteristics:
Garage Door Opener; Heated Garage; Insulated Garage
Pool Description:
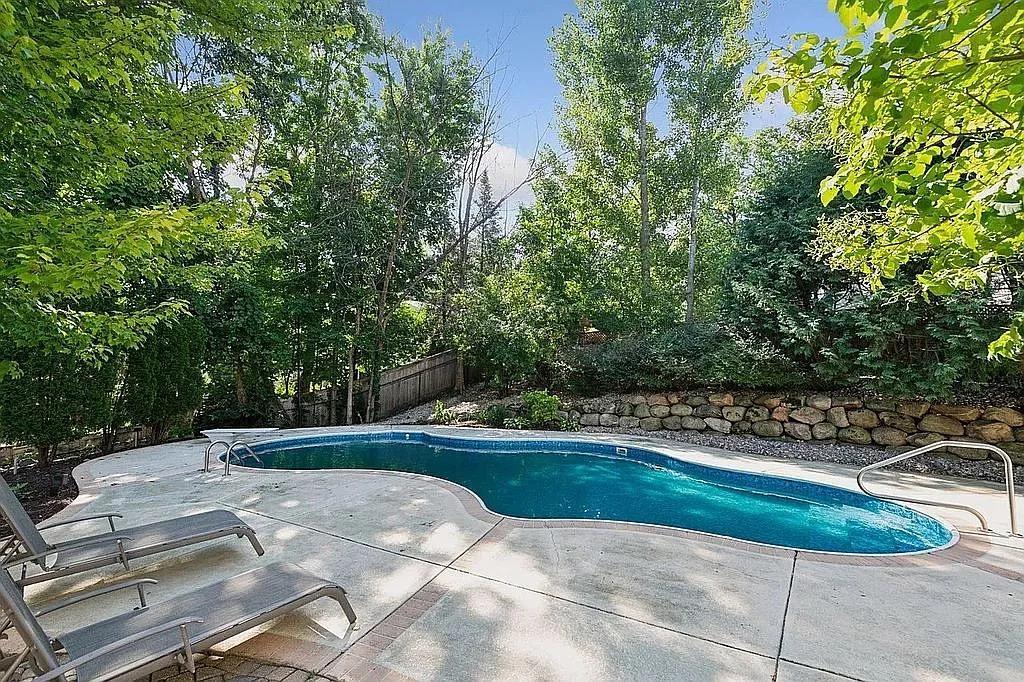
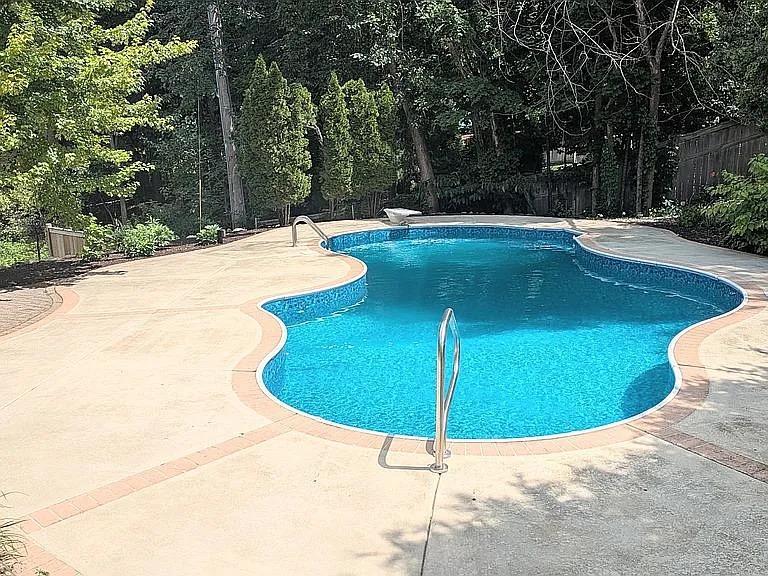
Below Ground; Heated
Road Frontage:
City Street
Road Responsibility:
Public Maintained Road
Roof:
Age 8 Years or Less
Sewer:
City Sewer/Connected
Special Search:
2nd Floor Laundry; 3 BR on One Level; Primary Bdr Suite; Renovated
Stories:
Two
Water:
Well
Contract Information
- Contingency
- None
- Original List Price
- 3400000
- ListPrice
- 3400000
- Owner is an Agent?
- No
- Auction?
- No
Location Tax and Other Information
- House Number
- 20590
- Street Name
- Linden
- Street Suffix
- Road
- Postal City
- Excelsior
- County
- Hennepin
- State
- MN
- Zip Code
- 55331
- Complex/Dev/Subdivision
- Deephaven Heights
Assessments
- Tax With Assessments
- 19728
- Assessment Balance
- 0
- Assessment Installment
- 0
Building Information
- Finished SqFt Above Ground
- 3880
- Finished SqFt Below Ground
- 1564
More Information
Lease Details
- Land Leased
- Not Applicable
Miscellaneous Information
- Homestead
- No
Ownership
- Fractional Ownership
- No
Public Survey Info
- Range#
- 23
- Section#
- 24
- Township#
- 117
Office/Member Info
- Association
- MAAR
Location, Tax and Other Information
- AssocFeeYN
- No
- Legal Description
- LOT 002 BLOCK 002 DEEPHAVEN HEIGHTS
- Map Page
- 118
- Municipality
- Deephaven
- School District
- Minnetonka
- School District Phone
- 952-401-5000
- Zip Plus 4
- 3034
- Property ID Number
- 2411723330022
- Tax Year
- 2026
- Tax Amount
- 19728
- In Foreclosure?
- No
- Potential Short Sale?
- No
- Lender Owned?
- No
Directions & Remarks
- Public Remarks
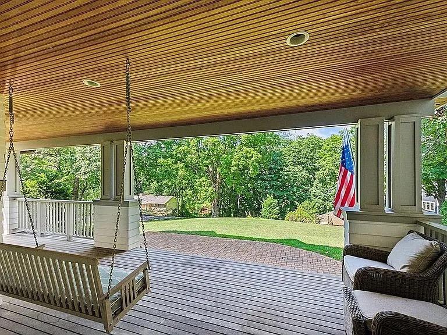
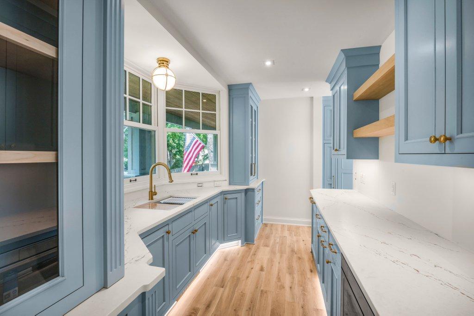
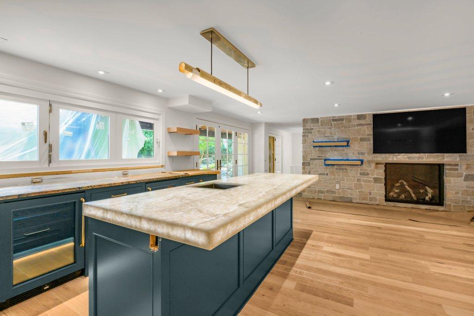
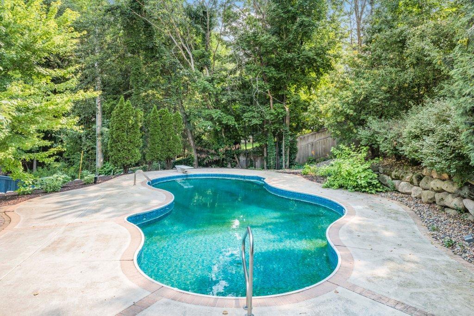
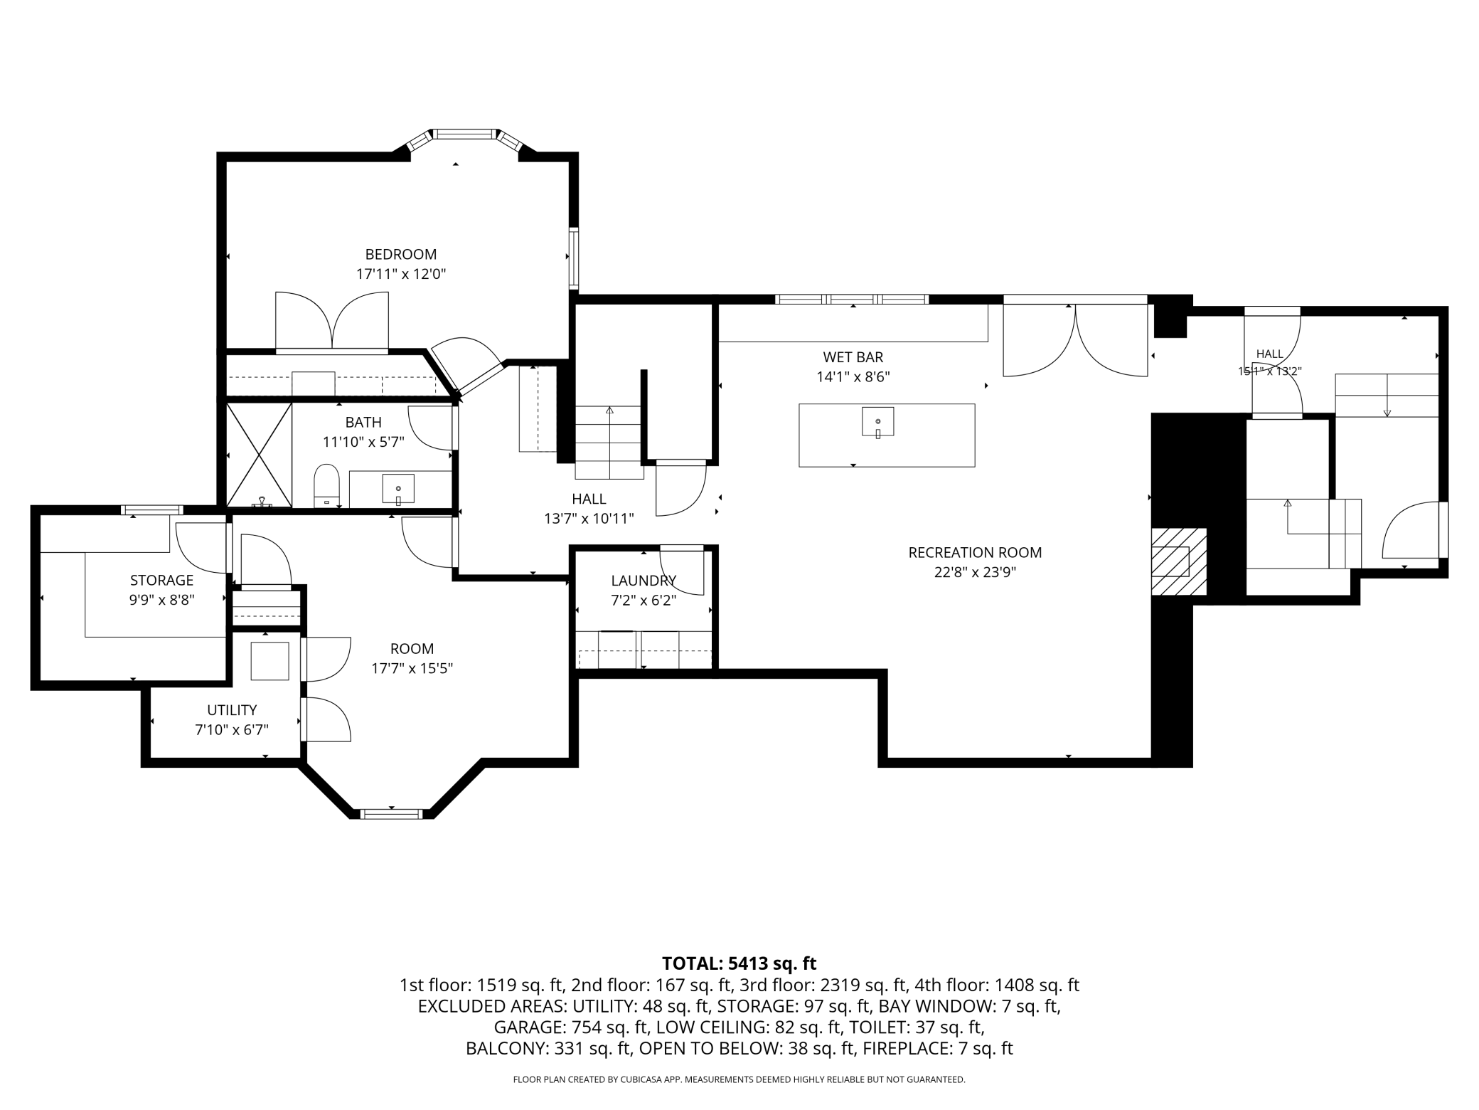
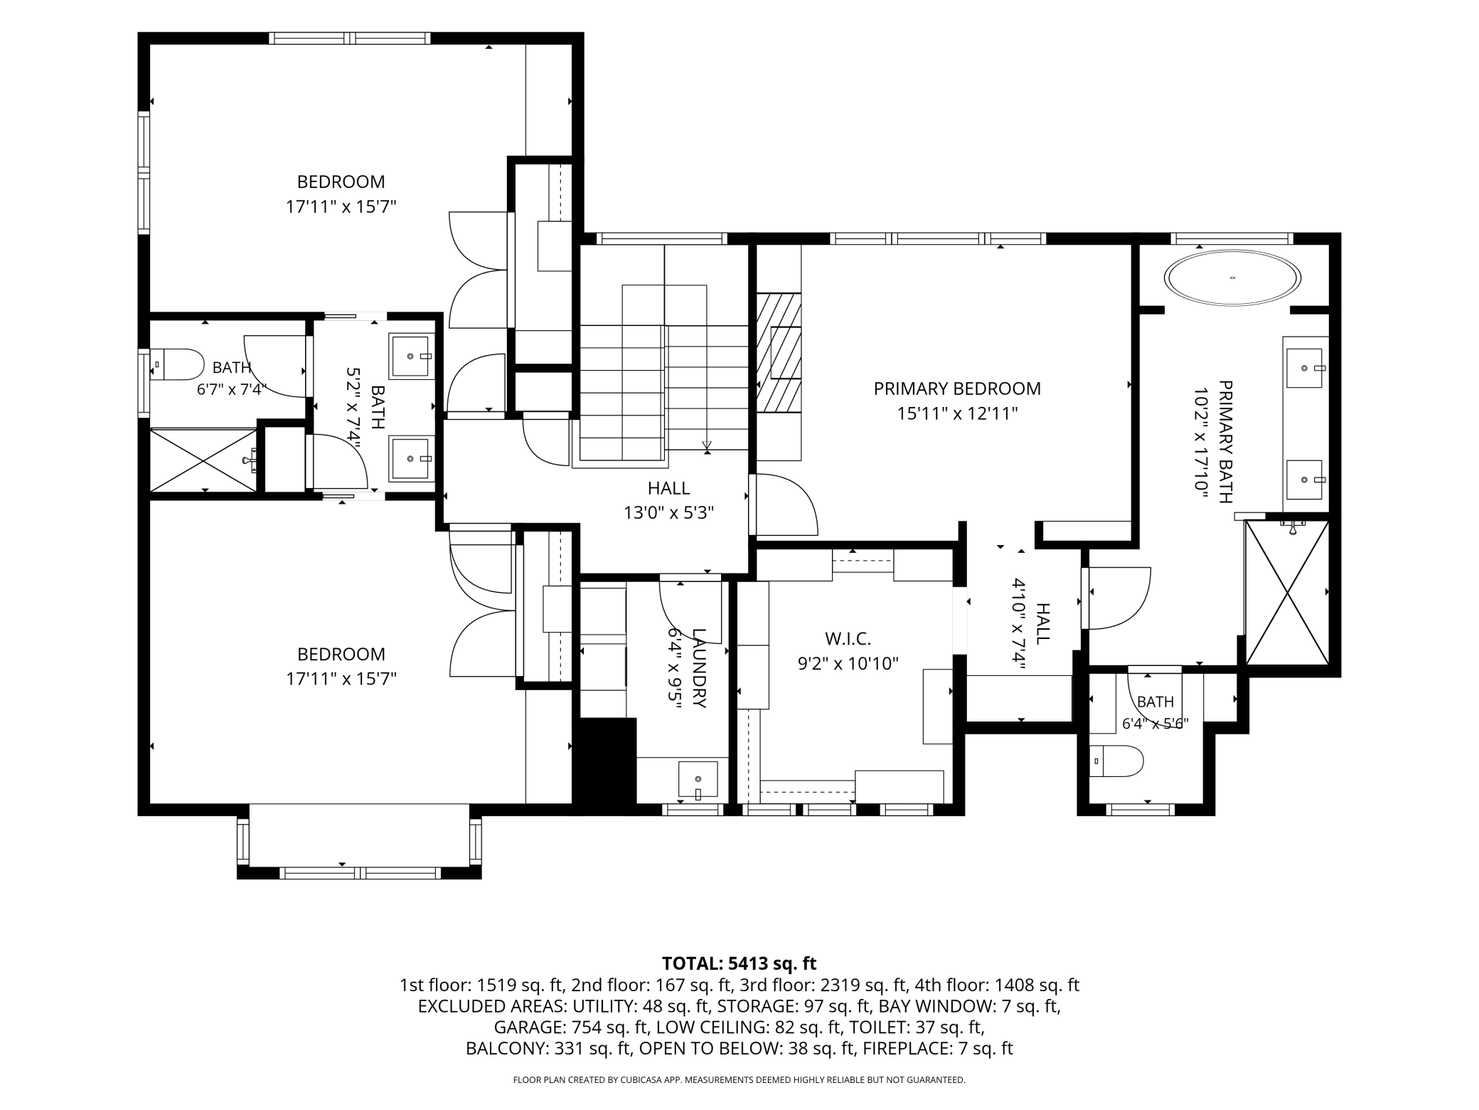
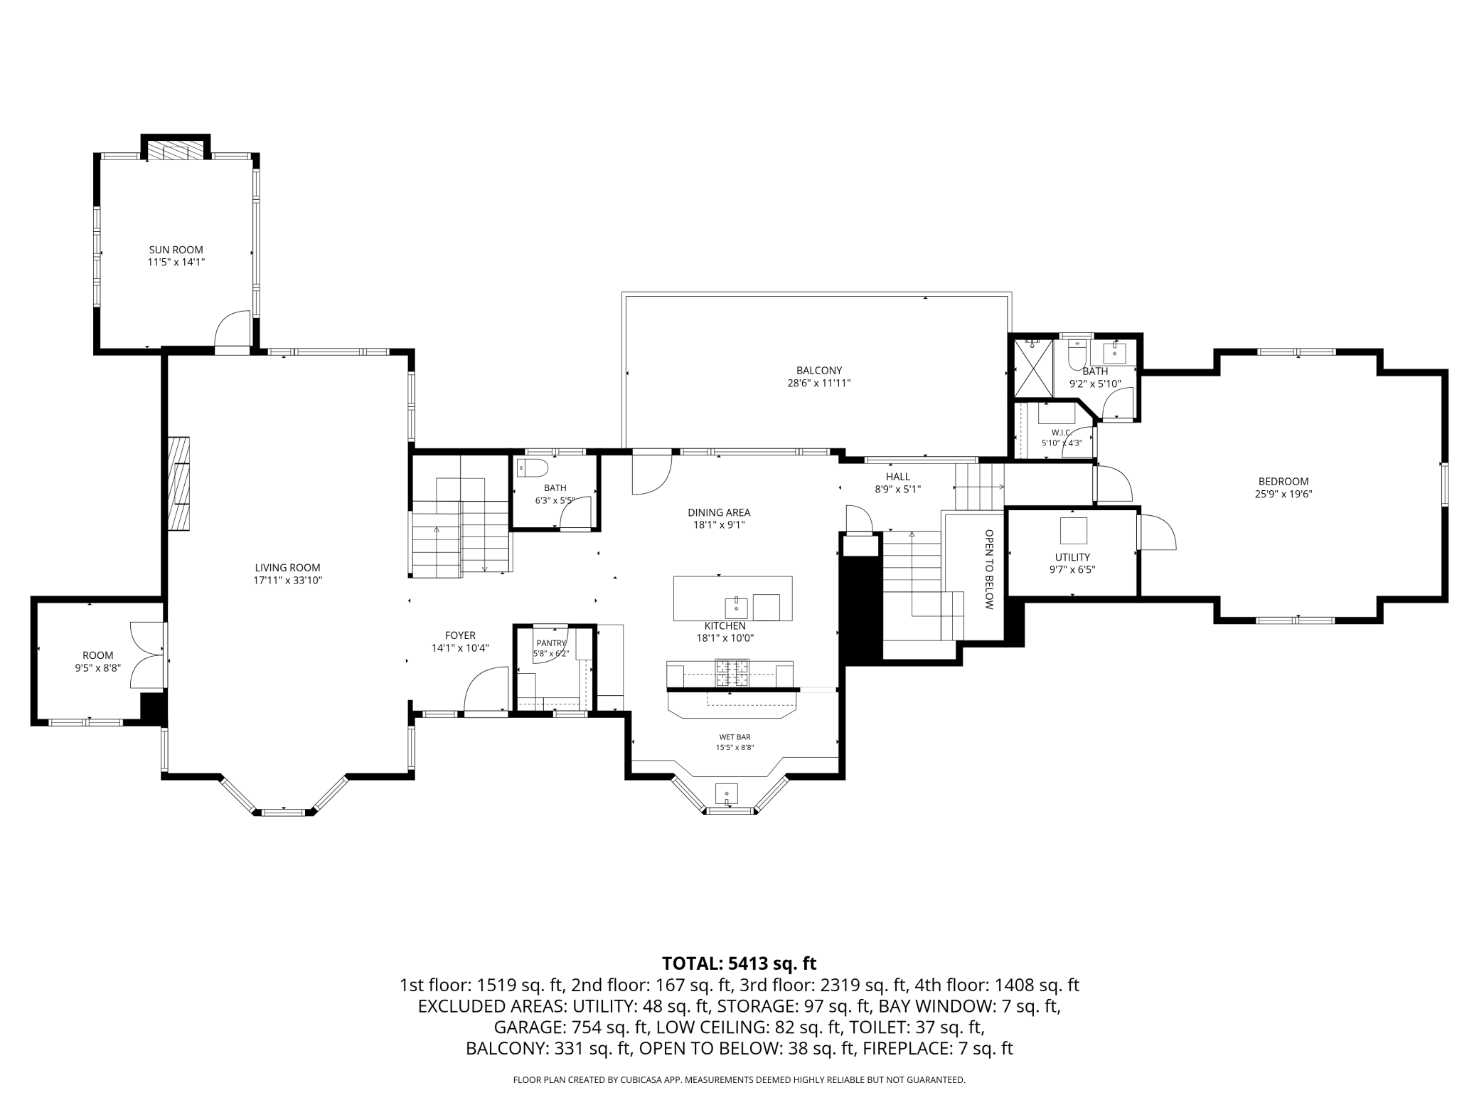
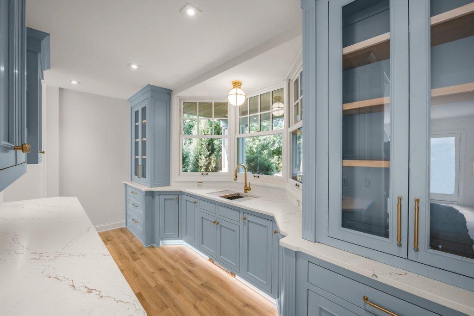
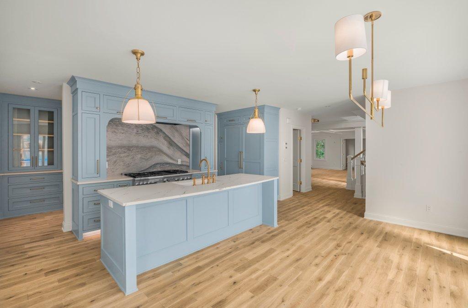
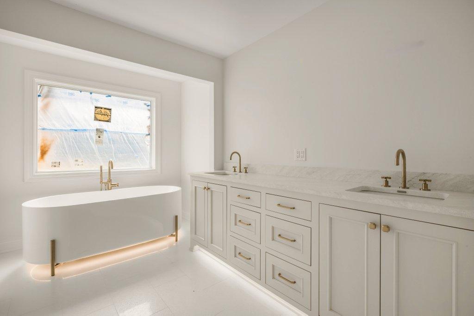
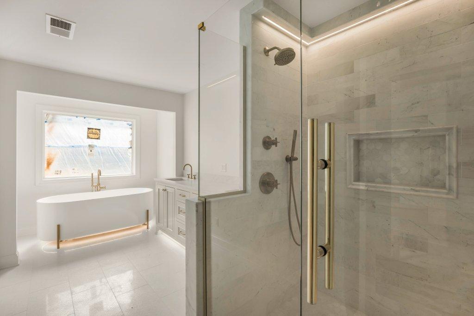
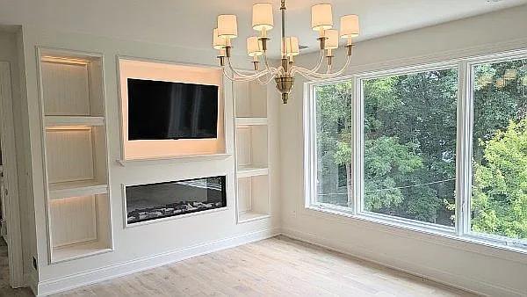
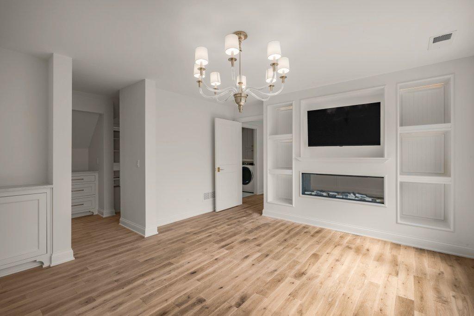
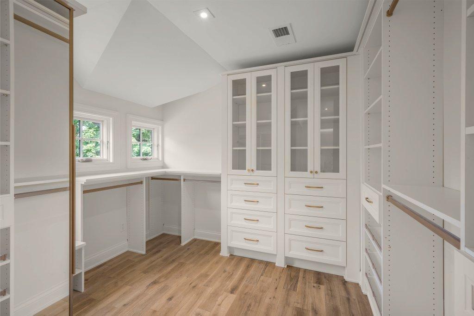
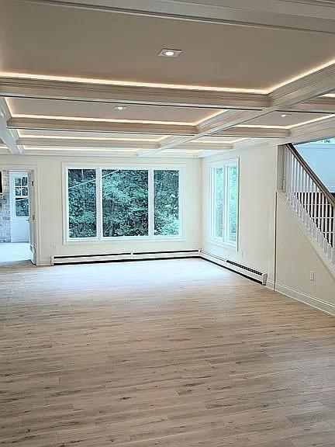
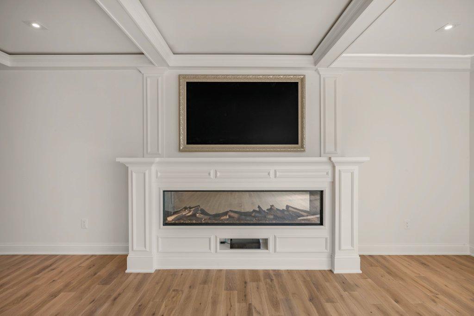
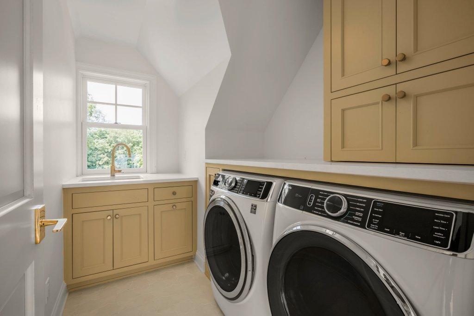
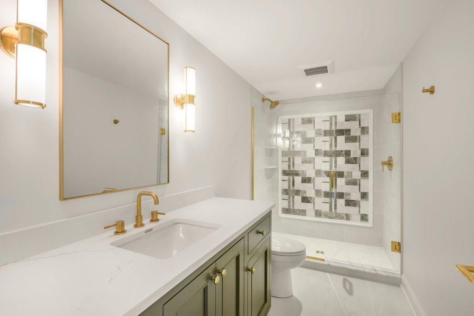
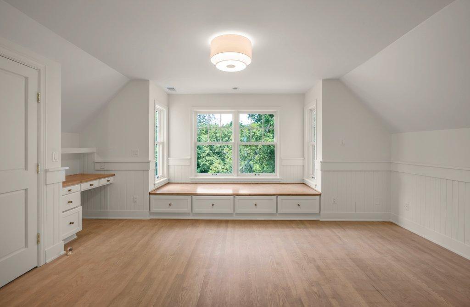
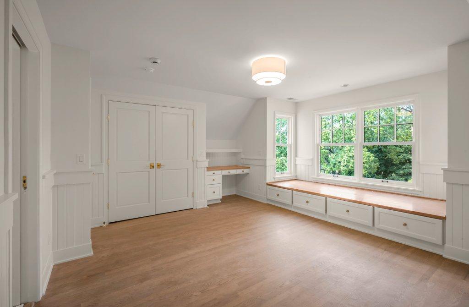
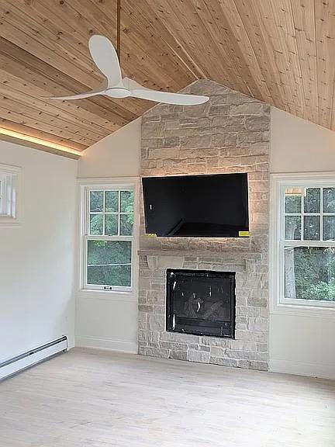
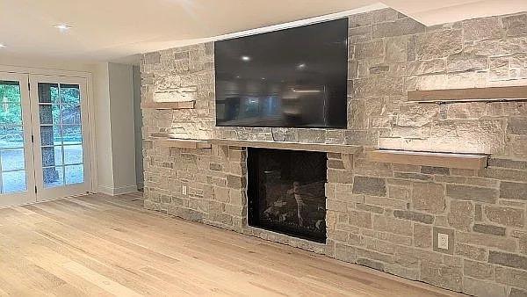
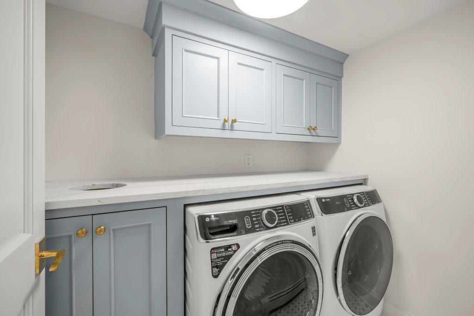
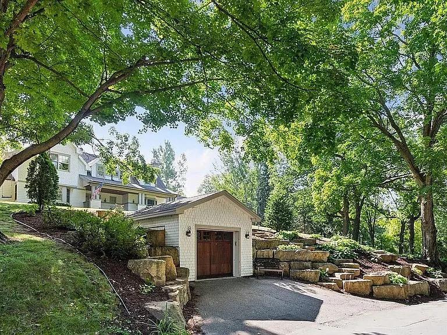
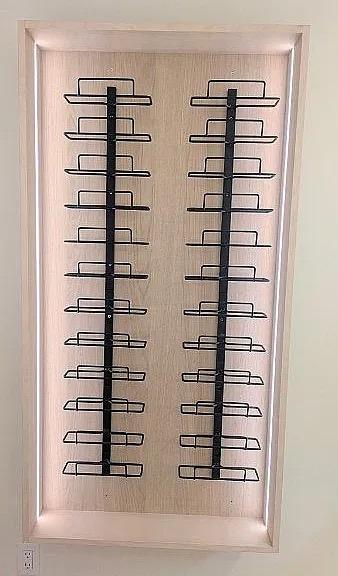
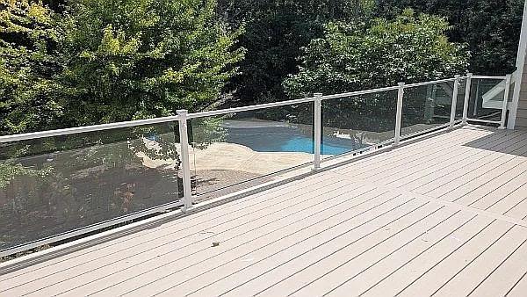
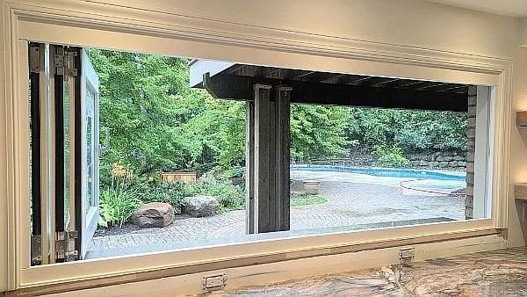
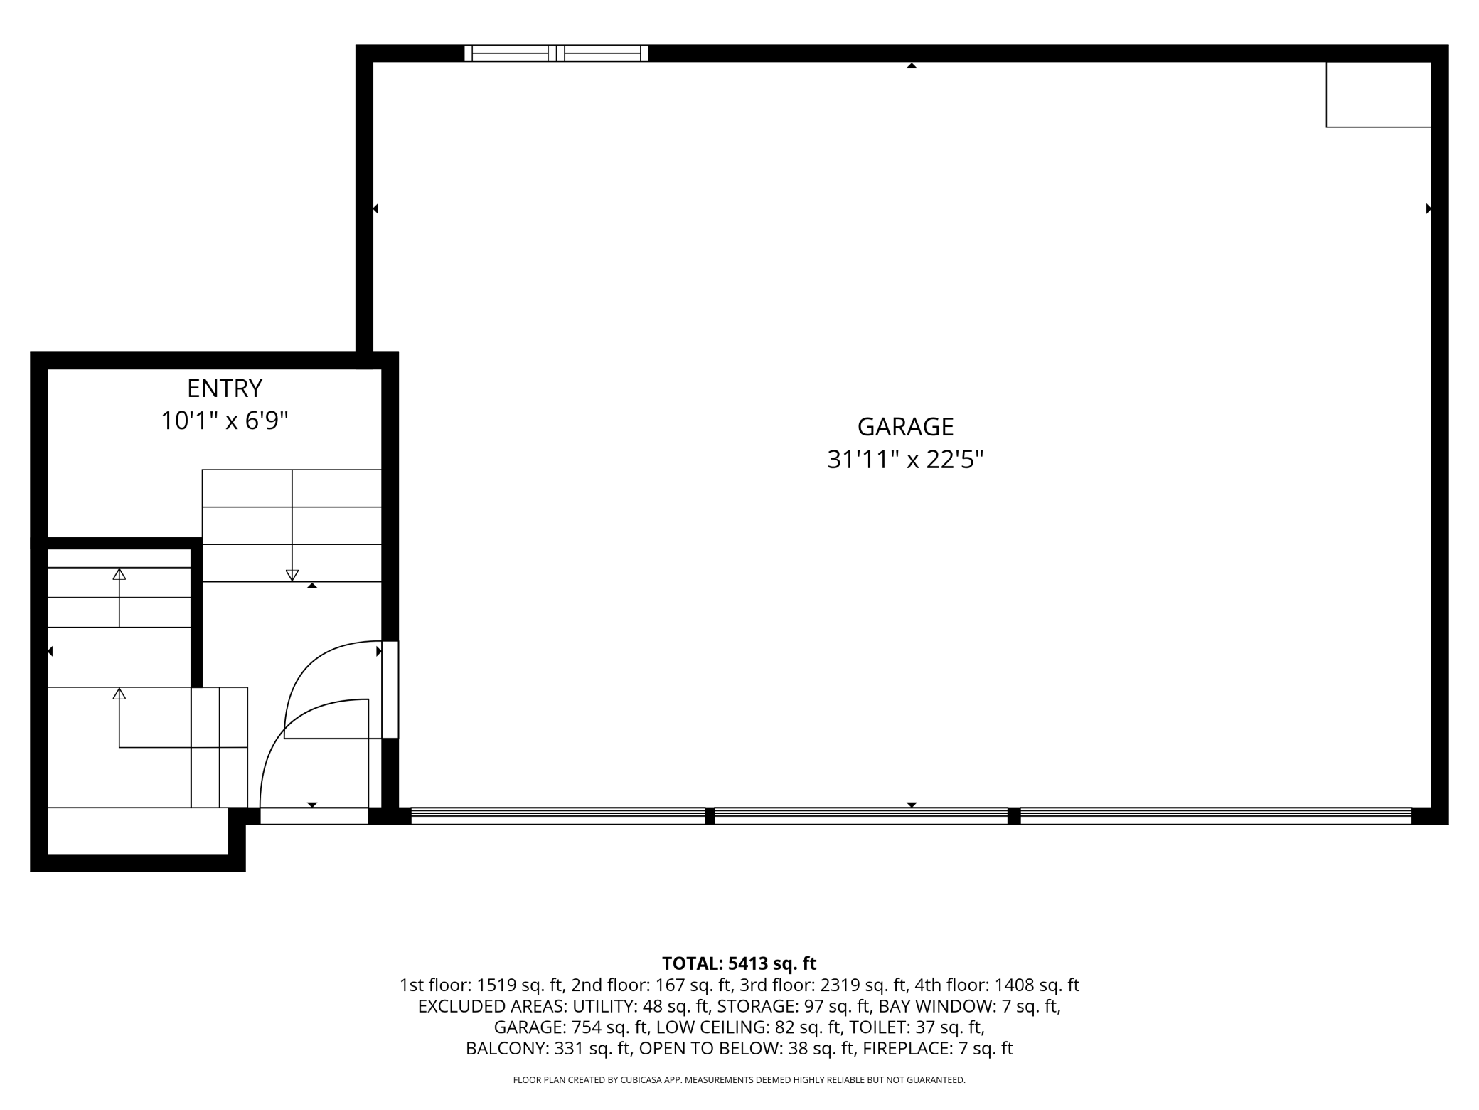
- Like New Construction! More Pictures to come in the next week. You're going to love it. Welcome to an extraordinary Cottagewood property where sophisticated style meets effortless everyday living. Set on a rare **0.58-acre lot**, this completely transformed residence offers exceptional indoor-outdoor living, a **four-car garage** for vehicles, gear, and lake toys, and an impressive **20' x 30' maintenance-free deck** with a glass-lit railing overlooking the private pool. Every inch of this home has been thoughtfully renovated from top to bottom, creating a fresh, sophisticated aesthetic while enhancing functionality for modern living. ## Inside & Out **Main Level:** The heart of the home is designed for both everyday living and entertaining, featuring a gourmet kitchen with a walk-around scullery, a welcoming great room centered around a massively oversized fireplace with custom built-ins and a hidden picture-frame TV, and an adjacent office enclosed by elegant glass double doors. A comfortable four-season porch provides an inviting space to enjoy the seasons. Above the garage, just a few steps up from the main level, is a massive bedroom suite with its own bathroom, walk-in closet, and RGBW lighting. Perfectly suited as a kids' room, playroom, or game room, the space can be transformed with color-changing lighting for endless fun. **Upper Level:** The luxurious primary suite features its own fireplace and custom built-ins with low-voltage lighting, creating a warm and sophisticated retreat. Two additional bedrooms share a beautifully appointed Jack-and-Jill bathroom, while a dedicated upper-level laundry room adds exceptional convenience. **Lower Level:** Designed as either a private guest retreat or an entertainer's dream, the lower level features a spacious family room with an oversized fireplace positioned adjacent to the impressive bar. The bar includes a large island underlit with Cambria stone and a three-panel pass-through window with a serving ledge, providing effortless access to guests enjoying the outdoors. A bright three-season porch overlooks the pool, while a dedicated lower-level laundry room adds practical functionality. ## Exceptional Upgrades **Systems & Infrastructure:** * More than half of the home features new Pella windows * Brand-new insulation * Half of the roof replaced * Brand-new plumbing * 400-amp electrical service * Electric vehicle charging in the garage * New air conditioning * New boilers * New water softening system * New hot water heater **Finishes & Details:** * Fresh sheetrock * All-new flooring * Stunning Cambria countertops * Custom cabinetry * Newly designed closets * All-new lighting * Fresh interior and exterior paint **Structure:** * Complete renovation * New lower-level concrete Thoughtfully reimagined from top to bottom, this exceptional Cottagewood residence pairs refined design with remarkable functionality, generous spaces for entertaining, and an unparalleled indoor-outdoor lifestyle.
- Directions
- Minnetonka Blvd to Cottagewood, to Carson Road, to Linden
Accessible
- None
- Yes
Air Conditioning
- Central Air
- Yes
Amenities Unit
- Deck
- Yes
- Exercise Room
- Yes
- Hardwood Floors
- Yes
- In-Ground Sprinkler
- Yes
- Kitchen Center Island
- Yes
- Kitchen Window
- Yes
- Patio
- Yes
- Primary Bedroom Walk-In Closet
- Yes
- Tile Floors
- Yes
- Washer/Dryer Hookup
- Yes
- Wet Bar
- Yes
Appliances
- Cooktop
- Yes
- Dishwasher
- Yes
- Disposal
- Yes
- Double Oven
- Yes
- Dryer
- Yes
- Energy Star Appliances
- Yes
- Freezer
- Yes
- Microwave
- Yes
- Range
- Yes
- Refrigerator
- Yes
- Washer
- Yes
- Water Filtration System
- Yes
Basement
- Full
- Yes
- Kitchenette
- Yes
- Sump Pump
- Yes
- Tile Shower
- Yes
Bath Description
- Double Sink
- Yes
- Full Jack & Jill
- Yes
- Main Floor 1/2 Bath
- Yes
- Main Floor 3/4 Bath
- Yes
- Upper Level 3/4 Bath
- Yes
- Upper Level Full Bath
- Yes
- Full Primary
- Yes
- 1/2 Basement
- Yes
- 3/4 Basement
- Yes
- Bathroom Ensuite
- Yes
- Separate Tub & Shower
- Yes
Construction Materials
- Block
- Yes
- Brick
- Yes
- Concrete
- Yes
- Frame
- Yes
Construction Status
- Previously Owned
- Yes
Dining Room Description
- Eat In Kitchen
- Yes
- Informal Dining Room
- Yes
- Kitchen/Dining Room
- Yes
- Living/Dining Room
- Yes
Electric
- 200+ Amp Service
- Yes
Exterior
- Brick/Stone
- Yes
- Cedar
- Yes
- Shakes
- Yes
- Wood
- Yes
Family Room Characteristics
- Family Room
- Yes
- Great Room
- Yes
- Lower Level
- Yes
- Main Level
- Yes
Fencing
- Partial
- Yes
- Privacy
- Yes
- Wood
- Yes
Fireplace Characteristics
- Electric
- Yes
- Family Room
- Yes
- Gas Burning
- Yes
- Living Room
- Yes
- Primary Bedroom
- Yes
Foundation
- Other
- Yes
Fuel
- Natural Gas
- Yes
Heating
- Baseboard
- Yes
- Boiler
- Yes
- Forced Air
- Yes
- In-Floor Heating
- Yes
Insurance Fee
- Insurance Fee
- 0
Internet Options
- Cable
- Yes
Laundry
- Gas Dryer Hookup
- Yes
- Laundry Room
- Yes
- Lower Level
- Yes
- Upper Level
- Yes
Lot Description
- Tree Coverage - Medium
- Yes
Outbuildings
- Additional Garage
- Yes
Parking Characteristics
- Garage Door Opener
- Yes
- Heated Garage
- Yes
- Insulated Garage
- Yes
Patio, Porch and Deck Features
- Composite Decking
- Yes
- Covered
- Yes
- Deck
- Yes
- Enclosed
- Yes
- Front Porch
- Yes
- Patio
- Yes
- Porch
- Yes
- Rear Porch
- Yes
- Screened
- Yes
Pool Description
- Below Ground
- Yes
- Heated
- Yes
Road Frontage
- City Street
- Yes
Road Responsibility
- Public Maintained Road
- Yes
Roof
- Age 8 Years or Less
- Yes
Sewer
- City Sewer/Connected
- Yes
Special Search
- 2nd Floor Laundry
- Yes
- 3 BR on One Level
- Yes
- Primary Bdr Suite
- Yes
- Renovated
- Yes
Stories
- Two
- Yes
Water
- Well
- Yes
Room Information
| Room Name | Dimensions | Level |
|---|---|---|
| Bar/Wet Bar Room | 5x5 | Lower |
| Bonus Room | 23x20 | Upper |
| Dining Room | 14x18.5 | Lower |
| Exercise Room | 13x13 | Lower |
| Family Room | 16.5x18.5 | Lower |
| Fifth (5th) Bedroom | 9x12 | Upper |
| First (1st) Bedroom | 18x12 | Main |
| Fourth (4th) Bedroom | 15.5x12 | Upper |
| Foyer | 7.5x10.5 | Main |
| Informal Dining Room | 8x8 | Lower |
| Kitchen | 11x17.5 | Lower |
| Laundry | 9x9 | Lower |
| Living Room | 17.5x13.5 | Main |
| Loft | 15.5x14.5 | Upper |
| Primary Bath | 12x8 | Main |
| Mud Room | 13x7.5 | Lower |
| Office | 9.5x10 | Main |
| Porch | 32x12 | Main |
| Screened Porch | 12x16 | Lower |
| Second (2nd) Bedroom | 16x16 | Main |
| Third (3rd) Bedroom | 16x11.5 | Upper |

Listing Office:
RE/MAX Results
Last Updated: August - 18 - 2026
The data relating to real estate for sale on this web site comes in part from the Broker
Reciprocity SM Program of the Regional Multiple Listing Service of Minnesota, Inc. The information provided is deemed reliable but not guaranteed. Properties subject to prior sale, change or withdrawal.
©2024 Regional Multiple Listing Service of Minnesota, Inc All rights reserved.