
20561 County Highway 25, Detroit Lakes, MN 56501
New Listing
$759,900
Property Type:
Residential
Bedrooms:
4
Baths:
4
Square Footage:
2,660
Lot Size (sq. ft.):
326,700
Status:
Active
Current Price:
$759,900
List Date:
8/22/2026
Last Modified:
8/22/2026
Listing Details MLS# 7129798
General Property Information
- # Carport Spaces
- 2
- Association Fee Frequency
- N/A
- Common Wall
- No
- Lot Measurement
- Acres
- Manufactured Home?
- No
- Multiple PIDs?
- No
- New Development
- No
- Number of Fireplaces
- Yes
- Other Parking Spaces
- 5
- Waterfront YN
- No
- Year Built
- 2022
- Yearly/Seasonal
- Yearly
- Zoning
- Business/Commercial, Residential-Single Family
- Bath Full
- 2
- Bath Half
- 2
- Main Floor Total SqFt
- 1482
- Above Grd Total SqFt
- 2660
- Total SqFt
- 2660
- Total Finished Sqft
- 2660.00
- FireplaceYN
- Yes
- Style
- (SF) Single Family
- Foundation Size
- 8192
- Power Company
- Wild Rice Electric Cooperative
- Garage Stalls
- 5
- Lot Dimensions
- 0x0
- Acres
- 7.5
- Assessment Pending
- Yes
- Bath Three Quarters
- 0
- Bath Quarter
- 0
- Below Grd Total SqFt
- 0
- Association Fee
- 0
Property Features
Accessible:
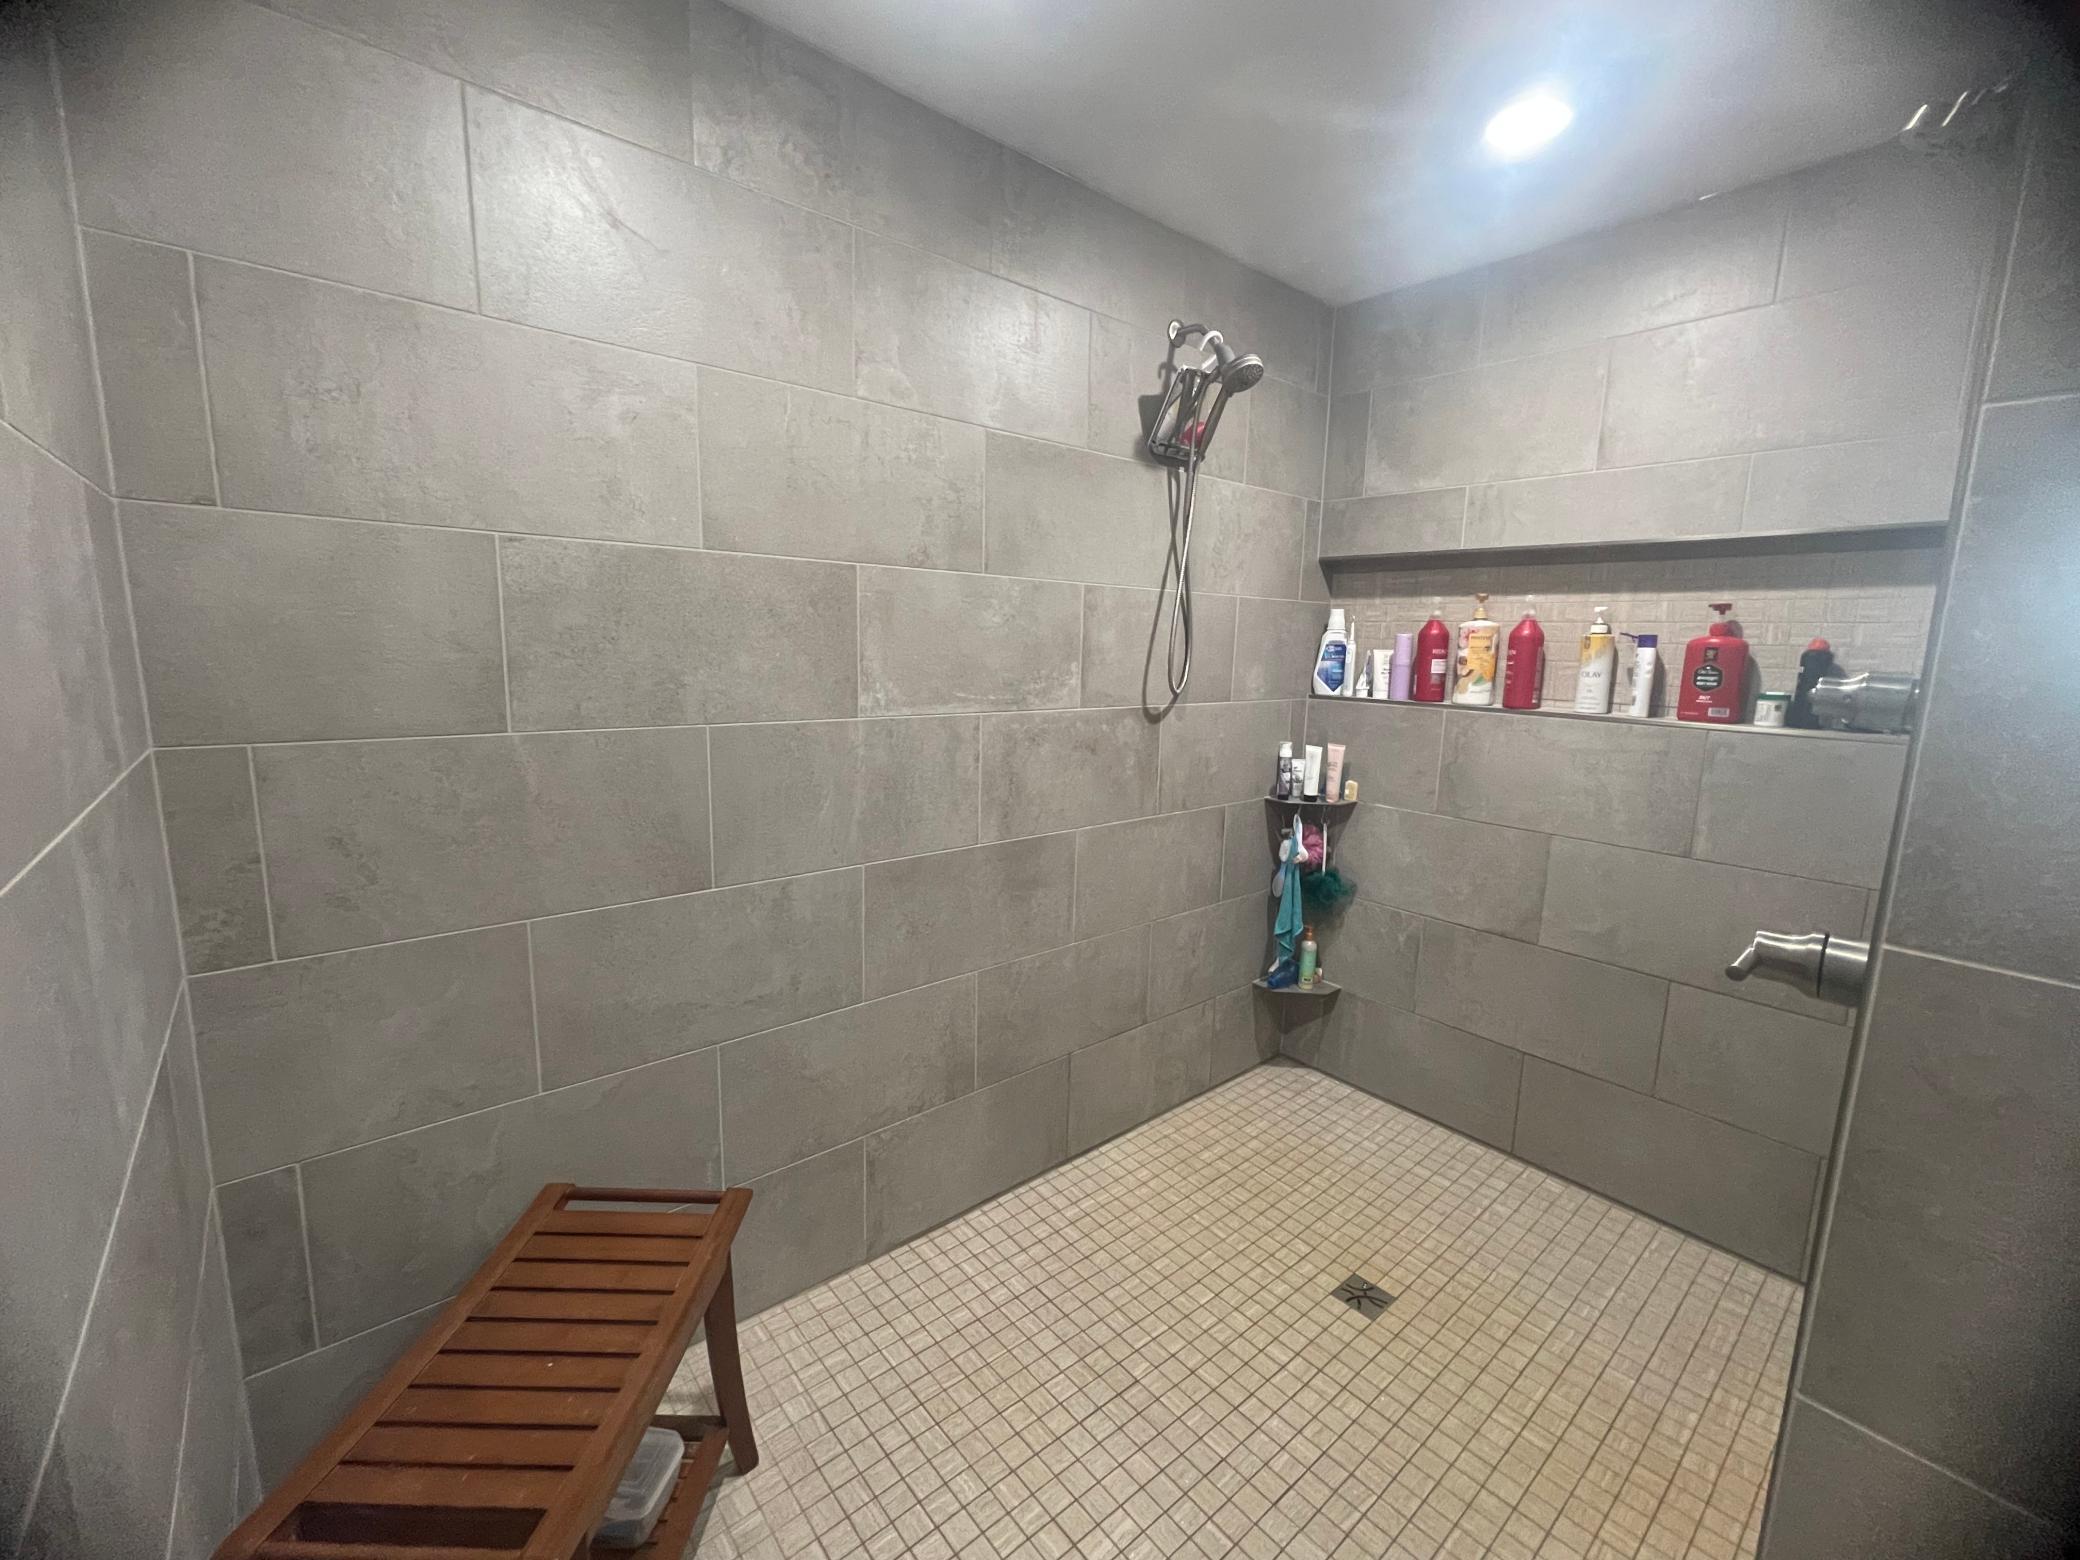
Door Lever Handles; Doors 36"+; Grab Bars In Bathroom; Hallways 42"+; No Stairs External; Partially Wheelchair; Roll Under Accessibility; Roll-In Shower
Air Conditioning:
Ductless
Amenities Unit:
Ceiling Fan(s); Kitchen Window; Main Floor Primary Bedroom; Natural Woodwork; Paneled Doors; Panoramic View; Patio; Porch; Primary Bedroom Walk-In Closet; Security Lights; Security System; Tile Floors; Vaulted Ceiling(s); Walk-In Closet; Washer/Dryer Hookup
Appliances:
Dishwasher; Disposal; Dryer; Energy Star Appliances; Freezer; Microwave; Range; Refrigerator; Washer
Basement:
None
Bath Description:
Double Sink; Primary Walk-Thru; Main Floor 1/2 Bath; Main Floor Full Bath; Upper Level Full Bath; Private Primary; Bathroom Ensuite
Construction Materials:
Timber/Post & Beam
Construction Status:
Previously Owned
Dining Room Description:
Breakfast Bar; Eat In Kitchen; Kitchen/Dining Room; Living/Dining Room
Electric:
200+ Amp Service; Circuit Breakers
Exterior:
Steel Siding
Family Room Characteristics:
Great Room; Loft; Main Level
Fencing:
None
Fireplace Characteristics:
Electric Log; Family Room; Free Standing; Living Room
Foundation:
Poured Concrete; Slab
Fuel:
Electric; Propane; Wood
Green Energy Efficient:
Insulation; Lighting; Thermostat; Water Heater; Windows
Heating:
In-Floor Heating; Radiant
Internet Options:
Satellite
Laundry:
Electric Dryer Hookup; Laundry Closet; Laundry Room; Main Level; Washer Hookup
Lock Box Type:
None
Lot Description:
Green Acres; Tree Coverage - Light; Tree Coverage - Medium; Wetlands
Outbuildings:
Other
Parking Characteristics:
Parking Lot; Floor Drain; Garage Door Opener; Gravel Lot; Heated Garage; Insulated Garage; RV Access/Parking; Unassigned
Pool Description:
None
Property Subtype:
Shouse (Shop + House)
Road Frontage:
County Road
Road Responsibility:
Public Maintained Road
Roof:
Age 8 Years or Less
Sellers Terms:
Cash; Conventional; FHA; VA
Sewer:
Mound Septic; Septic System Compliant - Yes
Special Search:
Main Floor Bedroom; Main Floor Laundry; Main Floor Primary; Primary Bdr Suite
Stories:
Two
Water:
Drilled; Well
Contract Information
- Contingency
- None
- Original List Price
- 759900
- ListPrice
- 759900
- Owner is an Agent?
- No
- Auction?
- No
Location Tax and Other Information
- House Number
- 20561
- Street Name
- County Highway 25
- Postal City
- Detroit Lakes
- County
- Becker
- State
- MN
- Zip Code
- 56501
Assessments
- Assessment Balance
- 472
- Assessment Installment
- 59
- Tax With Assessments
- 1630
Basement
- Foundation Dimensions
- 128x64
- None
- Yes
More Information
Building Information
- Finished SqFt Above Ground
- 2660
Lease Details
- Land Leased
- Not Applicable
Miscellaneous Information
- Homestead
- Yes
Ownership
- Fractional Ownership
- No
Parking Characteristics
- Garage Dimensions
- 23x30
- Garage Door Height
- 14
- Garage Door Width
- 20
- Garage Square Feet
- 690
- Parking Lot
- Yes
- Floor Drain
- Yes
- Garage Door Opener
- Yes
- Gravel Lot
- Yes
- Heated Garage
- Yes
- Insulated Garage
- Yes
- RV Access/Parking
- Yes
- Unassigned
- Yes
Public Survey Info
- Range#
- 40
- Section#
- 08
- Township#
- 139
Office/Member Info
- Association
- SPAAR
Location, Tax and Other Information
- AssocFeeYN
- No
- Legal Description
- SECTION 08 TOWNSHIP 139 RANGE 040 8-139-40 PT SW1/4 SW1/4: BEG SW COR SEC 8, N 440.34', E 494.68', S 440.34', W 494.68' TO POB PARCEL B. & PT SW1/4 SW1/4: COMM SW COR SEC 8, N 440.34', E 494.68' TO POB; E 494.82', S 440.34', W 494.82', N 440.34' TO POB PARCEL C.
- Listing City
- Detroit Lakes
- Map Page
- 999
- Municipality
- Detroit Lakes
- School District
- Detroit Lakes
- School District Phone
- 218-847-9271
- Property ID Number
- 100083004
- Tax Year
- 2025
- Tax Amount
- 1571
- In Foreclosure?
- No
- Potential Short Sale?
- No
- Lender Owned?
- No
Directions & Remarks
- Public Remarks
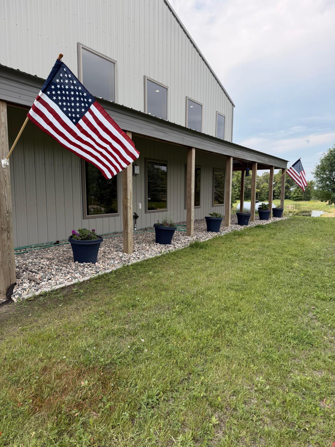
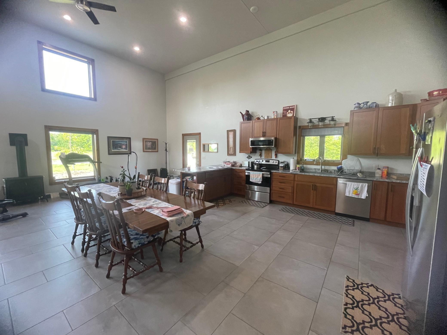
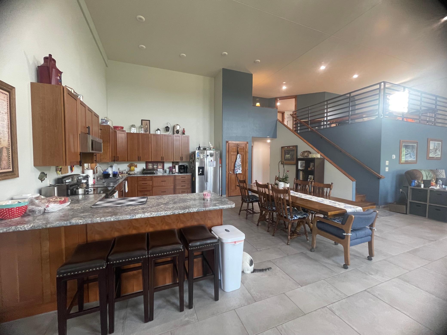
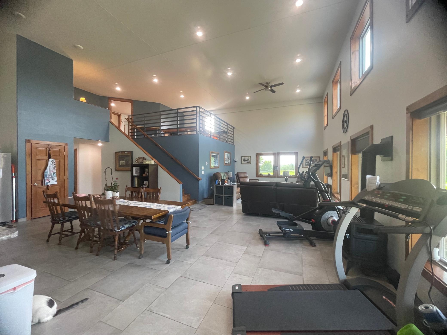
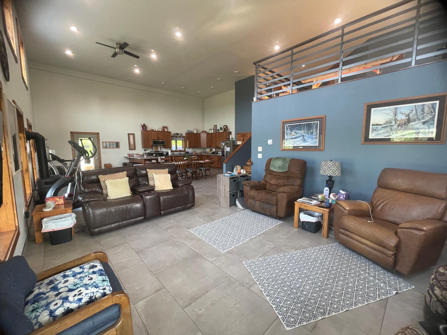
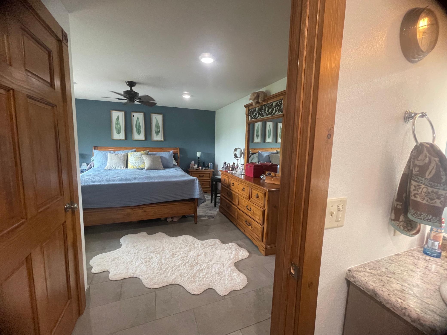
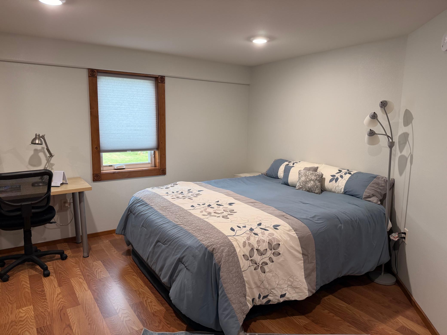
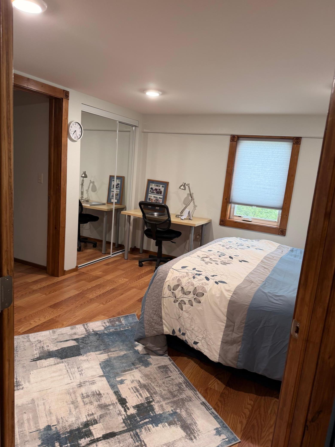
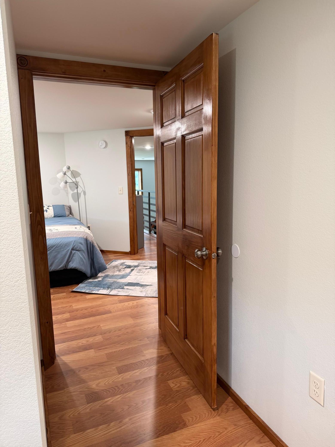
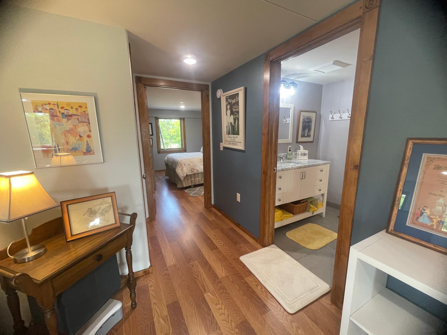
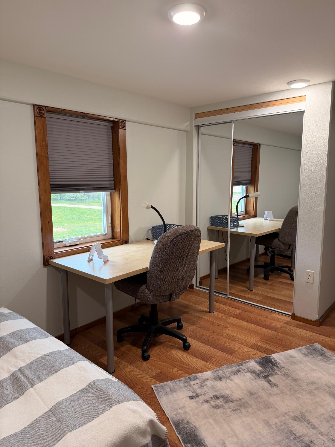
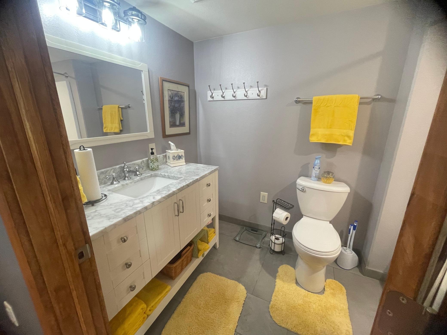
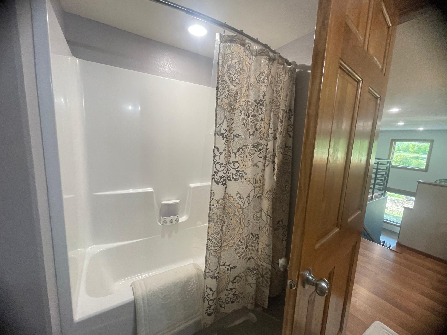
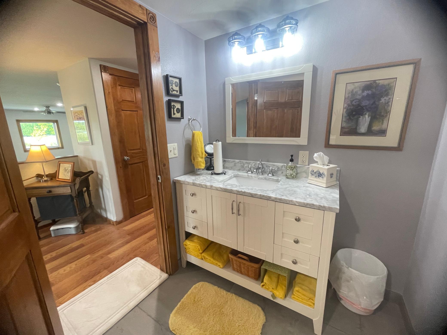
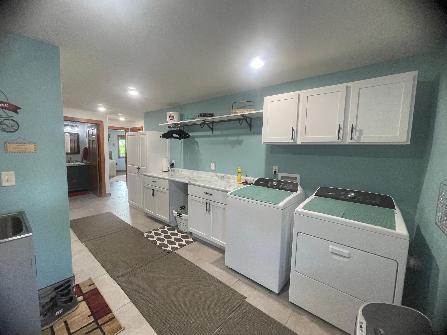
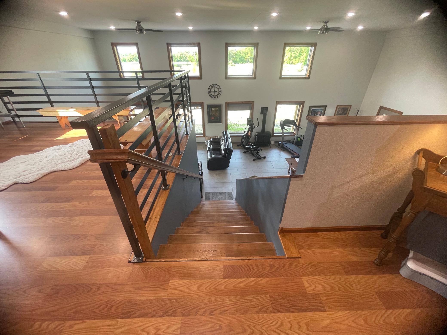
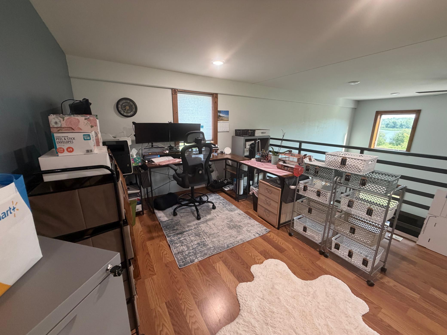
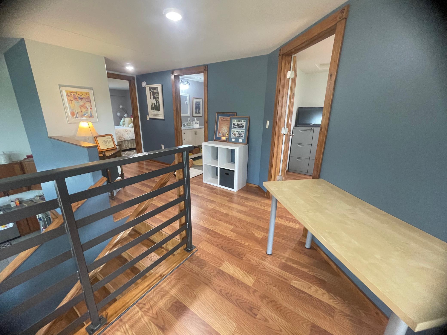
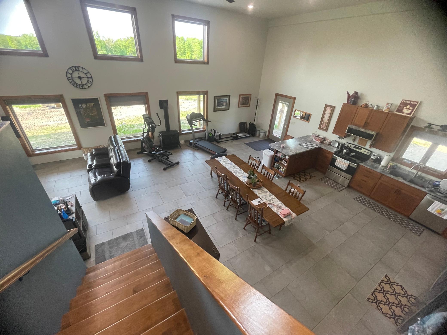
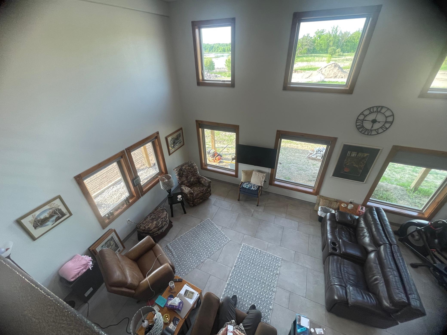
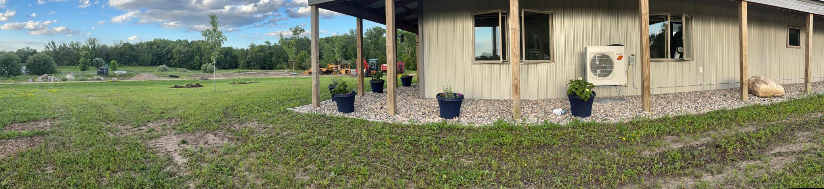
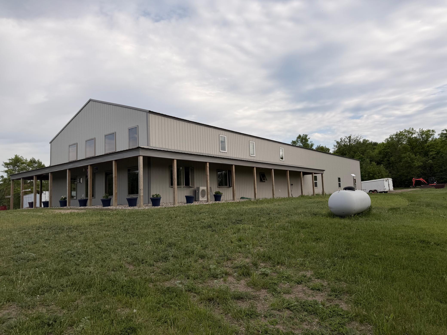
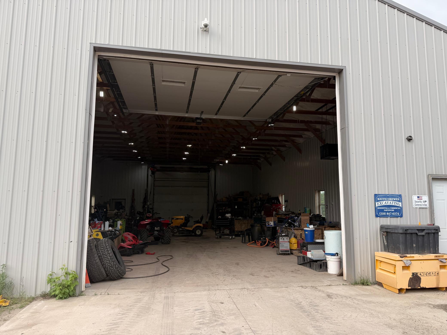
- Take a virtual tour and get a feel for life in this shouse on 7.5 acres. This shop-house, also known as a barndominium or shouse, offers generous indoor space with wide-open views. Just minutes from Detroit Lakes, MN, the property features three ponds on three sides, with large upper windows that bring in natural light and wildlife scenery. Inside, the spacious, well-equipped kitchen includes ample storage. You will find six panel doors, plus two pantries, one for food and one for appliances. The main floor includes an en-suite bathroom with a huge walk-in shower and beautiful finishes, along with a large walk-in closet with shelving. A huge laundry room on the main level provides lots of storage, including a dedicated sorting and folding area, and the washer and dryer are included. Upstairs offers three bedrooms, and each level has its own full bath. An open loft currently serves as a home office and overlooks the kitchen and living/dining area, with a handcrafted steel, powder-coated railing. All appliances are included. An attached two-car garage houses the utility room, and there is an attached 40 x 64 foot shop with its own bathroom that is heated and air conditioned for year-round comfort. The property is homesteaded and zoned for commercial use.
- Directions
- Turn right onto MN-34 E/Lake Country Scenic Bywy. Turn left onto Co Hwy 25. Turn right. Destination will be on the right
Accessible
- Door Lever Handles
- Yes
- Doors 36"+
- Yes
- Grab Bars In Bathroom
- Yes
- Hallways 42"+
- Yes
- No Stairs External
- Yes
- Partially Wheelchair
- Yes
- Roll Under Accessibility
- Yes
- Roll-In Shower
- Yes
Acreage Information
- Pasture Acres
- 0
- Tillable Acres
- 0
Air Conditioning
- Ductless
- Yes
Amenities Unit
- Ceiling Fan(s)
- Yes
- Kitchen Window
- Yes
- Main Floor Primary Bedroom
- Yes
- Natural Woodwork
- Yes
- Paneled Doors
- Yes
- Panoramic View
- Yes
- Patio
- Yes
- Porch
- Yes
- Primary Bedroom Walk-In Closet
- Yes
- Security Lights
- Yes
- Security System
- Yes
- Tile Floors
- Yes
- Vaulted Ceiling(s)
- Yes
- Walk-In Closet
- Yes
- Washer/Dryer Hookup
- Yes
Appliances
- Dishwasher
- Yes
- Disposal
- Yes
- Dryer
- Yes
- Energy Star Appliances
- Yes
- Freezer
- Yes
- Microwave
- Yes
- Range
- Yes
- Refrigerator
- Yes
- Washer
- Yes
Bath Description
- Double Sink
- Yes
- Primary Walk-Thru
- Yes
- Main Floor 1/2 Bath
- Yes
- Main Floor Full Bath
- Yes
- Upper Level Full Bath
- Yes
- Private Primary
- Yes
- Bathroom Ensuite
- Yes
Construction Materials
- Timber/Post & Beam
- Yes
Construction Status
- Previously Owned
- Yes
Dining Room Description
- Breakfast Bar
- Yes
- Eat In Kitchen
- Yes
- Kitchen/Dining Room
- Yes
- Living/Dining Room
- Yes
Electric
- 200+ Amp Service
- Yes
- Circuit Breakers
- Yes
Exterior
- Steel Siding
- Yes
Family Room Characteristics
- Great Room
- Yes
- Loft
- Yes
- Main Level
- Yes
Fencing
- None
- Yes
Fireplace Characteristics
- Electric Log
- Yes
- Family Room
- Yes
- Free Standing
- Yes
- Living Room
- Yes
Foundation
- Poured Concrete
- Yes
- Slab
- Yes
Fuel
- Electric
- Yes
- Propane
- Yes
- Wood
- Yes
Green Energy Efficient
- Insulation
- Yes
- Lighting
- Yes
- Thermostat
- Yes
- Water Heater
- Yes
- Windows
- Yes
Heating
- In-Floor Heating
- Yes
- Radiant
- Yes
Insurance Fee
- Insurance Fee
- 0
Internet Options
- Satellite
- Yes
Laundry
- Electric Dryer Hookup
- Yes
- Laundry Closet
- Yes
- Laundry Room
- Yes
- Main Level
- Yes
- Washer Hookup
- Yes
Lock Box Type
- None
- Yes
Lot Description
- Green Acres
- Yes
- Tree Coverage - Light
- Yes
- Tree Coverage - Medium
- Yes
- Wetlands
- Yes
Outbuildings
- Other
- Yes
Patio, Porch and Deck Features
- Awning(s)
- Yes
- Covered
- Yes
- Patio
- Yes
- Side Porch
- Yes
- Wrap Around
- Yes
Pool Description
- None
- Yes
Property Subtype
- Shouse (Shop + House)
- Yes
Road Frontage
- County Road
- Yes
Road Responsibility
- Public Maintained Road
- Yes
Roof
- Age 8 Years or Less
- Yes
Sellers Terms
- Cash
- Yes
- Conventional
- Yes
- FHA
- Yes
- VA
- Yes
Sewer
- Mound Septic
- Yes
- Septic System Compliant - Yes
- Yes
Special Search
- Main Floor Bedroom
- Yes
- Main Floor Laundry
- Yes
- Main Floor Primary
- Yes
- Primary Bdr Suite
- Yes
Stories
- Two
- Yes
Water
- Drilled
- Yes
- Well
- Yes
Room Information
| Room Name | Dimensions | Level |
|---|---|---|
| First (1st) Bedroom | 19x16 | Main |
| Fourth (4th) Bedroom | 14x9 | Upper |
| Kitchen | 15x18 | Main |
| Laundry | 20x5 | Main |
| Living Room | 36x15 | Main |
| Loft | 11x14 | Upper |
| Primary Bath | 12x12 | Main |
| Second (2nd) Bedroom | 12x10 | Upper |
| Third (3rd) Bedroom | 12x13 | Upper |

Listing Office:
AXEN Realty
Last Updated: August - 22 - 2026
The data relating to real estate for sale on this web site comes in part from the Broker
Reciprocity SM Program of the Regional Multiple Listing Service of Minnesota, Inc. The information provided is deemed reliable but not guaranteed. Properties subject to prior sale, change or withdrawal.
©2026 Regional Multiple Listing Service of Minnesota, Inc All rights reserved.