
20482 Lord Road, Merrifield, MN 56465
$724,900










Property Type:
Residential
Bedrooms:
4
Baths:
3
Square Footage:
3,220
Lot Size (sq. ft.):
411,642
Status:
Active
Current Price:
$724,900
List Date:
3/24/2026
Last Modified:
8/17/2026
Listing Details MLS# 7041793
General Property Information
- Common Wall
- No
- Lot Measurement
- Acres
- Manufactured Home?
- No
- Multiple PIDs?
- No
- New Development
- No
- Number of Fireplaces
- Yes
- Road Btwn WF & Home?
- No
- Waterfront Frontage
- 330
- Waterfront YN
- Yes
- Year Built
- 1995
- Yearly/Seasonal
- Yearly
- Zoning
- Residential-Single Family
- Bath Full
- 2
- Bath Three Quarters
- Yes
- Main Floor Total SqFt
- 1720
- Above Grd Total SqFt
- 1720
- Below Grd Total SqFt
- 1500
- Total SqFt
- 3220
- Total Finished Sqft
- 3120.00
- FireplaceYN
- Yes
- Lake/Waterfront Name
- Mississippi River
- Style
- (SF) Single Family
- Foundation Size
- 1720
- Garage Stalls
- 3
- Lot Dimensions
- irregular
- Acres
- 9.45
- Assessment Pending
- No
- Bath Half
- 0
- Bath Quarter
- 0
- Association Fee
- 0
Property Features
Accessible:
None
Air Conditioning:
Central Air
Amenities Unit:
Ceiling Fan(s); Deck; Kitchen Center Island; Kitchen Window; Main Floor Primary Bedroom; Natural Woodwork; Paneled Doors; Panoramic View; Primary Bedroom Walk-In Closet; Tile Floors; Vaulted Ceiling(s); Walk-In Closet
Appliances:
Dryer; Fuel Tank - Rented; Microwave; Range; Refrigerator; Washer
Assumable Loan:
Not Assumable
Basement:
Concrete Block; Drainage System; Sump Pump
Bath Description:
Main Floor Full Bath; Full Primary; Private Primary; Full Basement; Bathroom Ensuite
Construction Materials:
Block; Concrete; Frame
Construction Status:
Previously Owned
Dining Room Description:
Informal Dining Room
Electric:
200+ Amp Service; Circuit Breakers
Elevation Highpoint to Waterfront Slope:
Gradual
Existing Financing:
Conventional
Exterior:
Cement Board
Family Room Characteristics:
2 or More; 2 Story/High/Vaulted Ceilings; Family Room; Great Room; Lower Level; Main Level
Fencing:
None
Fireplace Characteristics:
Electric
Foundation:
Concrete Block
Fuel:
Electric; Propane
Heating:
Forced Air
Internet Options:
Cable; Fiber Optic; Satellite
Lake Details:
Soft; Undeveloped
Laundry:
Lower Level; Main Level; Washer Hookup
Lock Box Type:
SentriLock
Lot Description:
Tree Coverage - Medium
Outbuildings:
Additional Garage
Parking Characteristics:
Finished Garage; Multiple Garages; Garage Door Opener; Insulated Garage
Pool Description:
None
Road Frontage:
County Road
Road Responsibility:
Public Maintained Road
Roof:
Age 8 Years or Less; Architectural Shingle
Sellers Terms:
Cash; Conventional
Sewer:
Private Sewer; Septic System Compliant - Yes; Tank with Drainage Field
Special Search:
Main Floor Bedroom; Main Floor Laundry; Main Floor Primary; Primary Bdr Suite
Stories:
One and One Half
Water:
4-Inch Submersible; Drilled; Private; Well
Waterfront Type:
River Front
Waterfront View:
River
Contract Information
- Contingency
- None
- Original List Price
- 899900
- ListPrice
- 724900
- Owner is an Agent?
- No
- Auction?
- No
Location Tax and Other Information
- House Number
- 20482
- Street Name
- Lord
- Street Suffix
- Road
- Postal City
- Merrifield
- County
- Crow Wing
- State
- MN
- Zip Code
- 56465
Assessments
- Tax With Assessments
- 2400
- Assessment Balance
- 0
Basement
- Foundation Dimensions
- 50x30
- Concrete Block
- Yes
- Drainage System
- Yes
- Sump Pump
- Yes
More Information
Building Information
- Finished SqFt Above Ground
- 1720
- Finished SqFt Below Ground
- 1400
Elevation Highpoint to Waterfront Feet
- Elevation Highpoint Waterfront Feet
- 4-10
Lease Details
- Land Leased
- Not Applicable
Lock Box Type
- Lock Box Source
- GLAR
- SentriLock
- Yes
Miscellaneous Information
- DP Resource
- Yes
- Homestead
- No
Ownership
- Fractional Ownership
- No
Parking Characteristics
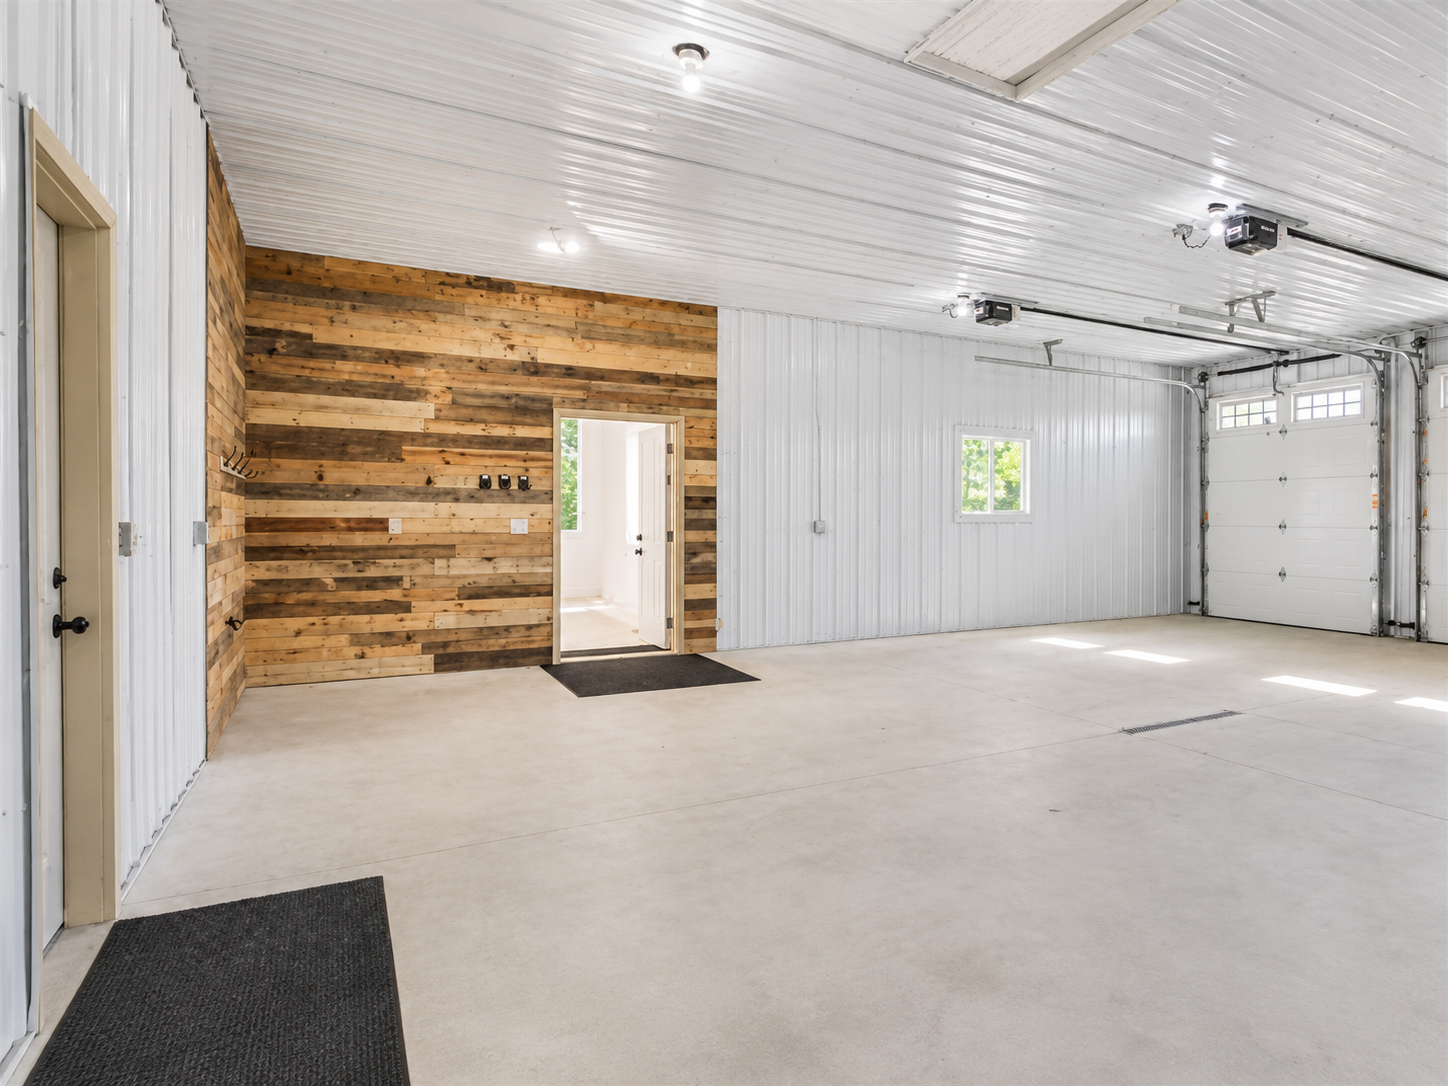
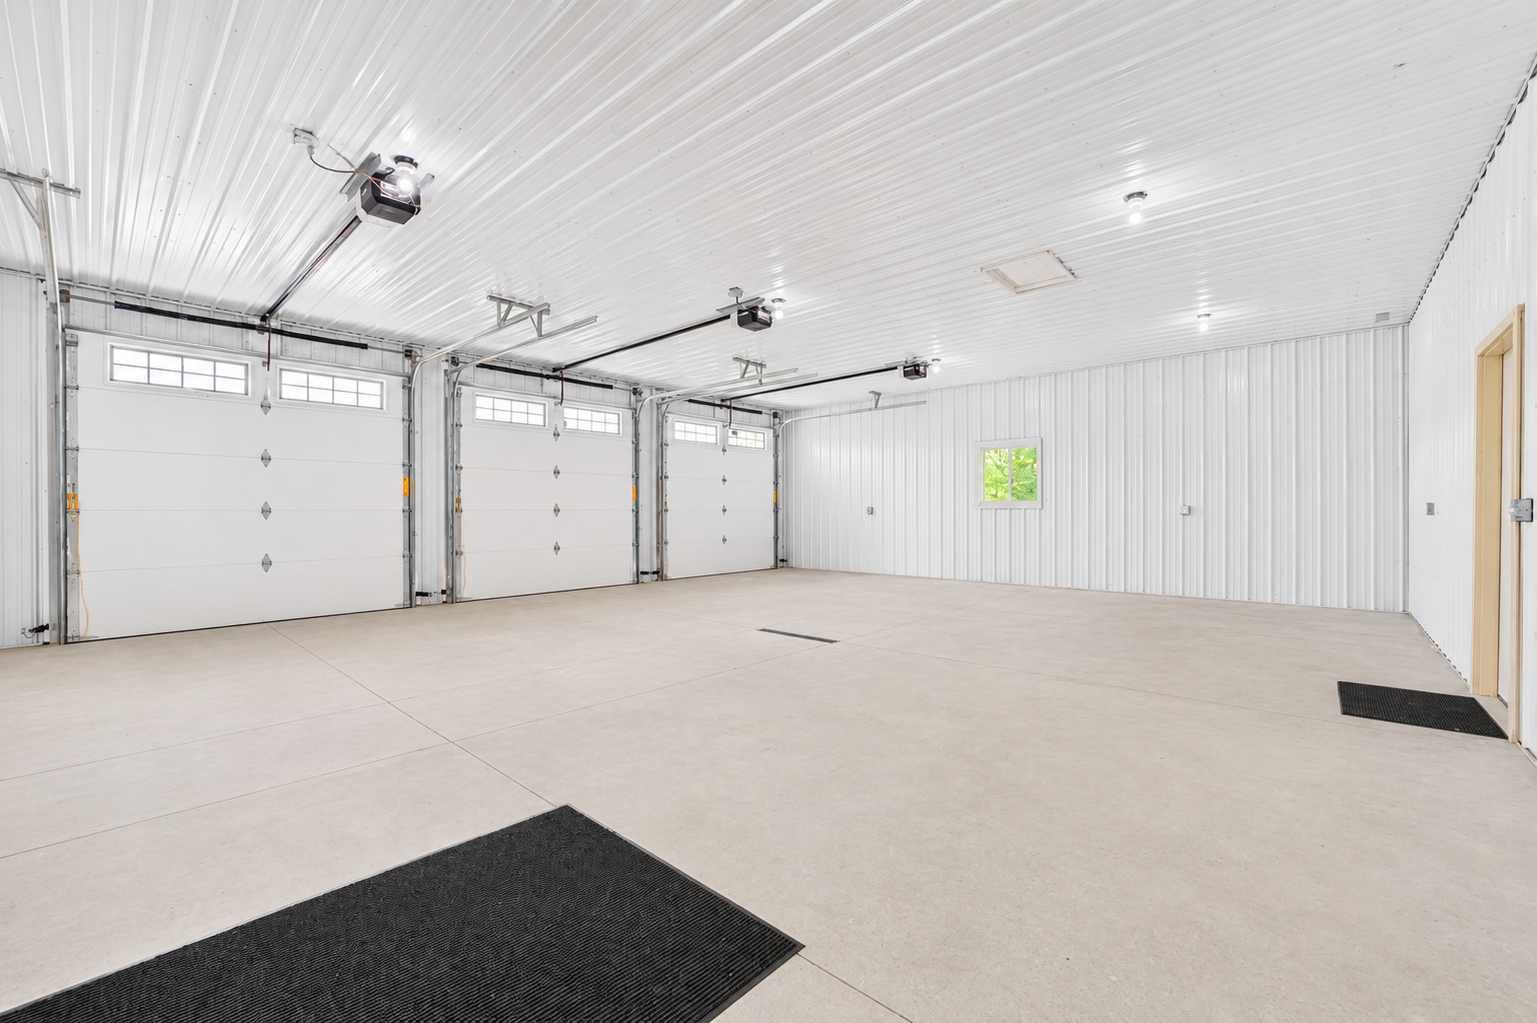
- Garage Dimensions
- 29x33
- Garage Door Height
- 9
- Garage Door Width
- 9
- Garage Square Feet
- 957
- Finished Garage
- Yes
- Multiple Garages
- Yes
- Garage Door Opener
- Yes
- Insulated Garage
- Yes
Public Survey Info
- Range#
- 27
- Section#
- 5
- Township#
- 134
Office/Member Info
- Association
- GLAR
Location, Tax and Other Information
- AssocFeeYN
- No
- Legal Description
- PART OF GOV. LOT 7 SEC. 5, EXCEPT THE E. 990 FT THEREOF, SUBJECT TO EASEMENTS.
- Listing City
- Merrifield
- Map Page
- 999
- Municipality
- Merrifield
- School District
- Brainerd
- School District Phone
- 218-454-6900
- DNR Lake Classification
- Not Applicable
- Zip Plus 4
- 342
- Property ID Number
- 53050517
- Tax Year
- 2025
- Tax Amount
- 2400
- In Foreclosure?
- No
- Potential Short Sale?
- No
- Lender Owned?
- No
Directions & Remarks
- Public Remarks
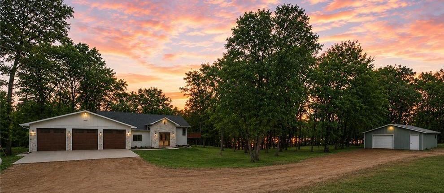
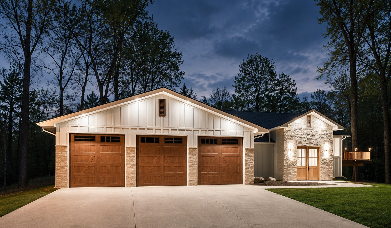
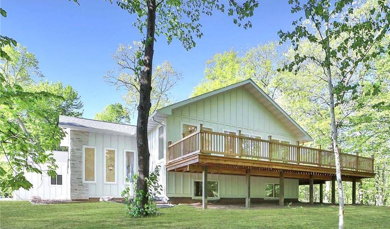
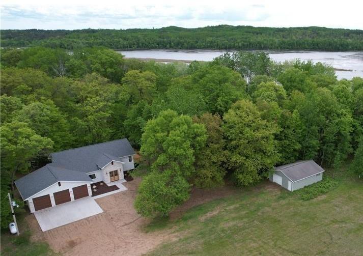
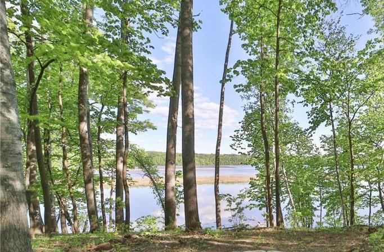
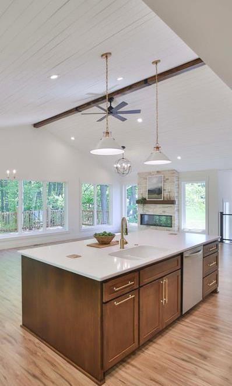
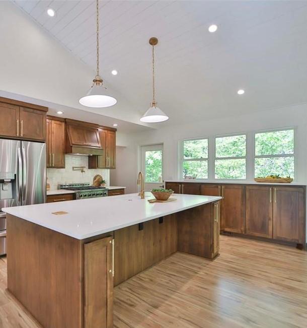
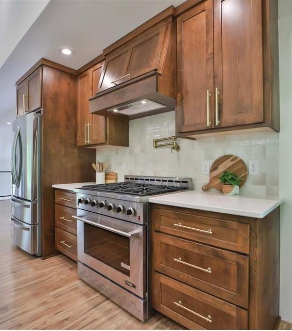
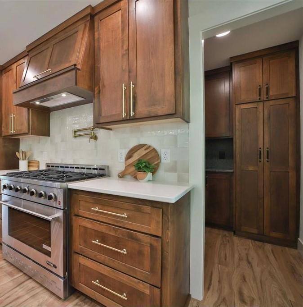
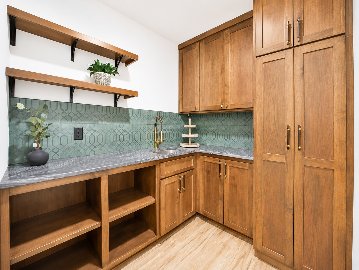
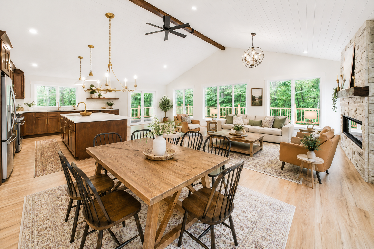
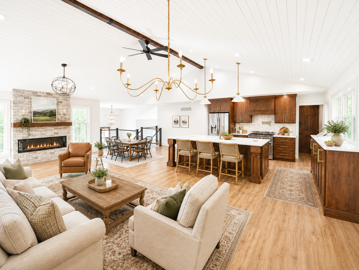
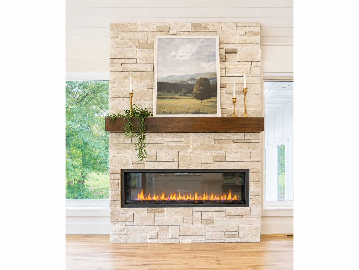
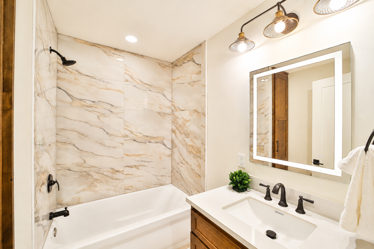
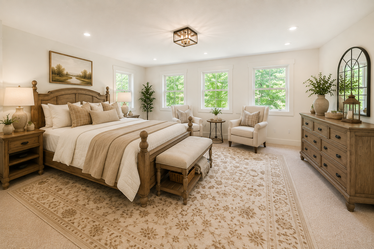
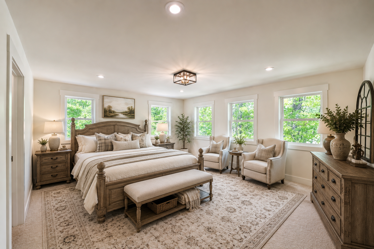
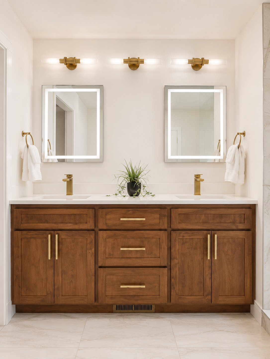
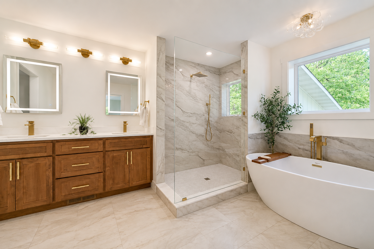
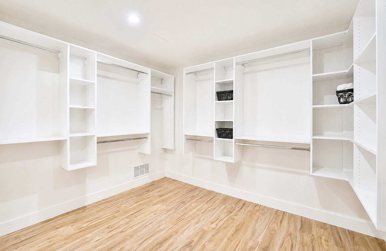
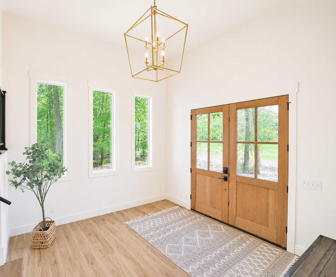
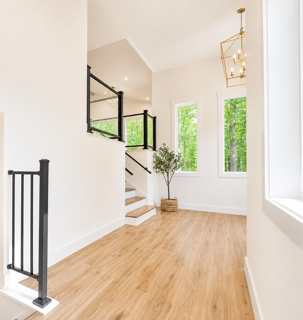
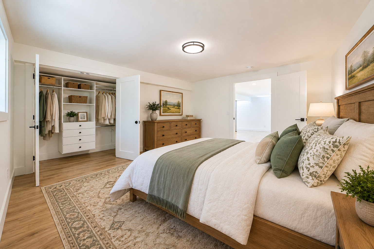
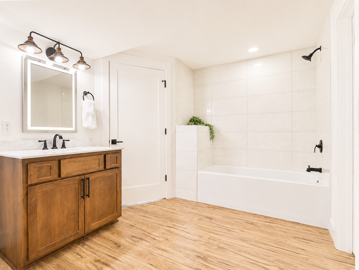
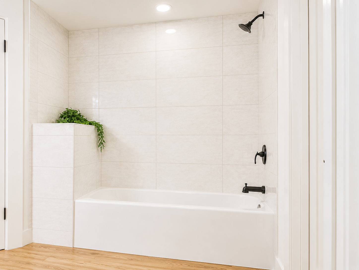
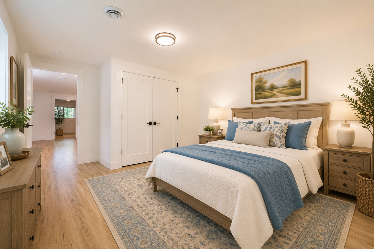
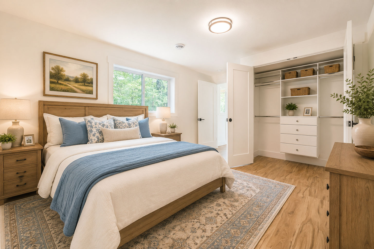
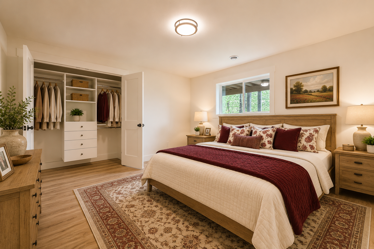
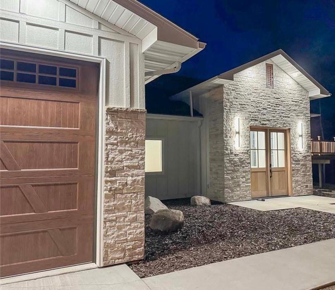
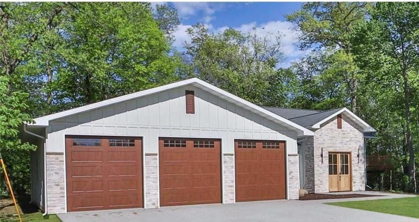
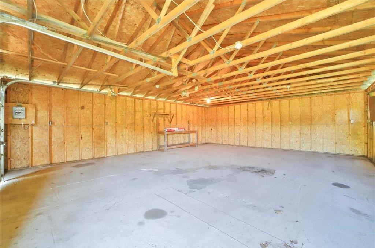
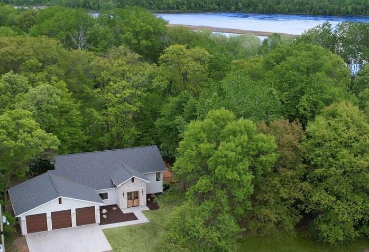
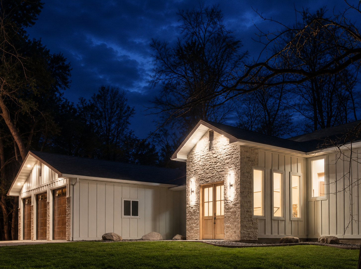
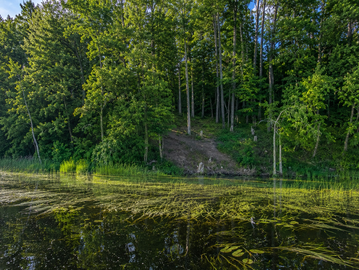
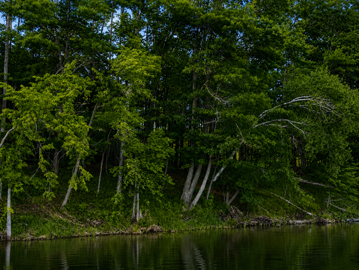
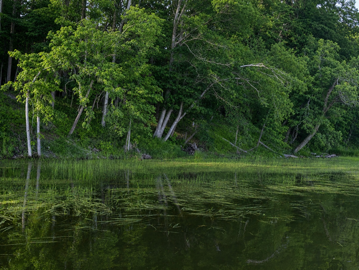
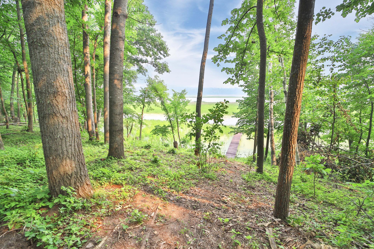
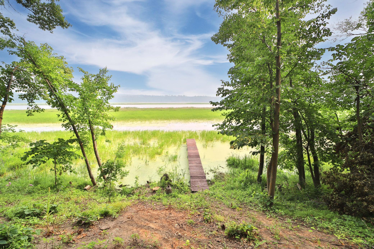
- Discover what may be the best on-water luxury value in the Brainerd Lakes Area, located on the scenic Mississippi River waterway with direct access to Rice Lake. This rare estate offers nearly 10 heavily wooded acres, approximately 330 feet of river frontage, privacy, recreation, luxury, and incredible investment potential just minutes from Brainerd. The newly renovated 3,000+ sq. ft. home showcases breathtaking panoramic views, abundant wildlife, soaring vaulted ceilings, expansive windows, a dramatic floor-to-ceiling stone fireplace, and high-end finishes throughout. The custom gourmet kitchen features a truly one-of-a-kind Butler’s Pantry and flows into the open-concept living space, leading to an expansive wraparound deck overlooking the river and private pond. The luxurious primary suite offers beautiful pond and nature views, oversized walk-in closet, private laundry, and spa-inspired five-piece bath. The lower level includes a spacious family room, three additional bedrooms, full bath, and second laundry area, ideal for guests or multi-generational living. An oversized finished three-stall attached garage plus detached garage provide abundant room for vehicles, boats, ATVs, and recreational toys. Enjoy mature woods, excellent hunting, hiking, direct Mississippi River access, and a short boat ride to Rice Lake. Whether used as a year-round residence, luxury retreat, recreational getaway, or investment property, this is an exceptional opportunity. Luxury waterfront acreage, privacy, river access, and development potential at this level are rarely available—especially at this value.
- Directions
- From Brainerd: County Road 3 to right on Sorenson Lake Rd, to R on Lord Rd, follow to end to left on shared/split driveway follow straight to property.
Accessible
- None
- Yes
Air Conditioning
- Central Air
- Yes
Amenities Unit
- Ceiling Fan(s)
- Yes
- Deck
- Yes
- Kitchen Center Island
- Yes
- Kitchen Window
- Yes
- Main Floor Primary Bedroom
- Yes
- Natural Woodwork
- Yes
- Paneled Doors
- Yes
- Panoramic View
- Yes
- Primary Bedroom Walk-In Closet
- Yes
- Tile Floors
- Yes
- Vaulted Ceiling(s)
- Yes
- Walk-In Closet
- Yes
Appliances
- Dryer
- Yes
- Fuel Tank - Rented
- Yes
- Microwave
- Yes
- Range
- Yes
- Refrigerator
- Yes
- Washer
- Yes
Assumable Loan
- Not Assumable
- Yes
Bath Description
- Main Floor Full Bath
- Yes
- Full Primary
- Yes
- Private Primary
- Yes
- Full Basement
- Yes
- Bathroom Ensuite
- Yes
Construction Materials
- Block
- Yes
- Concrete
- Yes
- Frame
- Yes
Construction Status
- Previously Owned
- Yes
Dining Room Description
- Informal Dining Room
- Yes
Electric
- 200+ Amp Service
- Yes
- Circuit Breakers
- Yes
Elevation Highpoint to Waterfront Slope
- Gradual
- Yes
Existing Financing
- Conventional
- Yes
Exterior
- Cement Board
- Yes
Family Room Characteristics
- 2 or More
- Yes
- 2 Story/High/Vaulted Ceilings
- Yes
- Family Room
- Yes
- Great Room
- Yes
- Lower Level
- Yes
- Main Level
- Yes
Fencing
- None
- Yes
Fireplace Characteristics
- Electric
- Yes
Foundation
- Concrete Block
- Yes
Fuel
- Electric
- Yes
- Propane
- Yes
Heating
- Forced Air
- Yes
Insurance Fee
- Insurance Fee
- 0
Internet Options
- Cable
- Yes
- Fiber Optic
- Yes
- Satellite
- Yes
Lake Details
- Lake Depth
- No
- Soft
- Yes
- Undeveloped
- Yes
Laundry
- Lower Level
- Yes
- Main Level
- Yes
- Washer Hookup
- Yes
Lot Description
- Tree Coverage - Medium
- Yes
Outbuildings
- Additional Garage
- Yes
Patio, Porch and Deck Features
- Deck
- Yes
- Wrap Around
- Yes
Pool Description
- None
- Yes
Road Frontage
- County Road
- Yes
Road Responsibility
- Public Maintained Road
- Yes
Roof
- Age 8 Years or Less
- Yes
- Architectural Shingle
- Yes
Sellers Terms
- Cash
- Yes
- Conventional
- Yes
Sewer
- Private Sewer
- Yes
- Septic System Compliant - Yes
- Yes
- Tank with Drainage Field
- Yes
Special Search
- Main Floor Bedroom
- Yes
- Main Floor Laundry
- Yes
- Main Floor Primary
- Yes
- Primary Bdr Suite
- Yes
Stories
- One and One Half
- Yes
Water
- 4-Inch Submersible
- Yes
- Drilled
- Yes
- Private
- Yes
- Well
- Yes
Waterfront Type
- River Front
- Yes
Waterfront View
- River
- Yes
Room Information
| Room Name | Dimensions | Level |
|---|---|---|
| Bathroom | 7x7 | Upper |
| Bathroom | 8x13 | Lower |
| Dining Room | 14x10 | Upper |
| Family Room | 28x19 | Lower |
| First (1st) Bedroom | 18x17 | Upper |
| Fourth (4th) Bedroom | 15x11 | Lower |
| Foyer | 12x12 | Main |
| Kitchen | 14x13 | Upper |
| Living Room | 15x17 | Upper |
| Primary Bath | 12x10 | Upper |
| Second (2nd) Bedroom | 13x12 | Lower |
| Third (3rd) Bedroom | 13x13 | Lower |

Listing Office:
eXp Realty
Last Updated: August - 17 - 2026
The data relating to real estate for sale on this web site comes in part from the Broker
Reciprocity SM Program of the Regional Multiple Listing Service of Minnesota, Inc. The information provided is deemed reliable but not guaranteed. Properties subject to prior sale, change or withdrawal.
©2024 Regional Multiple Listing Service of Minnesota, Inc All rights reserved.