
20429 326th Avenue, 23, Isle, MN 56342
$99,900
Property Type:
Residential
Bedrooms:
3
Baths:
2
Square Footage:
1,232
Lot Size (sq. ft.):
871
Status:
Active
Current Price:
$99,900
List Date:
7/31/2026
Last Modified:
8/21/2026
Overview
Description
Listing Details MLS# 7116193
General Property Information
- Assoc Mgmt Co. Phone #
- 763-389-3697
- Association Fee Frequency
- Annually
- Association Mgmt Co. Name
- Elkhorn Village Association
- Common Wall
- No
- Lot Measurement
- Acres
- Manufactured Home?
- Yes
- Multiple PIDs?
- No
- New Development
- No
- Number of Fireplaces
- Yes
- Road Btwn WF & Home?
- Yes
- Waterfront Frontage
- 300
- Waterfront YN
- Yes
- Year Built
- 1993
- Yearly/Seasonal
- Seasonal
- Zoning
- Shoreline
- Bath Full
- 2
- Main Floor Total SqFt
- 1232
- Above Grd Total SqFt
- 1232
- Total SqFt
- 1232
- Total Finished Sqft
- 1232.00
- FireplaceYN
- Yes
- Lake/Waterfront Name
- Mille Lacs
- Style
- (SF) Single Family
- Foundation Size
- 1232
- Power Company
- Mille Lacs Energy Co-op
- Association Fee
- 950
- Lot Dimensions
- common
- Acres
- 0.02
- Assessment Pending
- No
- Bath Three Quarters
- 0
- Bath Half
- 0
- Bath Quarter
- 0
- Below Grd Total SqFt
- 0
- Garage Stalls
- 0
Property Features
Accessible:
None
Air Conditioning:
Window Unit(s)
Amenities Unit:
Boat Slip; Deck; Dock; Kitchen Center Island; Kitchen Window; Main Floor Primary Bedroom; Porch
Appliances:
Range
Association Fee Includes:
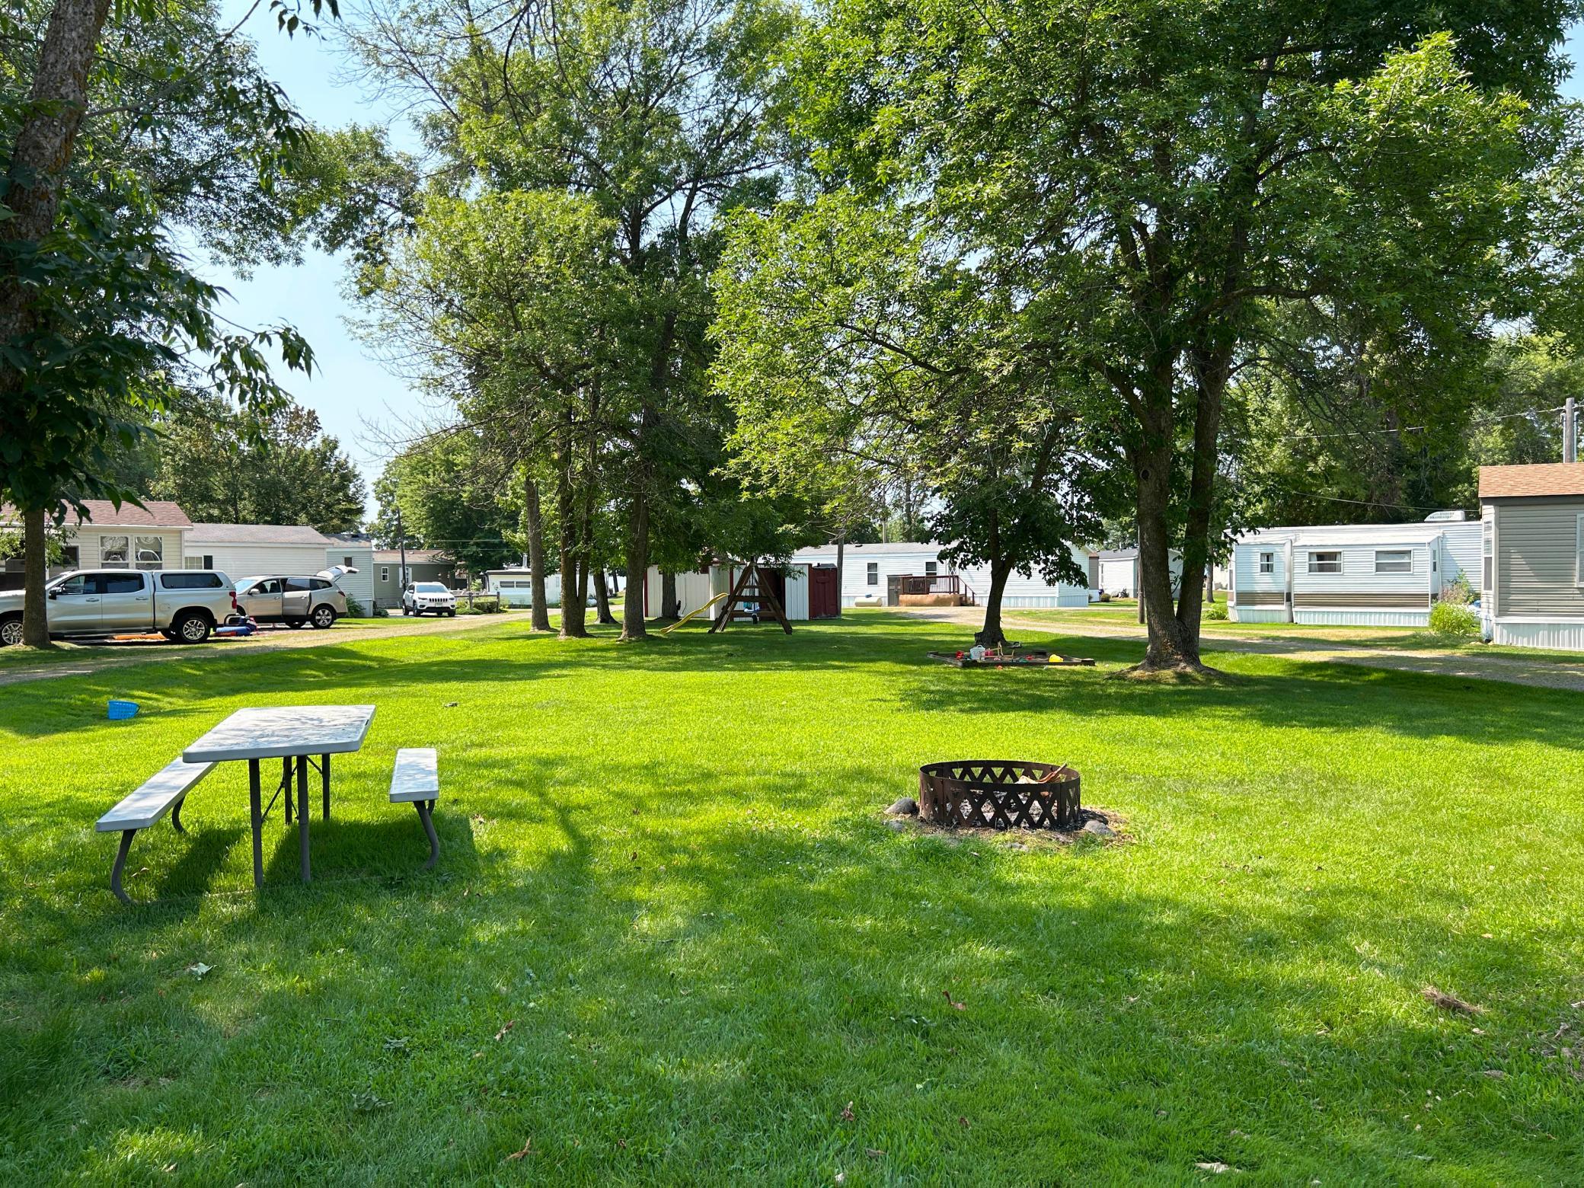
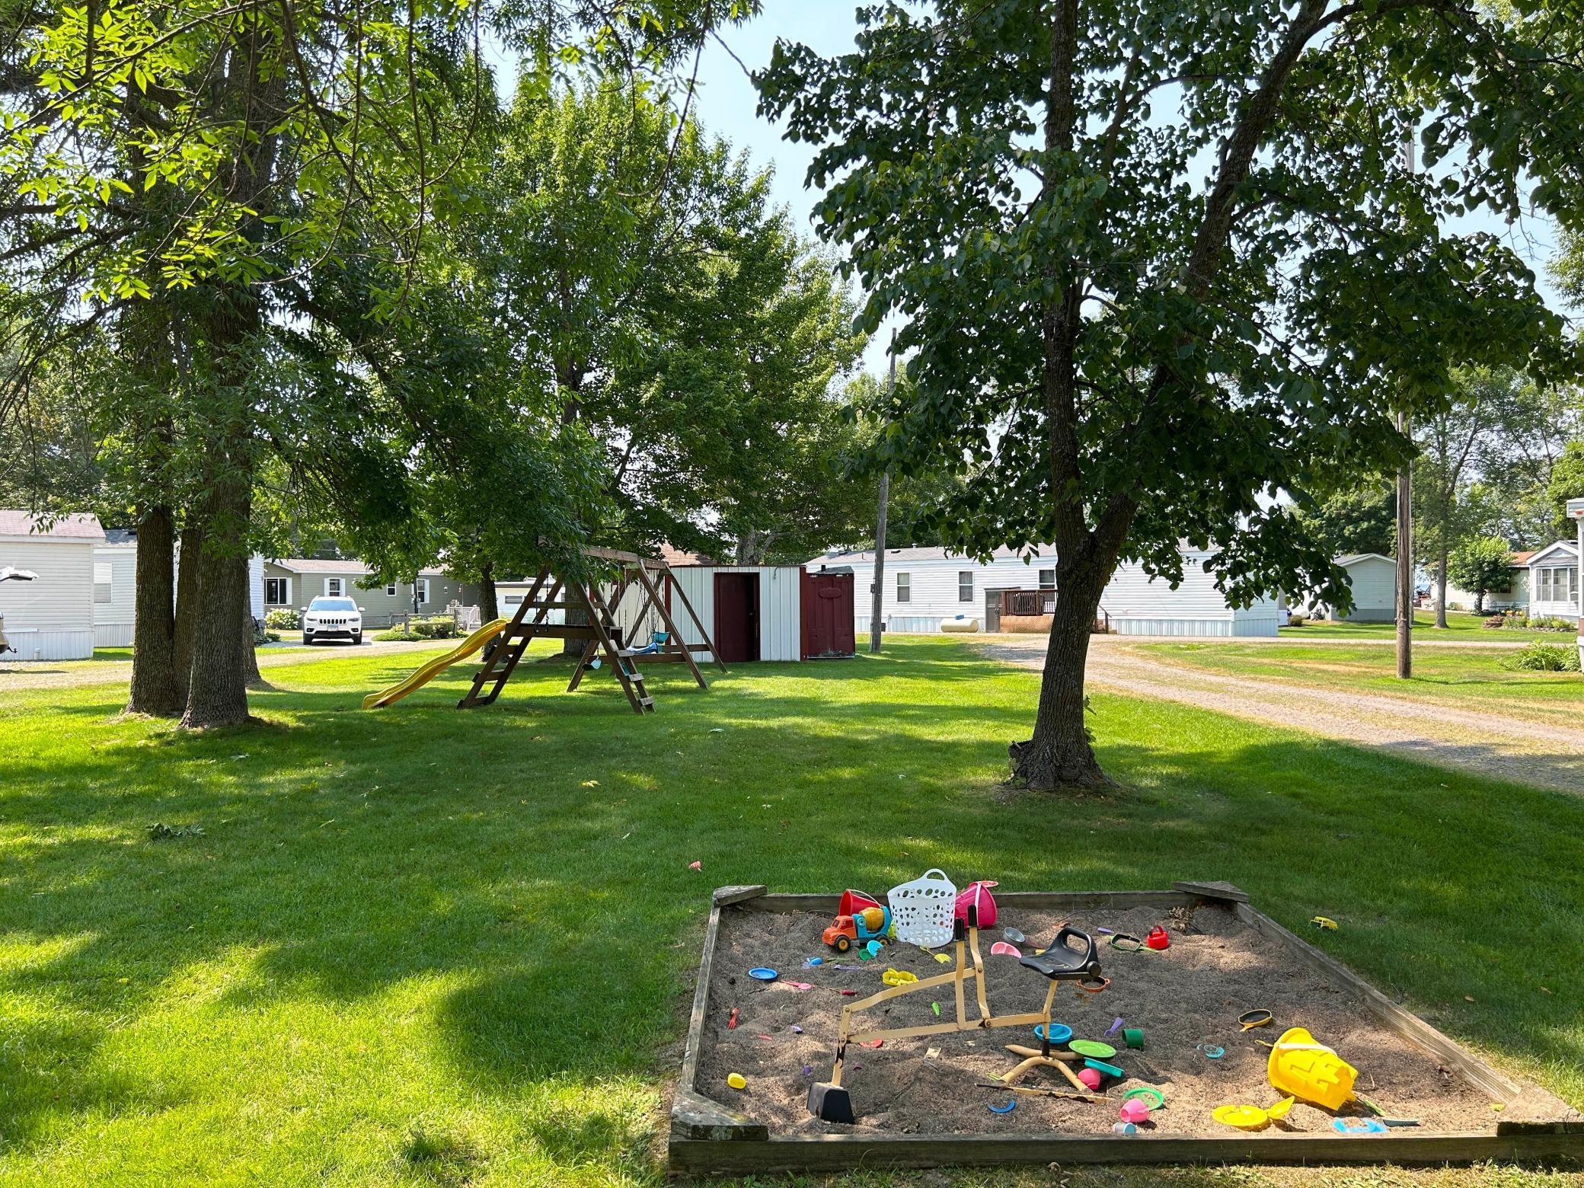
Beach Access; Dock; Hazard Insurance; Lawn Care; Sanitation; Shared Amenities; Snow Removal; Taxes; Water
Basement:
Crawl Space
Bath Description:
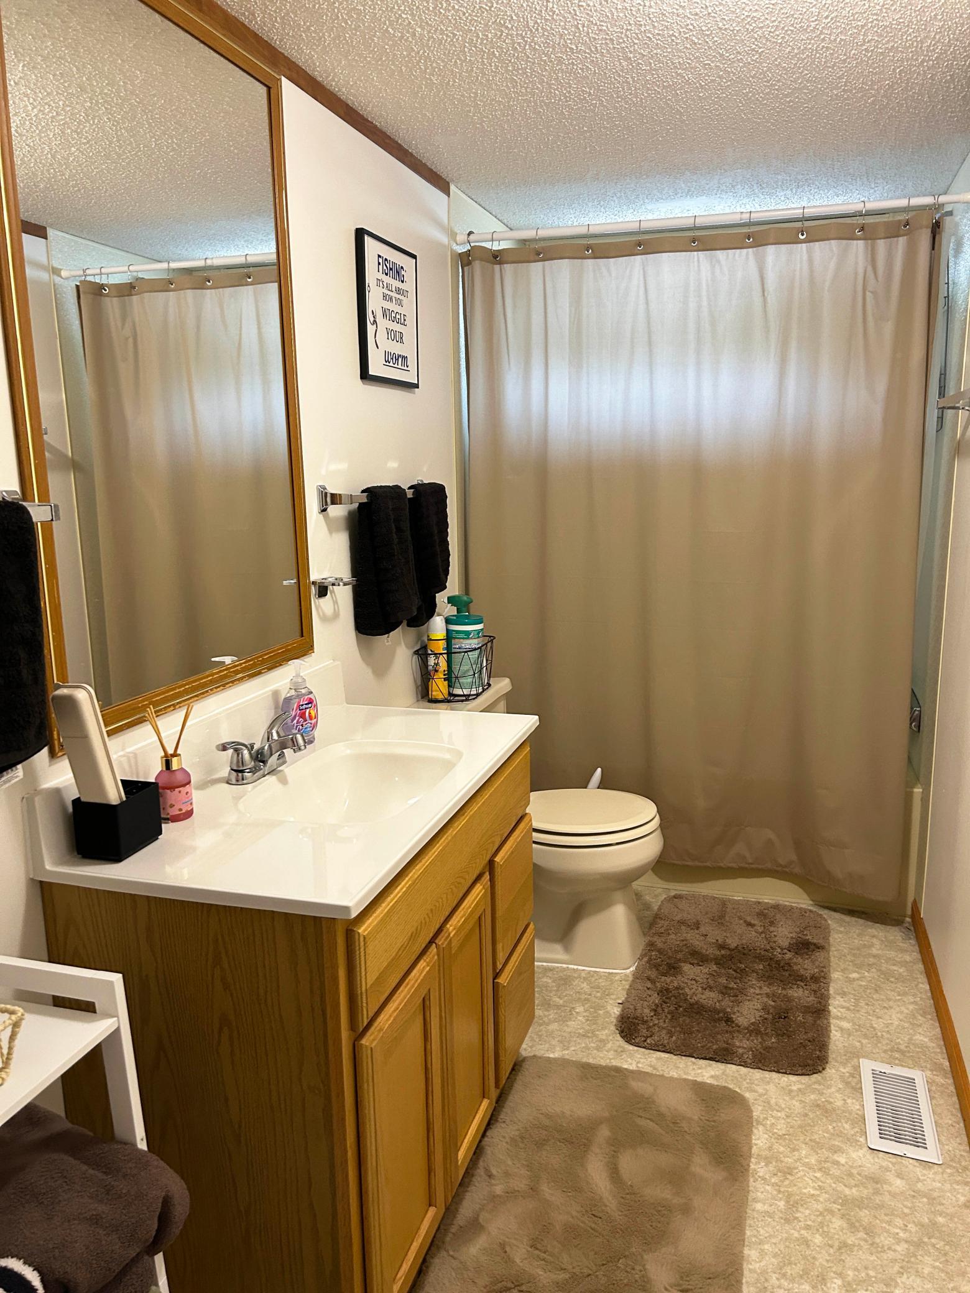
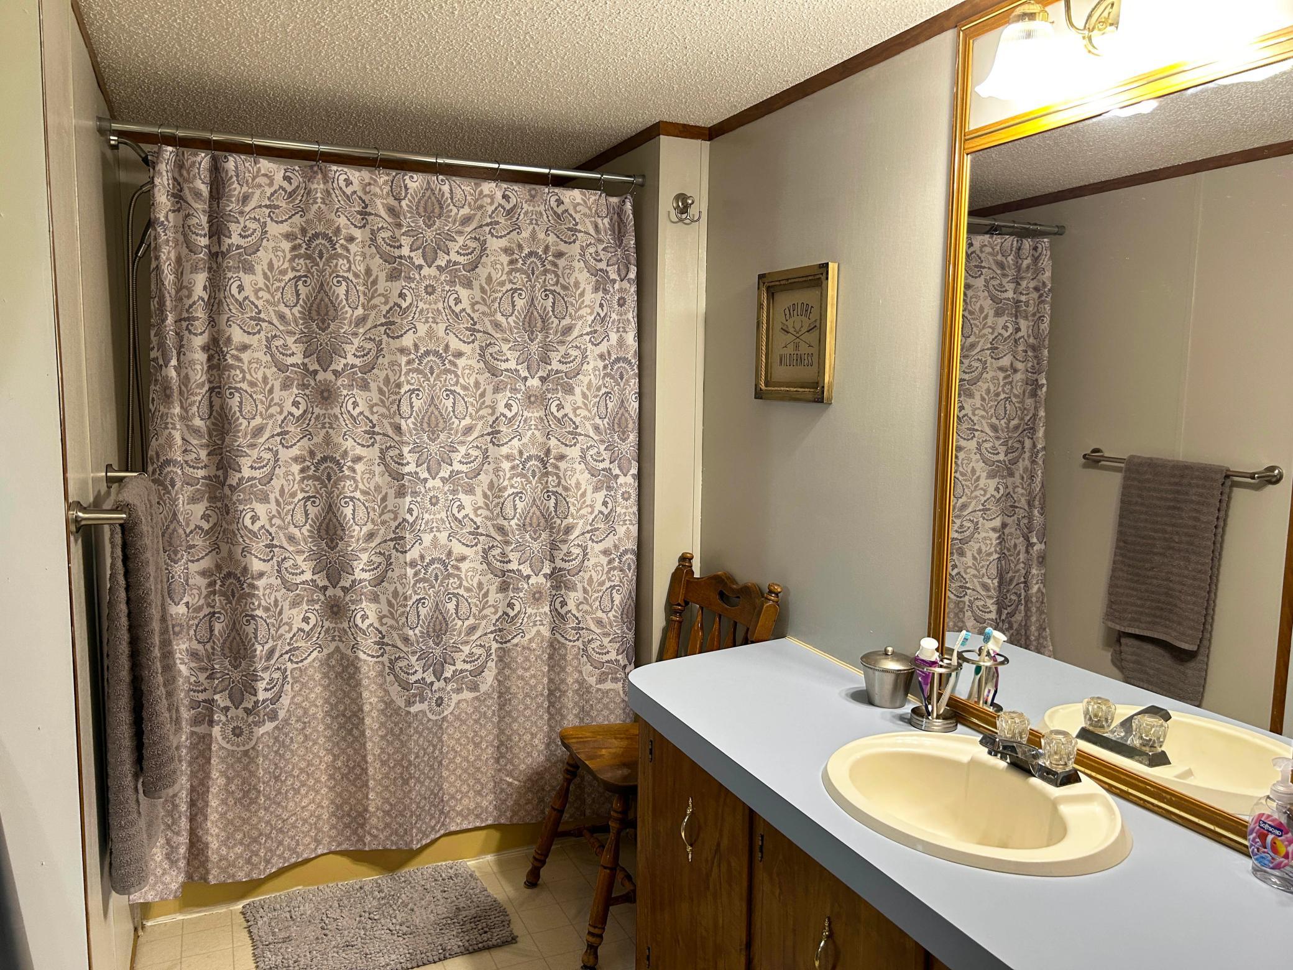
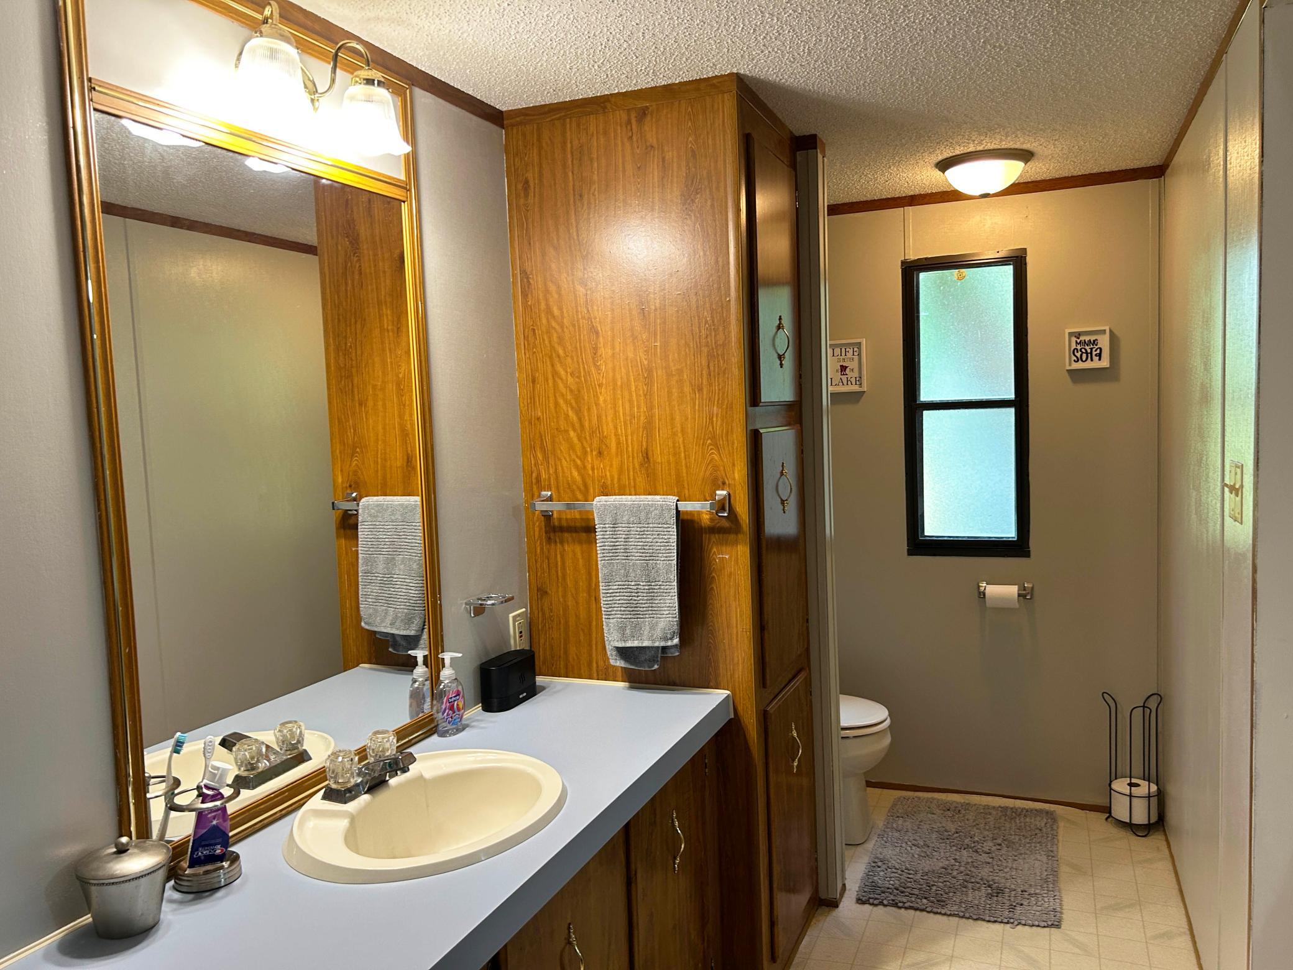
Main Floor Full Bath; Full Primary
Construction Status:
Previously Owned
Dining Room Description:
Breakfast Bar
Electric:
100 Amp Service
Elevation Highpoint to Waterfront Slope:
Level
Exterior:
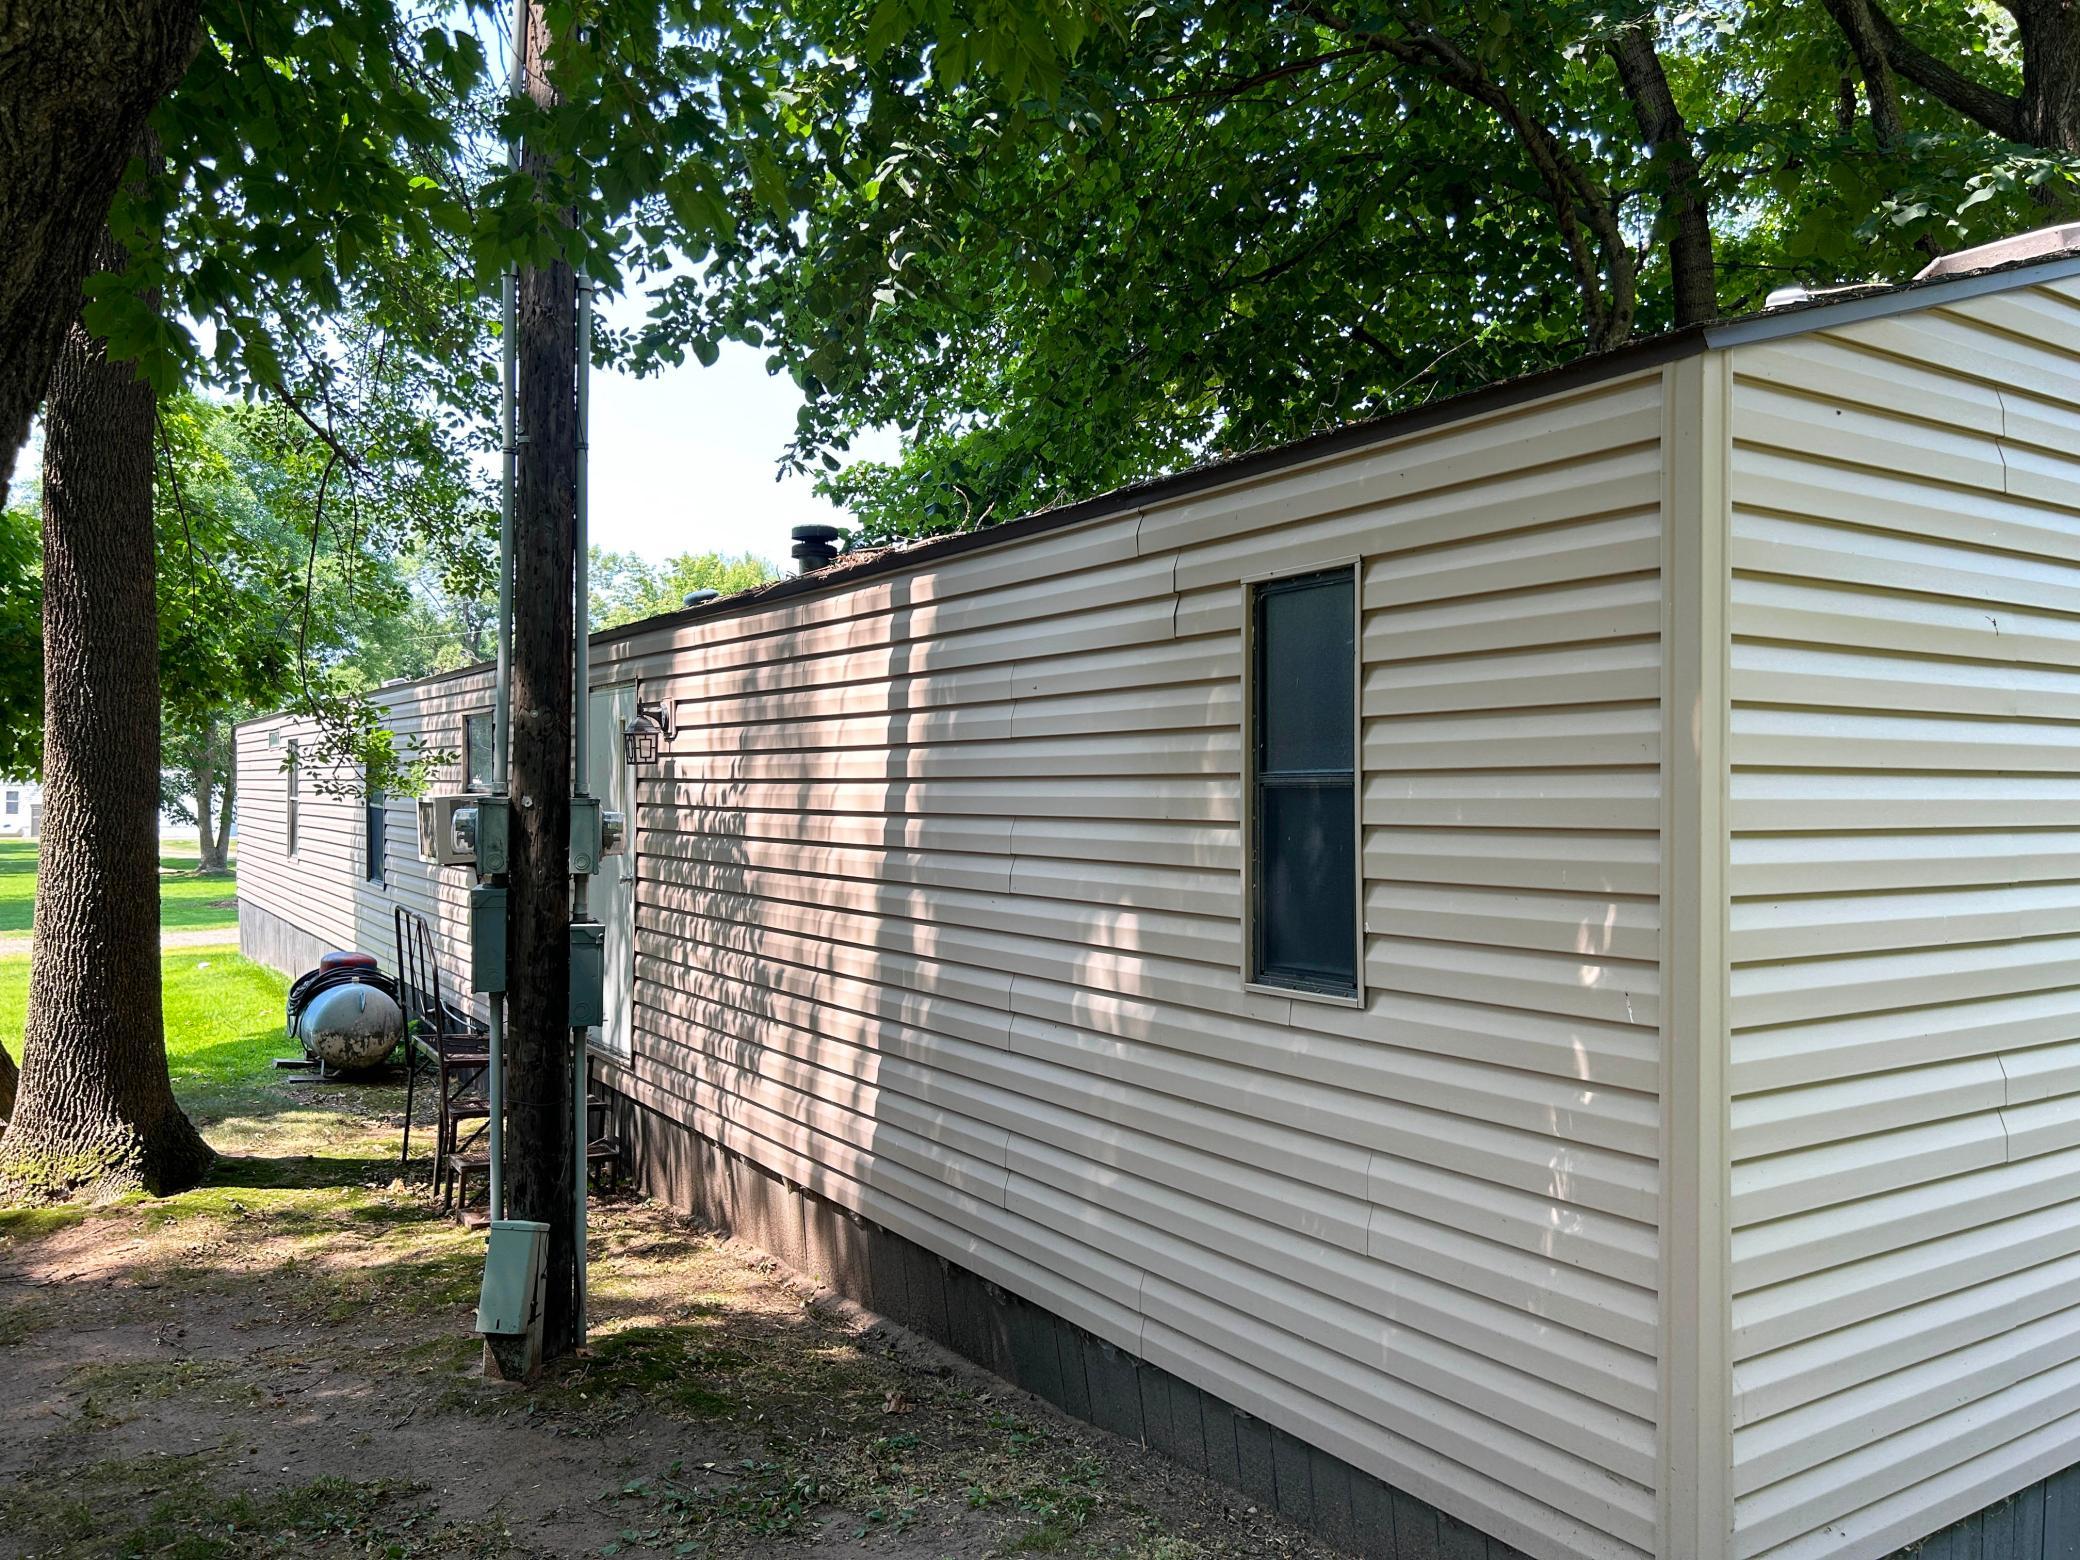
Vinyl
Fireplace Characteristics:
Electric; Living Room
Foundation:
Pillar/Post/Pier
Fuel:
Propane
Heating:
Forced Air
Lake Details:
Rocky; Sand
Lock Box Type:
SentriLock
Lot Description:
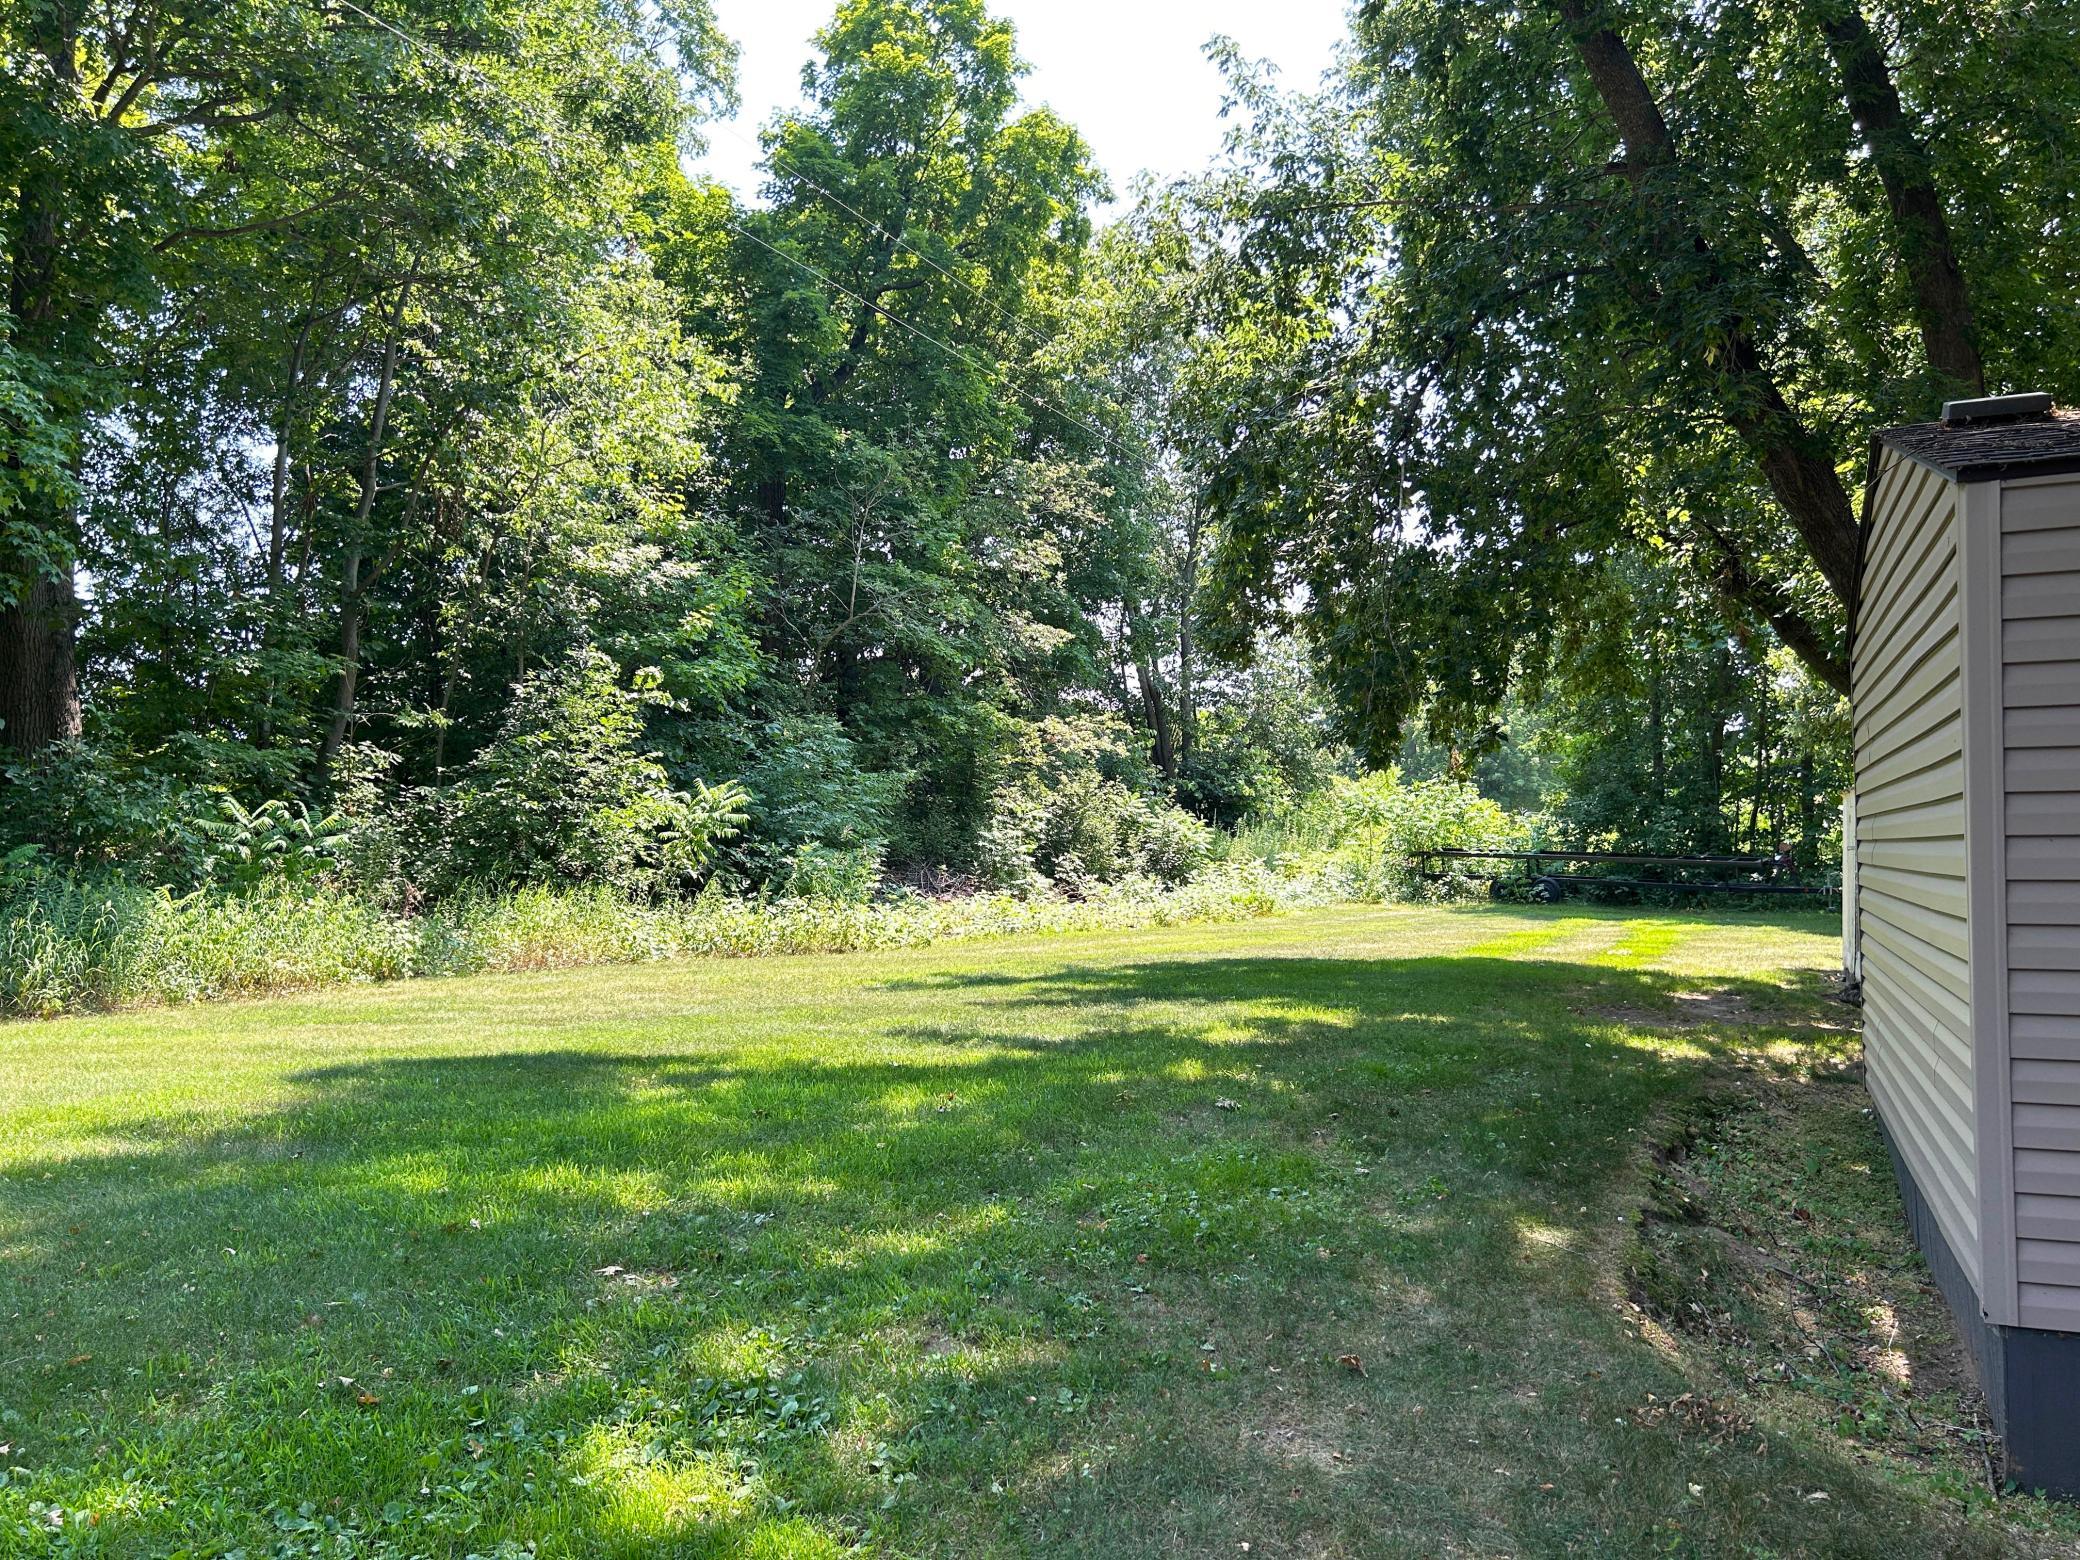
Tree Coverage - Light
Parking Characteristics:
Other
Road Frontage:
No Outlet/Dead End; Private Road
Road Responsibility:
Association Maintained Road
Roof:
Asphalt Shingles
Sellers Terms:
Cash
Sewer:
Shared System
Special Search:
3 BR on One Level; All Living Facilities on One Level; Main Floor Bedroom
Stories:
One
Water:
Shared System
Waterfront Type:
Lake Front; Association Access; Shared; Dock
Waterfront View:
Lake; West
Contract Information
- Contingency
- None
- Original List Price
- 102900
- ListPrice
- 99900
- Owner is an Agent?
- No
- Auction?
- No
Location Tax and Other Information
- House Number
- 20429
- Street Name
- 326th
- Street Suffix
- Avenue
- Unit Number
- 23
- Postal City
- Isle
- County
- Aitkin
- State
- MN
- Zip Code
- 56342
Assessments
- Tax With Assessments
- 112
- Assessment Balance
- 0
Basement
- Foundation Dimensions
- 16x77
- Crawl Space
- Yes
More Information
Building Information
- Finished SqFt Above Ground
- 1232
Elevation Highpoint to Waterfront Feet
- Elevation Highpoint Waterfront Feet
- 0-4
Lake Details
- Lake Acres
- 128250
- Lake Depth
- 42
- Rocky
- Yes
- Sand
- Yes
Lease Details
- Land Leased
- Not Applicable
Lock Box Type
- Lock Box Source
- GLAR
- SentriLock
- Yes
Miscellaneous Information
- DP Resource
- Yes
- Homestead
- No
Ownership
- Fractional Ownership
- No
Public Survey Info
- Range#
- 25
- Section#
- 8
- Township#
- 44
Office/Member Info
- Association
- GLAR
Location, Tax and Other Information
- AssocFeeYN
- Yes
- Legal Description
- LOT 23 ELKHORN VILLAGE (1993 14X76 SCHULT MH BROWN) LAKESIDE TWP, S8 T44 R25
- Listing City
- Isle
- Map Page
- 999
- Municipality
- Isle
- School District
- Isle
- School District Phone
- 320-676-3146
- DNR Lake ID#
- 48000200
- DNR Lake Classification
- General Development
- County Abbreviation
- 23
- Zip Plus 4
- 3959
- Property ID Number
- 167055321
- Tax Year
- 2026
- Tax Amount
- 112
- In Foreclosure?
- No
- Potential Short Sale?
- No
- Lender Owned?
- No
Directions & Remarks
- Public Remarks
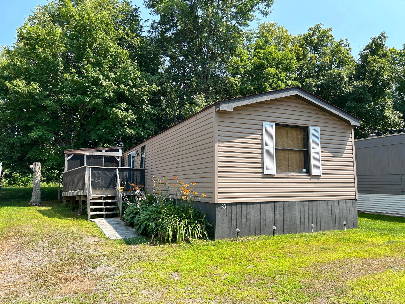
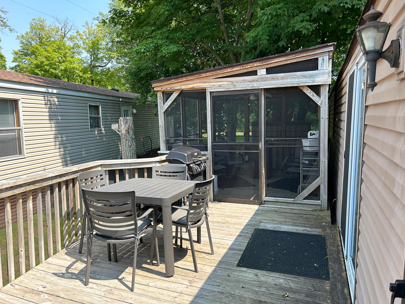
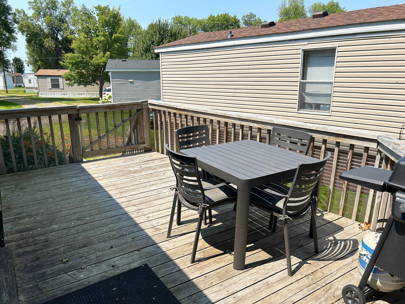
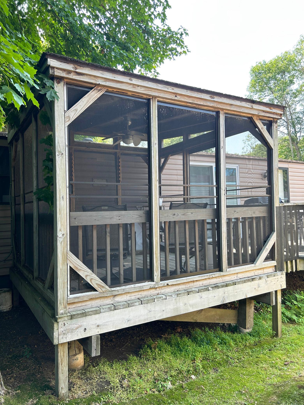
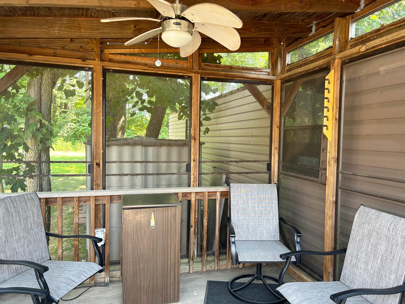
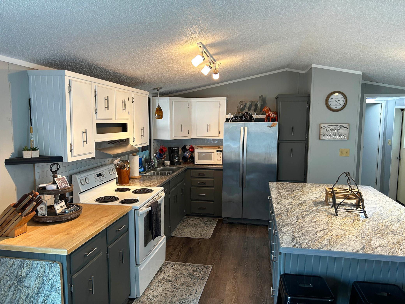
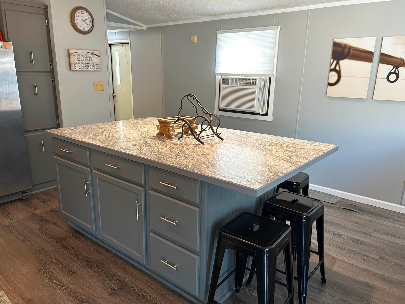
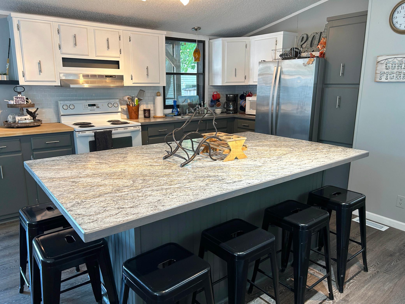
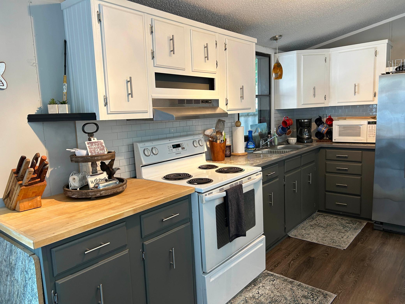
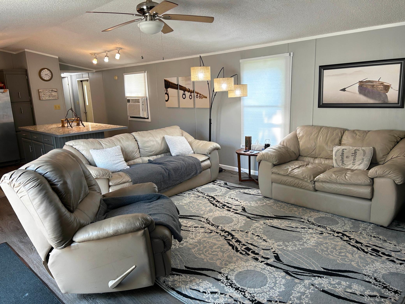
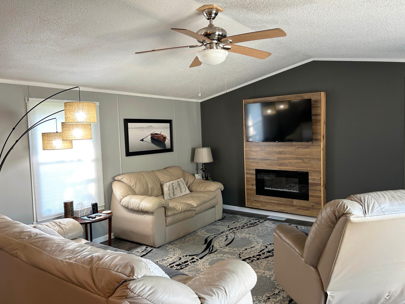
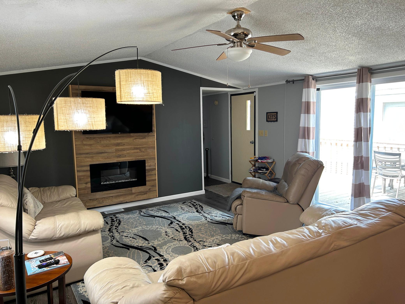
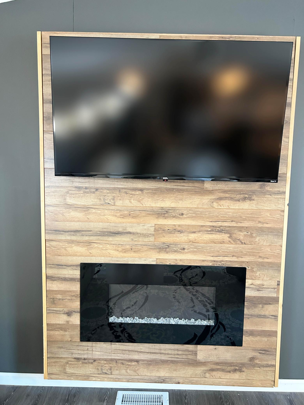
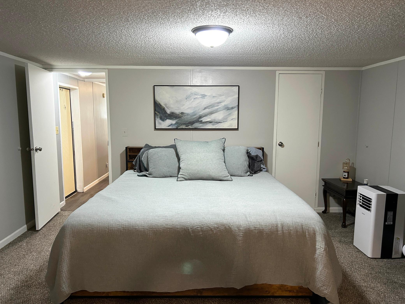
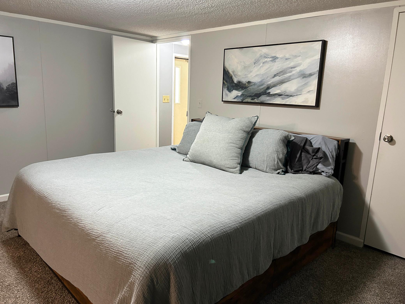
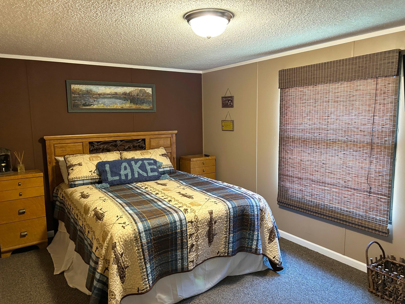
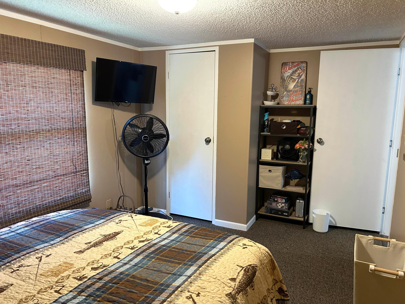
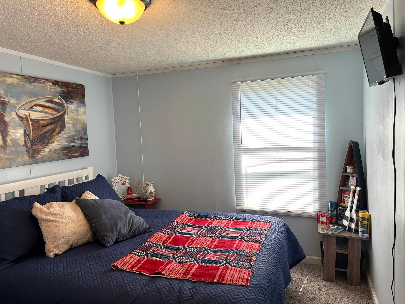
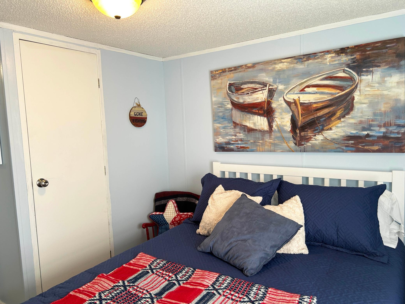
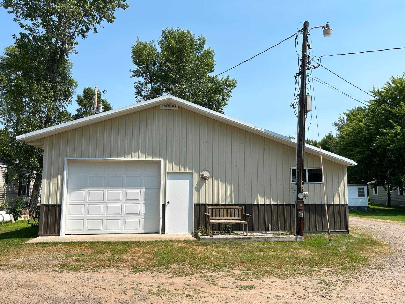
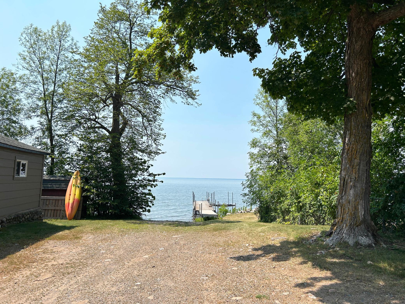
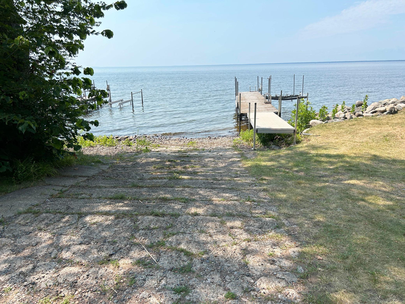
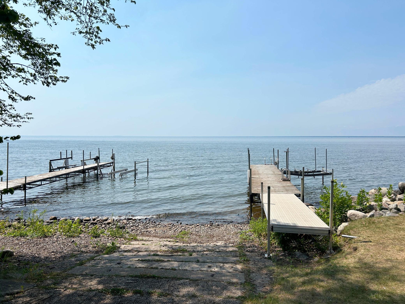
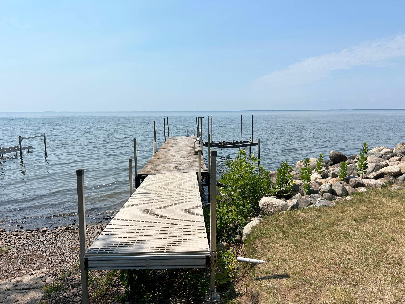
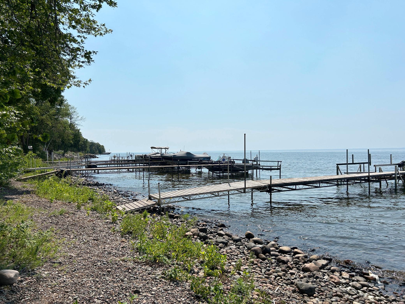
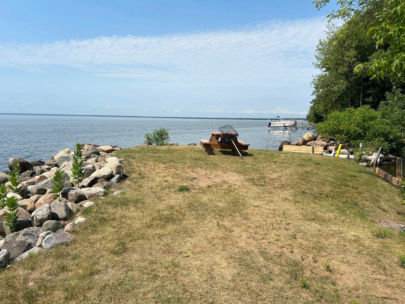
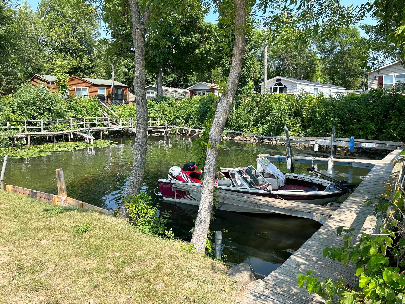
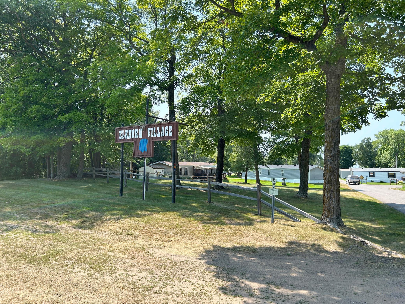
- How does it sound to be able to have your own private slip on the dock, lift included, for your affordable seasonal summer getaway property on MilleLacs? That's right - a 3BR 2BA main level living home setup in a quiet association setting just a mile south of Malmo at a price you can afford! Attached deck and screen porch for relaxing are features you'll love, along with a large center kitchen island with 6 stools, and a great big primary suite. Property is being sold turnkey with all furnishings (less personal items). Seller has replaced all of the beds, and the 3 window AC units are about 1-2 yrs old, the TVs are all "smart" and were new about 3 yrs ago. Fireplace has heat and lights.
- Directions
- From Malmo, go South on St Hwy 47 approx. 1.7 miles to R on 326th Ave, veer left to enter Elk Horn Village, to Unit #23 (proceed forward on gravel driveway to "loop", unit is on back row).
Accessible
- None
- Yes
Air Conditioning
- Window Unit(s)
- Yes
Amenities Unit
- Boat Slip
- Yes
- Deck
- Yes
- Dock
- Yes
- Kitchen Center Island
- Yes
- Kitchen Window
- Yes
- Main Floor Primary Bedroom
- Yes
- Porch
- Yes
Appliances
- Range
- Yes
Association Fee Includes
- Beach Access
- Yes
- Dock
- Yes
- Hazard Insurance
- Yes
- Lawn Care
- Yes
- Sanitation
- Yes
- Sewer
- Yes
- Shared Amenities
- Yes
- Snow Removal
- Yes
- Taxes
- Yes
- Water
- Yes
Bath Description
- Main Floor Full Bath
- Yes
- Full Primary
- Yes
Construction Status
- Previously Owned
- Yes
Dining Room Description
- Breakfast Bar
- Yes
Electric
- 100 Amp Service
- Yes
Elevation Highpoint to Waterfront Slope
- Level
- Yes
Exterior
- Vinyl
- Yes
Fireplace Characteristics
- Electric
- Yes
- Living Room
- Yes
Foundation
- Pillar/Post/Pier
- Yes
Fuel
- Propane
- Yes
Heating
- Forced Air
- Yes
Insurance Fee
- Insurance Fee
- 0
Lot Description
- Tree Coverage - Light
- Yes
Parking Characteristics
- Other
- Yes
Patio, Porch and Deck Features
- Deck
- Yes
- Porch
- Yes
- Screened
- Yes
Road Frontage
- No Outlet/Dead End
- Yes
- Private Road
- Yes
Road Responsibility
- Association Maintained Road
- Yes
Roof
- Asphalt Shingles
- Yes
Sellers Terms
- Cash
- Yes
Sewer
- Shared System
- Yes
Special Search
- 3 BR on One Level
- Yes
- All Living Facilities on One Level
- Yes
- Main Floor Bedroom
- Yes
Stories
- One
- Yes
Water
- Shared System
- Yes
Waterfront Type
- Lake Front
- Yes
- Association Access
- Yes
- Shared
- Yes
- Dock
- Yes
Waterfront View
- Lake
- Yes
- West
- Yes
Room Information
| Room Name | Dimensions | Level |
|---|---|---|
| First (1st) Bedroom | 14'8x12'10 | Main |
| Kitchen | 14'7x14'3 | Main |
| Living Room | 14'7x13'7 | Main |
| Primary Bath | 14'8x5 | Main |
| Second (2nd) Bedroom | 14'8x9'4 | Main |
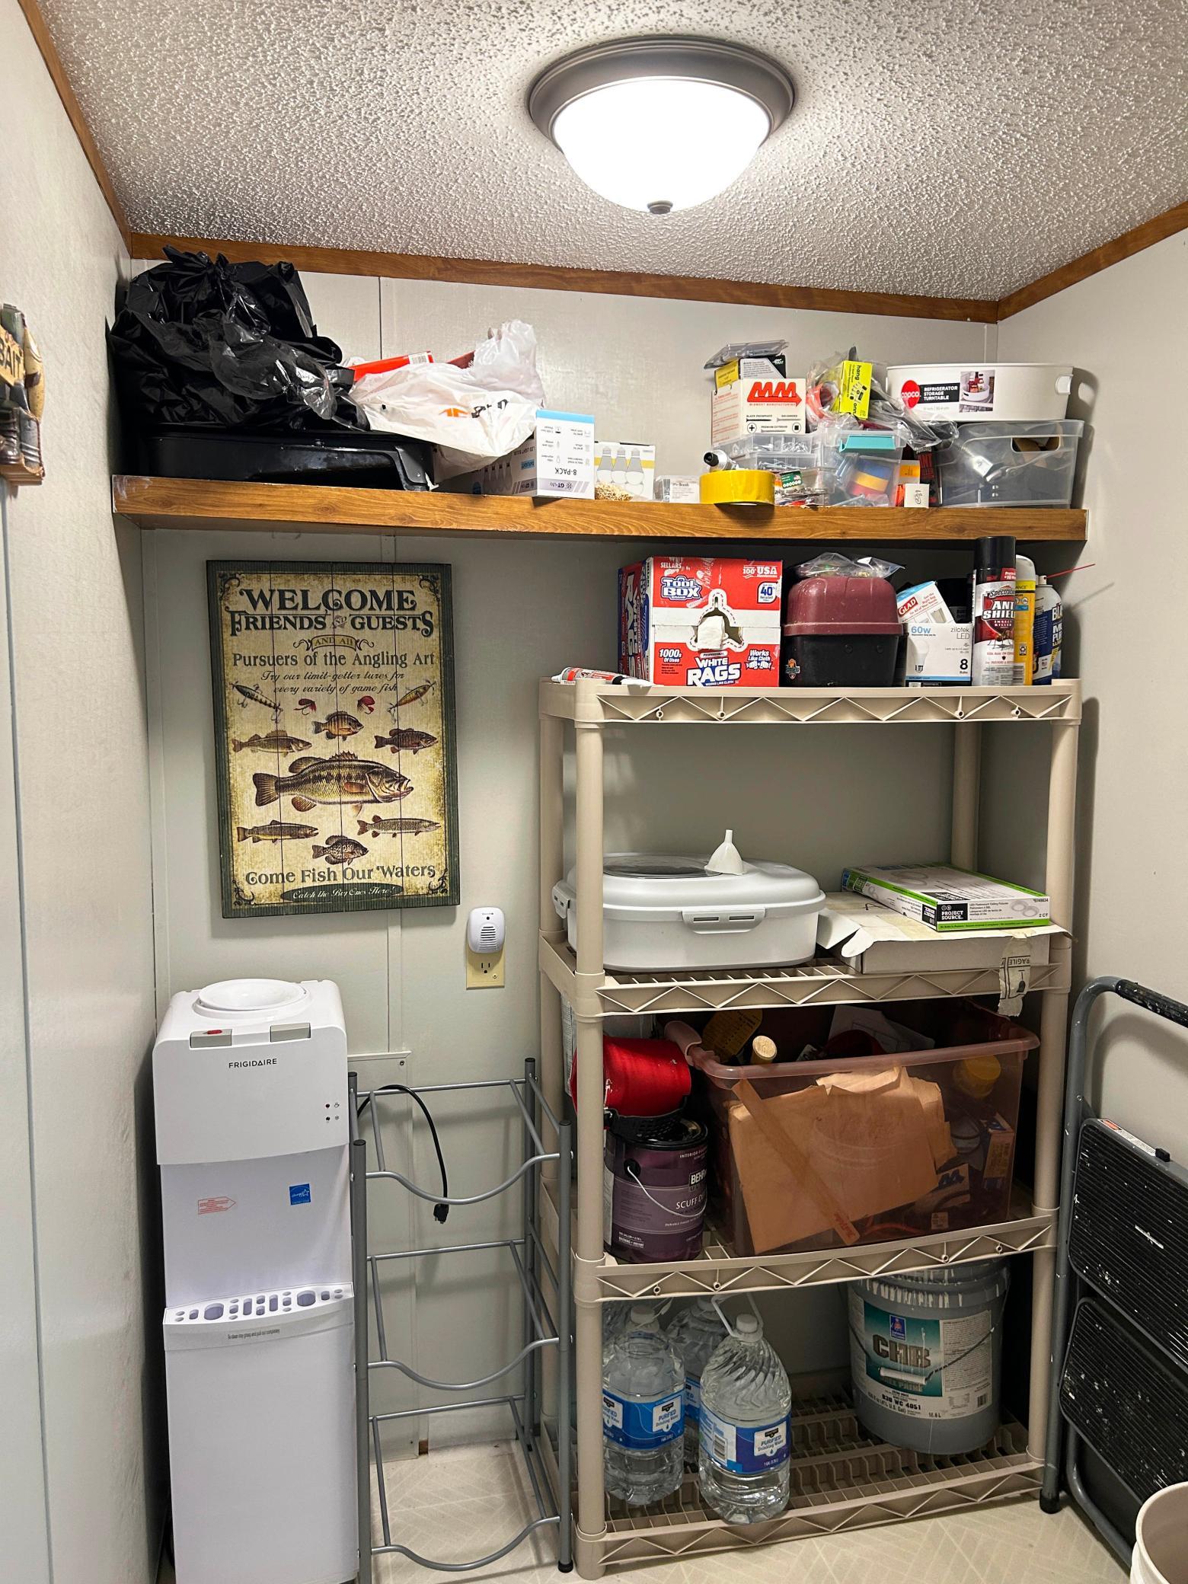
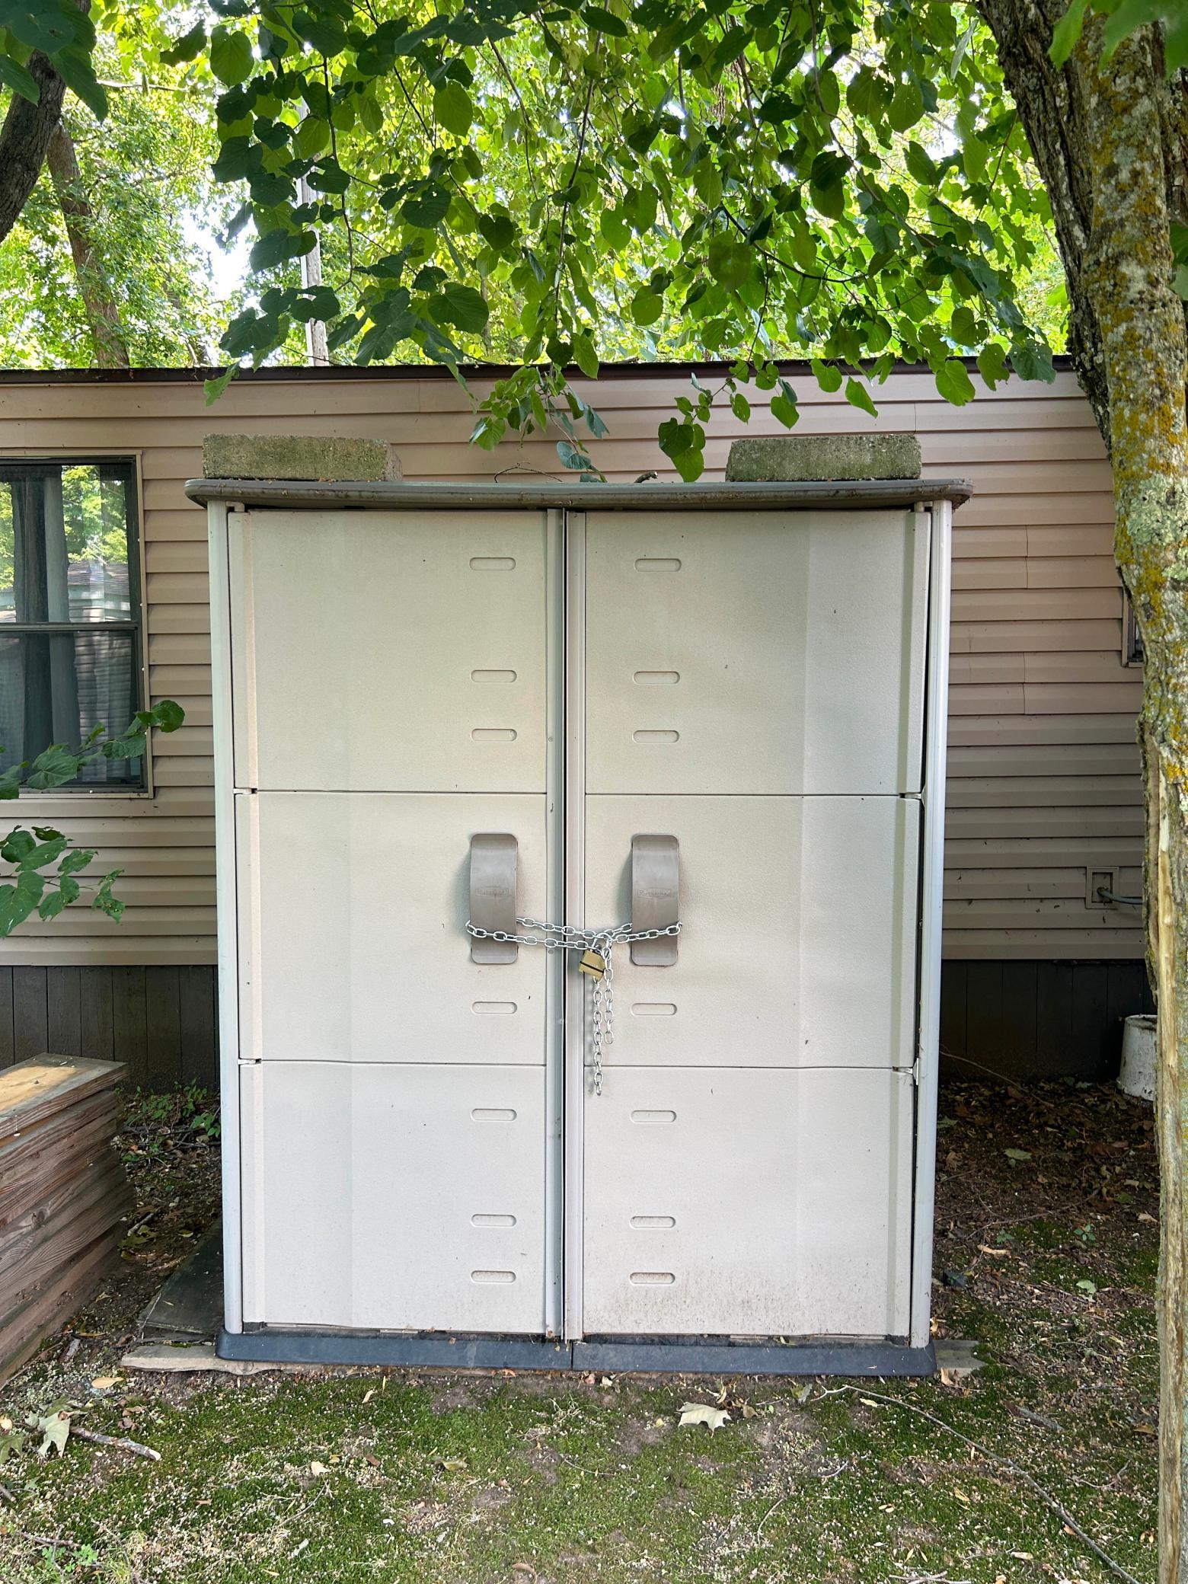
| Storage Room | 5x5 | Main |
| Third (3rd) Bedroom | 9x8'7 | Main |

Listing Office:
Sandelands Realty
Last Updated: August - 21 - 2026
The data relating to real estate for sale on this web site comes in part from the Broker
Reciprocity SM Program of the Regional Multiple Listing Service of Minnesota, Inc. The information provided is deemed reliable but not guaranteed. Properties subject to prior sale, change or withdrawal.
©2026 Regional Multiple Listing Service of Minnesota, Inc All rights reserved.