
20426 Lynn Drive, Prior Lake, MN 55372
New Listing
$795,000
Property Type:
Residential
Bedrooms:
3
Baths:
4
Square Footage:
3,440
Lot Size (sq. ft.):
137,214
Status:
Active
Current Price:
$795,000
List Date:
8/13/2026
Last Modified:
8/19/2026
Listing Details MLS# 7125409
General Property Information
- Common Wall
- No
- Lot Measurement
- Acres
- Manufactured Home?
- No
- Multiple PIDs?
- No
- New Development
- No
- Number of Fireplaces
- 3
- Waterfront YN
- No
- Year Built
- 1991
- Yearly/Seasonal
- Yearly
- Zoning
- Residential-Single Family
- Bath Full
- 2
- Bath Three Quarters
- Yes
- Bath Half
- Yes
- Main Floor Total SqFt
- 1162
- Above Grd Total SqFt
- 2278
- Below Grd Total SqFt
- 1162
- Total SqFt
- 3440
- Total Finished Sqft
- 3378.00
- FireplaceYN
- Yes
- Style
- (SF) Single Family
- Foundation Size
- 1162
- Garage Stalls
- 3
- Lot Dimensions
- irregular
- Acres
- 3.15
- Assessment Pending
- No
- Bath Quarter
- 0
- Association Fee
- 0
Property Features
Accessible:
None
Air Conditioning:
Central Air
Amenities Unit:
Cable; Ceiling Fan(s); Deck; Hardwood Floors; Kitchen Window; Natural Woodwork; Paneled Doors; Patio; Porch; Sun Room; Tile Floors; Walk-In Closet; Washer/Dryer Hookup; Wet Bar
Appliances:
Cooktop; Double Oven; Dryer; Iron Filter; Microwave; Range; Refrigerator; Washer; Water Filtration System
Assumable Loan:
Not Assumable
Basement:
Concrete Block; Drain Tiled; Drainage System; Egress Windows; Kitchenette; Storage Space; Sump Pump
Bath Description:
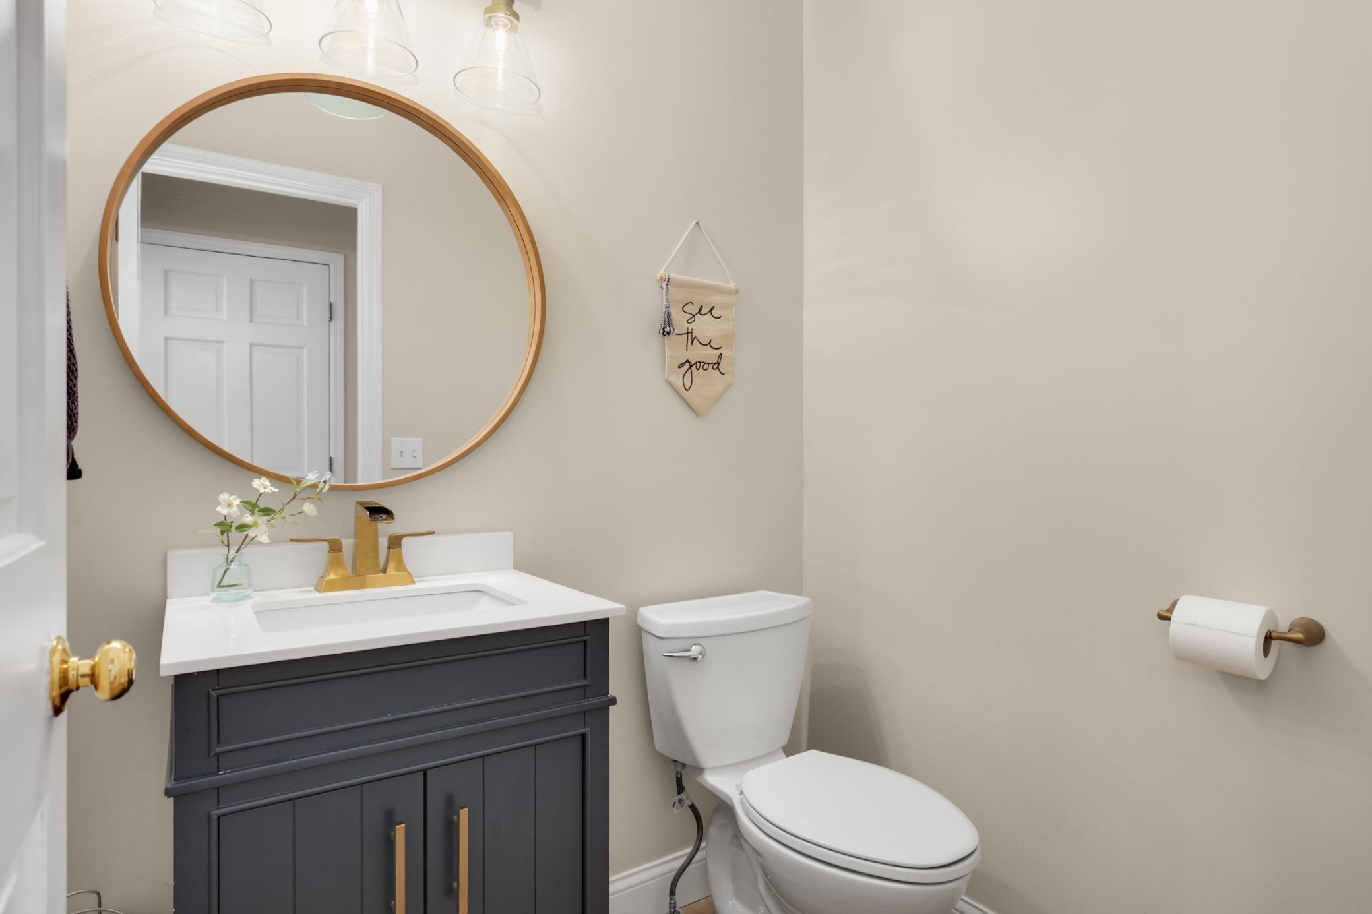
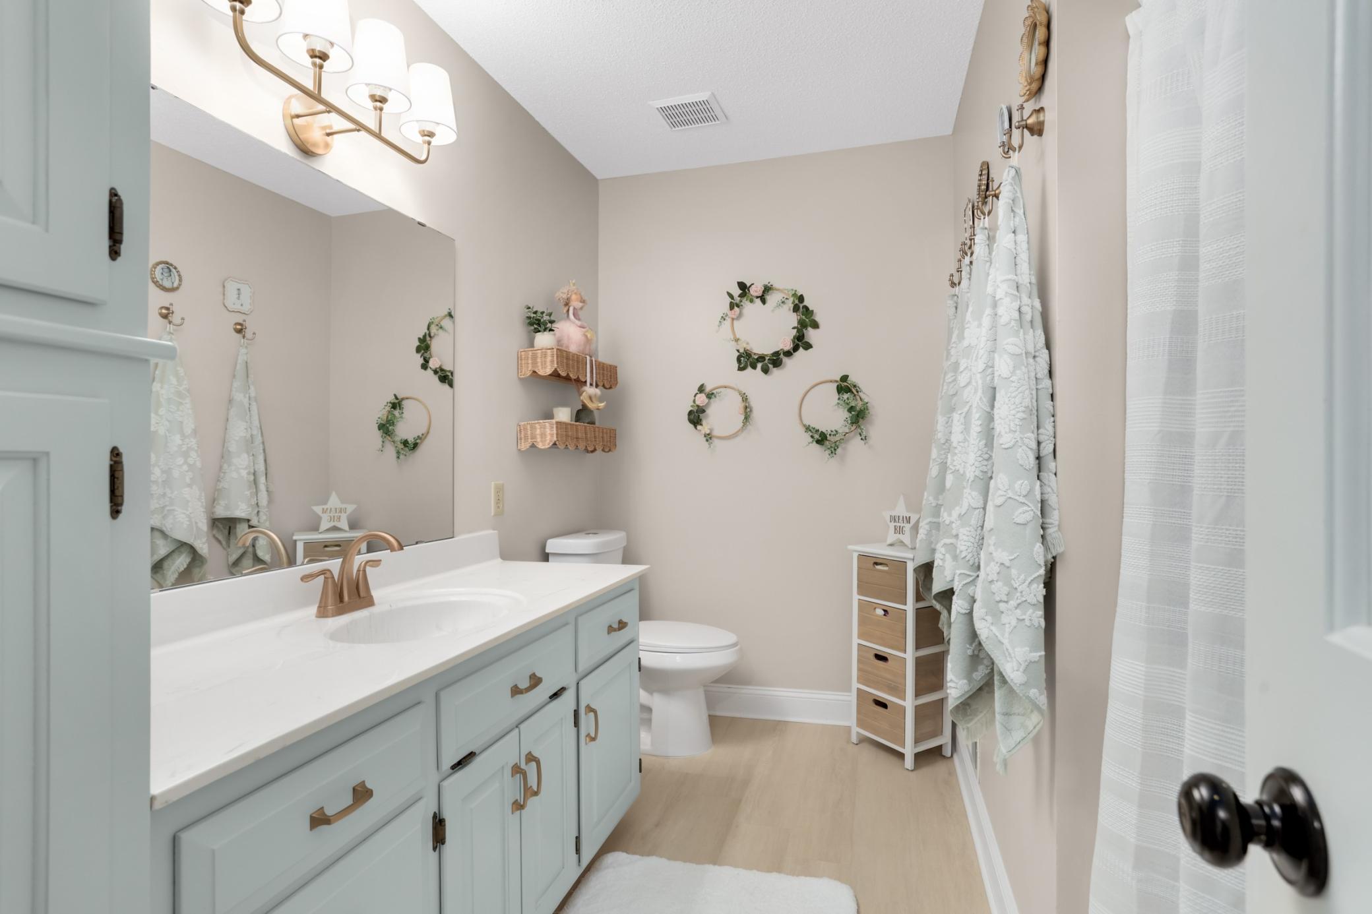
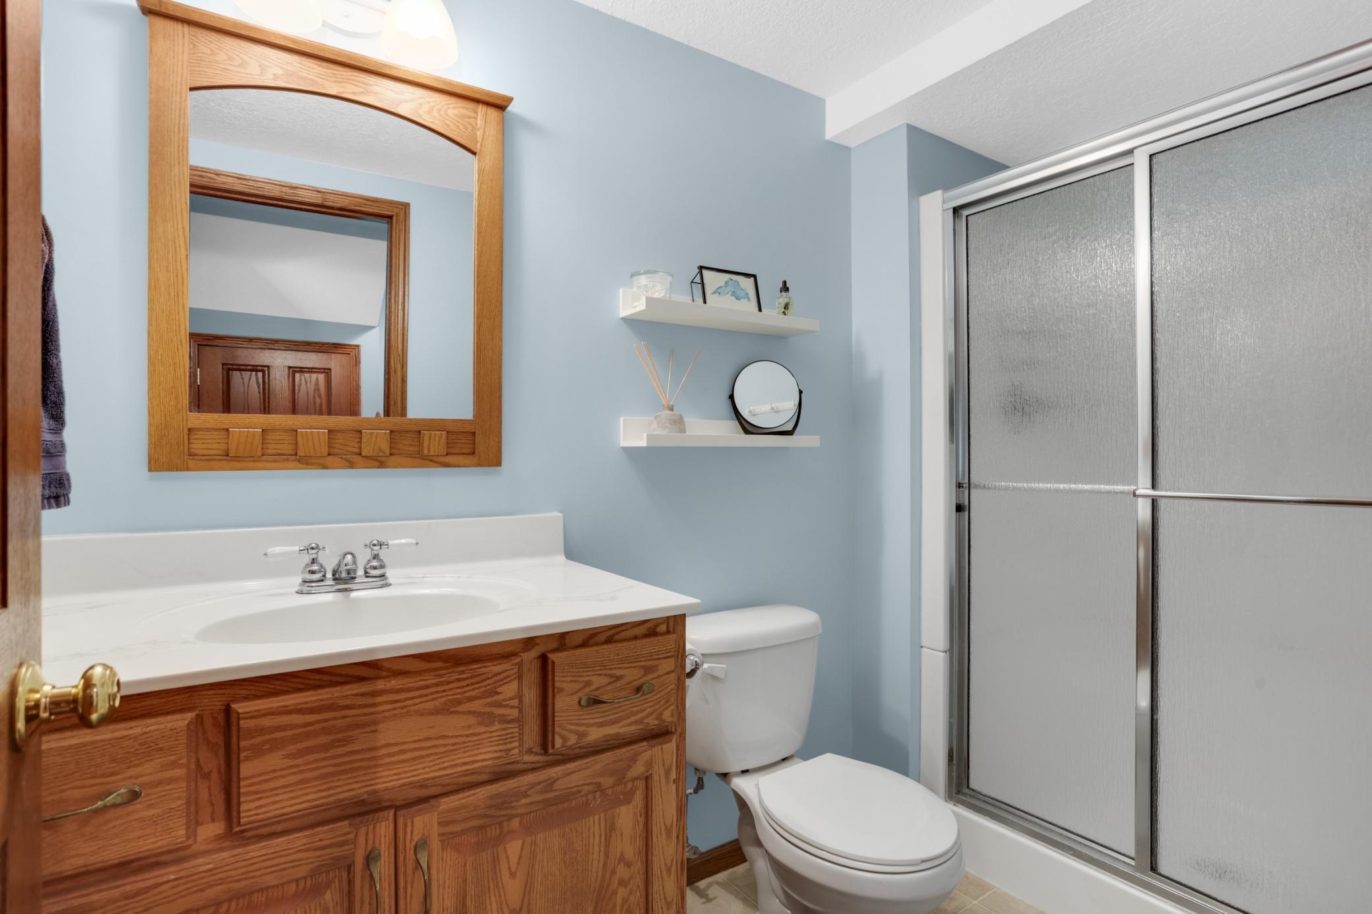
Double Sink; Main Floor 1/2 Bath; Upper Level Full Bath; Full Primary; Private Primary; 3/4 Basement; Separate Tub & Shower
Construction Materials:
Block; Frame
Construction Status:
Previously Owned
Dining Room Description:
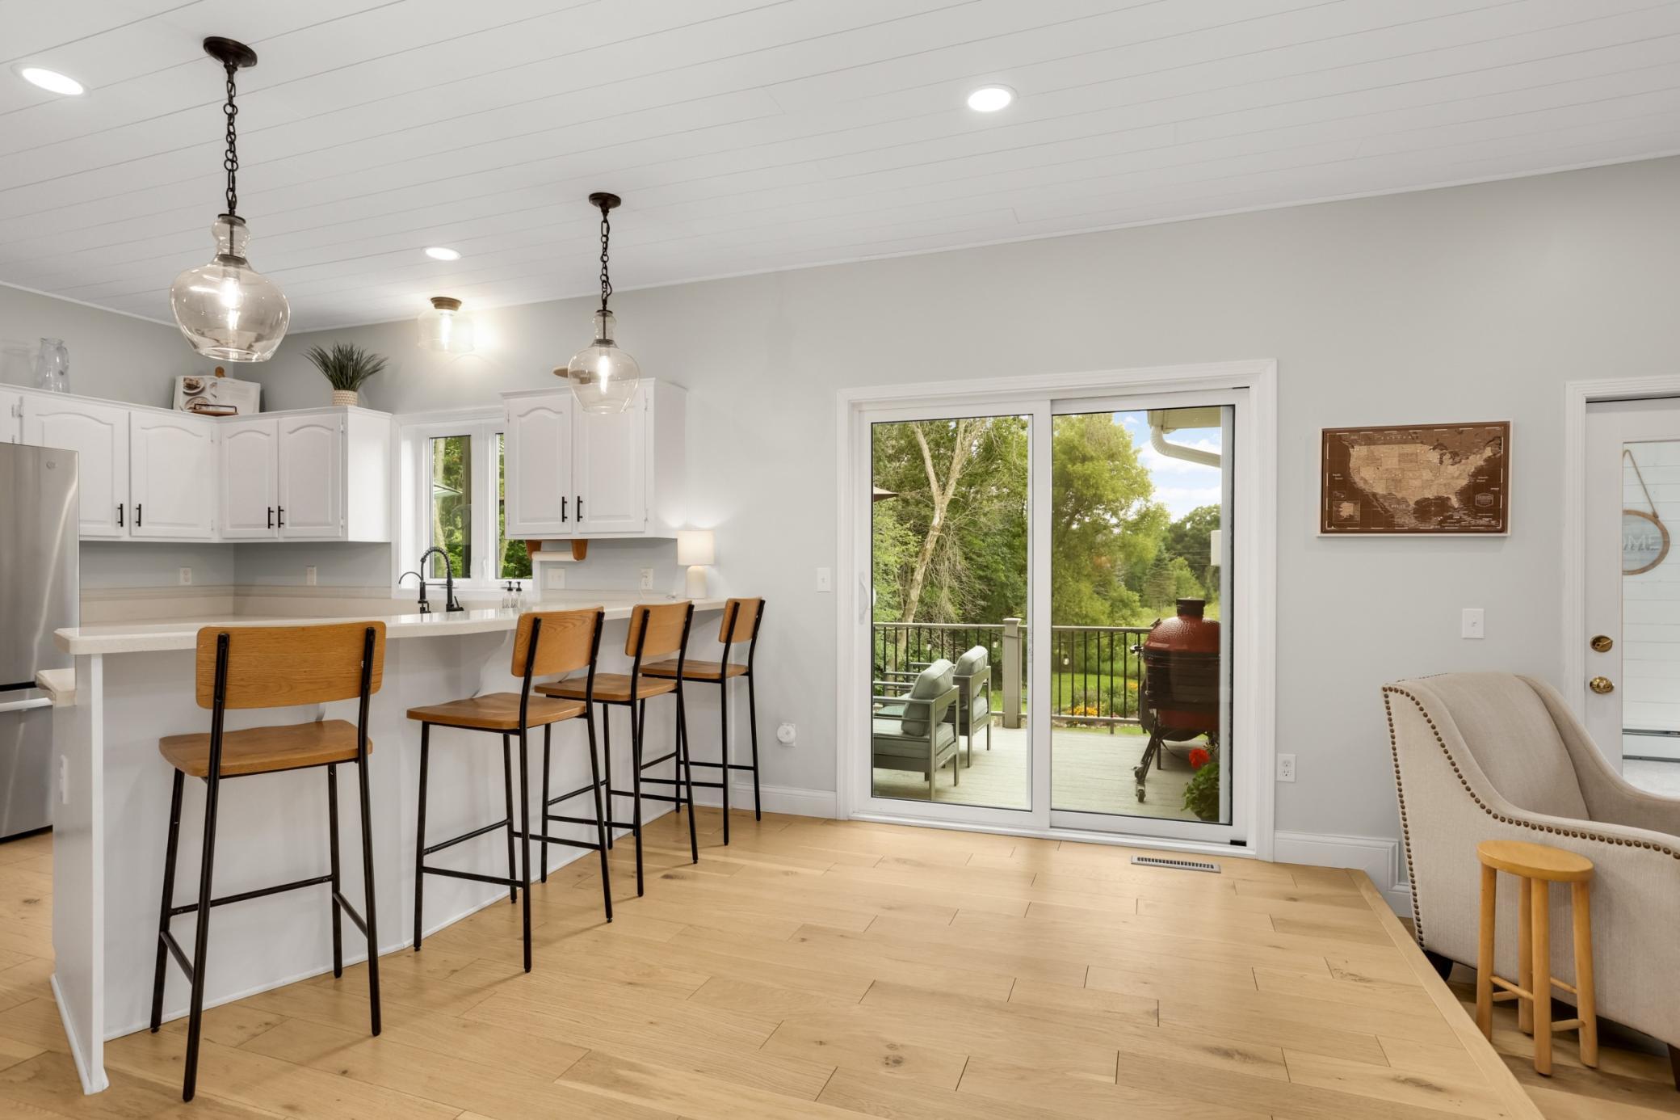
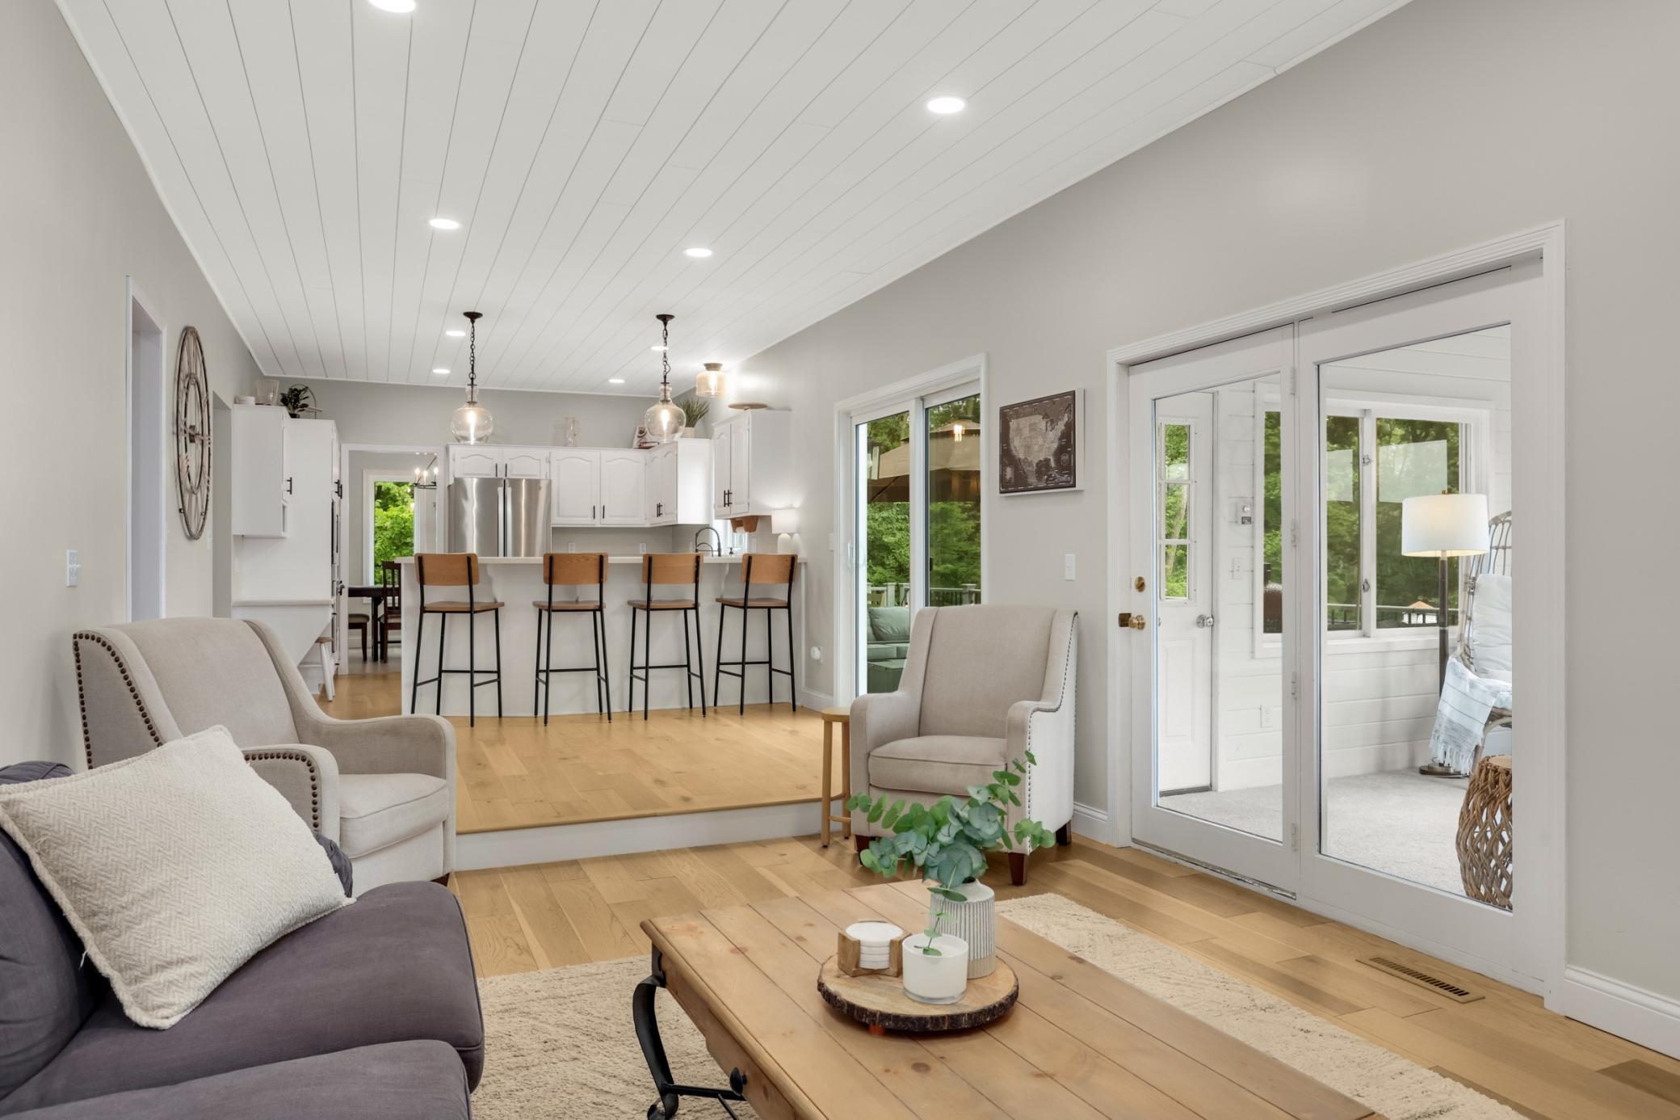
Breakfast Bar; Eat In Kitchen; Informal Dining Room; Kitchen/Dining Room; Living/Dining Room; Separate/Formal Dining Room
Electric:
200+ Amp Service; Circuit Breakers
Exterior:
Brick/Stone; Metal; Stucco; Wood
Family Room Characteristics:
2 or More; Lower Level; Main Level
Fencing:
None
Fireplace Characteristics:
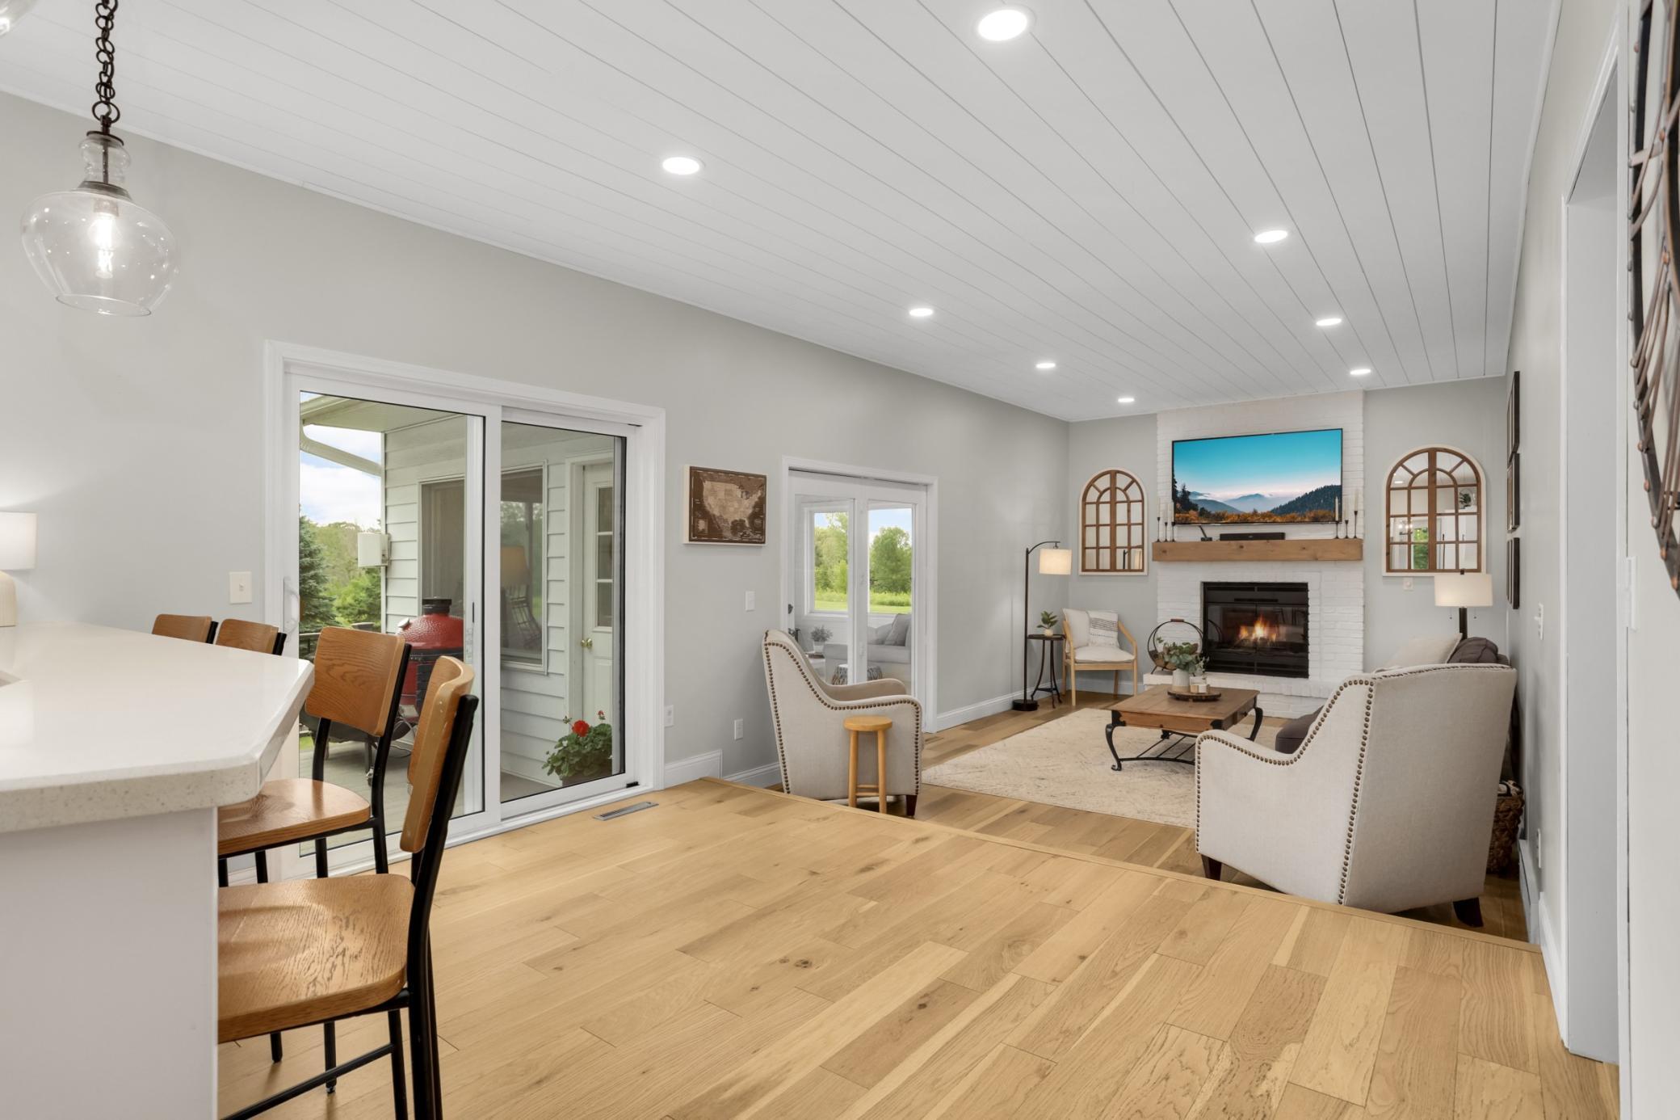
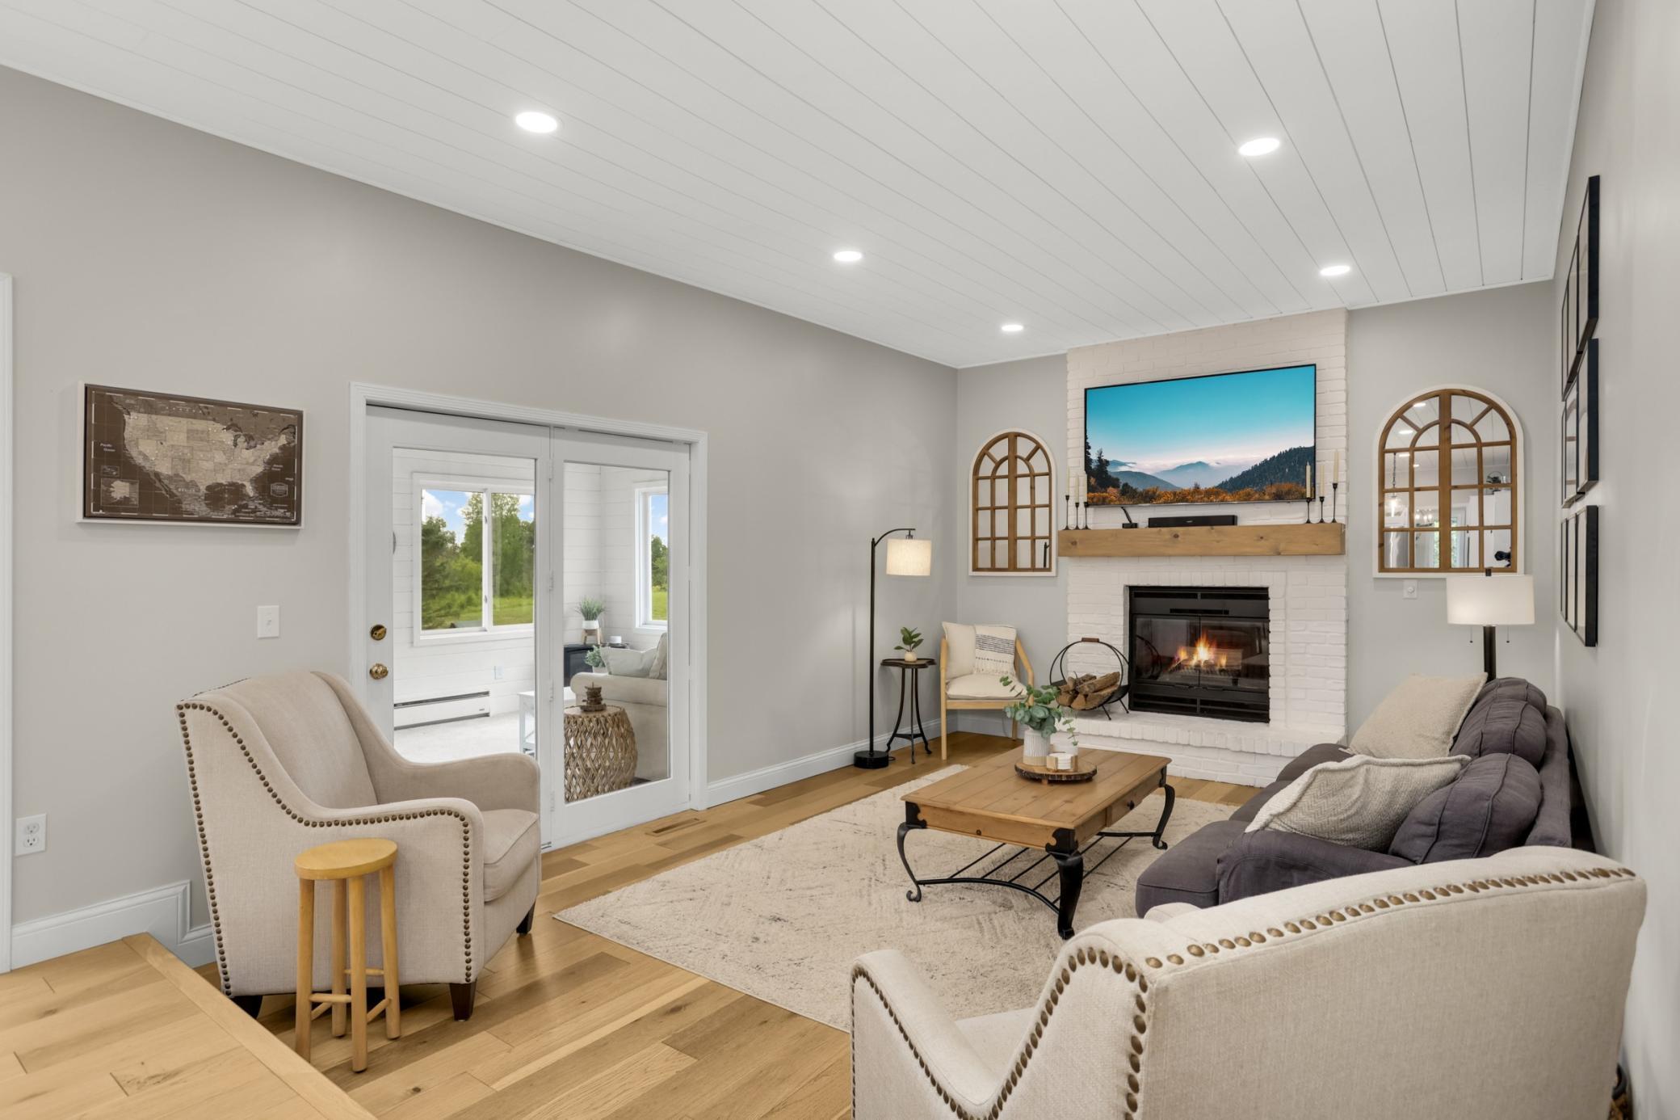
Brick; Family Room; Gas Burning; Wood Burning
Foundation:
Concrete Block
Fuel:
Natural Gas
Heating:
Baseboard; Forced Air
Laundry:
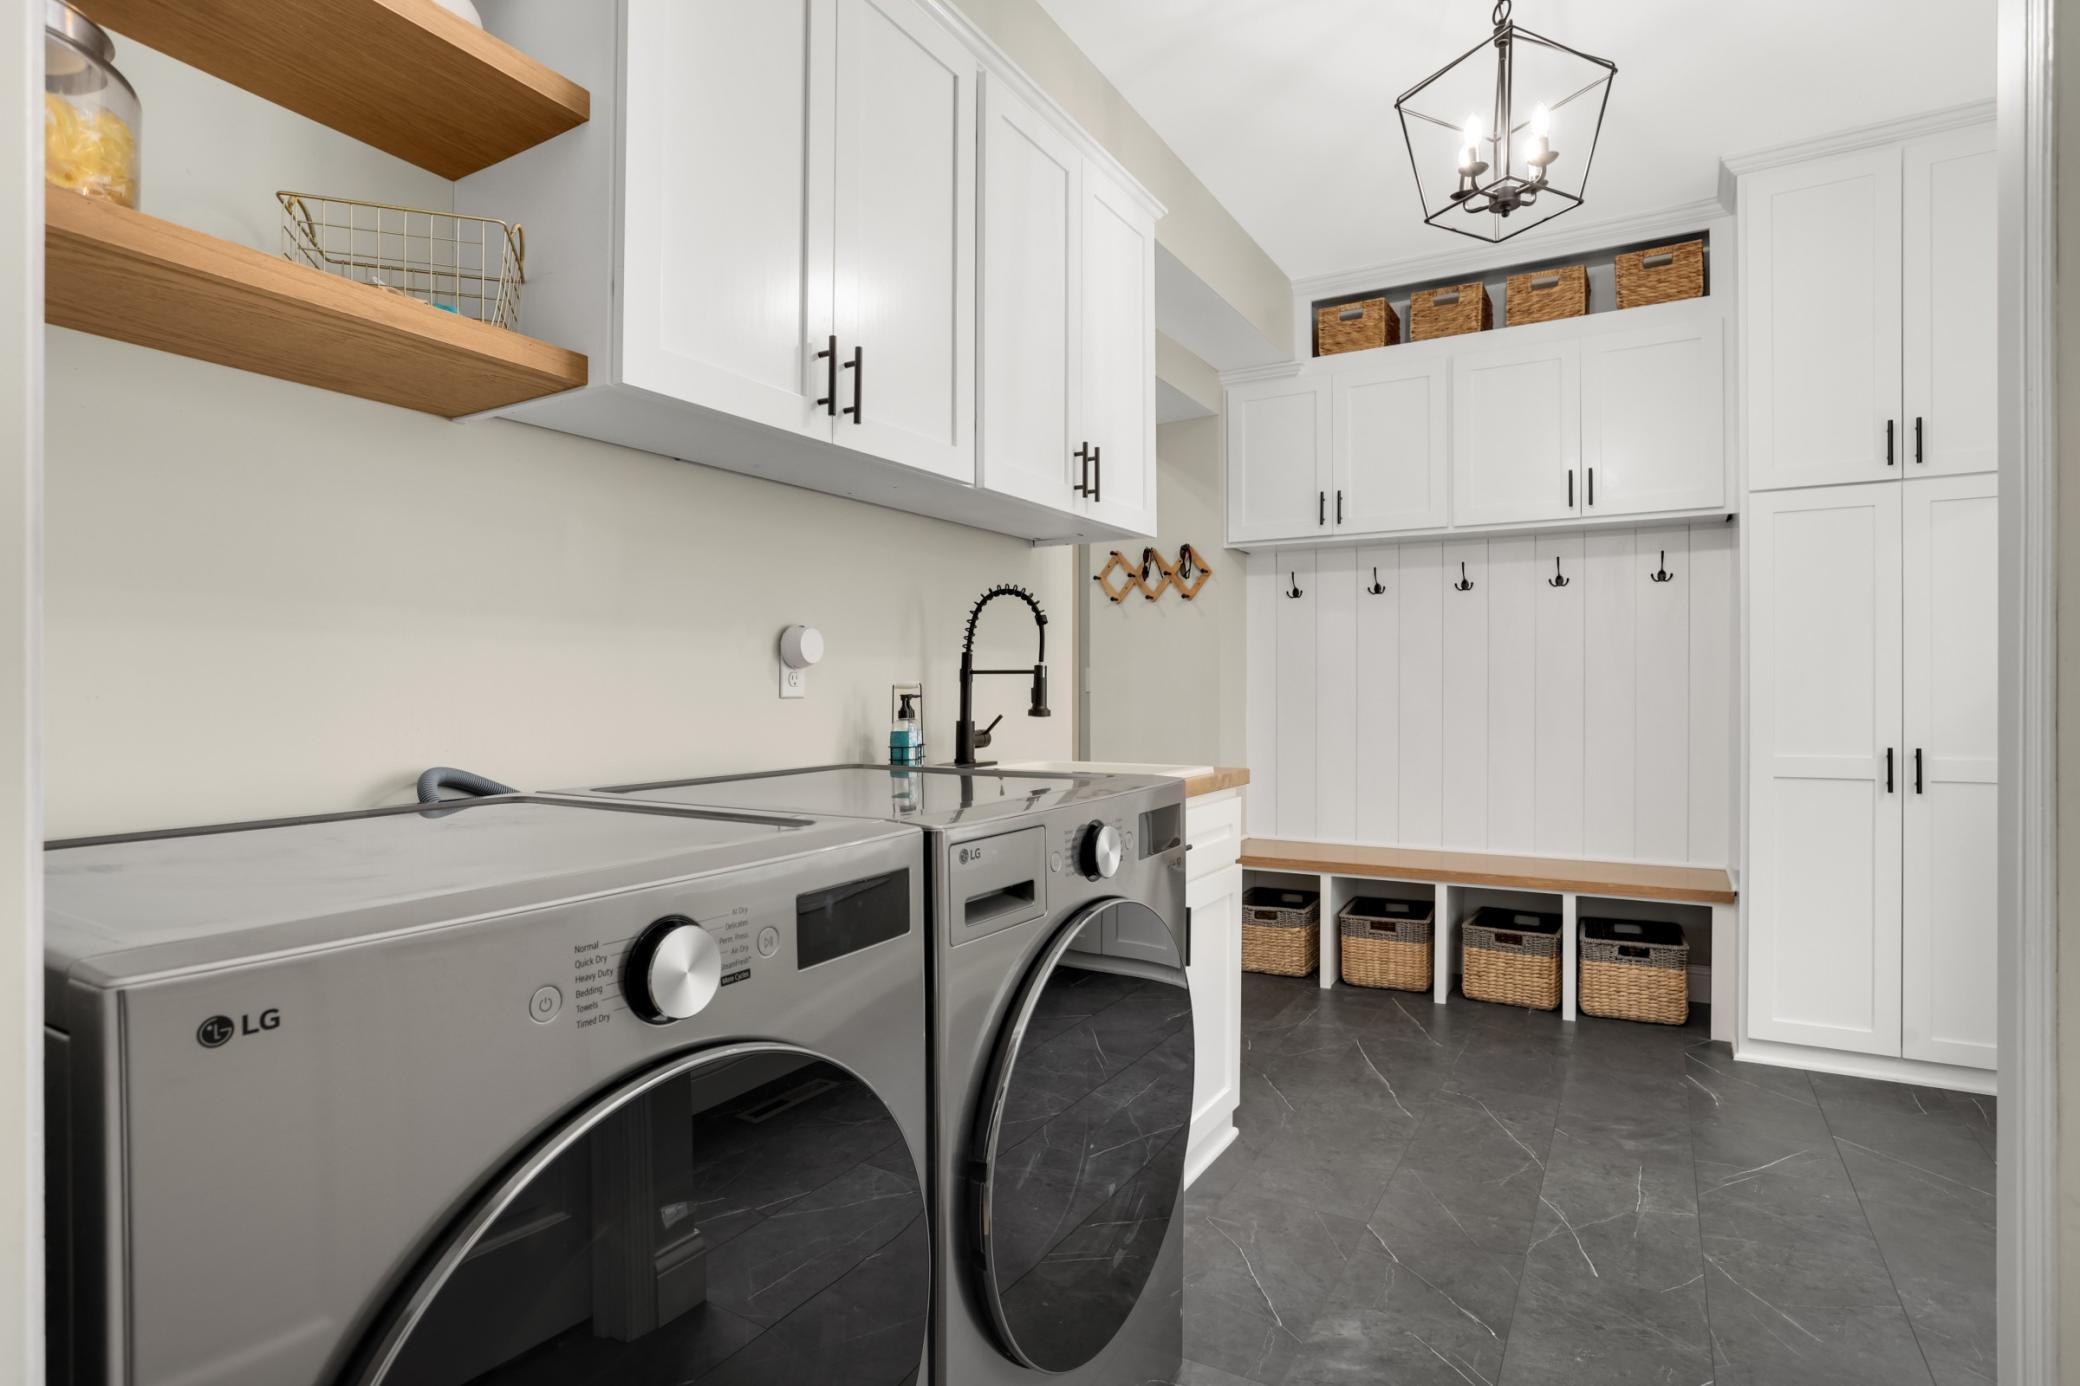
Electric Dryer Hookup; Laundry Room; Main Level; Sink; Washer Hookup
Lot Description:
Tree Coverage - Heavy; Tree Coverage - Light; Tree Coverage - Medium
Outbuildings:
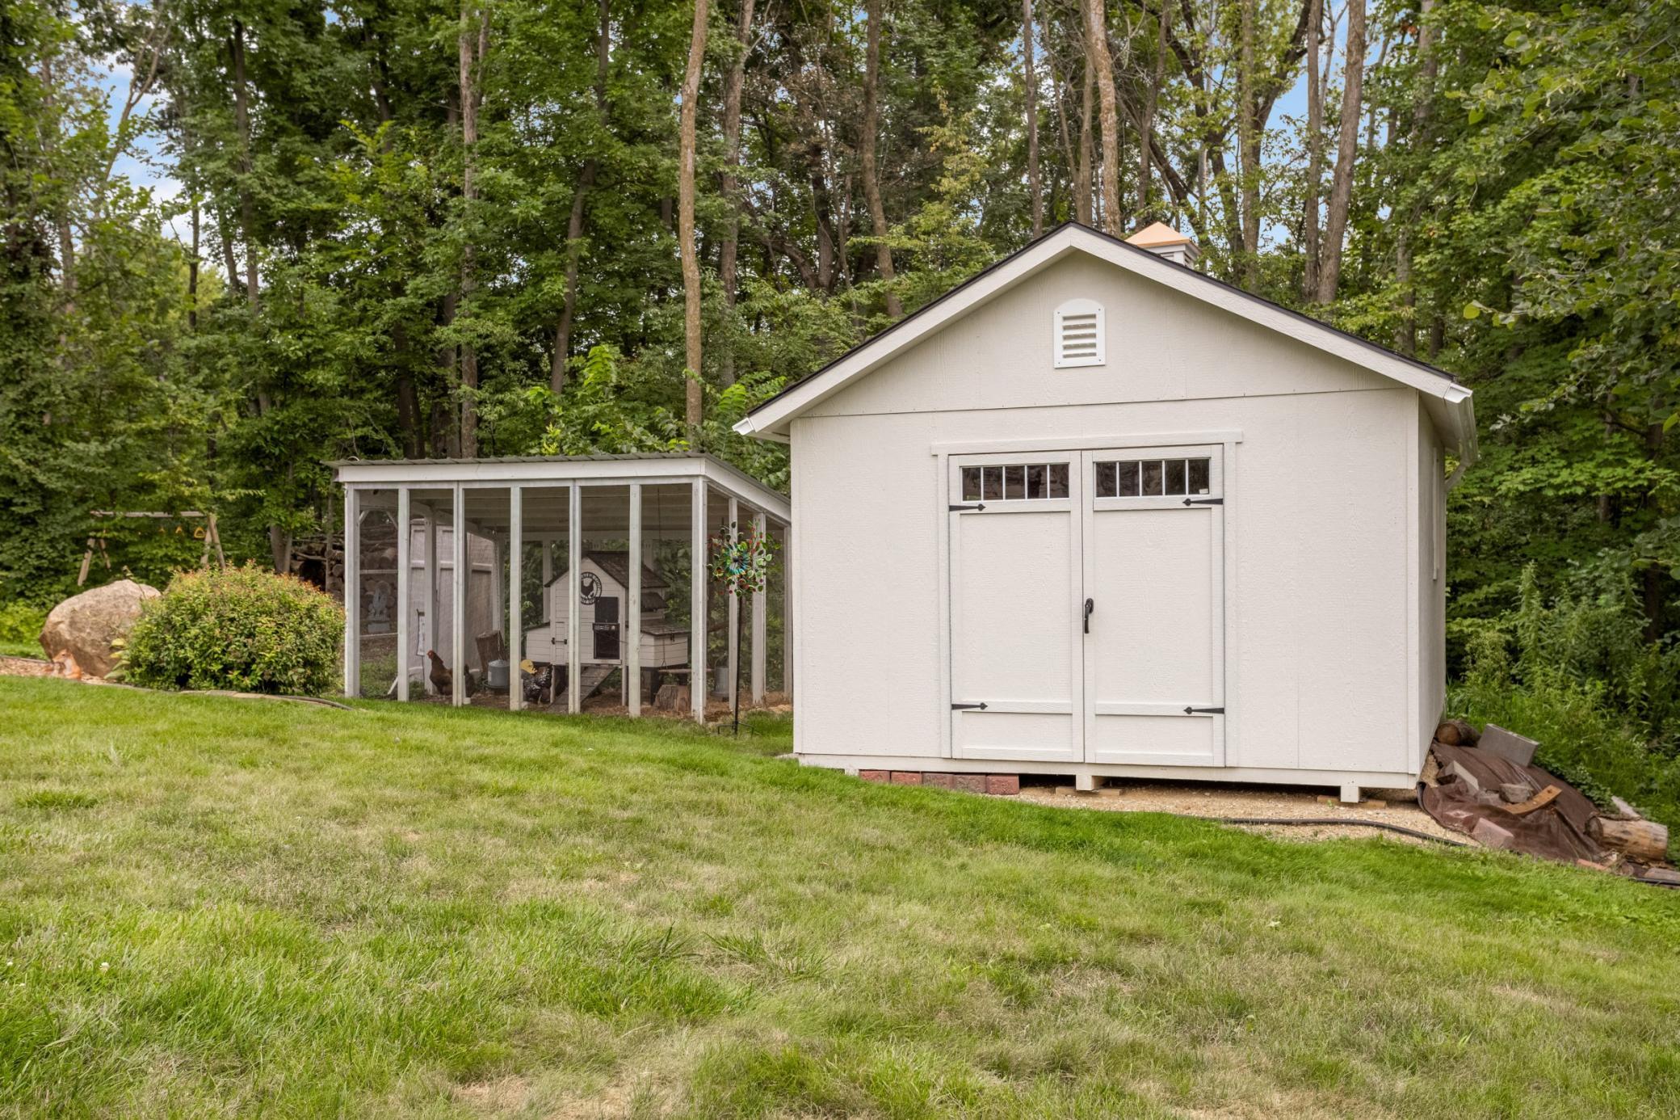
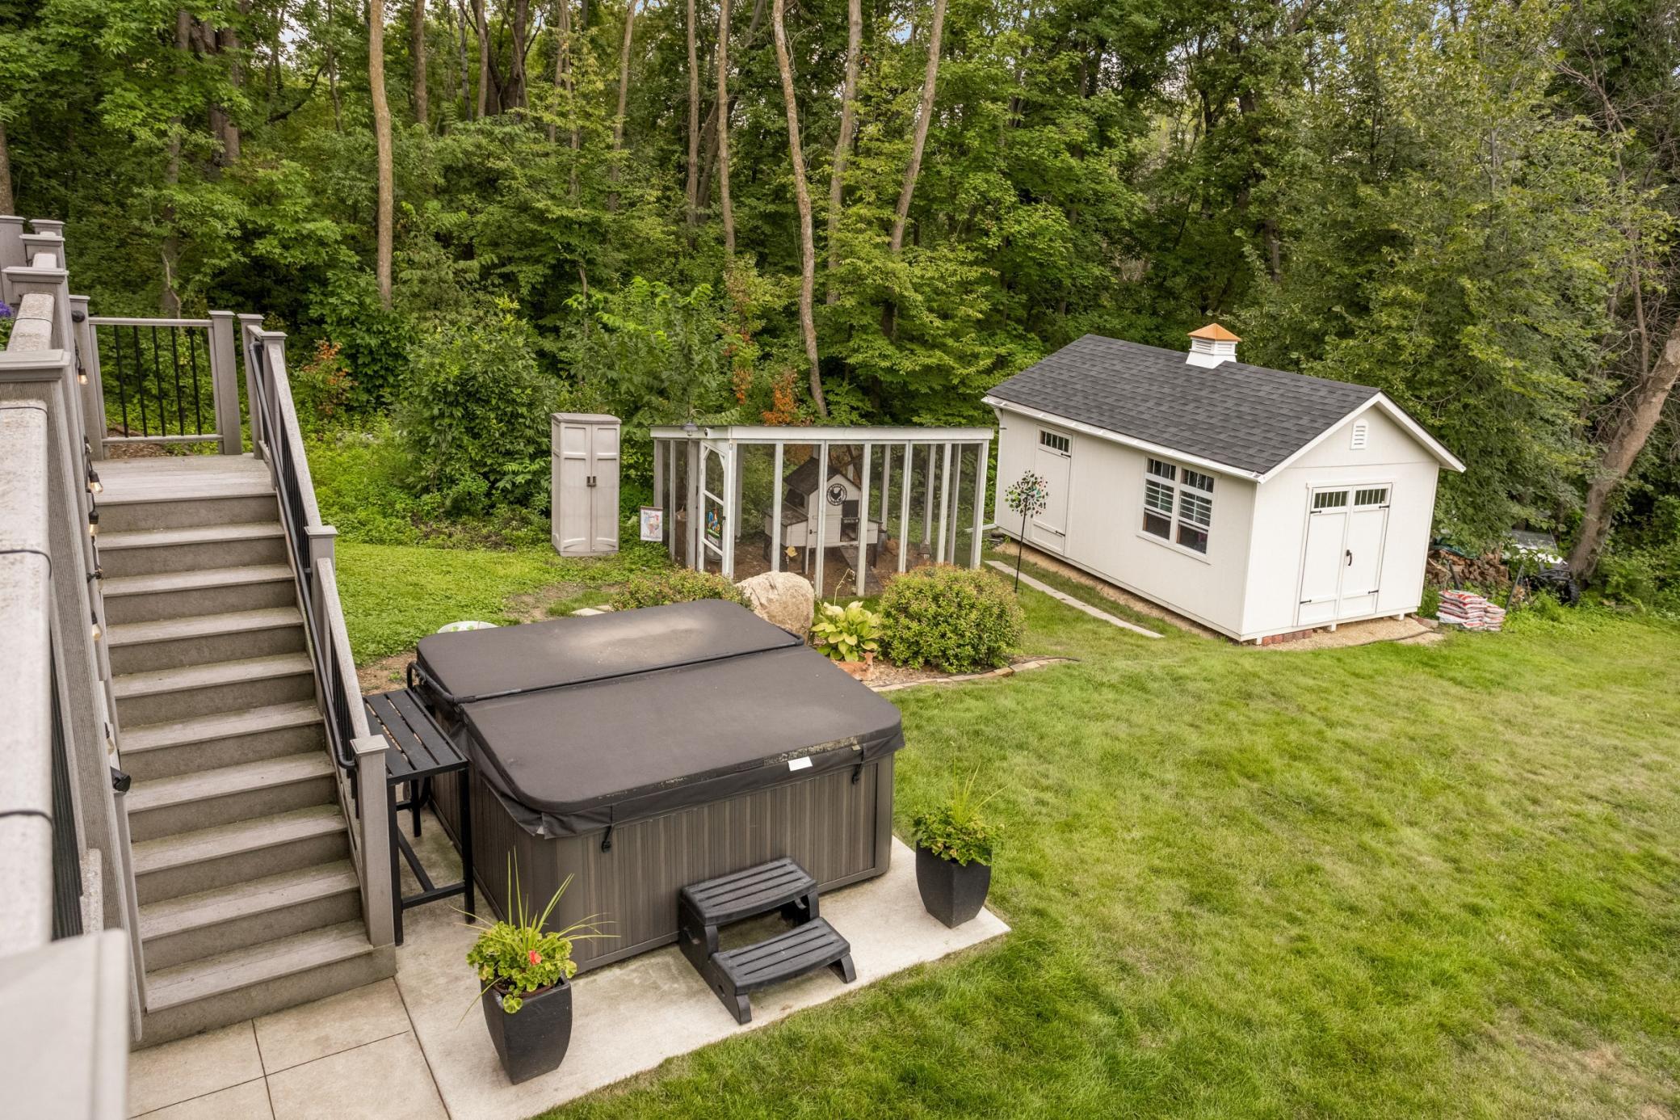
Chicken Coop/Barn
Parking Characteristics:
Garage Door Opener; Storage
Pool Description:
None
Property Subtype:
Acreage
Road Frontage:
City Street; Paved Streets
Road Responsibility:
Public Maintained Road
Roof:
Age 8 Years or Less; Architectural Shingle; Pitched
Second Unit:
Existing In-Law w/Bath; Existing In-Law w/Kitchen
Sellers Terms:
Adj. Rate/Gr Payment; Cash; Conventional; FHA; MHFA/WHEDA; VA
Sewer:
Private Sewer
Special Search:
3 BR on One Level; Main Floor Laundry; Primary Bdr Suite
Stories:
Two
Water:
Well
Contract Information
- Contingency
- None
- Original List Price
- 795000
- ListPrice
- 795000
- Owner is an Agent?
- No
- Auction?
- No
Location Tax and Other Information
- House Number
- 20426
- Street Name
- Lynn
- Street Suffix
- Drive
- Postal City
- Prior Lake
- County
- Scott
- State
- MN
- Zip Code
- 55372
- Complex/Dev/Subdivision
- Hills Of Credit River
Assessments
- Tax With Assessments
- 6320
- Assessment Balance
- 0
- Assessment Installment
- 0
Building Information
- Finished SqFt Above Ground
- 2278
- Finished SqFt Below Ground
- 1100
More Information
Lease Details
- Land Leased
- Not Applicable
Miscellaneous Information
- DP Resource
- Yes
- Homestead
- Yes
Ownership
- Fractional Ownership
- No
Parking Characteristics
- Garage Square Feet
- 704
- Garage Door Opener
- Yes
- Storage
- Yes
Office/Member Info
- Association
- SPAAR
Location, Tax and Other Information
- AssocFeeYN
- No
- Legal Description
- SUBDIVISIONNAME HILLS OF CREDIT RIVER LOT 008 BLOCK 002 SUBDIVISIONCD 04047
- Listing City
- Prior Lake
- Map Page
- 176
- Municipality
- Credit River Twp
- School District
- Lakeville
- School District Phone
- 952-232-2000
- Zip Plus 4
- 9751
- Property ID Number
- 040470240
- Tax Year
- 2026
- Tax Amount
- 6320
- In Foreclosure?
- No
- Potential Short Sale?
- No
- Lender Owned?
- No
Directions & Remarks
- Public Remarks
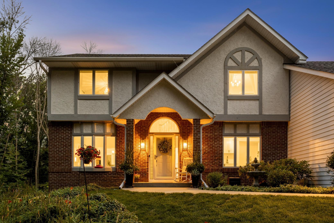
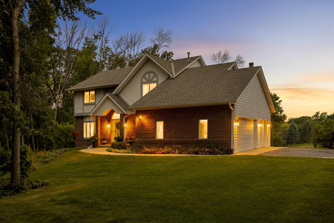
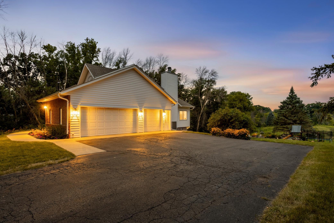
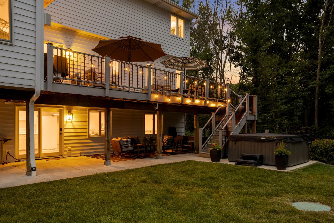
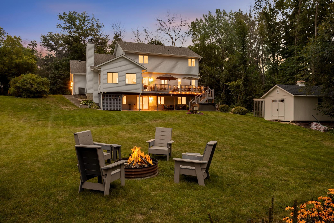
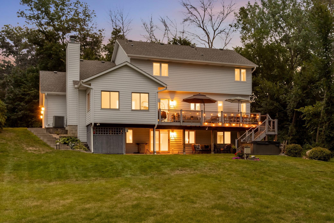
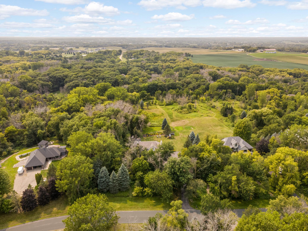
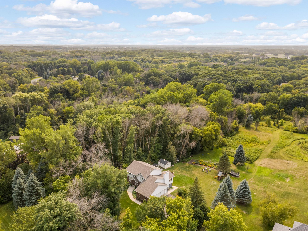
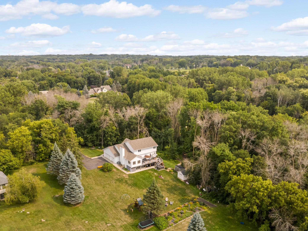
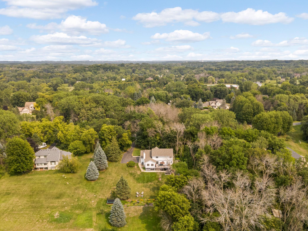
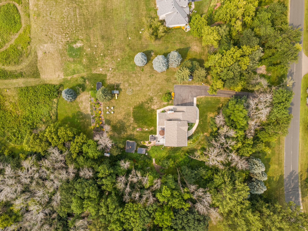
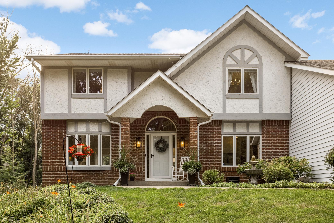
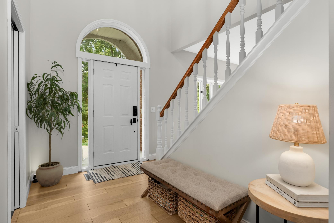
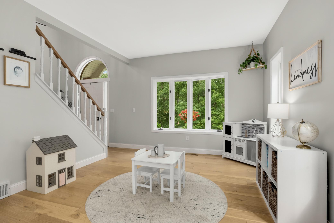
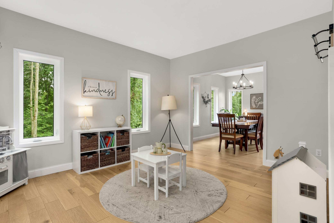
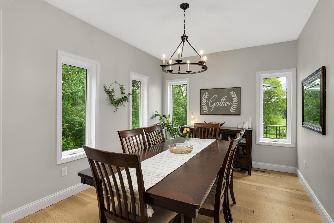
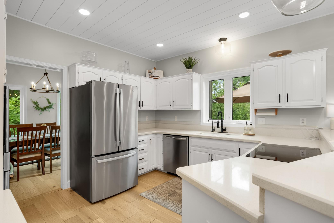
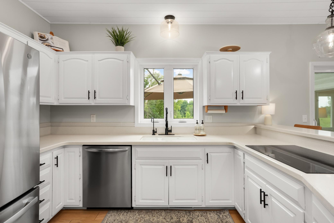
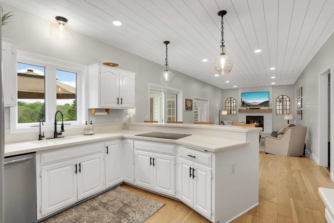
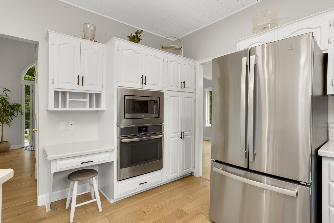
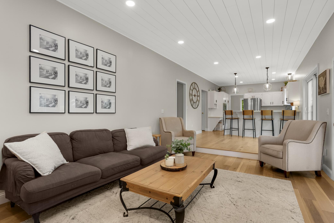
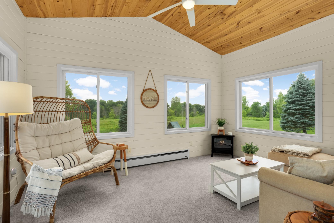

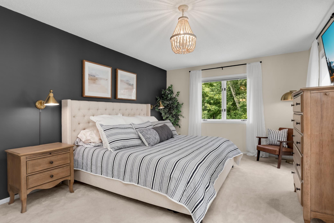
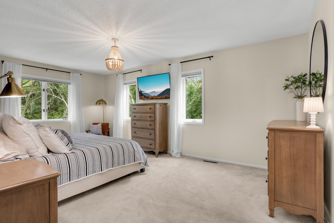
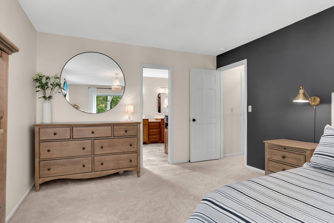
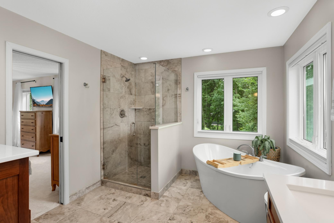
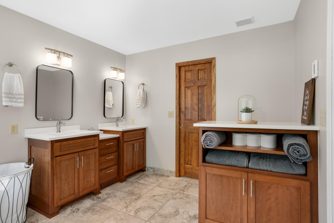
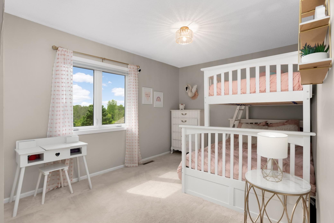
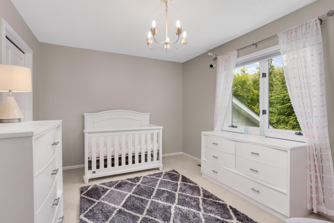
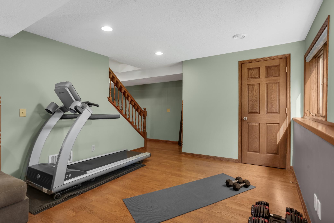
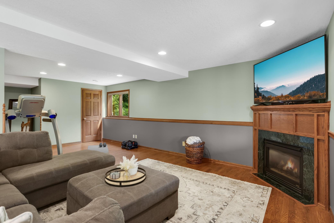
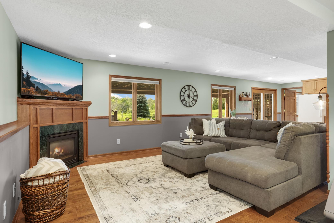
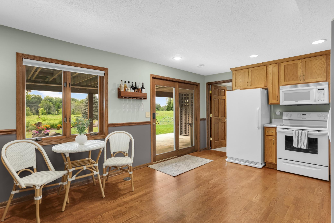
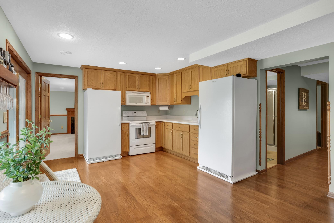
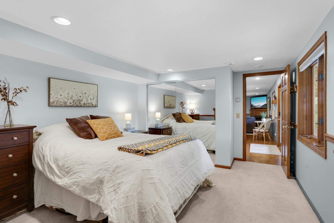
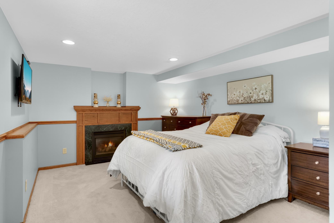
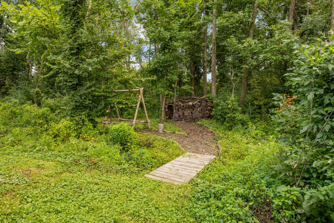
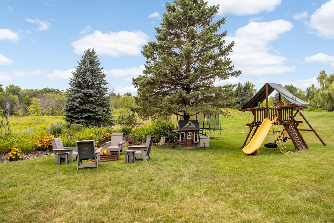
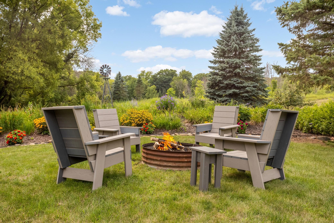
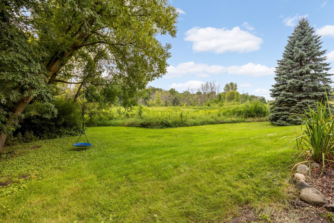
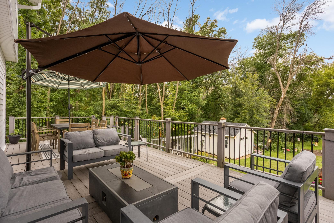
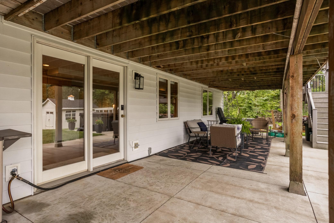
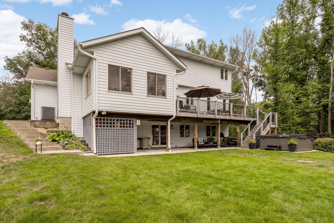
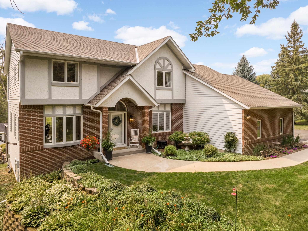
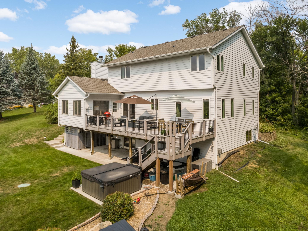
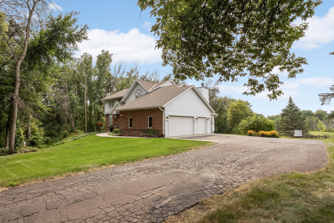
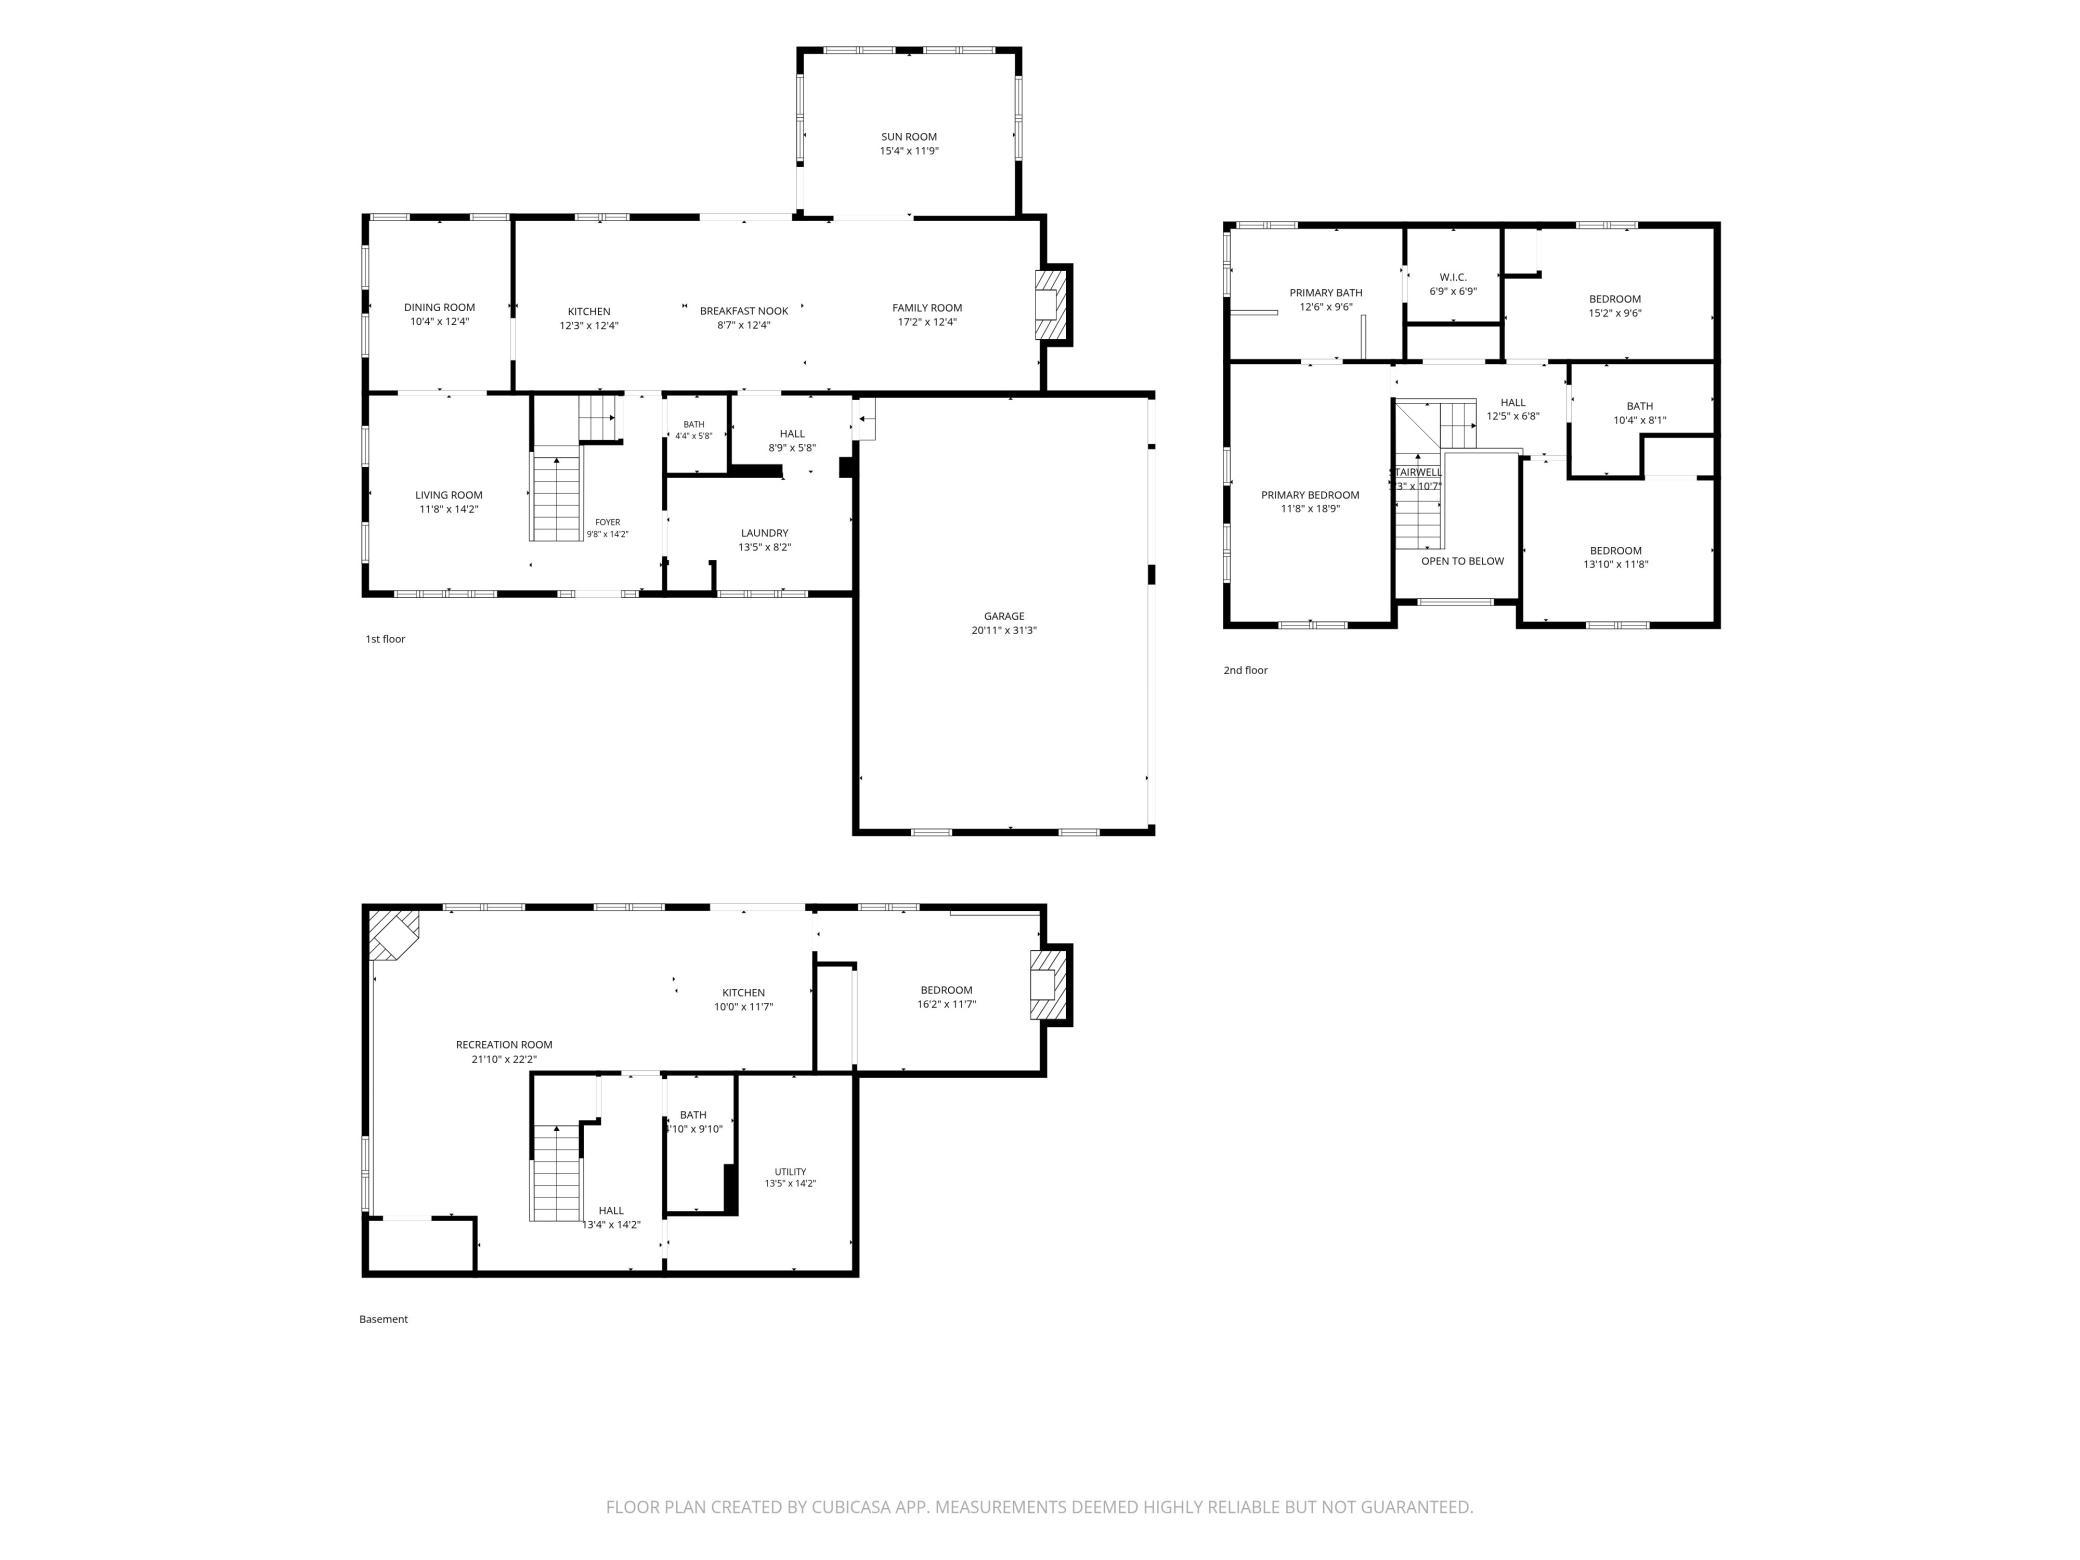
- Full Gallery Coming 8/12. You won't want to miss this! Set on 3.15 acres of rolling prairie in The Hills of Credit River, this property offers something genuinely rare — open land, privacy, and a home that has been thoughtfully updated throughout, all within Lakeville schools. The long, flat driveway sets the tone before you even step inside, and the trails that wind through the native prairie make the land feel like an extension of the home itself. Inside, the layout is built for real living. Separate formal living and dining rooms anchor the main level, while a sun-soaked three-season porch — fitted with baseboard heat — earns its keep across all four seasons. Three fireplaces are spread throughout the home and a primary suite stands out with a beautifully updated private bath. Three bedrooms are located upstairs. The lower level walkout adds a bonus room ideal as a guest suite, home office, or flex space — complete with its own gas fireplace — alongside all the storage and functionality a walkout level should have. The three-car garage offers room for vehicles, equipment, and everything that comes with acreage living. Outside, the updates continue: a gorgeous new storage shed, a chicken coop, and a maintenance-free deck round out a property that is as functional as it is beautiful. This is acreage living without the trade-offs. Due to septic size, the home can only be marketed as a 3 bedroom home. If the septic were upgraded to a 1,250ga or more system, this would be a 4 bedroom home.
- Directions
- I35 to 185th exit head west, at Natchez drive head south to the roundabout and head east on Credit River Drive to Lynn Drive on south side of street
Accessible
- None
- Yes
Air Conditioning
- Central Air
- Yes
Amenities Unit
- Cable
- Yes
- Ceiling Fan(s)
- Yes
- Deck
- Yes
- Hardwood Floors
- Yes
- Kitchen Window
- Yes
- Natural Woodwork
- Yes
- Paneled Doors
- Yes
- Patio
- Yes
- Porch
- Yes
- Sun Room
- Yes
- Tile Floors
- Yes
- Walk-In Closet
- Yes
- Washer/Dryer Hookup
- Yes
- Wet Bar
- Yes
Appliances
- Cooktop
- Yes
- Double Oven
- Yes
- Dryer
- Yes
- Iron Filter
- Yes
- Microwave
- Yes
- Range
- Yes
- Refrigerator
- Yes
- Washer
- Yes
- Water Filtration System
- Yes
Assumable Loan
- Not Assumable
- Yes
Basement
- Concrete Block
- Yes
- Drain Tiled
- Yes
- Drainage System
- Yes
- Egress Windows
- Yes
- Kitchenette
- Yes
- Storage Space
- Yes
- Sump Pump
- Yes
Bath Description
- Double Sink
- Yes
- Main Floor 1/2 Bath
- Yes
- Upper Level Full Bath
- Yes
- Full Primary
- Yes
- Private Primary
- Yes
- 3/4 Basement
- Yes
- Basement
- Yes
- Separate Tub & Shower
- Yes
Construction Materials
- Block
- Yes
- Frame
- Yes
Construction Status
- Previously Owned
- Yes
Dining Room Description
- Breakfast Bar
- Yes
- Eat In Kitchen
- Yes
- Informal Dining Room
- Yes
- Kitchen/Dining Room
- Yes
- Living/Dining Room
- Yes
- Separate/Formal Dining Room
- Yes
Electric
- 200+ Amp Service
- Yes
- Circuit Breakers
- Yes
Exterior
- Brick/Stone
- Yes
- Metal
- Yes
- Stucco
- Yes
- Wood
- Yes
Family Room Characteristics
- 2 or More
- Yes
- Lower Level
- Yes
- Main Level
- Yes
Fencing
- None
- Yes
Fireplace Characteristics
- Brick
- Yes
- Family Room
- Yes
- Gas Burning
- Yes
- Wood Burning
- Yes
Foundation
- Concrete Block
- Yes
Fuel
- Natural Gas
- Yes
Heating
- Baseboard
- Yes
- Forced Air
- Yes
Insurance Fee
- Insurance Fee
- 0
Laundry
- Electric Dryer Hookup
- Yes
- Laundry Room
- Yes
- Main Level
- Yes
- Sink
- Yes
- Washer Hookup
- Yes
Lot Description
- Tree Coverage - Heavy
- Yes
- Tree Coverage - Light
- Yes
- Tree Coverage - Medium
- Yes
Outbuildings
- Chicken Coop/Barn
- Yes
Patio, Porch and Deck Features
- Composite Decking
- Yes
- Deck
- Yes
- Enclosed
- Yes
- Patio
- Yes
Pool Description
- None
- Yes
Property Subtype
- Acreage
- Yes
Road Frontage
- City Street
- Yes
- Paved Streets
- Yes
Road Responsibility
- Public Maintained Road
- Yes
Roof
- Age 8 Years or Less
- Yes
- Architectural Shingle
- Yes
- Pitched
- Yes
Second Unit
- Existing In-Law w/Bath
- Yes
- Existing In-Law w/Kitchen
- Yes
Sellers Terms
- Adj. Rate/Gr Payment
- Yes
- Cash
- Yes
- Conventional
- Yes
- FHA
- Yes
- MHFA/WHEDA
- Yes
- VA
- Yes
Sewer
- Private Sewer
- Yes
Special Search
- 3 BR on One Level
- Yes
- Main Floor Laundry
- Yes
- Primary Bdr Suite
- Yes
Stories
- Two
- Yes
Water
- Well
- Yes
Room Information
| Room Name | Dimensions | Level |
|---|---|---|
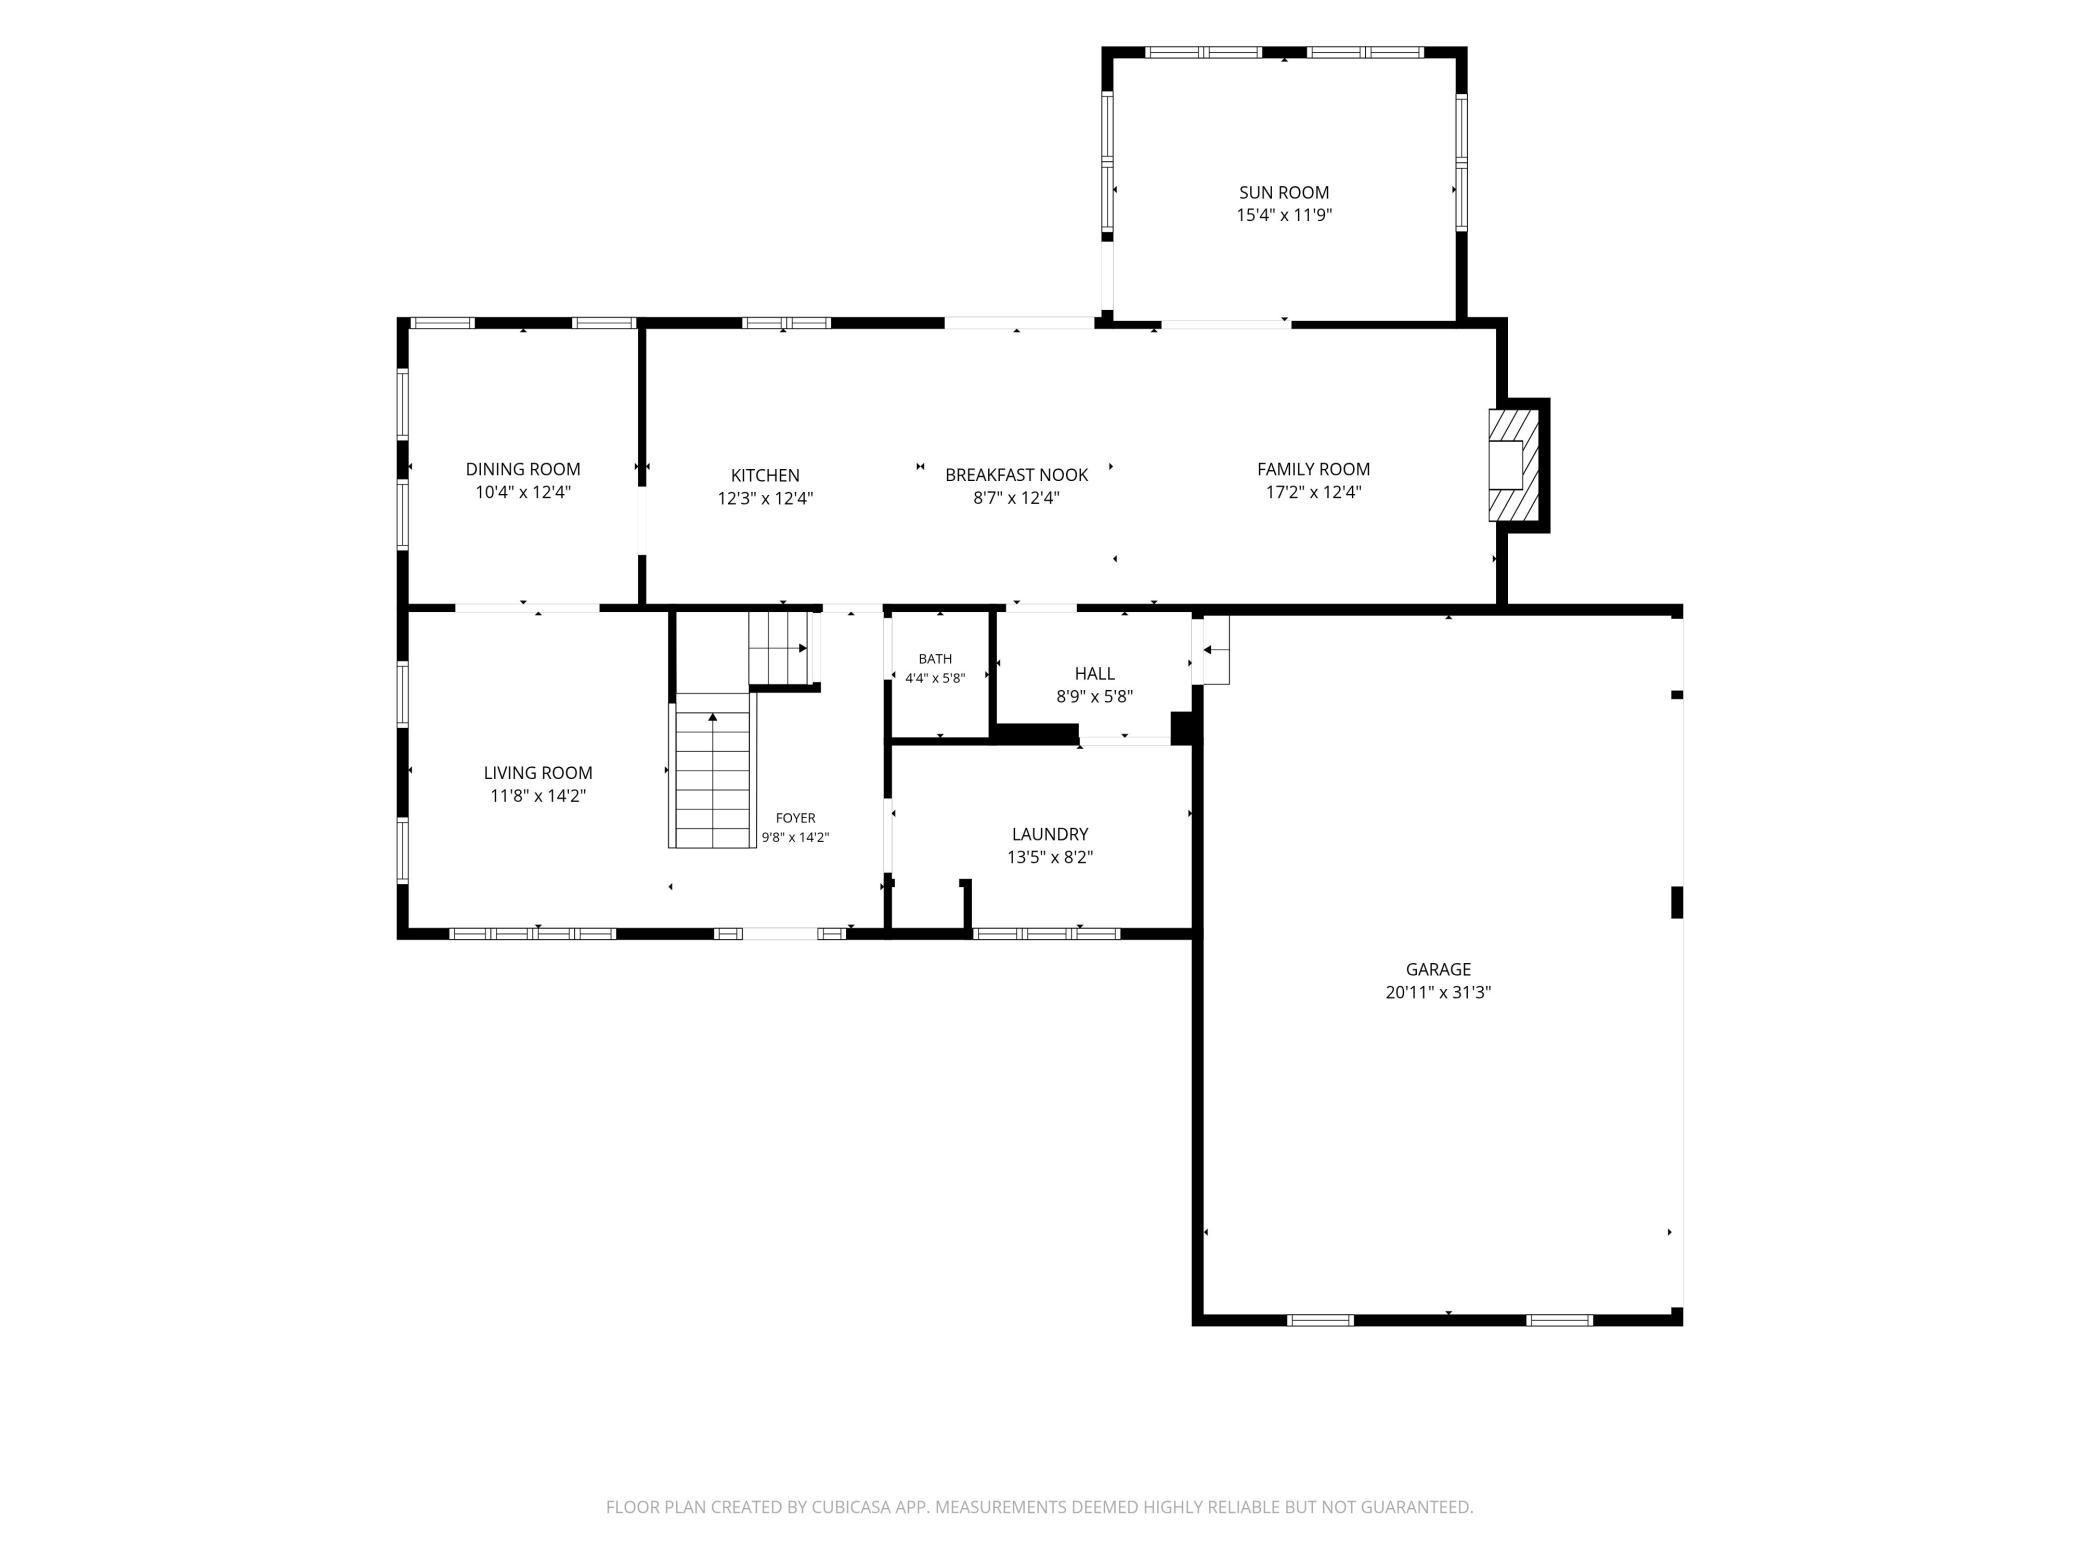
| Dining Room | 12x10 | Main |
| Family Room | 17x12 | Main |
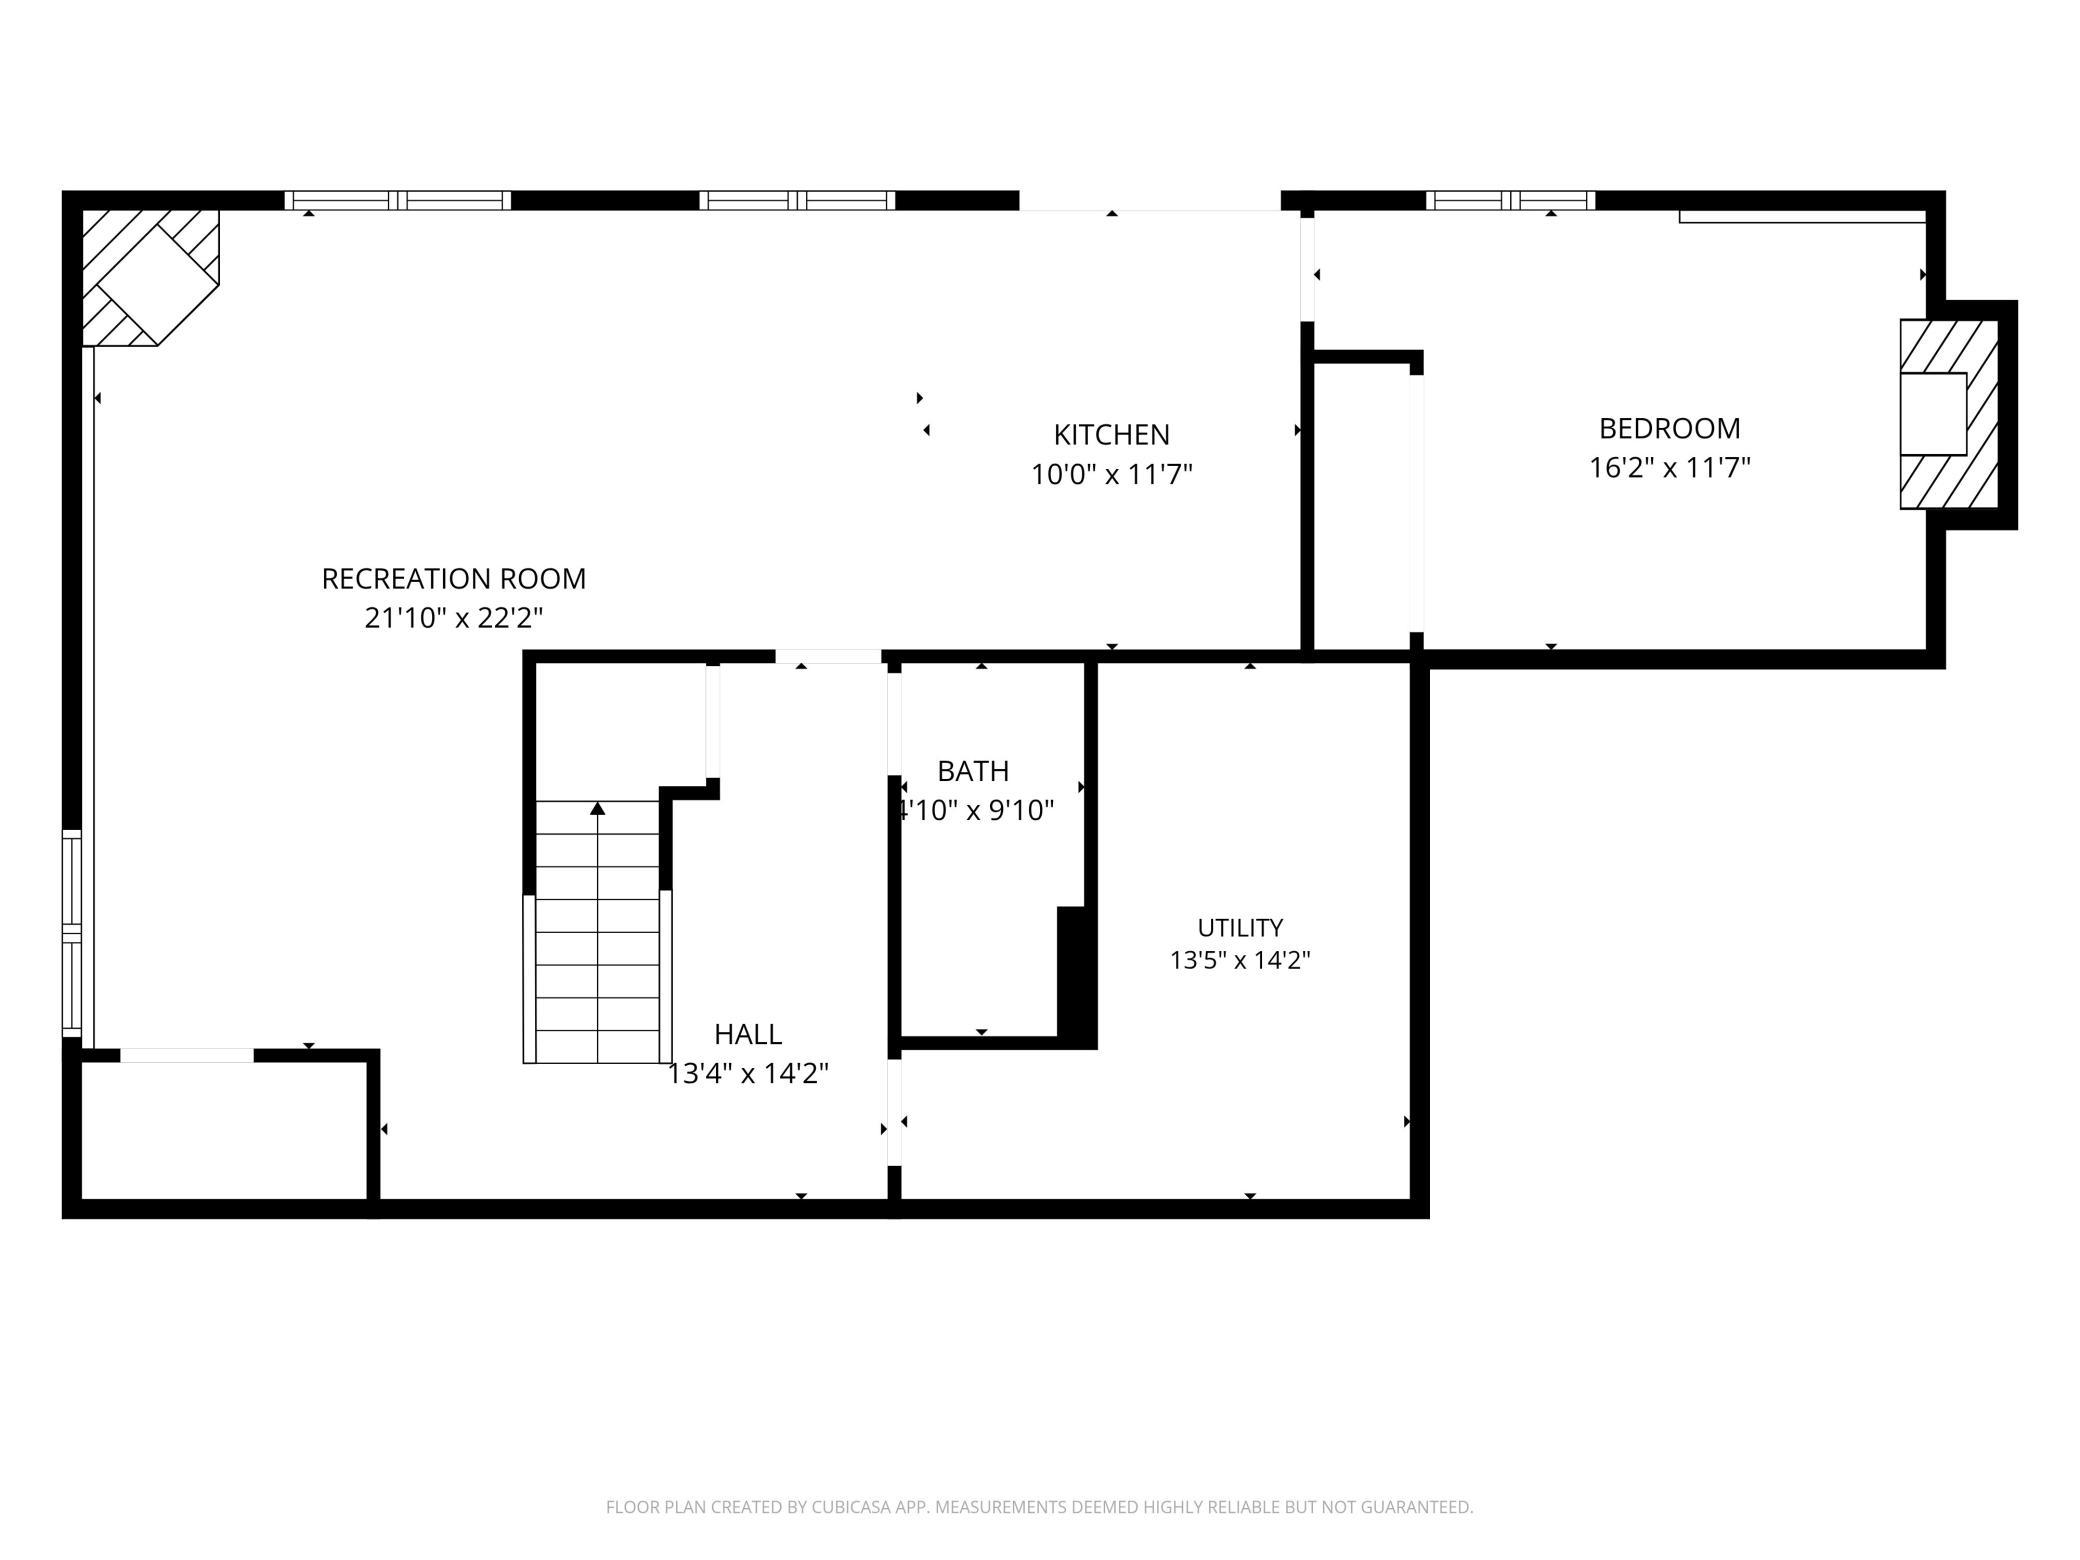
| Family Room | 25x12 | Lower |
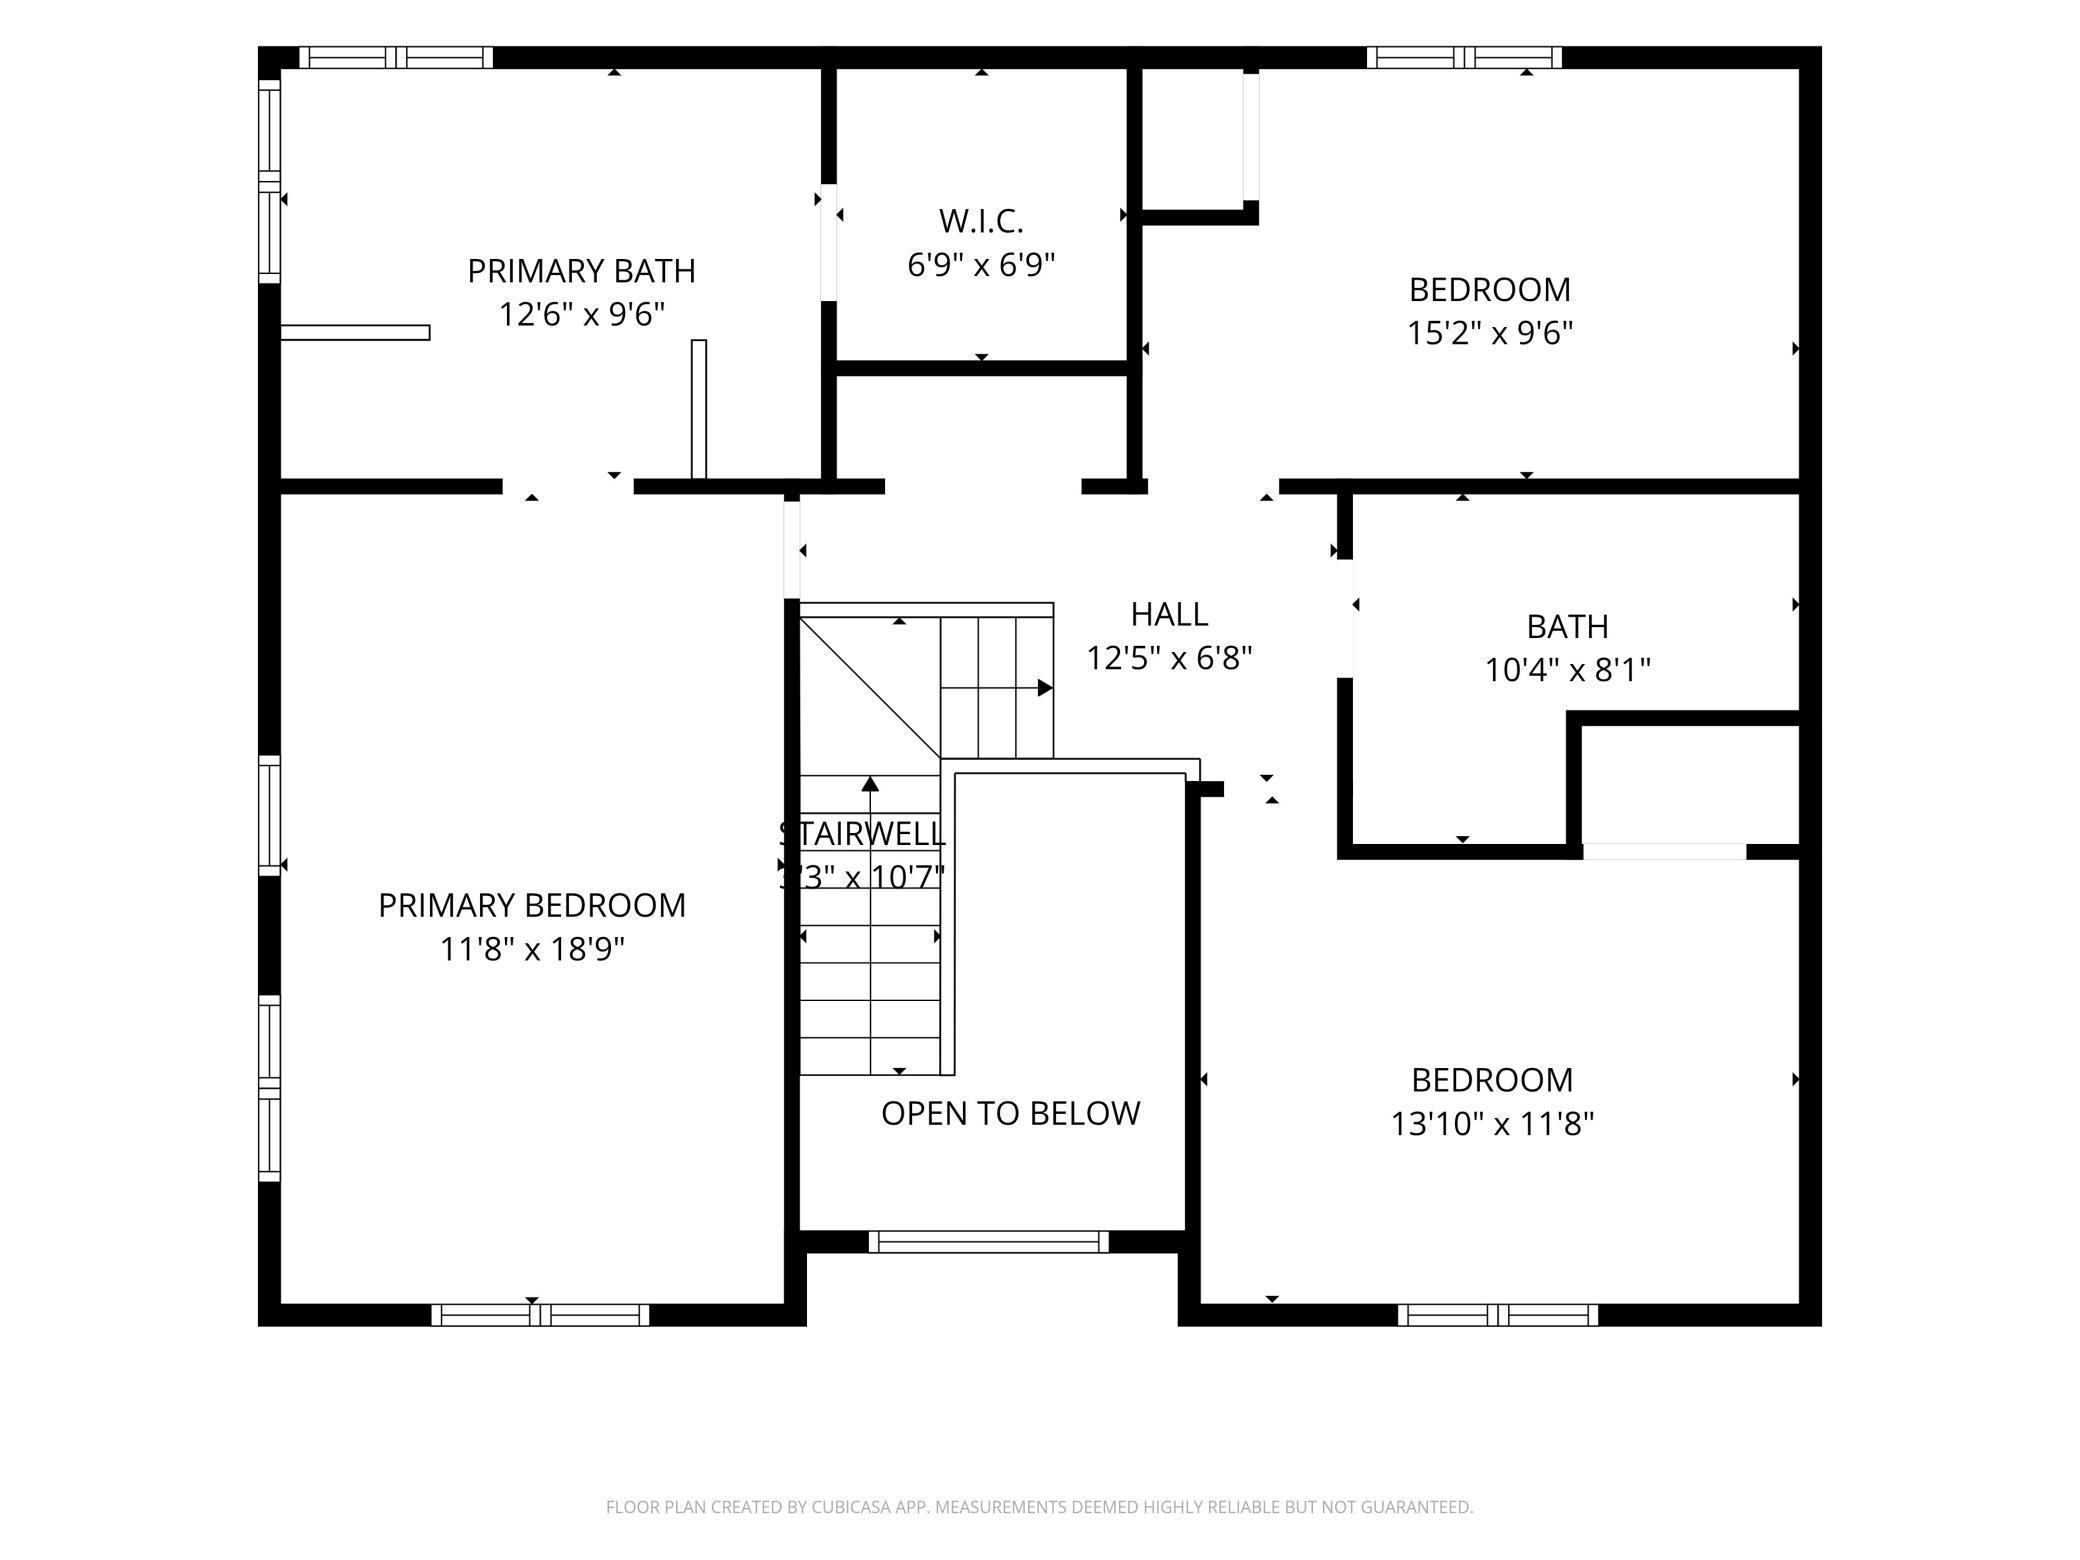
| First (1st) Bedroom | 19x12 | Upper |
| Four Season Porch | 16x12 | Main |
| Kitchen | 21x12 | Main |
| Second Kitchen | 12x11 | Lower |
| Laundry | 14x8 | Main |
| Living Room | 14x12 | Main |
| Second (2nd) Bedroom | 14x10 | Upper |
| Storage Room | 13x13 | Lower |
| Third (3rd) Bedroom | 14x10 | Upper |

Listing Office:
Keller Williams Select Realty
Last Updated: August - 19 - 2026
The data relating to real estate for sale on this web site comes in part from the Broker
Reciprocity SM Program of the Regional Multiple Listing Service of Minnesota, Inc. The information provided is deemed reliable but not guaranteed. Properties subject to prior sale, change or withdrawal.
©2026 Regional Multiple Listing Service of Minnesota, Inc All rights reserved.